Leave a Message

Thank you for your message. We will be in touch with you shortly.

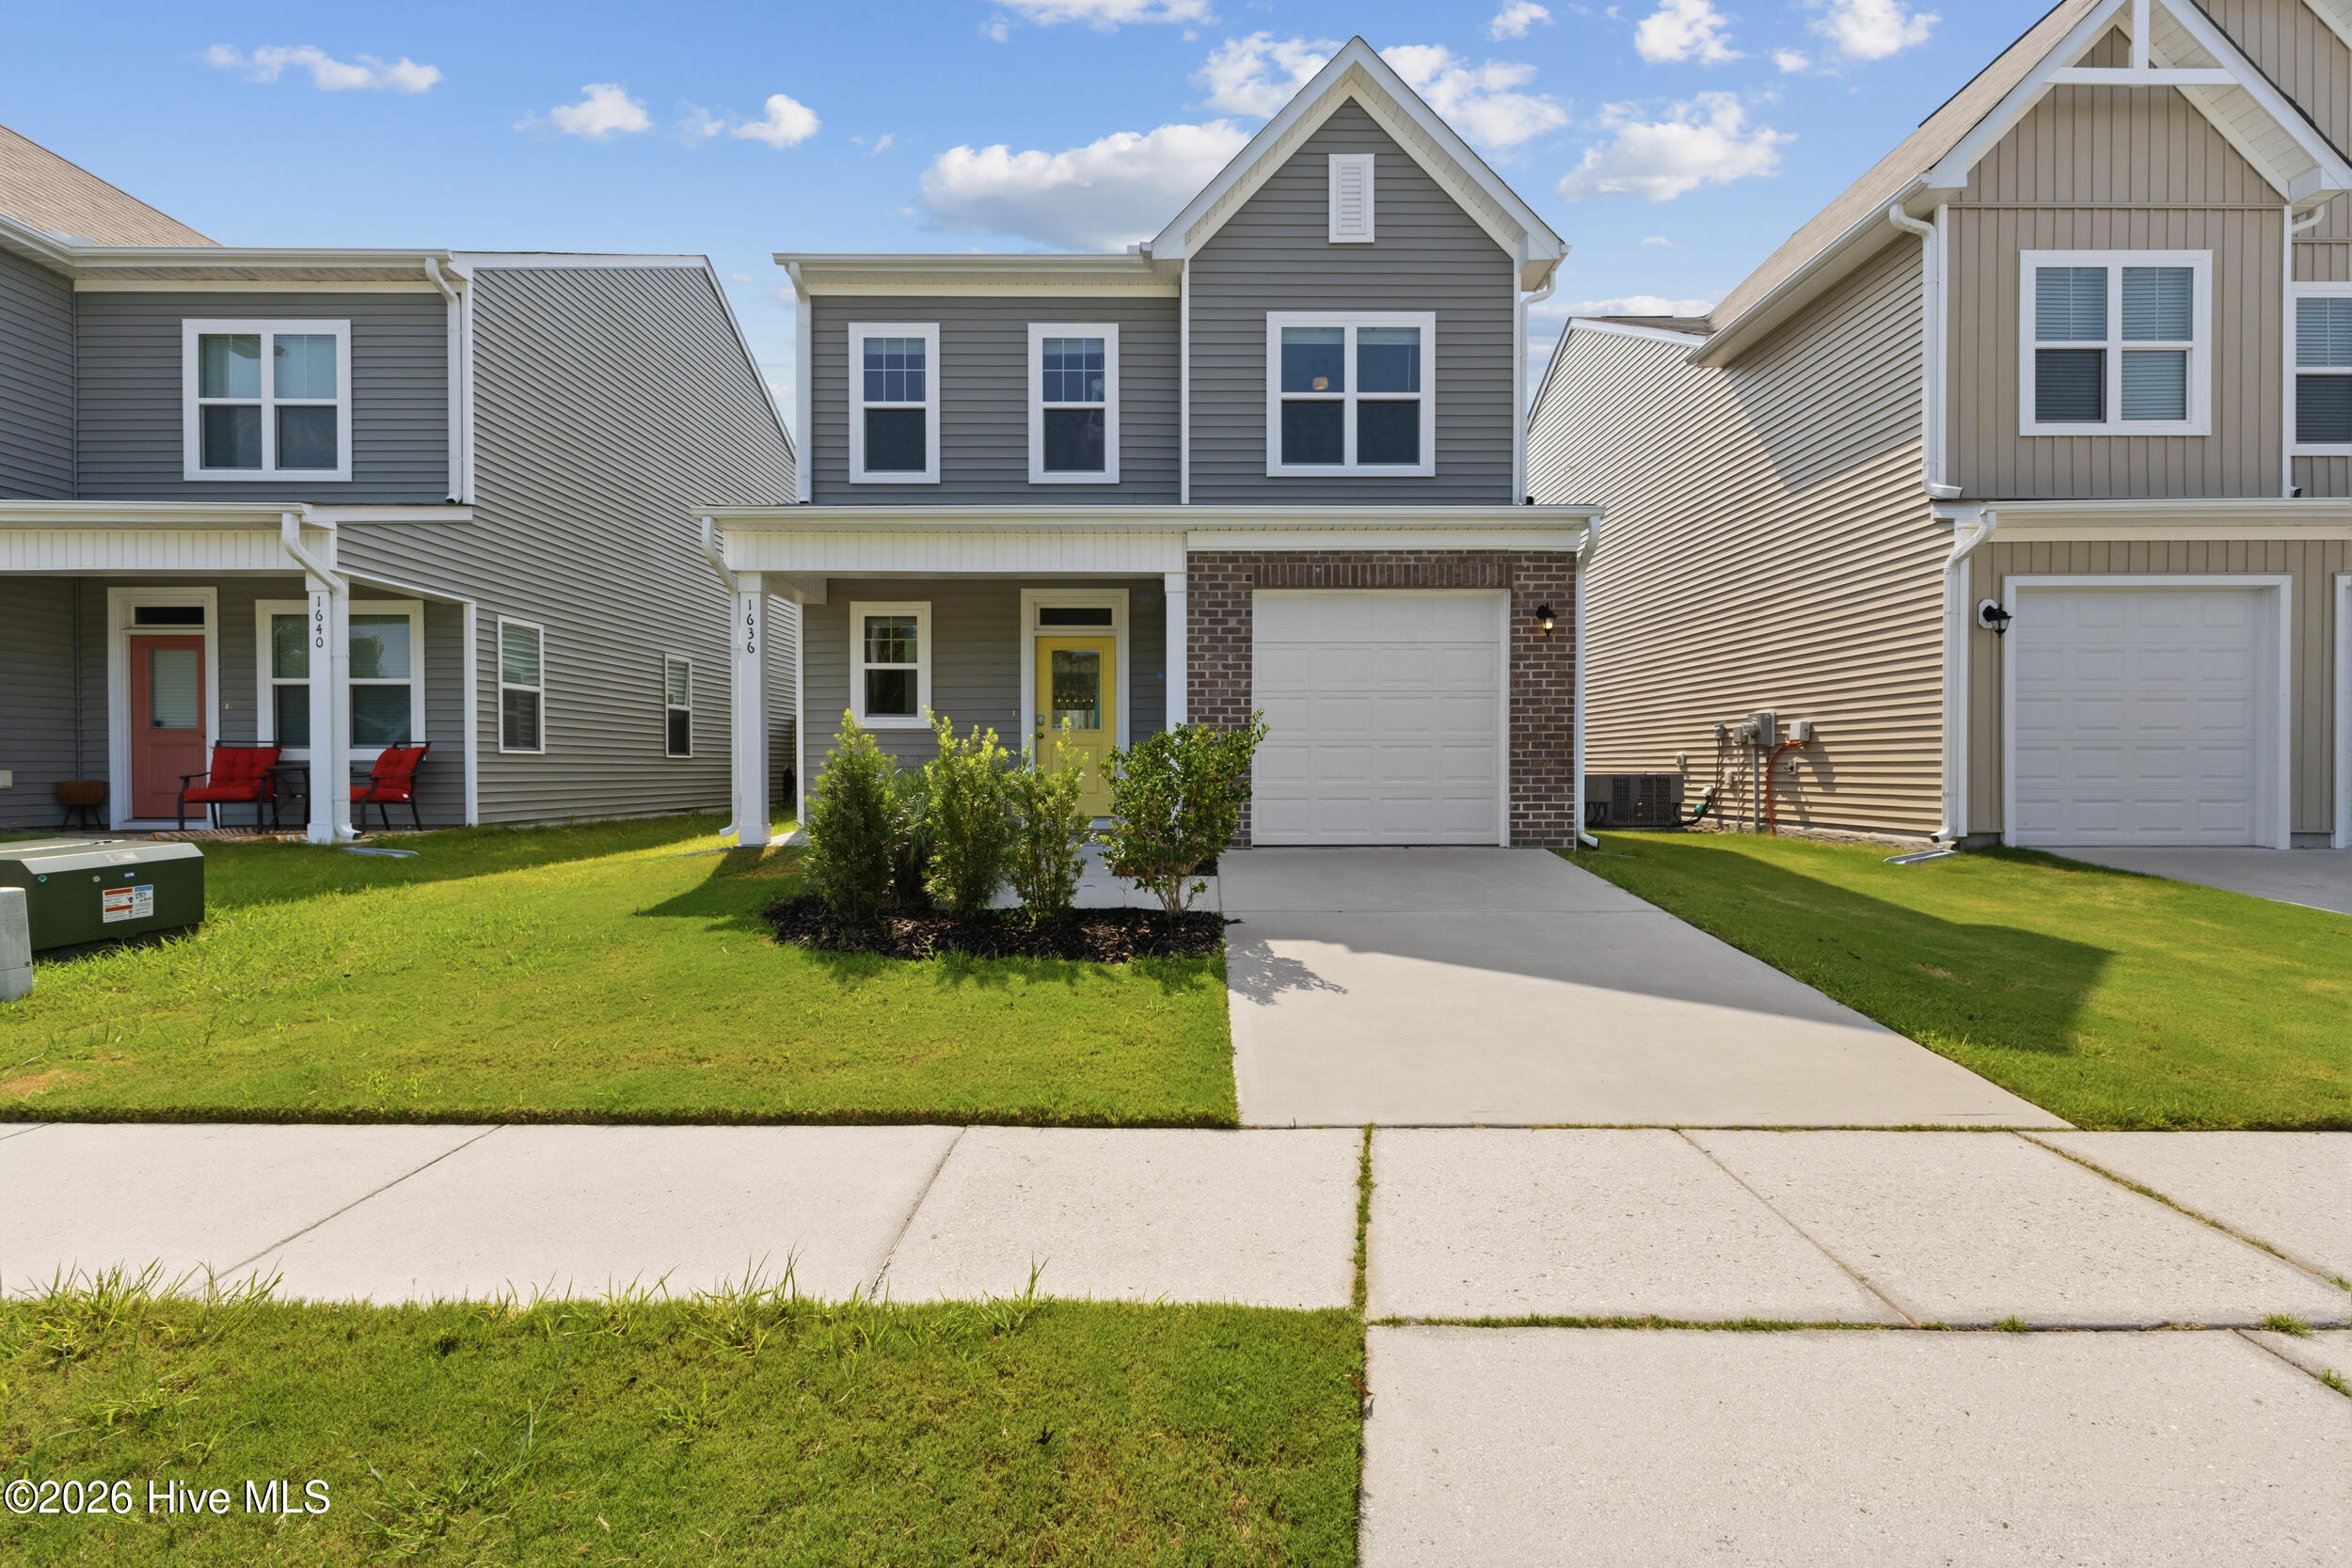
Gray two-story home with a yellow front door, brick garage surround, and landscaped front yard.
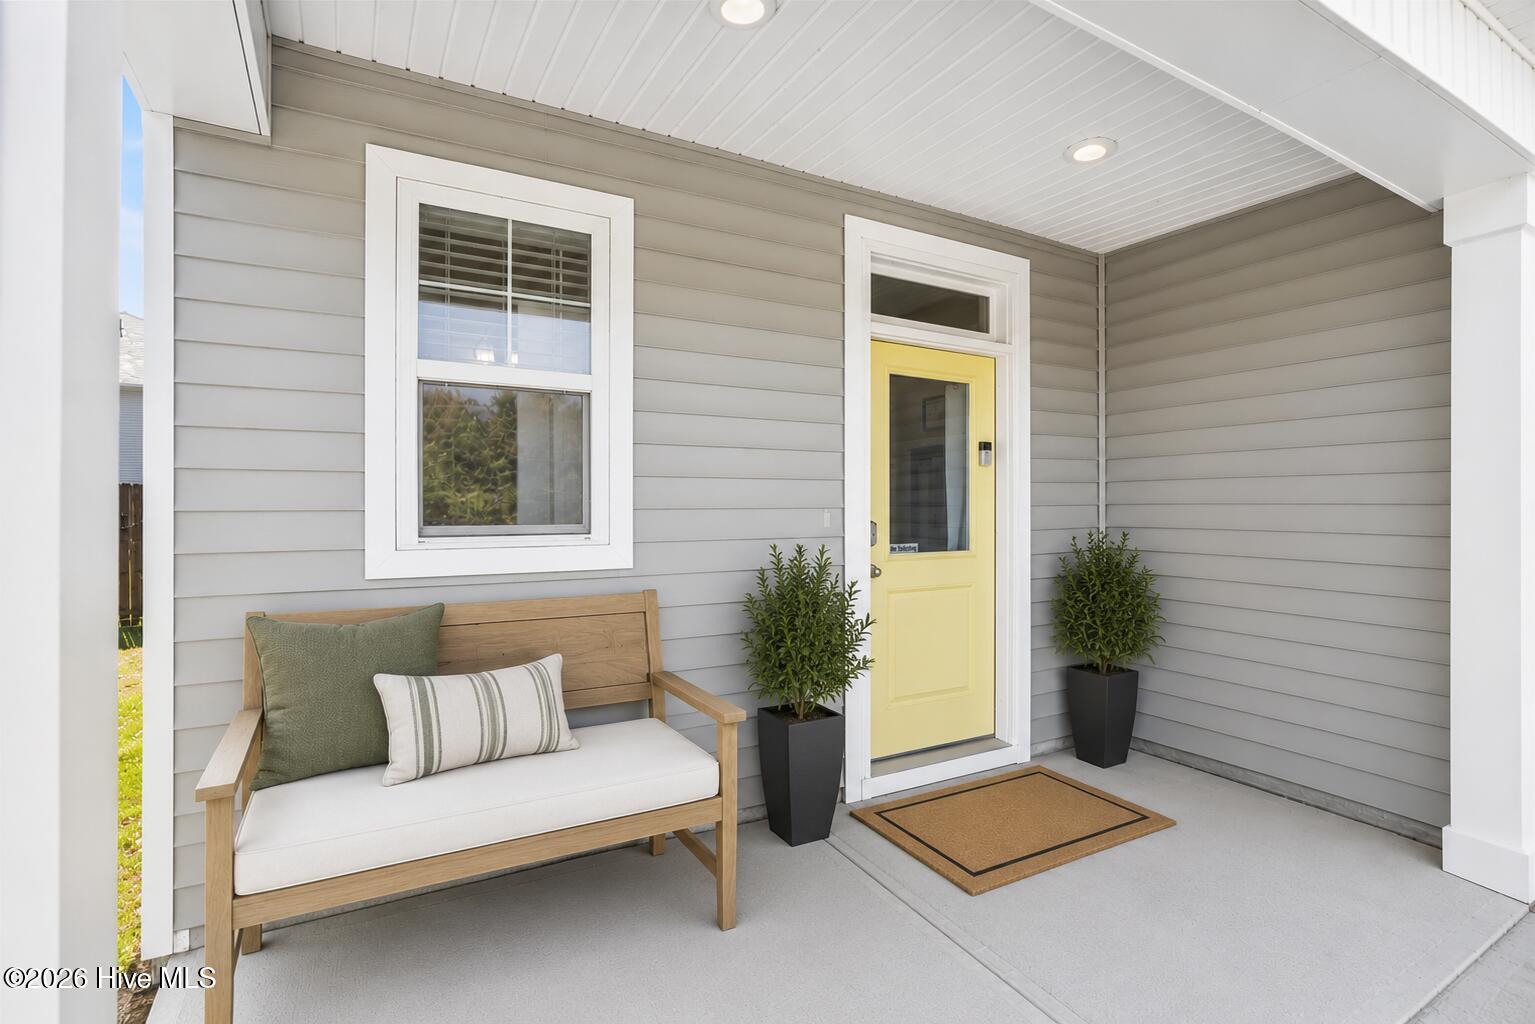
Covered front porch with a pale yellow door, wooden bench, and potted plants.
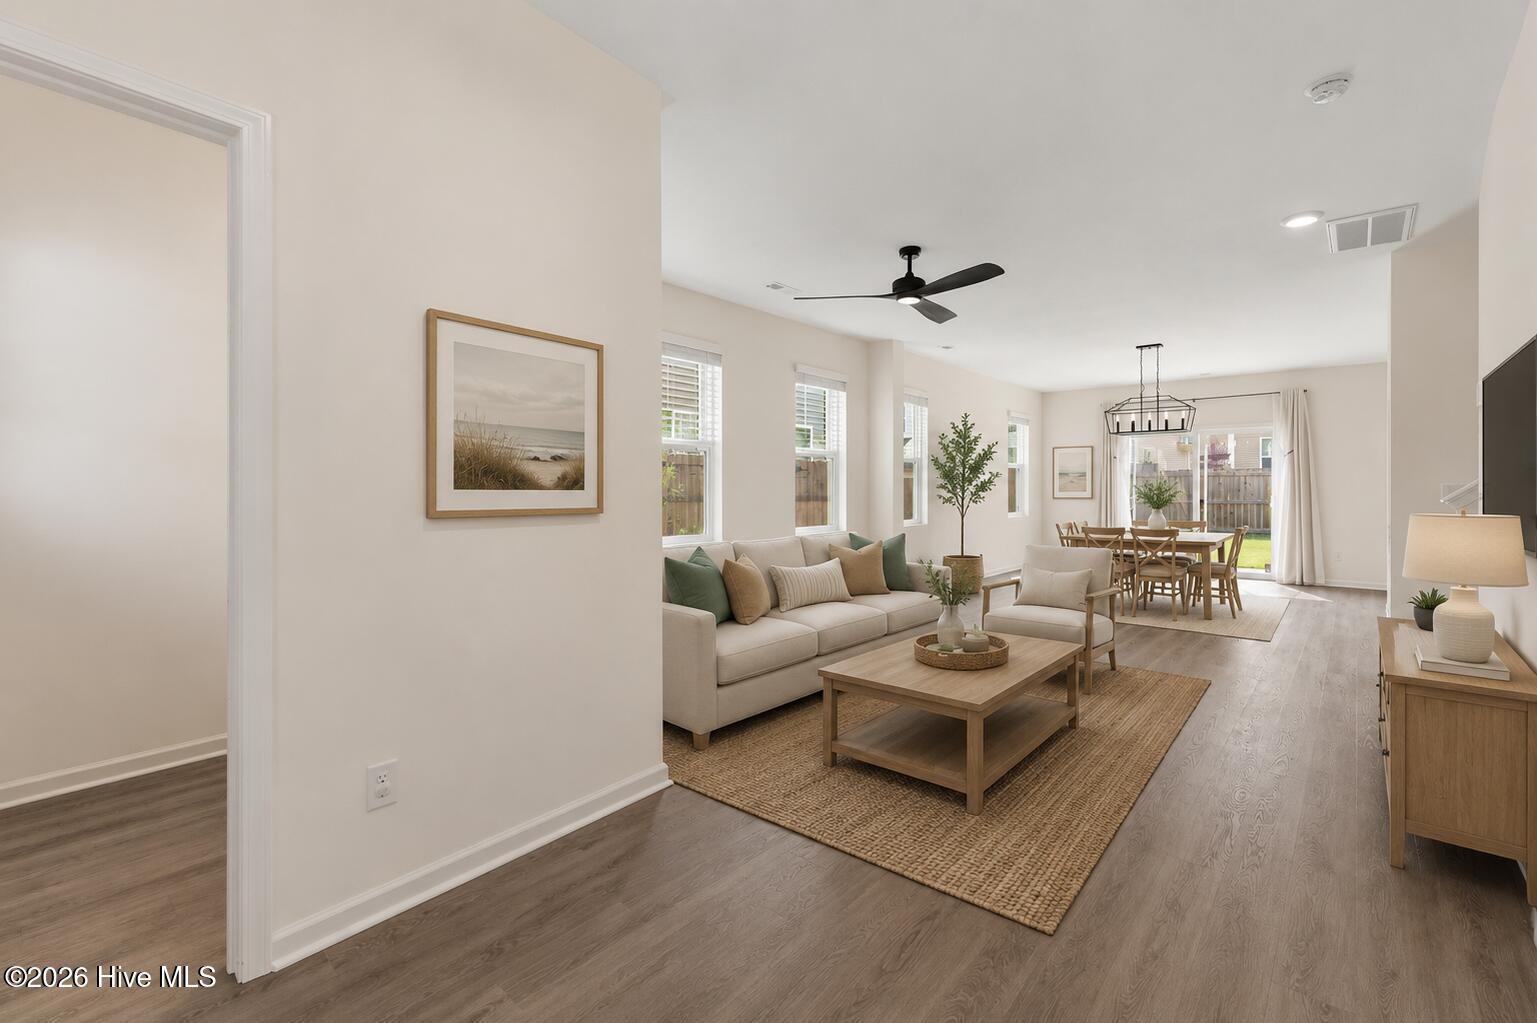
Open-plan living room with a cream sofa and dining area beside glass doors to a fenced backyard.
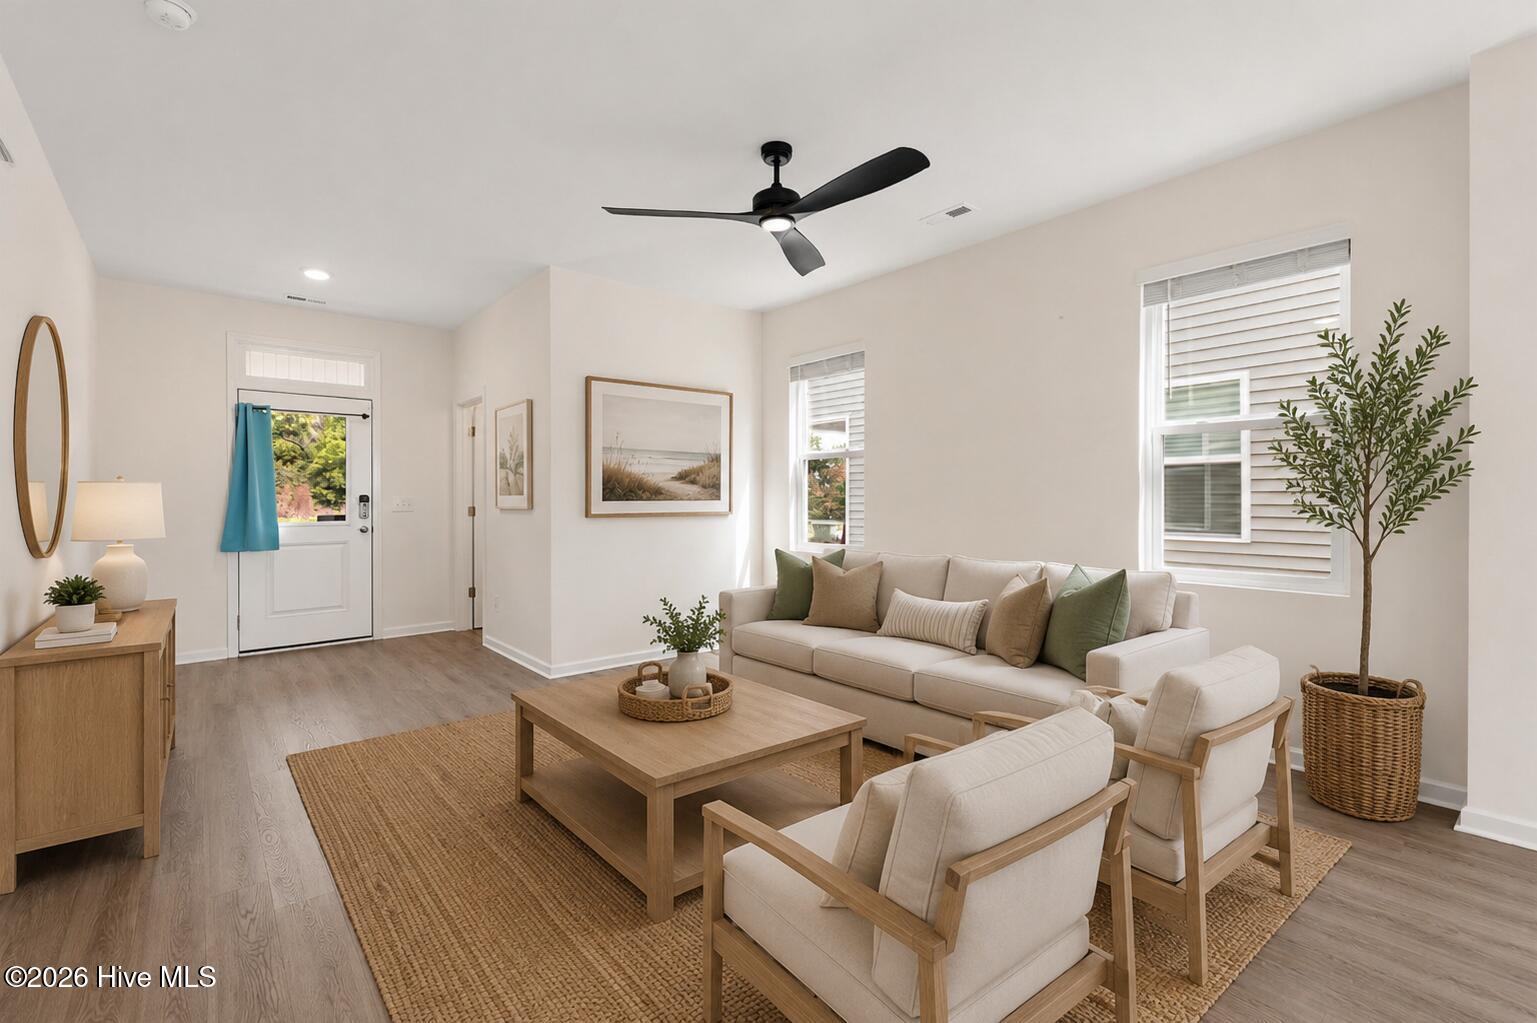
Staged living room with cream seating, a wooden coffee table, and a woven rug.
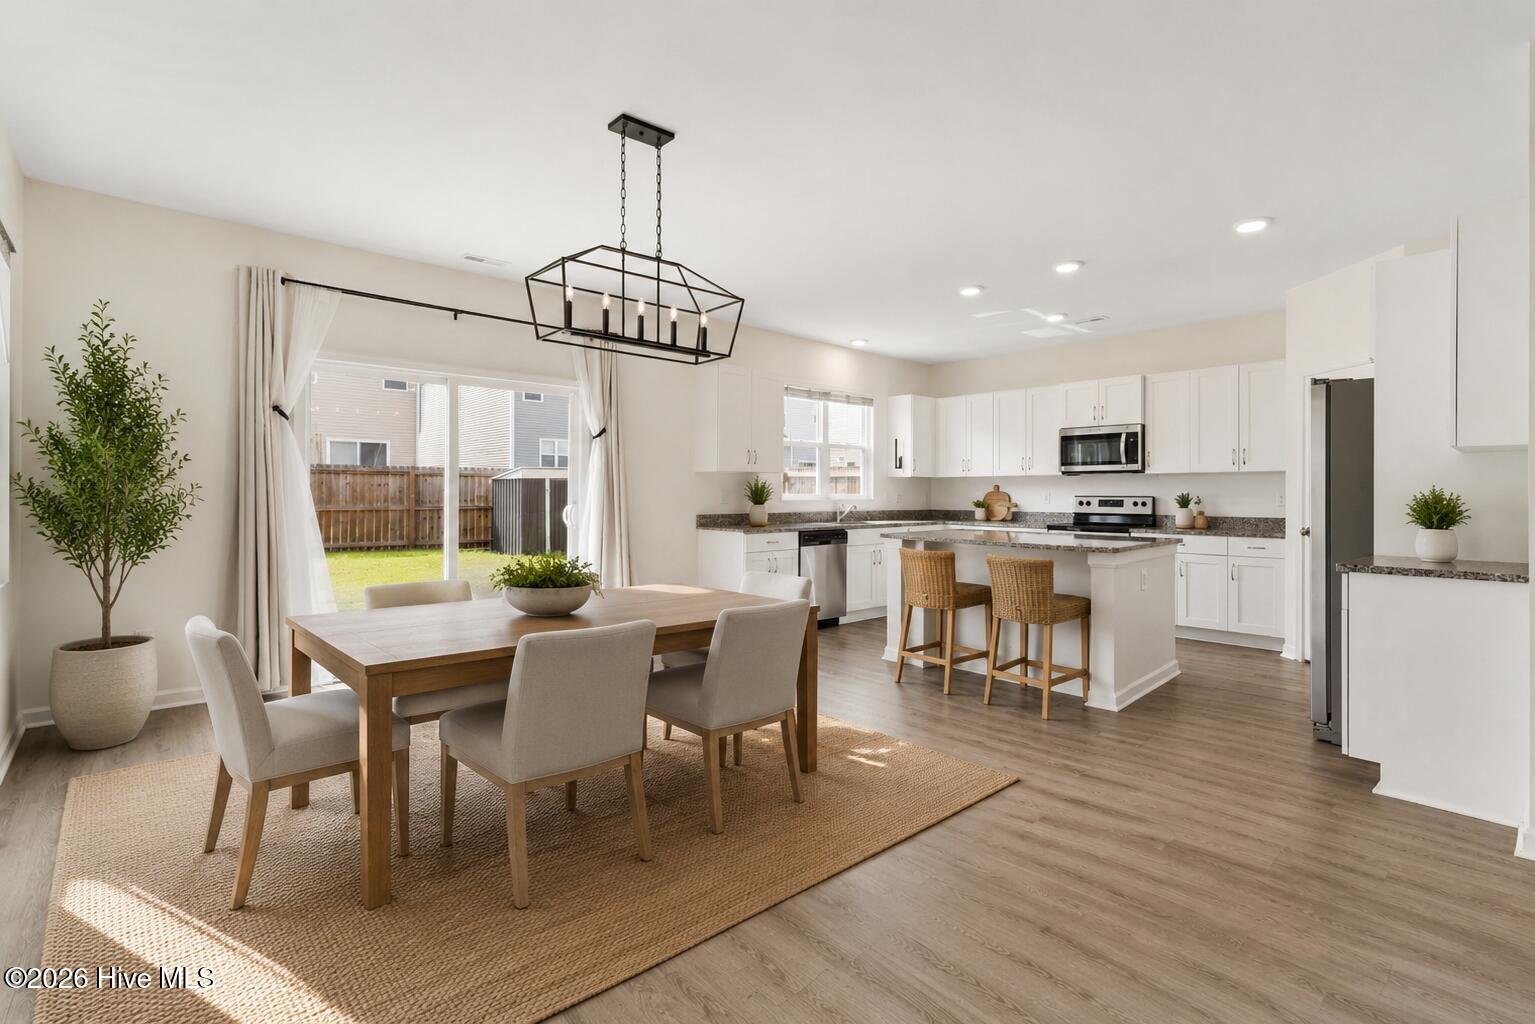
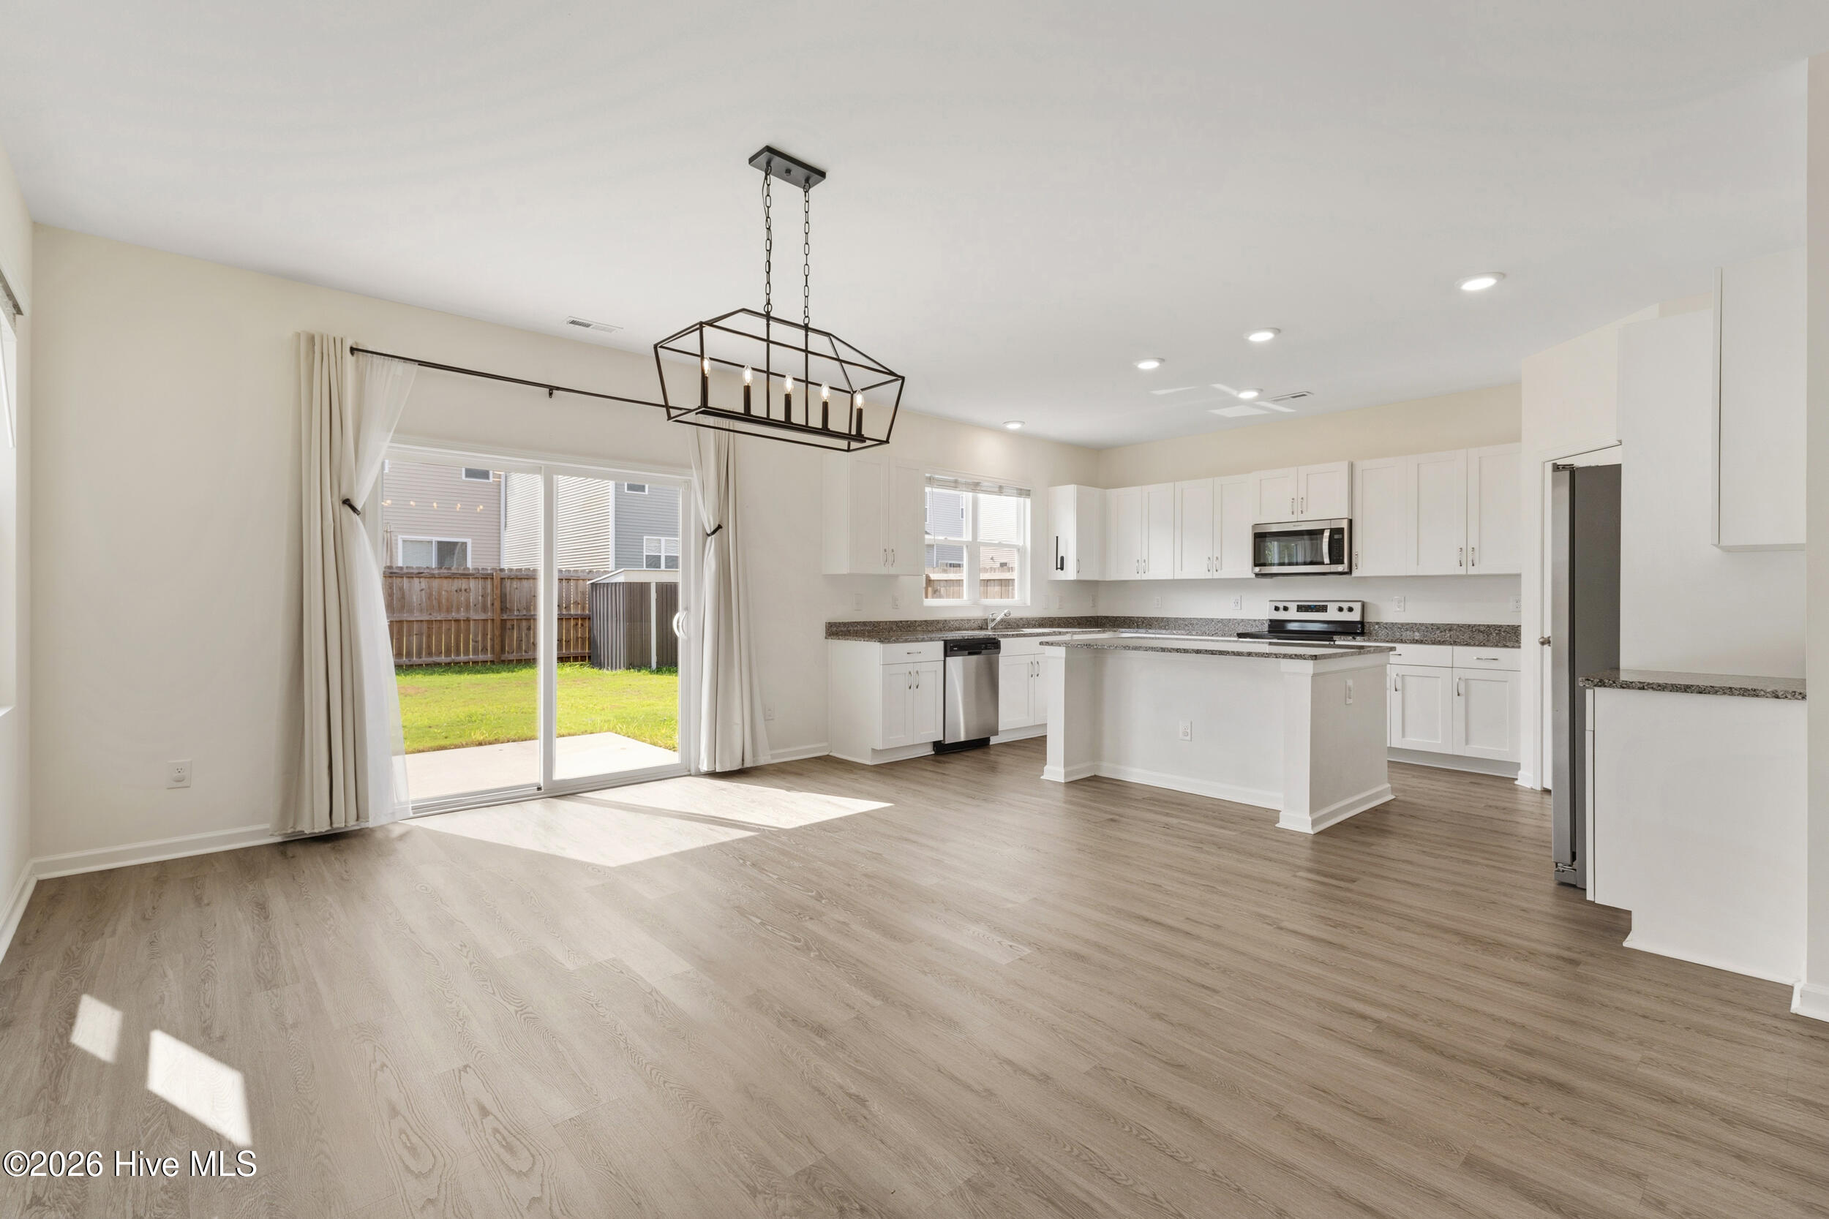
Open-plan kitchen and dining area with white cabinetry, a central island, and sliding doors to the backyard.
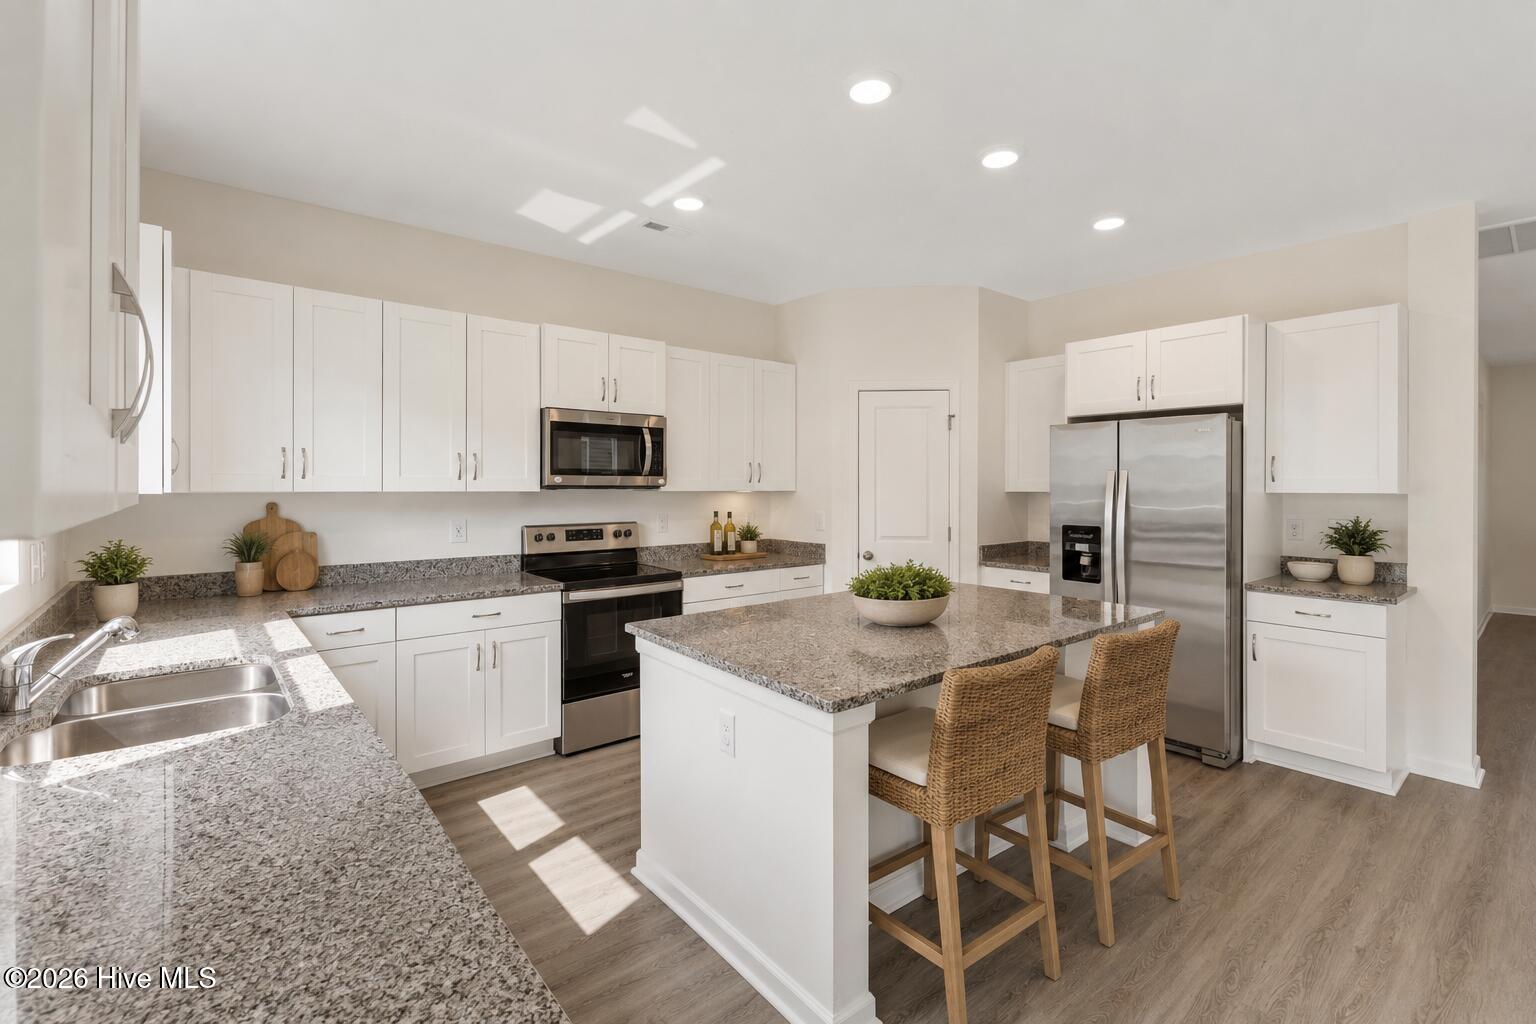
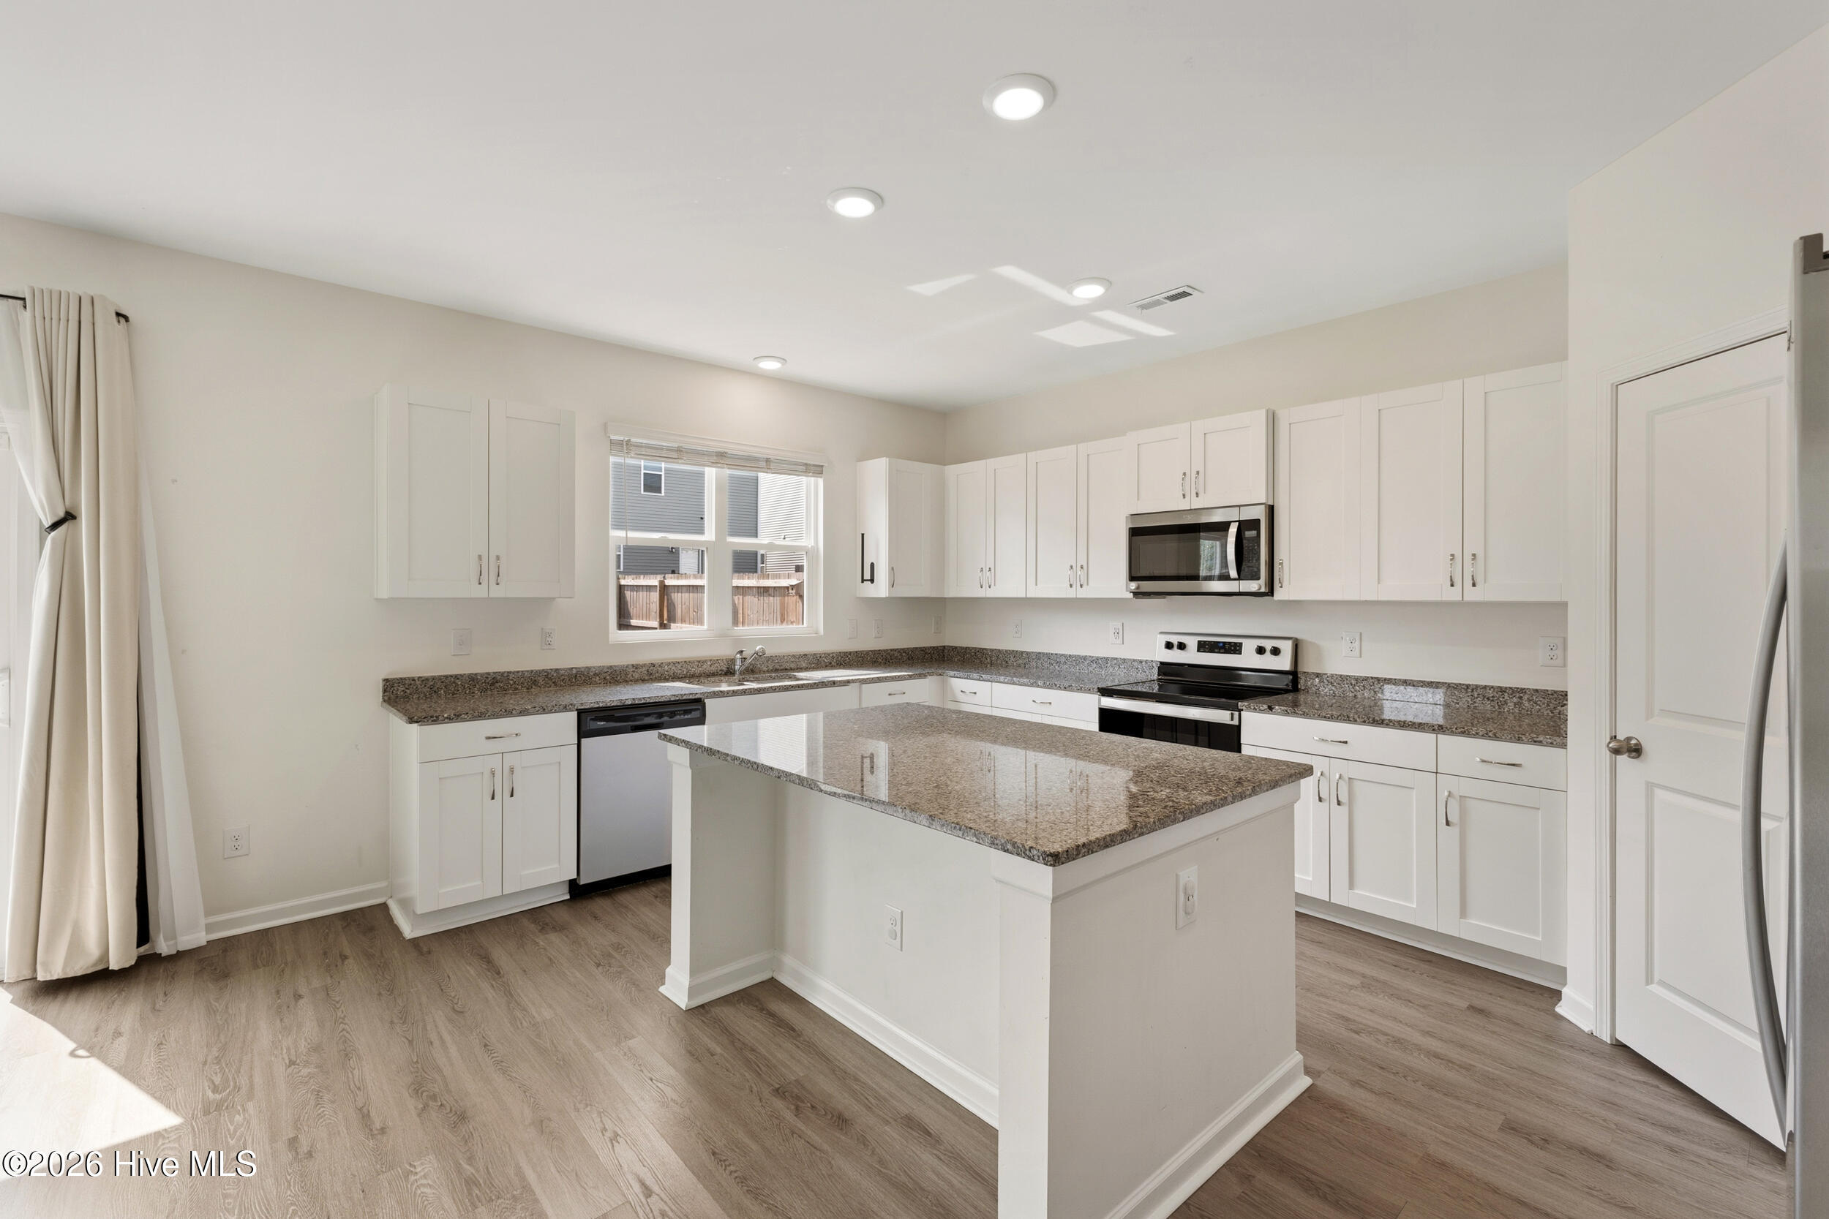
Kitchen with a large granite island, white cabinets, and stainless steel appliances.
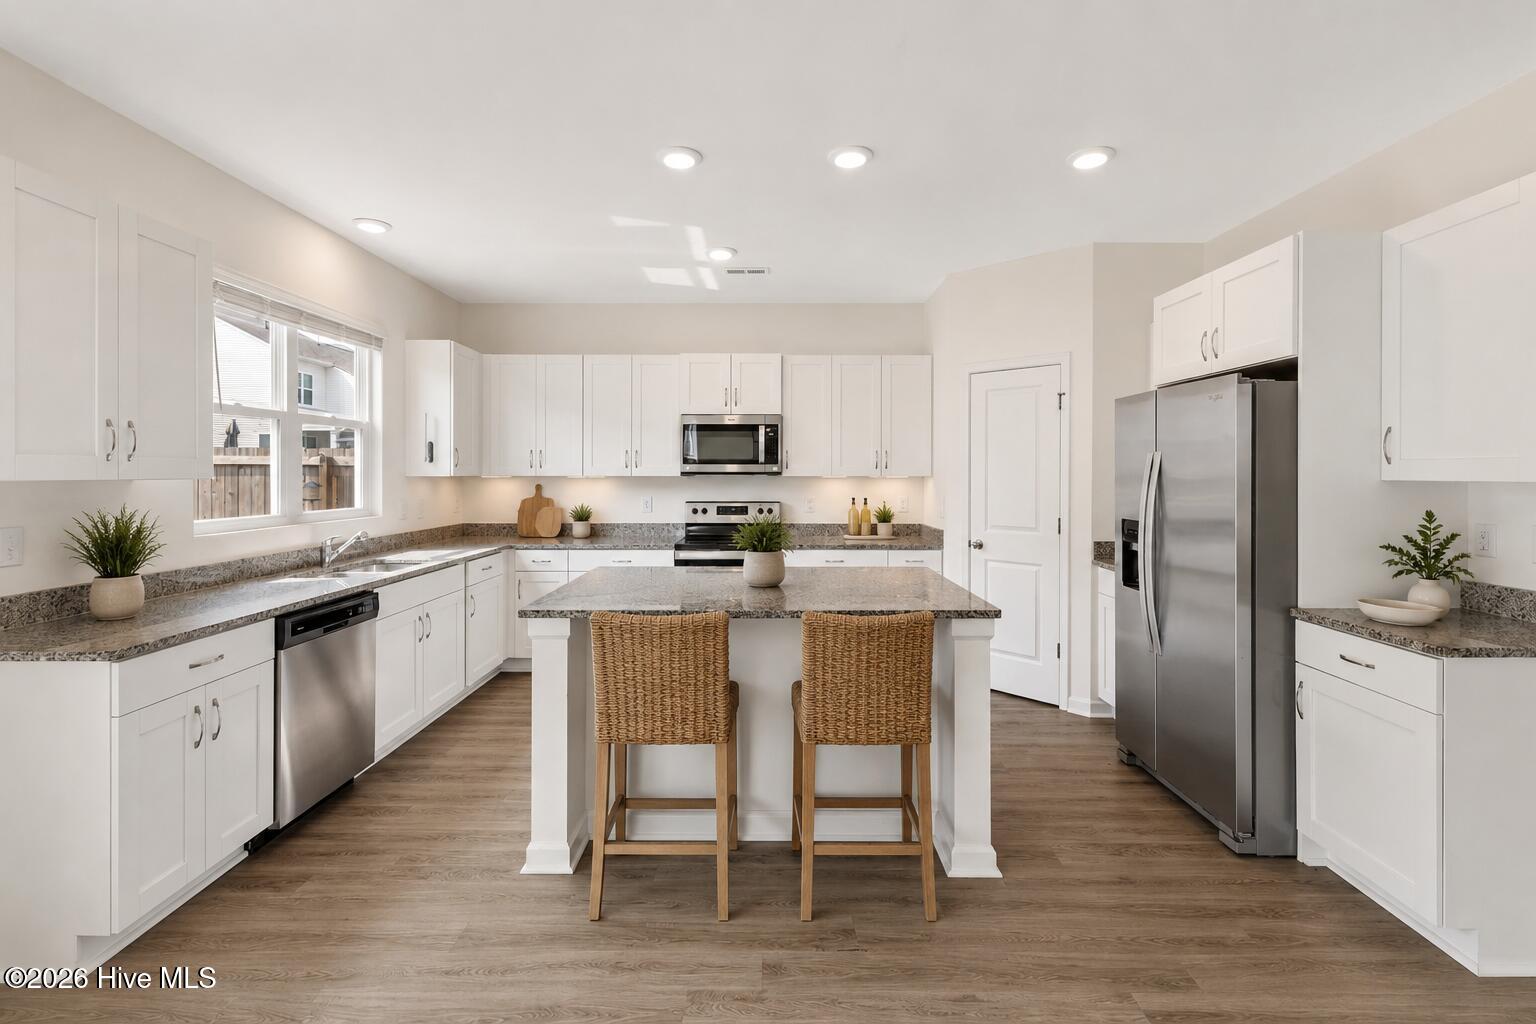
Bright kitchen with white cabinets, granite counters, stainless appliances, and a large island with woven stools.
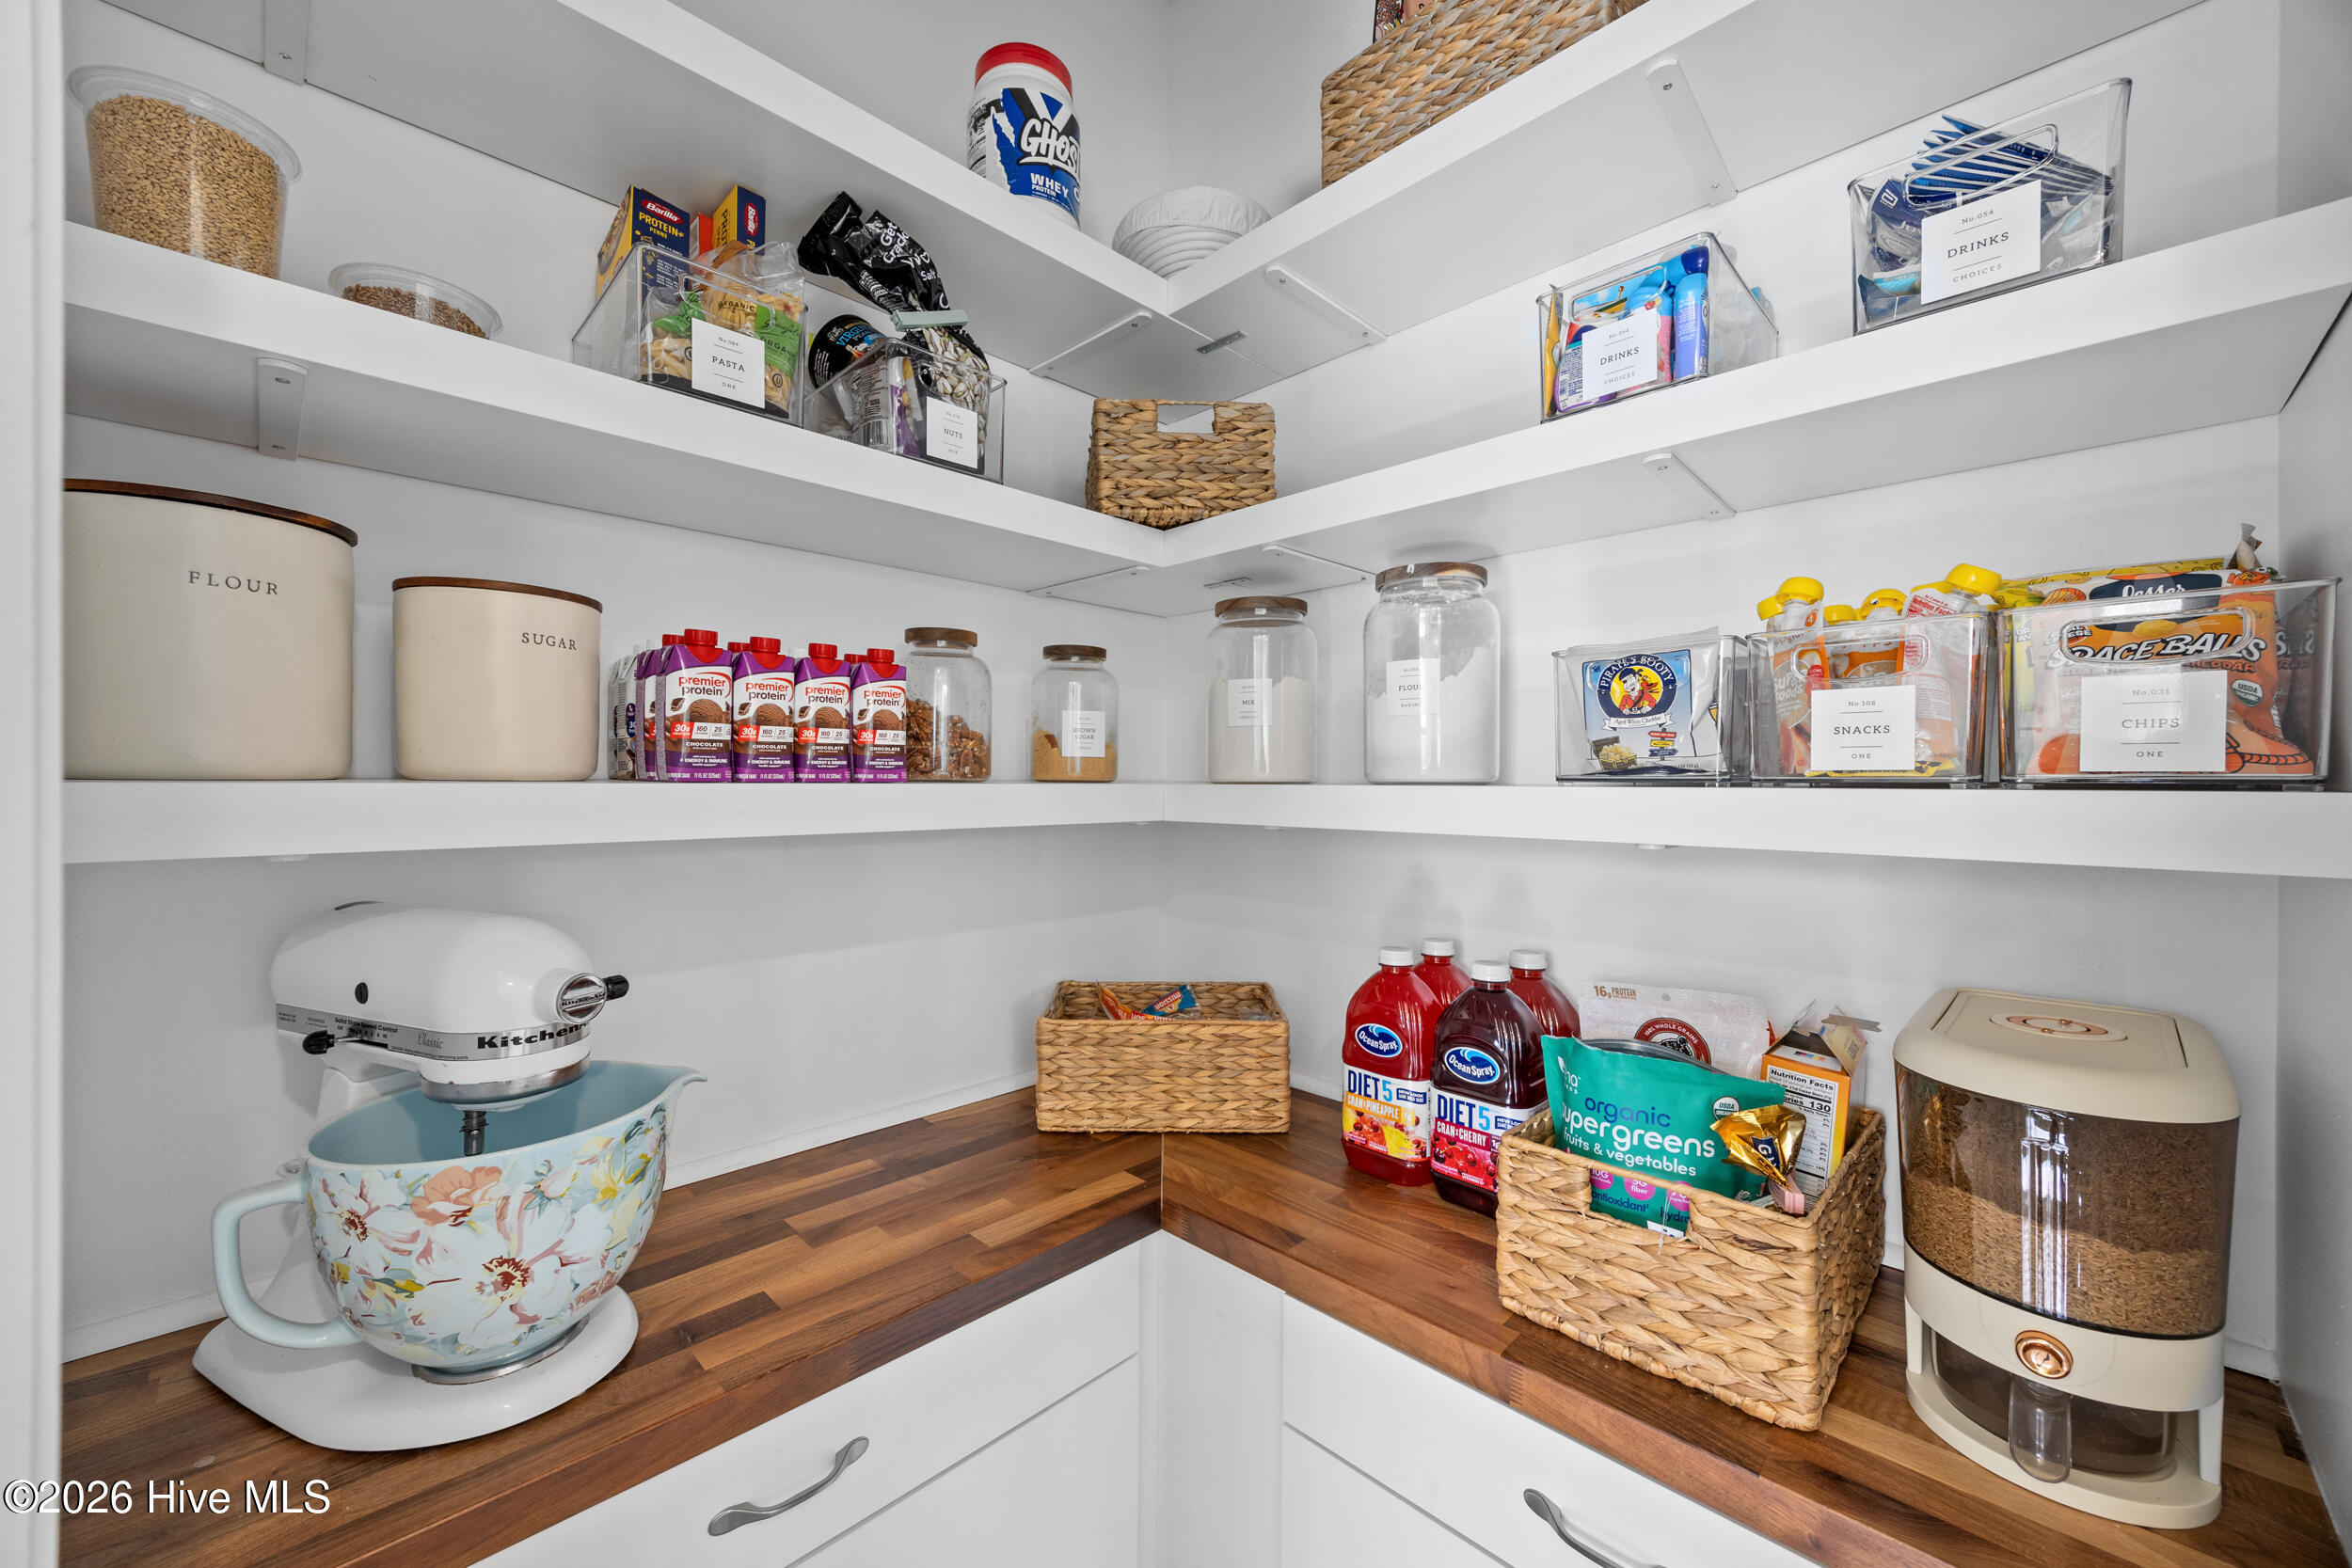
Walk-in pantry with organized shelves, labeled clear bins, baskets, and a stand mixer on the counter.
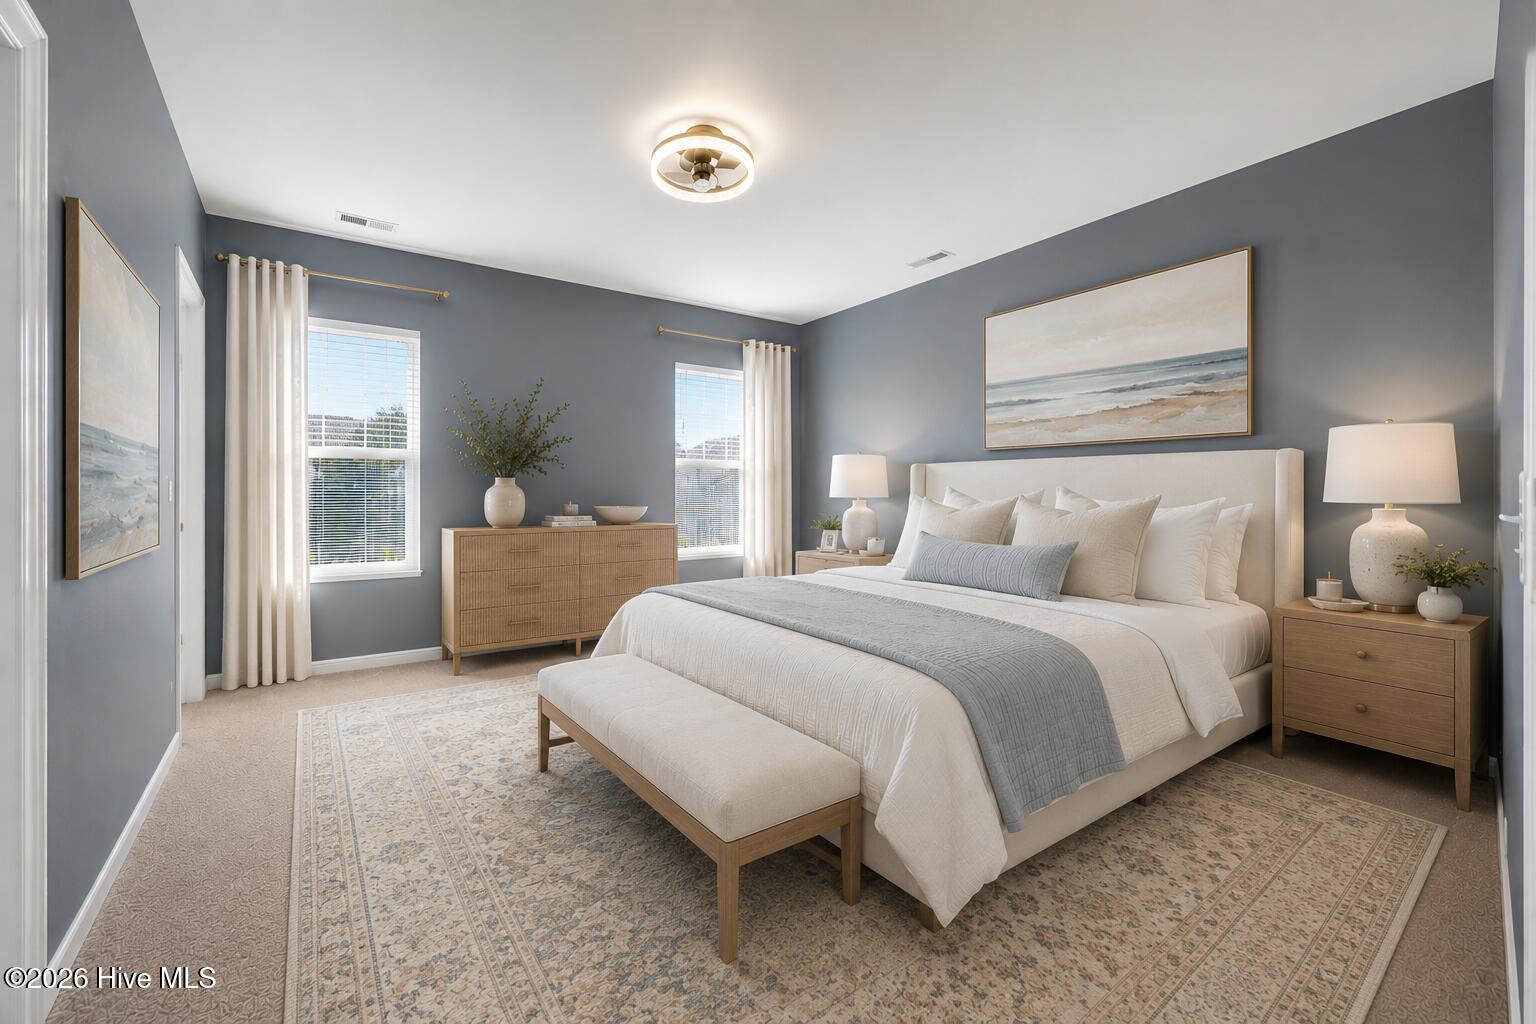
Staged bedroom with a large upholstered bed, blue-gray walls, and two curtained windows.
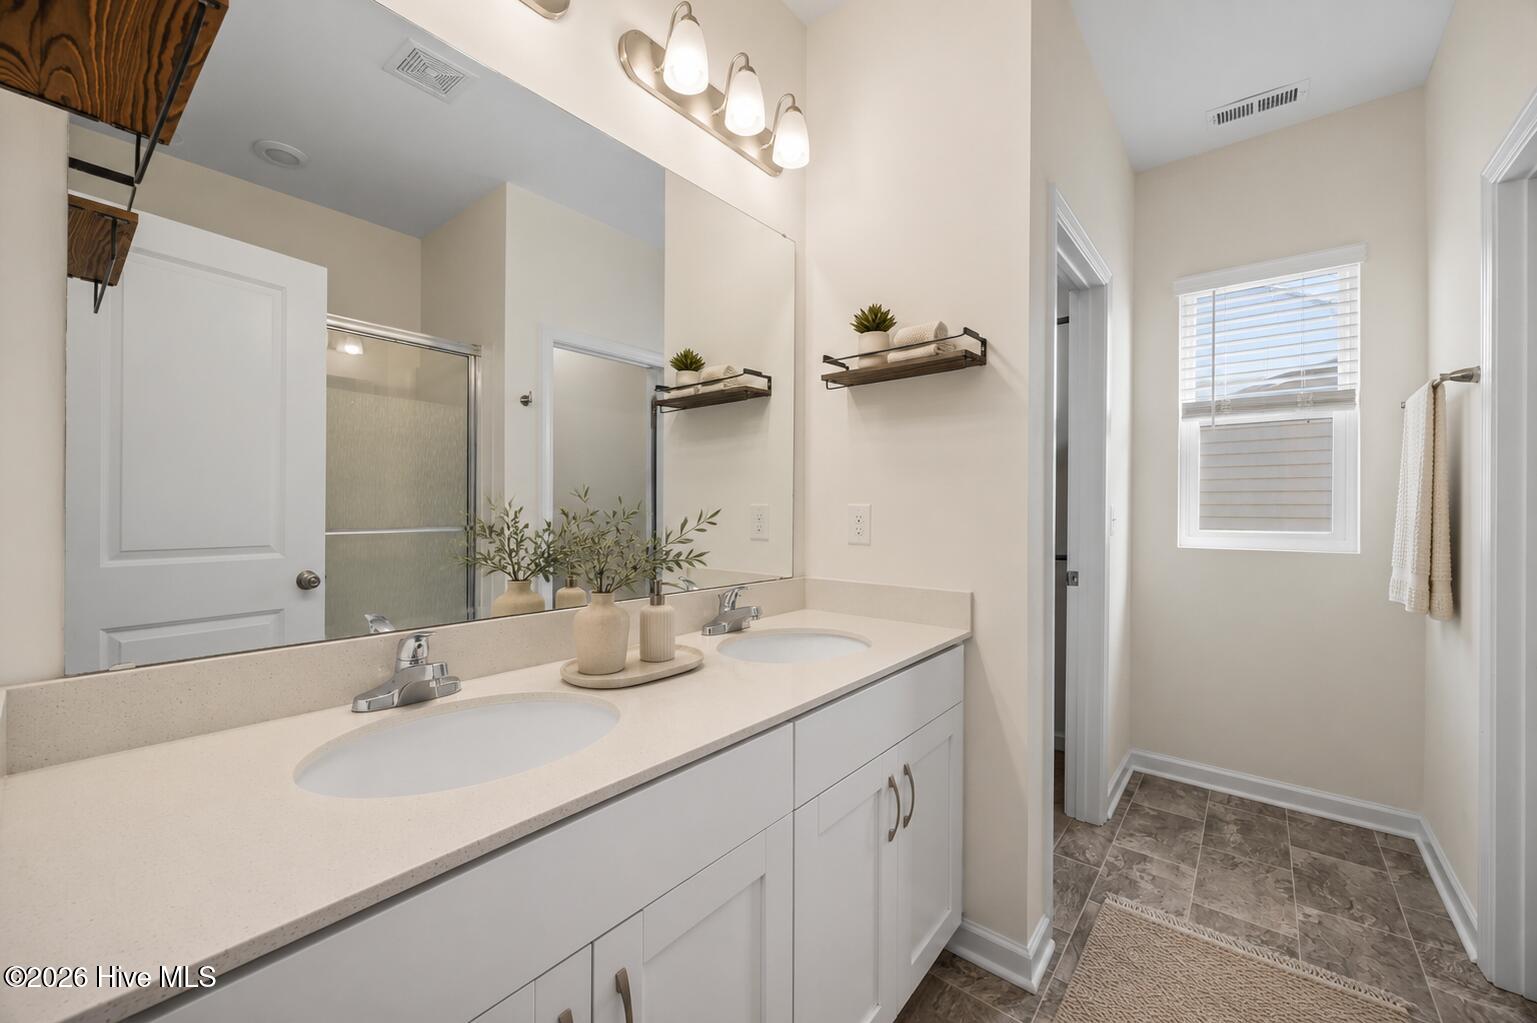
Bathroom with a long double-sink vanity, large mirror, and glass shower.
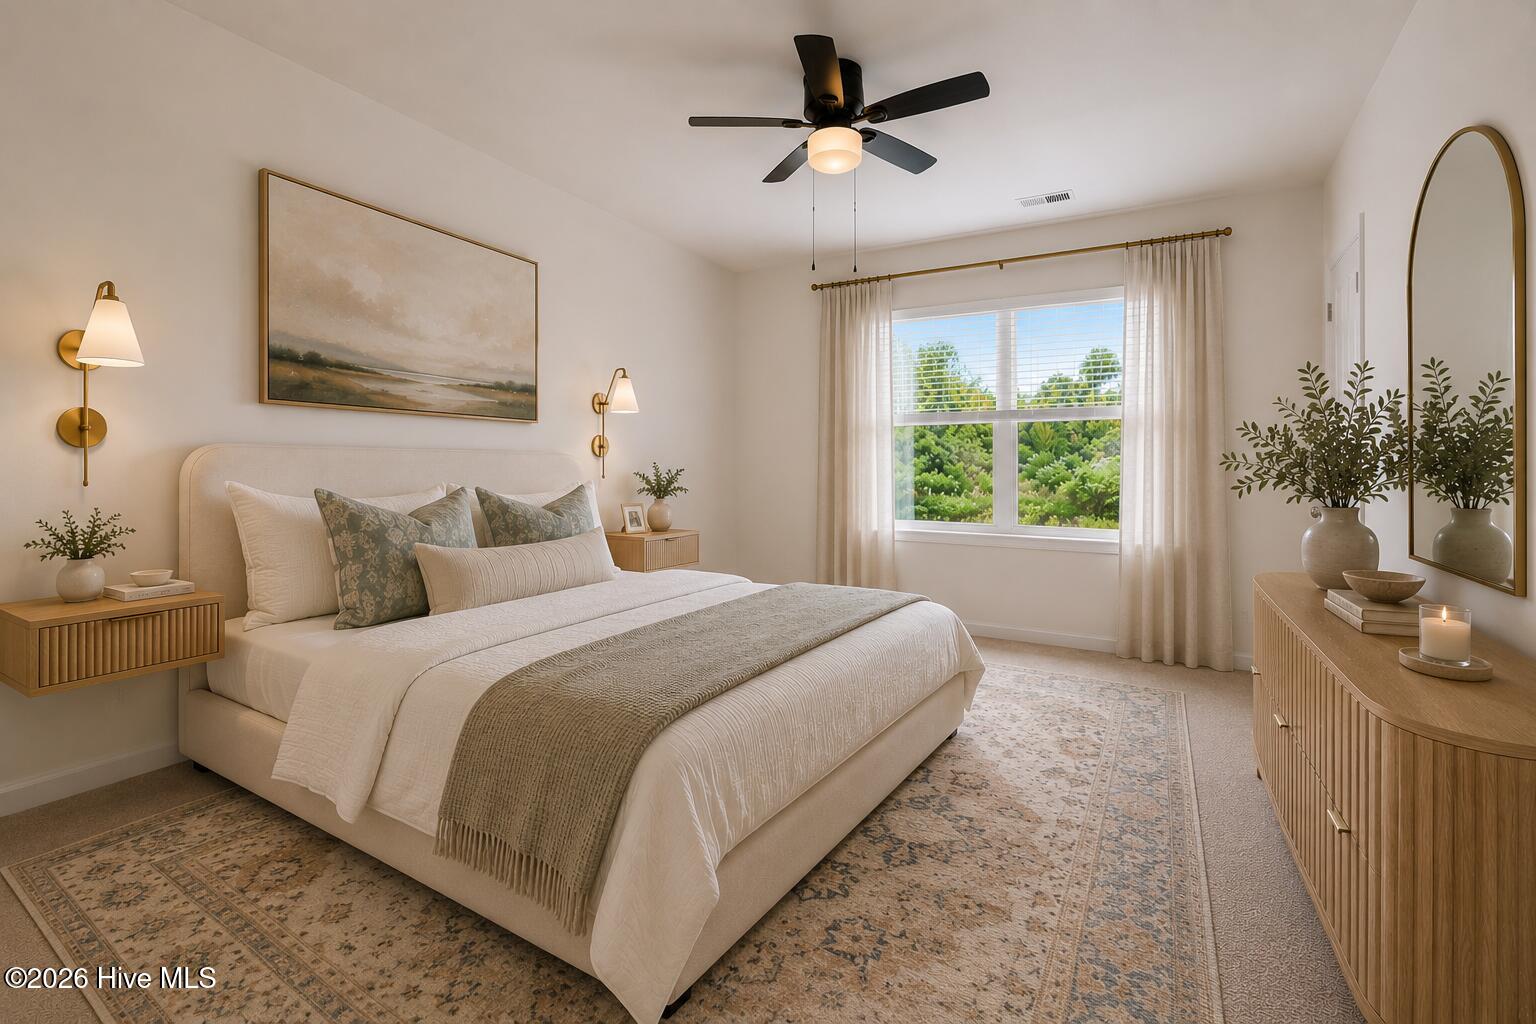
Staged bedroom with a large upholstered bed, neutral bedding, and a bright window with sheer curtains.
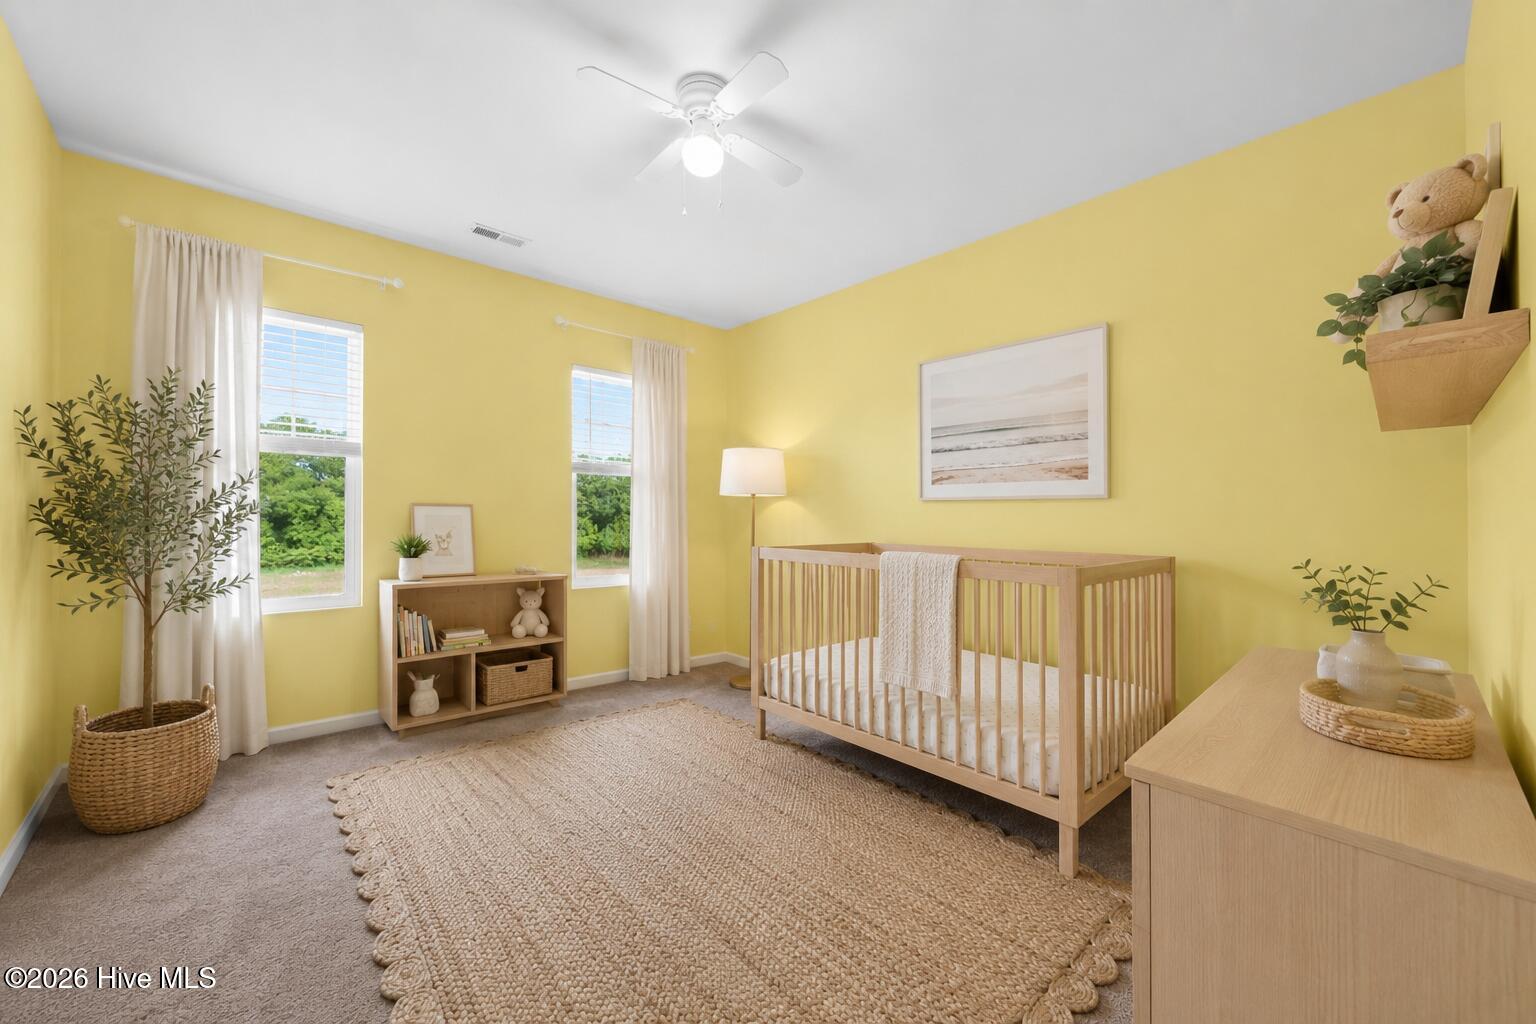
Nursery with a light wood crib, yellow walls, and a large woven rug.
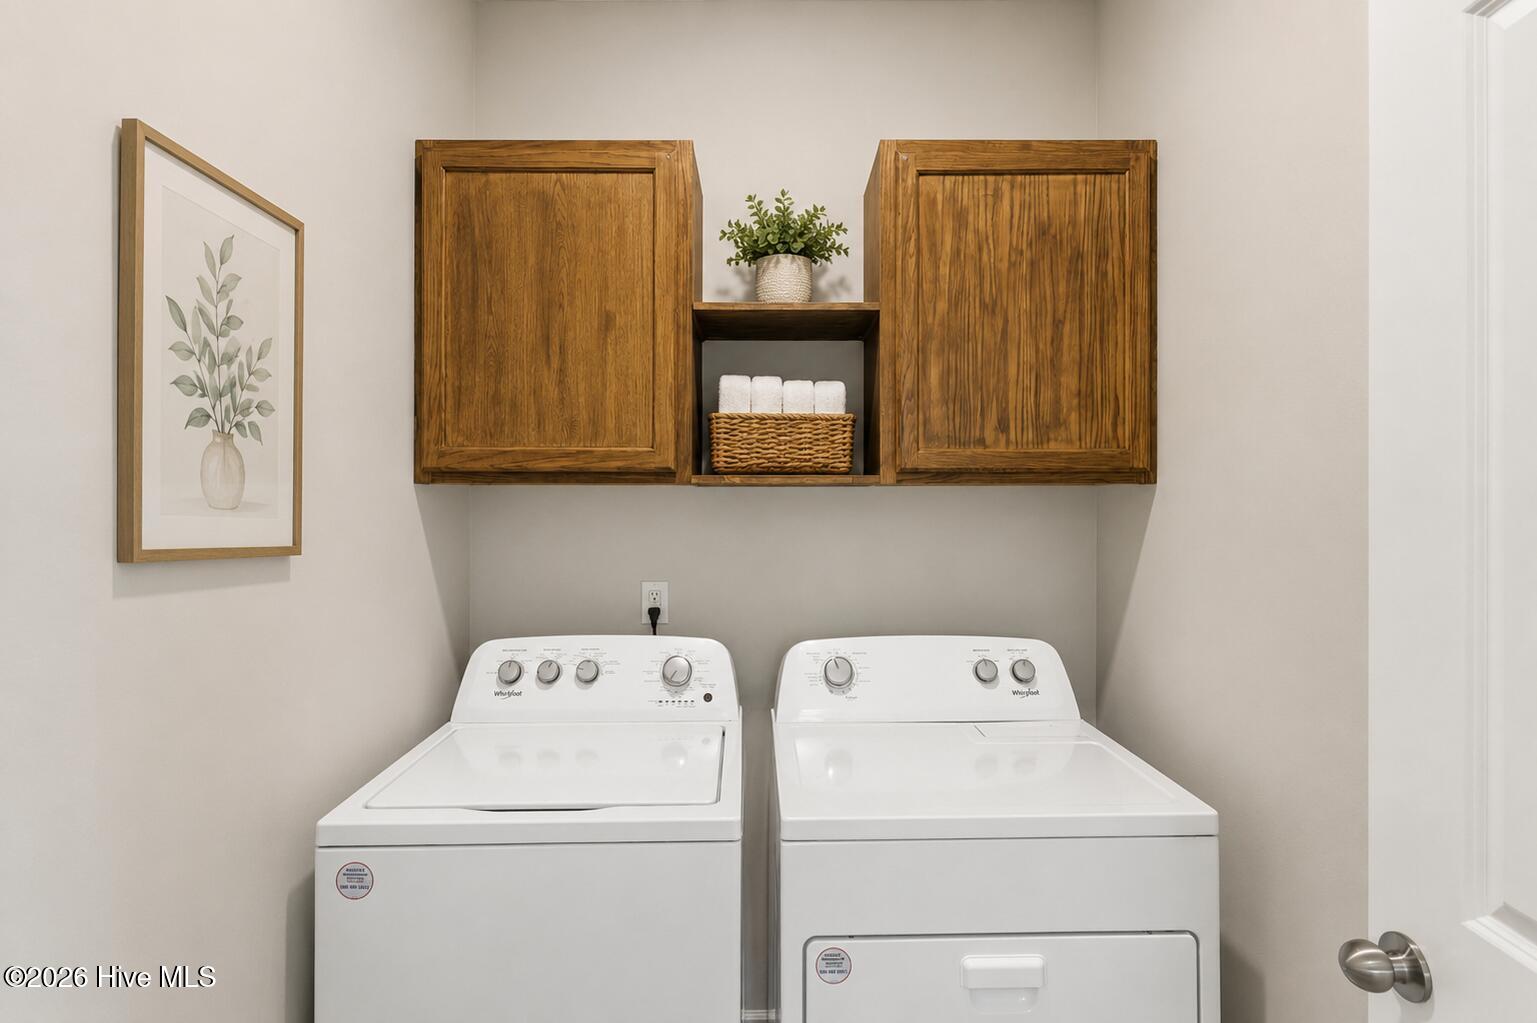
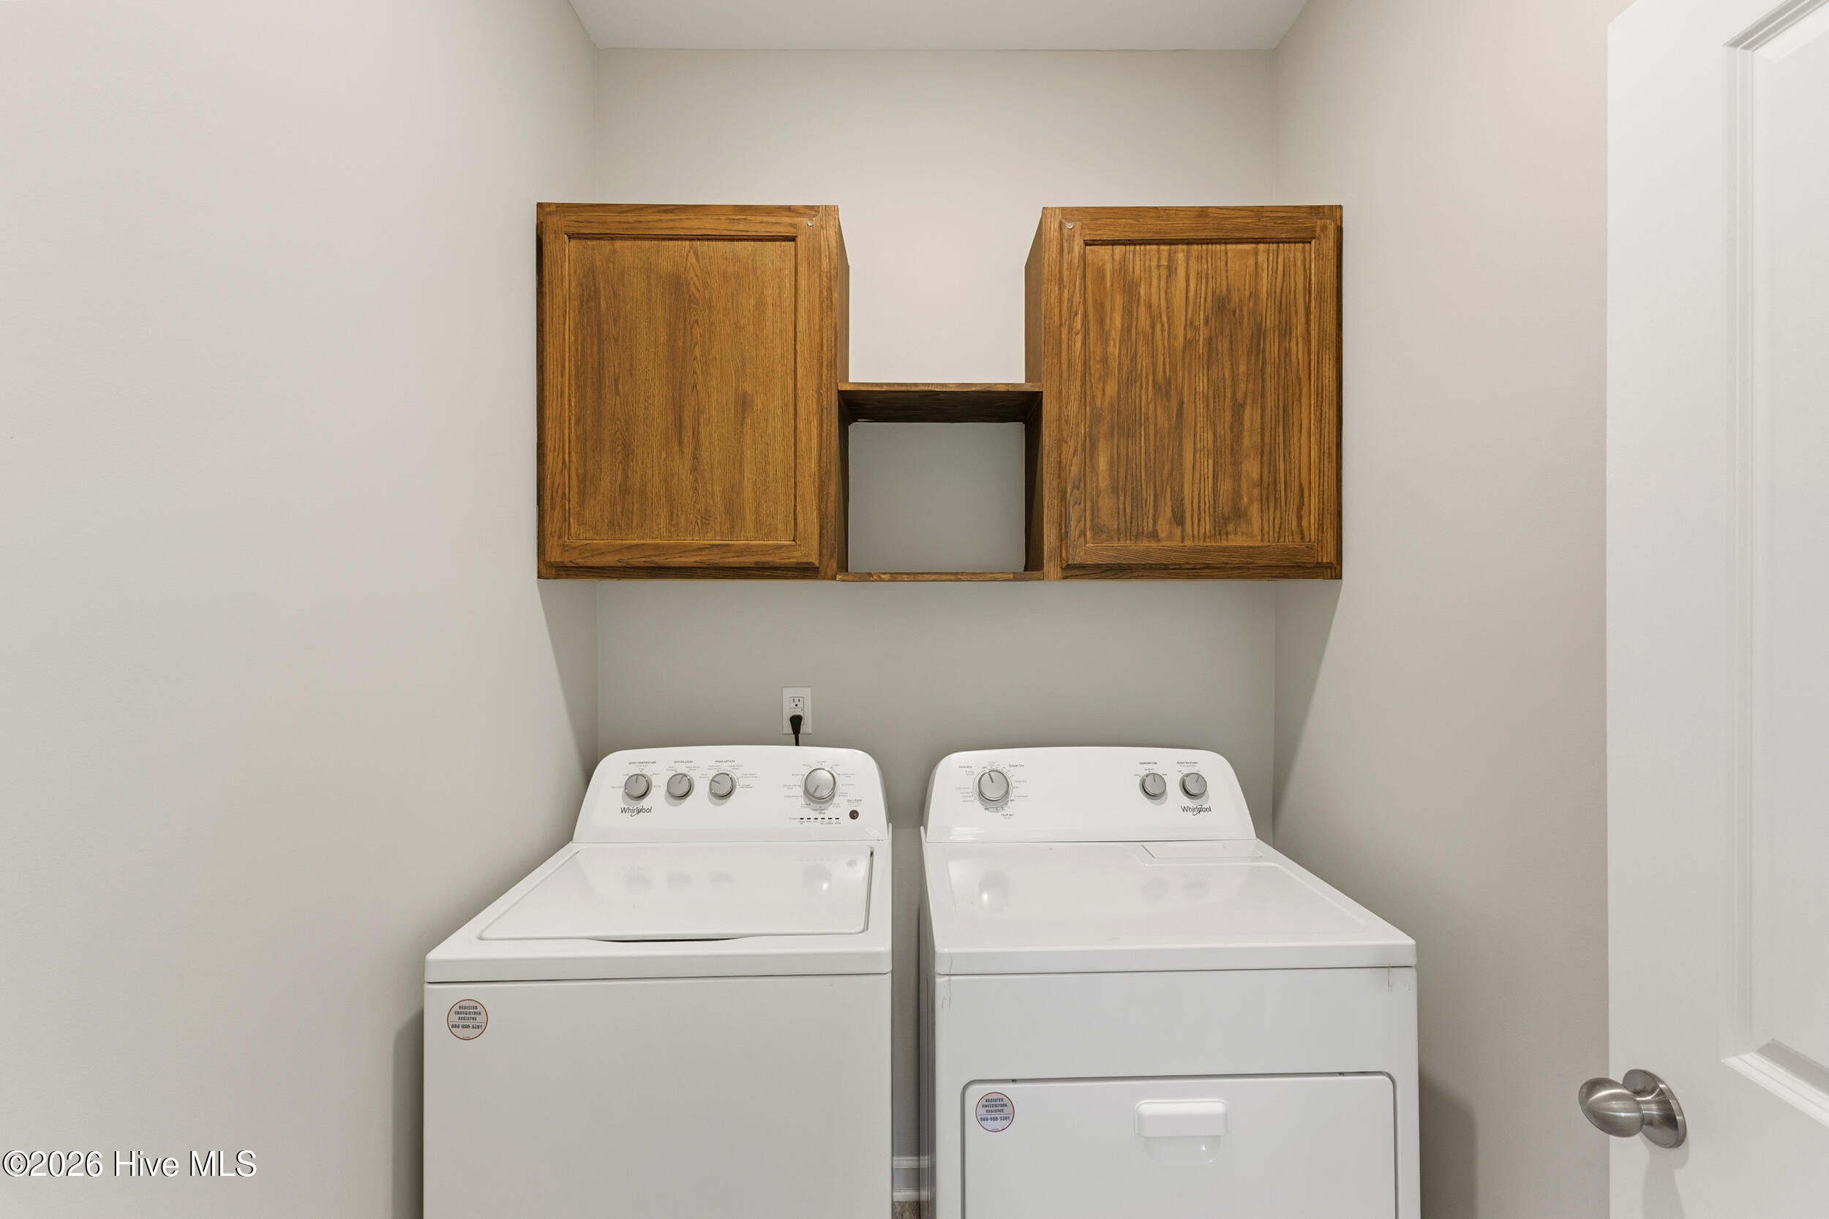
Laundry room with white washer and dryer beneath wooden cabinets and an open shelf with towels.
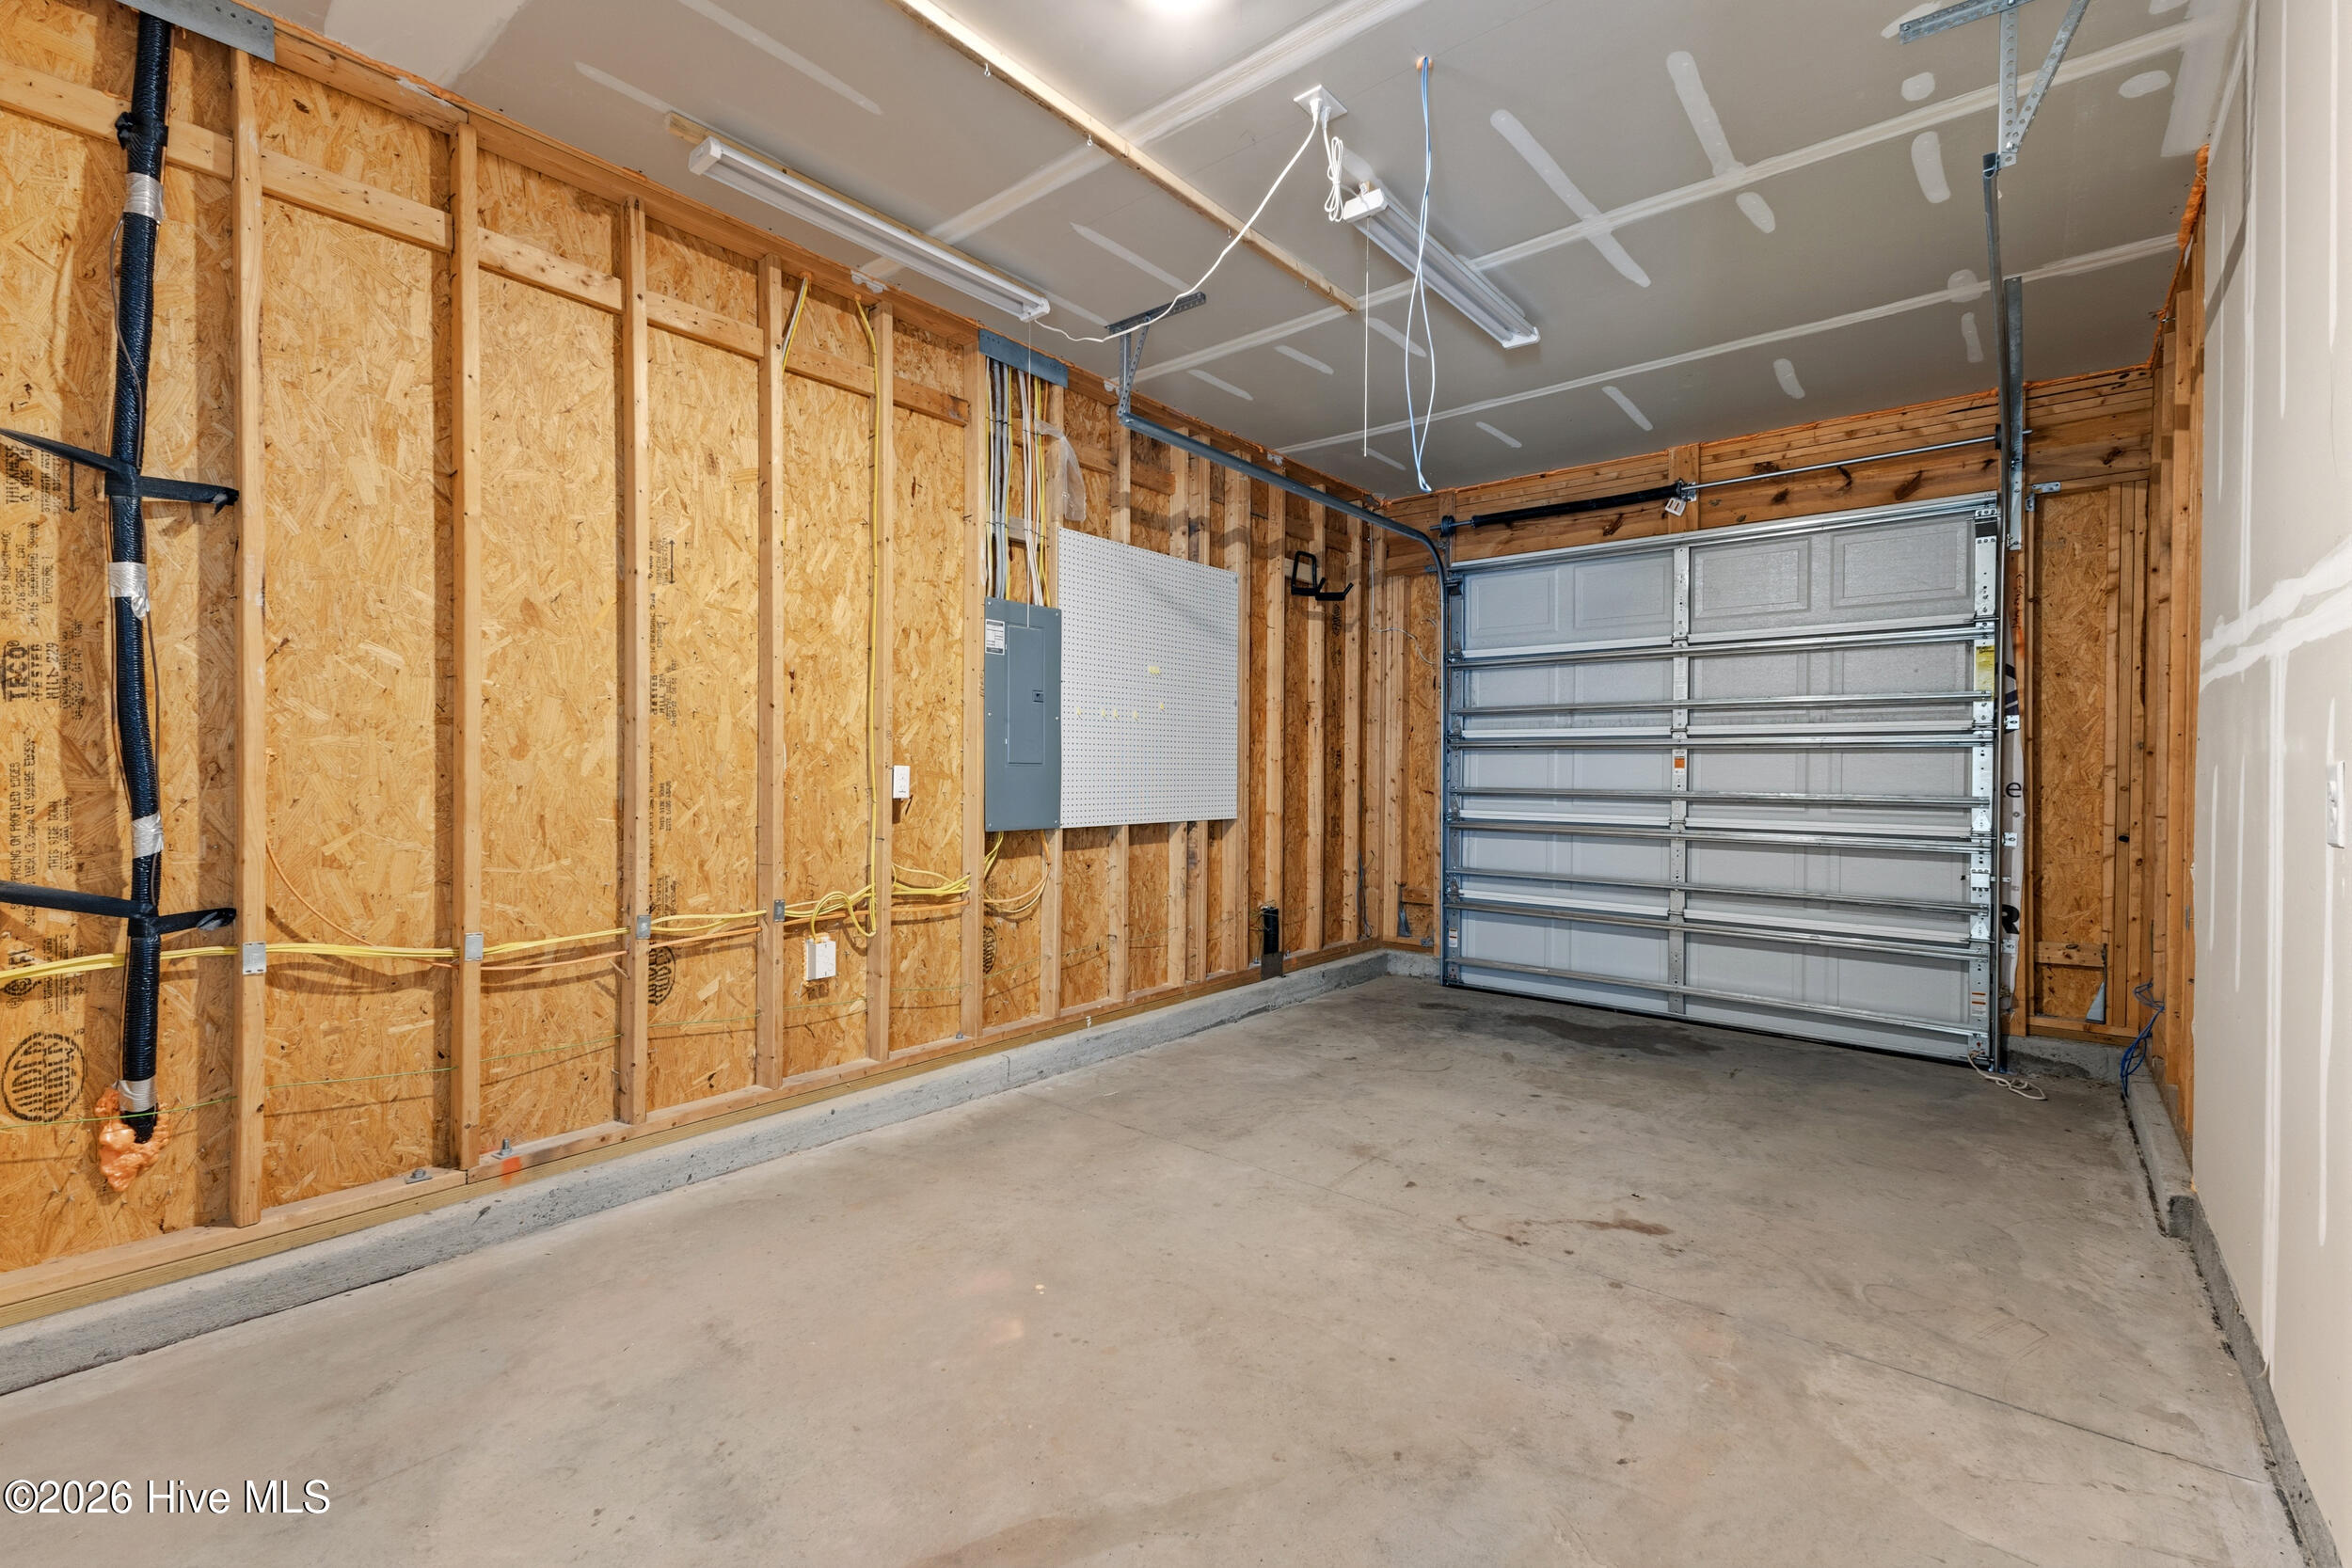
Unfinished garage with exposed framing, concrete floor, and closed sectional garage door.
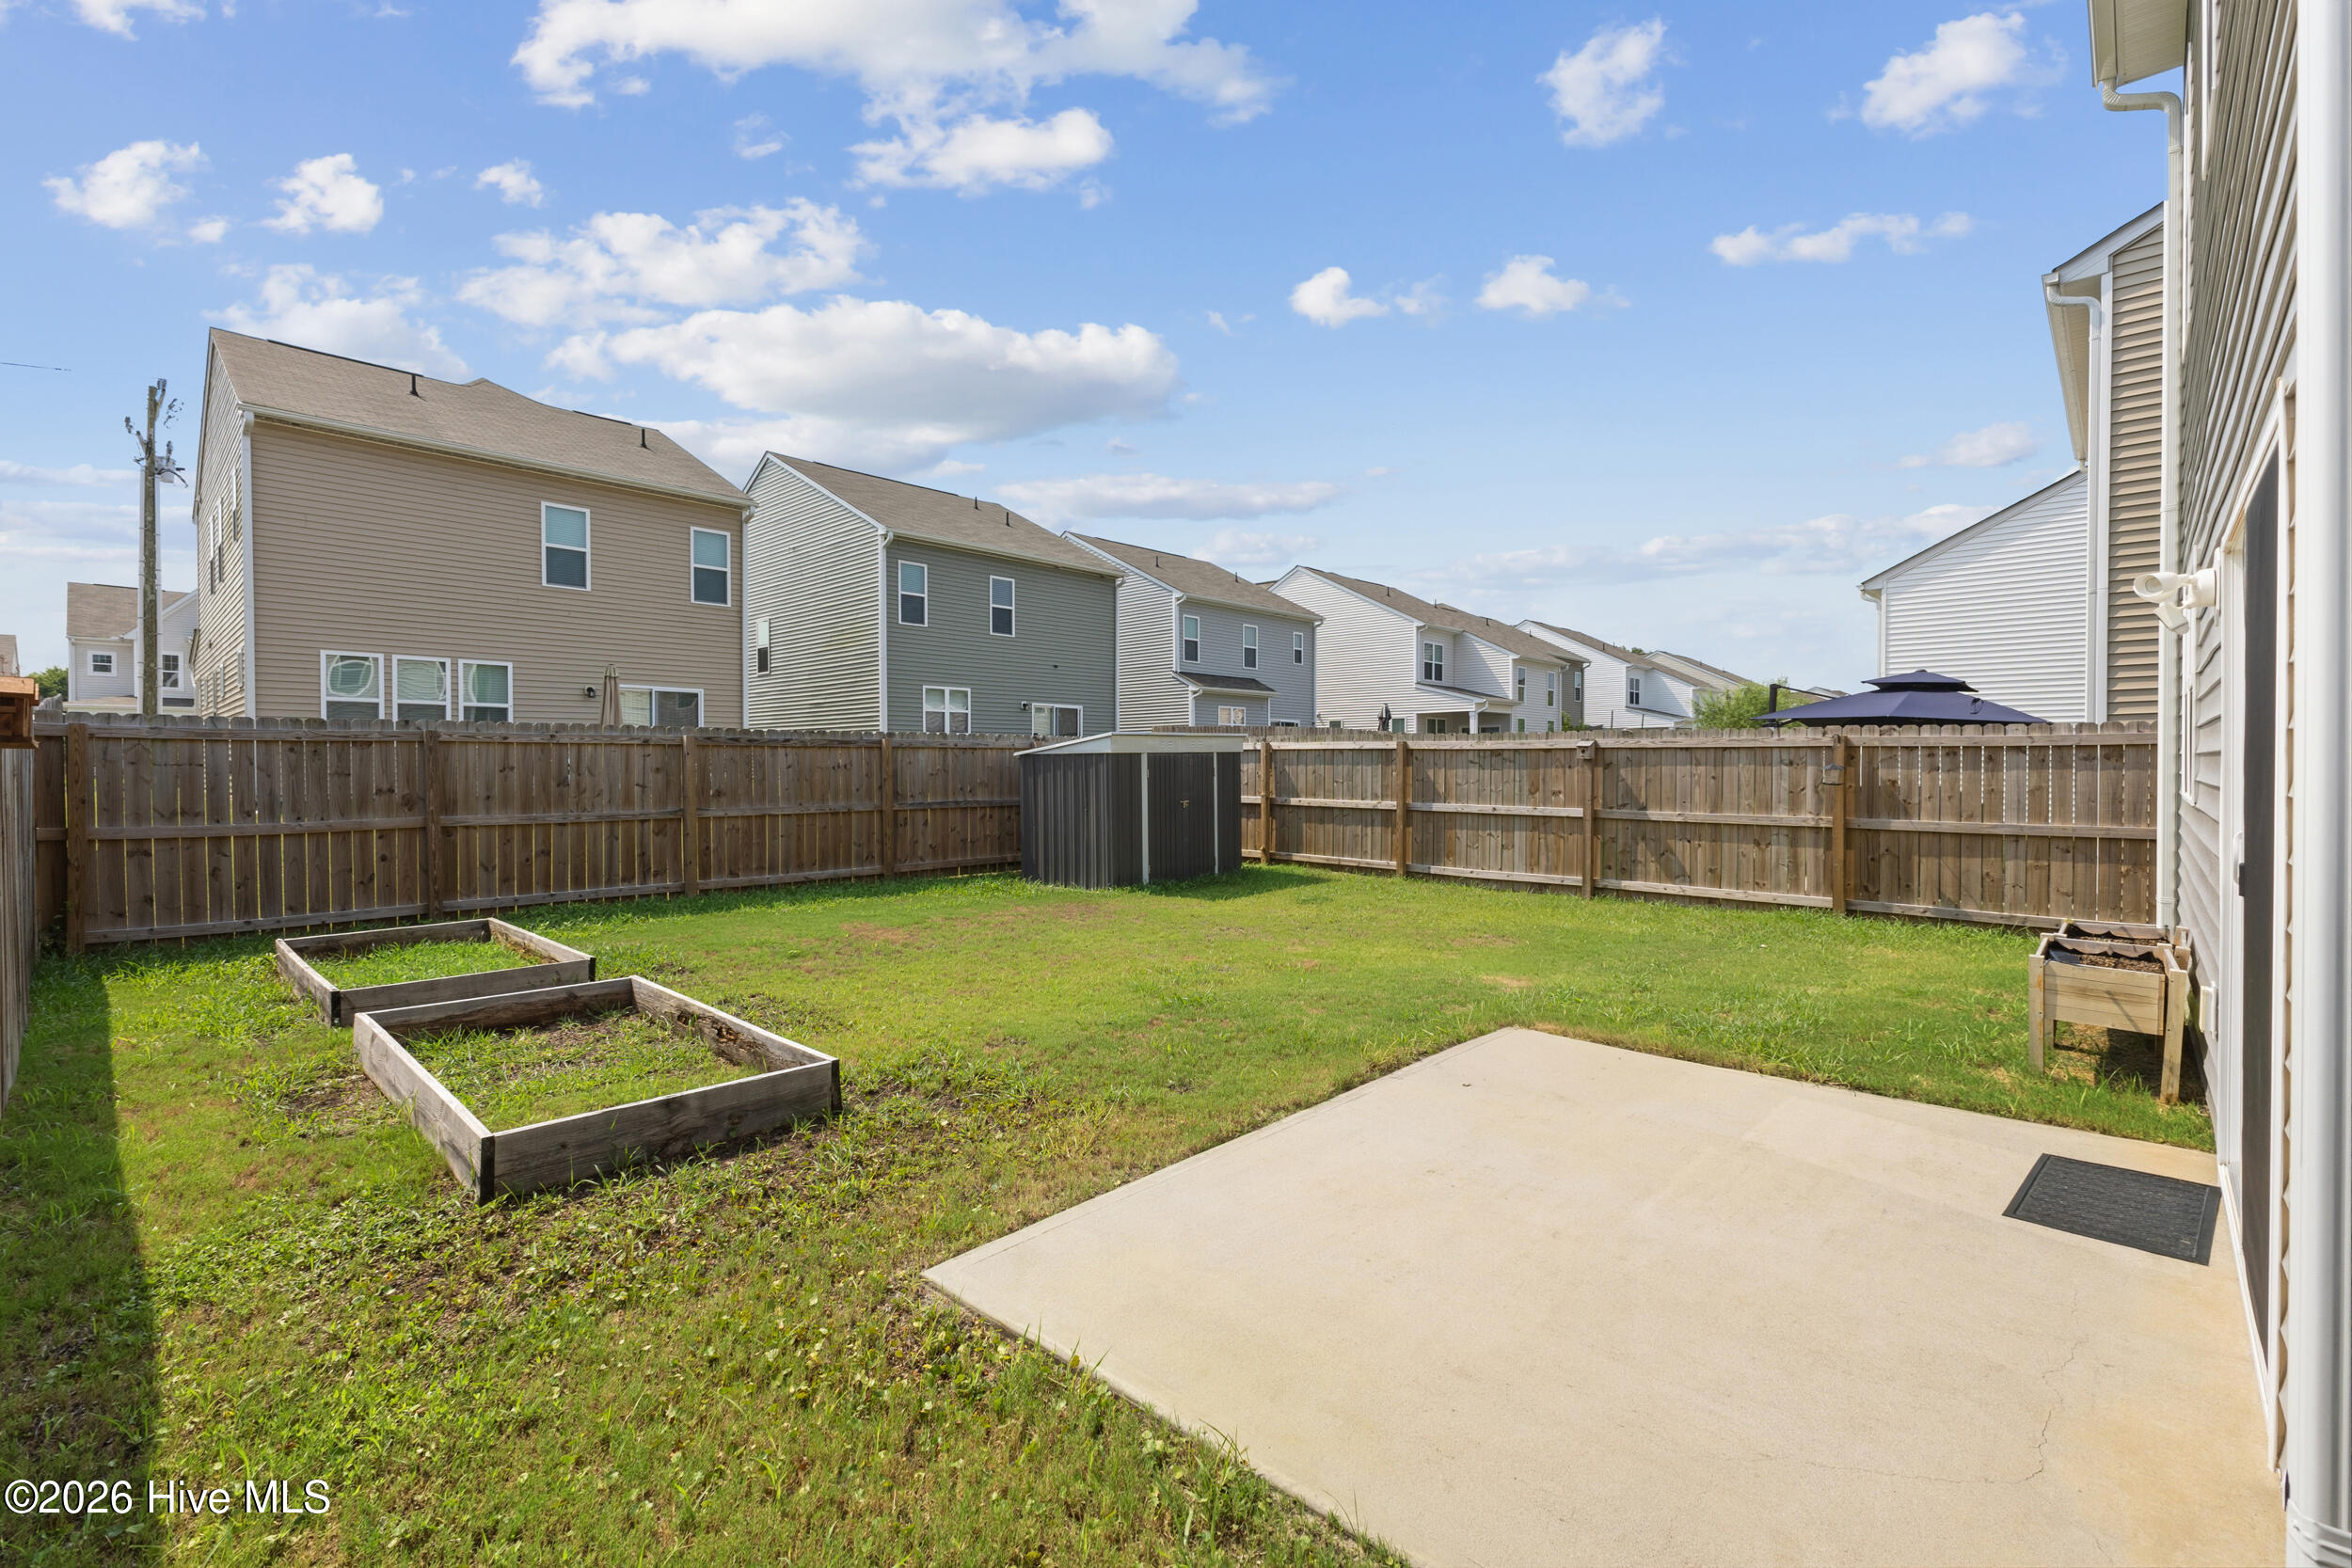
Fenced backyard with a concrete patio, lawn, raised garden beds, and storage shed.
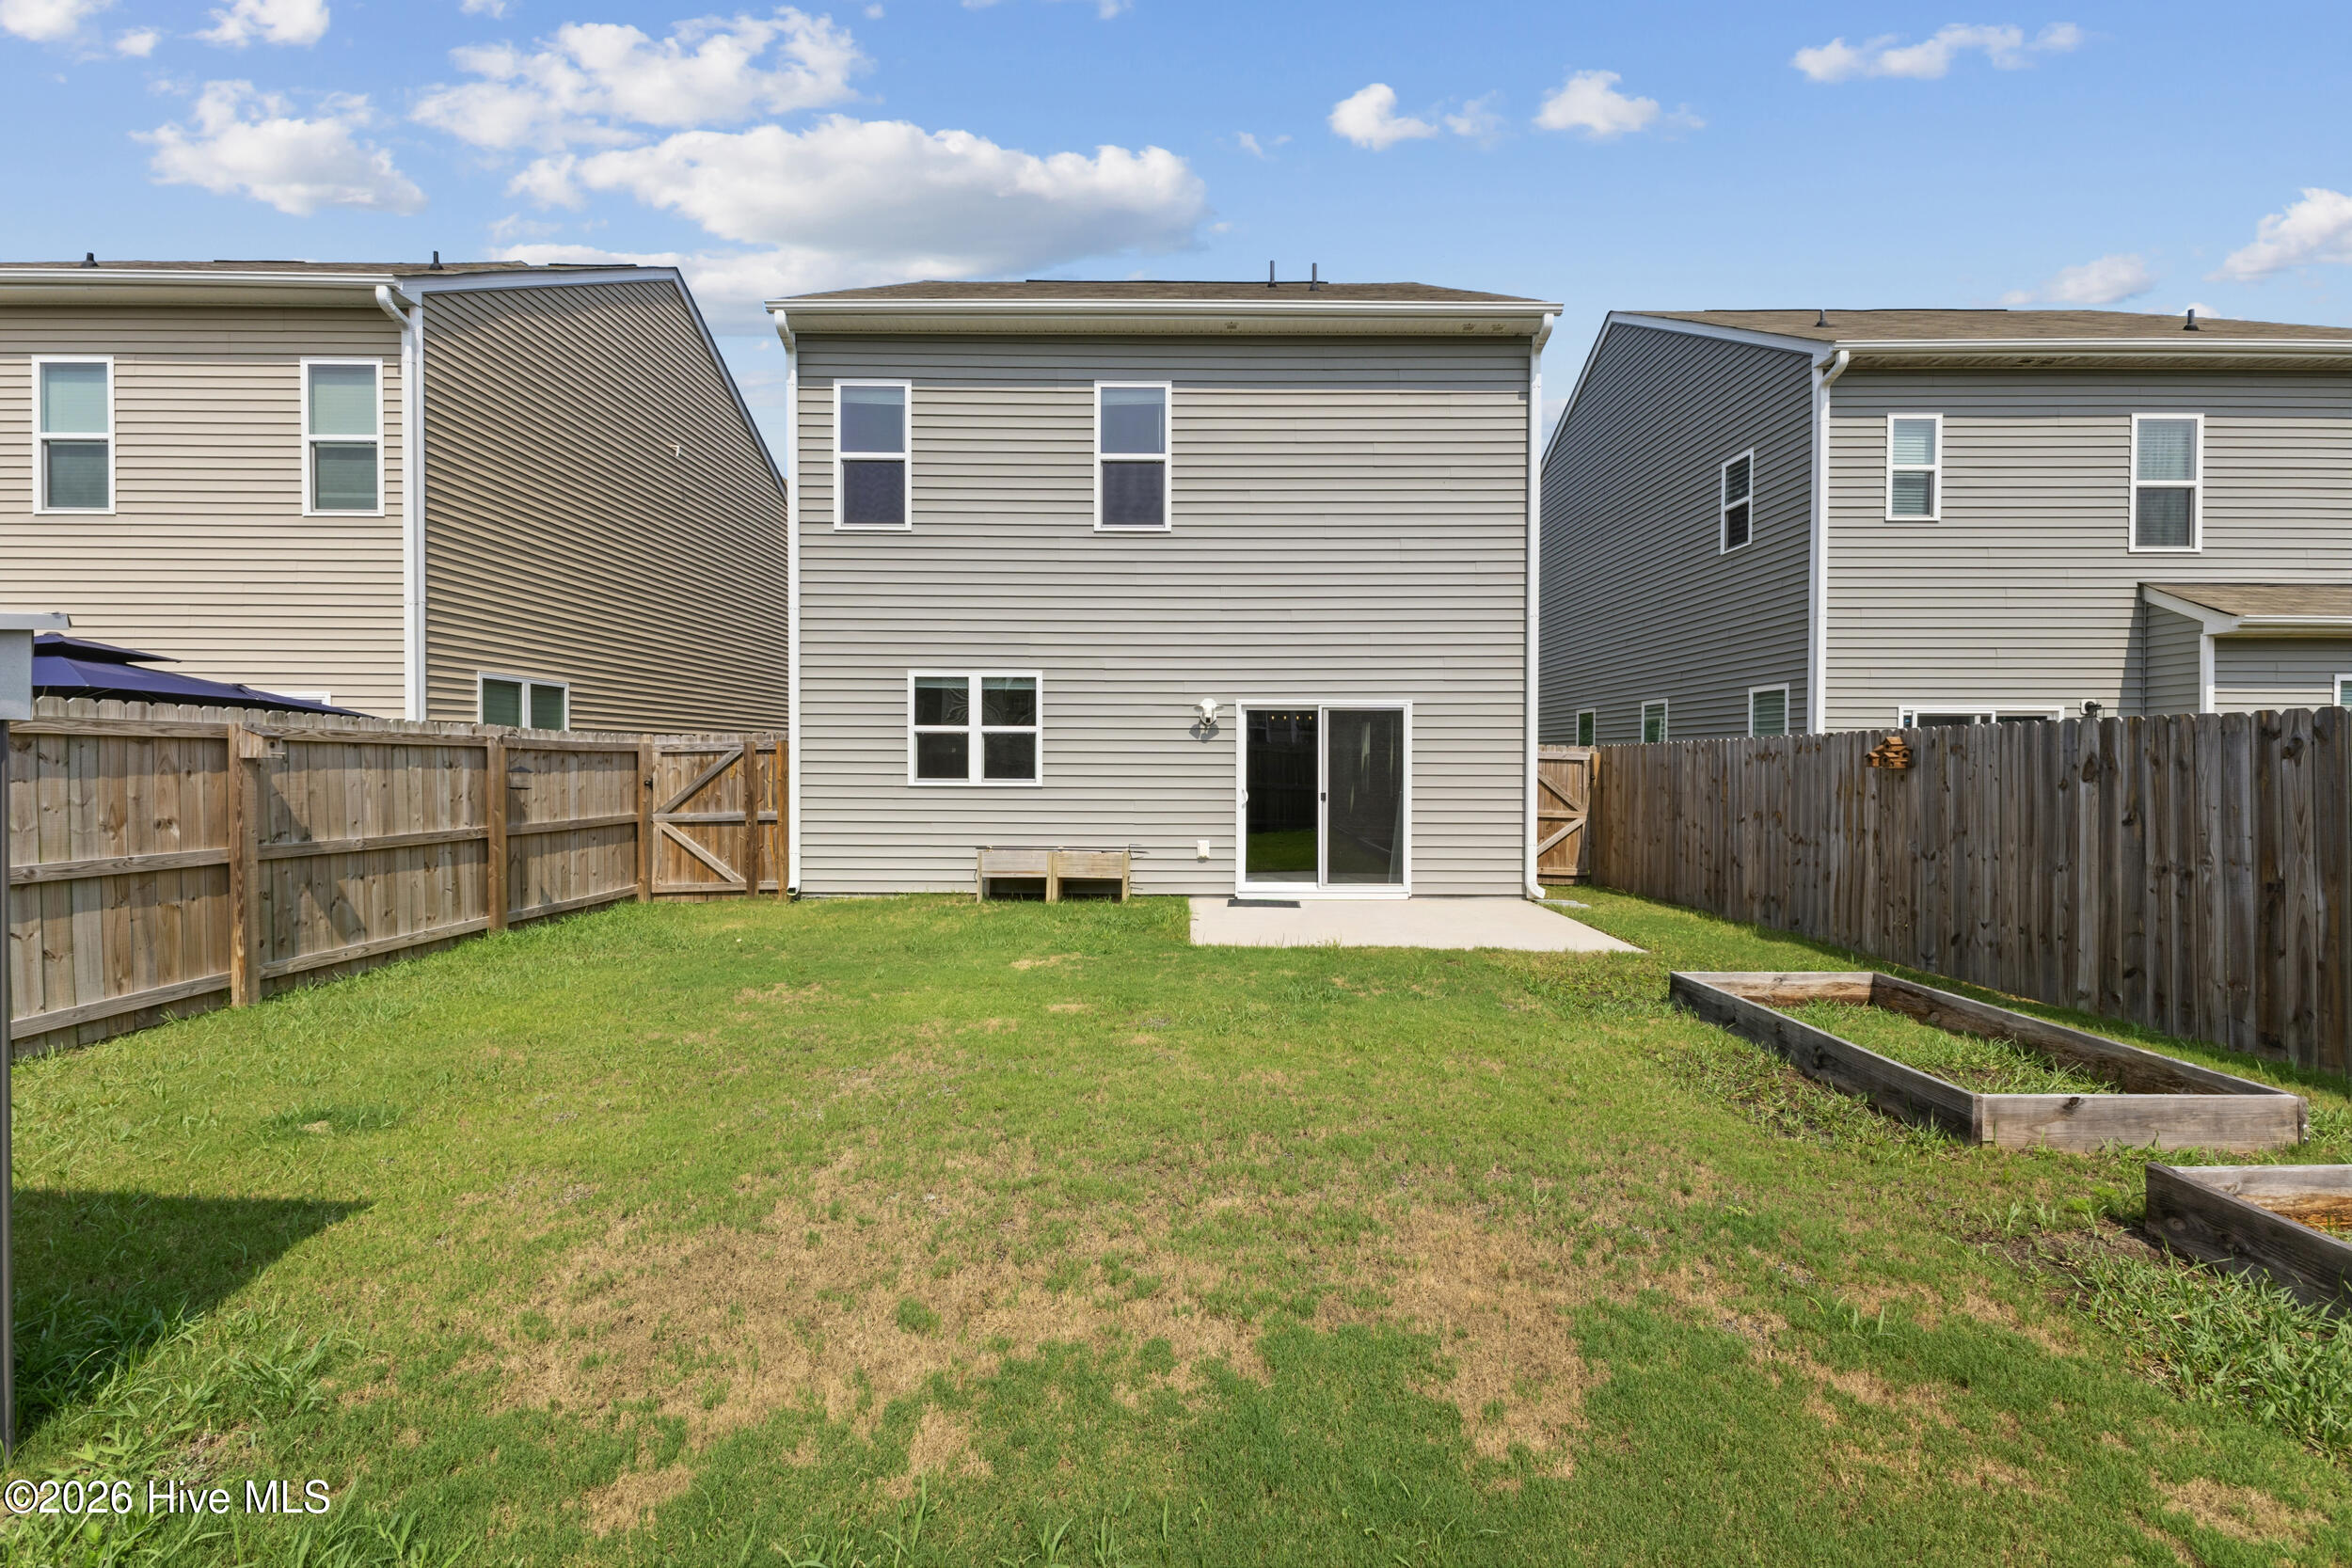
Rear of a two-story gray house with a fenced lawn, patio, and raised garden beds.
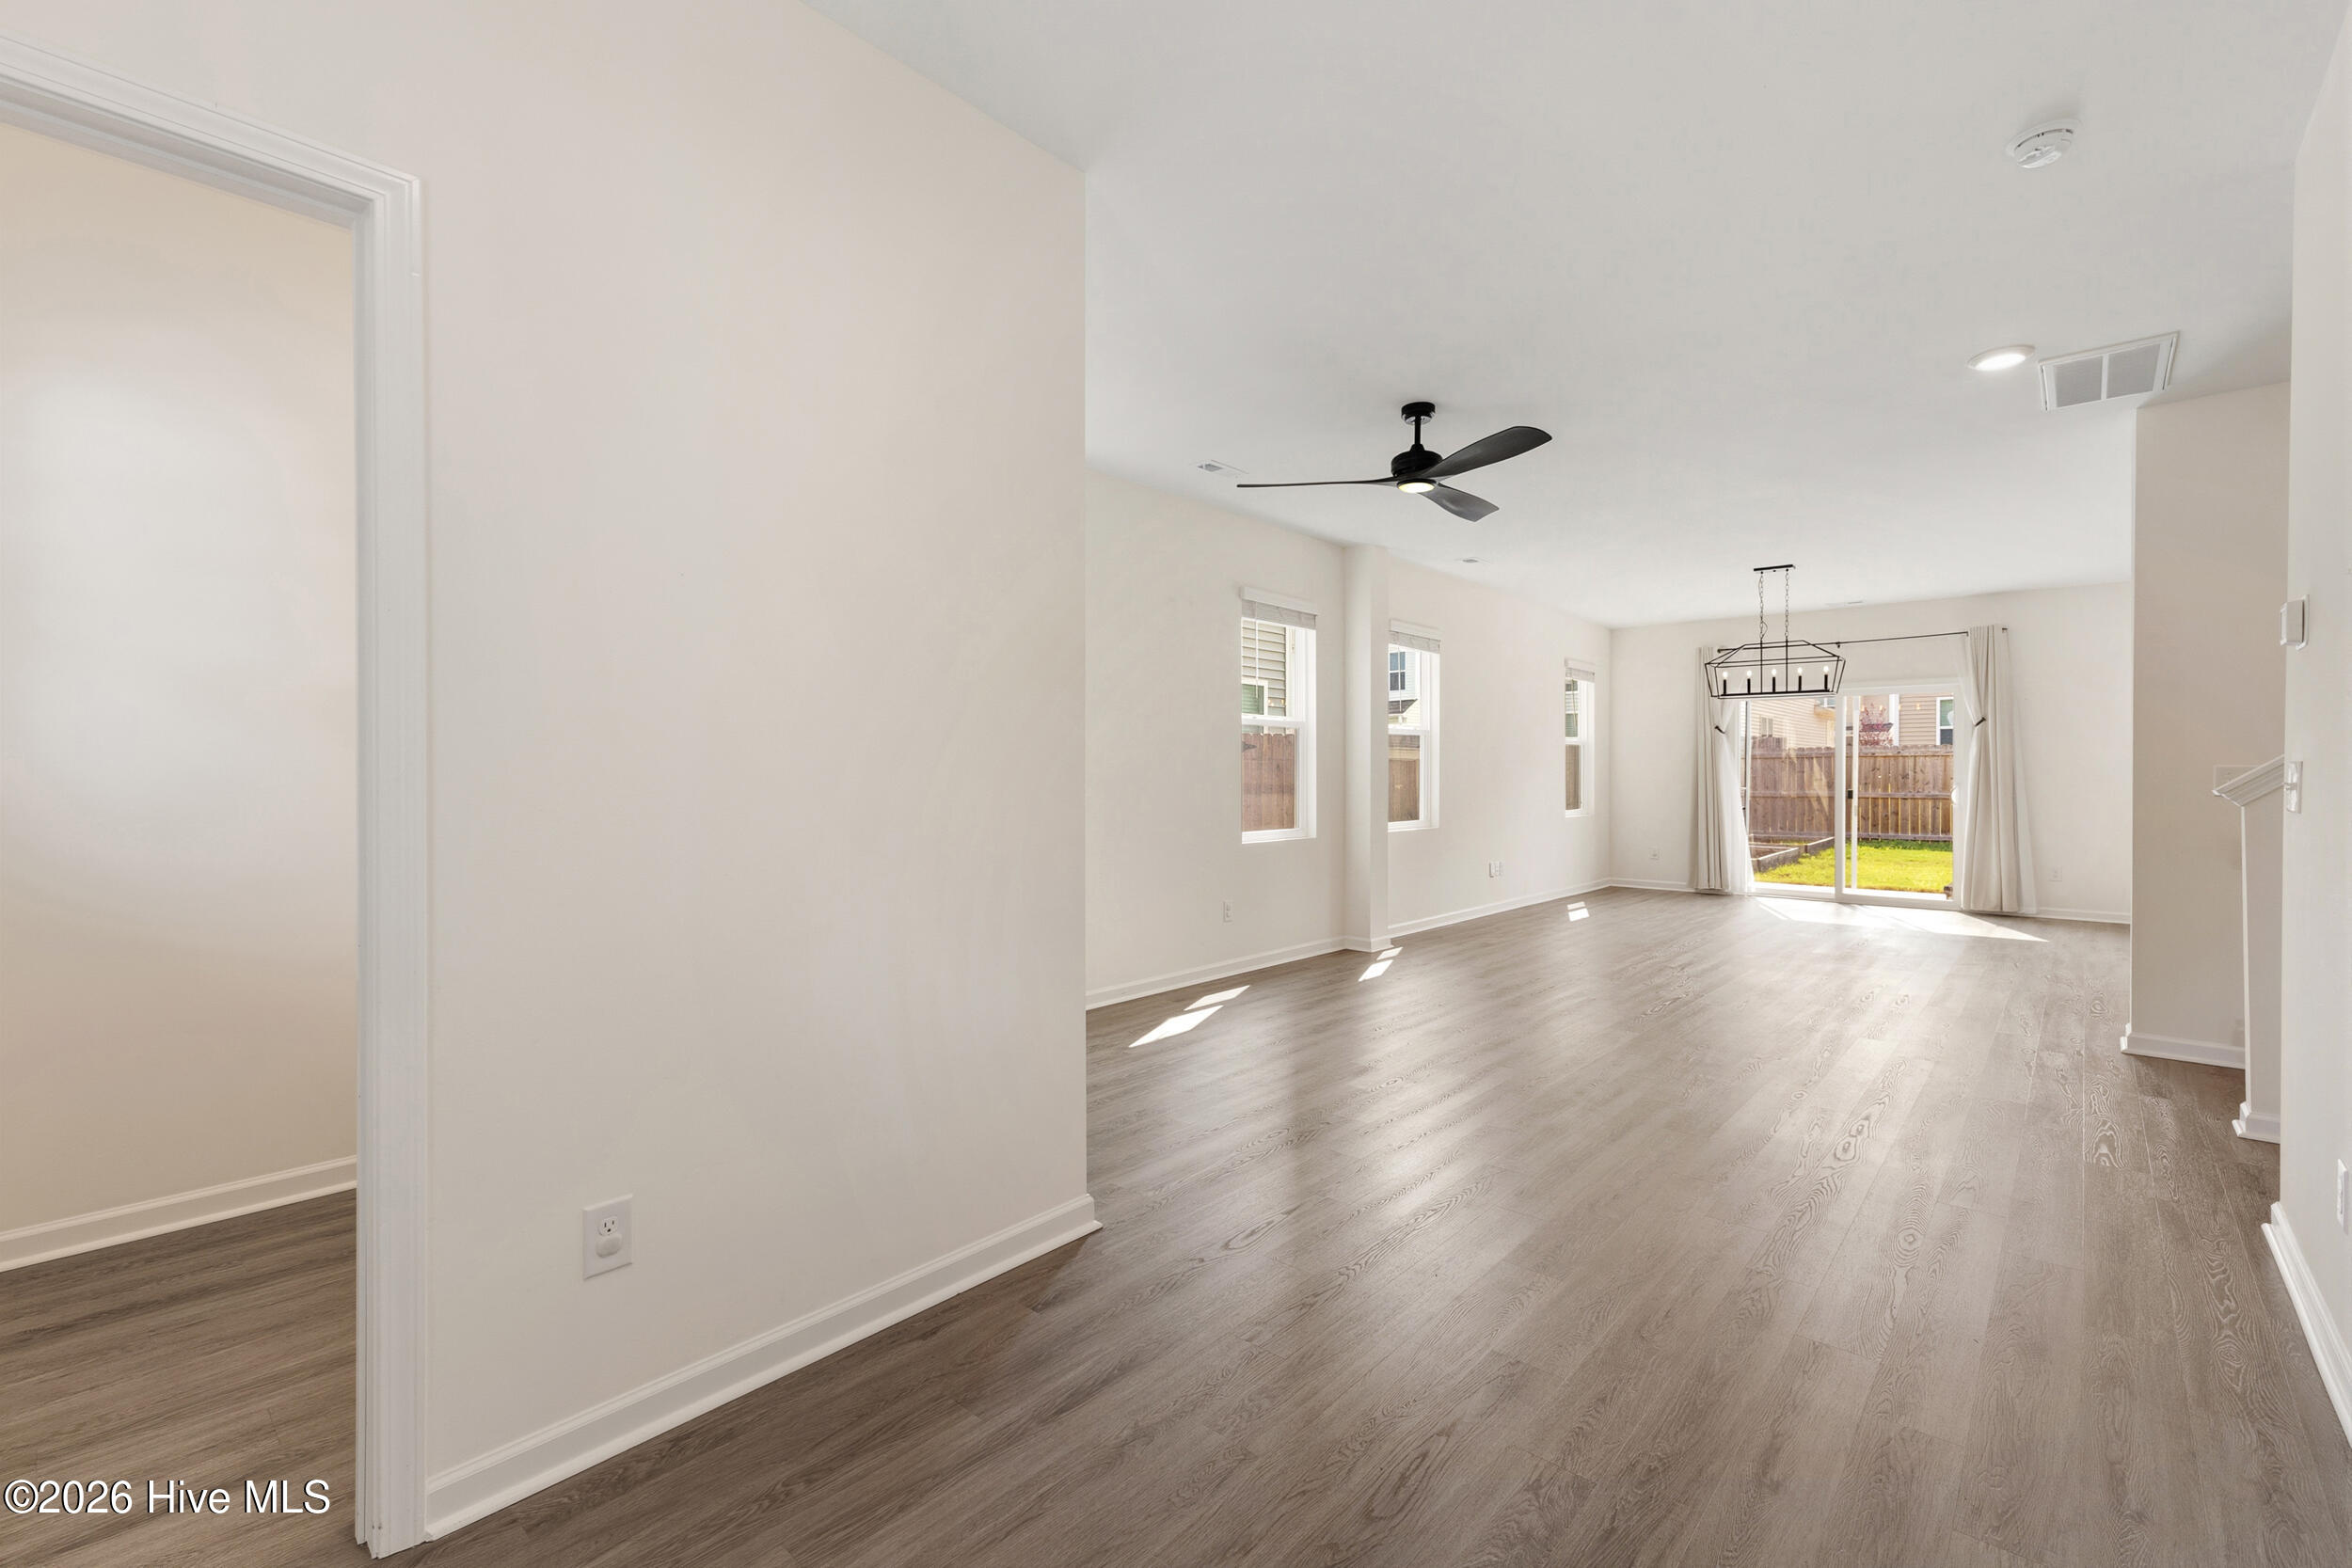
Empty open-plan living and dining room with gray wood-look floors and sliding doors to a fenced yard.
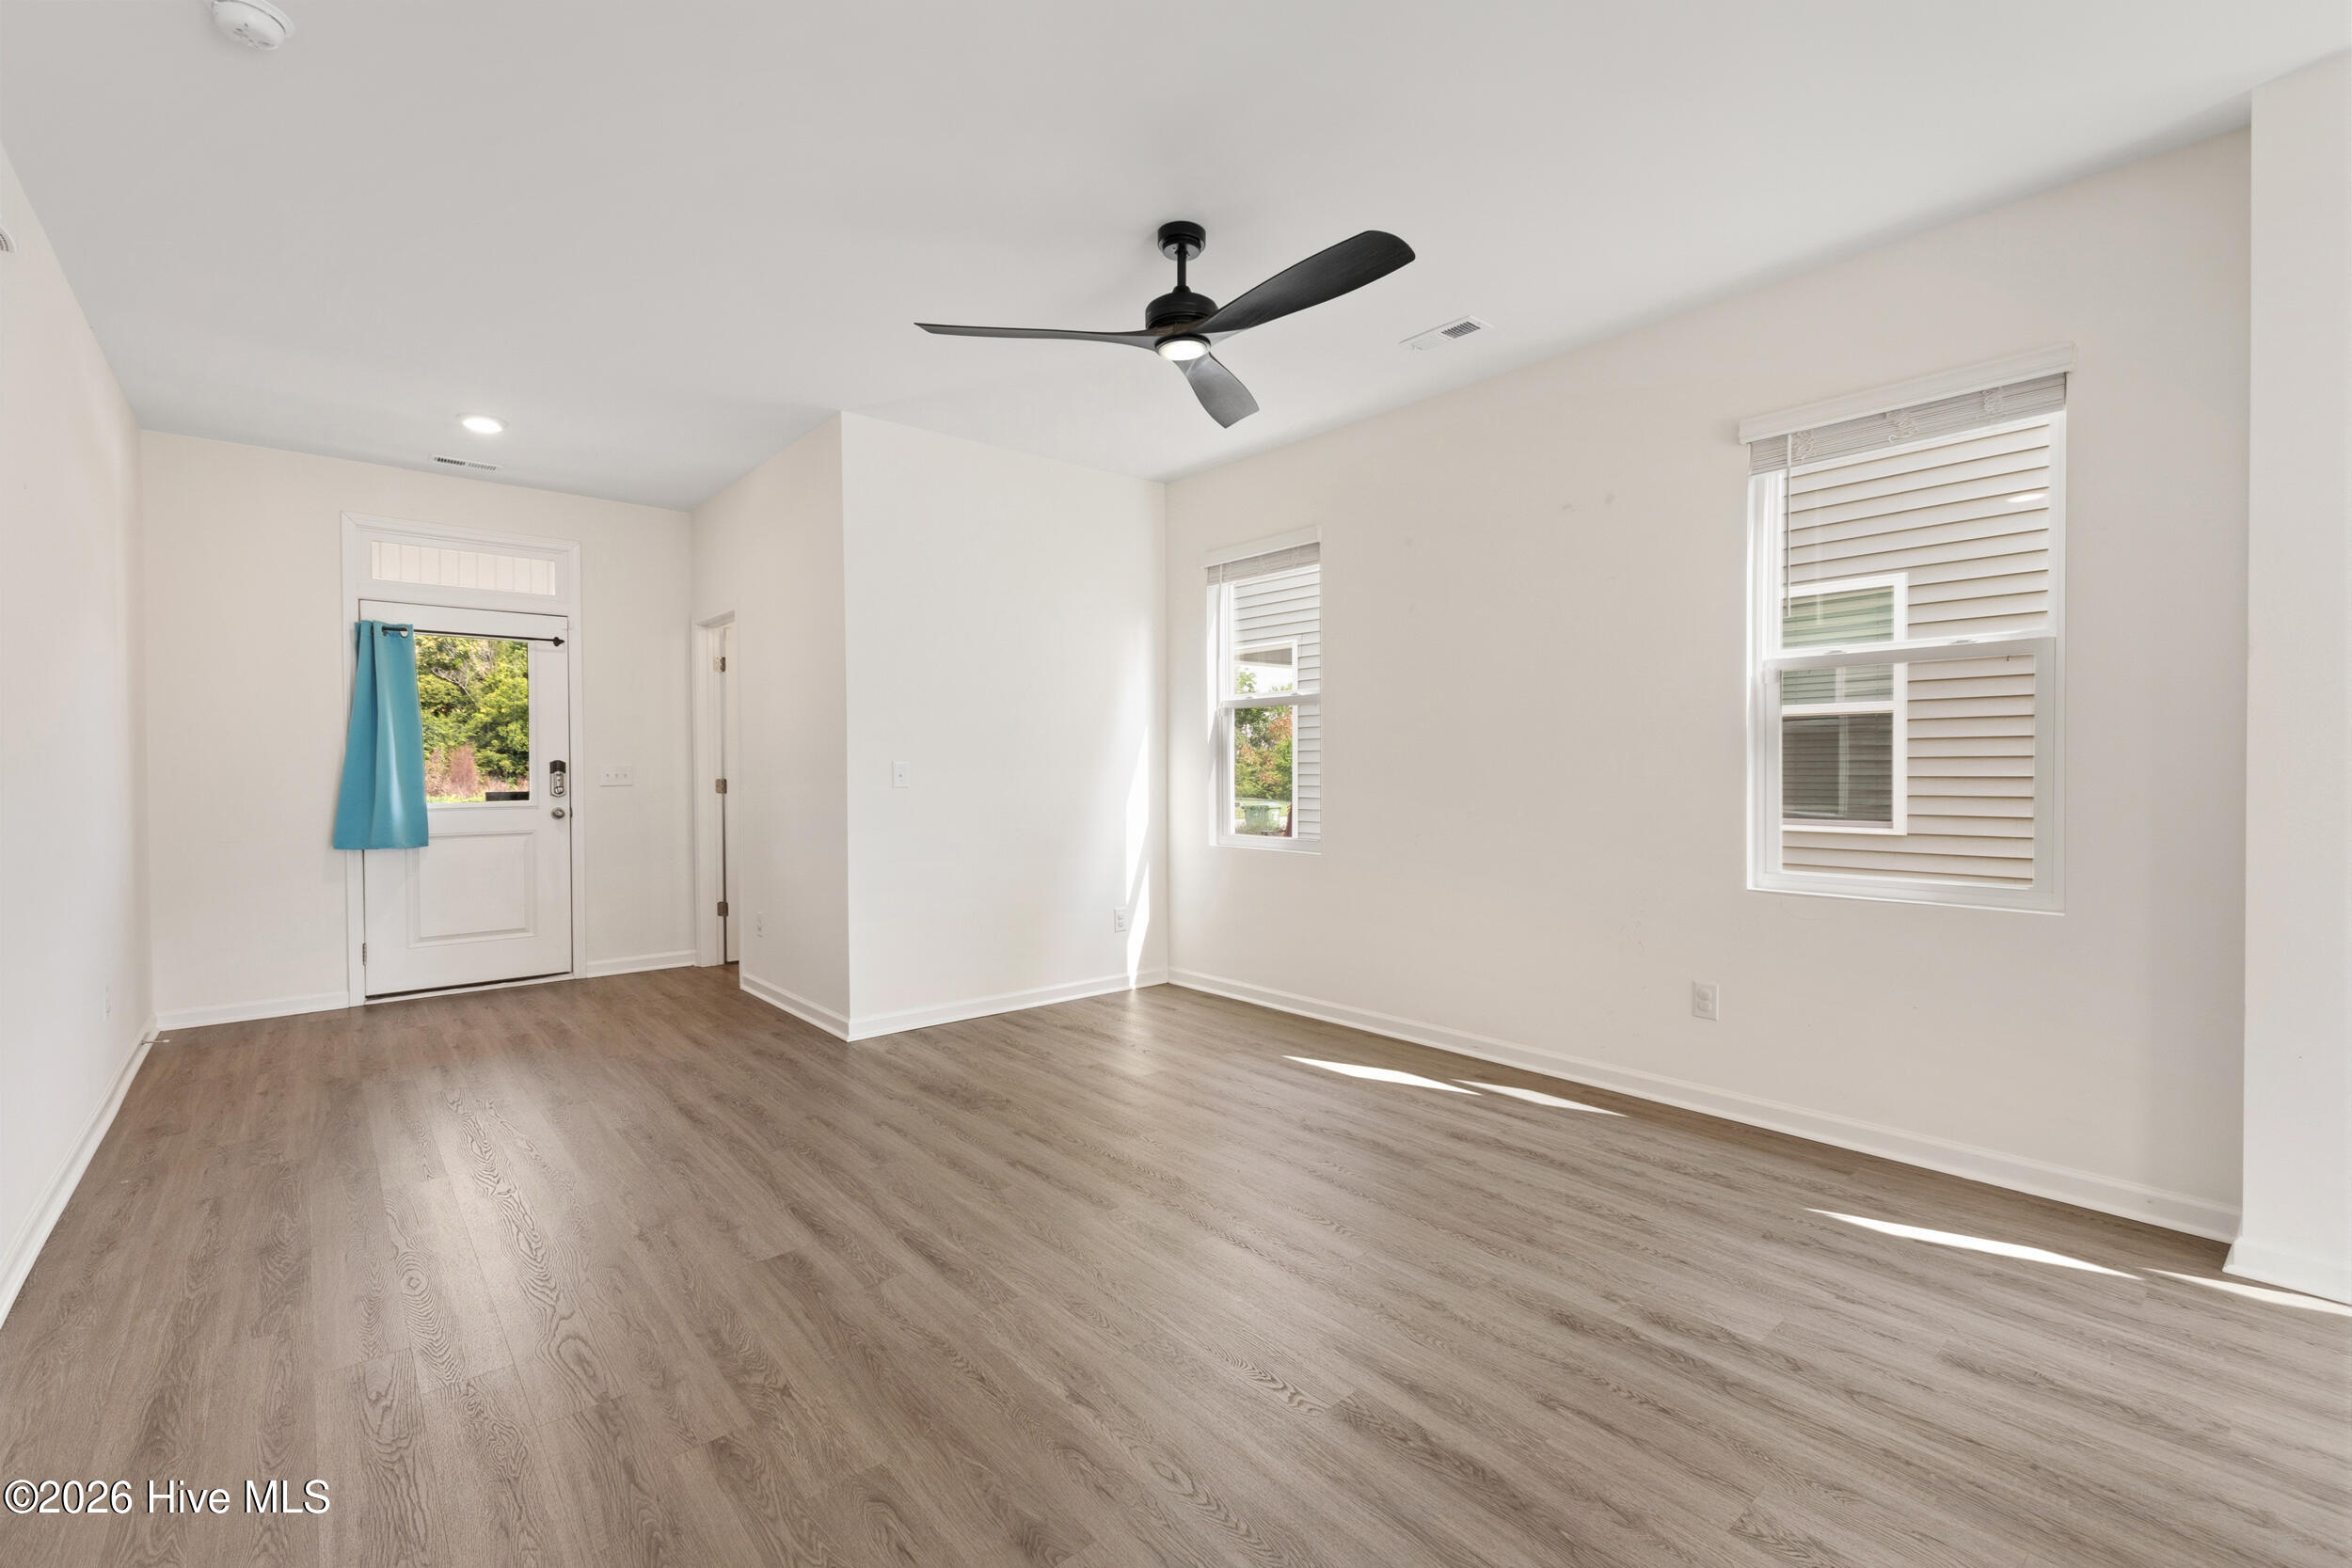
Empty room with wood-look flooring, a black ceiling fan, and a blue curtain beside the door.
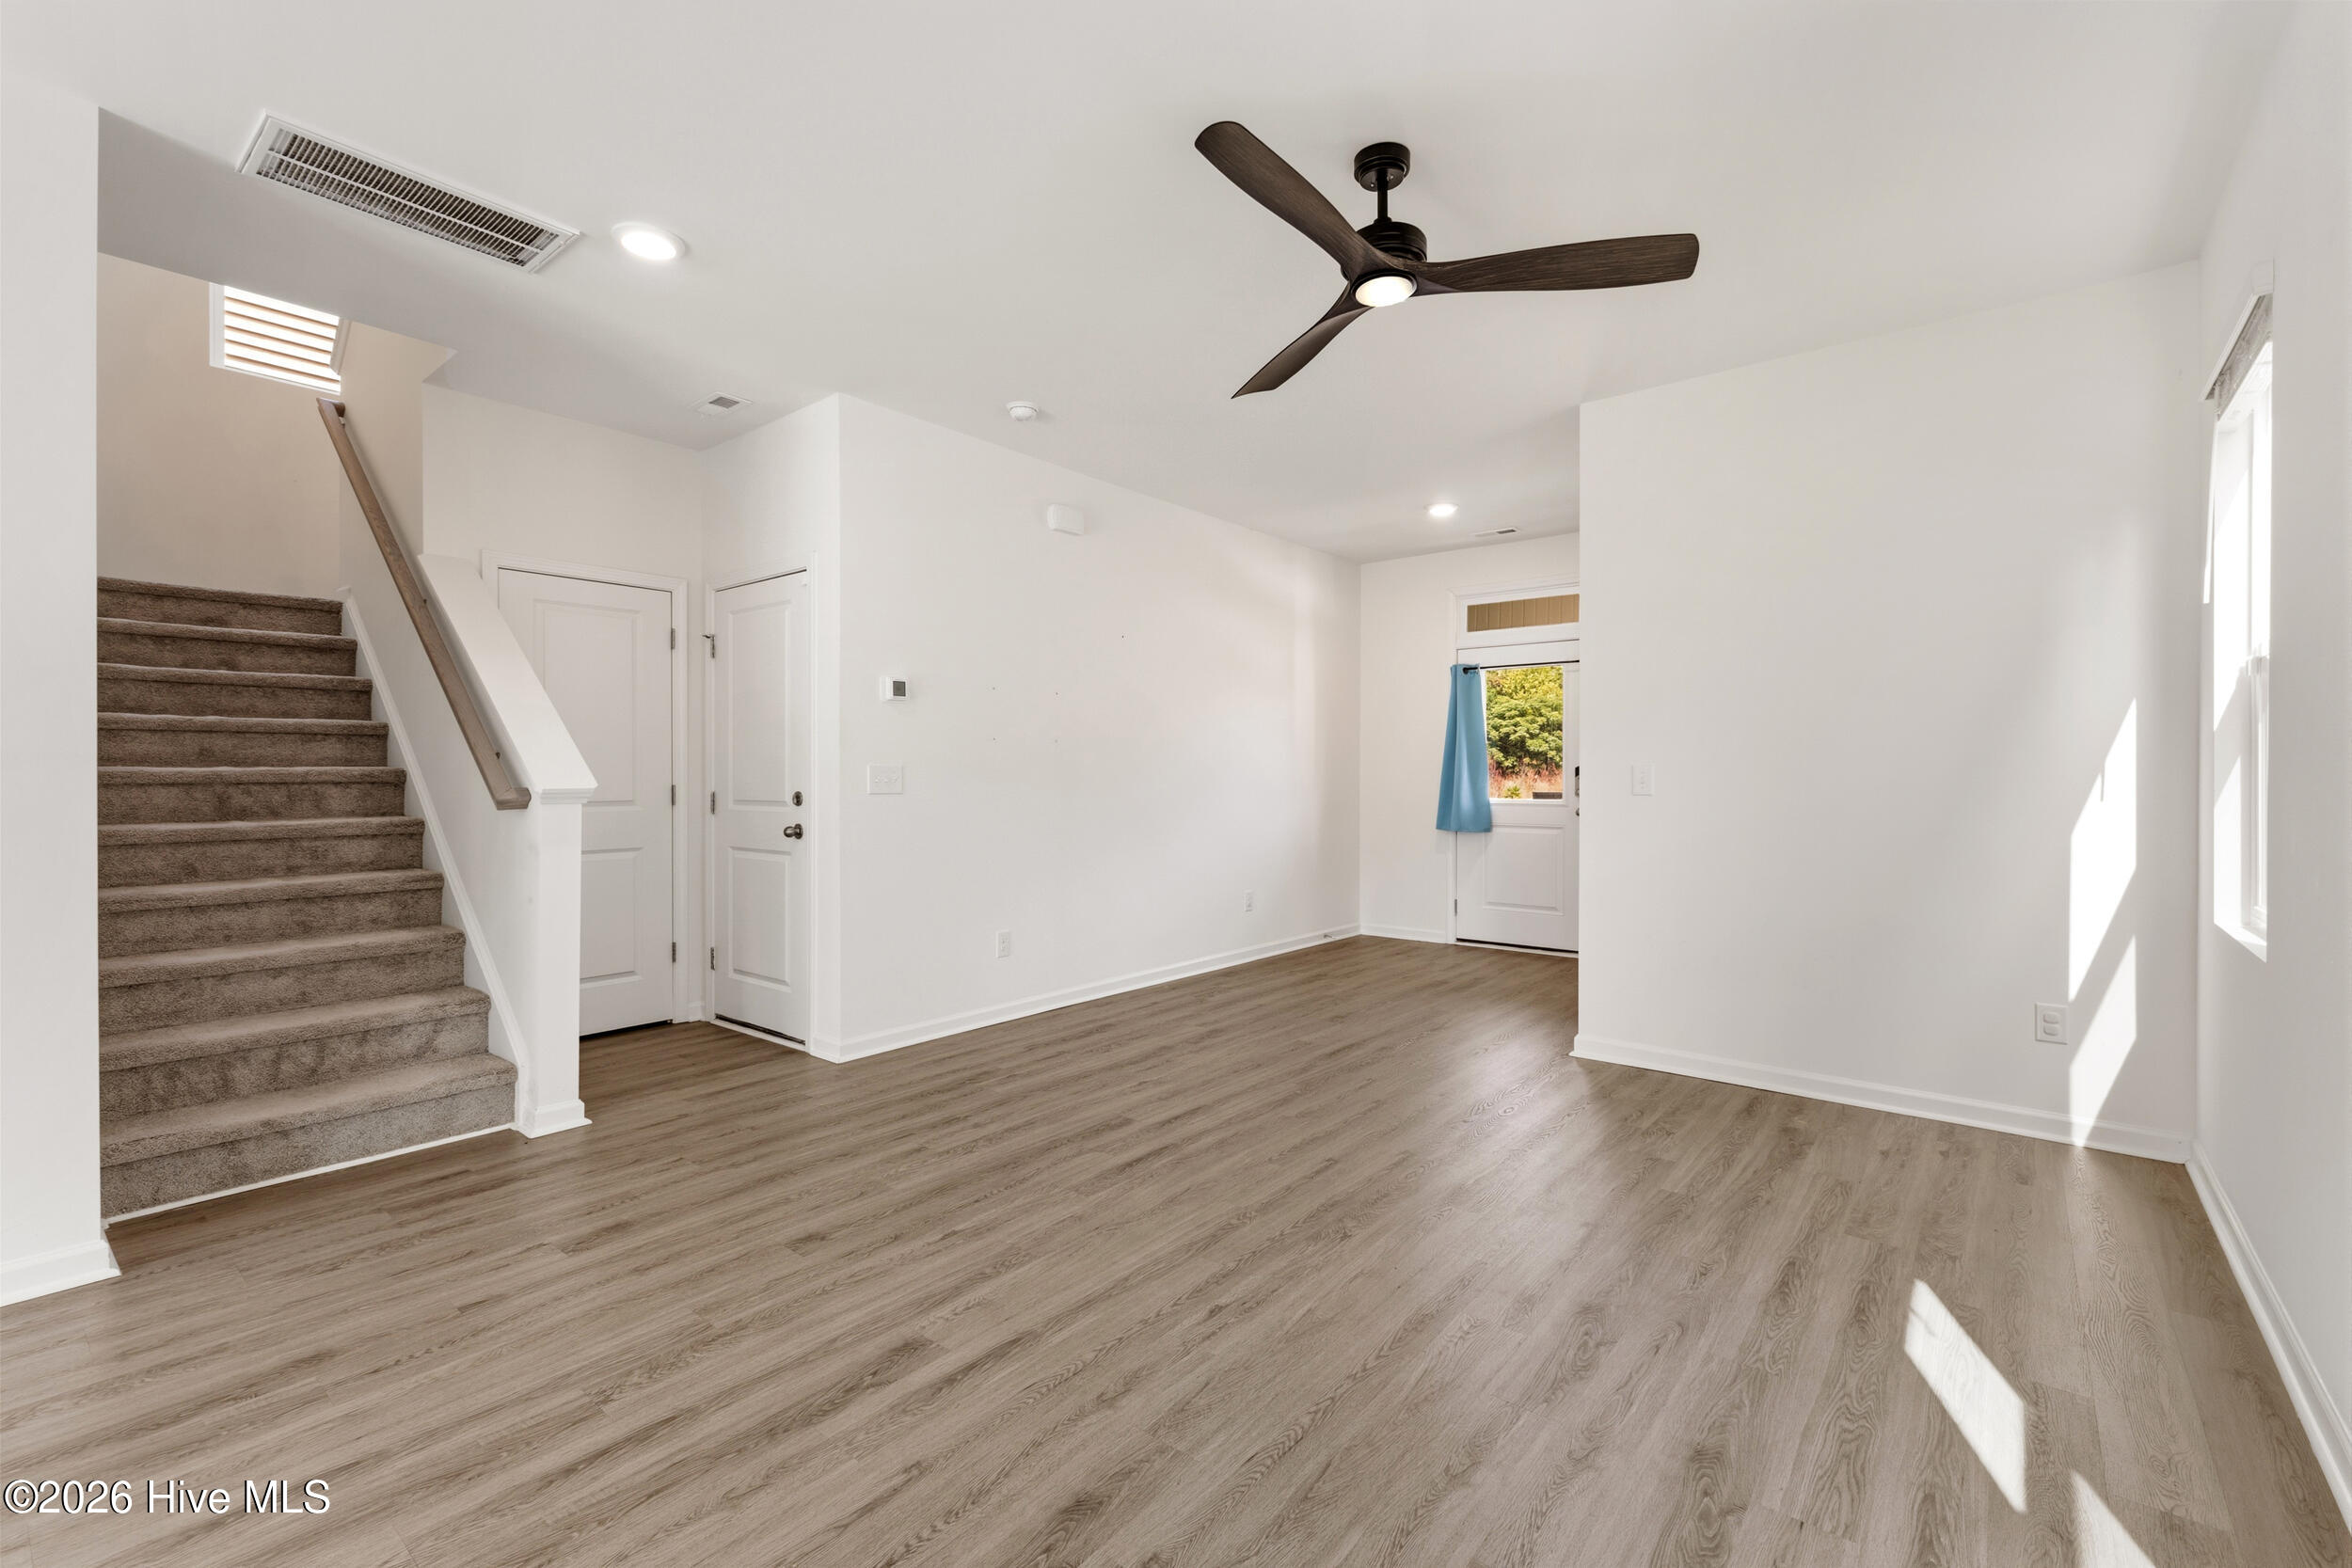
Unfurnished living area with wood-look floors, a carpeted staircase, and a dark ceiling fan.
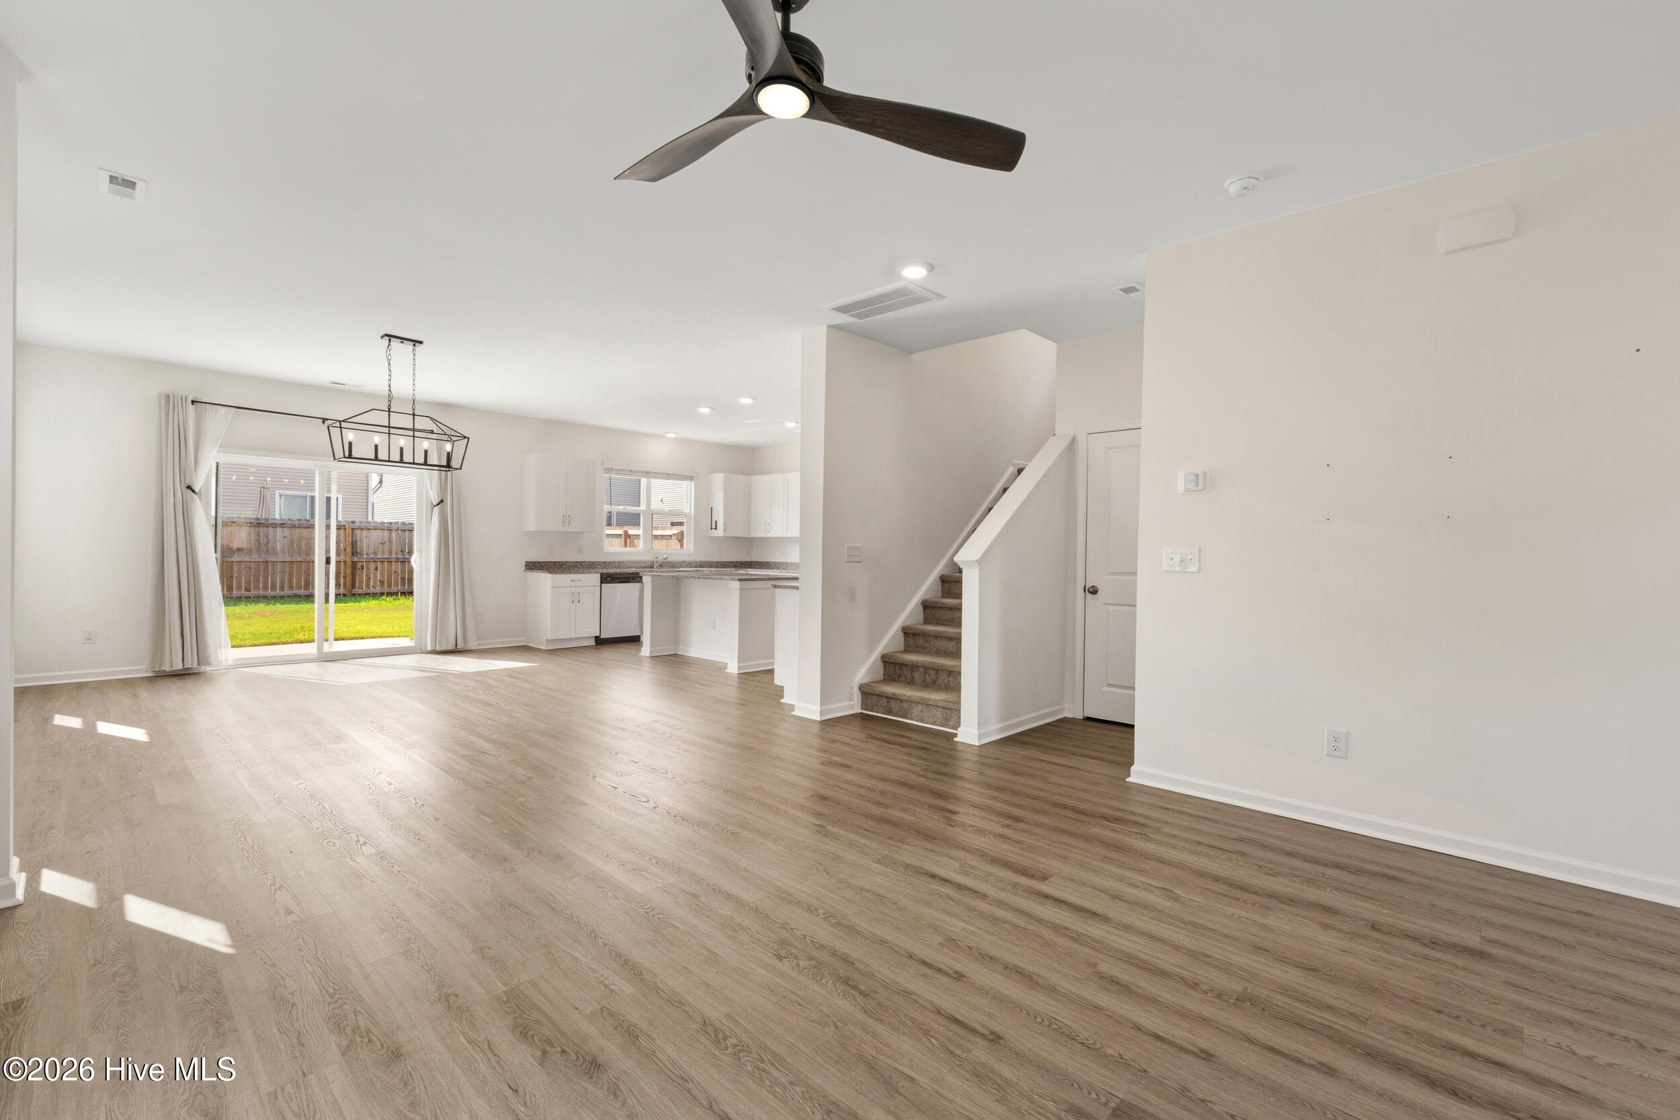
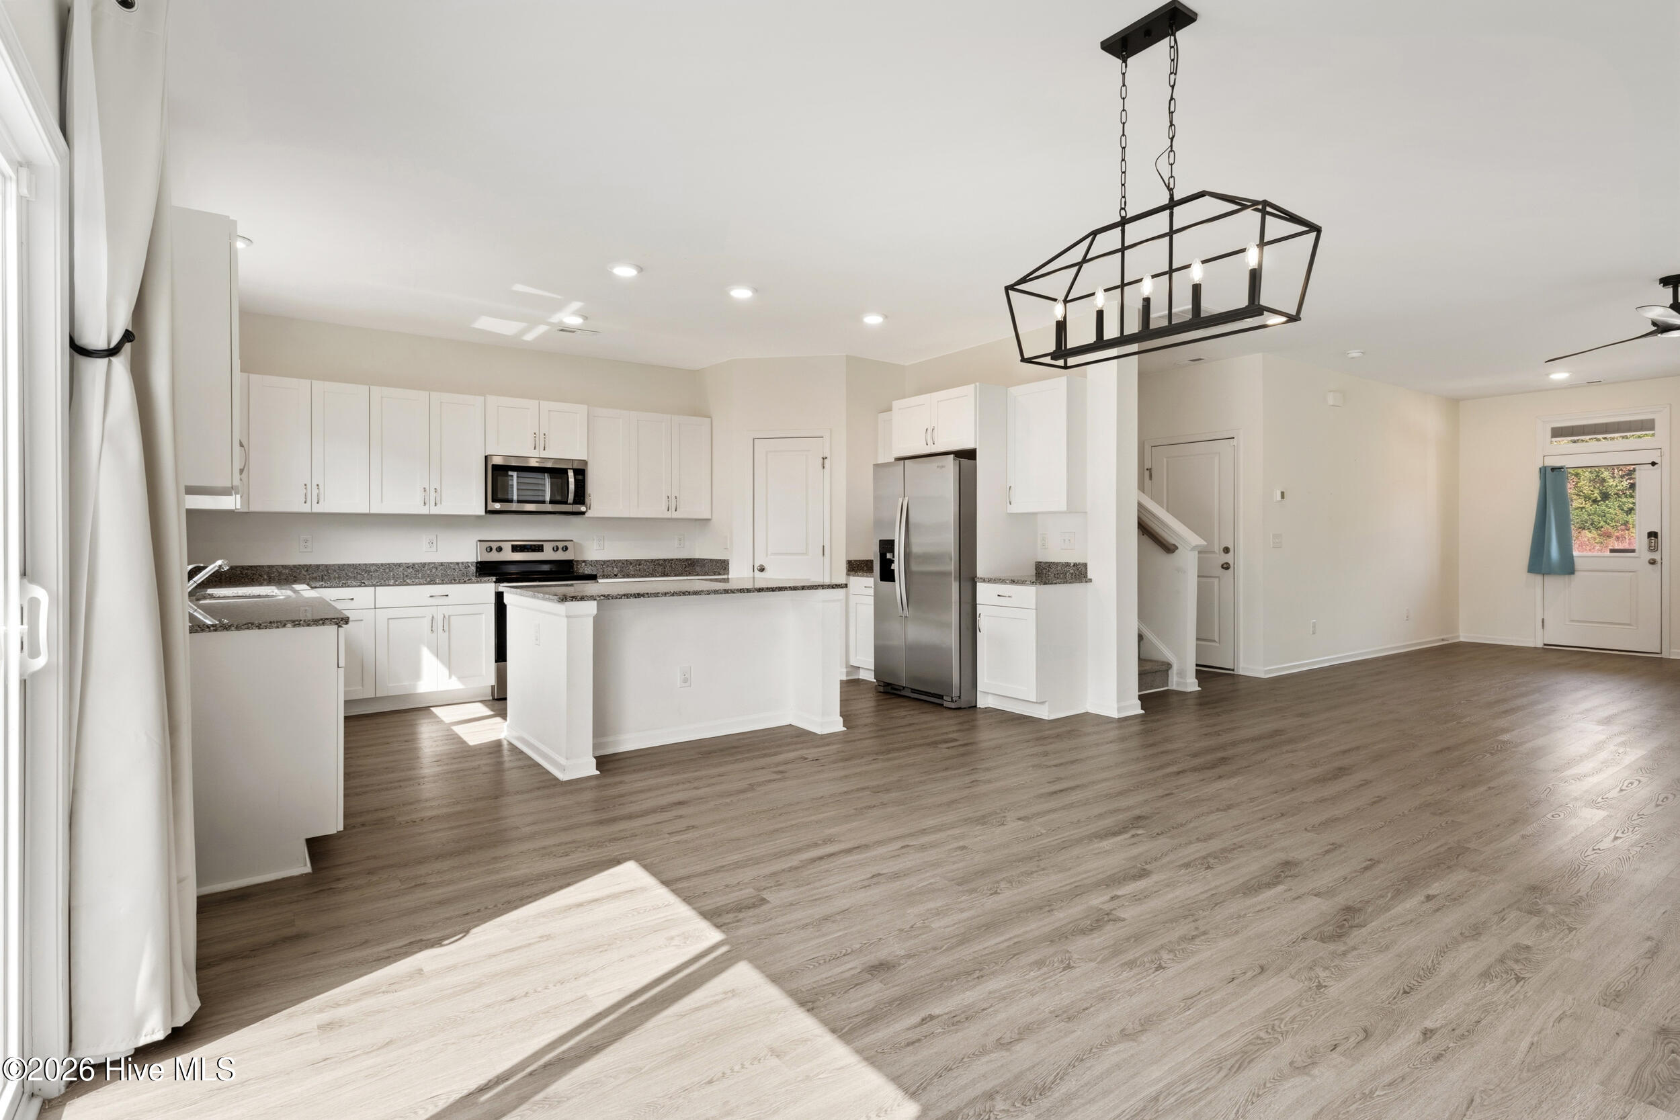
Open living and dining area with wood-look floors, white kitchen, and sliding glass doors to a fenced yard.
Open kitchen with white cabinets, a central island, and sliding glass doors to the fenced yard.
Kitchen with white cabinetry, granite island, stainless steel appliances, and wood-look floors.
Bright kitchen with white cabinets, gray granite counters, a large peninsula, and stainless steel appliances.
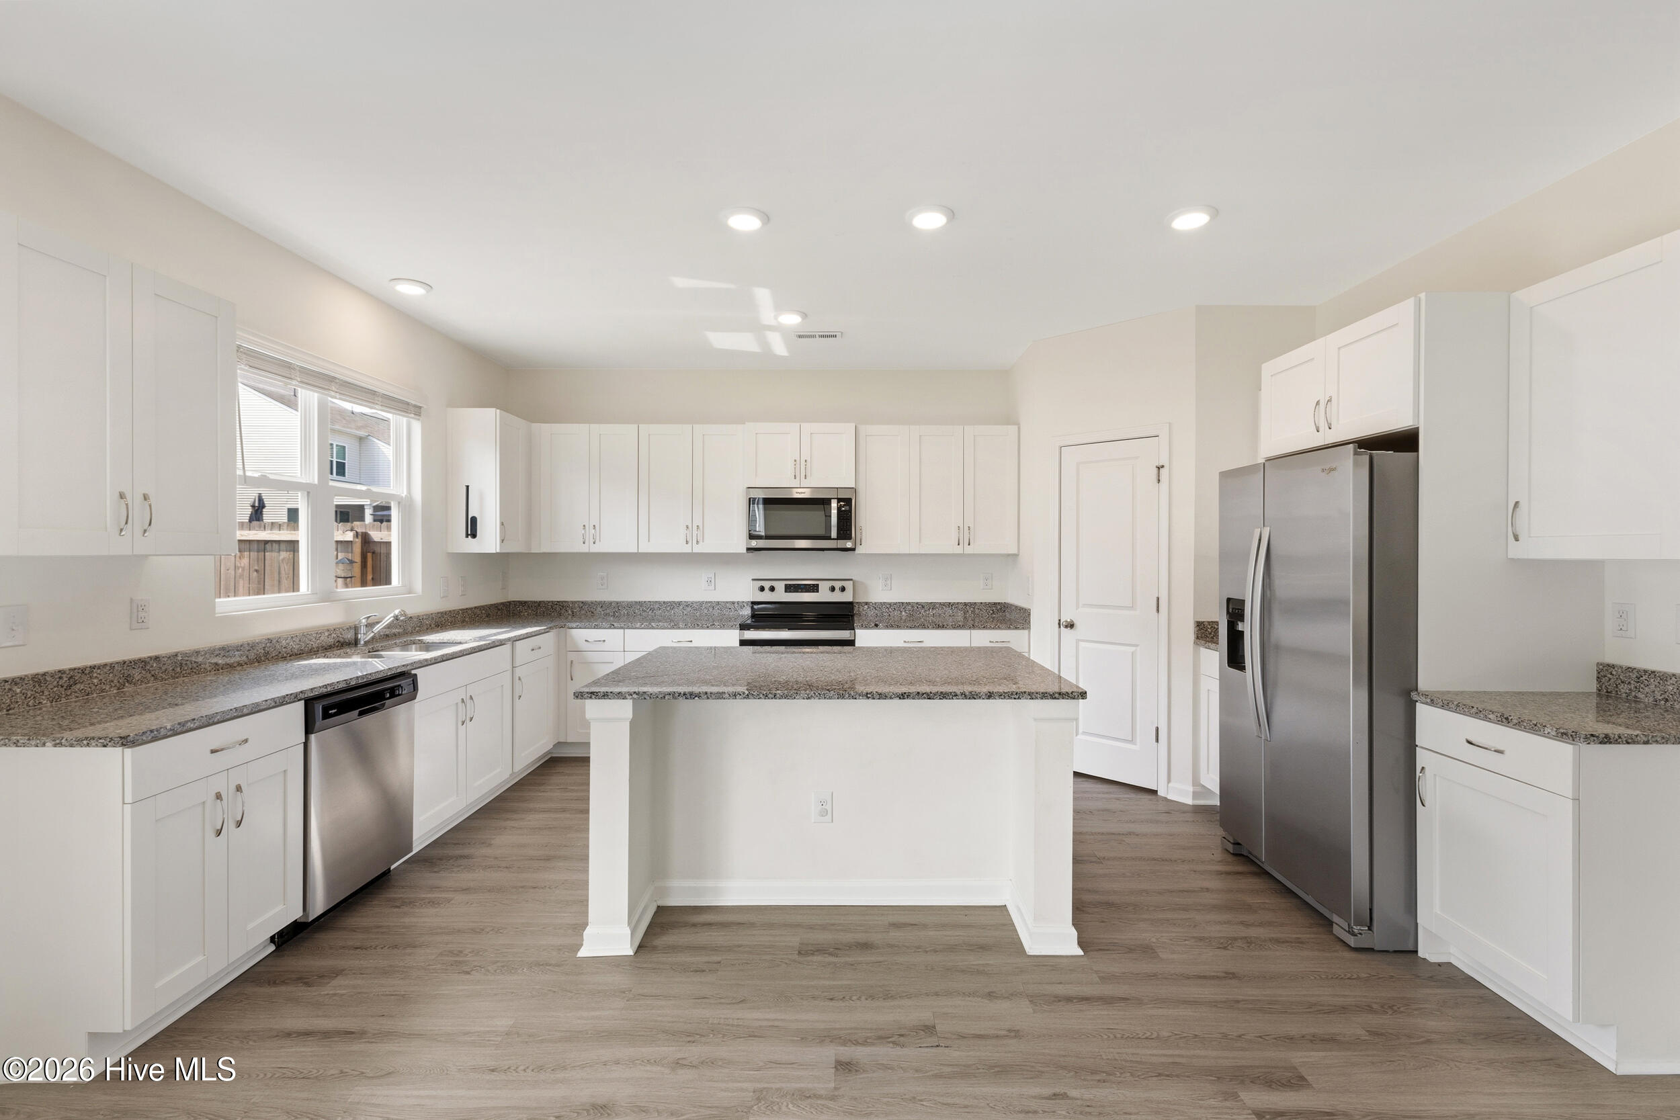
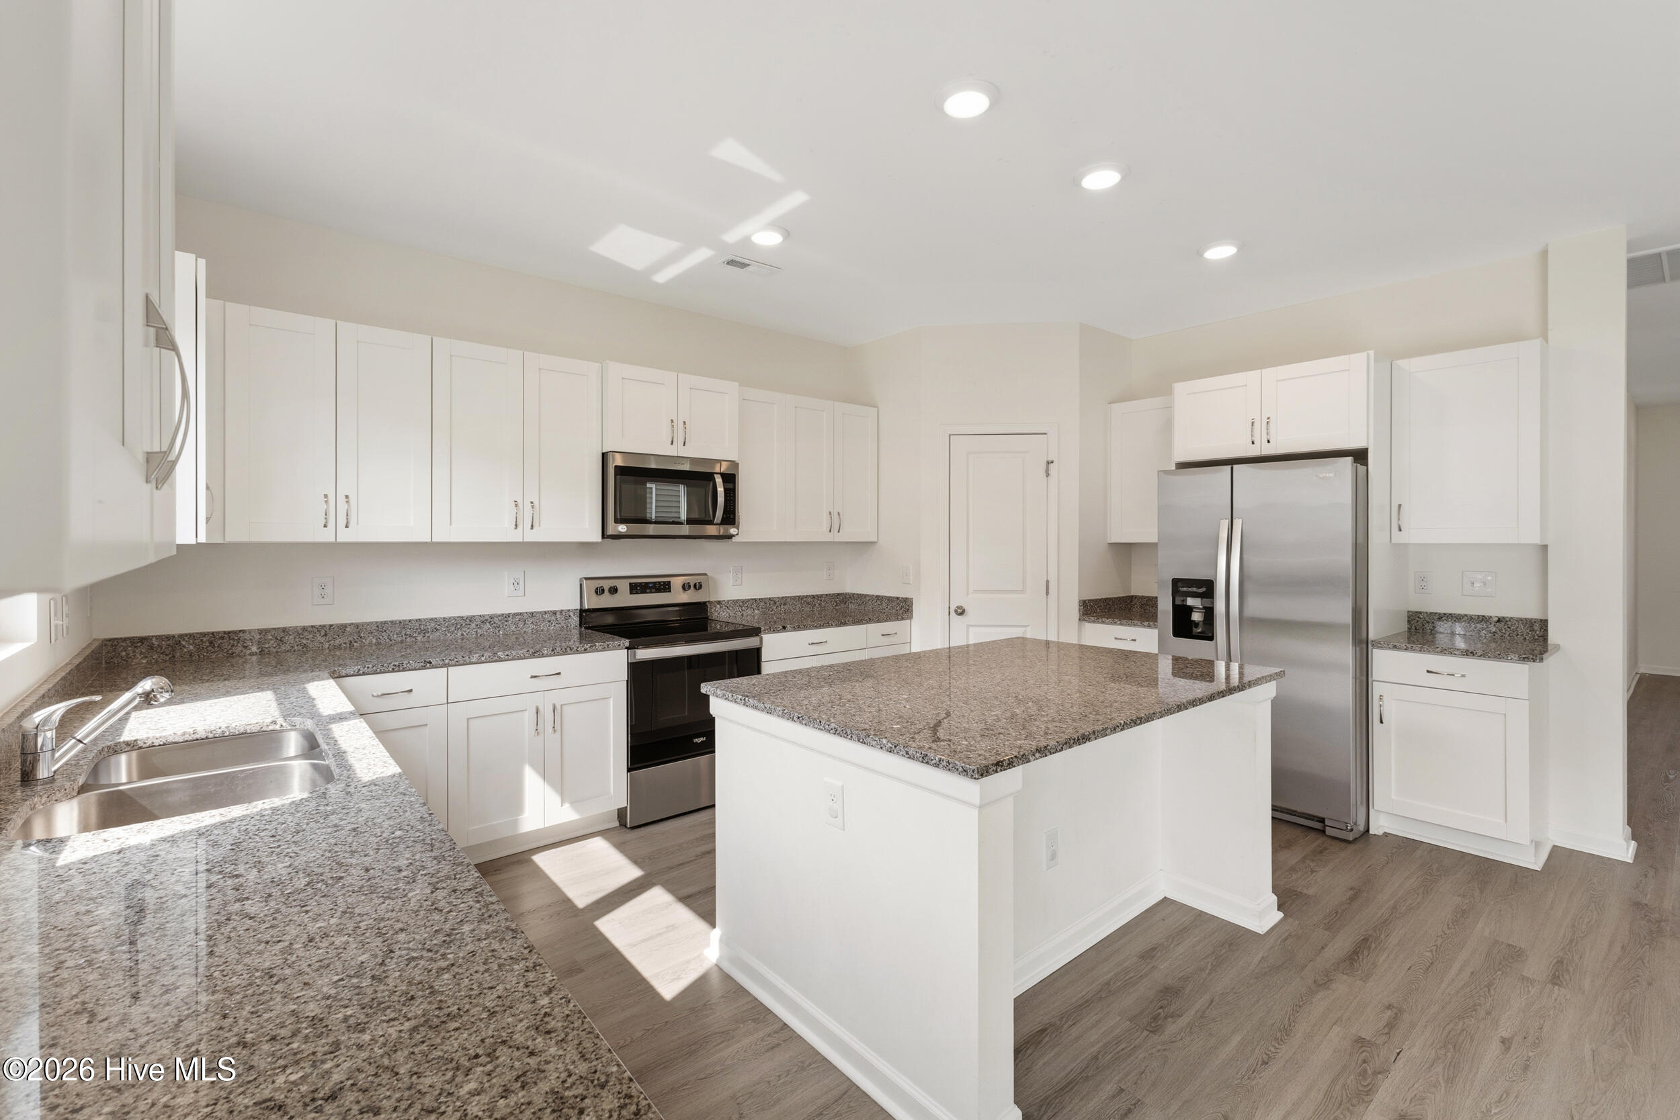
Kitchen with white cabinets, granite countertops, a large island, and stainless steel appliances.
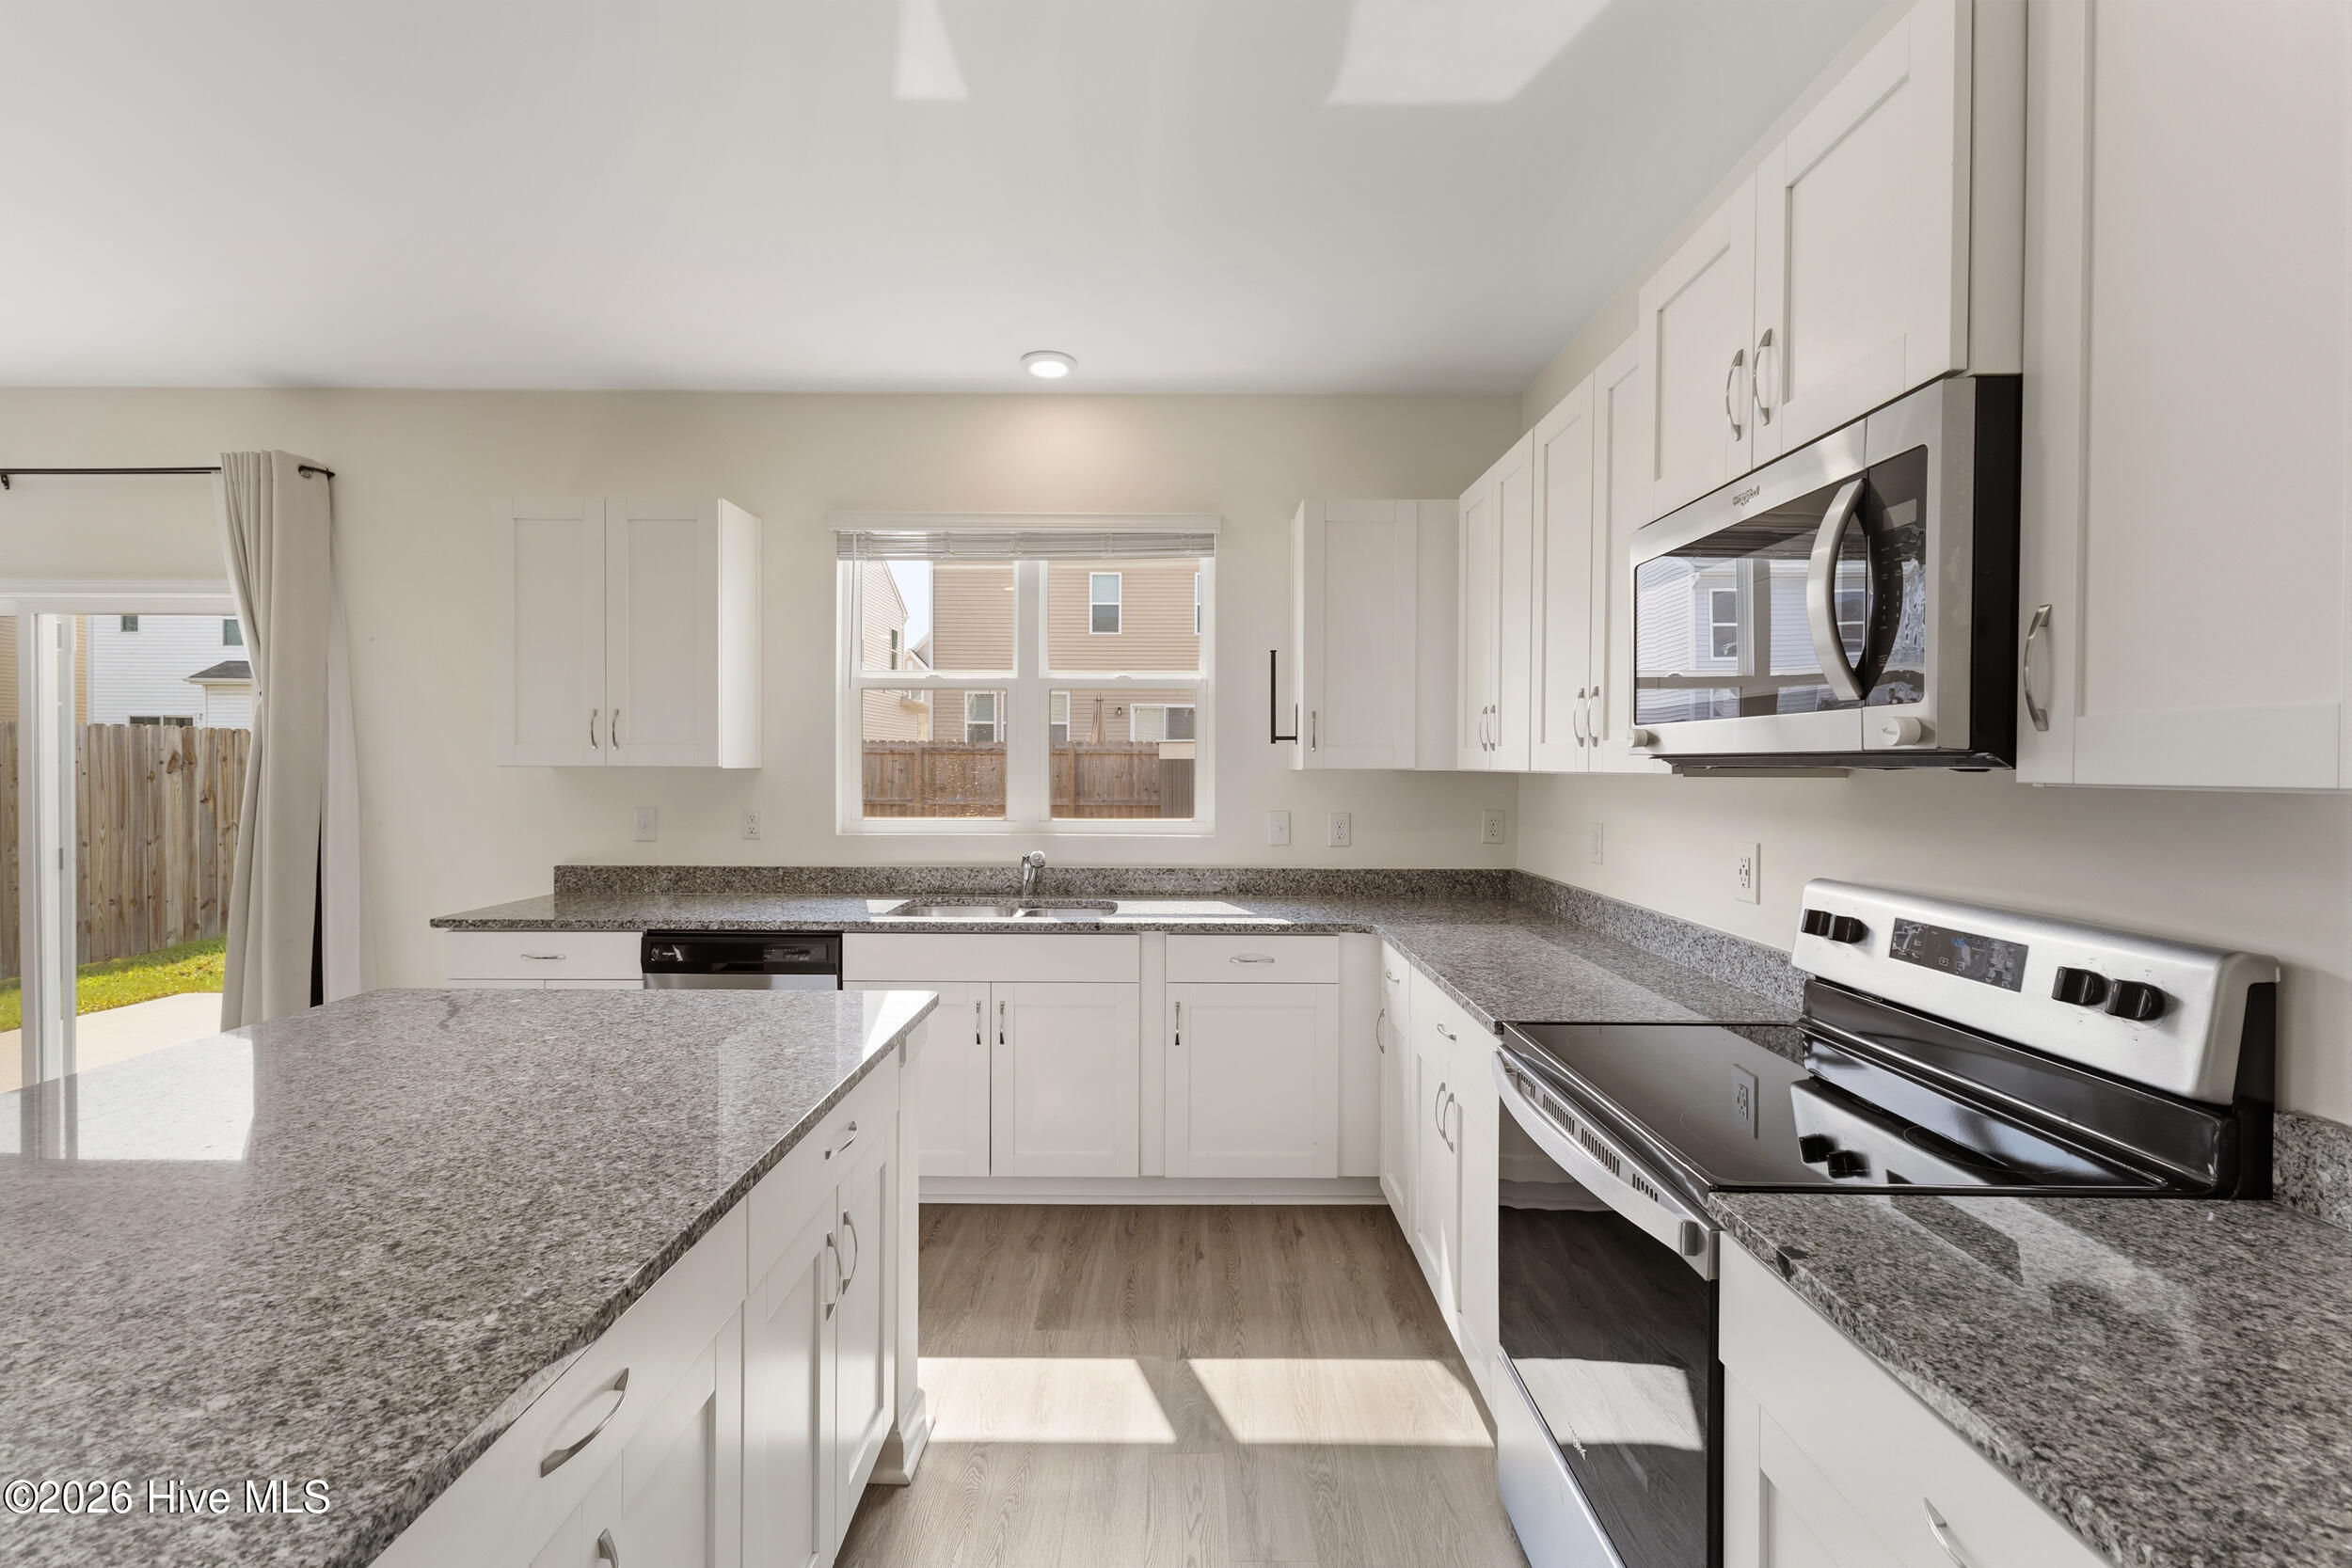
Bright kitchen with white cabinets, granite counters, a large island, stainless appliances, and a double-basin sink.
Open-plan kitchen with white cabinets, granite counters, stainless steel appliances, and dark wood-look floors.
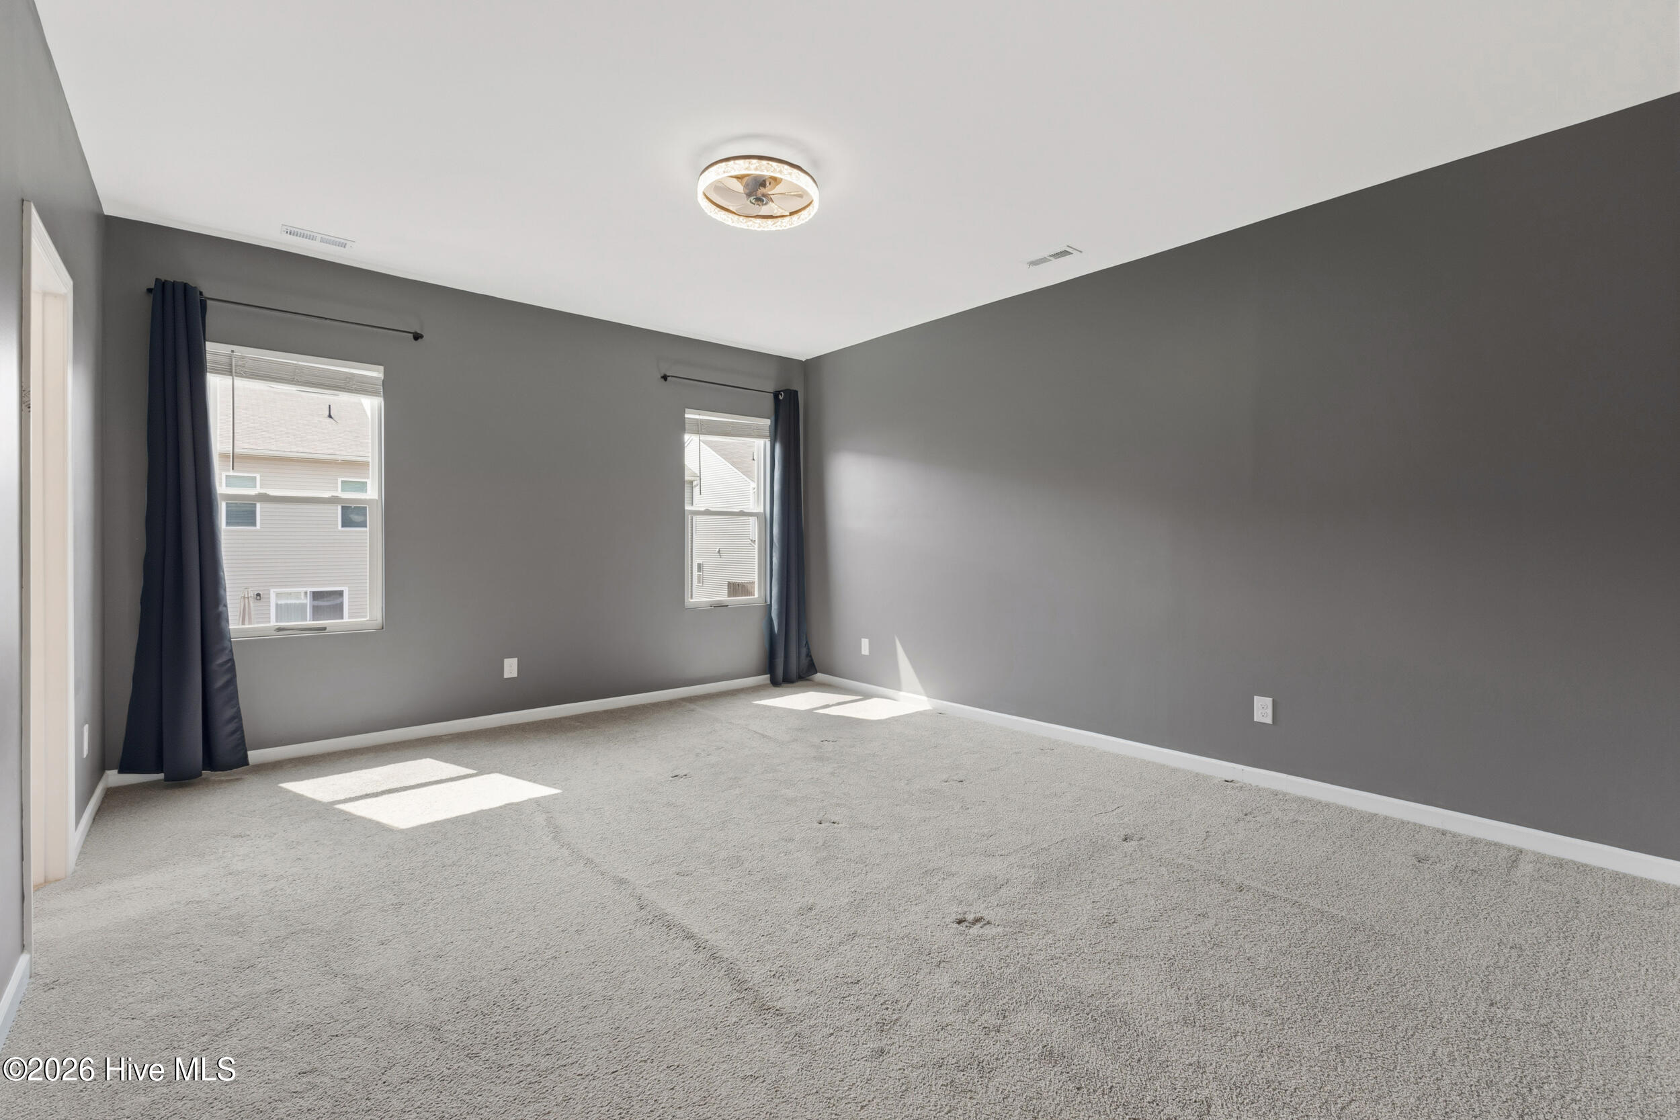
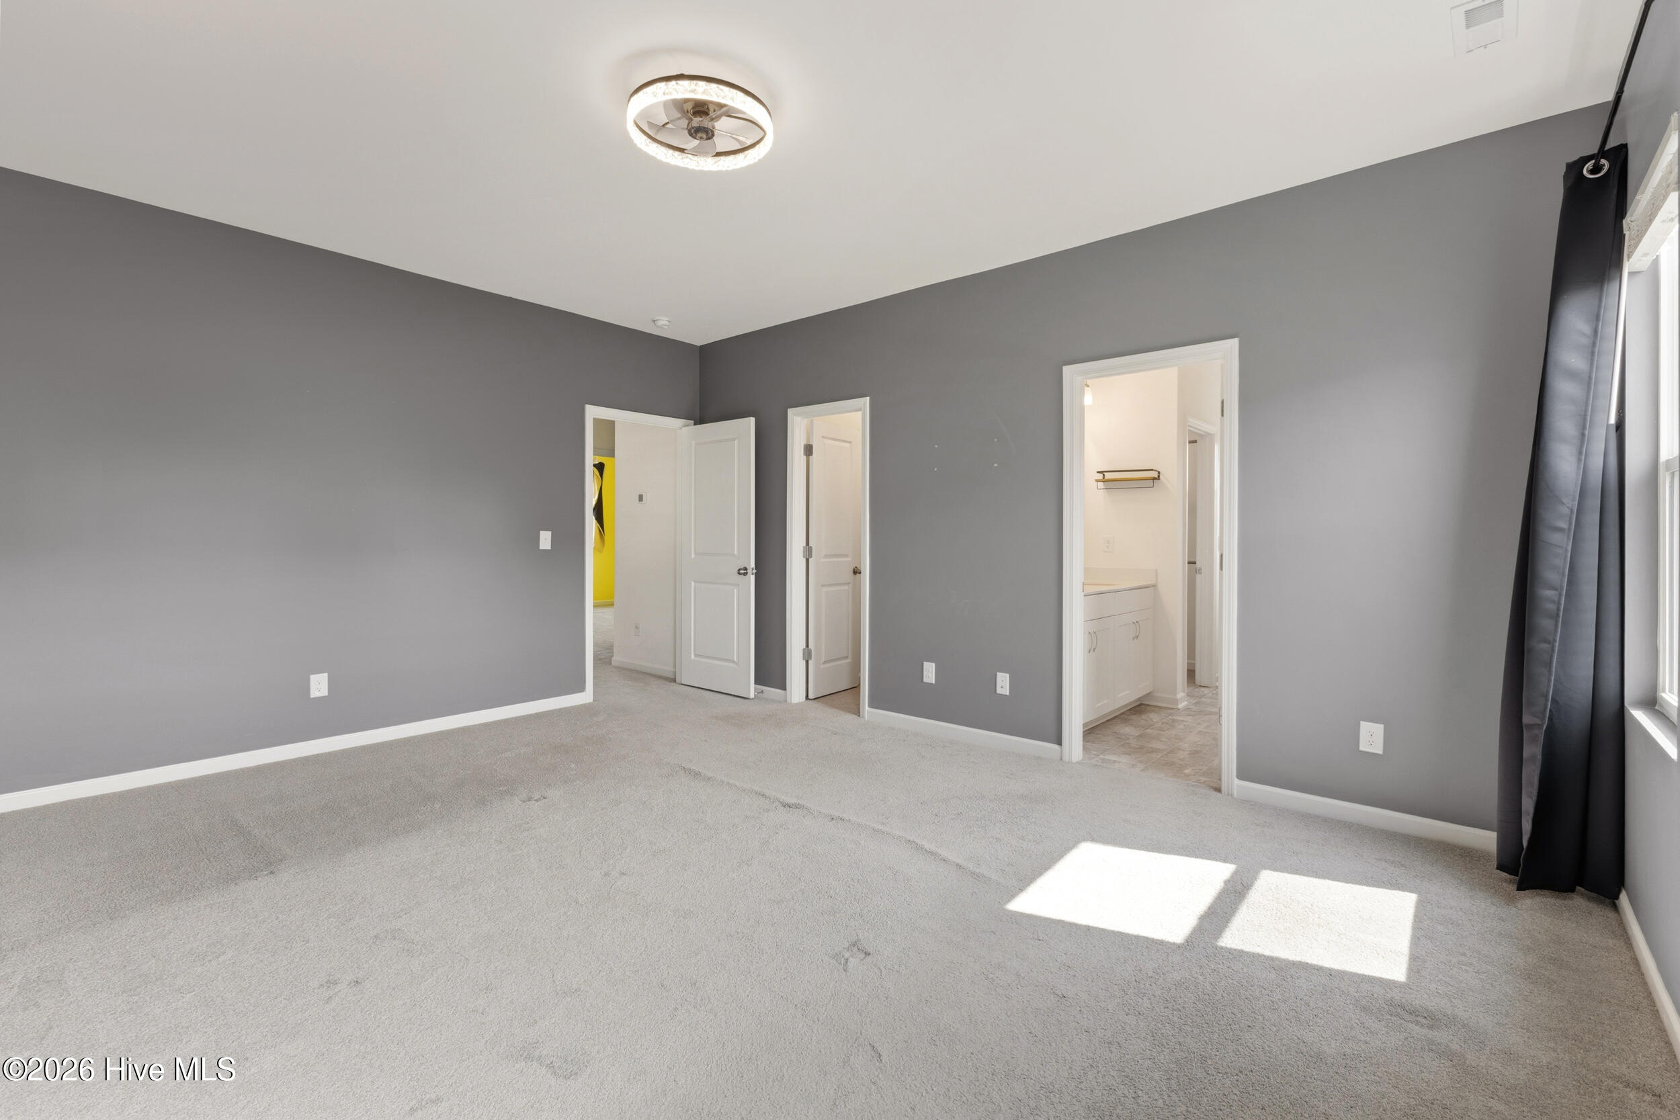
Empty carpeted room with gray walls, two curtained windows, and a ceiling fan with light.
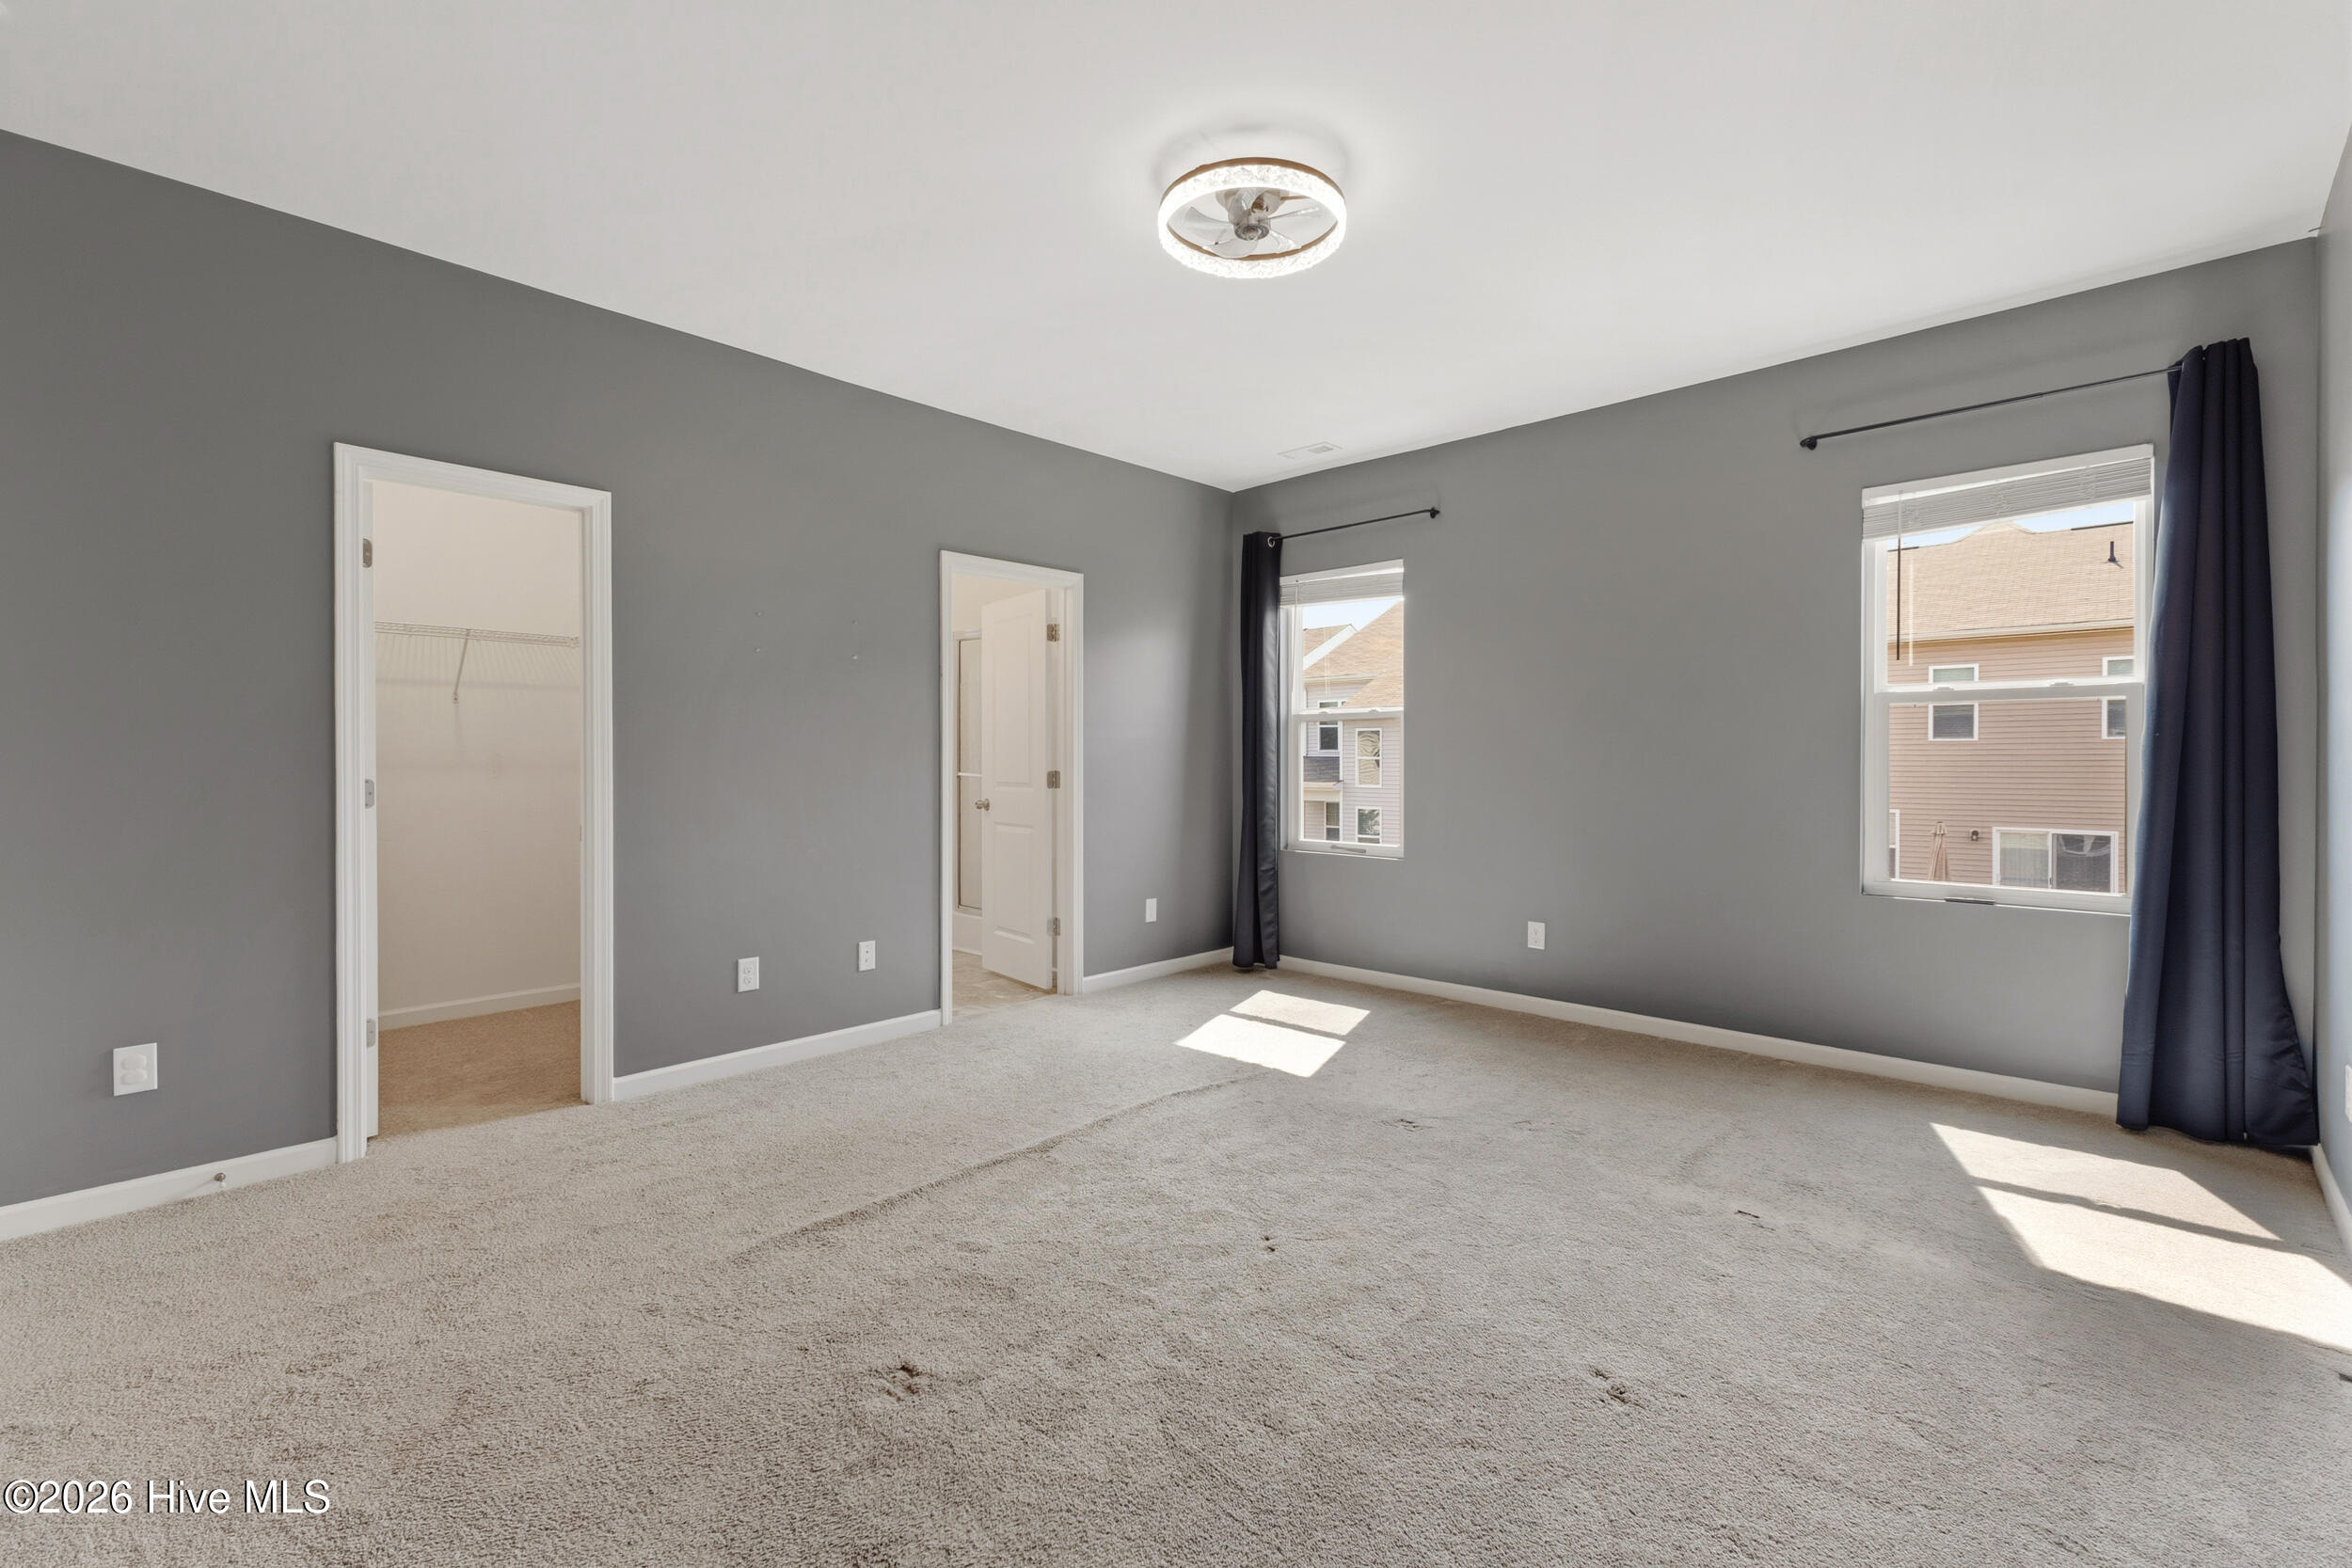
Vacant bedroom with gray walls, beige carpet, dark curtains, and sunlight on the floor.
Unfurnished bedroom with gray walls, carpet, ceiling fan, and an adjoining bathroom vanity.
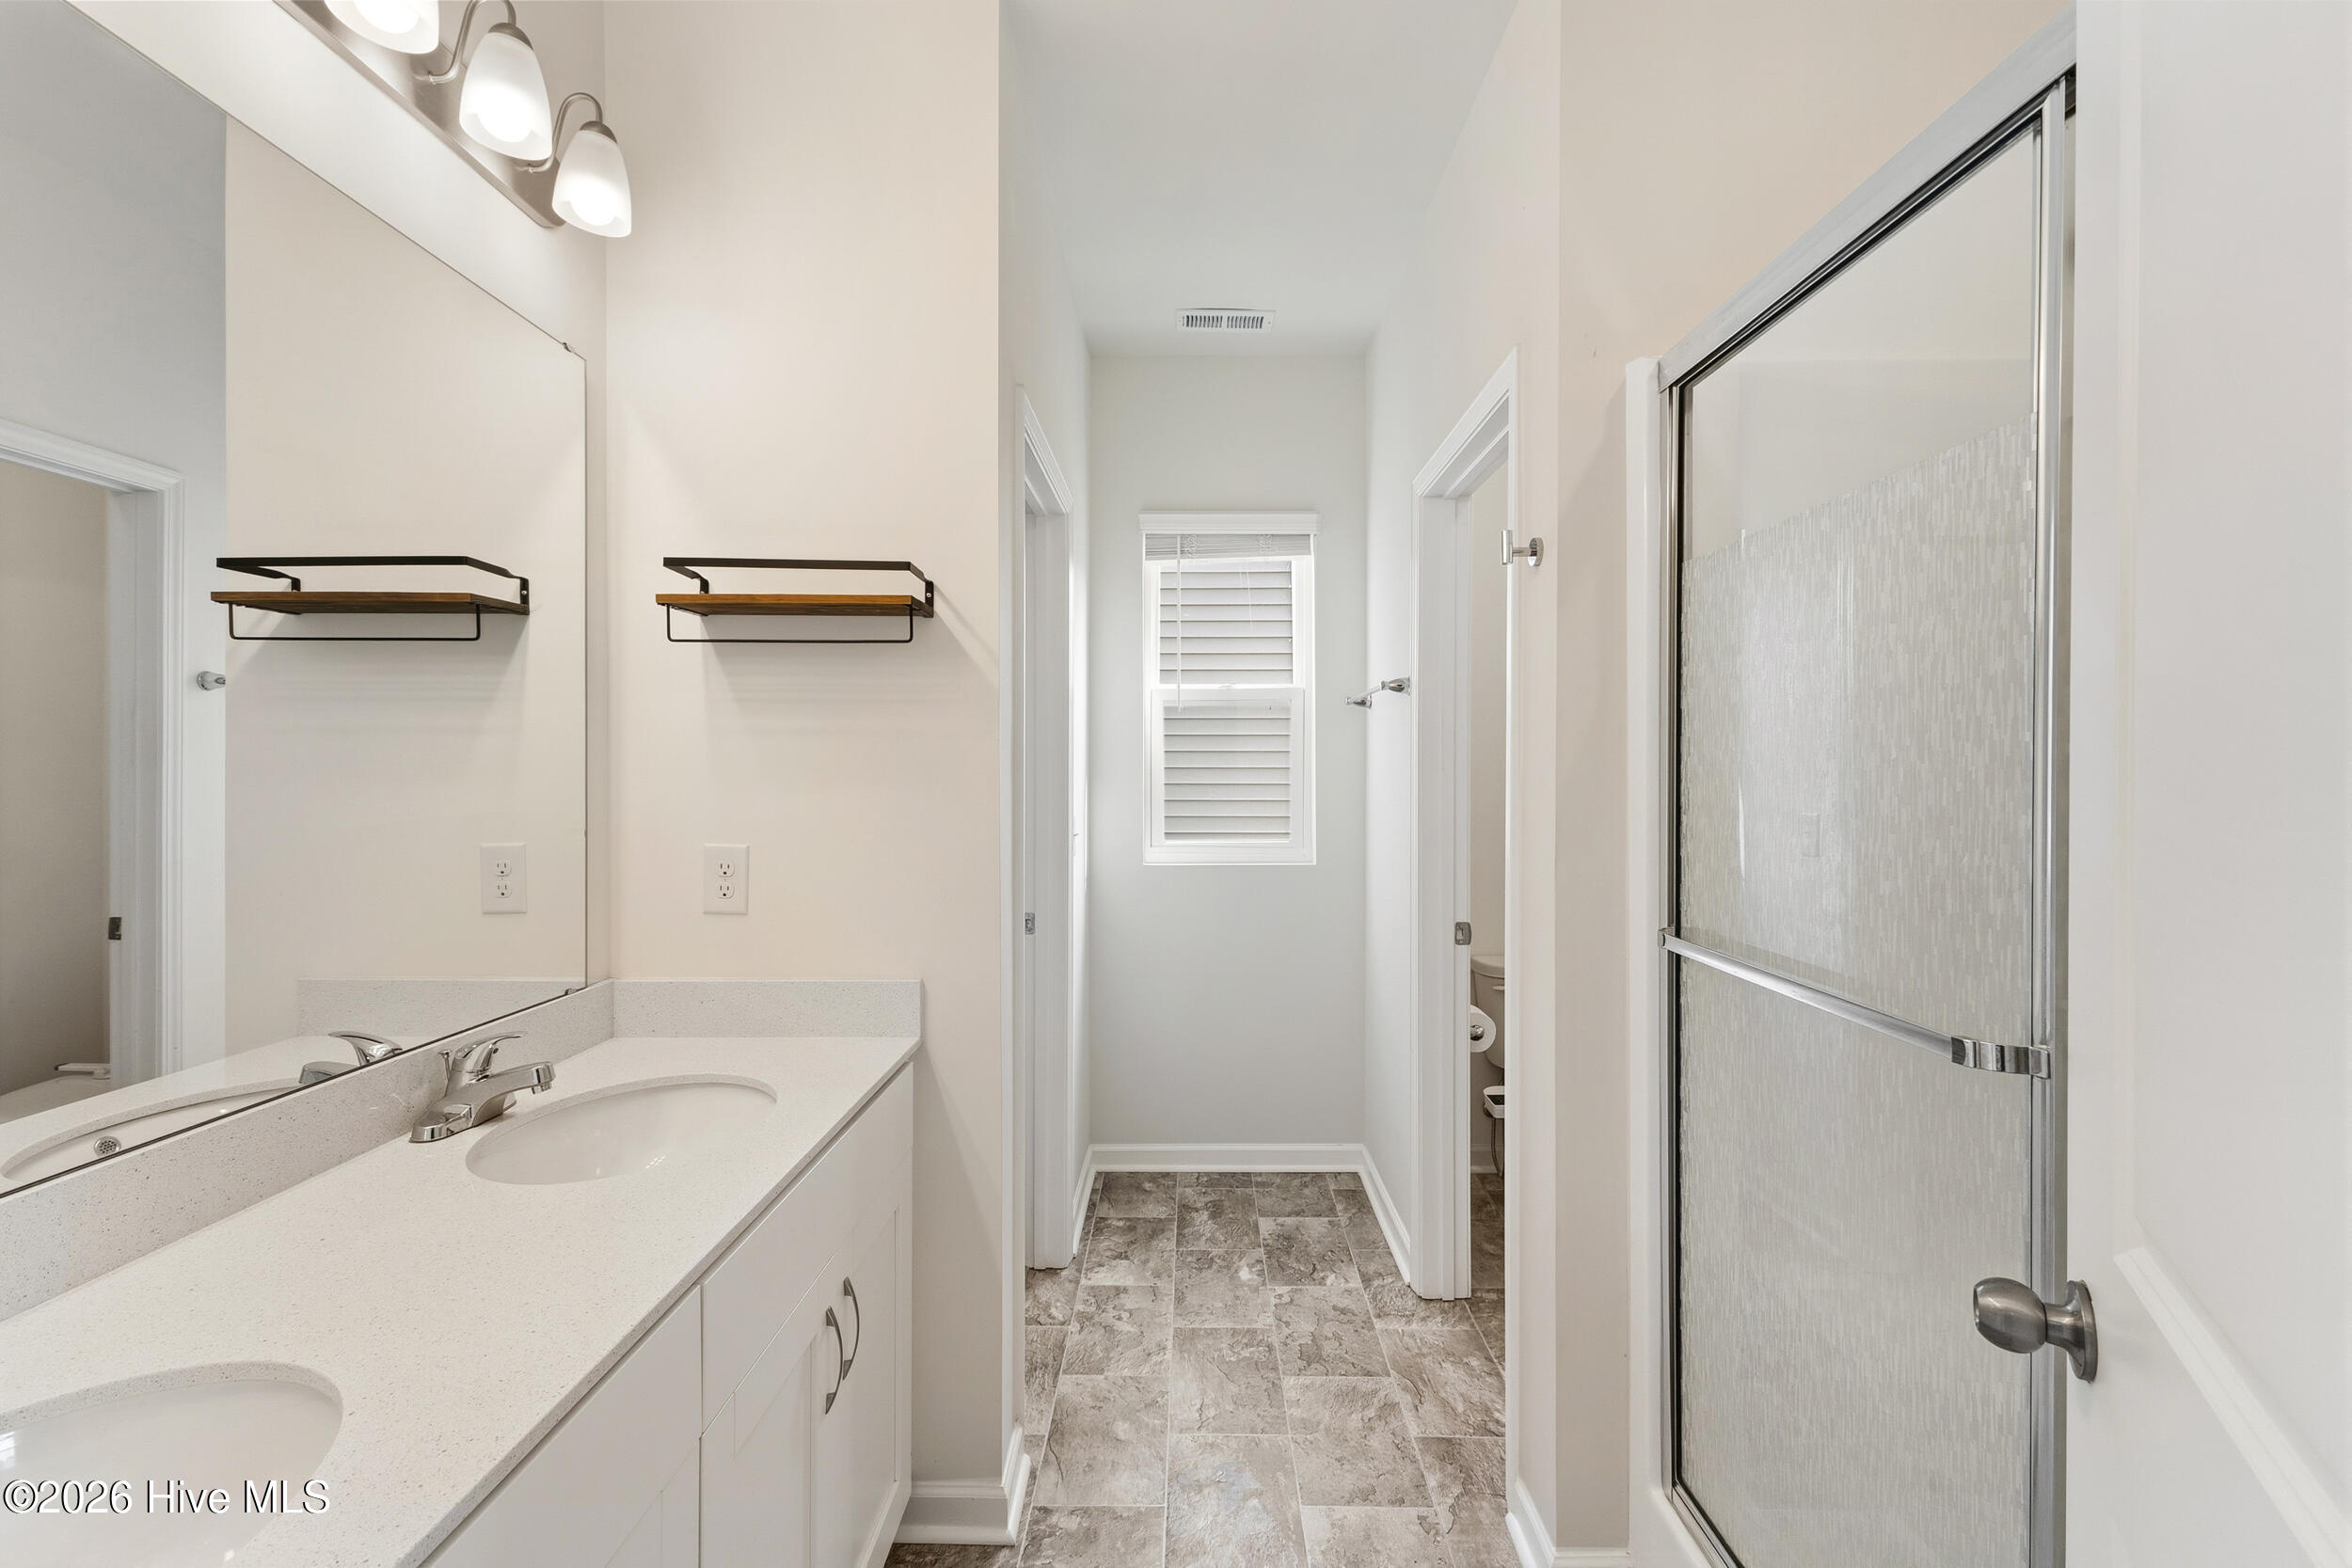
Bathroom with a double-sink vanity, glass shower enclosure, and tiled hallway leading to a shuttered window.
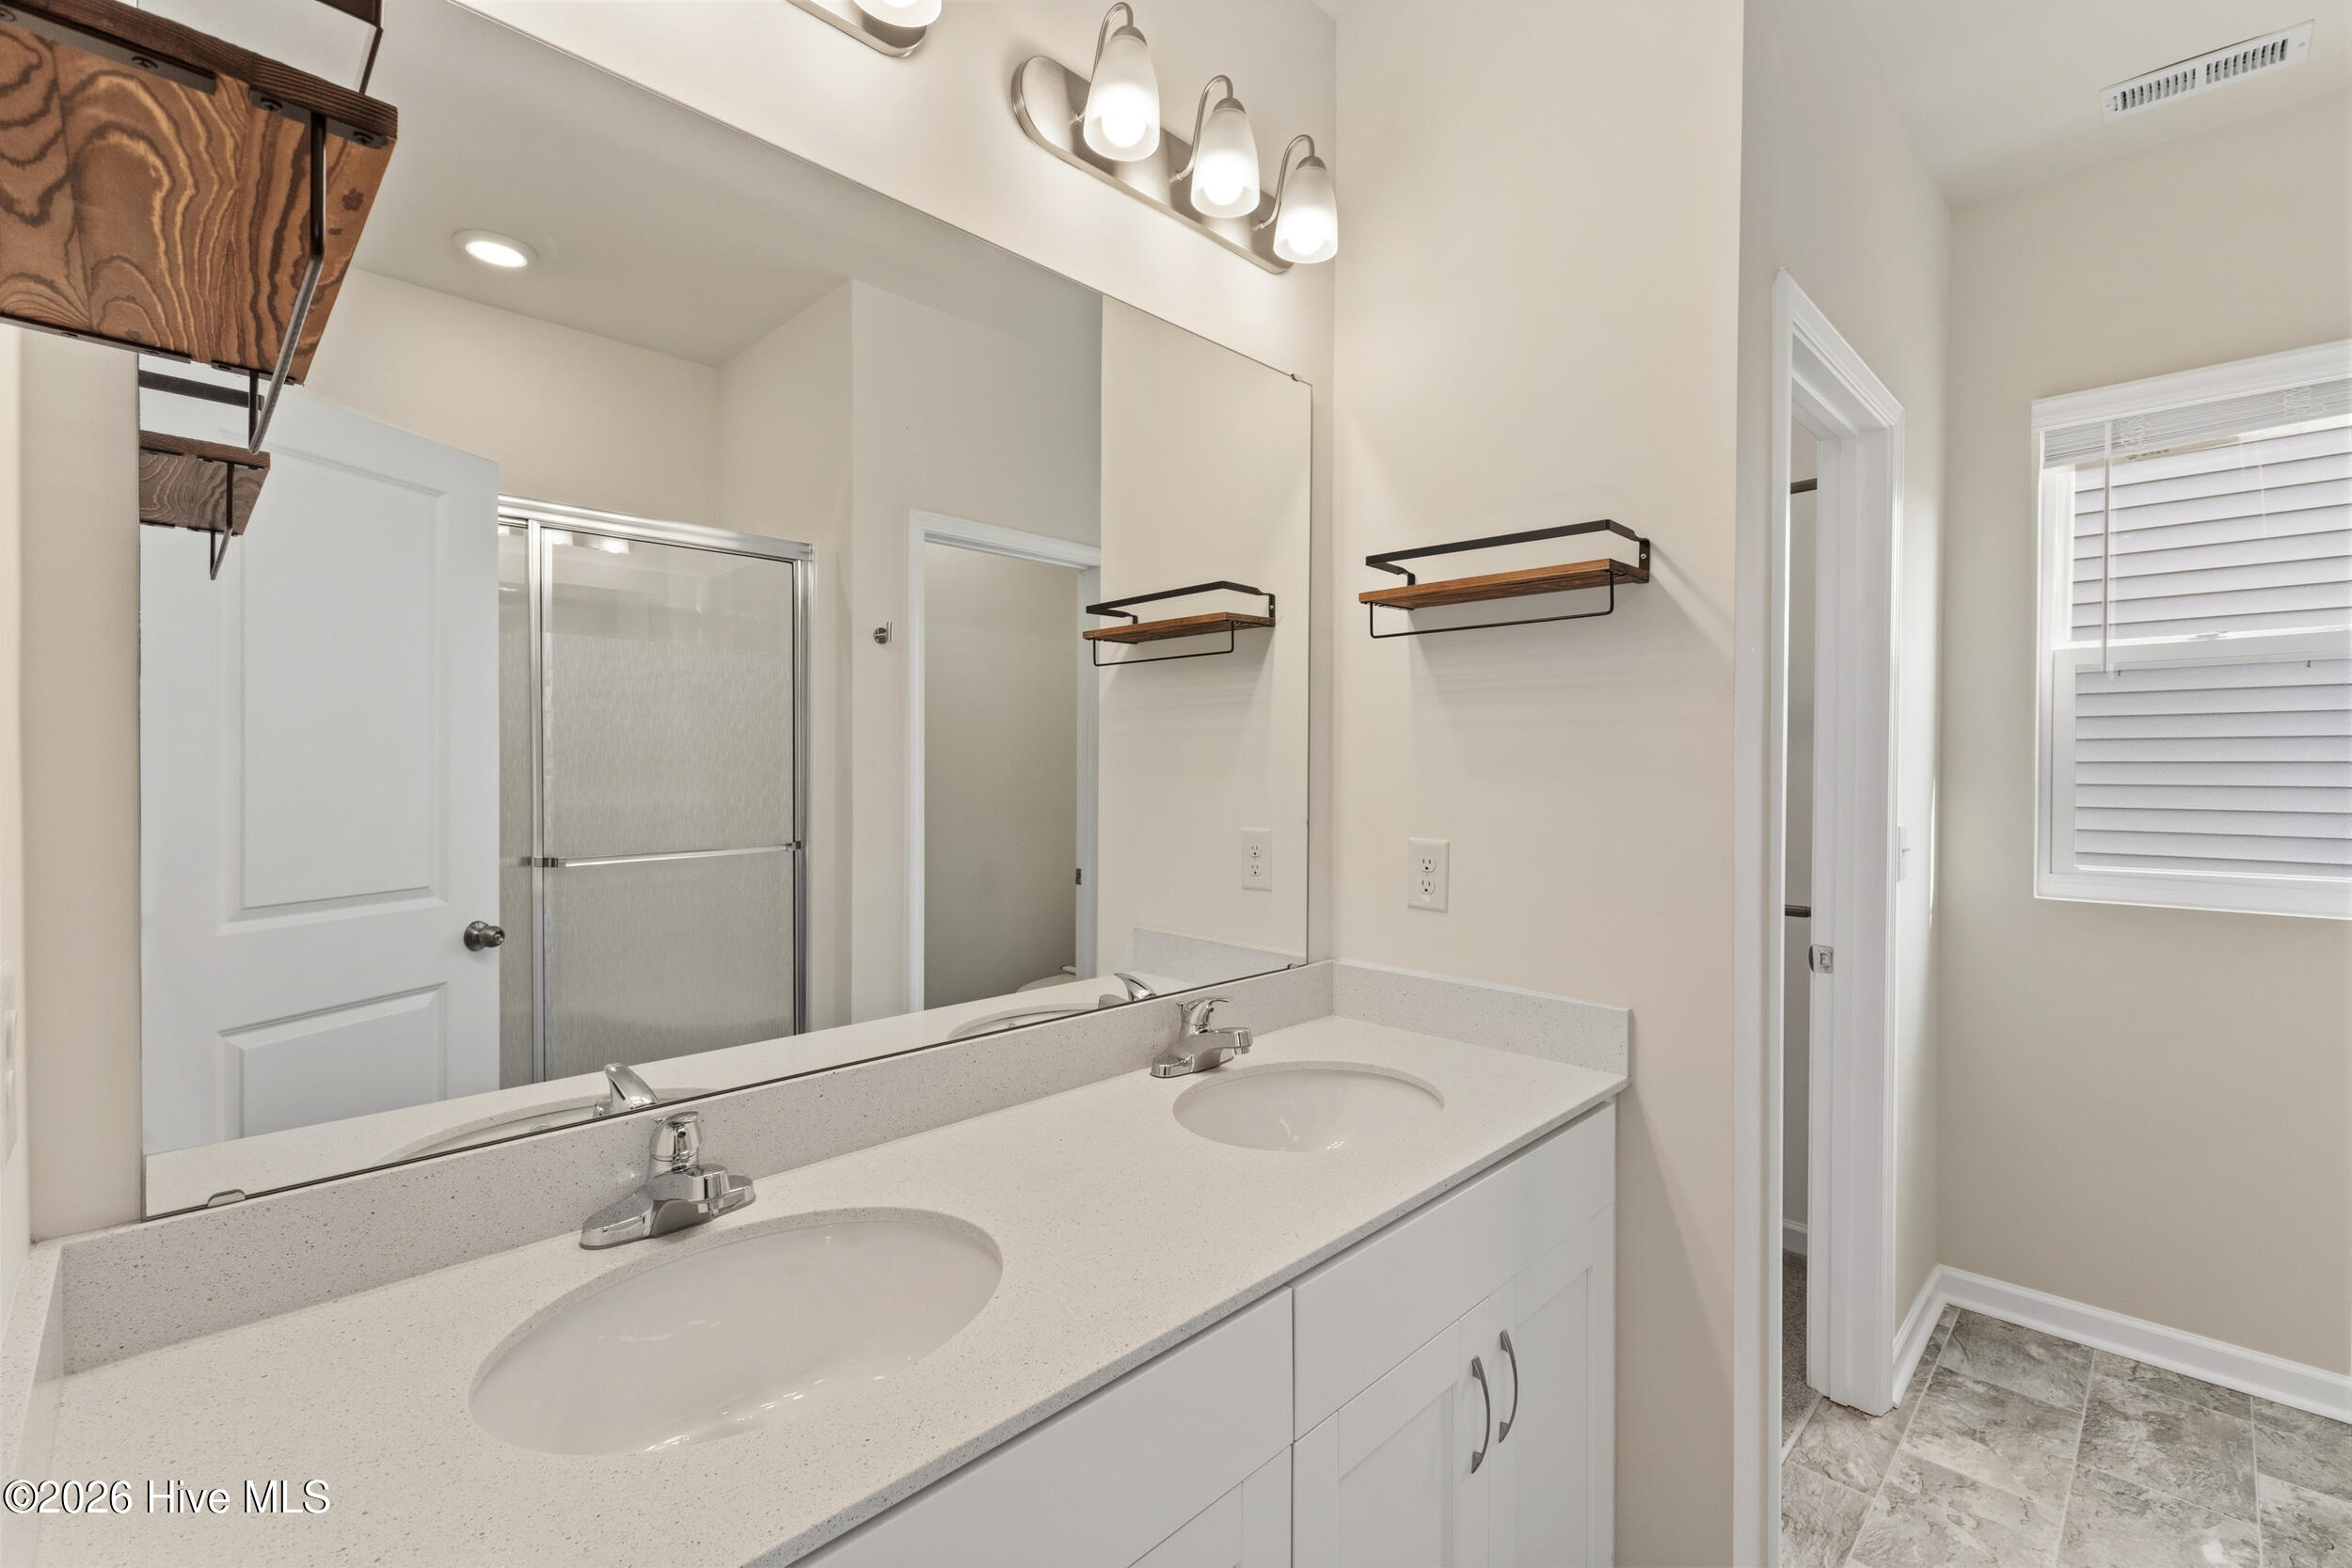
Bathroom with a white double-sink vanity, large mirror, and glass shower enclosure.
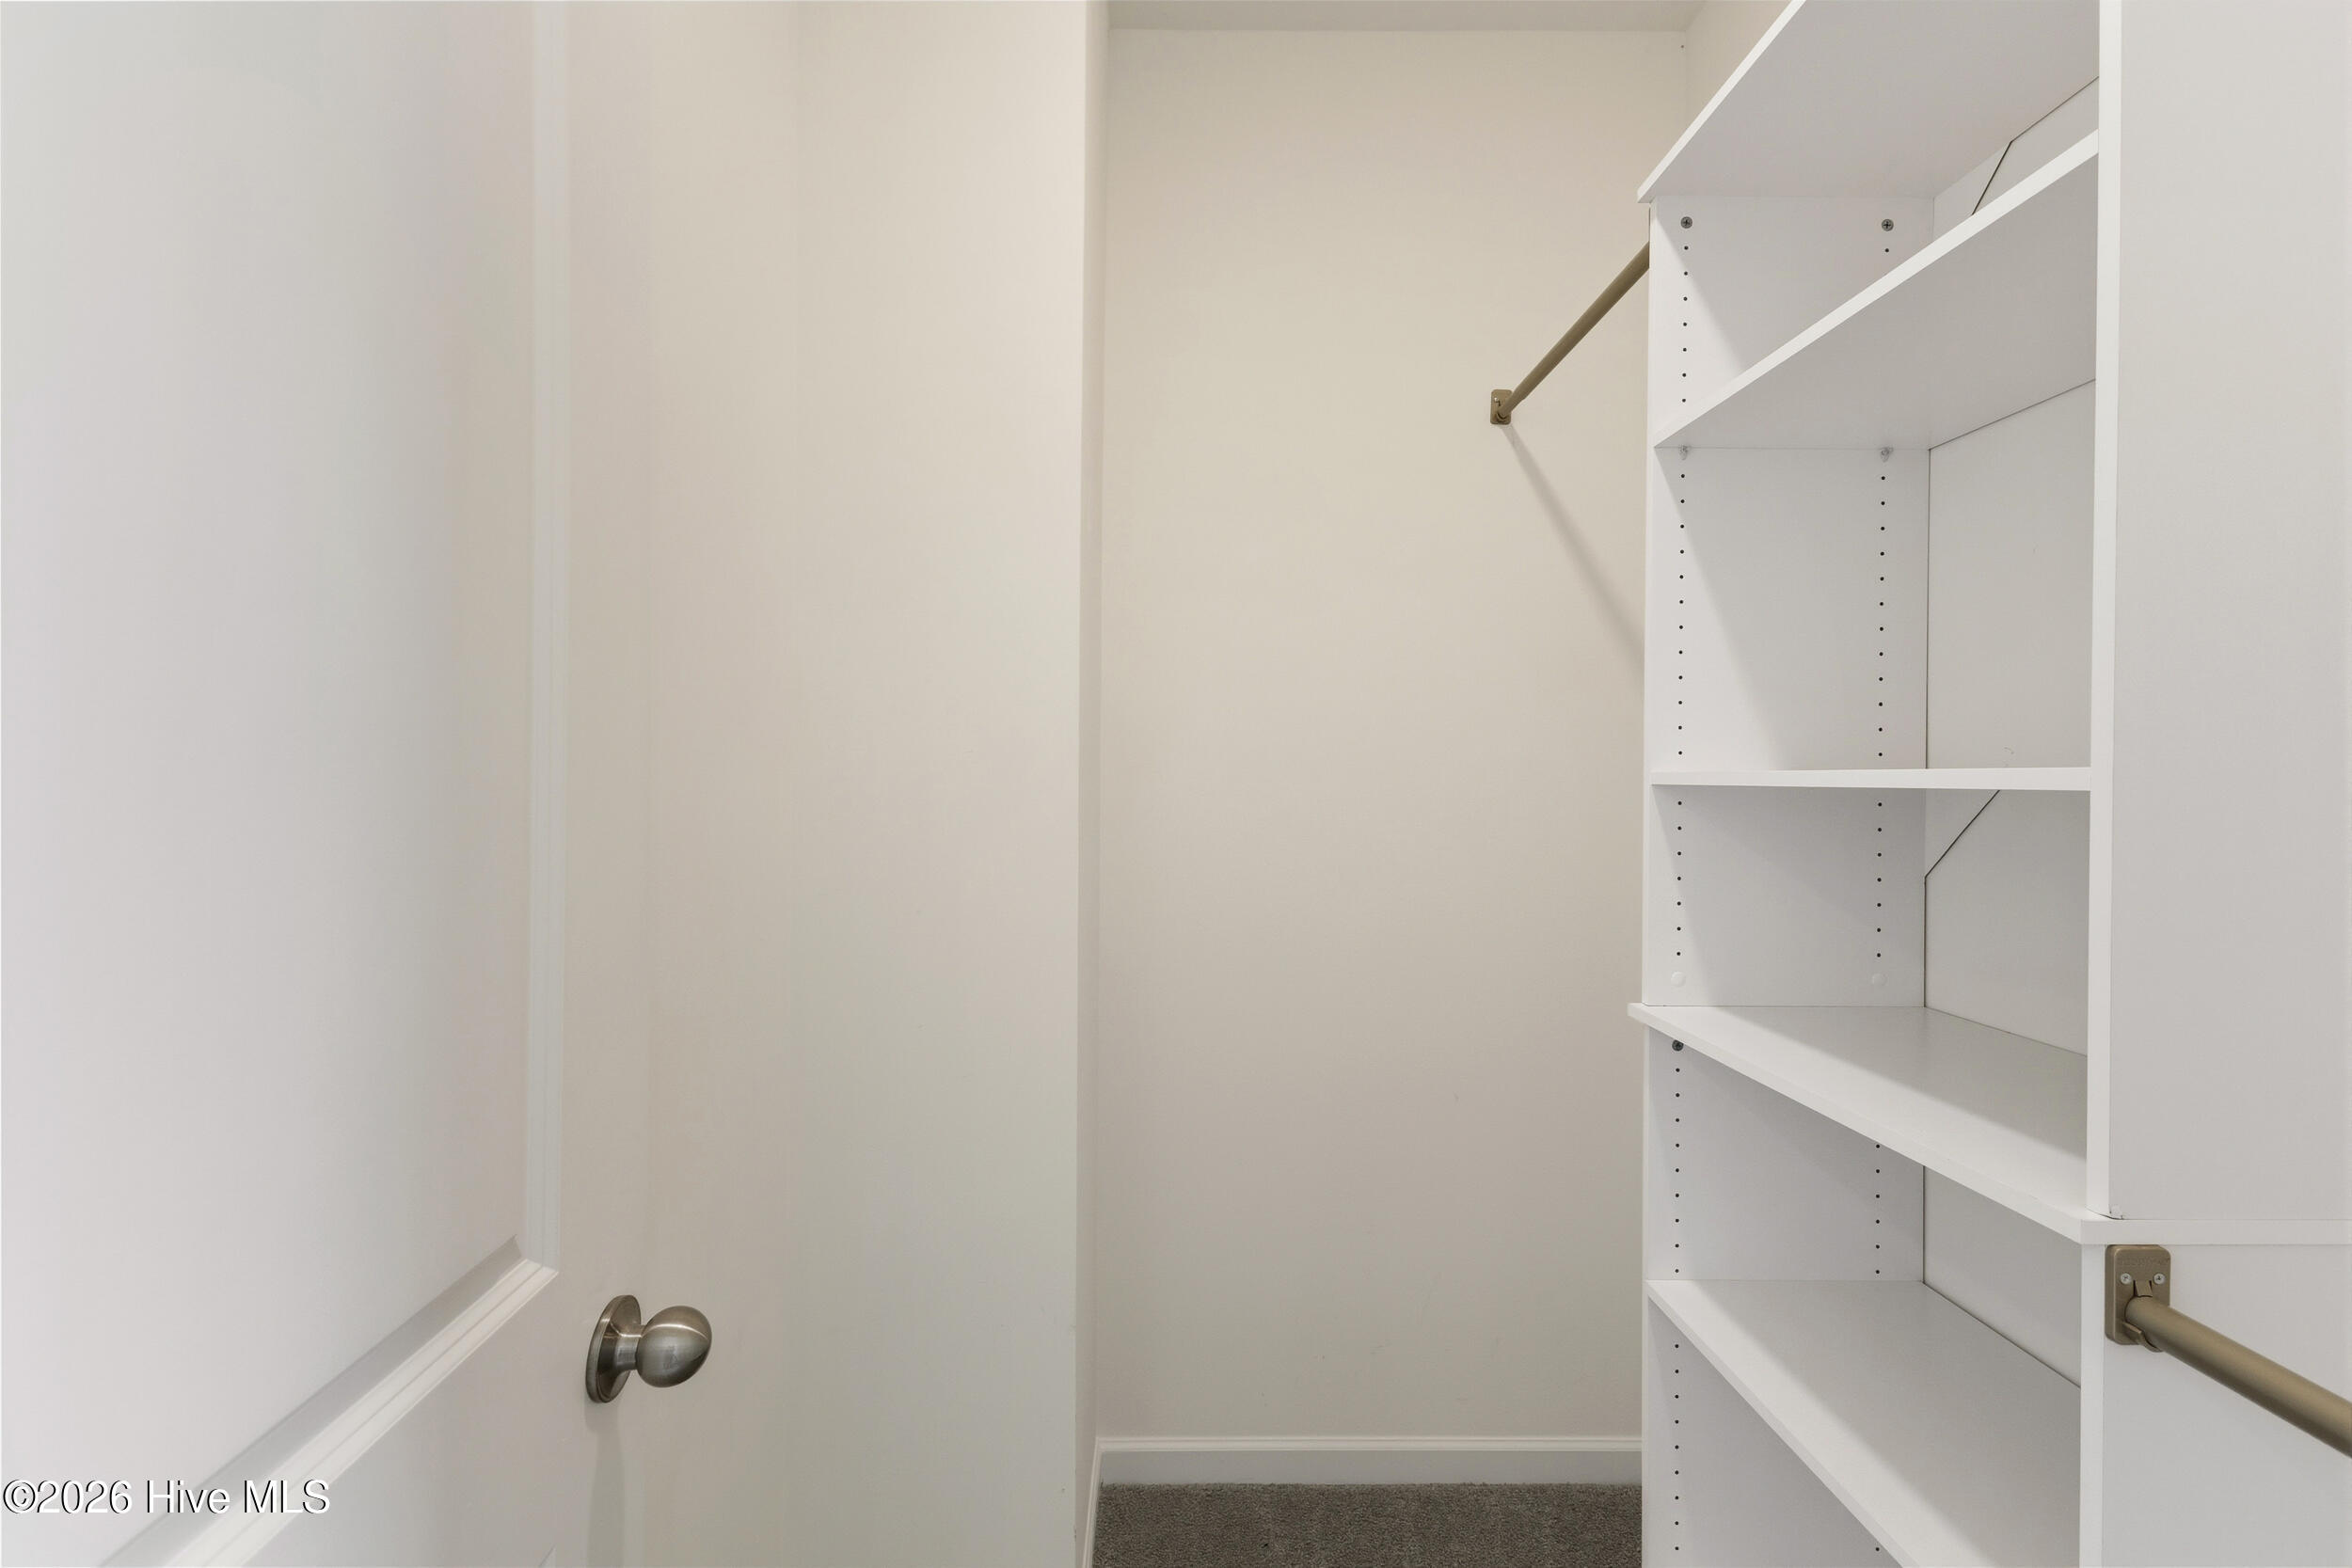
Empty walk-in closet with white adjustable shelving, a hanging rod, and gray carpet.
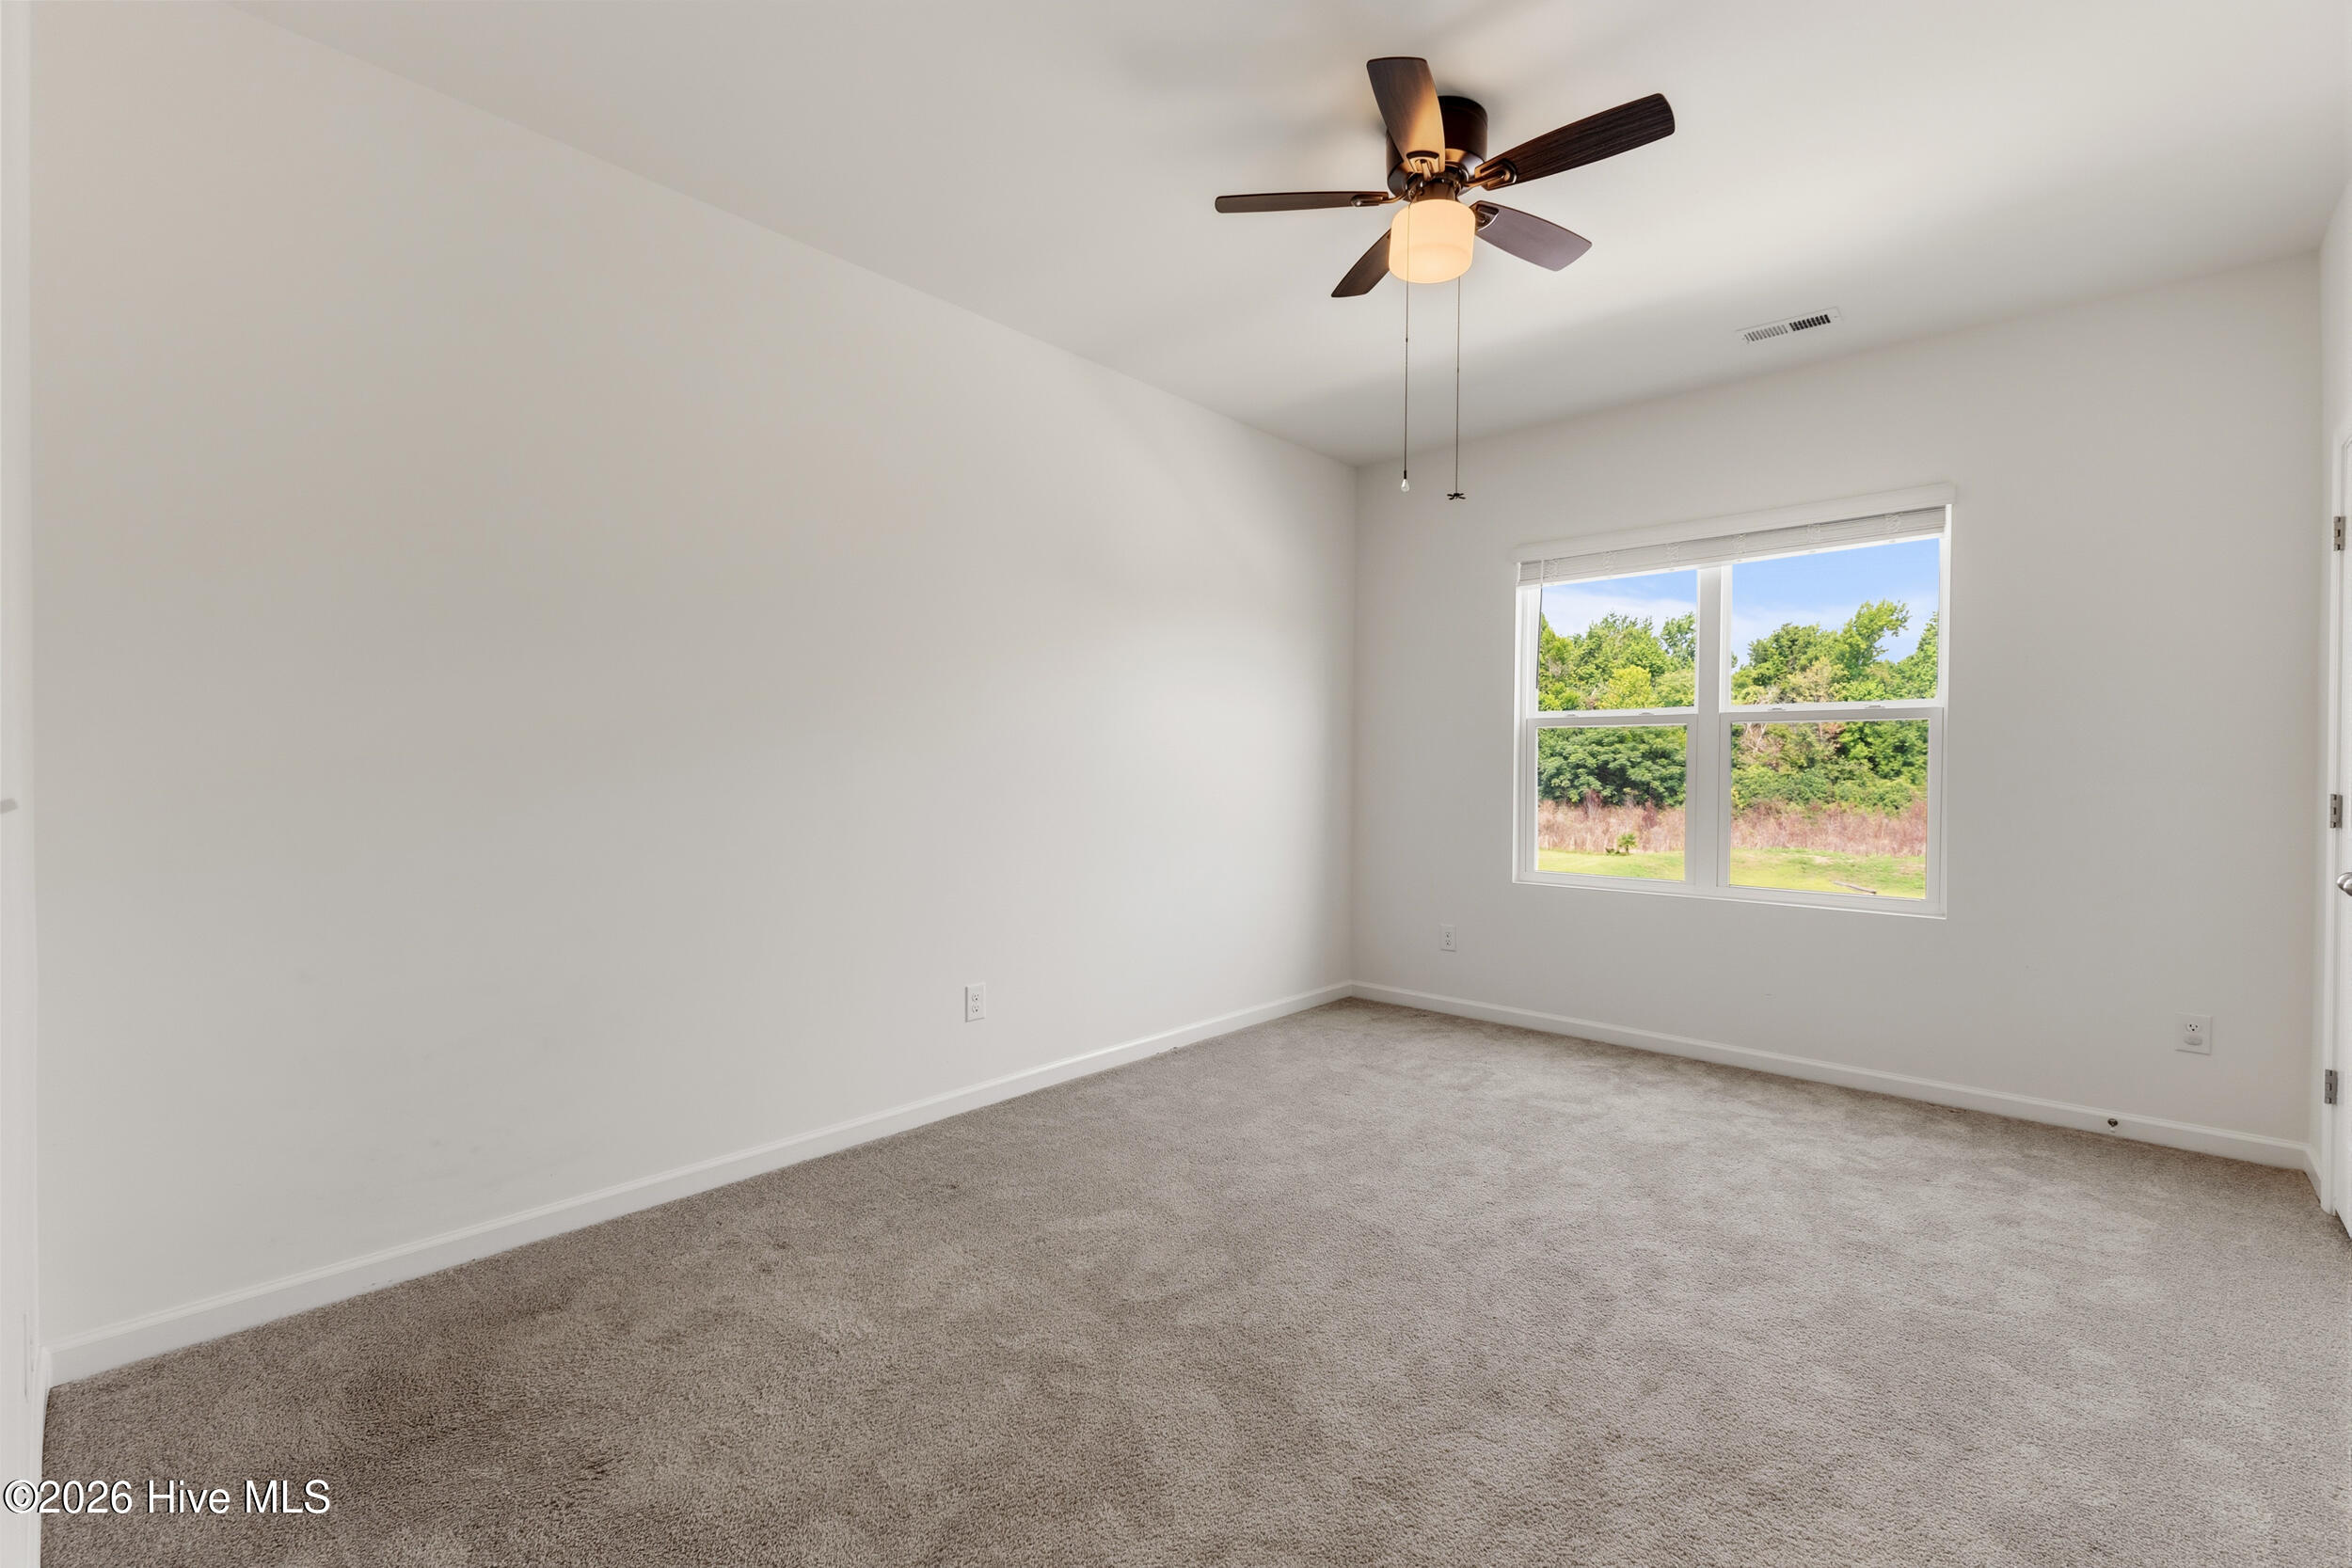
Empty bedroom with beige carpet, a ceiling fan, and a large window overlooking trees.
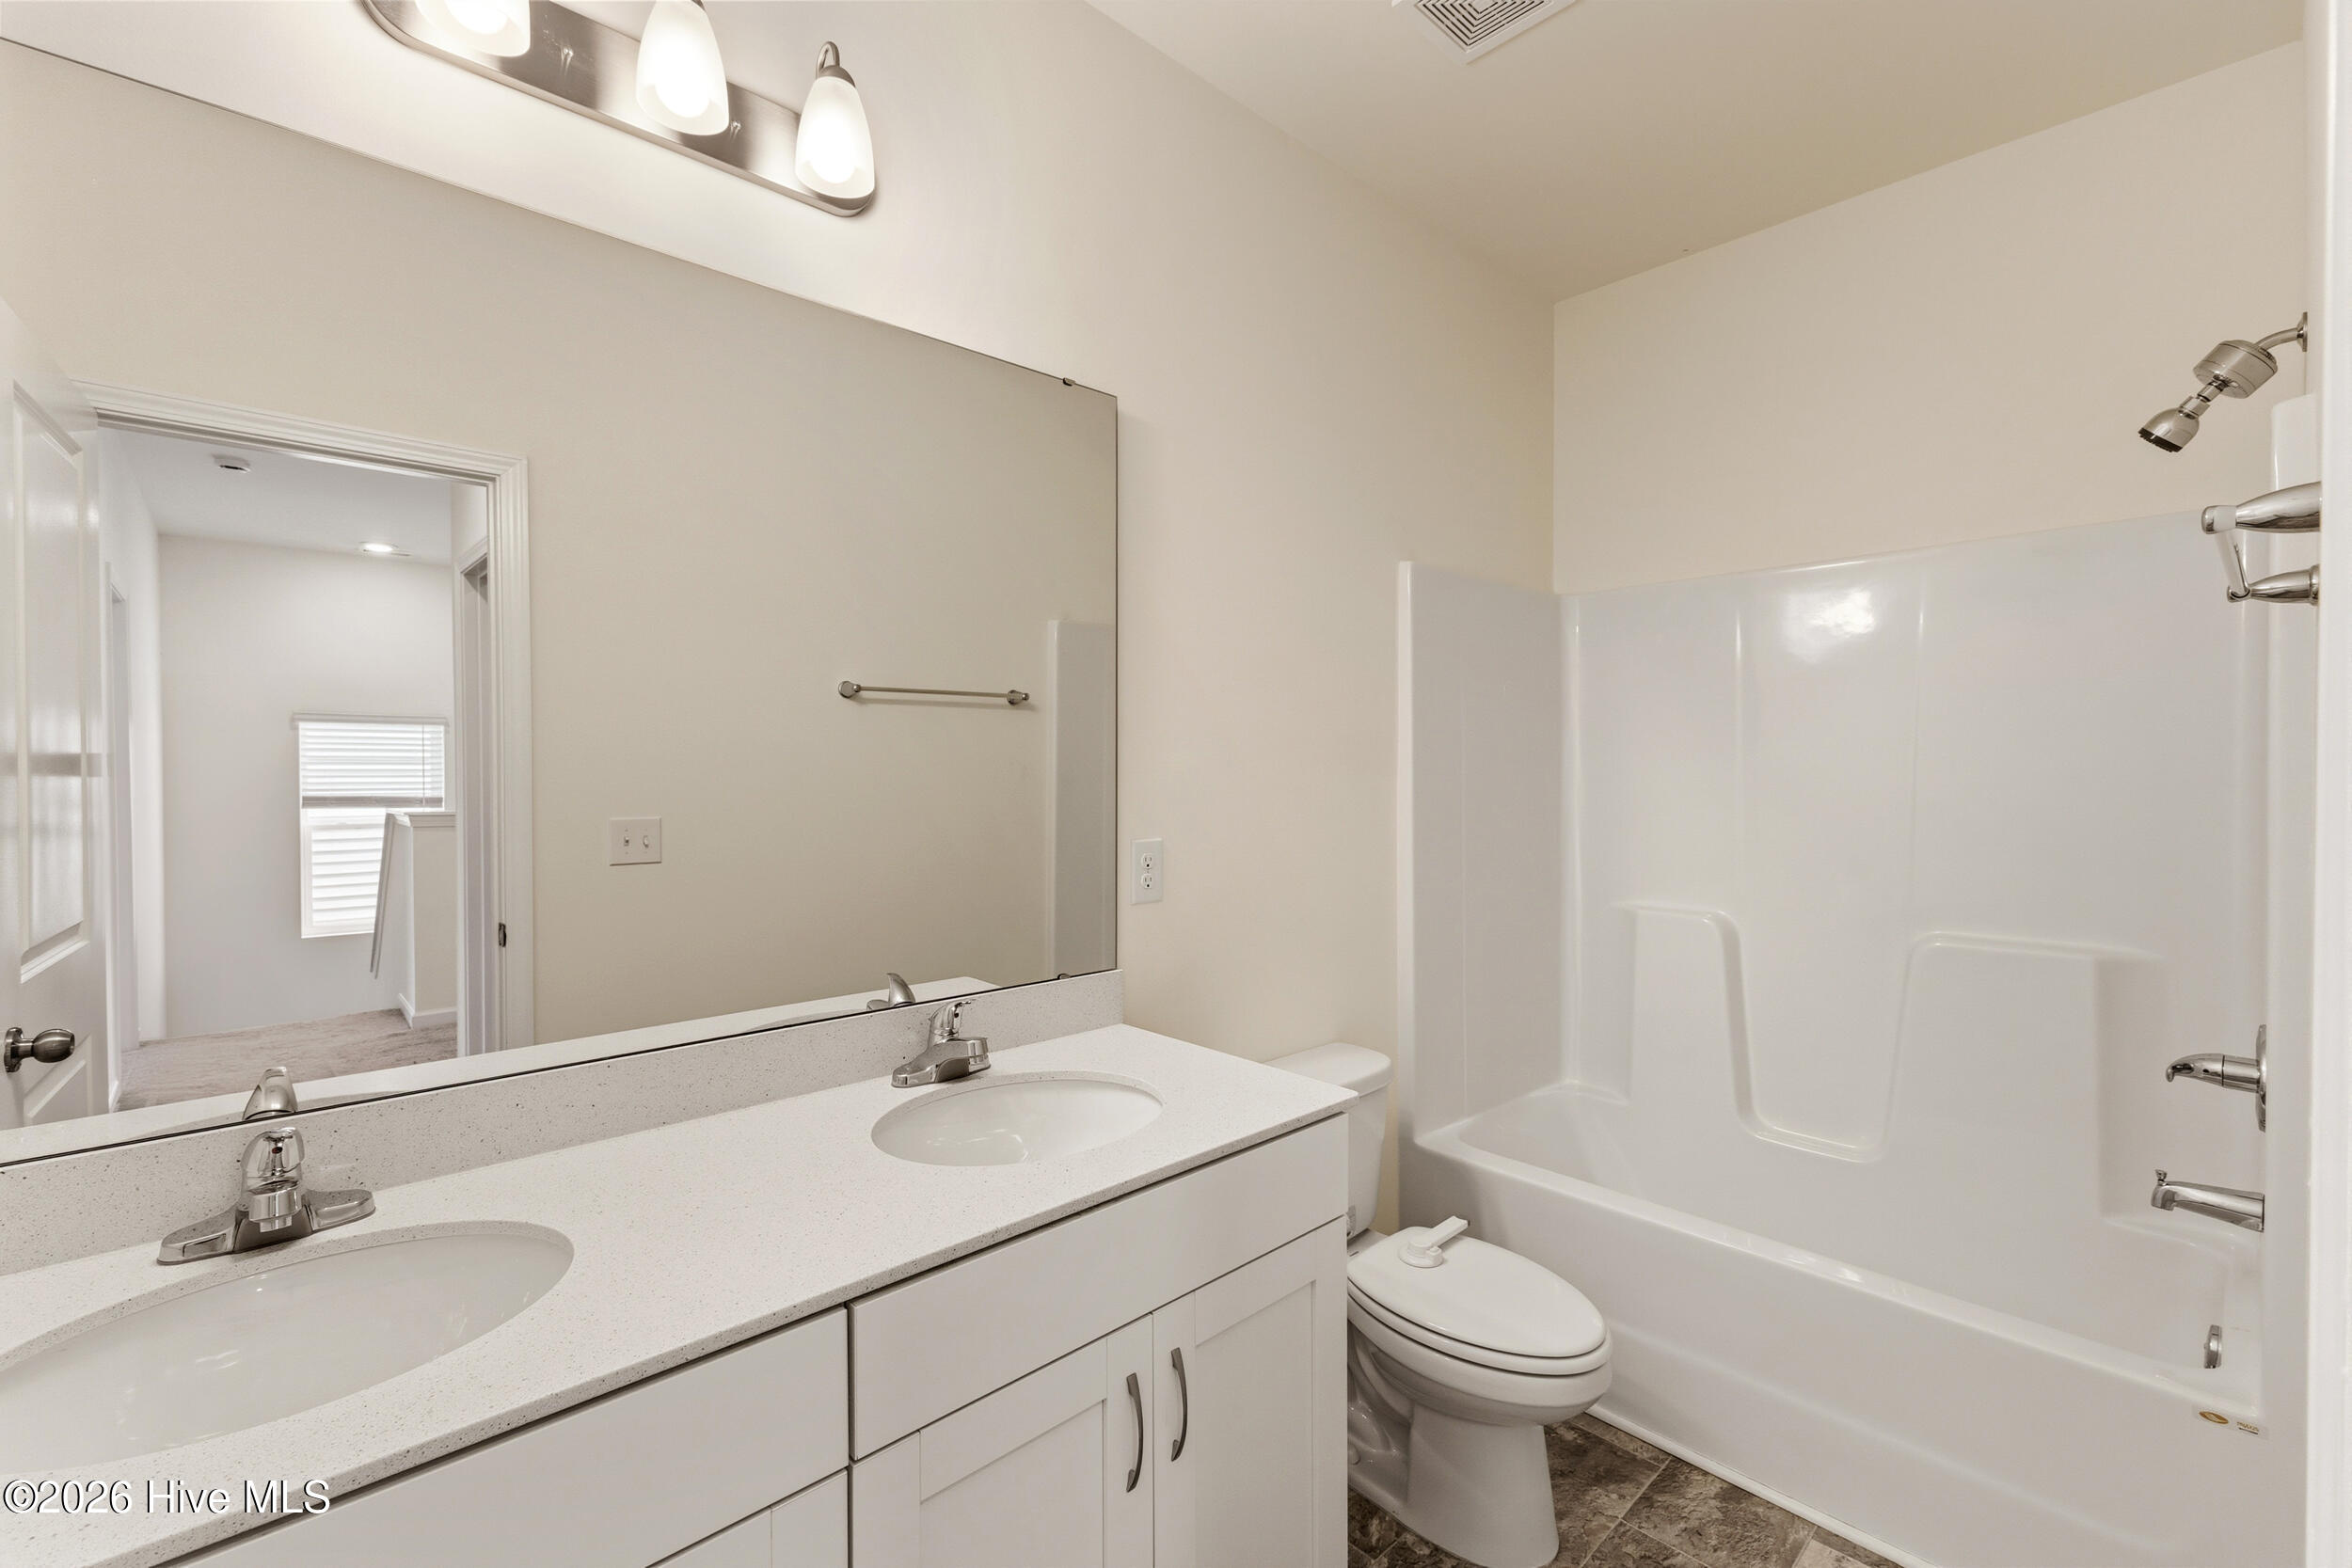
Bathroom with a double-sink vanity, large mirror, and white tub-shower.
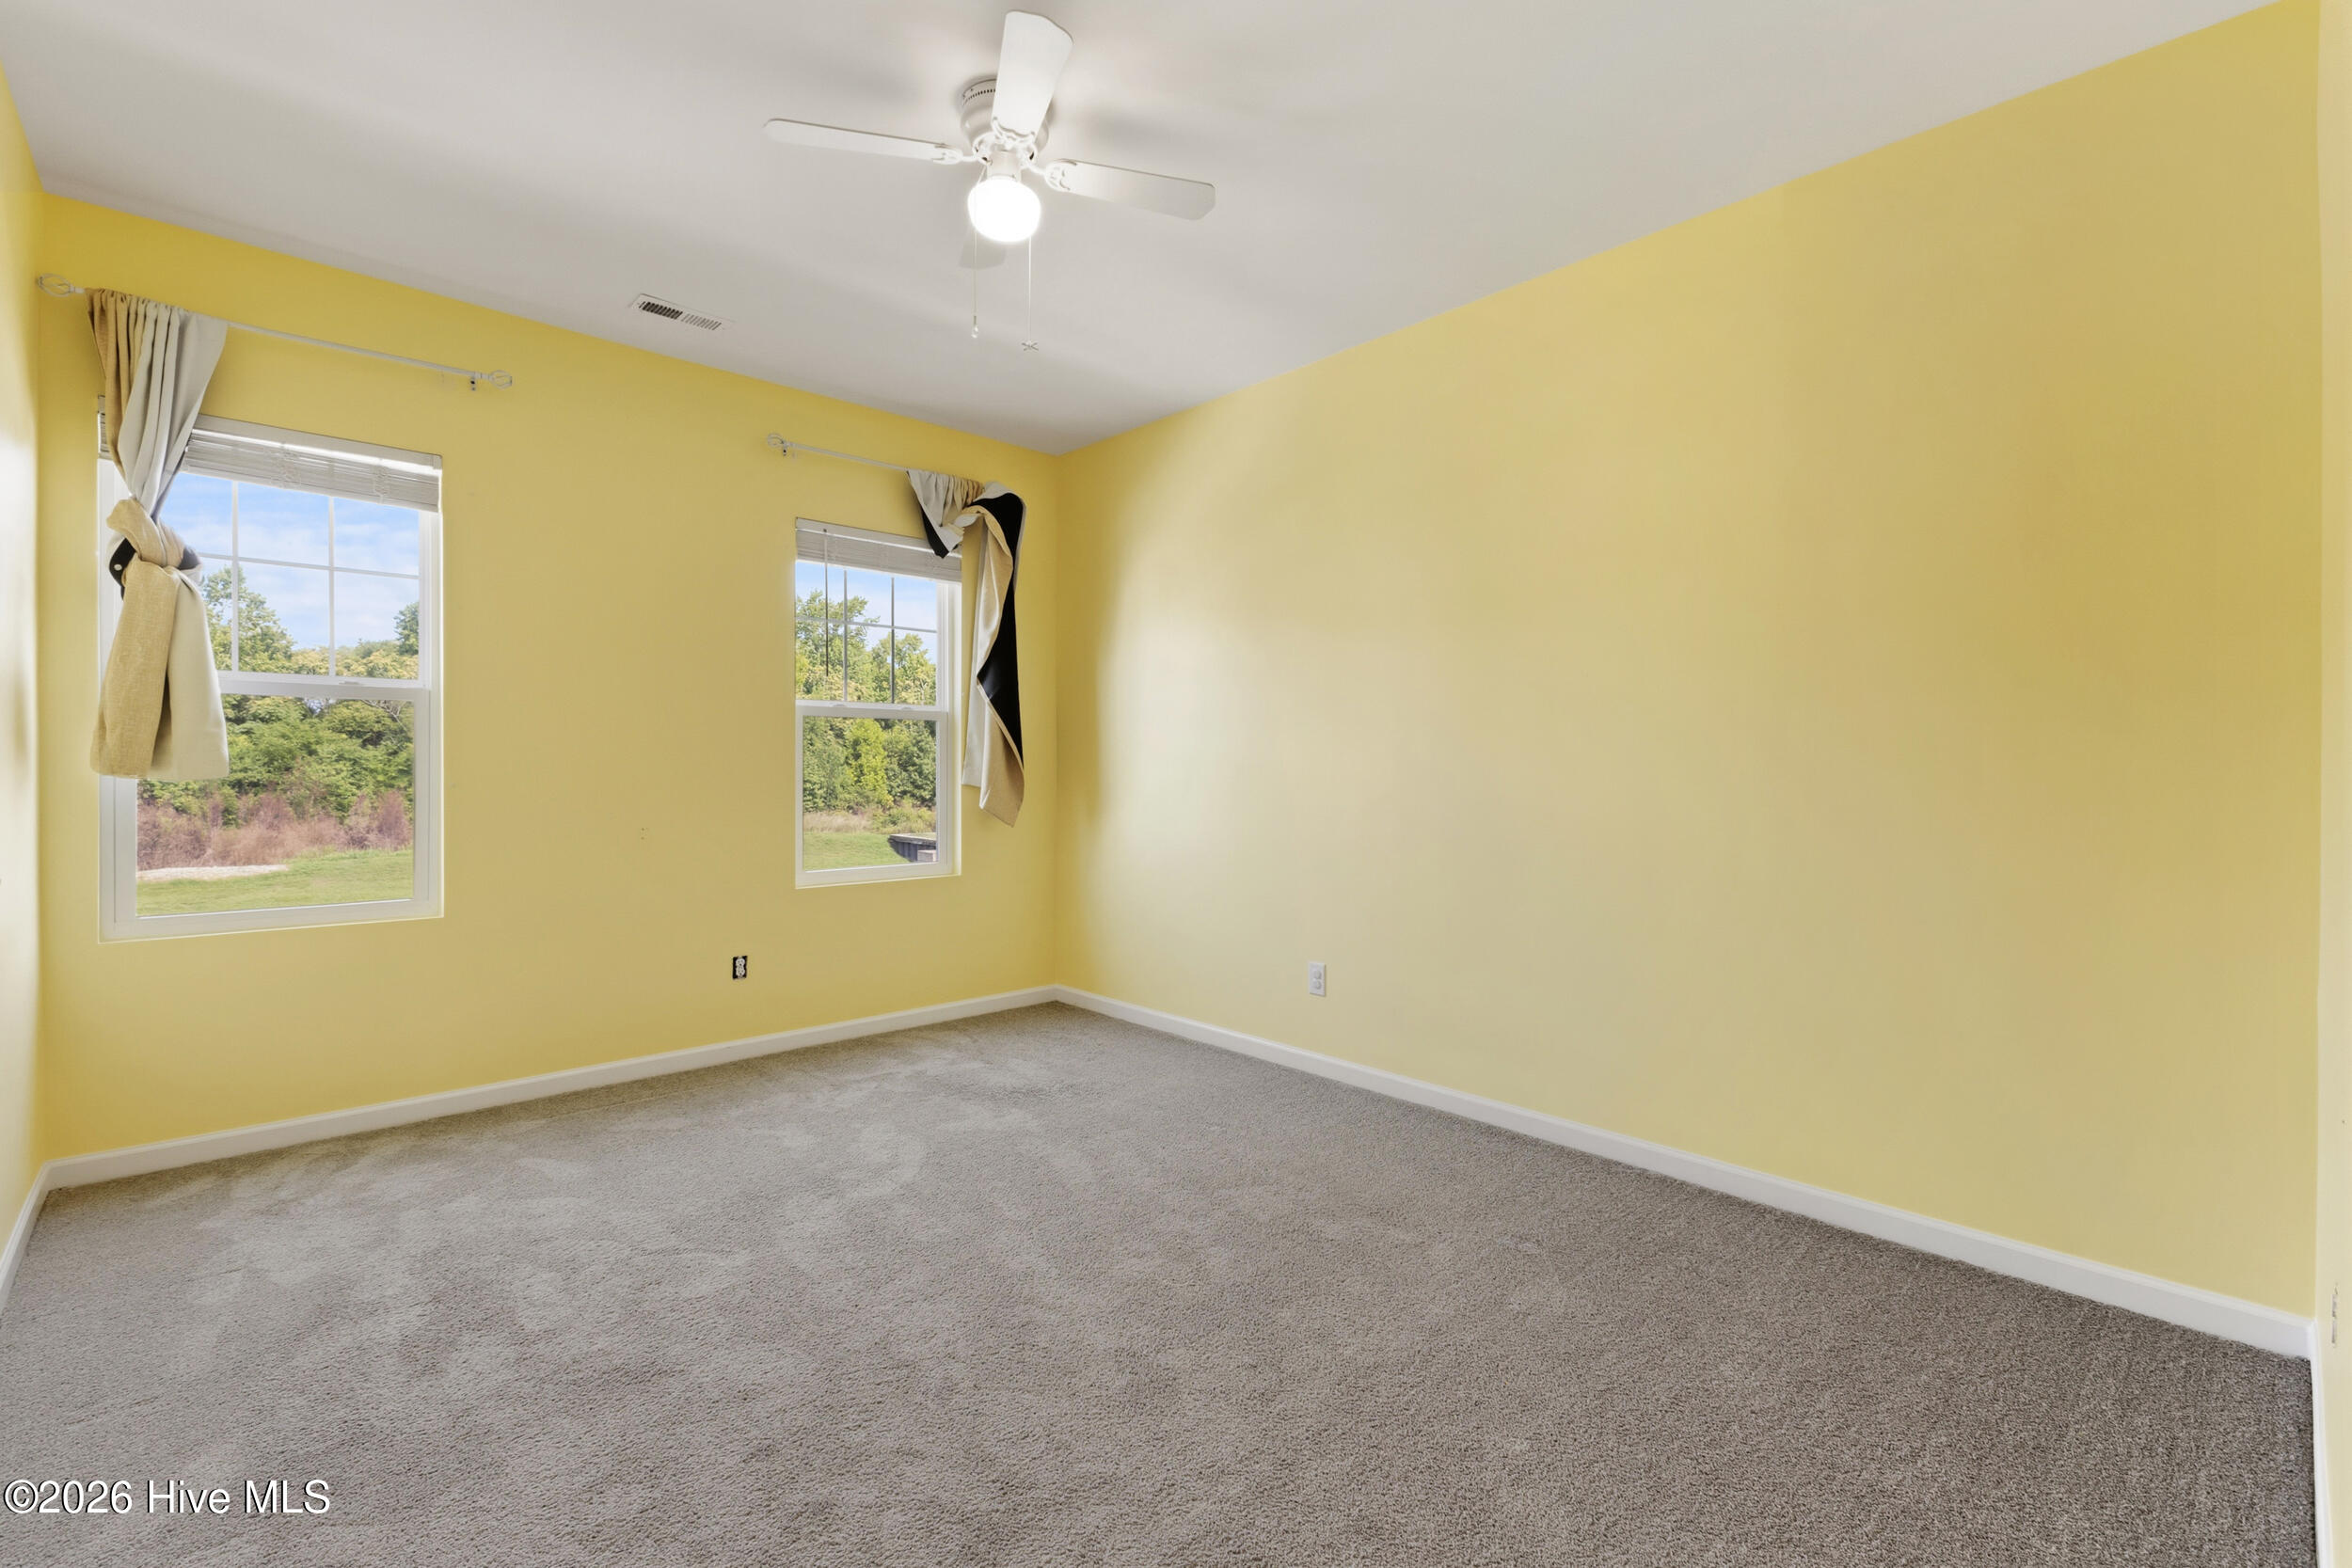
Empty yellow-walled room with gray carpet, two windows, and a ceiling fan.
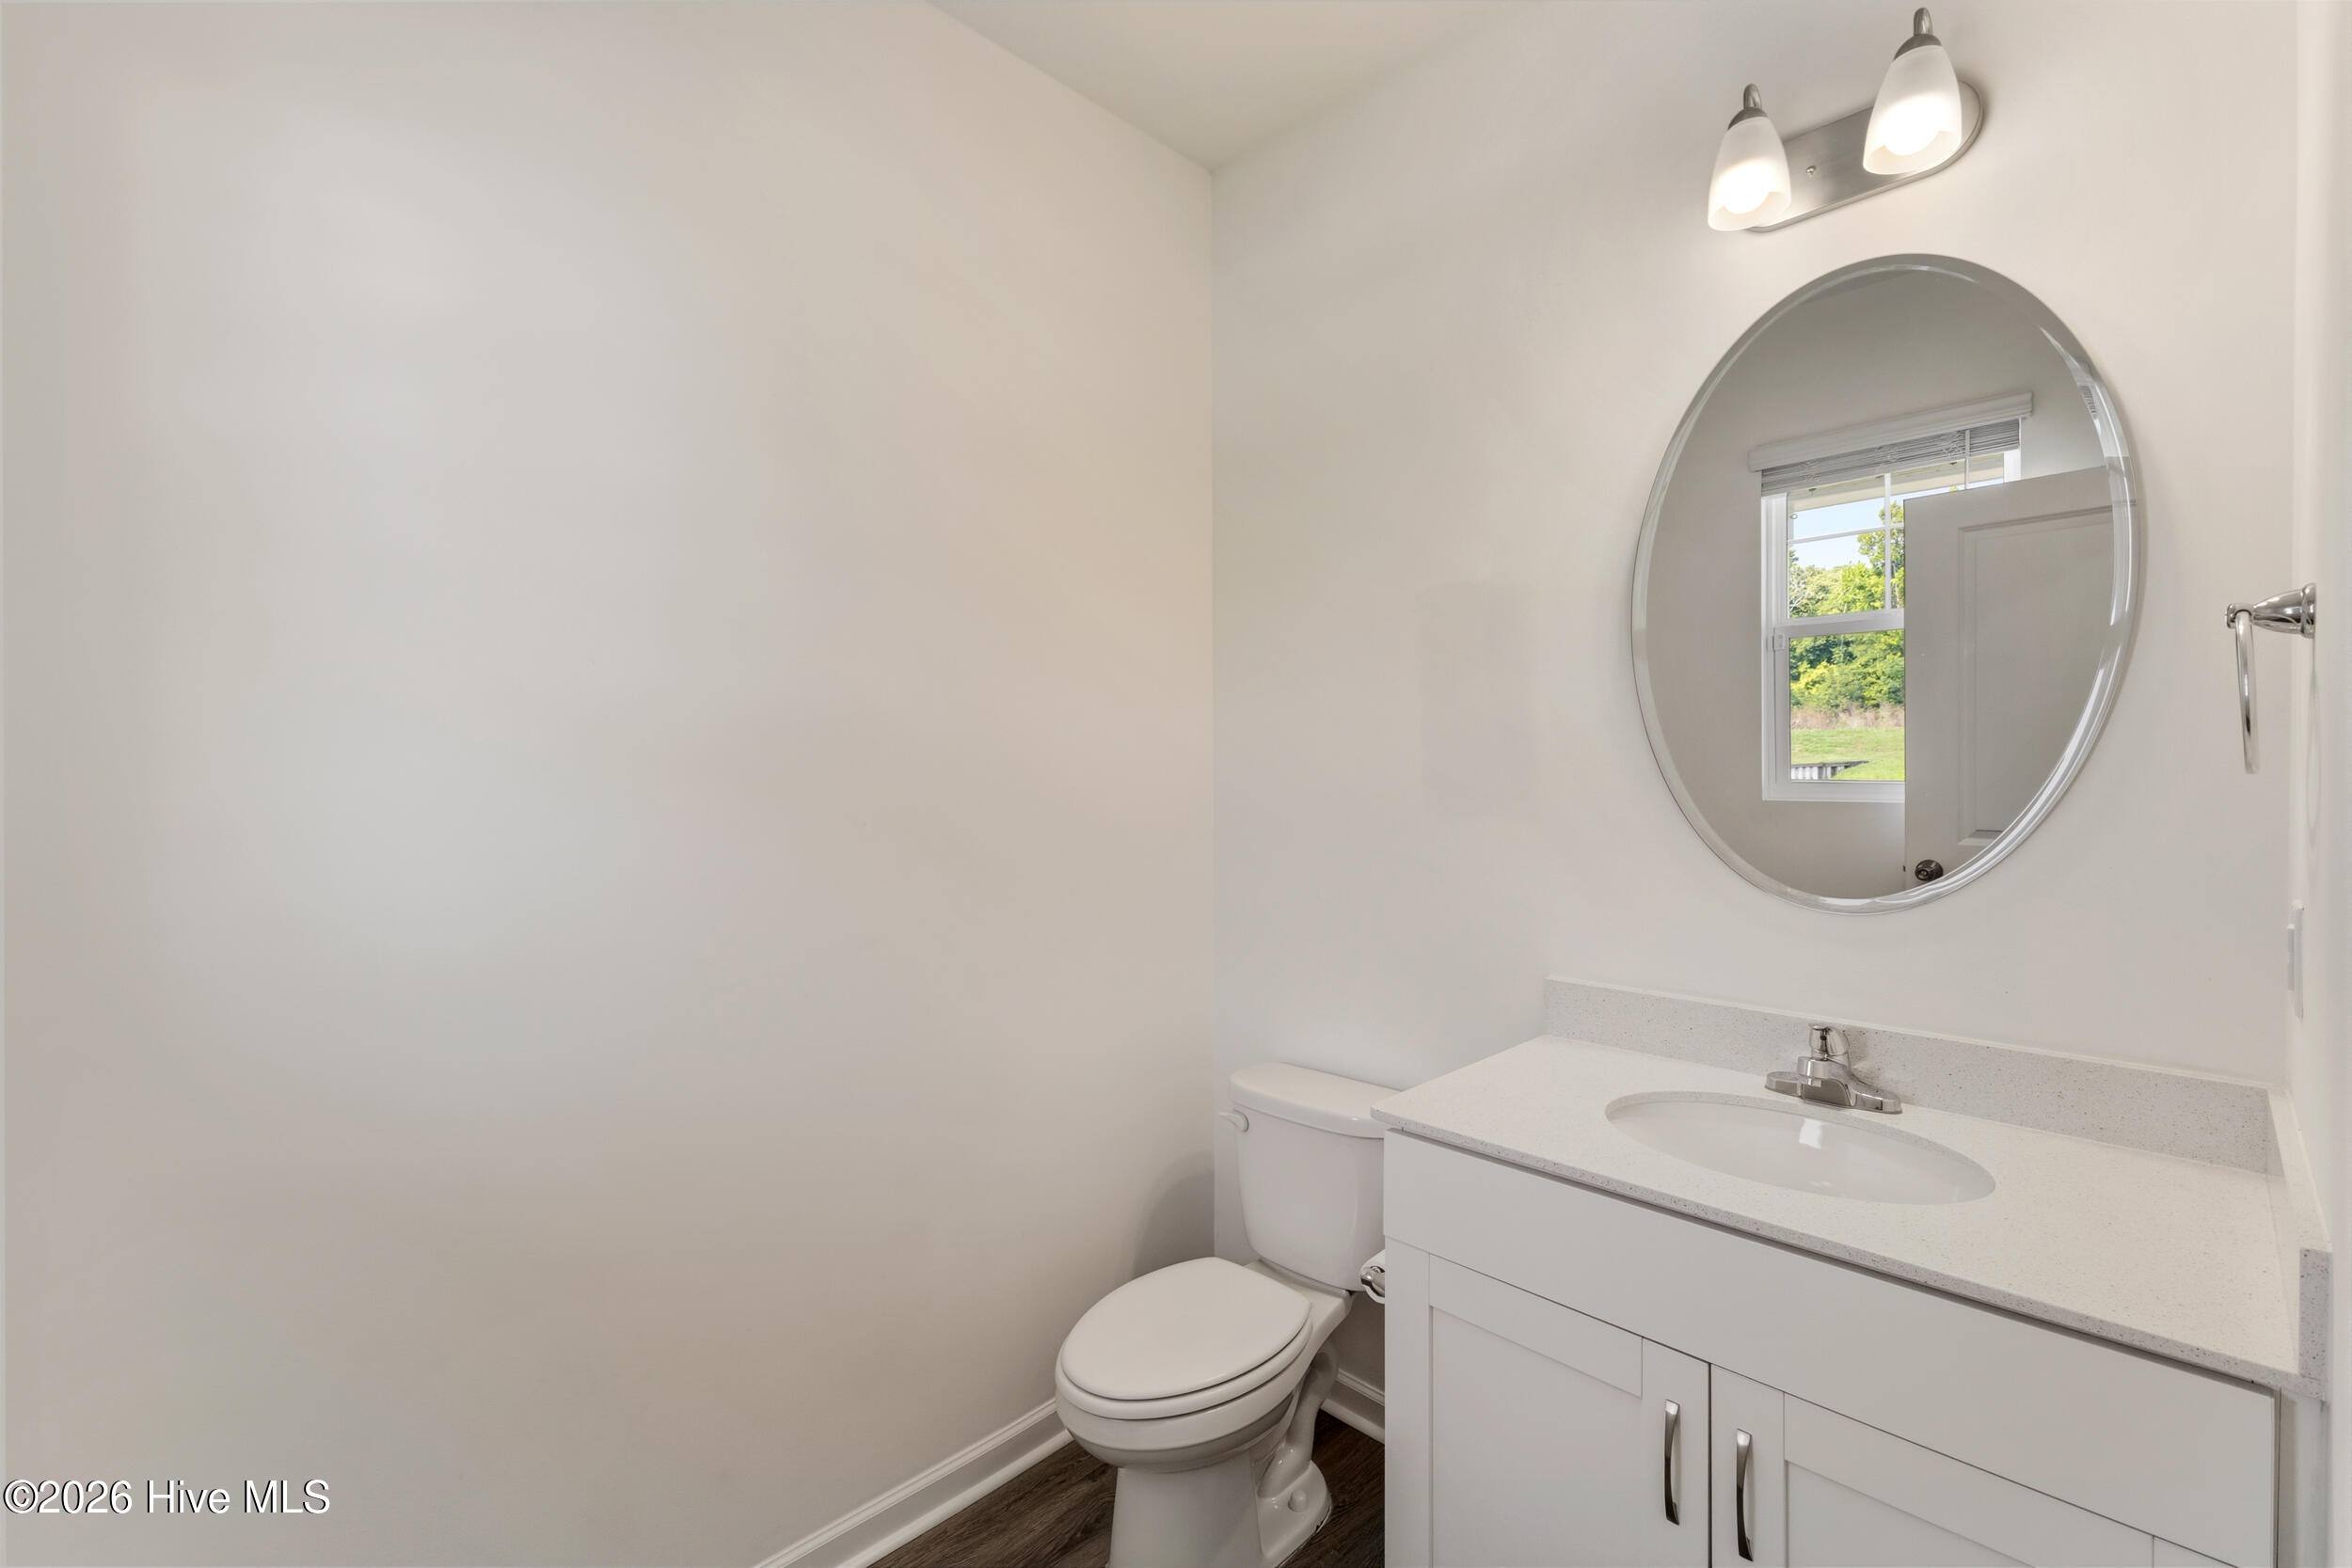
Bathroom with a white vanity, oval mirror, and toilet.
Laundry room with a white washer and dryer beneath wooden cabinets.
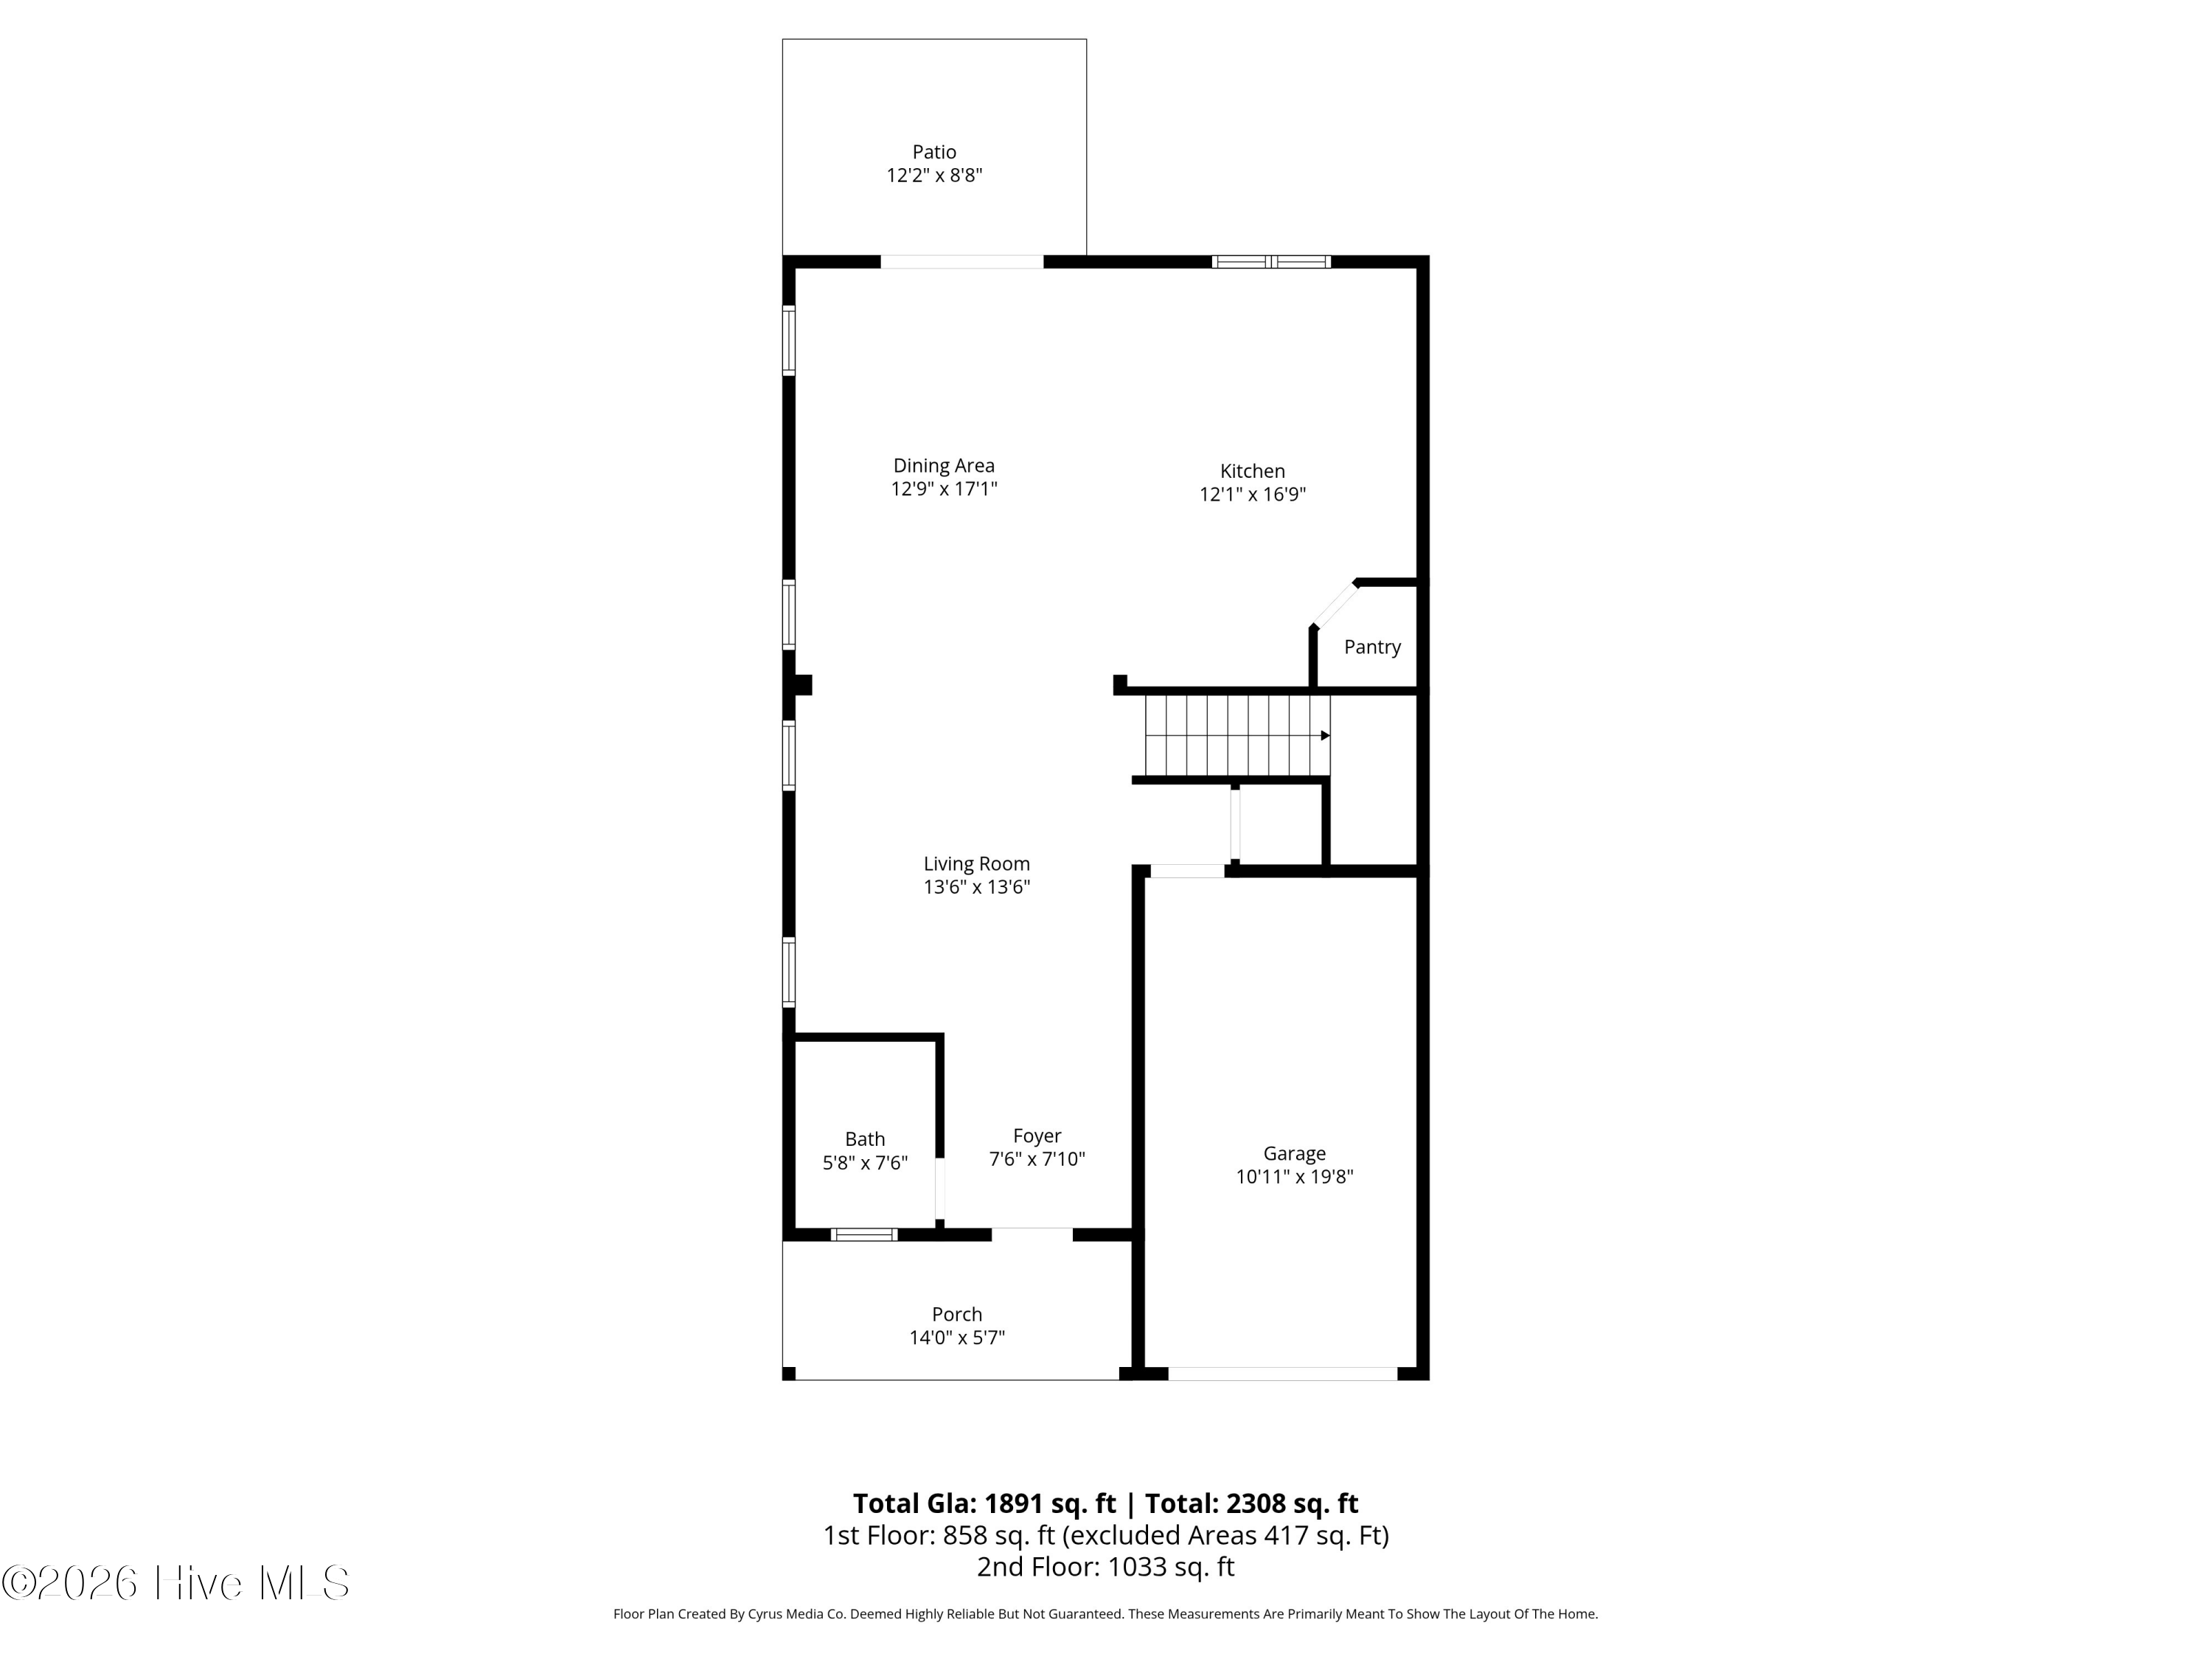
Floor plan showing the home’s rooms, garage, porch, patio, and room dimensions.
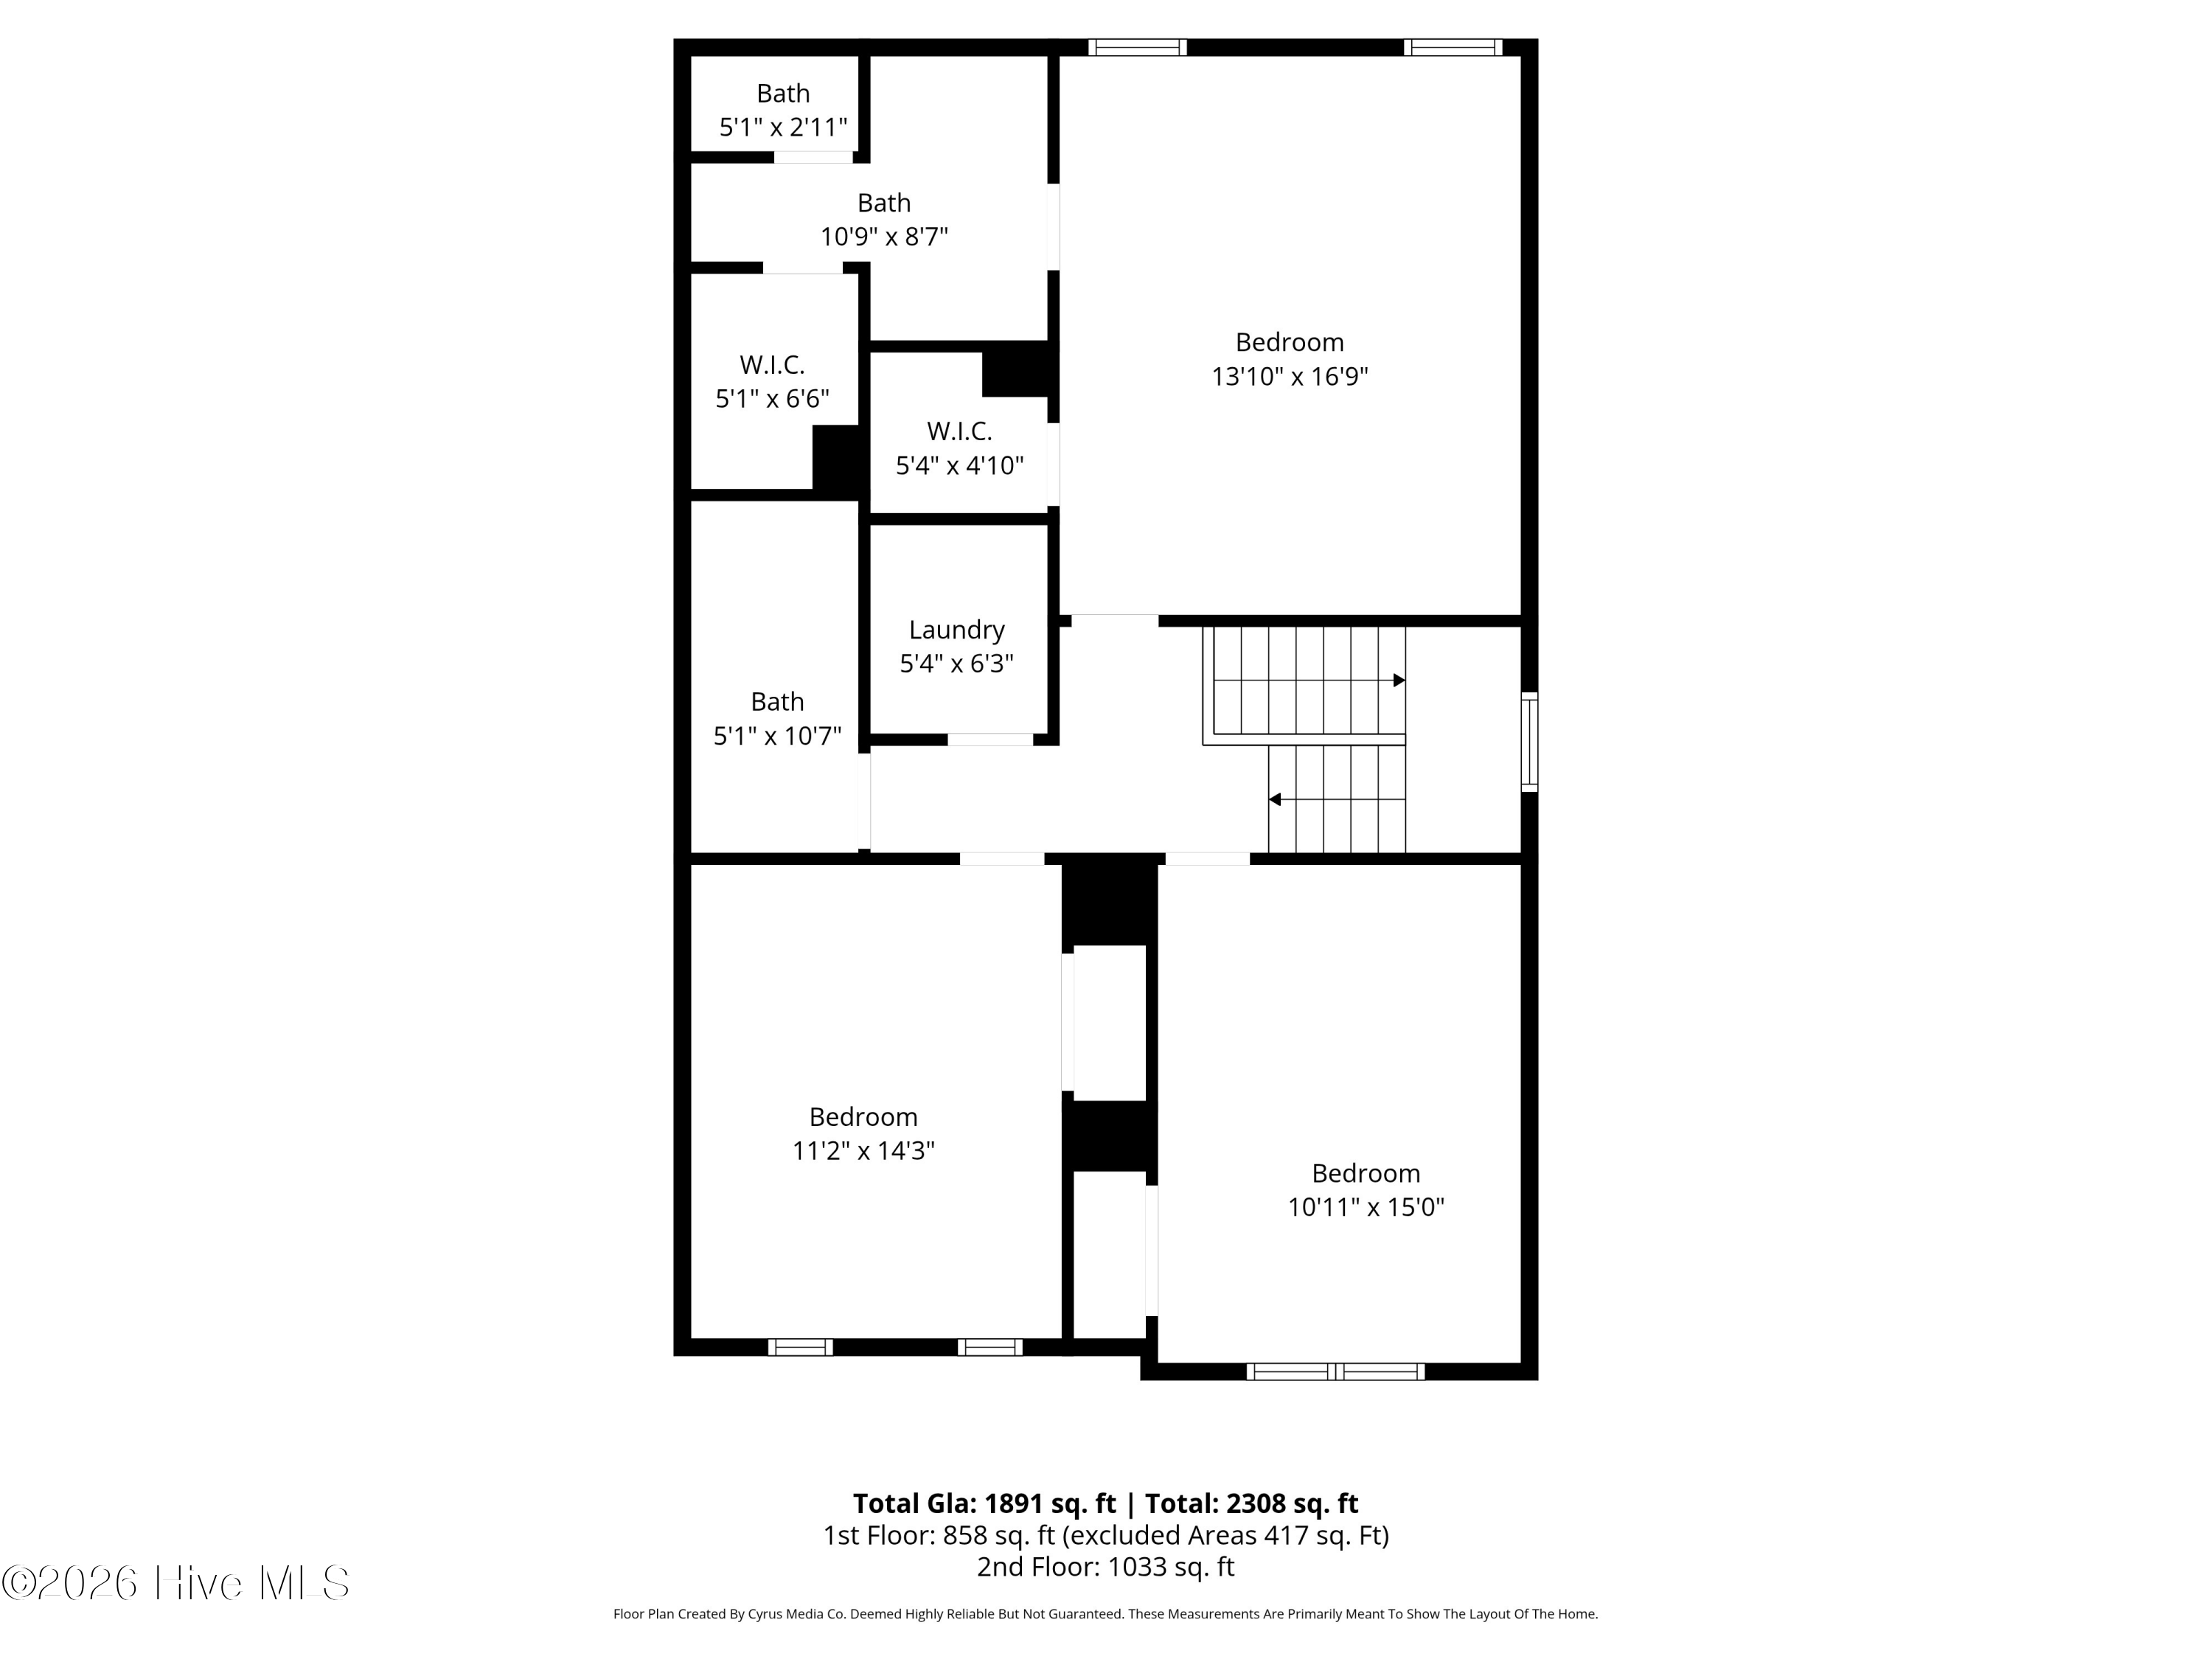
Two-floor home plan with three bedrooms, three baths, two walk-in closets, laundry, and stairs.
VIEW PHOTOS
$345,000

1636 Corbett Street

3 Beds 3 Baths 1,891 Sq.Ft. 3,746 Sq.Ft.

Description

Some homes are all about the location-and this is one of them.

Located in the desirable Clarendon Park community, this home is just minutes from downtown Wilmington, Wrightsville Beach, shopping, dining, and across the street from the iconic One Tree Hill bridge. Whether you're spending a day at the beach, exploring downtown, or staying close to home, you'll love having so much just moments away.

Inside, the bright, open layout creates a welcoming space where the kitchen, dining, and living areas come together effortlessly. The spacious primary suite offers a comfortable retreat, while the additional bedrooms provide flexibility for family, guests, or a home office. Outside, the backyard offers room to relax, entertain, or make it your own.

This is the kind of home that's easy to enjoy from day one-and even easier to love because of where it is.

Share Property

Location

1636 Corbett Street, Wilmington, NC 28401

Status

For Sale
Jennifer Farmer

Jennifer Farmer

TITLE

Global Luxury Property Specialist | Equestrian Property Specialist

McLain Hadgraft

McLain Hadgraft

TITLE

REALTOR®

Property Amenities

Interior
Laundry room Dryer Hookup, Washer Hookup, Laundry Room
Appliances Electric Oven, Built-In Microwave, Washer, Refrigerator, Dryer, Disposal, Dishwasher
Flooring LVT/LVP, Carpet, Vinyl
Total Bedrooms: 3
Half Bathrooms: 1
Full Bathrooms: 2
Other Interior Features Walk-in Closet(s), Kitchen Island, Ceiling Fan(s), Pantry, Walk-in Shower, Blinds/Shades, Walk-In Closet(s)
Area & Lot
Total area 1,891 Sq.Ft.
Lot Area 3,746 Sq.Ft.
Living area 1,891 Sq.Ft.
MLS® ID 100568989
Year Built 2023
School District New Hanover
High School New Hanover
Middle School Williston
Elementary School Snipes
View Description None
Type Residential
Status For Sale
Exterior
Stories 2
Pool None
Air conditioning Central Air
Heat type Electric, Heat Pump
Water Source Public
Garage Space 1.0
Sewer Municipal Sewer
Other Exterior Features Cluster Mailboxes
Parking Attached, Concrete, Paved
Roof Shingle
Utilities Sewer Connected, Water Connected
Finance
Sales Price $345,000
HOA Fees $300 yearly
Real Estate Tax $2,170 yearly
Covered front porch with a pale yellow door, wooden bench, and potted plants.

Schedule a Showing

We would love to show you our beautiful property. Please select your preferred date and time below. An agent will be in touch shortly to confirm your appointment.

Schedule a Showing

We would love to show you our beautiful property. Please select your preferred date and time below. An agent will be in touch shortly to confirm your appointment.

Thank you for your interest in 1636 Corbett Street, Wilmington, NC 28401. We are reviewing your request and will be in touch shortly!

Mortgage Calculator

Estimate your monthly mortgage payment, including the principal and interest, property taxes, and HOA. Adjust the values to generate a more accurate rate.

All estimates are provided for informational purposes only. Actual amounts may vary.
$0,000 Your Payment 20 15 65
$0,000 Your Payment

Wilmington

Experience the Difference

Whether you're buying, selling, or relocating, we're committed to providing personalized service, trusted guidance, and a real estate experience that turns clients into lifelong friends.