Leave a Message

Thank you for your message. We will be in touch with you shortly.

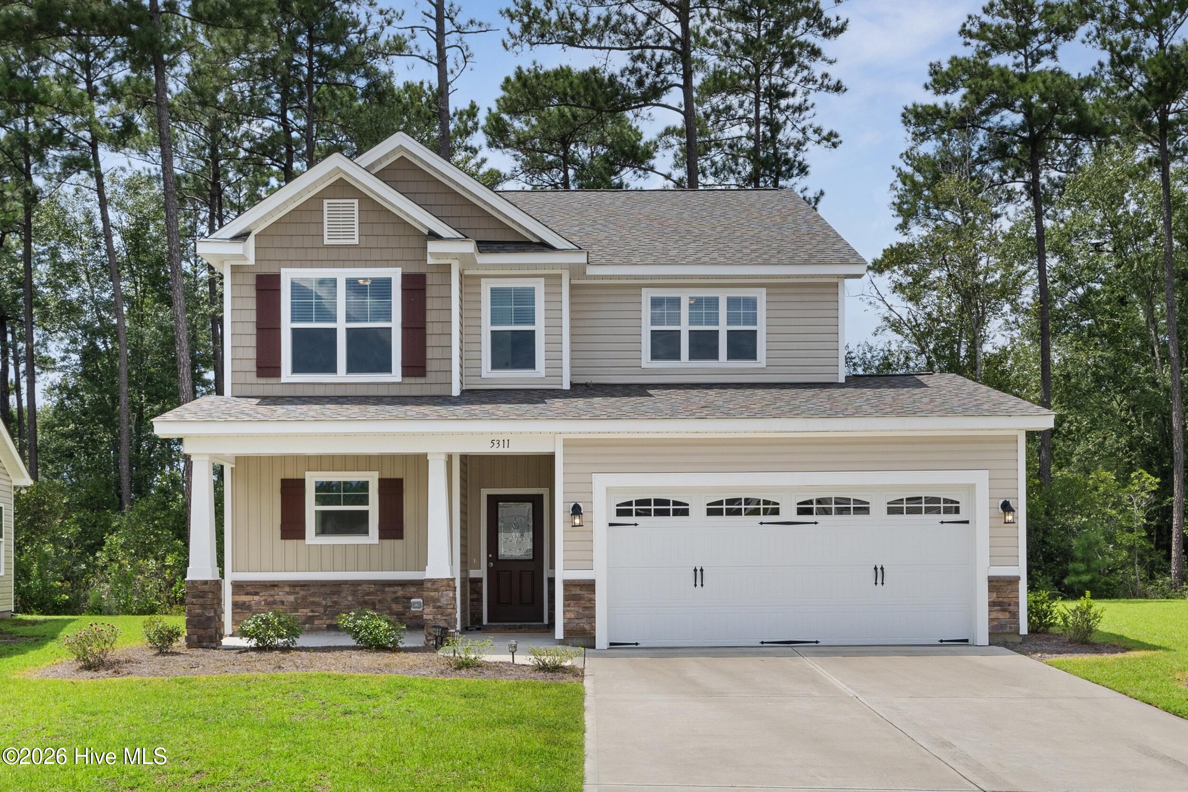
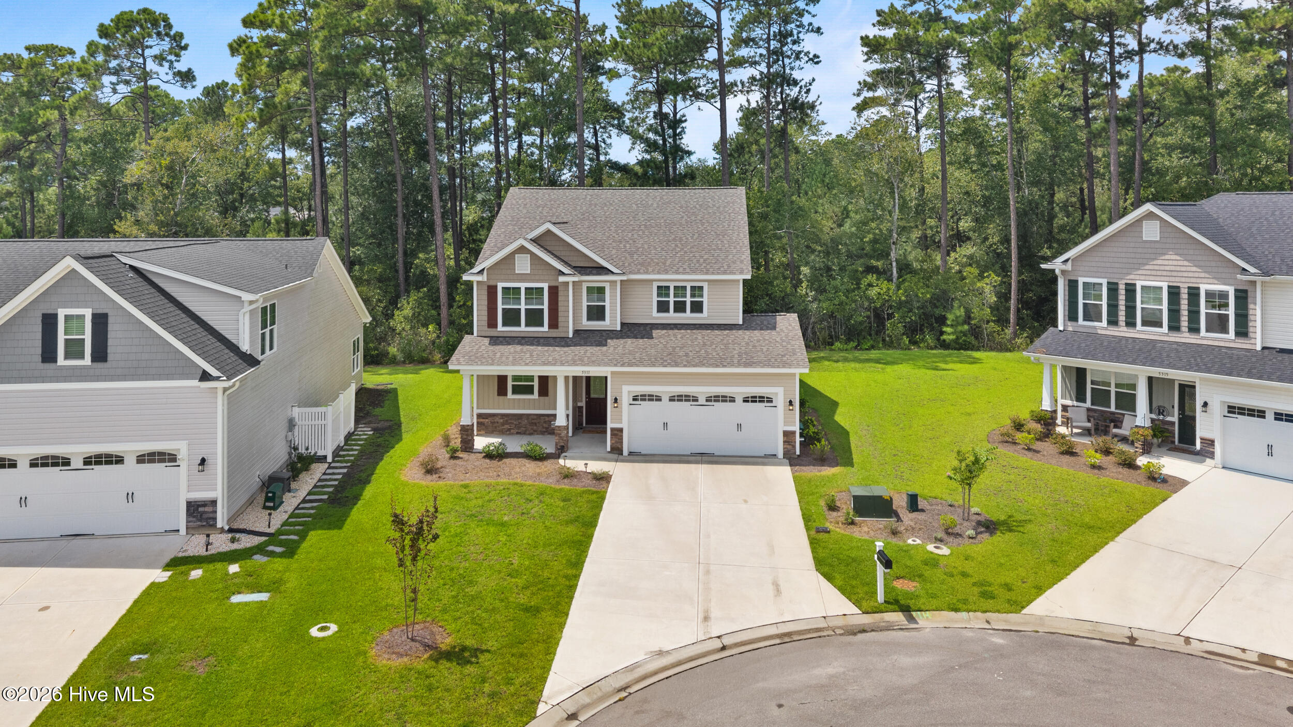
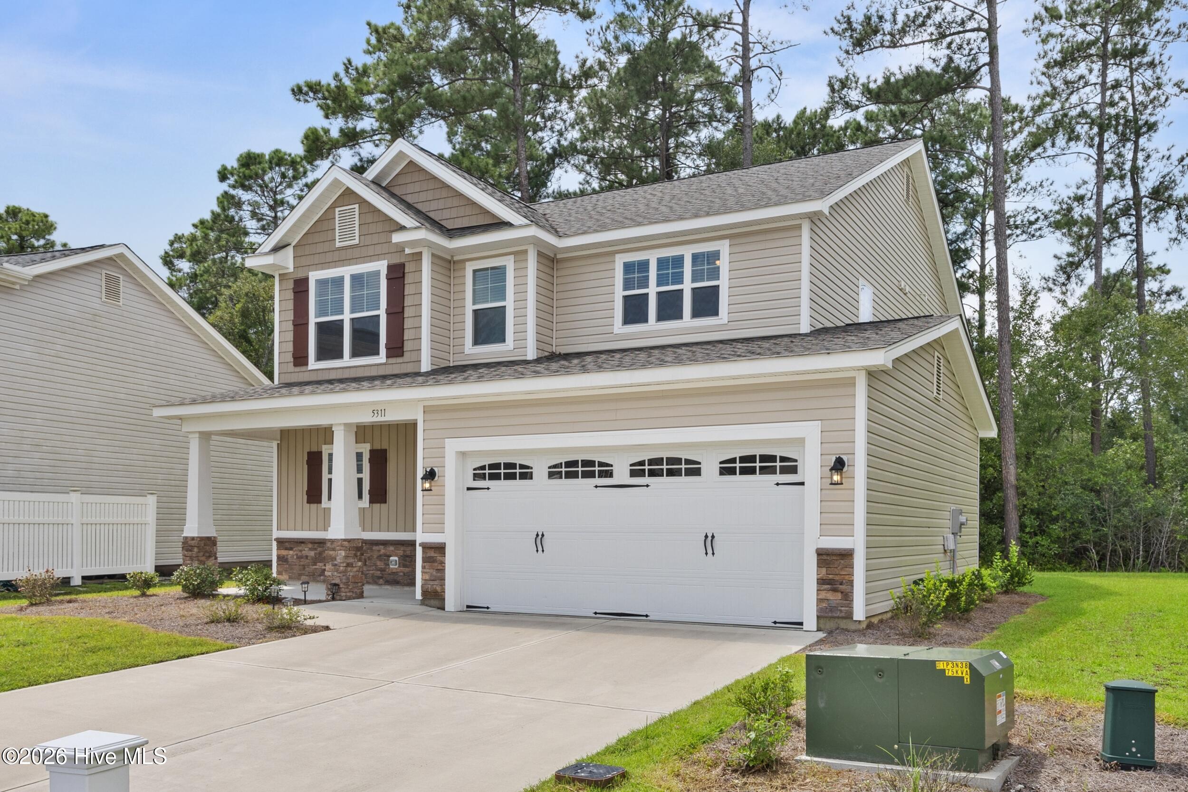
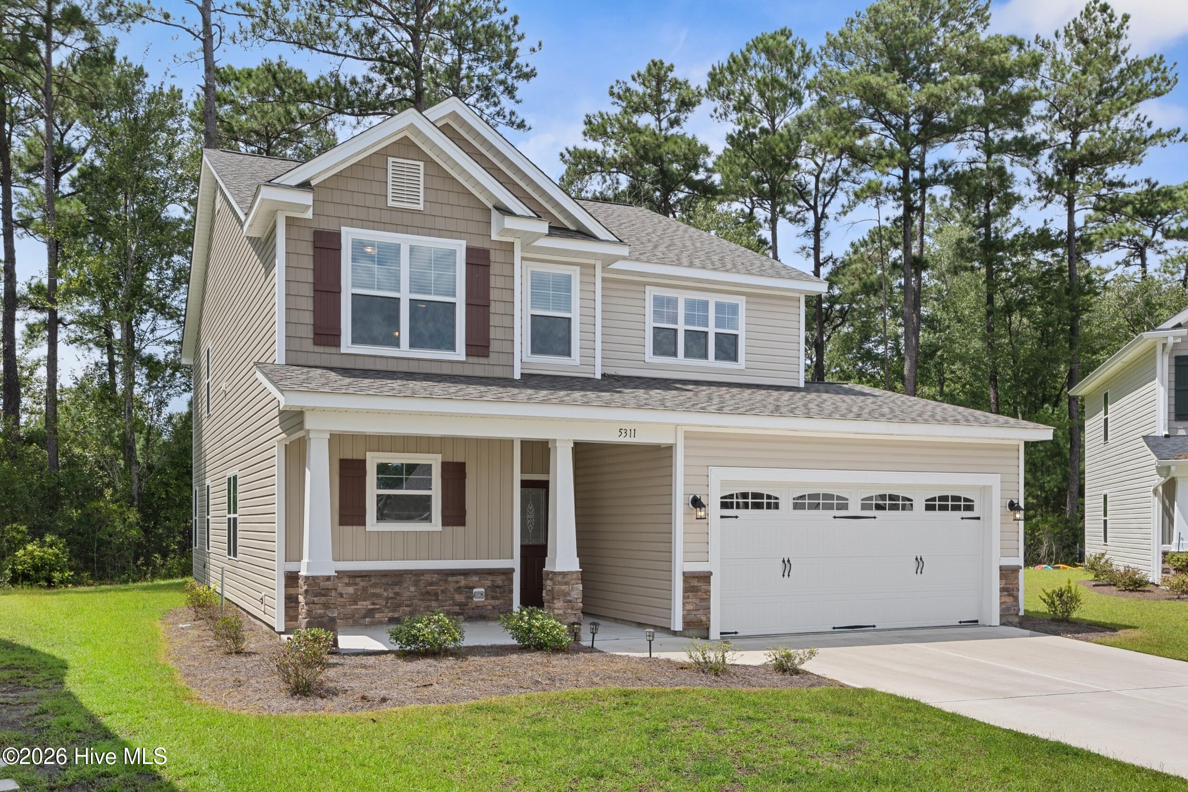
Two-story beige home with a covered porch, stone accents, and a wide two-car garage.
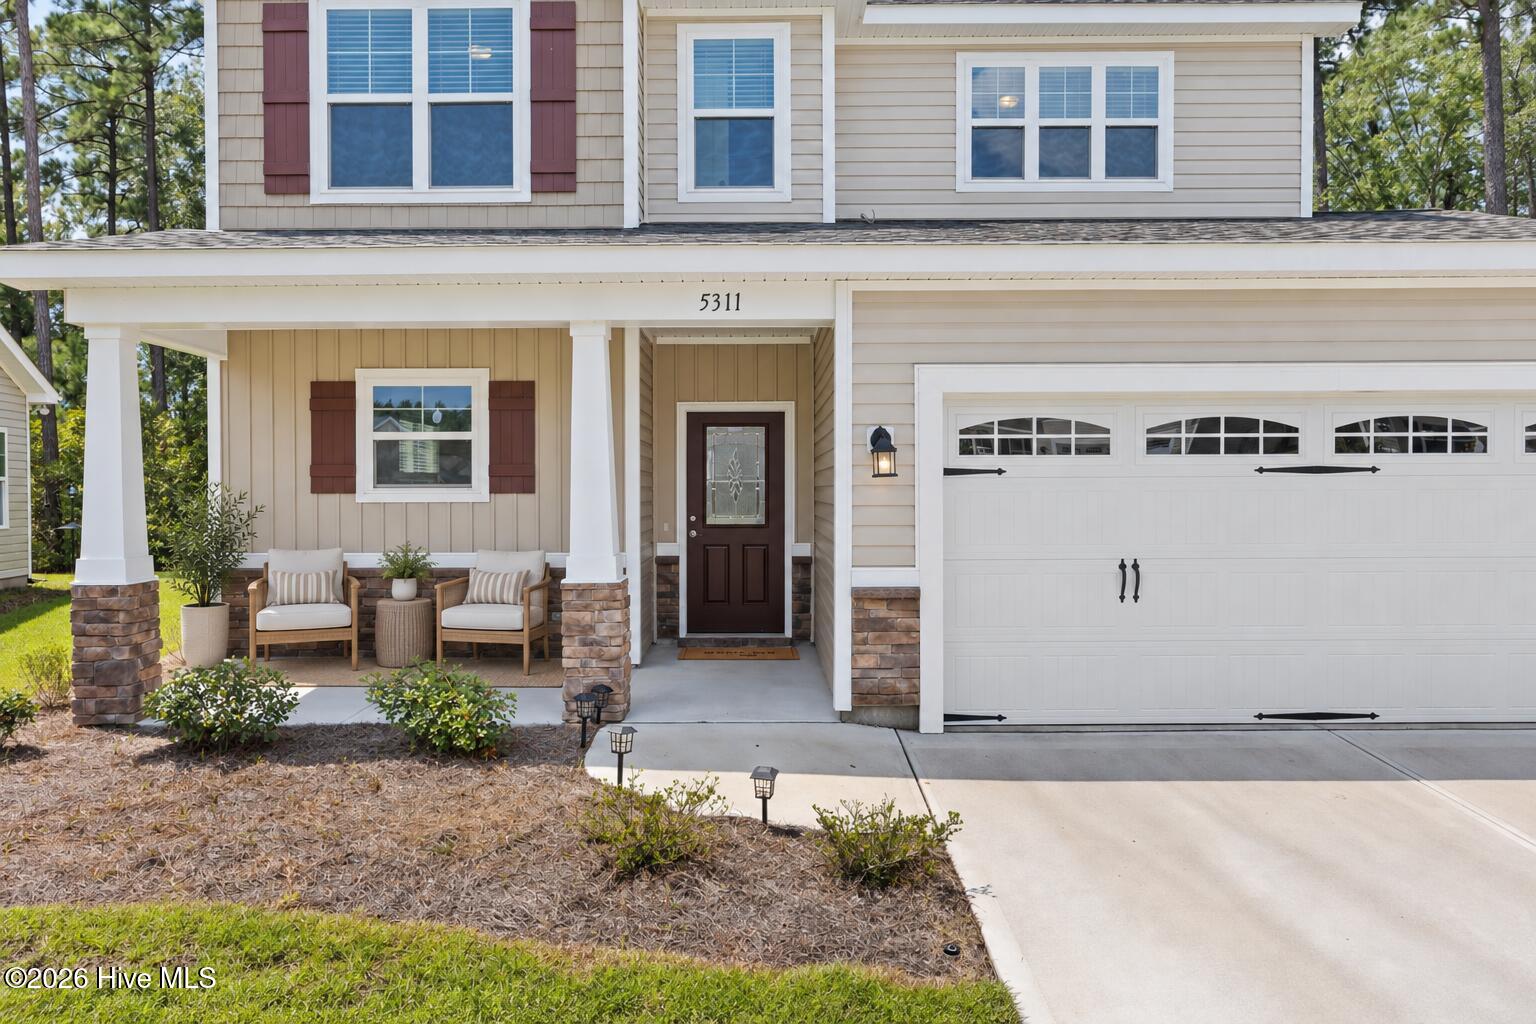
Two-story home with a furnished covered porch, red shutters, and an attached double garage.
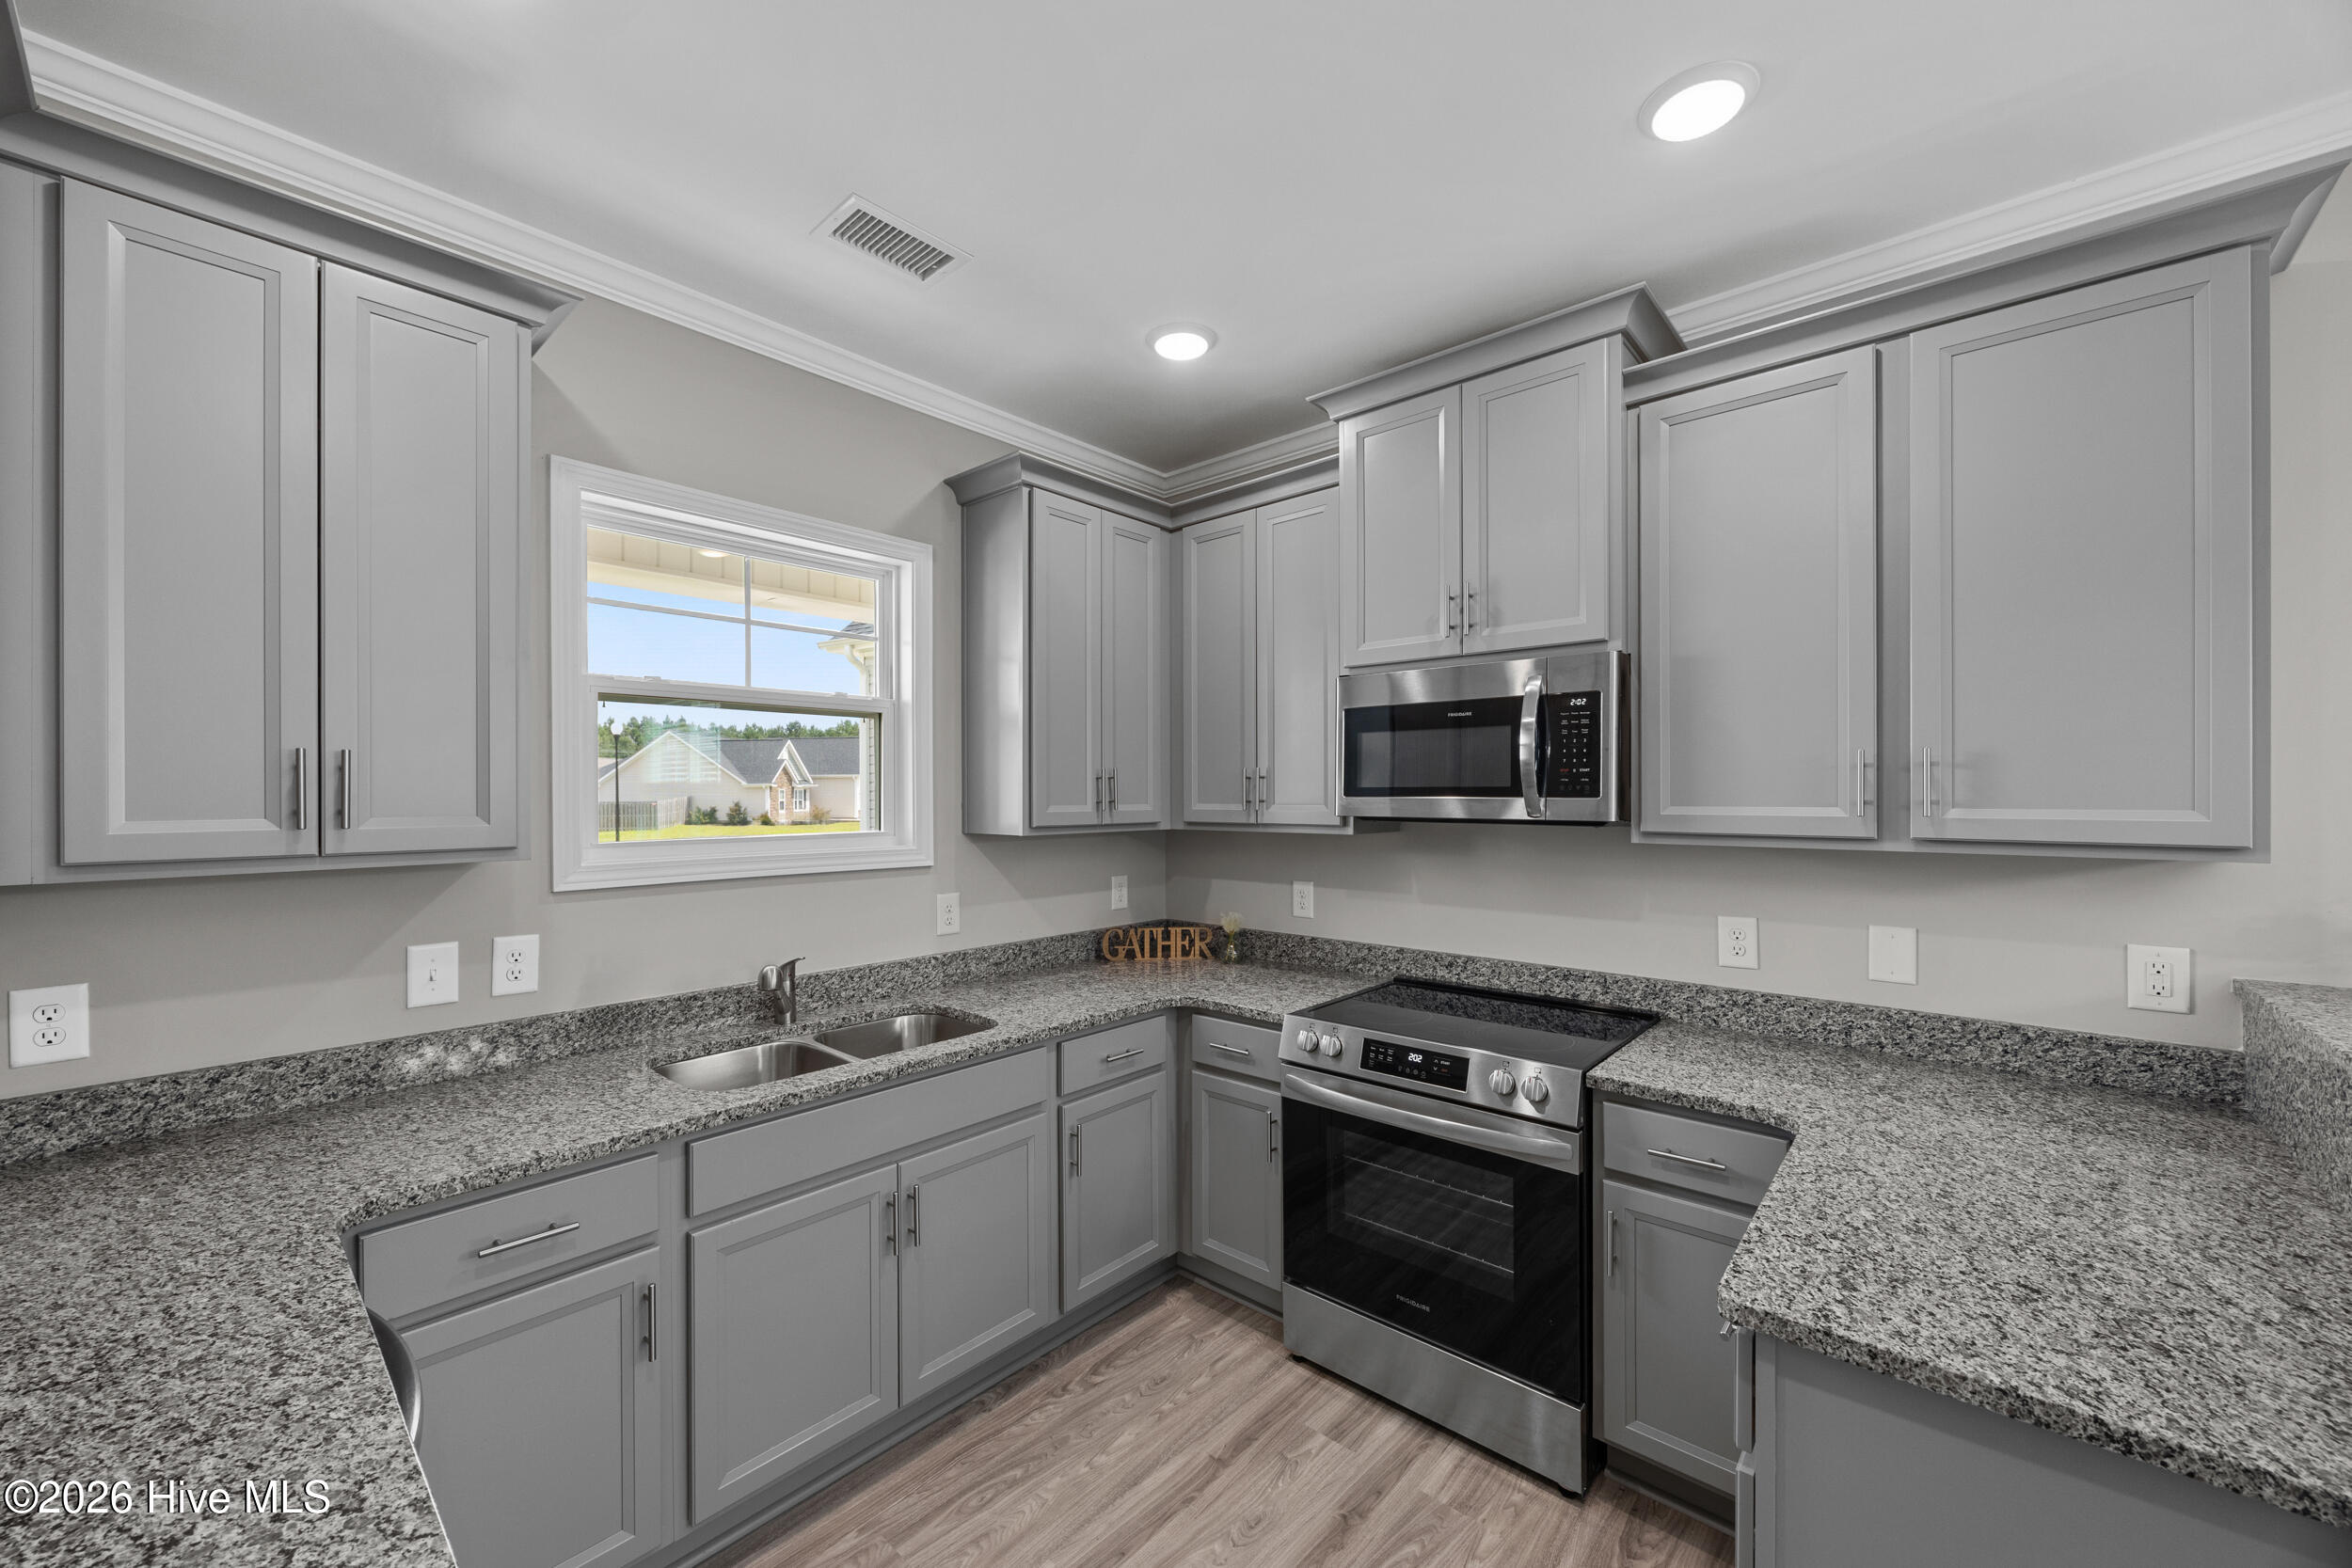
Kitchen with gray shaker cabinets, speckled granite counters, stainless appliances, and a window above the sink.
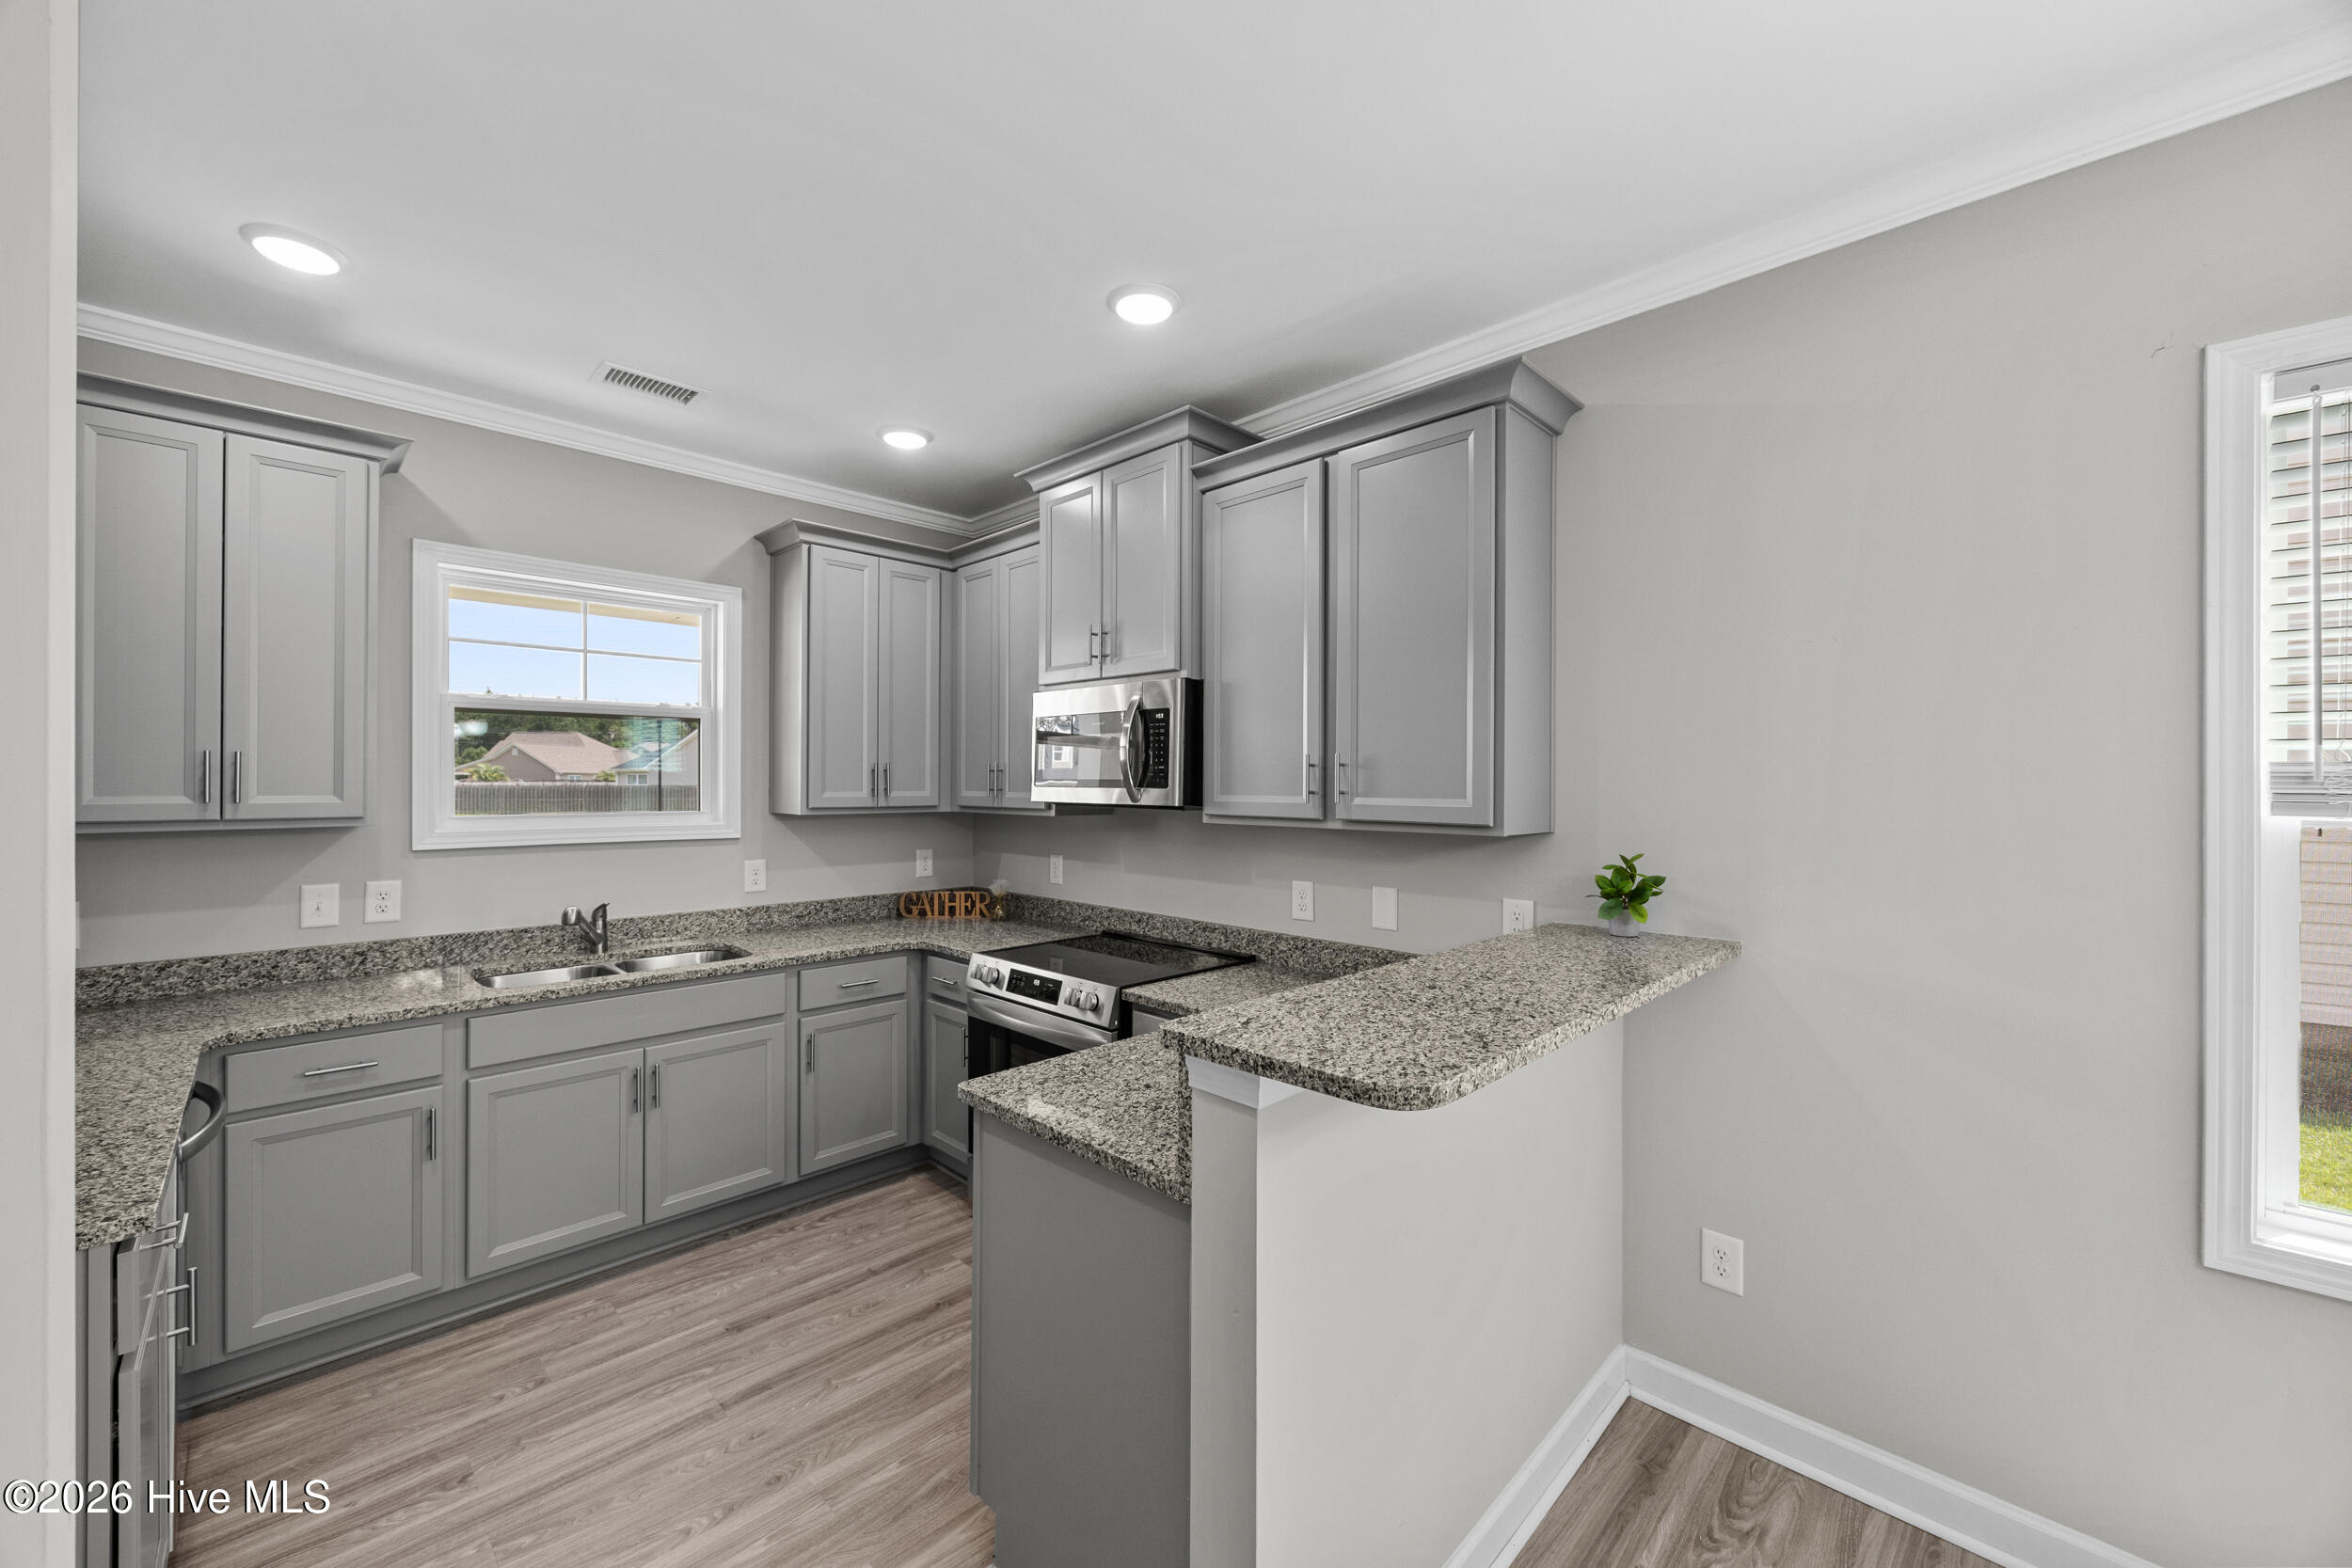
Kitchen with gray cabinets, granite counters, a breakfast bar, and wood-look flooring.
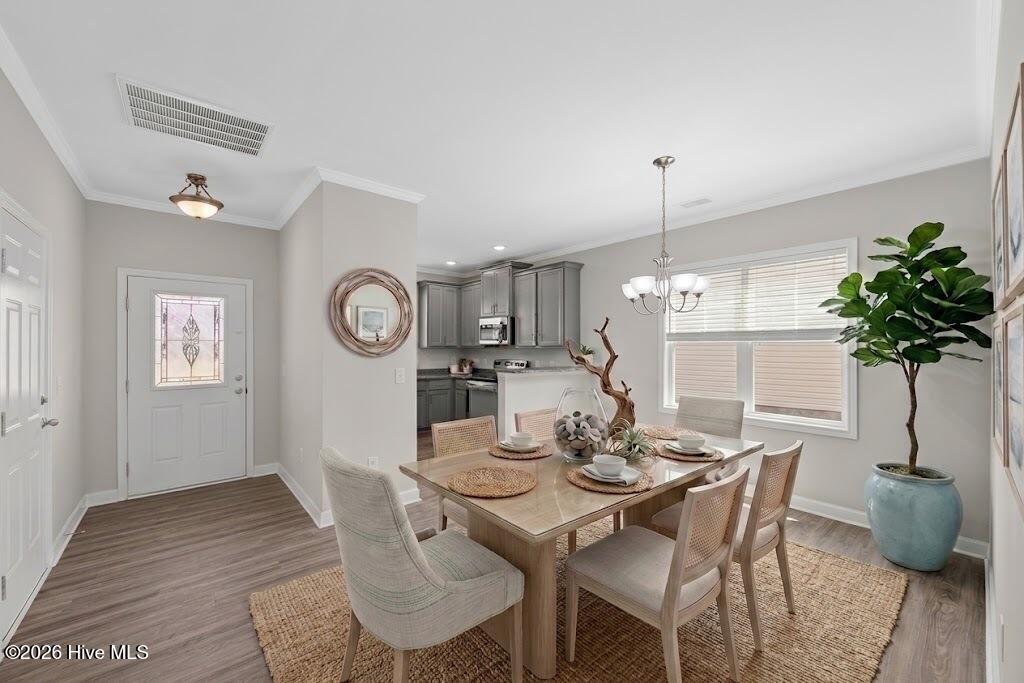
Dining room with a set table, upholstered chairs, woven rug, and a view into the kitchen.
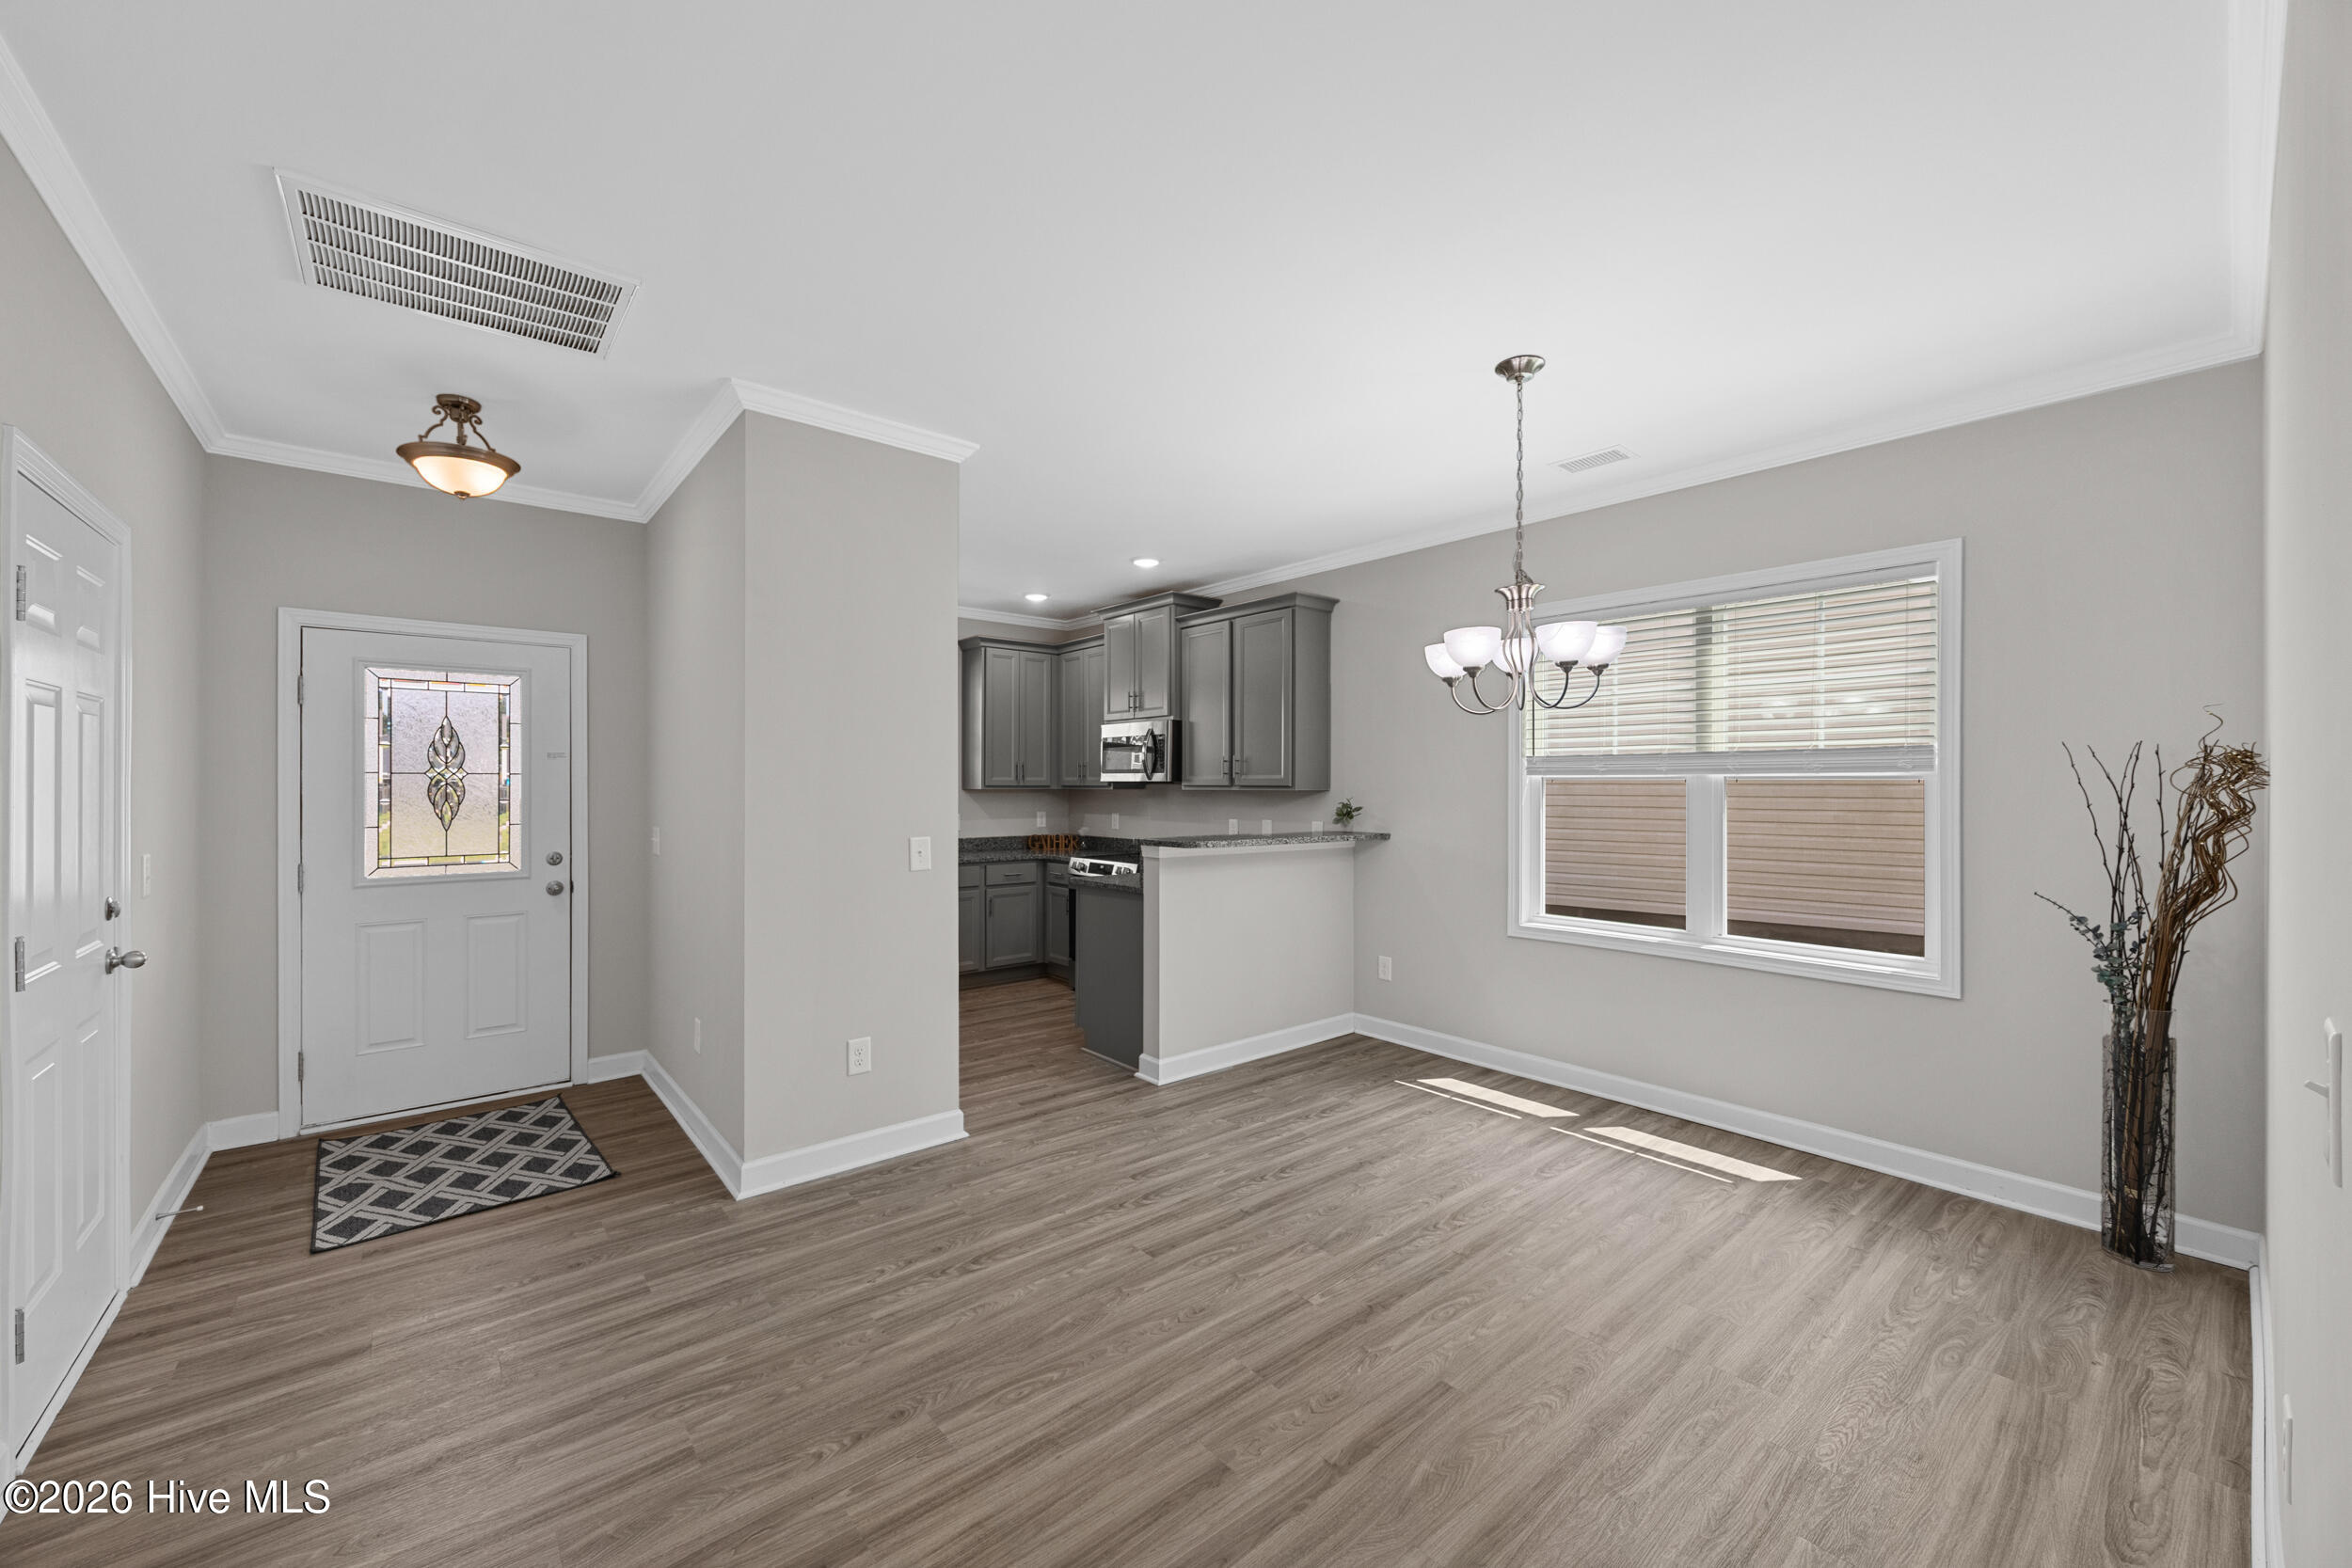
Open dining and entry area with wood-look floors, a stained-glass door, and dark gray kitchen cabinets.
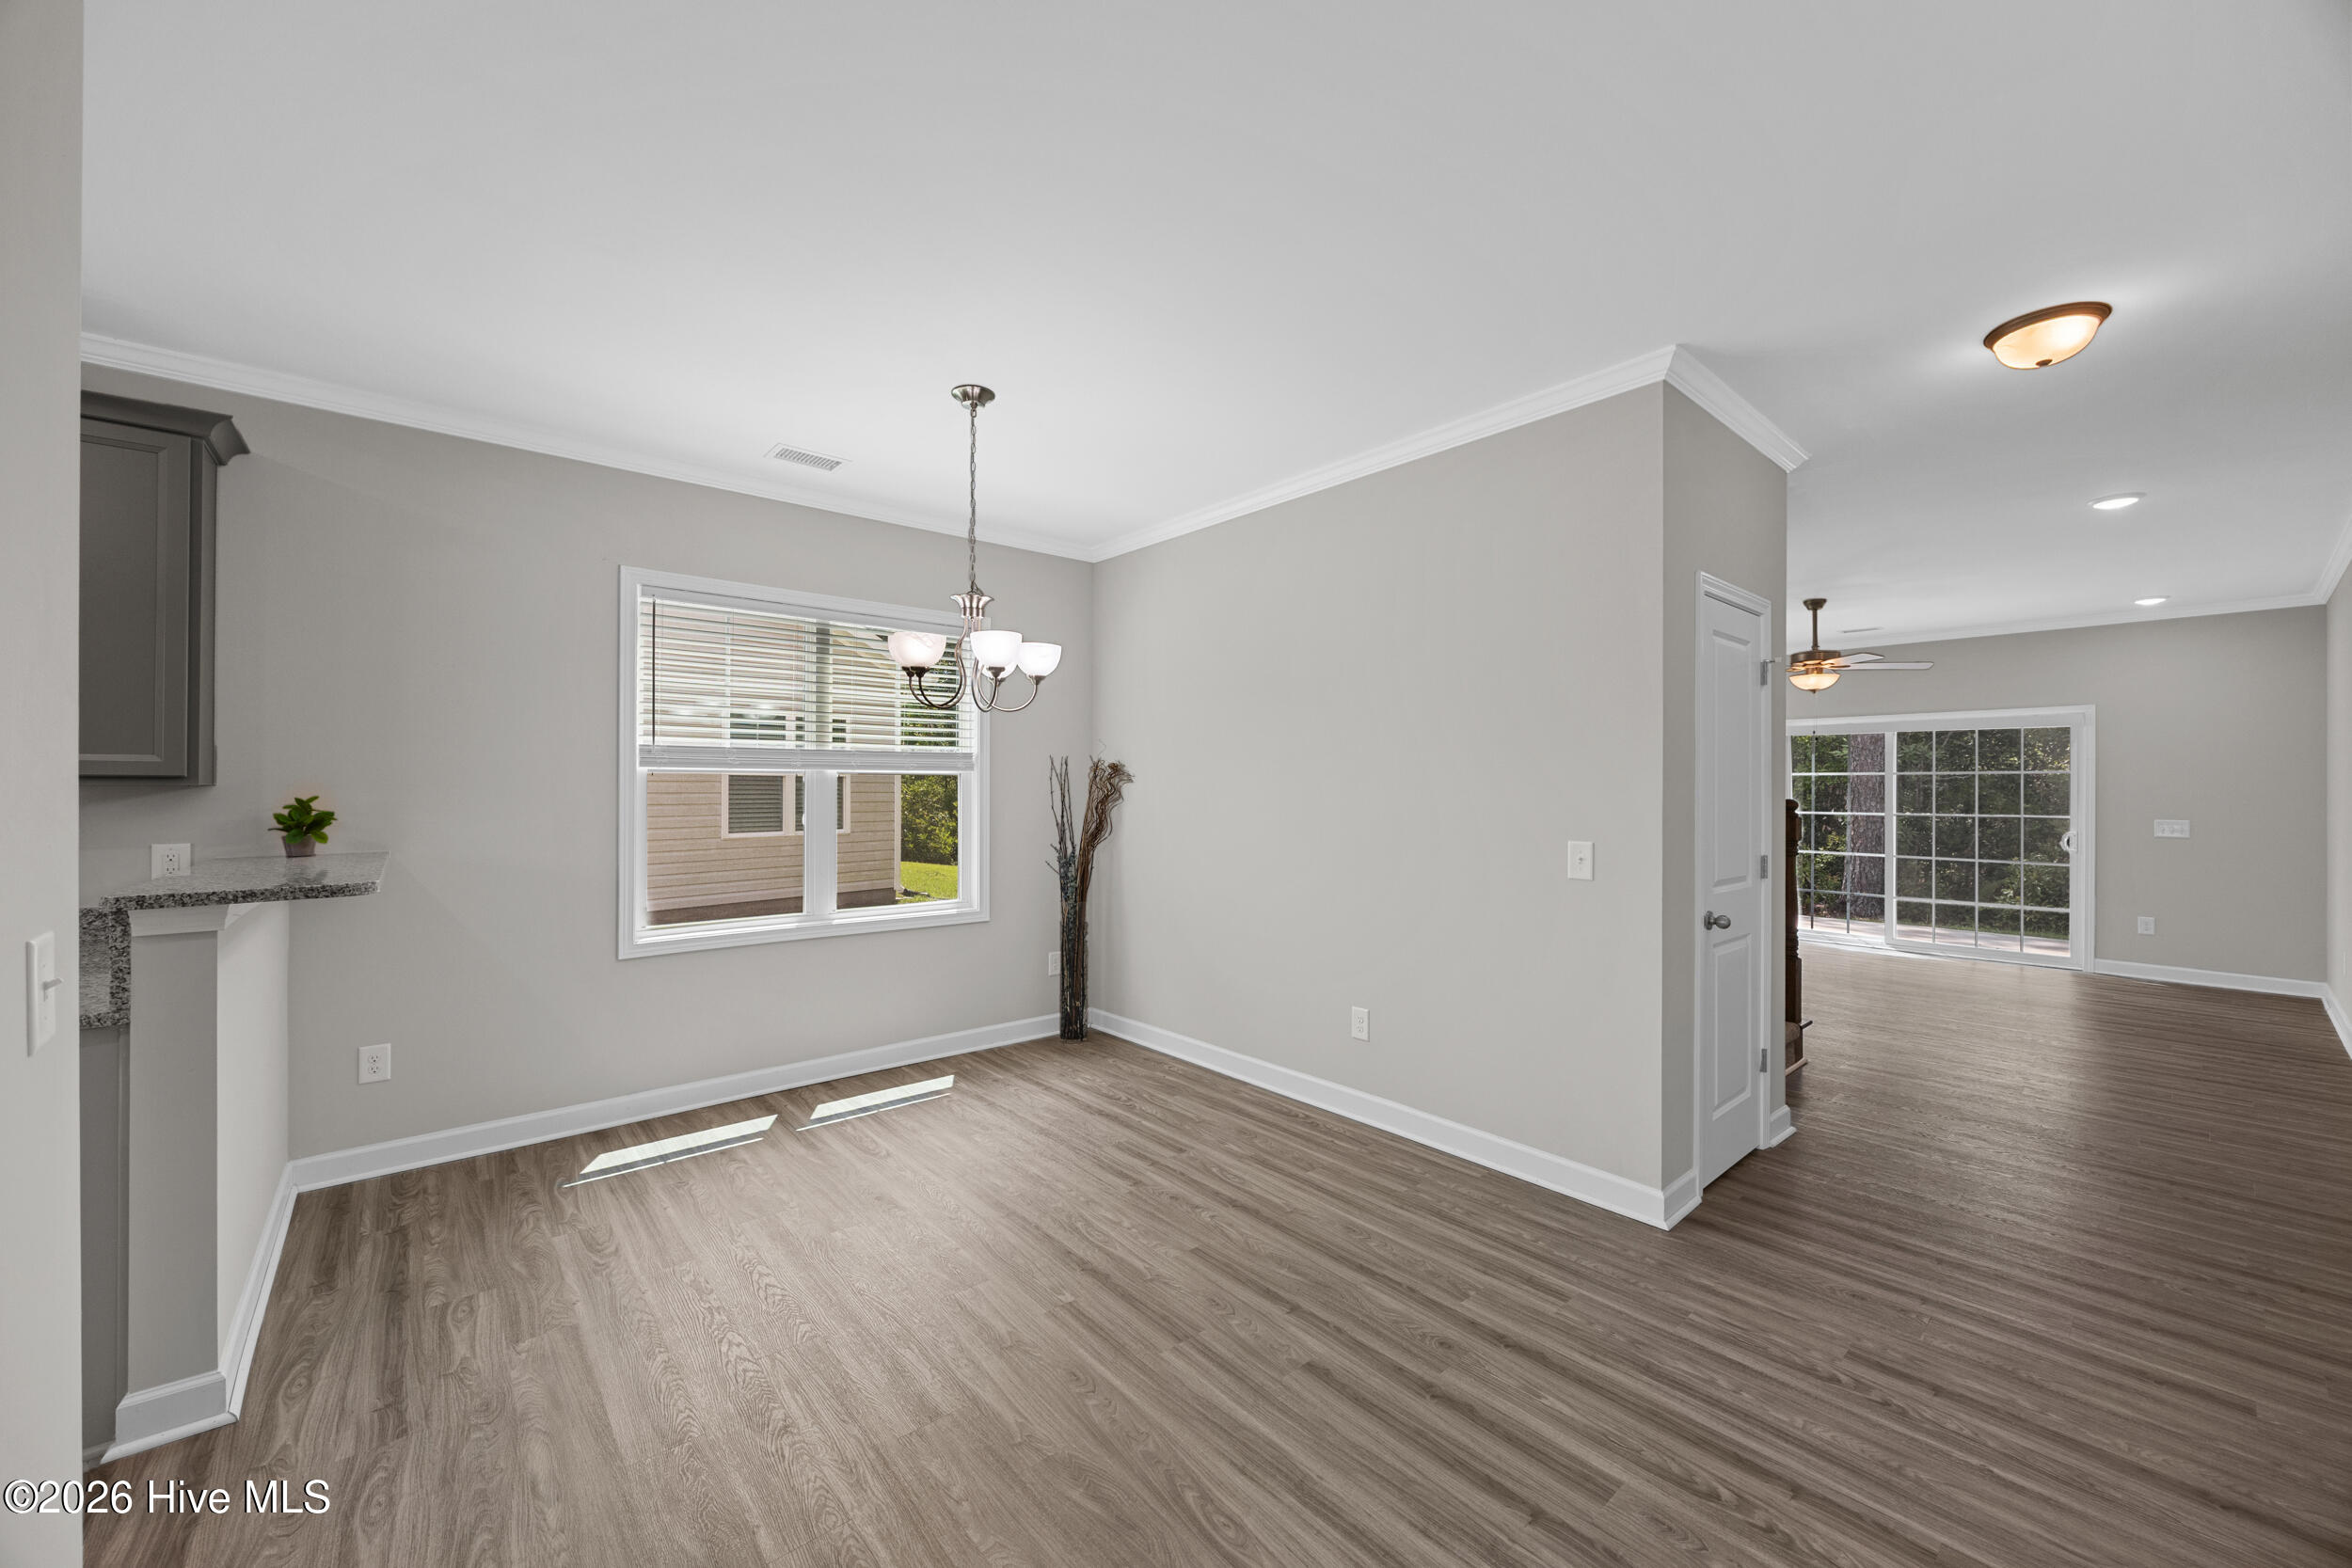
Empty dining area with a chandelier, window, and open connection to the living room.
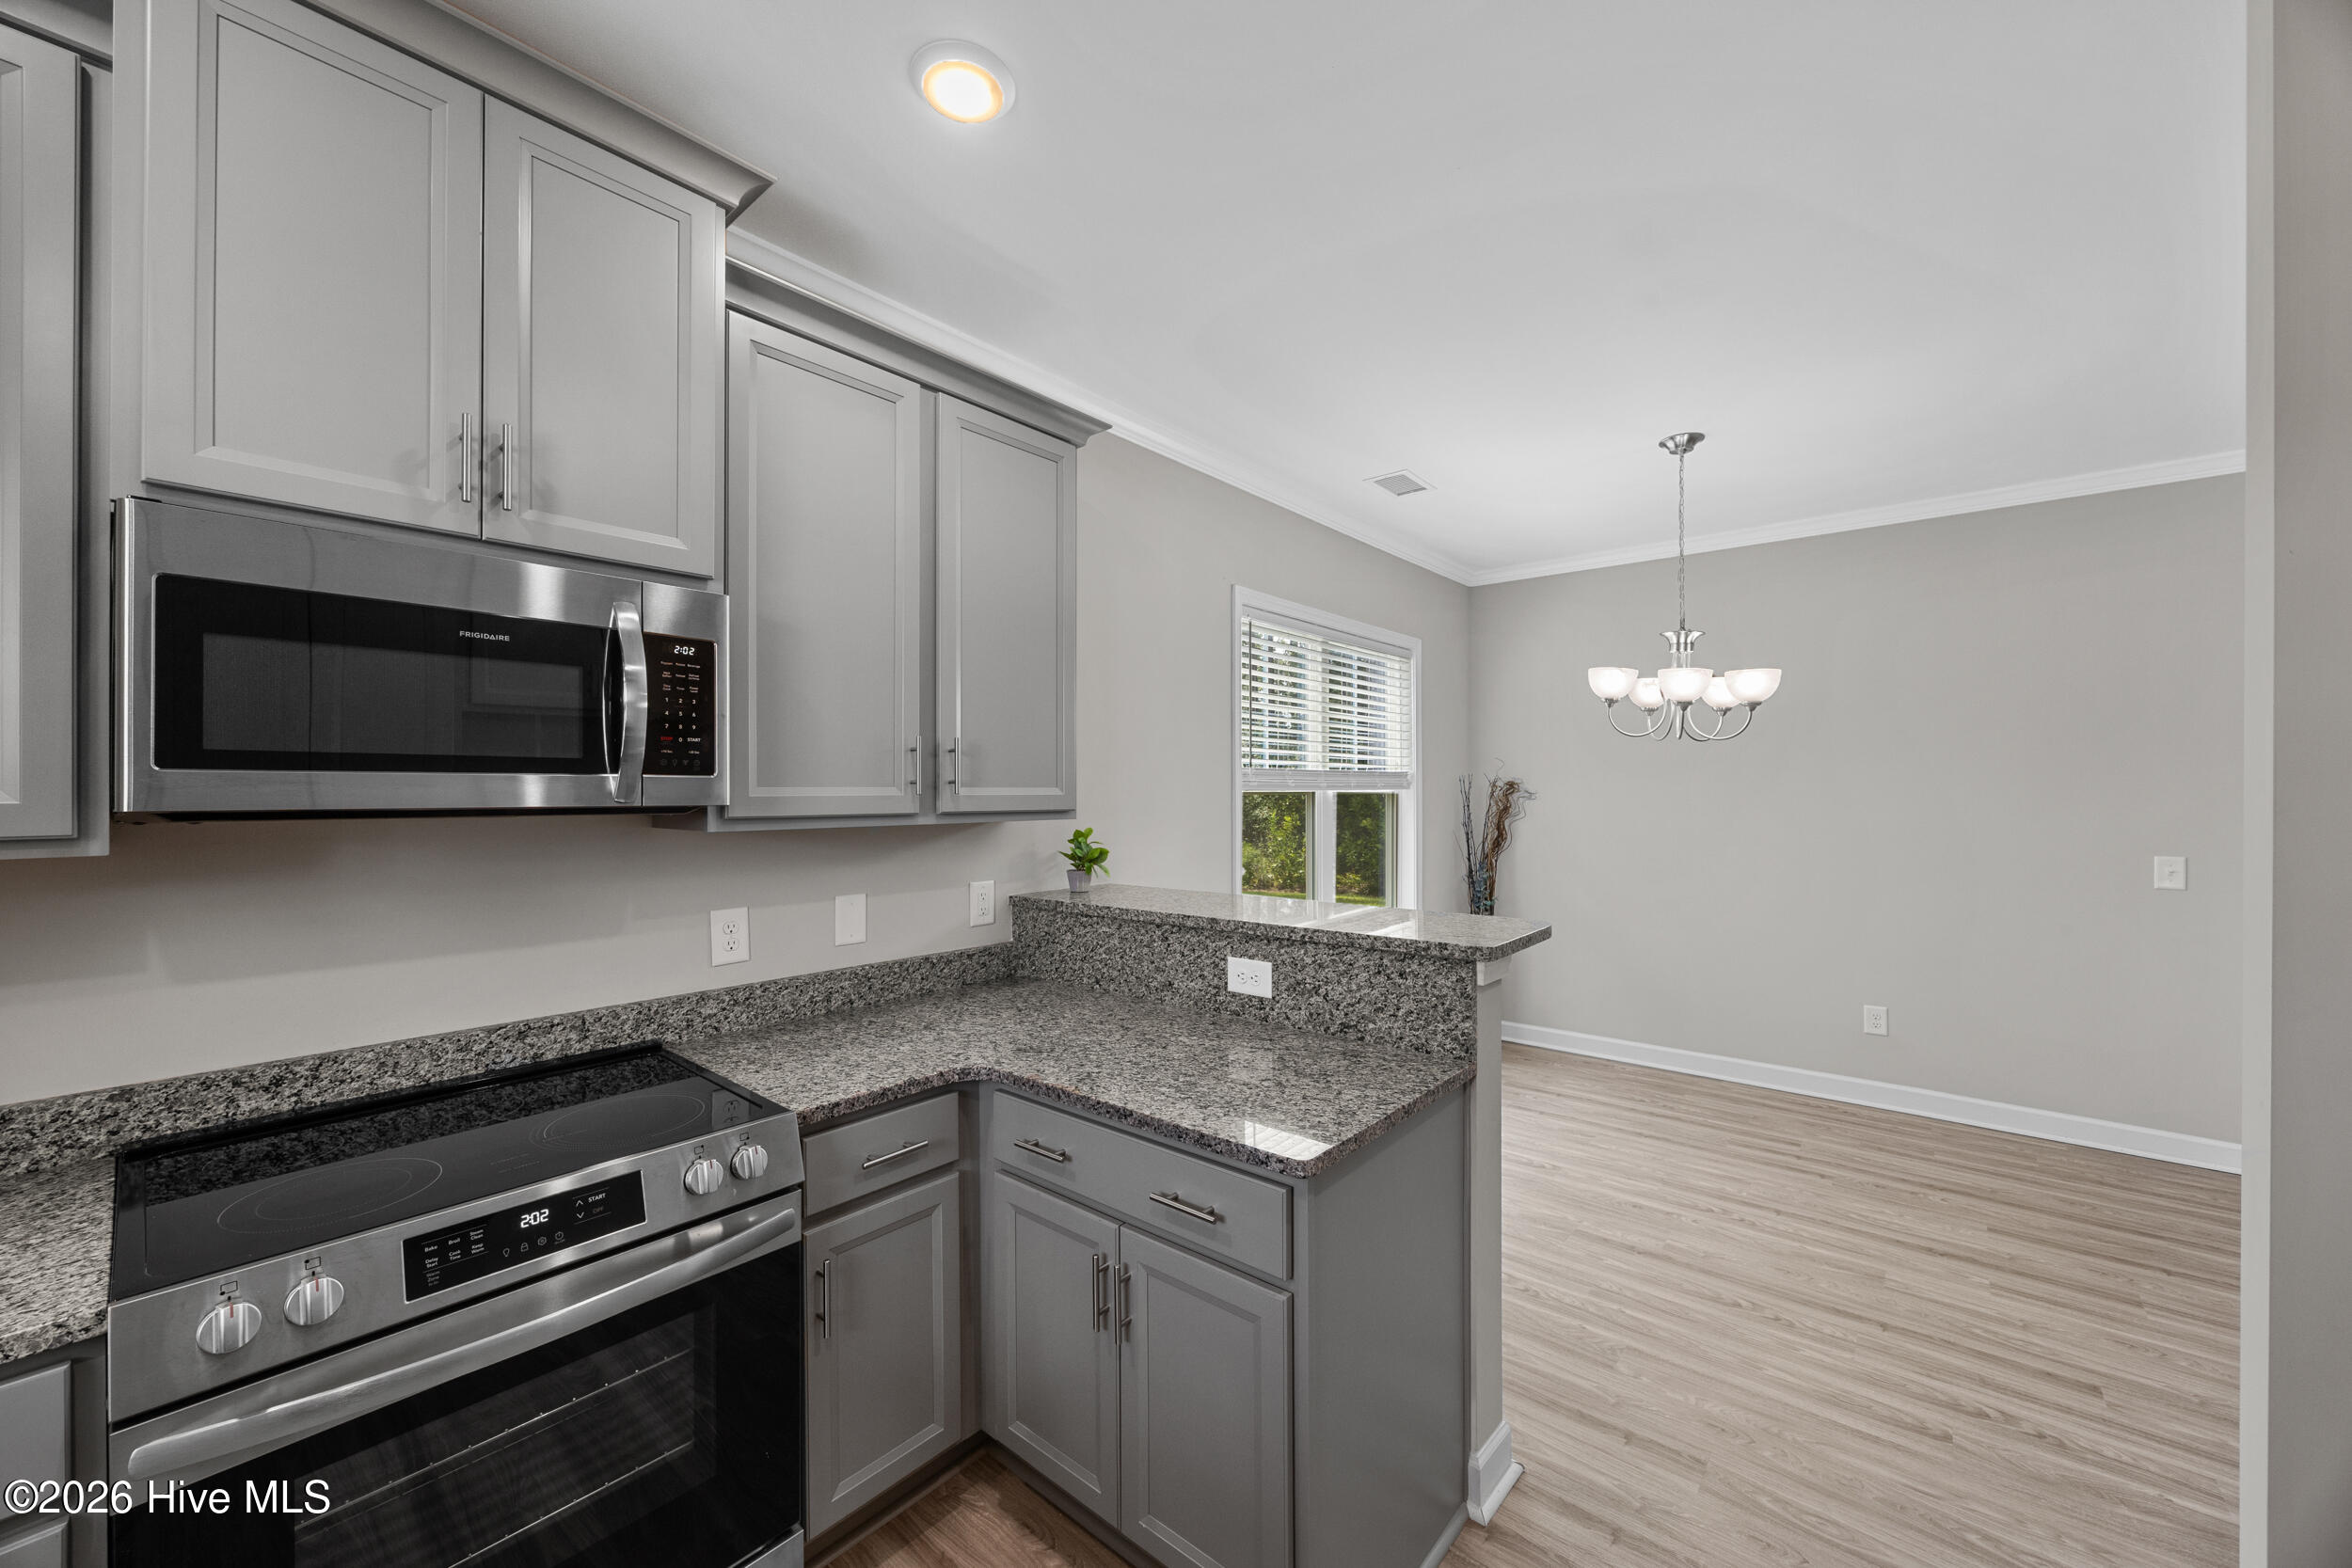
Kitchen with gray cabinets, granite counters, stainless steel appliances, and an open dining area.
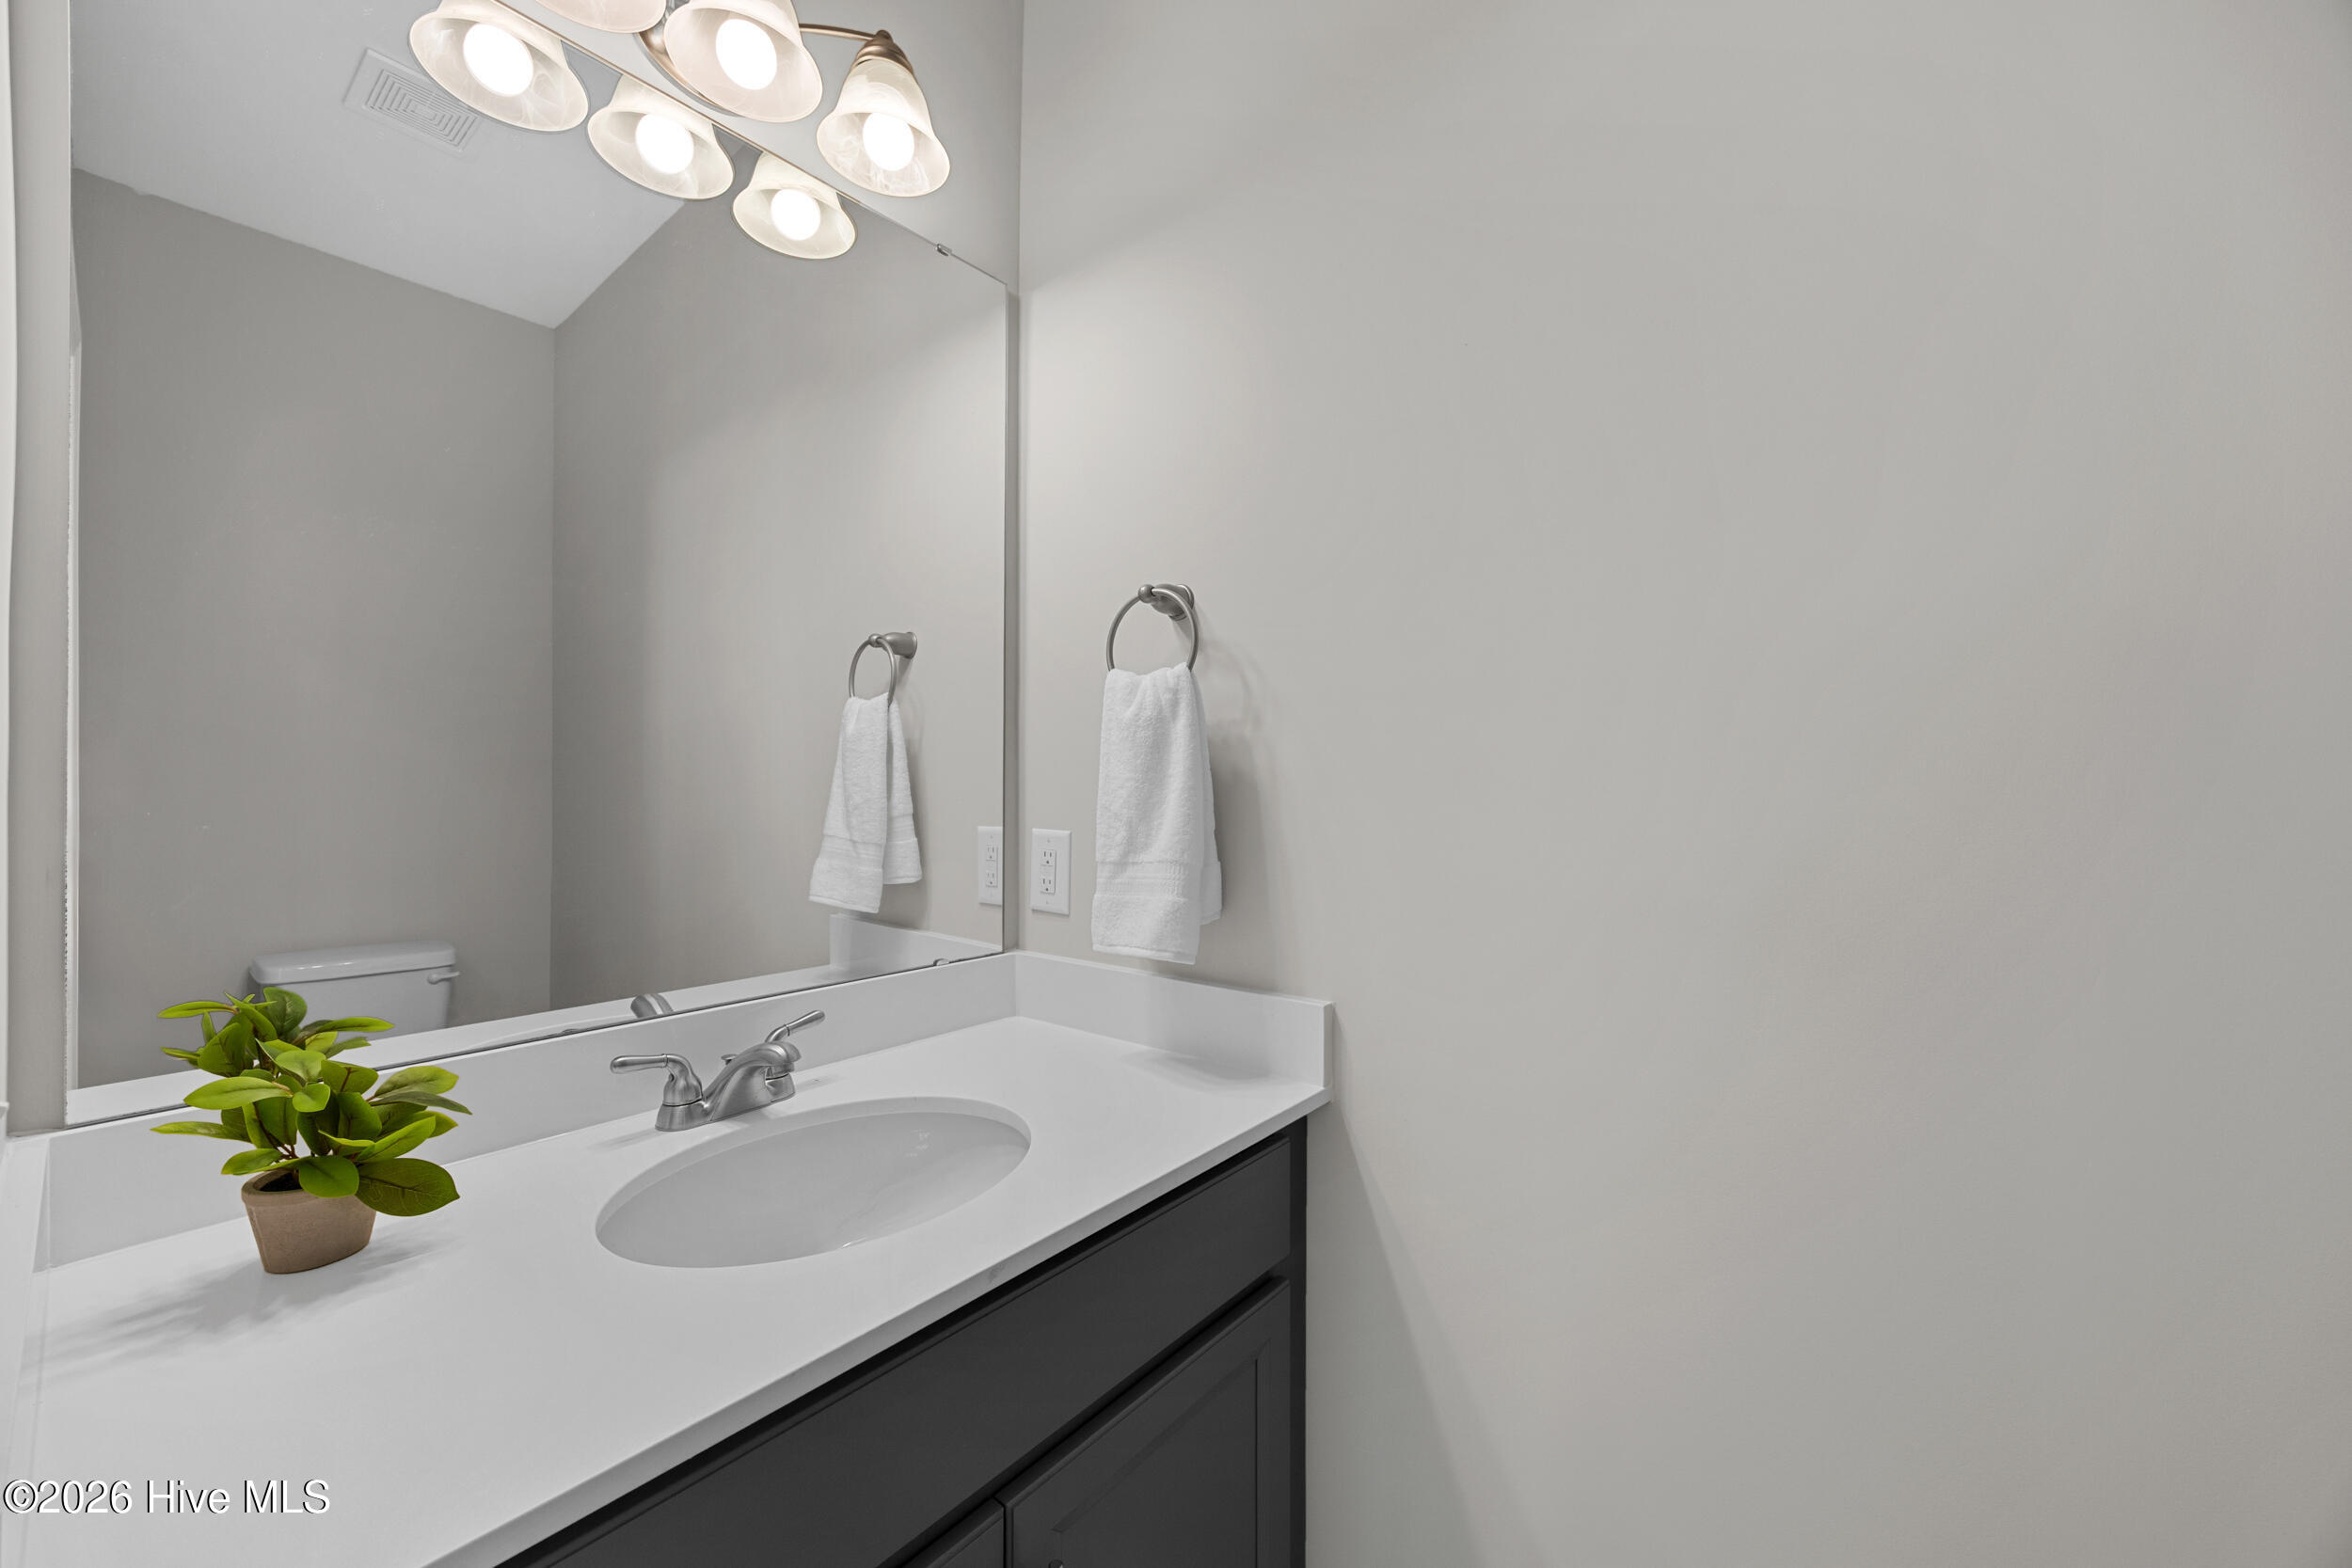
Bathroom vanity with a white counter, oval sink, large mirror, and small potted plant.
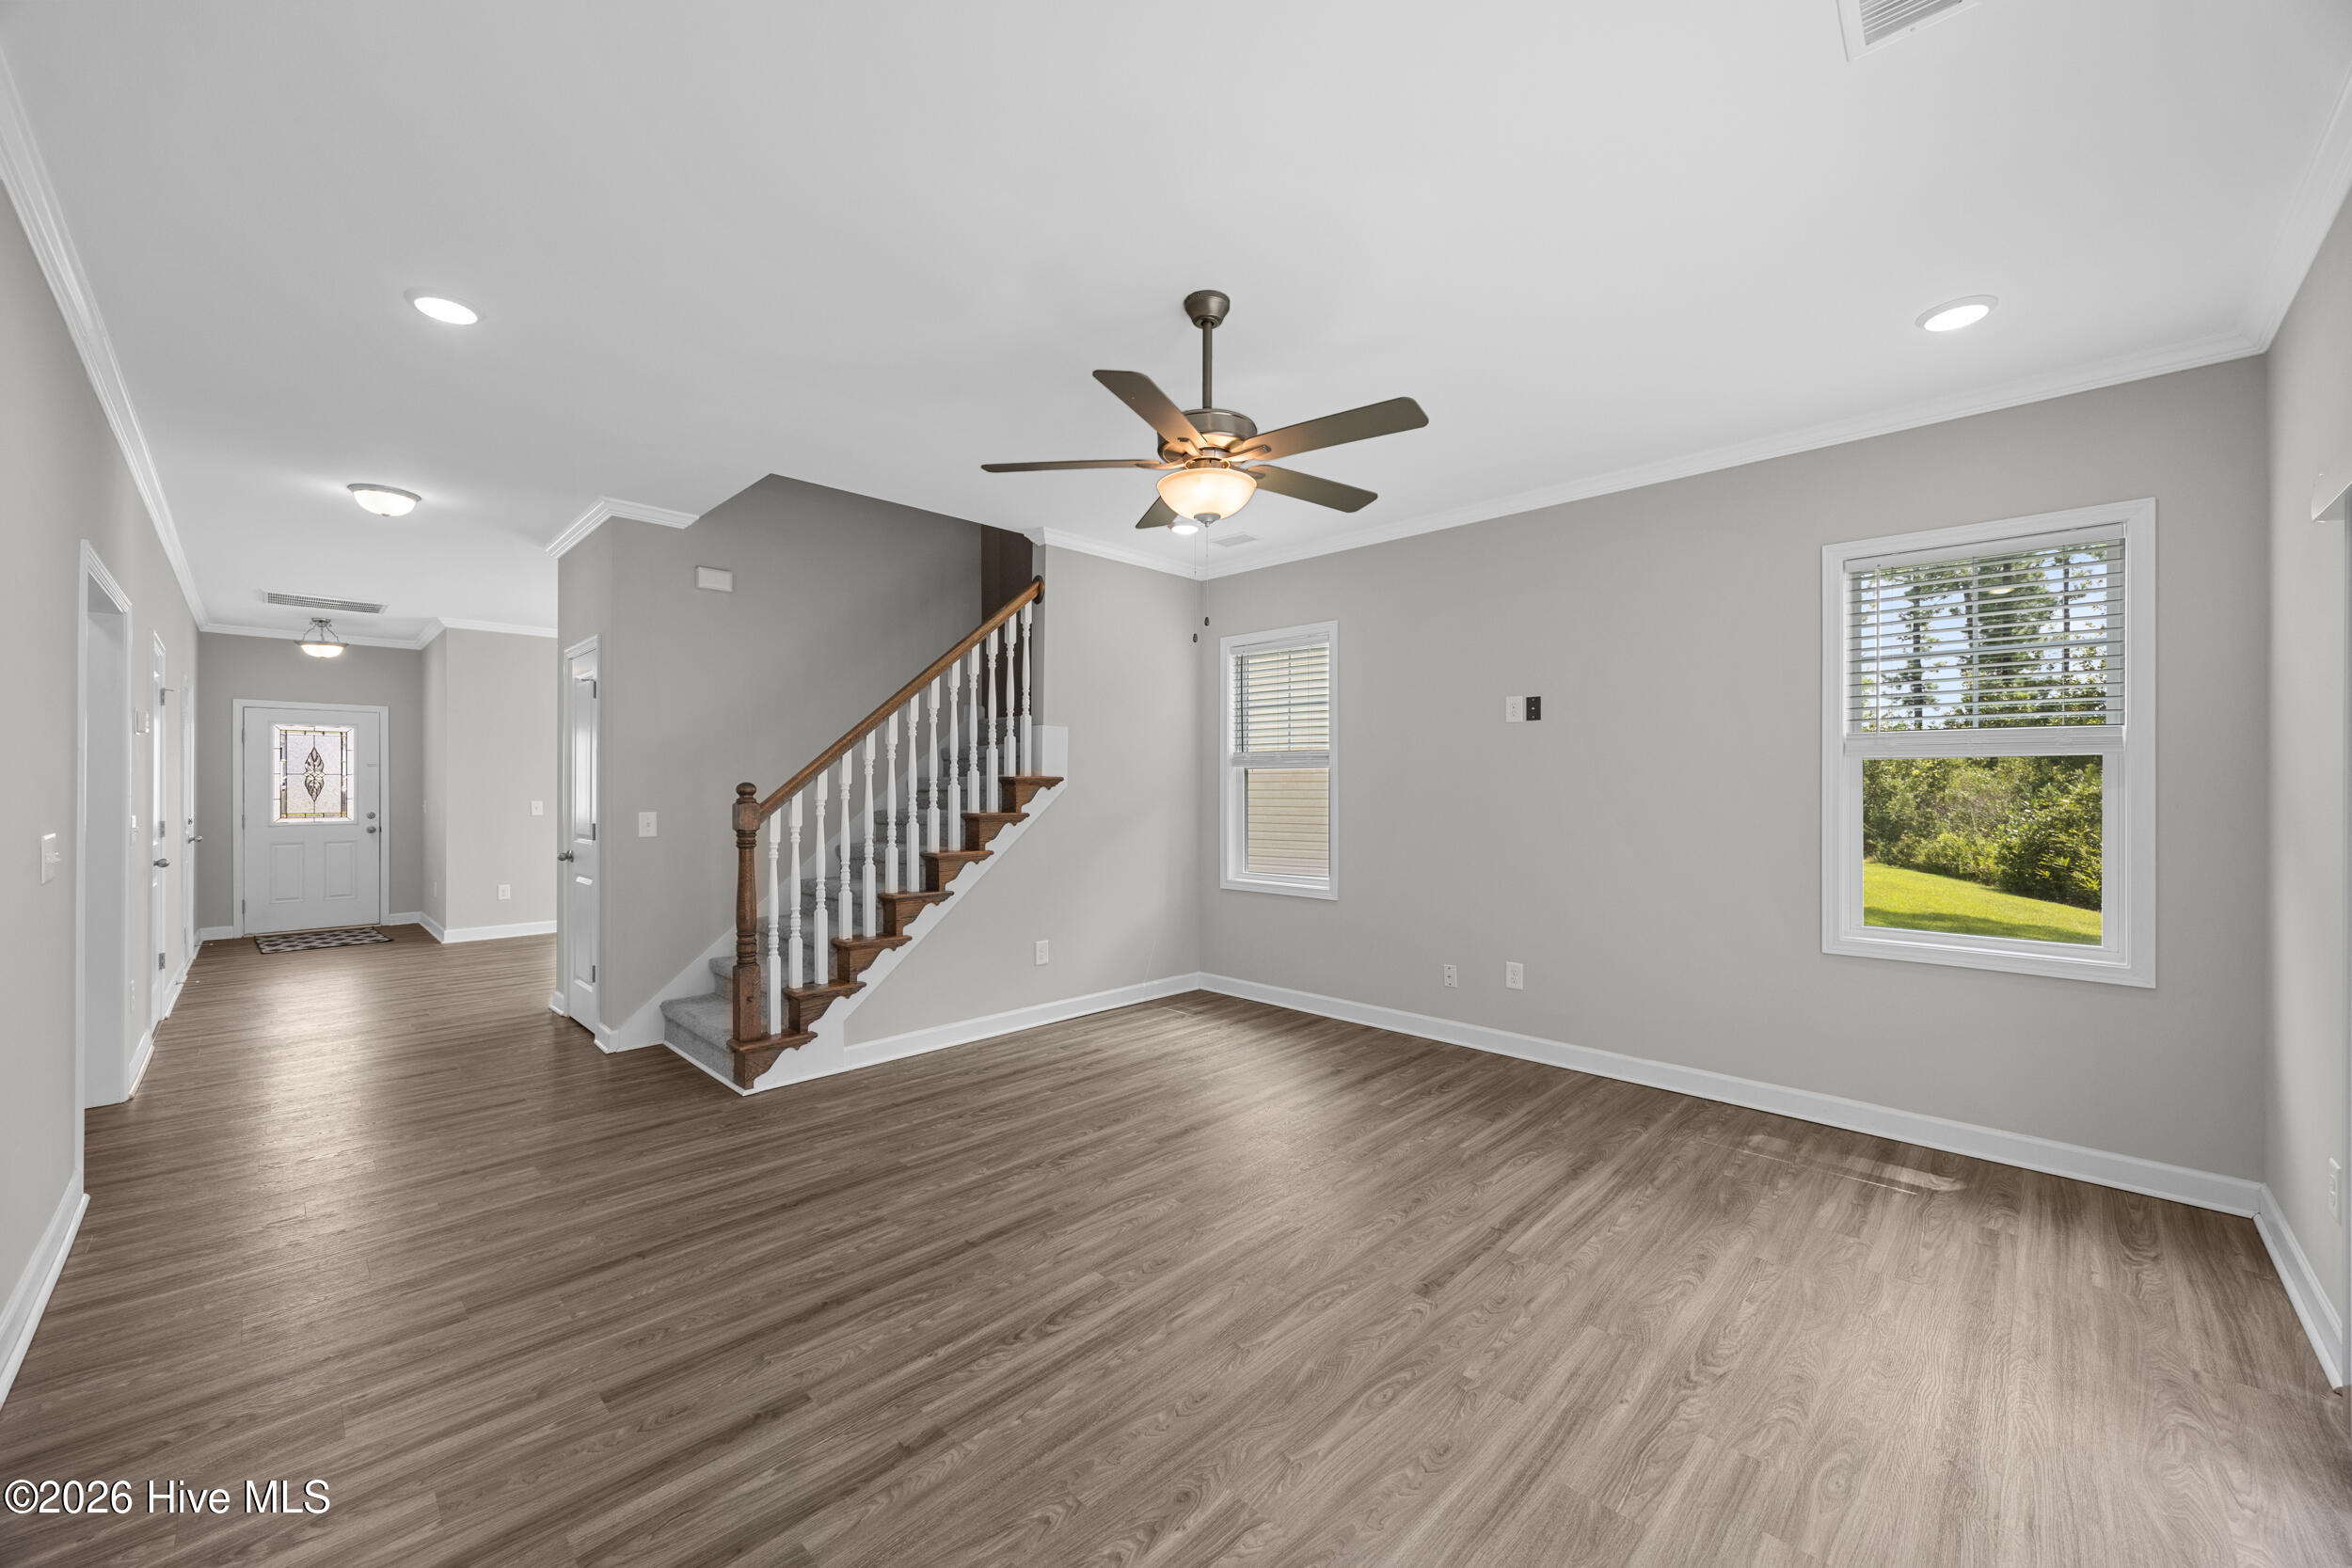
Empty living room with wood-look floors, ceiling fan, and staircase beside the entry.
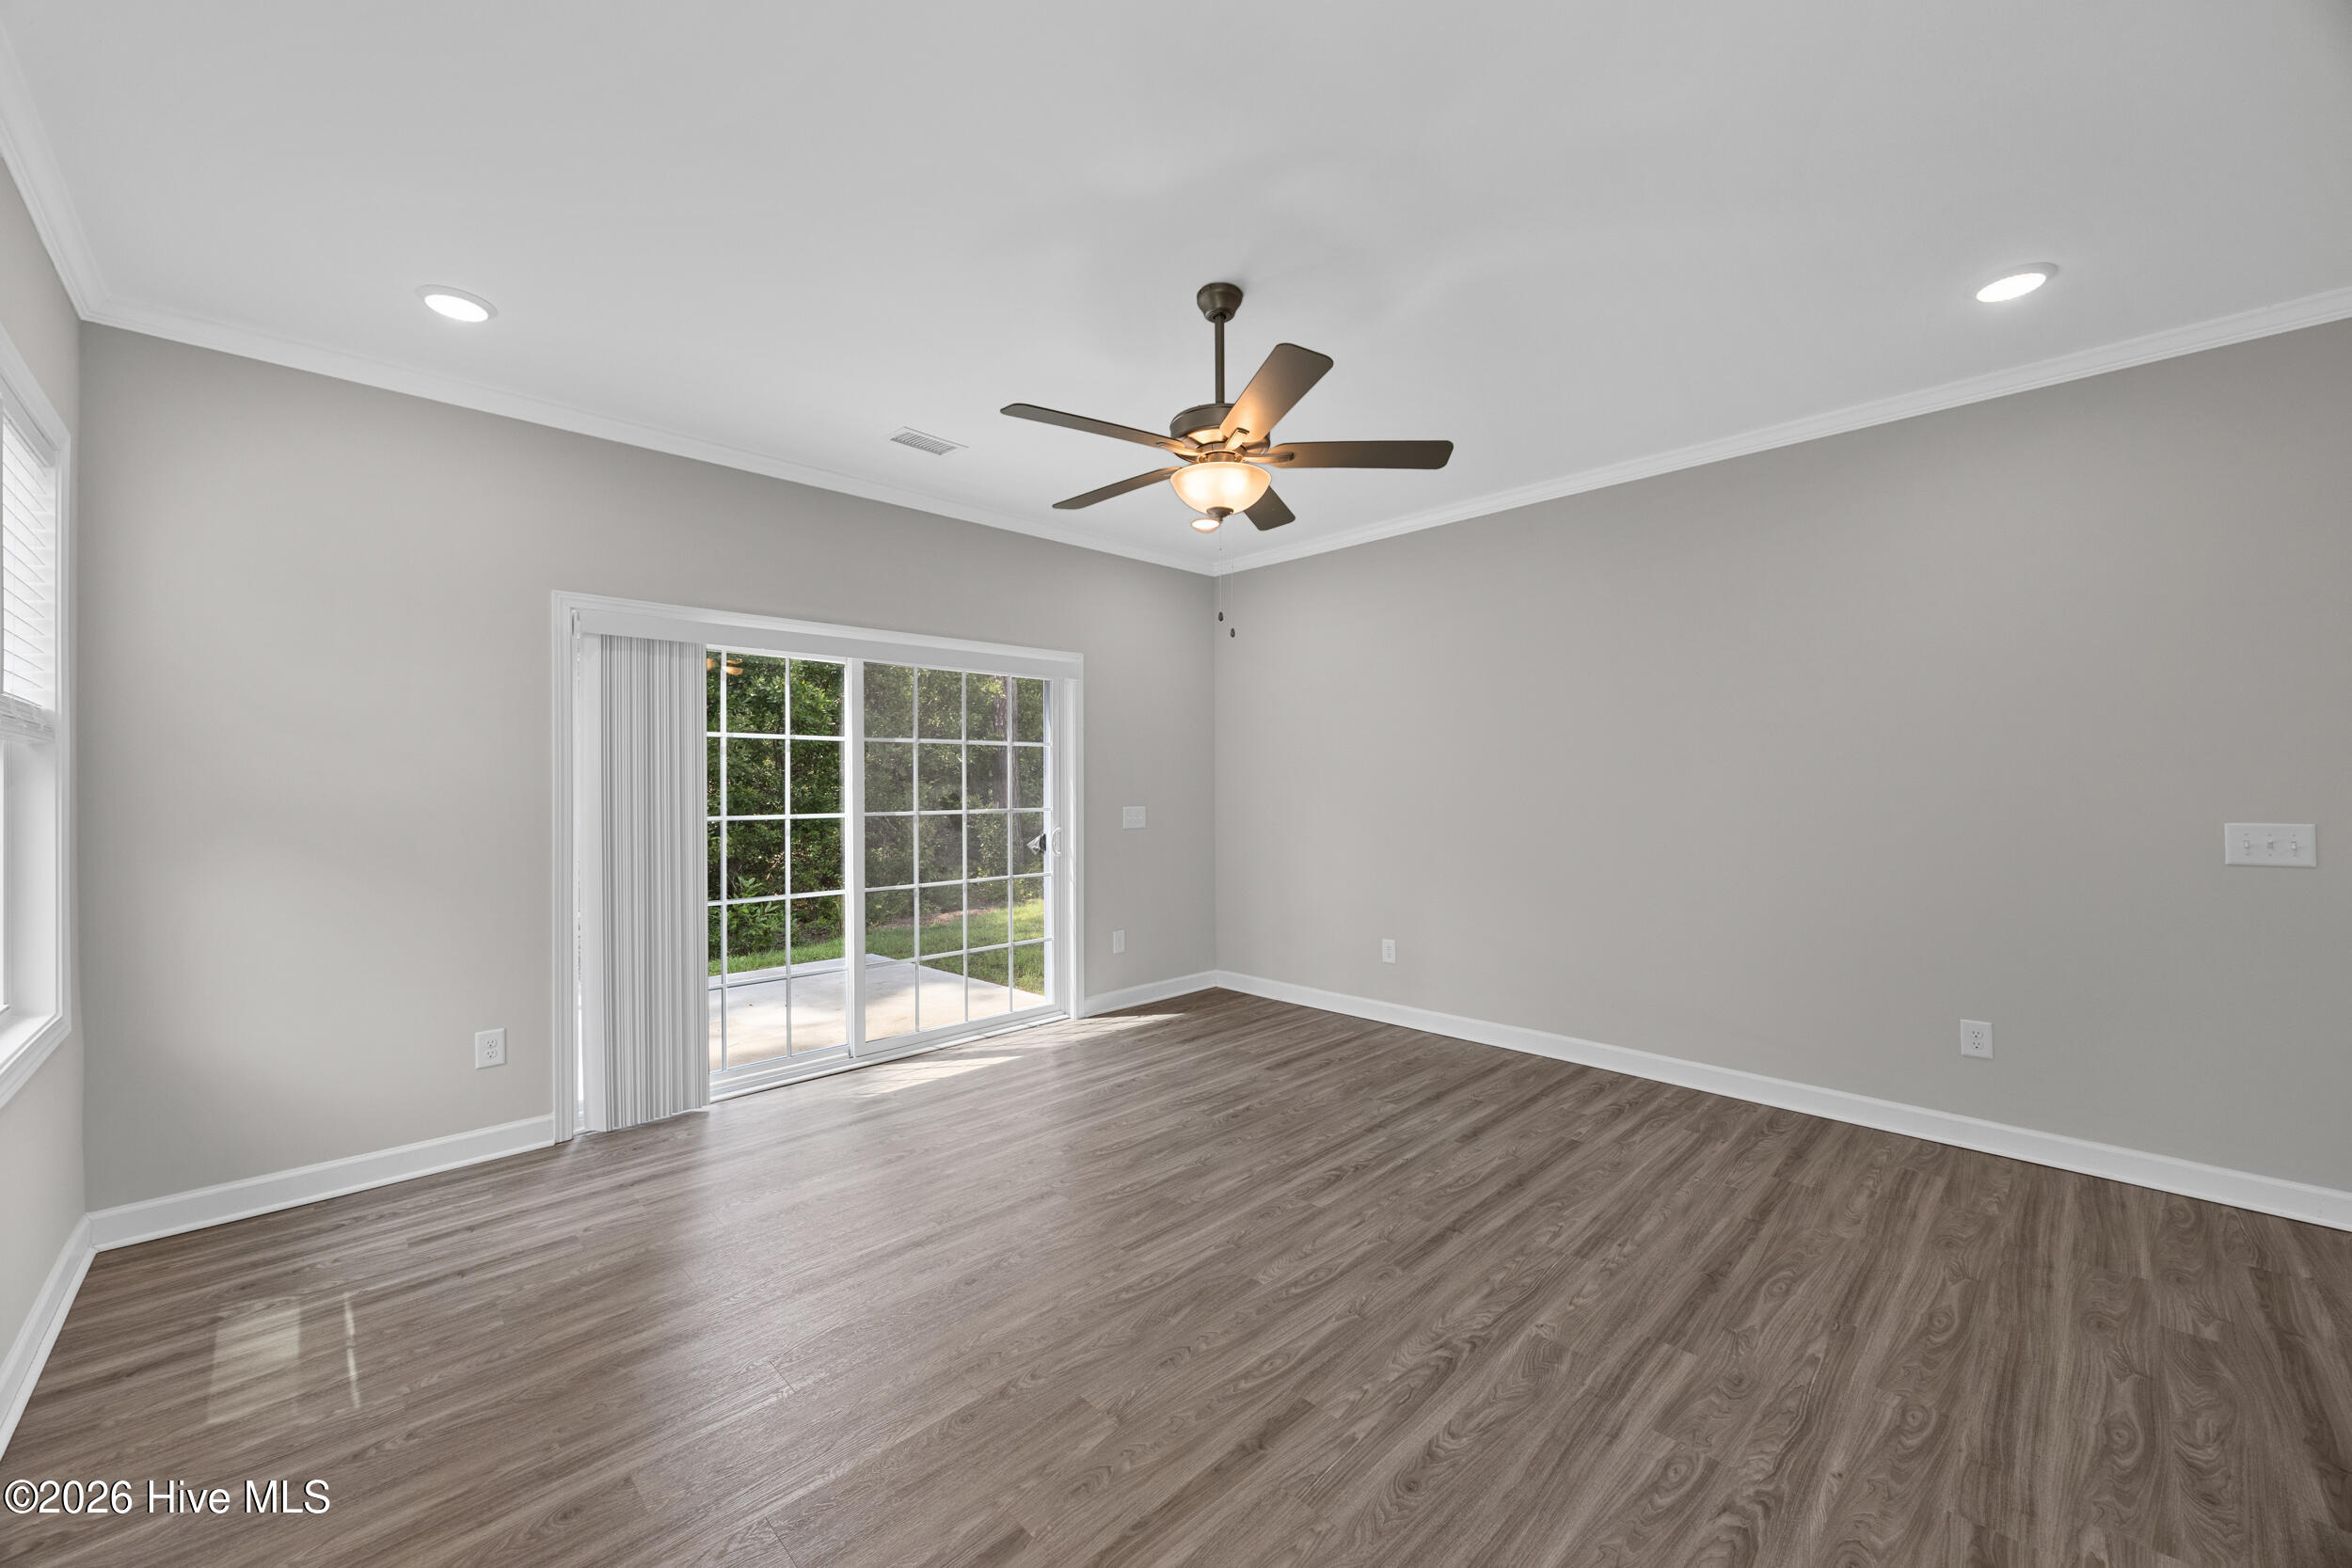
Empty living room with wood-look flooring, ceiling fan, and sliding glass doors to a patio.
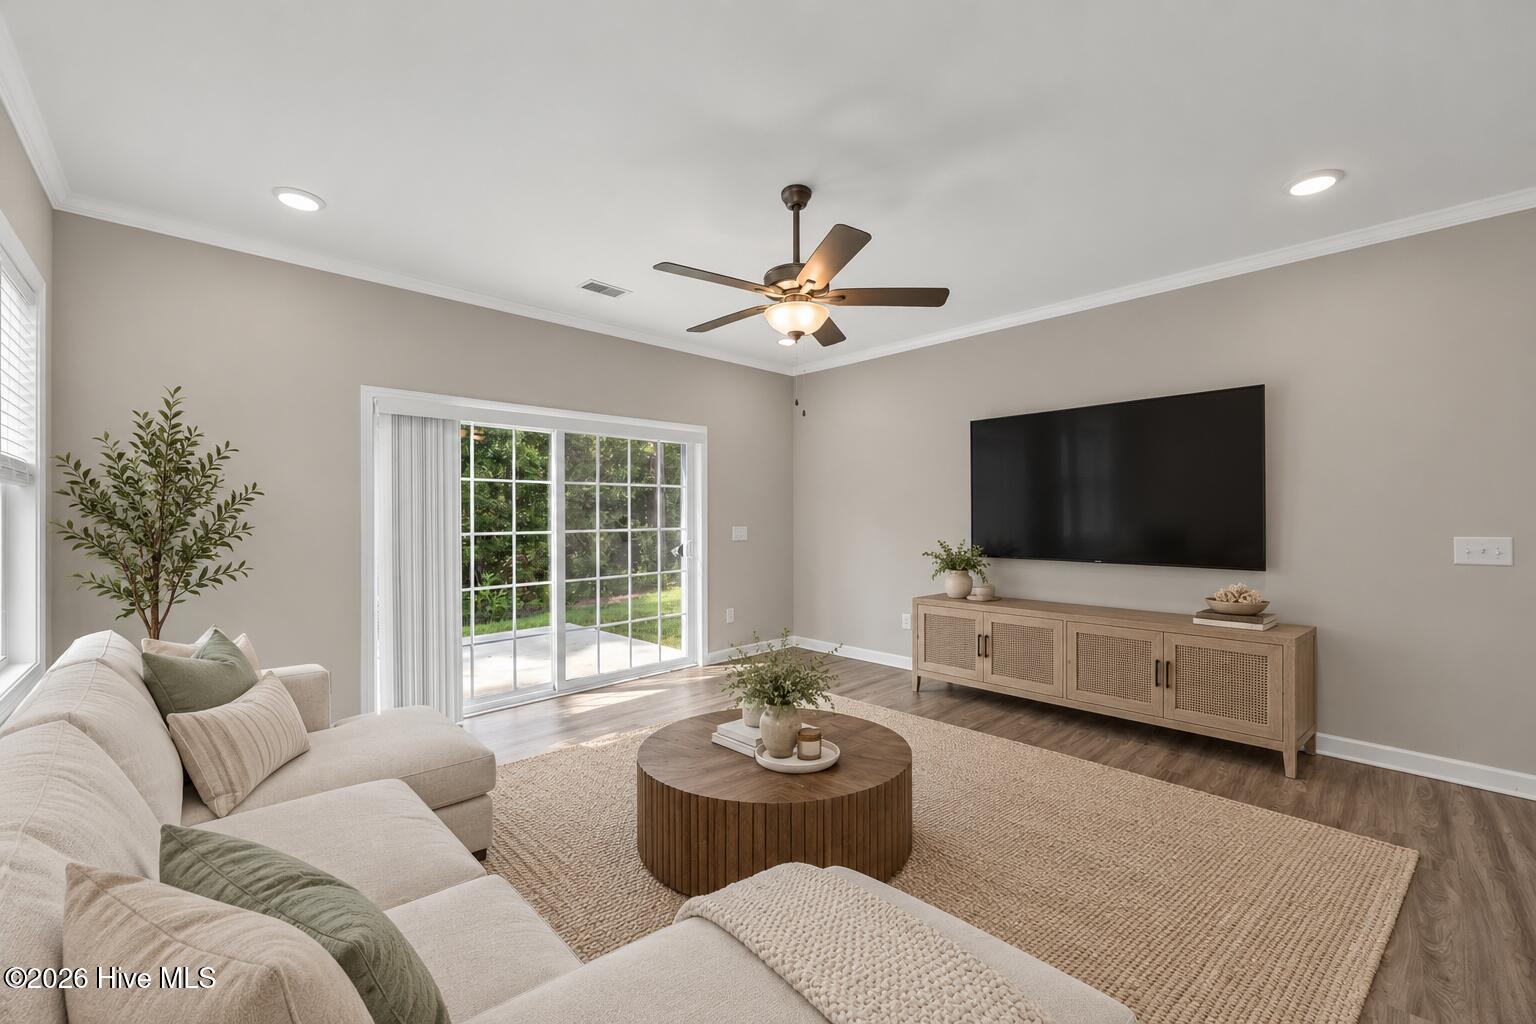
Living room with a cream sectional, round coffee table, and sliding glass doors to a patio.
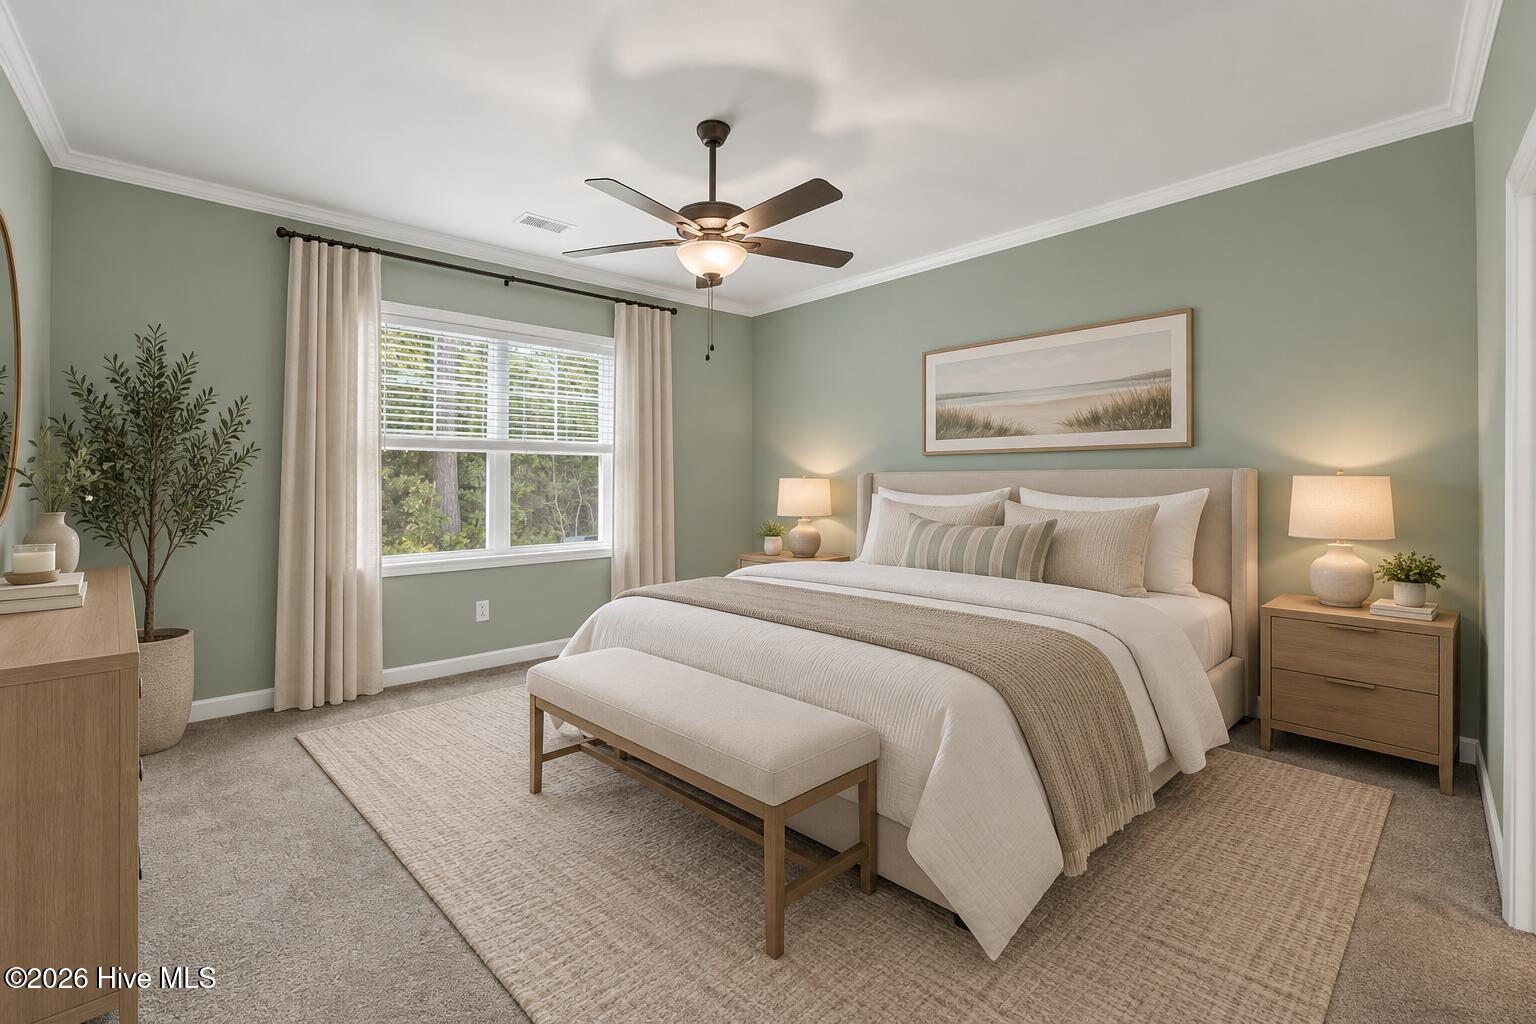
Staged bedroom with sage-green walls, neutral bedding, a foot-of-bed bench, and a window overlooking trees.
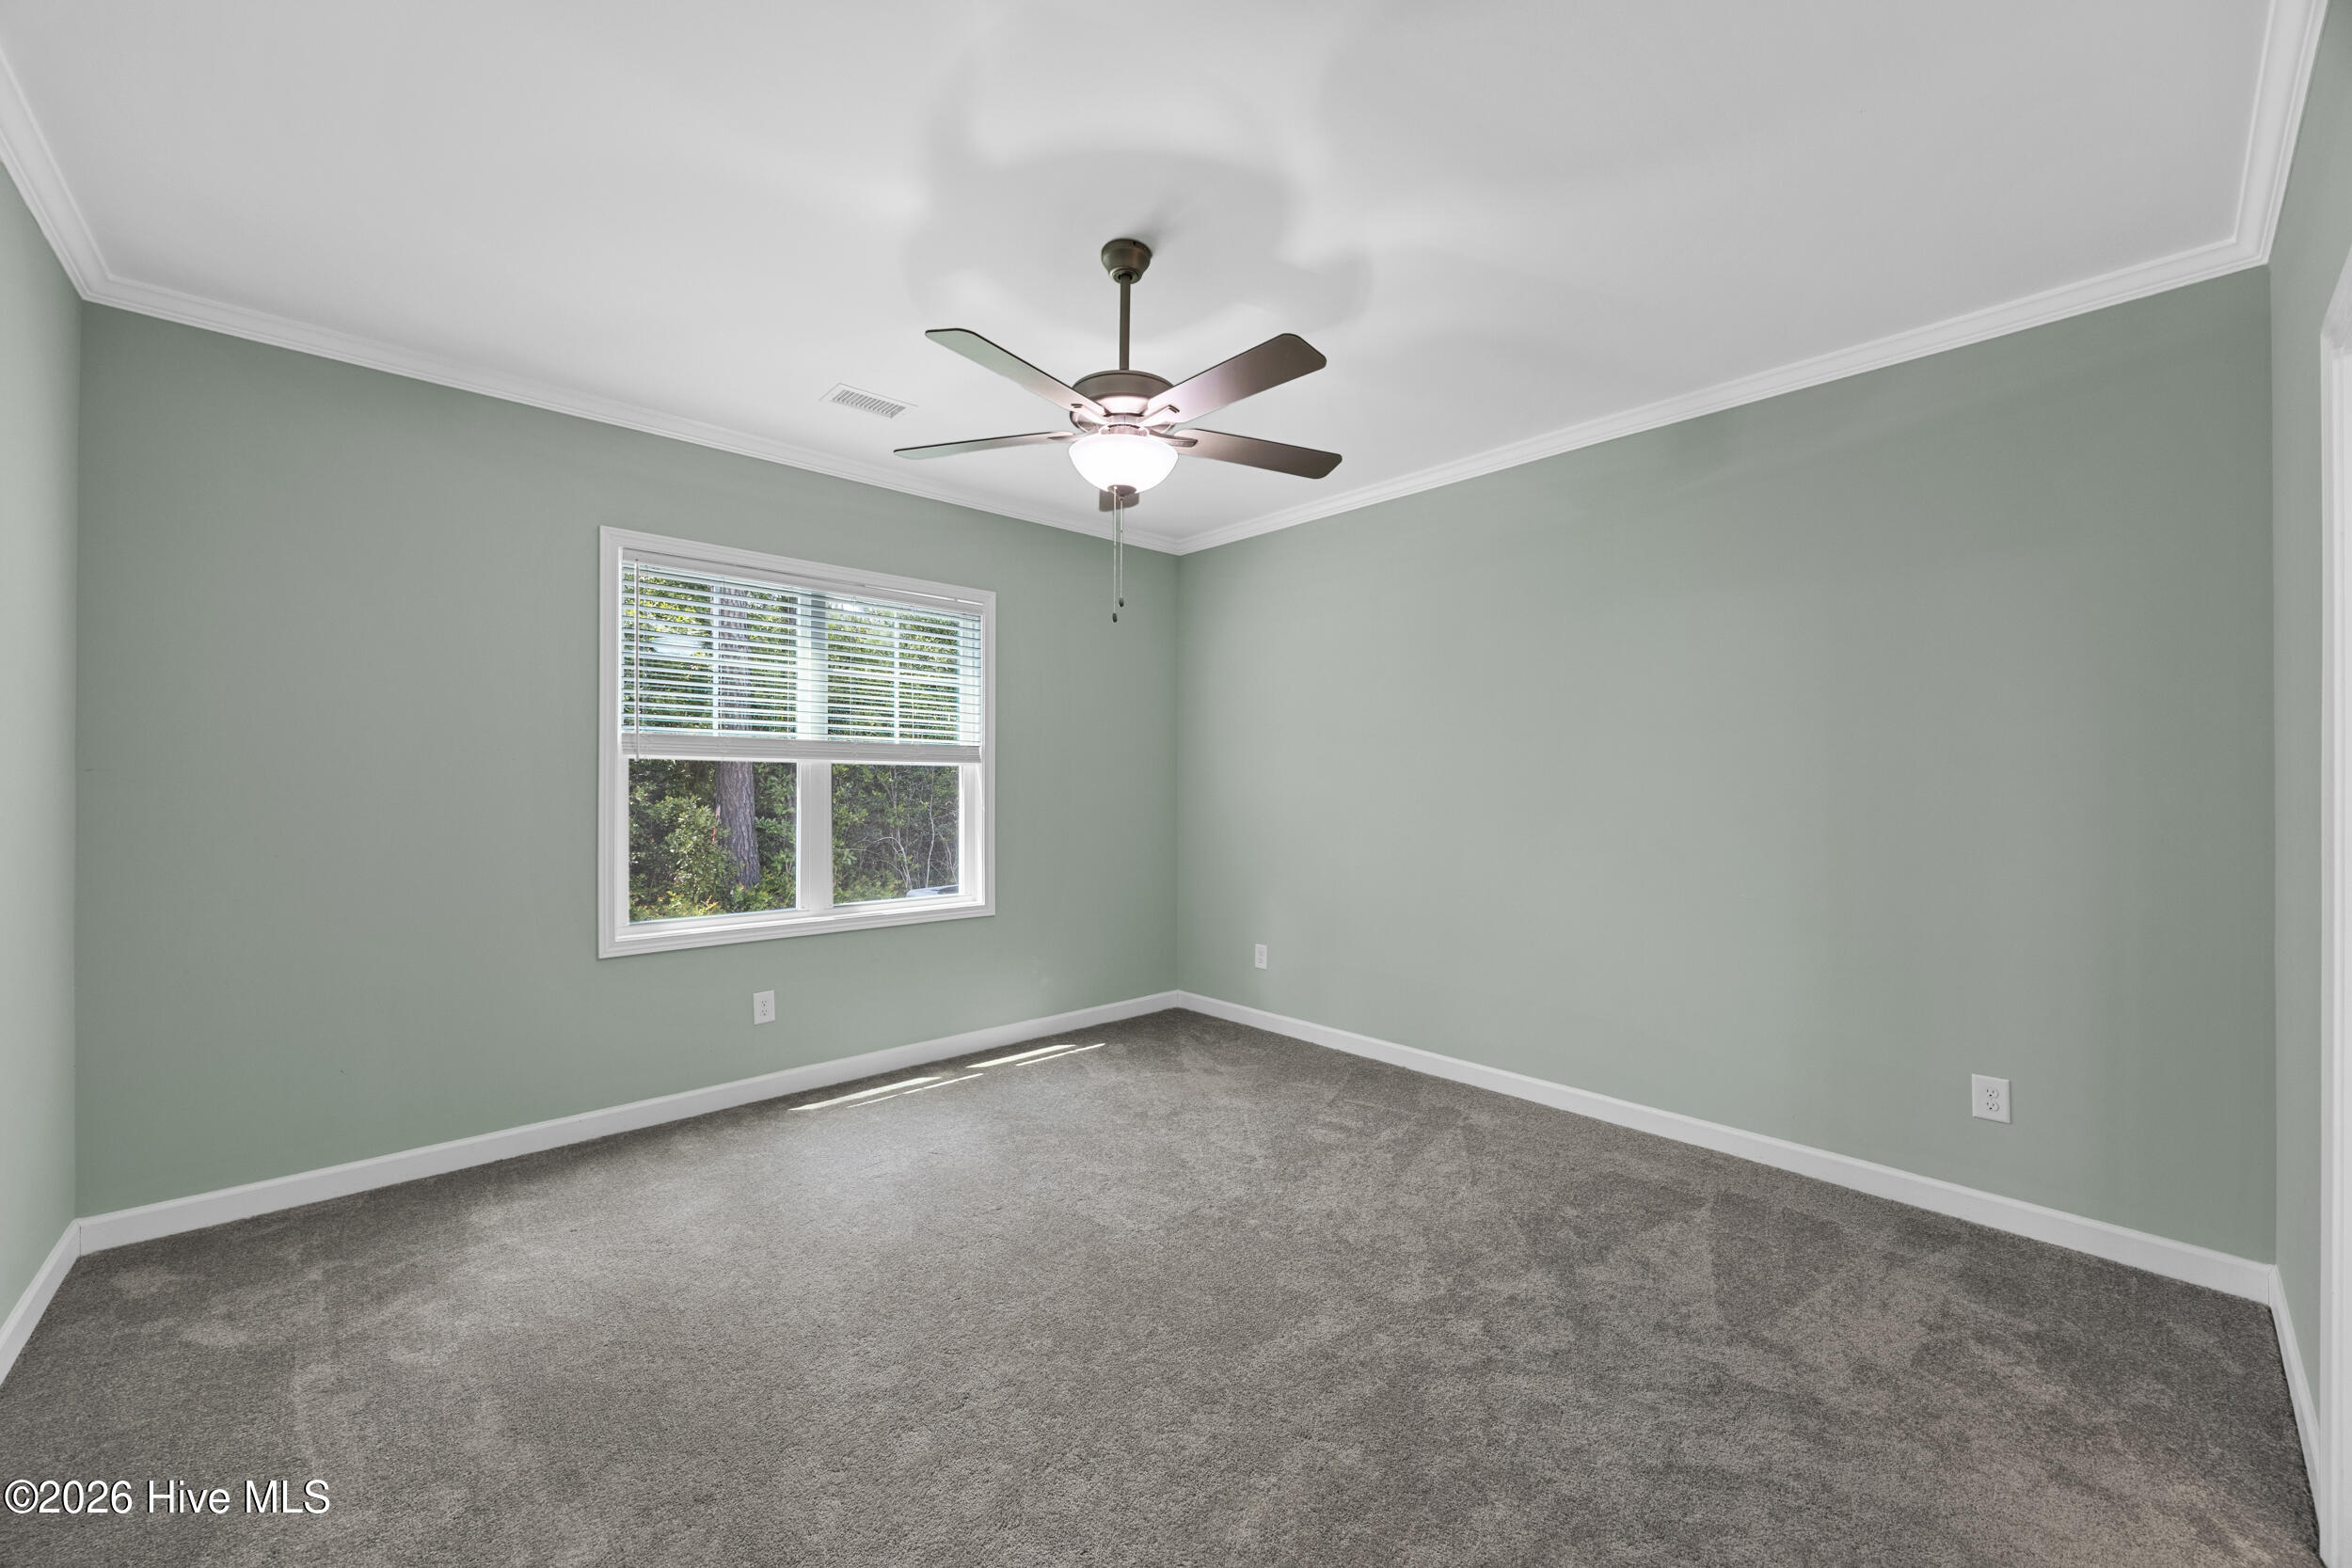
Empty bedroom with gray carpet, sage-green walls, and a ceiling fan with light.
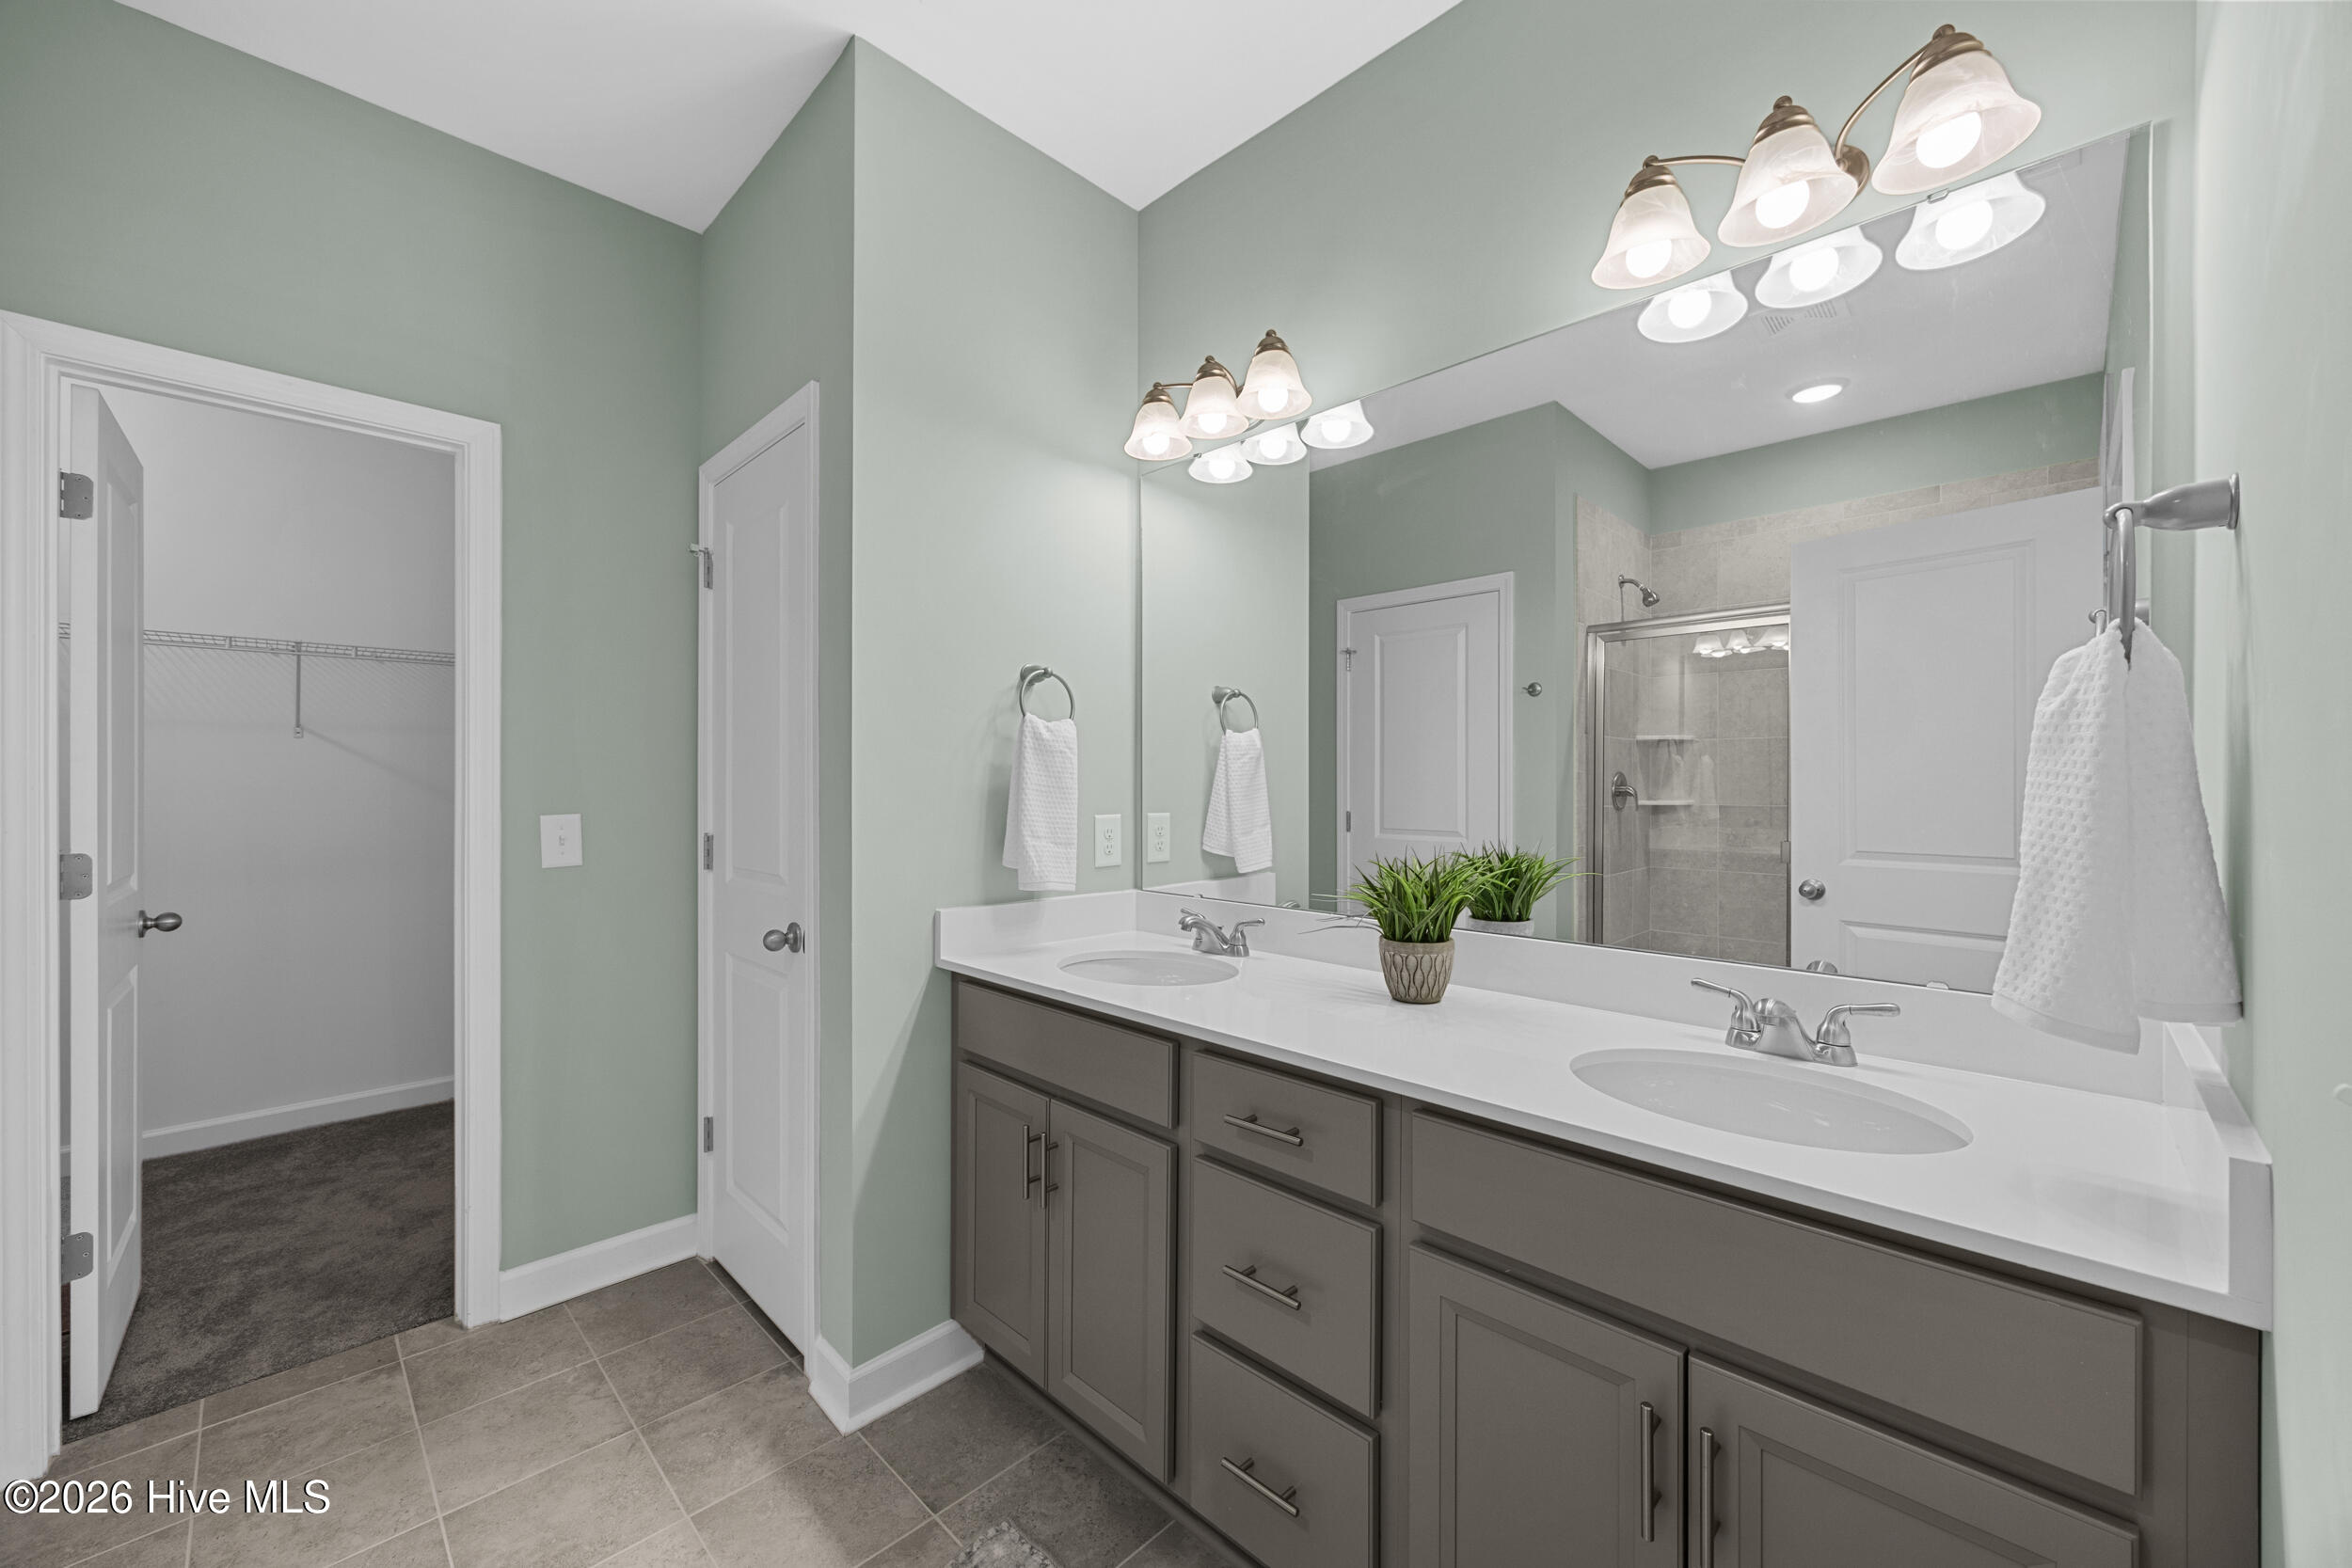
Bathroom with a double-sink vanity, gray cabinets, wall-length mirror, and tiled shower.
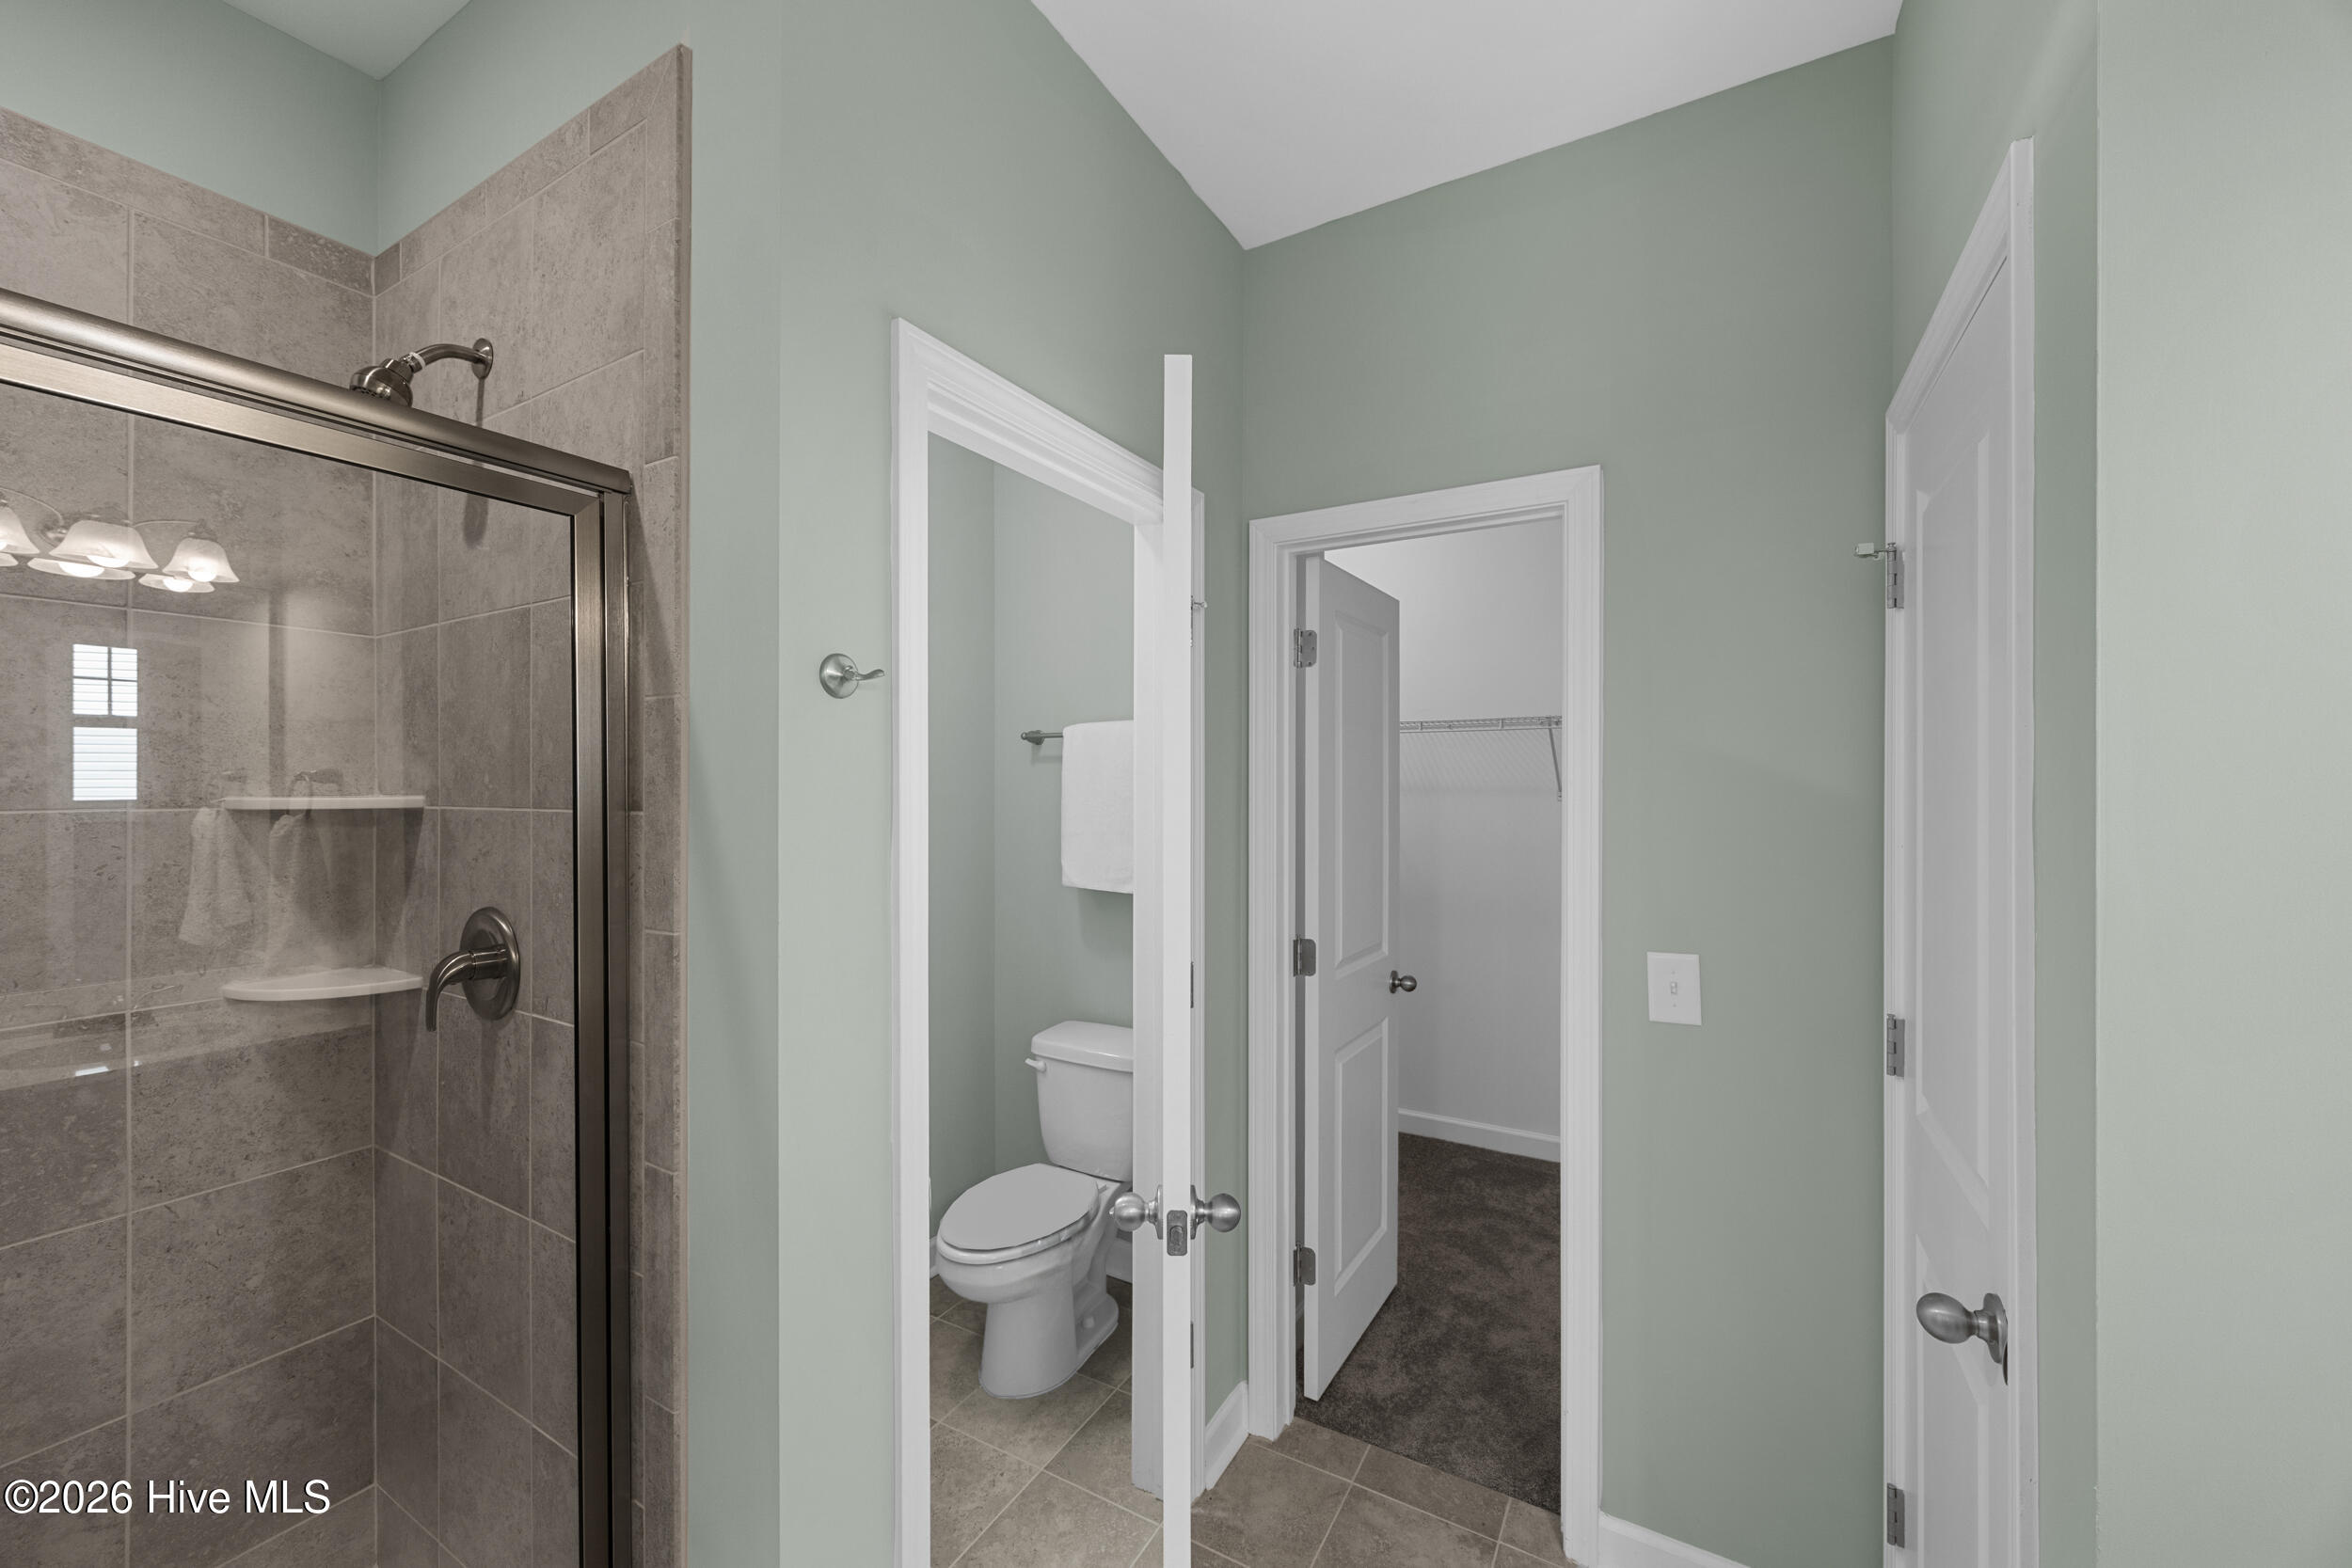
Bathroom with a glass-enclosed gray-tiled shower and a toilet in a separate alcove.
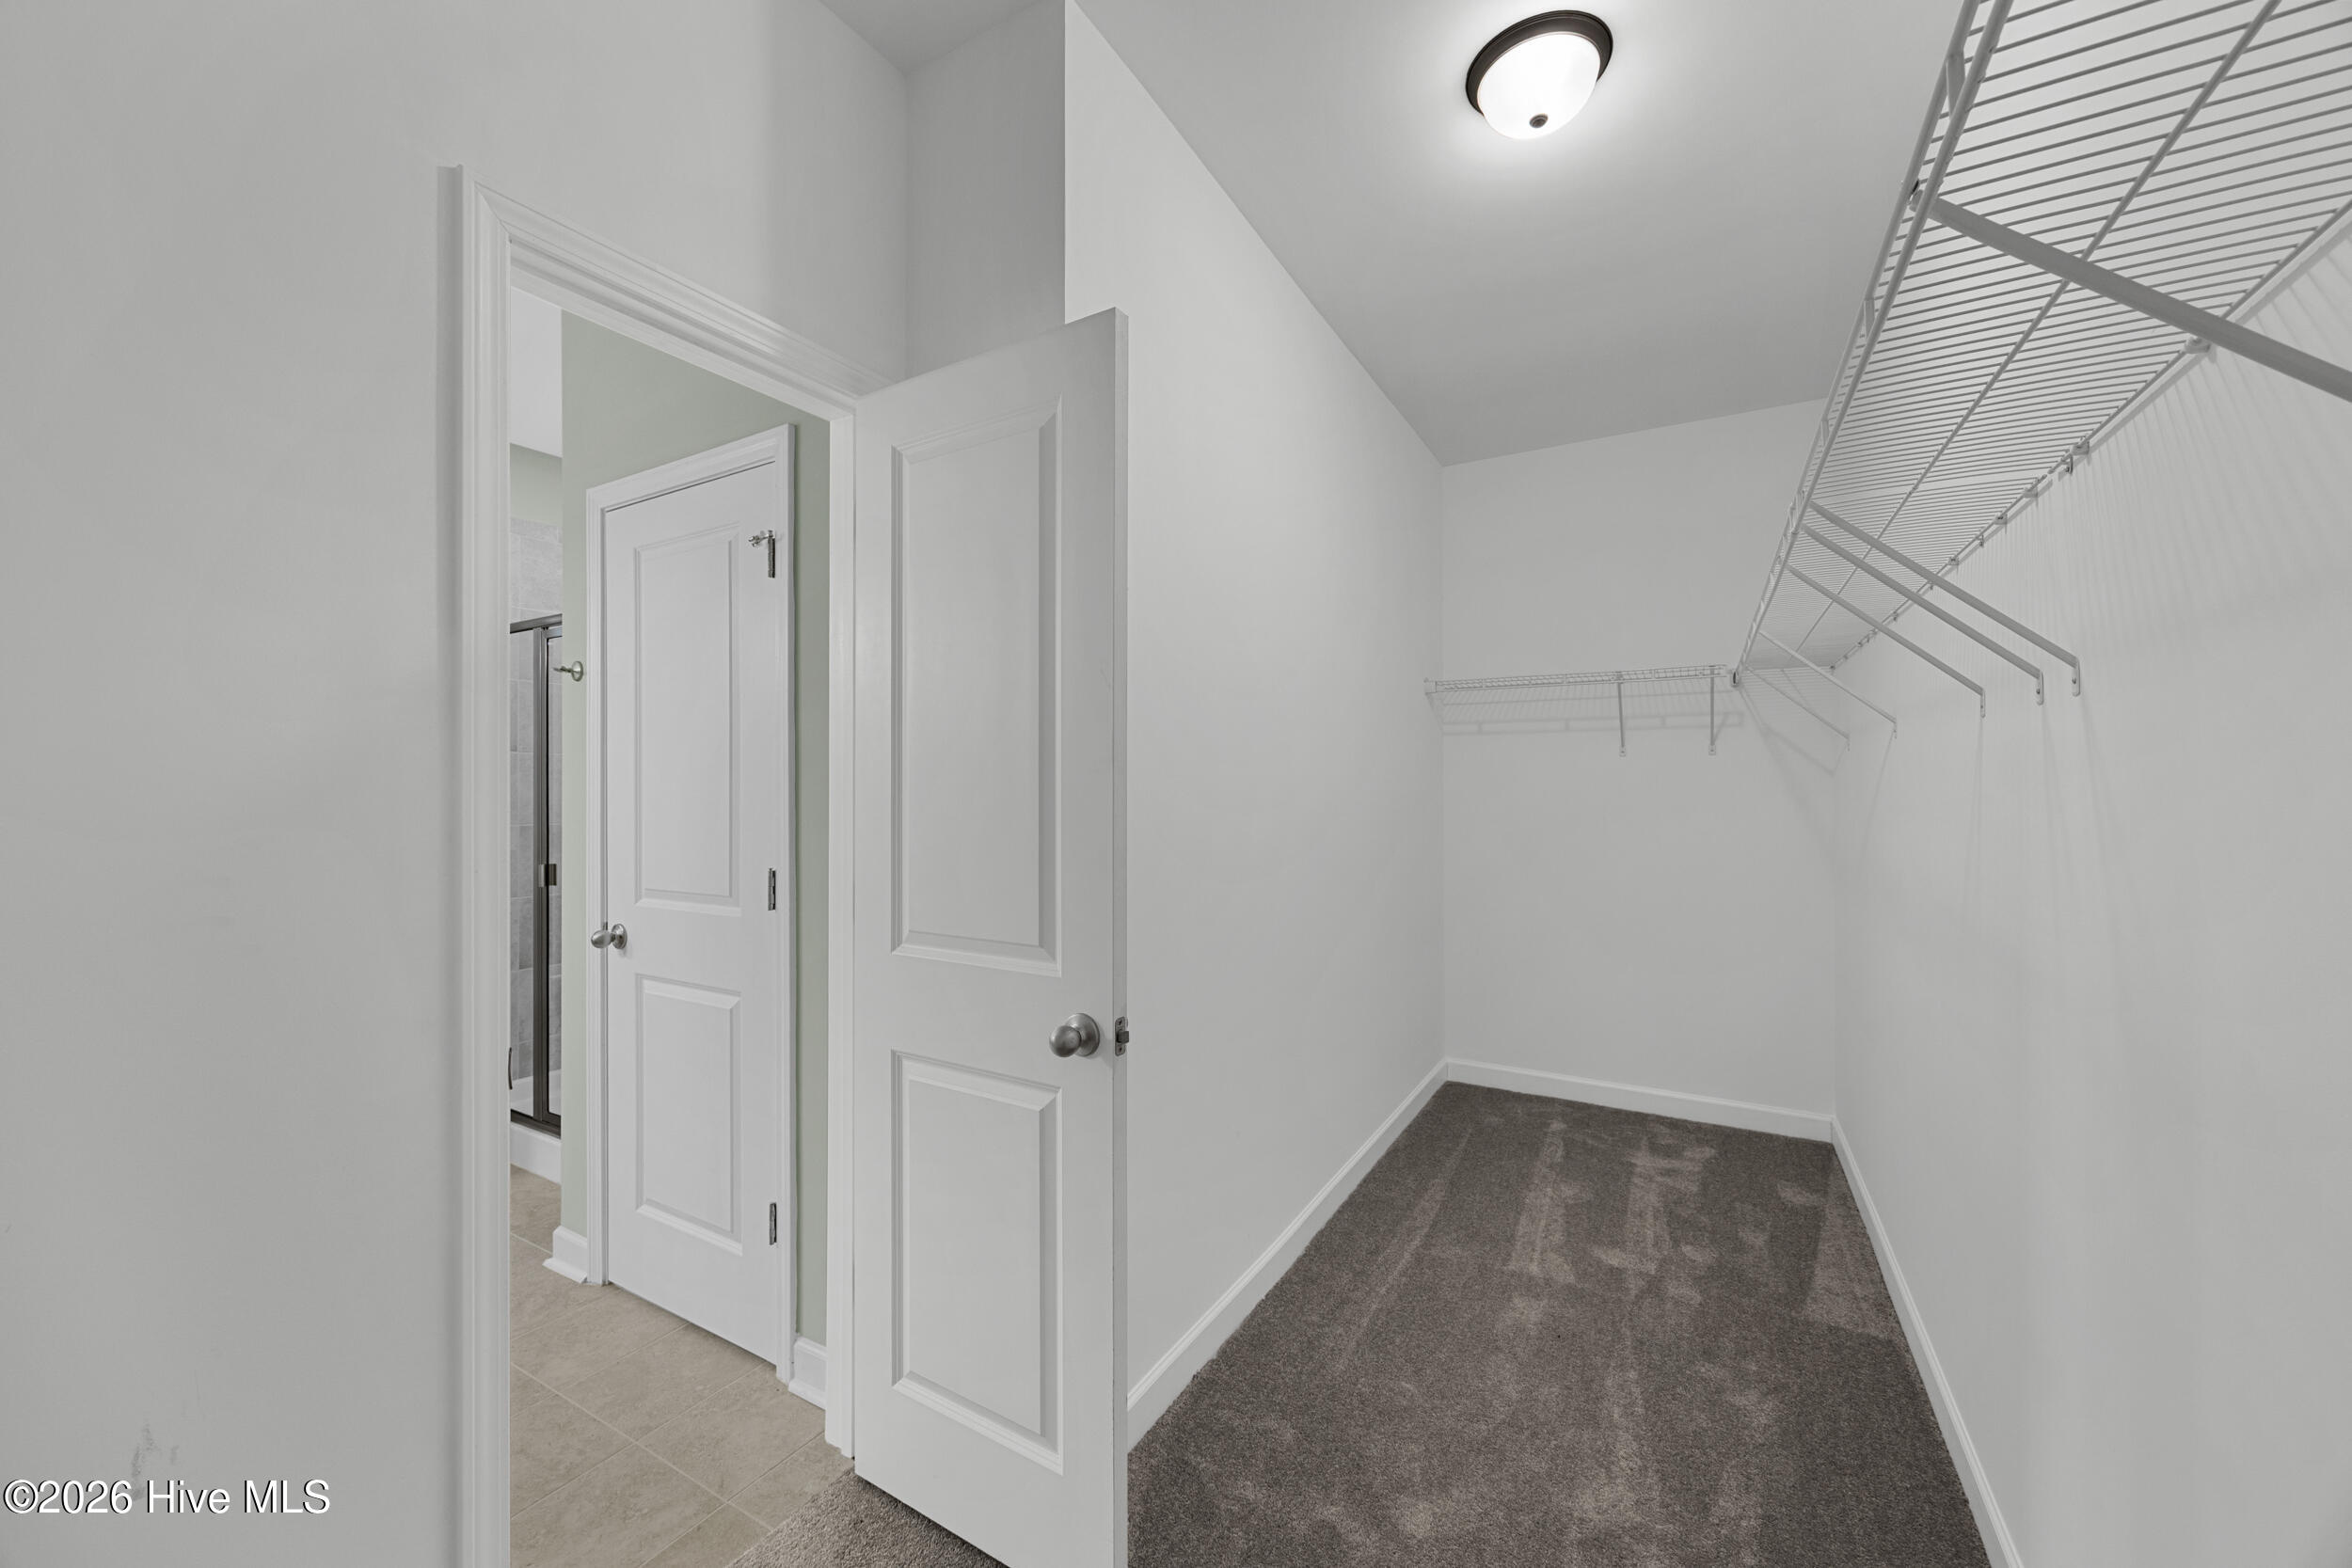
Empty walk-in closet with gray carpet and wire shelving beside an open bathroom door.
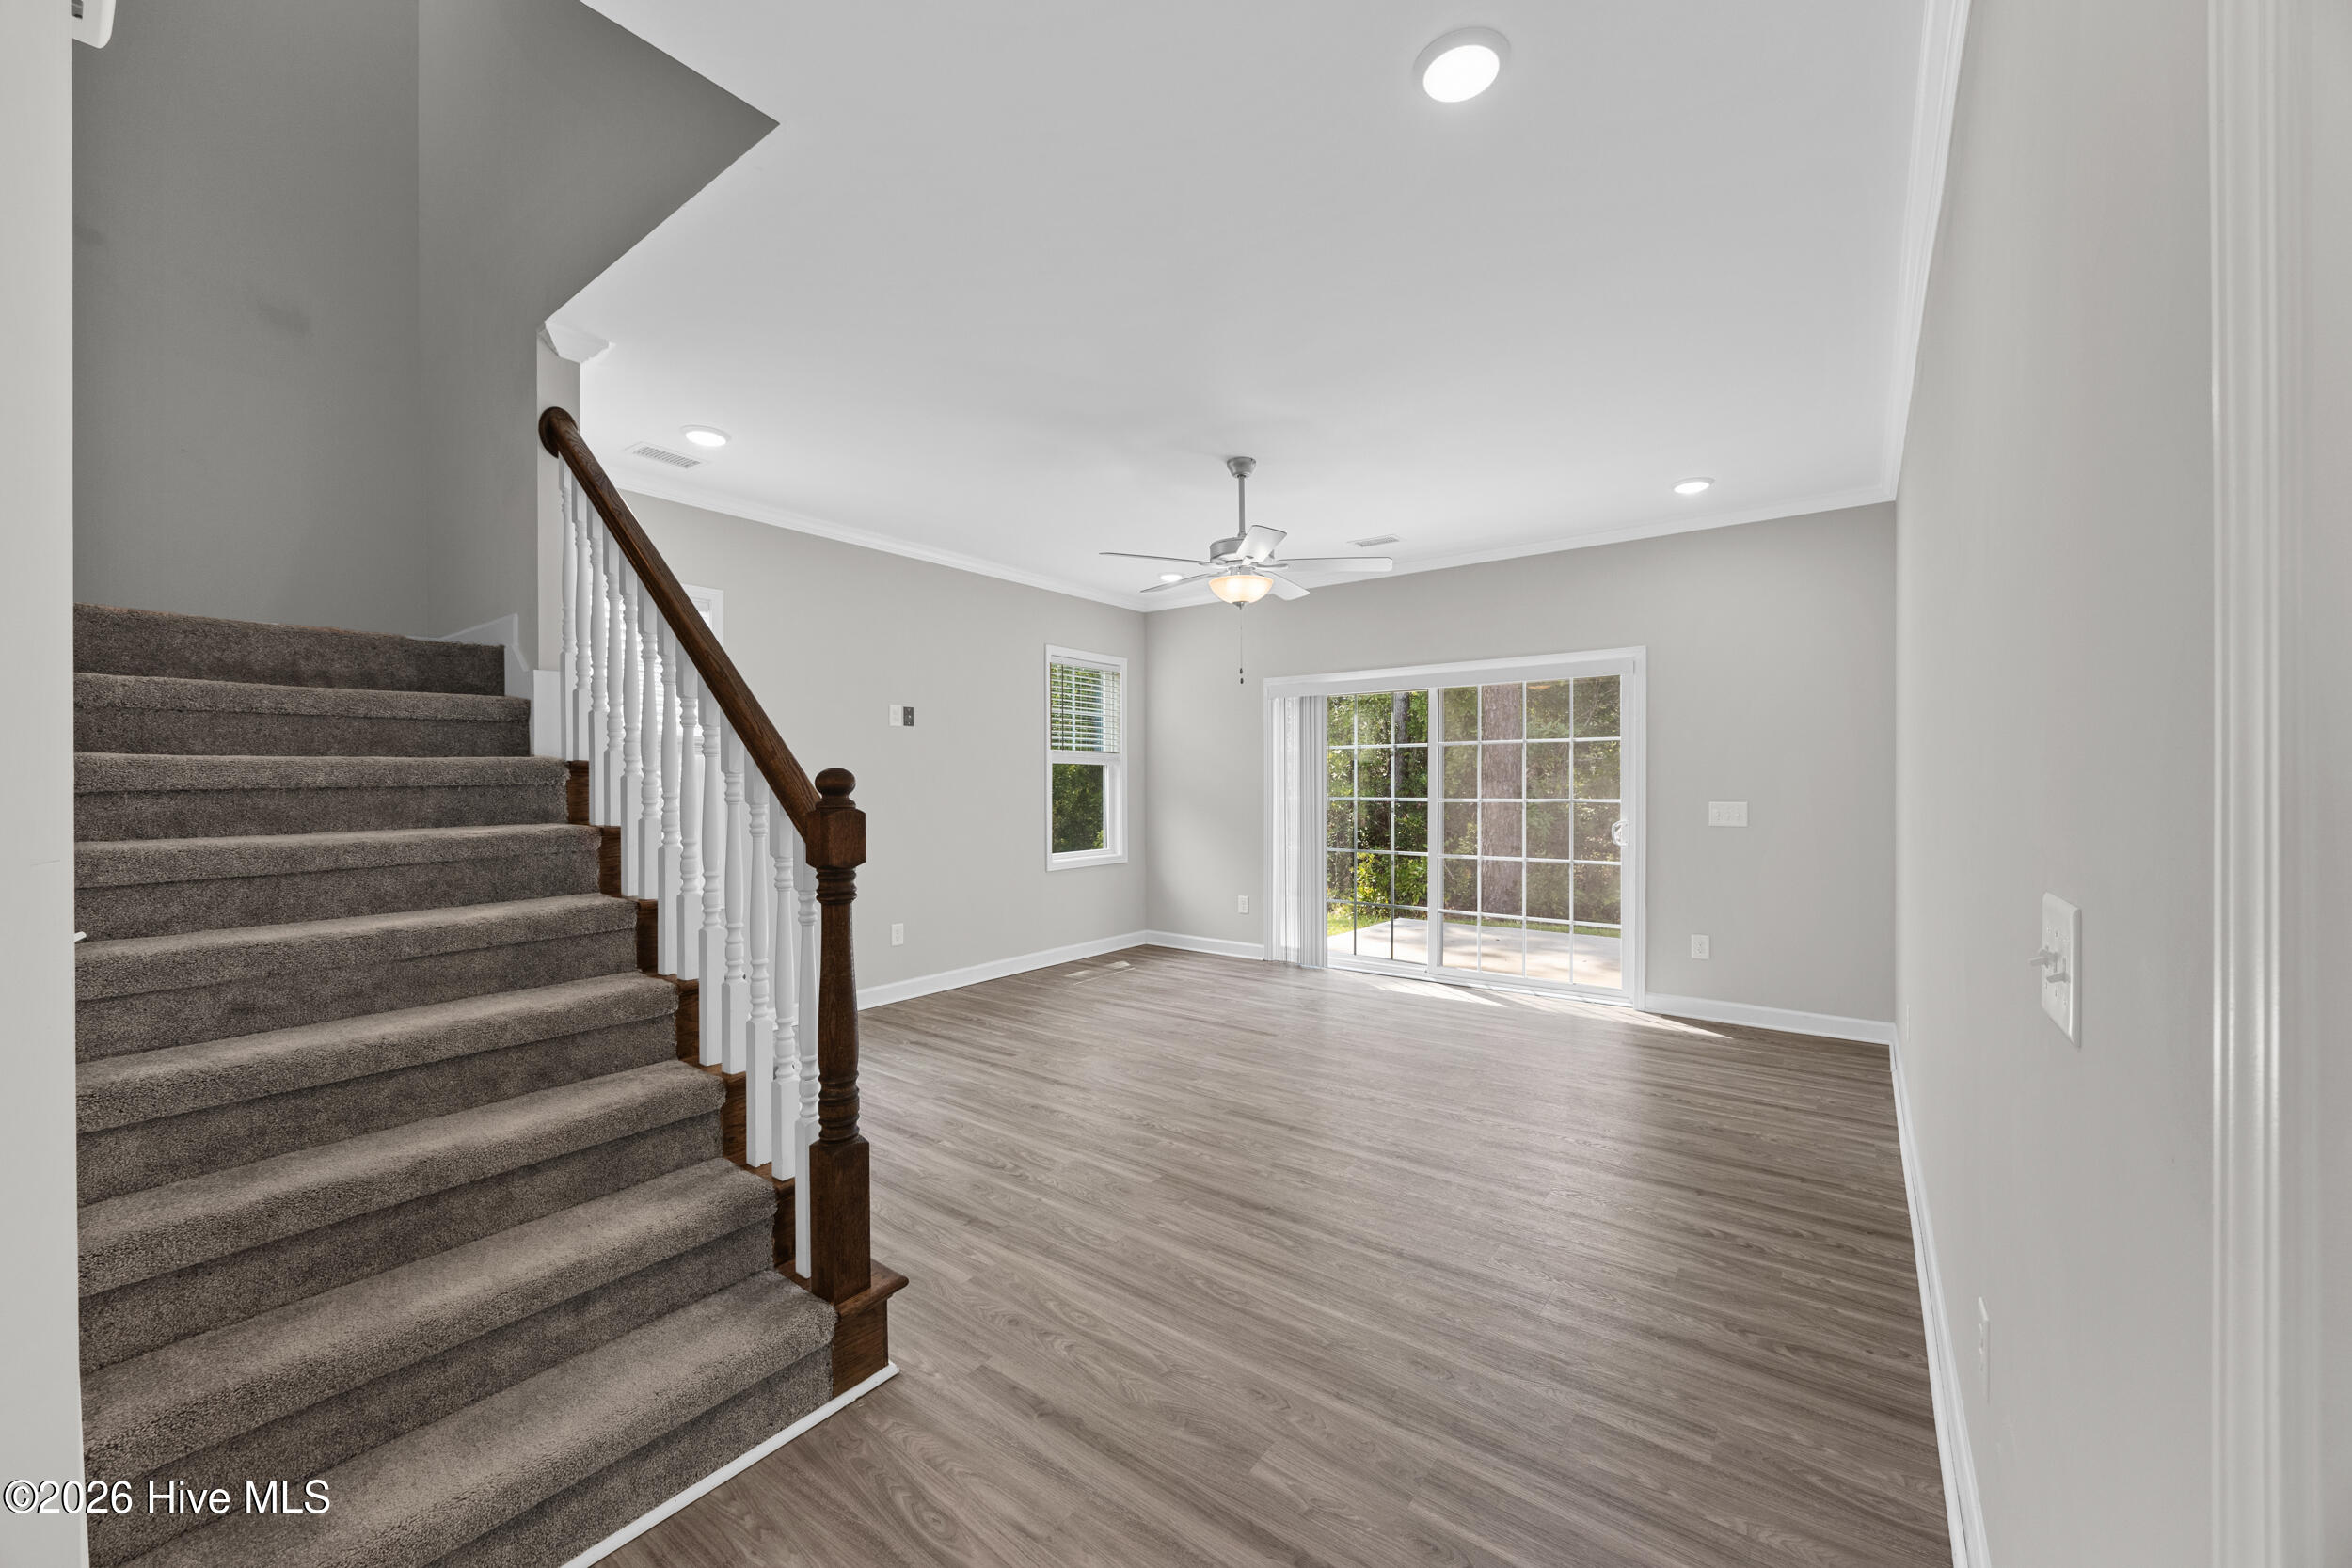
Empty living room with carpeted staircase, wood-look floors, and a sliding glass door.
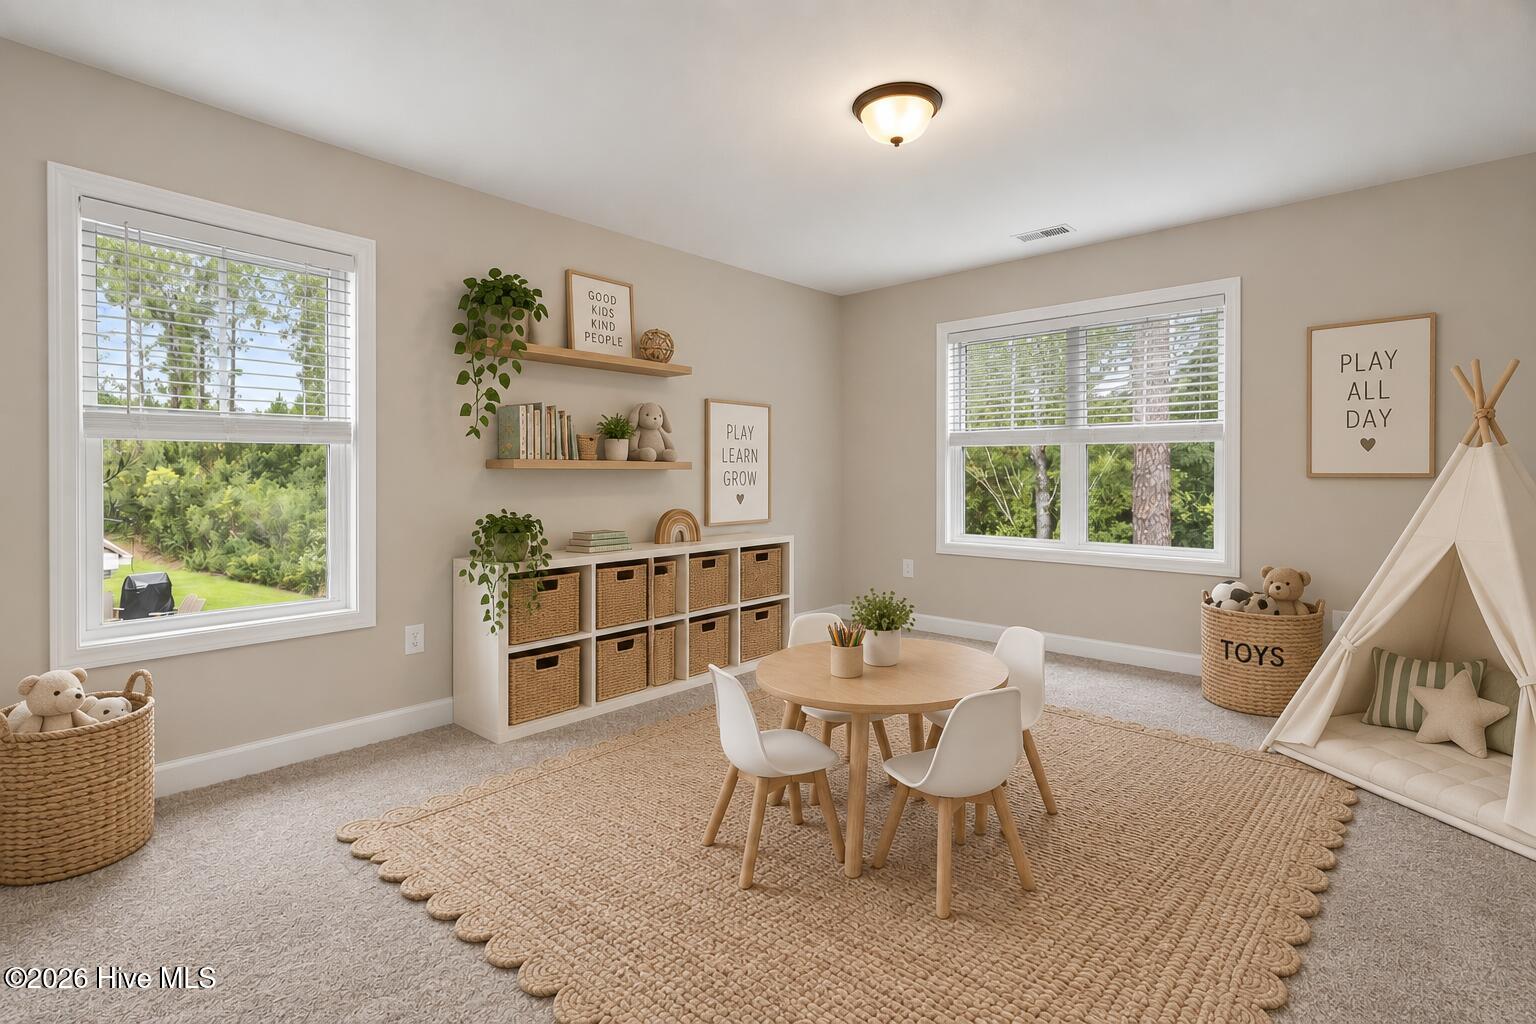
Children’s playroom with a small table, woven storage baskets, and a white teepee.
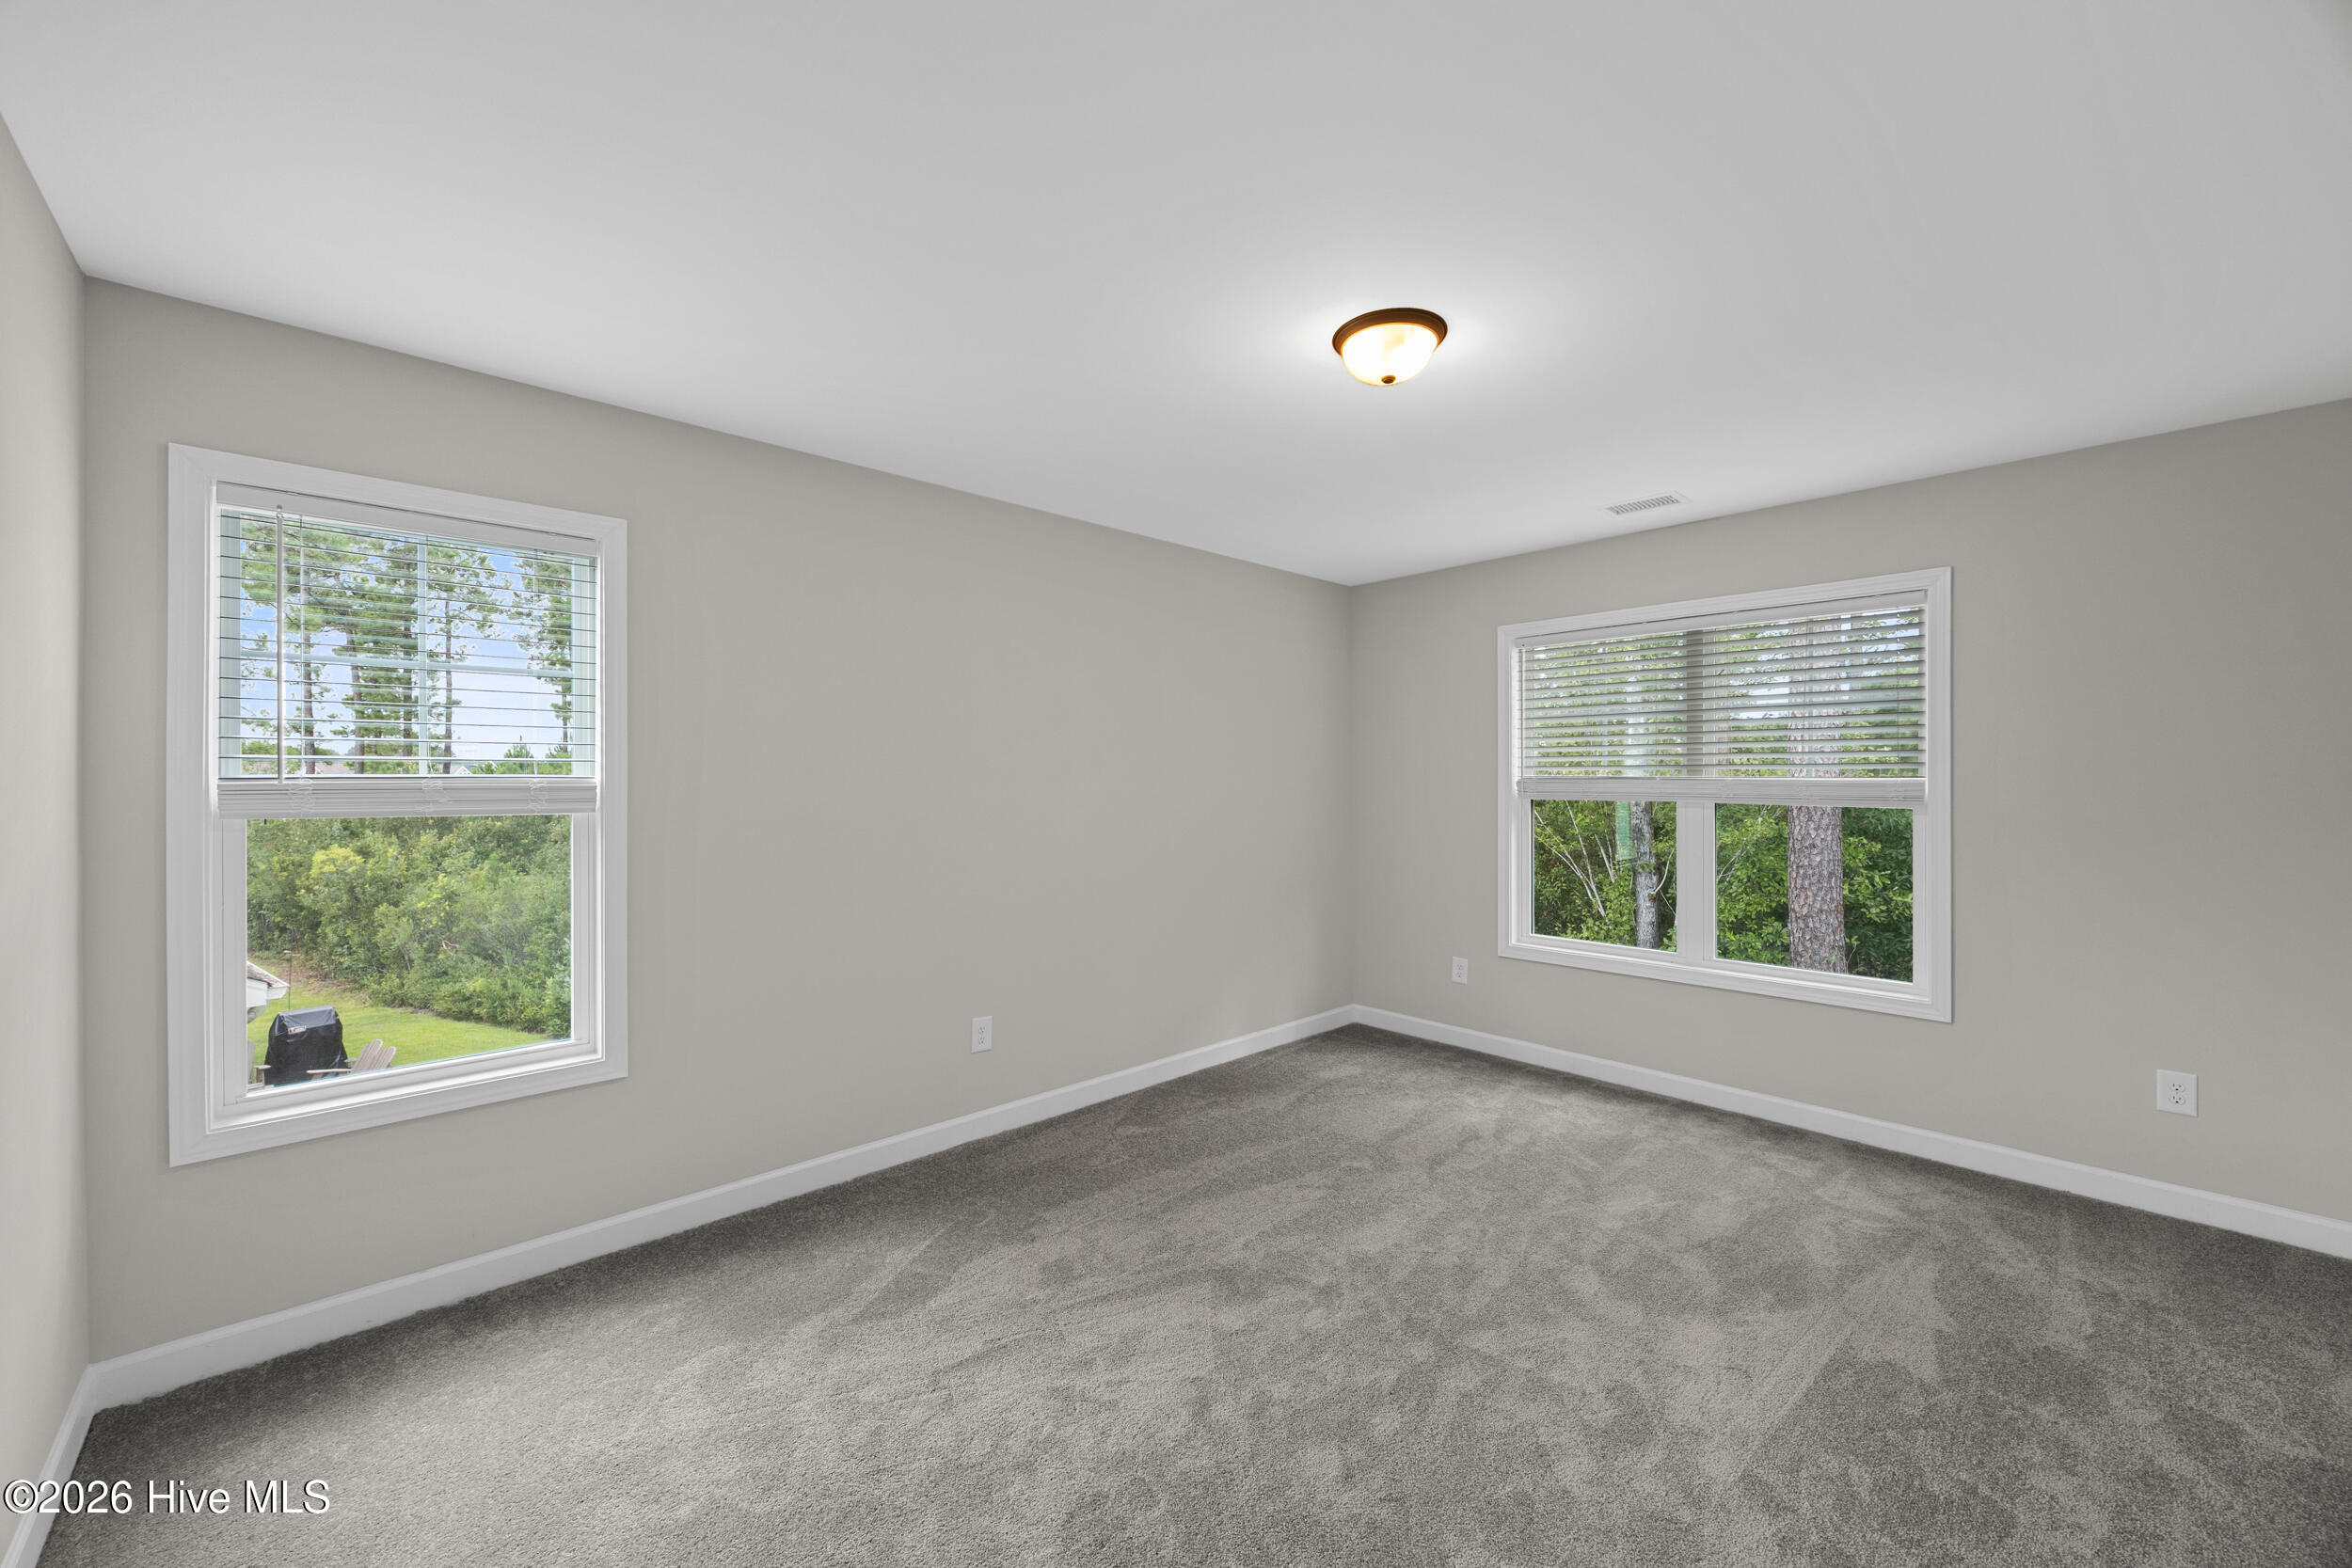
Empty carpeted room with two windows overlooking trees and a yard.
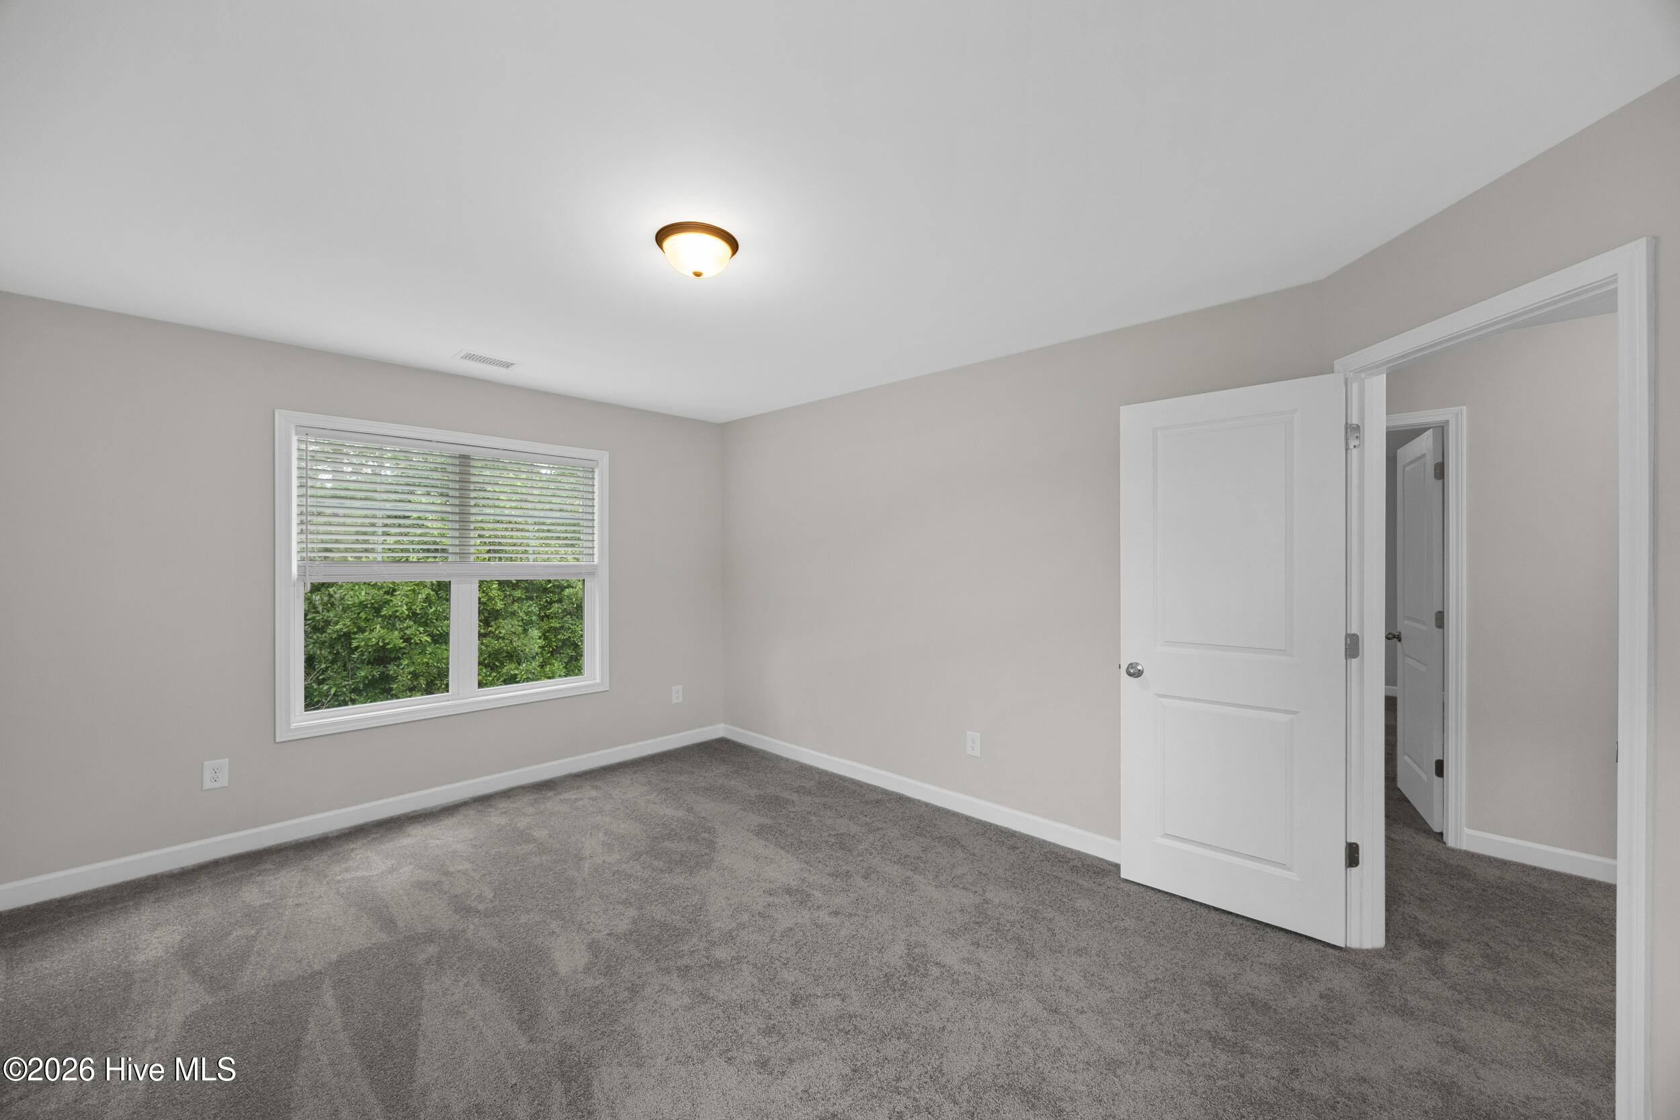
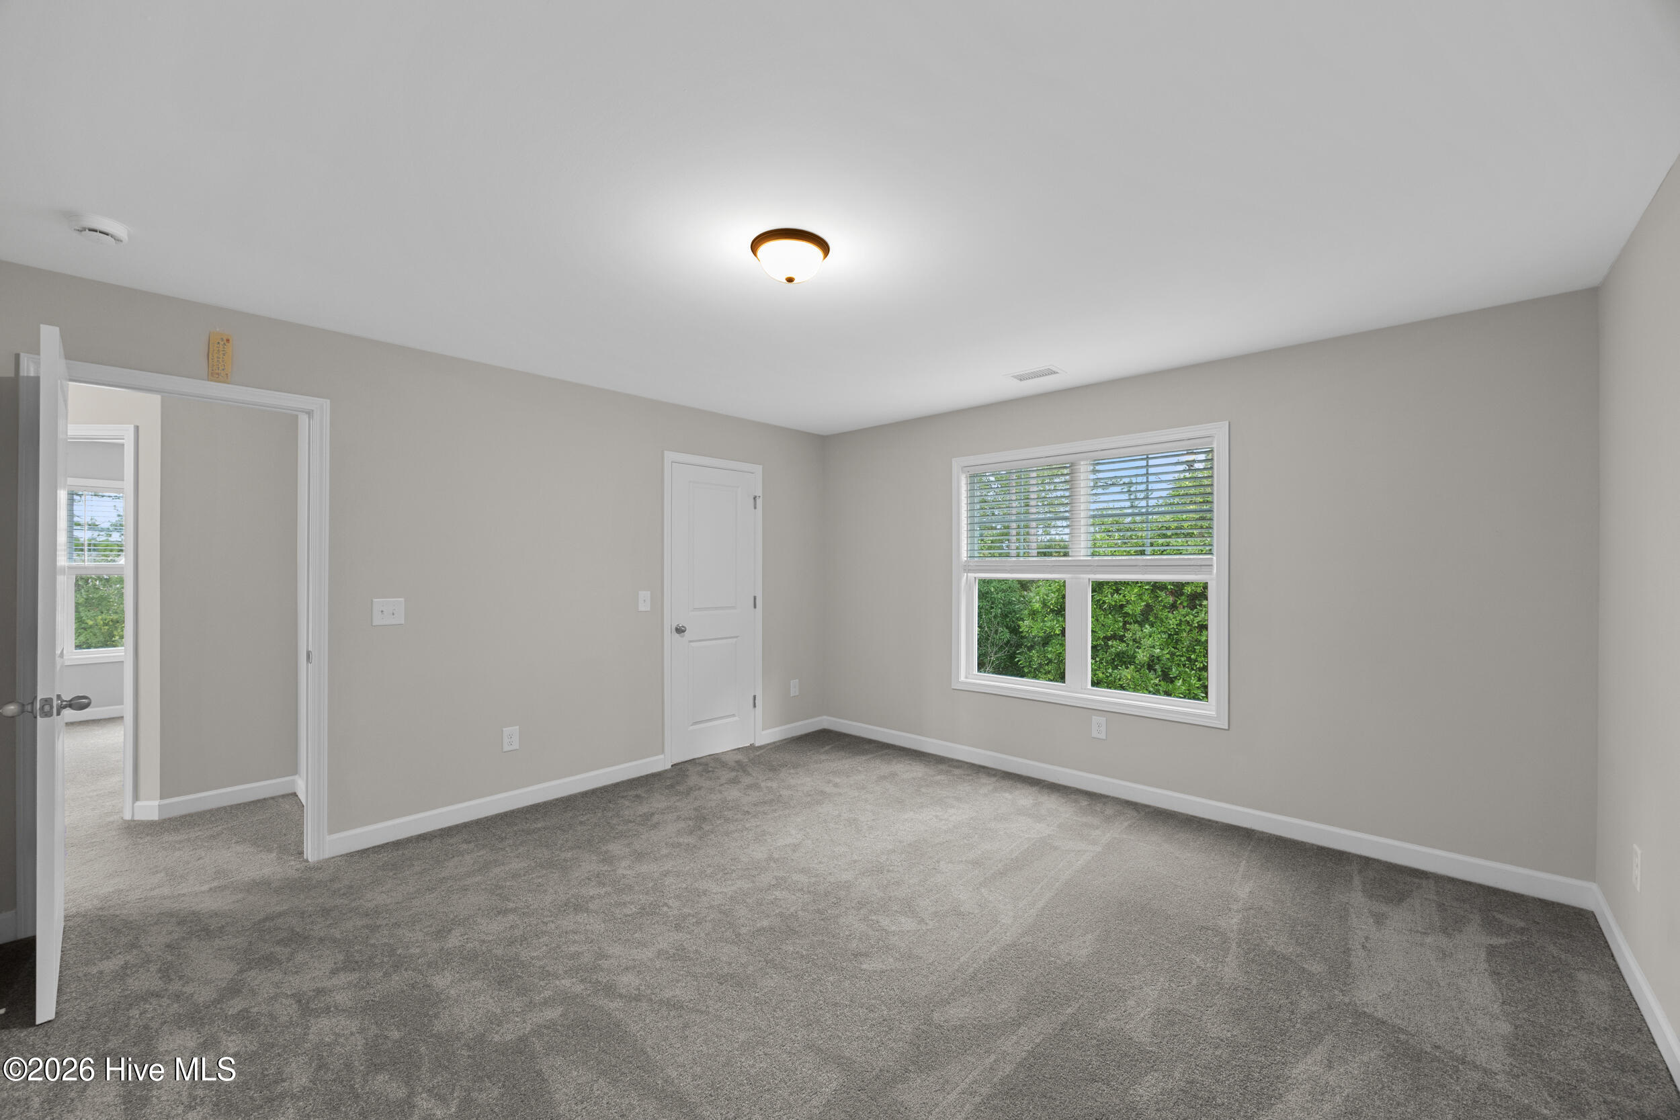
Empty bedroom with gray carpet, a window overlooking greenery, and an open door.
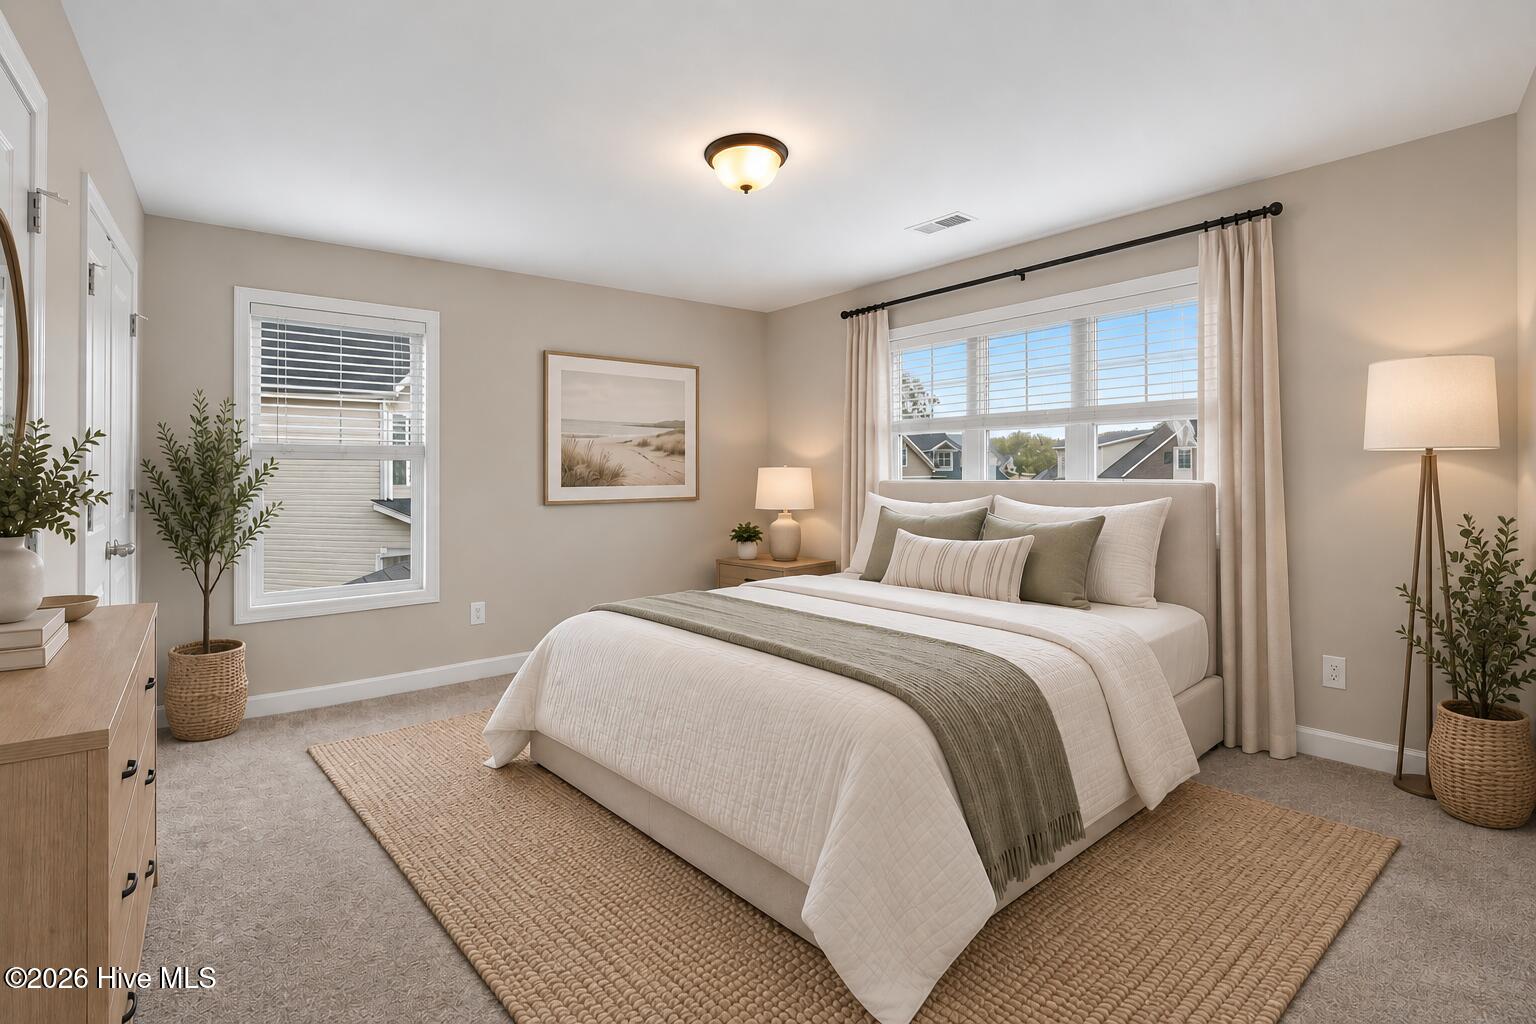
Staged bedroom with a white bed, muted olive throw, woven rug, and wide curtained windows.
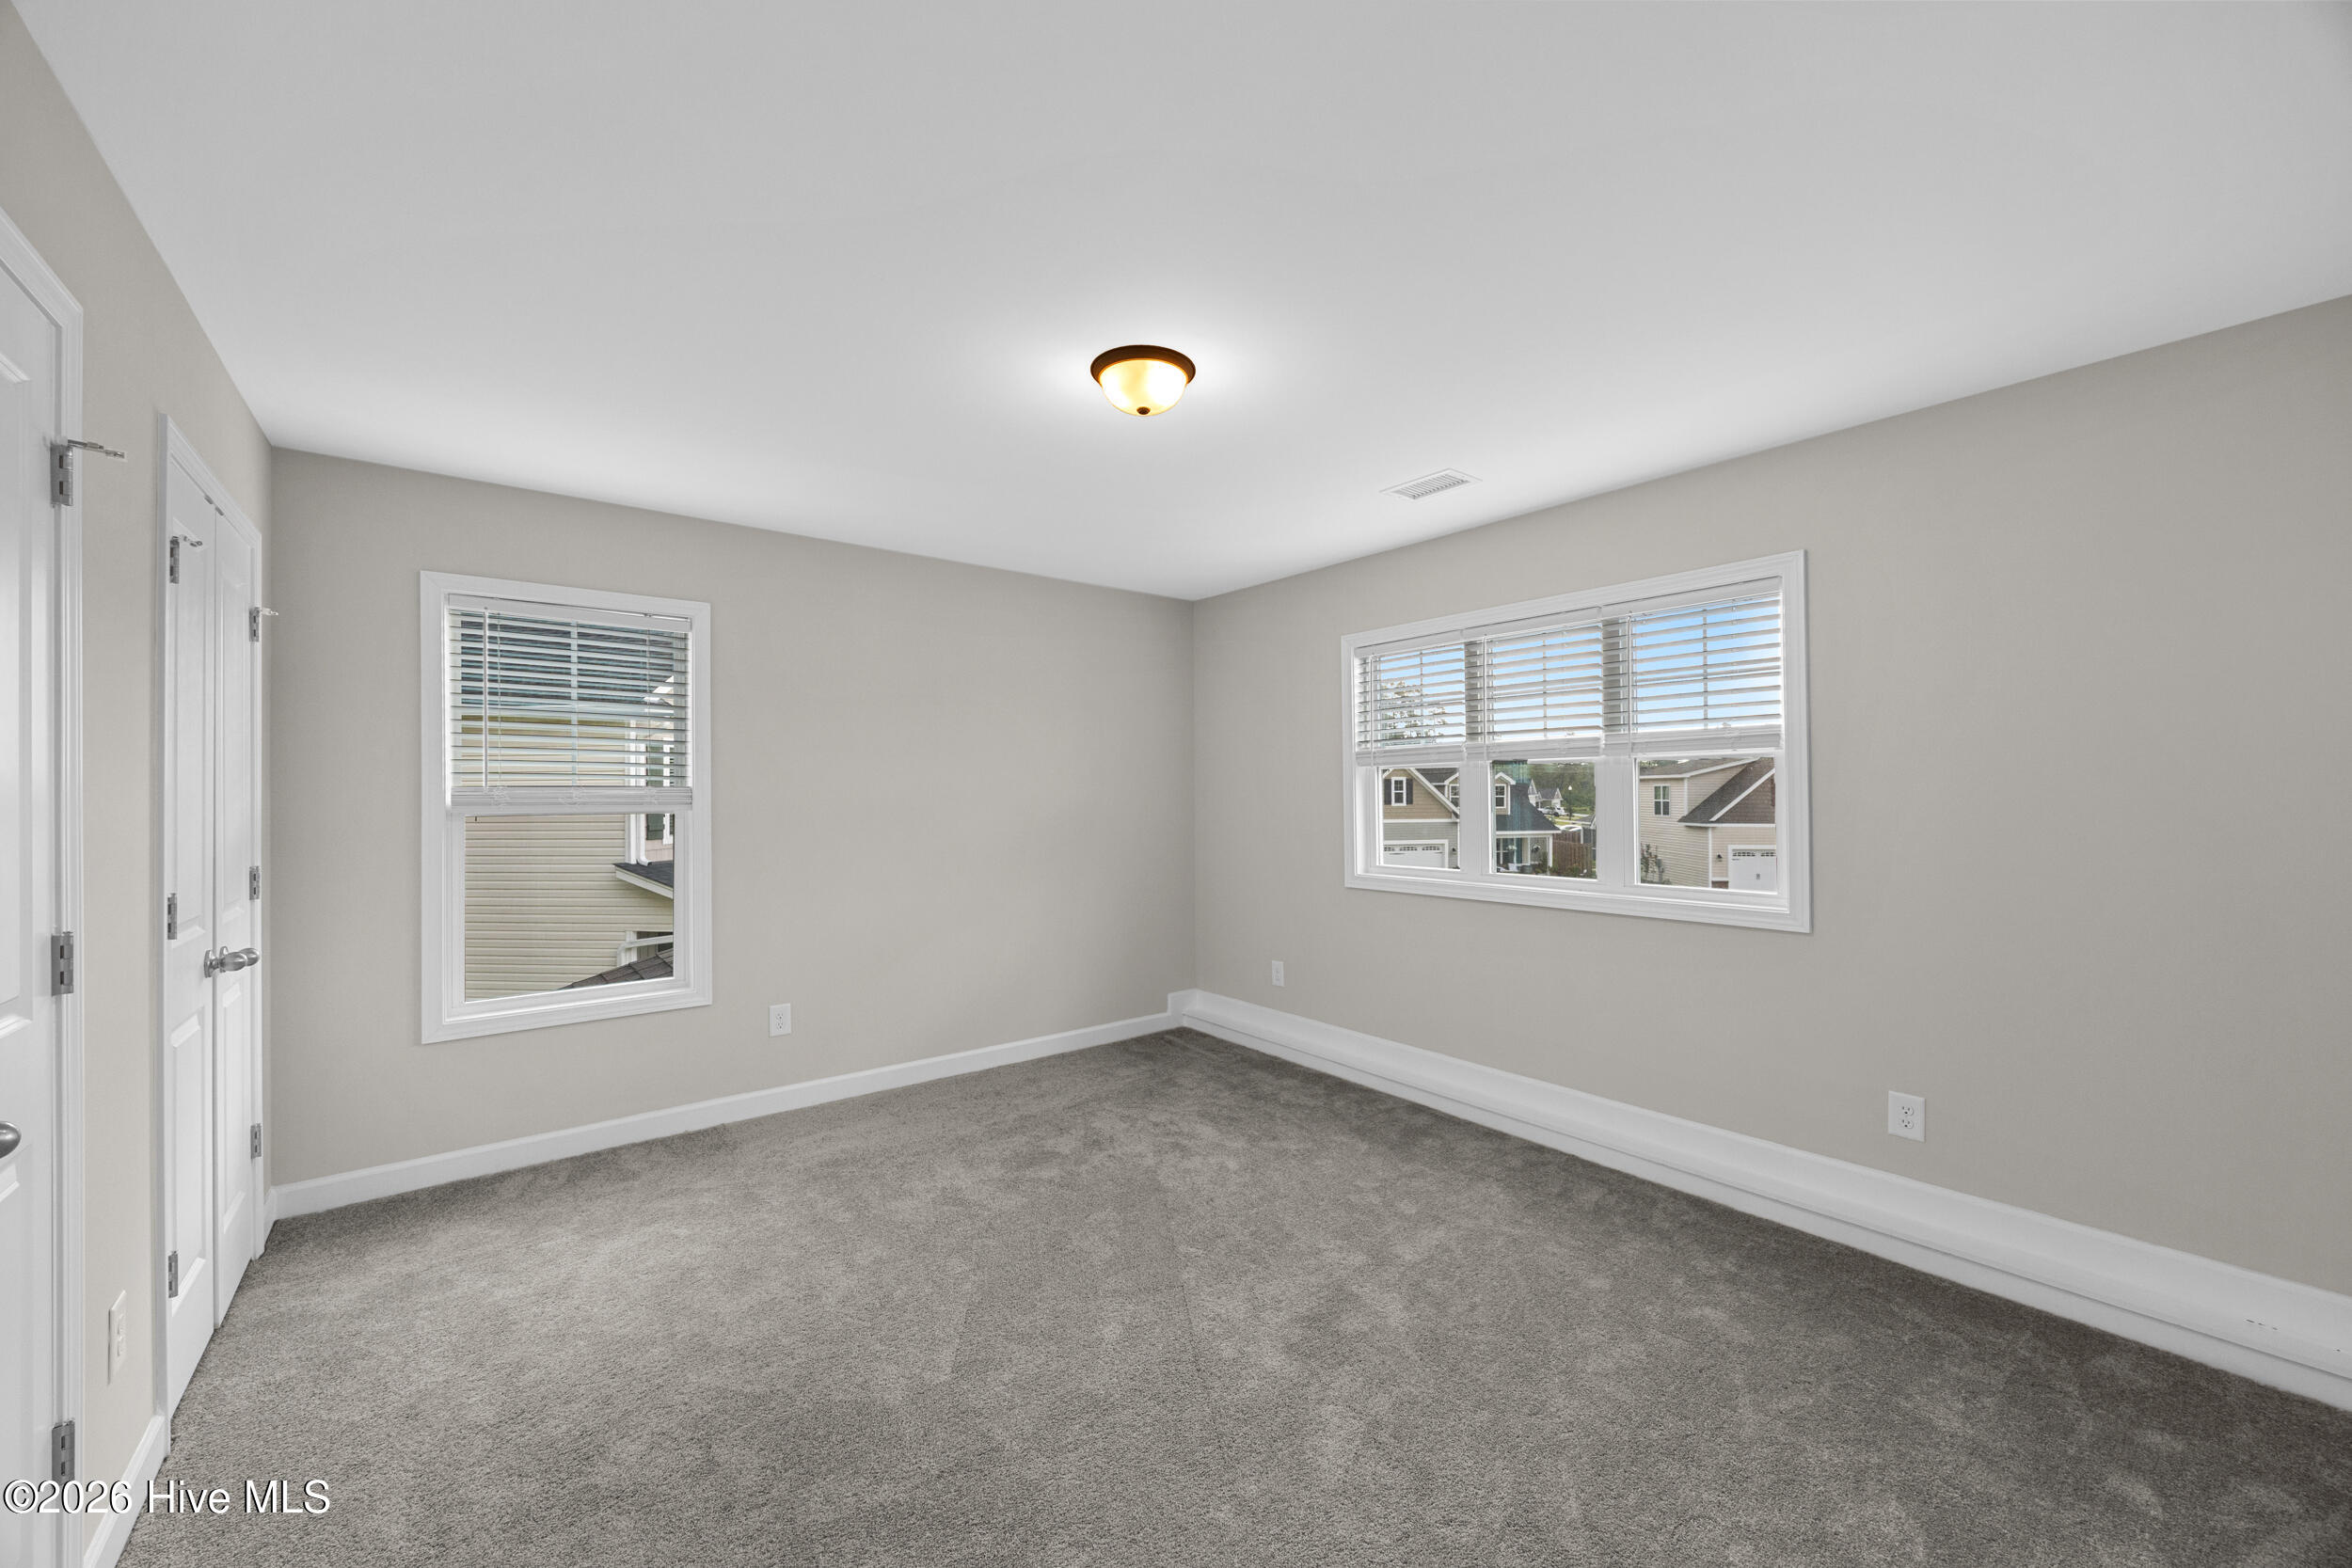
Empty bedroom with gray carpet, two windows with blinds, and white doors.
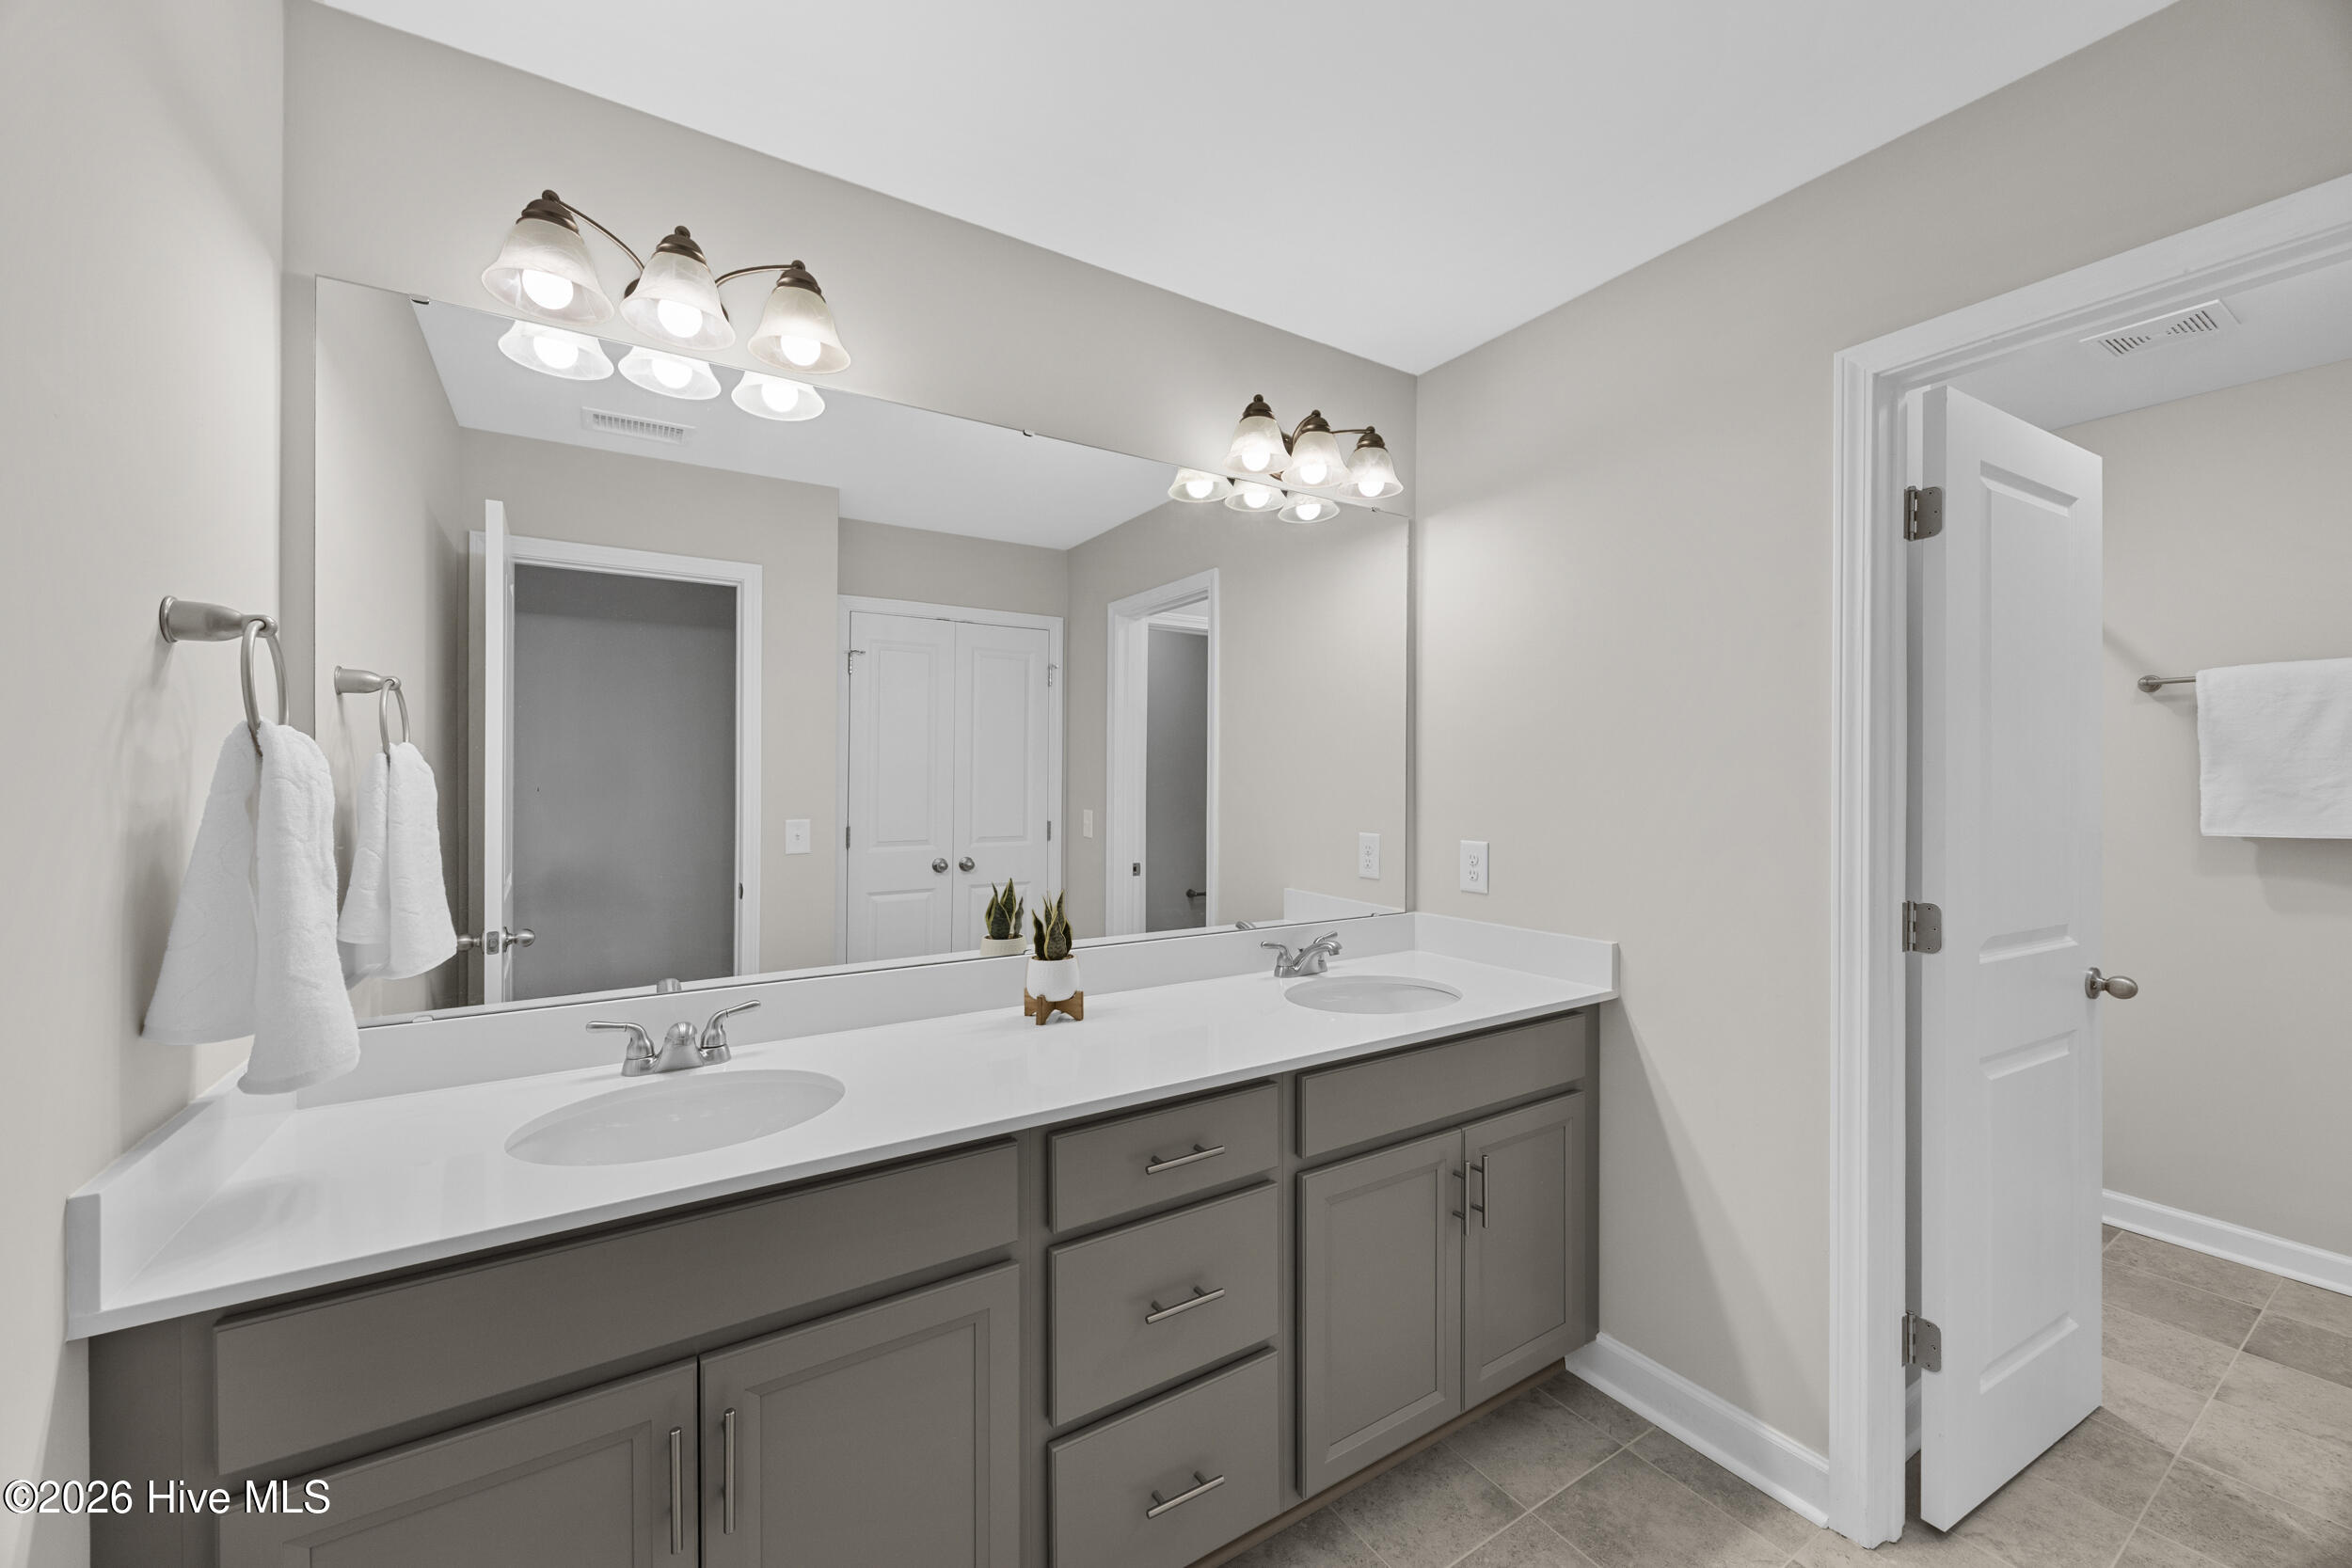
Bathroom with a double-sink vanity, gray cabinets, white countertop, and wide mirror.
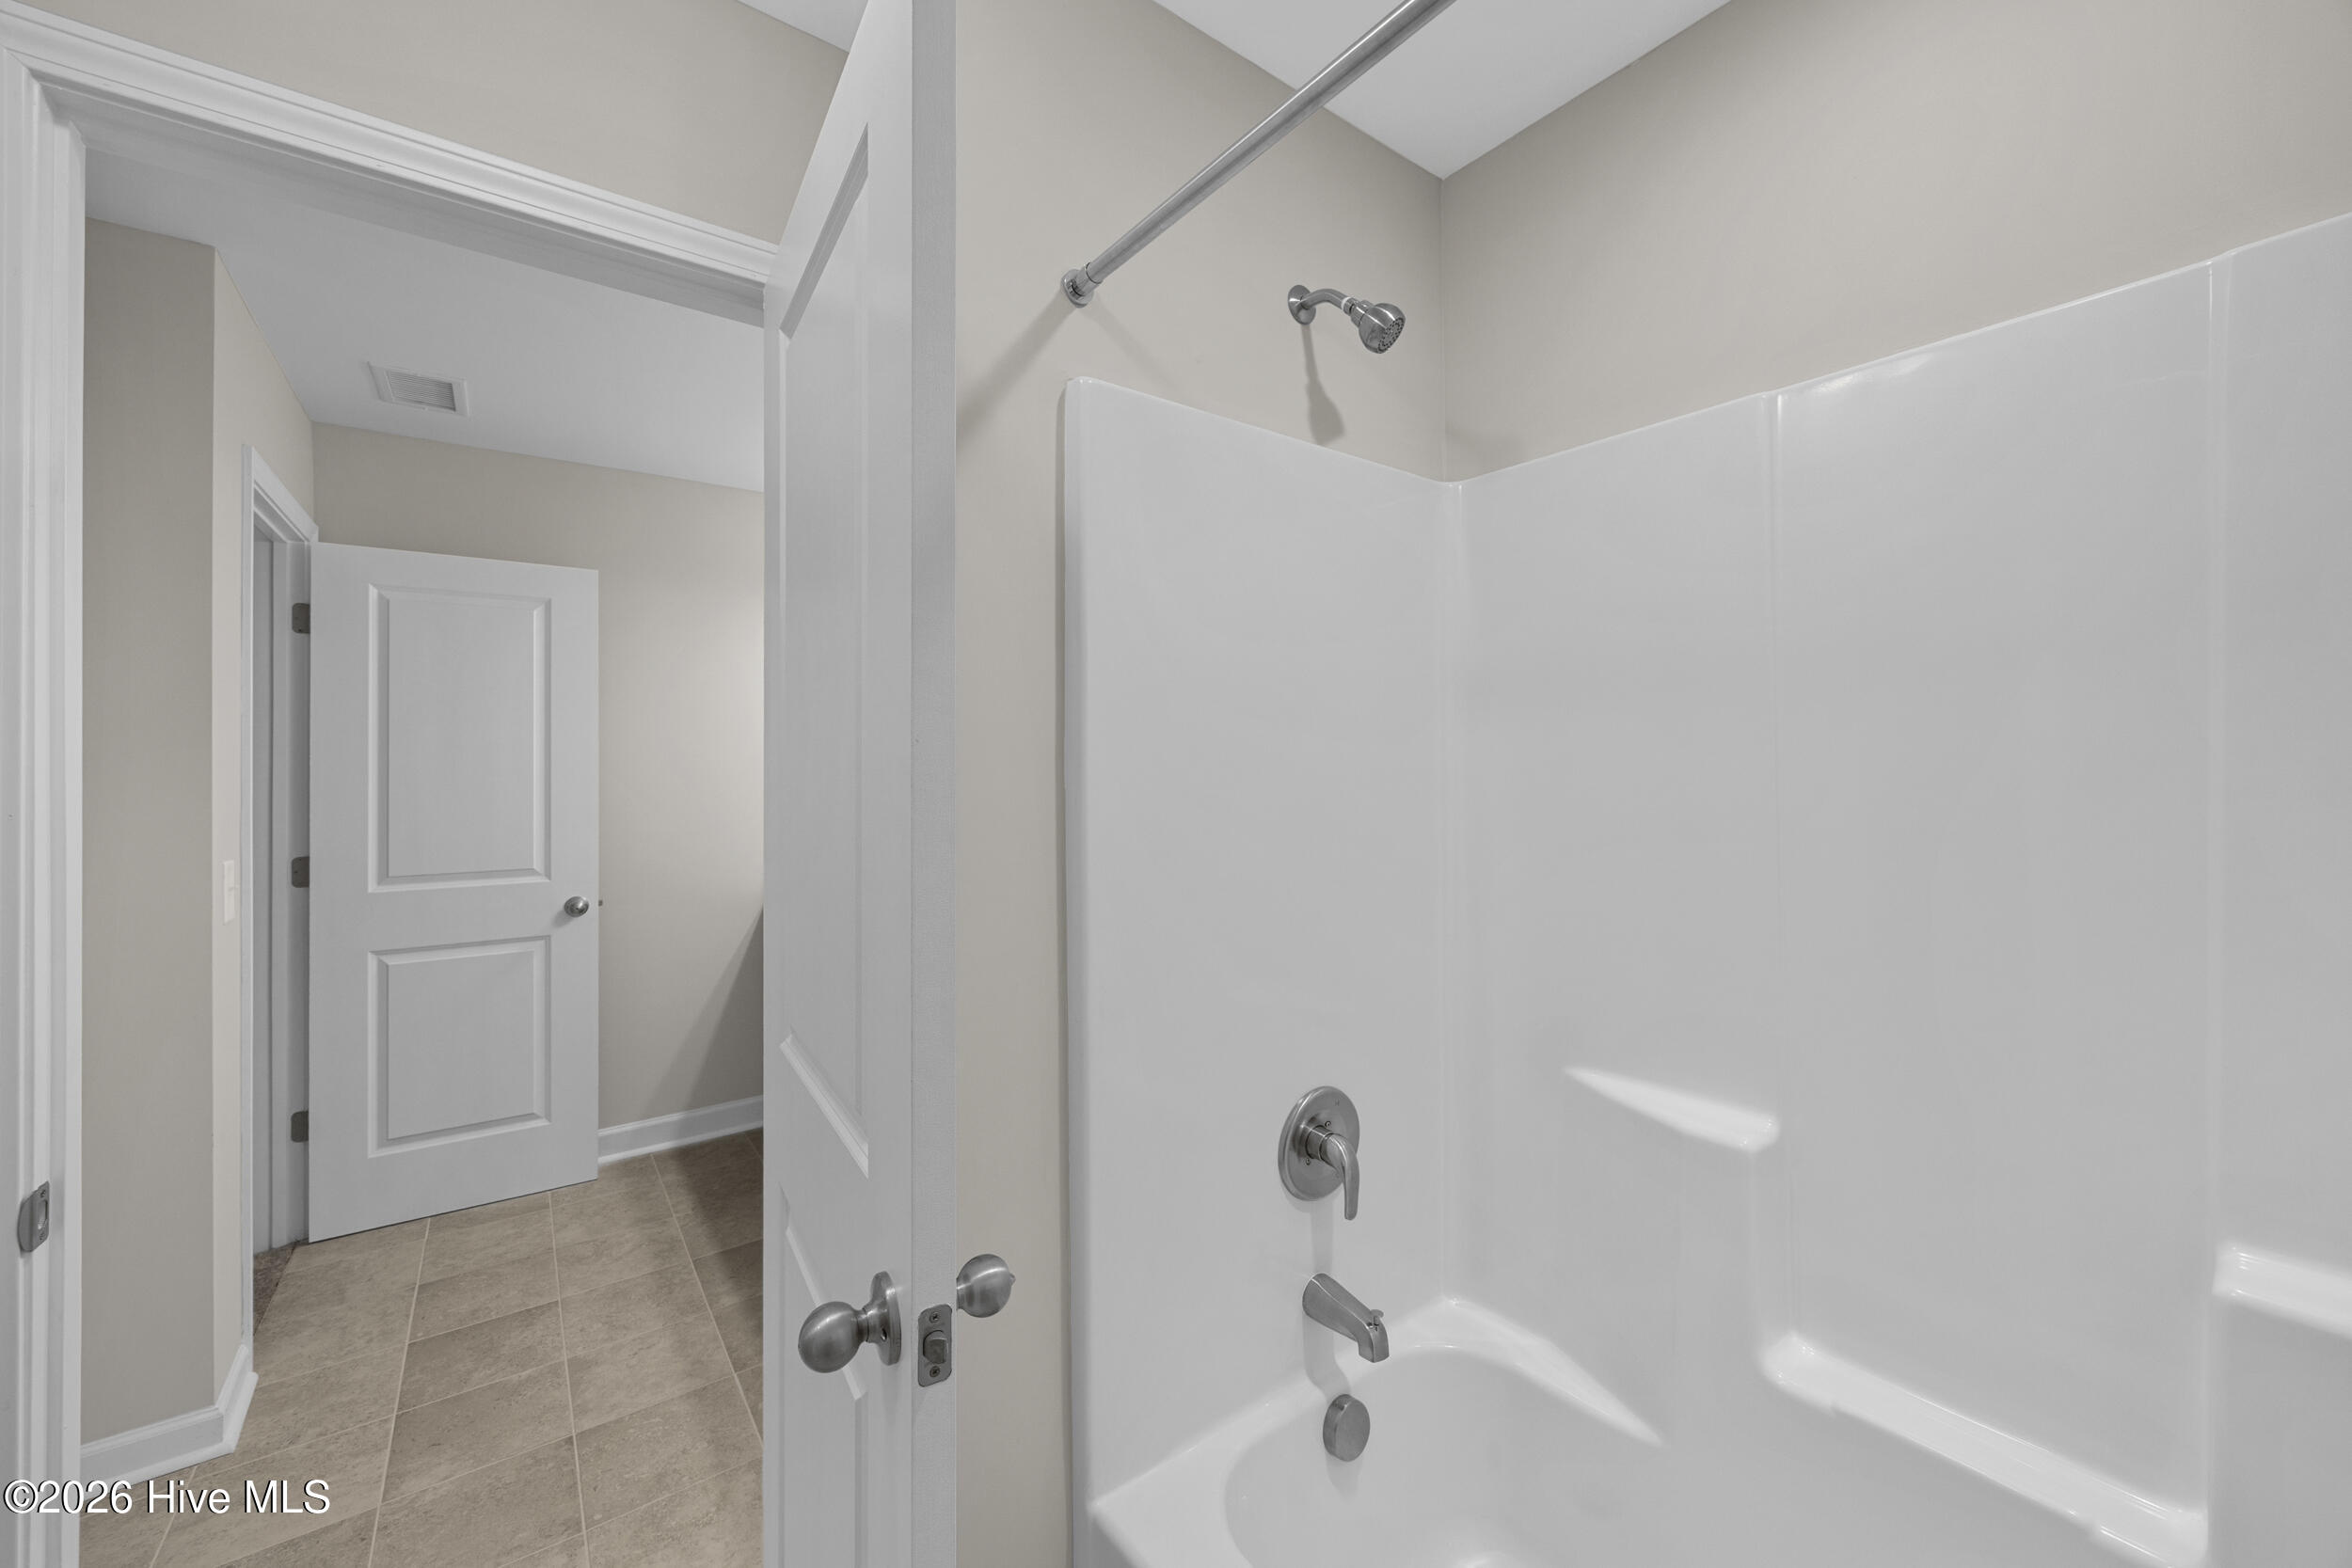
Bathroom tub and shower with chrome fixtures beside an open door and tiled floor.
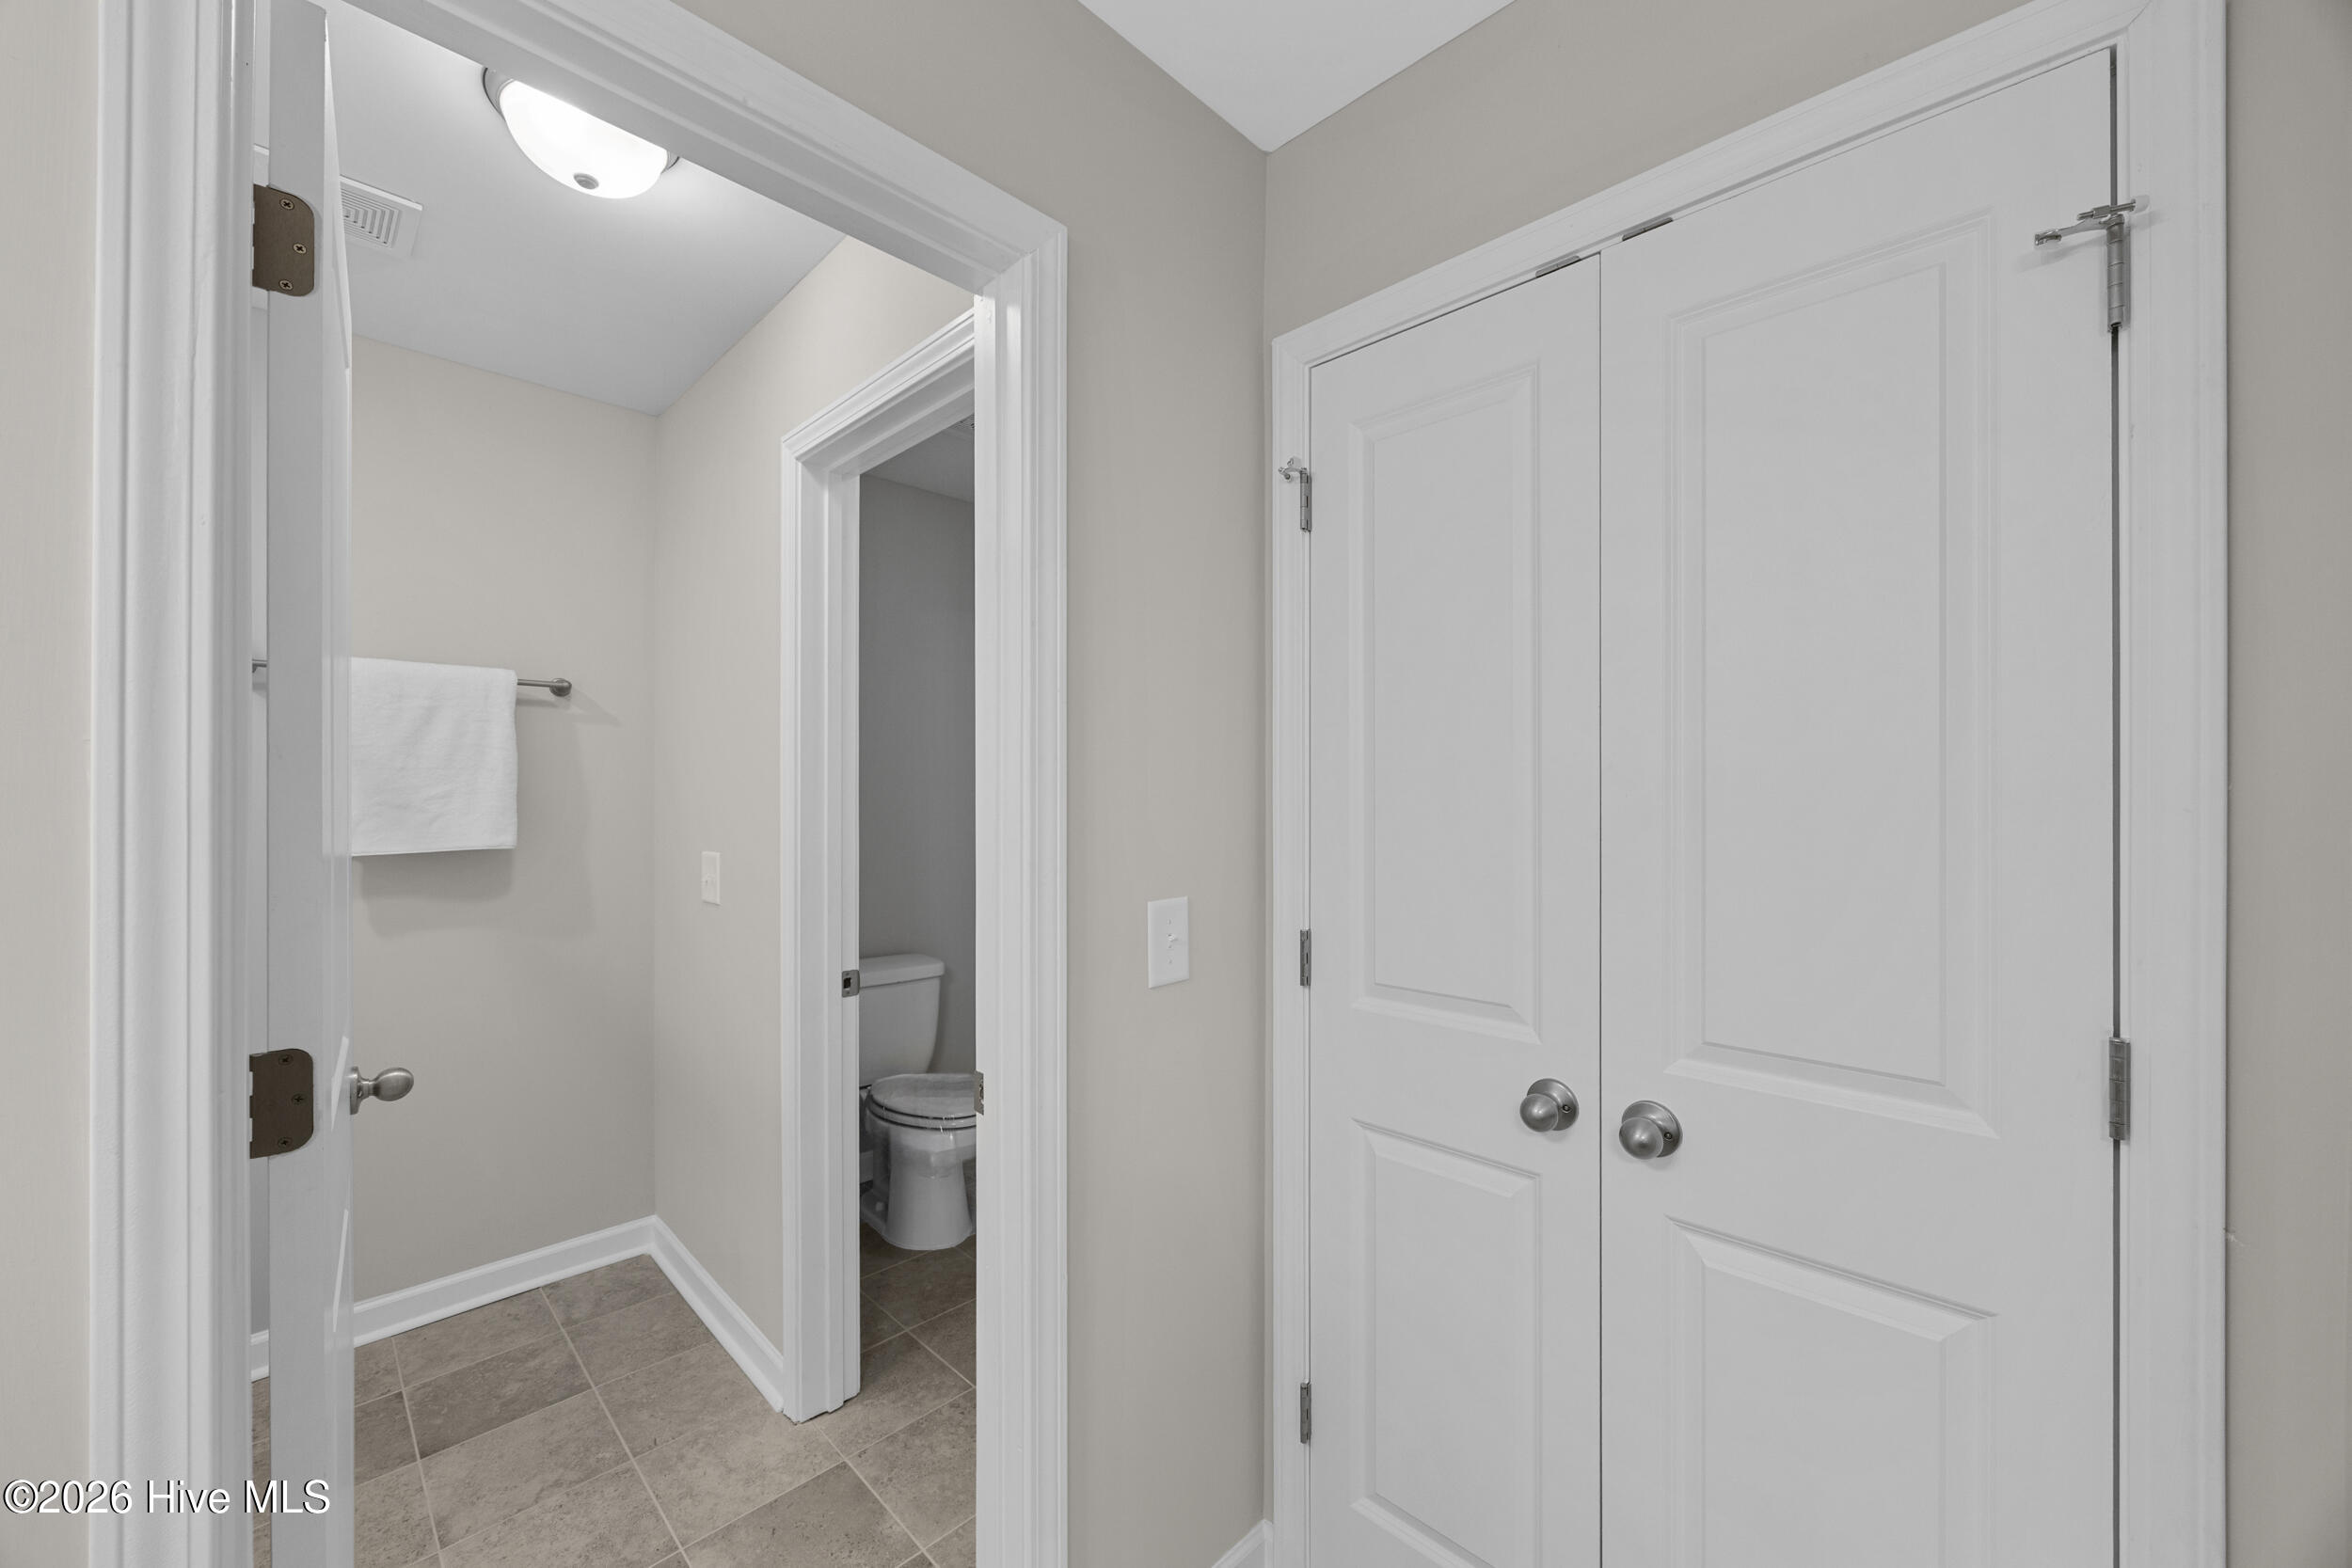
Bathroom area with gray tile flooring, white double doors, and a toilet visible through an open doorway.
Empty bedroom with gray carpet, white-blinded window, and trees visible outside.
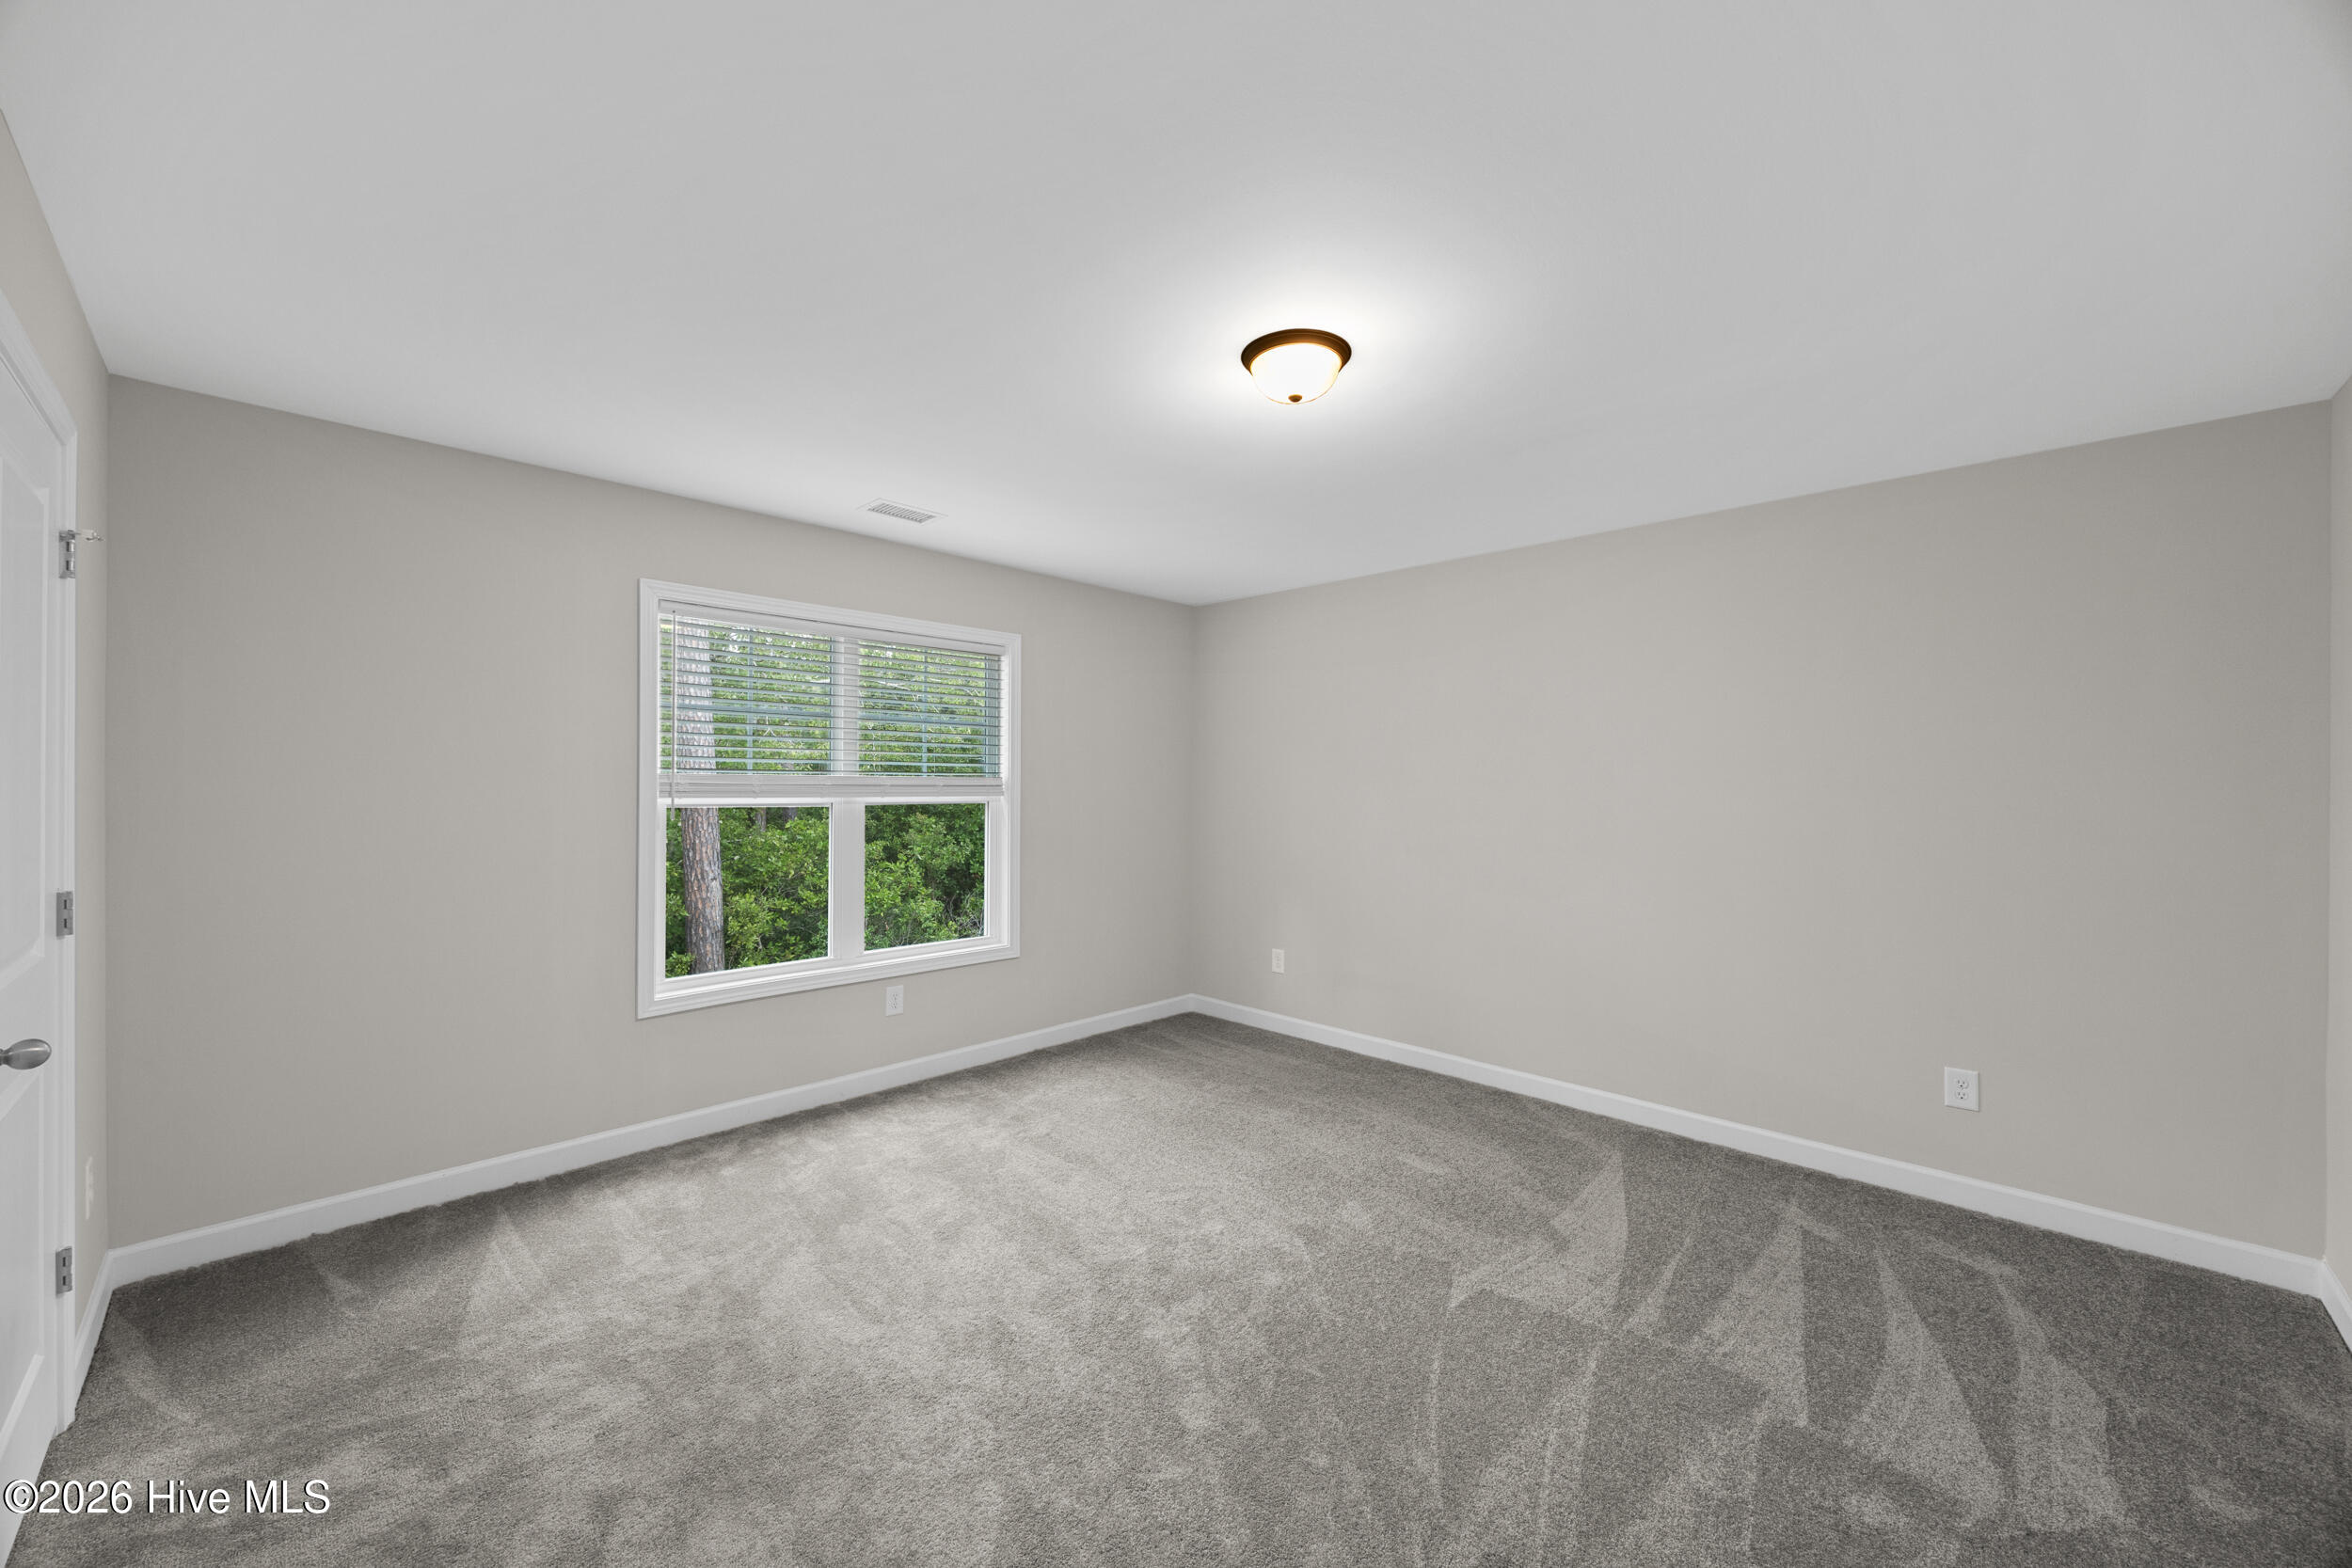
Empty bedroom with gray carpet, a large window with blinds, and greenery outside.
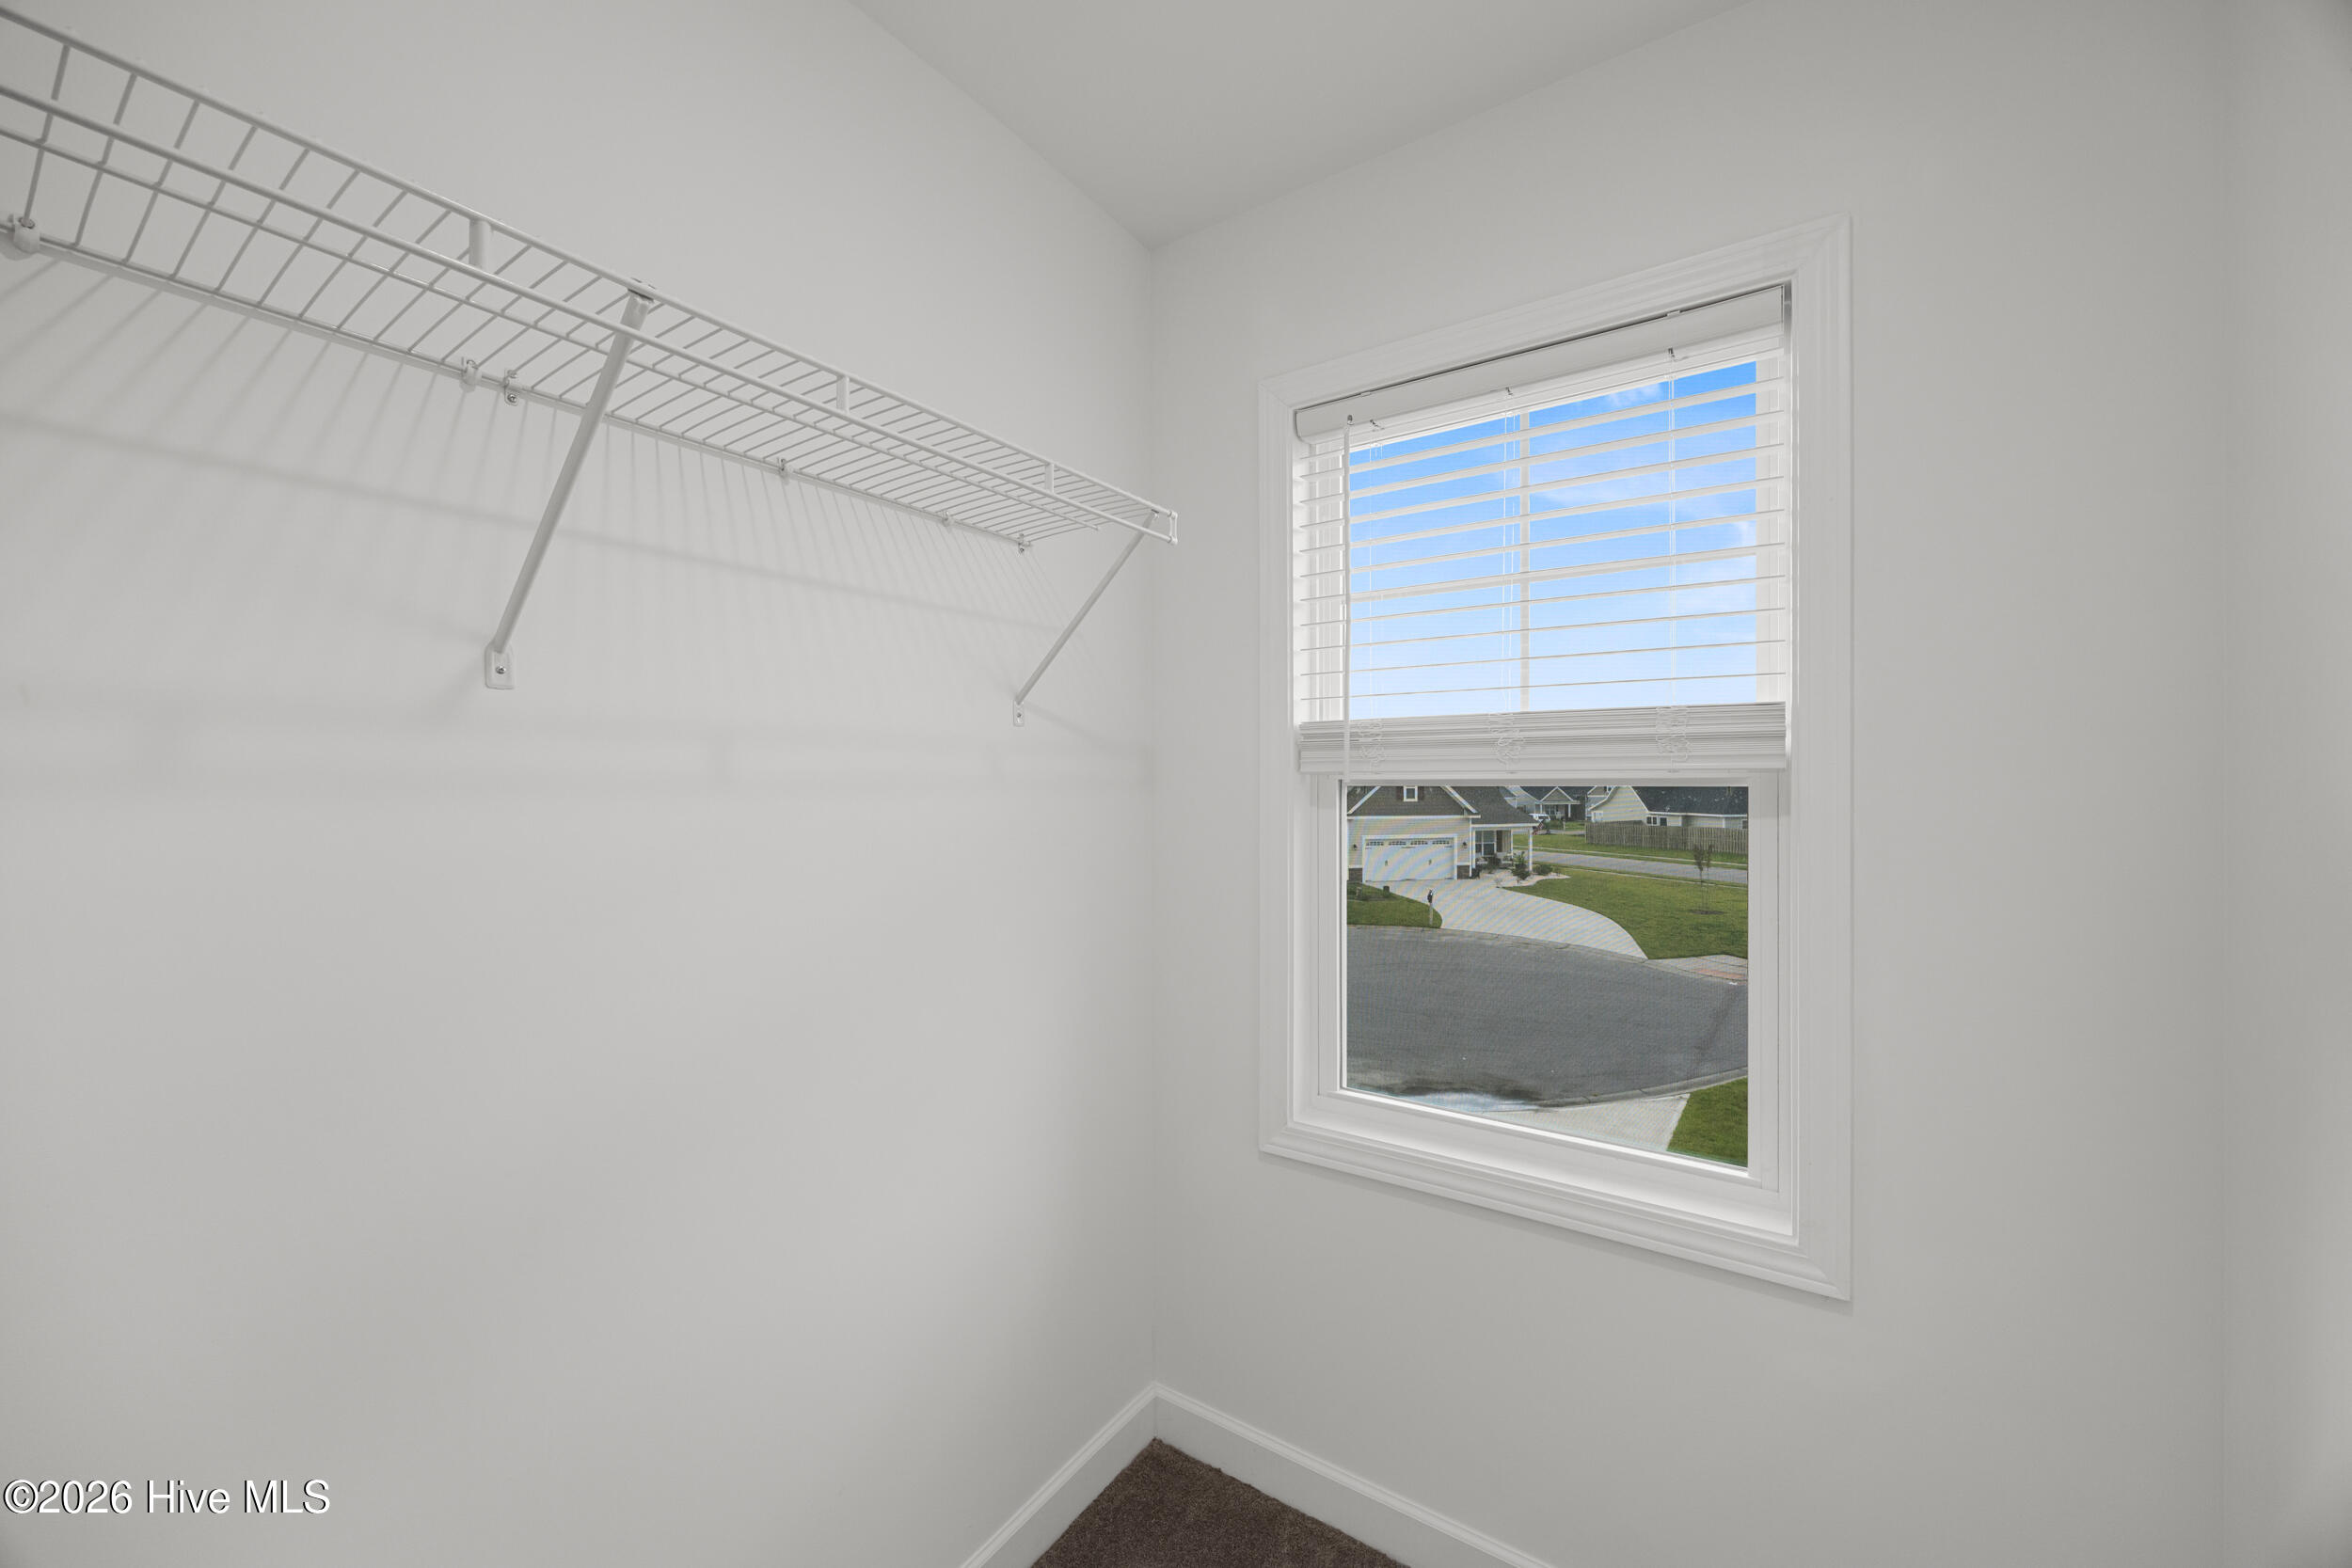
Empty closet with a long wire shelf and window overlooking nearby homes.
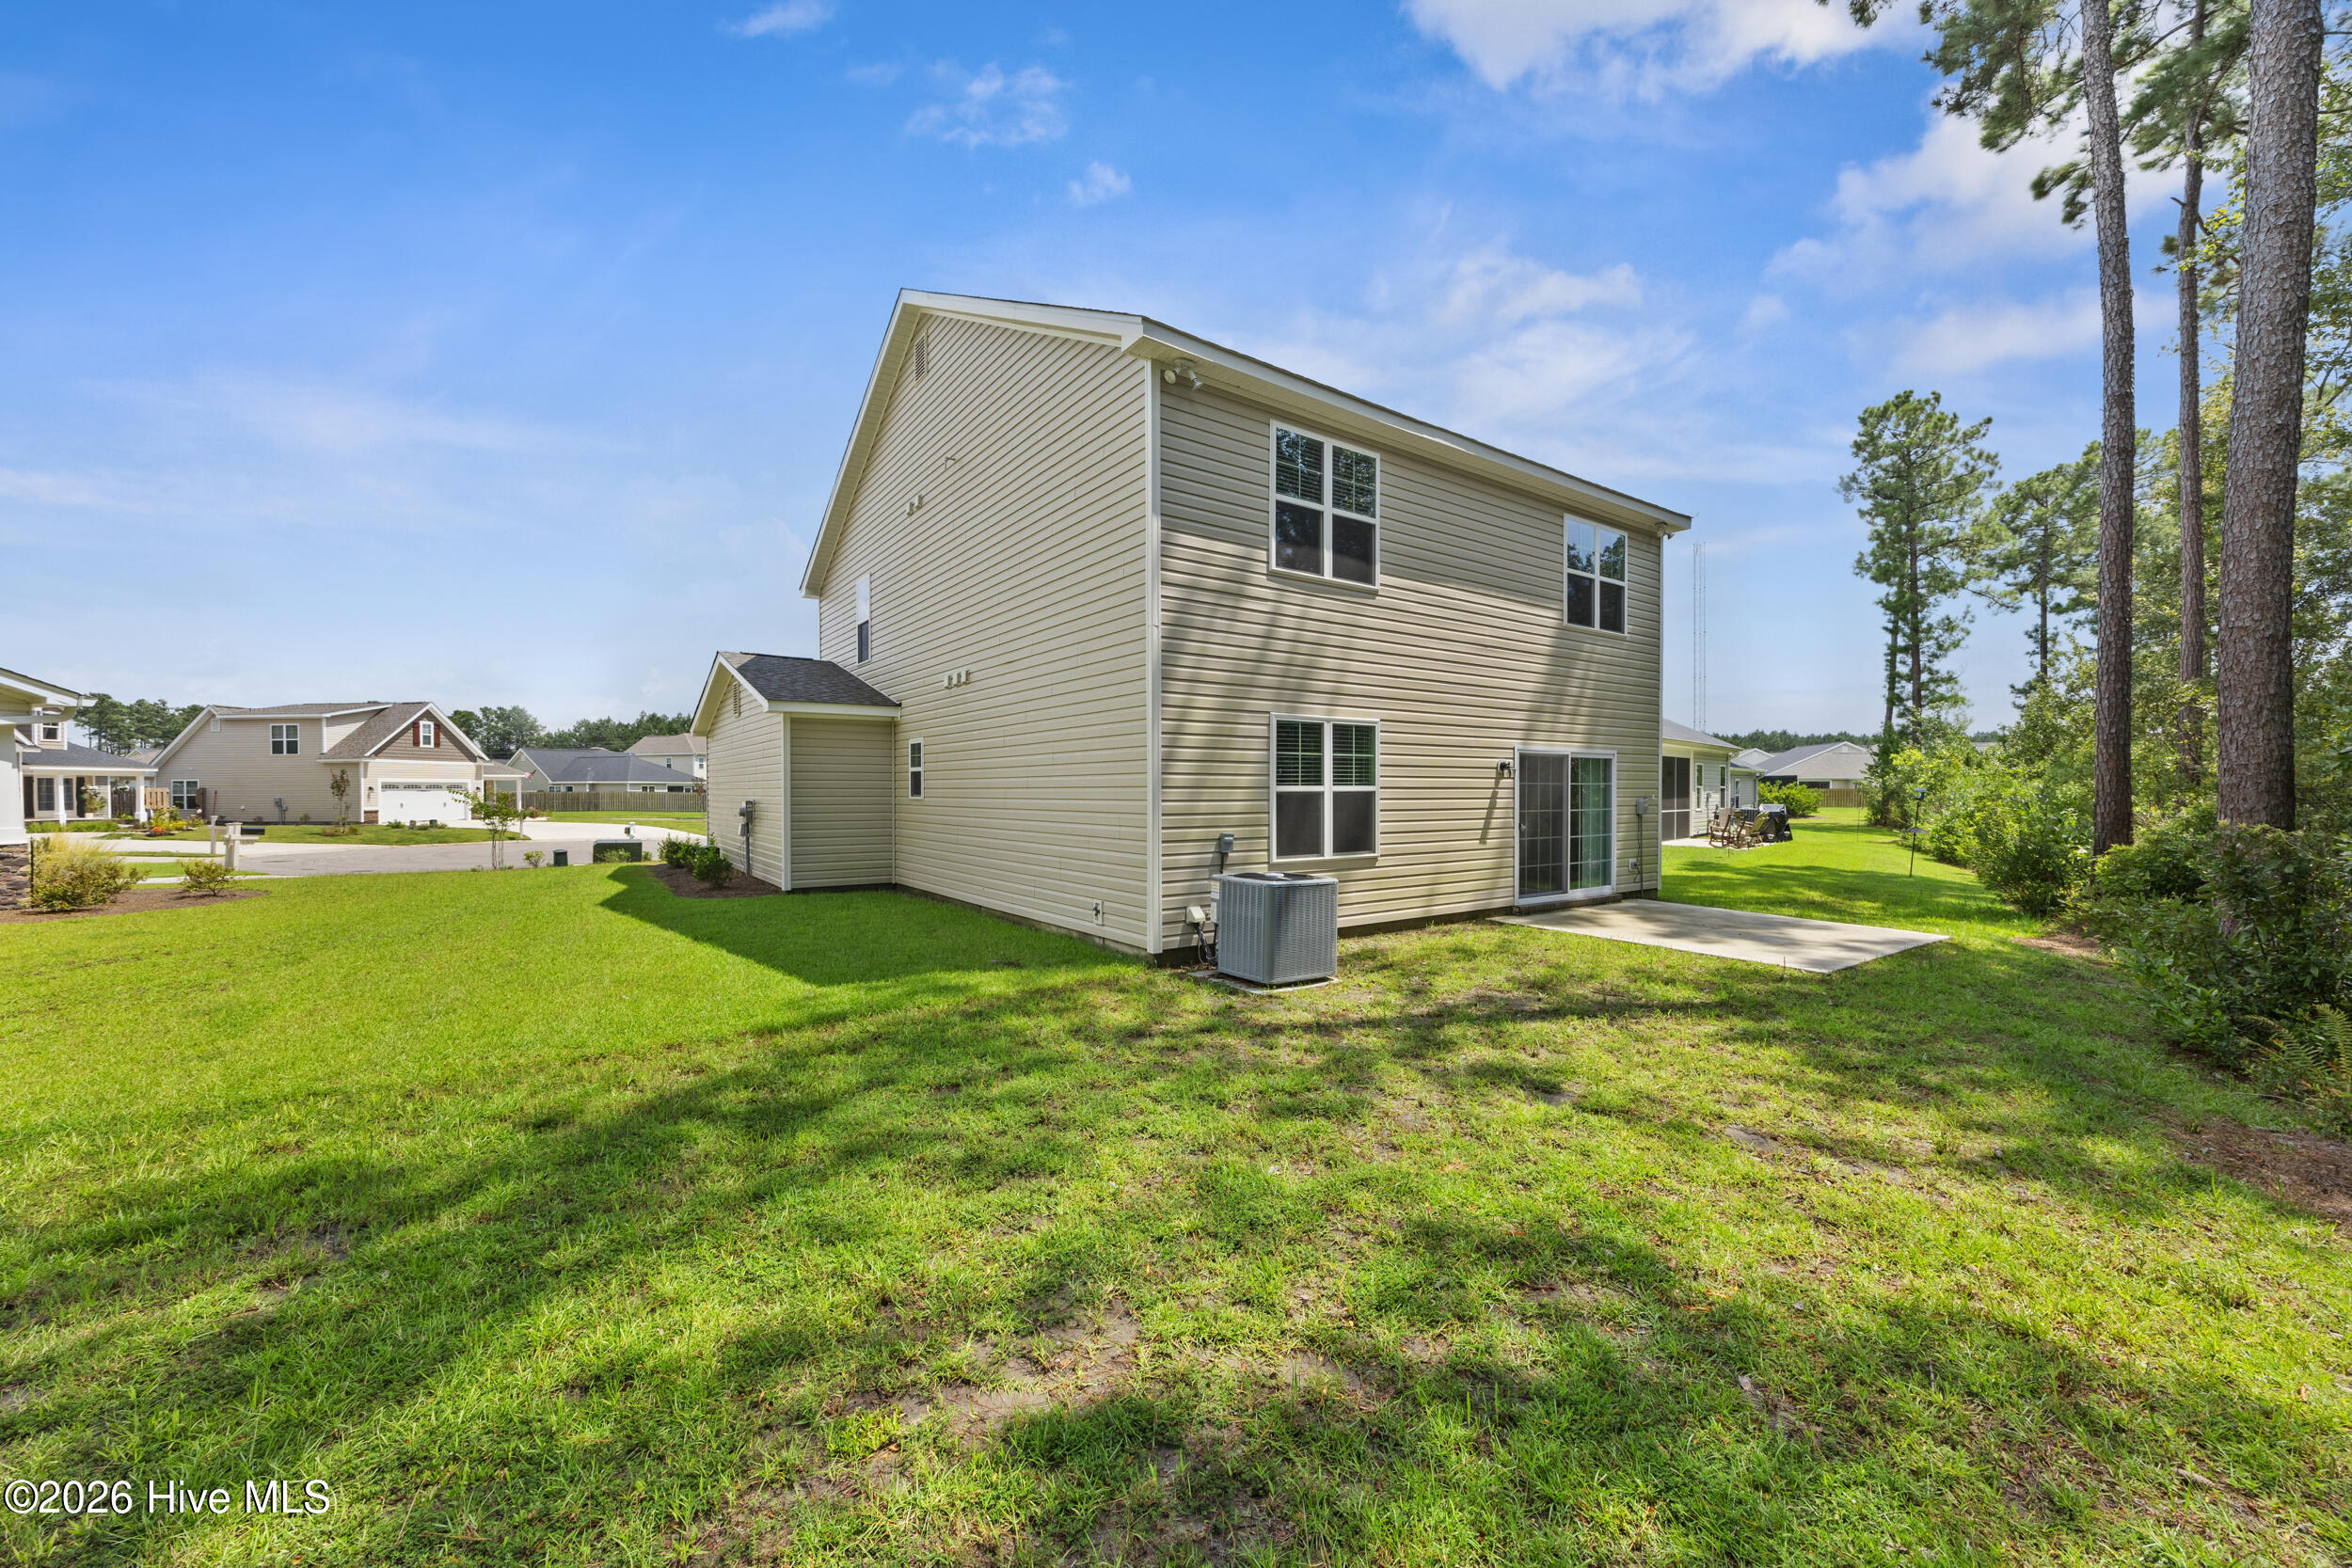
Two-story beige-sided home with a concrete patio, broad lawn, and tall pine trees.
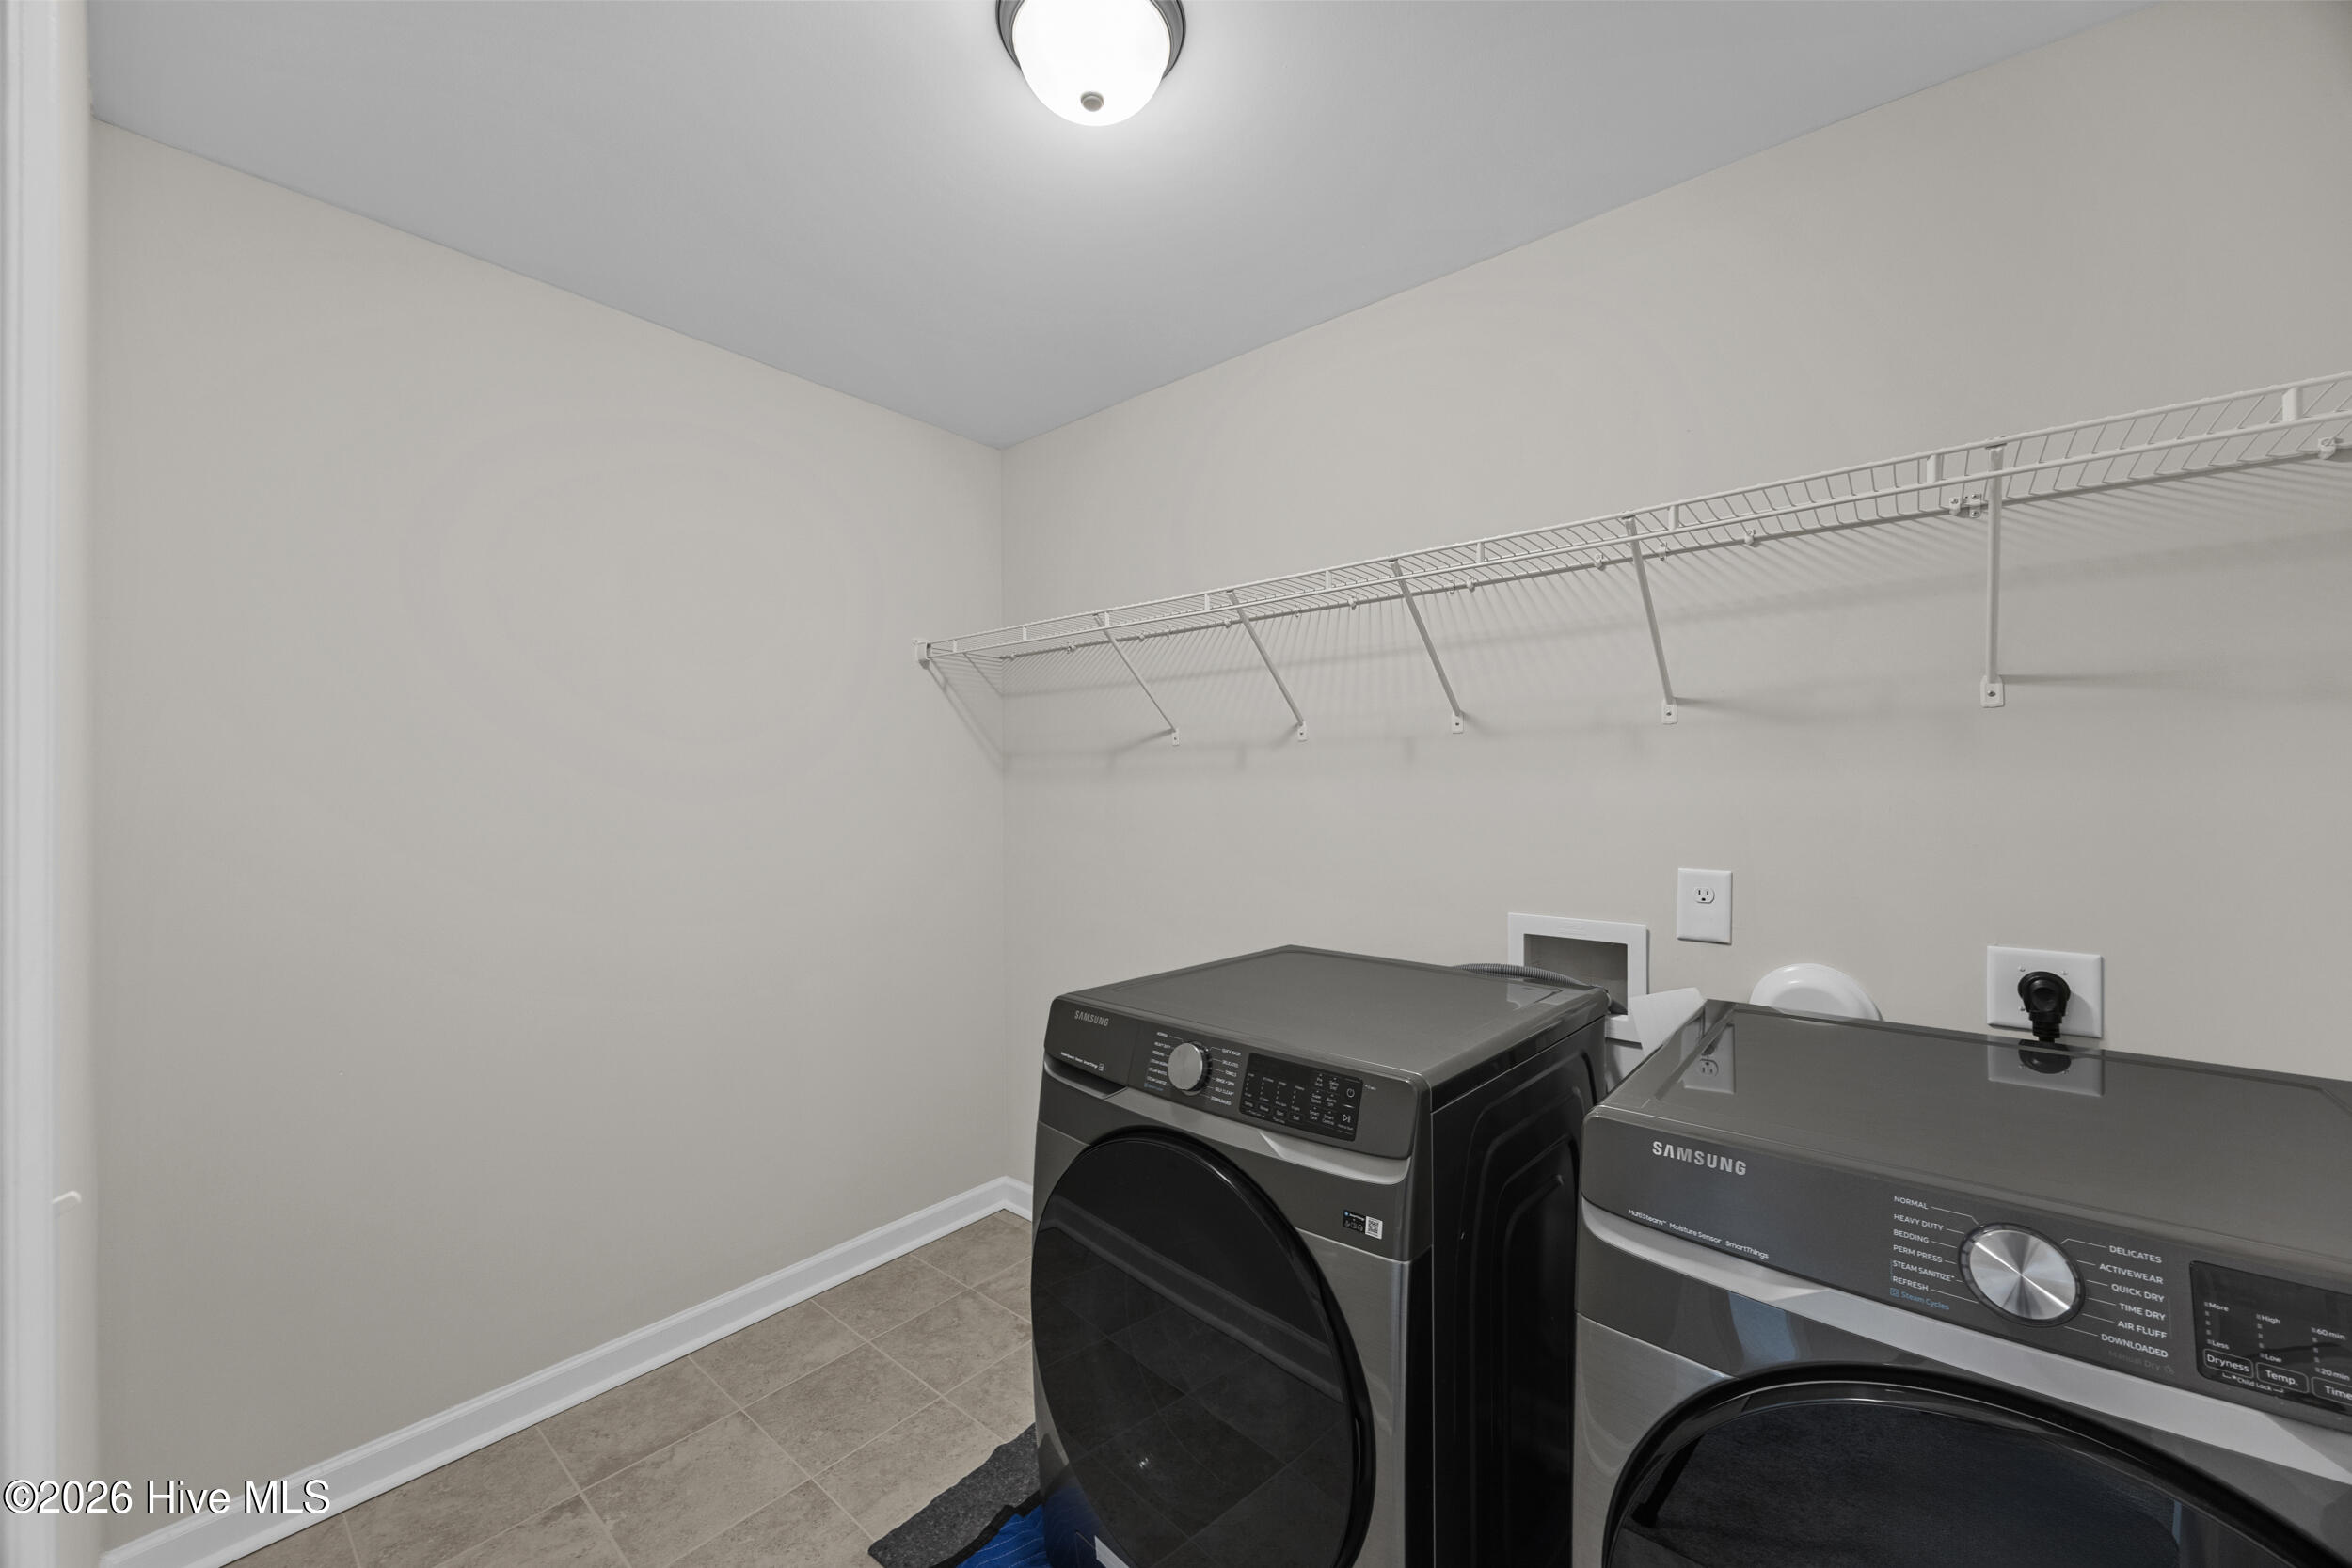
Laundry room with dark Samsung washer and dryer beneath long wire shelving.
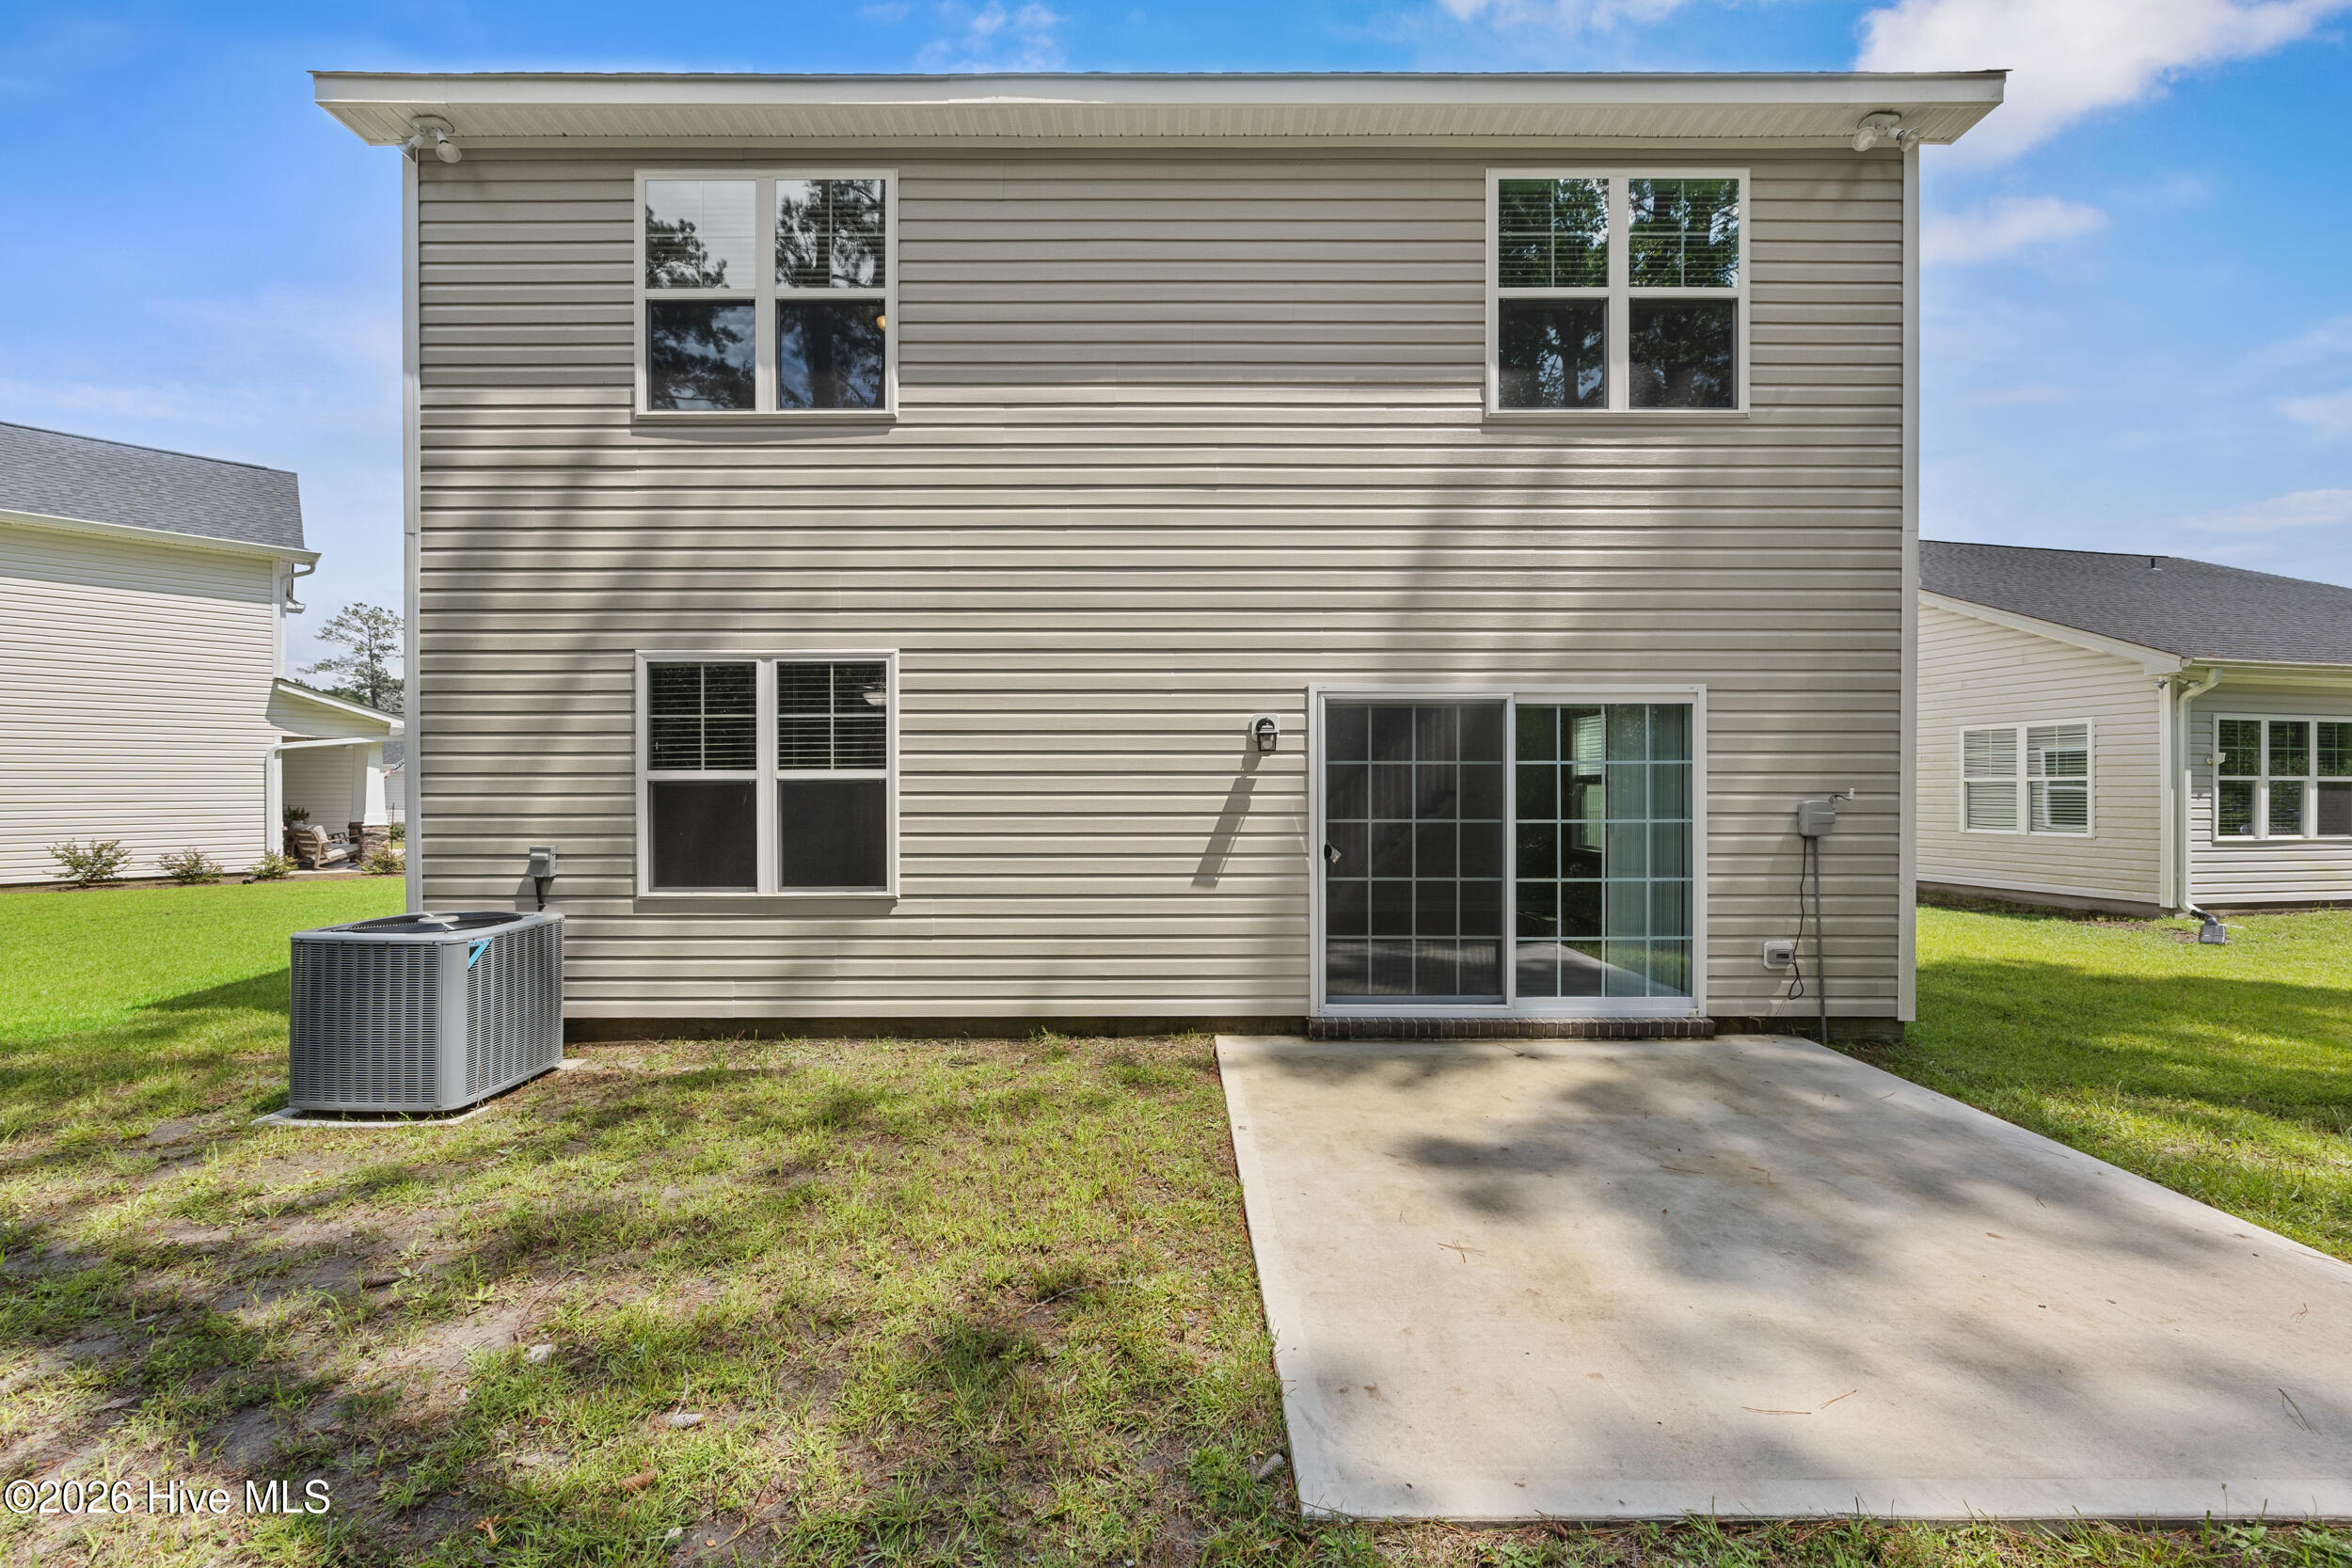
Rear of a two-story gray-sided home with a concrete patio, sliding glass door, and outdoor air-conditioning unit.
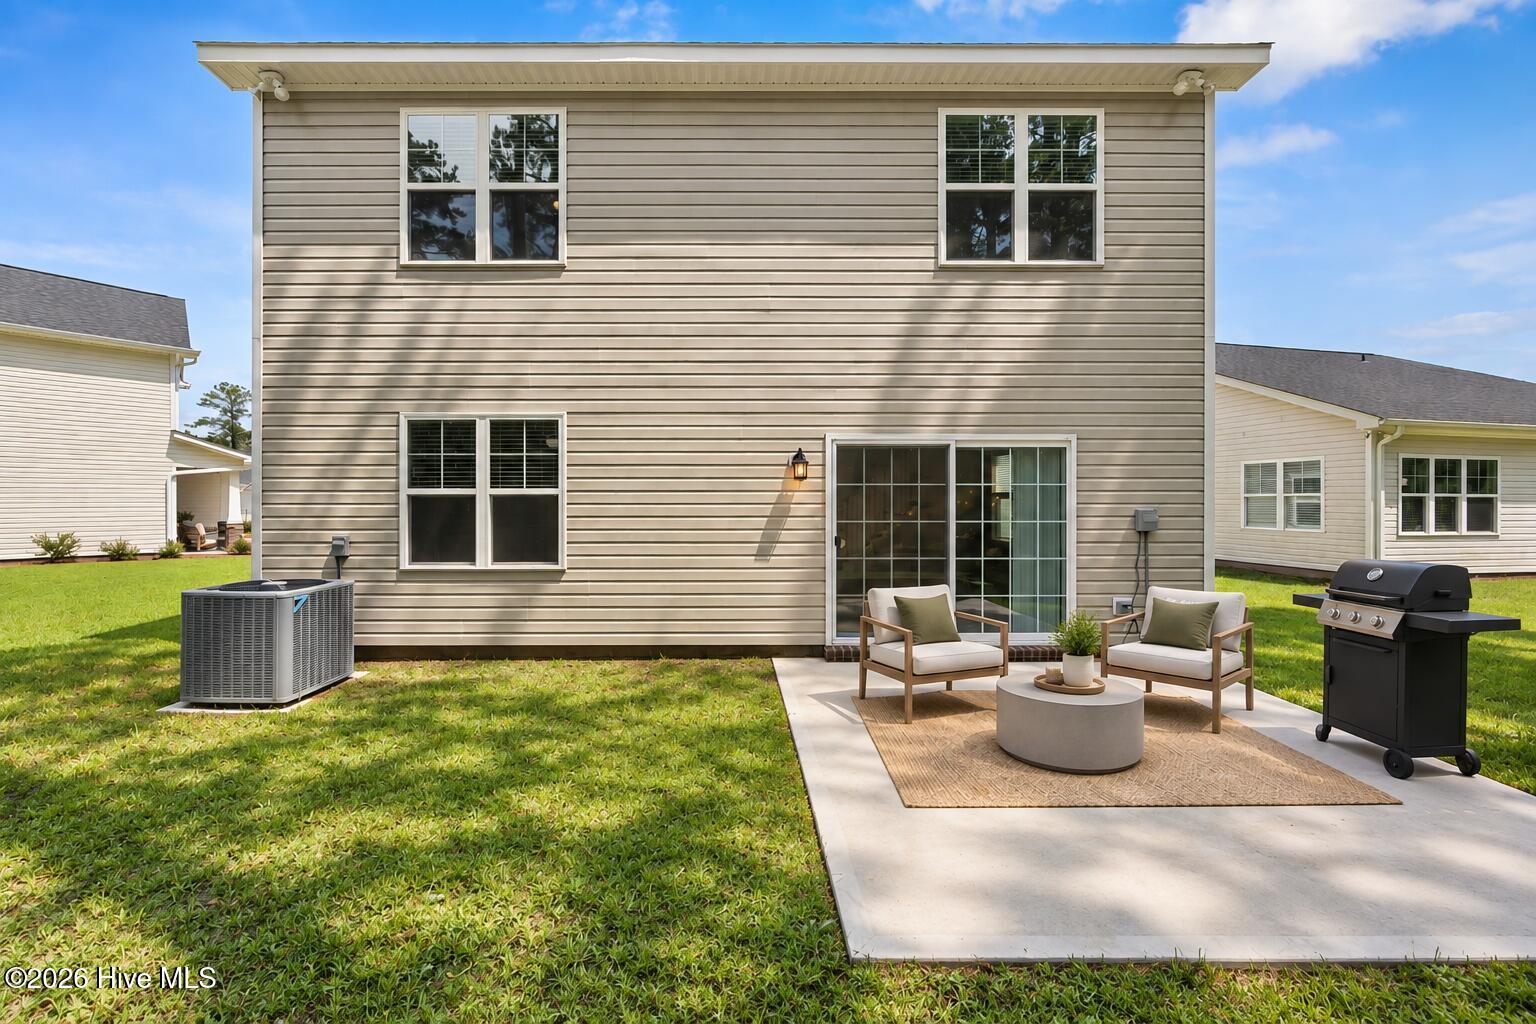
Rear of a two-story home with a furnished patio, outdoor rug, and barbecue grill.
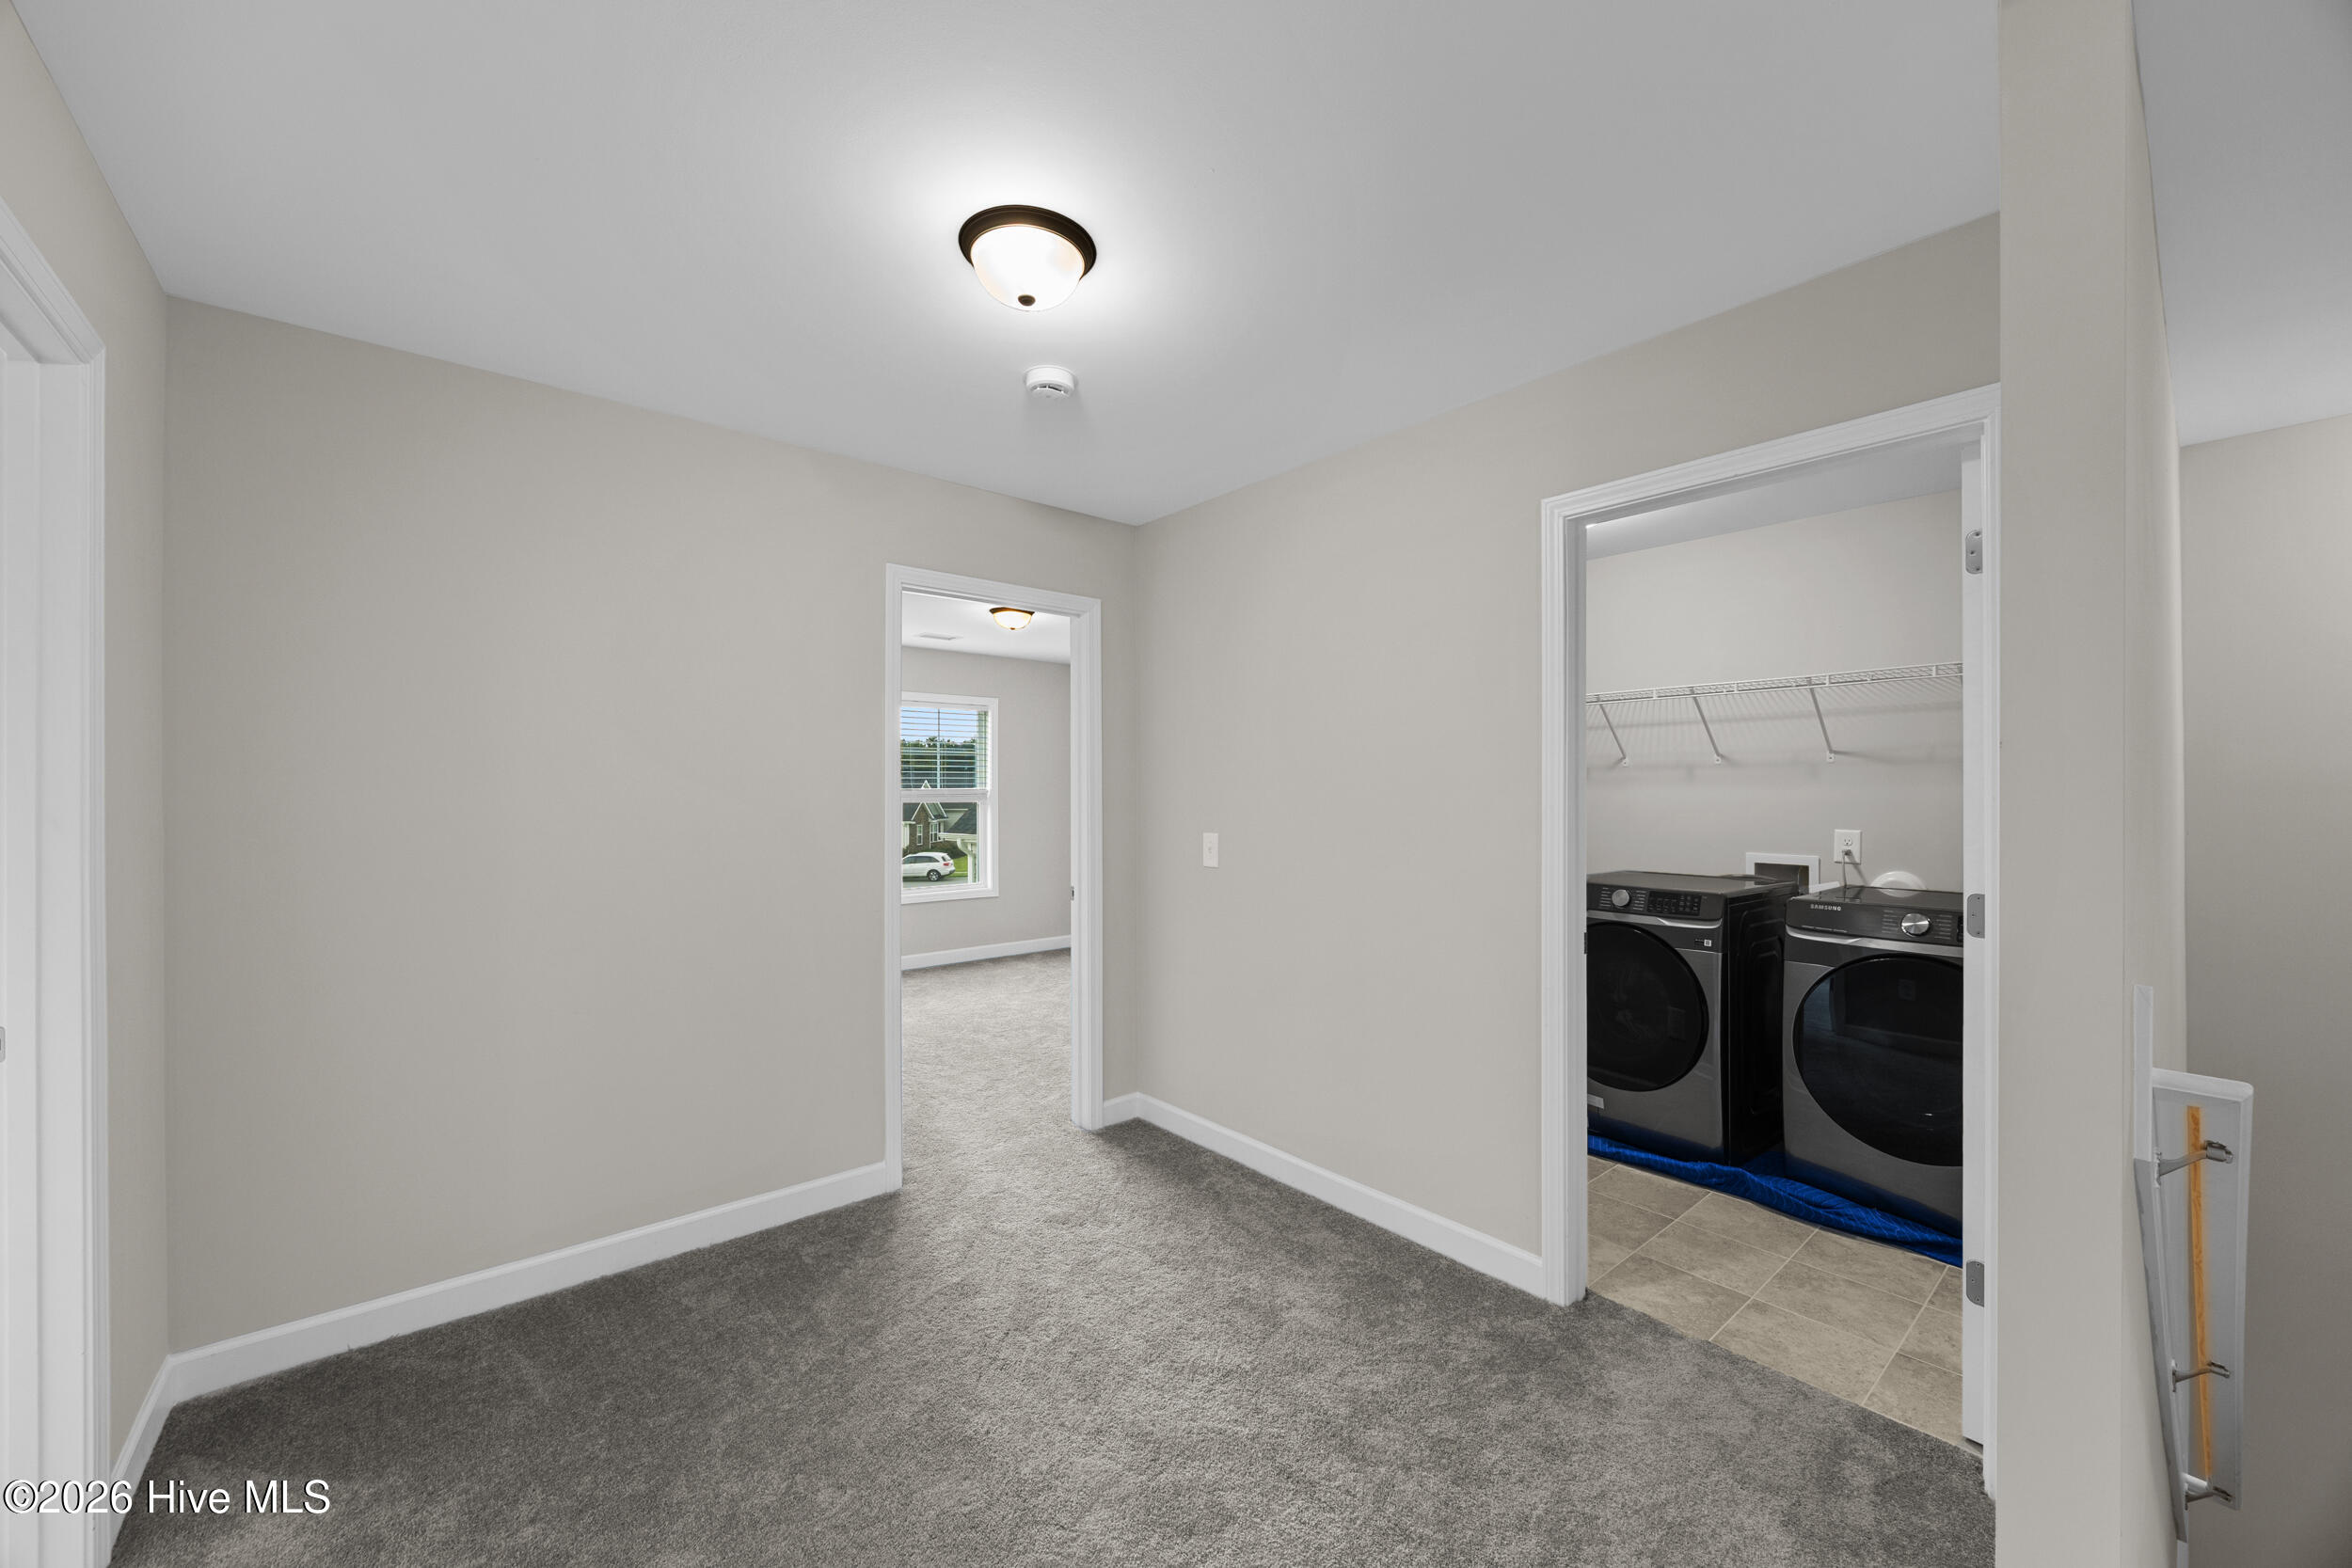
Carpeted room with a doorway to a laundry area with a black washer and dryer.
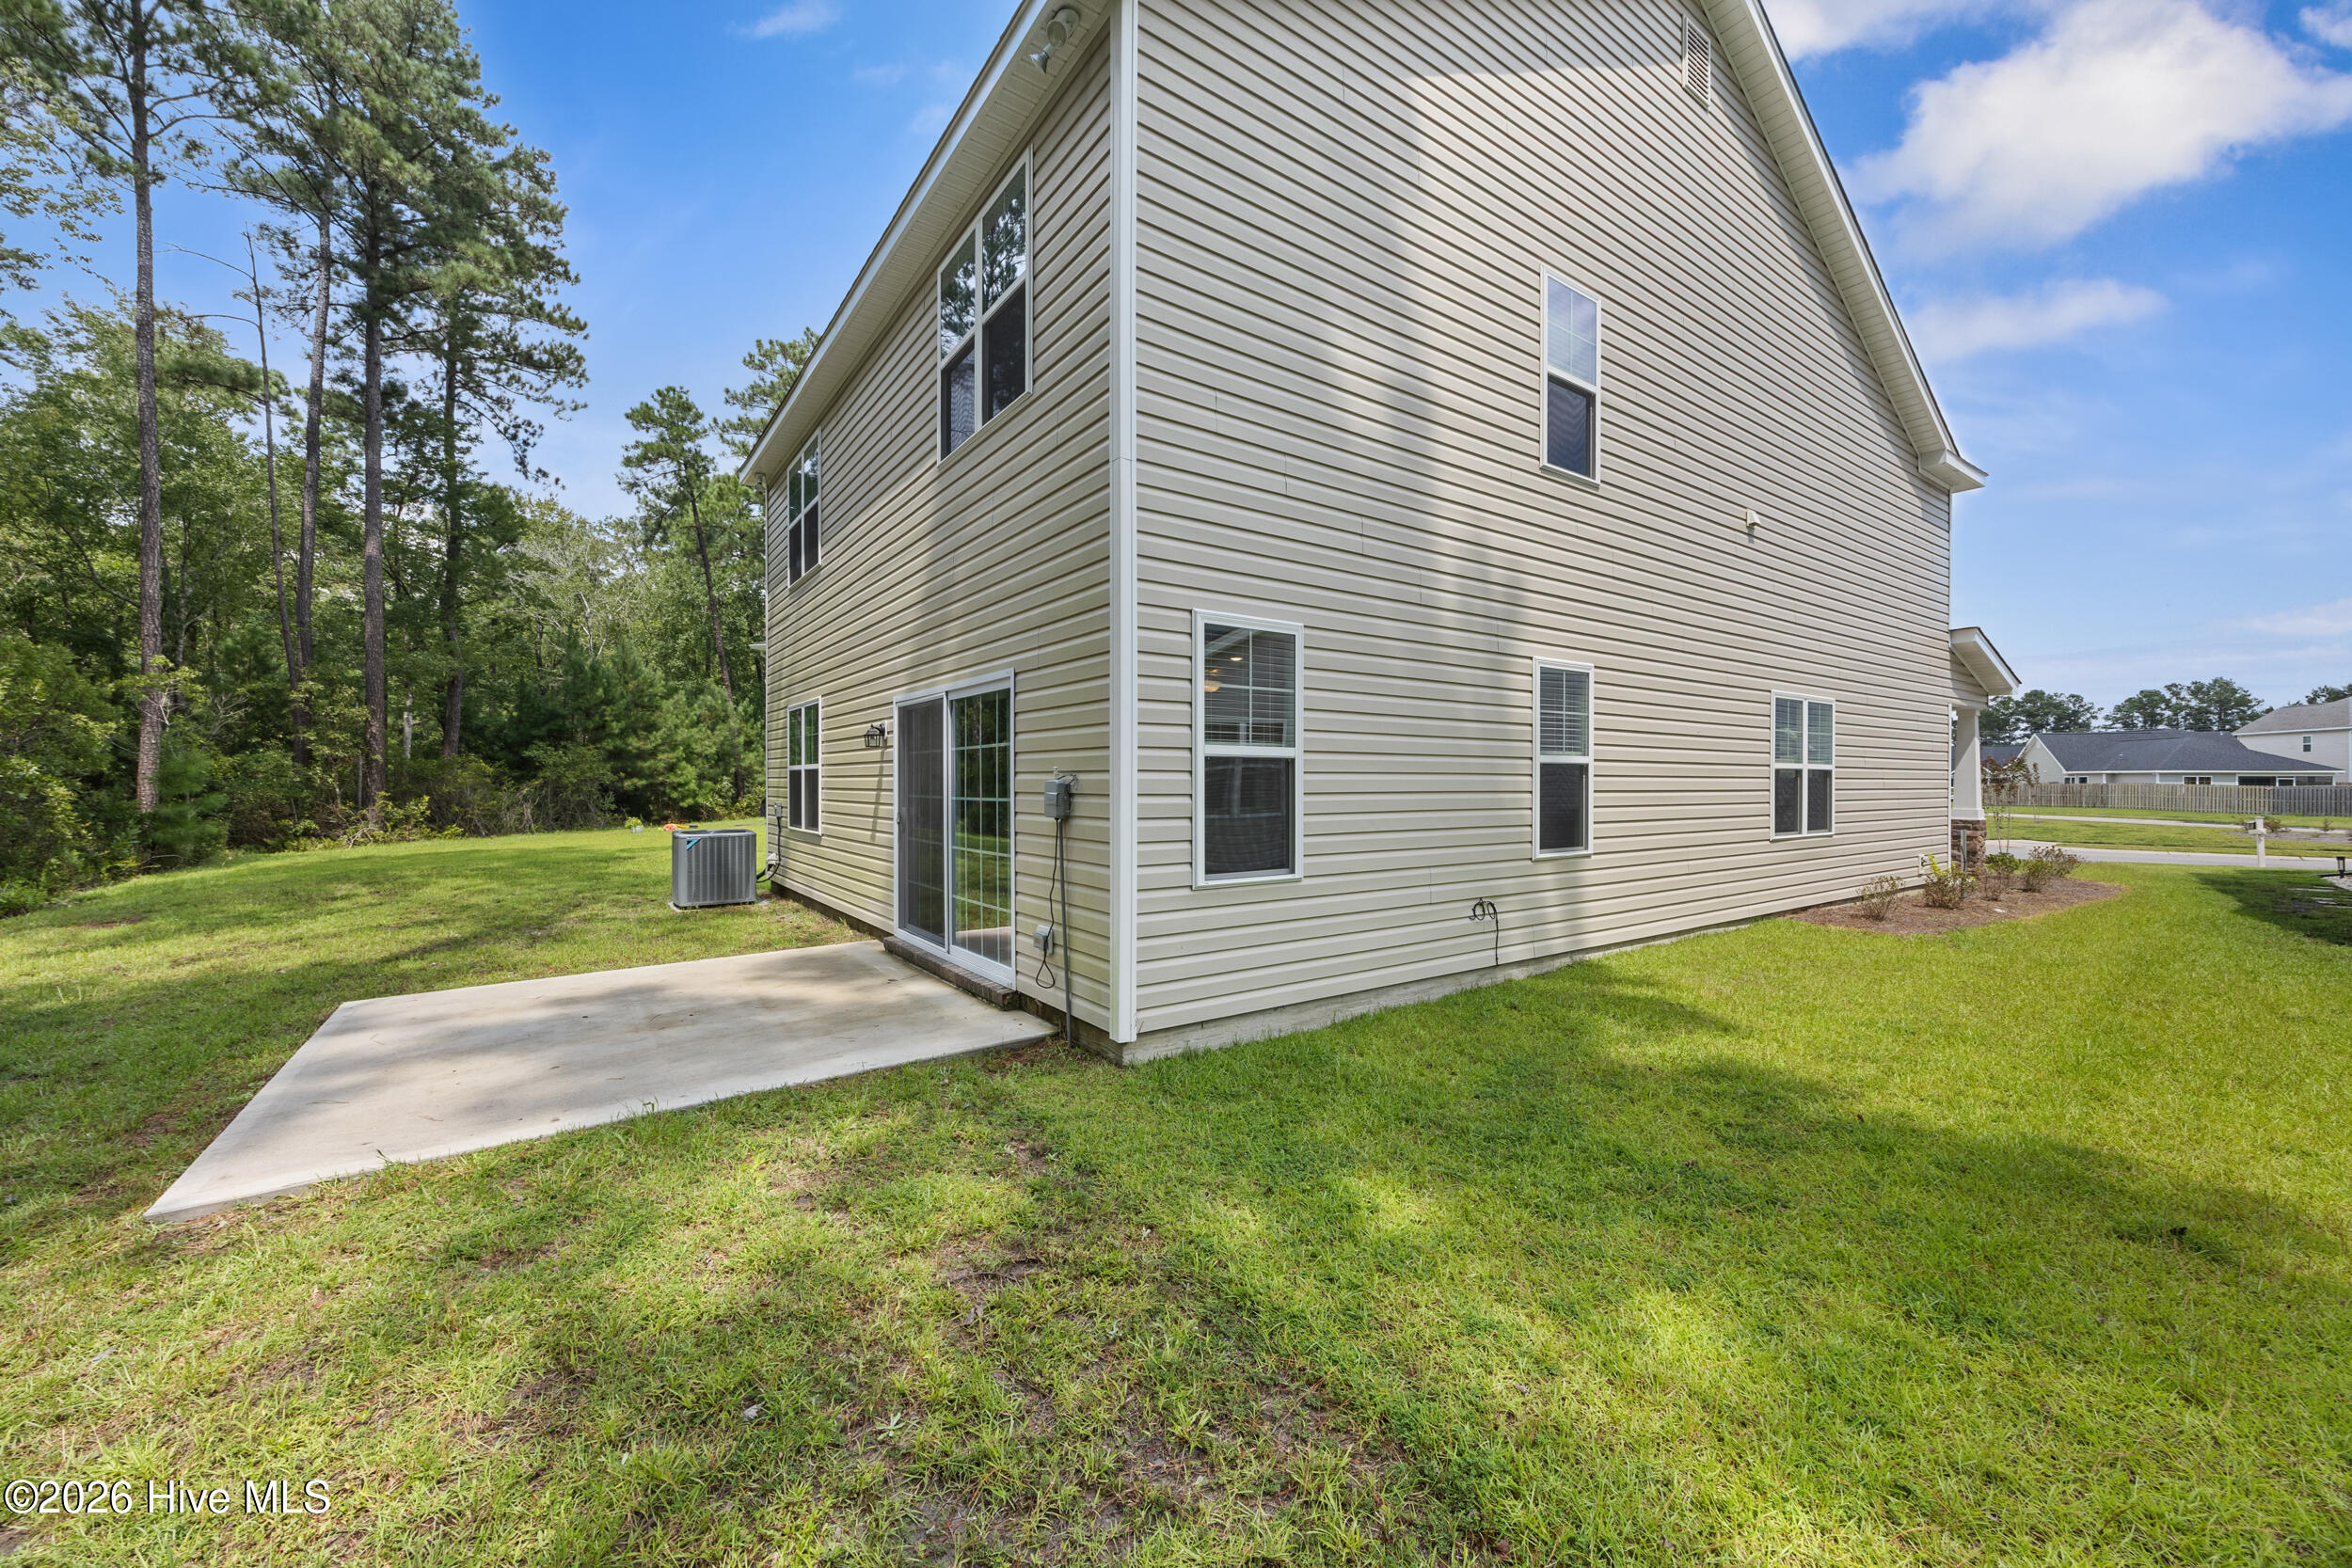
Two-story beige-sided home with a concrete patio and grassy backyard bordering mature trees.
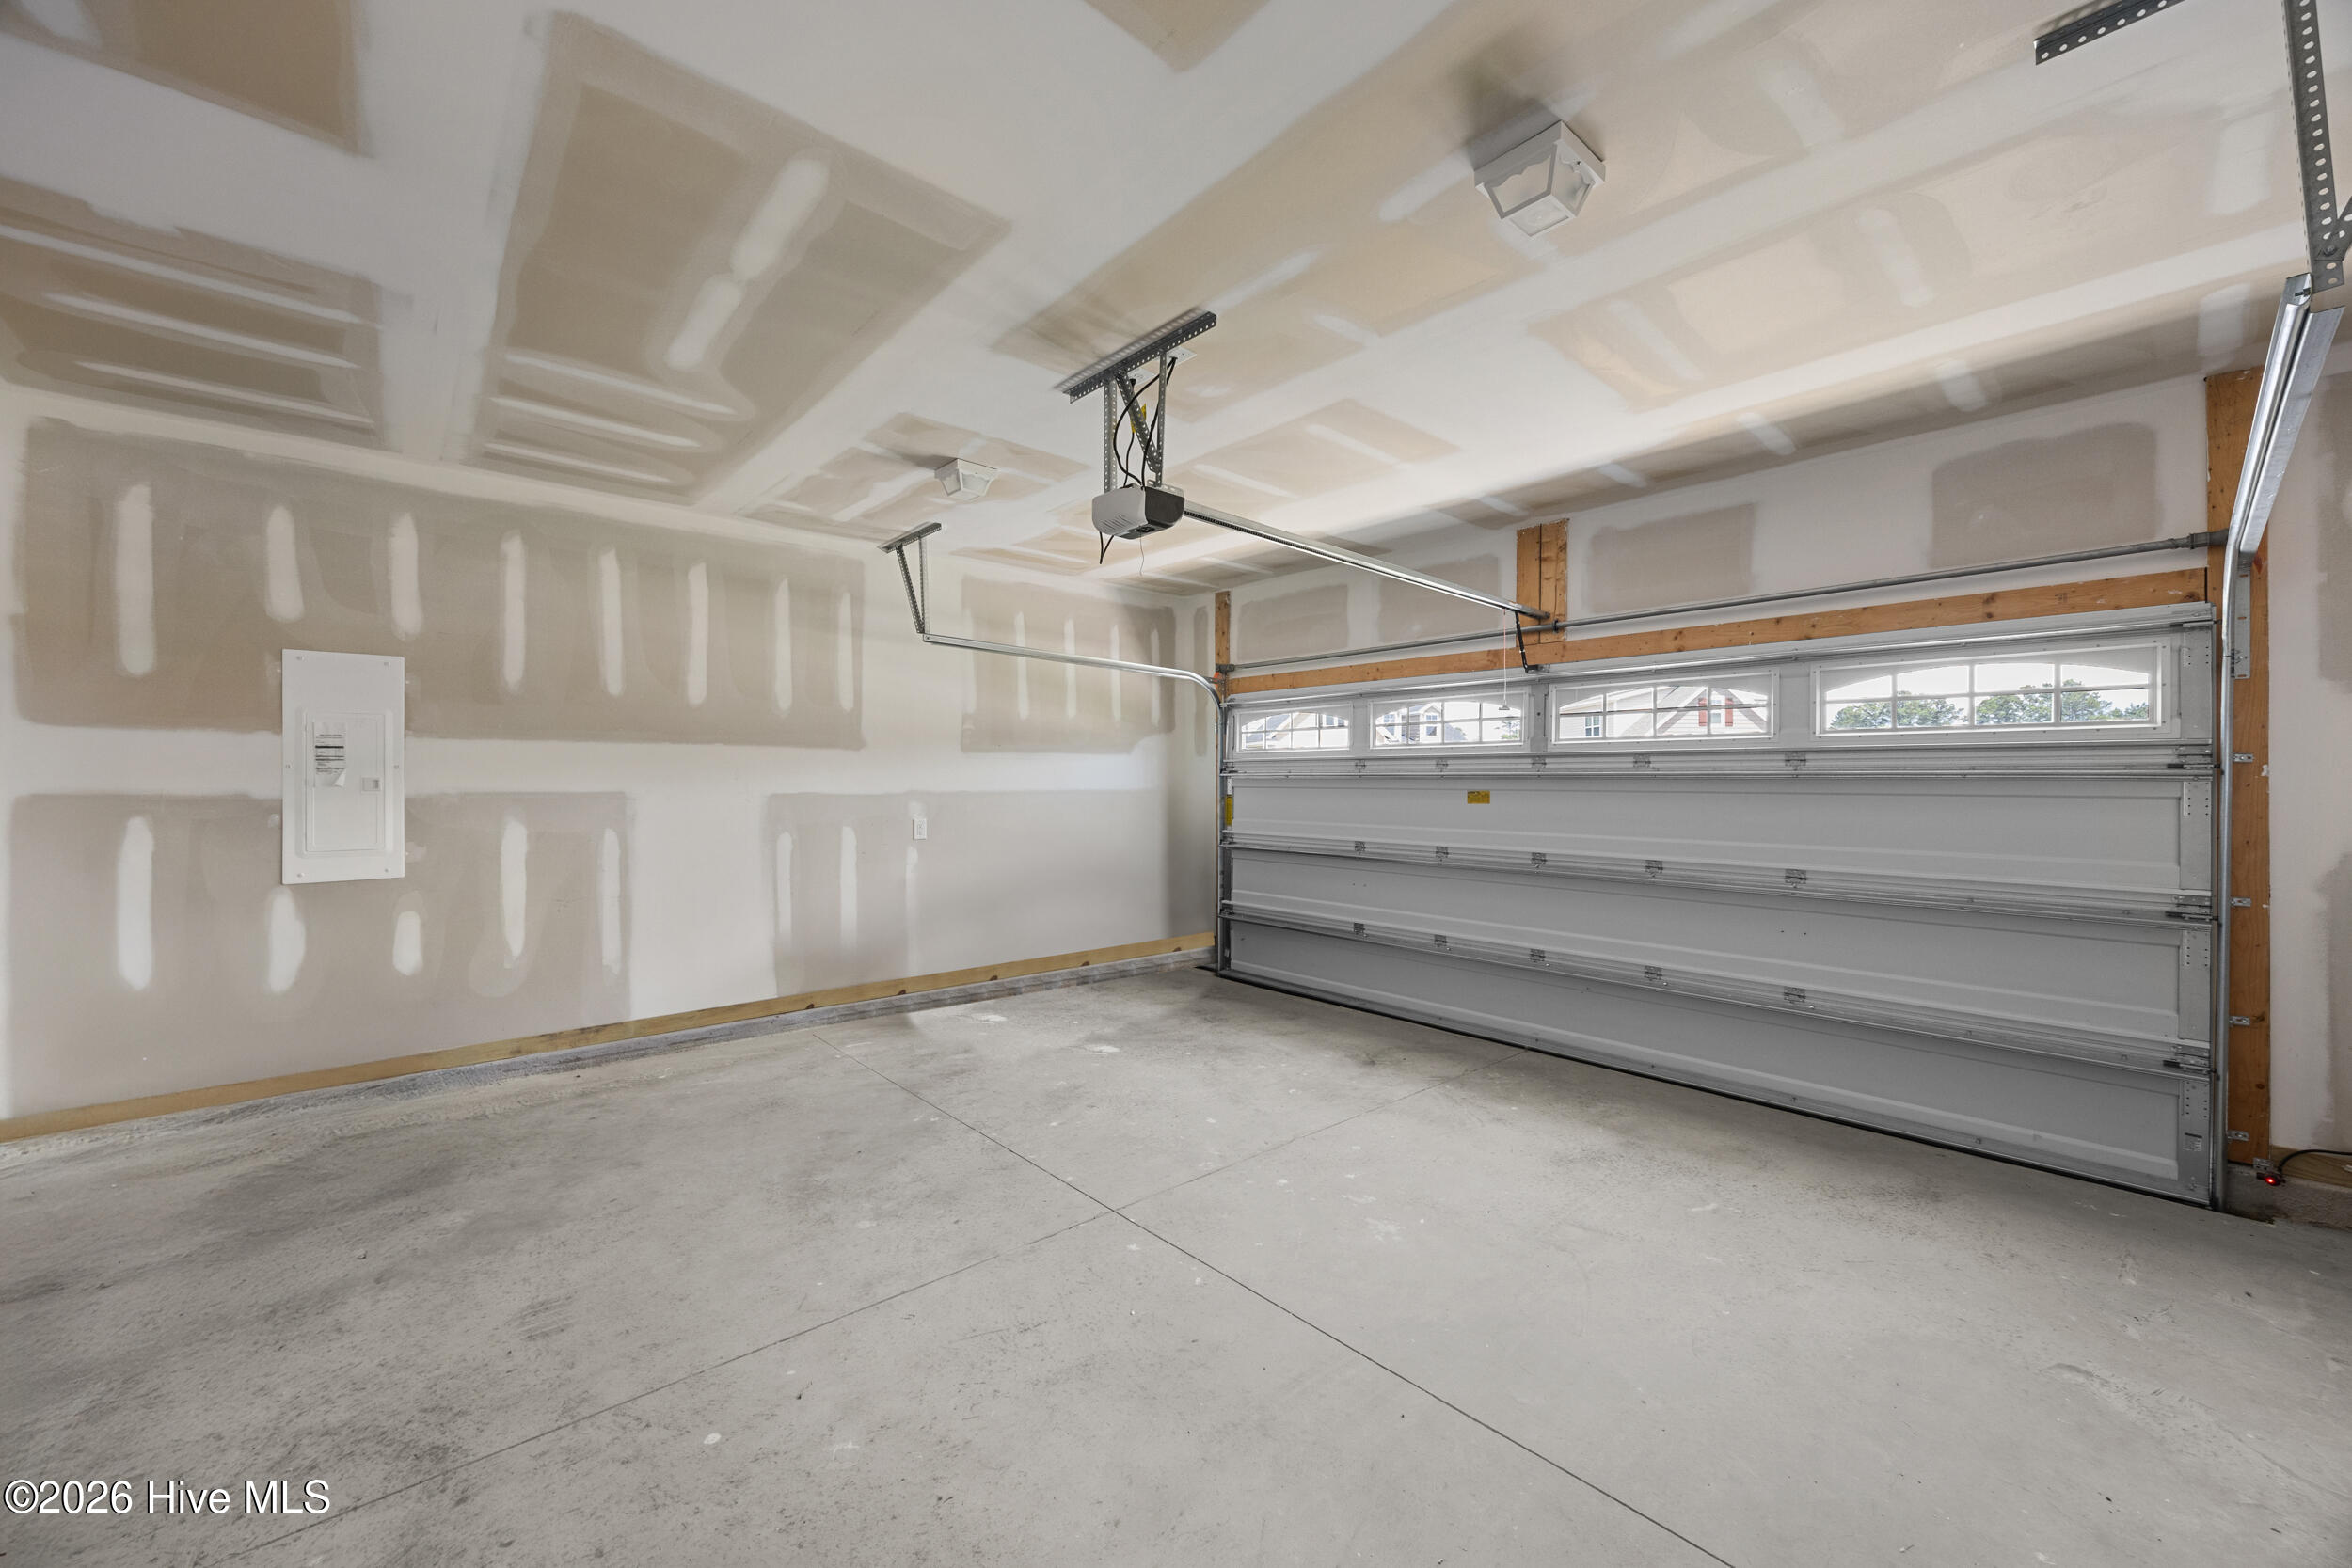
Unfinished garage with patched drywall, concrete floor, and a closed windowed garage door.
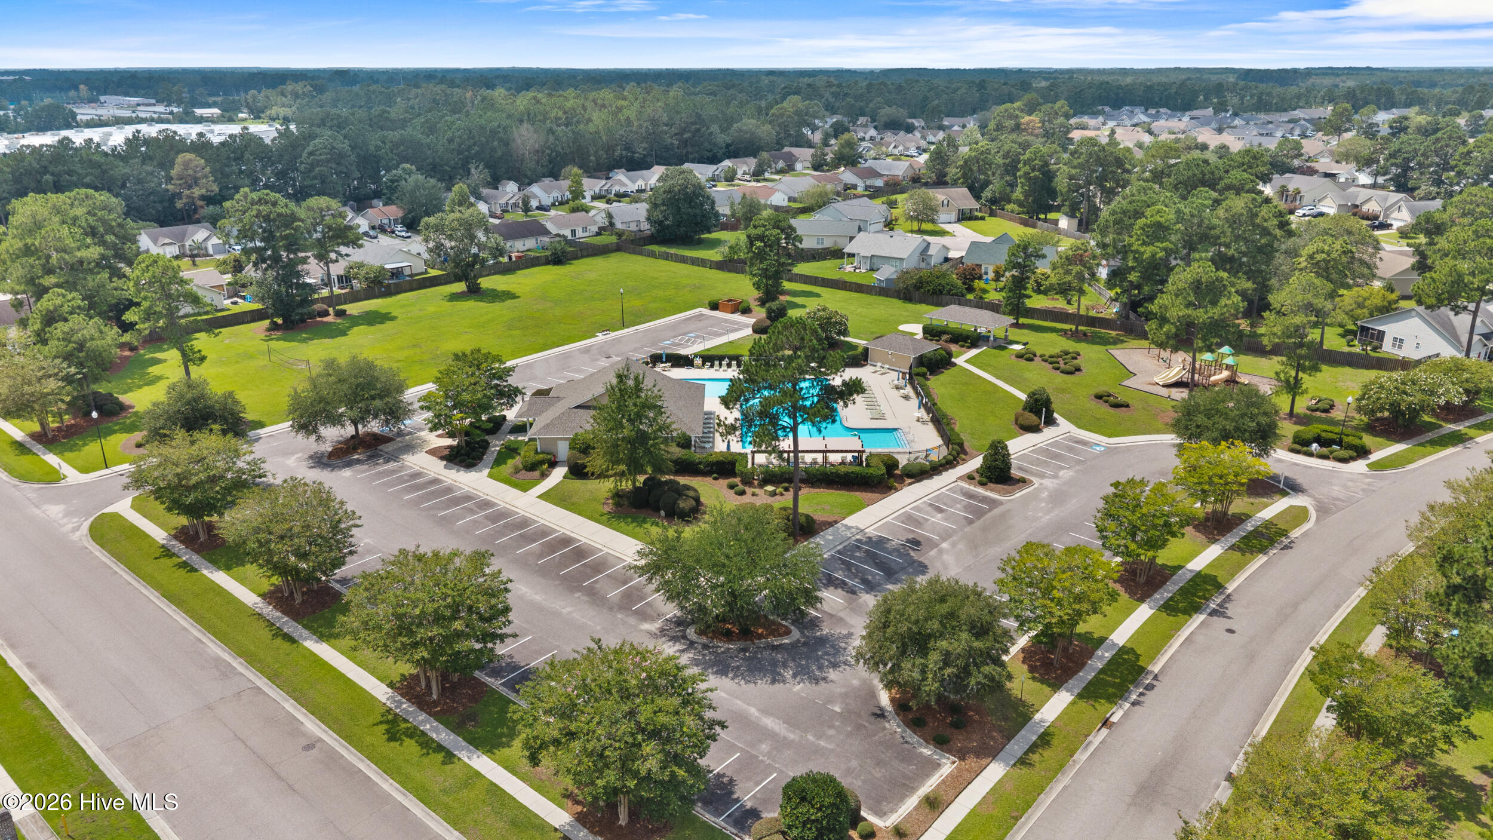
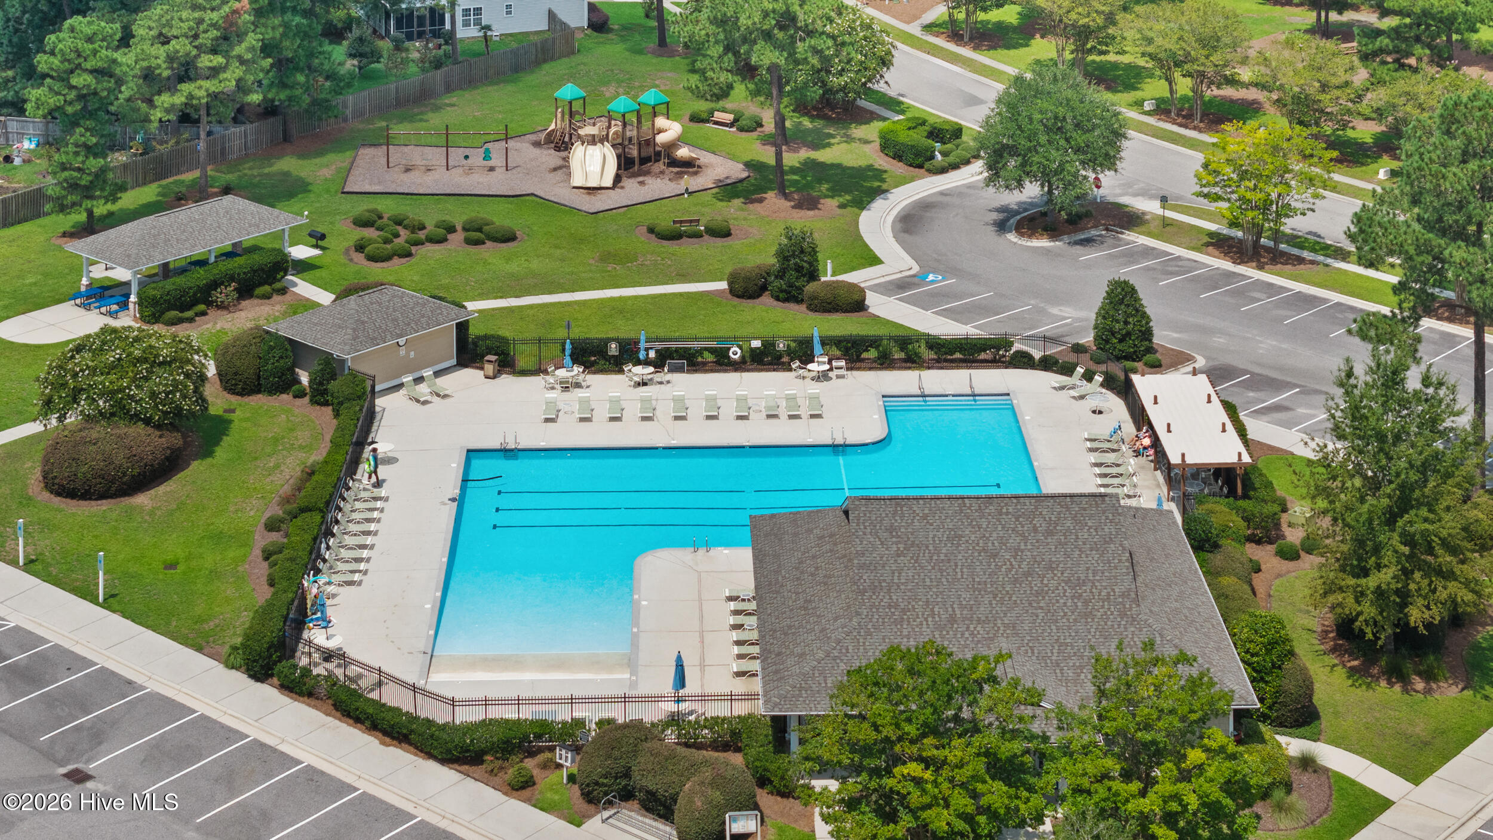
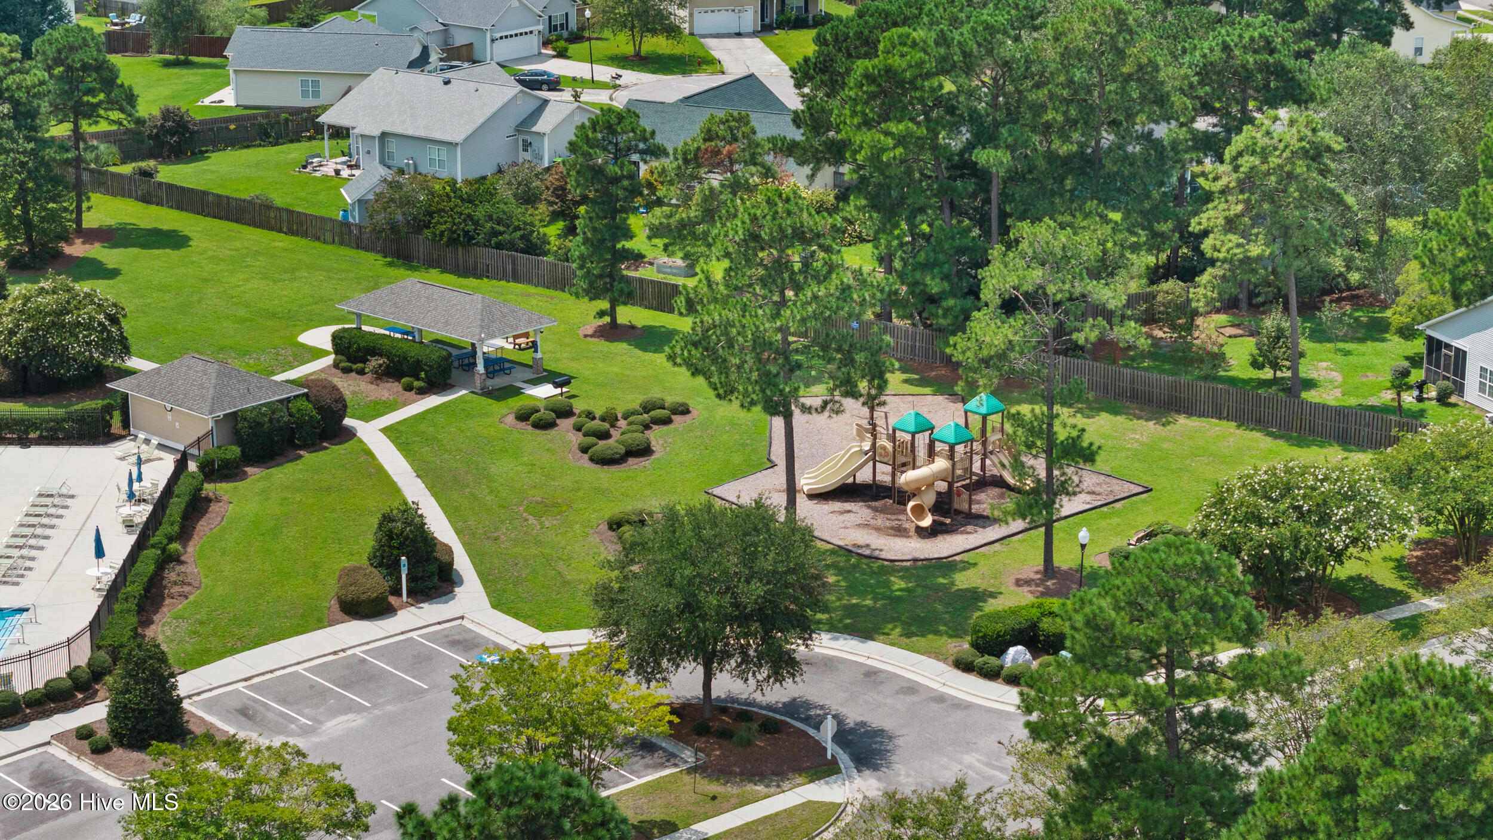
Aerial view of a community pool and clubhouse beside a playground and landscaped green space.
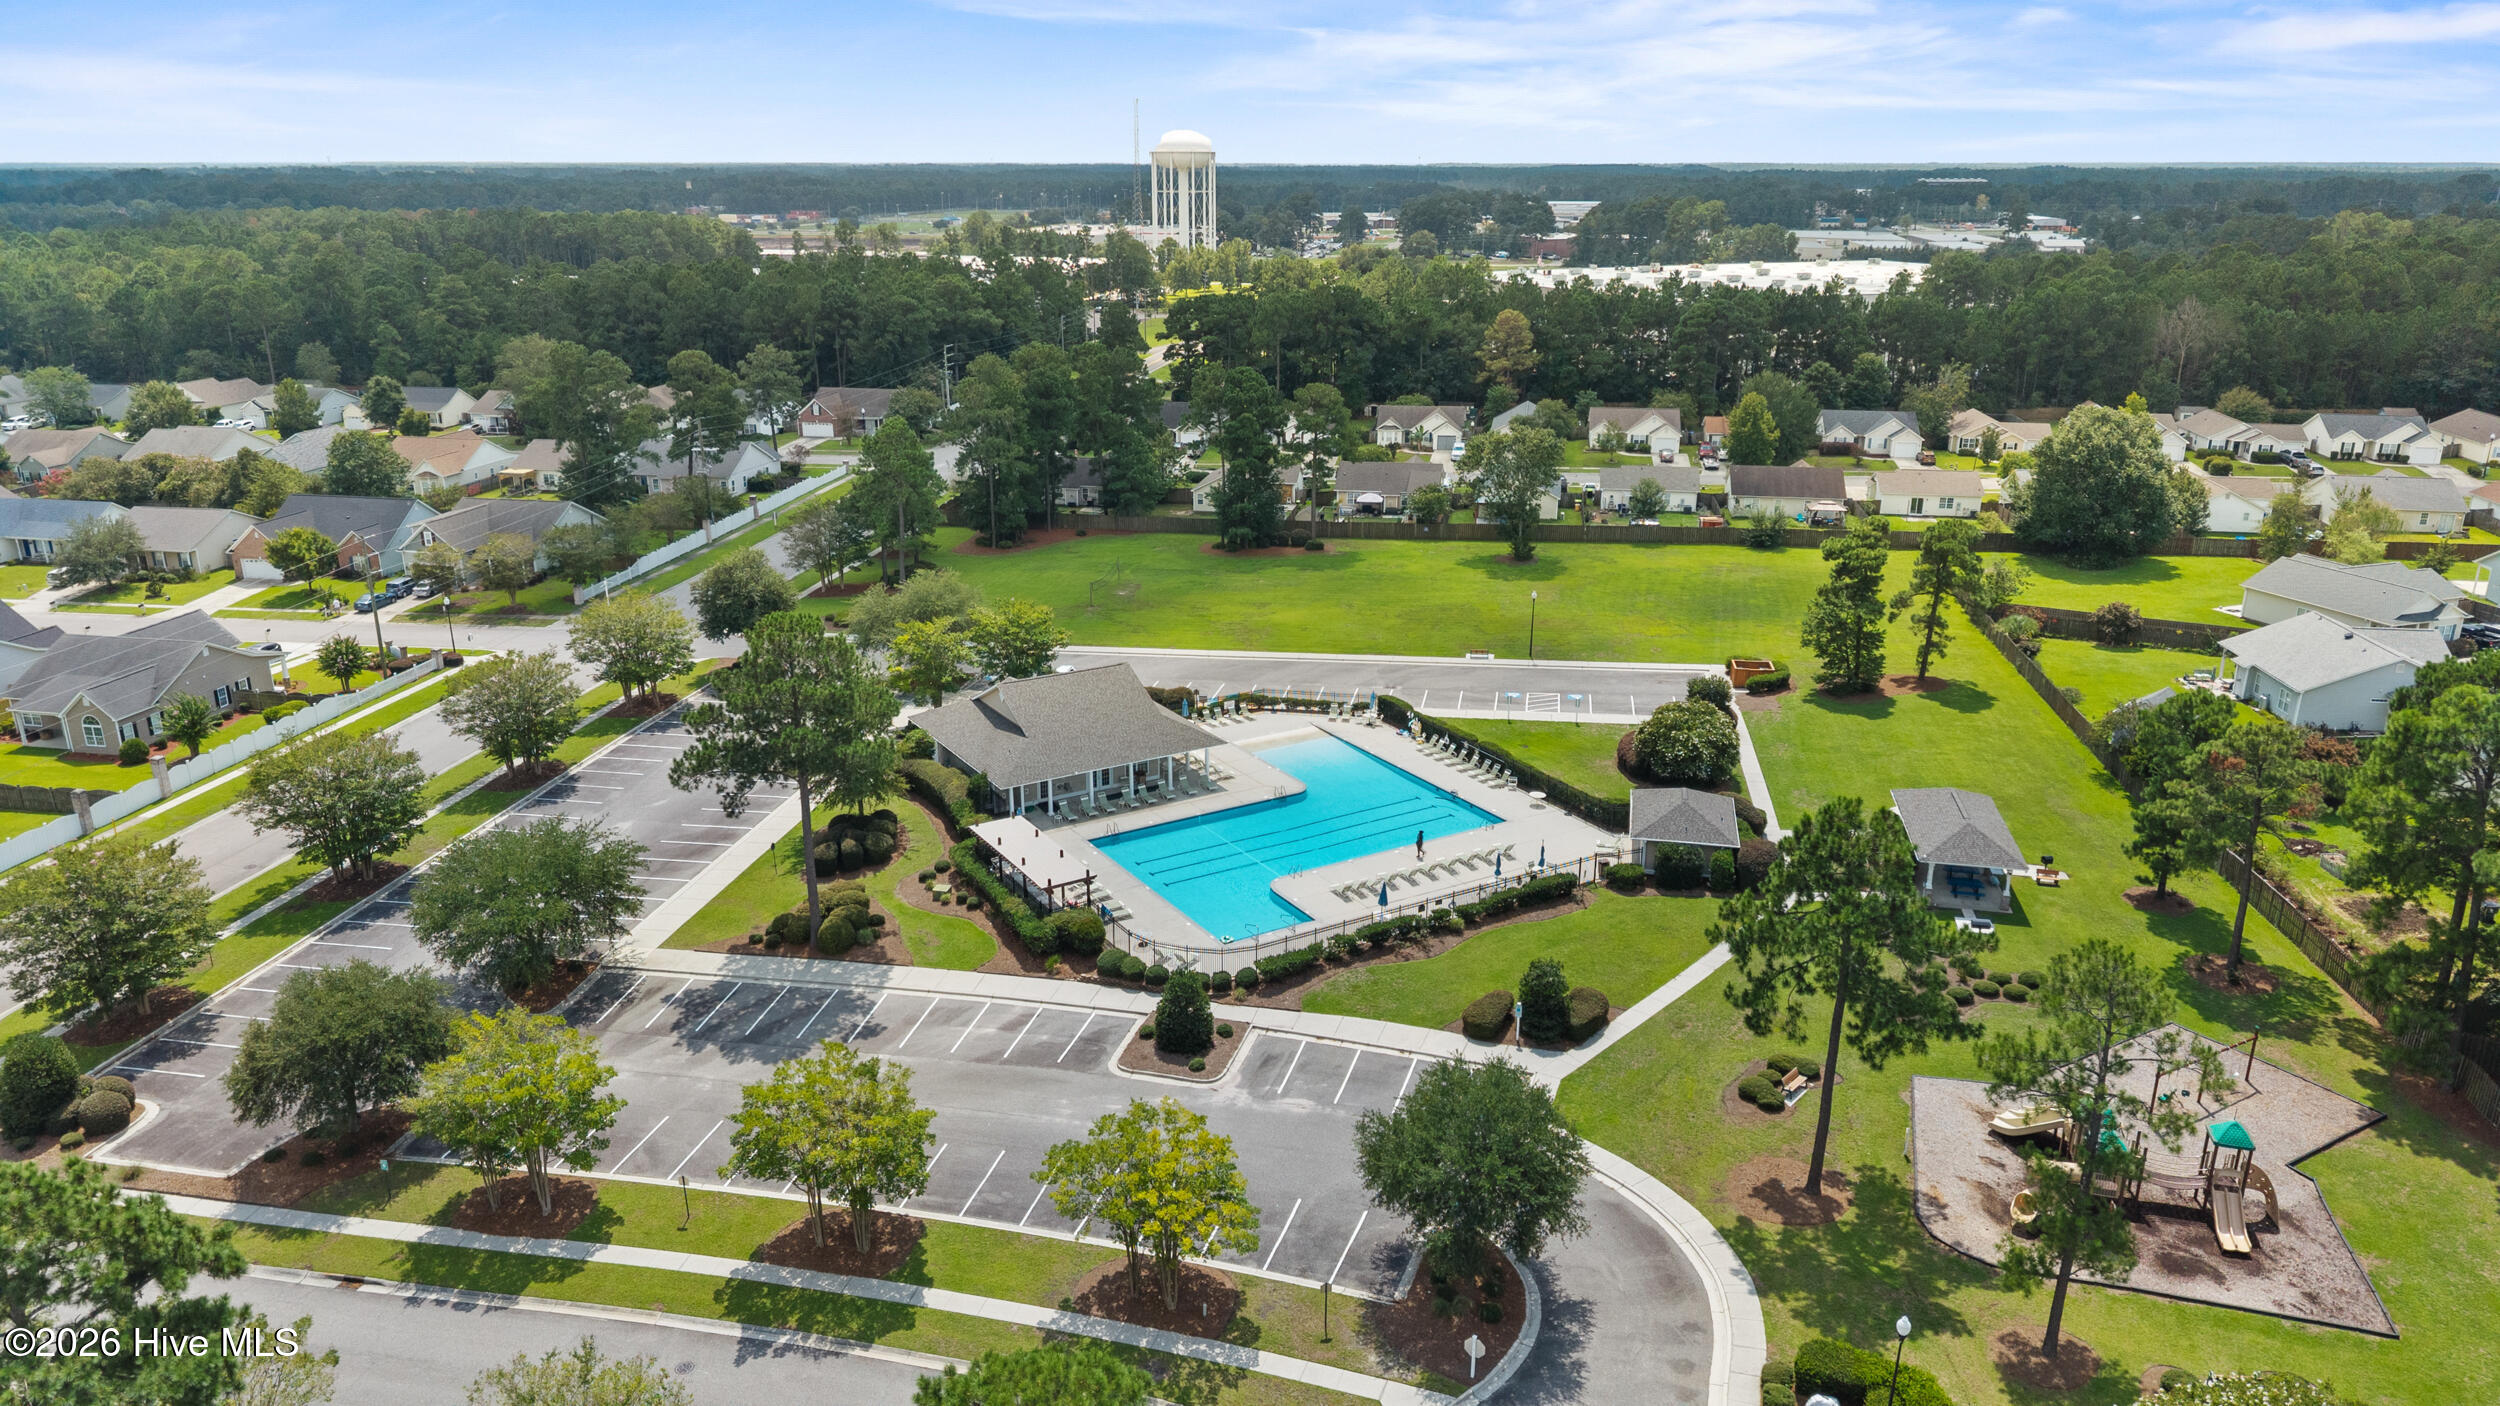
Aerial view of a community pool and clubhouse, with a playground and homes nearby.
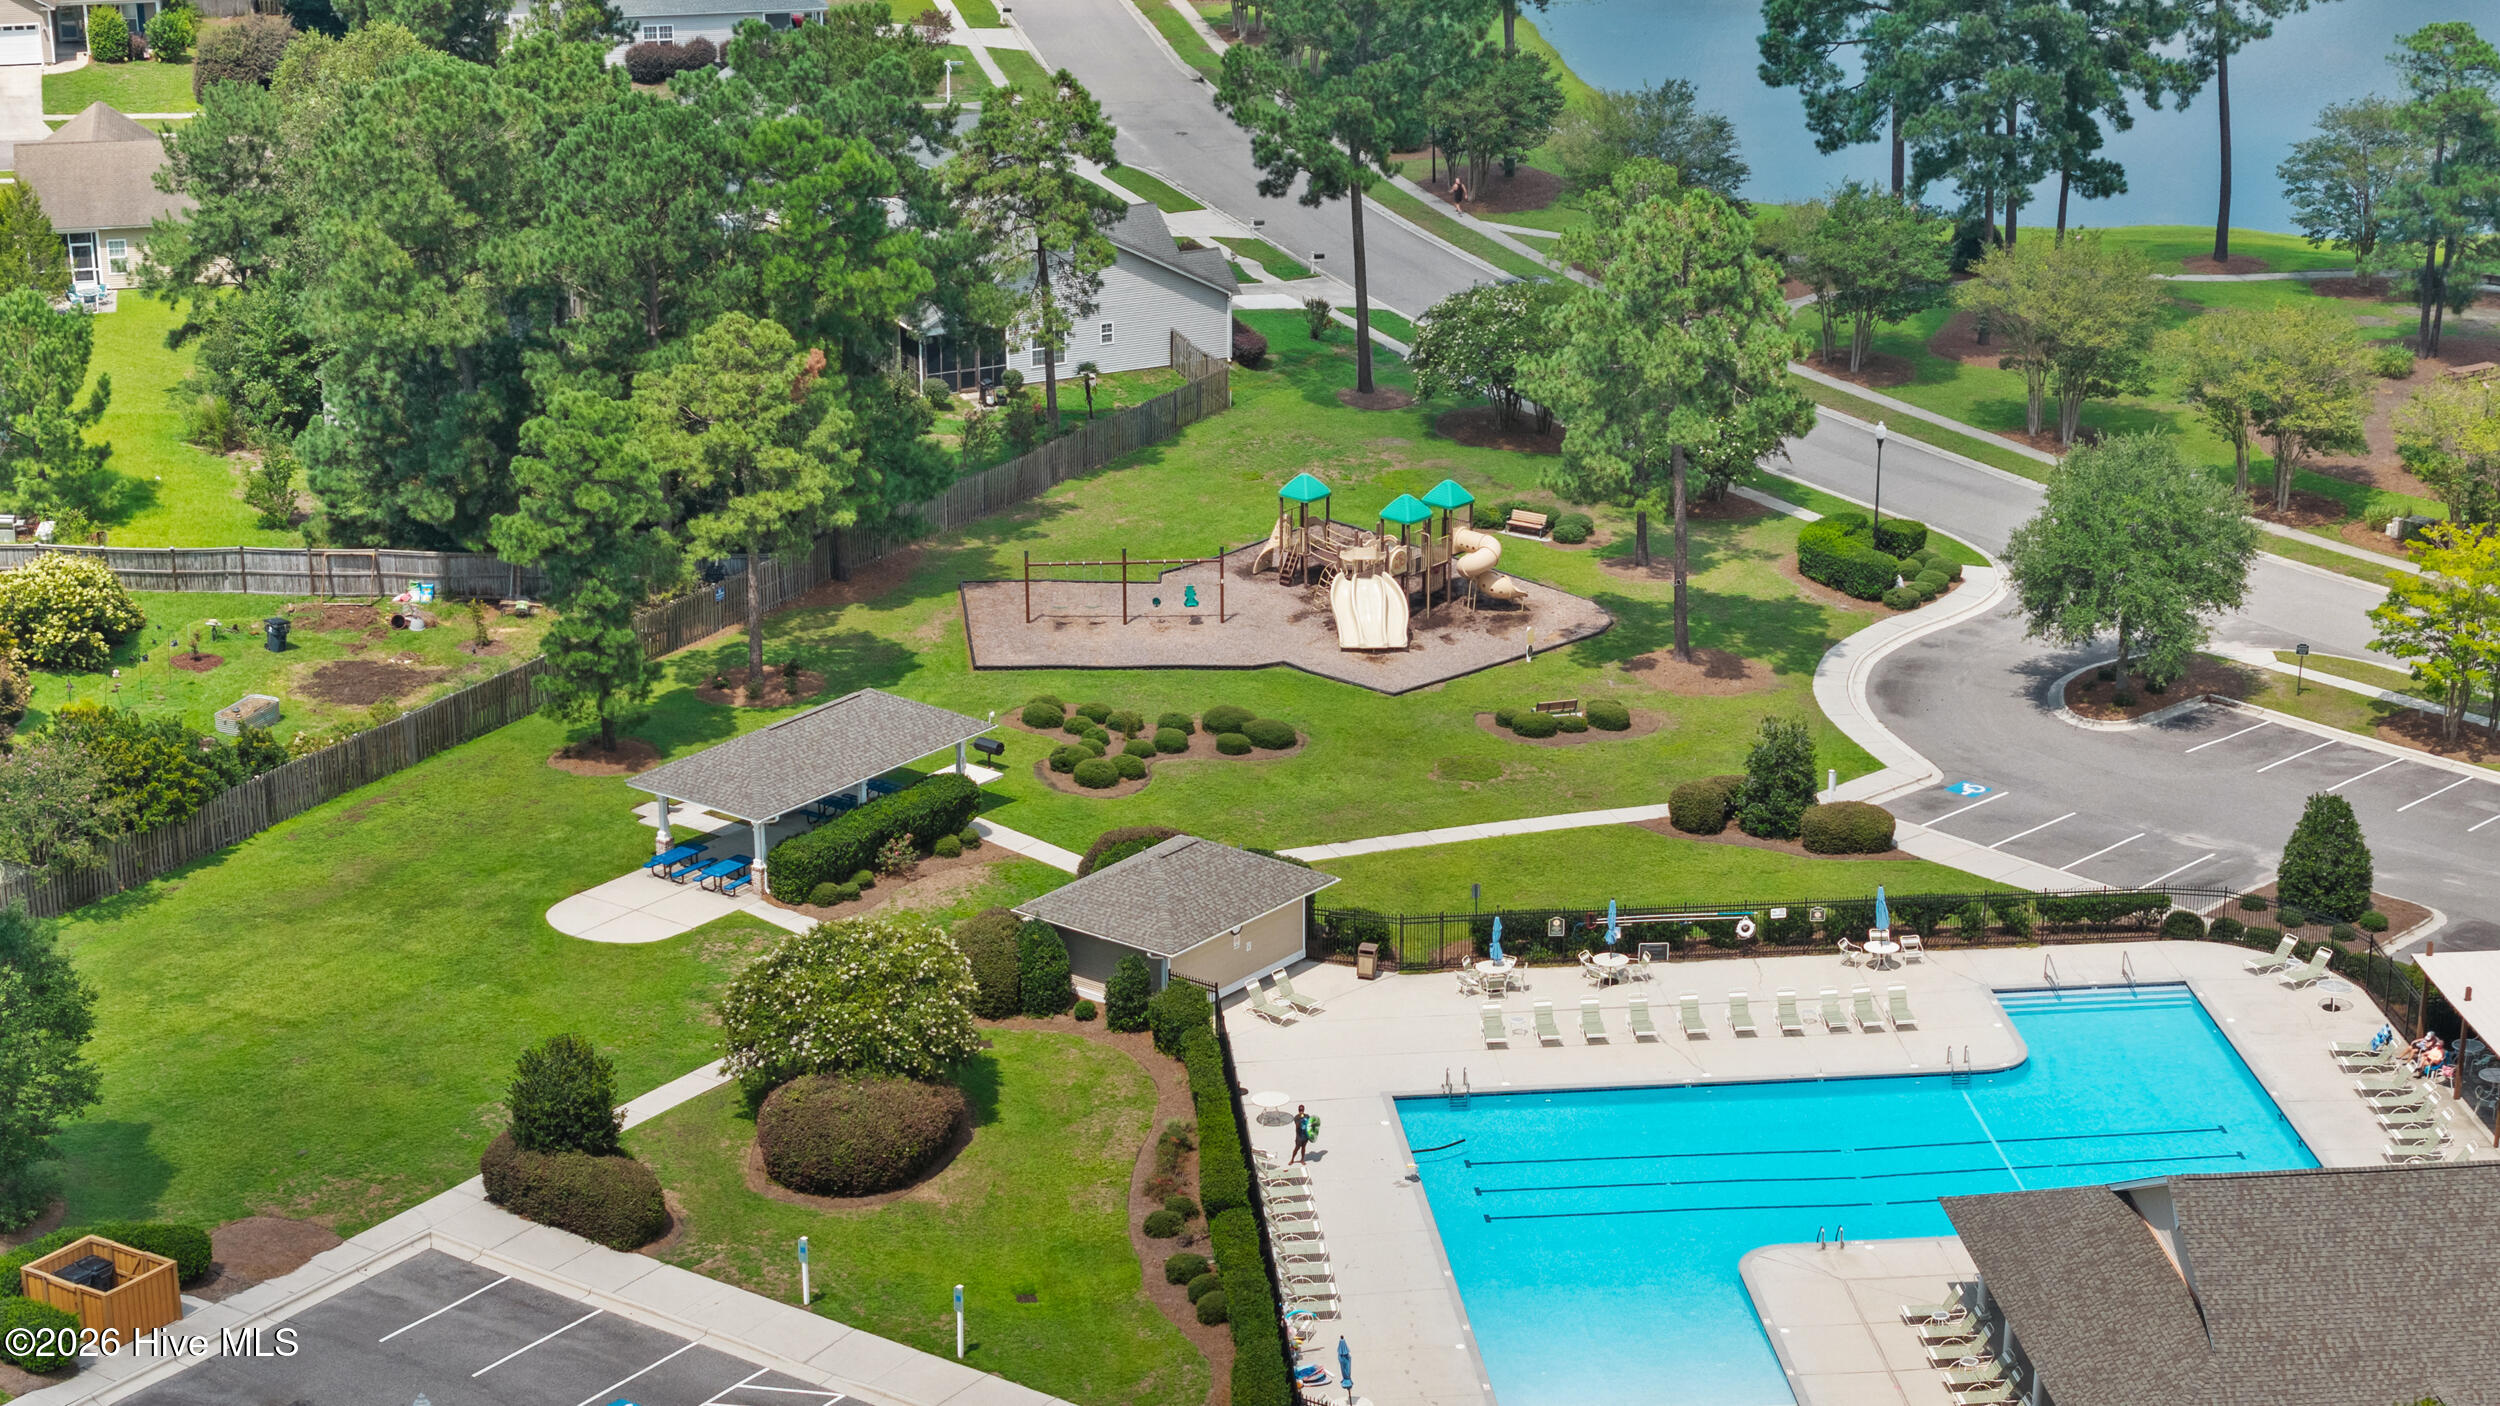
Aerial view of a community pool and clubhouse beside a playground and residential neighborhood.
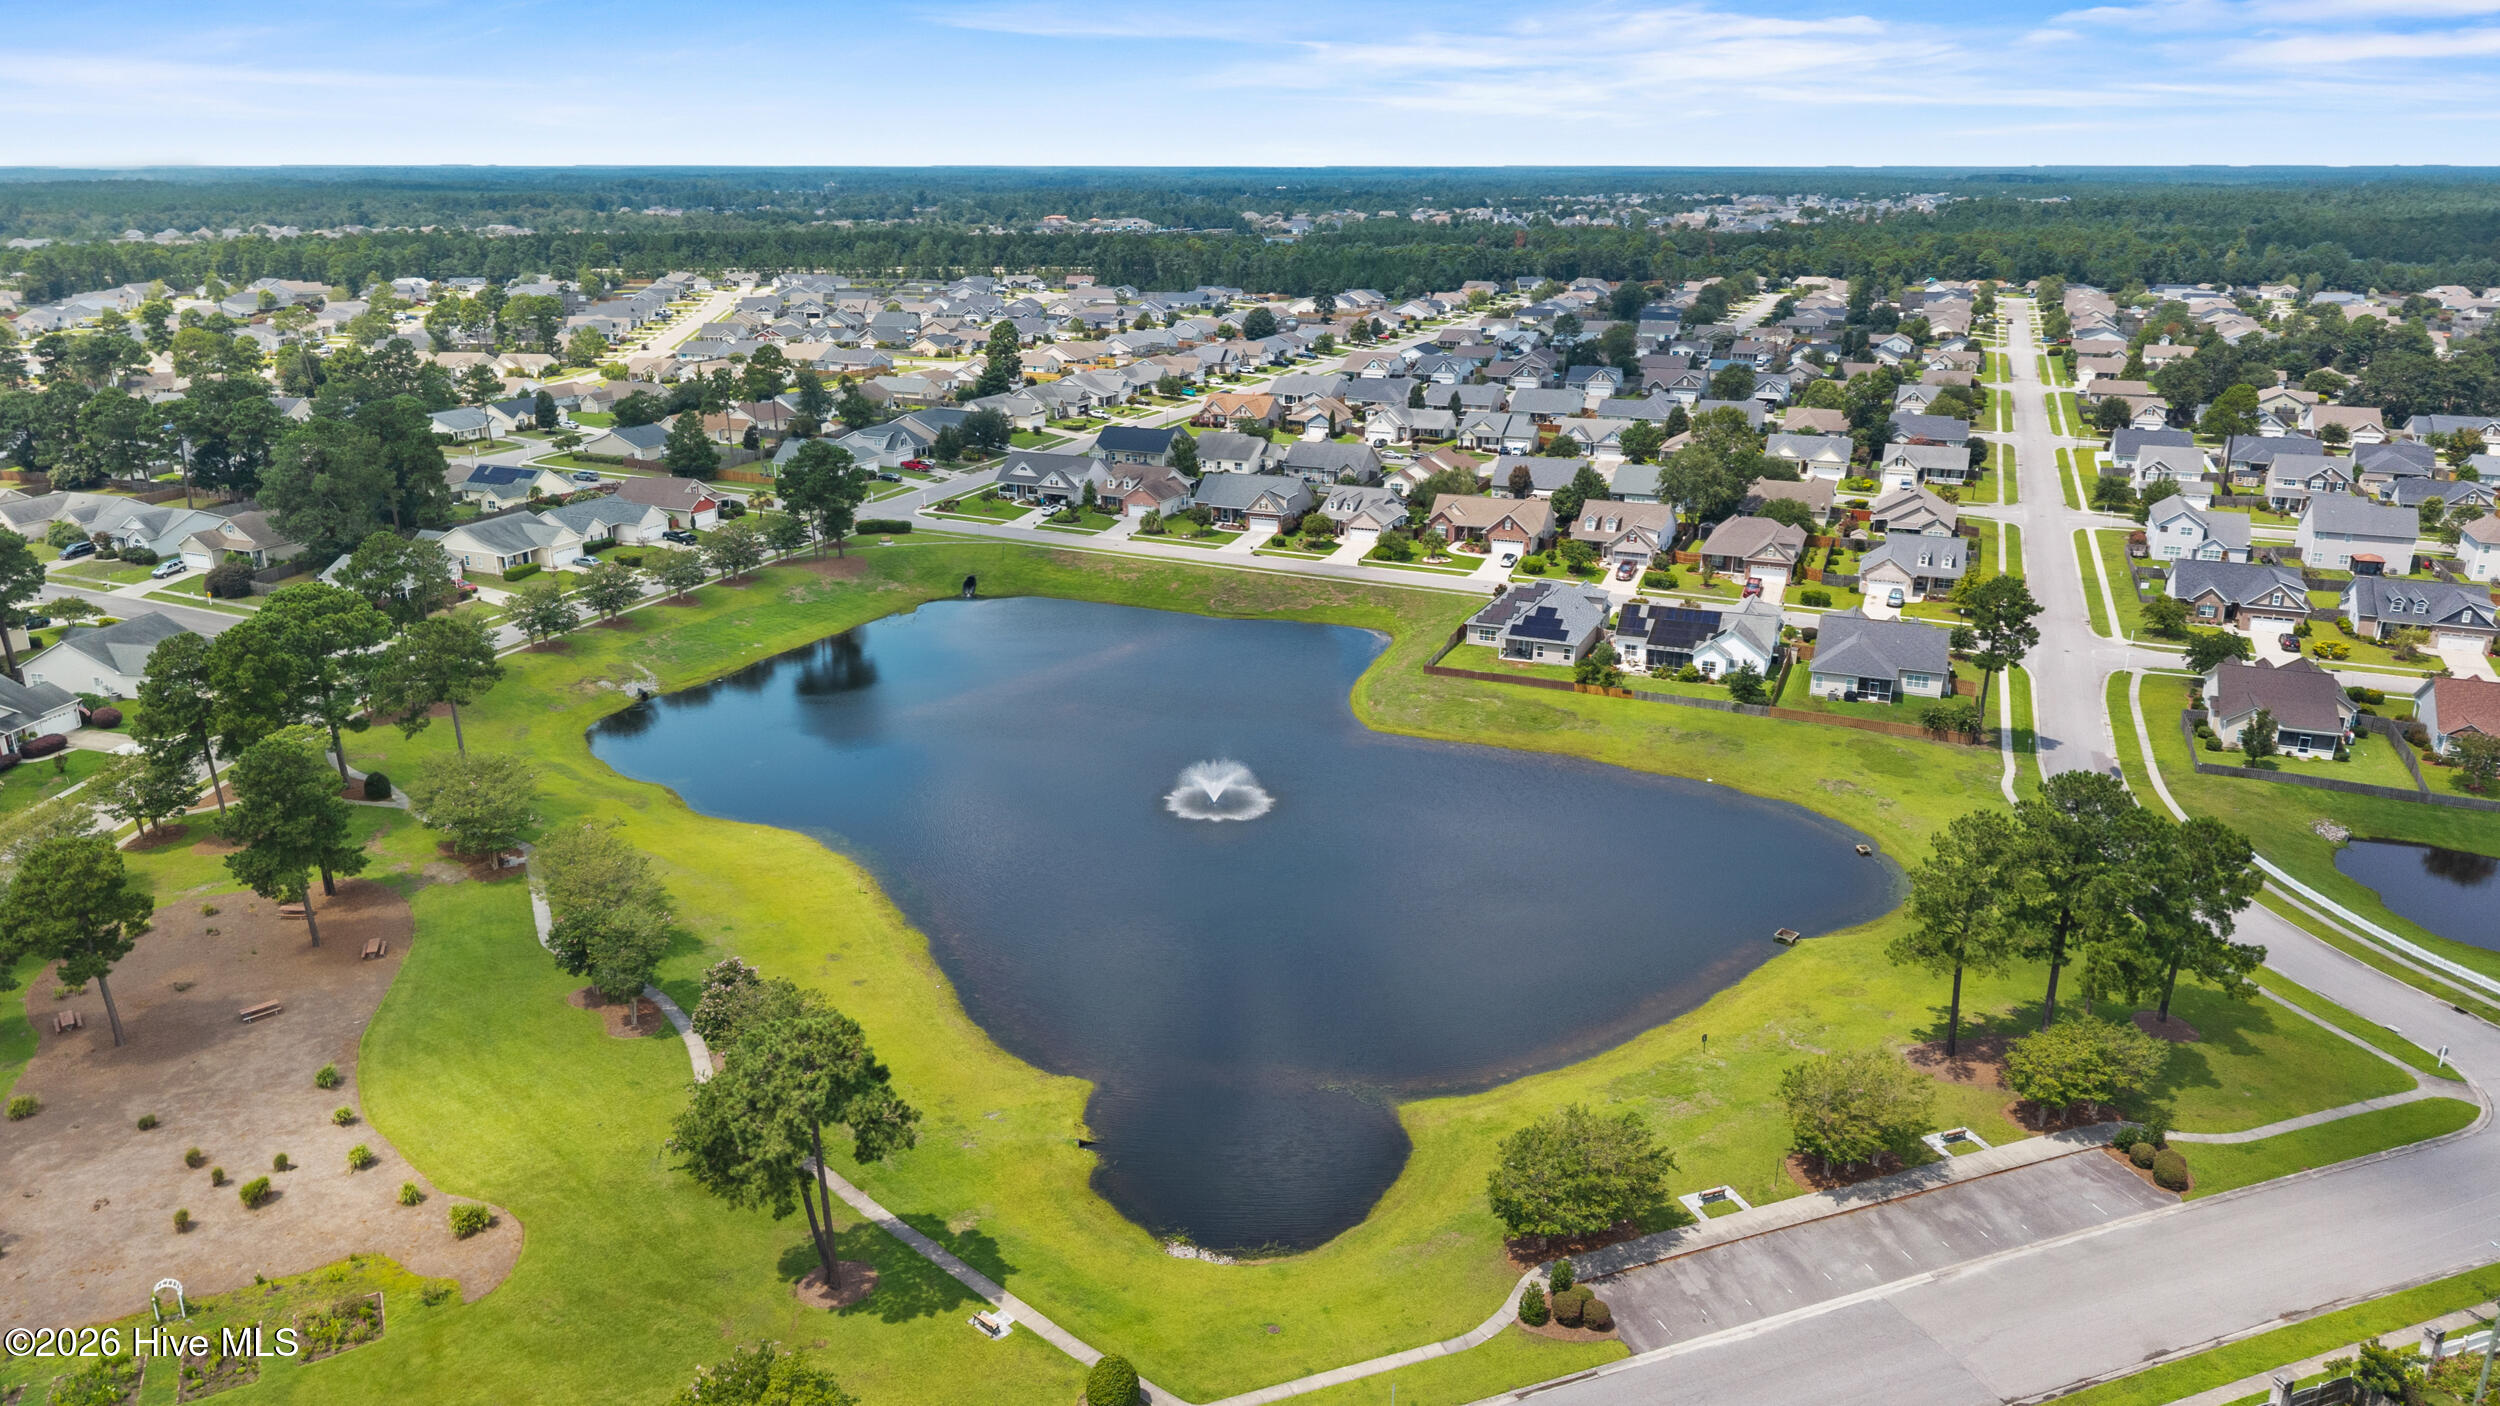
Aerial view of a neighborhood with a swimming pool, playground, and fountain pond.
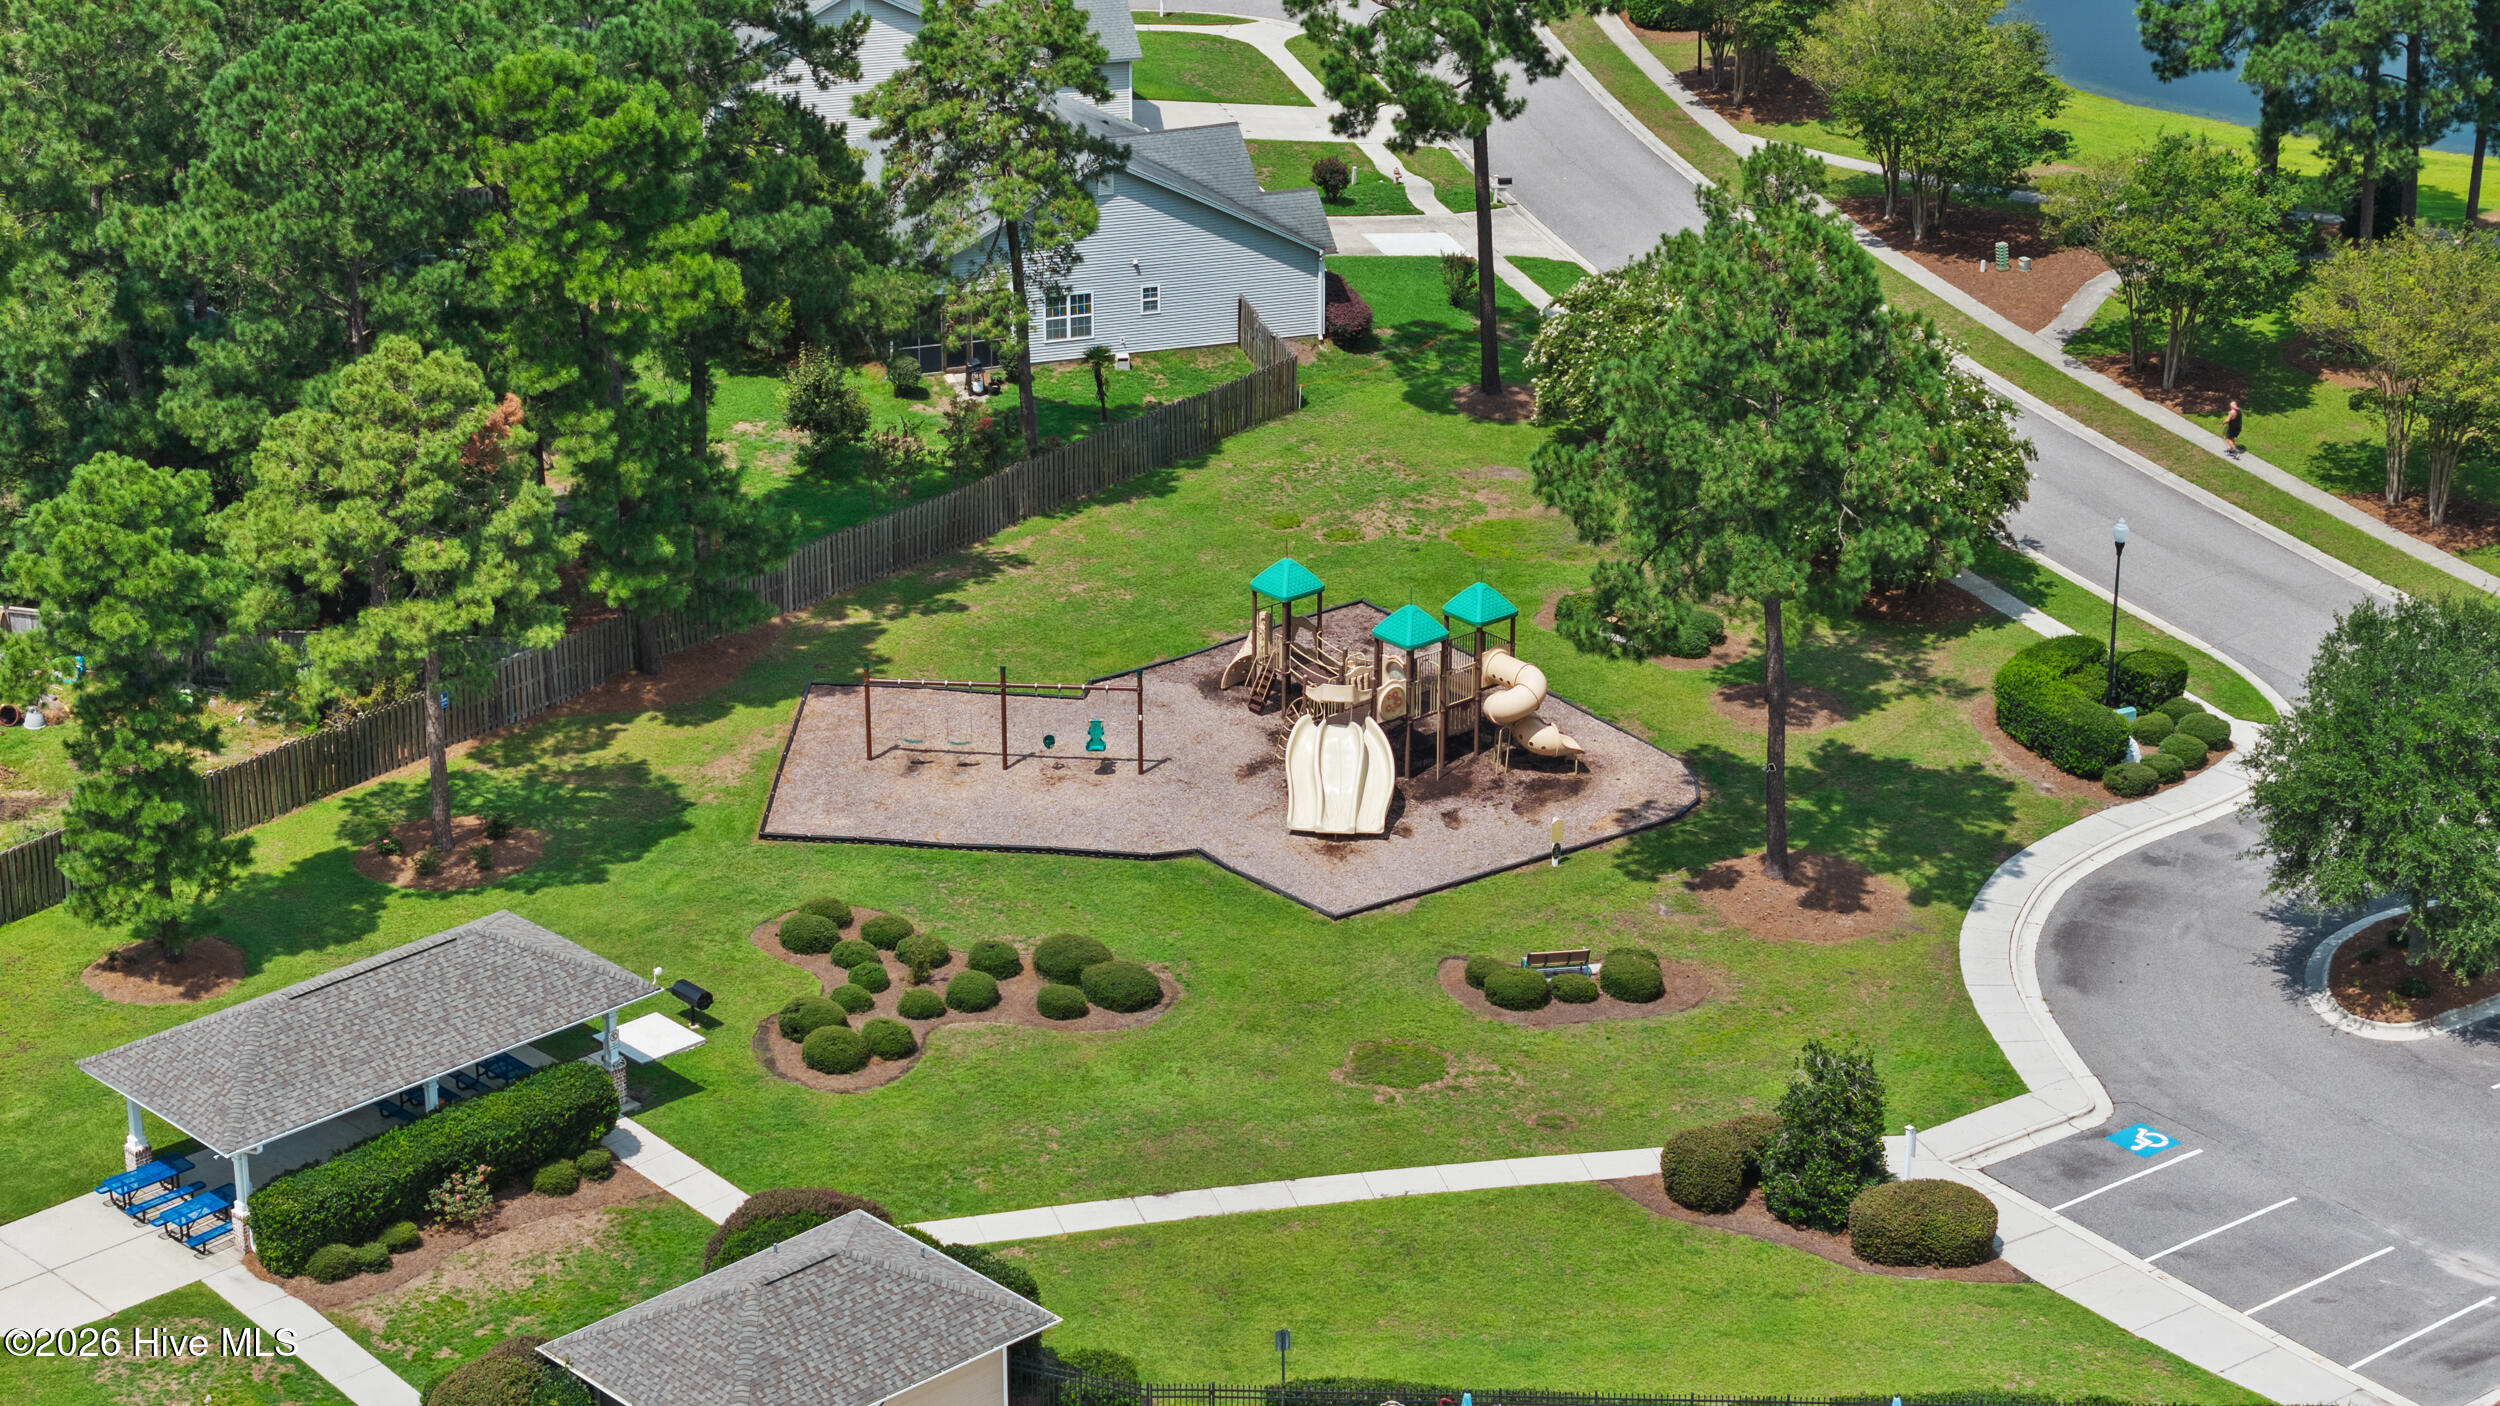
Aerial view of a neighborhood playground with slides, swings, and a covered picnic shelter.
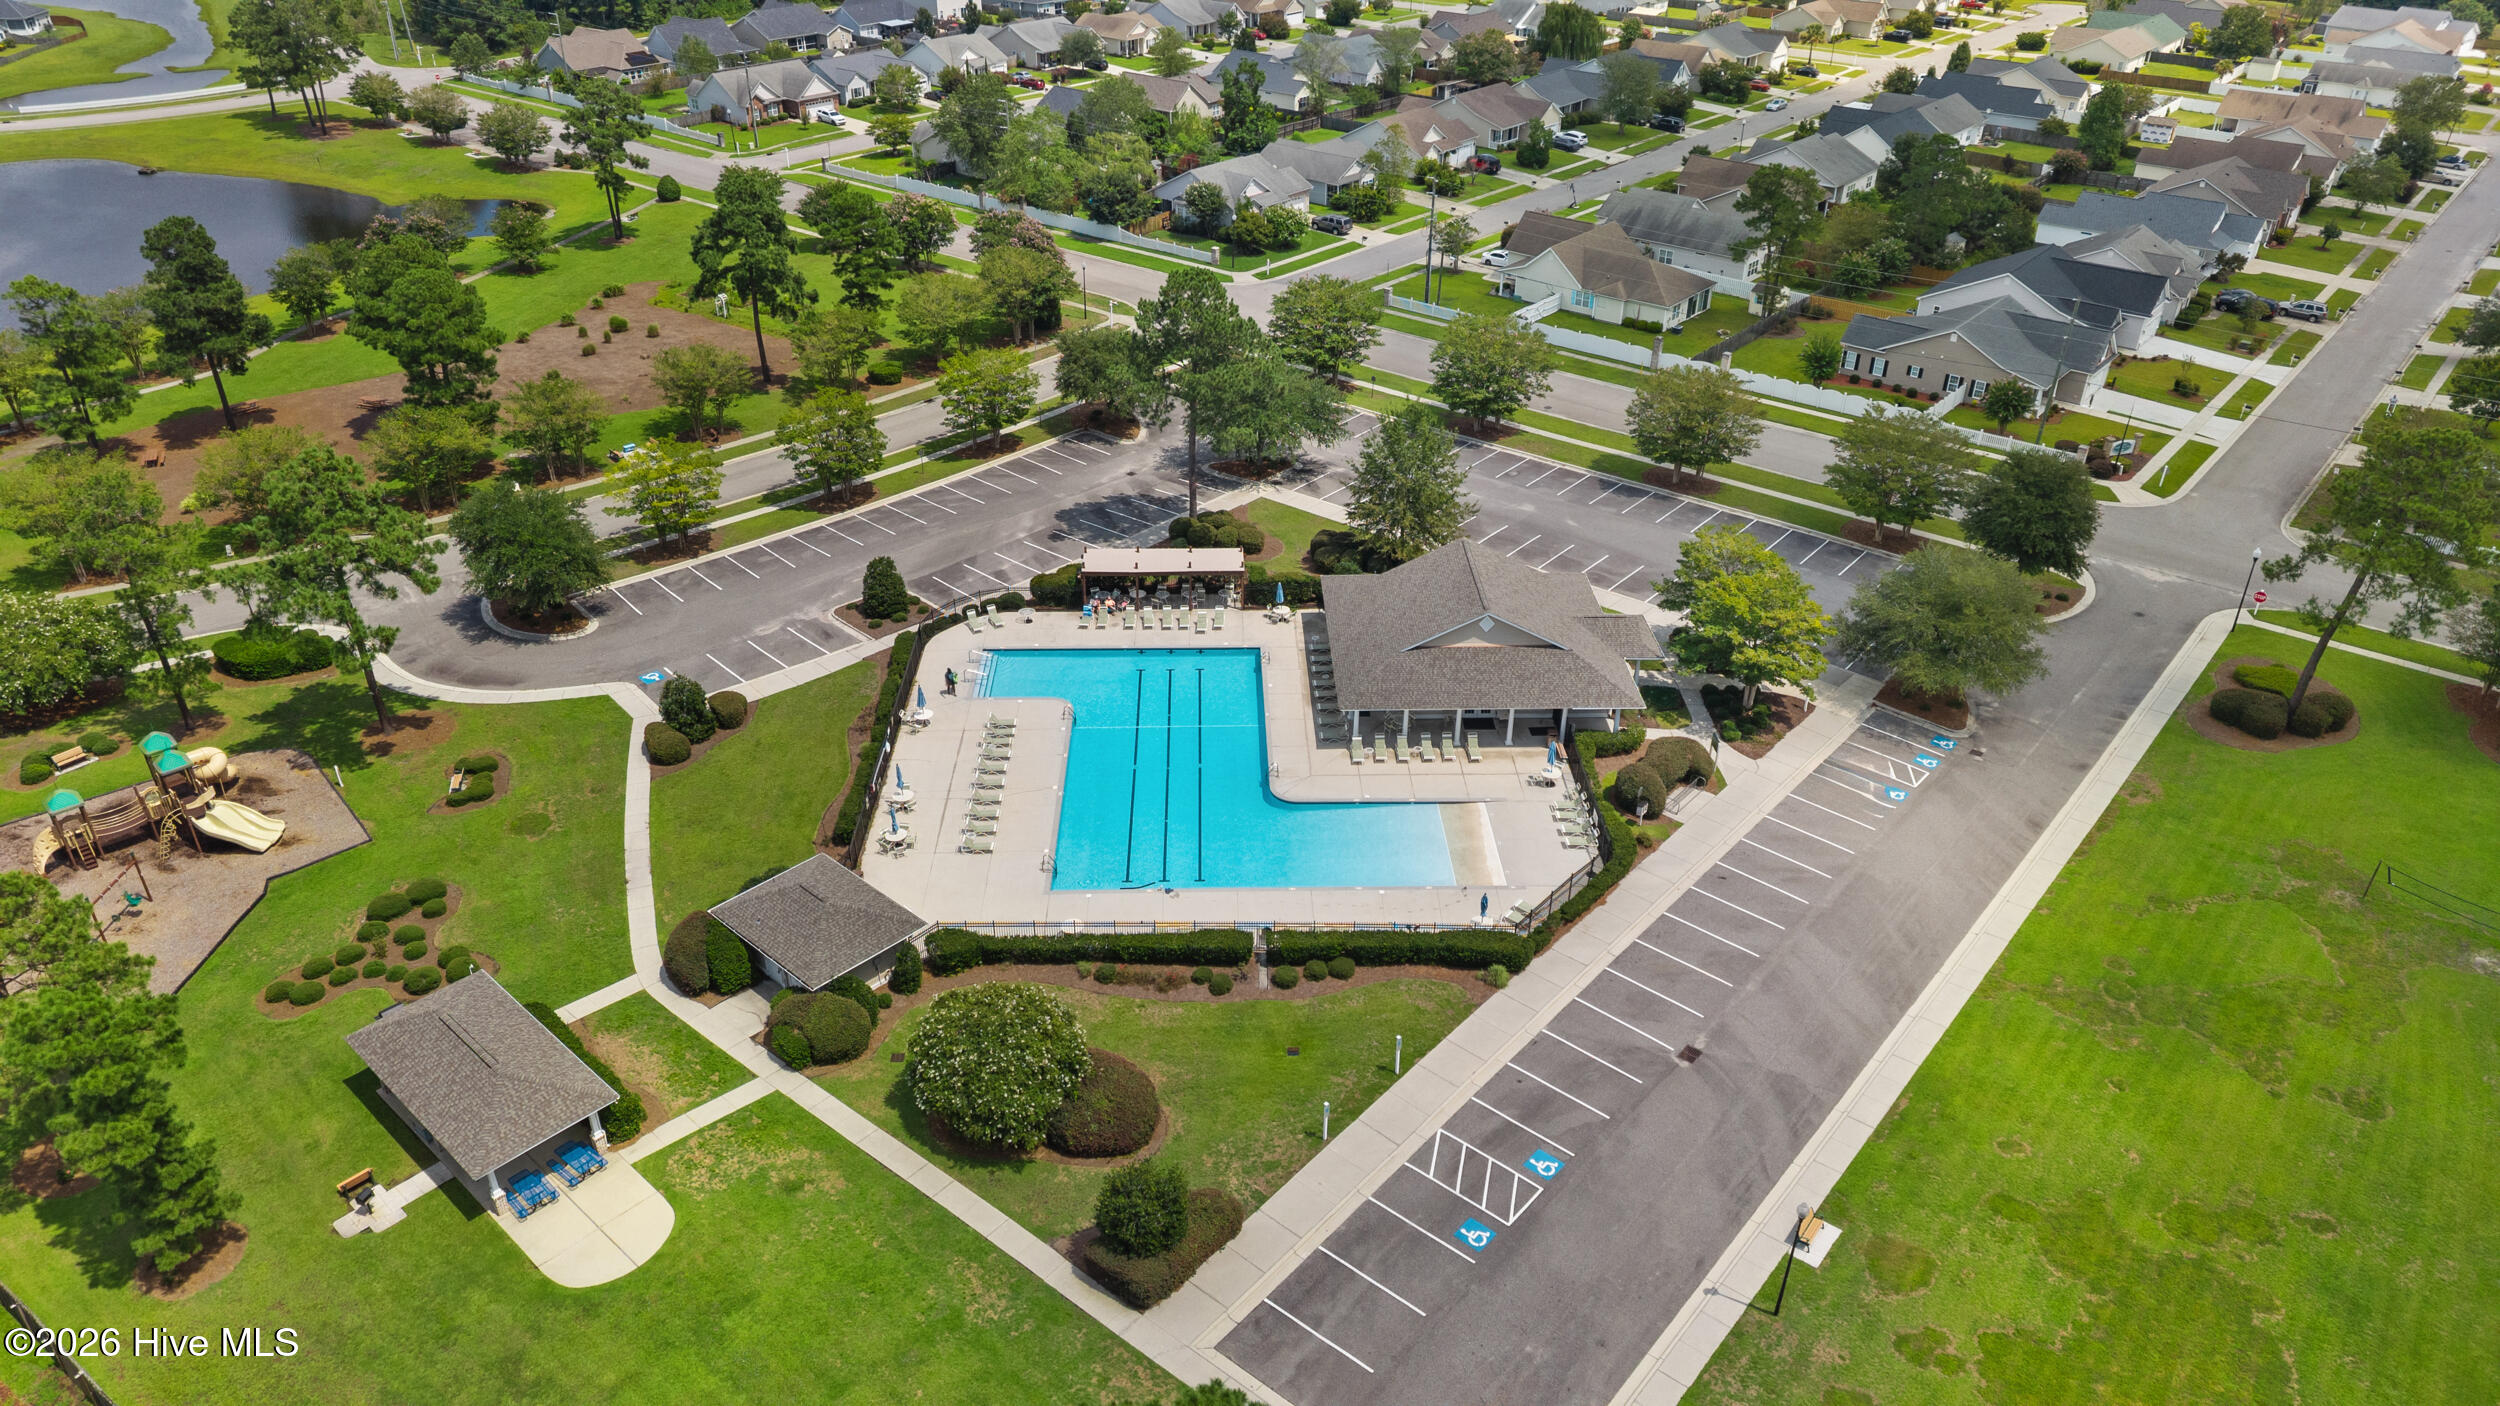
Aerial view of a community pool with lounge chairs, pavilion, parking, and nearby playground.
Aerial view of a community pool, playground, pavilion, and pond surrounded by landscaped lawns.
Aerial view of a neighborhood pond with a fountain, surrounding homes, and walking paths.
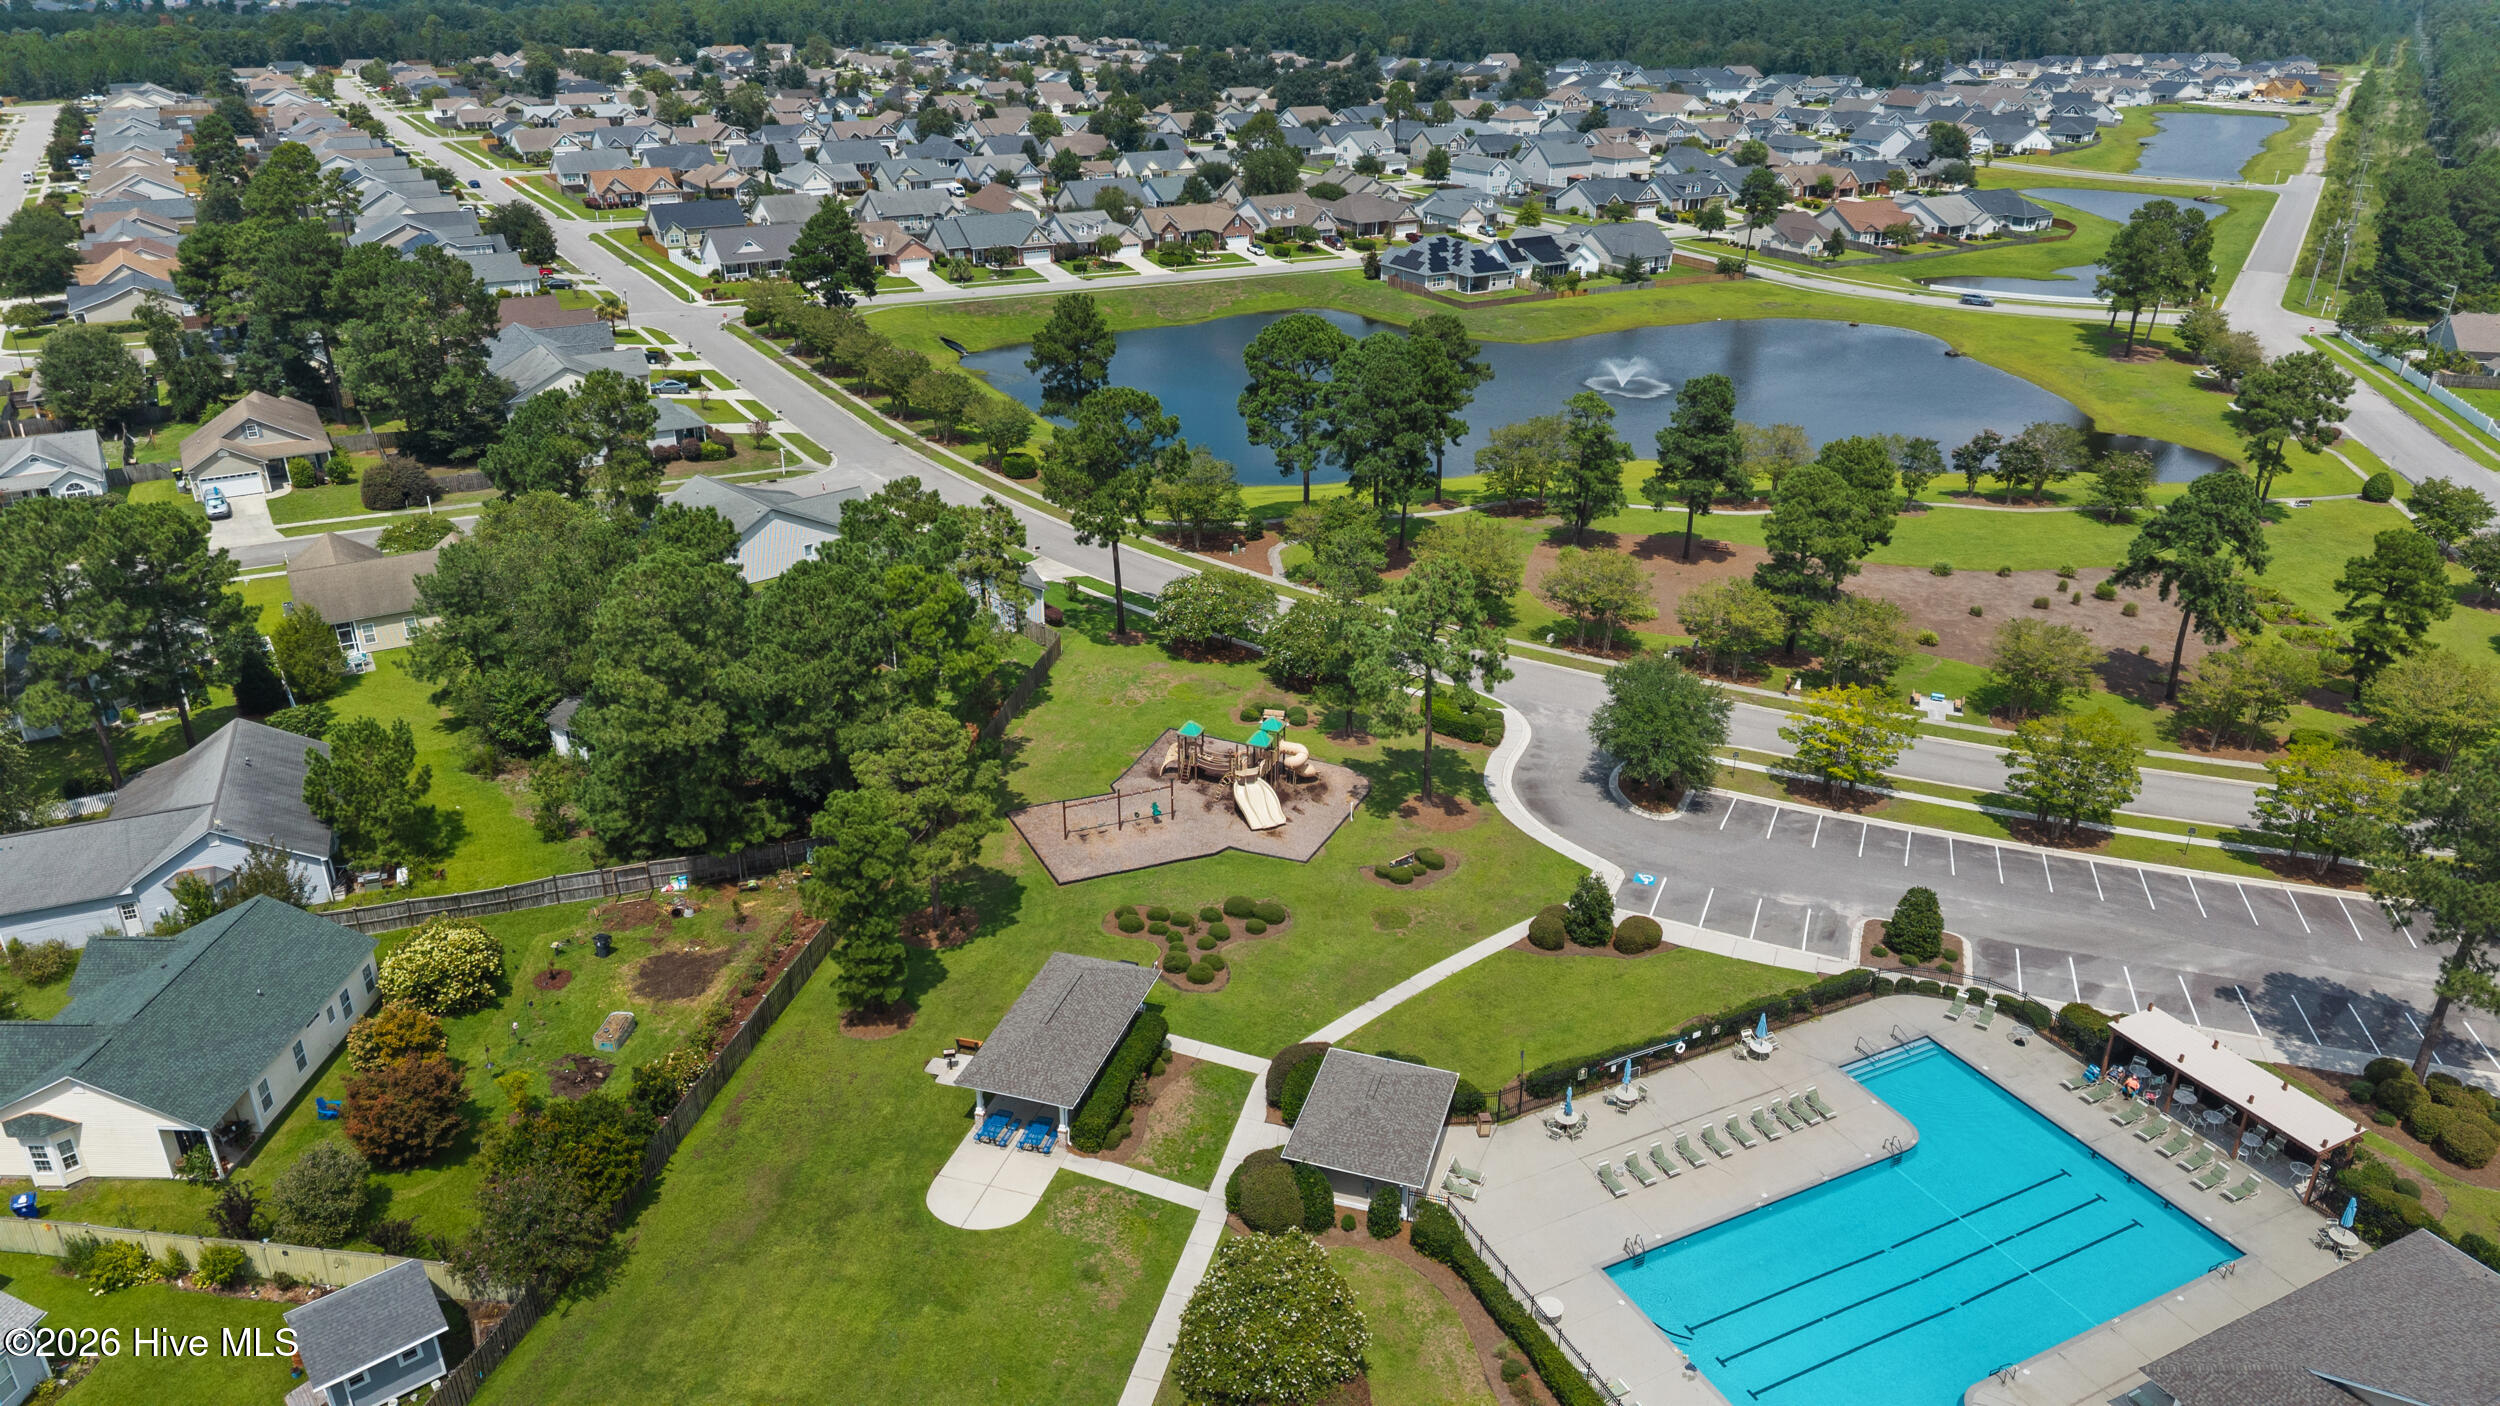
Aerial view of a community playground, picnic pavilion, pool, and landscaped paths among homes.
Two-story beige home with a double garage, front porch, and wooded backdrop.
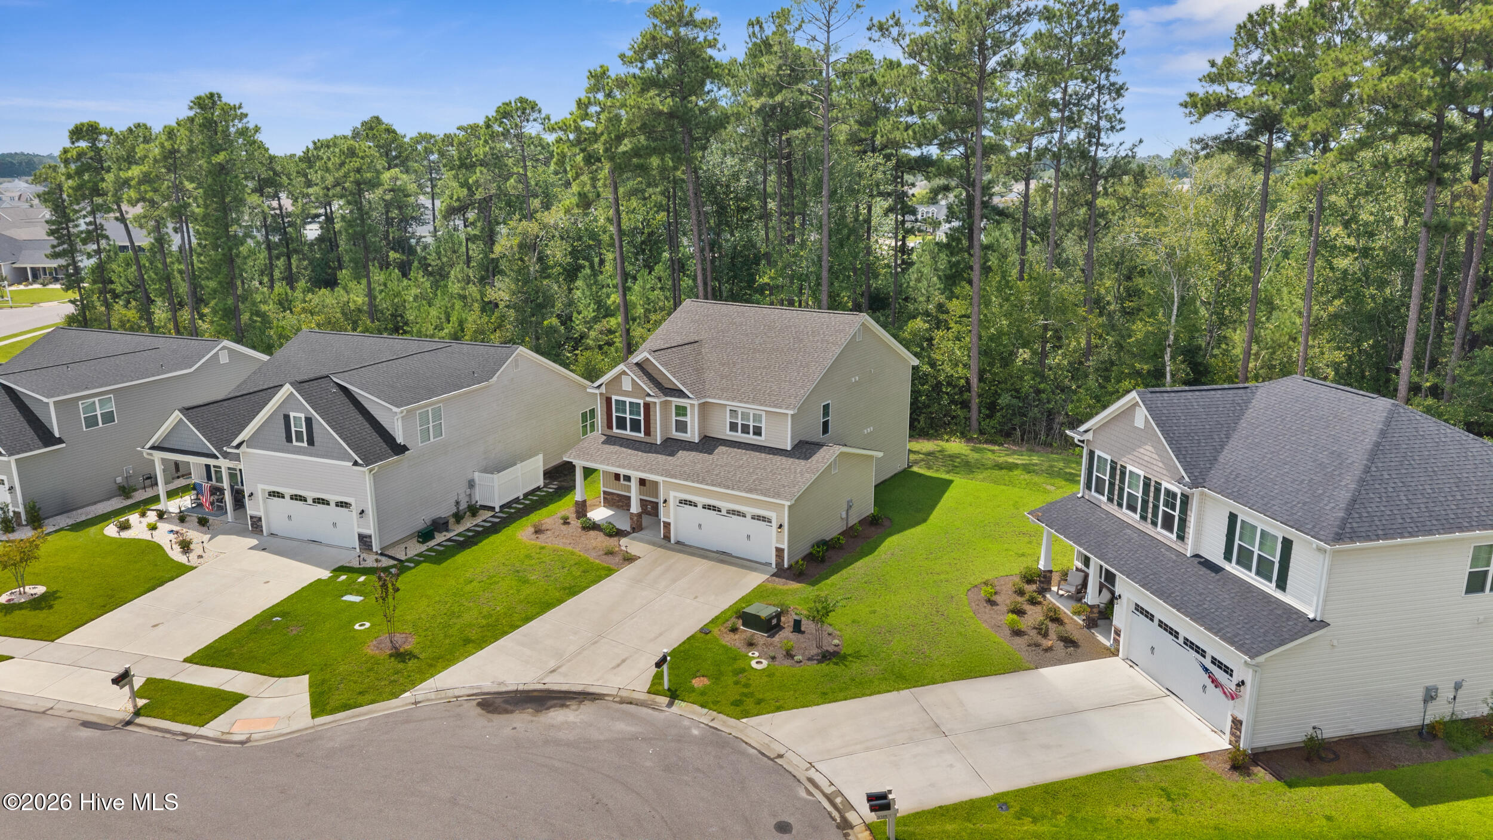
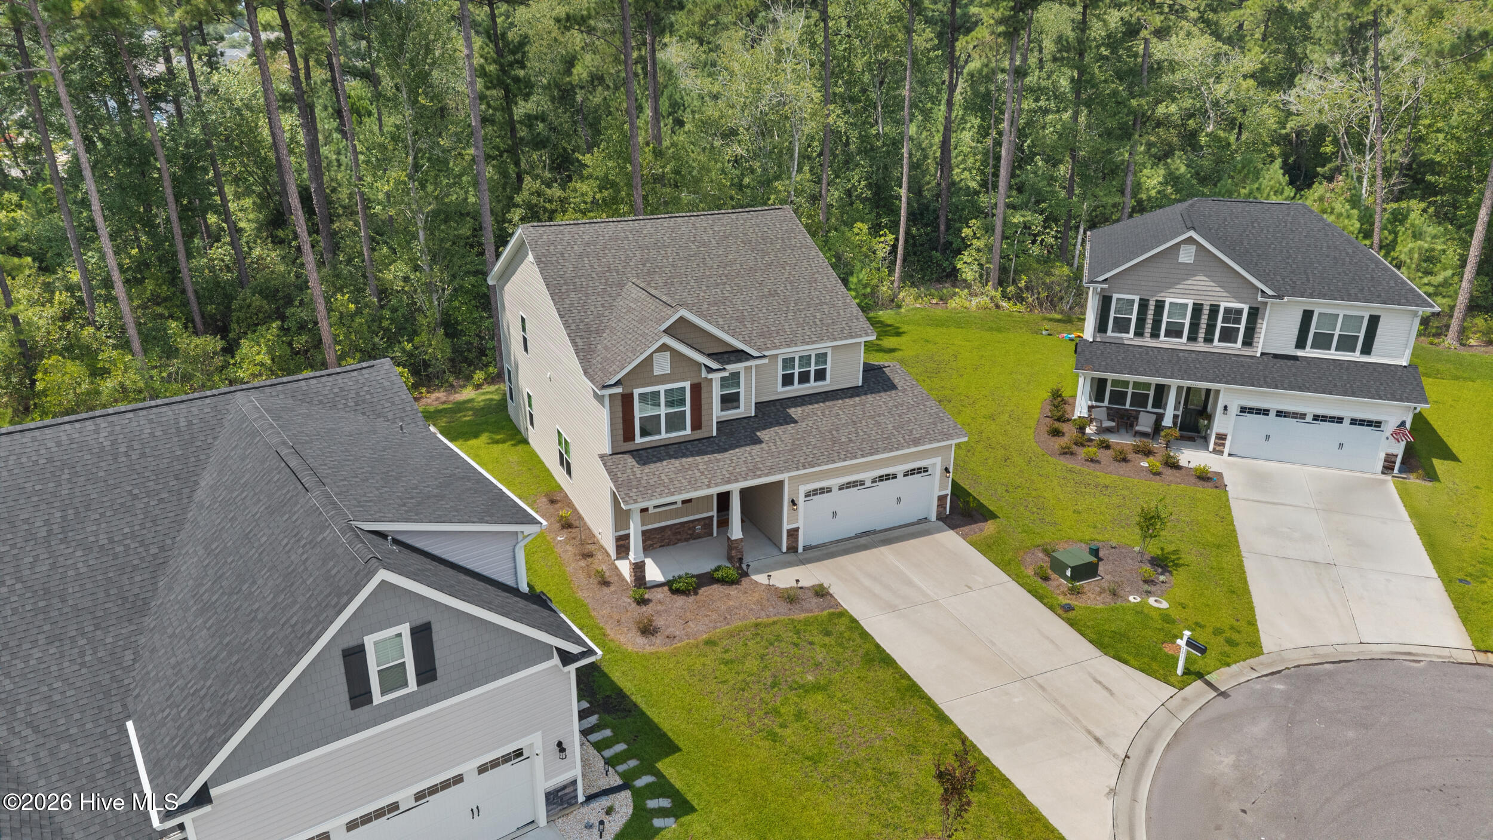
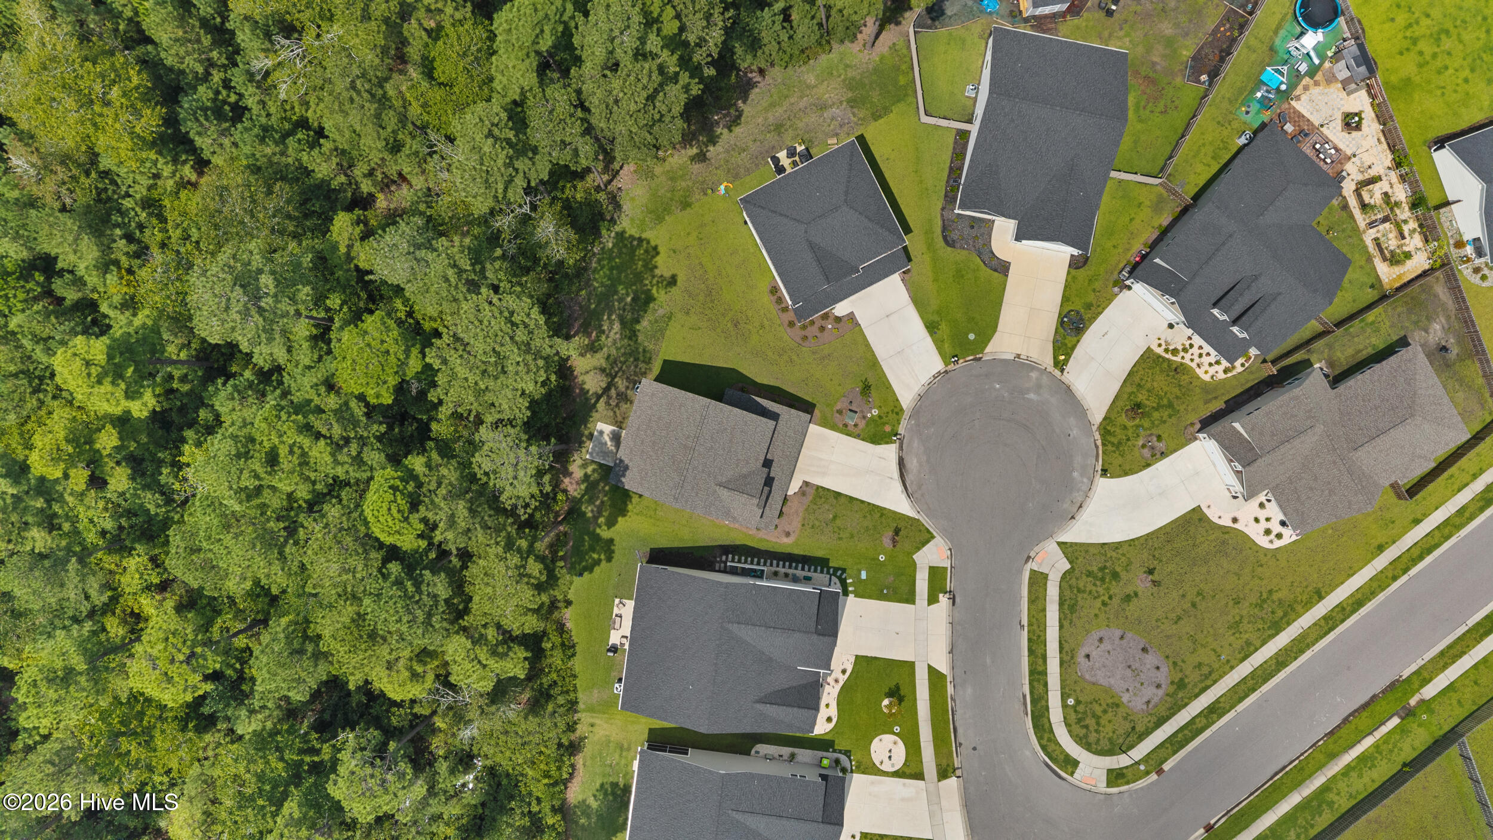
Aerial view of a two-story home with an attached garage beside a wooded backyard.
Aerial view of a two-story home with a garage, neighboring houses, and woods behind it.
Aerial view of homes around a cul-de-sac beside a large wooded area.
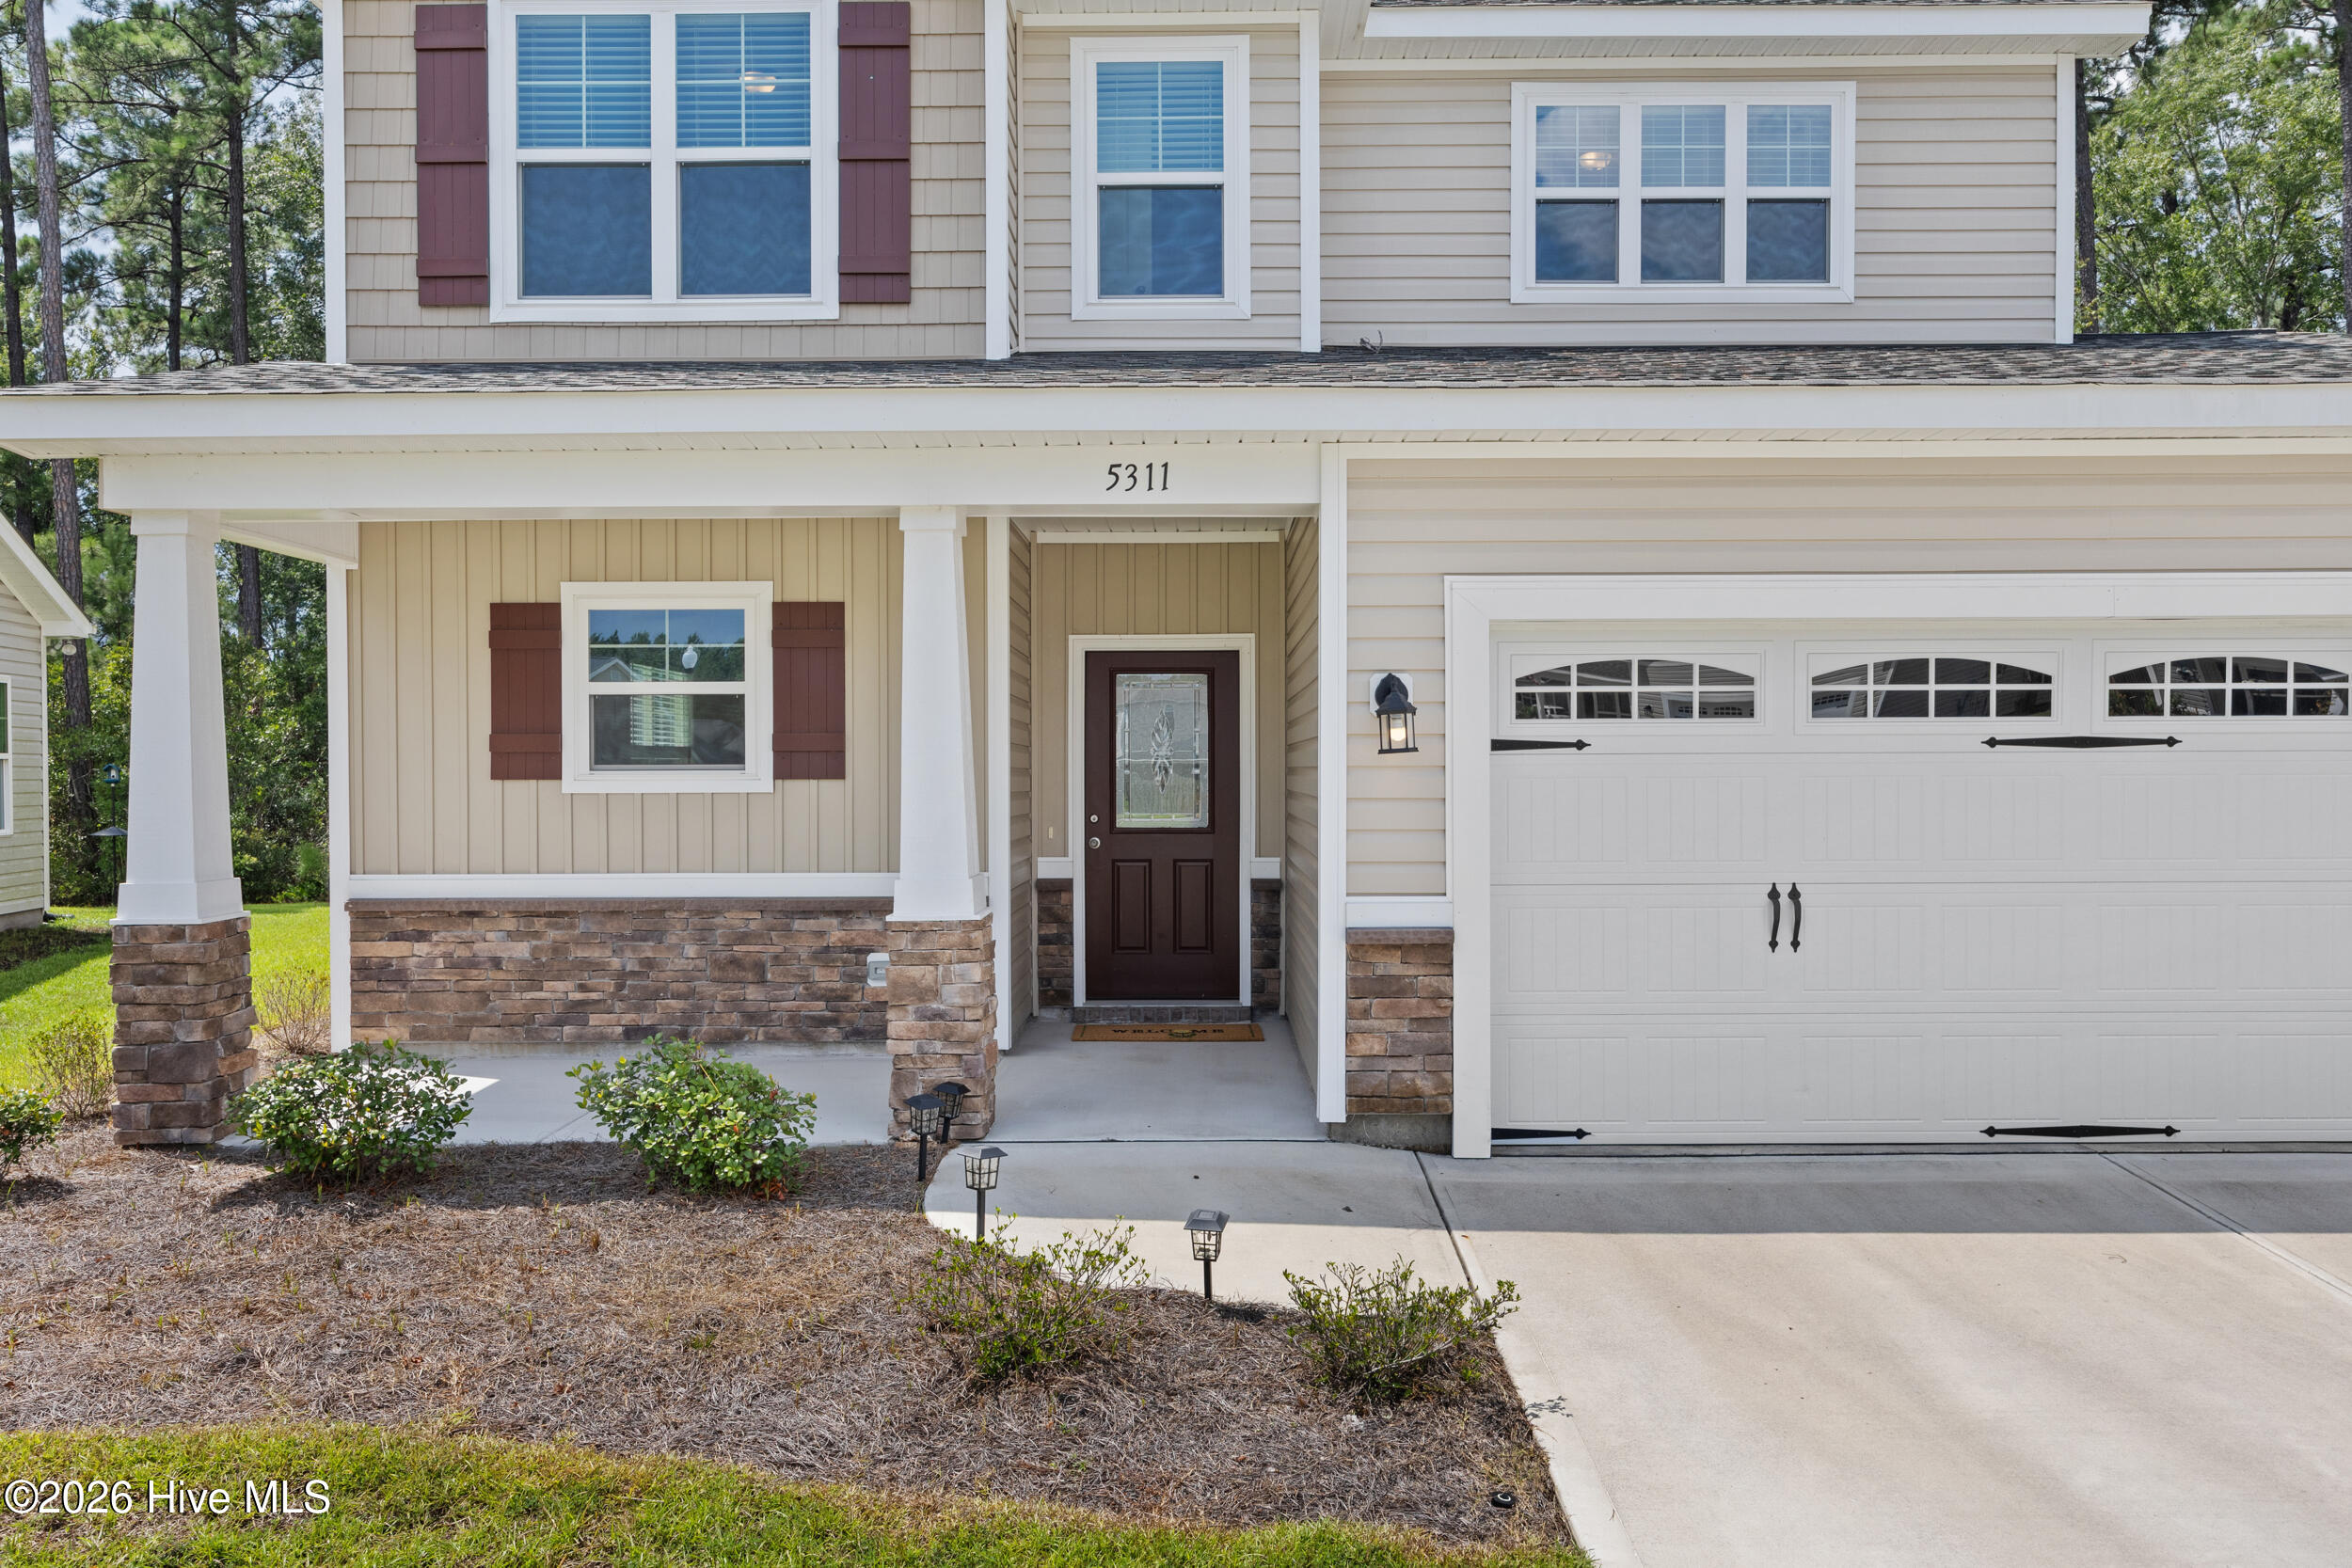
Two-story beige-sided home with a covered entry porch, stone accents, and a white double garage.
Two-story beige house with a covered porch, stone accents, and an attached two-car garage.
Two-story beige house with a covered porch, stone accents, and an attached white garage.
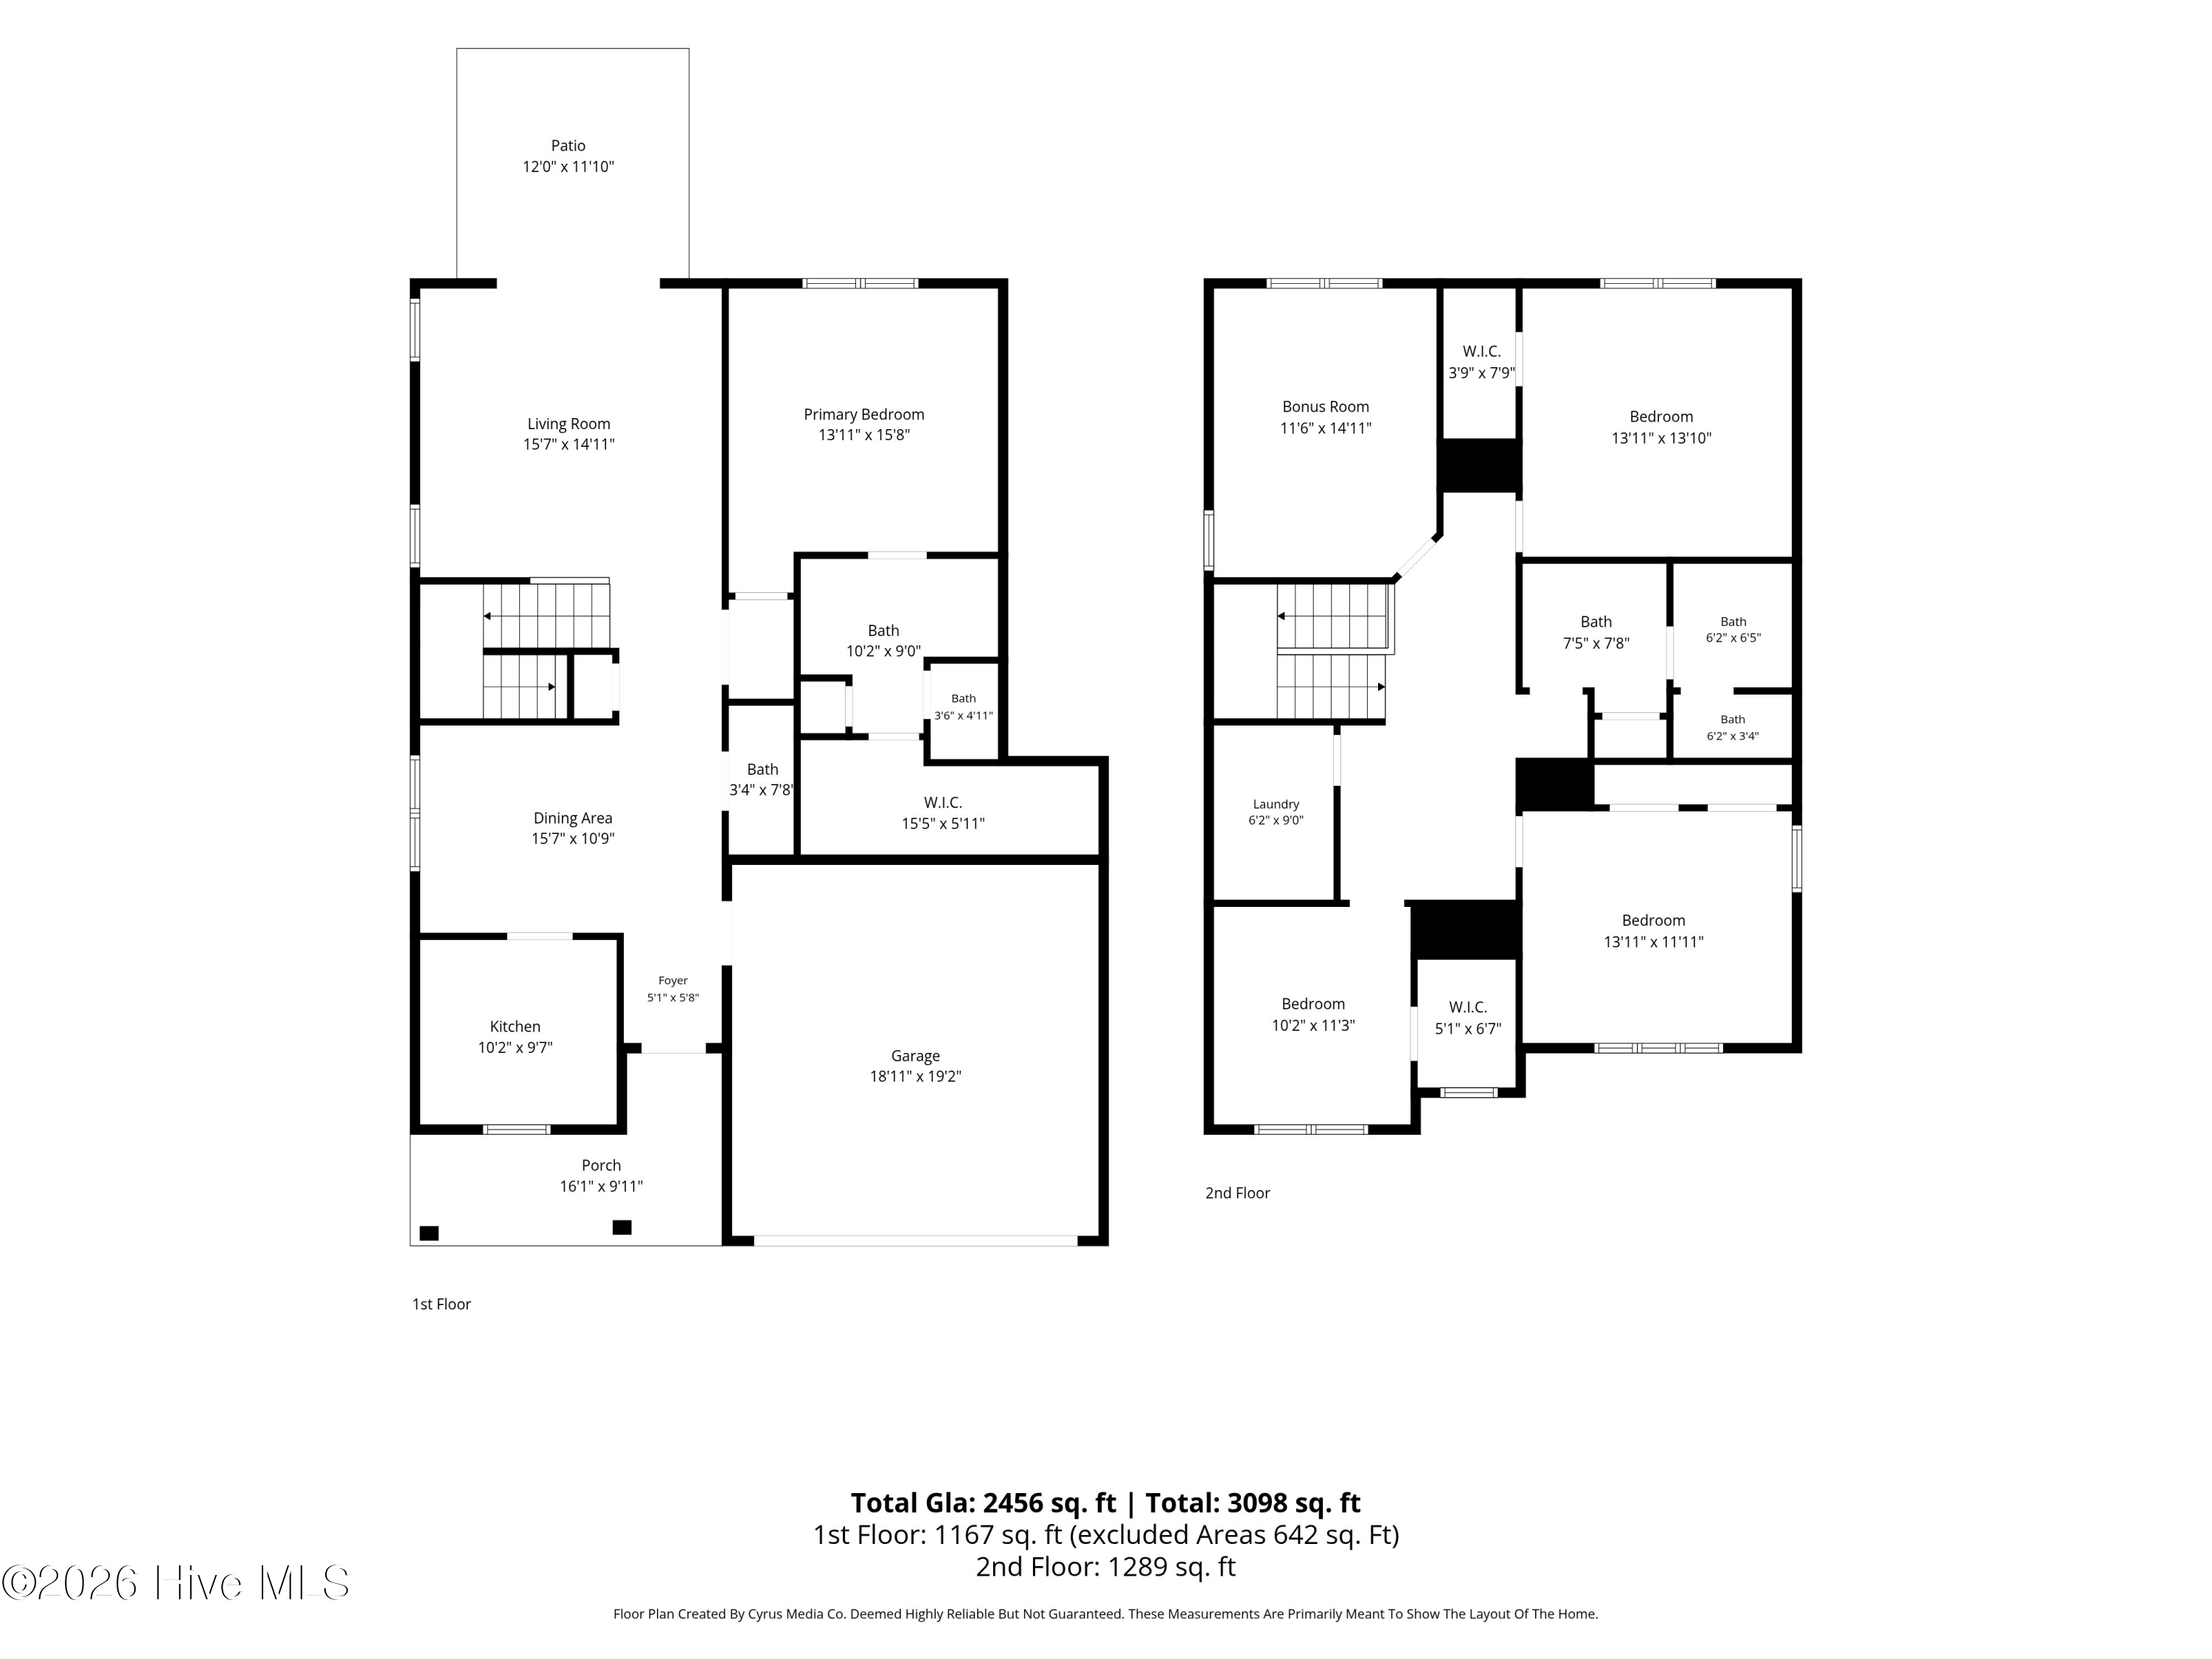
Two-story floor plan showing room layouts and measurements for 5311 Vespar Court.
VIEW PHOTOS
$359,900

5311 Vespar Court

4 Beds 3 Baths 2,456 Sq.Ft. 6,839 Sq.Ft.

Description

Welcome to Windsor Park, a welcoming neighborhood offering a wonderful combination of community amenities, outdoor recreation, and convenient access to everything the Wilmington area has to offer. Located on a quiet cul-de-sac, this spacious home features a thoughtfully designed floor plan with plenty of room for everyday living, entertaining, and guests.
Step inside to a bright and inviting spacious living room with views of the wooded backyard, creating a peaceful and private setting. The kitchen features granite countertops and gray Craftsman-style cabinetry, the perfect set up to prepare meals and host gathering with family and friends. The first-floor primary suite provides the convenience of main-level living and includes a private ensuite bath with tiled shower.
Upstairs, you'll find three additional bedrooms, offering flexibility for family, guests, or a home office. A large bonus room provides even more possibilities for a media room, playroom, home gym, or additional gathering space. The second-floor laundry room is conveniently located near the upstairs bedrooms.
Outdoor living is just as inviting. Relax with your morning coffee on the covered front porch, or head to the back patio to unwind while enjoying the wooded surroundings.
Windsor Park is a great neighborhood for an active lifestyle, with streets perfect for walking and biking, along with a community pool and playground. A nearby park provides even more opportunities to get outside and enjoy the beautiful coastal Carolina weather.
The location makes it easy to enjoy the best of the area. Spend the day exploring historic downtown Wilmington, meet friends at nearby restaurants and coffee shops, or head toward the coast for a day on the beaches of Oak Island. Whether you're looking for neighborhood amenities, extra living space, or convenient access to Wilmington and the coast, this Windsor Park home offers a wonderful place to call home.
For information about our preferred lender and the incentives you may qualify for, please ask your agent to review the agent comments for additional details.

Share Property

Location

5311 Vespar Court, Leland, NC 28451

Status

Active Under Contract
Jennifer Farmer

Jennifer Farmer

TITLE

Global Luxury Property Specialist | Equestrian Property Specialist

Property Amenities

Interior
Laundry room Dryer Hookup, Washer Hookup, Laundry Room
Appliances Built-In Microwave, Washer, Range, Dryer, Disposal, Dishwasher
Flooring Carpet, Laminate, Tile
Total Bedrooms: 4
Half Bathrooms: 1
Full Bathrooms: 2
Other Interior Features Walk-in Closet(s), Entrance Foyer, Solid Surface, Ceiling Fan(s), Walk-in Shower, Walk-In Closet(s)
Area & Lot
Total area 2,456 Sq.Ft.
Lot Area 6,839 Sq.Ft.
Living area 2,456 Sq.Ft.
MLS® ID 100598989
Year Built 2025
School District Brunswick County Schools
High School North Brunswick
Middle School Leland
Elementary School Lincoln
View Description None
Type Residential
Status Active Under Contract
Exterior
Stories 2
Air conditioning Central Air, Heat Pump
Heat type Heat Pump, Electric, Forced Air
Water Source Public
Garage Space 2.0
Sewer Municipal Sewer
Other Exterior Features Irrigation System
Parking Concrete, Off Street
Lot Features Cul-De-Sac
Roof Shingle
Utilities Sewer Connected, Water Connected
Finance
Sales Price $359,900
HOA Fees $400 yearly
Real Estate Tax $2,518 yearly
Two-story home with a furnished covered porch, red shutters, and an attached double garage.

360 Virtual Tour

Take a tour of this property
Two-story home with a furnished covered porch, red shutters, and an attached double garage.

Schedule a Showing

We would love to show you our beautiful property. Please select your preferred date and time below. An agent will be in touch shortly to confirm your appointment.

Schedule a Showing

We would love to show you our beautiful property. Please select your preferred date and time below. An agent will be in touch shortly to confirm your appointment.

Thank you for your interest in 5311 Vespar Court, Leland, NC 28451. We are reviewing your request and will be in touch shortly!

Mortgage Calculator

Estimate your monthly mortgage payment, including the principal and interest, property taxes, and HOA. Adjust the values to generate a more accurate rate.

All estimates are provided for informational purposes only. Actual amounts may vary.
$0,000 Your Payment 20 15 65
$0,000 Your Payment

Experience the Difference

Whether you're buying, selling, or relocating, we're committed to providing personalized service, trusted guidance, and a real estate experience that turns clients into lifelong friends.