Leave a Message

Thank you for your message. We will be in touch with you shortly.

214 Fayemarsh Road
214 Fayemarsh Road
214 Fayemarsh Road
214 Fayemarsh Road
214 Fayemarsh Road
214 Fayemarsh Road
214 Fayemarsh Road
214 Fayemarsh Road
214 Fayemarsh Road
214 Fayemarsh Road
214 Fayemarsh Road
214 Fayemarsh Road
214 Fayemarsh Road
214 Fayemarsh Road
214 Fayemarsh Road
214 Fayemarsh Road
214 Fayemarsh Road
214 Fayemarsh Road
214 Fayemarsh Road
214 Fayemarsh Road
214 Fayemarsh Road
214 Fayemarsh Road
214 Fayemarsh Road
214 Fayemarsh Road
214 Fayemarsh Road
214 Fayemarsh Road
214 Fayemarsh Road
214 Fayemarsh Road
214 Fayemarsh Road
214 Fayemarsh Road
214 Fayemarsh Road
214 Fayemarsh Road
214 Fayemarsh Road
214 Fayemarsh Road
214 Fayemarsh Road
214 Fayemarsh Road
214 Fayemarsh Road
214 Fayemarsh Road
214 Fayemarsh Road
214 Fayemarsh Road
214 Fayemarsh Road
214 Fayemarsh Road
214 Fayemarsh Road
214 Fayemarsh Road
214 Fayemarsh Road
214 Fayemarsh Road
214 Fayemarsh Road
214 Fayemarsh Road
214 Fayemarsh Road
VIEW PHOTOS
Courtesy of Coldwell Banker Sea Coast Advantage-Midtown
$825,000

214 Fayemarsh Road

3 Beds 4 Baths 3,680 Sq.Ft. 0.37 Acres

Description

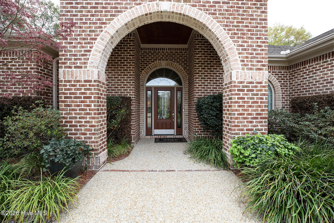
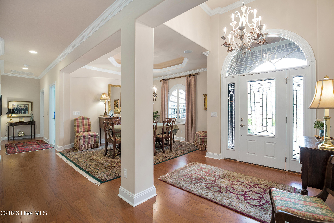
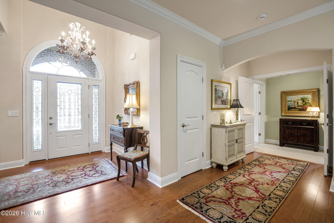
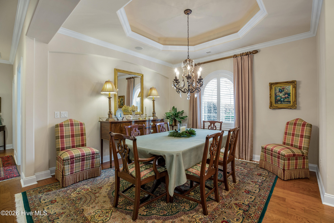
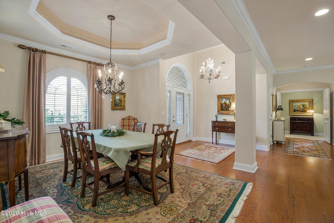
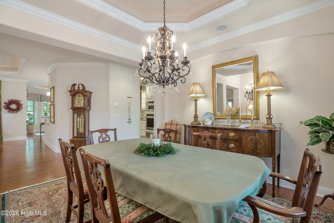
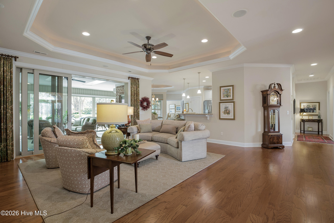
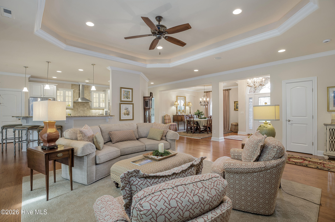
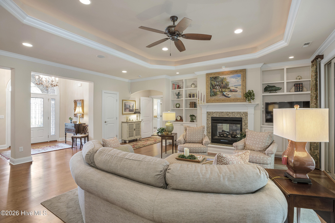
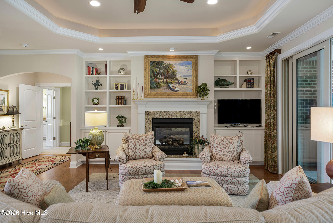
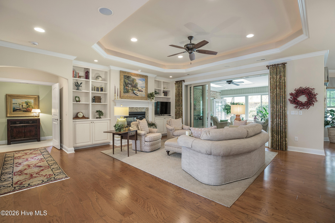
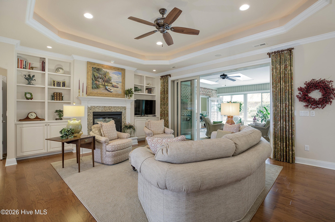
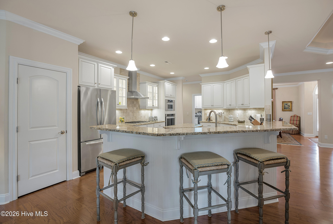
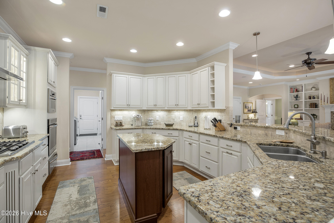
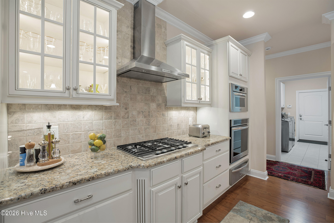
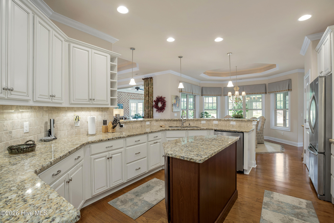
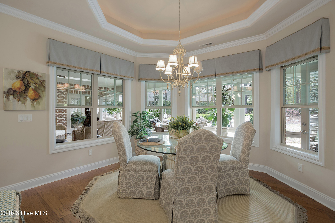
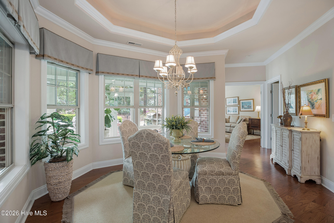
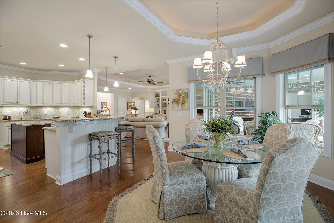
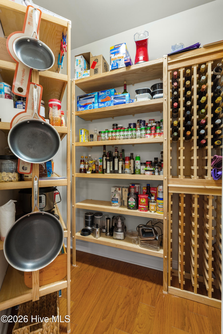
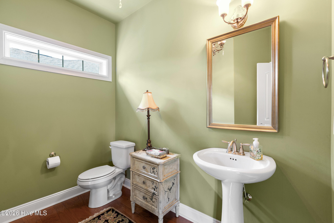
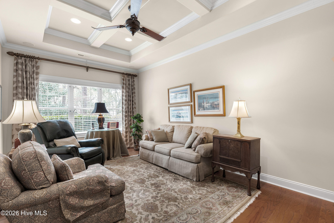
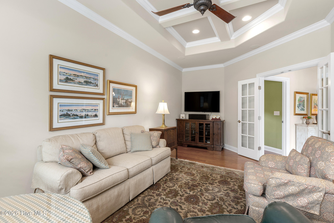
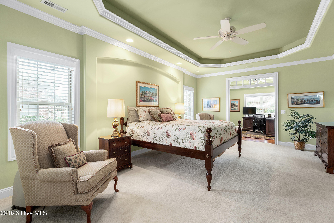
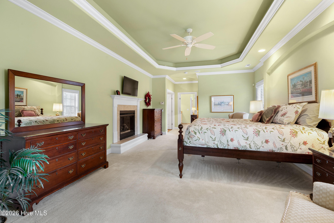
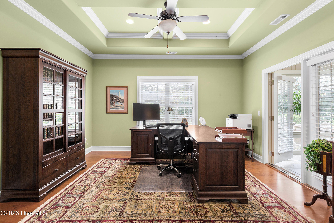
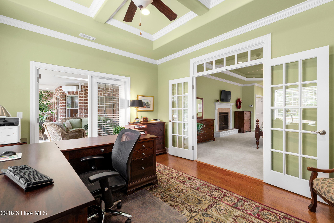
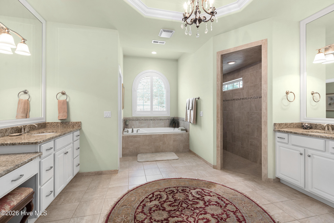
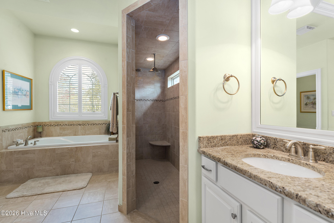
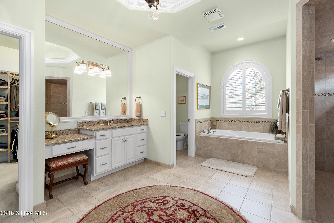
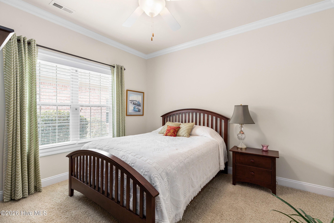
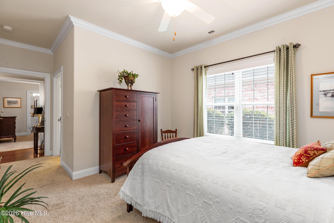
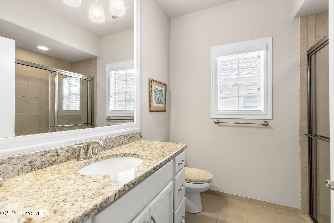
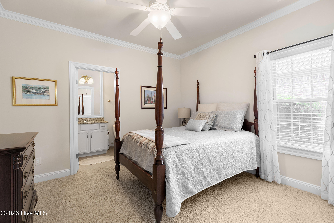
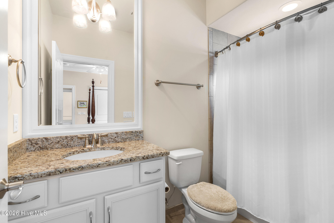
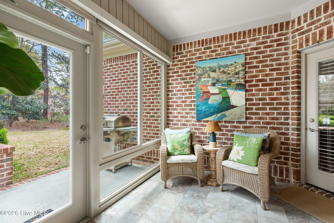
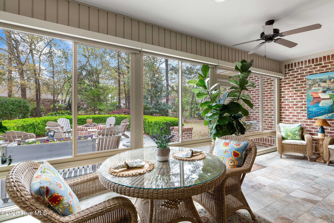
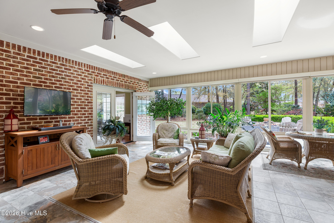
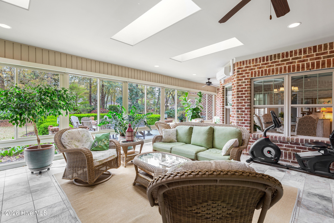
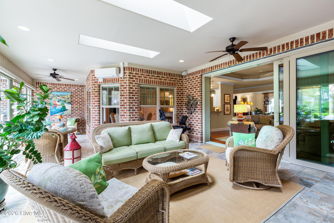
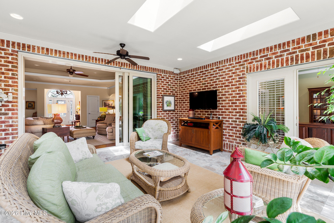
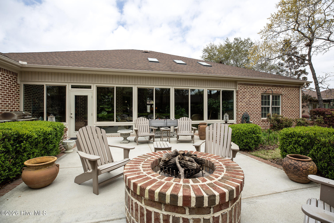
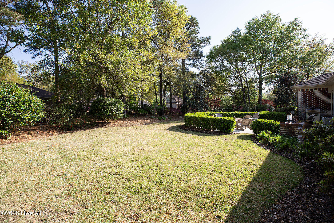
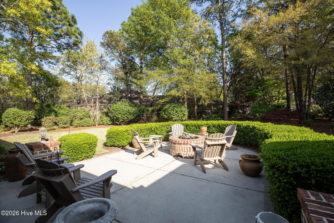
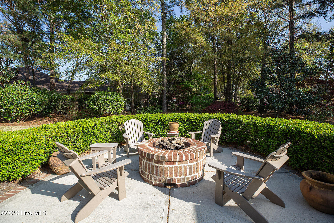
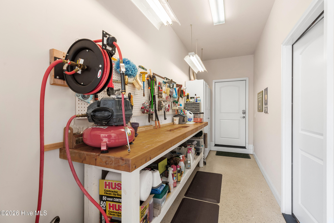
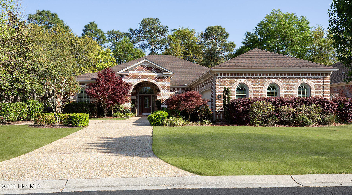
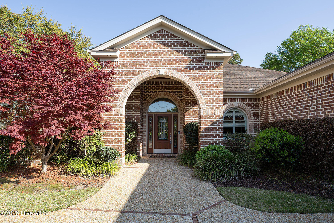
Elegance best defines this stunning home in Pamela's Place, a gated community in the Village at Motts Landing. Quality constructed by renowned builder Premier Homes, this open-designed, one-level home offers traditional style with modern features. An aggregate driveway, manicured landscape, and curved windows accentuate the home's curb appeal. You will be captivated by the attention to detail that sets this home apart, including the wide plank wood flooring, tray ceilings, and custom millwork that run throughout the entry and living area. Built-in bookcases and a cozy gas fireplace also embellish the spacious living room. The kitchen boasts granite countertops with complimenting tile backsplash, custom cabinetry, a large pantry, and high-quality stainless appliances, including a gas cooktop and vented hood. The nearby cheerful breakfast area enjoys expansive windows and a tray ceiling, while the formal dining room - featuring an attractive chandelier - provides a space for special occasions. There is a separate sitting area that is perfect for reading and reflection, as well as a home office, which provides an efficient workspace. The primary suite is a retreat of its own with a tray ceiling and see-through fireplace; it is adjoined to the luxurious primary bathroom encompassing a large tiled shower, walk-in closet, a soaking tub, and expansive vanities with a dressing table. Two additional bedrooms are equally well-appointed, each with its own bathroom. Among the home's prominent features is the climate-controlled lanai overlooking the lush backyard with mature trees and a flowering garden. Other important features include a laundry room, patio, fire pit, two-car expanded garage, workshop, recirculating pump system that provides instant hot water, and a conditioned storage room. The neighborhood offers amenities second-to-none, including two pools, clubhouses, a fitness center, tennis, pickleball, and a putting green. Welcome home!
Share Property

Location

214 Fayemarsh Road, Wilmington, NC 28412

Status

Sold

Date Sold

June 23, 2026
Jennifer Farmer

Jennifer Farmer

TITLE

Global Luxury Property Specialist | Equestrian Property Specialist

Property Amenities

Interior
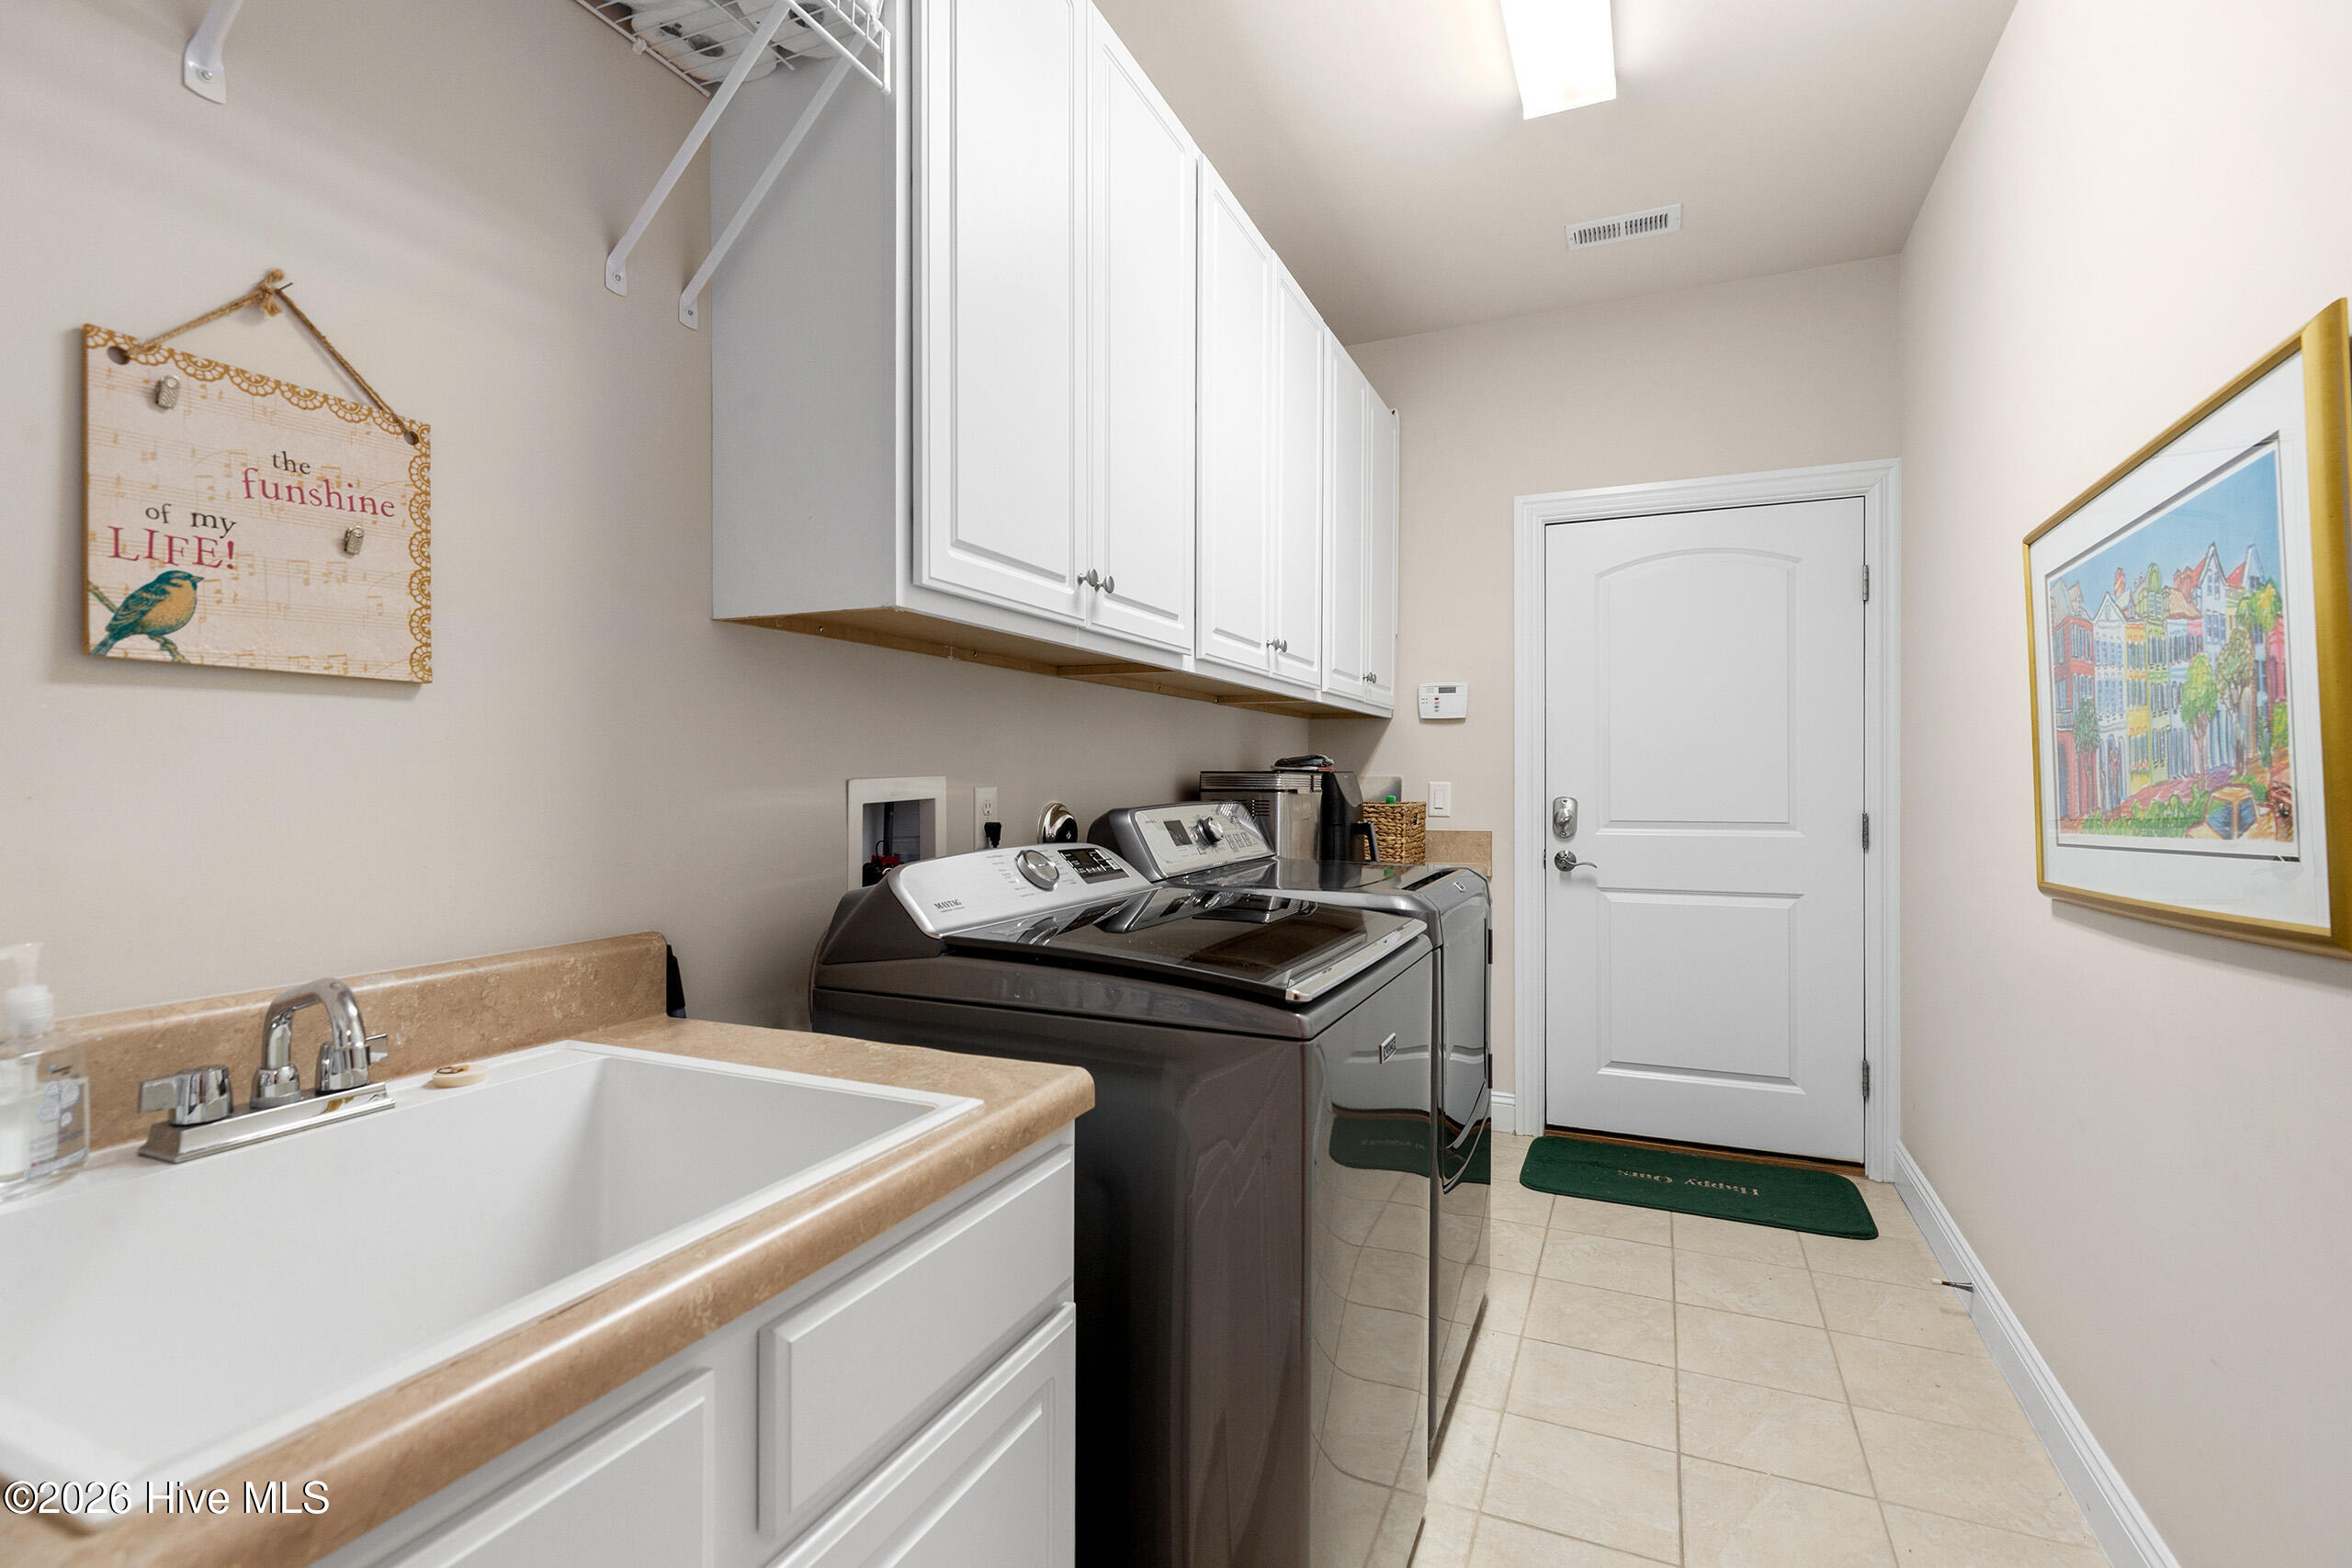
Laundry room Laundry Room
Fireplace Gas Log
Appliances Vented Exhaust Fan, Gas Cooktop, Built-In Microwave, Built-In Electric Oven, Disposal, Dishwasher
Flooring Carpet, Tile, Hardwood
Total Bedrooms: 3
Half Bathrooms: 1
Full Bathrooms: 3
Other Interior Features Master Downstairs, Walk-in Closet(s), Tray Ceiling(s), High Ceilings, Entrance Foyer, Kitchen Island, Ceiling Fan(s), Pantry, Blinds/Shades, Gas Log, Walk-In Closet(s)
Area & Lot
Total area 3,680 Sq.Ft.
Lot Area 0.37 Acres
Living area 3,680 Sq.Ft.
MLS® ID 100563471
Year Built 2013
School District New Hanover
High School Ashley
Middle School Myrtle Grove
Elementary School Bellamy
Water Frontage None
View Description See Remarks
Type Residential
Status Sold
Exterior
Stories 1
Air conditioning Central Air
Heat type Electric, Heat Pump
Water Source Public
Garage Space 2.0
Sewer Municipal Sewer, Cape Fear Public Utility Authority
Other Exterior Features Irrigation System, See Remarks
Parking Garage Faces Side, Concrete, On Site
Lot Features Landscaped
Roof Architectural Shingle
Utilities Sewer Connected, Water Connected
Finance
Sales Price $825,000
HOA Fees $4,092 yearly

Wilmington

Experience the Difference

Whether you're buying, selling, or relocating, we're committed to providing personalized service, trusted guidance, and a real estate experience that turns clients into lifelong friends.