Leave a Message

Thank you for your message. We will be in touch with you shortly.

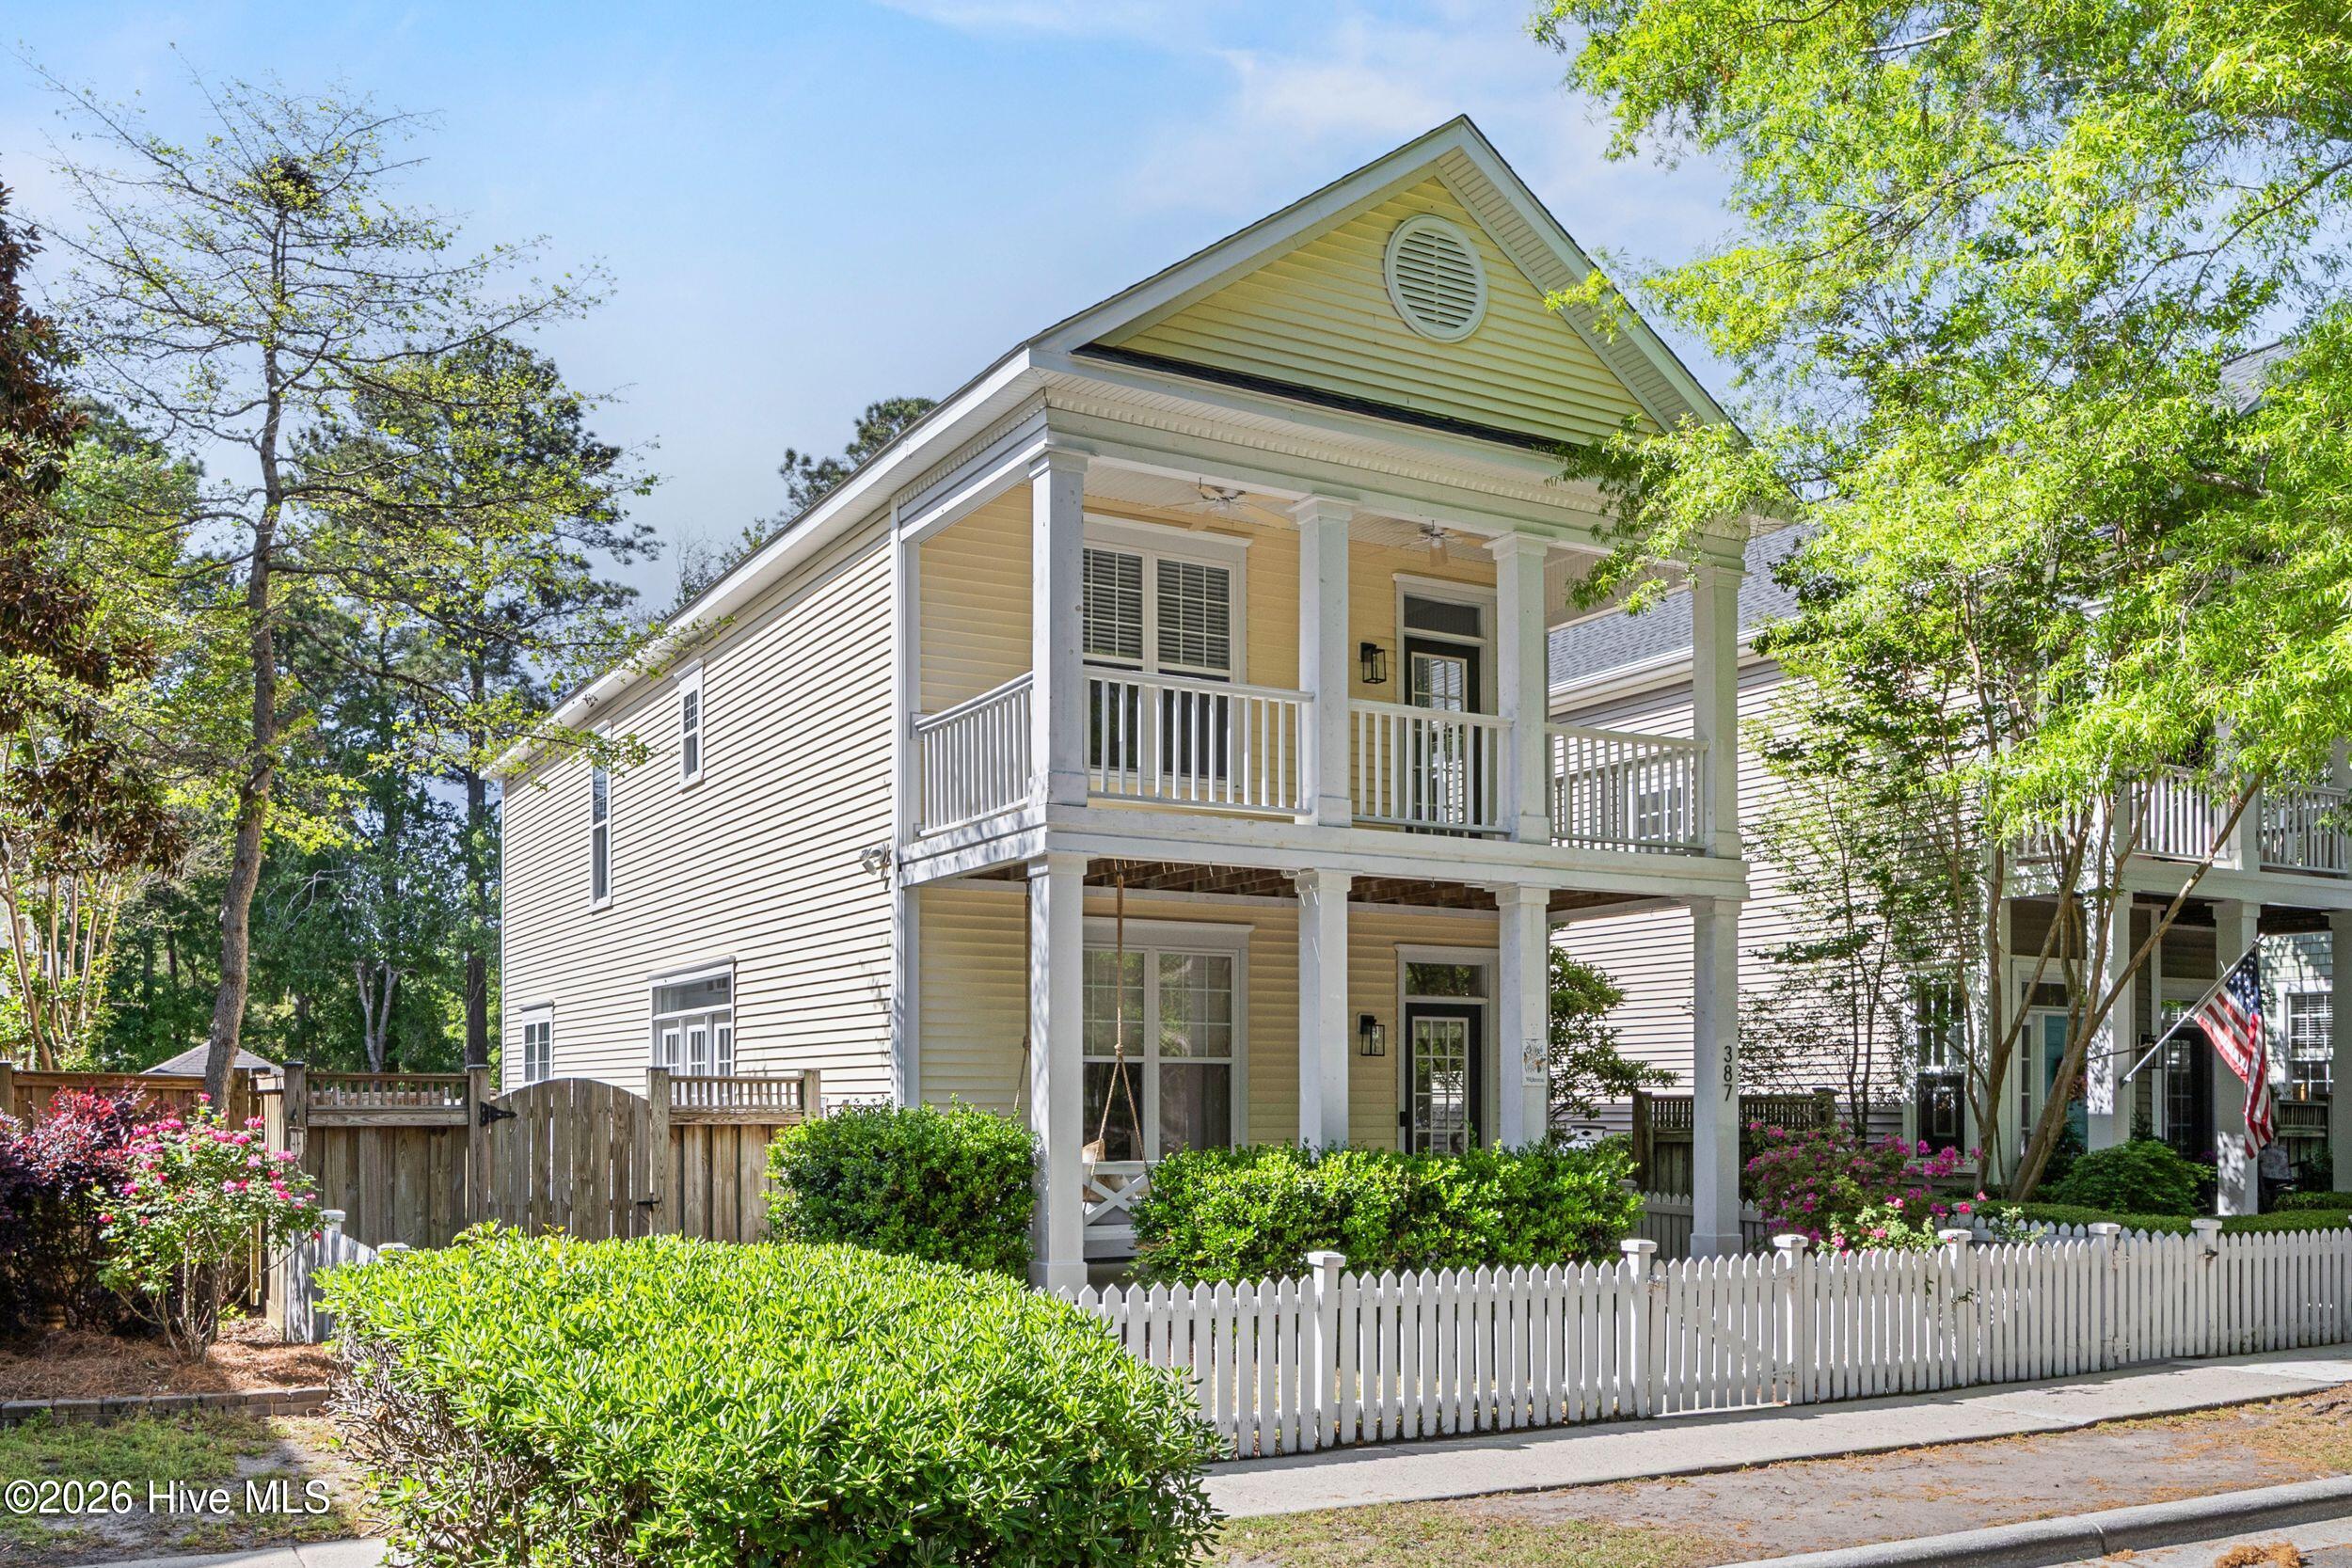
387 Whisper Park Drive
VIEW PHOTOS
Courtesy of Coldwell Banker Sea Coast Advantage
$543,000

387 Whisper Park Drive

3 Beds 3 Baths 1,956 Sq.Ft. 5,227 Sq.Ft.

Description

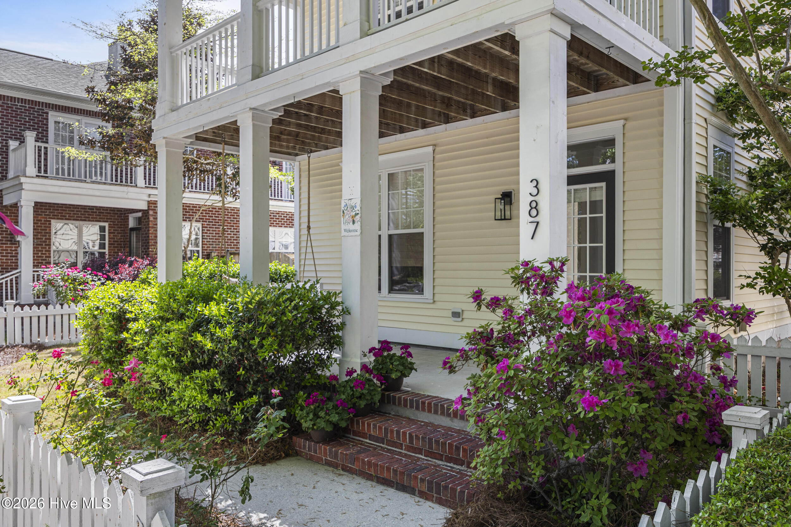
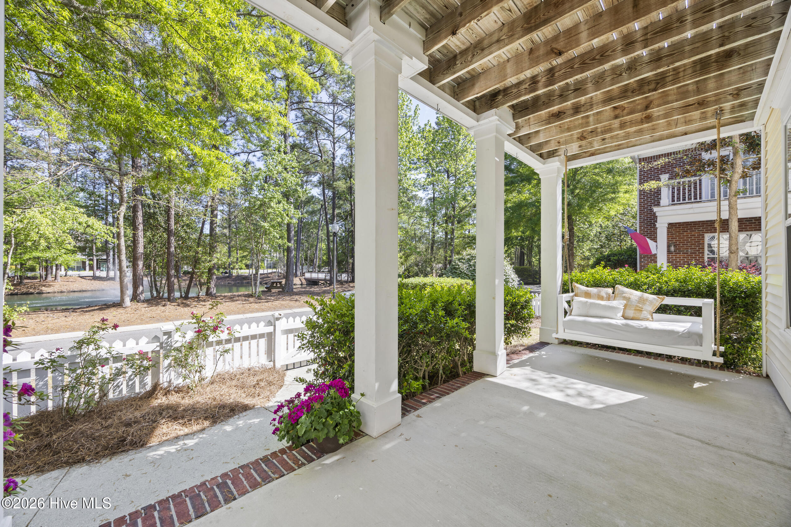
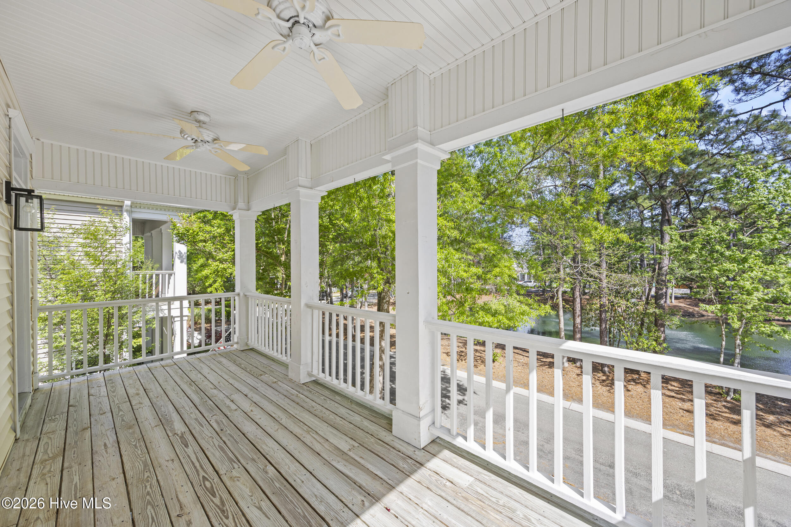
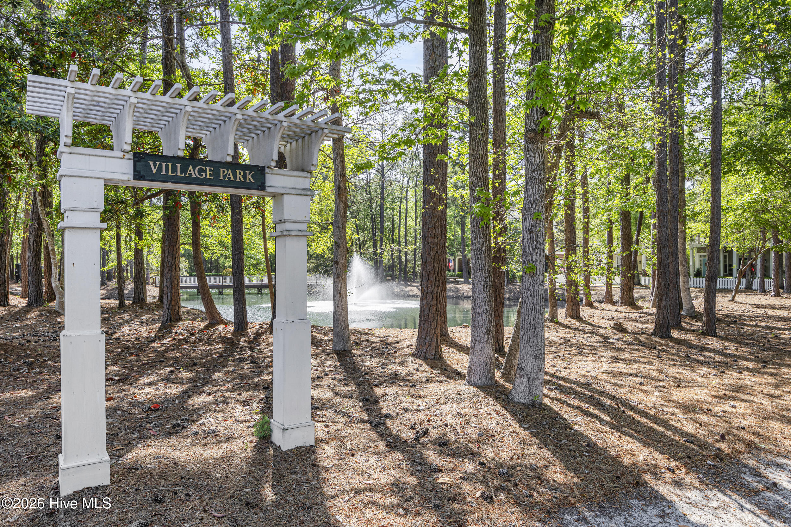
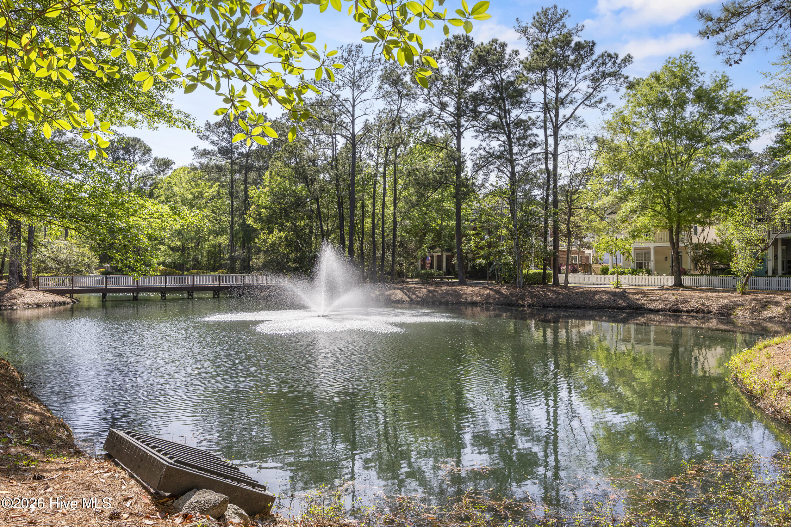
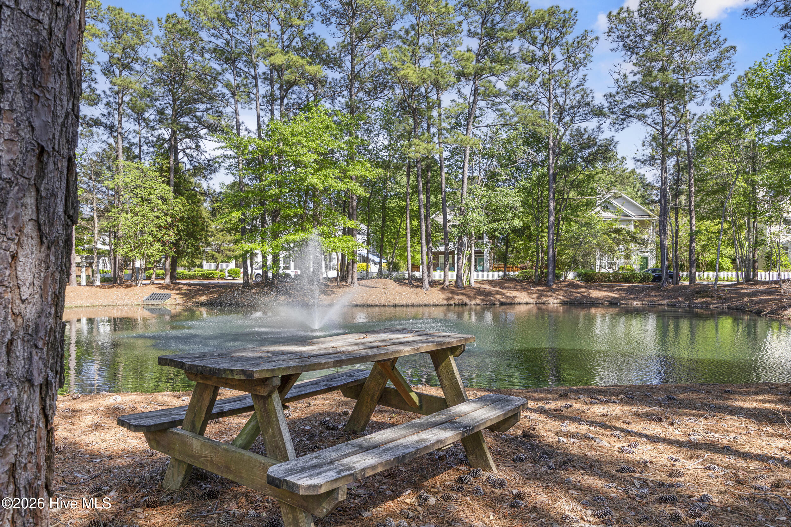
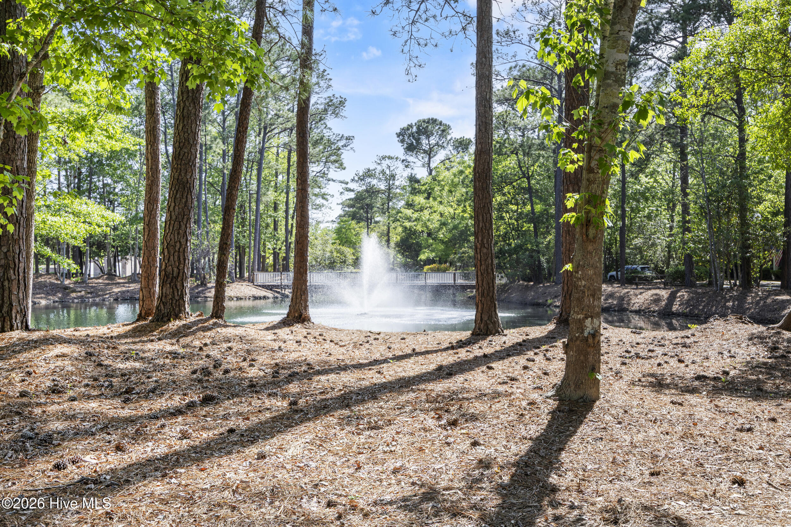
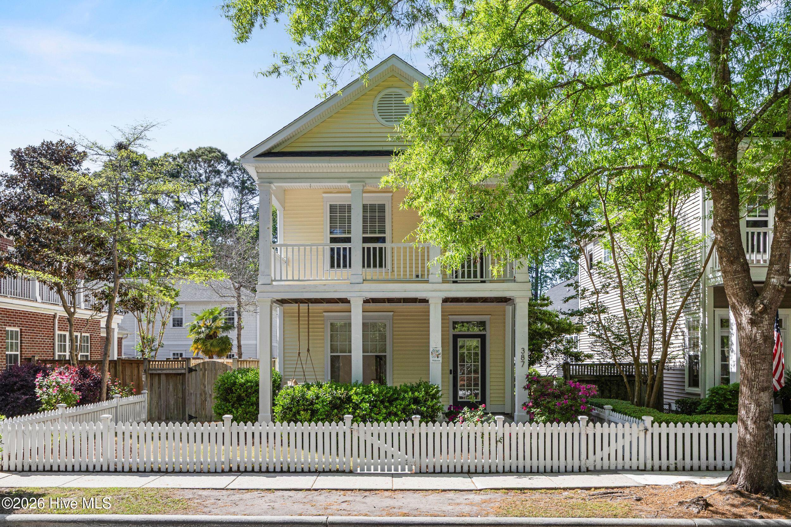
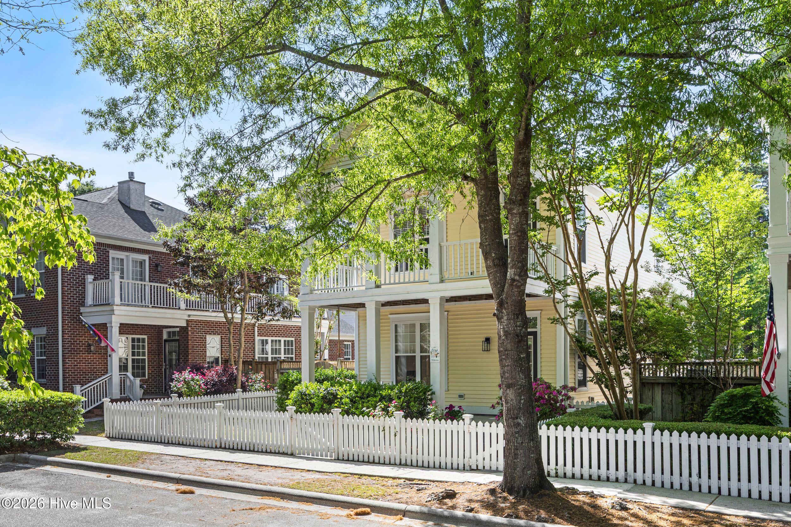
Welcome to coastal charm in the heart of ' The Loop'--where timeless Charleston style meets modern comfort. This beautifully renovated home captures the essence of Lowcountry living with double front porches overlooking a peaceful pond, the perfect spot for morning coffee or evening sunsets.
Ideally located in the highly sought-after Middle Sound Loop area, you're just minutes from Wrightsville Beach and can easily bike to Mayfaire and The Bend for shopping, dining, and entertainment.
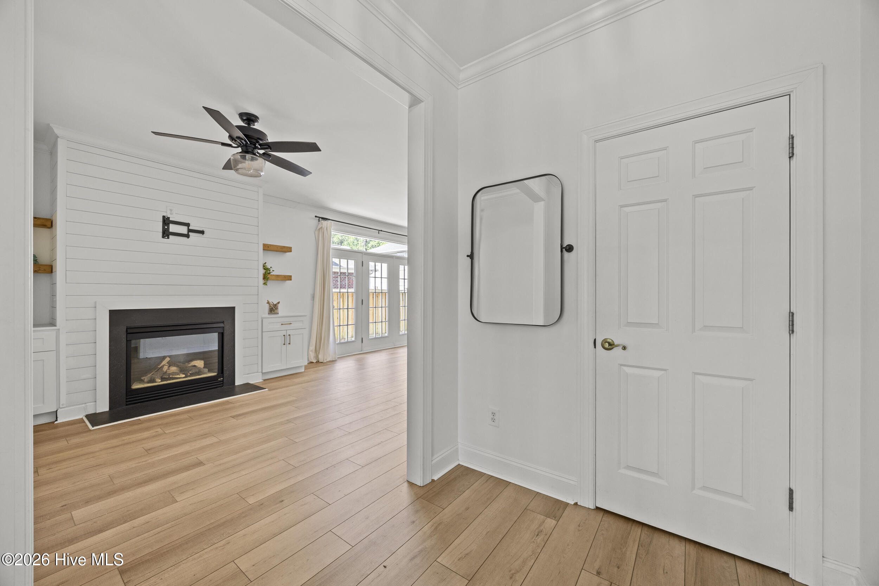
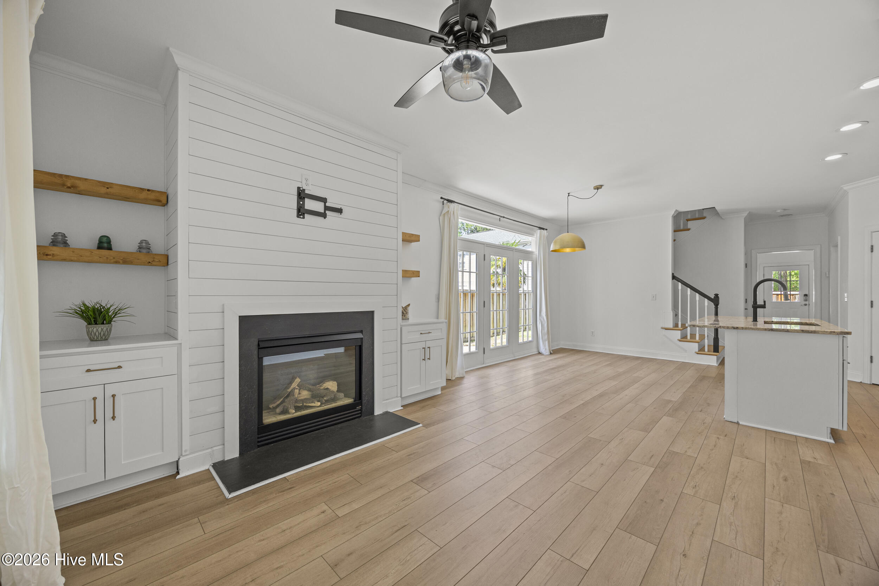
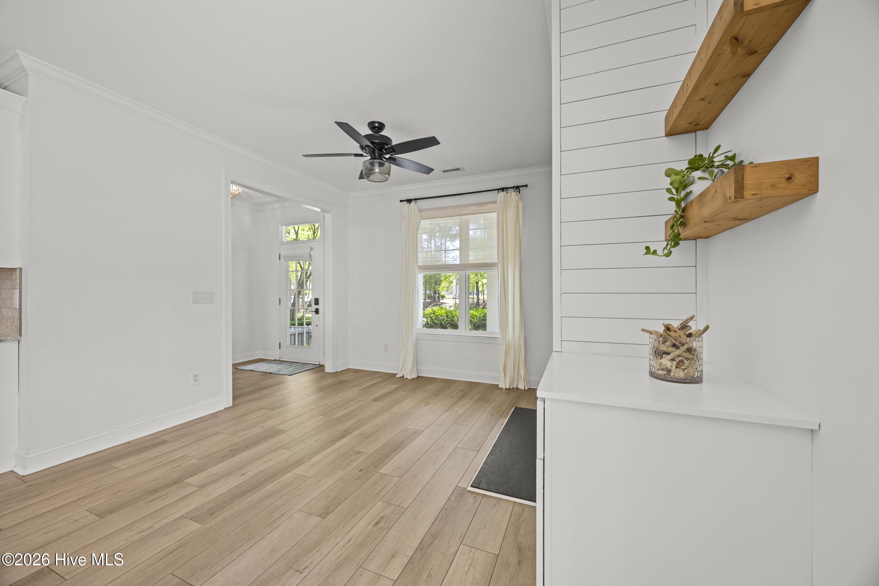
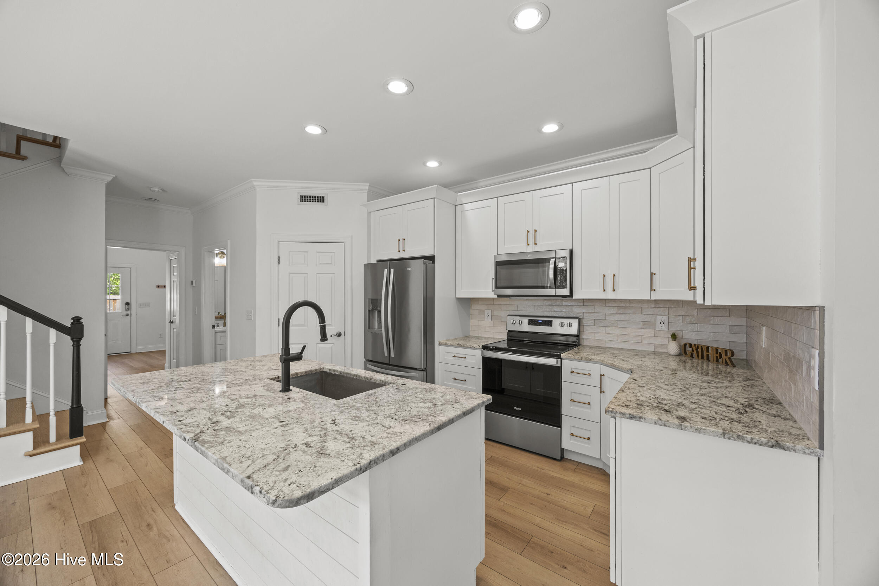
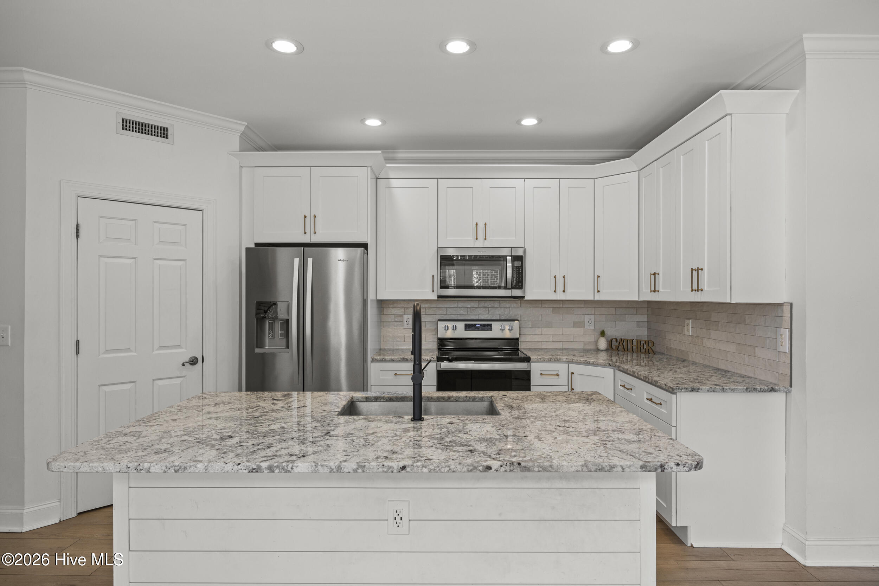
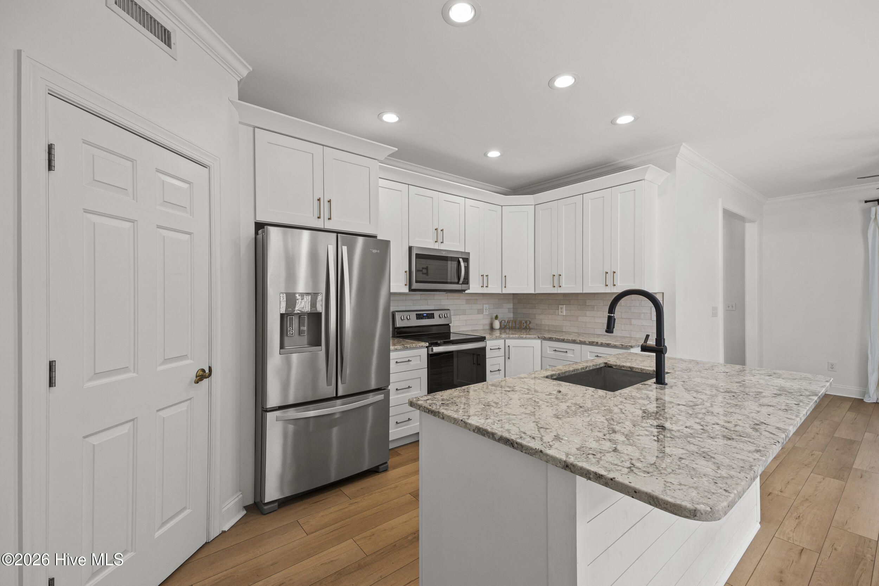
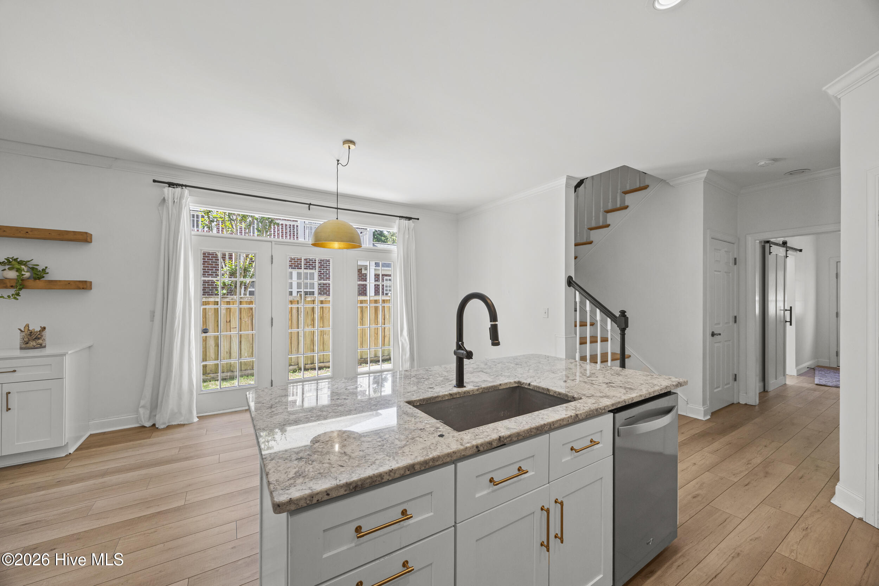
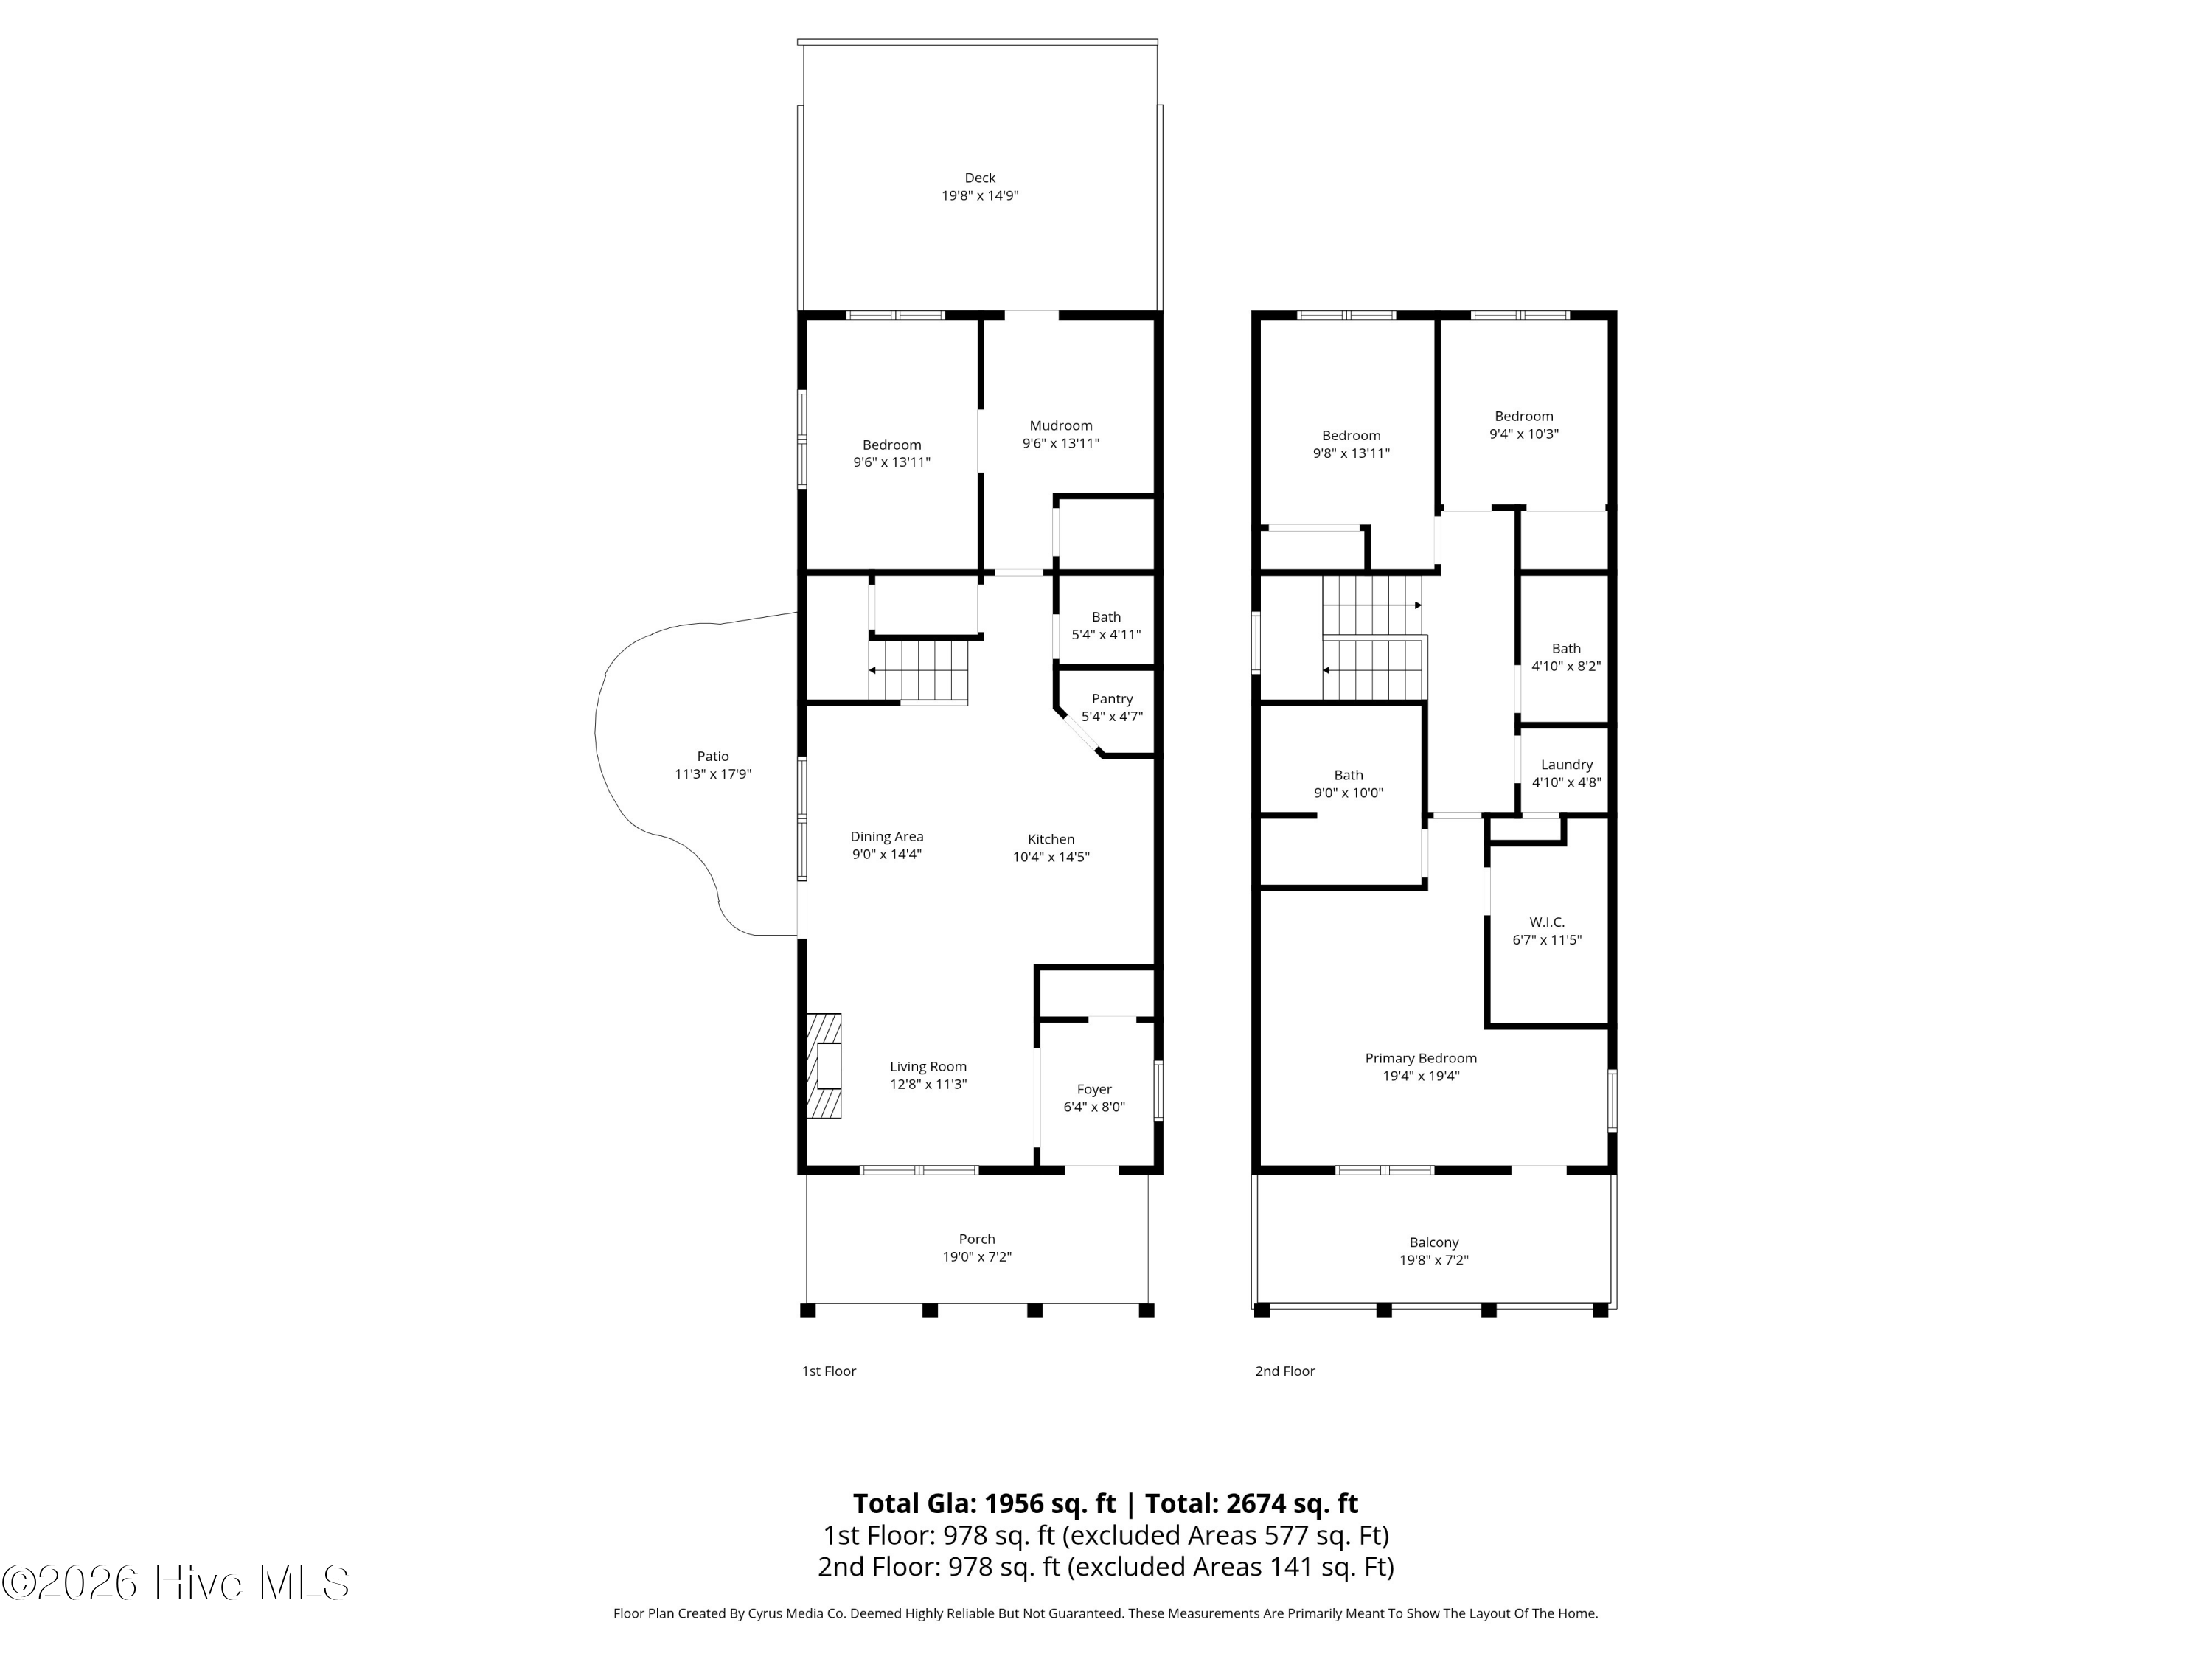
Inside, the home was thoughtfully updated in 2022 with a bright, open floor plan designed for both everyday living and entertaining. The kitchen is a standout, featuring white shaker-style cabinetry, granite countertops, a spacious island, and modern finishes throughout. Luxury vinyl plank flooring runs throughout the main level, complemented by abundant natural light and stylish modern light fixtures.
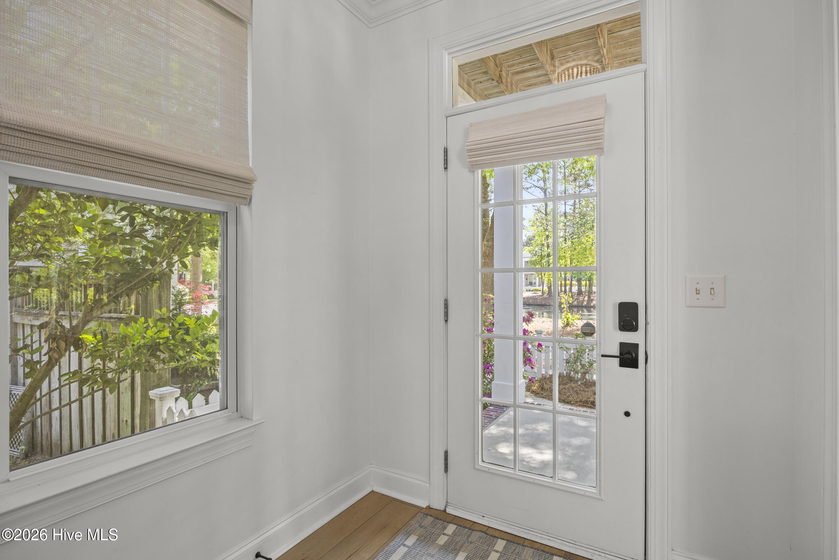
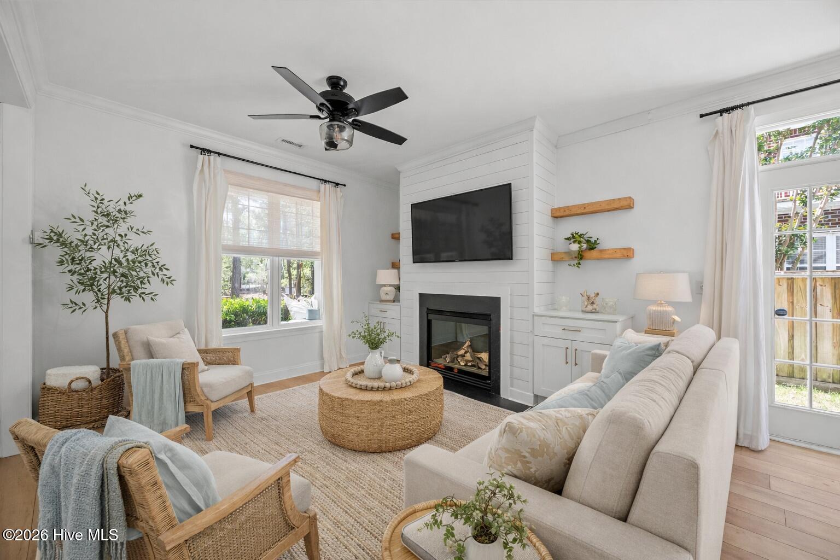
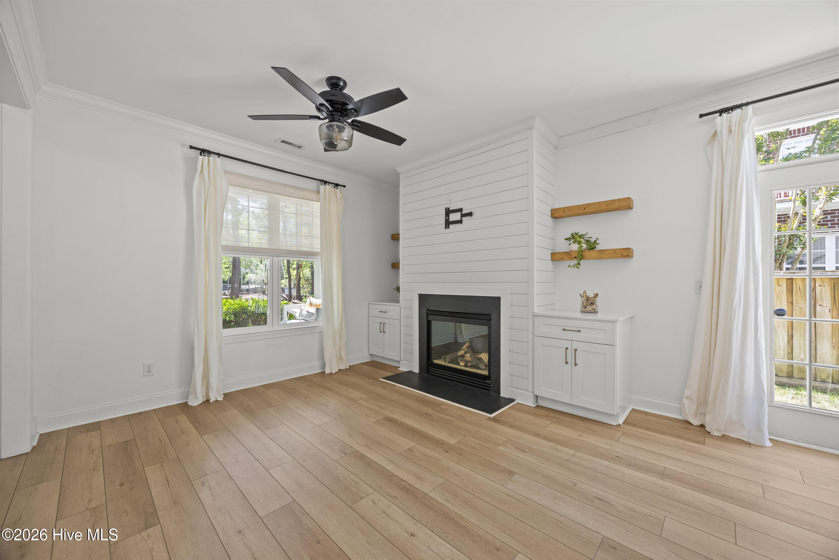
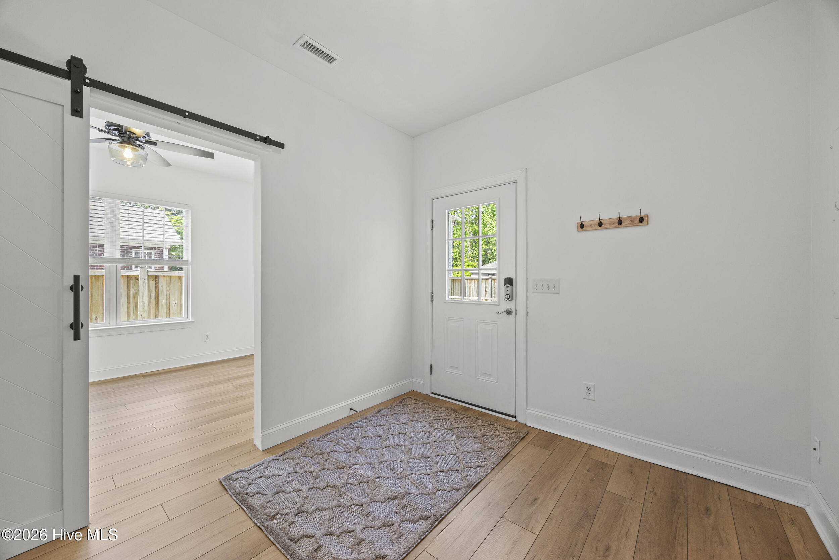
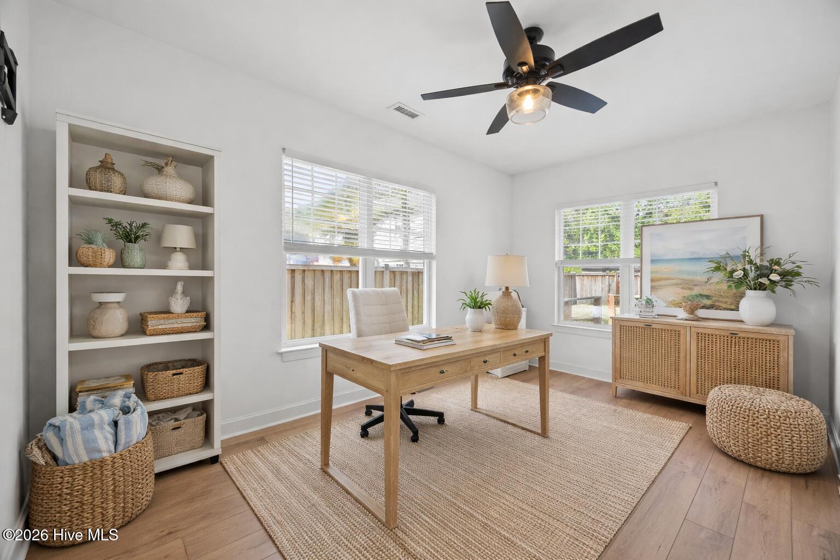
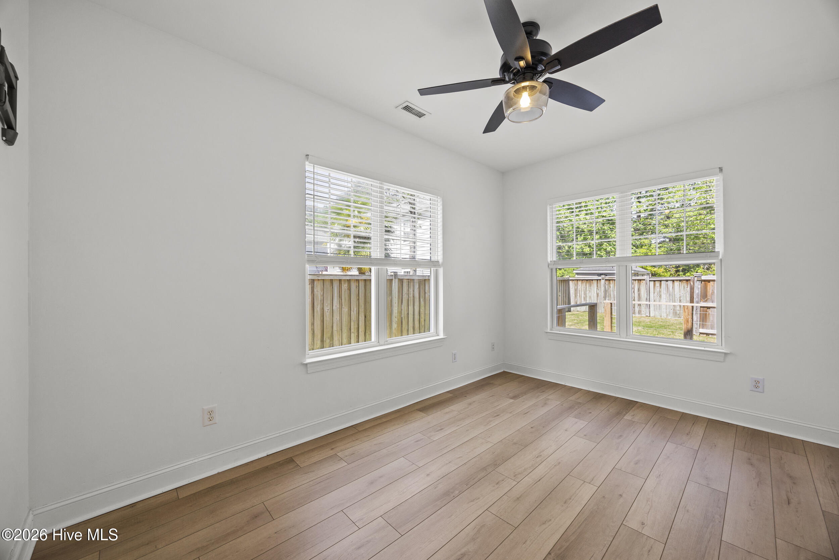
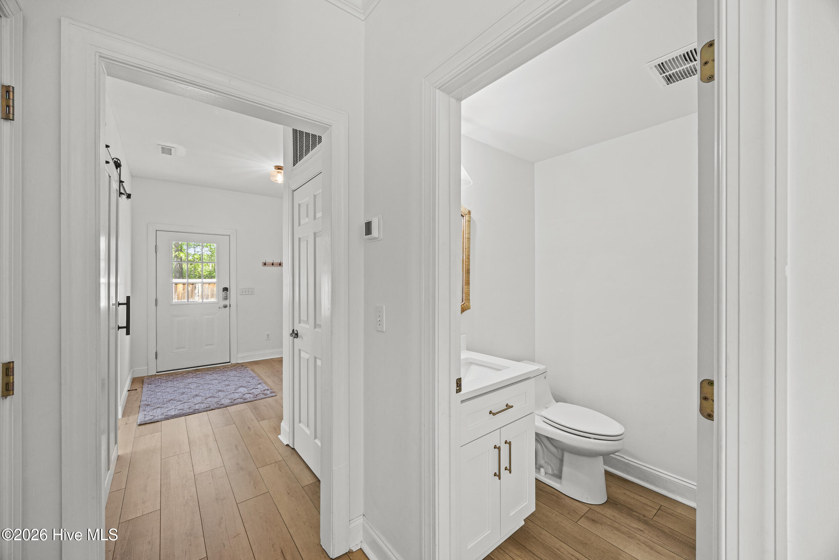
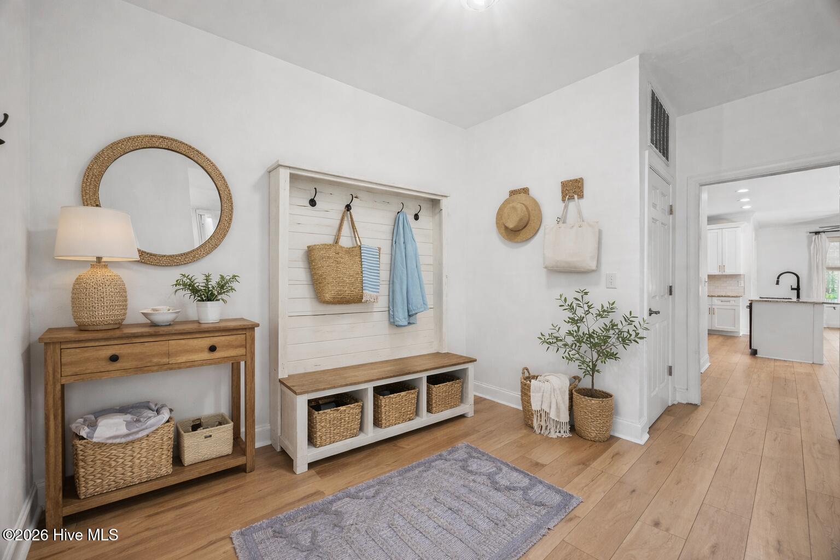
The living area offers a warm, inviting feel with a gas fireplace accented by a shiplap feature wall and custom built-ins with stained floating shelves. A flexible family room or office space with a sliding barn door adds both character and functionality, along with a convenient drop zone for everyday organization.
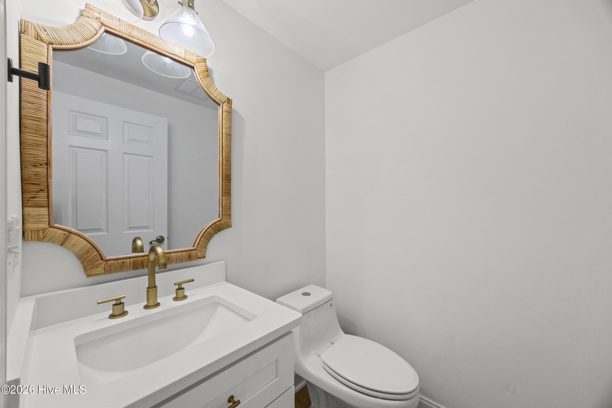
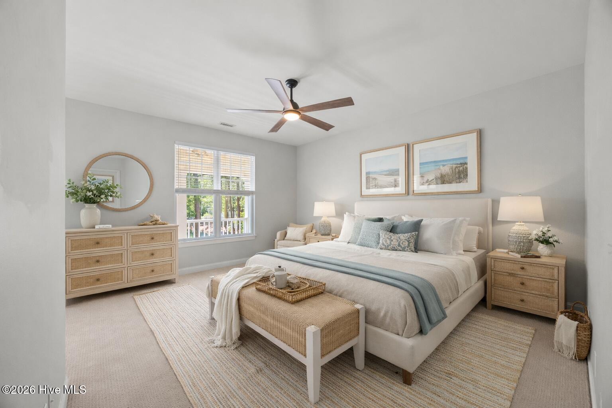
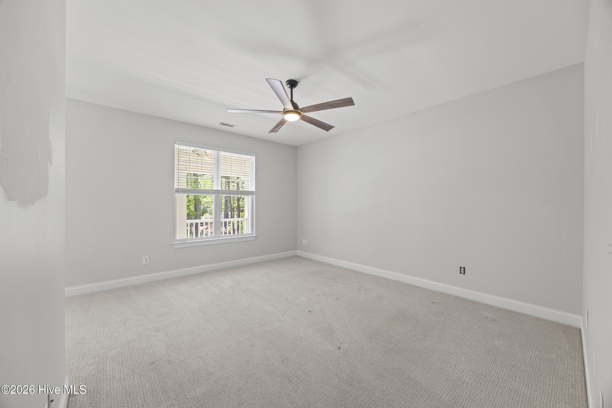
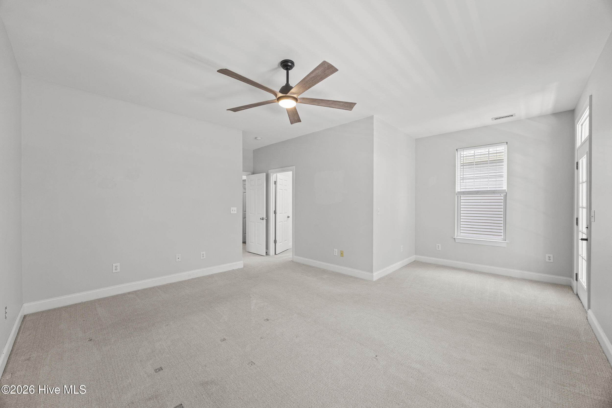
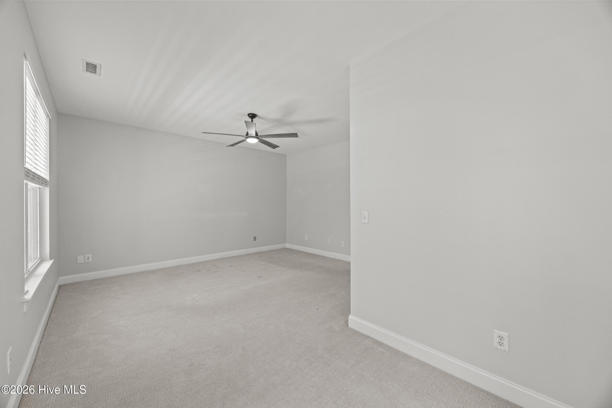
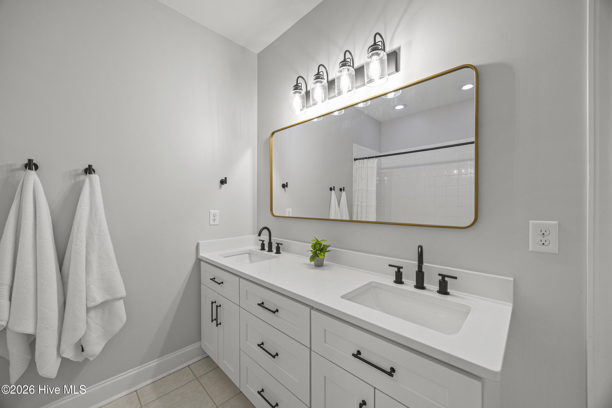
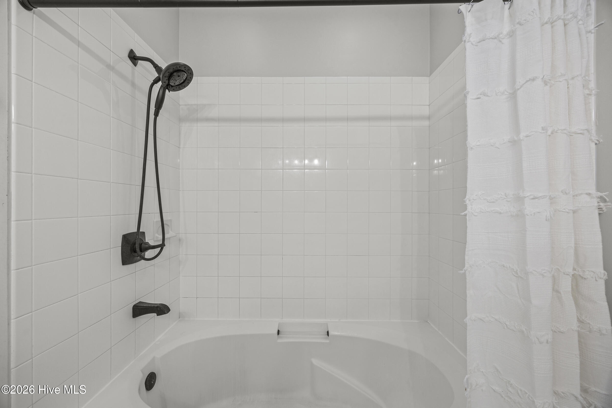
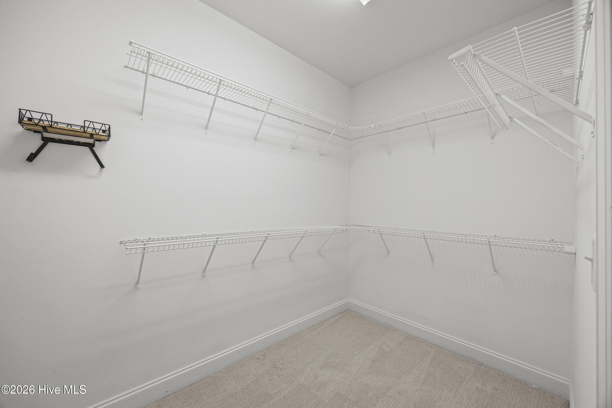
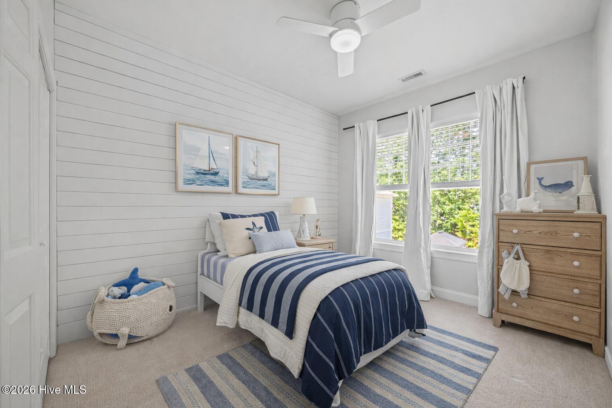
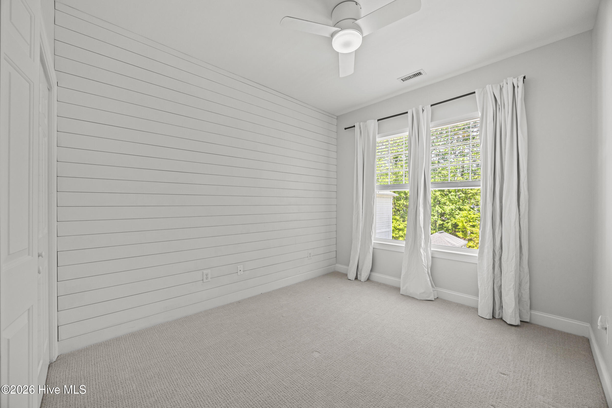
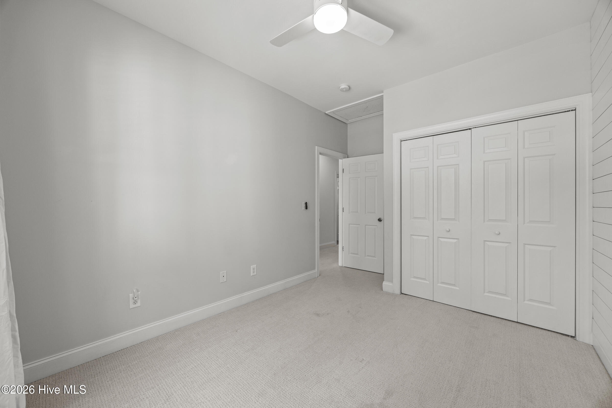
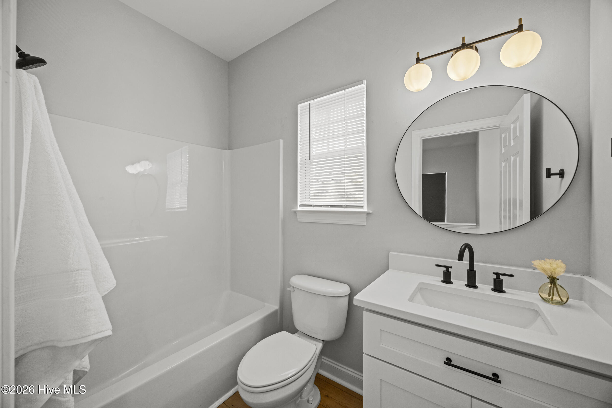
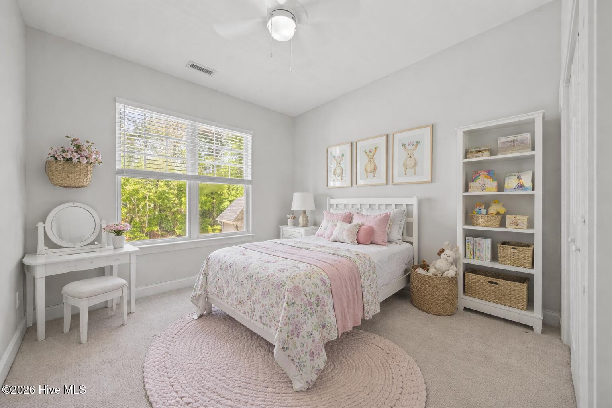
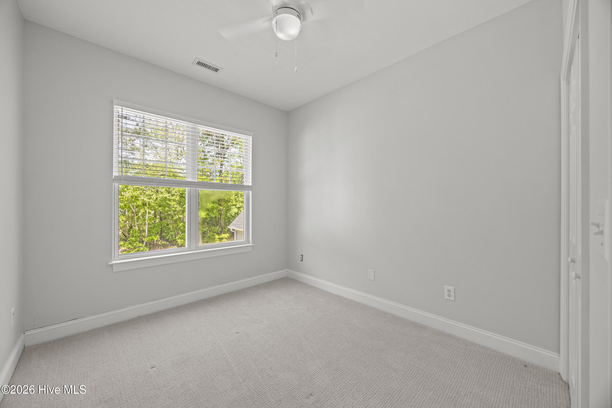
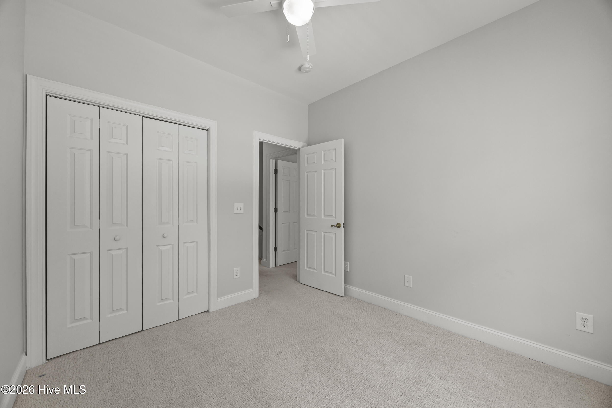
Upstairs, the expansive primary suite is a true retreat with private access to the upper porch, a large walk-in closet, and an updated bath featuring a new vanity, lighting, and plumbing fixtures. Two additional guest bedrooms, new carpet throughout the second floor, and a beautifully updated hall bath with LVP flooring and a craftsman-style vanity complete the space.
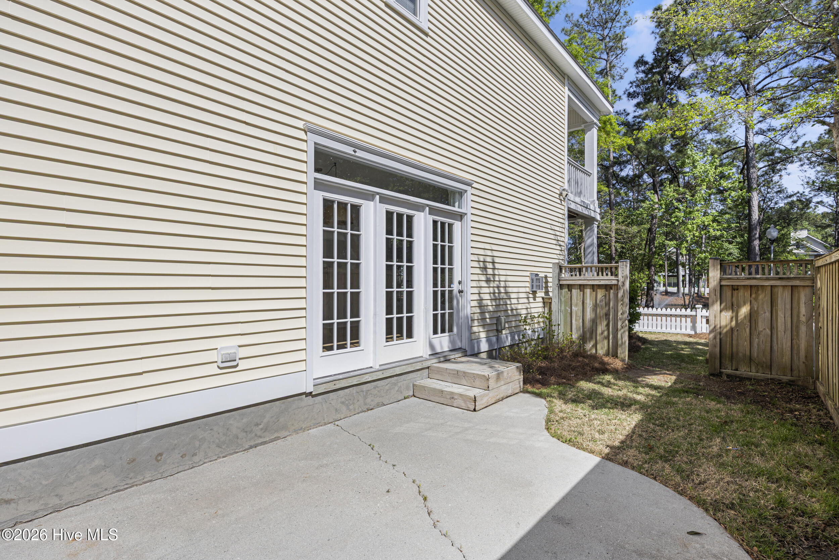
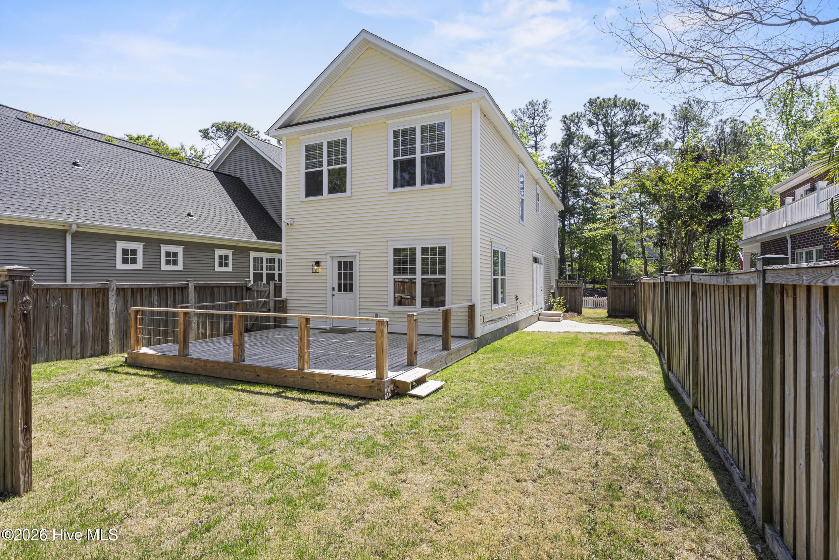
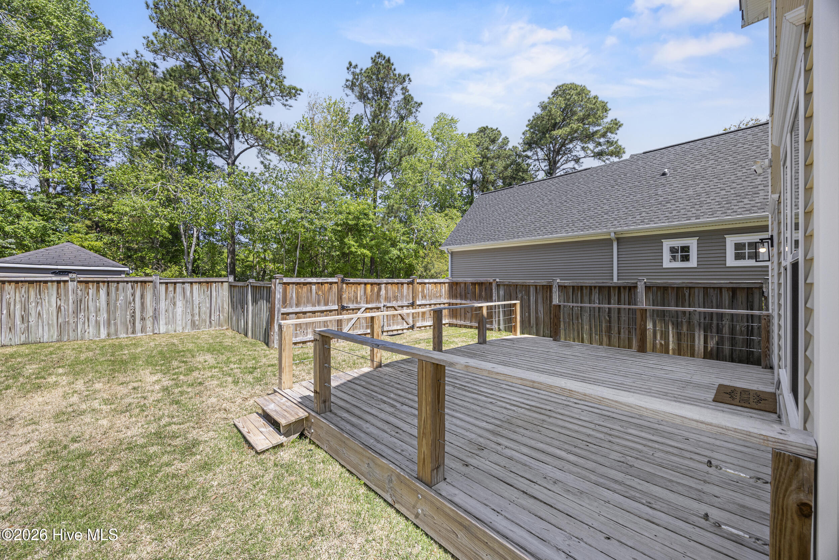
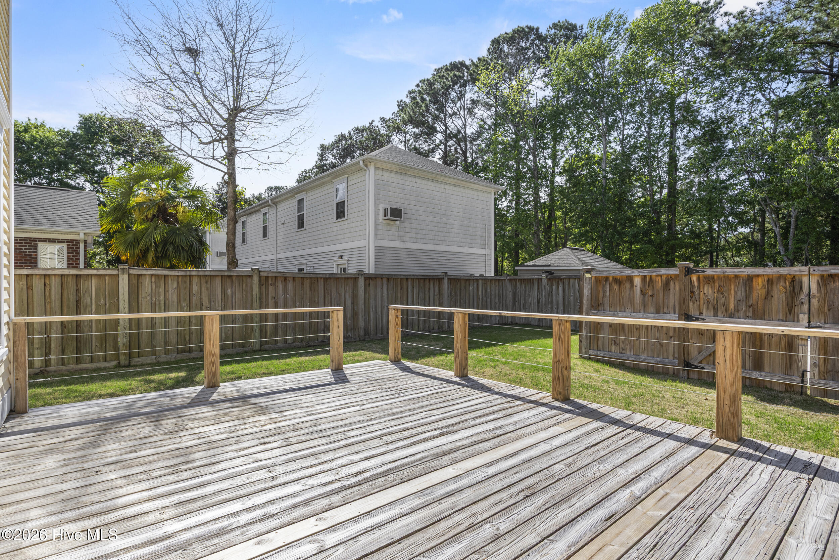
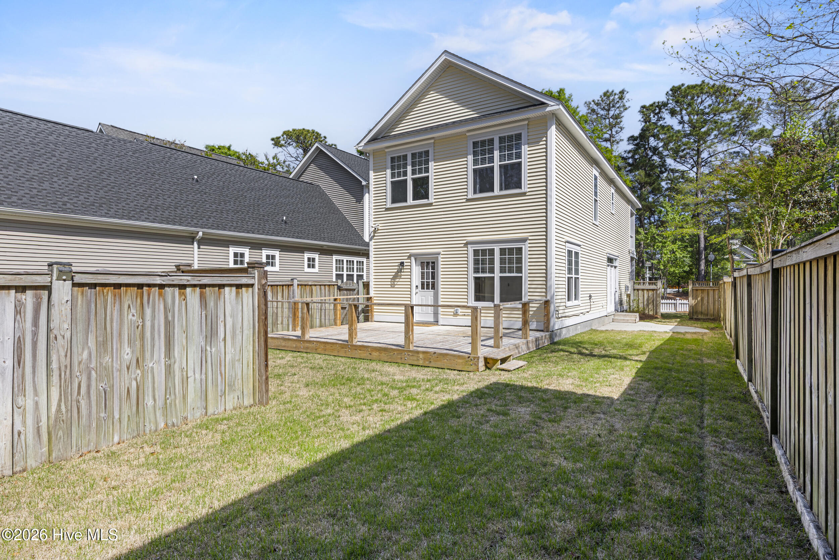
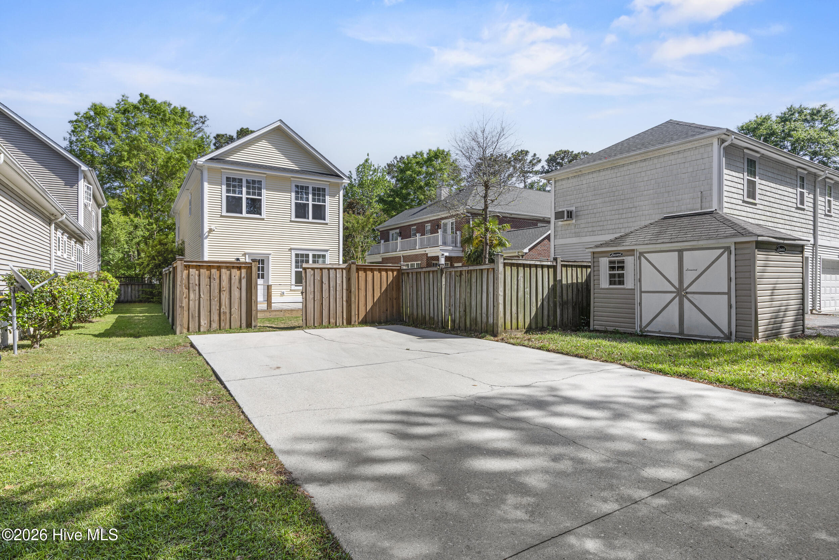
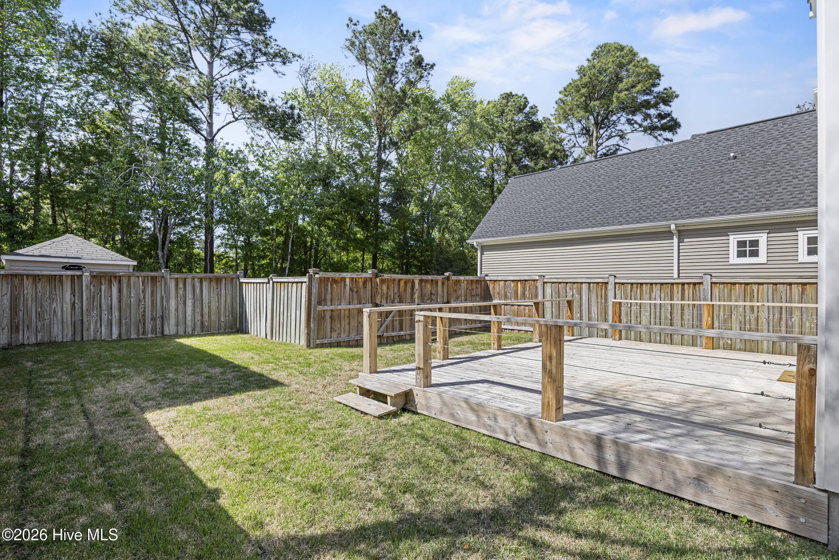
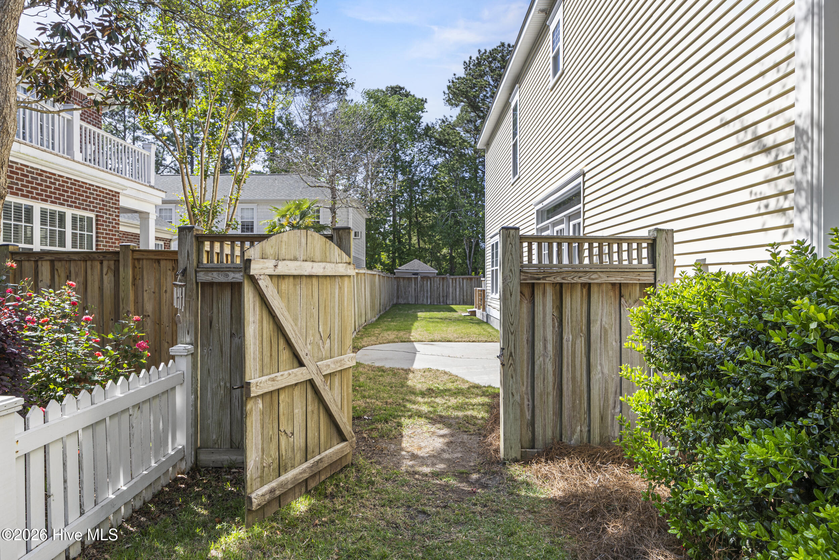
Step outside to a private, fenced backyard with a deck and patio--perfect for relaxing or entertaining. Rear alley access provides convenient driveway parking.
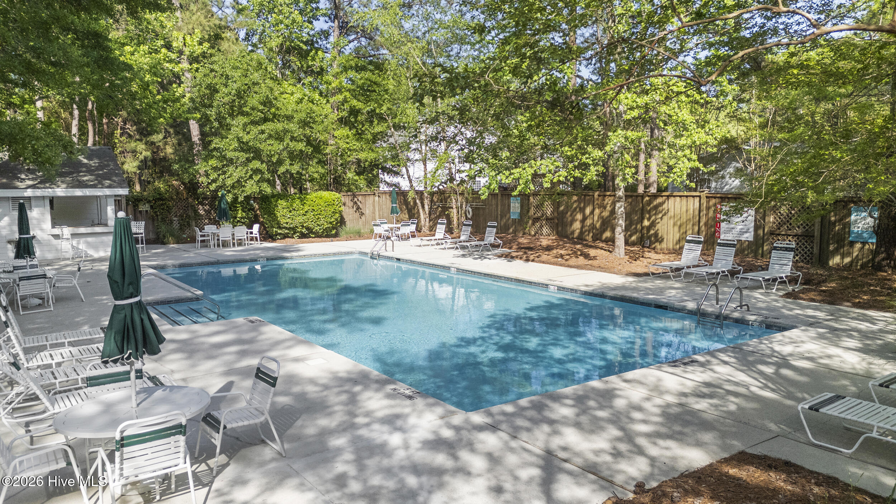
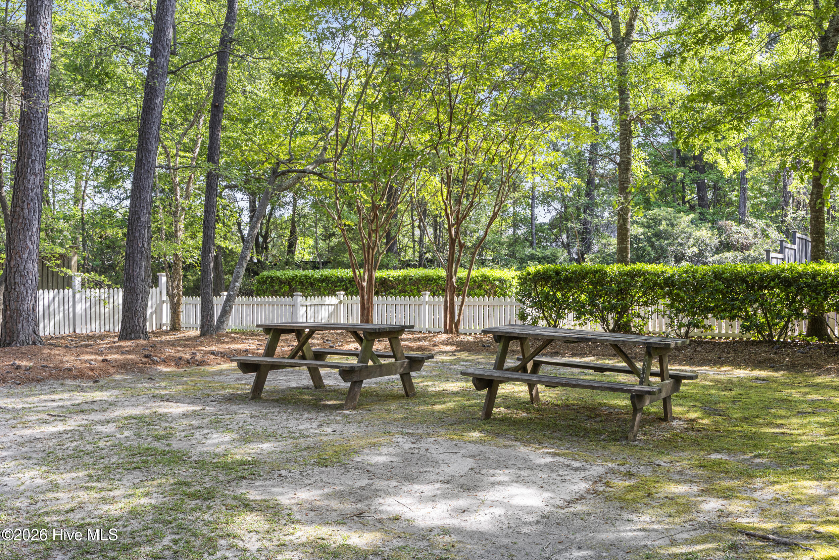
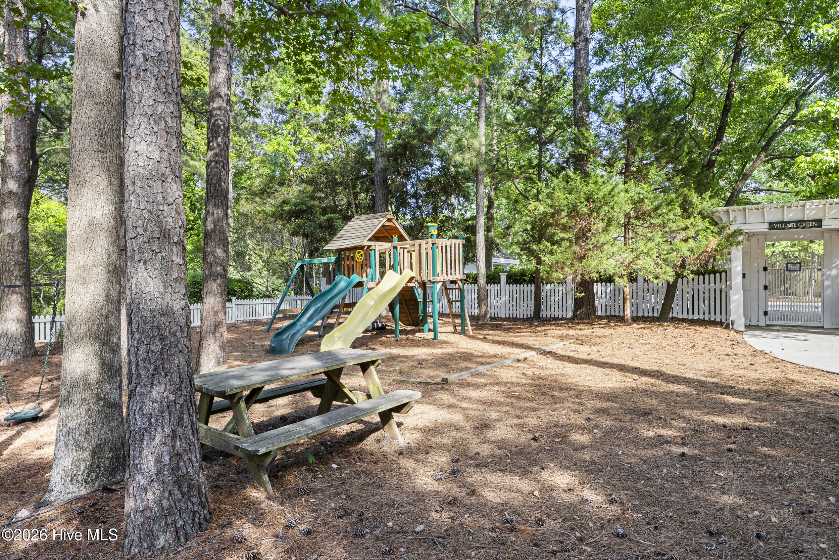
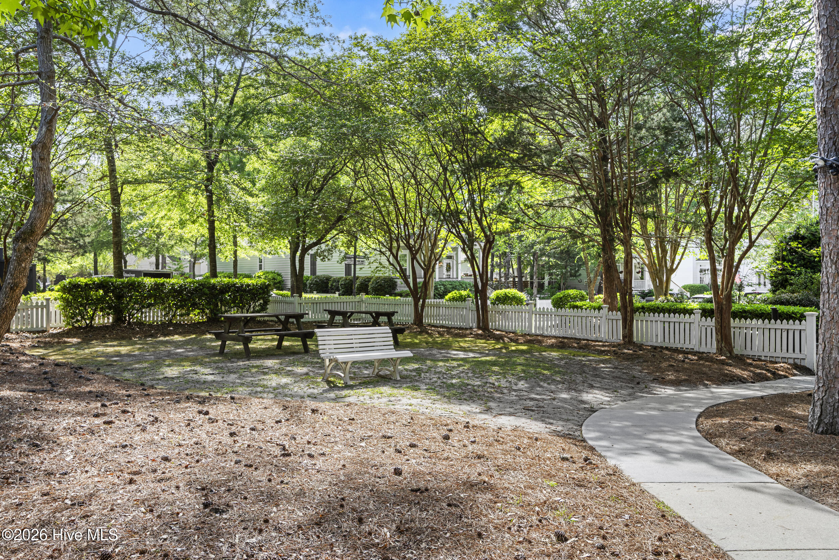
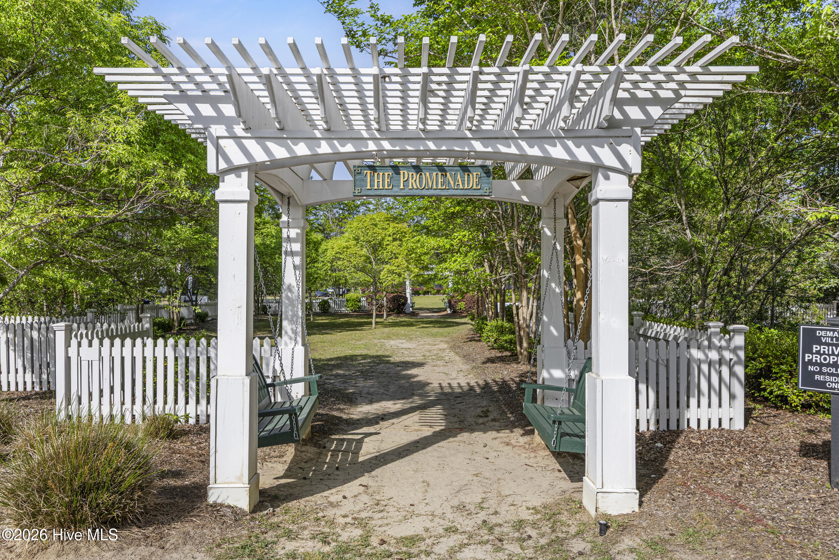
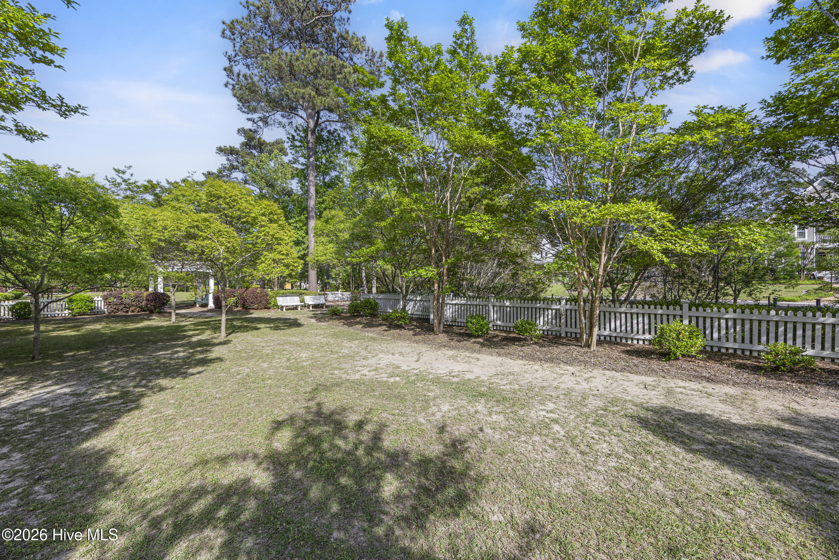
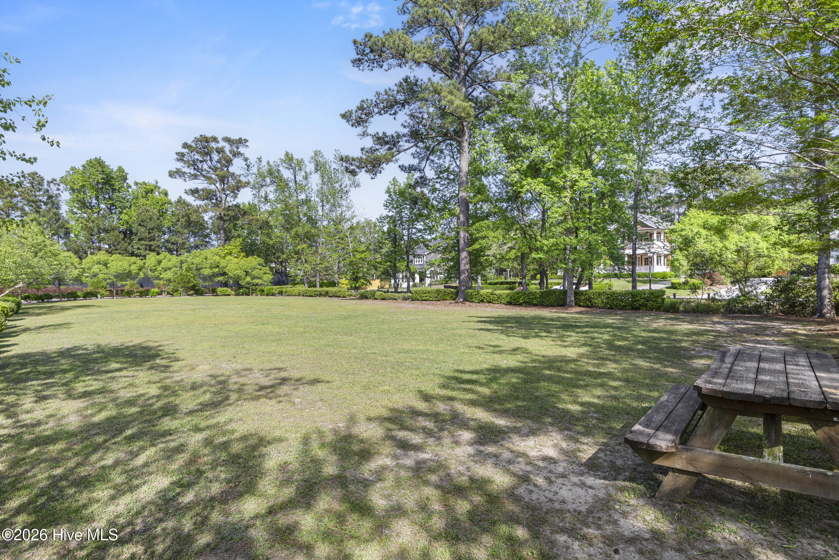
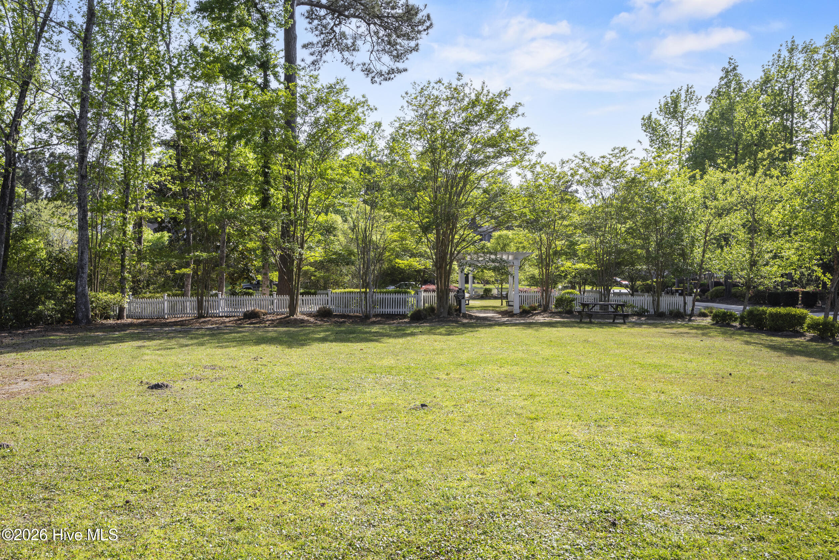
Residents of this desirable neighborhood enjoy sidewalks, a community pool, playground, and a large open green space--ideal for an active coastal lifestyle.
This is more than a home--it's a lifestyle in one of Wilmington's most coveted locations.

Share Property

Location

387 Whisper Park Drive, Wilmington, NC 28411

Status

Sold

Date Sold

May 28, 2026
Jennifer Farmer

Jennifer Farmer

TITLE

Global Luxury Property Specialist | Equestrian Property Specialist

Property Amenities

Interior
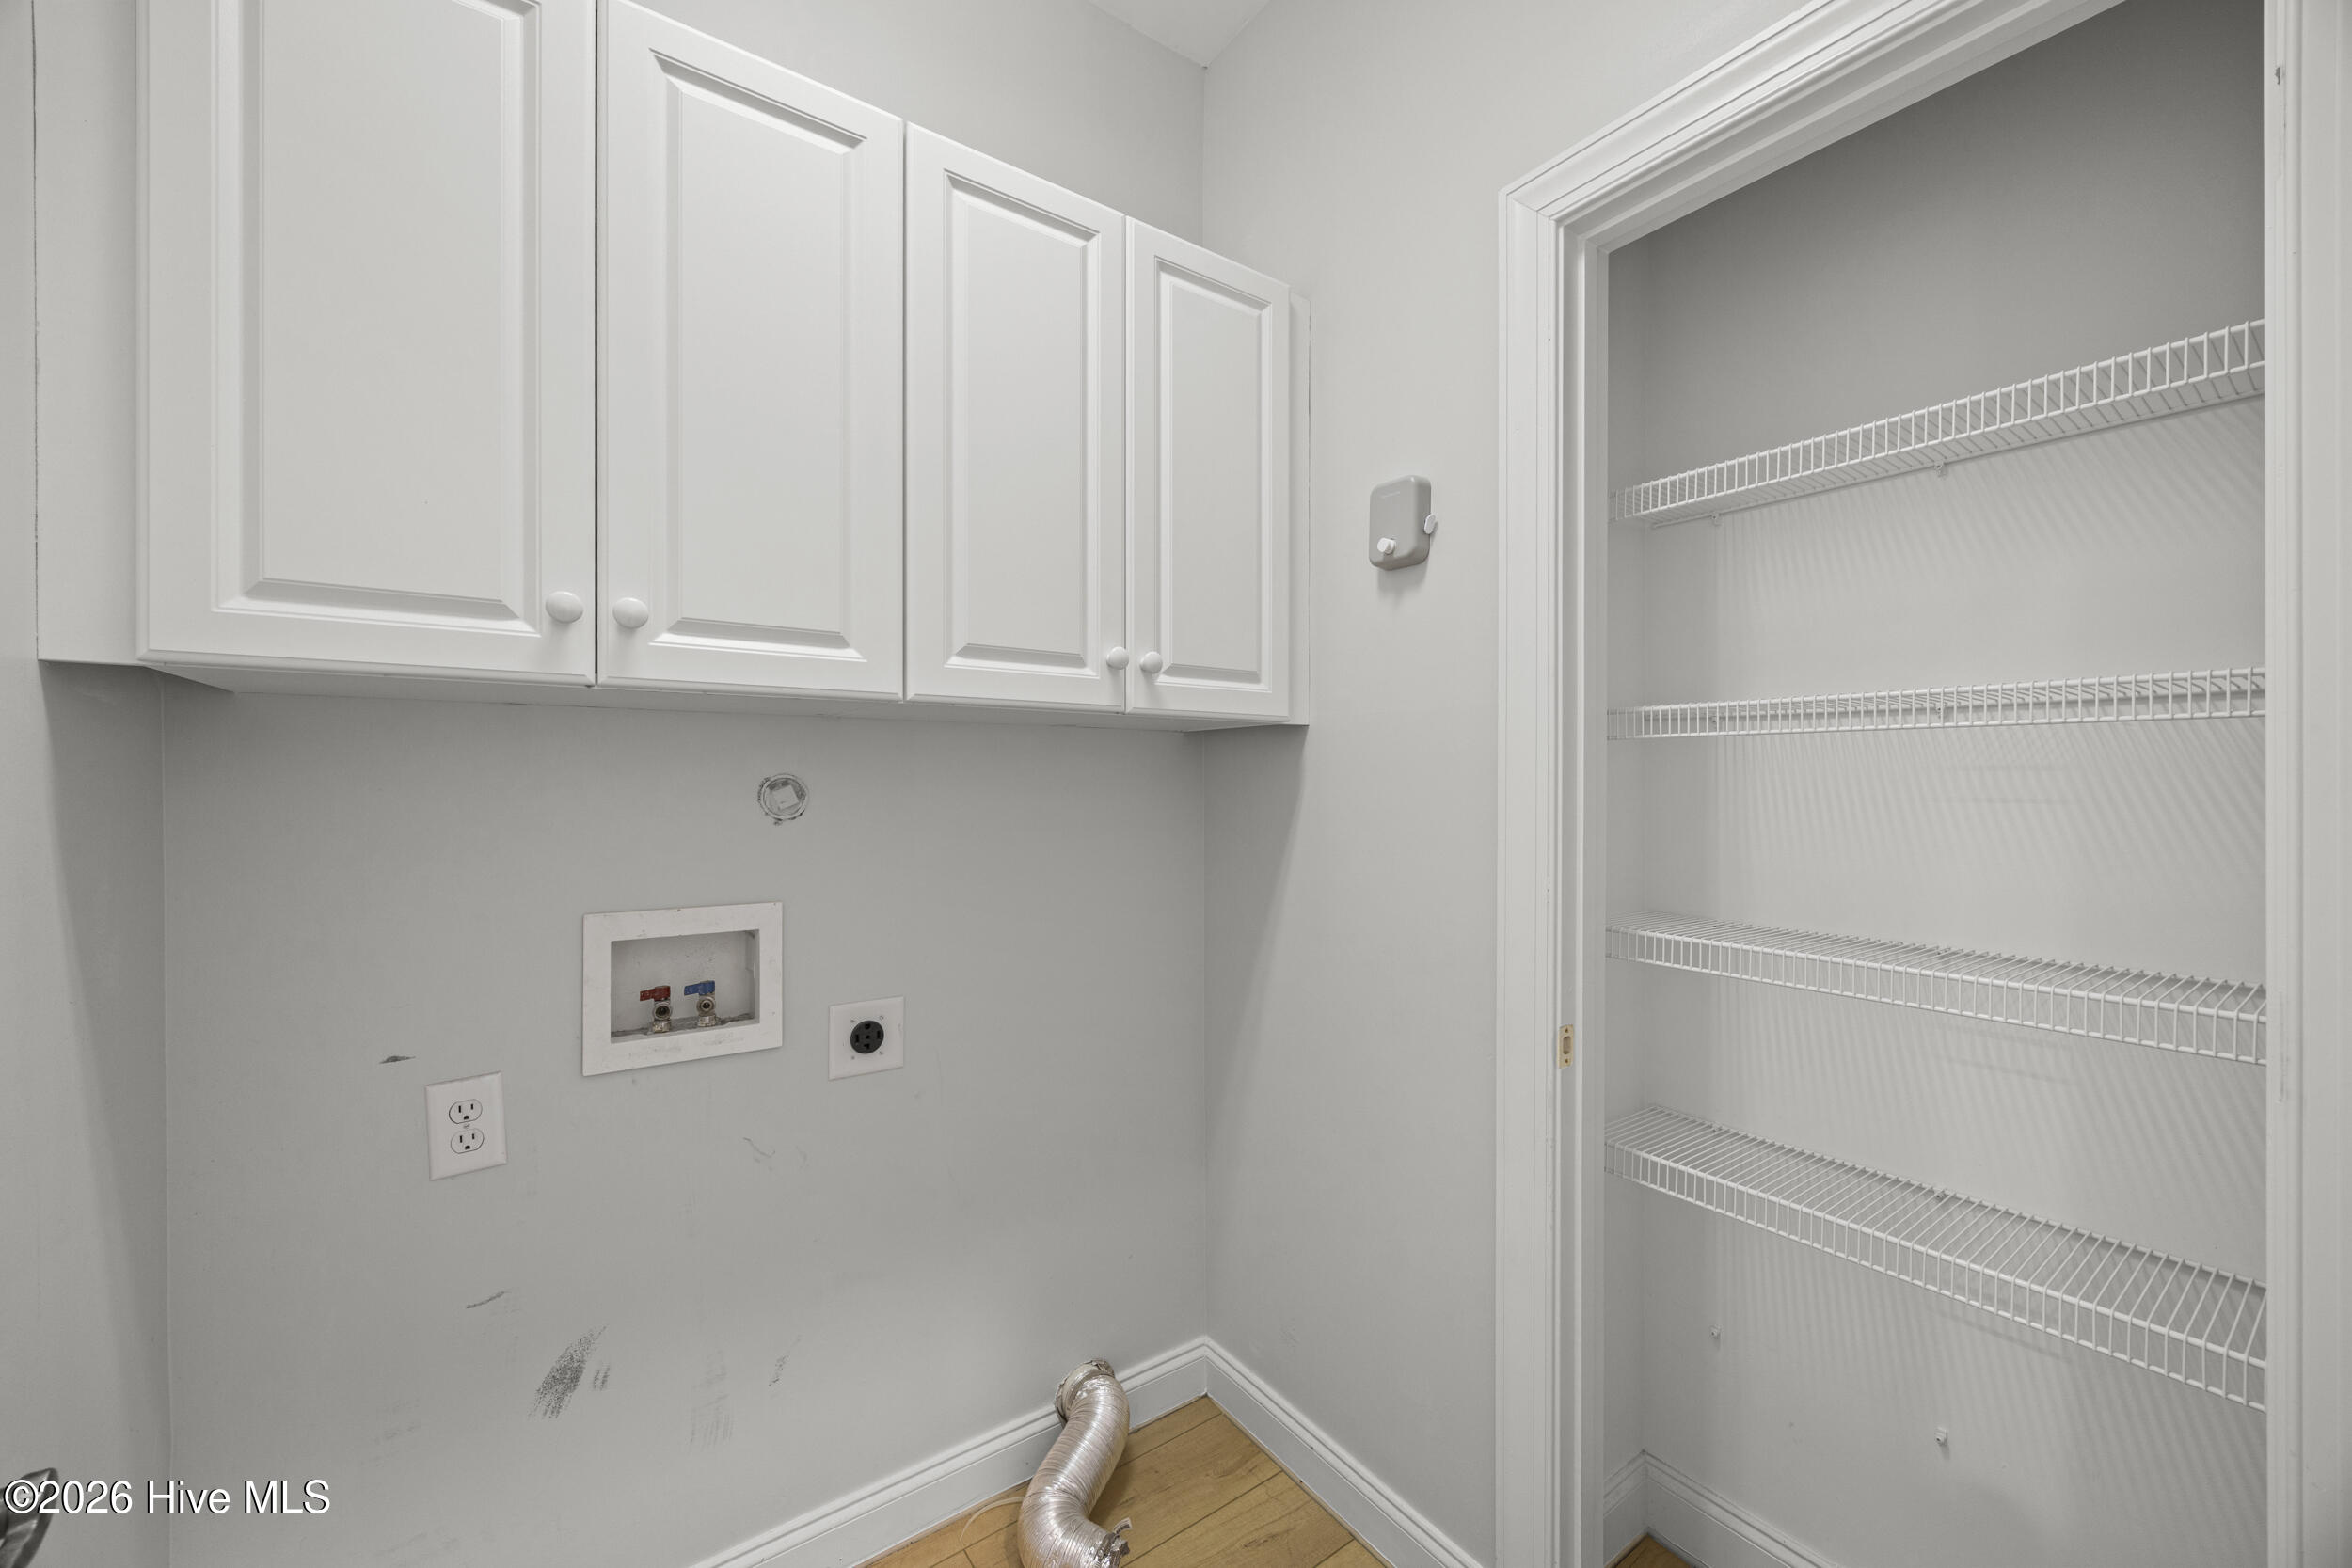
Laundry room Dryer Hookup, Washer Hookup, Laundry Closet
Fireplace Gas Log
Appliances Built-In Microwave, Refrigerator, Range, Dishwasher, Convection Oven
Flooring LVT/LVP, Carpet, Tile
Total Bedrooms: 3
Half Bathrooms: 1
Full Bathrooms: 2
Other Interior Features Walk-in Closet(s), Entrance Foyer, Solid Surface, Bookcases, Kitchen Island, Ceiling Fan(s), Pantry, Blinds/Shades, Gas Log, Walk-In Closet(s)
Area & Lot
Total area 1,956 Sq.Ft.
Lot Area 5,227 Sq.Ft.
Living area 1,956 Sq.Ft.
MLS® ID 100567913
Year Built 2000
School District New Hanover
High School Laney
Middle School Noble
Elementary School Ogden
View Description Pond
Type Residential
Status Sold
Exterior
Stories 2
Air conditioning Central Air, Heat Pump
Heat type Heat Pump, Electric, Forced Air
Water Source Public
Sewer Municipal Sewer
Other Exterior Features Irrigation System, Cluster Mailboxes
Parking On Street, Concrete, Off Street, Paved
Lot Features Front Yard
Roof Architectural Shingle
Utilities Sewer Connected, Water Connected
Finance
Sales Price $543,000
HOA Fees $3,100 yearly

Middle Sound

Experience the Difference

Whether you're buying, selling, or relocating, we're committed to providing personalized service, trusted guidance, and a real estate experience that turns clients into lifelong friends.