Leave a Message

Thank you for your message. We will be in touch with you shortly.

393 Bronze Drive
393 Bronze Drive
393 Bronze Drive
393 Bronze Drive
393 Bronze Drive
393 Bronze Drive
393 Bronze Drive
393 Bronze Drive
393 Bronze Drive
393 Bronze Drive
393 Bronze Drive
393 Bronze Drive
393 Bronze Drive
393 Bronze Drive
393 Bronze Drive
393 Bronze Drive
393 Bronze Drive
393 Bronze Drive
393 Bronze Drive
393 Bronze Drive
393 Bronze Drive
393 Bronze Drive
393 Bronze Drive
393 Bronze Drive
393 Bronze Drive
VIEW PHOTOS
Courtesy of eXp Realty
$390,000

393 Bronze Drive

4 Beds 3 Baths 2,180 Sq.Ft. 0.4 Acres

Description

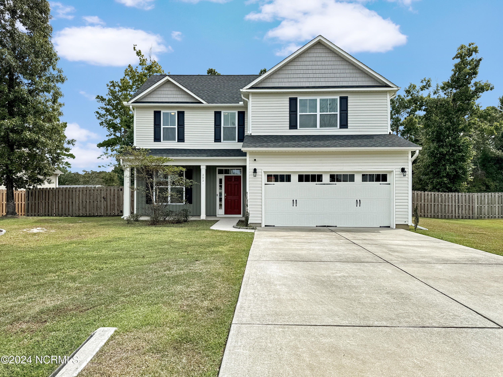
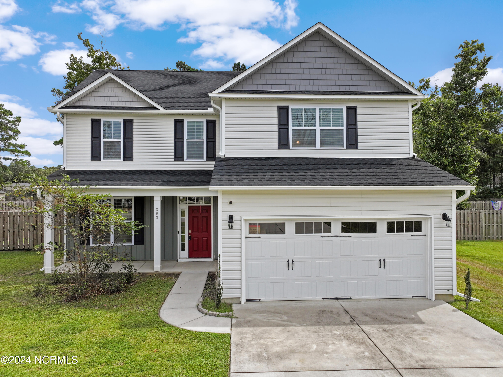
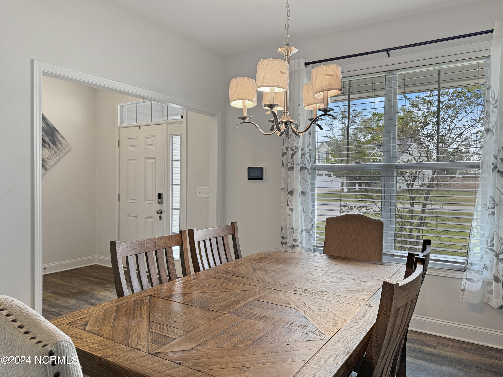
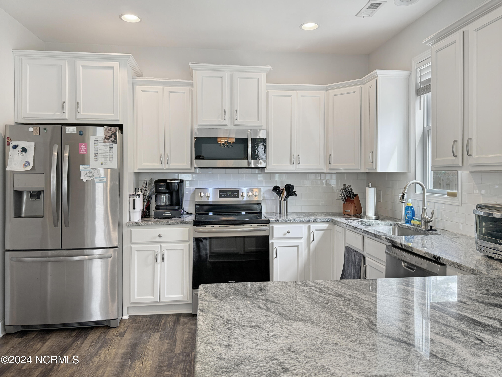
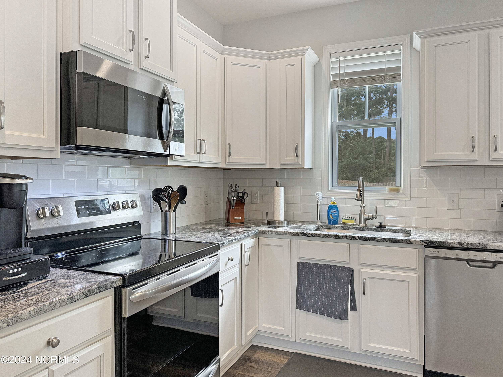
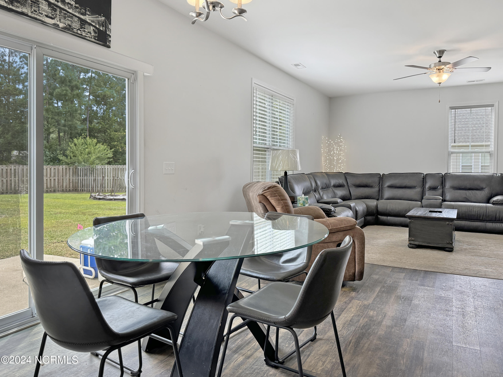
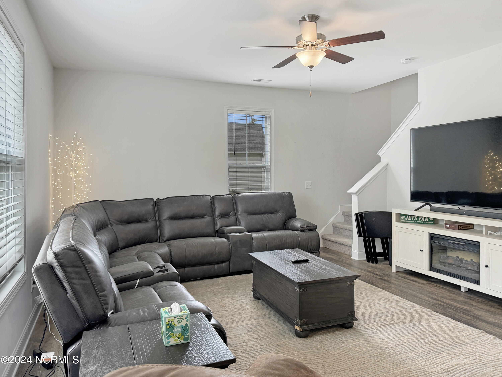
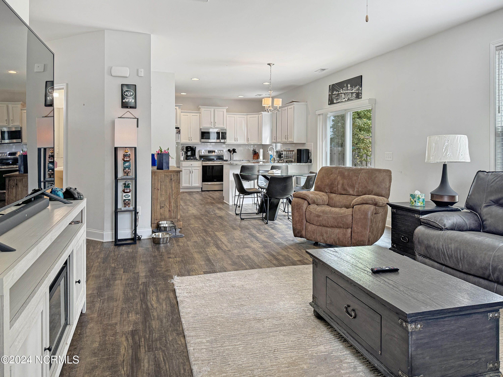
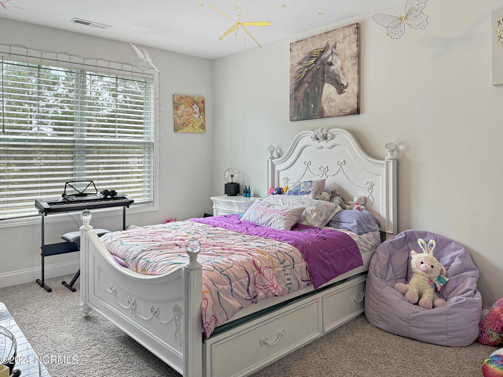
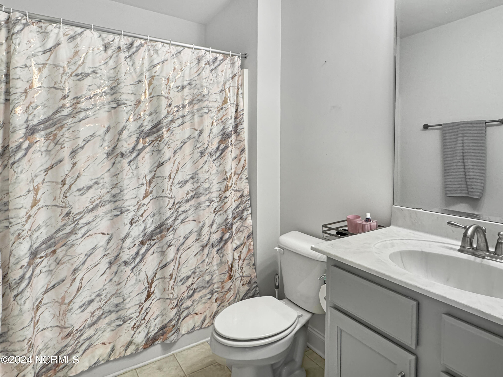
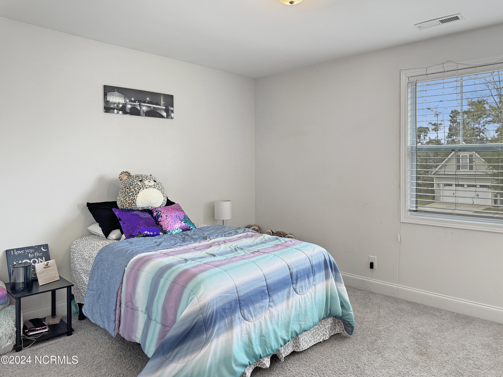
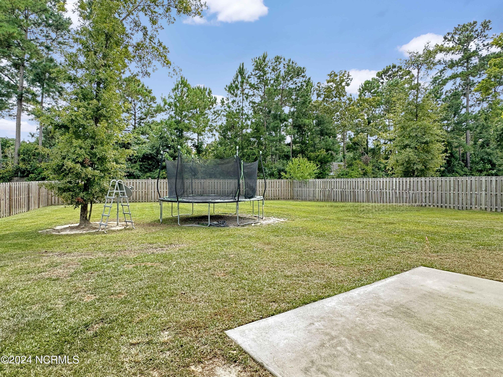
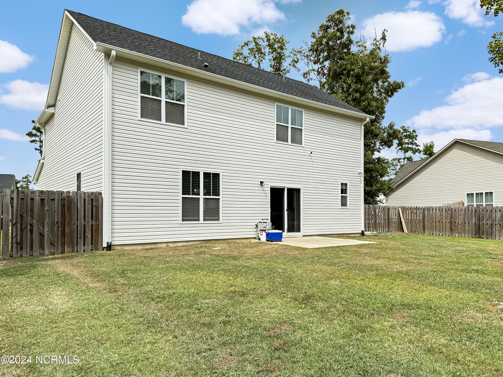
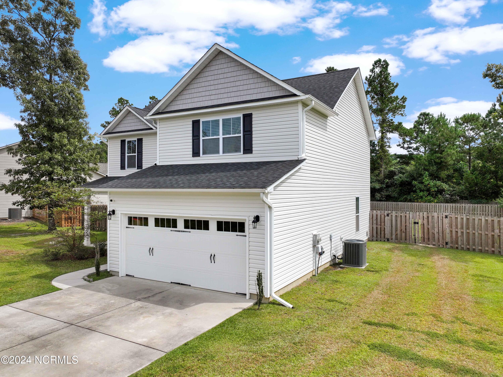
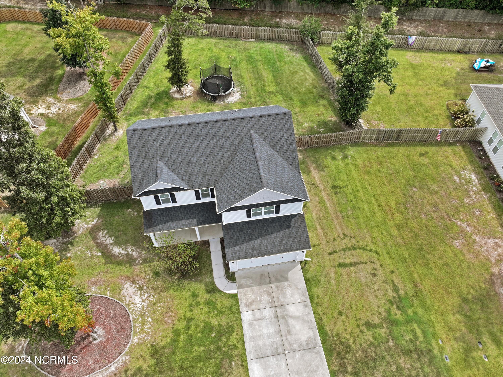
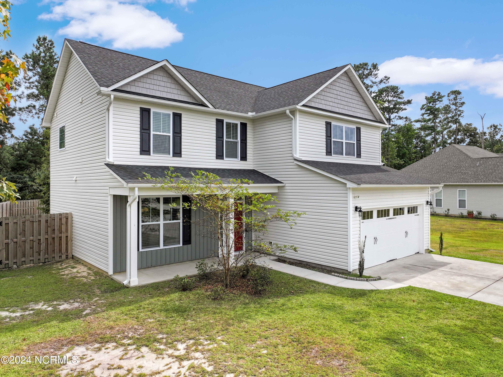
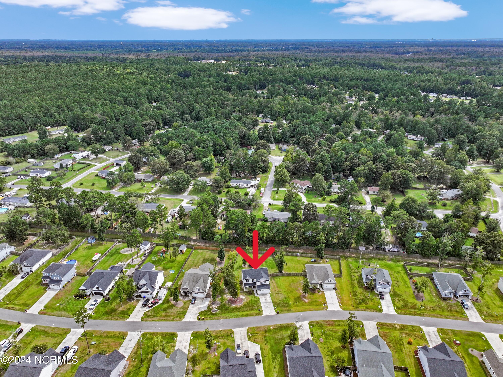
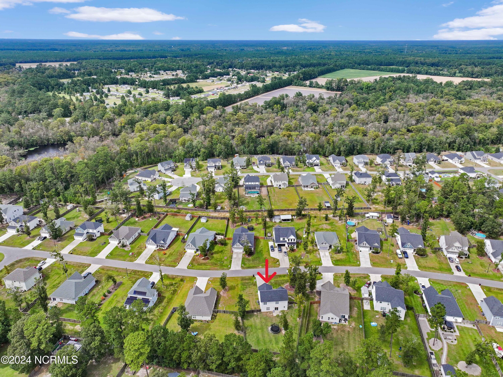
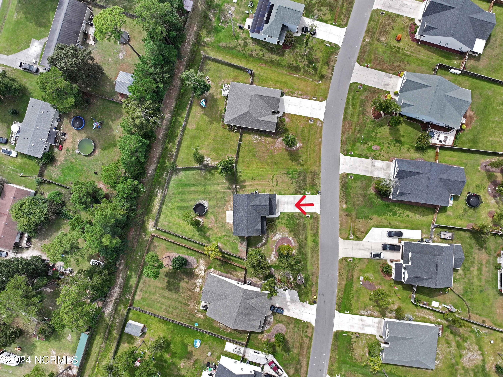
Welcome to 393 Bronze Drive, located in the tranquil community of Rocky Point, NC. This 4-bedroom, 2.5-bath home offers over 2,000 sq ft of thoughtfully designed living space. Enter through the foyer into a formal dining room, perfect for gatherings. The kitchen features stainless steel appliances, granite countertops, a breakfast bar, and a tile backsplash, seamlessly flowing into the great room. The breakfast area provides direct access to the rear patio, ideal for morning coffee or outdoor relaxation.

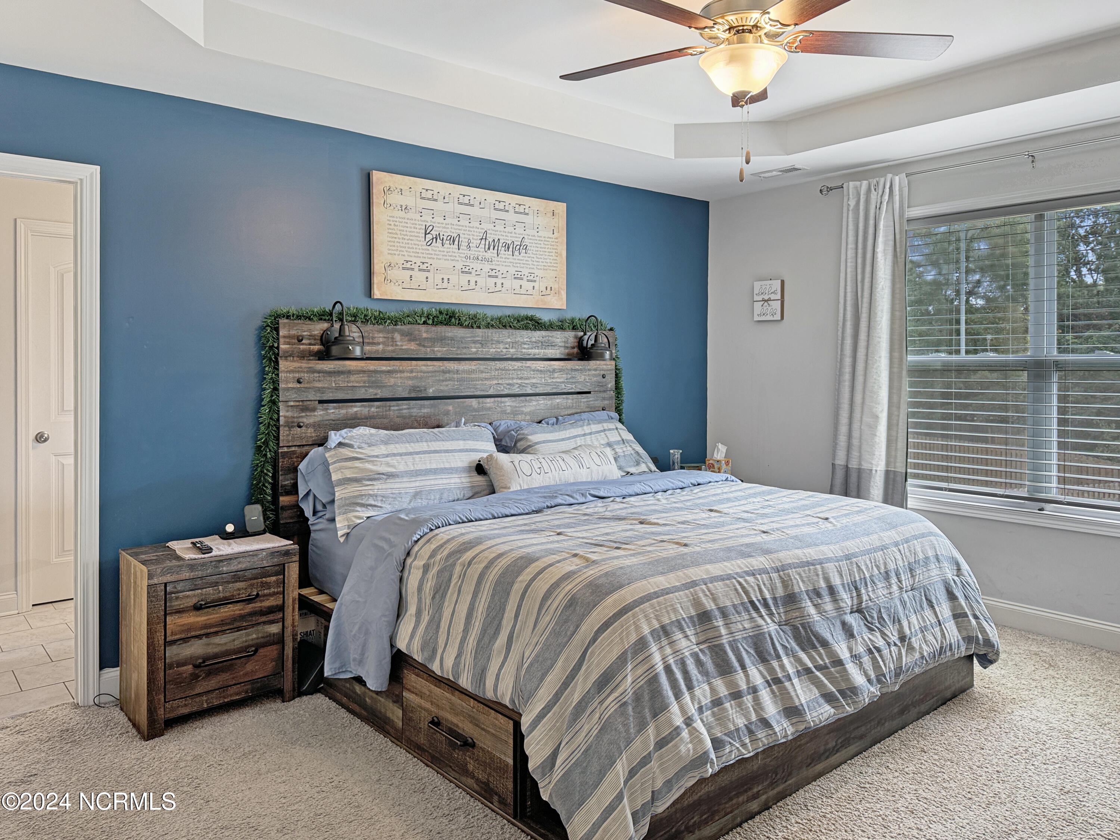
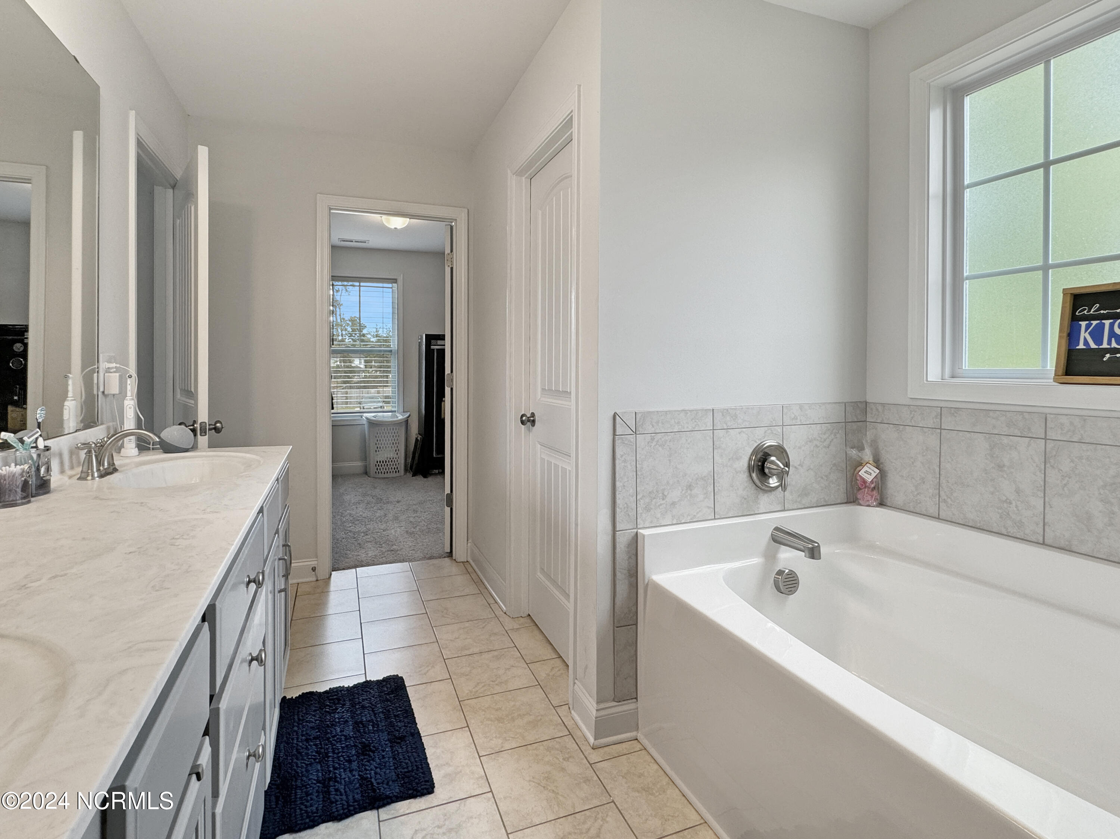
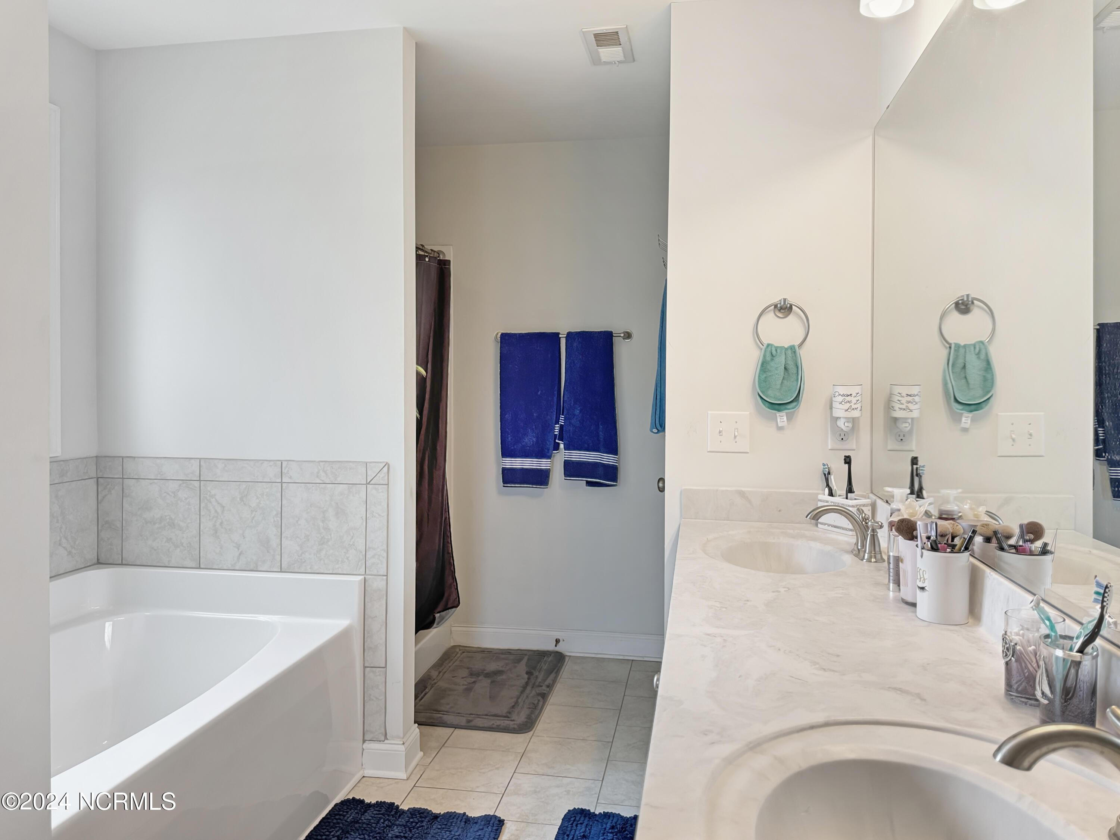
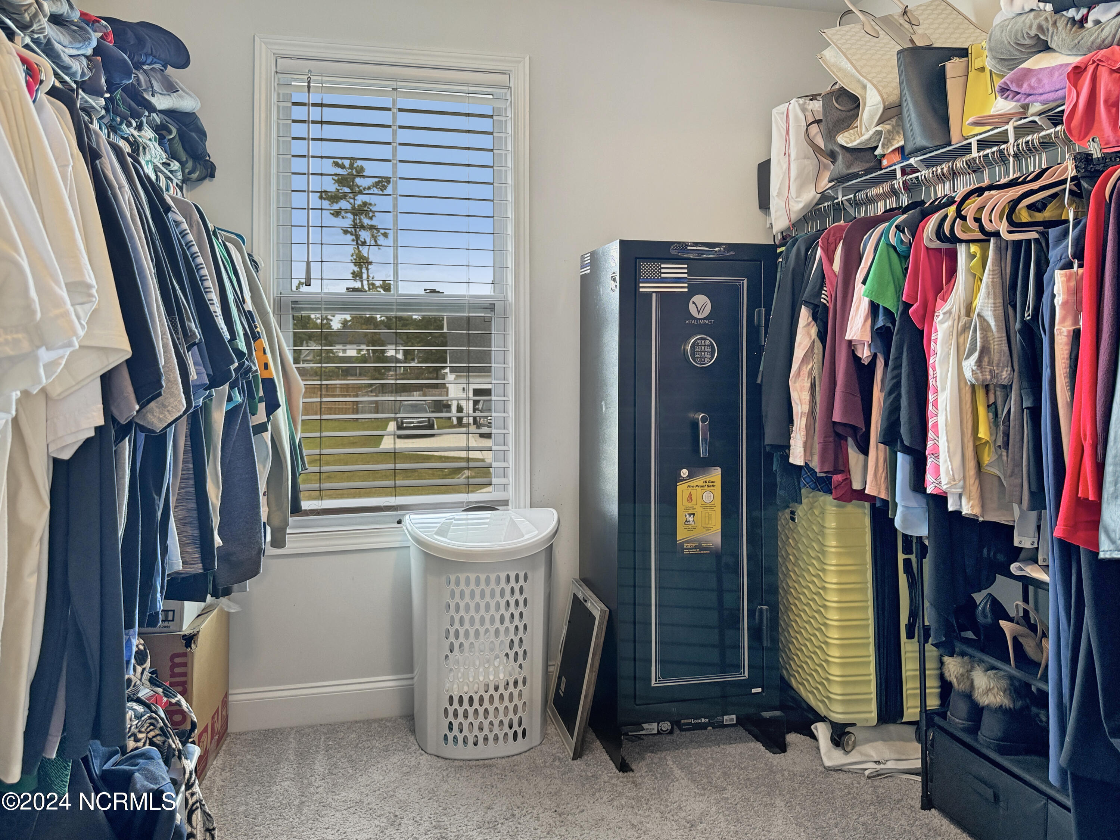
The primary suite includes a walk-in closet, a standing shower, and a garden tub, creating a peaceful retreat. With 9 ft ceilings, laminate hardwood flooring, and tile in key areas, this home is both functional and stylish. Set in a quiet, family-friendly neighborhood, you're just a short drive from Wilmington's amenities and the beaches, with nearby schools and parks making it an ideal location.

Share Property

Location

393 Bronze Drive, Rocky Point, NC 28457

Status

Sold

Date Sold

October 21, 2024
Jennifer Farmer

Jennifer Farmer

TITLE

Global Luxury Property Specialist | Equestrian Property Specialist

Property Amenities

Interior
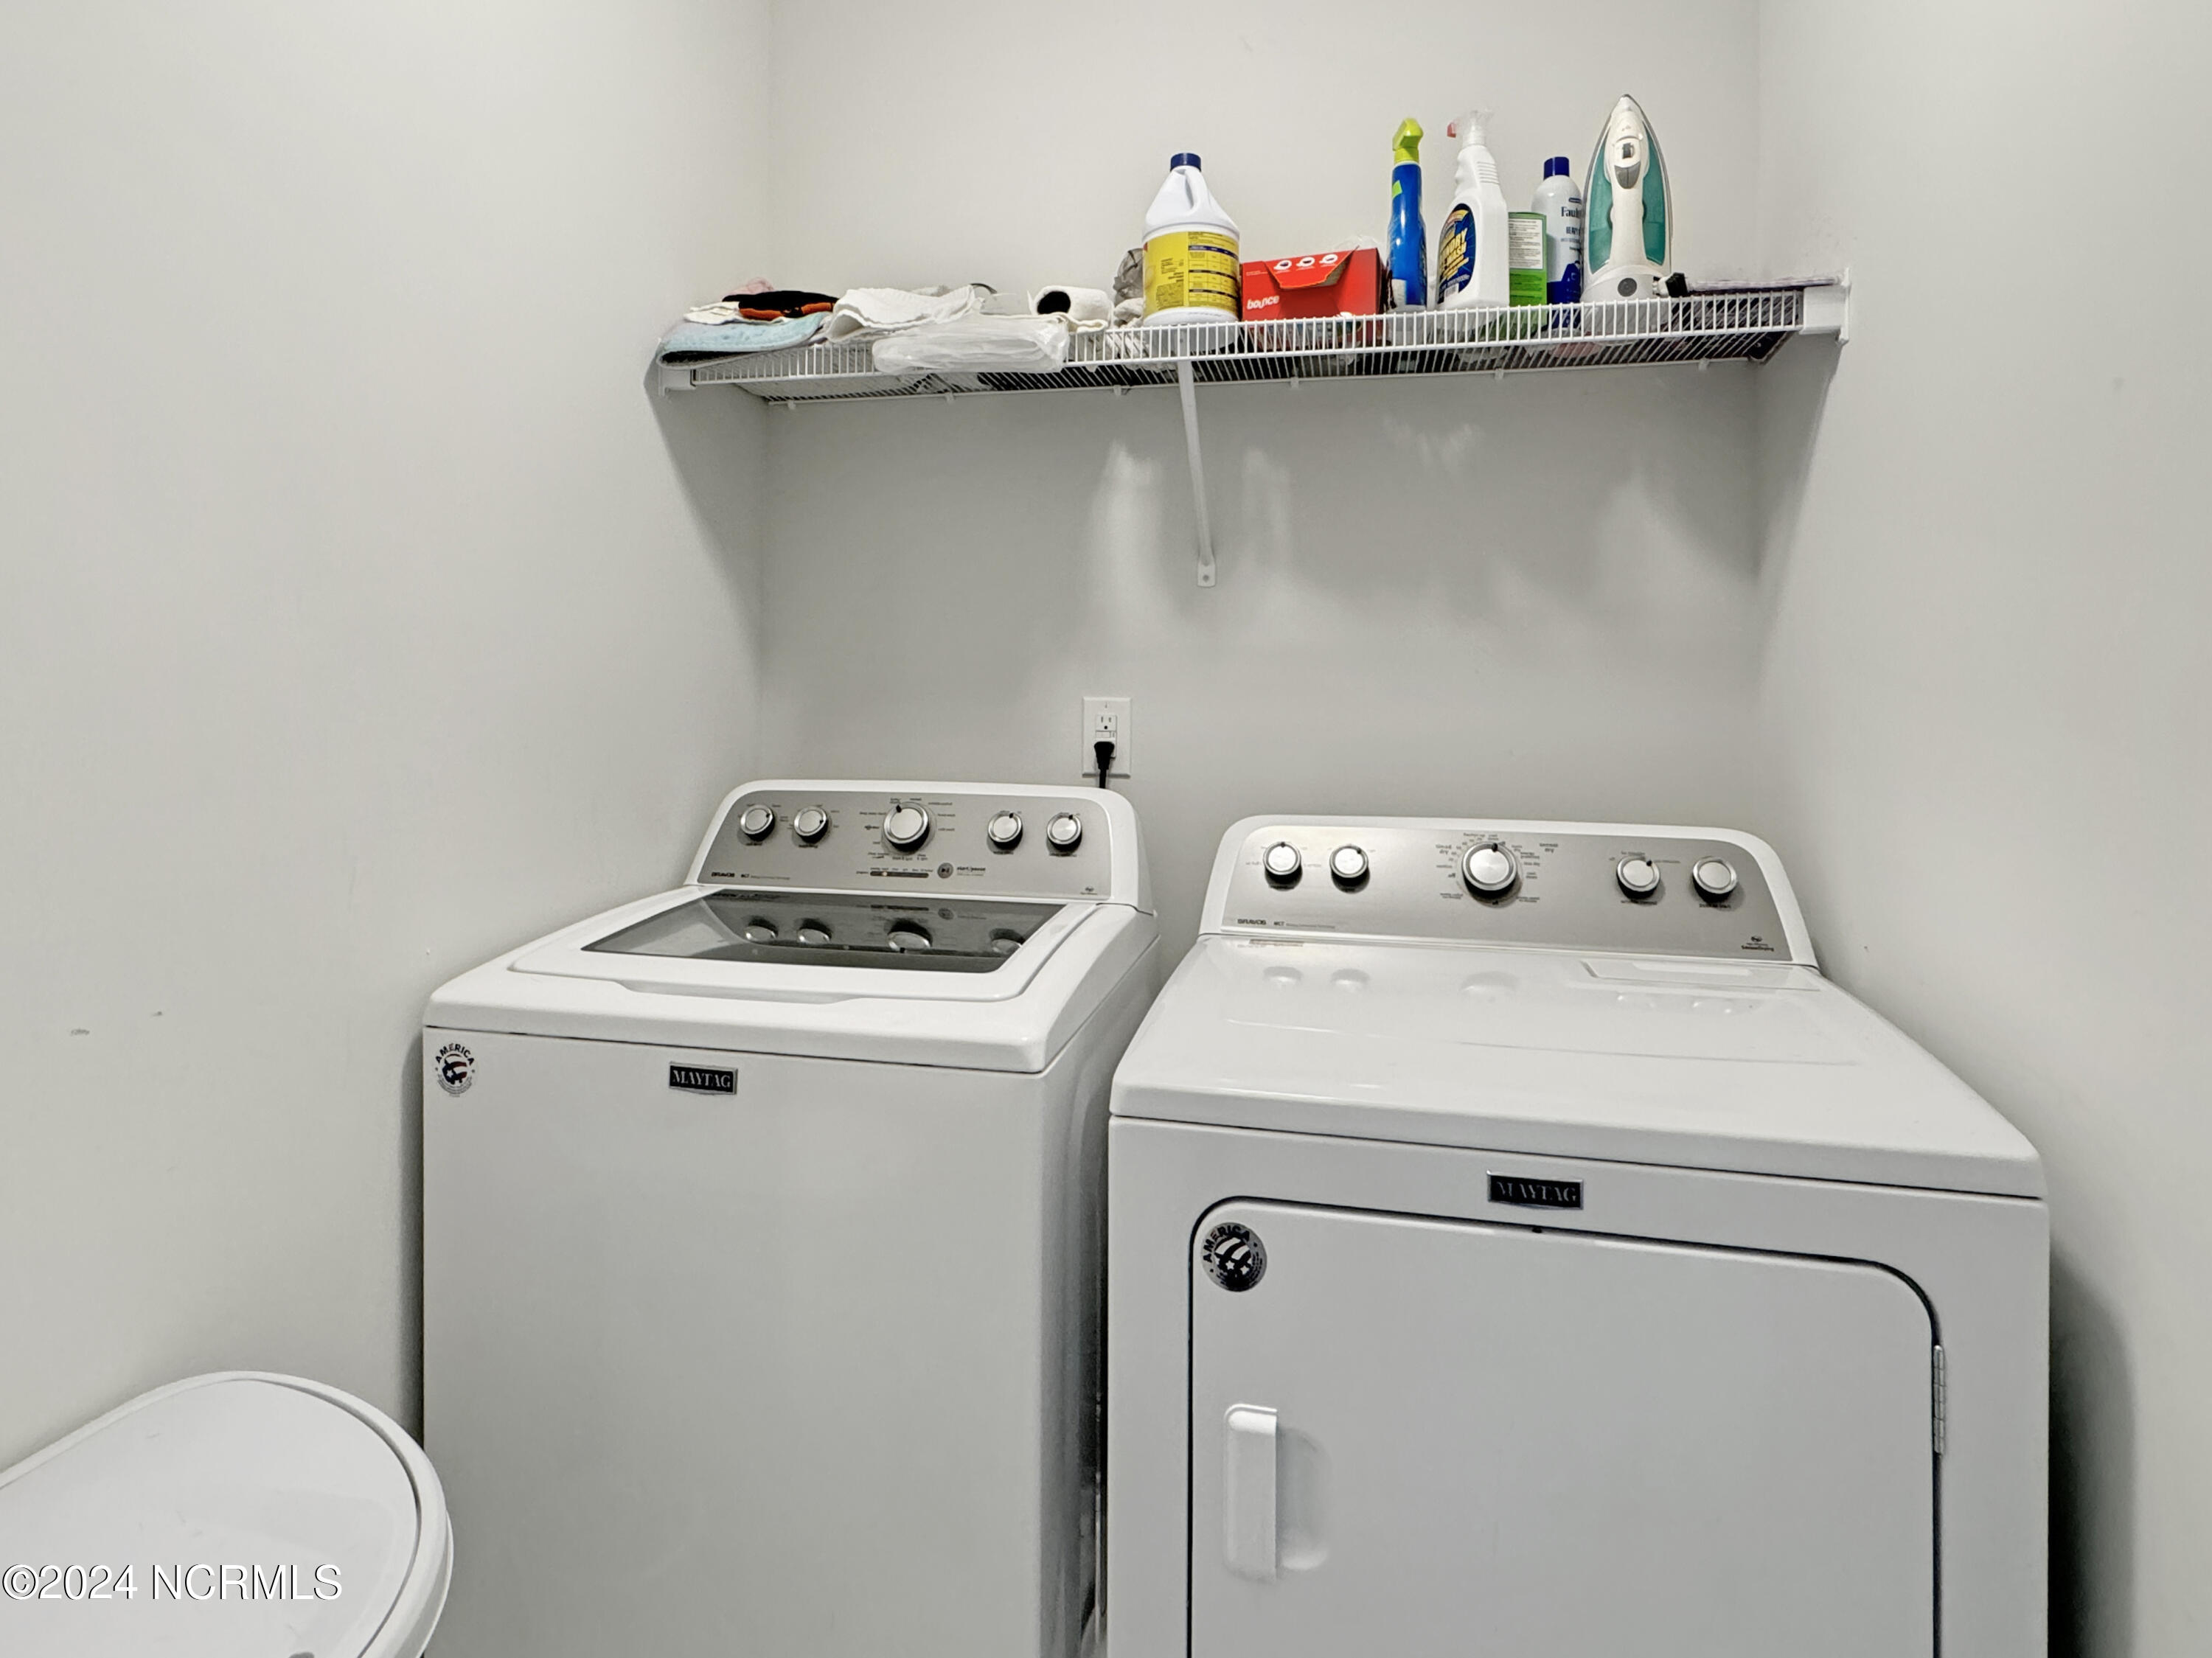
Laundry room In Hall, Laundry Room
Fireplace None
Appliances Electric Oven, Built-In Microwave, Washer, Refrigerator, Dryer, Disposal, Dishwasher
Flooring Carpet, Laminate, Tile, Vinyl
Total Bedrooms: 4
Half Bathrooms: 1
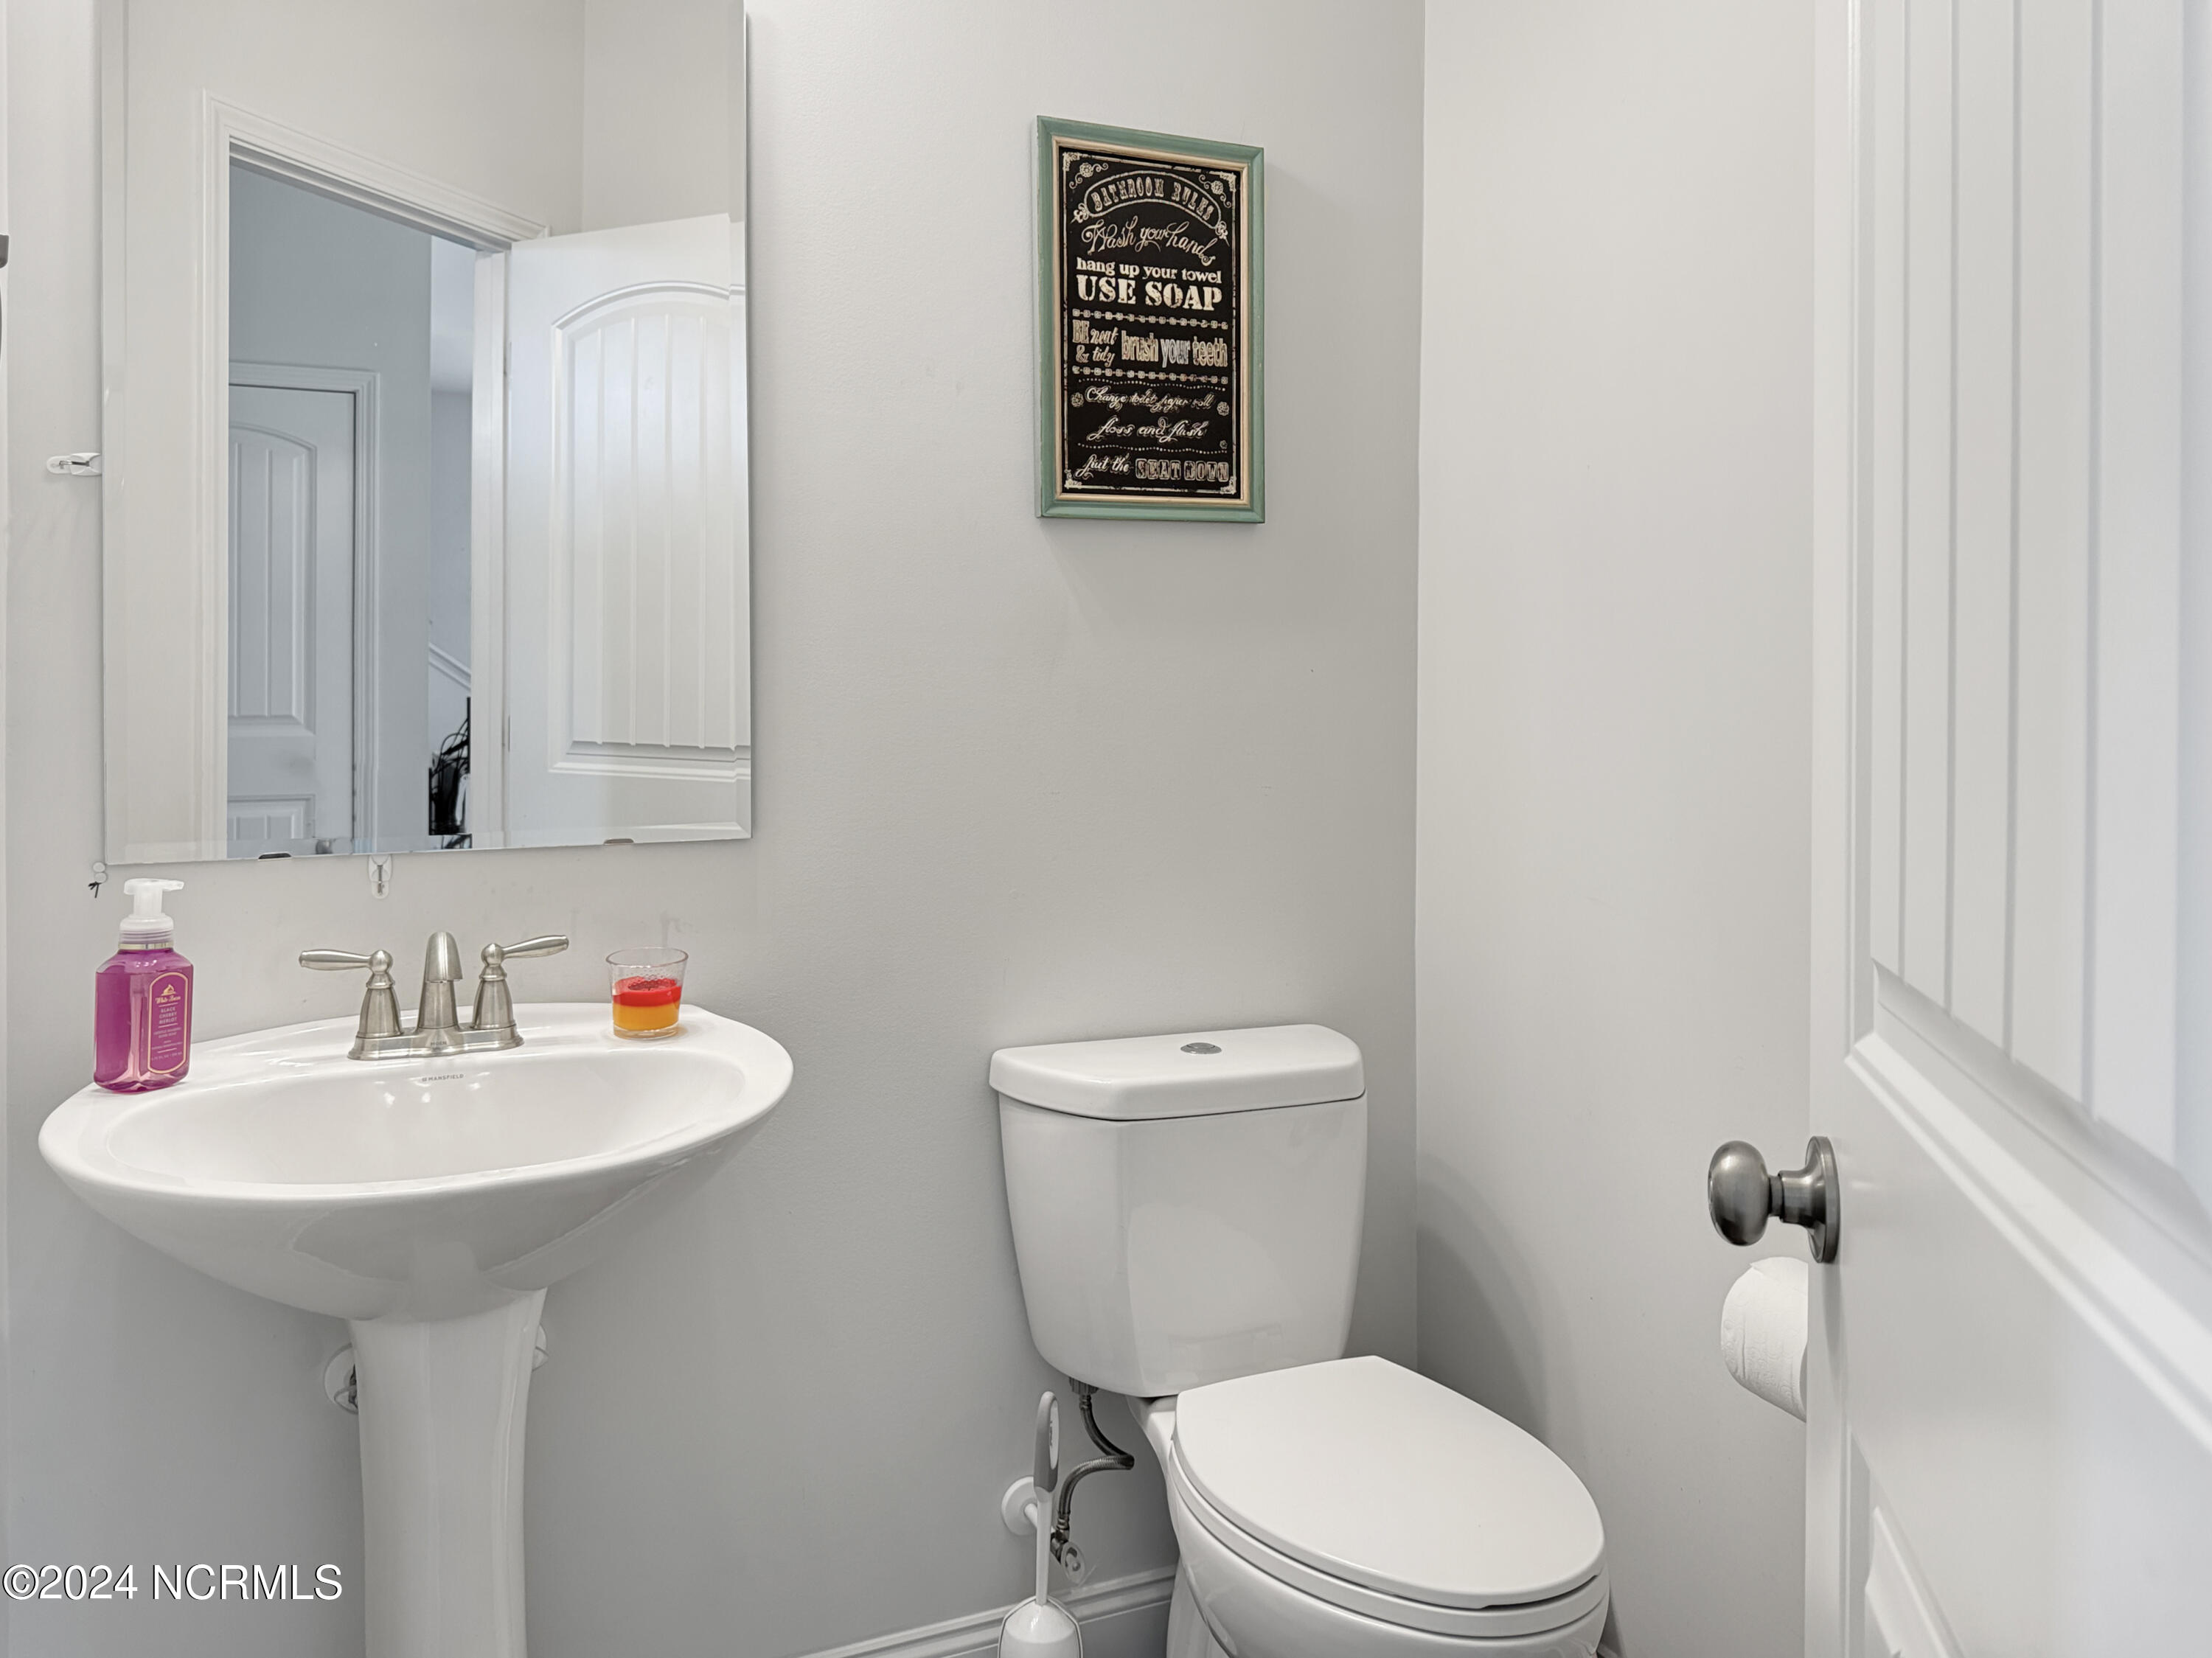
Full Bathrooms: 2
Other Interior Features Walk-in Closet(s), Tray Ceiling(s), High Ceilings, Walk-in Shower, Blinds/Shades, Walk-In Closet(s)
Area & Lot
Total area 2,180 Sq.Ft.
Lot Area 0.4 Acres
Living area 2,180 Sq.Ft.
MLS® ID 100466087
Year Built 2019
High School Heide Trask
Middle School Cape Fear
Elementary School Cape Fear
Type Residential
Status Sold
Exterior
Stories 2
Air conditioning Central Air
Heat type Electric, Heat Pump
Water Source Public
Garage Space 2.0
Security Features Security Lights, Smoke Detector(s)
Sewer Septic Tank
Other Exterior Features Irrigation System
Parking Garage Faces Front, Garage Door Opener, Paved
Roof Architectural Shingle
Utilities Water Available
Finance
Sales Price $390,000
HOA Fees $280

360 Virtual Tour

Take a tour of this property

Carolina | Kure Beaches

Experience the Difference

Whether you're buying, selling, or relocating, we're committed to providing personalized service, trusted guidance, and a real estate experience that turns clients into lifelong friends.