


Leave a Message

Thank you for your message. We will be in touch with you shortly.

438 Sugar Cove Run
438 Sugar Cove Run
438 Sugar Cove Run
438 Sugar Cove Run
438 Sugar Cove Run
438 Sugar Cove Run
438 Sugar Cove Run
438 Sugar Cove Run
438 Sugar Cove Run
438 Sugar Cove Run
438 Sugar Cove Run
438 Sugar Cove Run
438 Sugar Cove Run
438 Sugar Cove Run
438 Sugar Cove Run
438 Sugar Cove Run
438 Sugar Cove Run
438 Sugar Cove Run
438 Sugar Cove Run
438 Sugar Cove Run
438 Sugar Cove Run
438 Sugar Cove Run
438 Sugar Cove Run
438 Sugar Cove Run
438 Sugar Cove Run
438 Sugar Cove Run
438 Sugar Cove Run
438 Sugar Cove Run
438 Sugar Cove Run
438 Sugar Cove Run
438 Sugar Cove Run
438 Sugar Cove Run
438 Sugar Cove Run
438 Sugar Cove Run
438 Sugar Cove Run
438 Sugar Cove Run
438 Sugar Cove Run
438 Sugar Cove Run
438 Sugar Cove Run
438 Sugar Cove Run
438 Sugar Cove Run
438 Sugar Cove Run
438 Sugar Cove Run
438 Sugar Cove Run
438 Sugar Cove Run
438 Sugar Cove Run
438 Sugar Cove Run
438 Sugar Cove Run
438 Sugar Cove Run
438 Sugar Cove Run
438 Sugar Cove Run
438 Sugar Cove Run
438 Sugar Cove Run
438 Sugar Cove Run
438 Sugar Cove Run
438 Sugar Cove Run
438 Sugar Cove Run
438 Sugar Cove Run
438 Sugar Cove Run
438 Sugar Cove Run
438 Sugar Cove Run
438 Sugar Cove Run
VIEW PHOTOS
Courtesy of RE/MAX Essential
$645,000

438 Sugar Cove Run

4 Beds 3 Baths 2,453 Sq.Ft. 0.25 Acres

Description

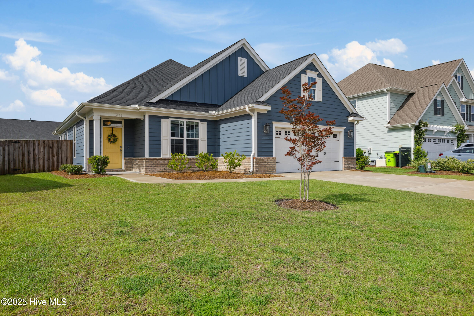
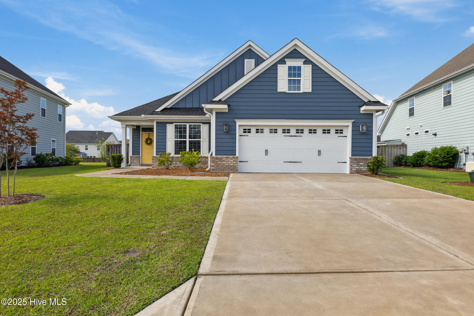
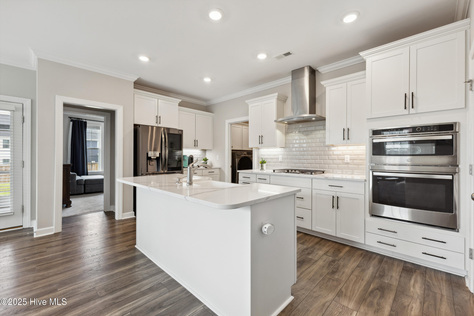
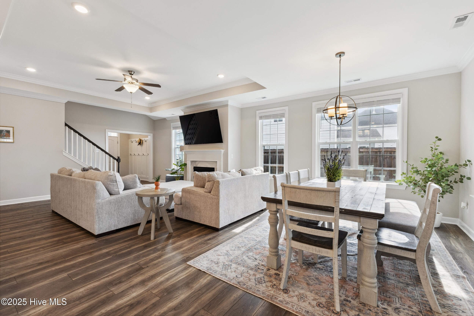
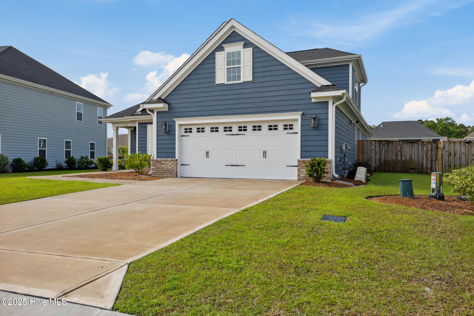
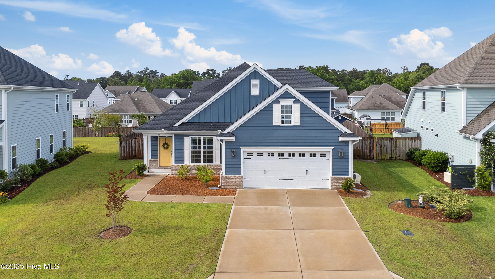
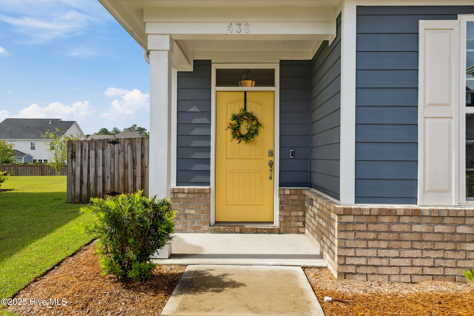
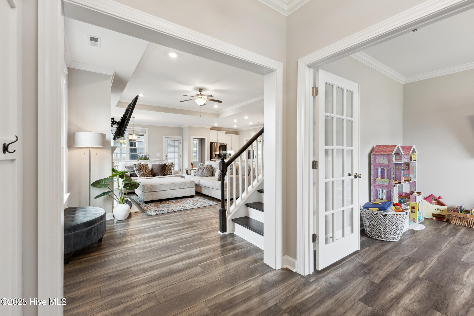
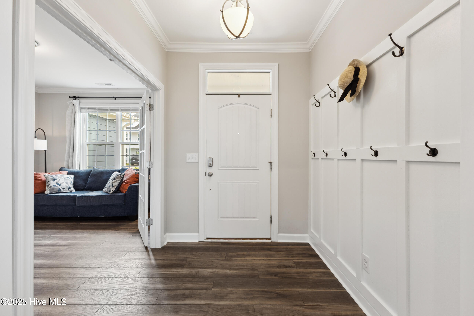
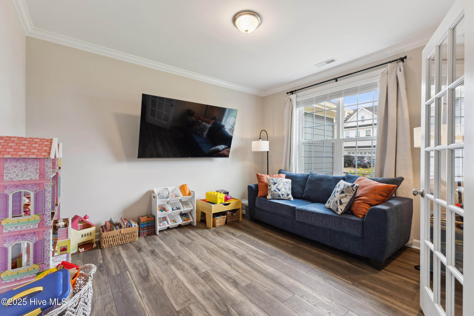
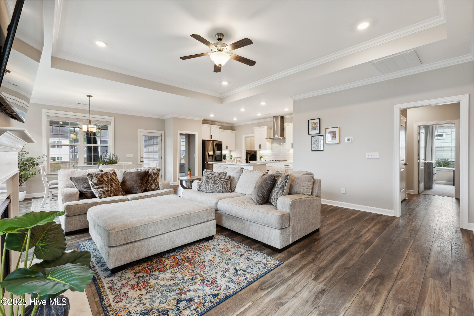
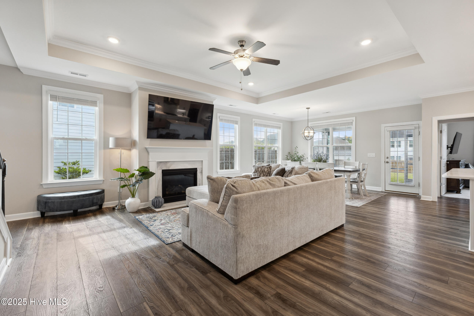
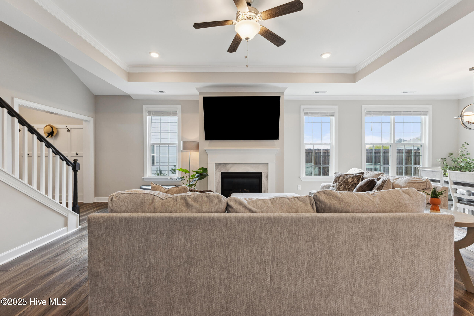
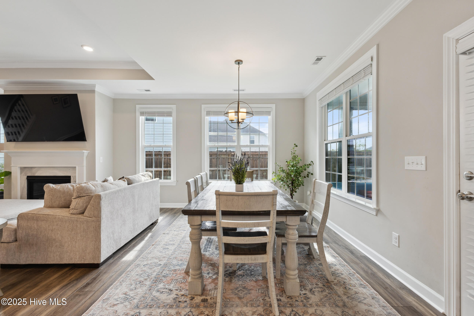
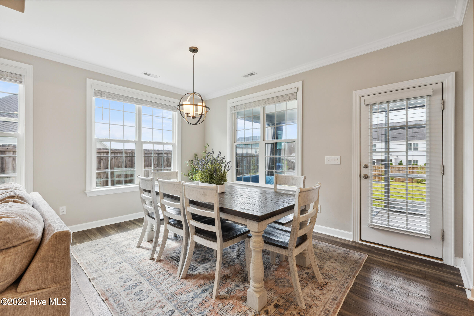
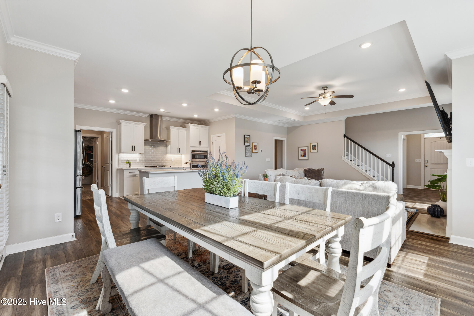
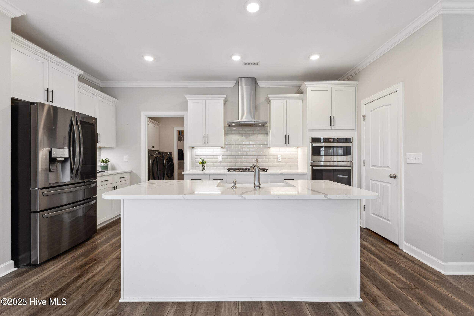
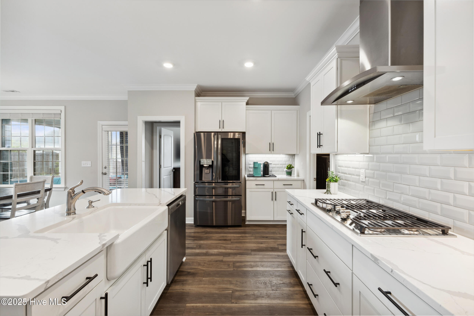
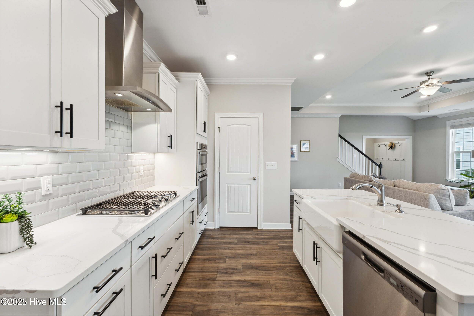
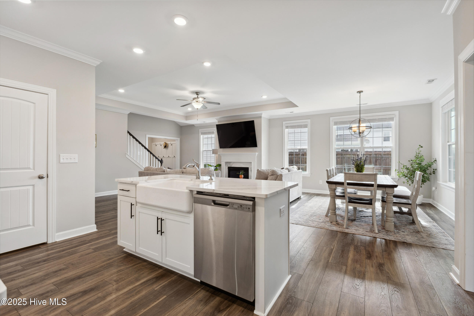
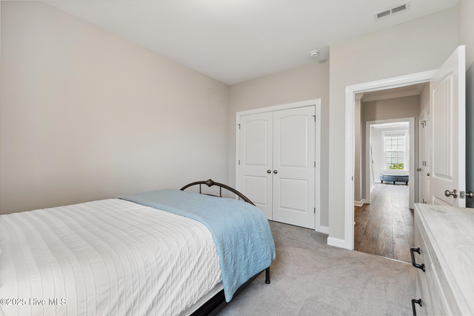
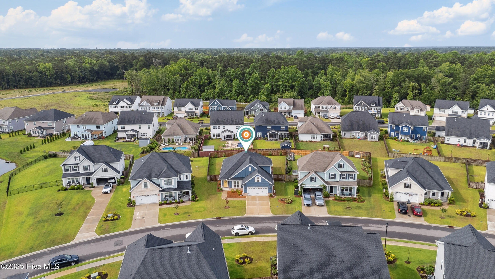
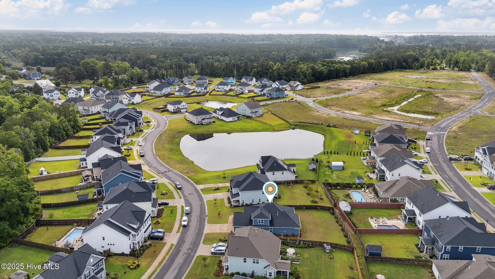
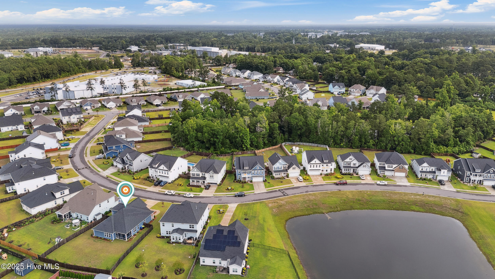
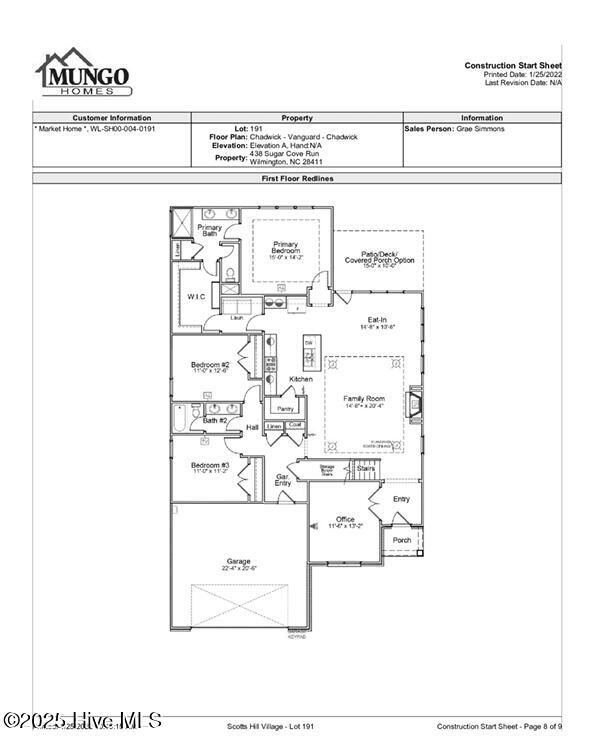
This like-new home in the vibrant community of Scotts Hill Village has everything you're looking for. The heart of the home is the open-concept family room, with tall ceilings and well-planned details for entertaining family and friends. The kitchen is a chef's dream, featuring quartz countertops, white cabinetry, an oversized island, a double wall oven with microwave/oven combination, a stainless-steel hood, and a full-sized walk-in pantry for ample storage. The home features four bedrooms, three full bathrooms, a versatile bonus room ideal for an office or playroom, plenty of storage space, and a two-car garage.
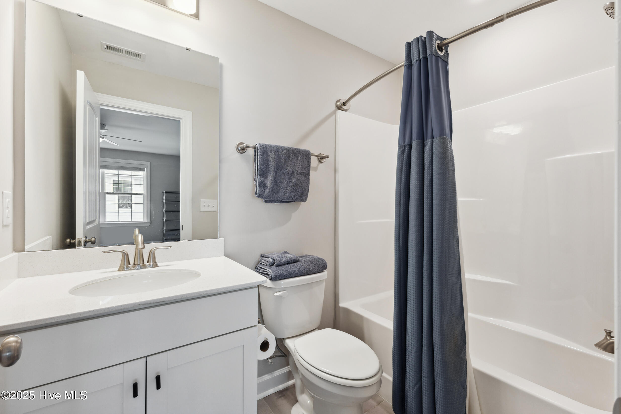
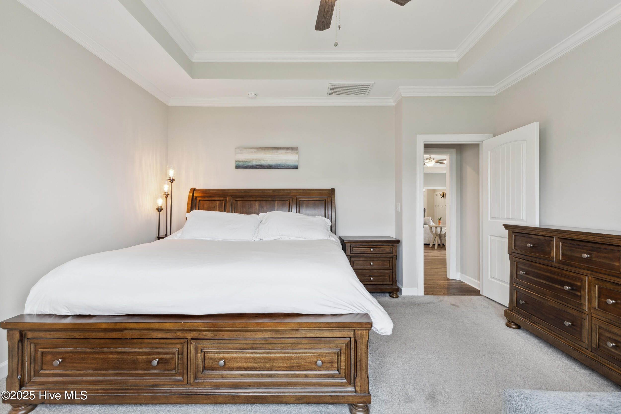
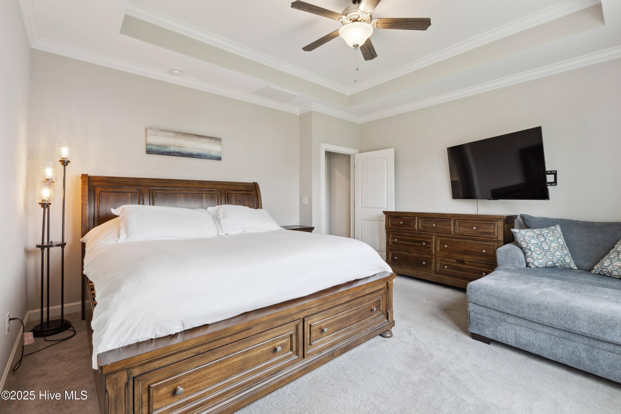
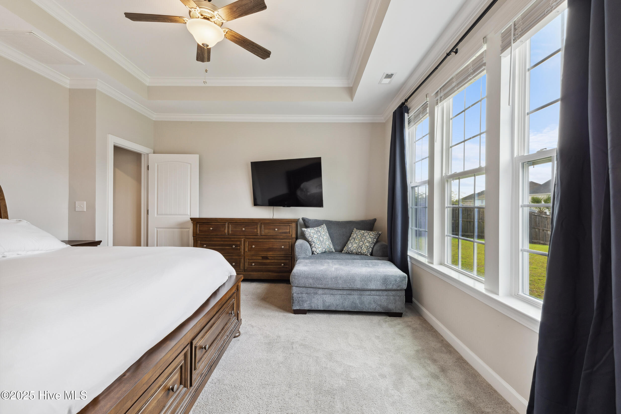
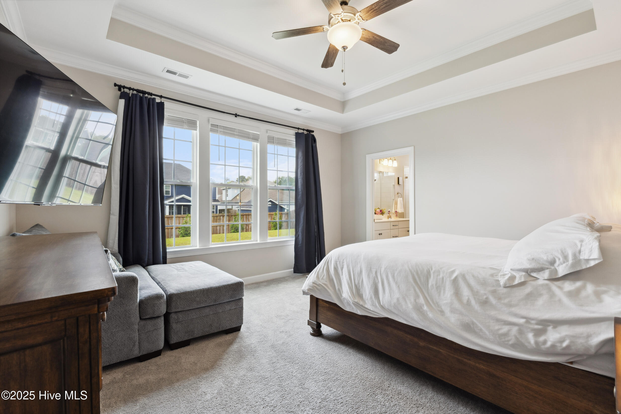
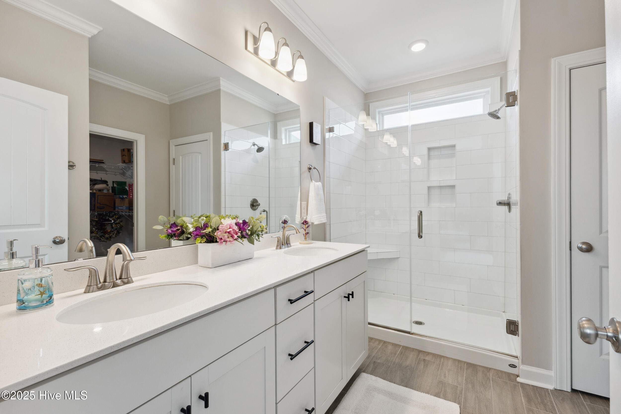
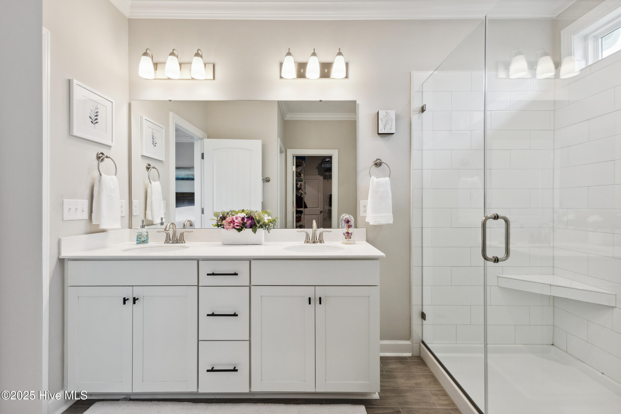
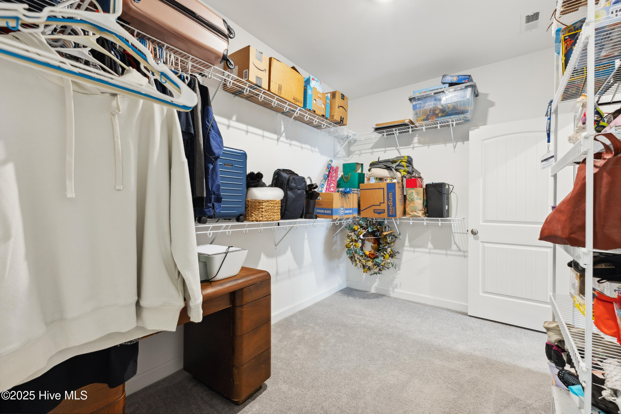
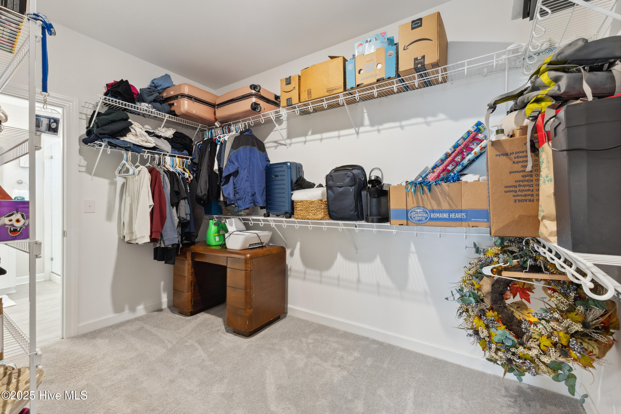
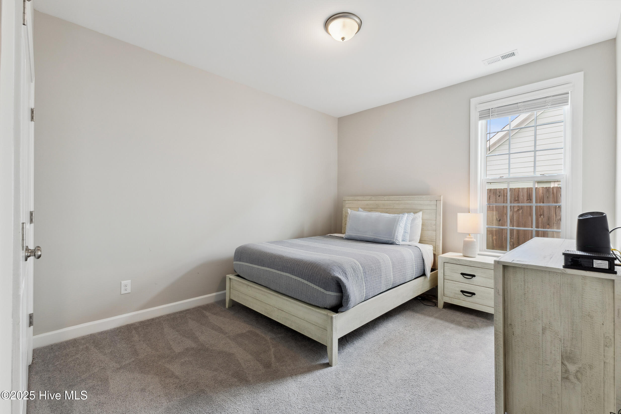
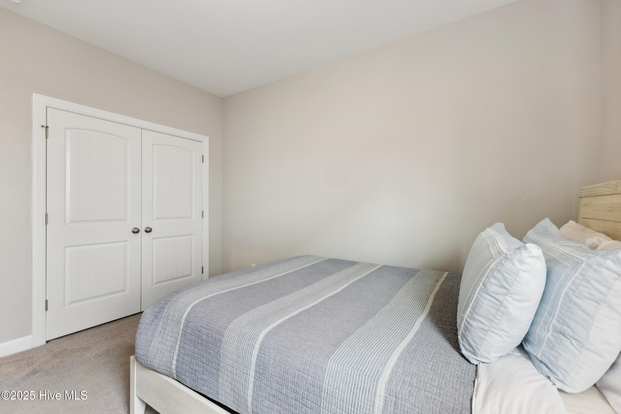
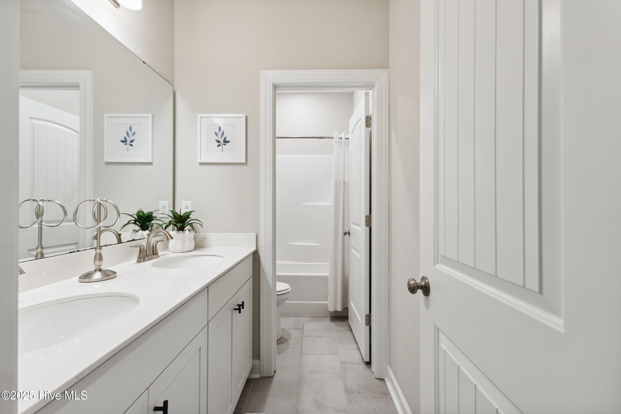
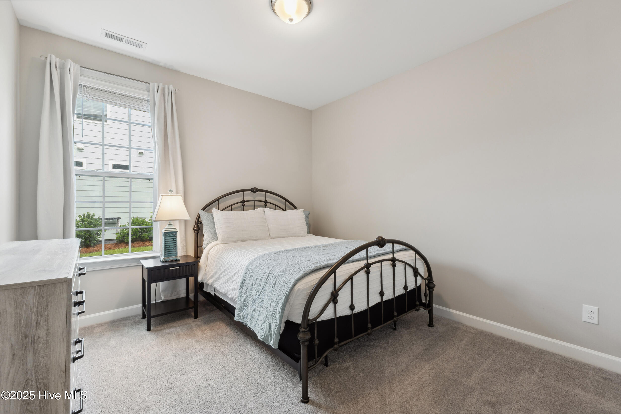
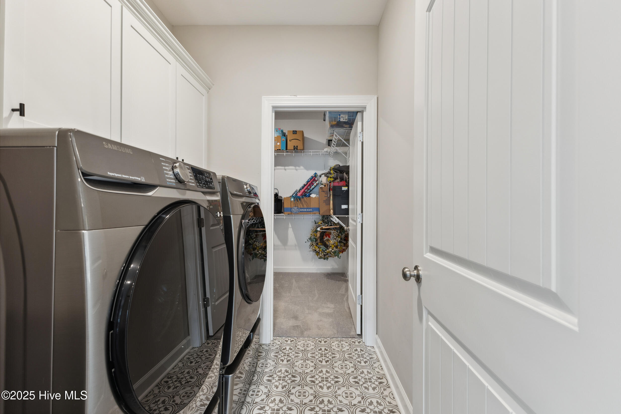
The primary suite, located just off the kitchen, includes a spacious bedroom, the bathroom has a double vanity and walk-in tiled shower, a large walk-in closet, and convenient access to the laundry room. Also on the main level are two additional bedrooms and a full bathroom, offering plenty of space for family or guests.
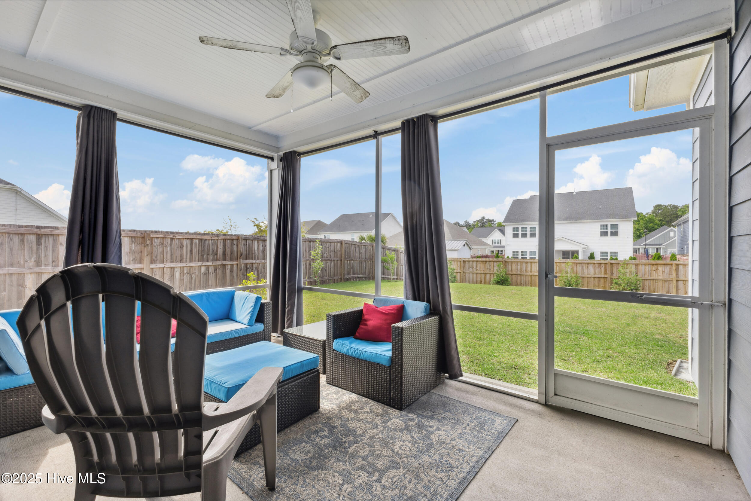
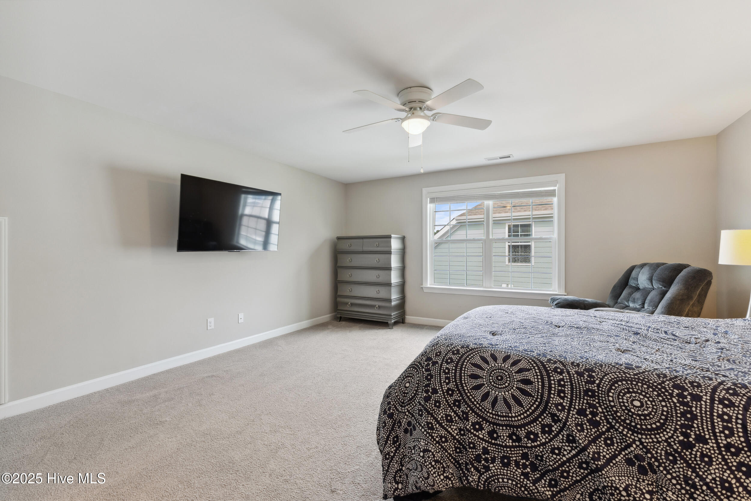
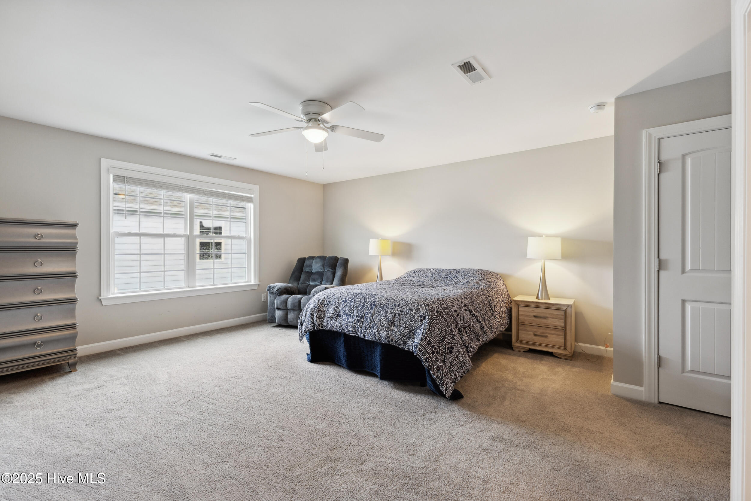
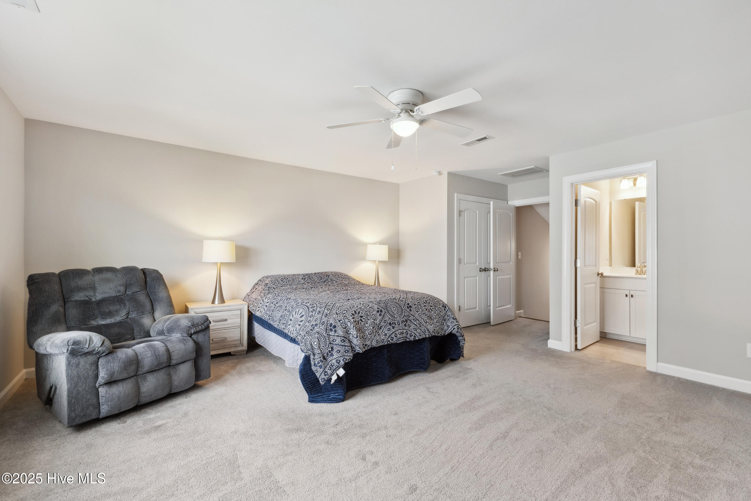
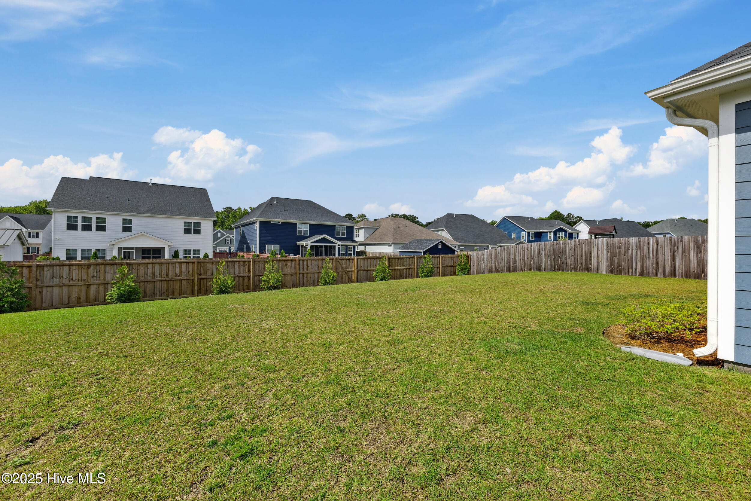
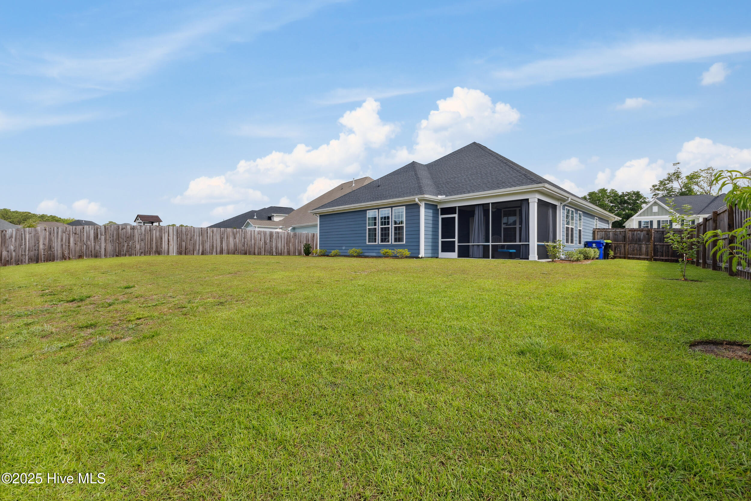
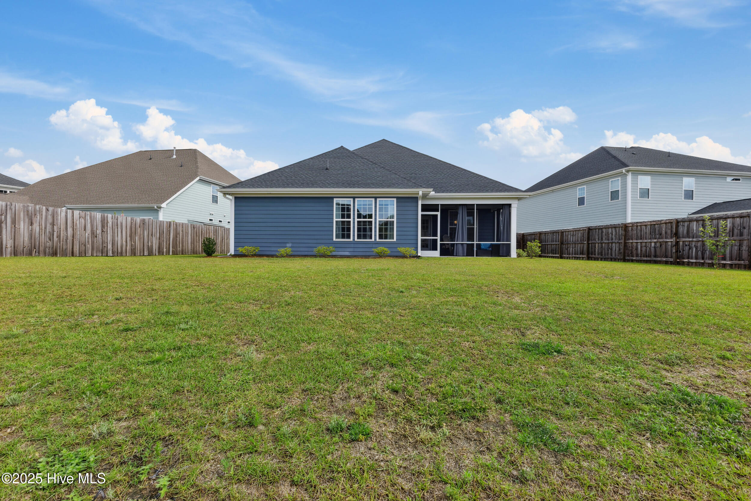
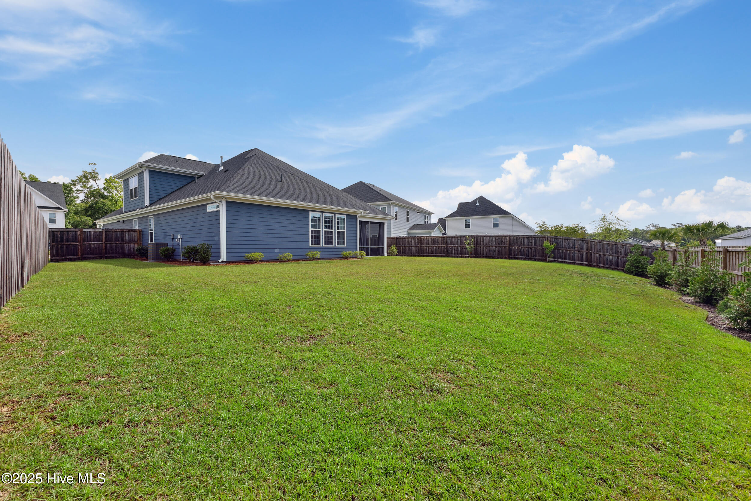
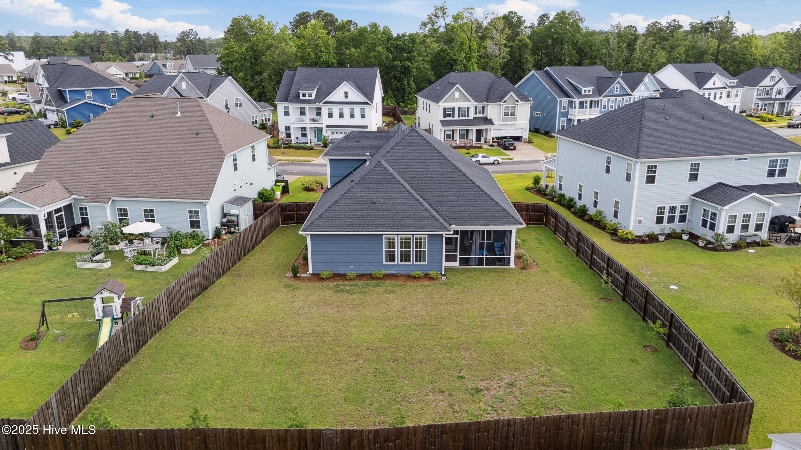
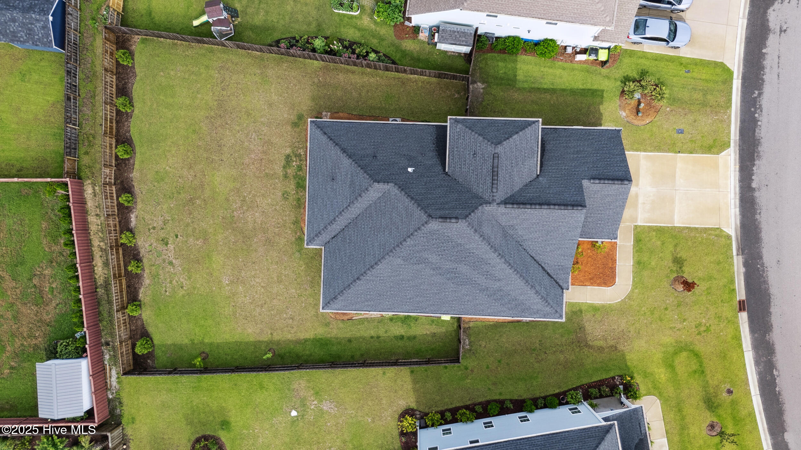
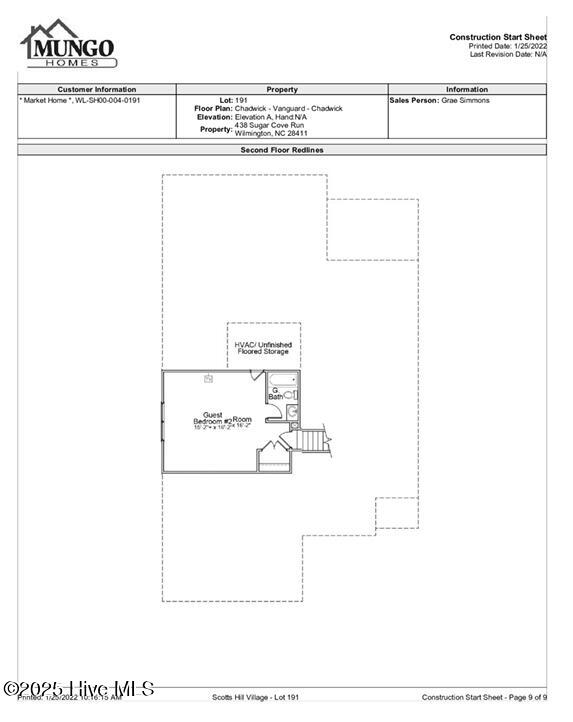
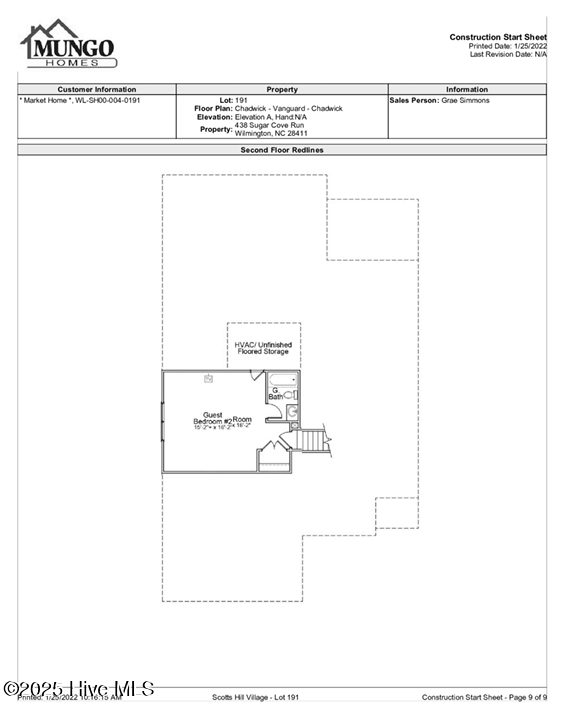
Upstairs, you'll find a private guest suite with its own full bathroom--perfect for visitors or multi-generational living. Additional features include luxury vinyl plank flooring in the main living areas, a screened-in porch, and a fully fenced backyard, ideal for enjoying the outdoors year-round.
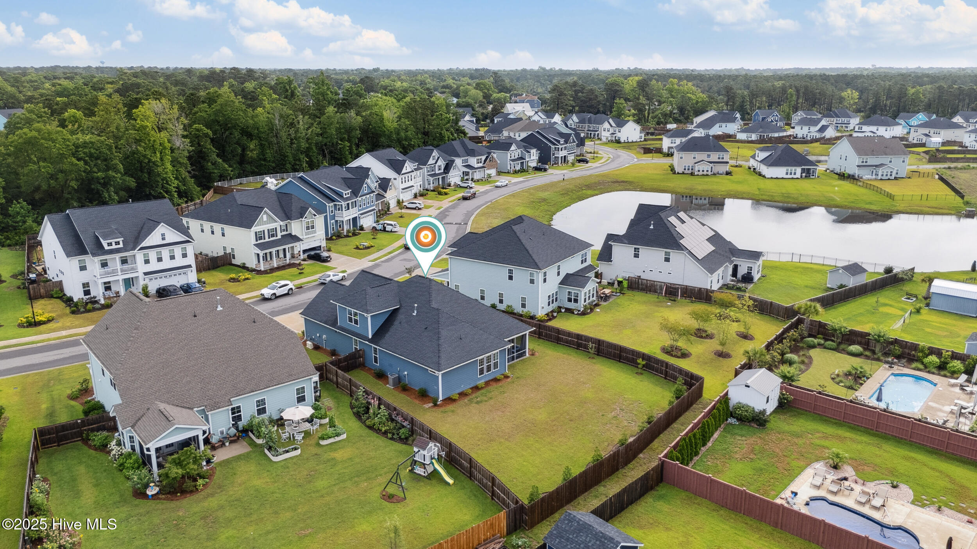
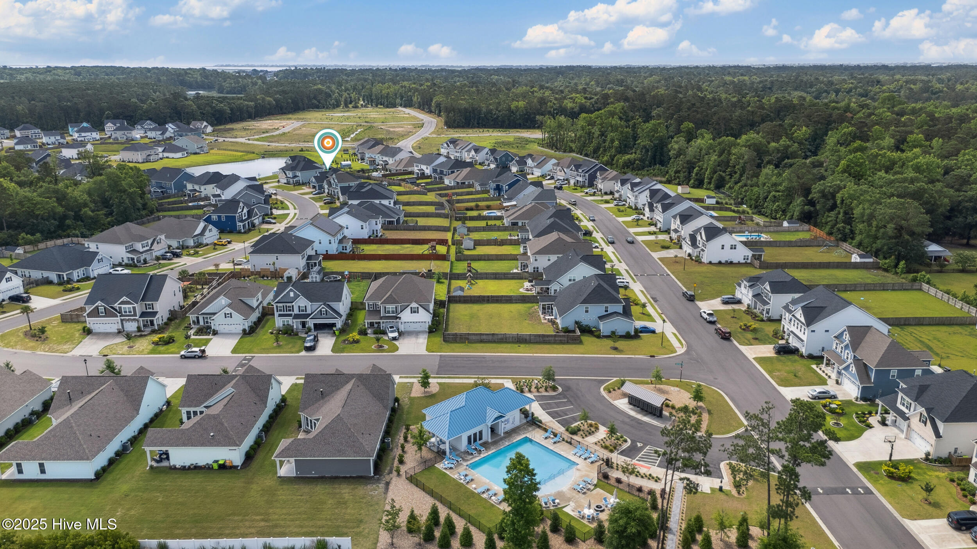
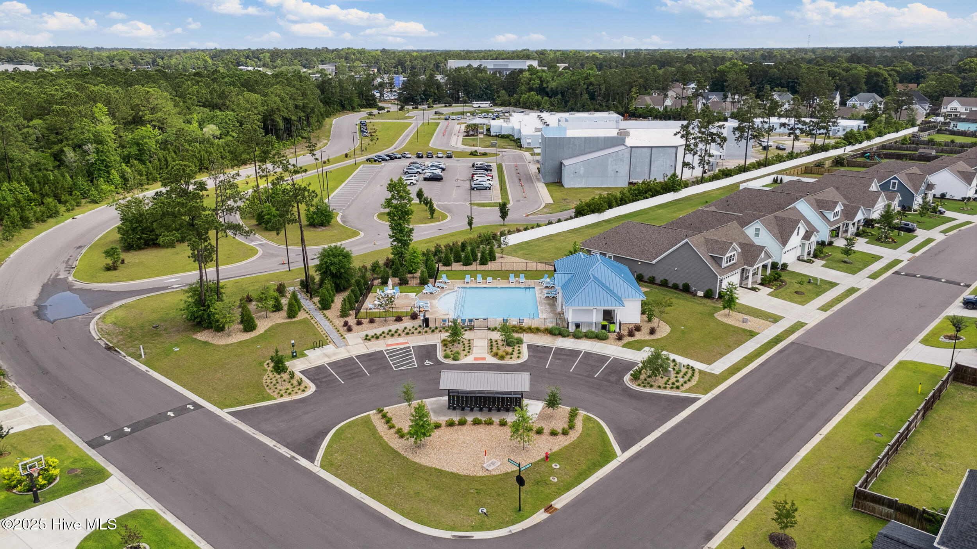
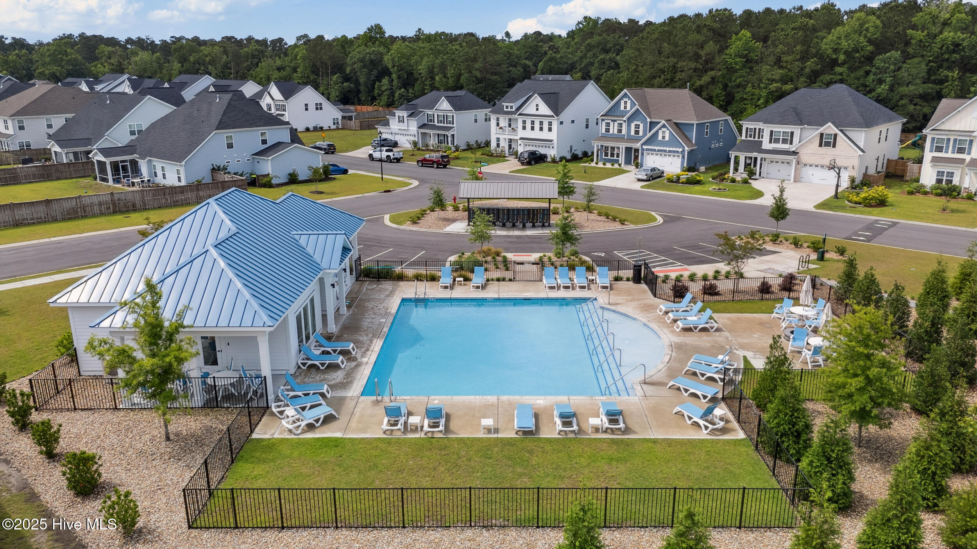
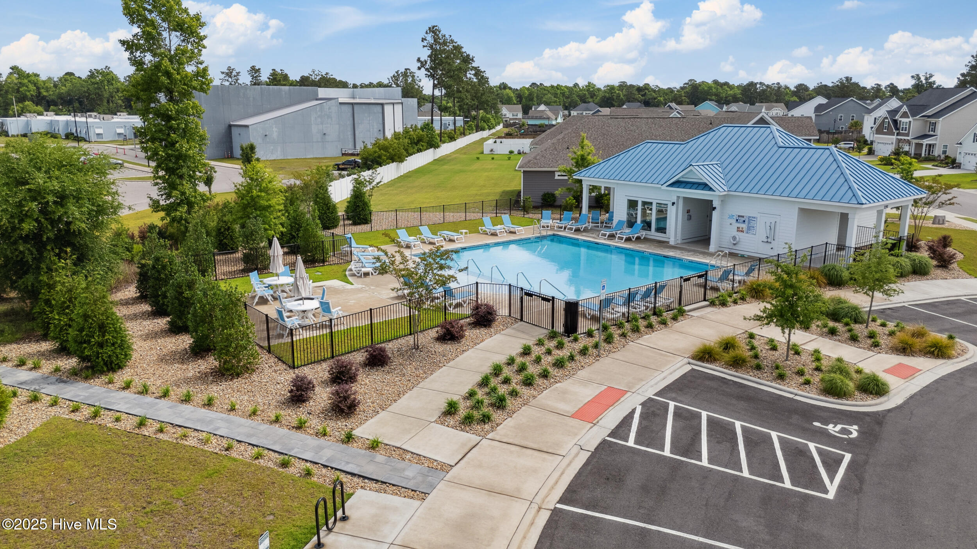
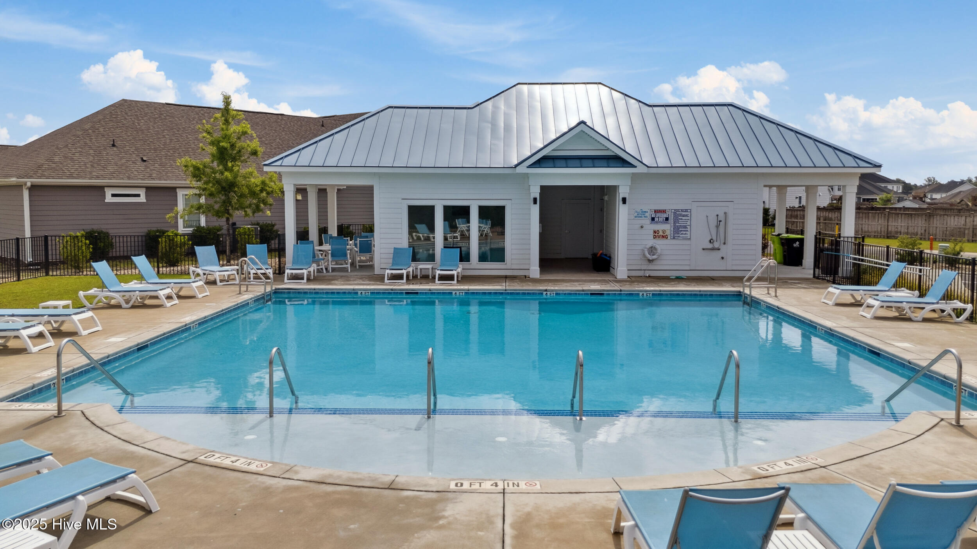
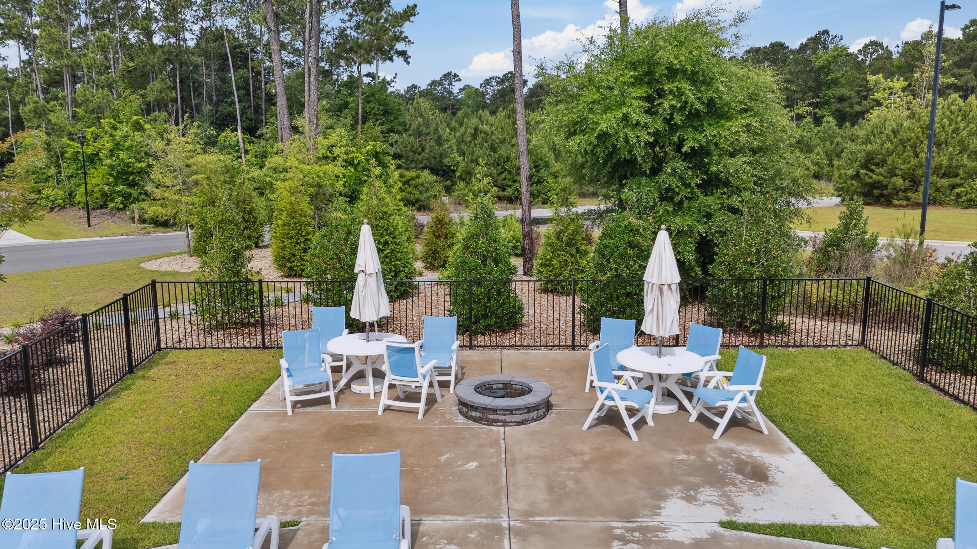
Located in a highly desirable community that offers a resort-style pool, perfect for relaxing, socializing, and making the most of coastal living. Schedule your private showing now!

Share Property

Location

438 Sugar Cove Run, Wilmington, NC 28411

Status

Sold

Date Sold

July 22, 2025
Jennifer Farmer

Jennifer Farmer

TITLE

Global Luxury Property Specialist | Equestrian Property Specialist

Property Amenities

Interior
Laundry room Laundry Room
Fireplace Gas Log
Appliances Gas Oven, Built-In Microwave, Built-In Electric Oven, Refrigerator, Disposal, Dishwasher
Flooring LVT/LVP, Carpet, Tile
Total Bedrooms: 4
Full Bathrooms: 3
Other Interior Features Master Downstairs, Walk-in Closet(s), Tray Ceiling(s), High Ceilings, Ceiling Fan(s), Pantry, Walk-in Shower, Blinds/Shades, Gas Log, Walk-In Closet(s)
Area & Lot
Total area 2,453 Sq.Ft.
Lot Area 0.25 Acres
Living area 2,453 Sq.Ft.
MLS® ID 100510537
Year Built 2022
School District New Hanover
High School Laney
Middle School Holly Shelter
Elementary School Porters Neck
Type Residential
Status Sold
Exterior
Stories 2
Air conditioning Central Air, Zoned
Heat type Fireplace(s), Natural Gas
Water Source Public
Garage Space 2.0
Security Features Smoke Detector(s)
Sewer Municipal Sewer, Cape Fear Public Utility Authority
Other Exterior Features Irrigation System, Cluster Mailboxes
Parking Garage Faces Front, Concrete, Garage Door Opener, Off Street
Roof Architectural Shingle
Utilities Natural Gas Connected, Sewer Connected, Water Connected
Finance
Sales Price $645,000
HOA Fees $1,080

Porters Neck

Experience the Difference

Whether you're buying, selling, or relocating, we're committed to providing personalized service, trusted guidance, and a real estate experience that turns clients into lifelong friends.