Leave a Message

Thank you for your message. We will be in touch with you shortly.

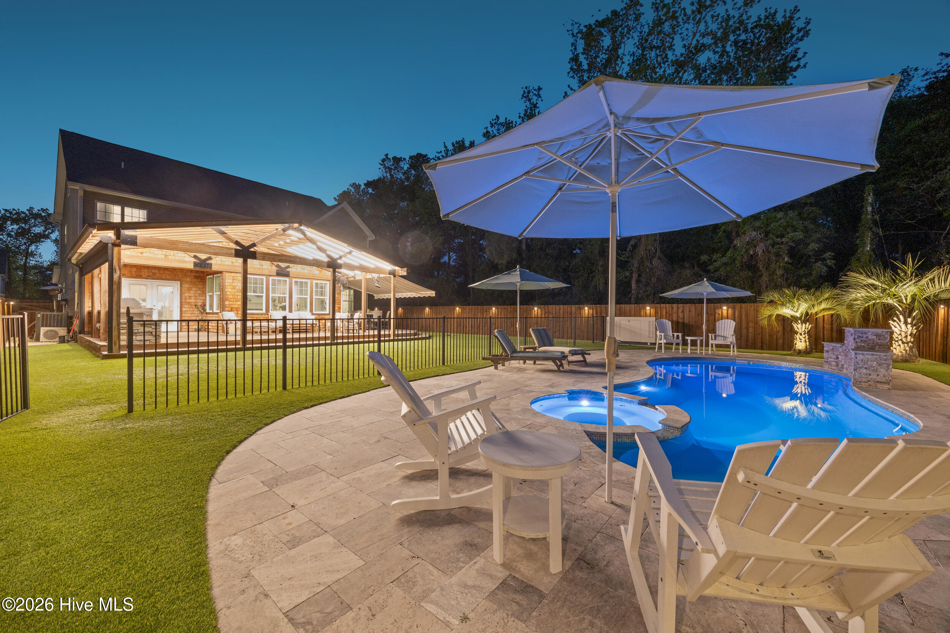
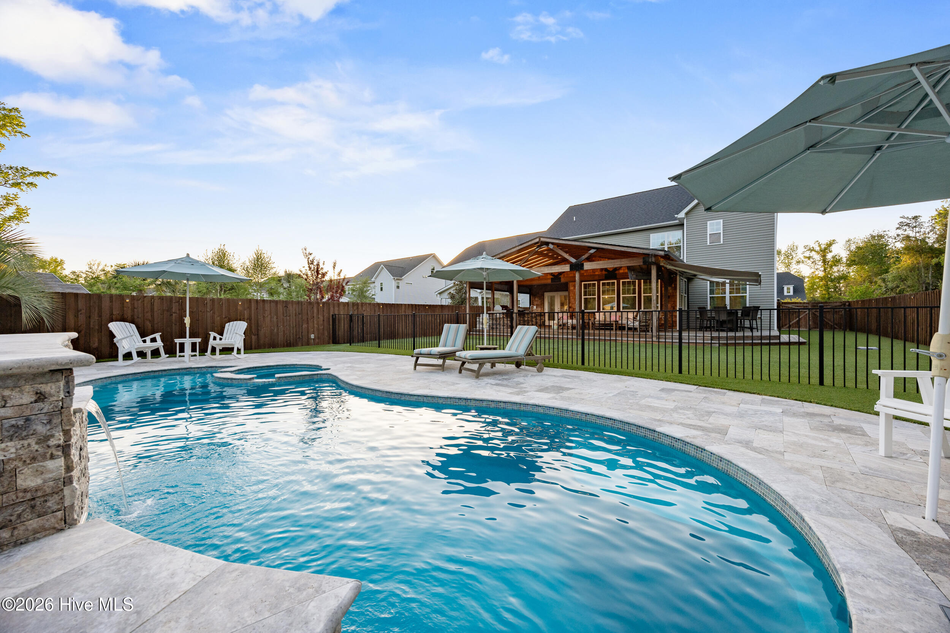
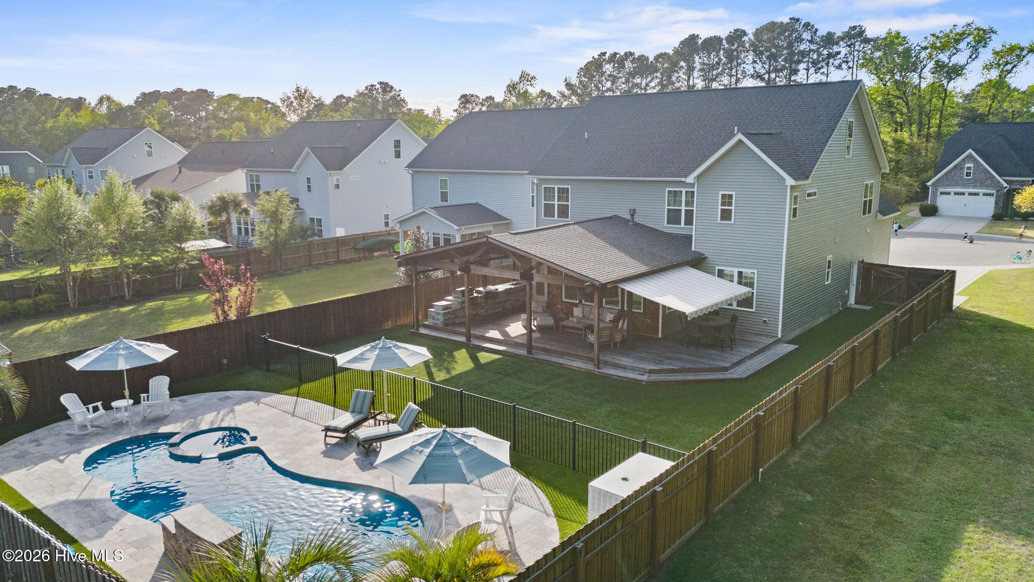
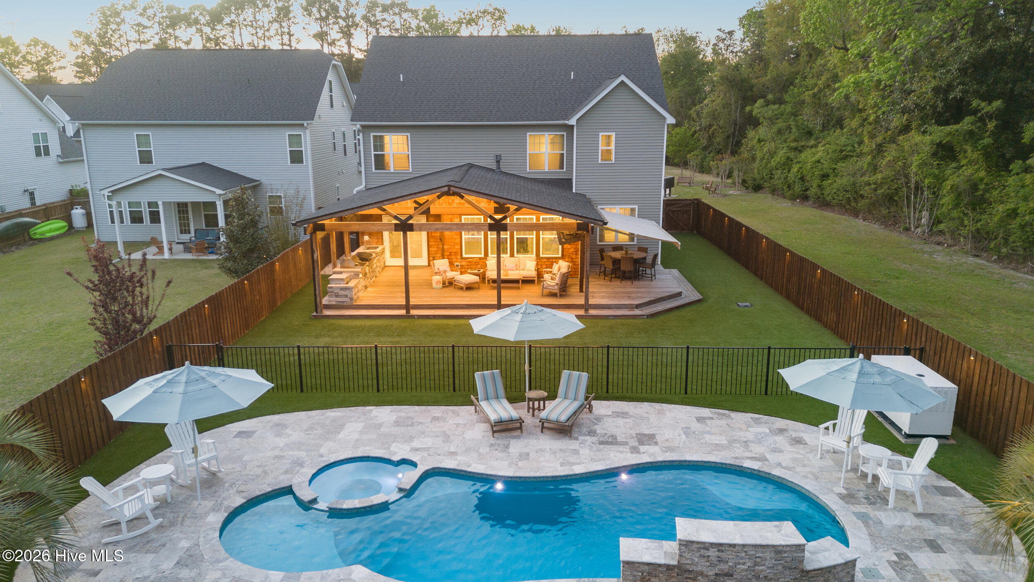
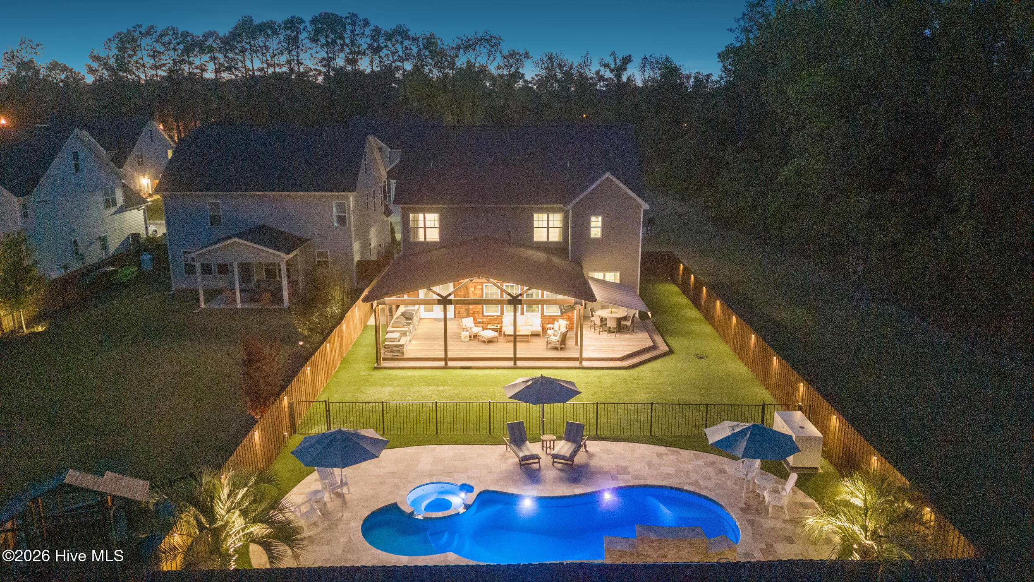
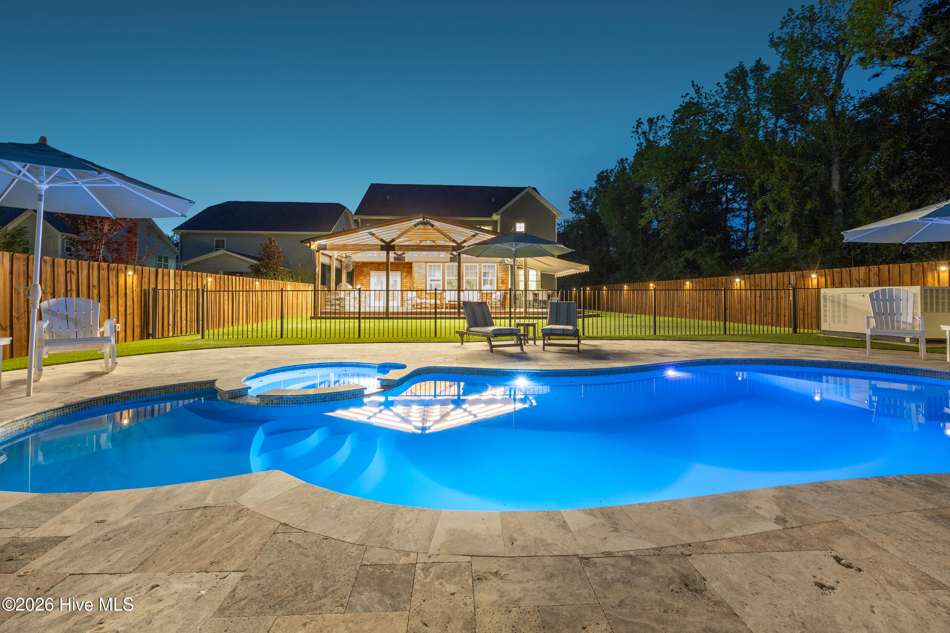
Backyard pool and spa beside a warmly lit covered deck, with a stone patio and umbrella-shaded lounge chairs.
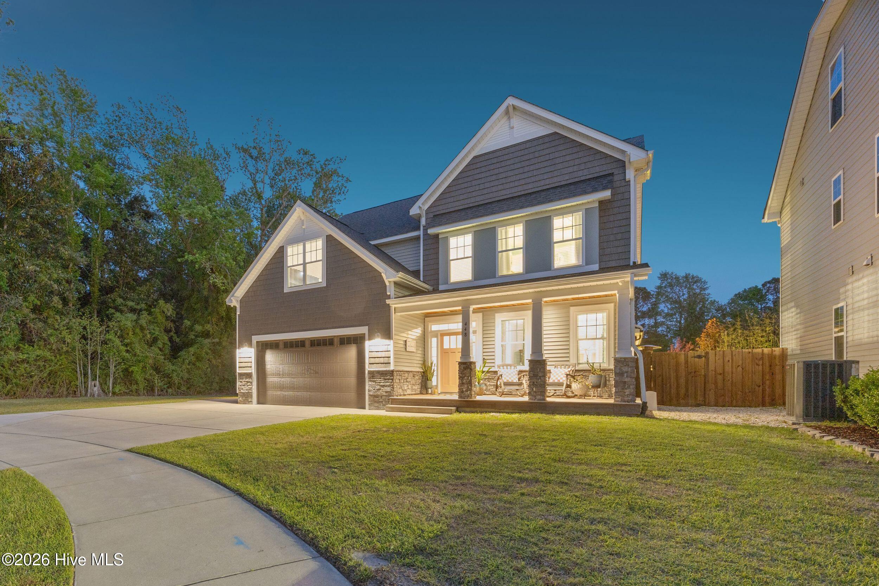
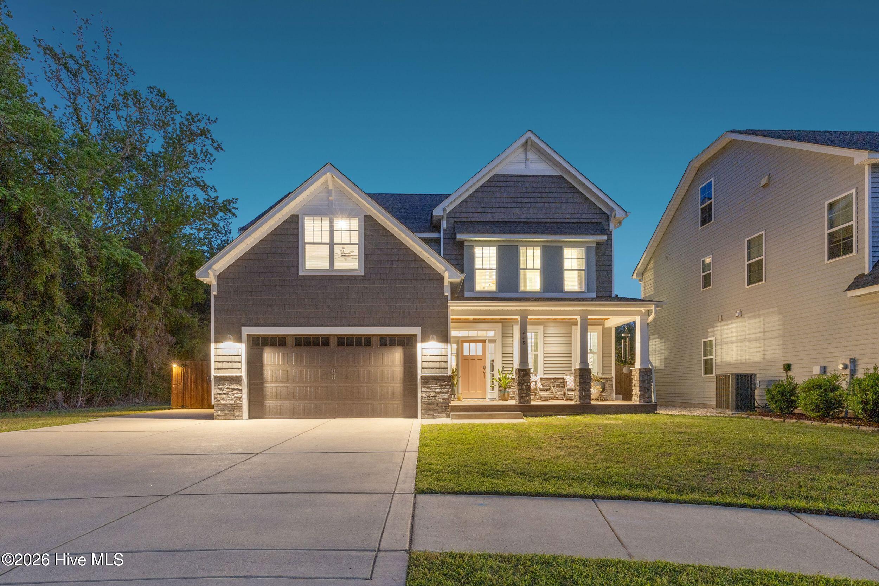
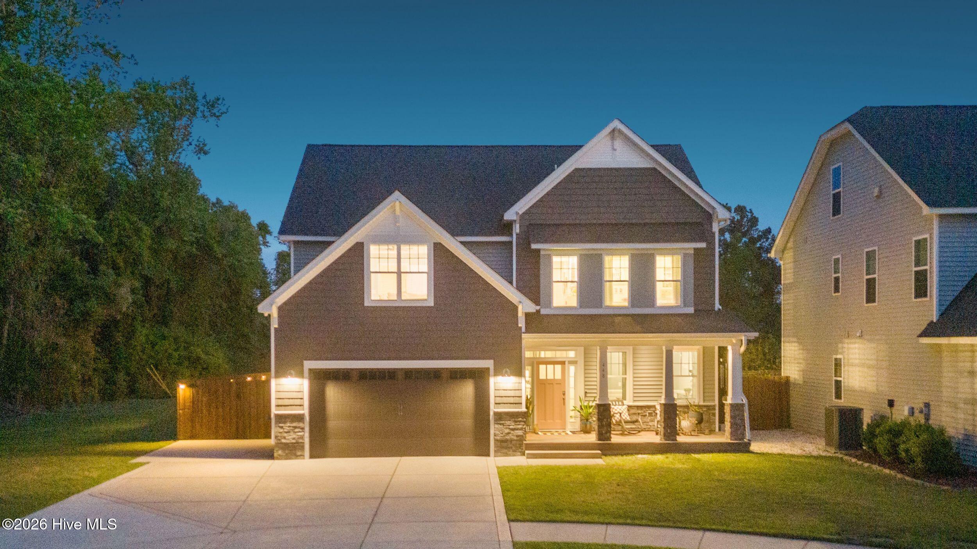
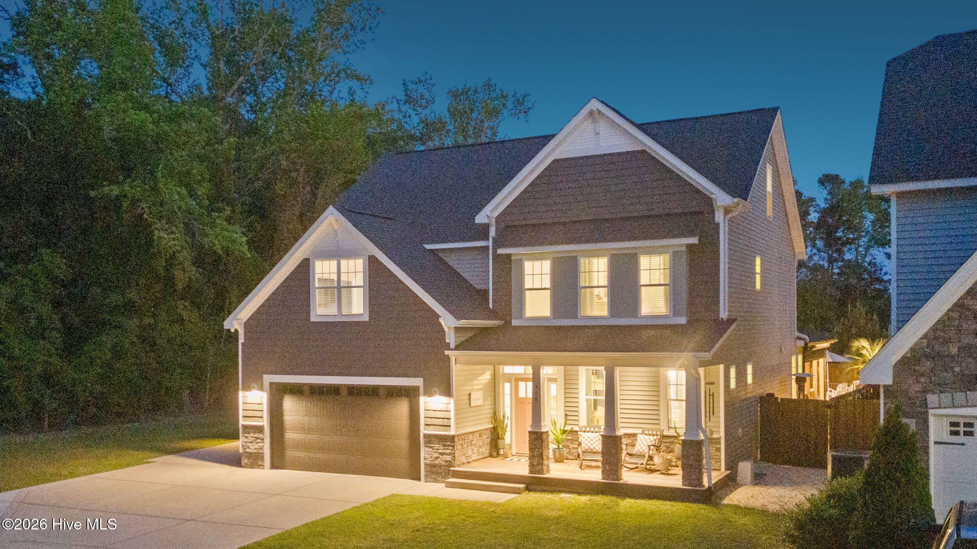
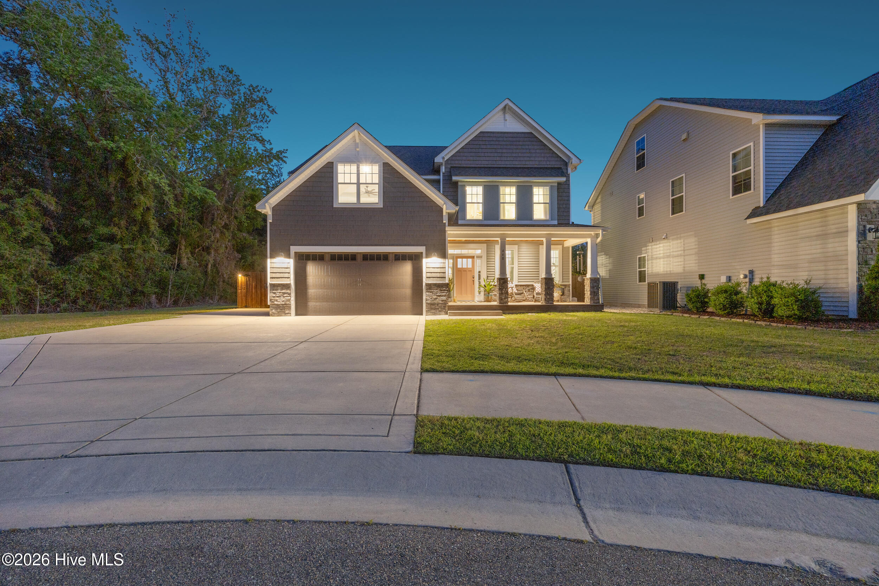
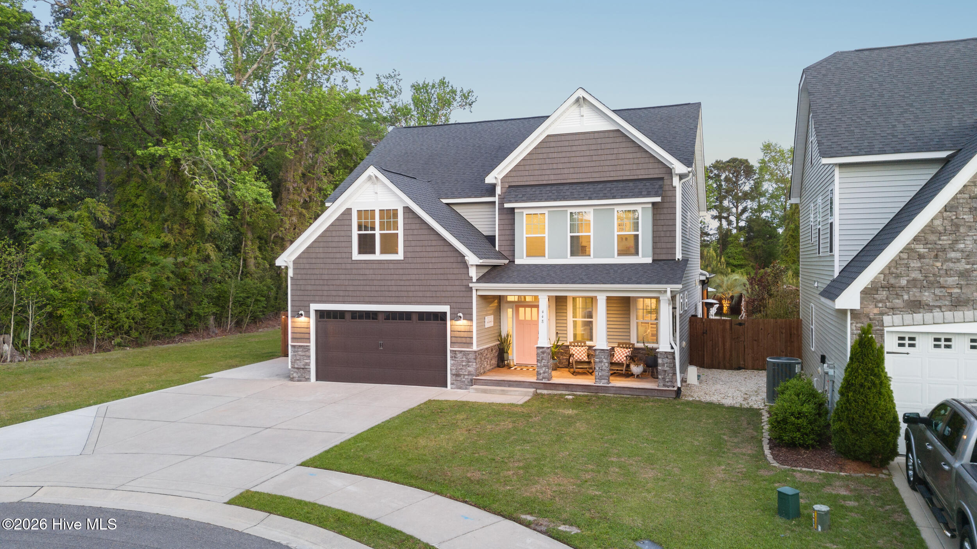
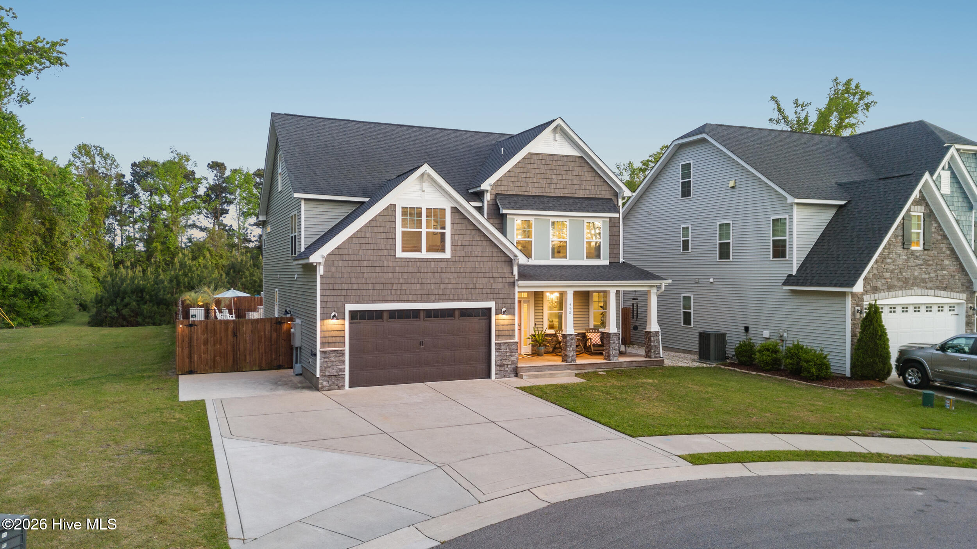
Two-story gray house with glowing windows, stone porch columns, and an attached garage at dusk.
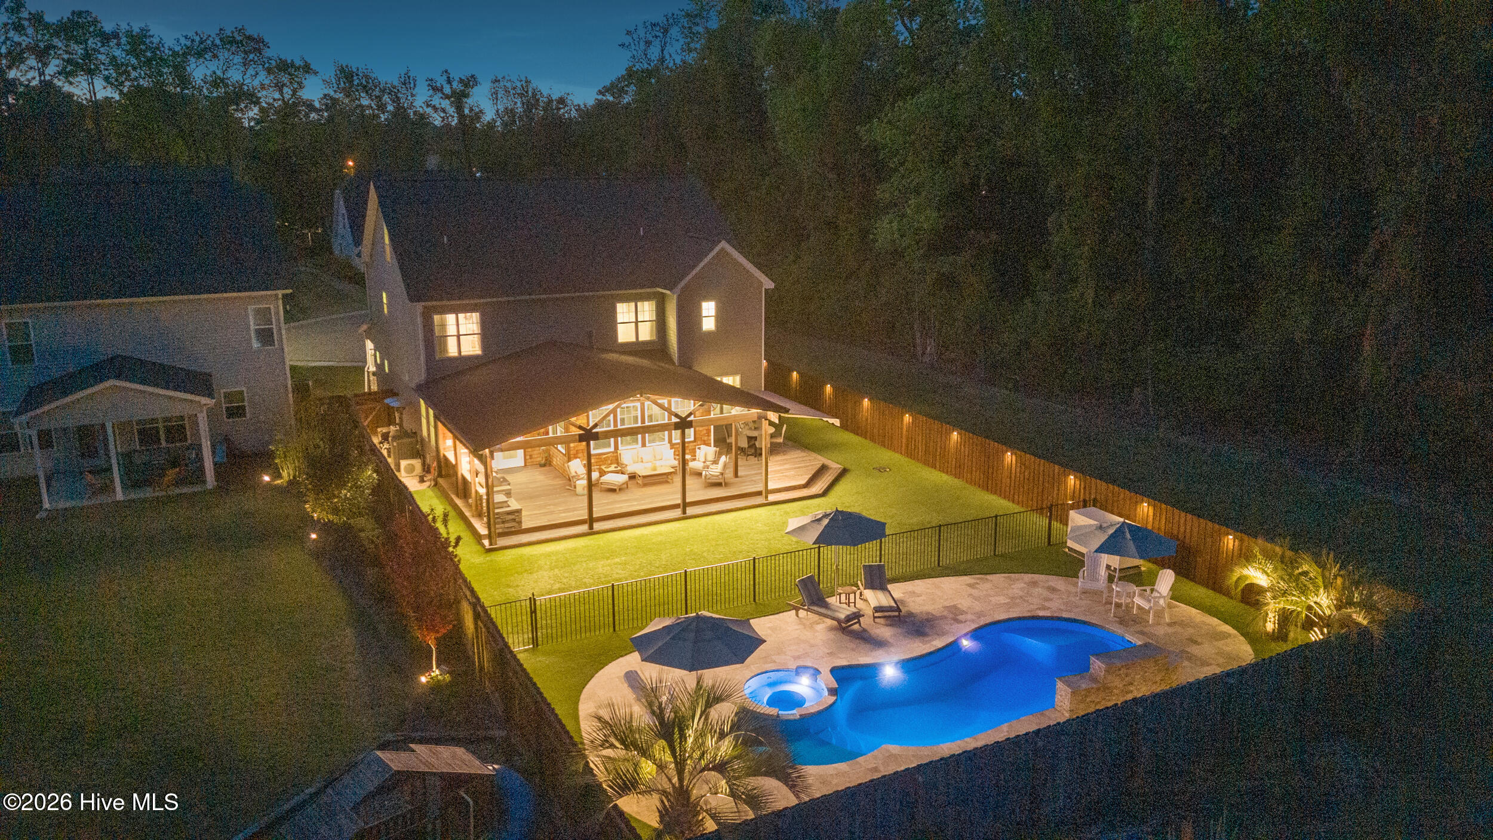
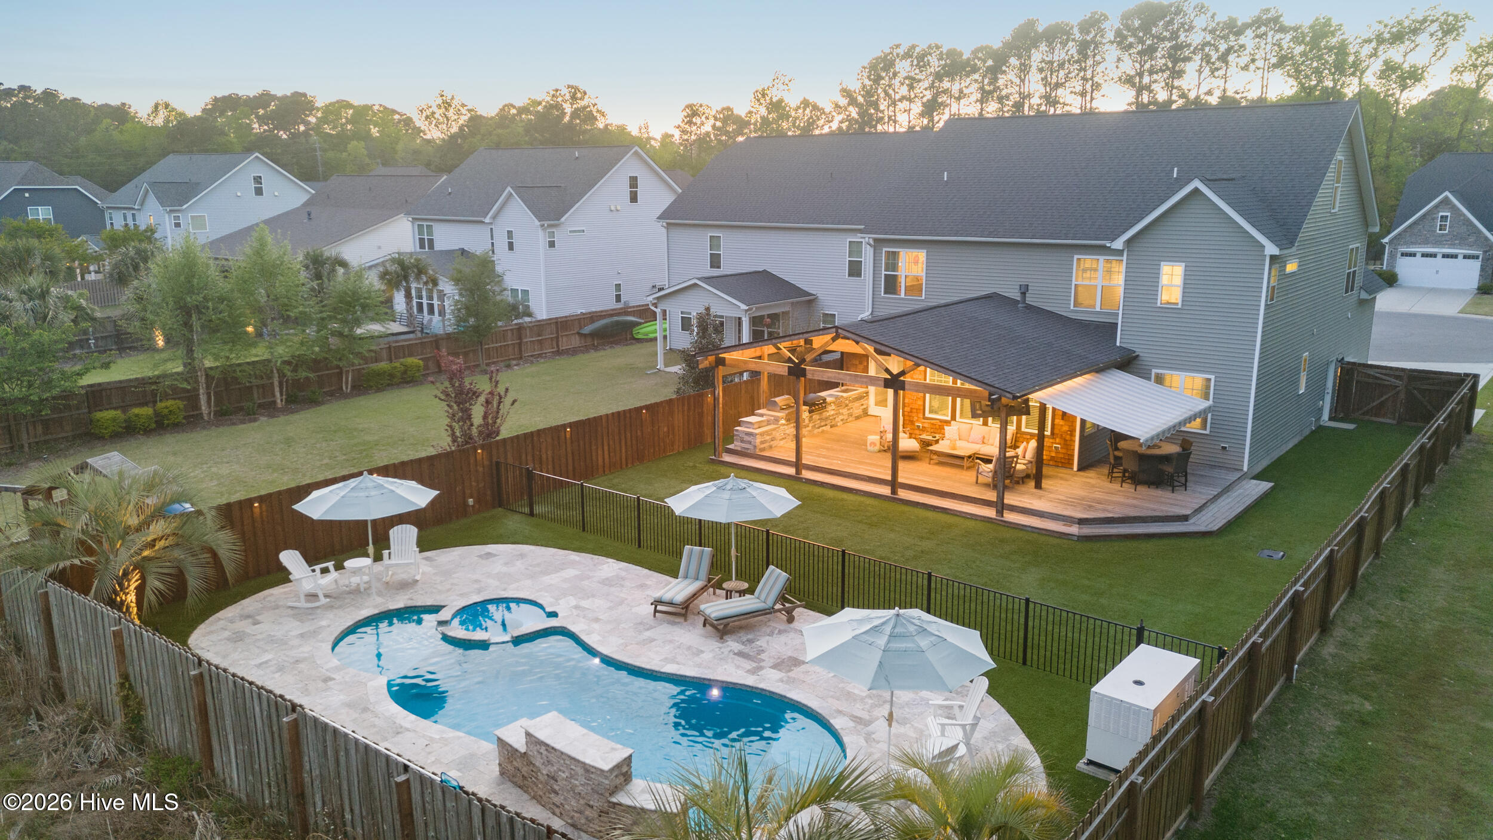
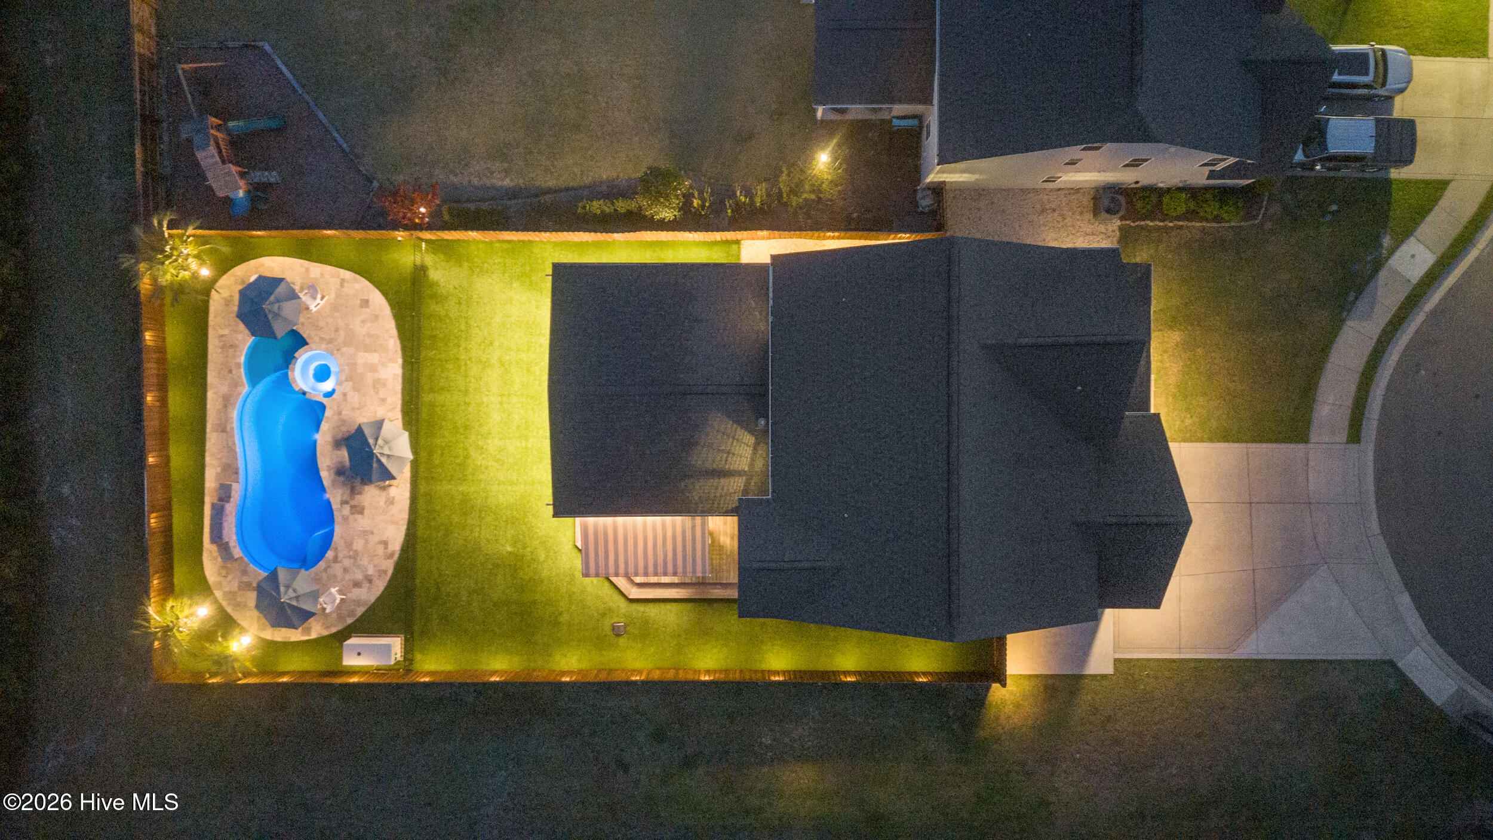
Aerial night view of a home with an illuminated pool, spa, and covered patio.
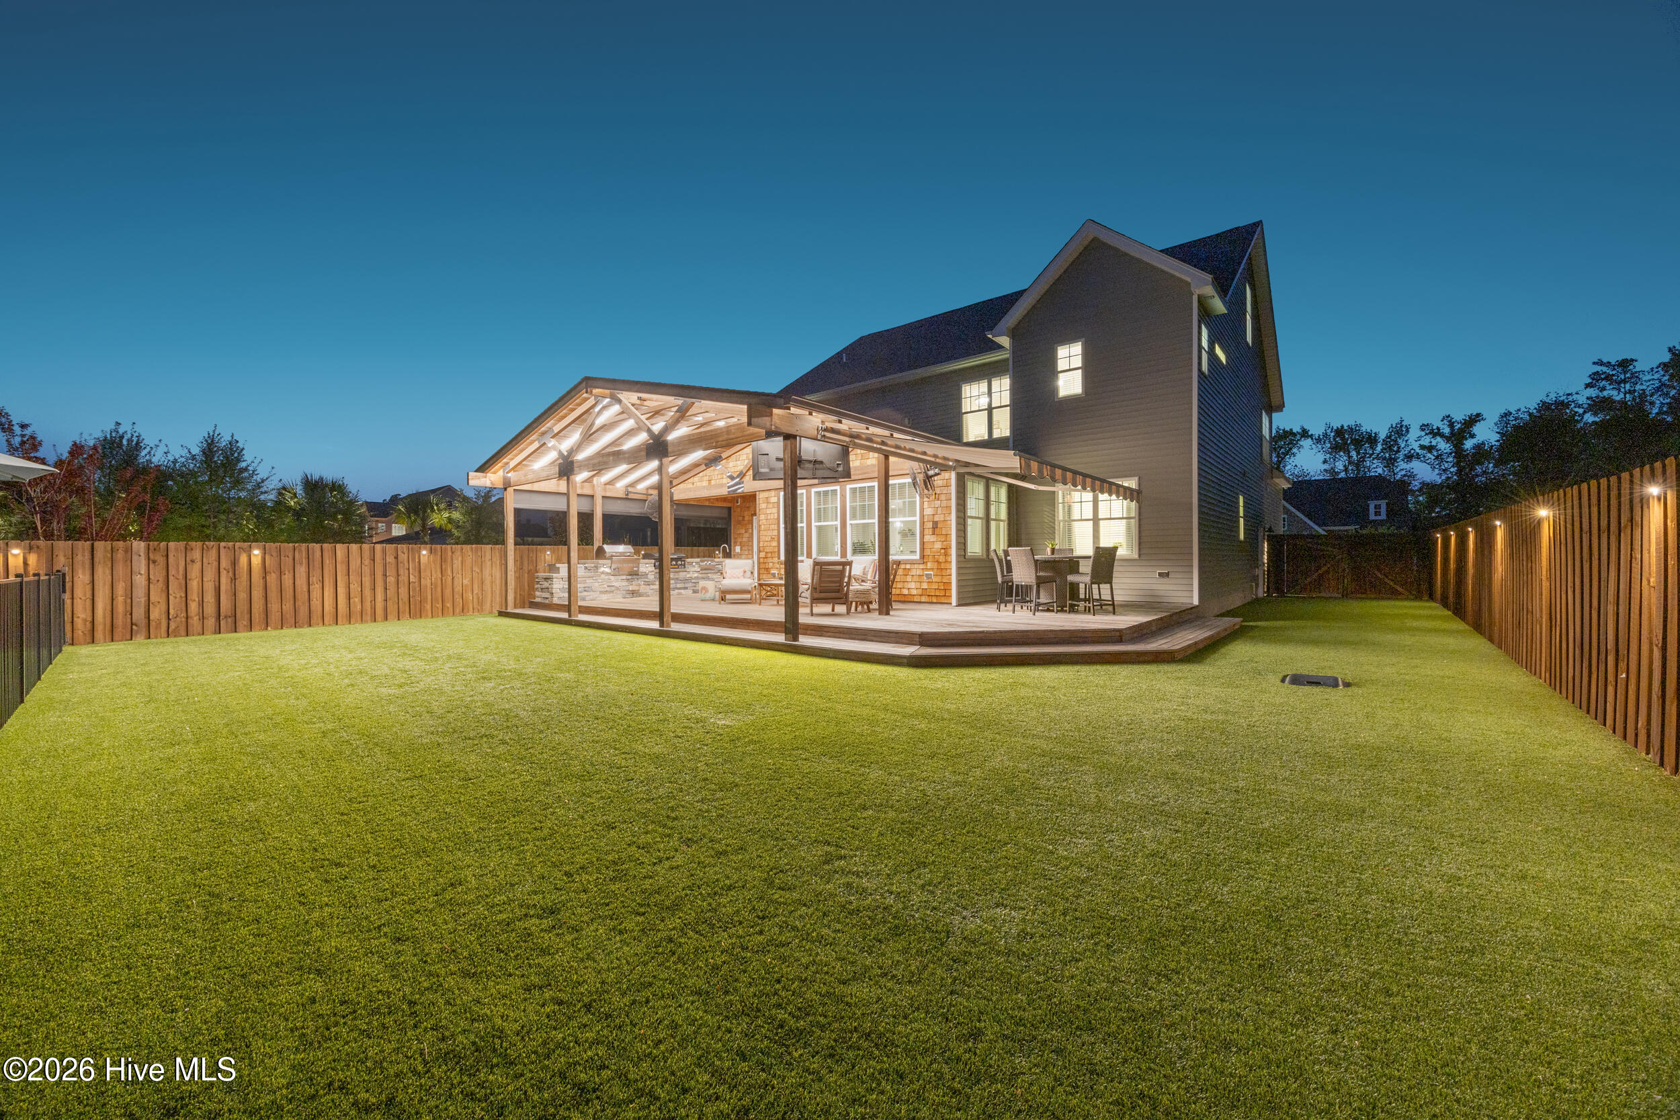
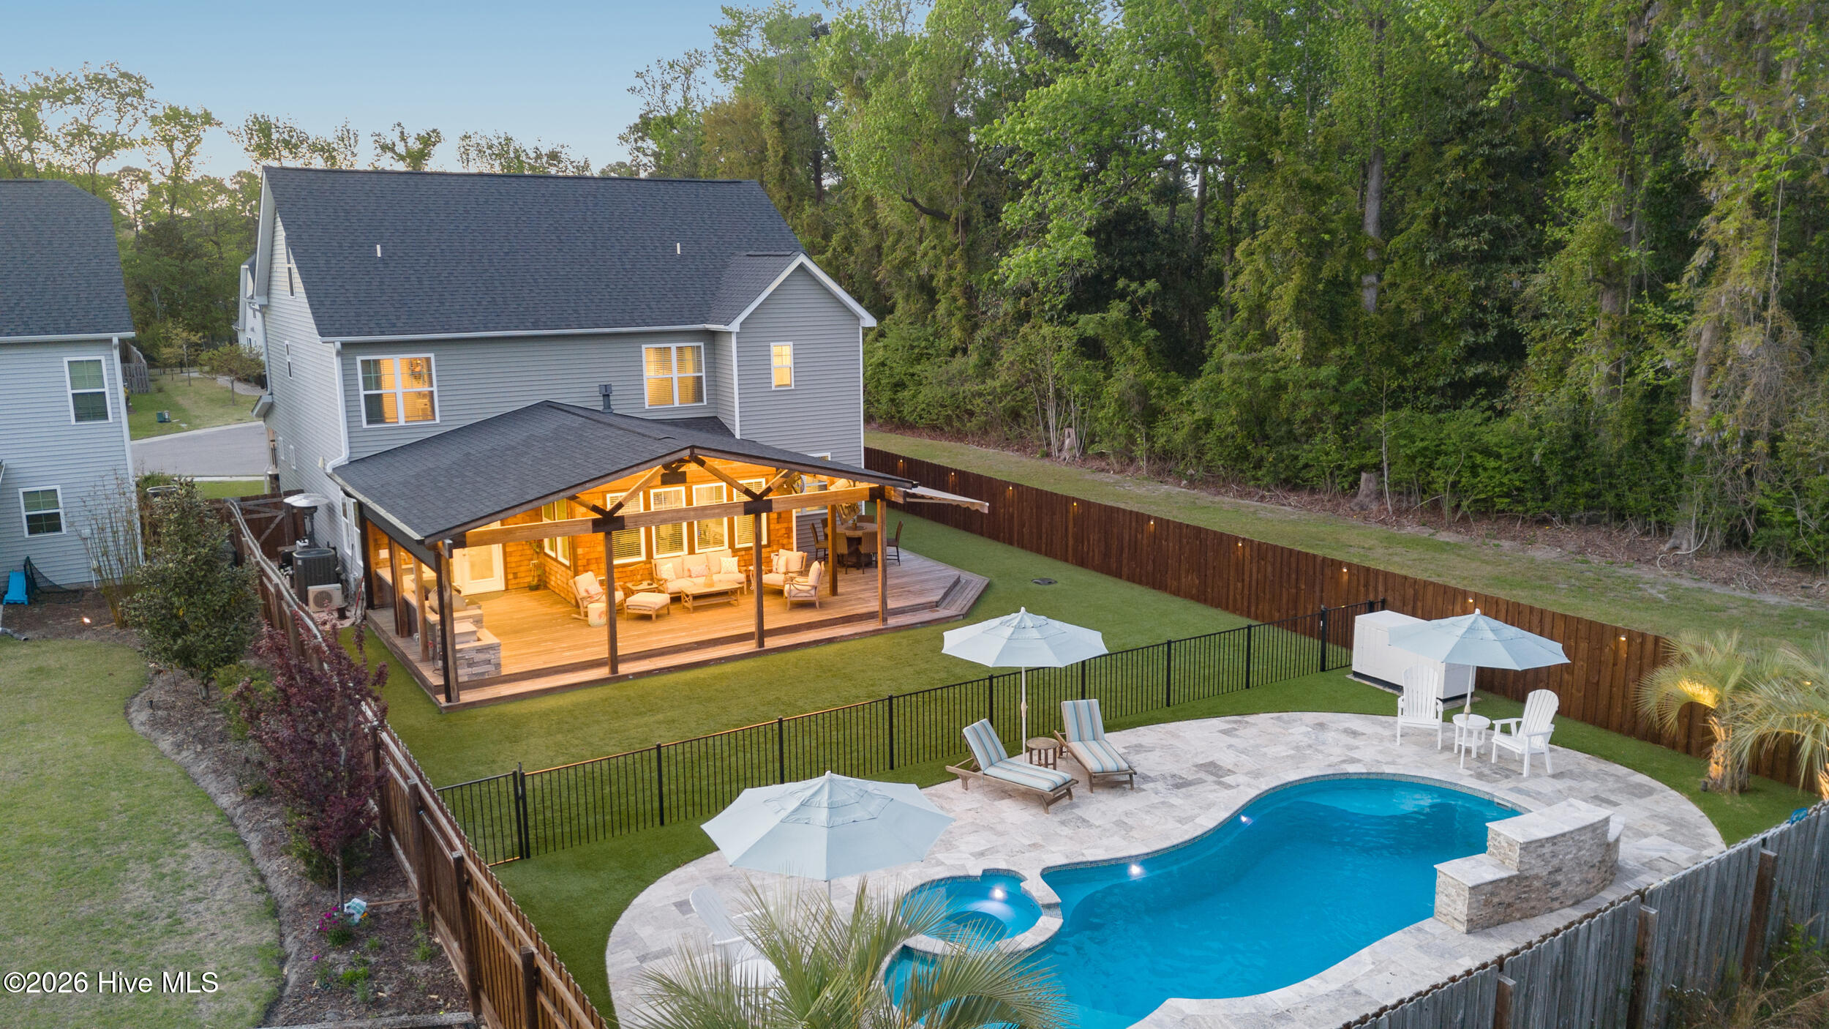
Two-story home behind a fenced lawn, with an illuminated covered deck and outdoor seating.
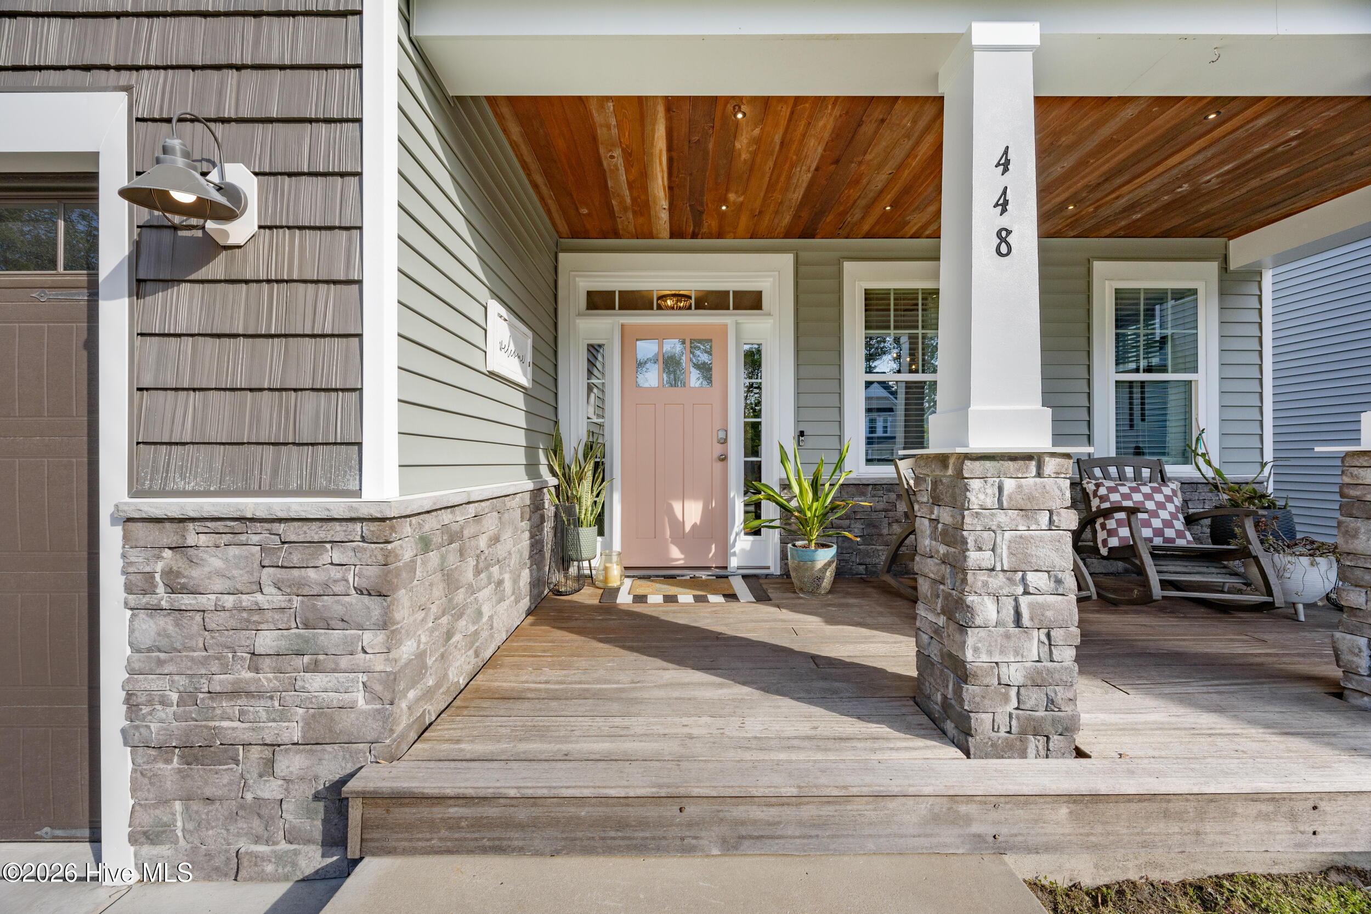
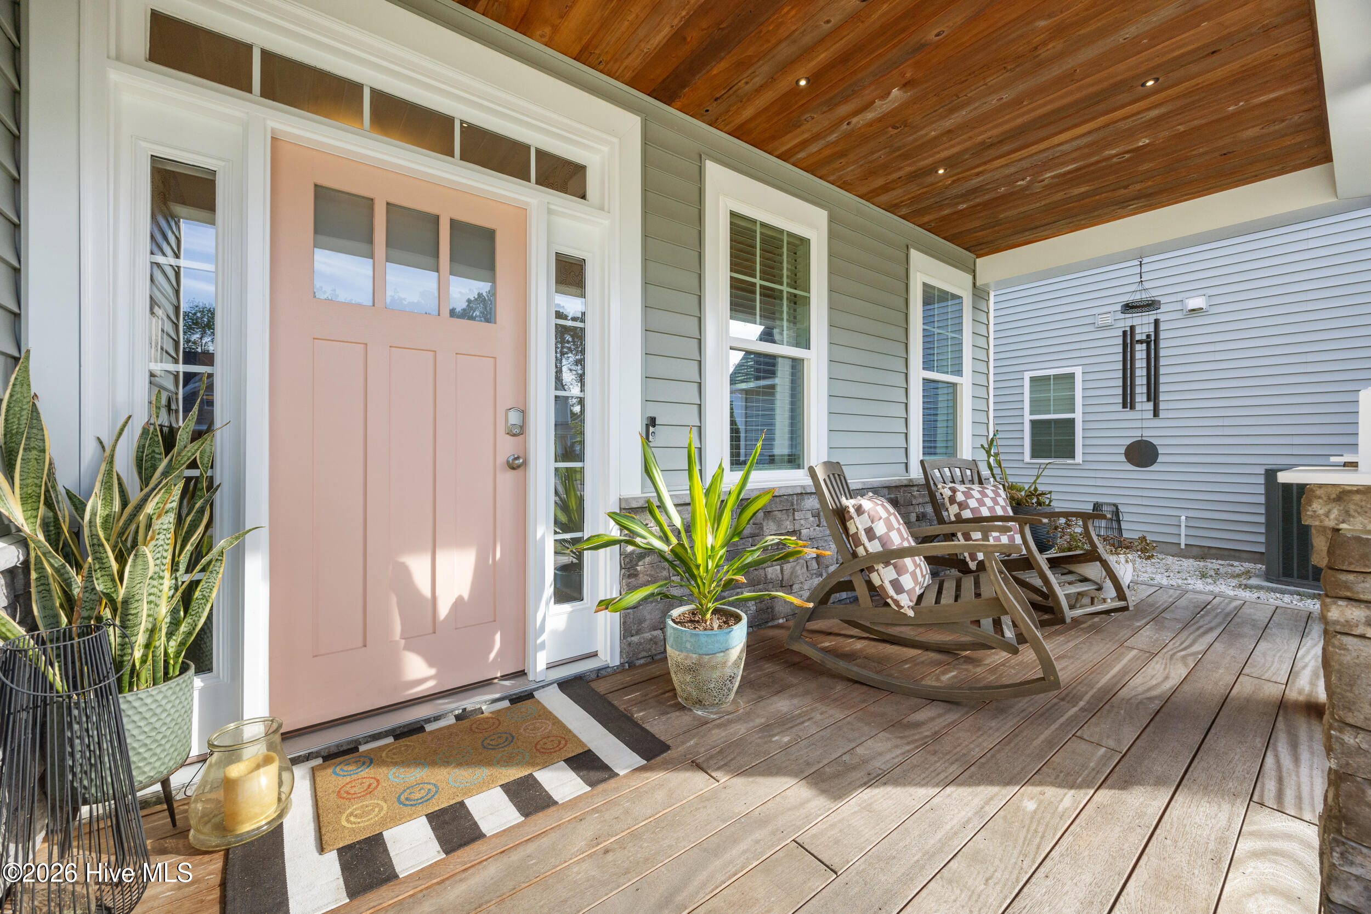
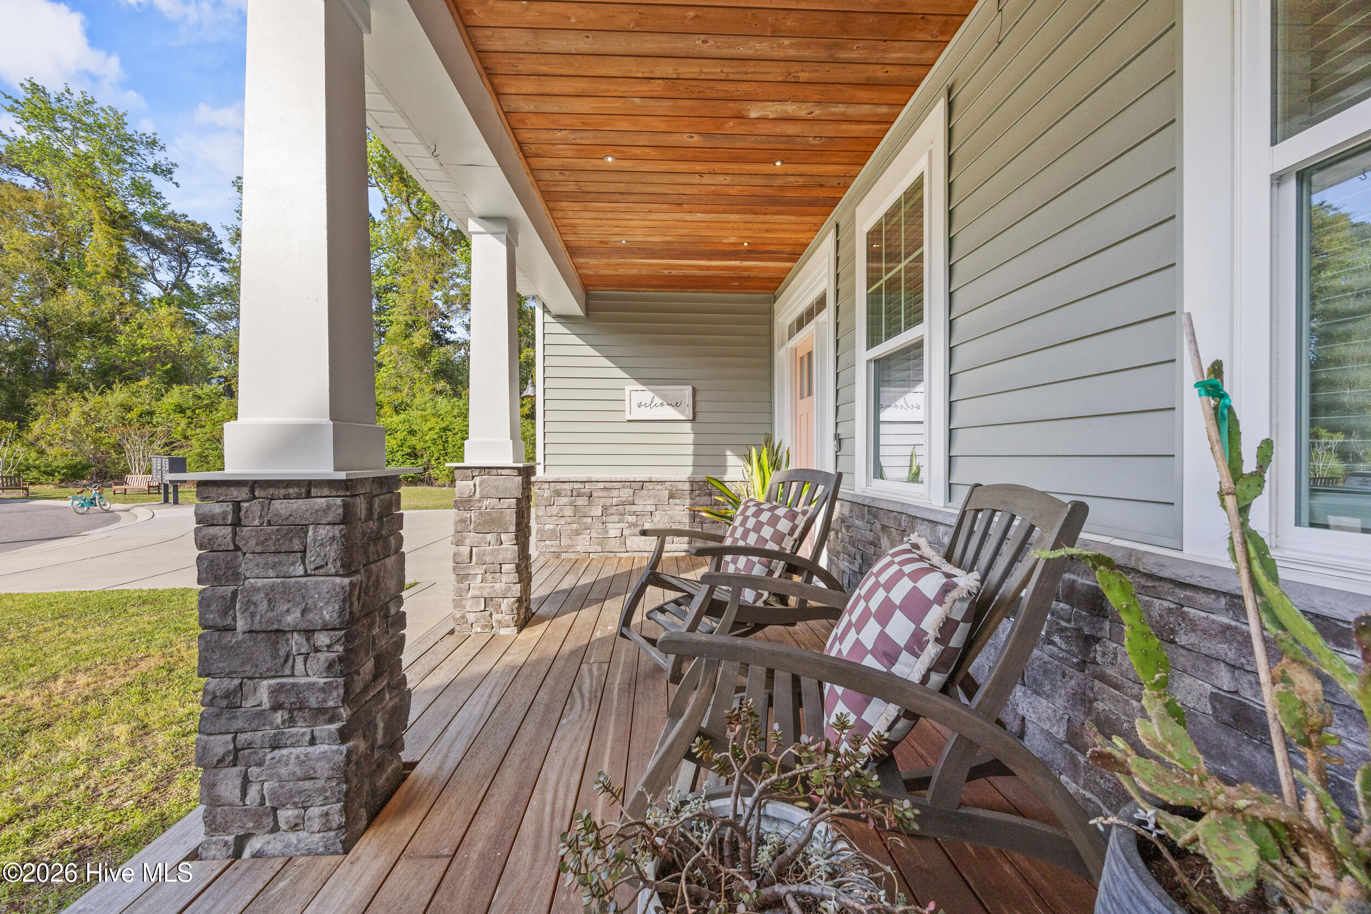
Front porch with a pink door, stone columns, wood ceiling, potted plants, and rocking chairs.
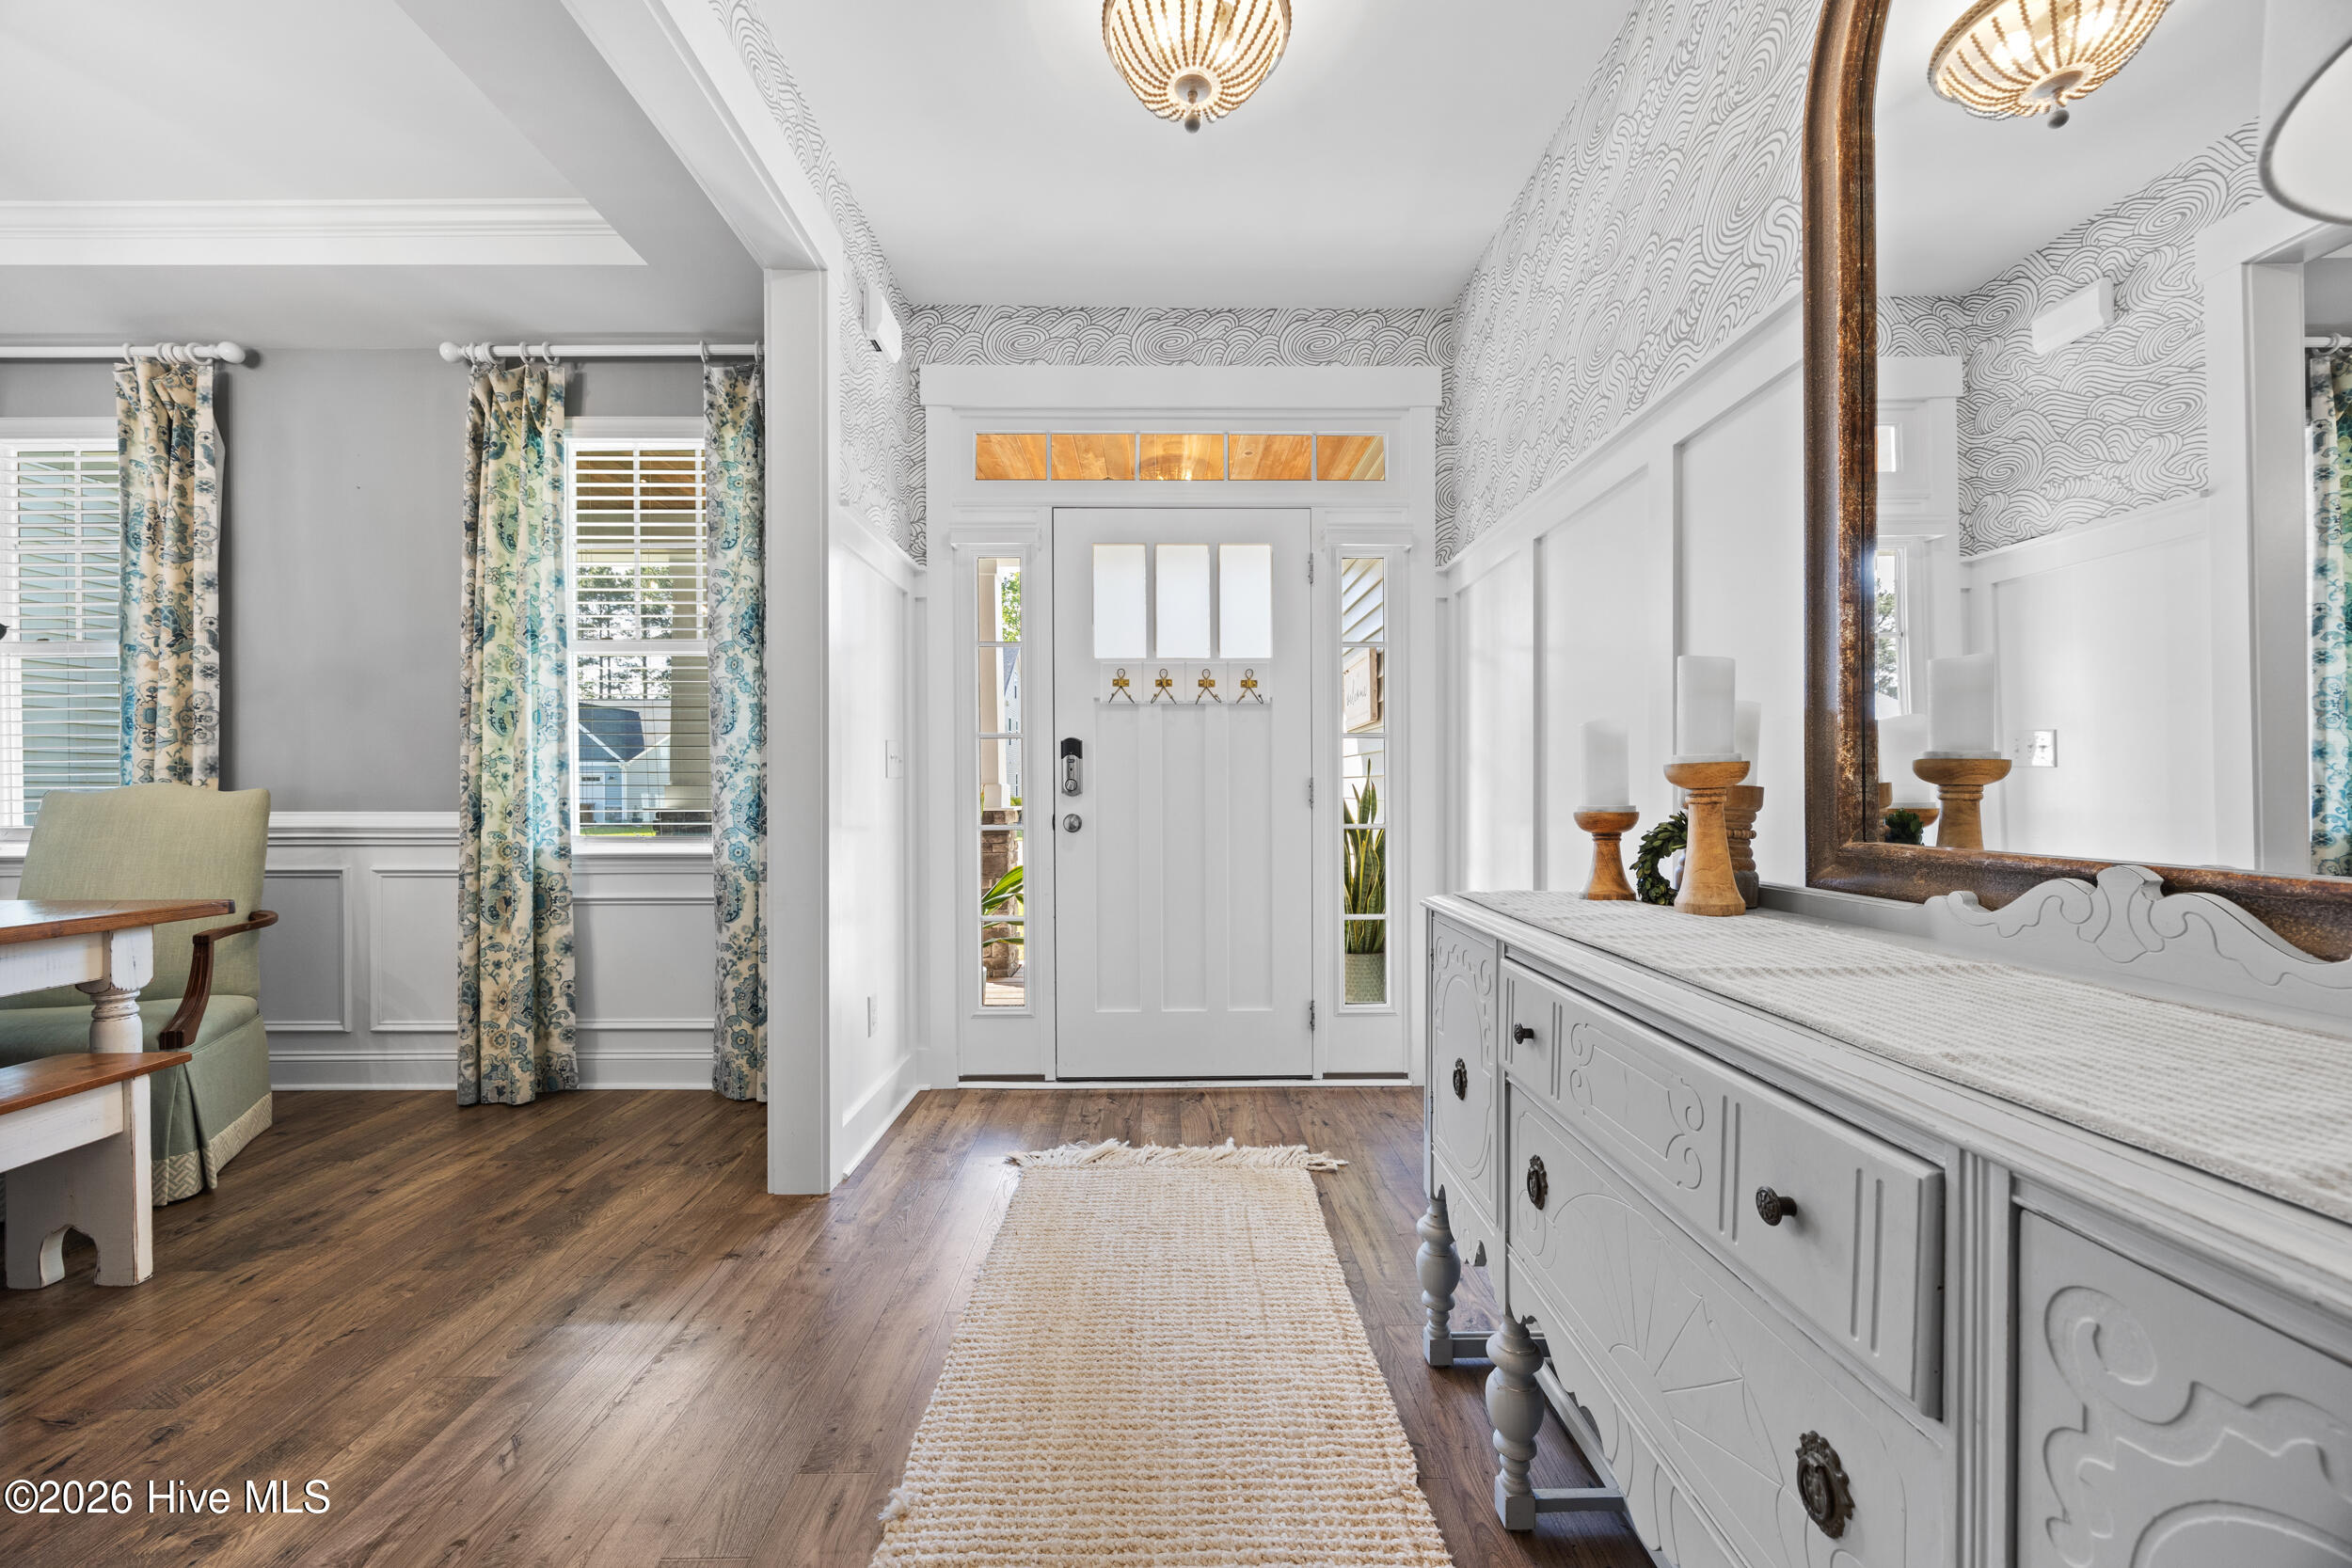
Entry foyer with a white paneled front door, patterned wallpaper, and carved console table.
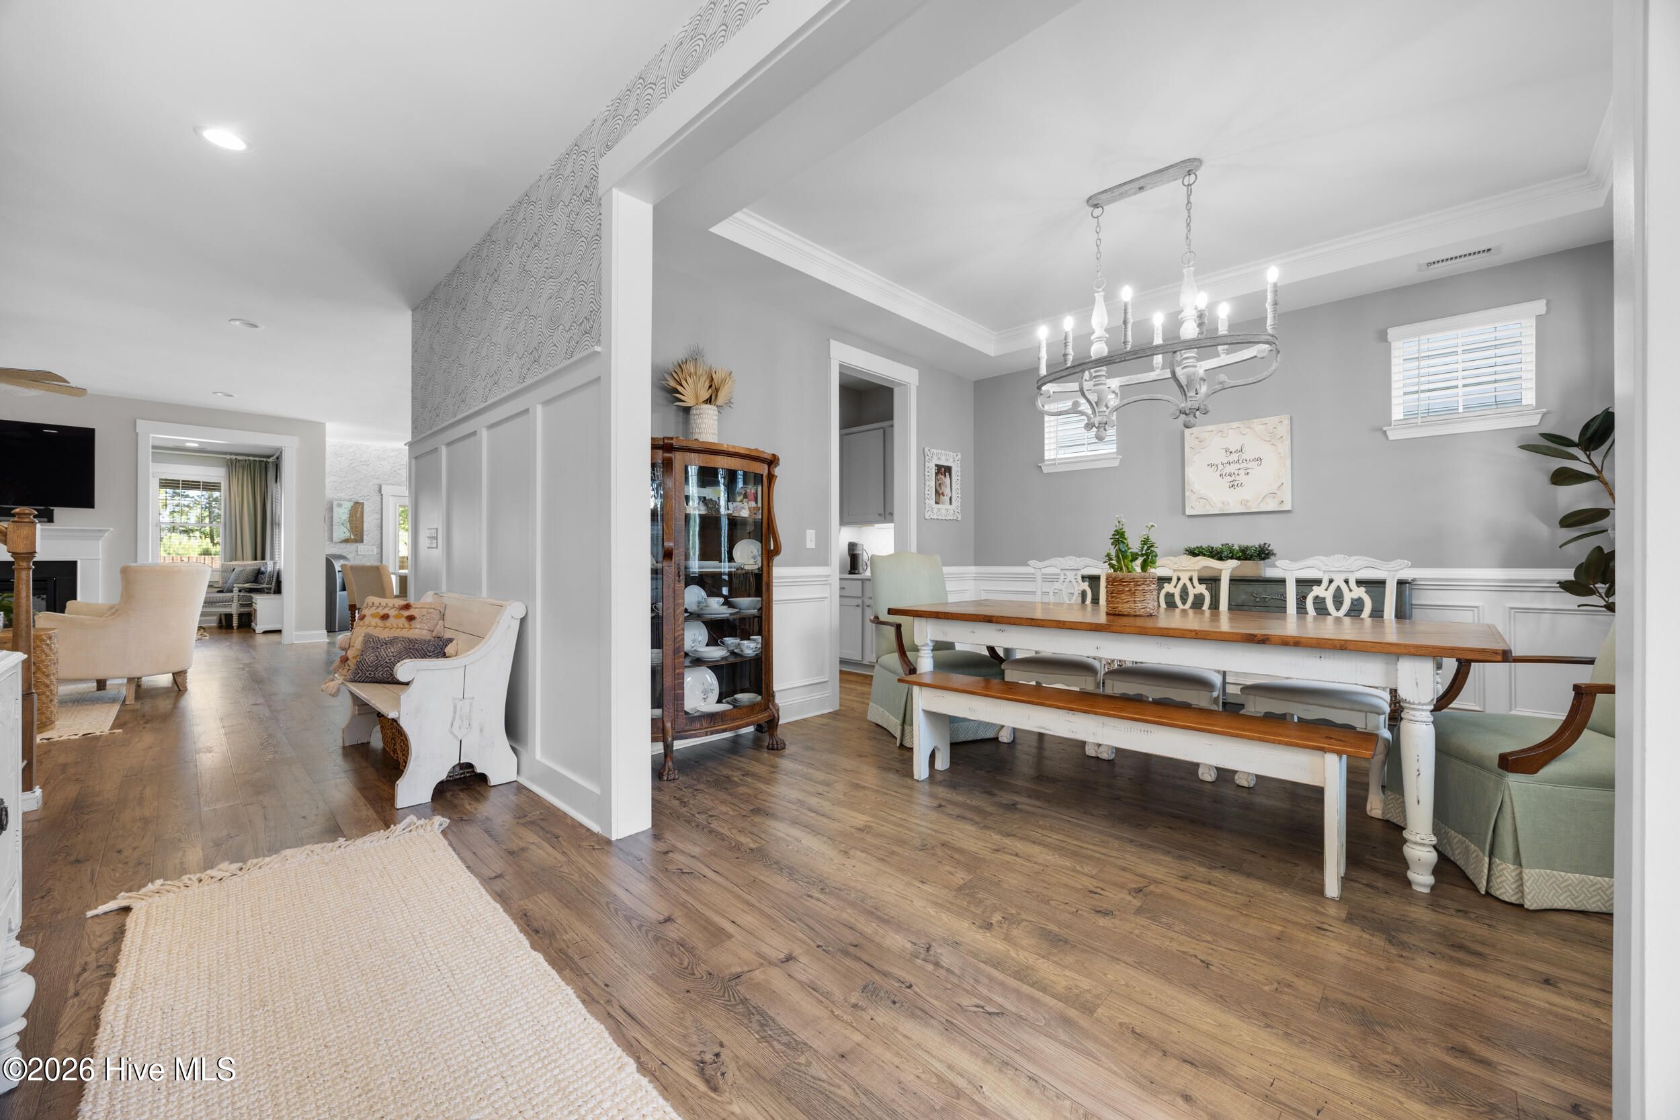
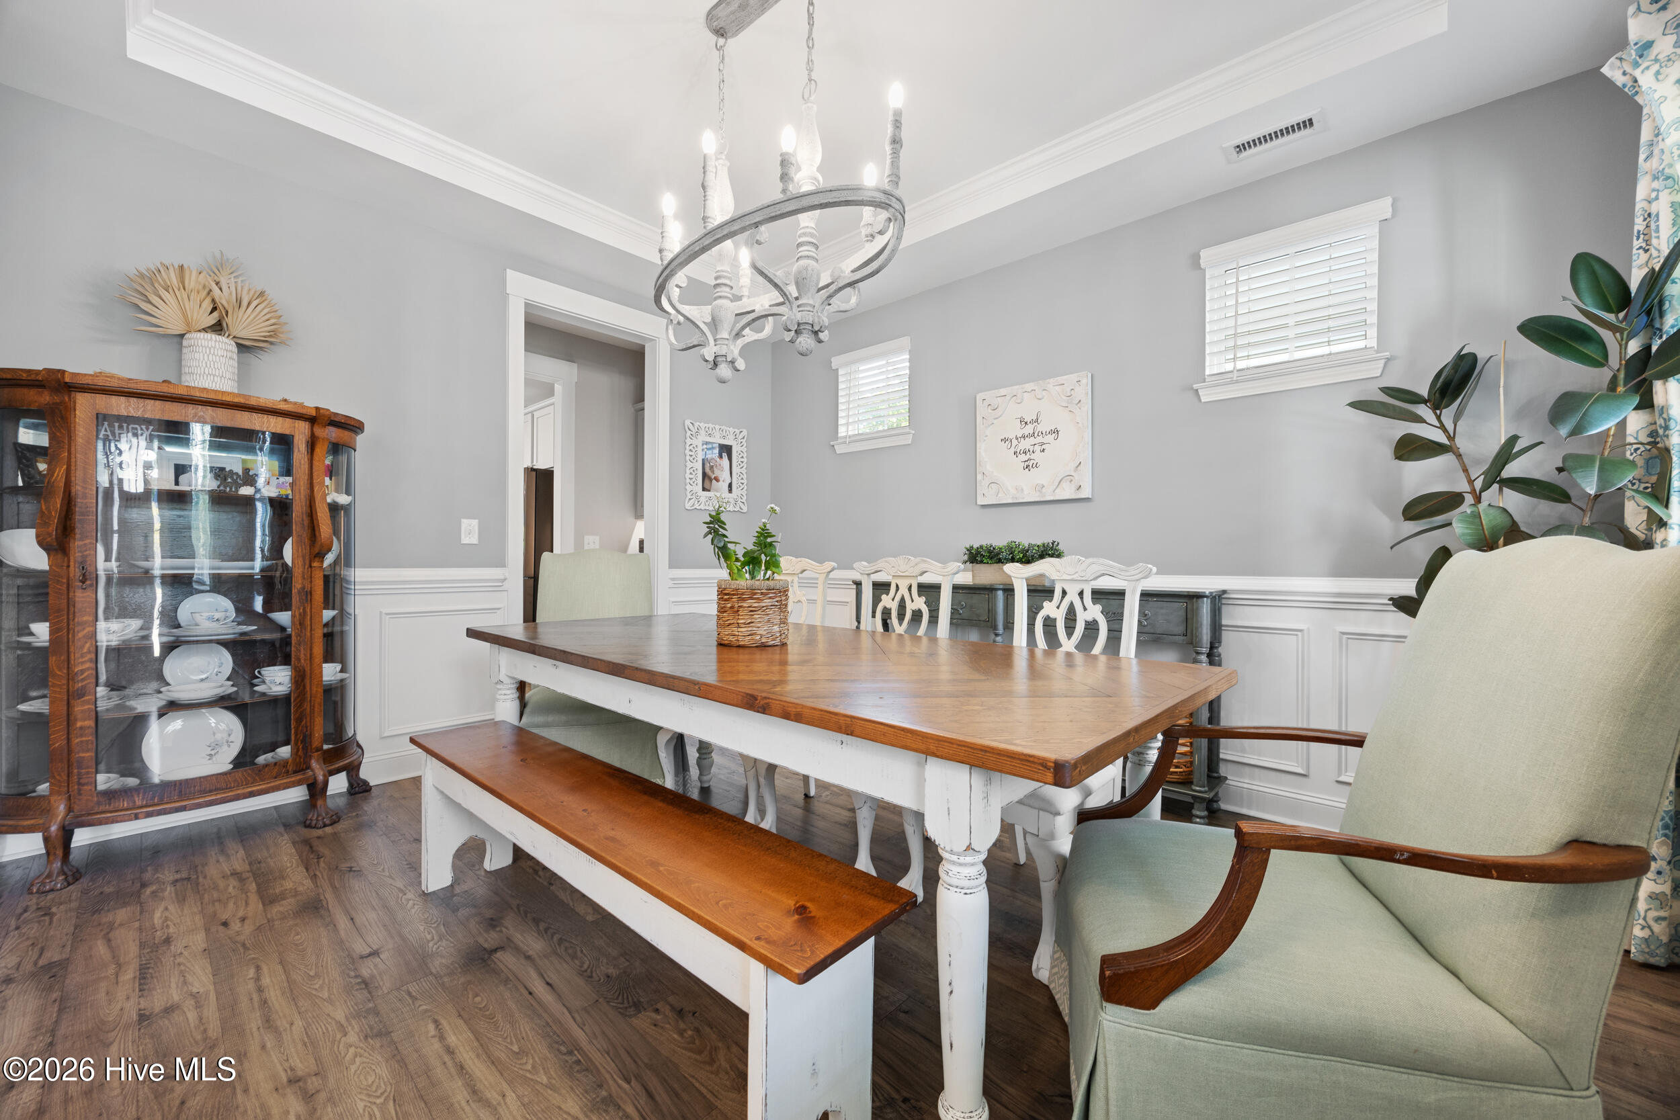
Dining room with a long wooden table, white chairs and bench, and chandelier, open to the living area.
Dining room with a rustic wood table, white chairs, glass-front china cabinet, and ornate chandelier.
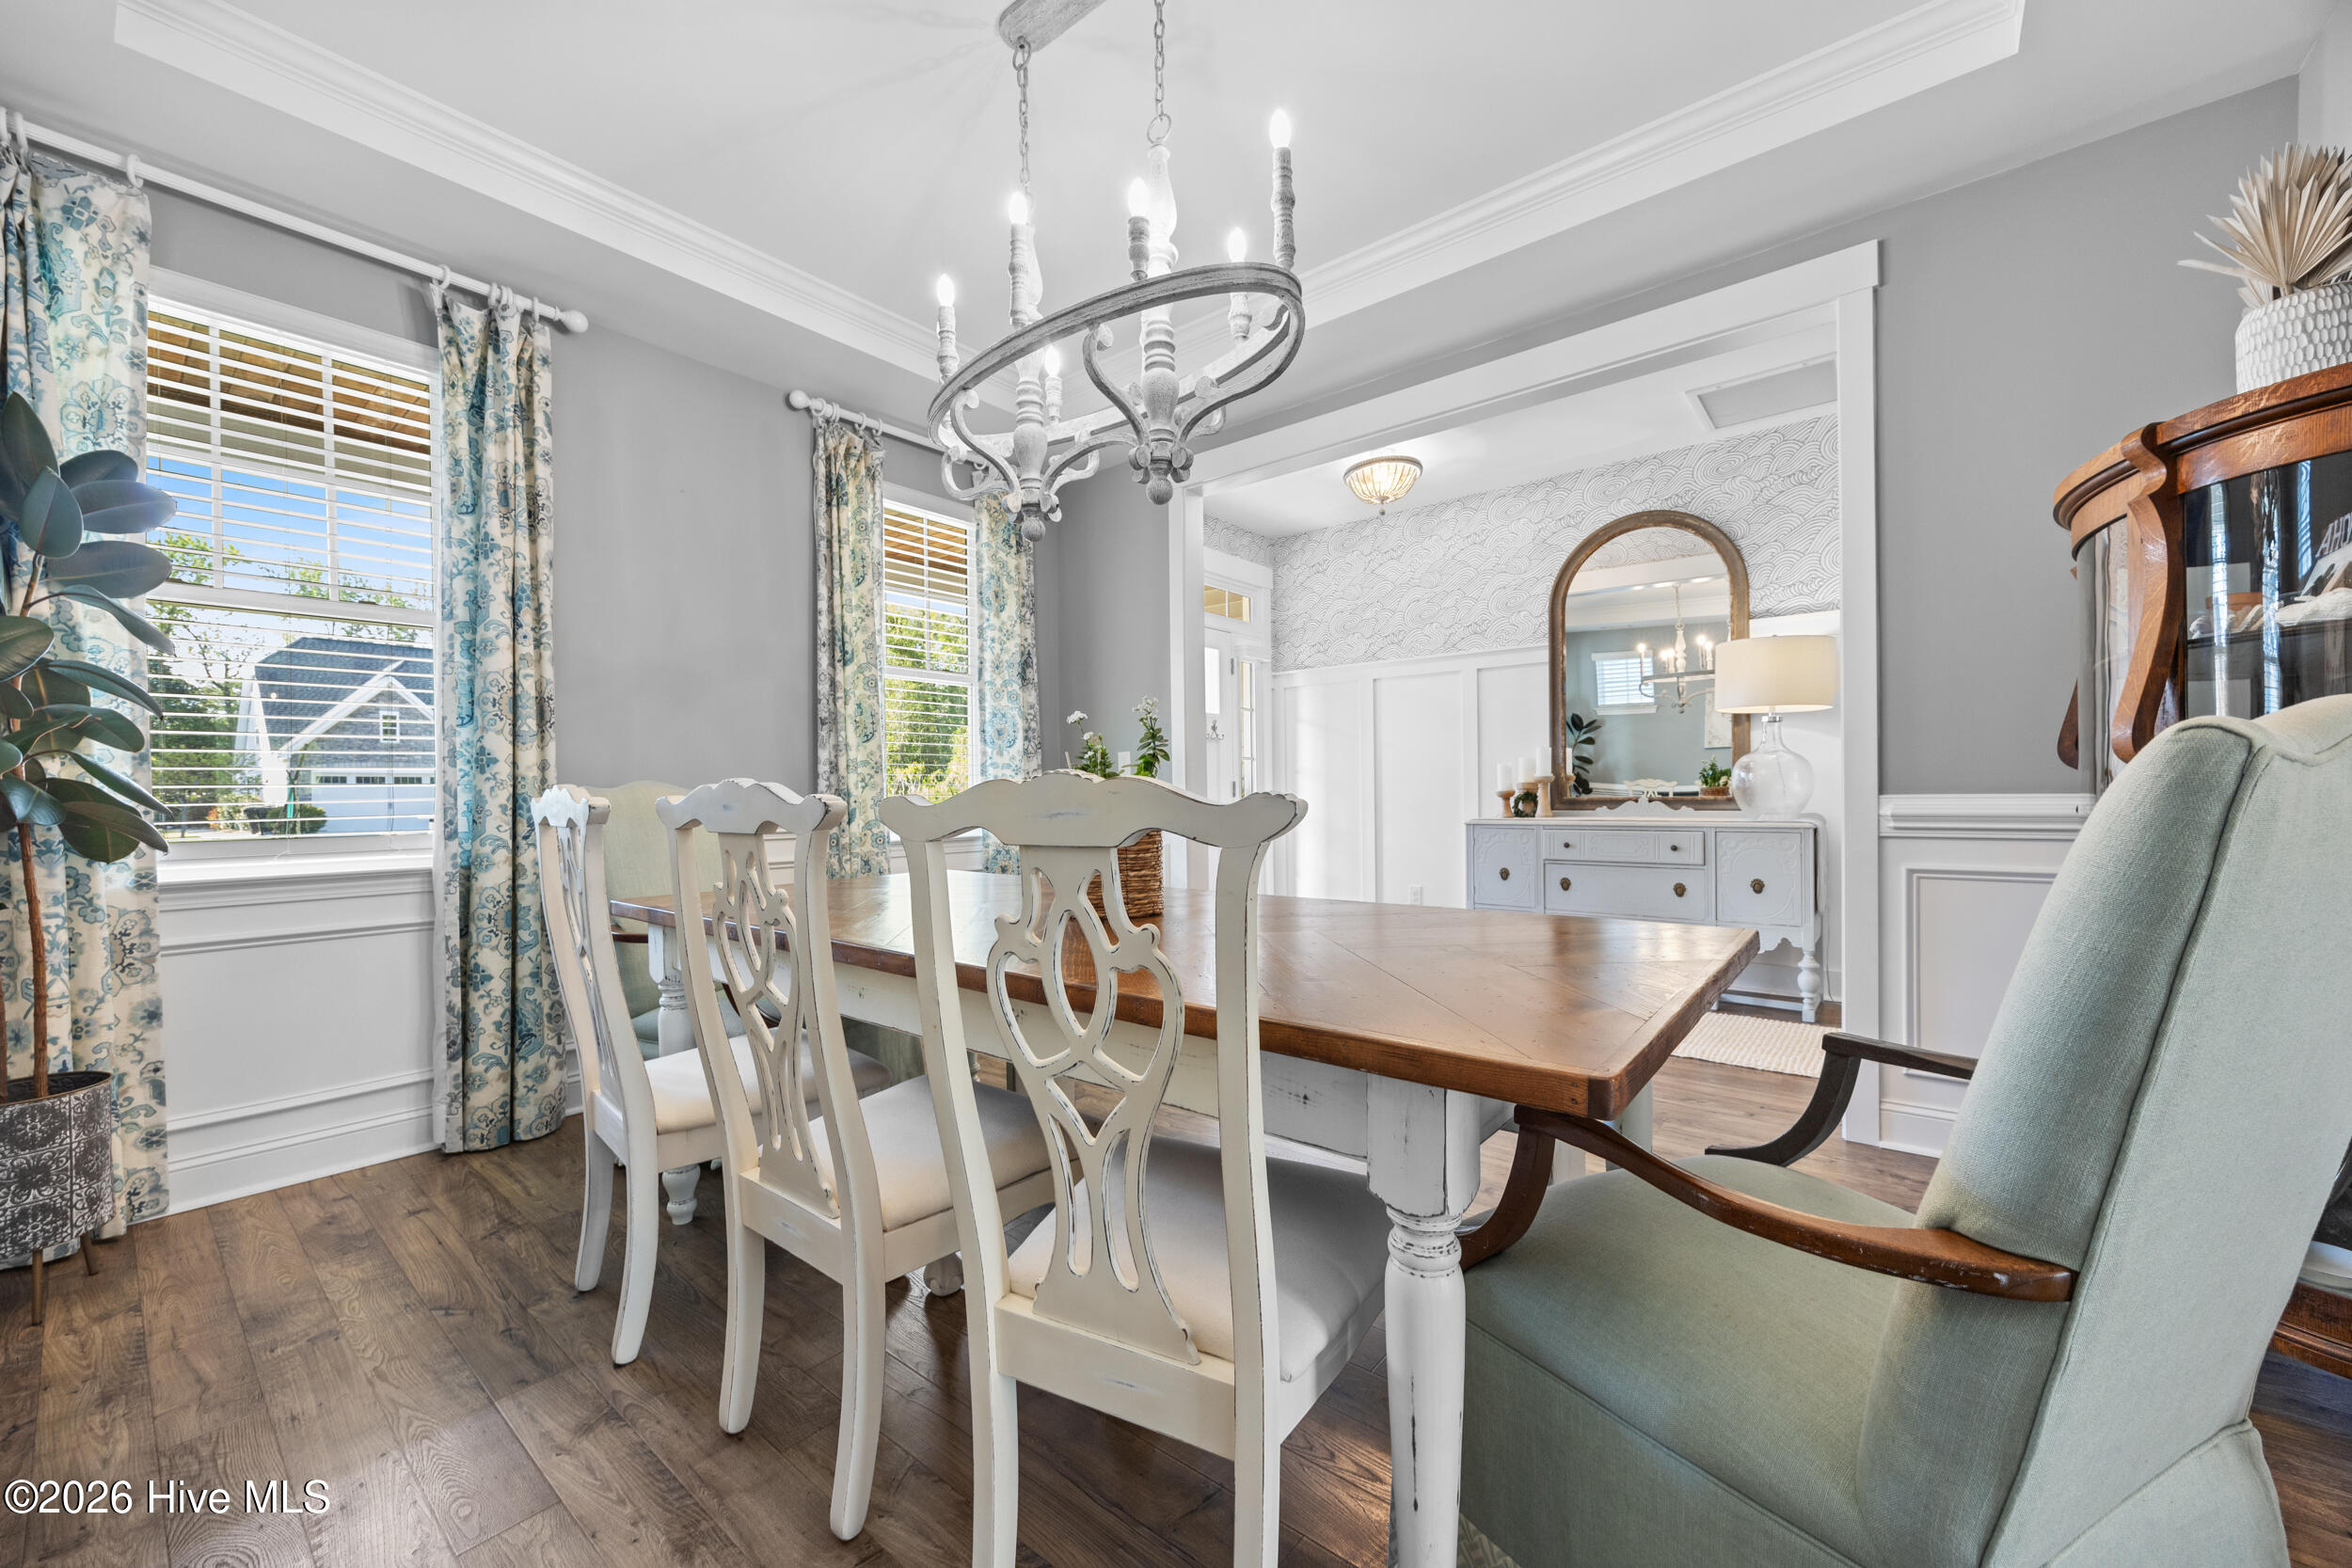
Dining room with a wood-top table, white chairs, and an ornate chandelier beside sunlit windows.
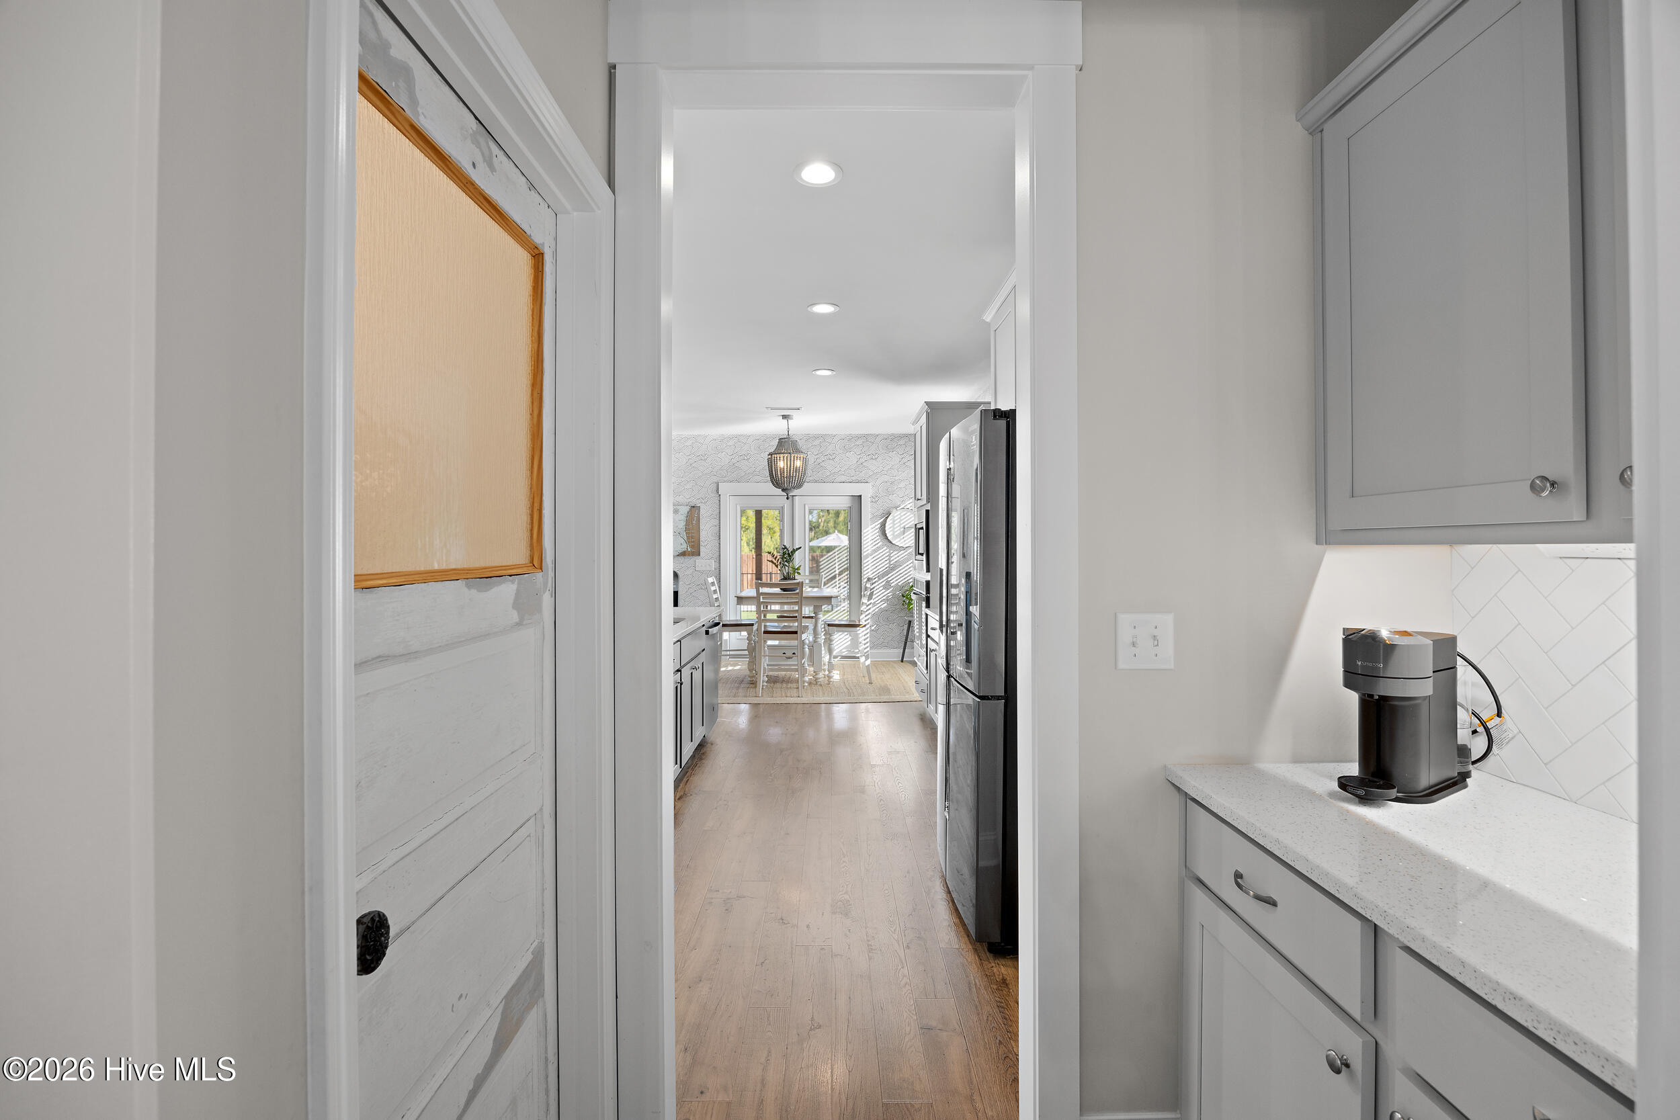
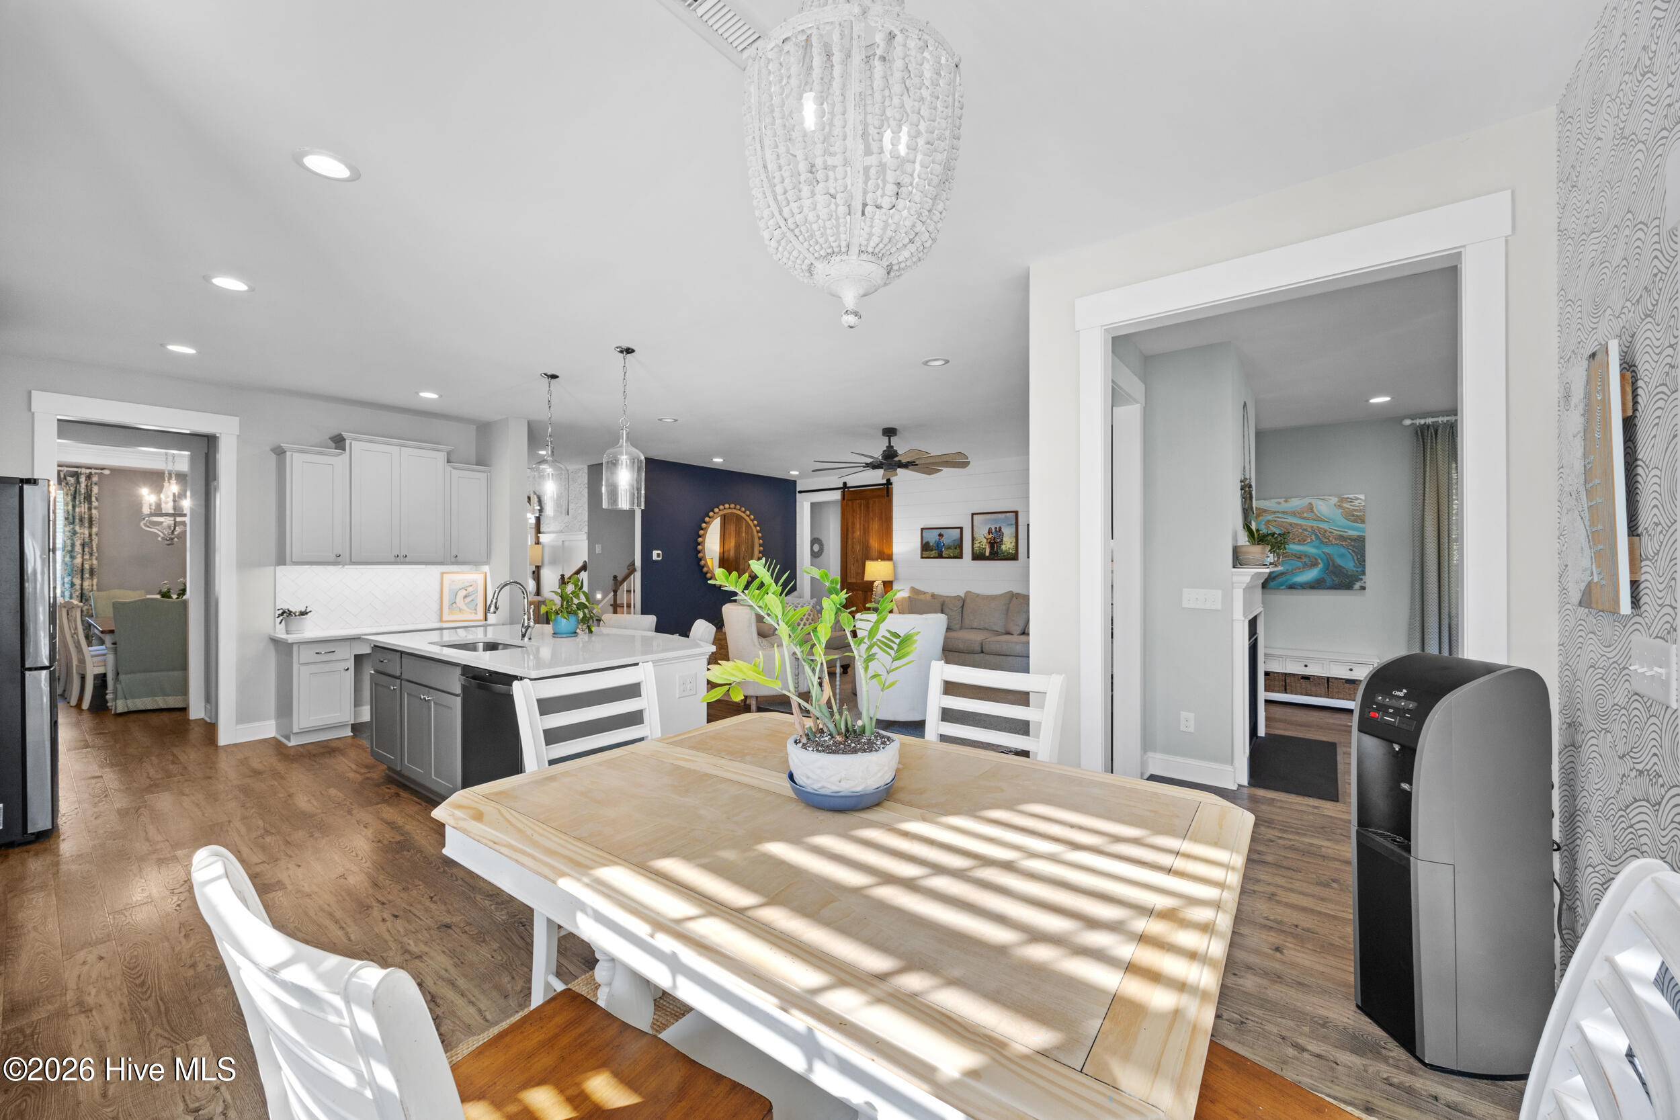
Kitchen with gray cabinets and white counters opens toward a sunlit dining area.
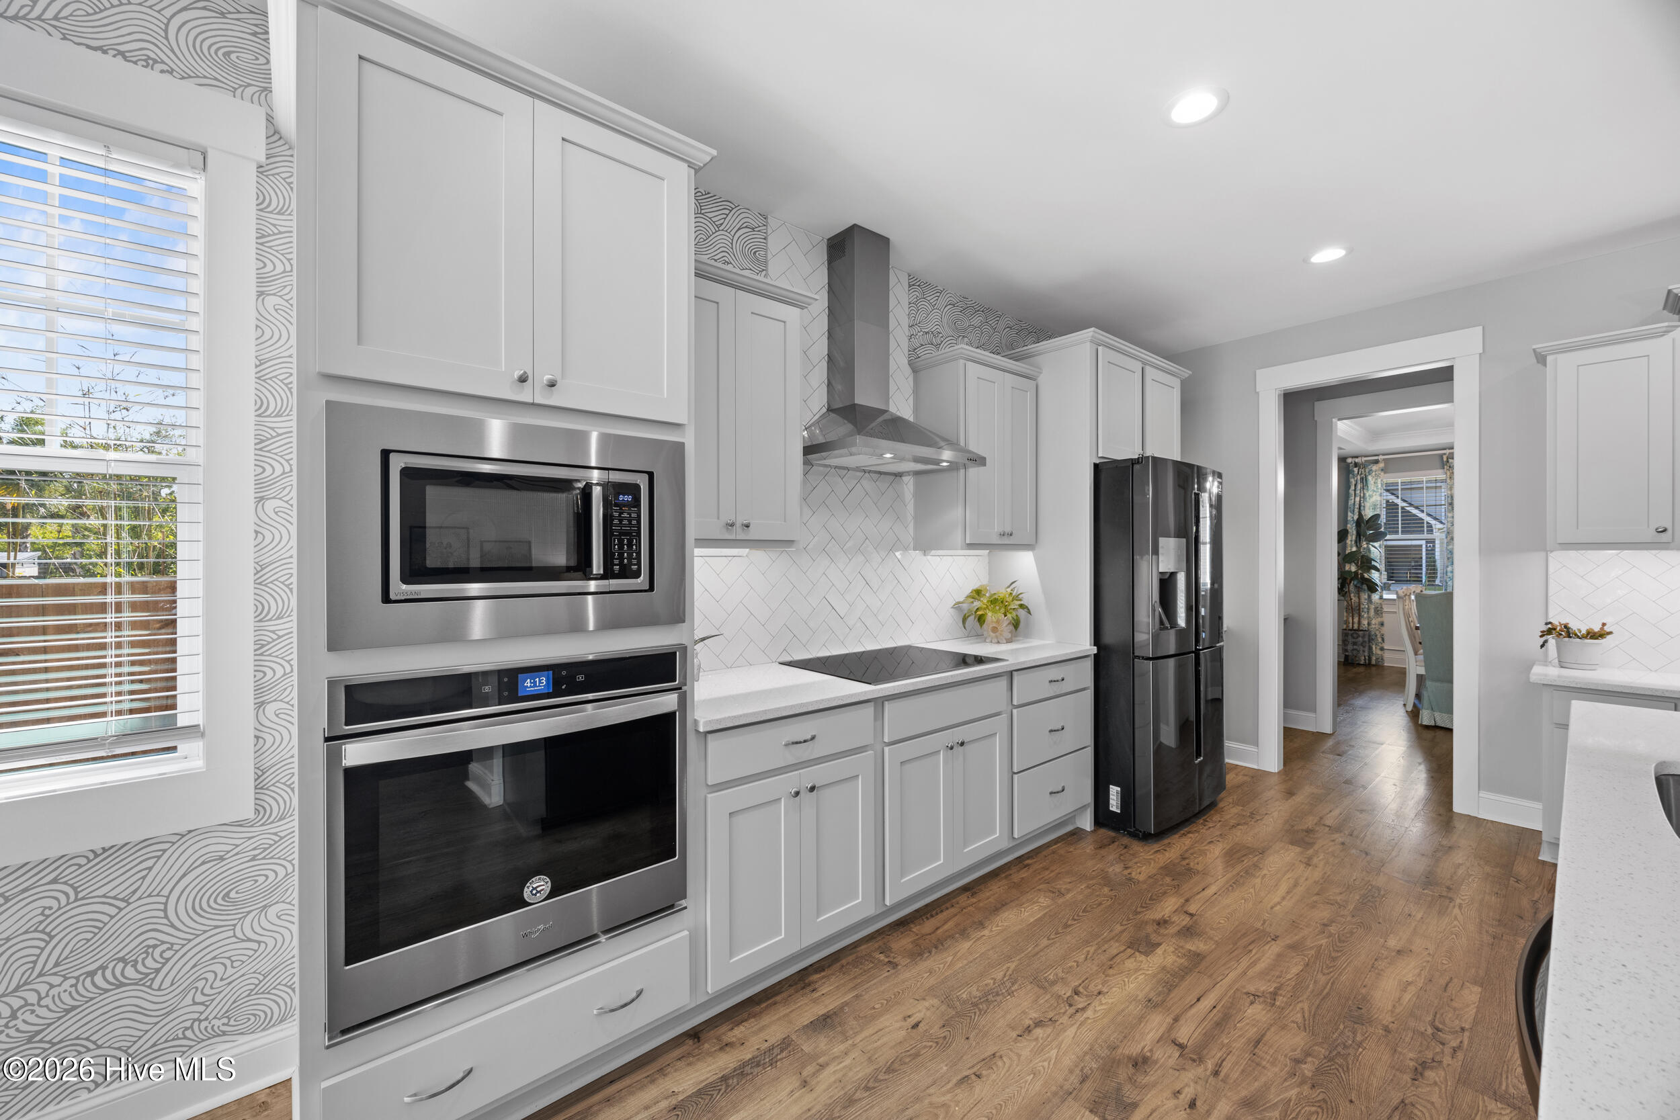
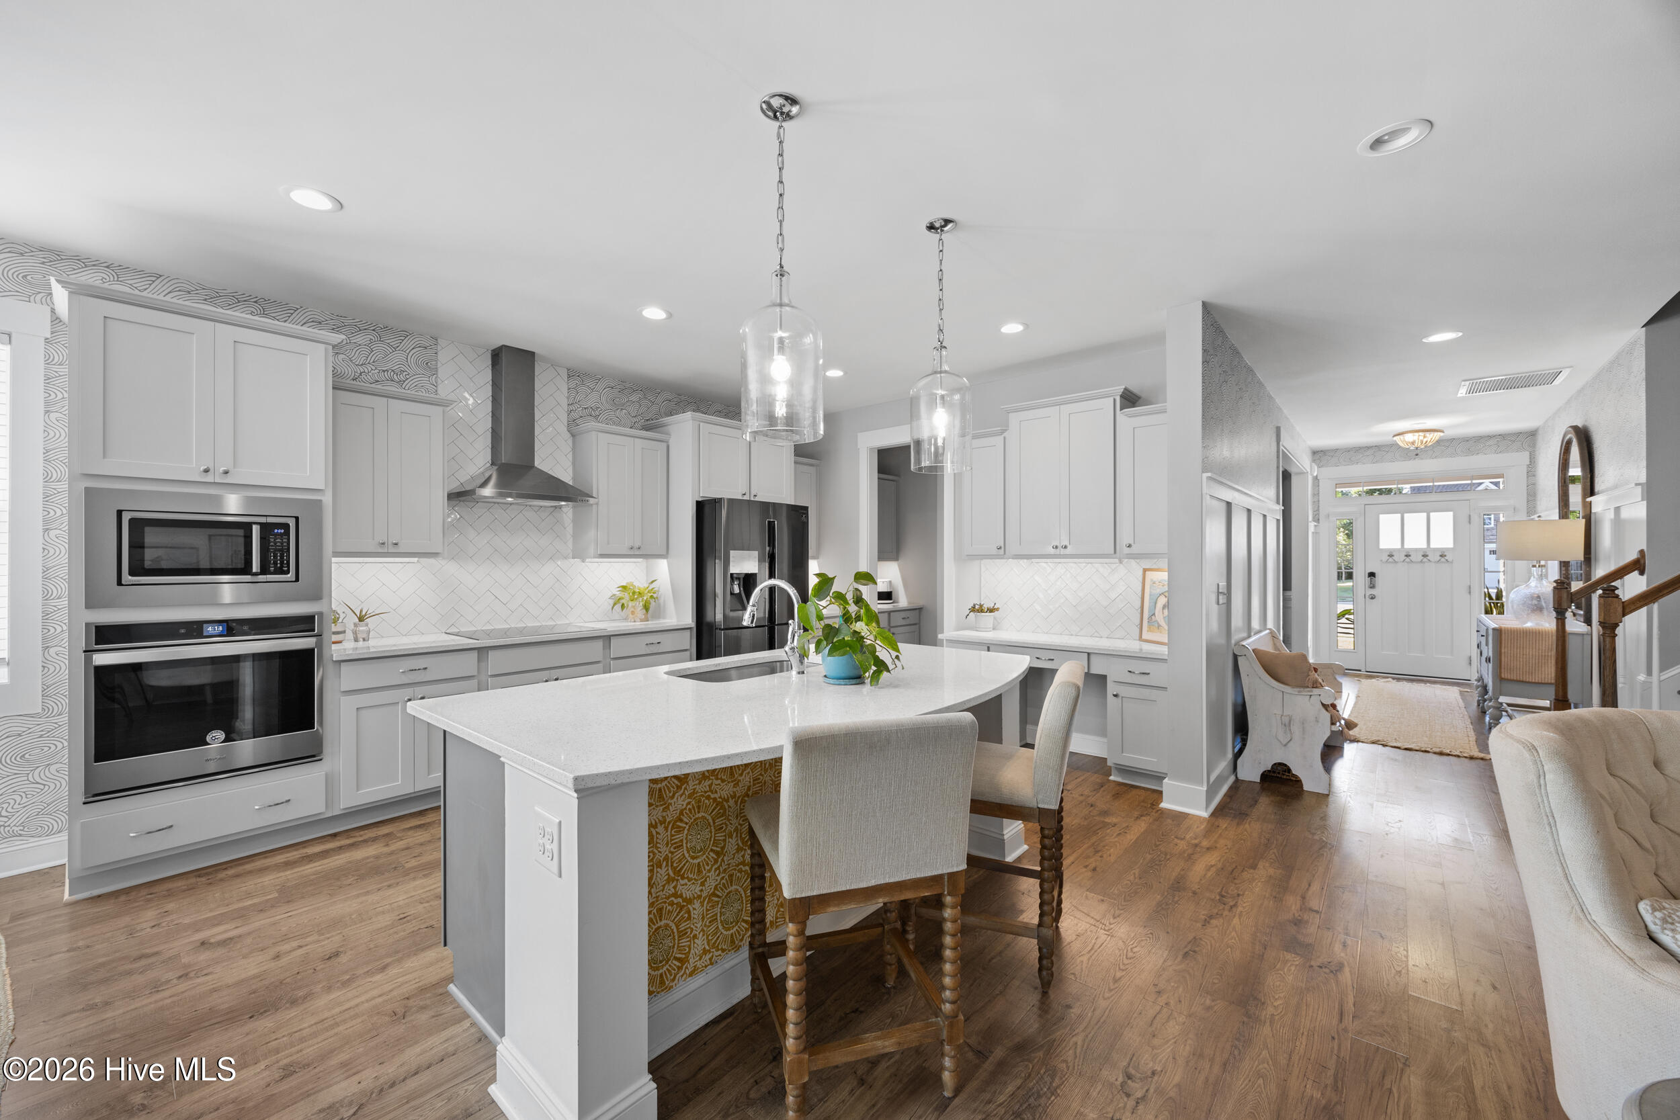
Kitchen with white cabinets, stainless steel appliances, patterned backsplash, and warm wood floors.
Kitchen with gray cabinets, white tile backsplash, stainless appliances, and a large island with seating.
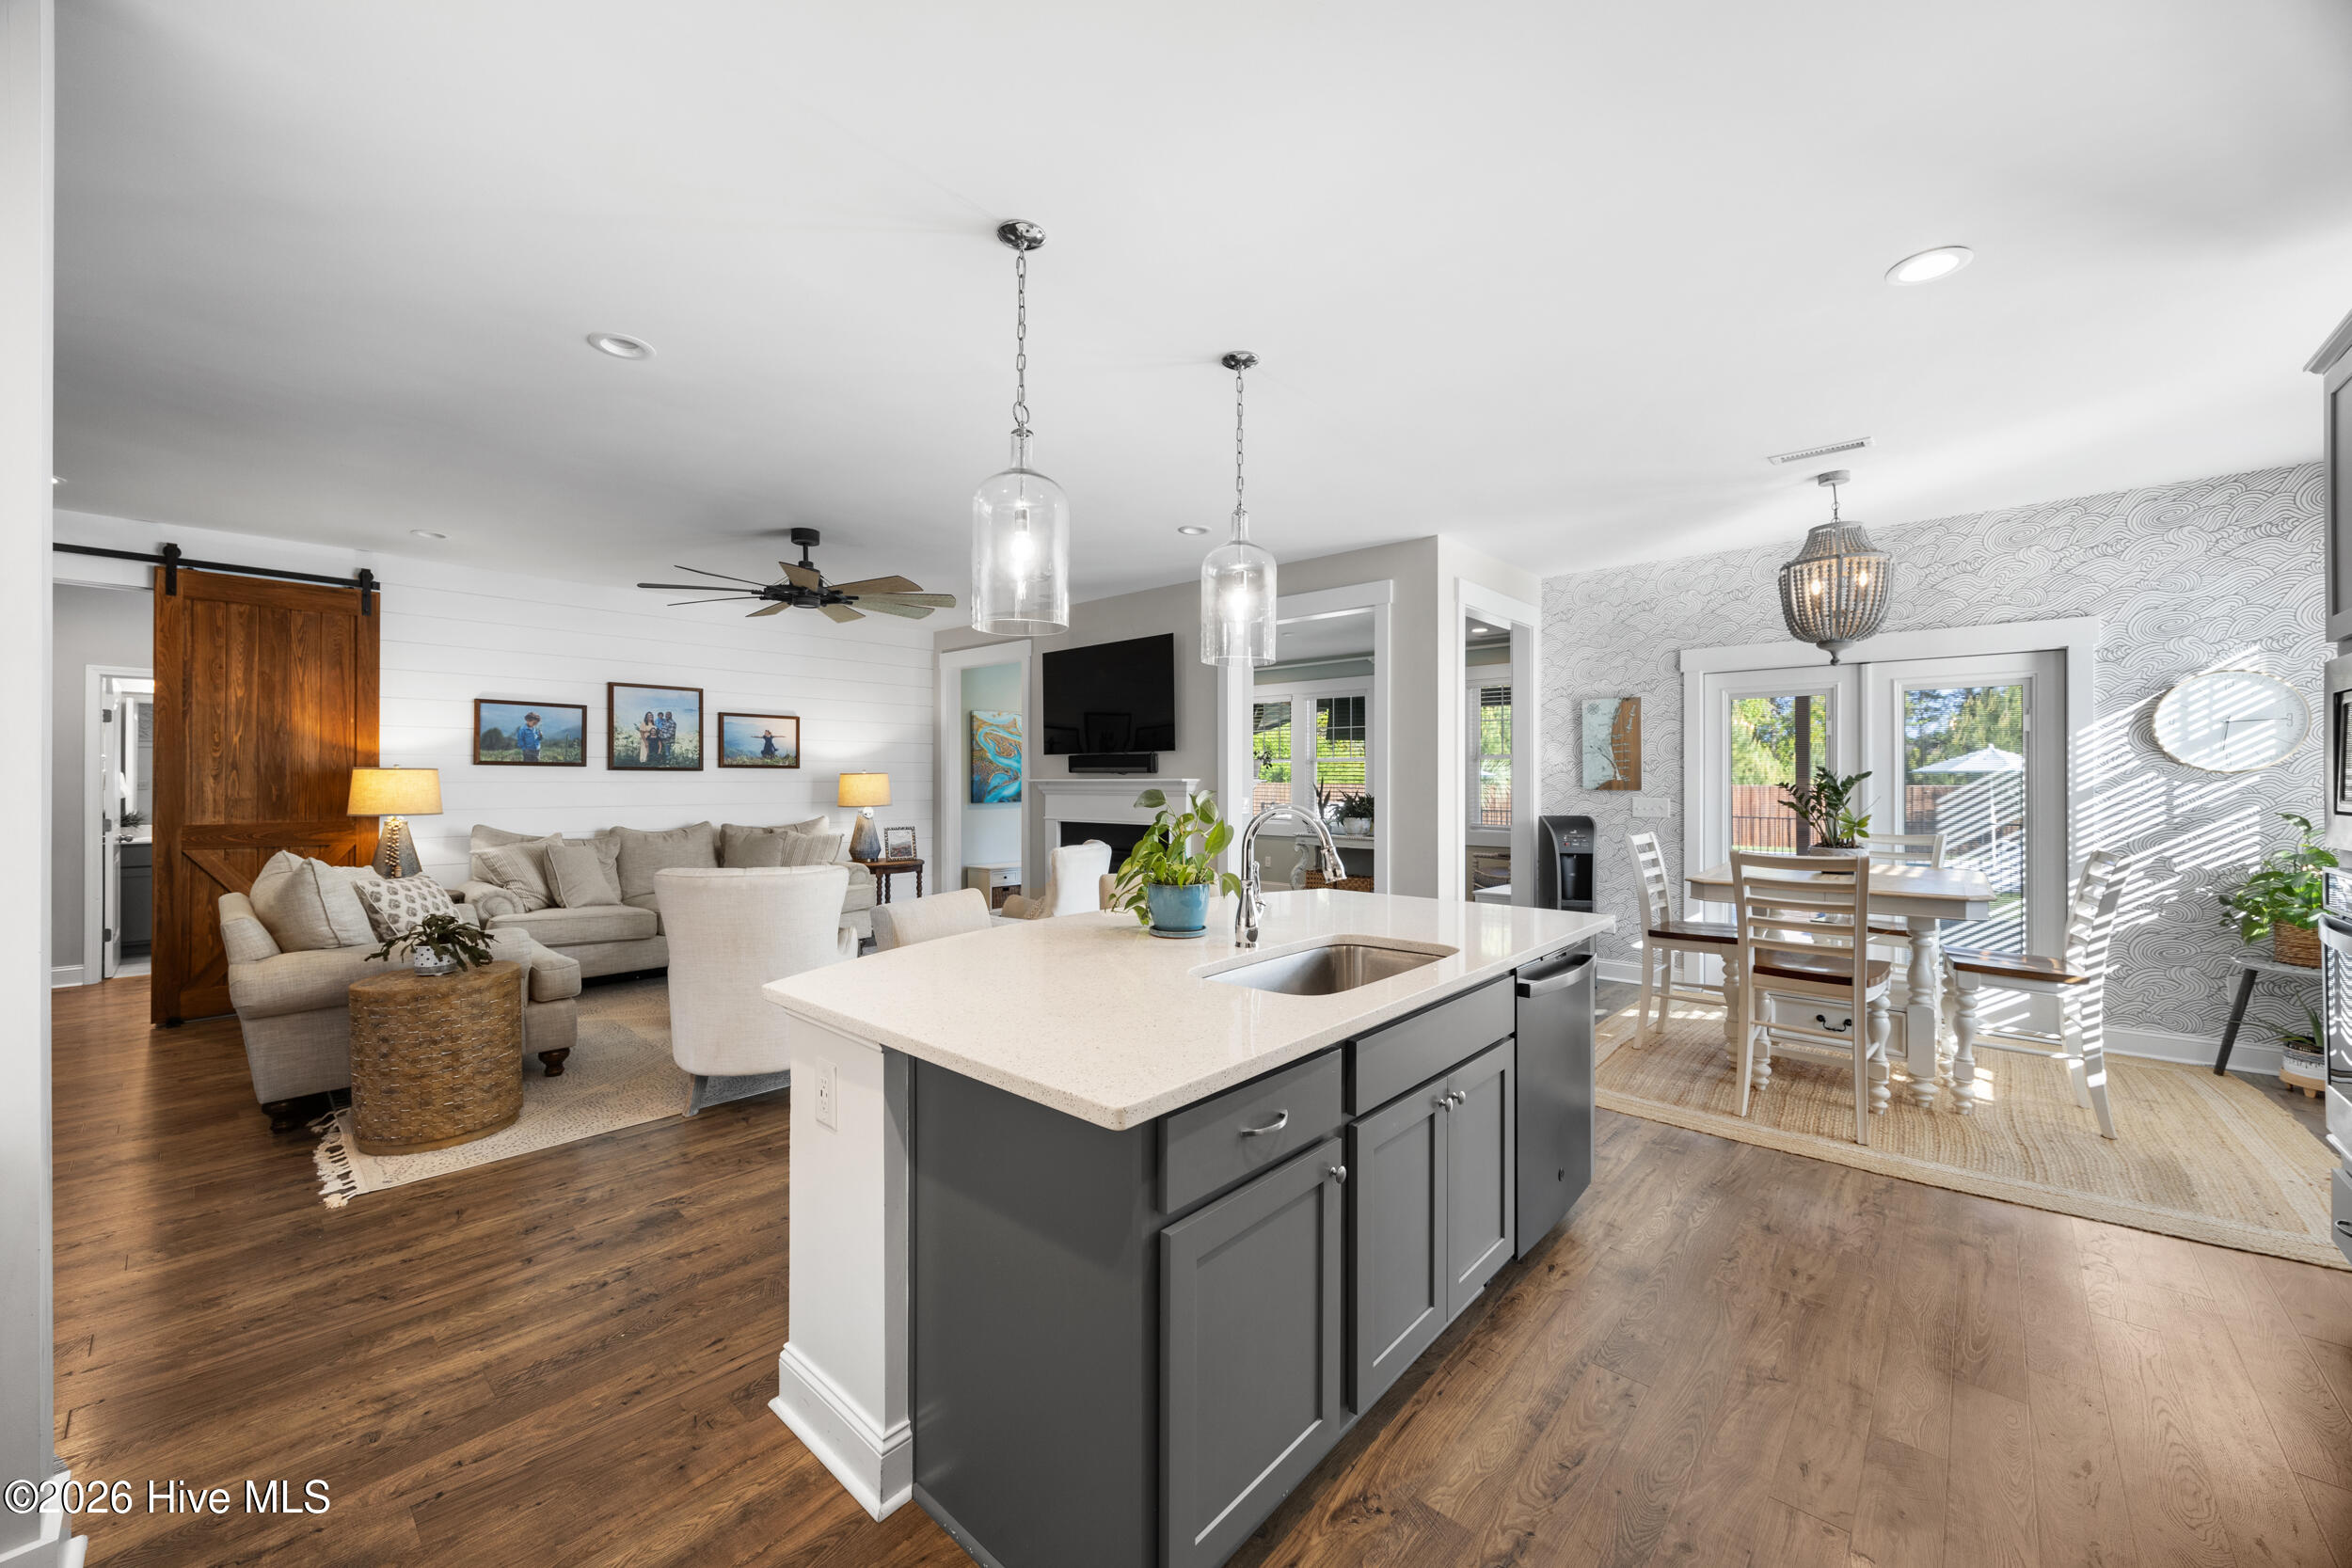
Open-plan kitchen, living room, and dining area with a large island and sliding glass doors.
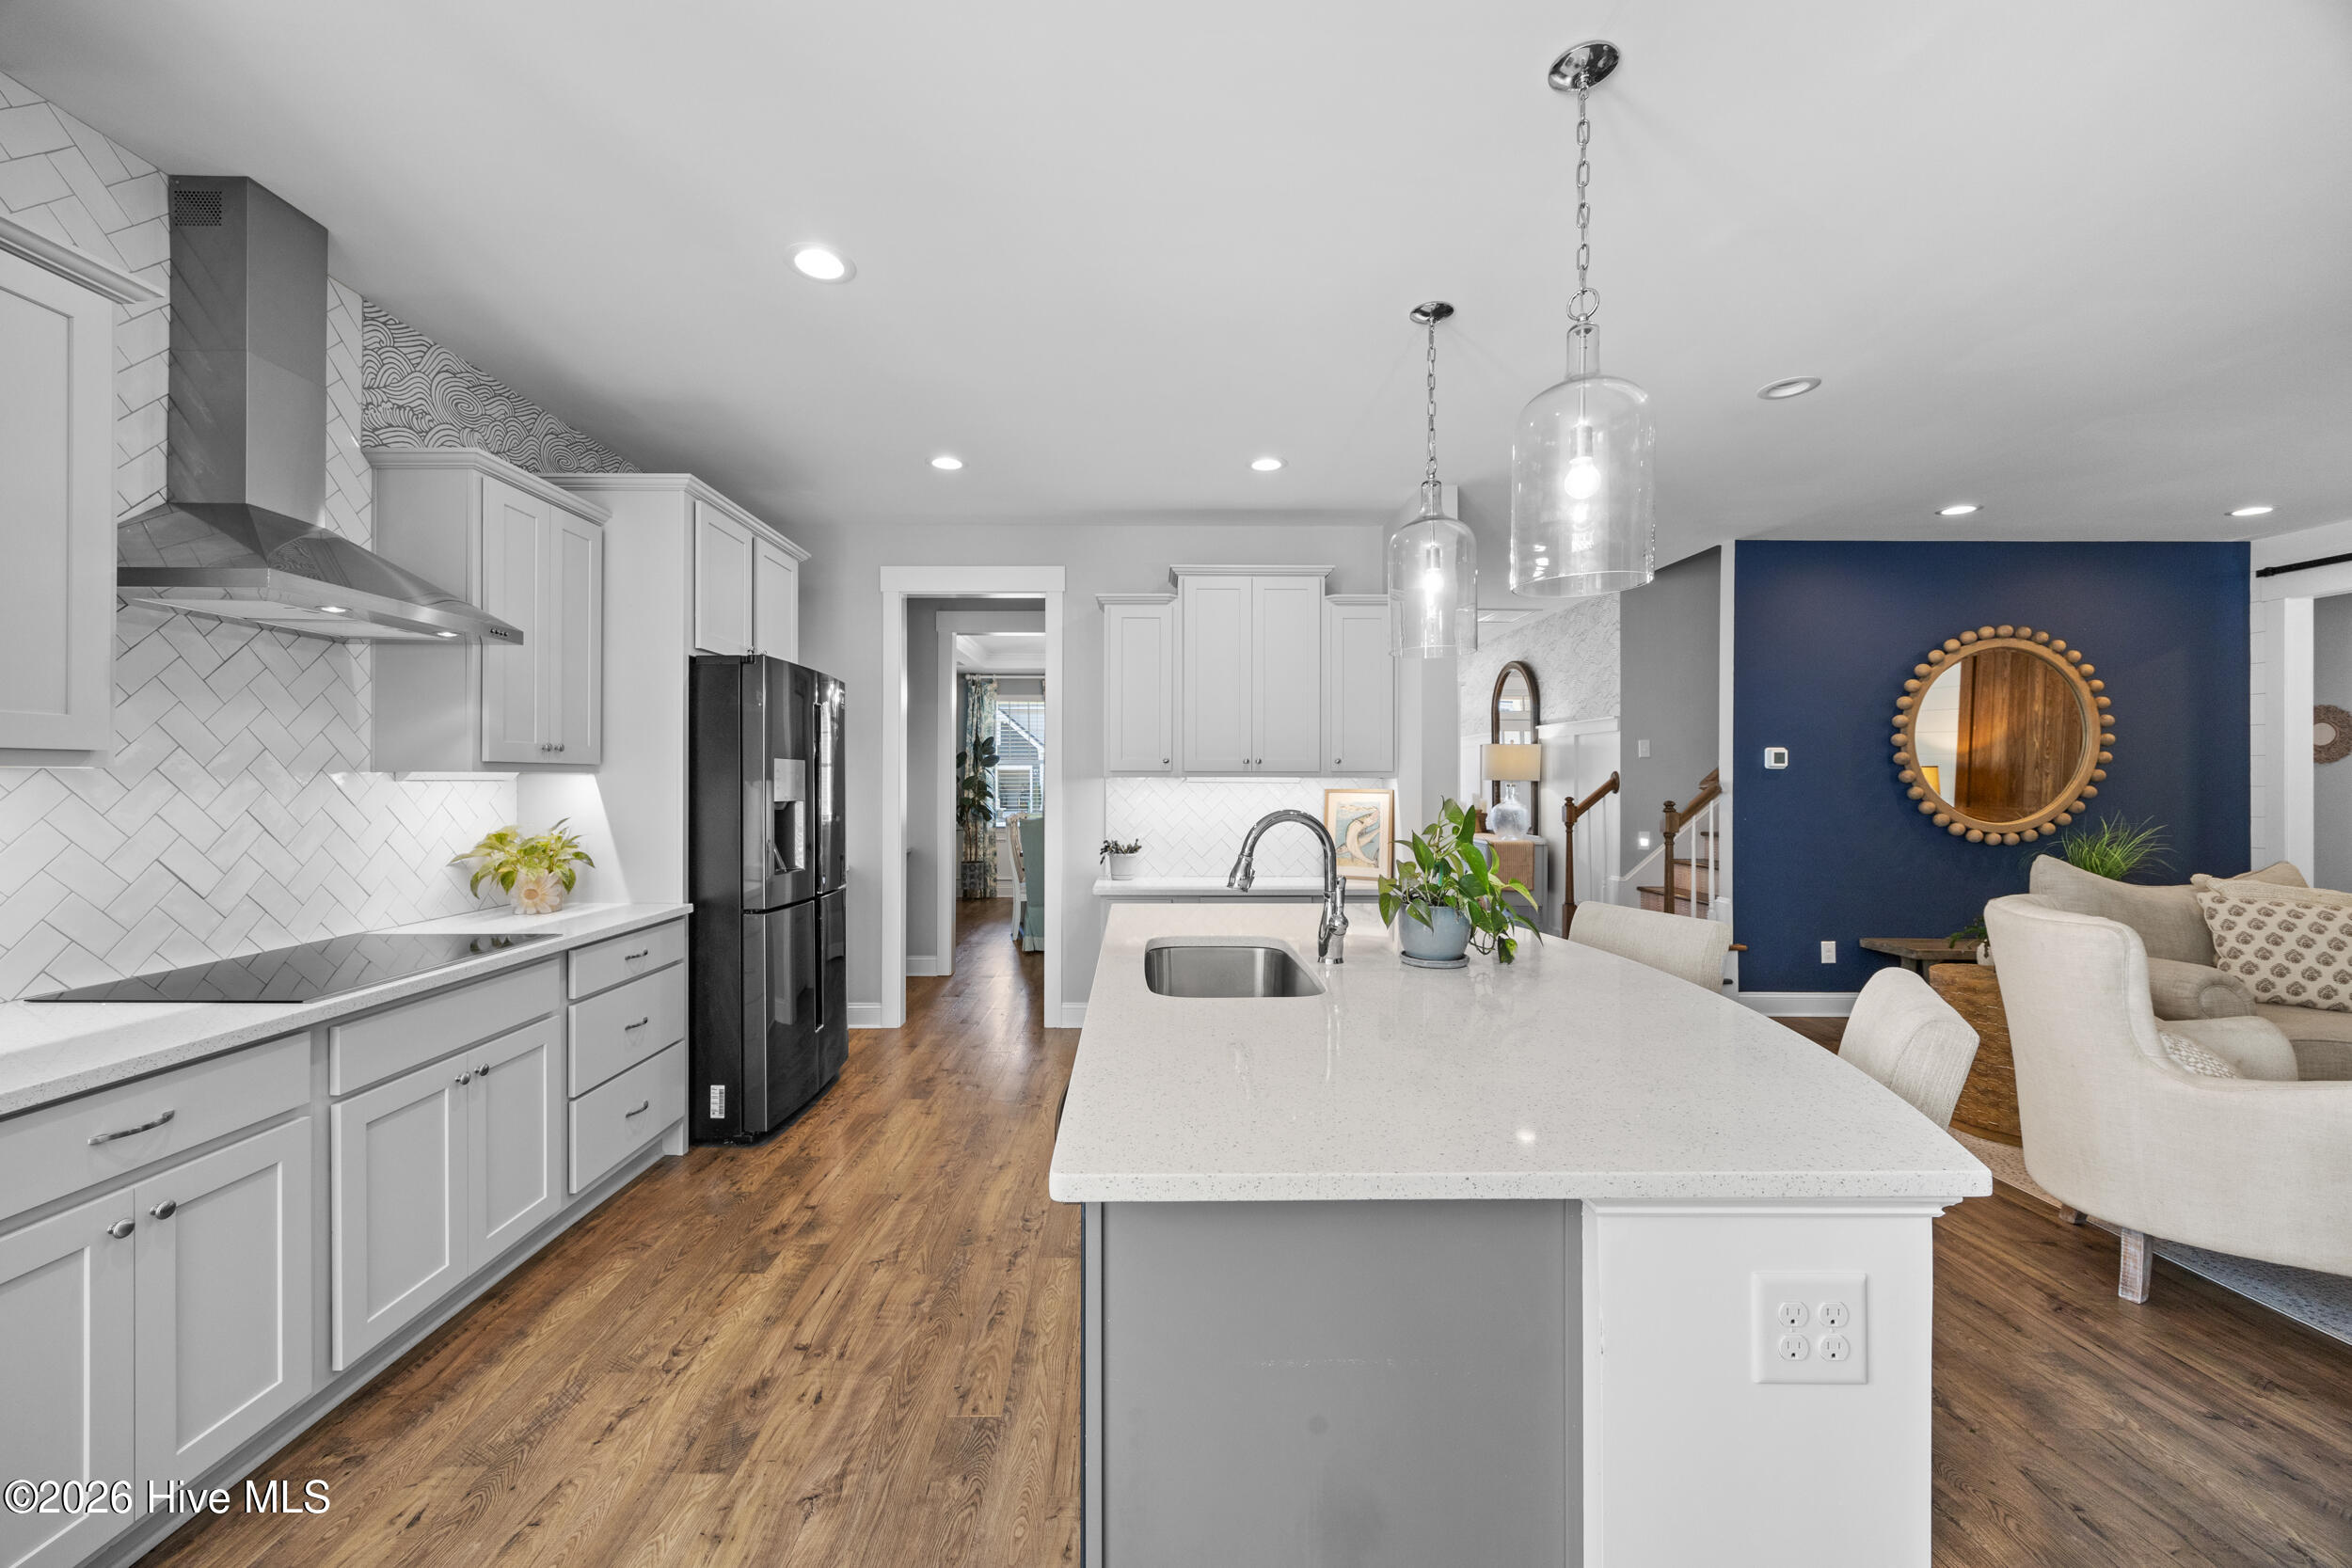
Open-plan kitchen with a large white island, pendant lights, and adjoining living area with a navy accent wall.
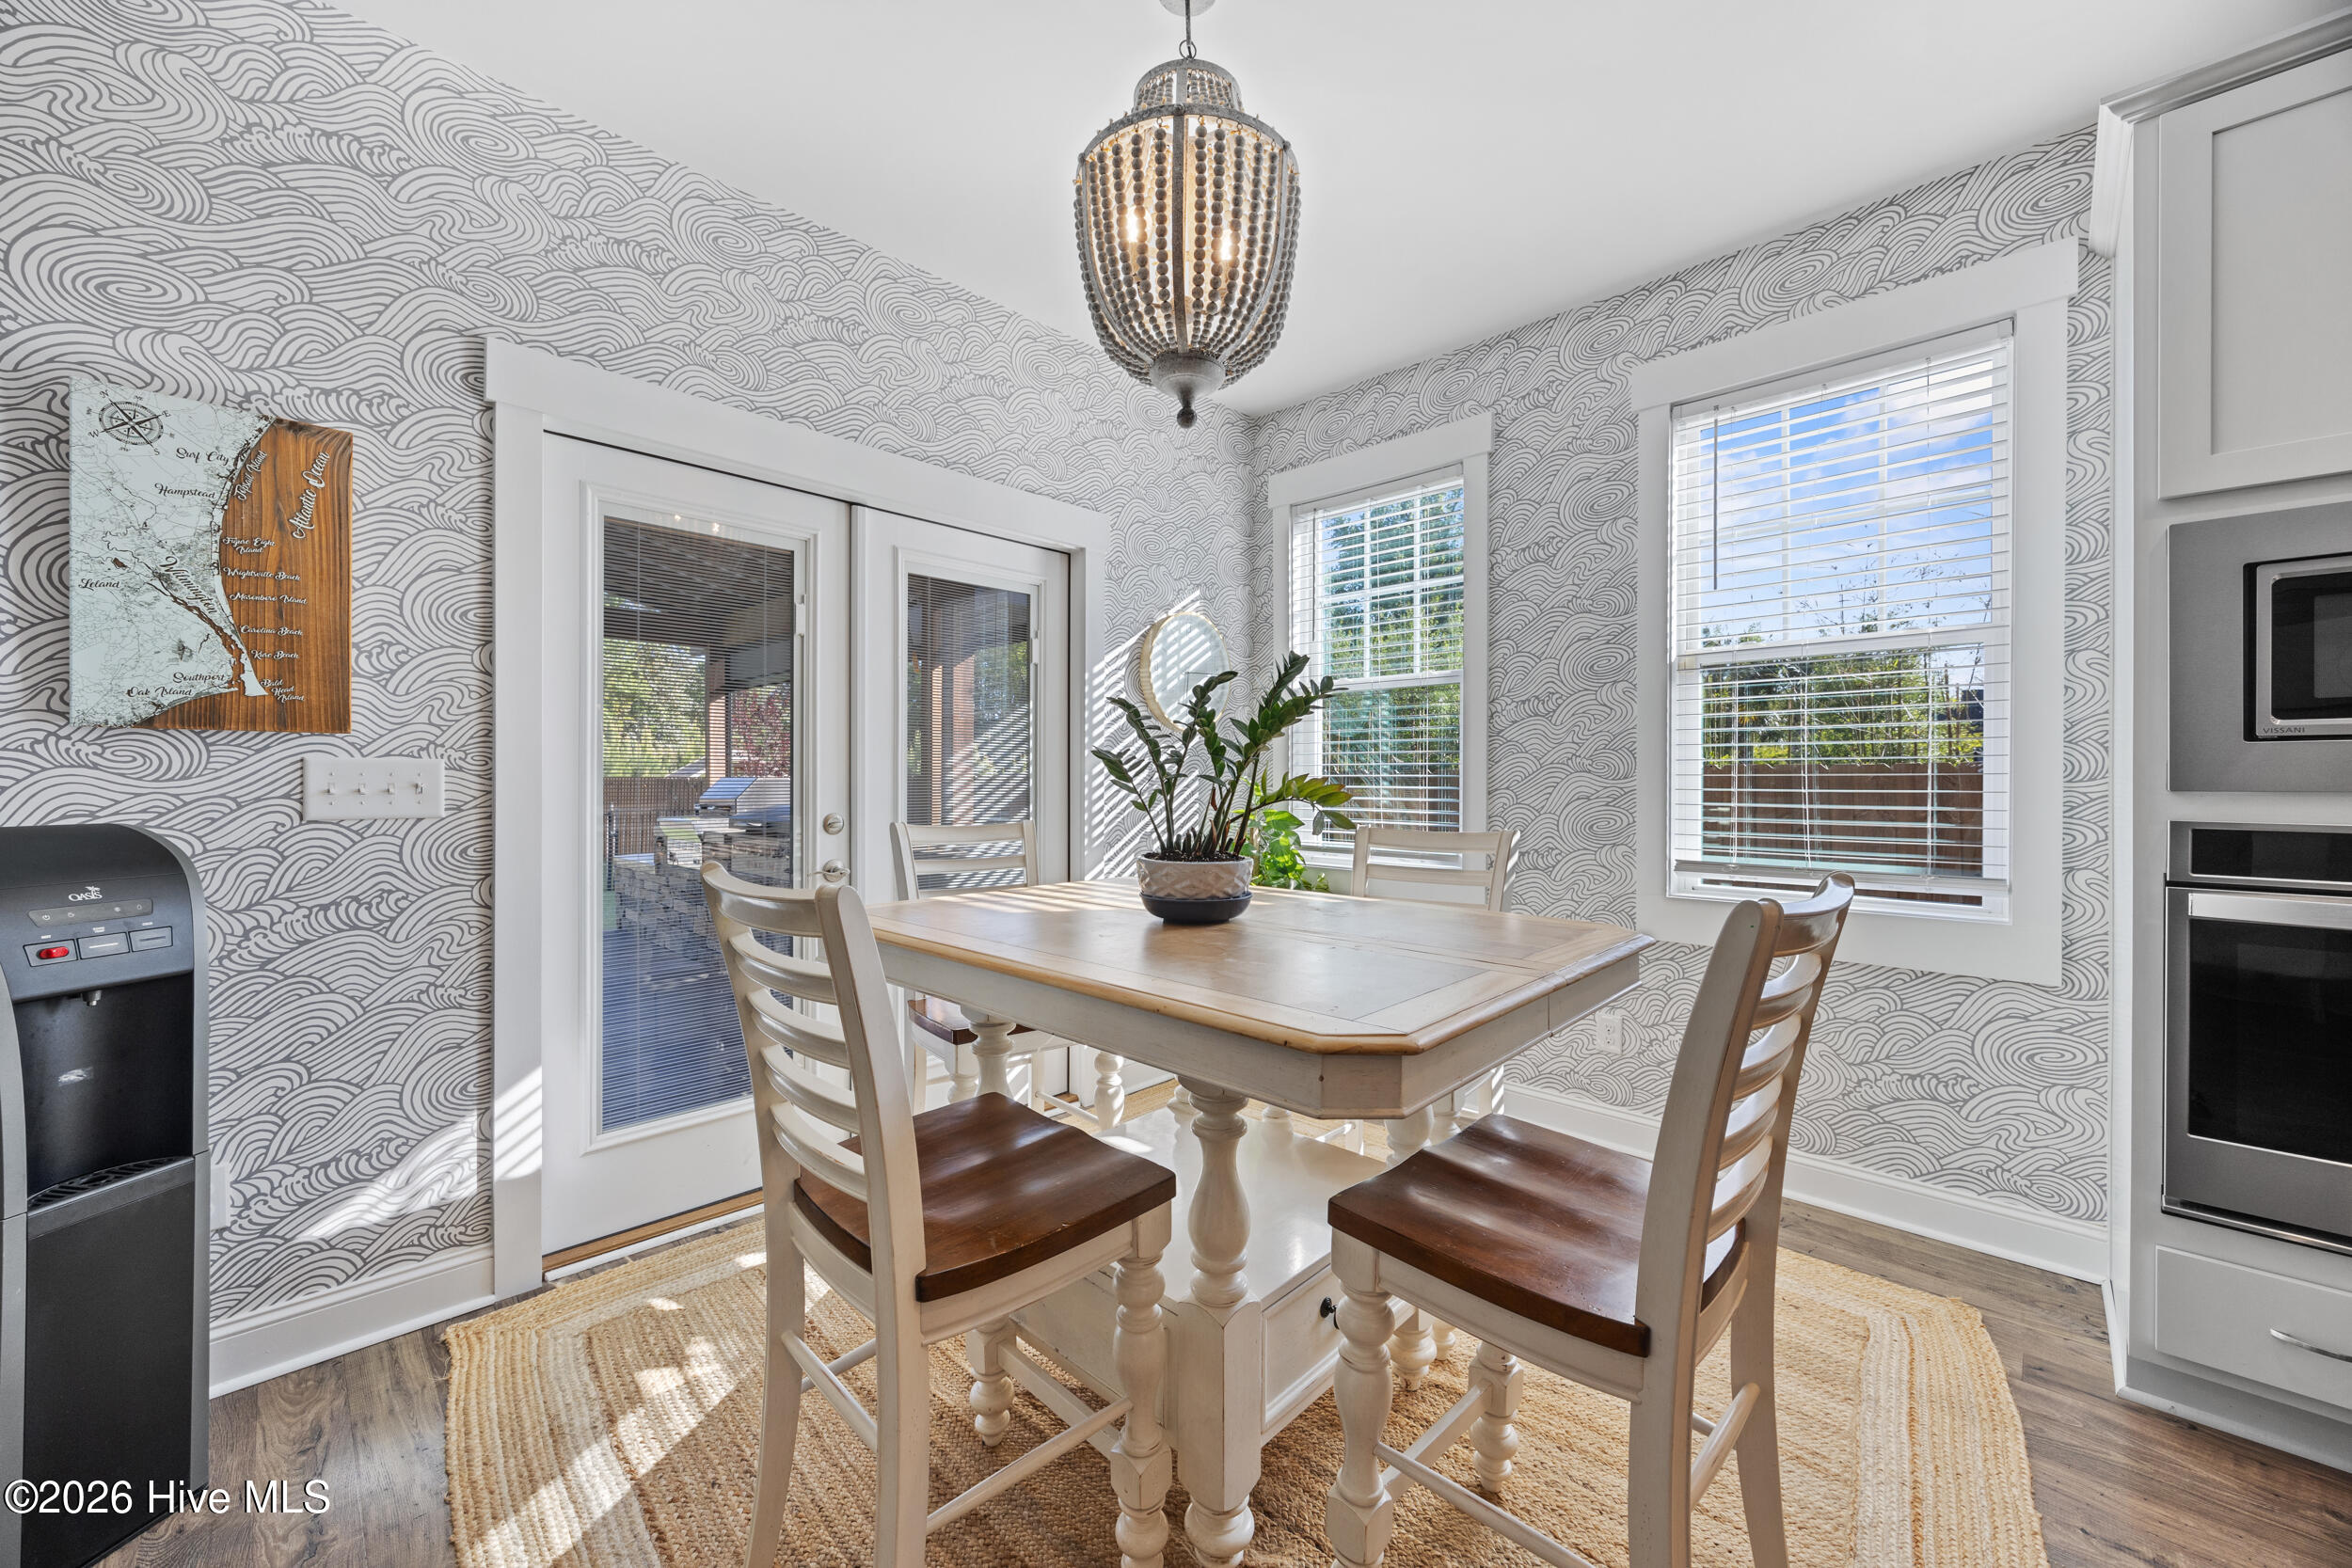
Dining area with a white pedestal table, patterned wallpaper, and a beaded pendant light.
Open-plan kitchen and dining area with a gray island, large wood table, and living room beyond.
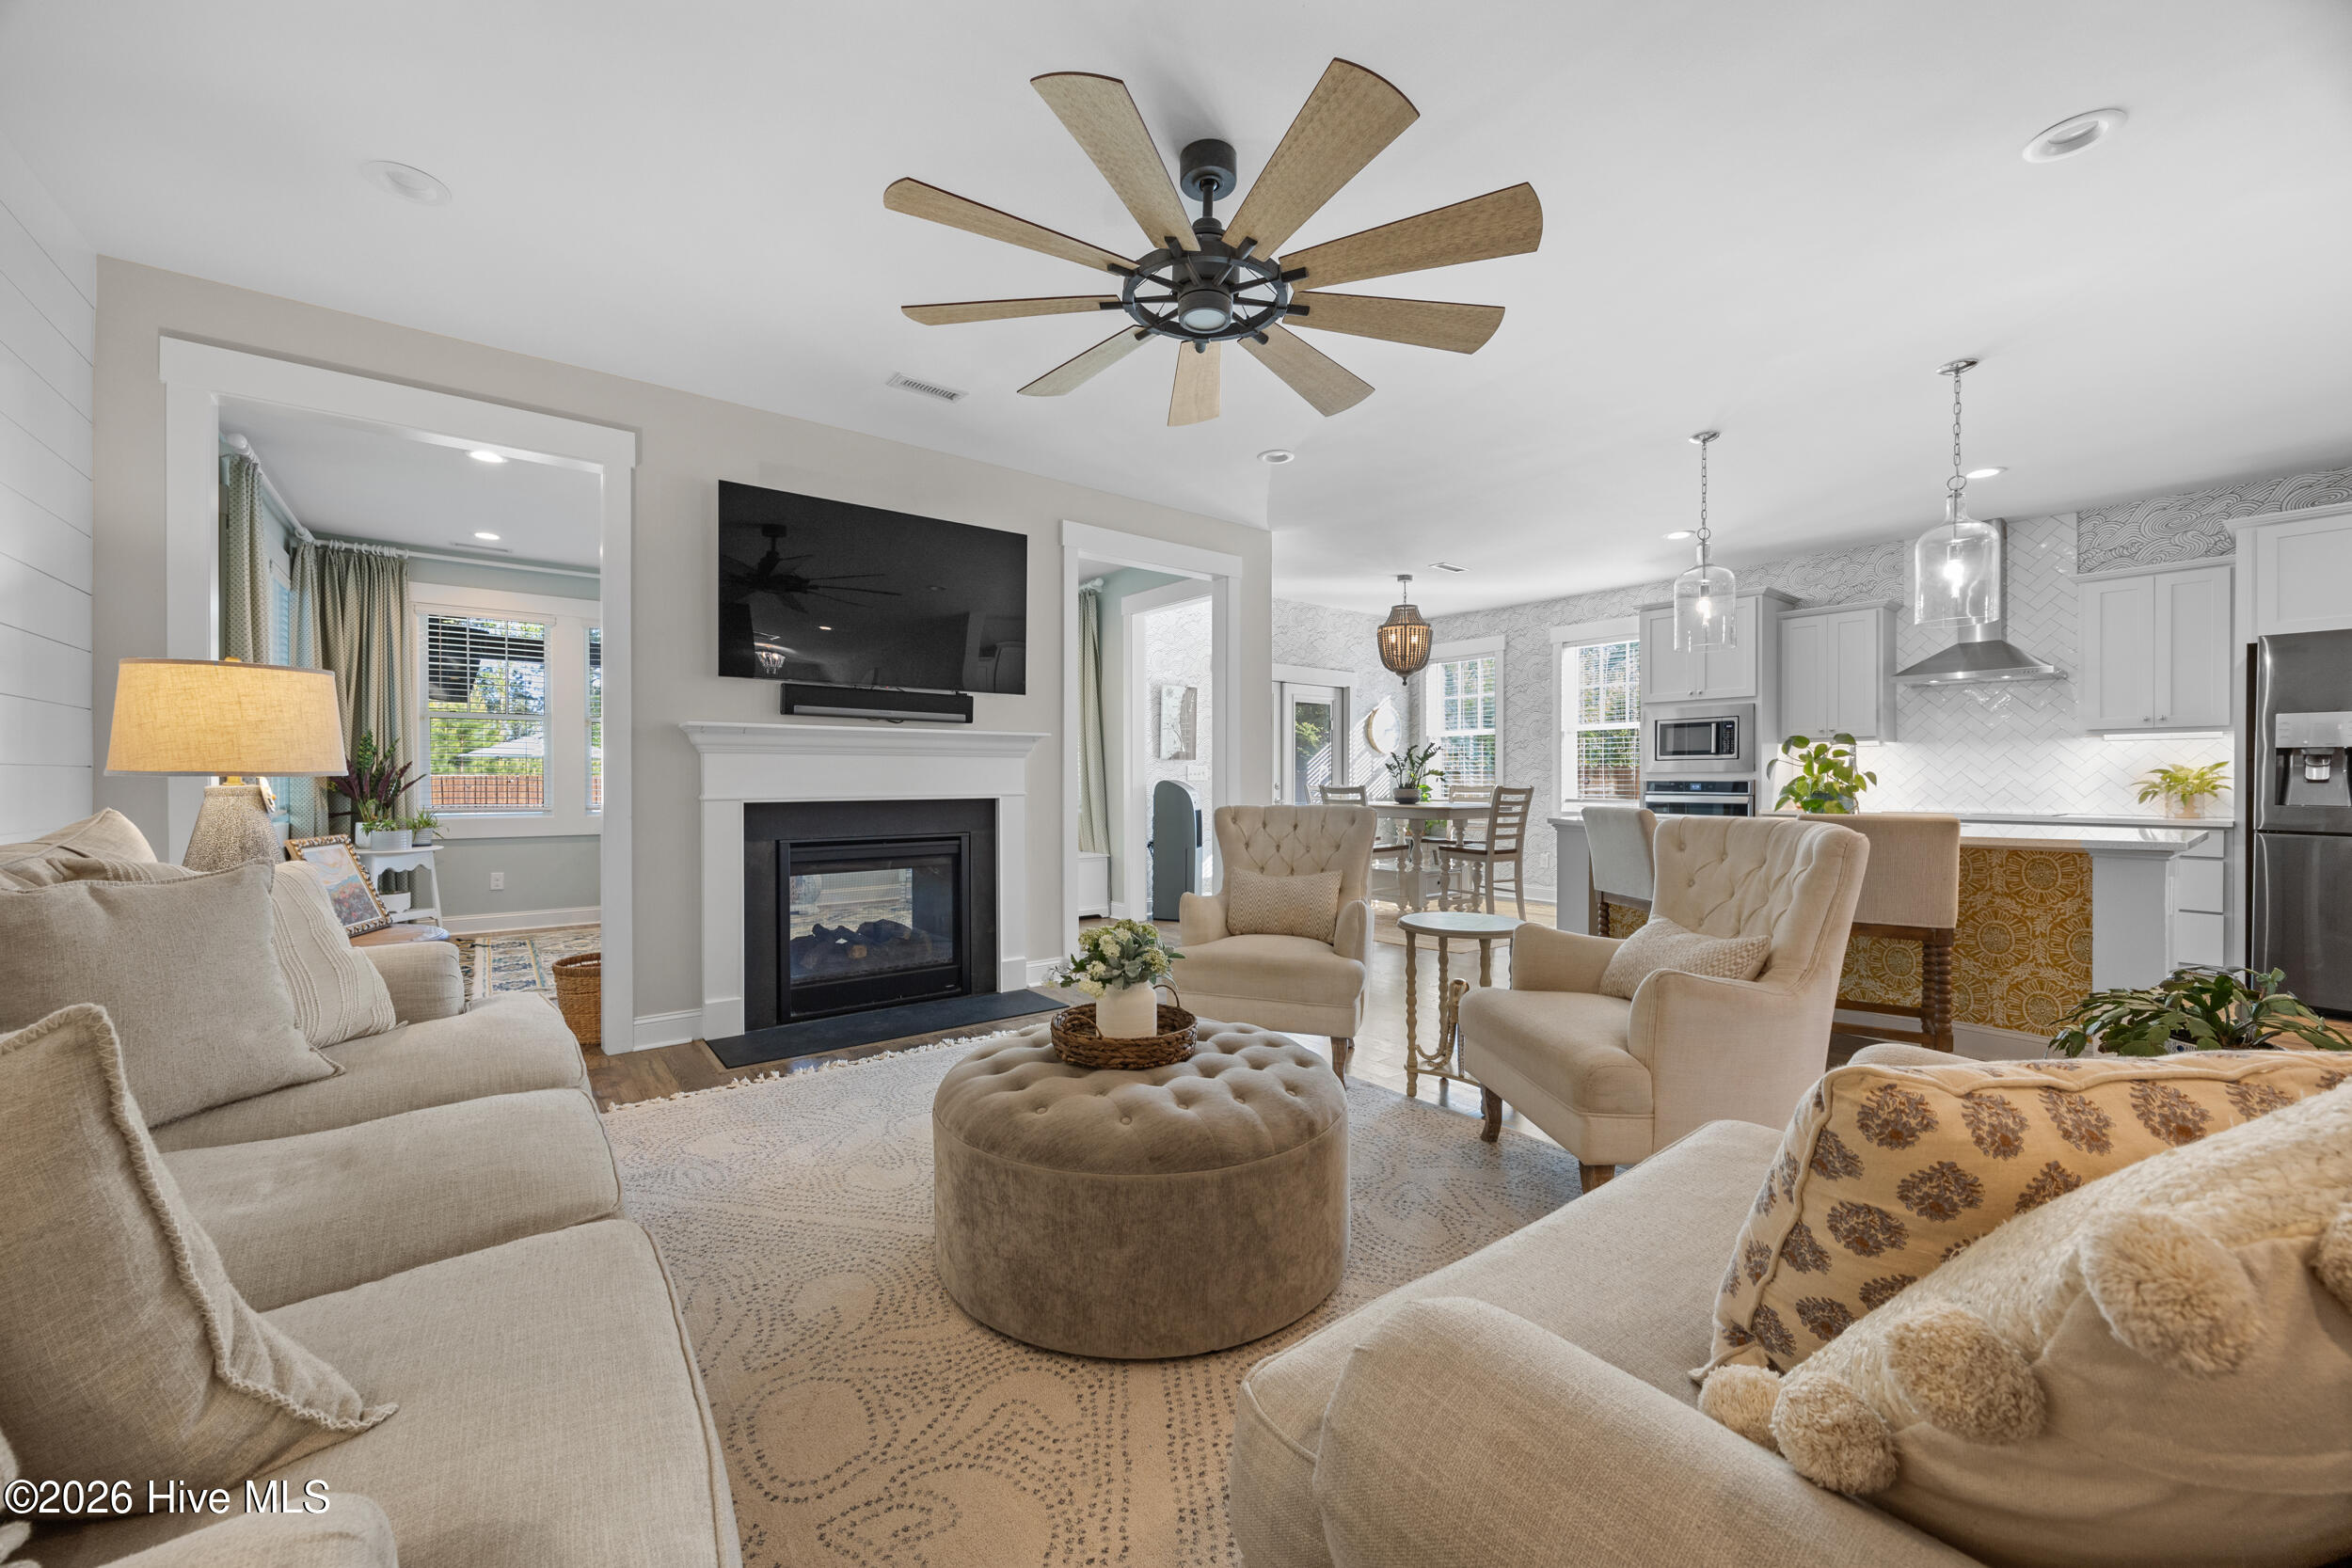
Furnished living room with a fireplace and TV, opening to a bright dining area and white kitchen.
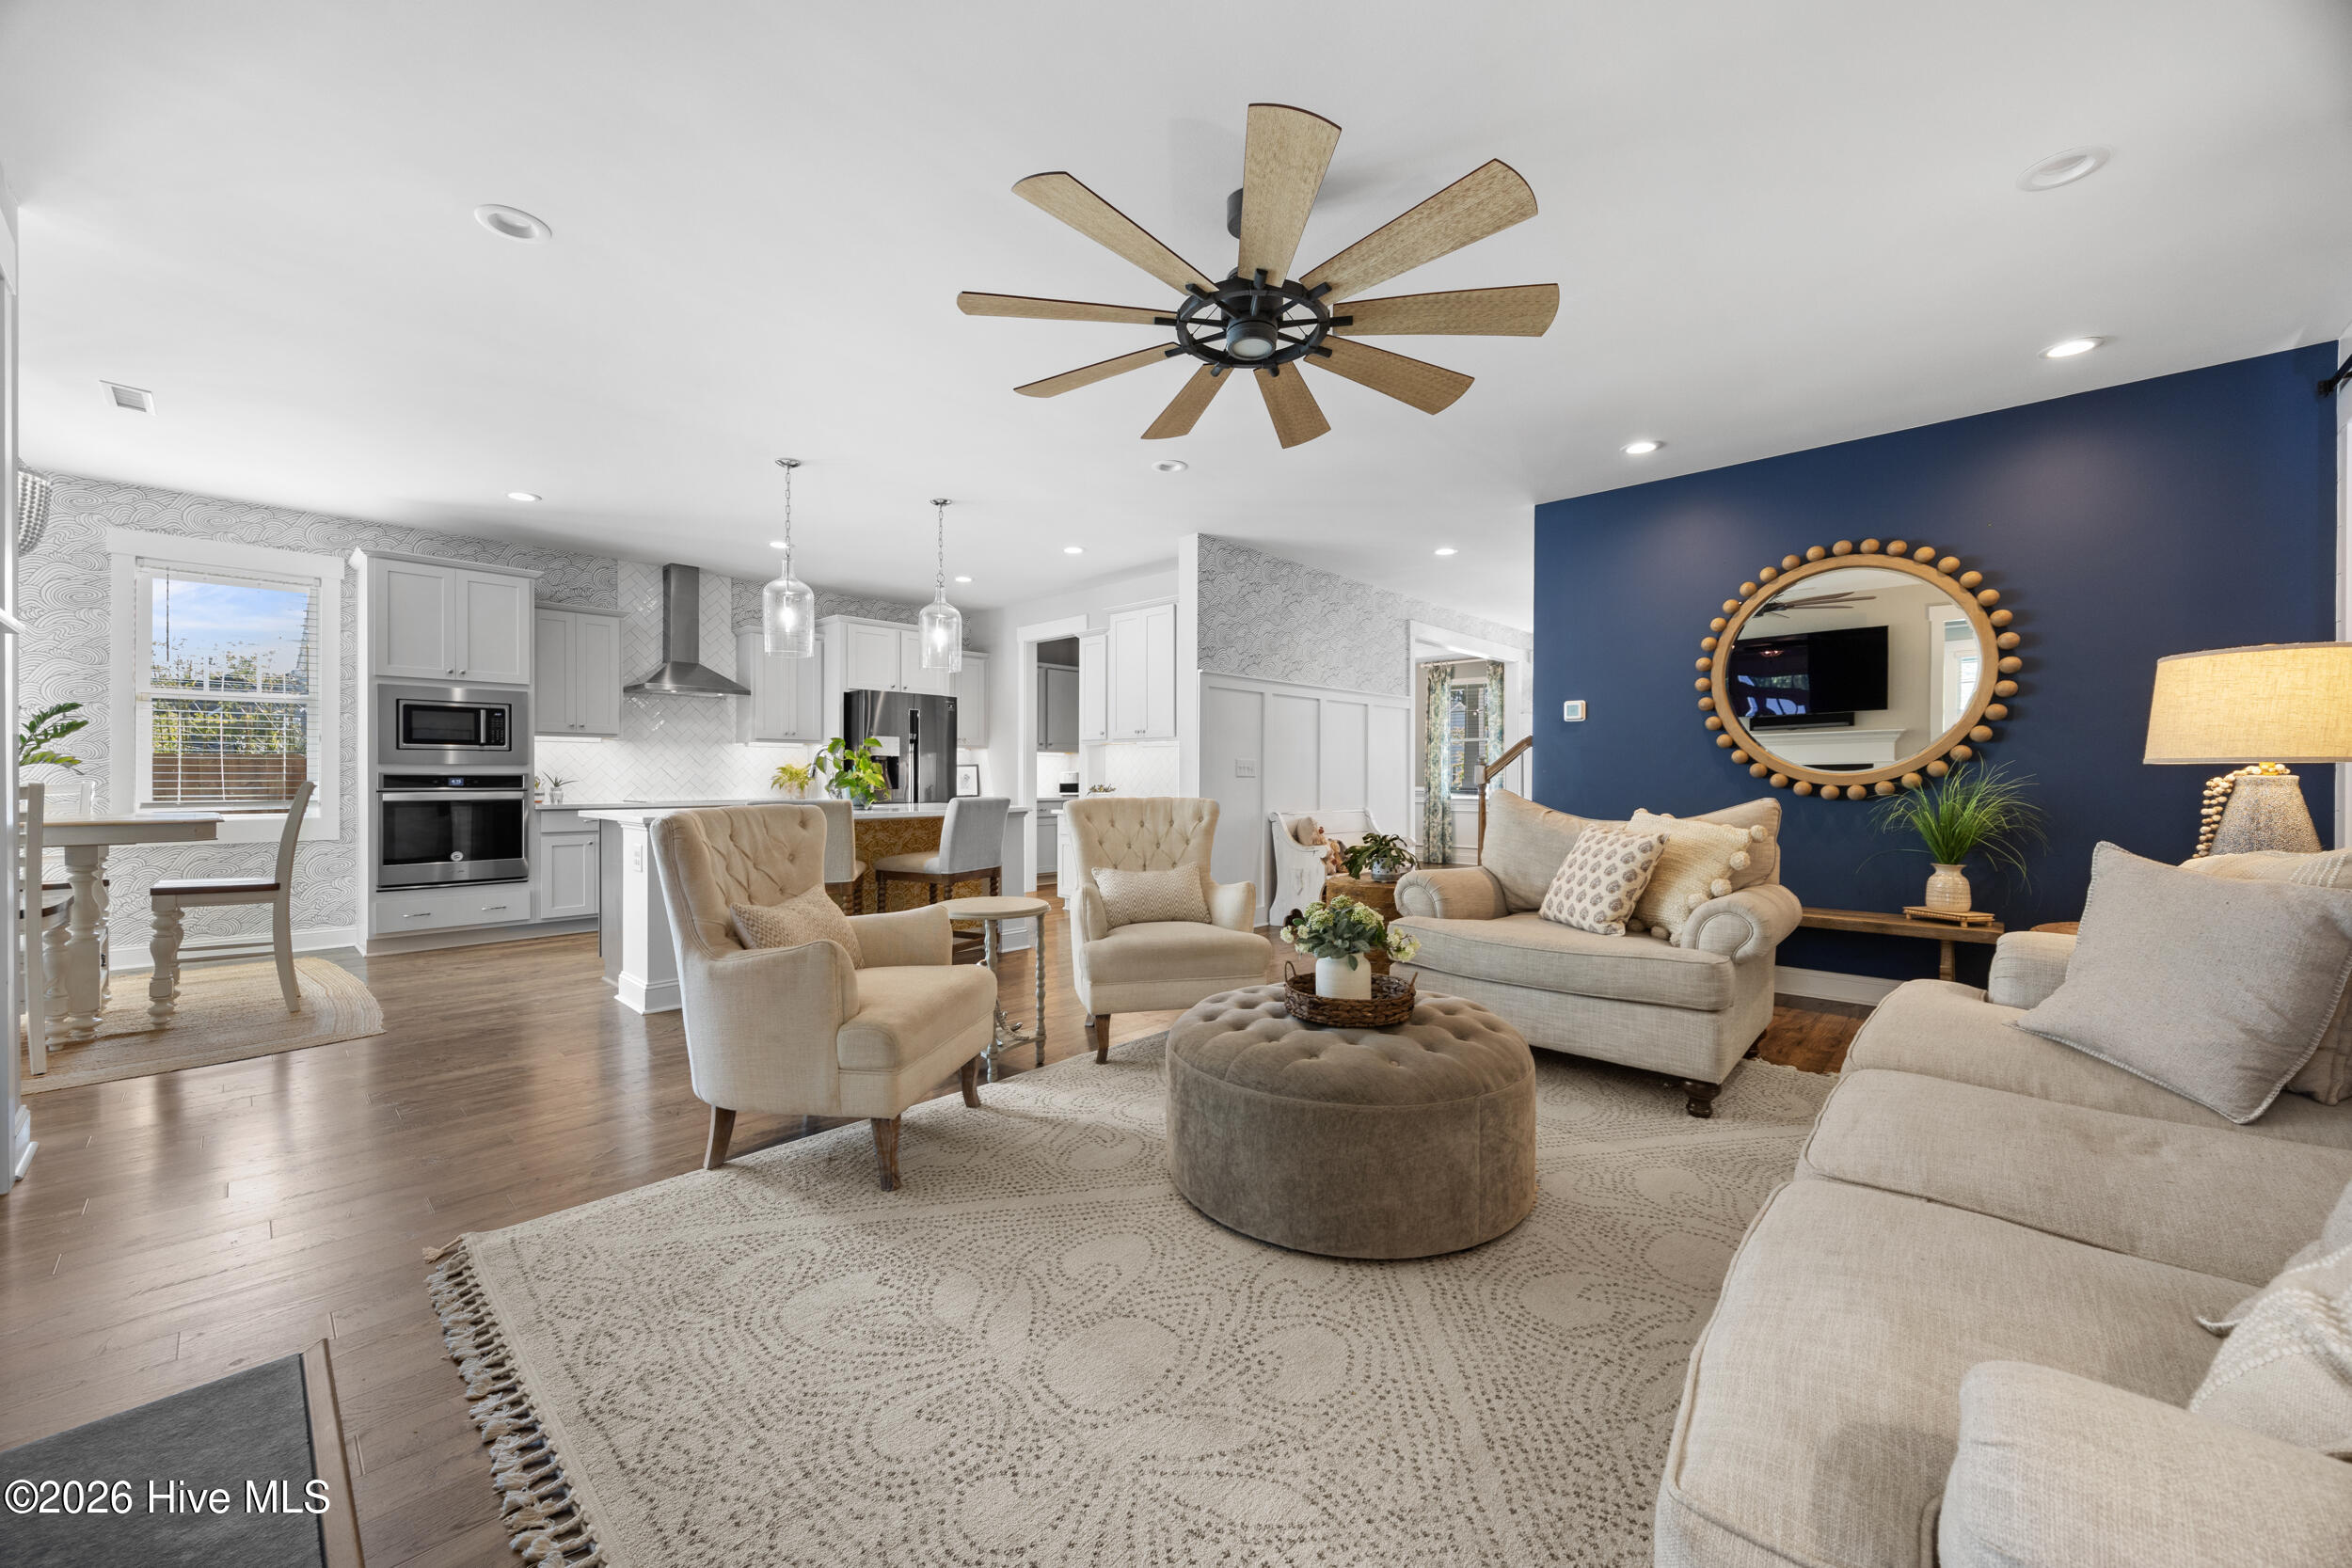
Open living room and kitchen with a navy accent wall, light seating, and white cabinetry.
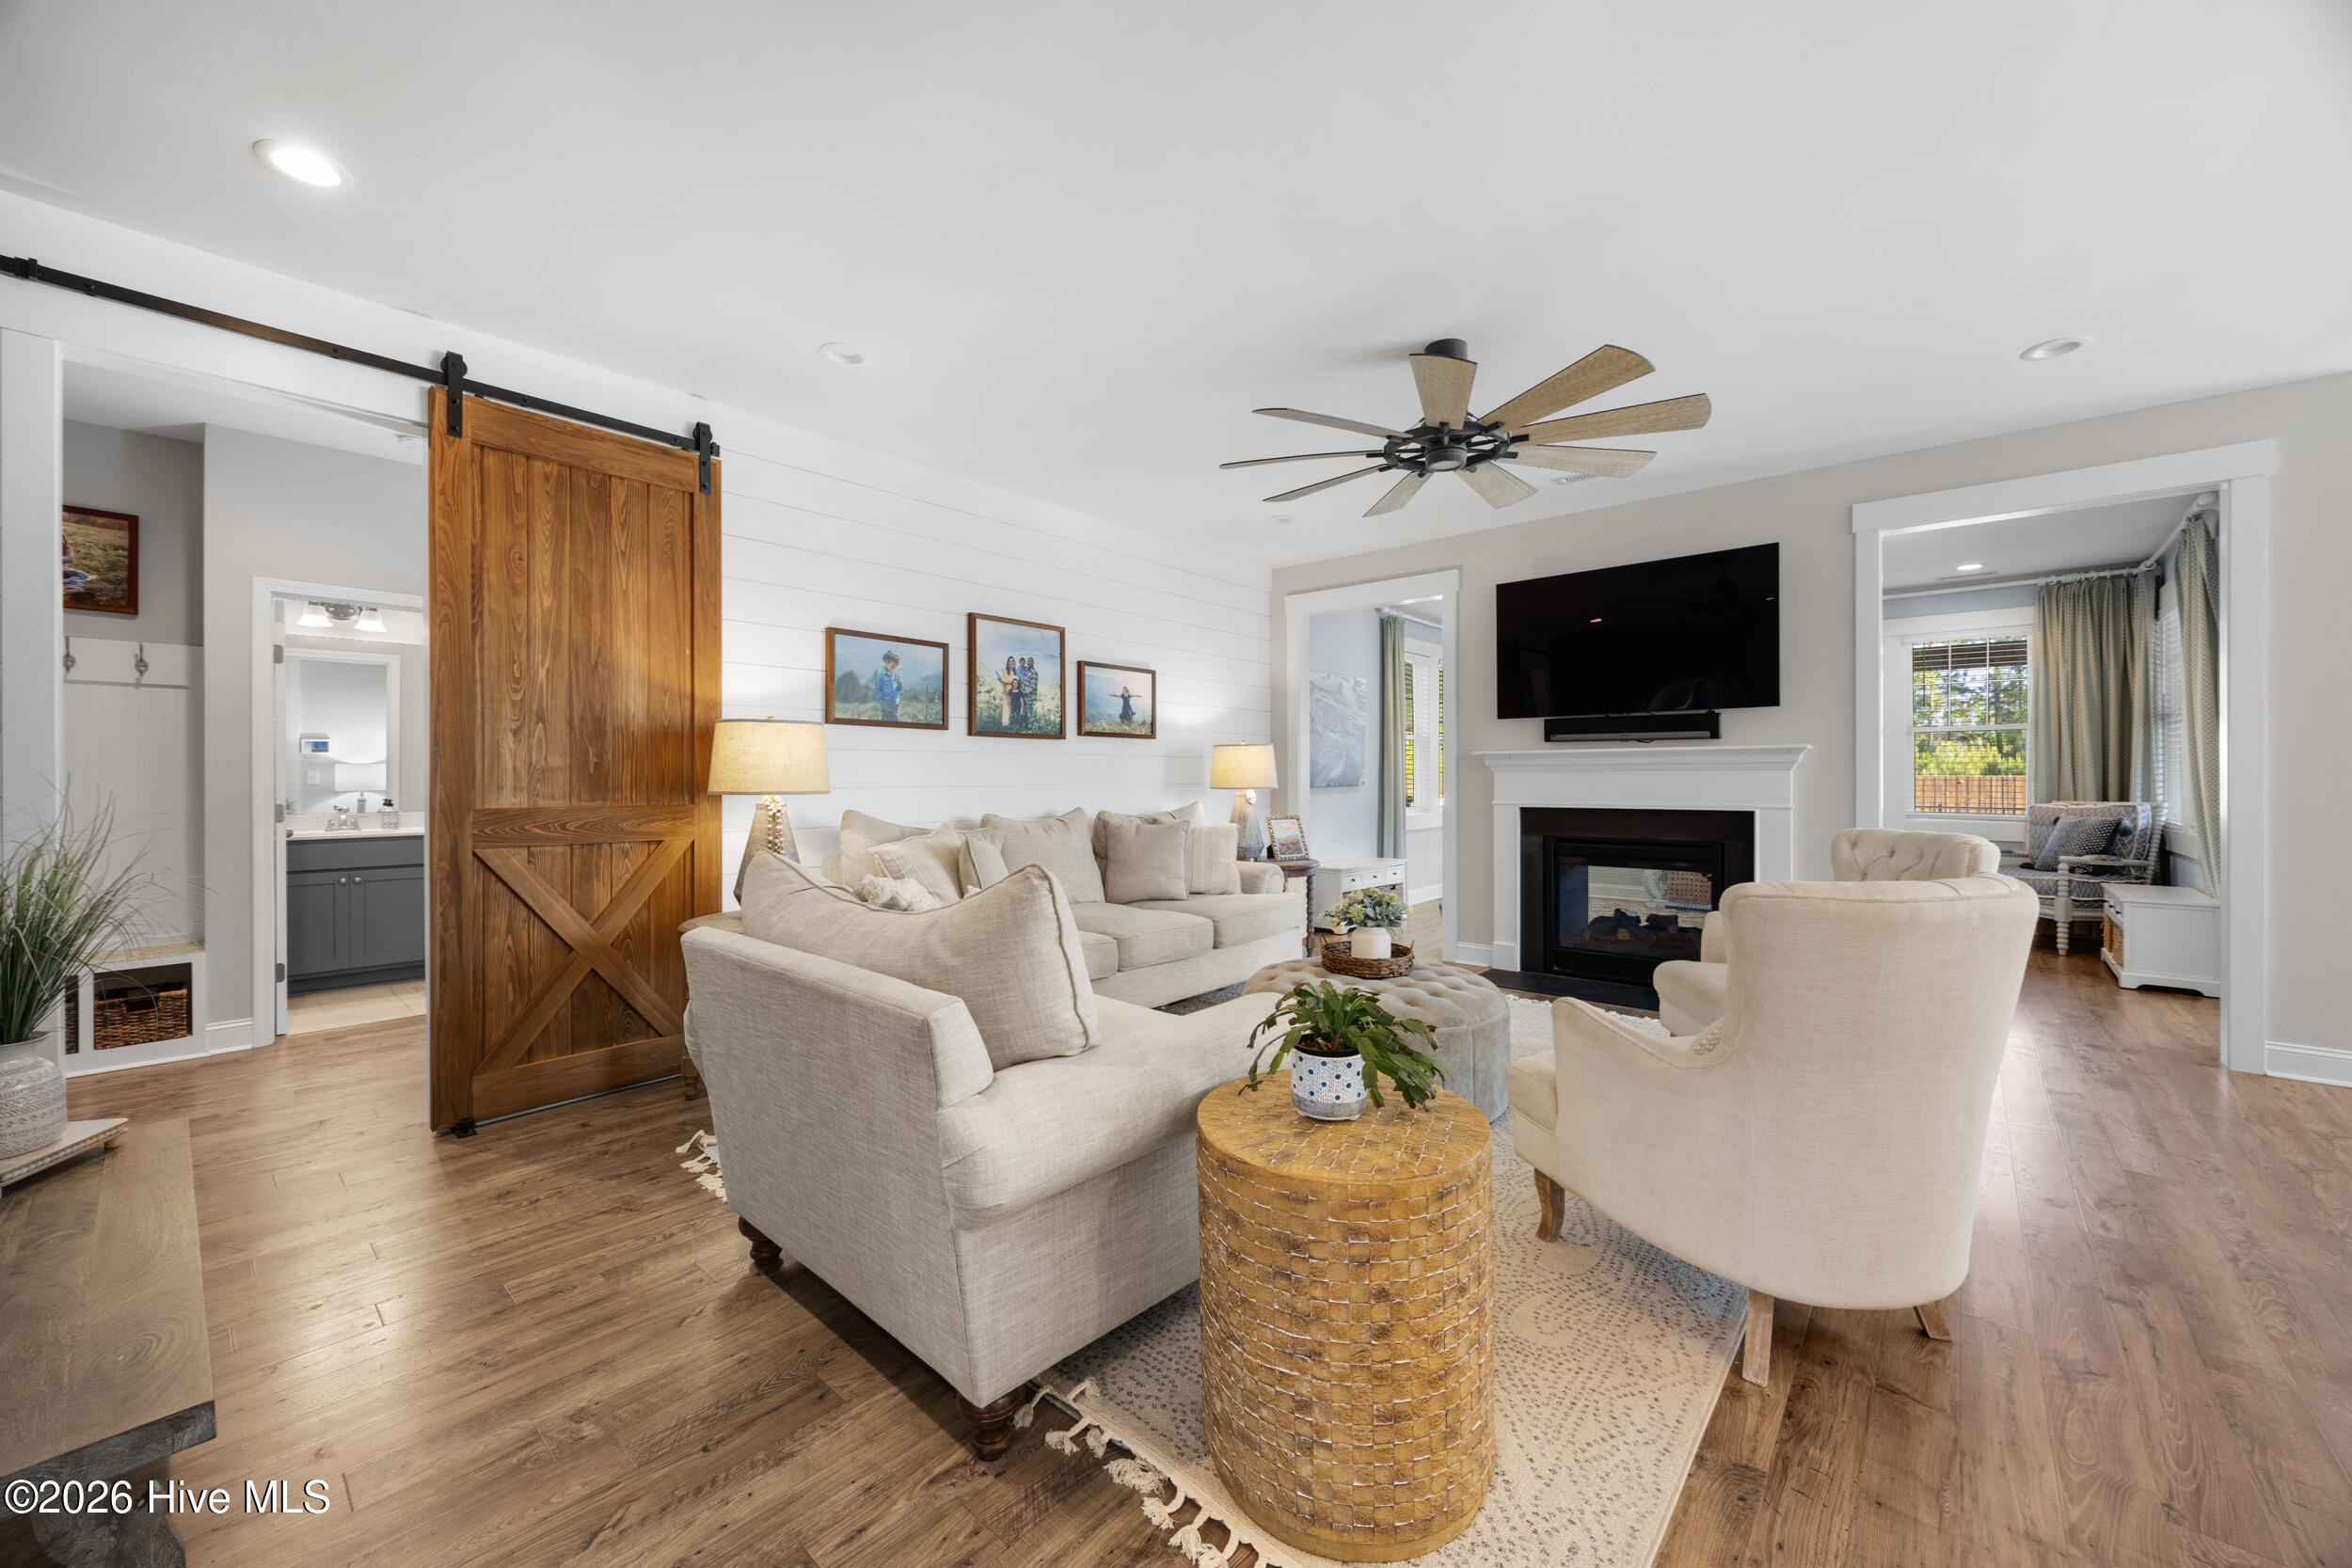
Living room with cream seating, a white fireplace, wood floors, and a rustic sliding barn door.
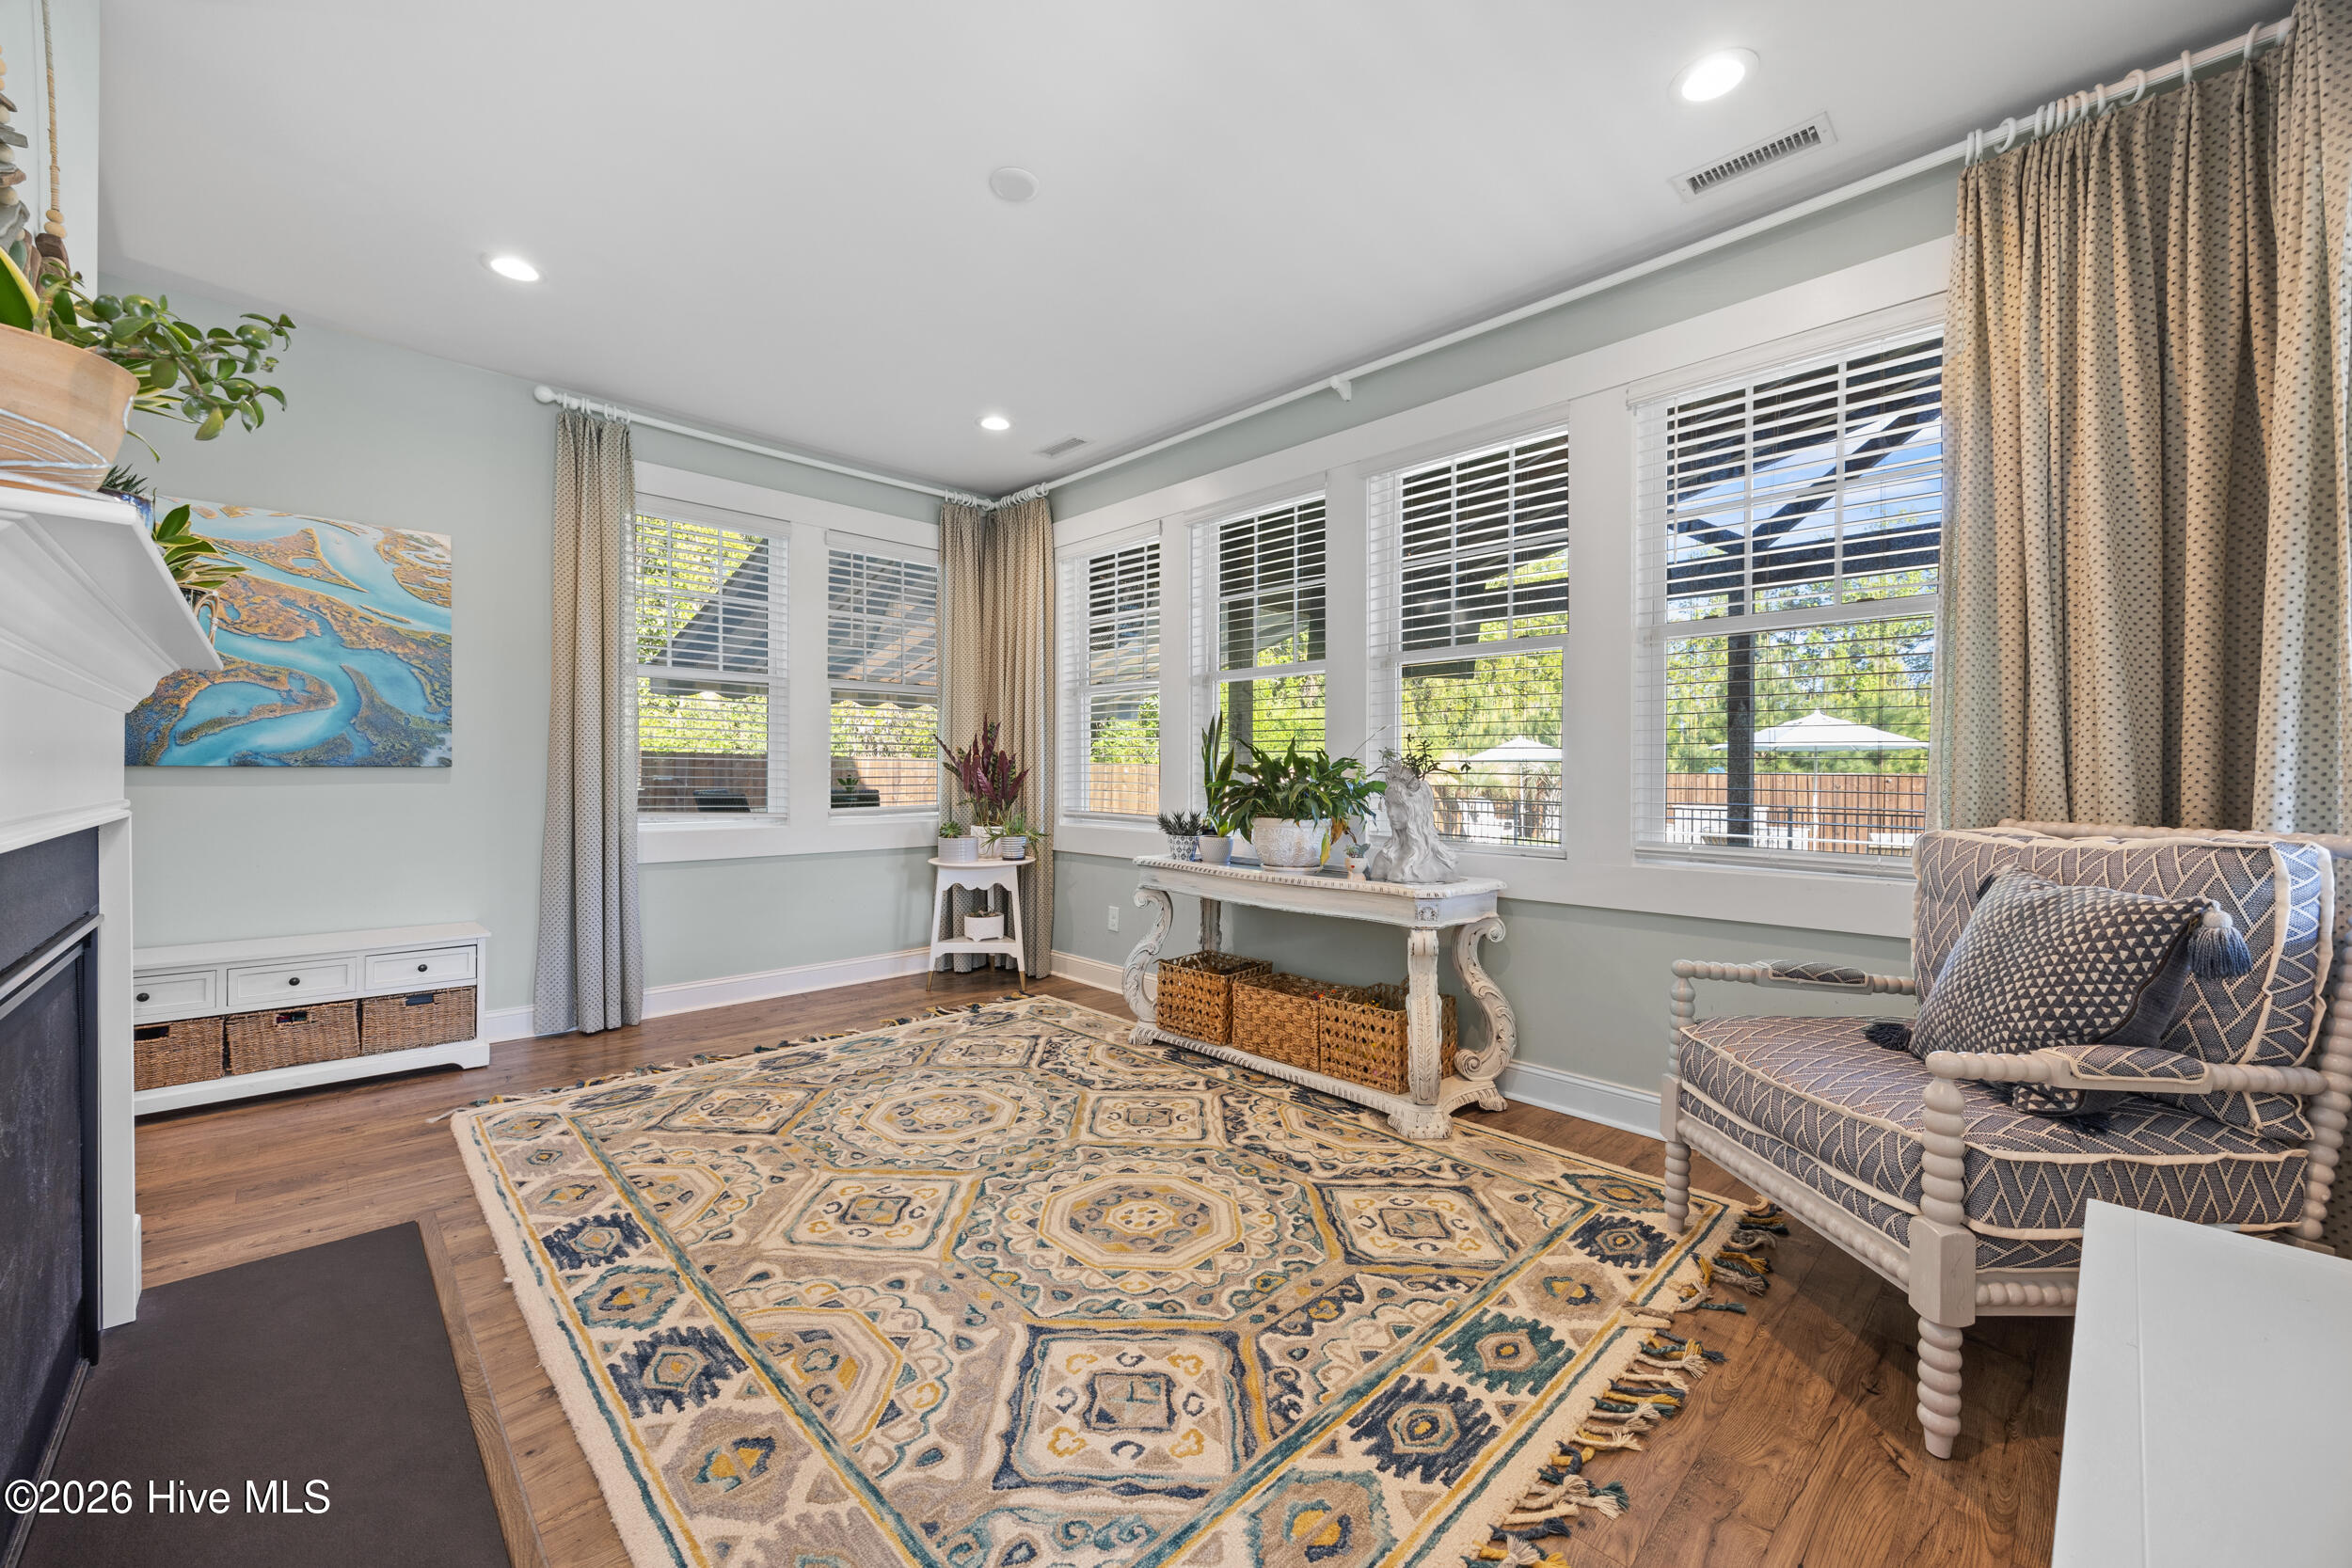
Bright sitting room with broad windows, potted plants, a patterned rug, and a cushioned armchair.
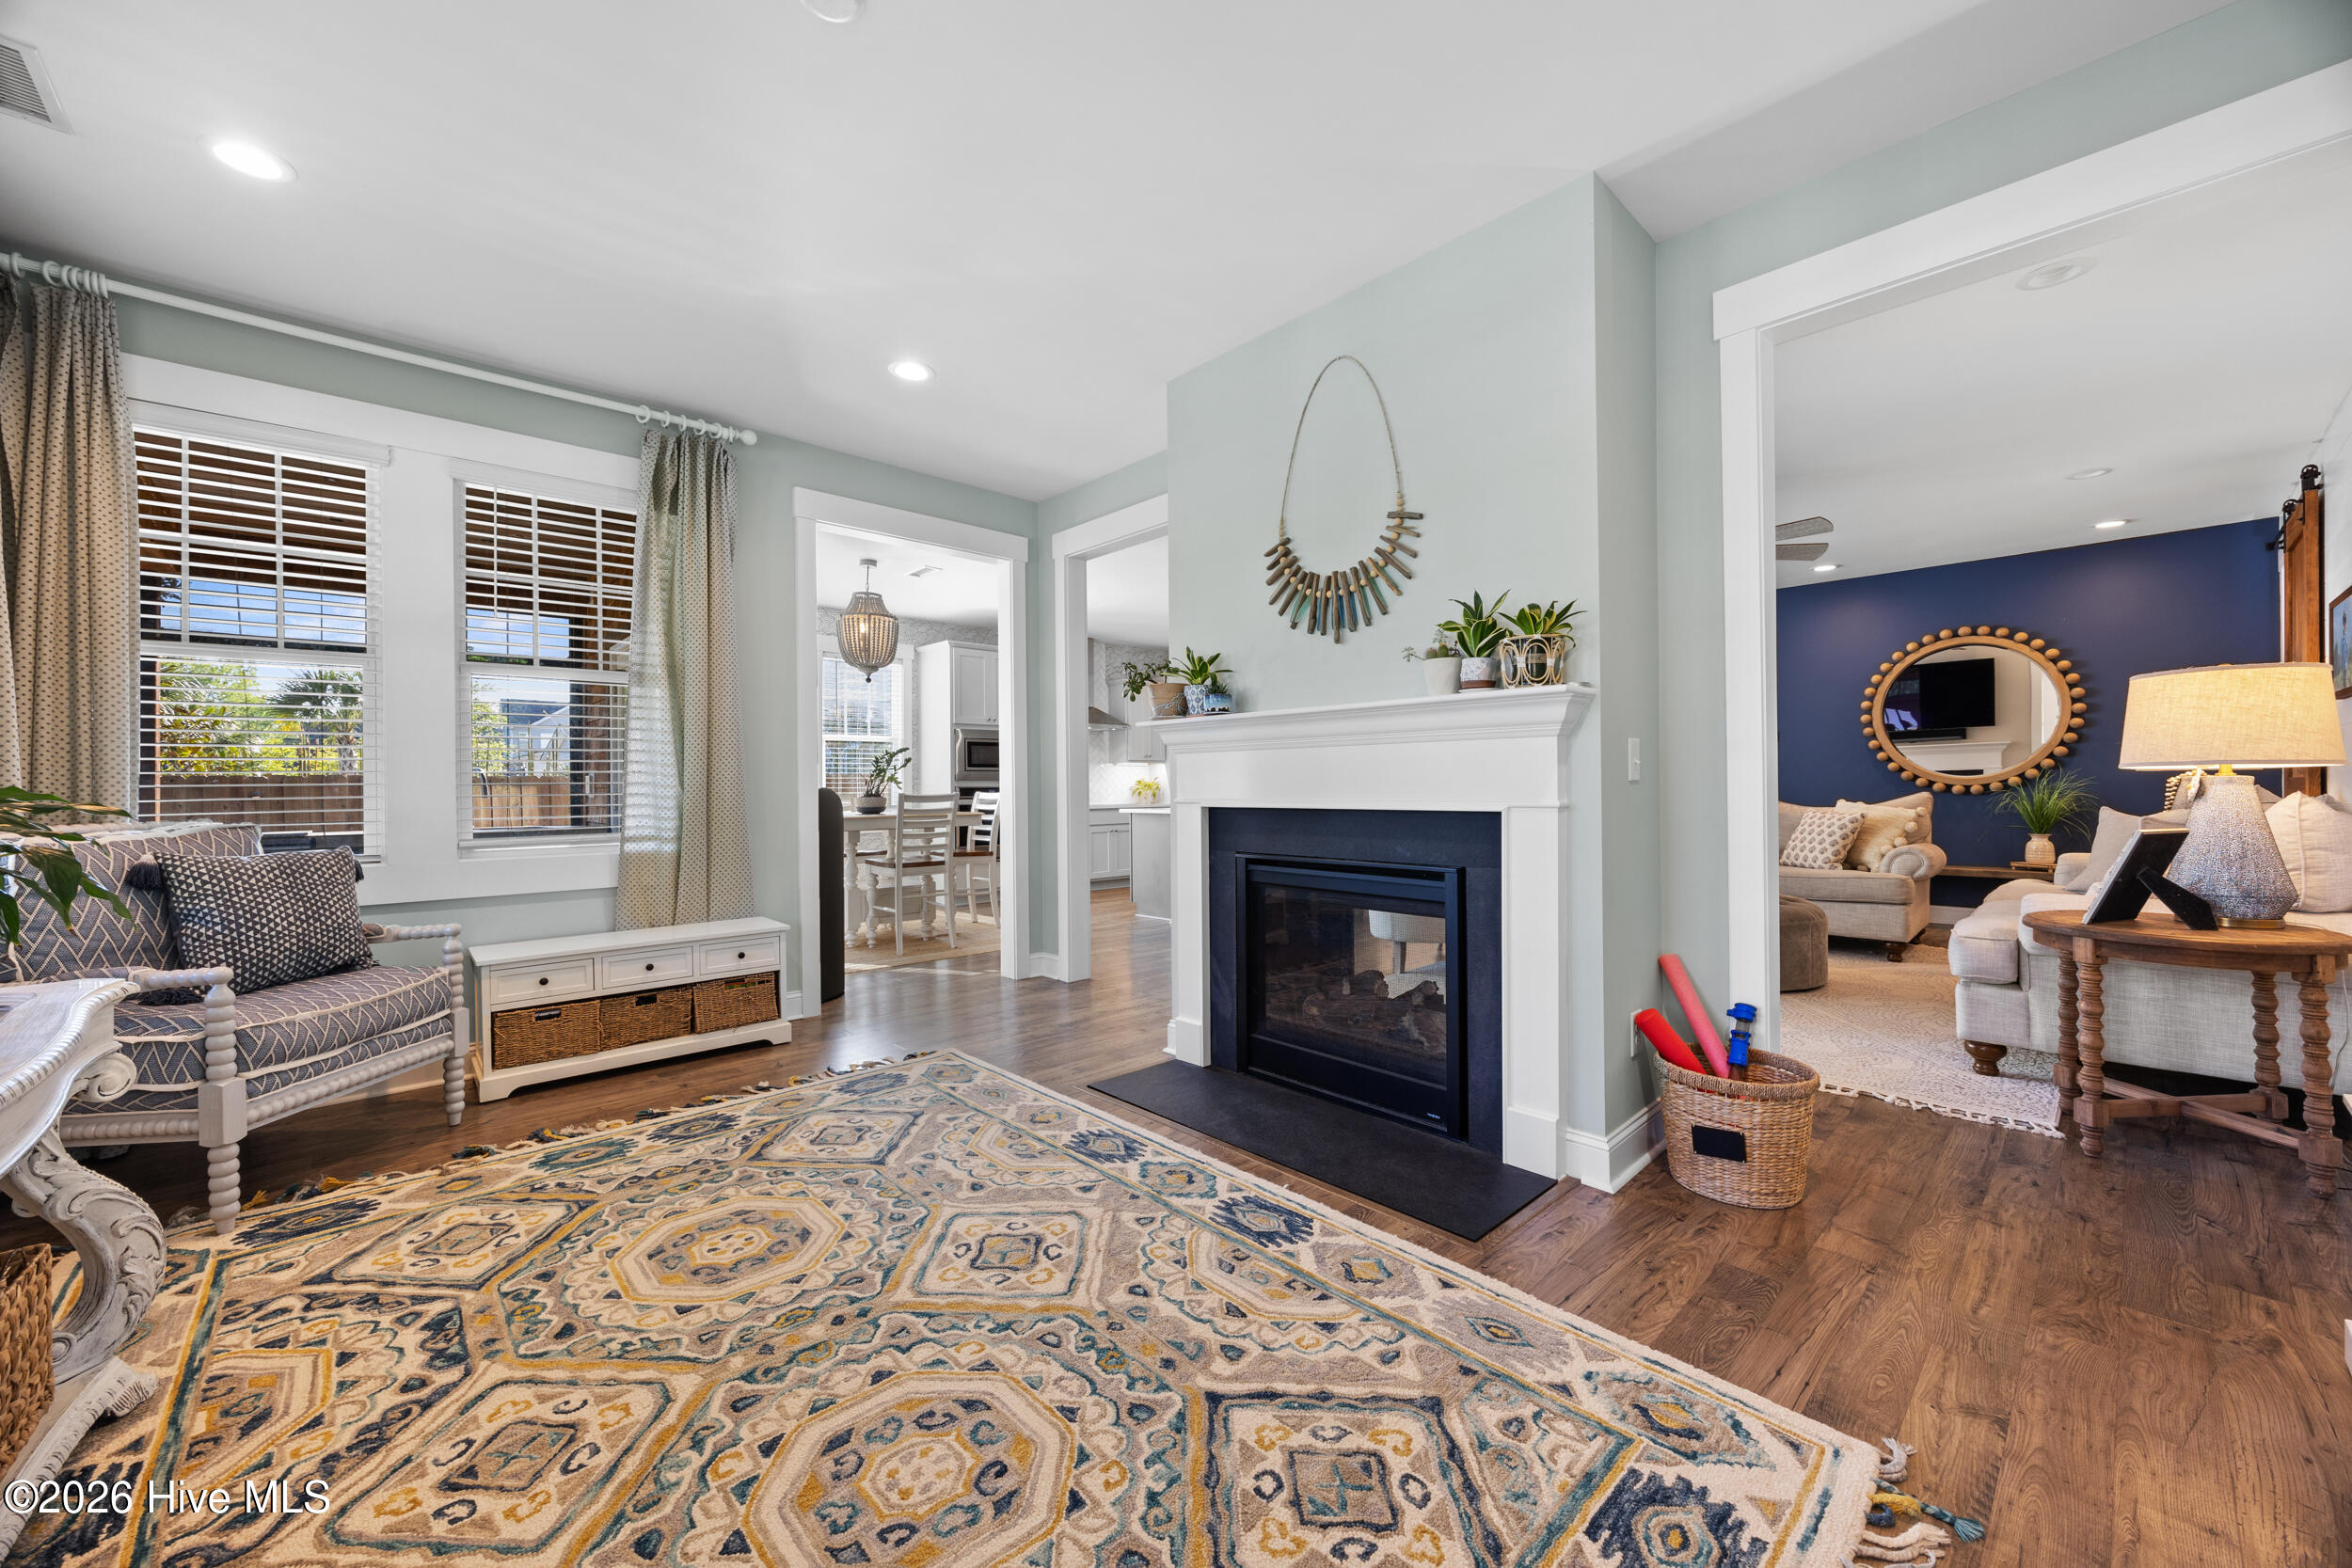
Living room with a white fireplace, patterned rug, shuttered windows, and adjoining navy-accented sitting room.
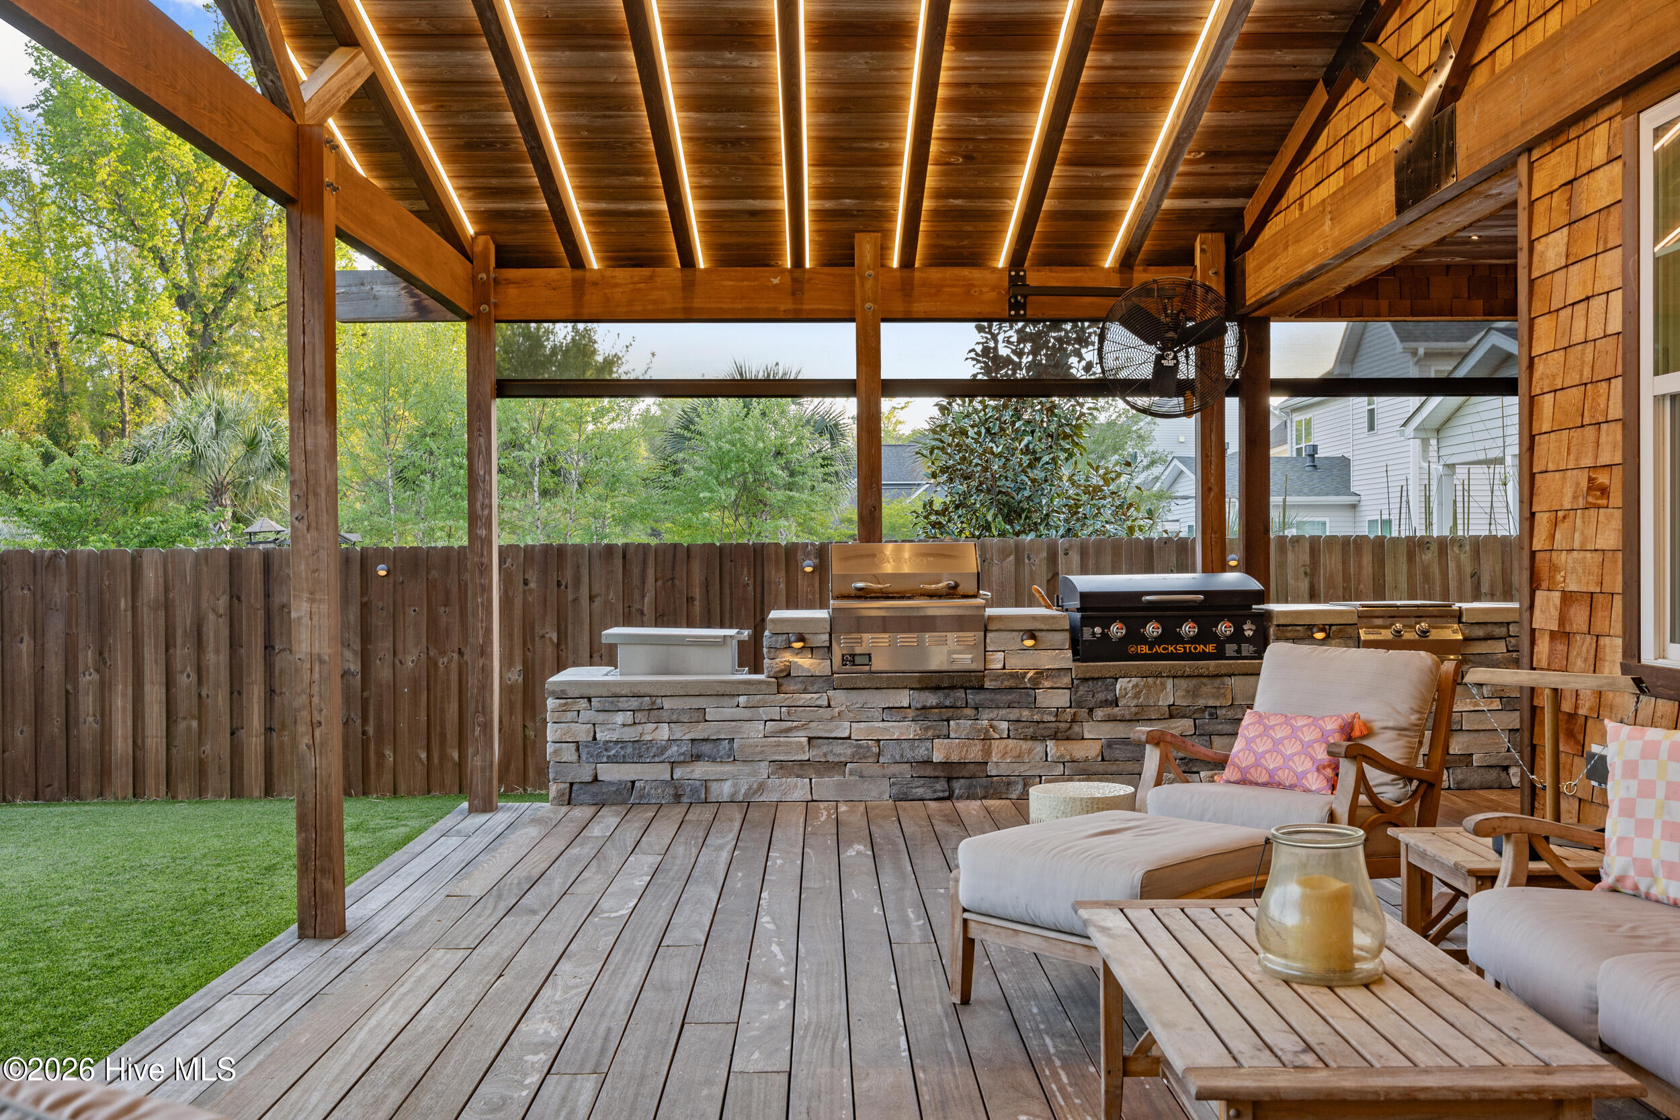
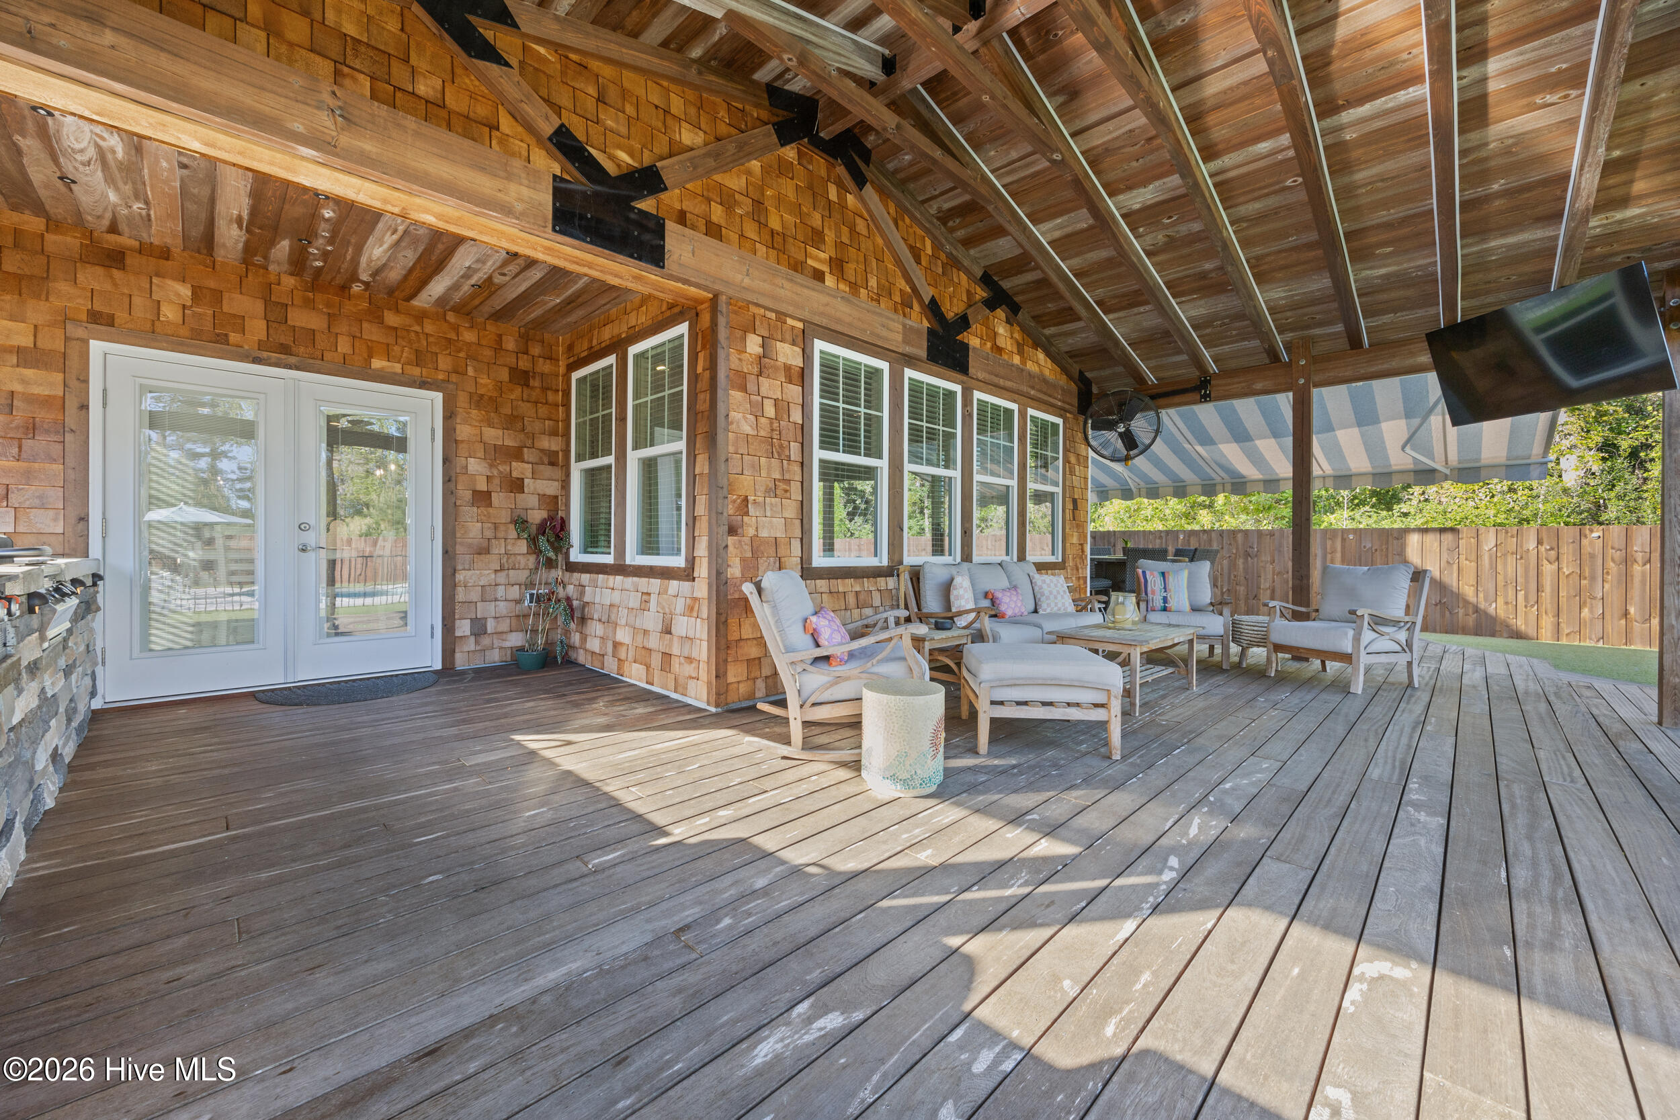
Covered outdoor kitchen and lounge with wood pergola, stone grill island, and patio seating.
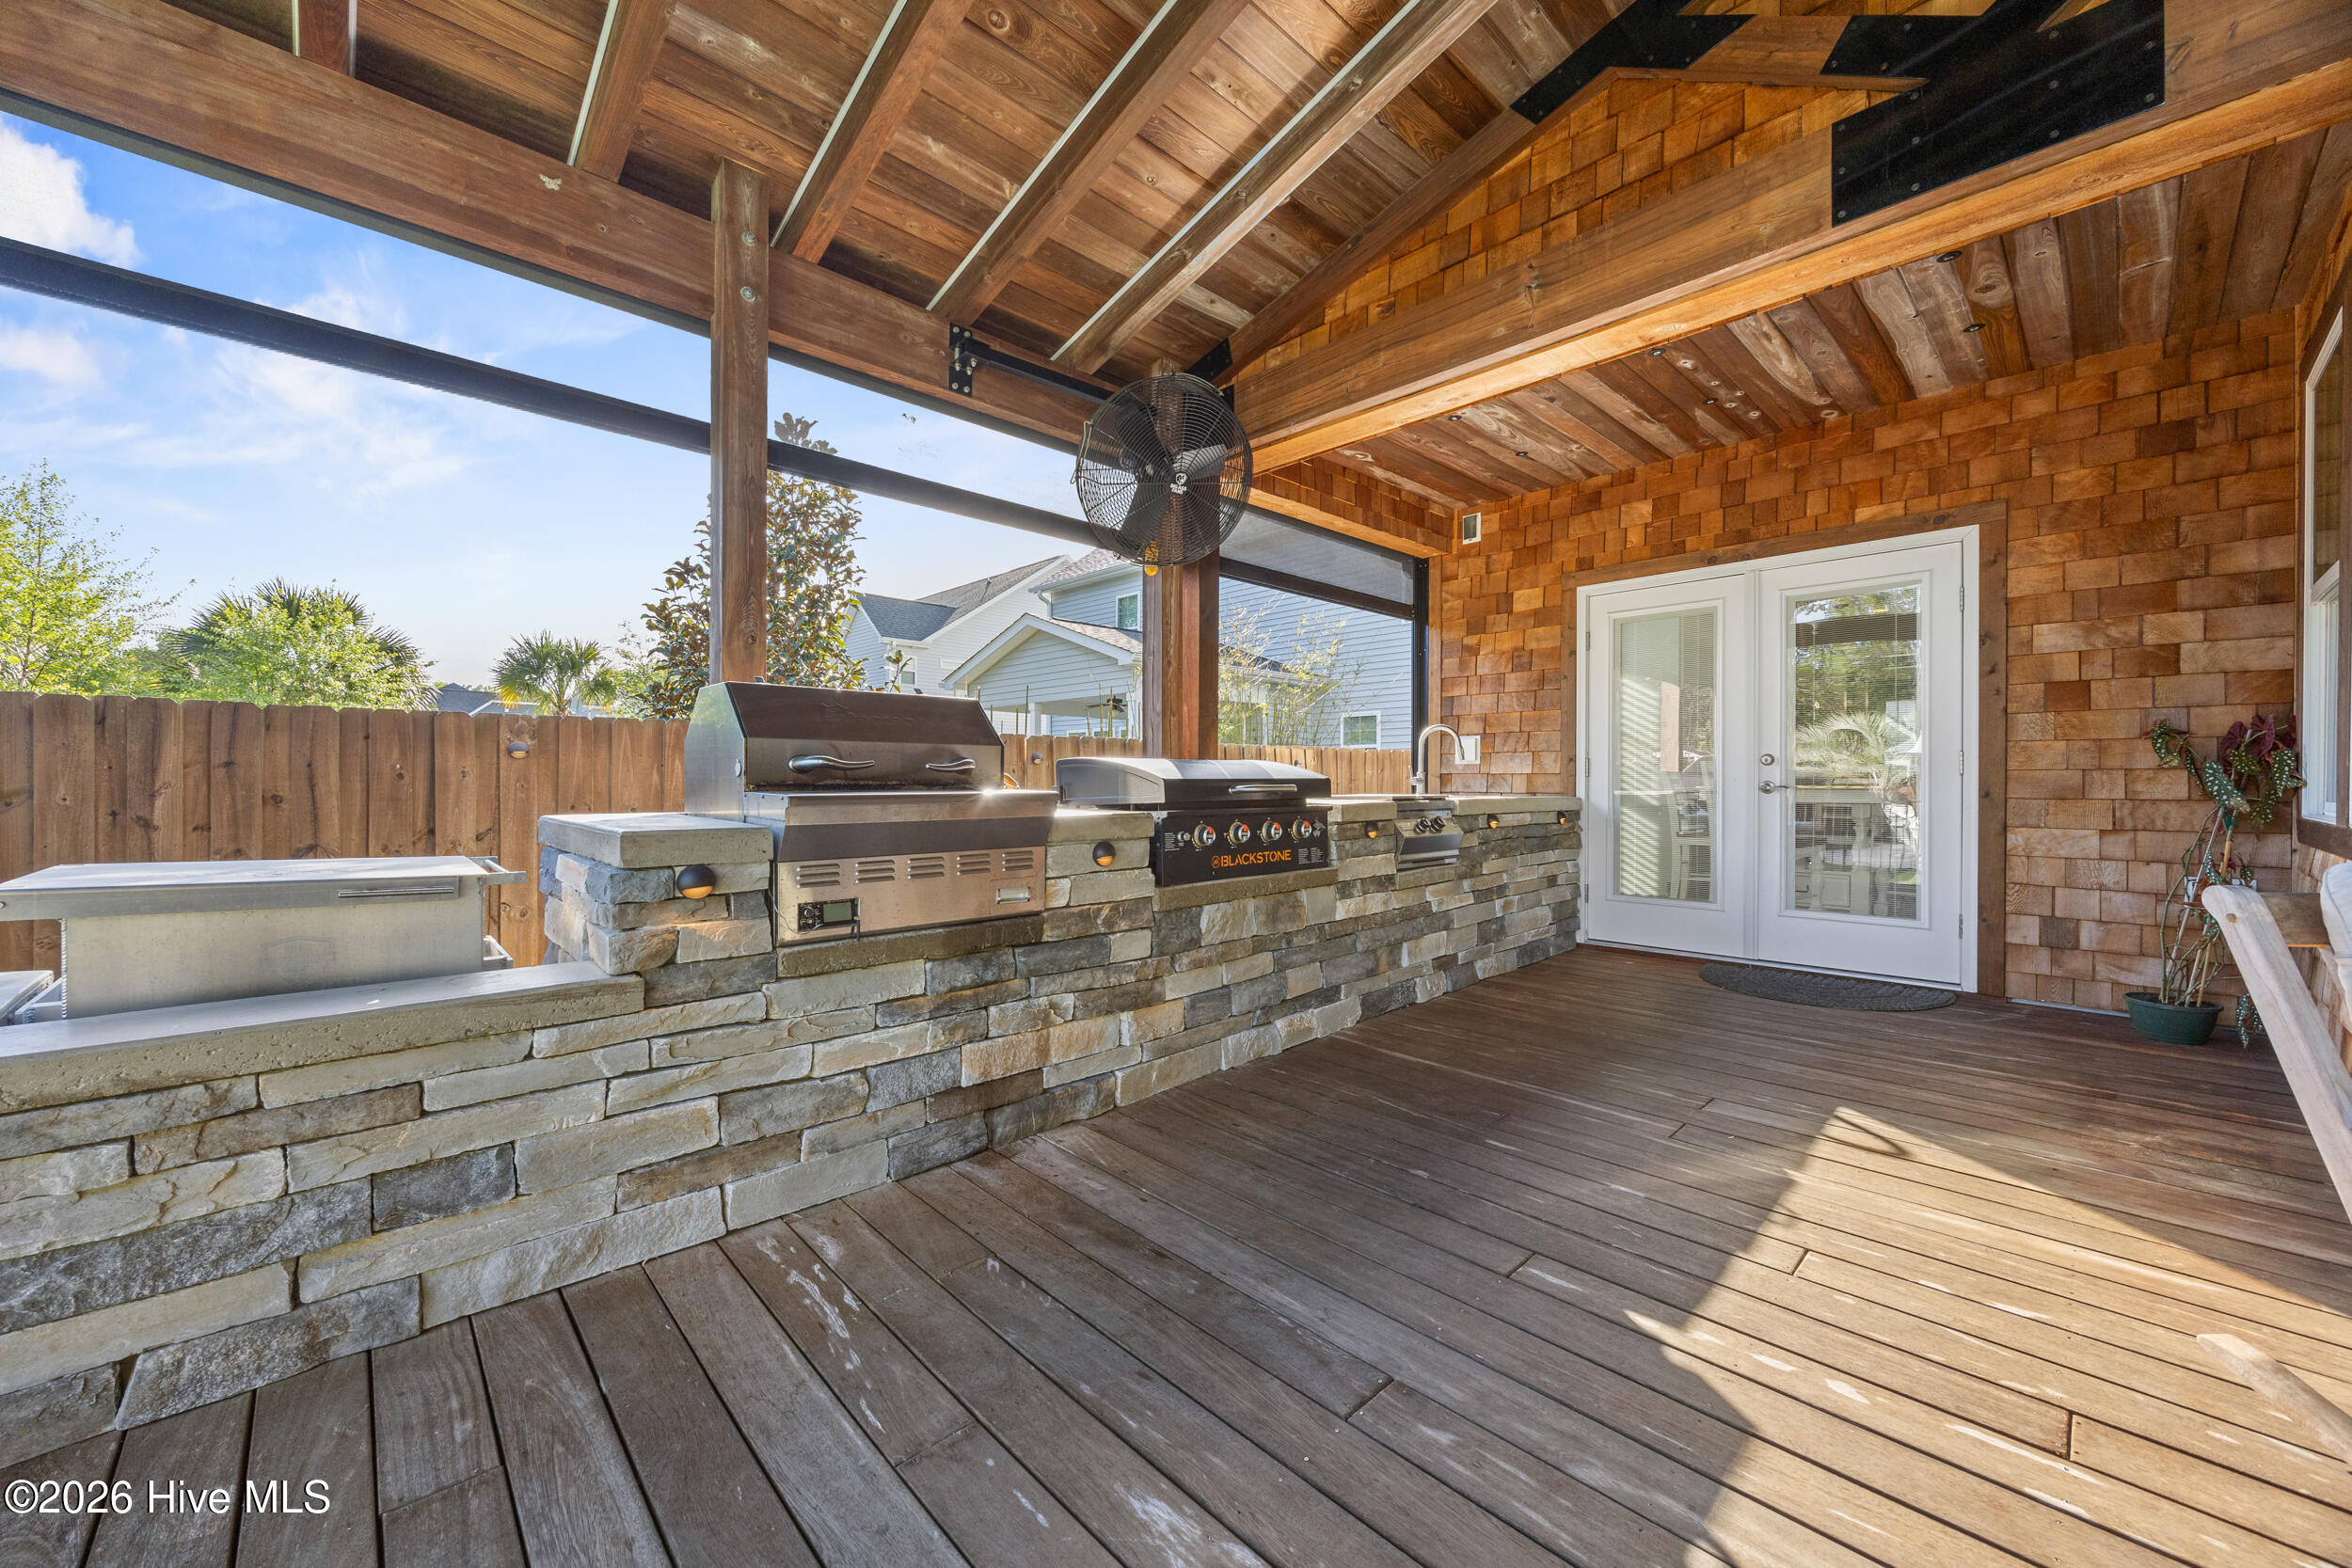
Covered outdoor kitchen with stone counter, built-in grills, sink, and wood-shingled walls.
Covered wood patio with exposed timber roof, cushioned seating, and a striped retractable awning.
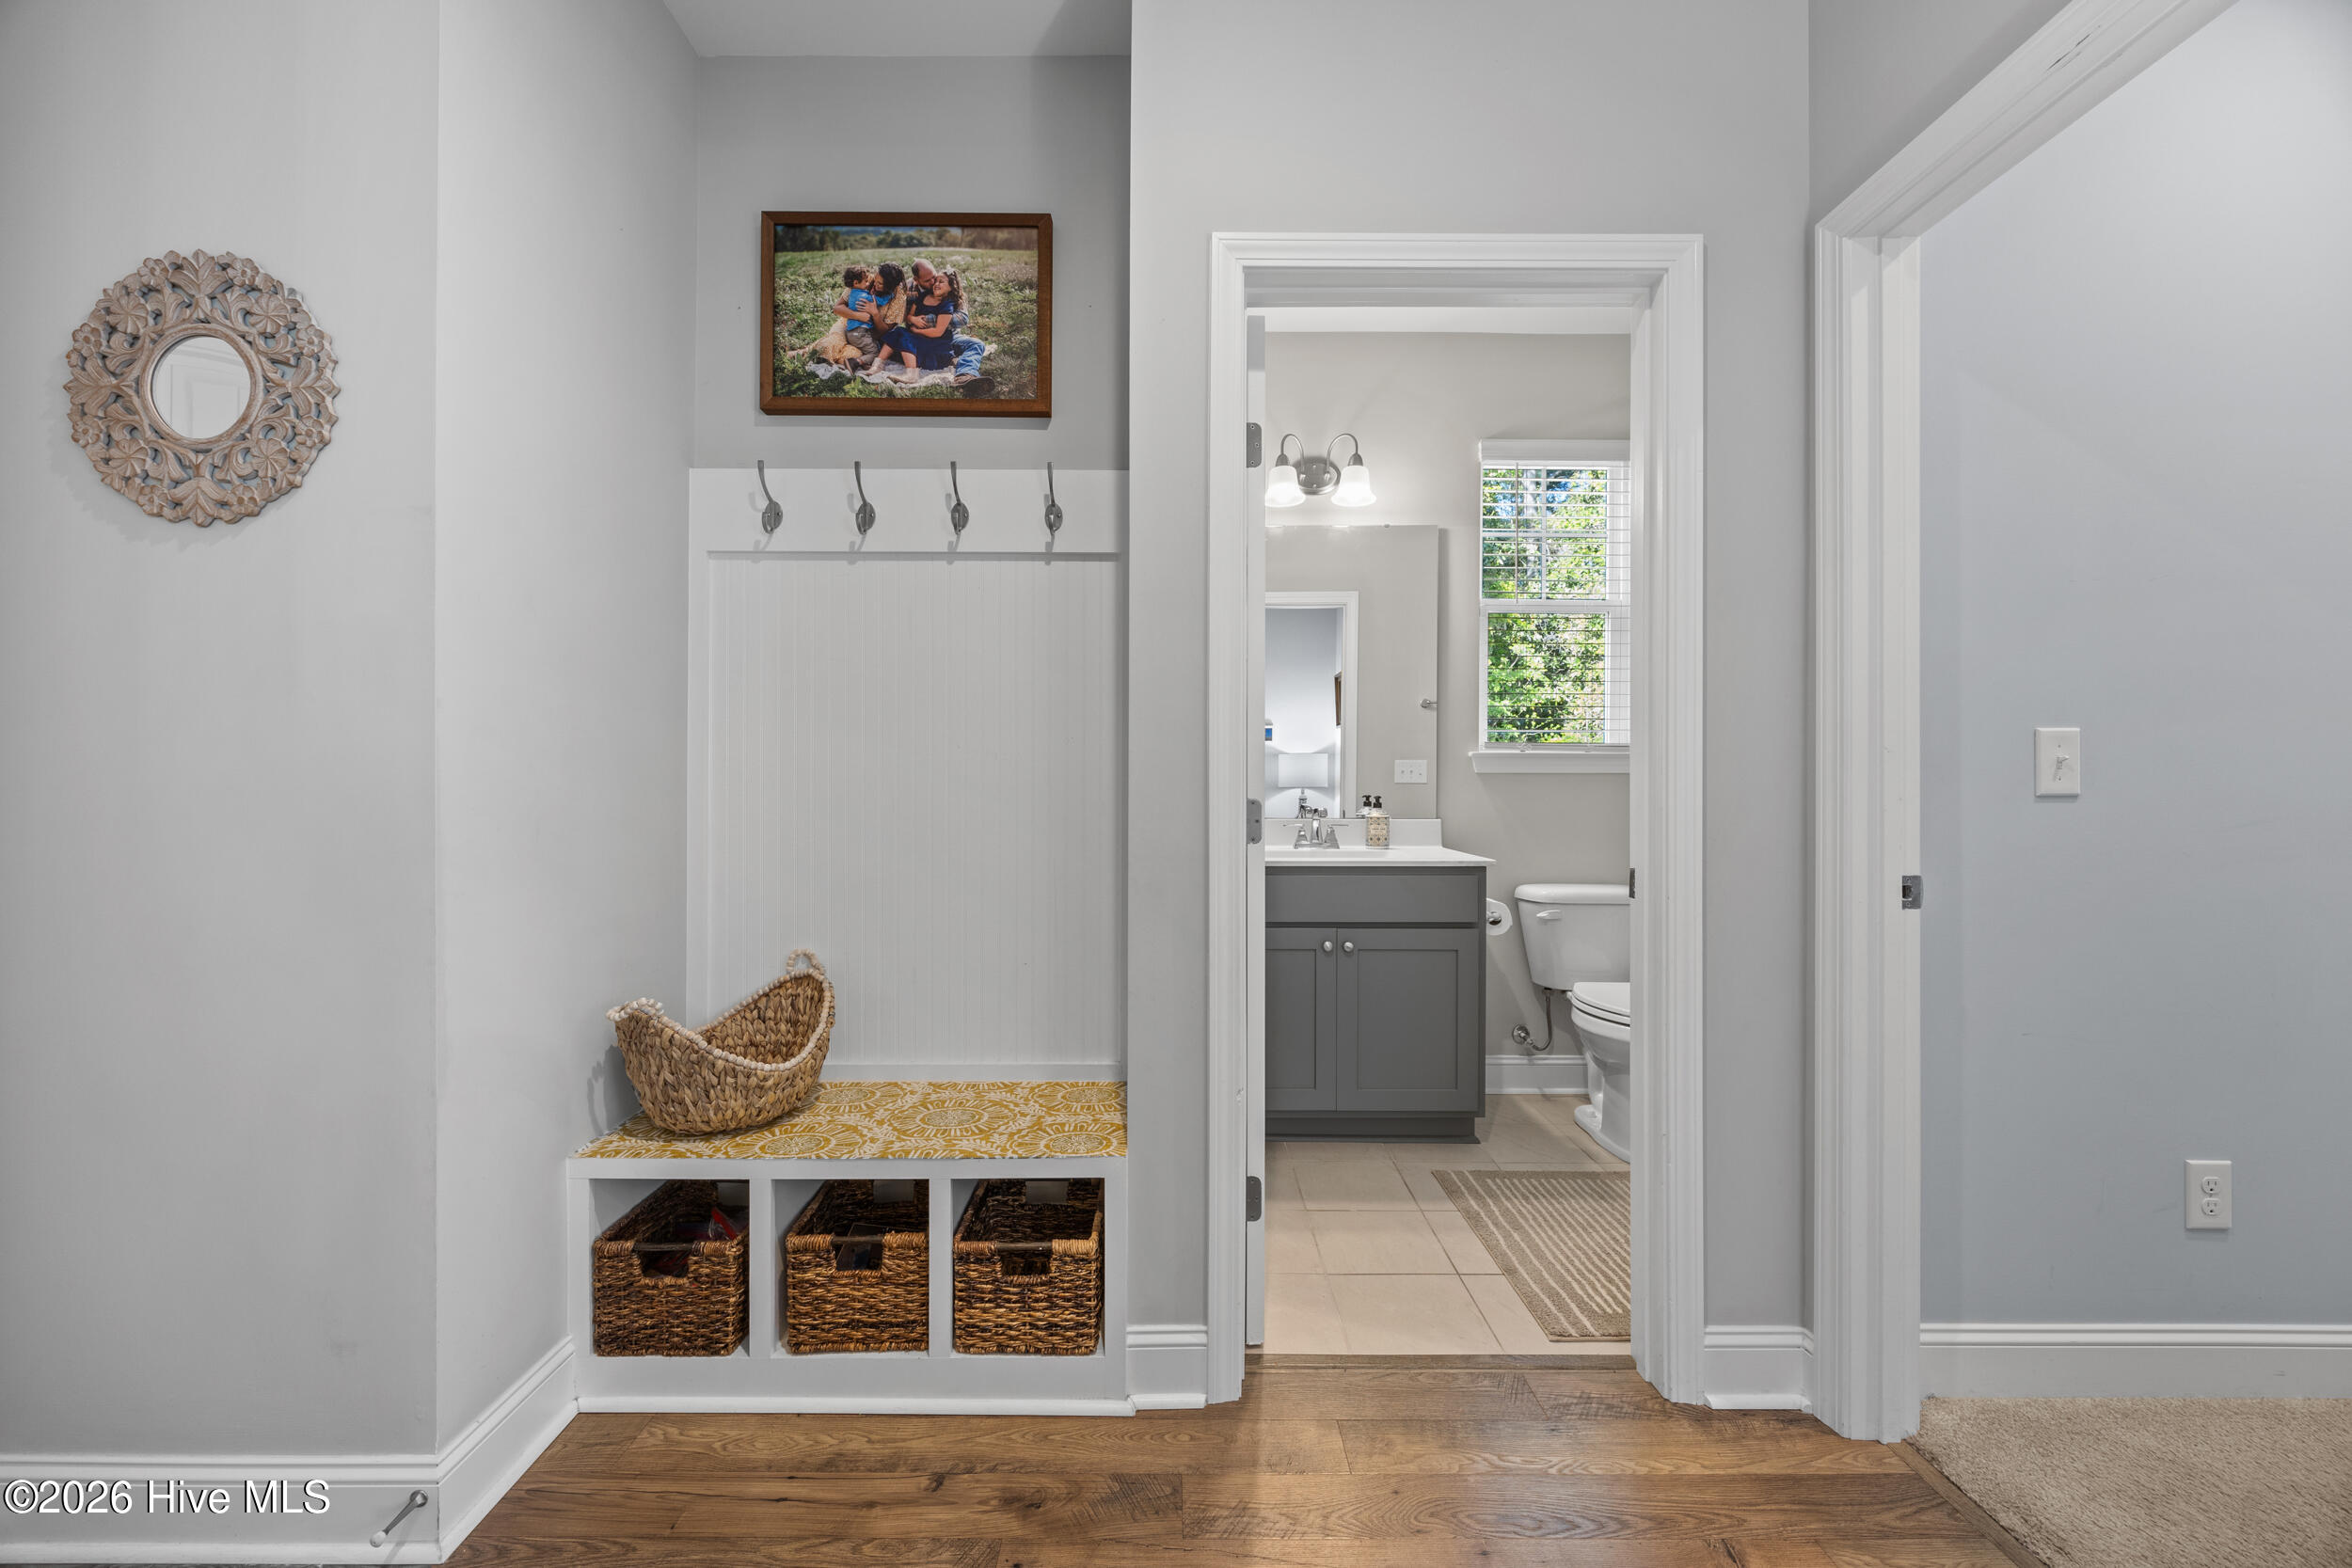
Entryway with built-in bench, wicker baskets and hooks beside an open bathroom doorway.
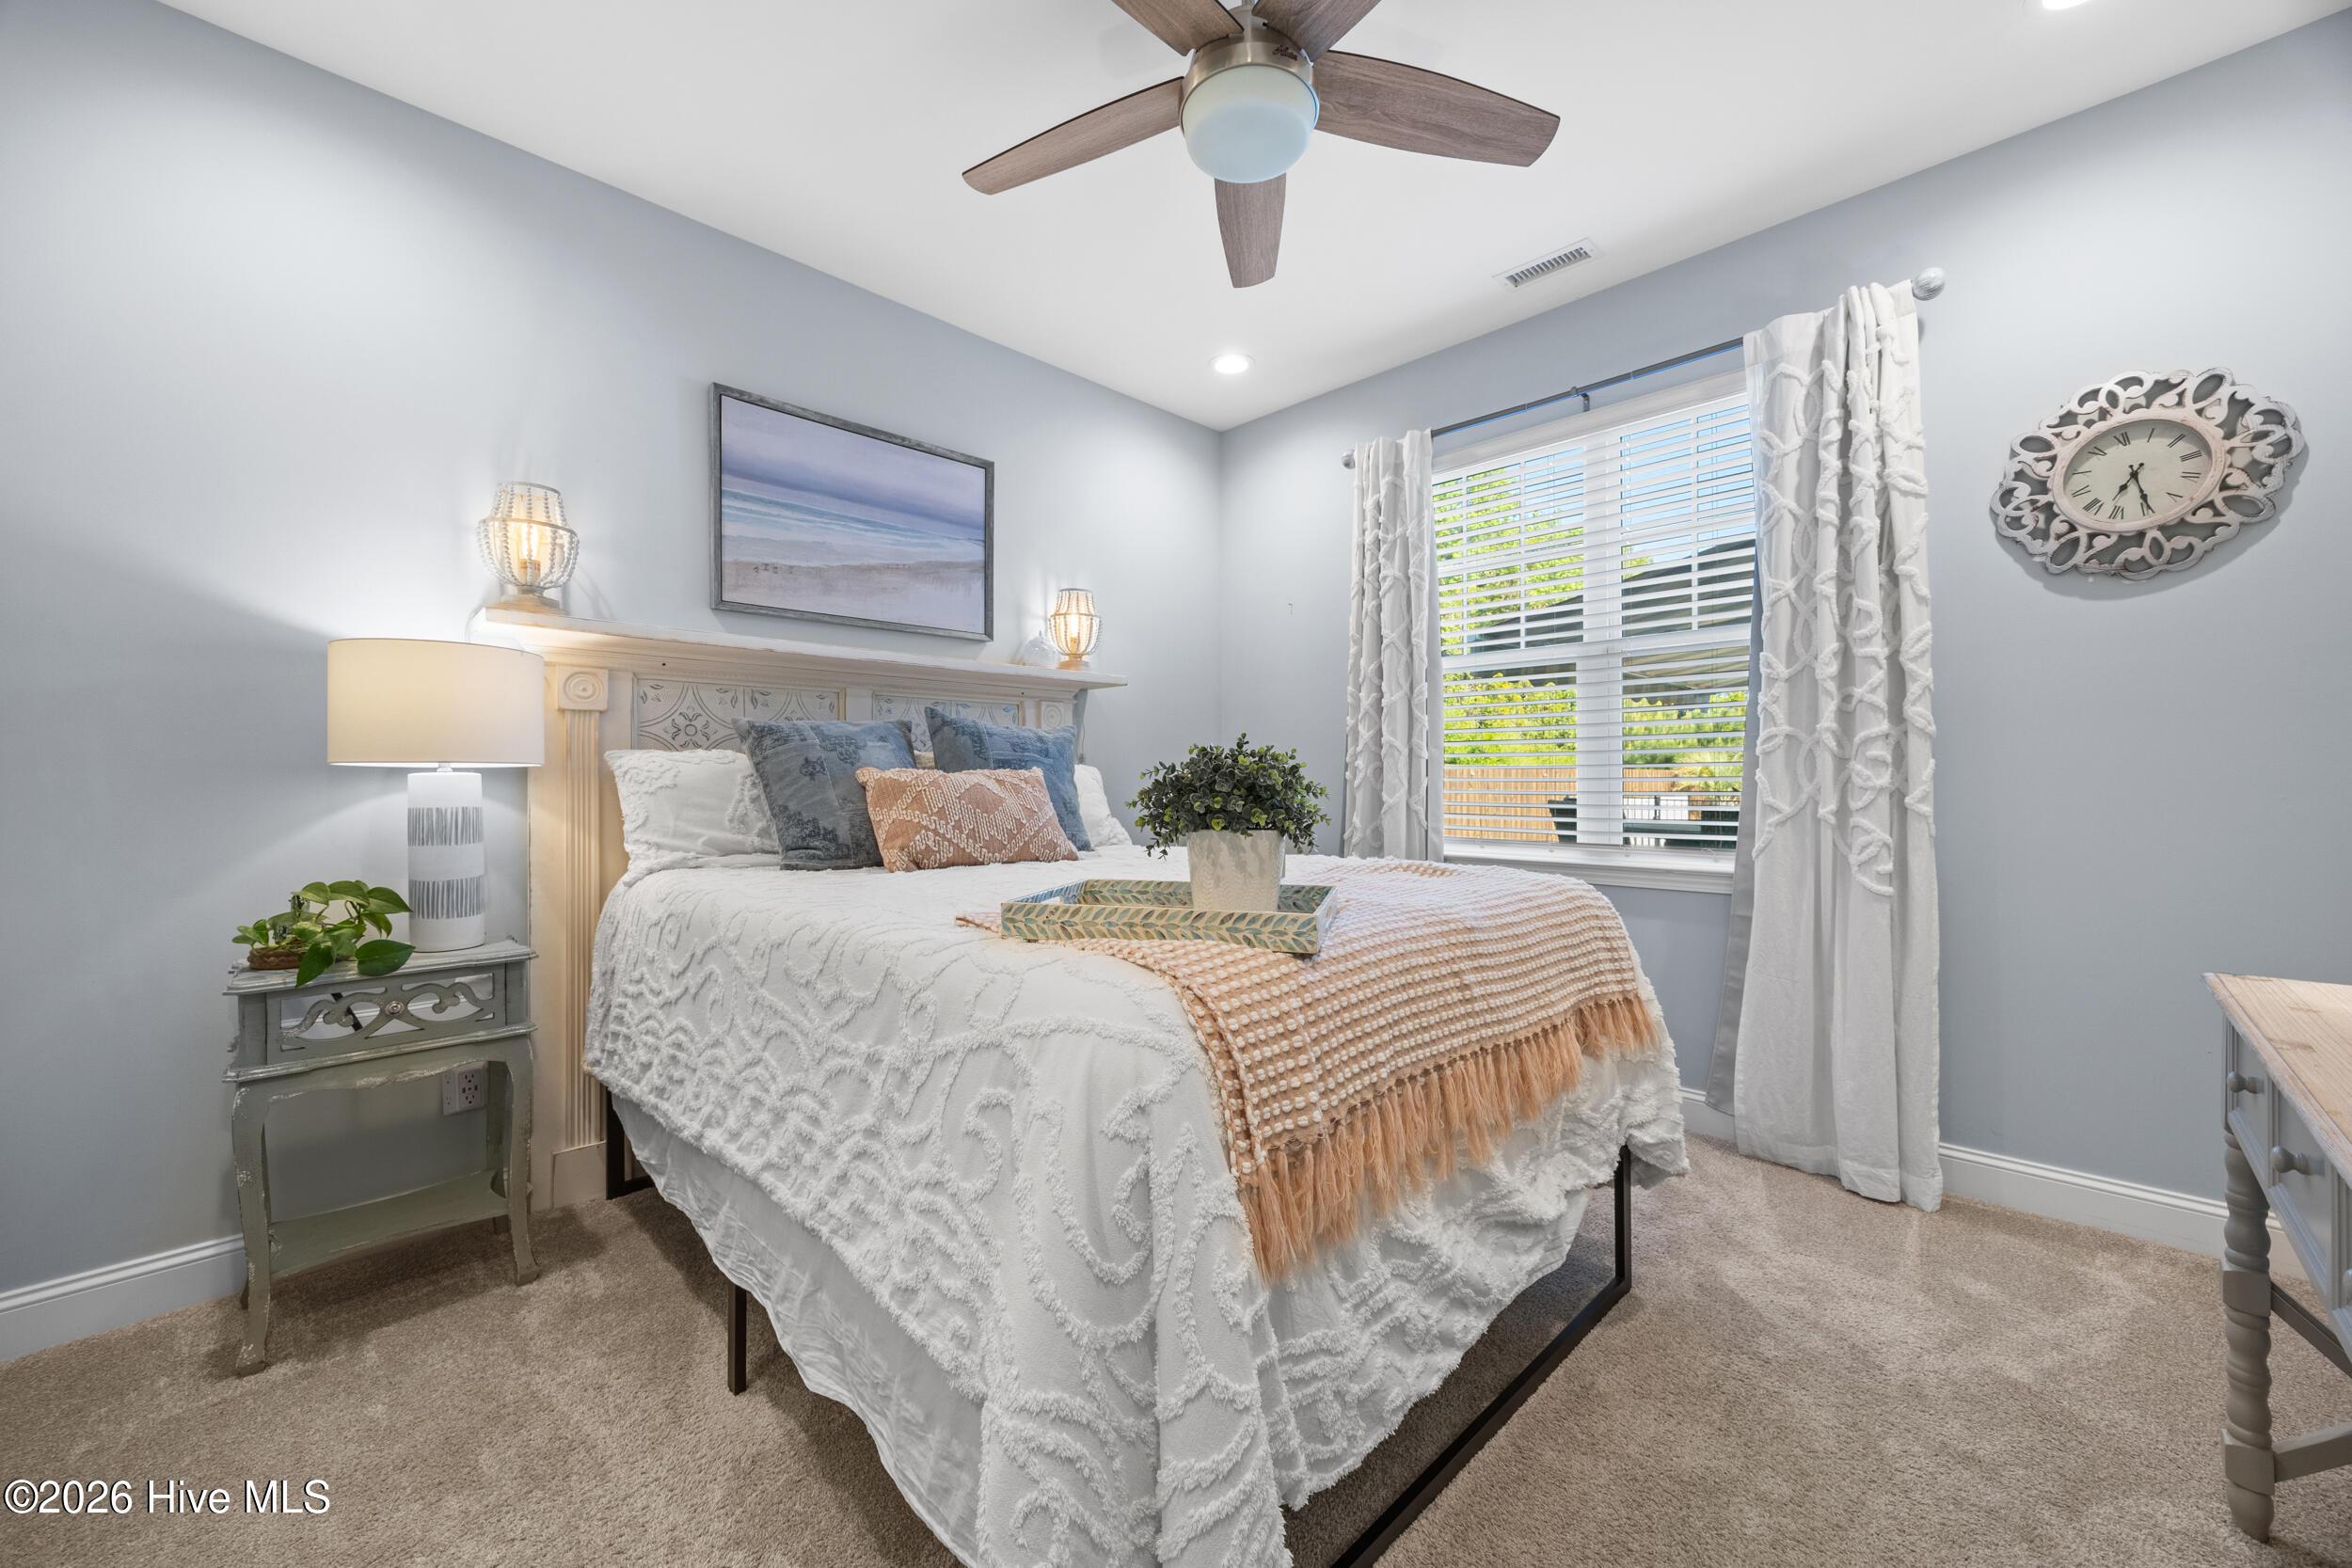
Staged bedroom with white textured bedding, a peach throw, and a window with white curtains.
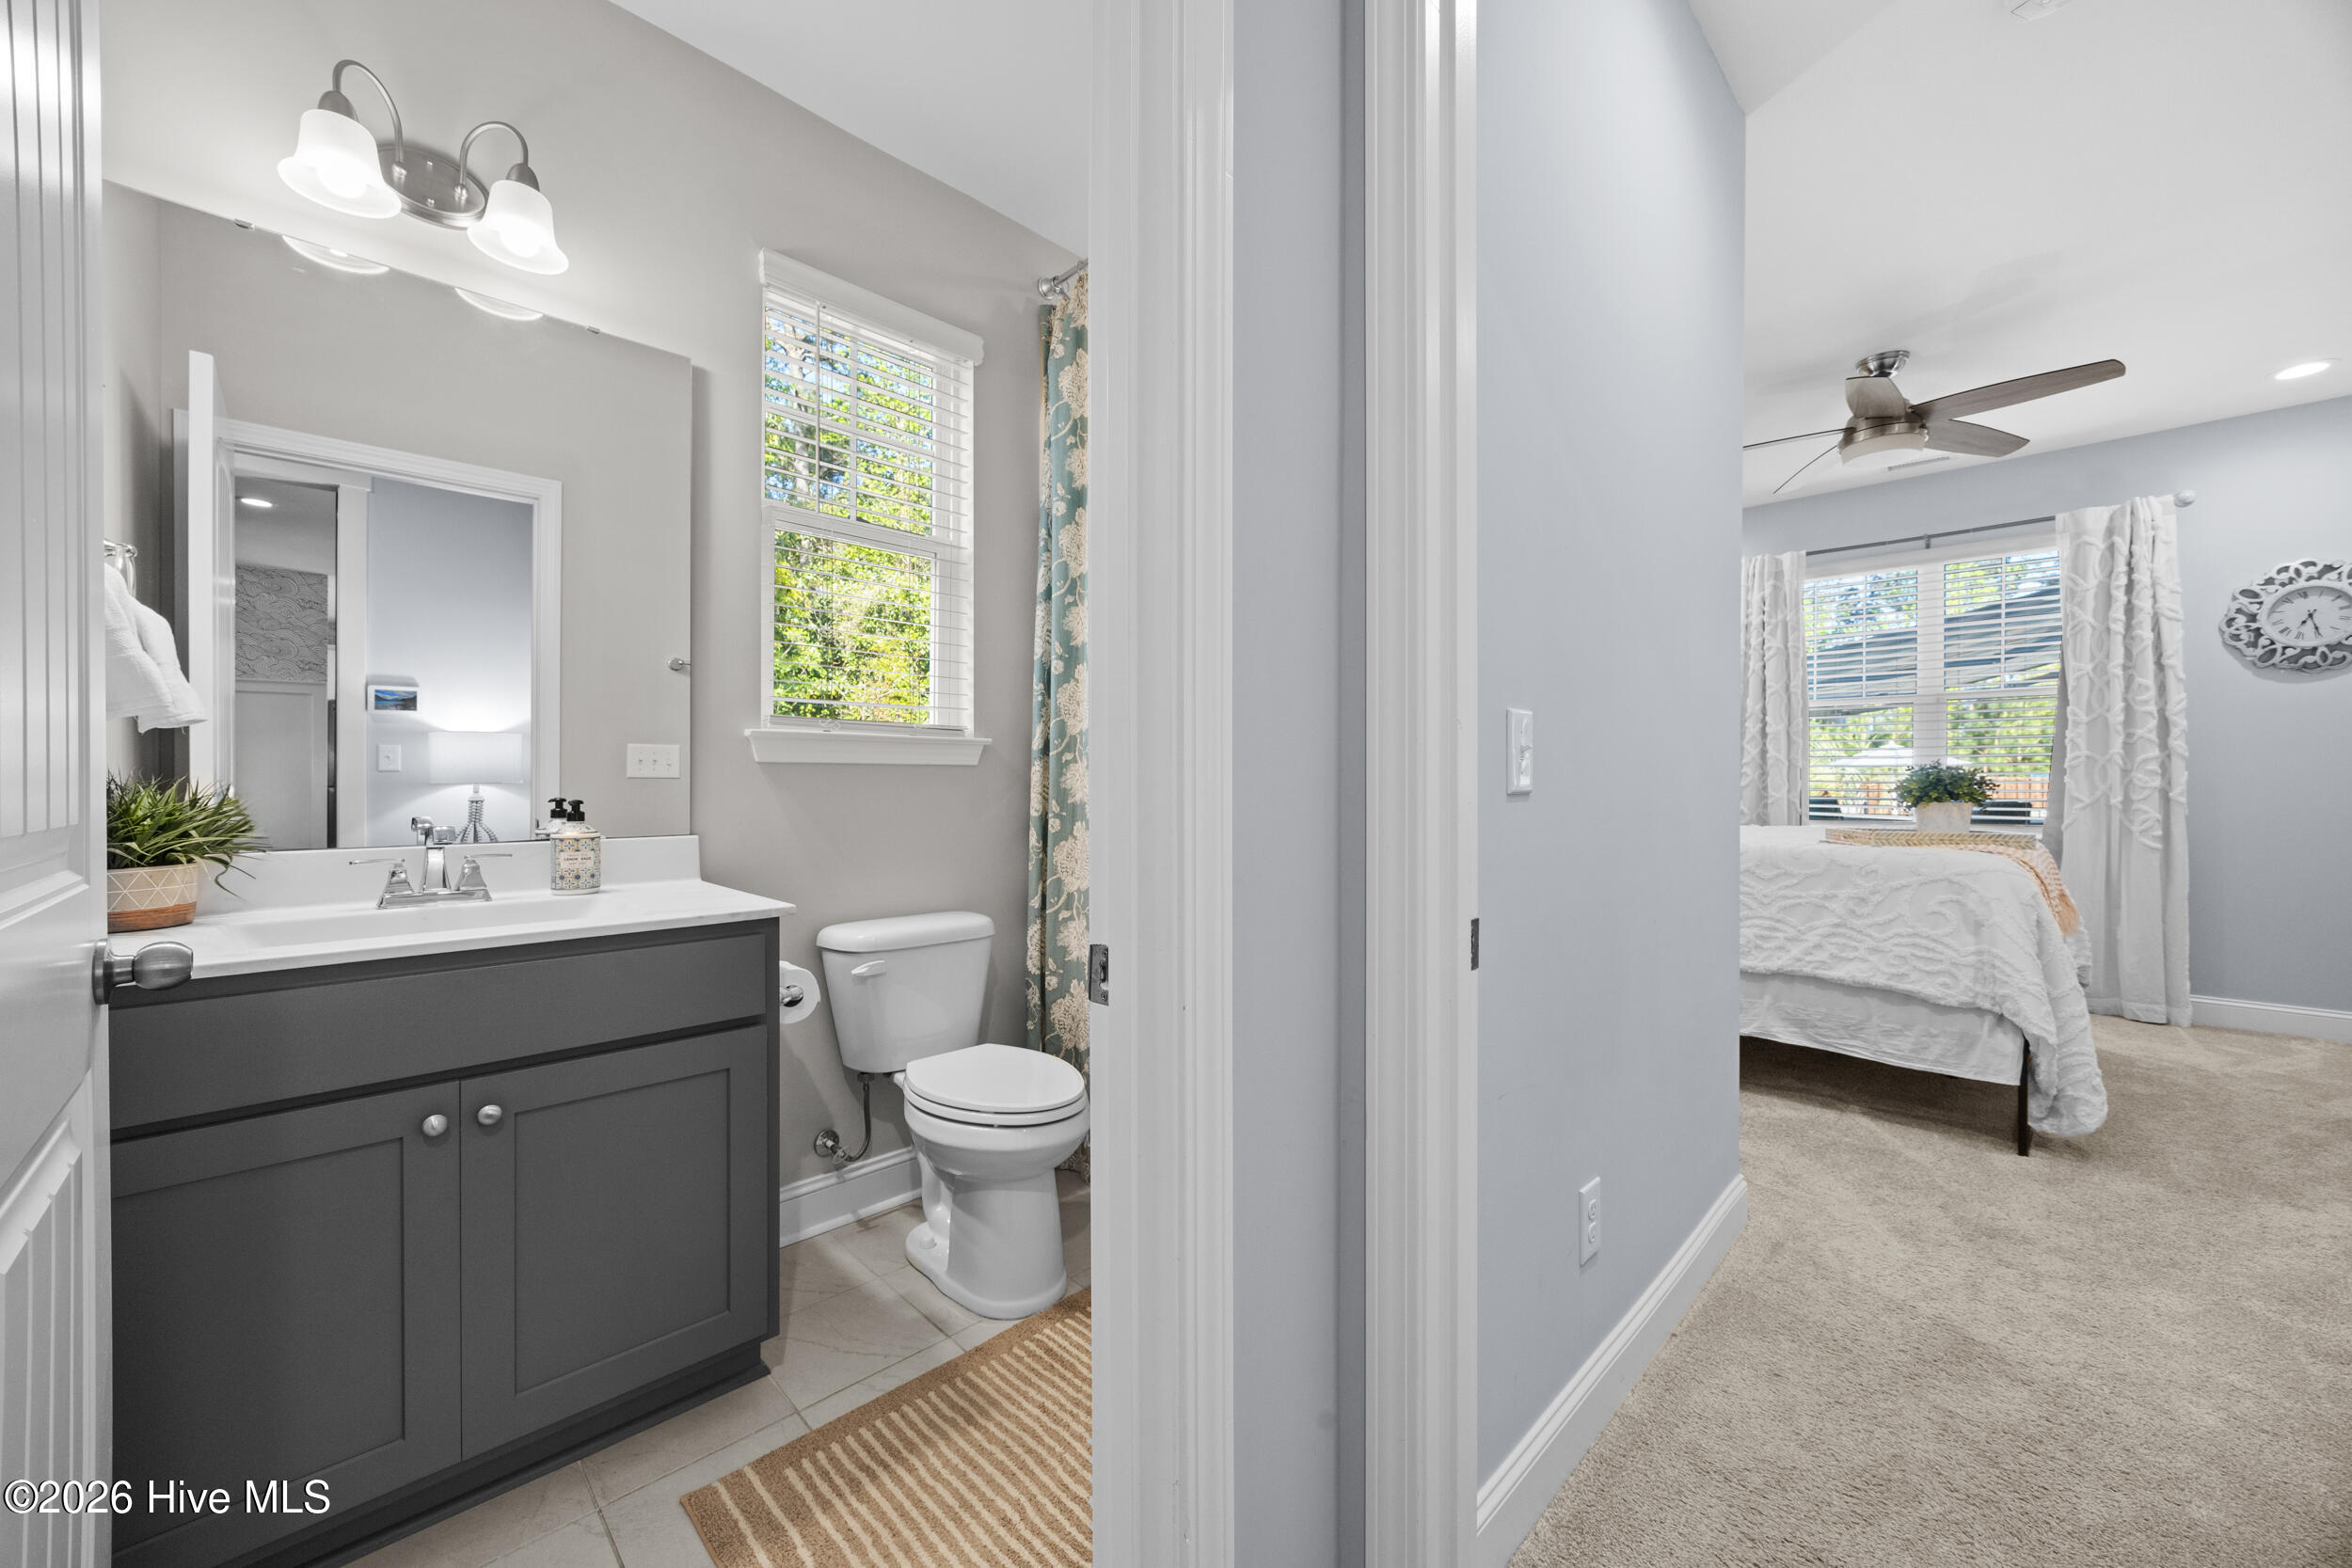
Bathroom with a dark gray vanity and white countertop, opening onto a carpeted bedroom.
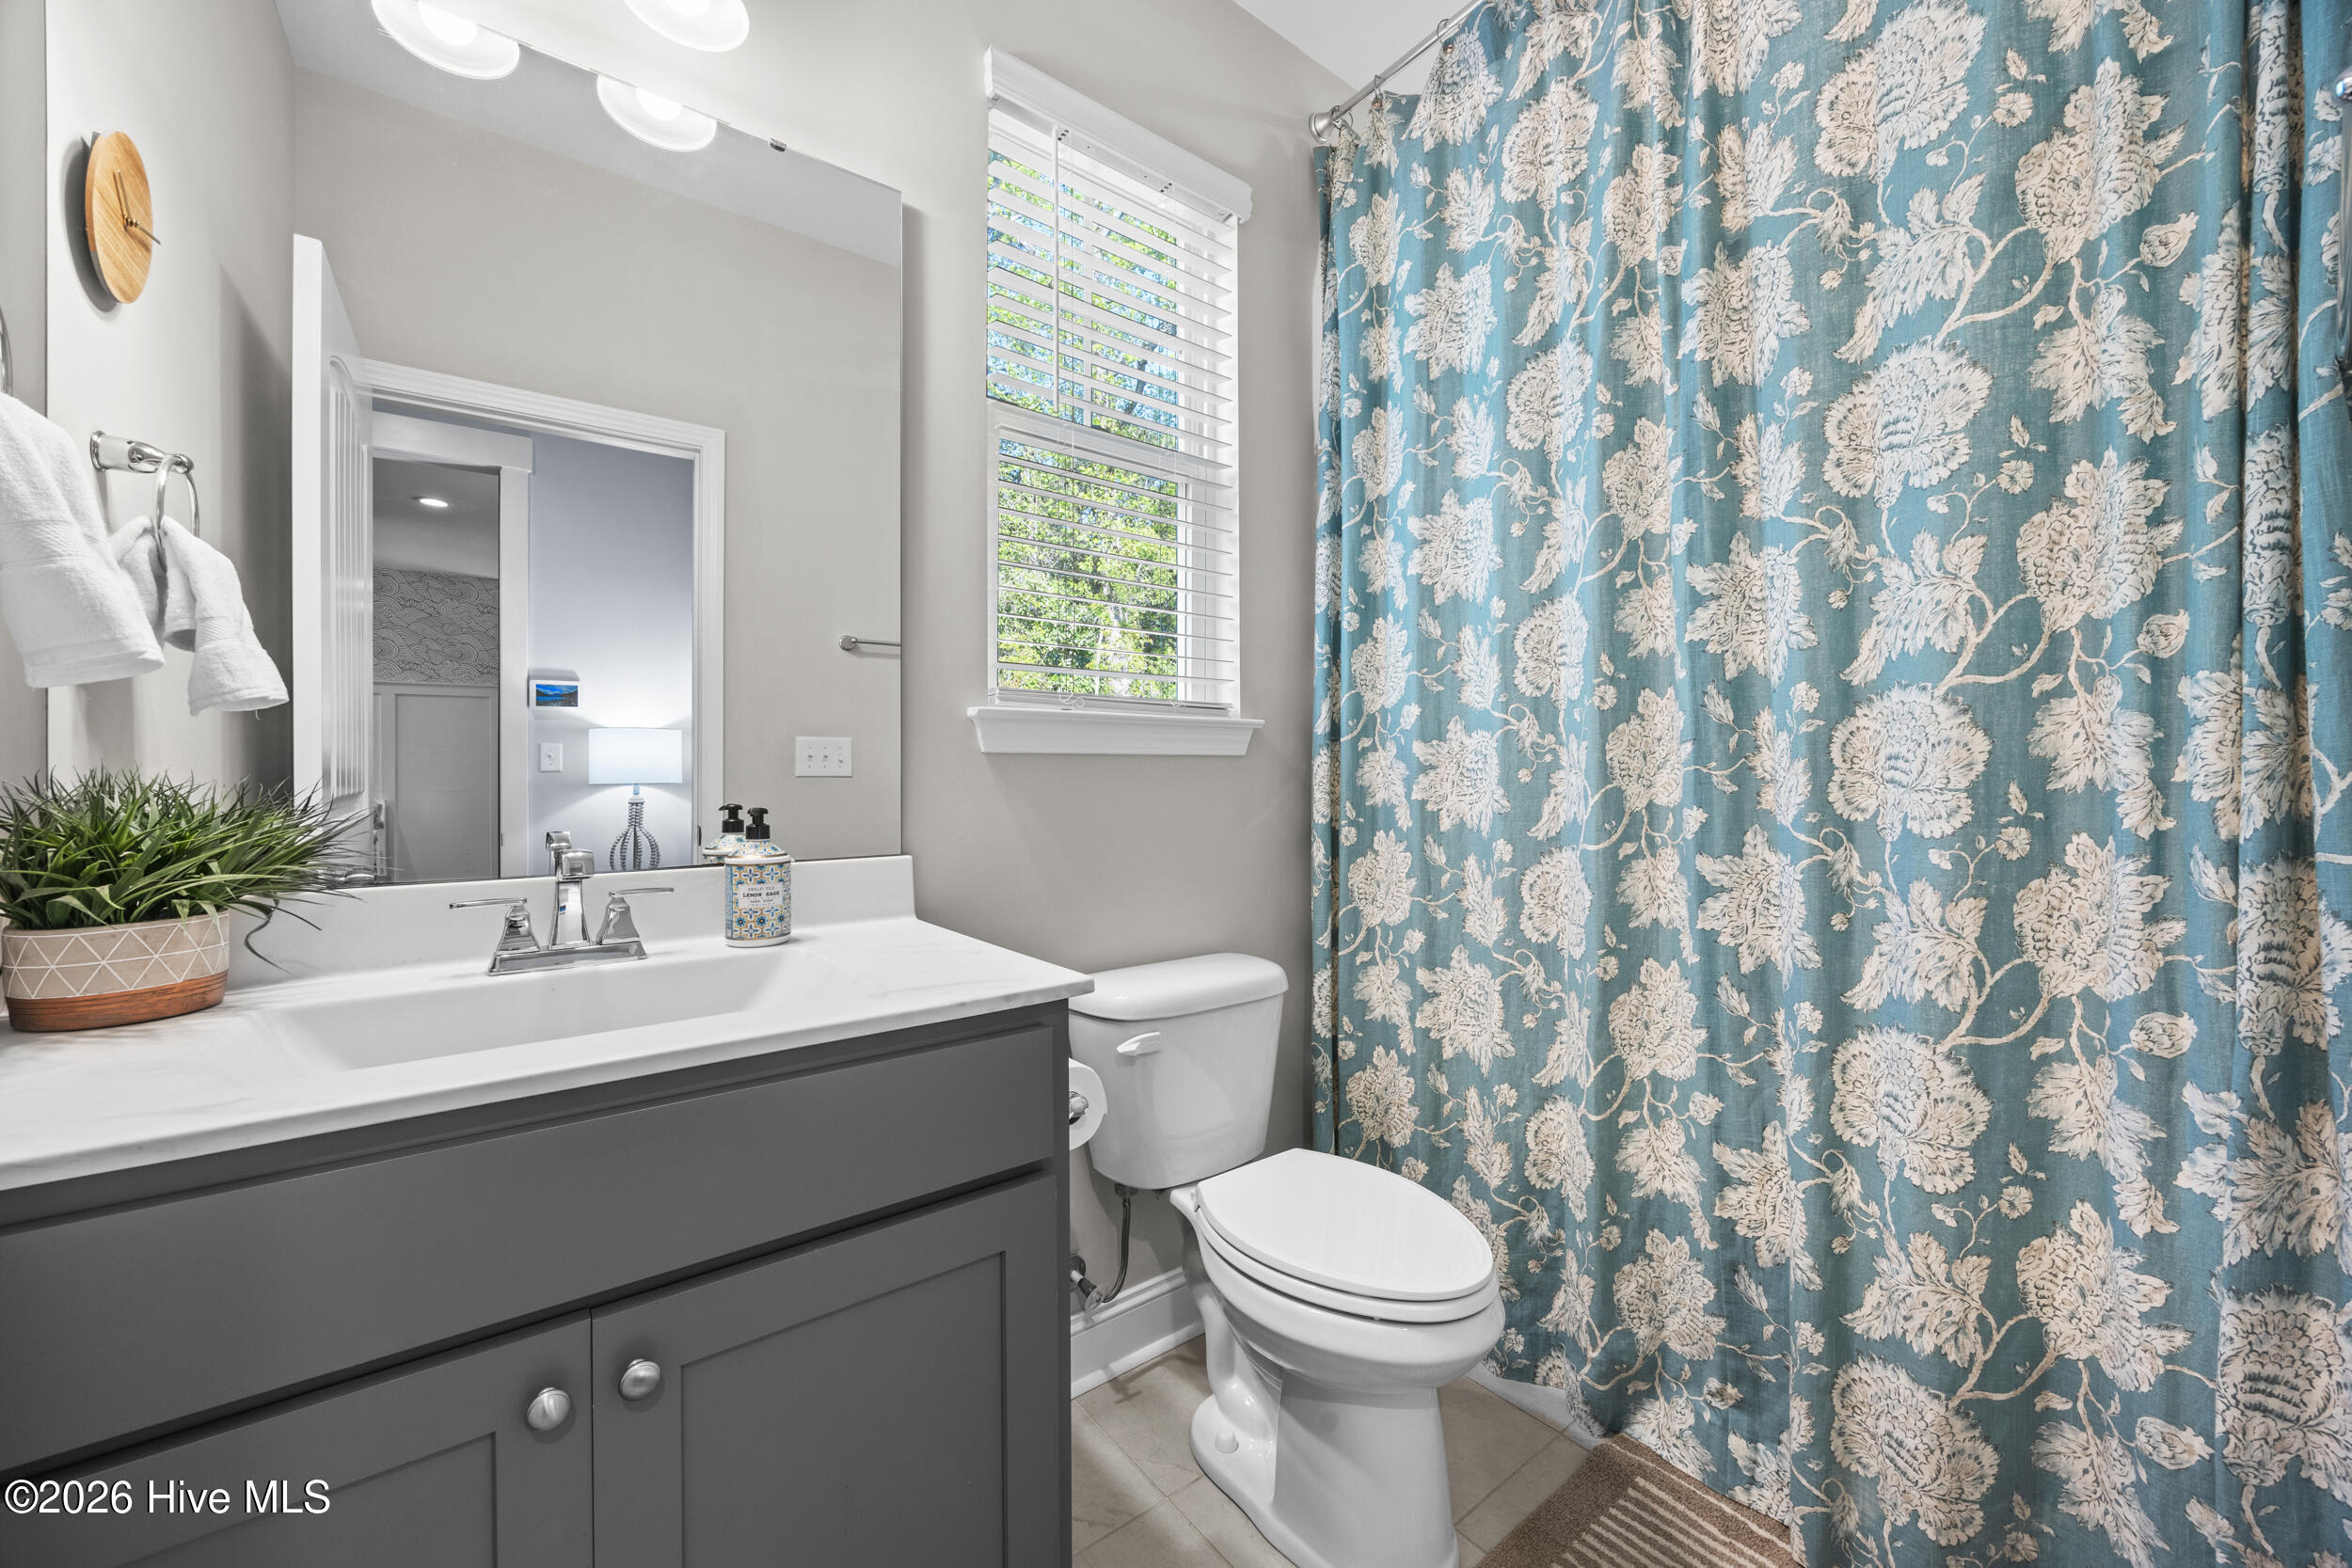
Bathroom with gray vanity, white countertop, and blue floral shower curtain beside a window.
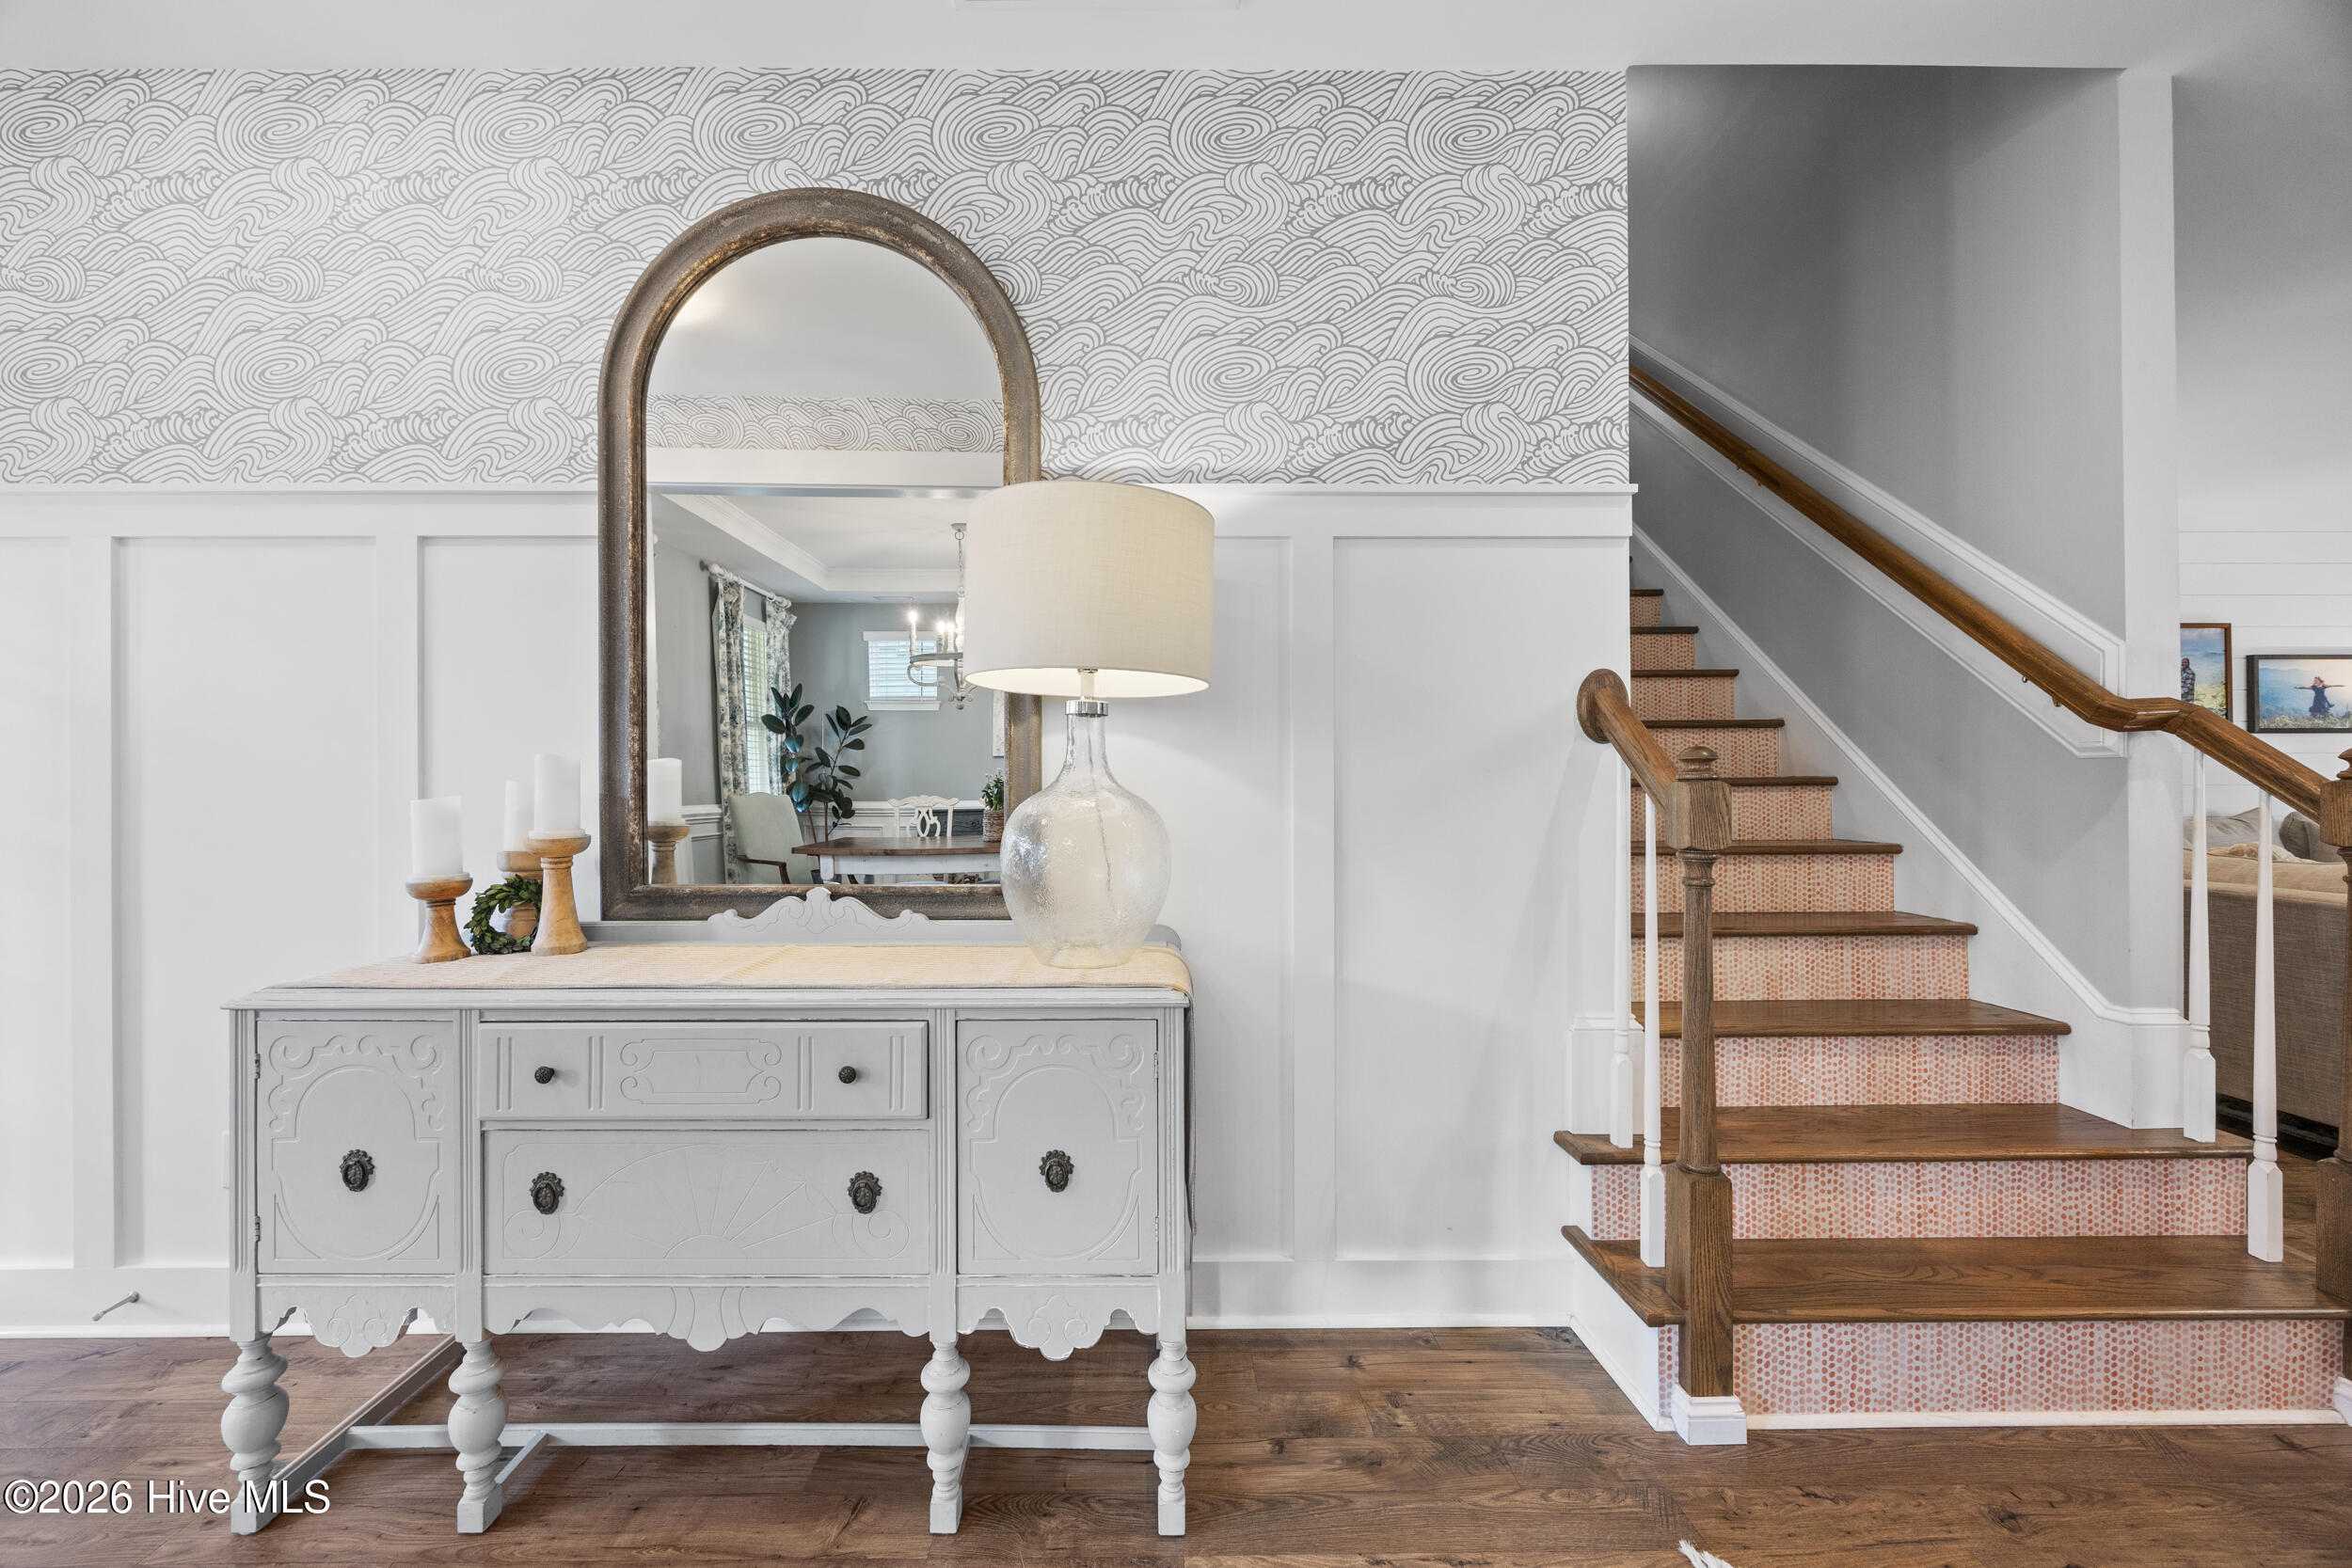
Entryway with an ornate white console, patterned wallpaper, and a wood staircase with patterned risers.
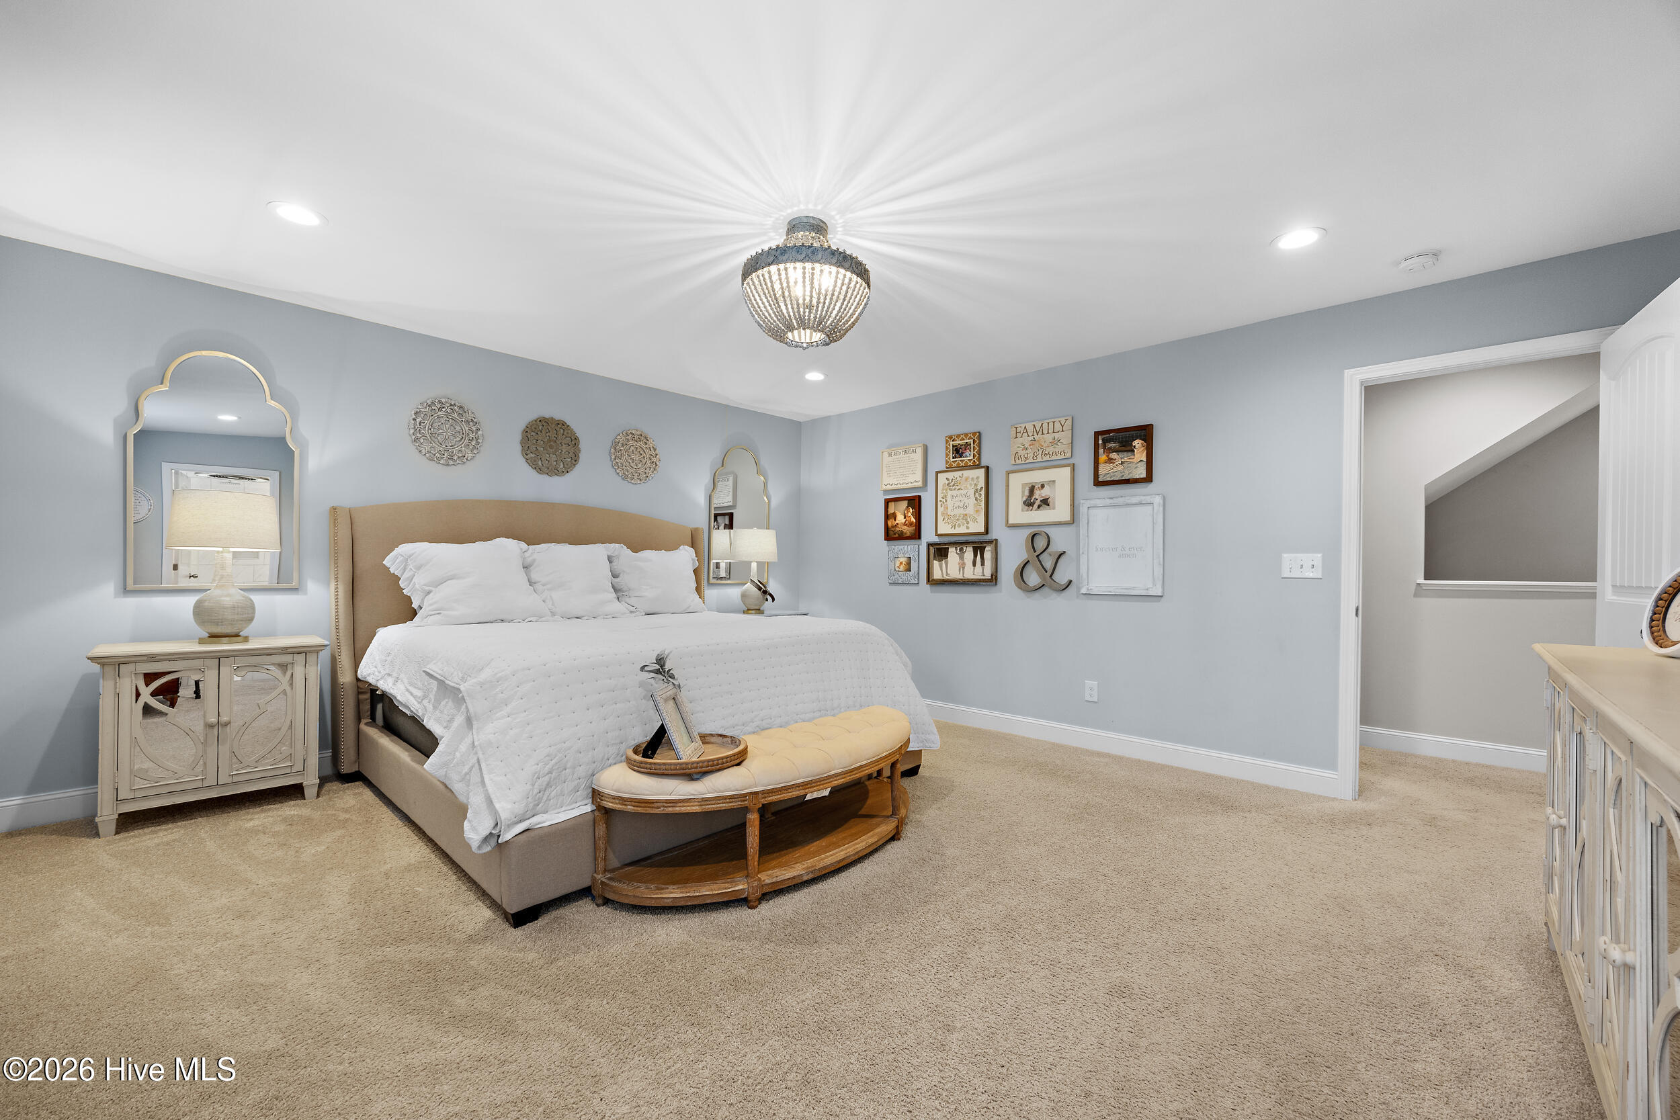
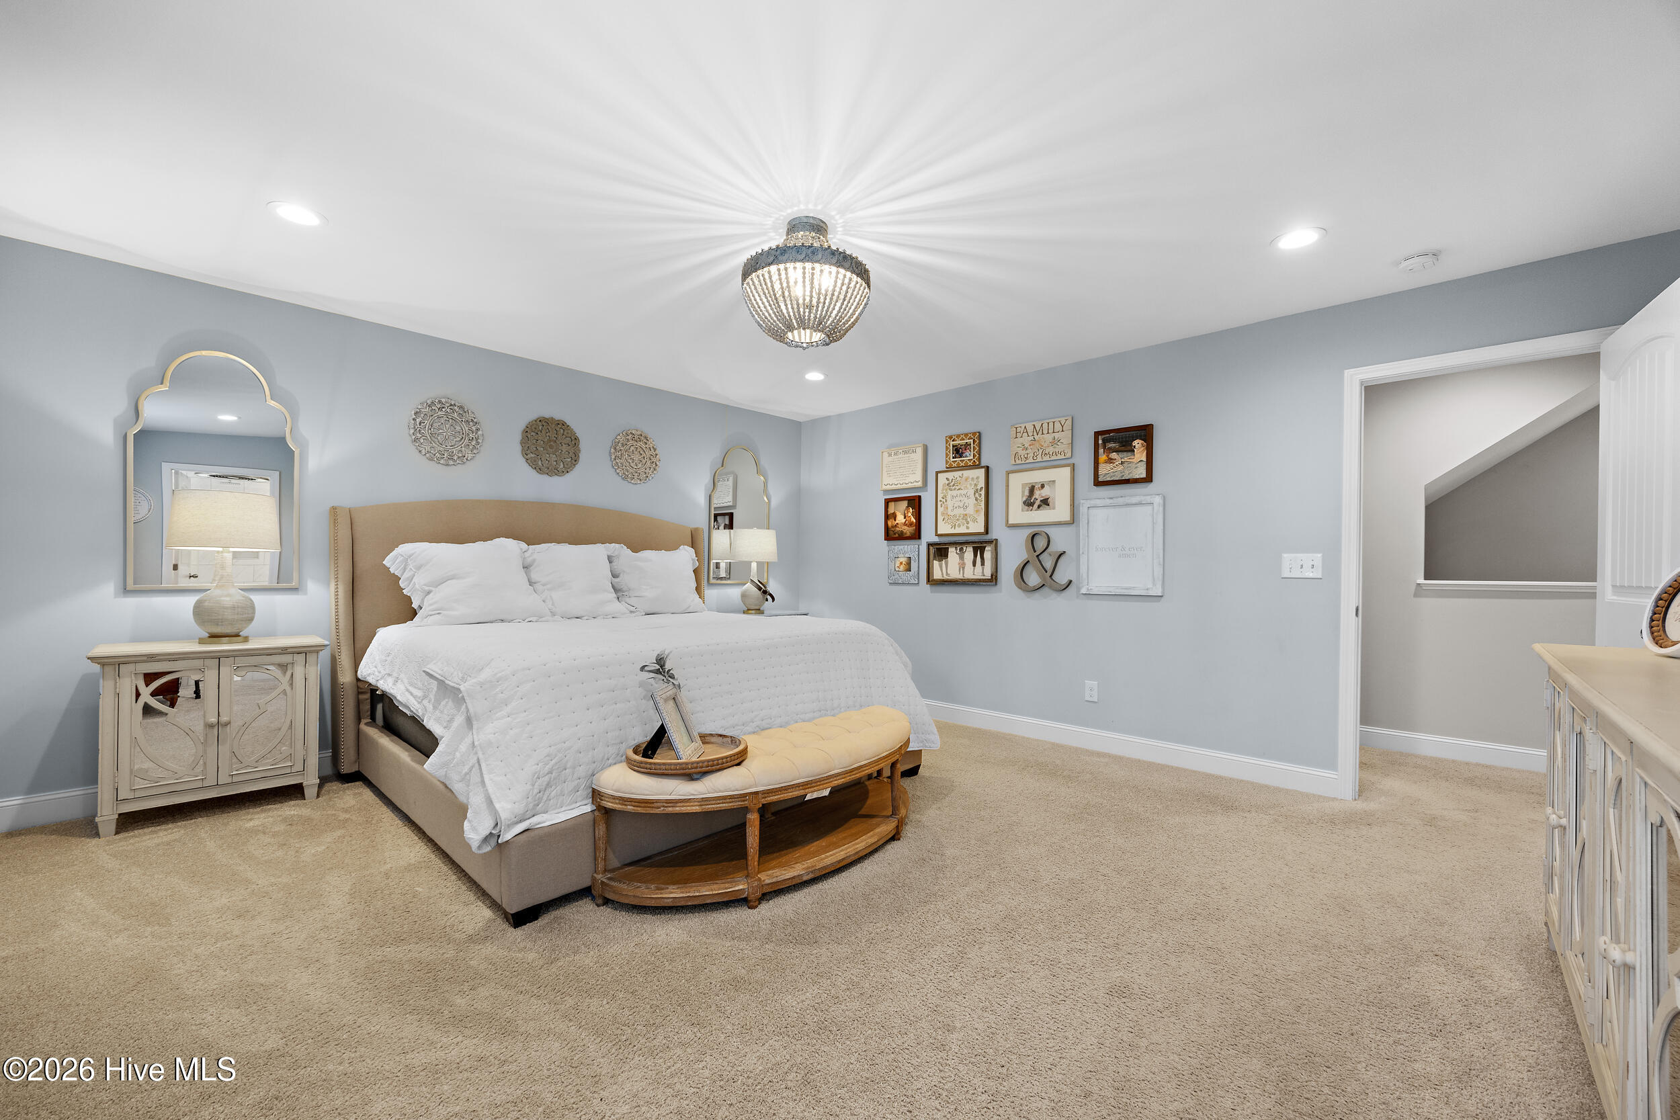
Furnished bedroom with a beige upholstered bed, white bedding, tufted bench, and gallery wall.
Bedroom with a white bed, curved bench, ornate mirrors, and chandelier.
Bedroom with a tan upholstered bed, crystal chandelier, and large curtained window.
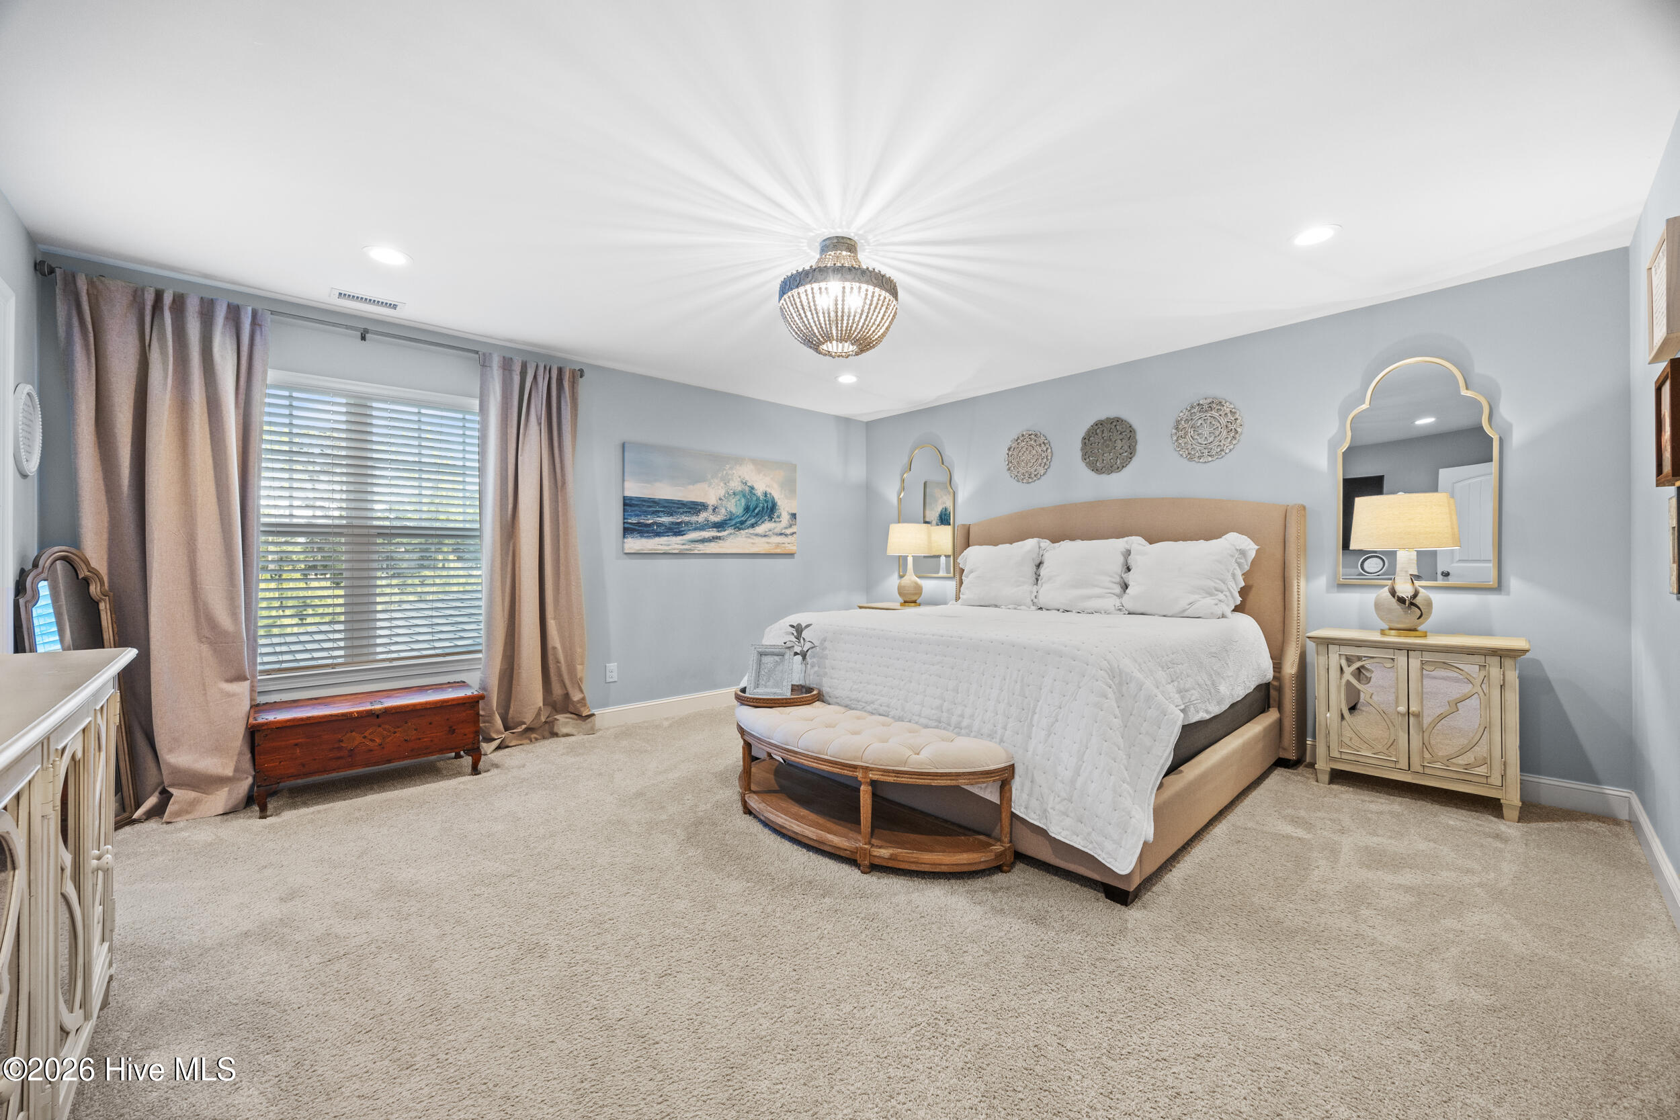
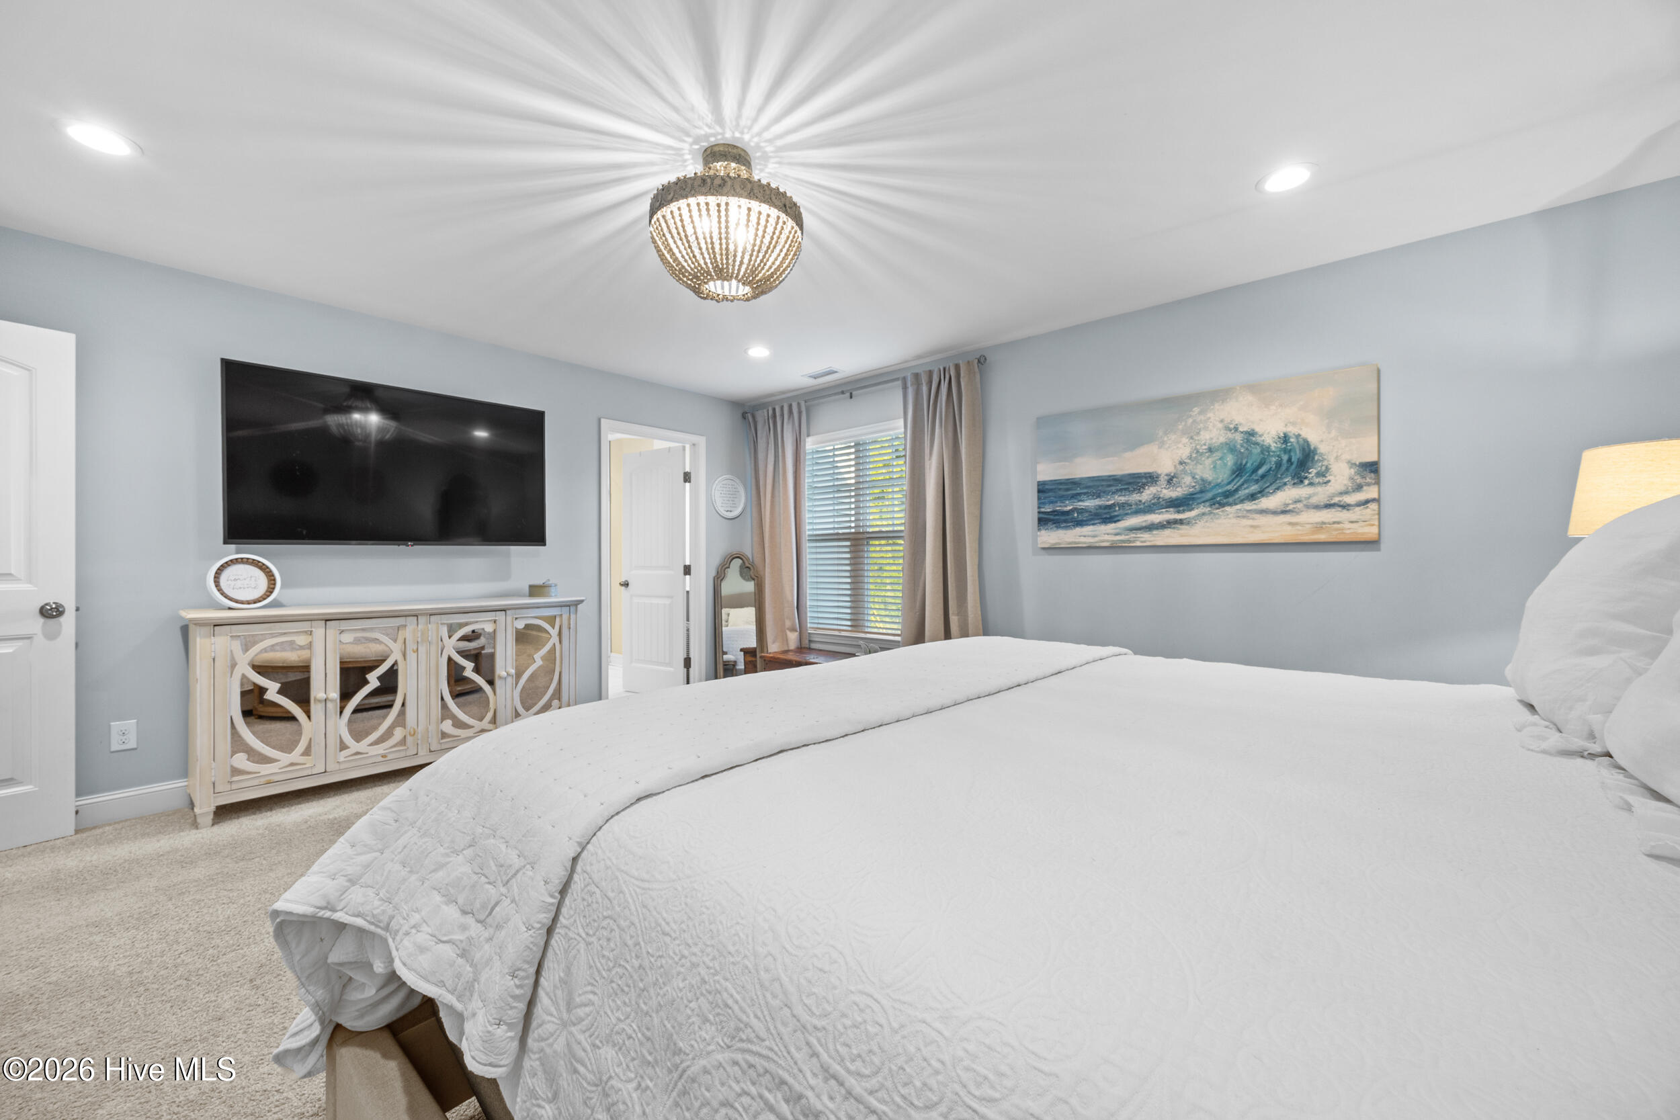
Furnished bedroom with a large white bed, crystal chandelier, and ocean wave painting.
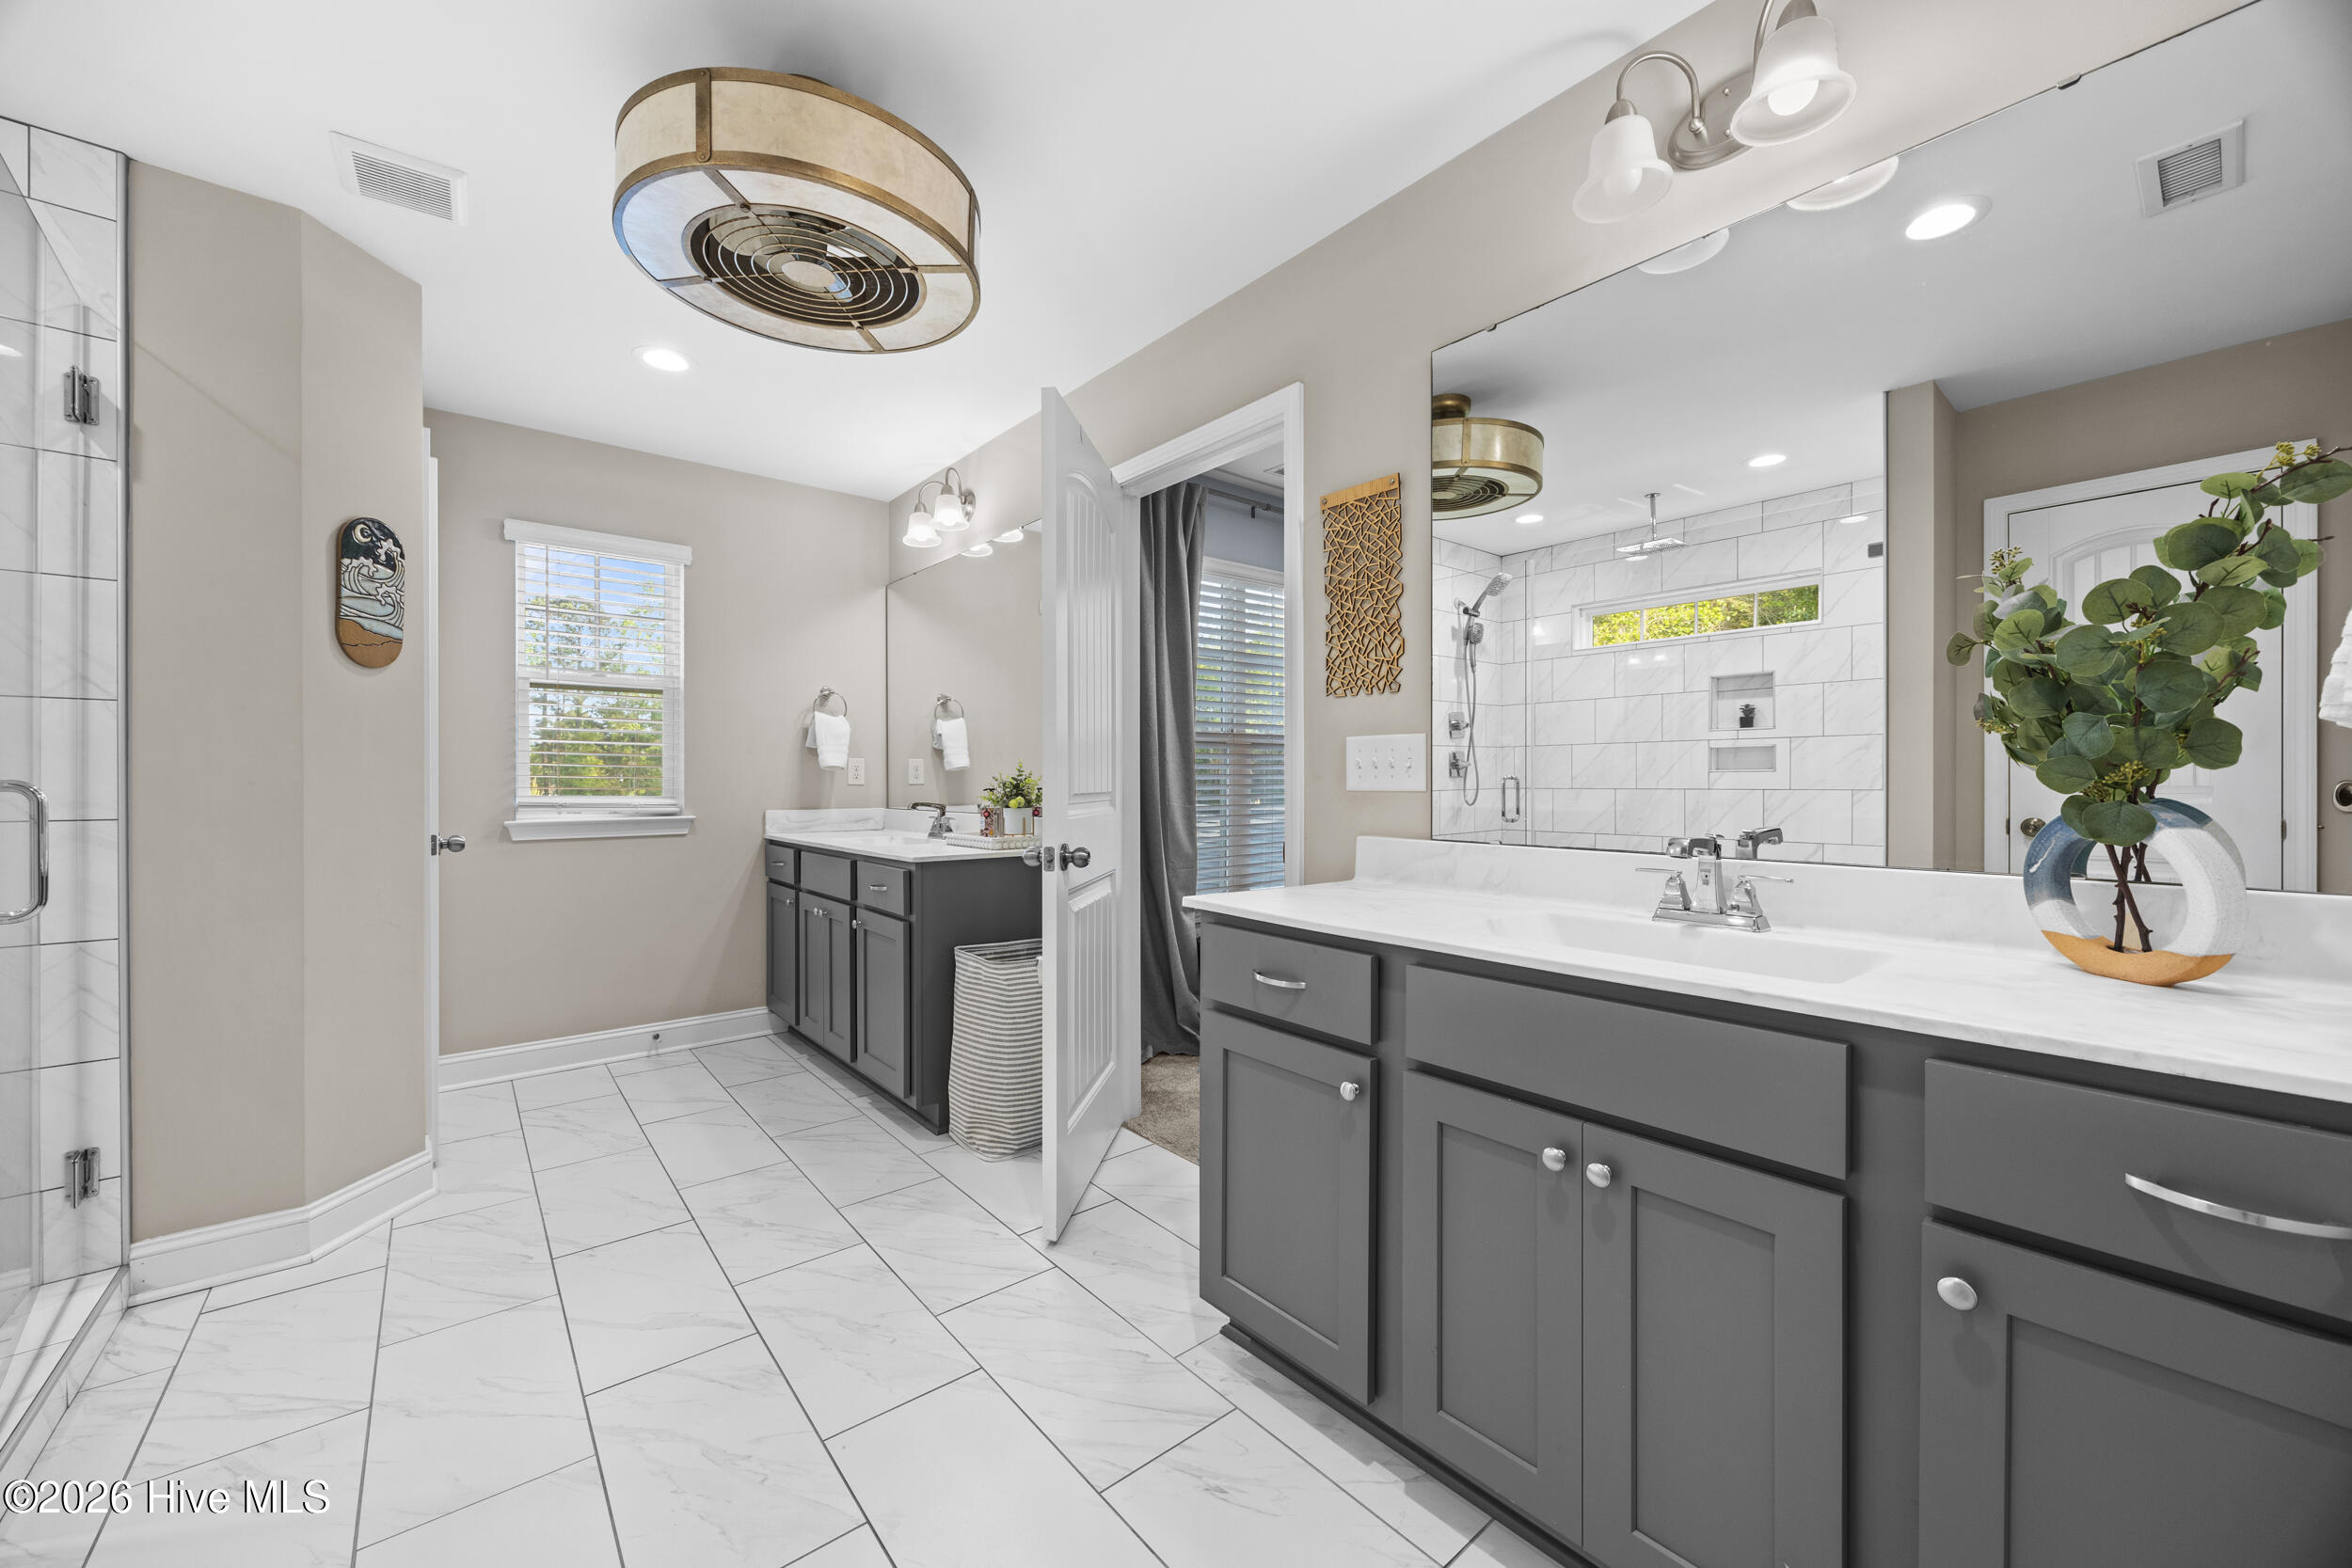
Bathroom with a long gray double vanity, marble-look tile, and a glass-enclosed shower.
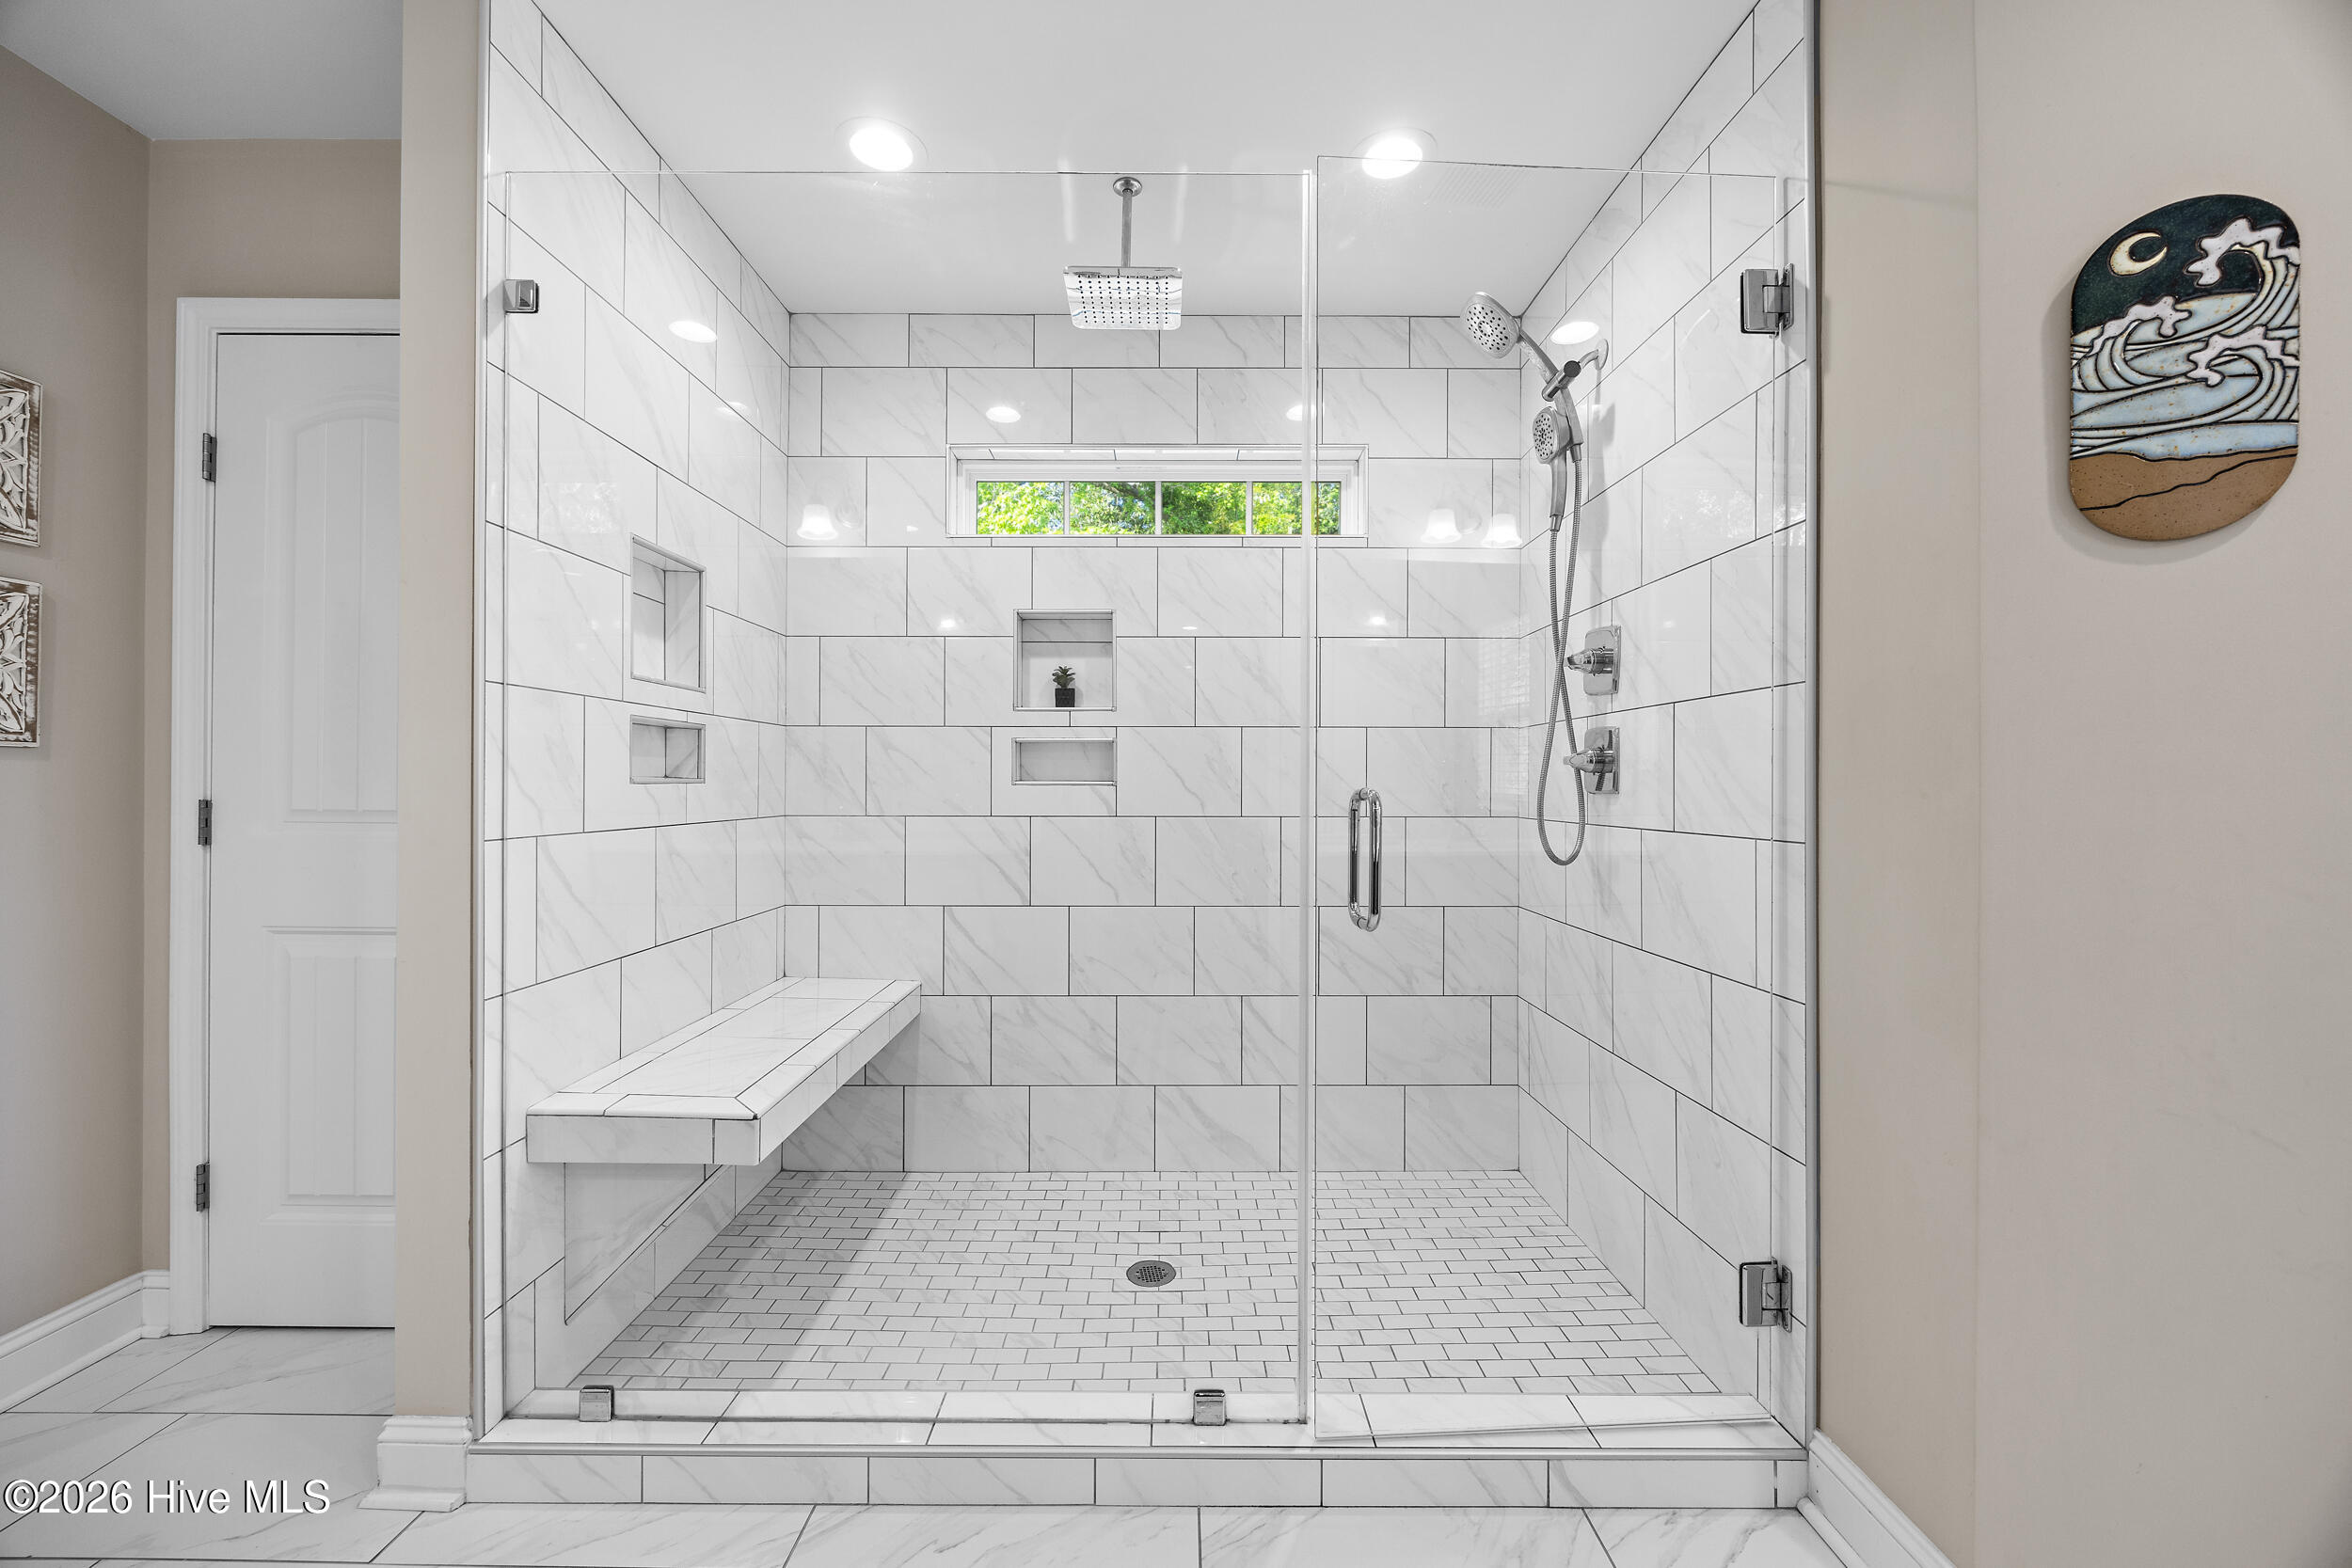
Walk-in shower with white marble-look tile, a built-in bench, glass enclosure, and rainfall showerhead.
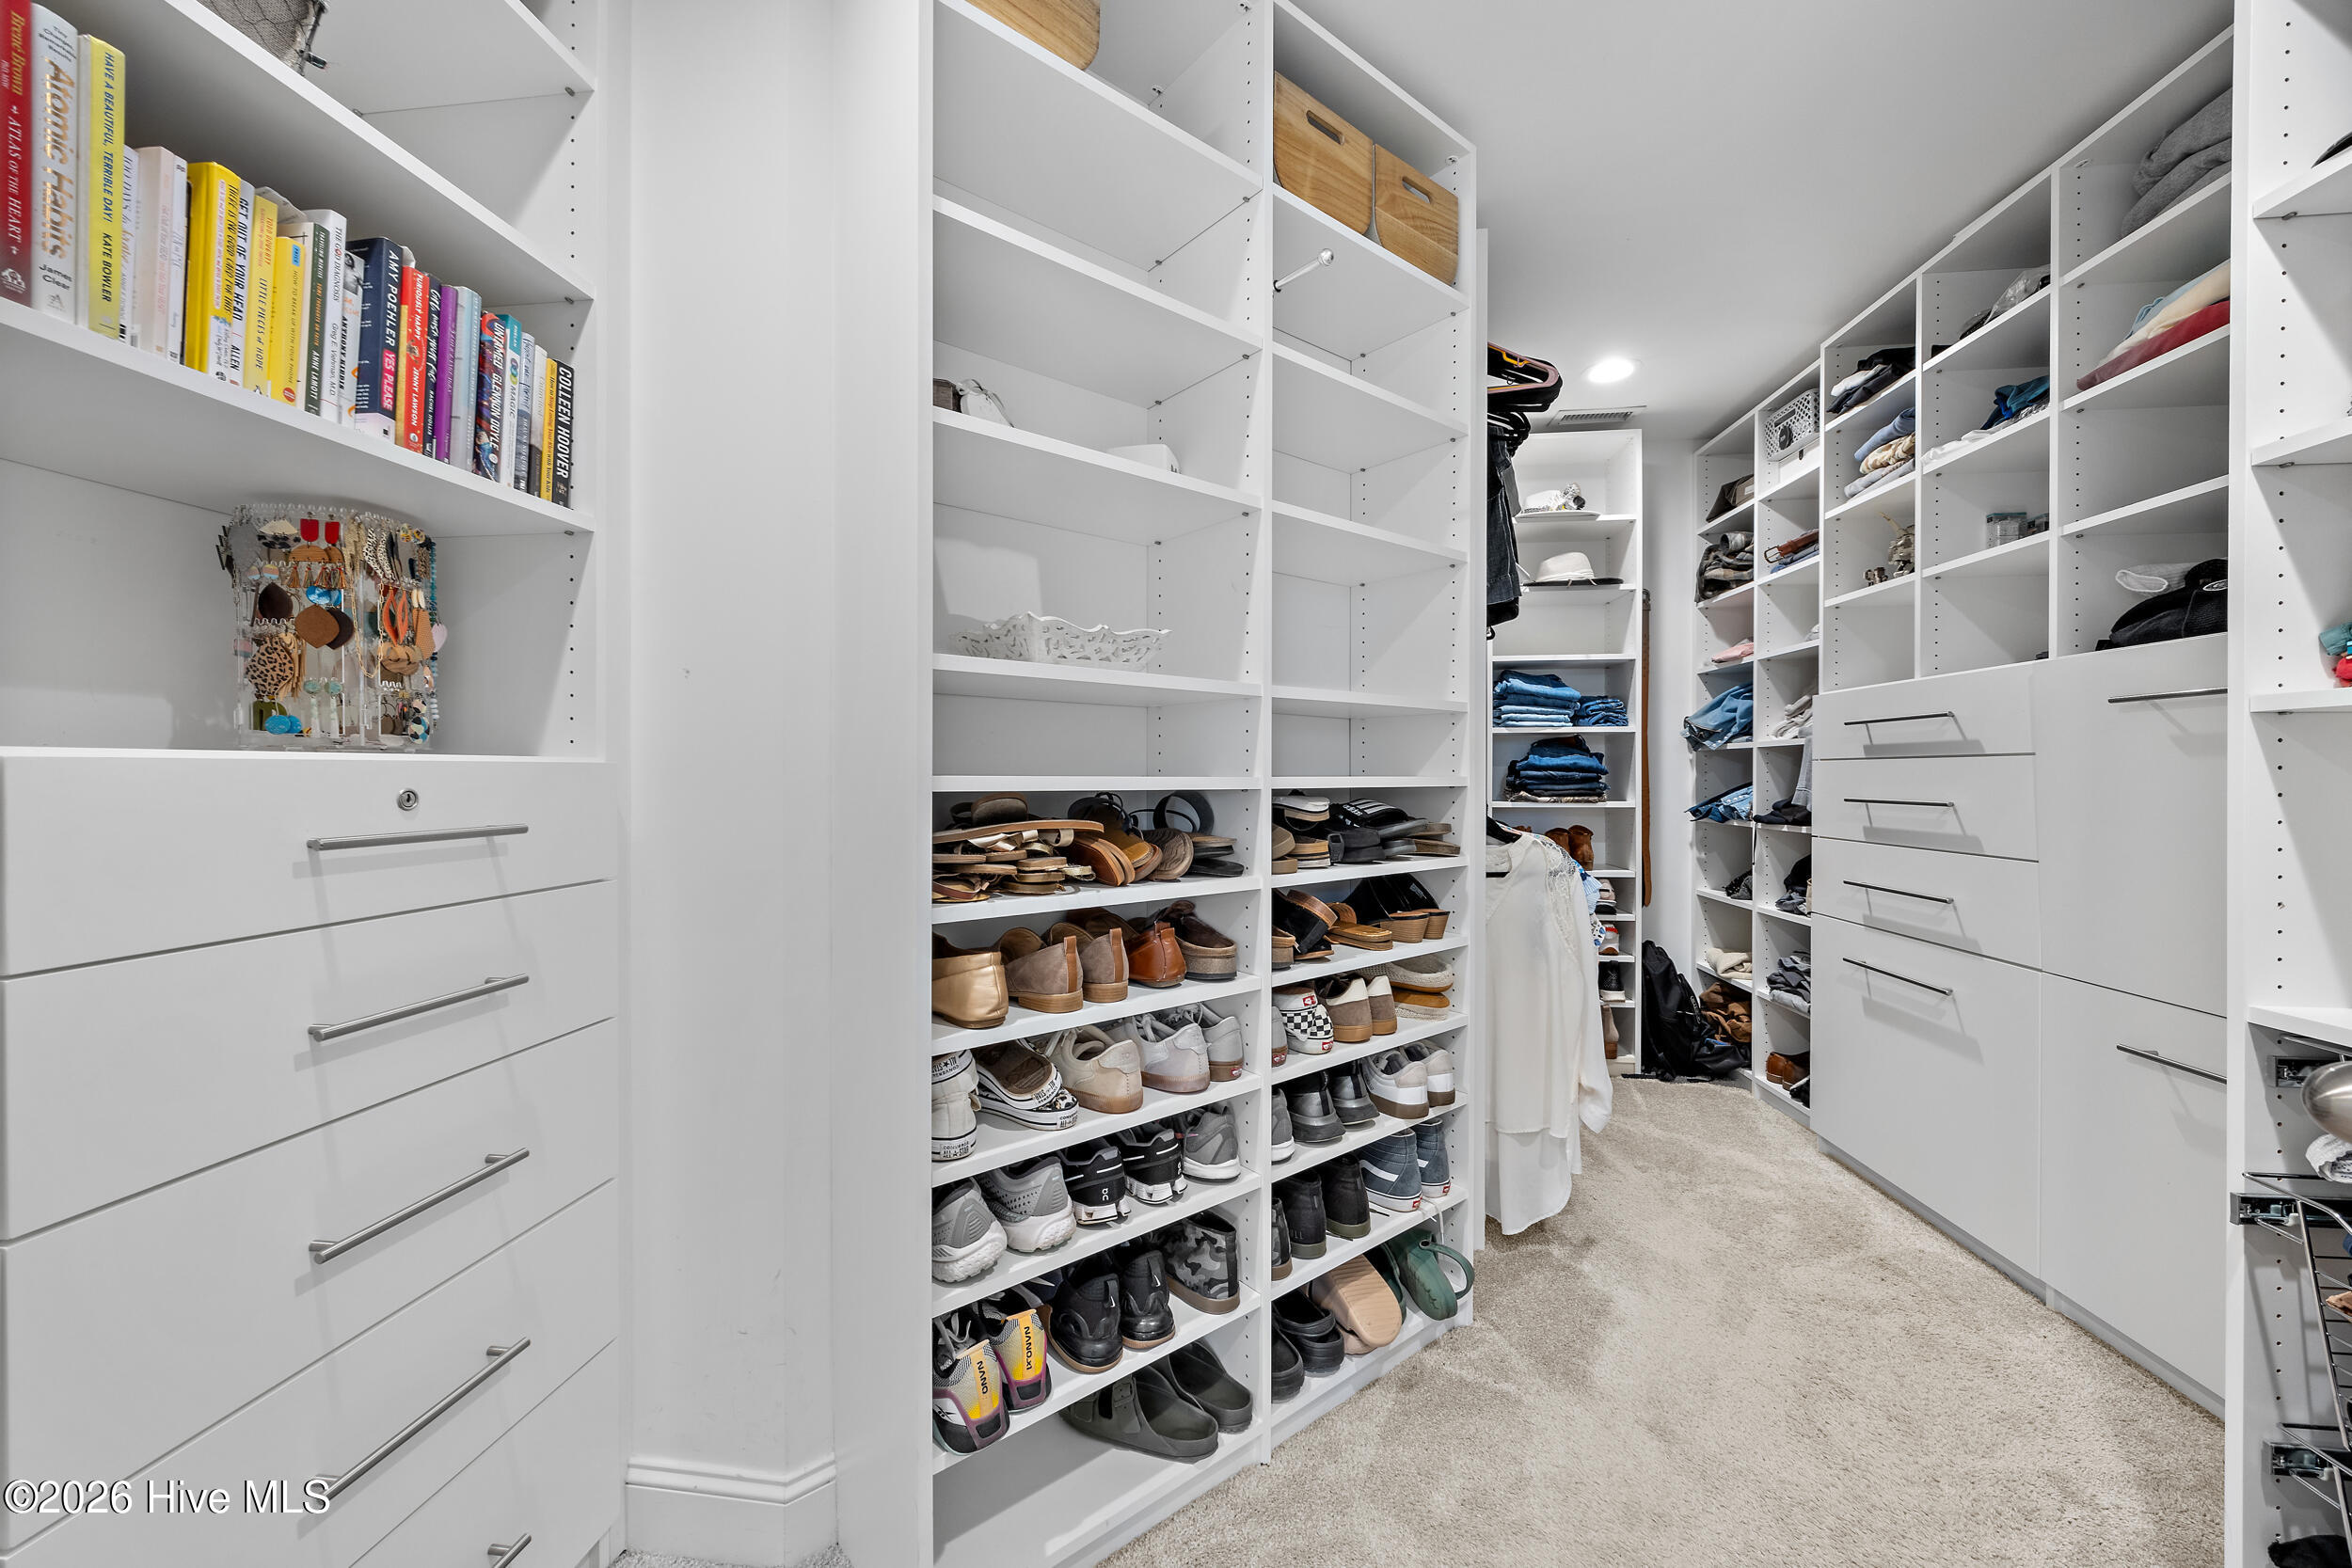
Walk-in closet with white built-ins, rows of shoes, folded clothes, and a carpeted aisle.
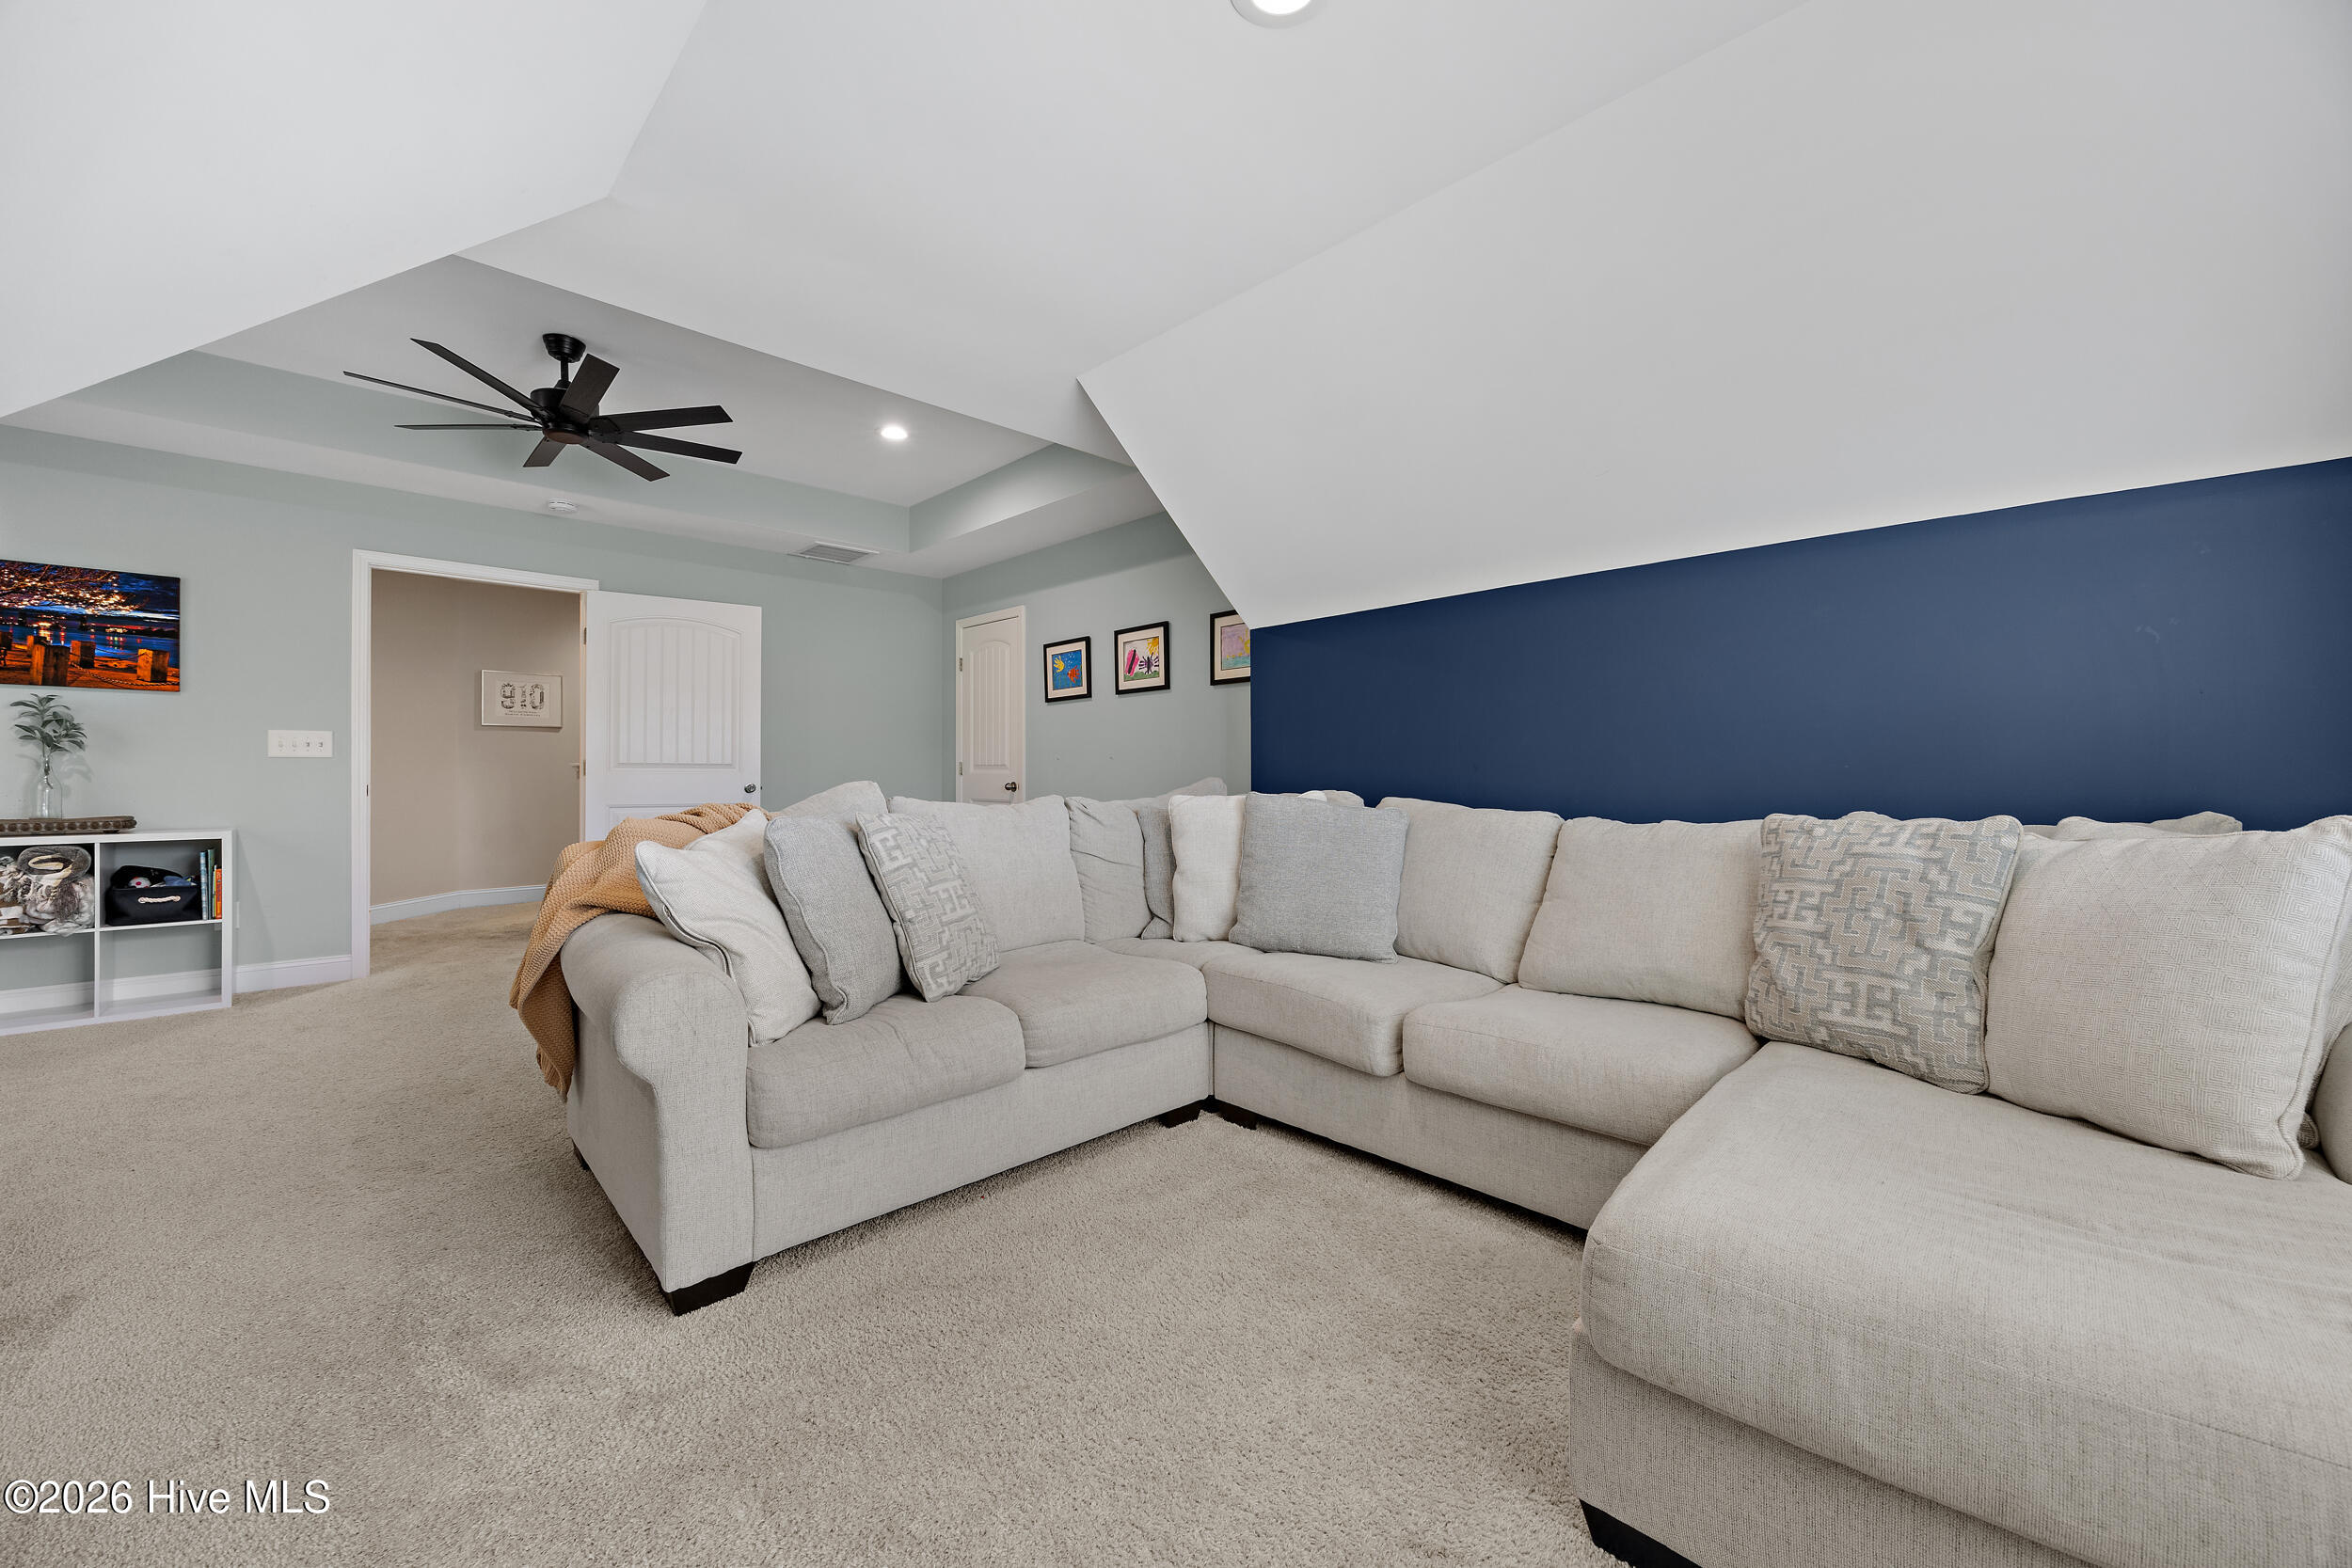
Living room with a large light sectional, navy accent wall, and vaulted ceiling.
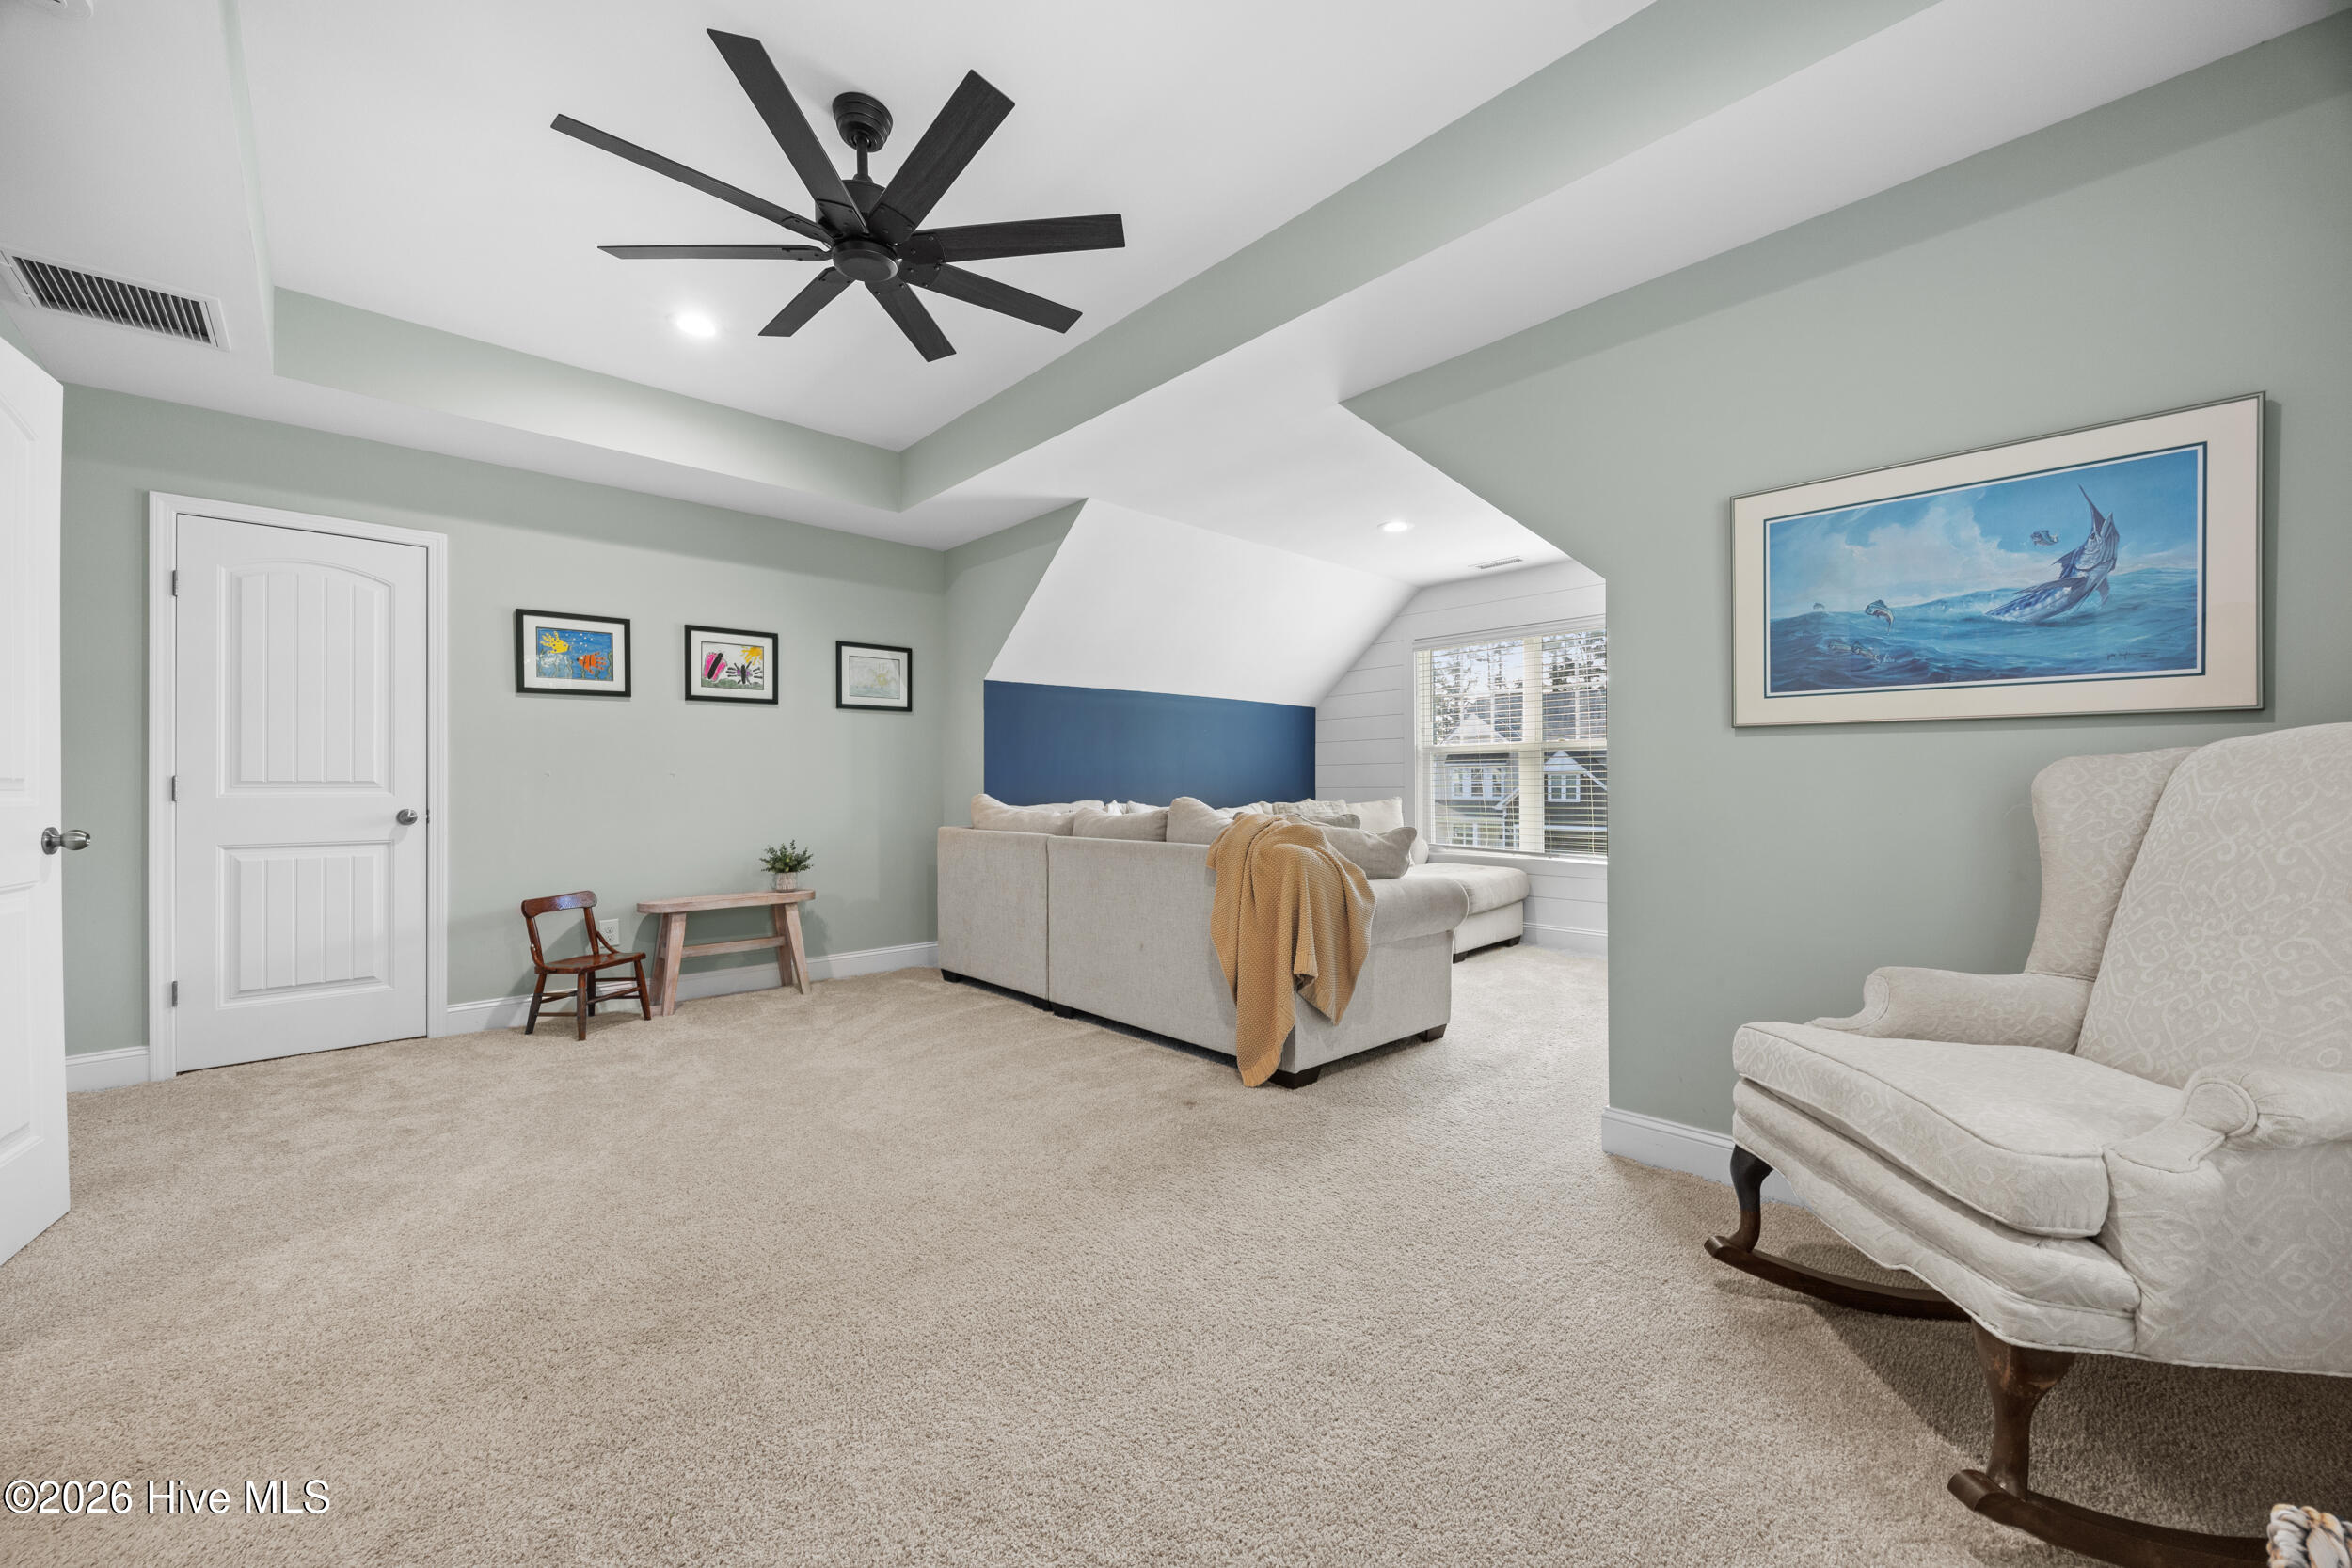
Furnished living room with a gray sectional, wall-mounted TV, and high angled ceiling with dark fan.
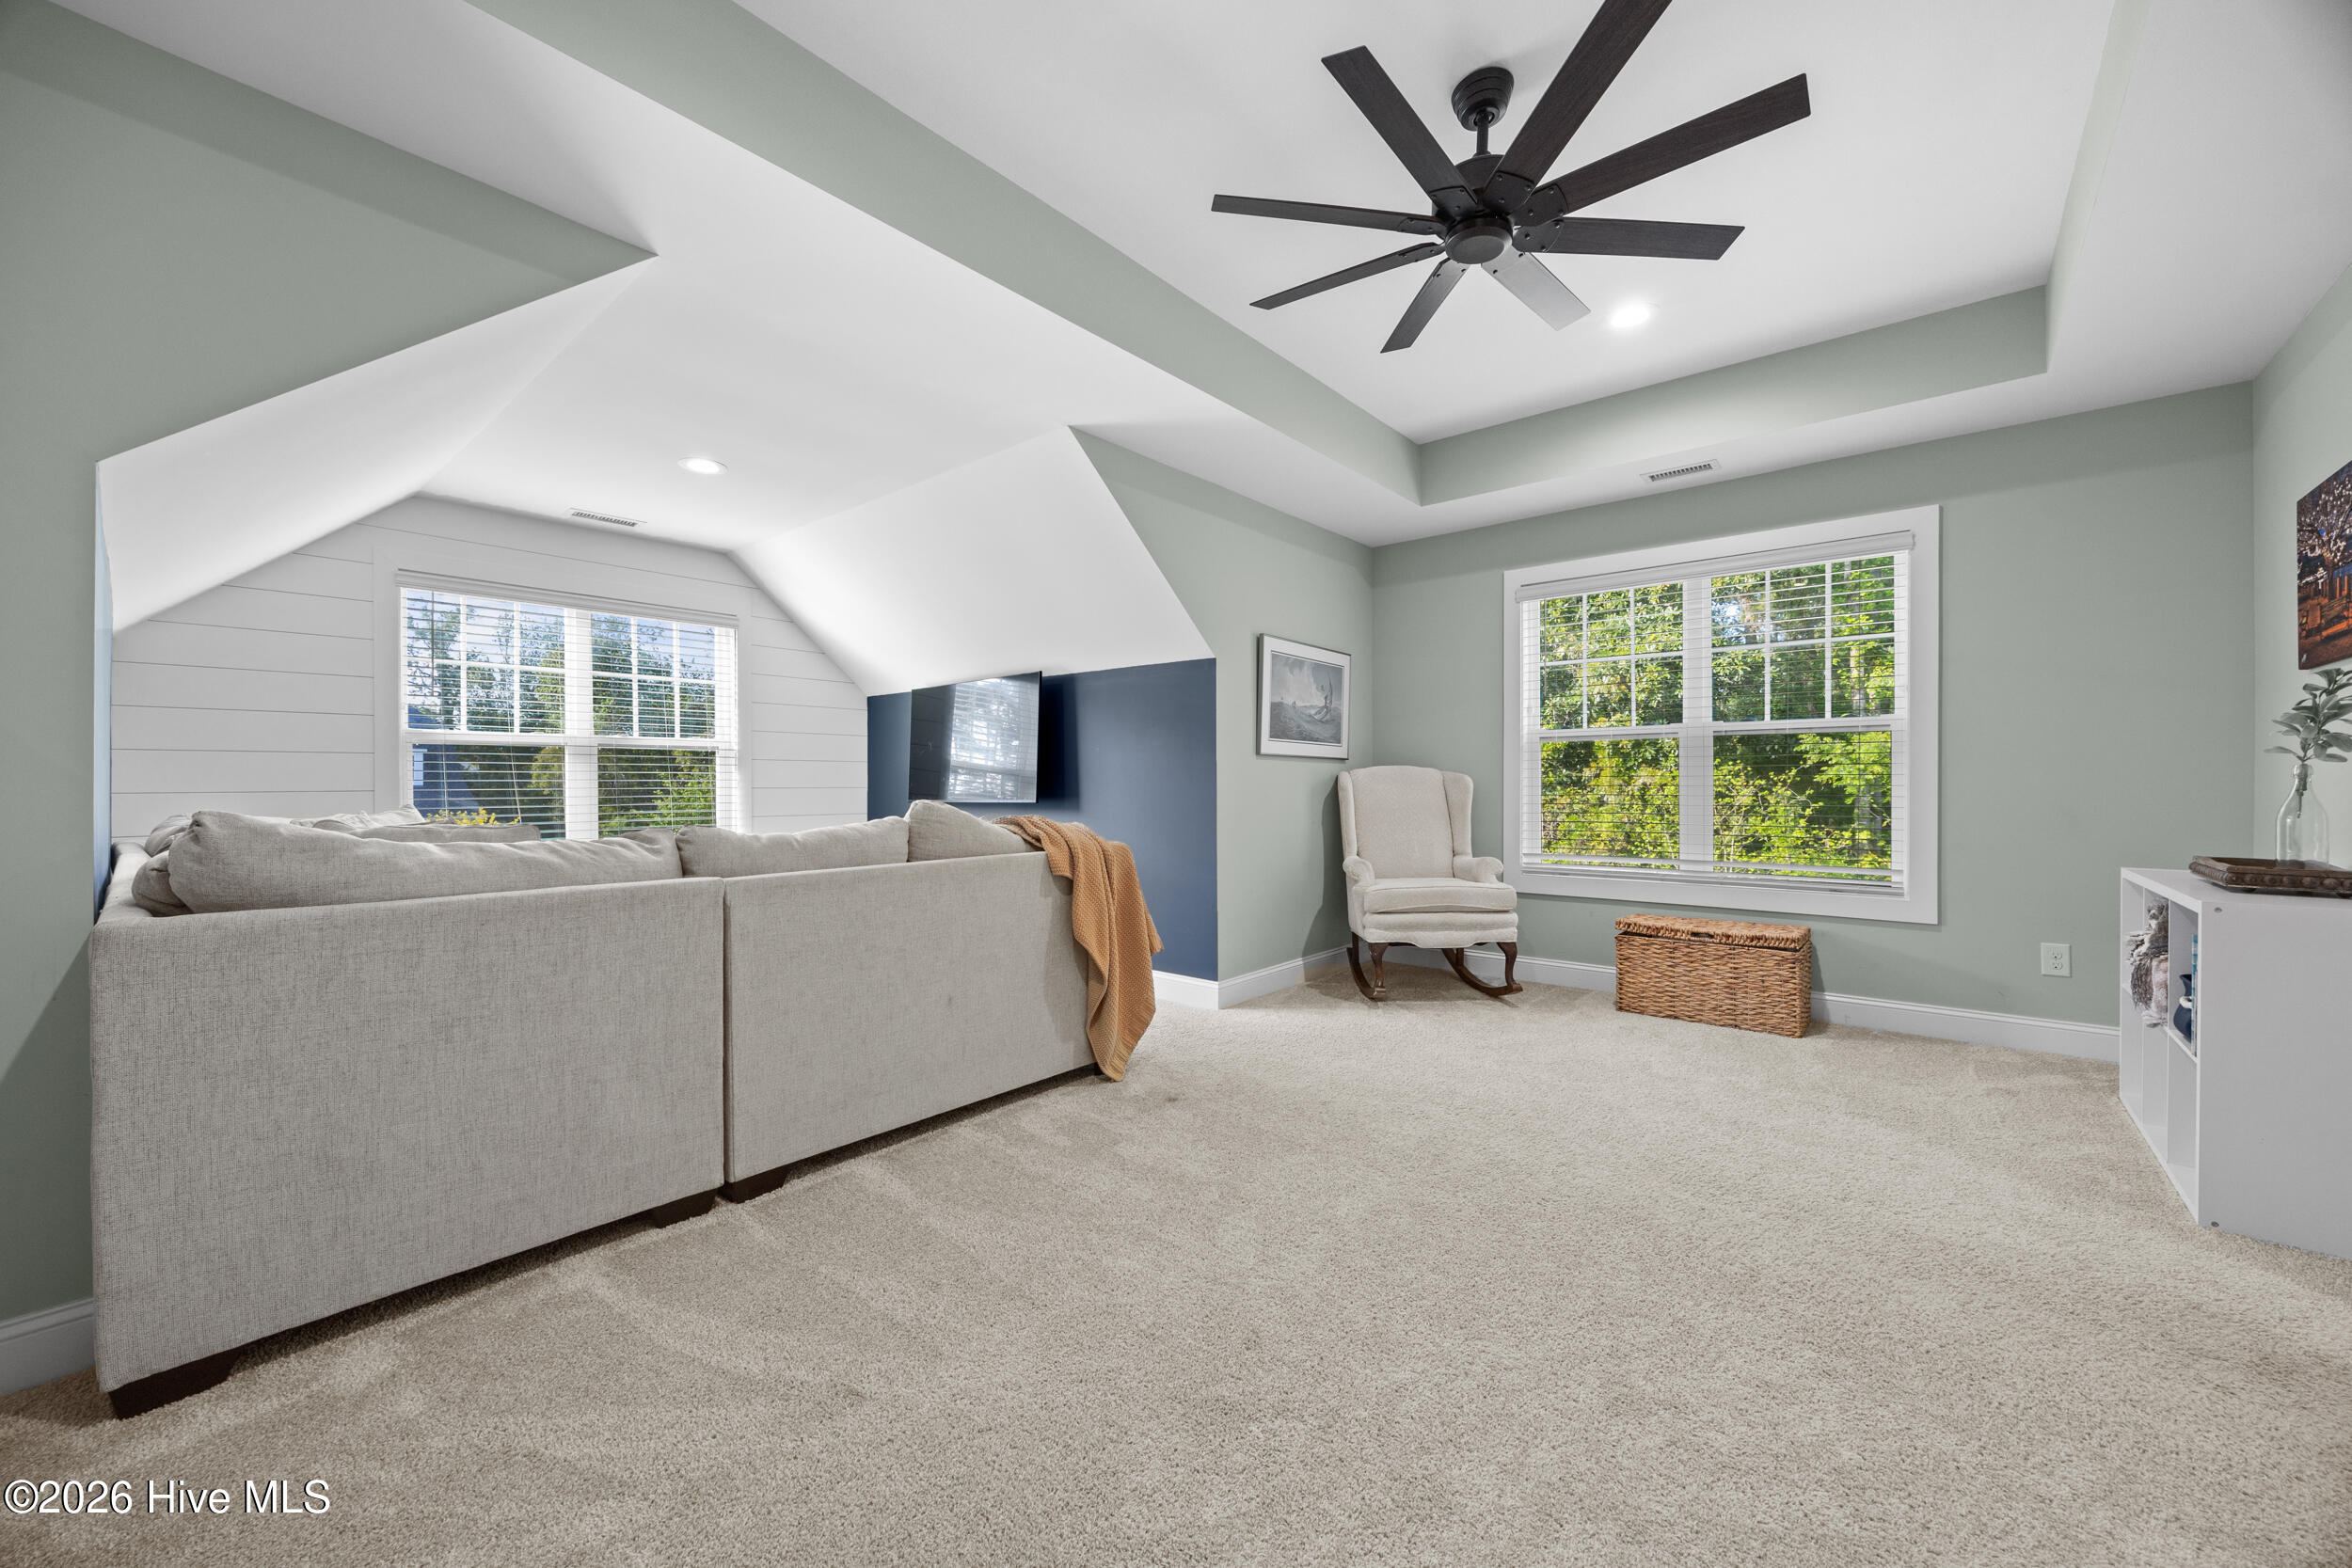
Upstairs sitting room with a blue accent wall, sectional sofa, carpet, and black ceiling fan.
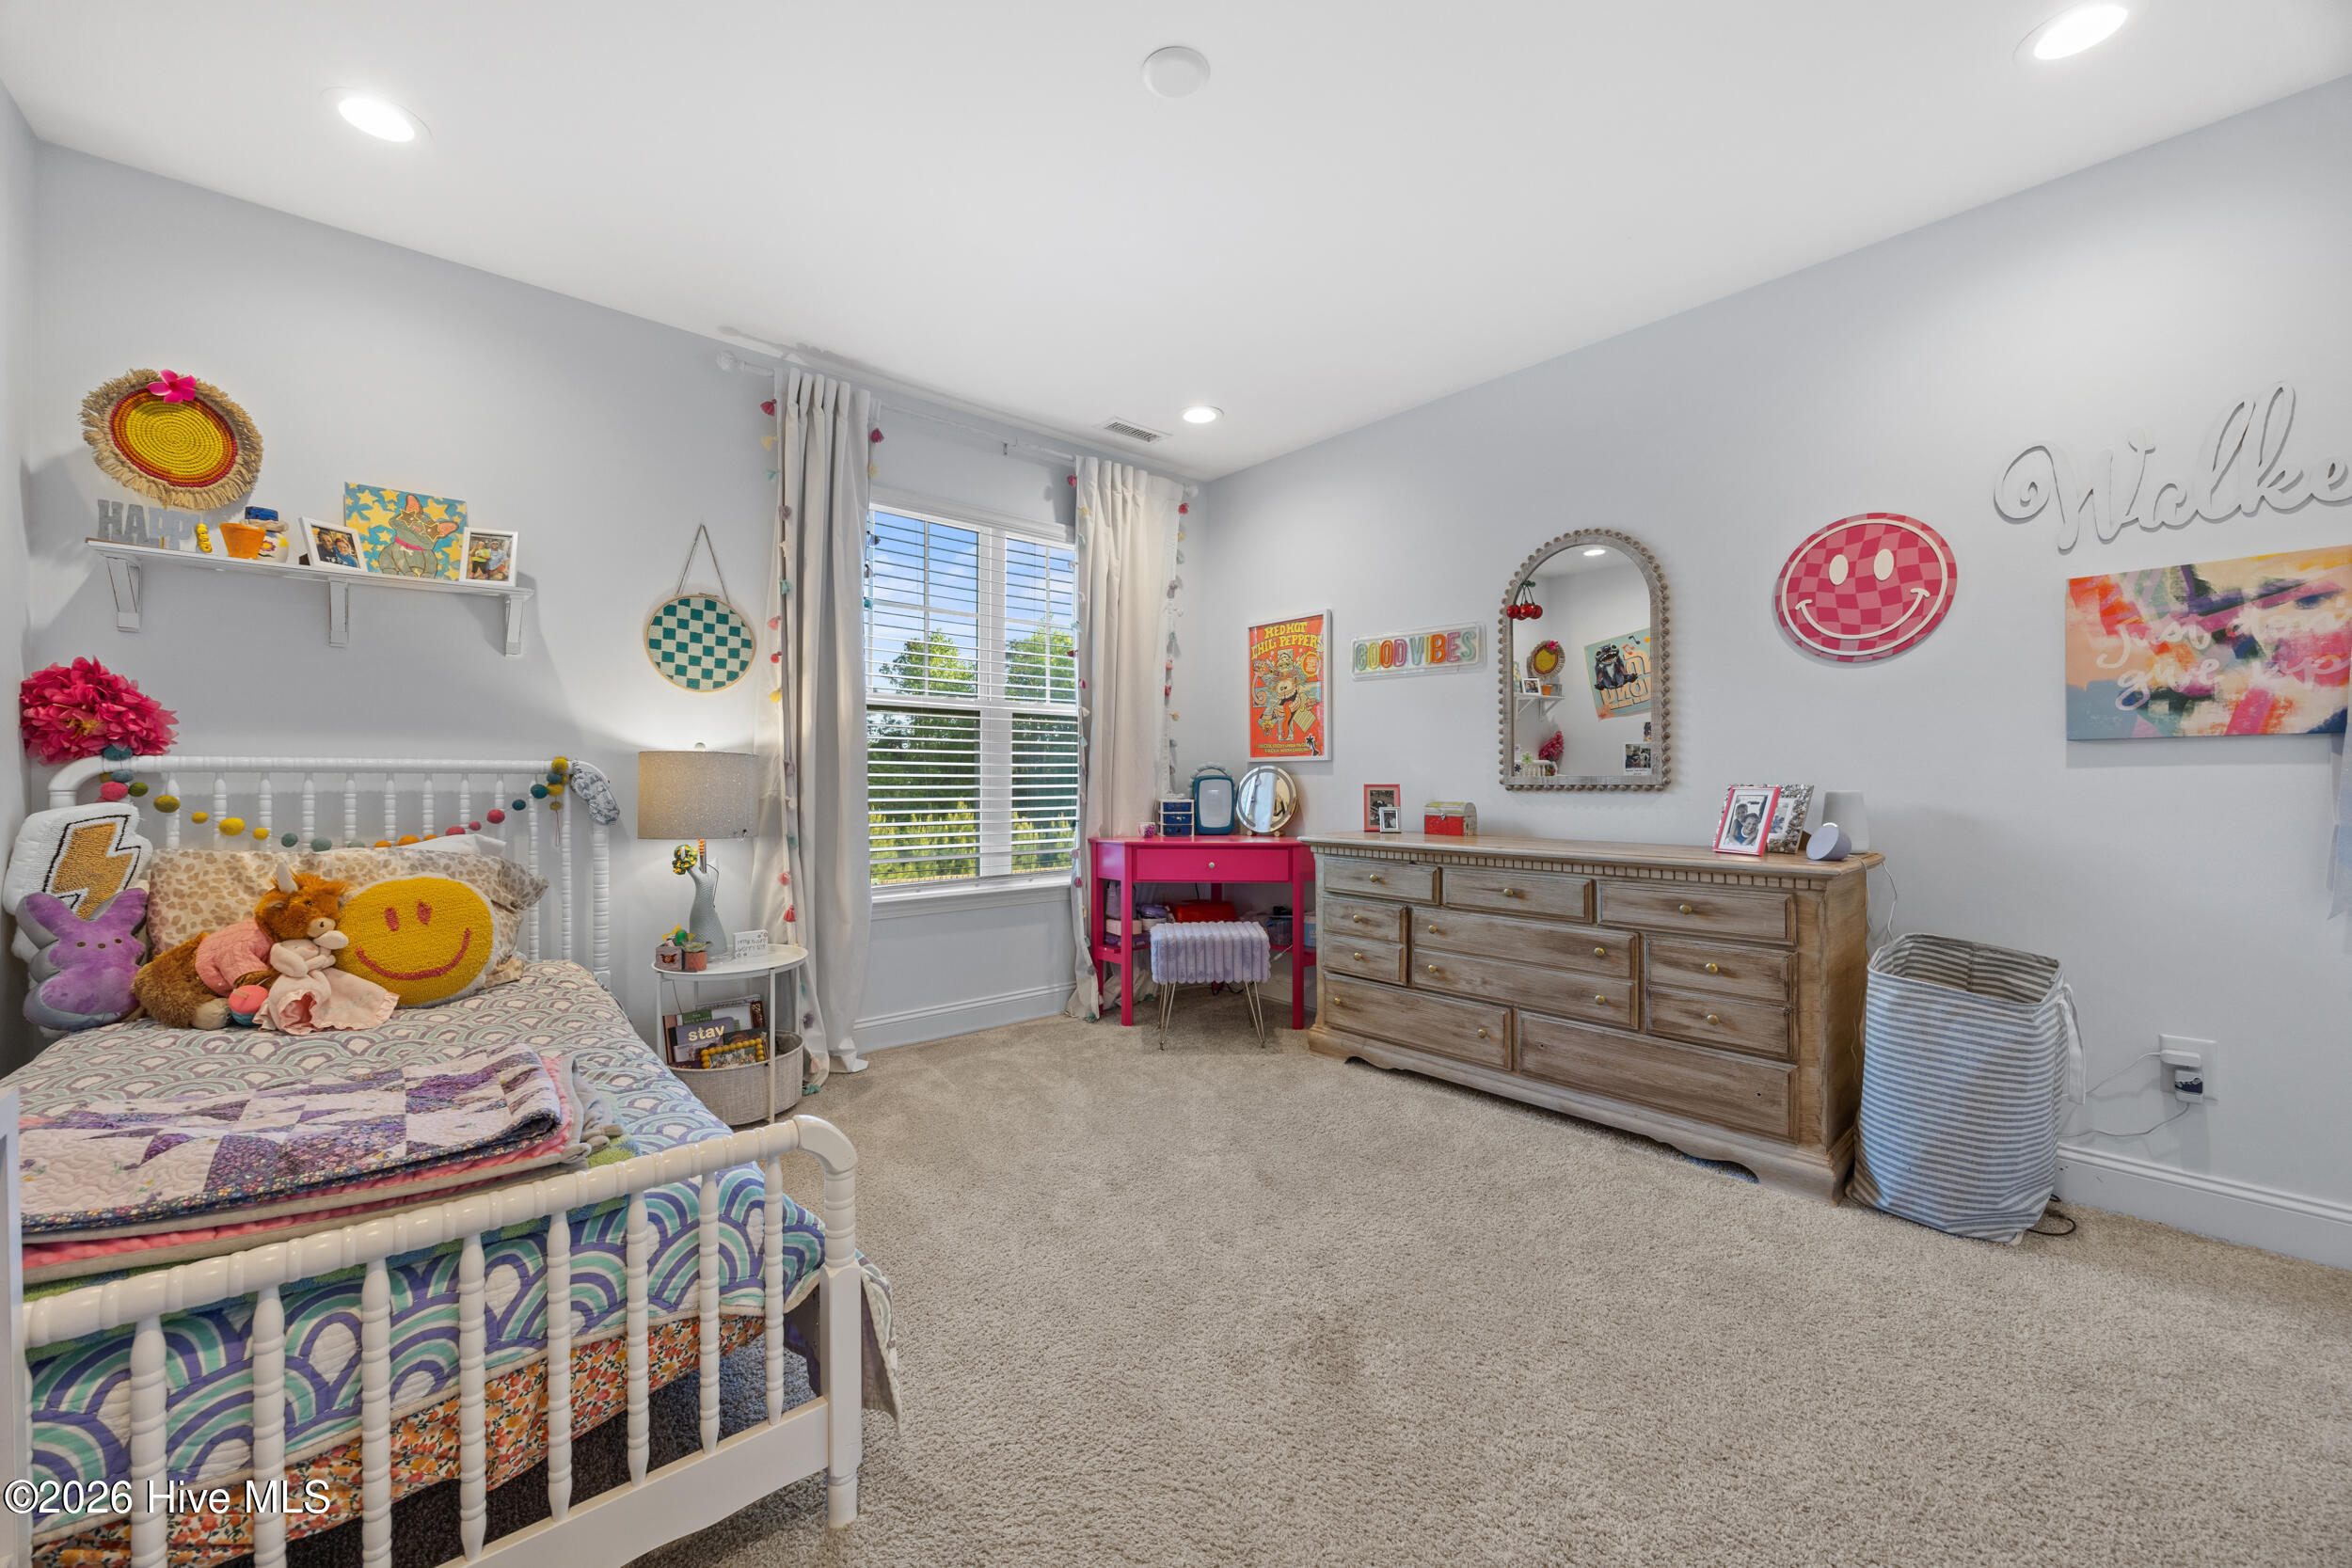
Child's bedroom with a colorful white bed, wood dresser, and bright wall decorations.
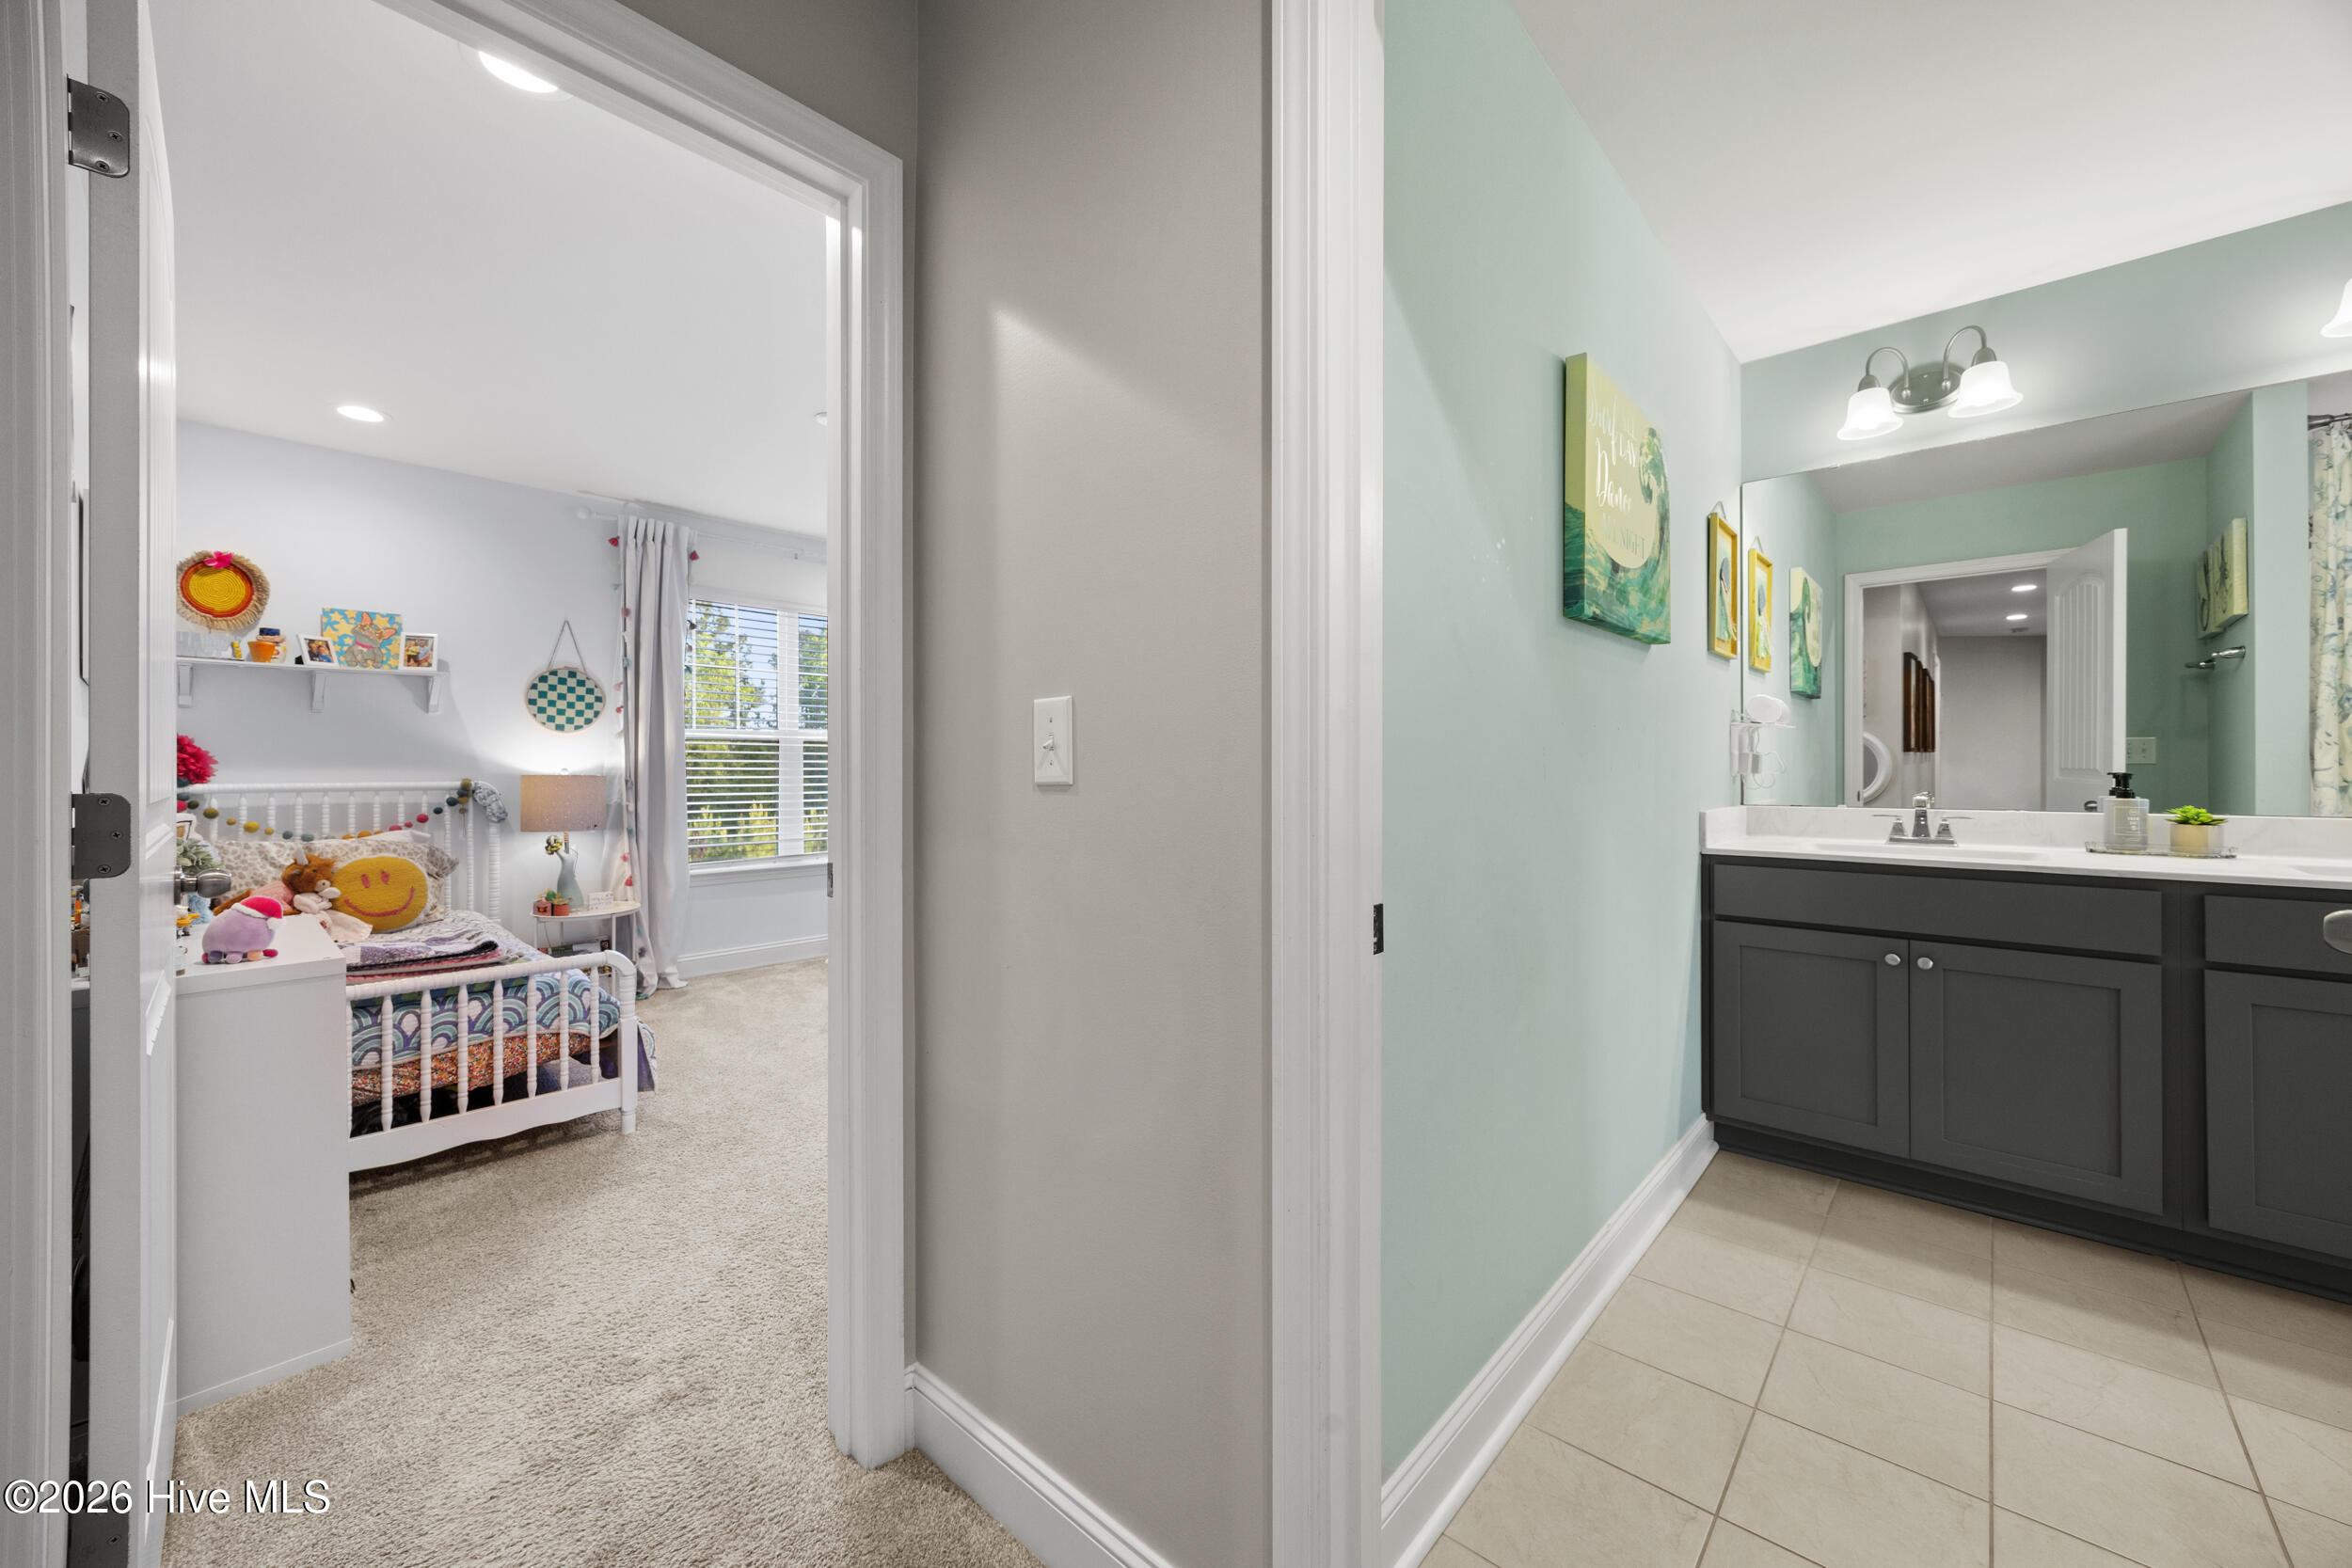
Child’s bedroom beside a mint-green bathroom with a dark vanity and tiled floor.
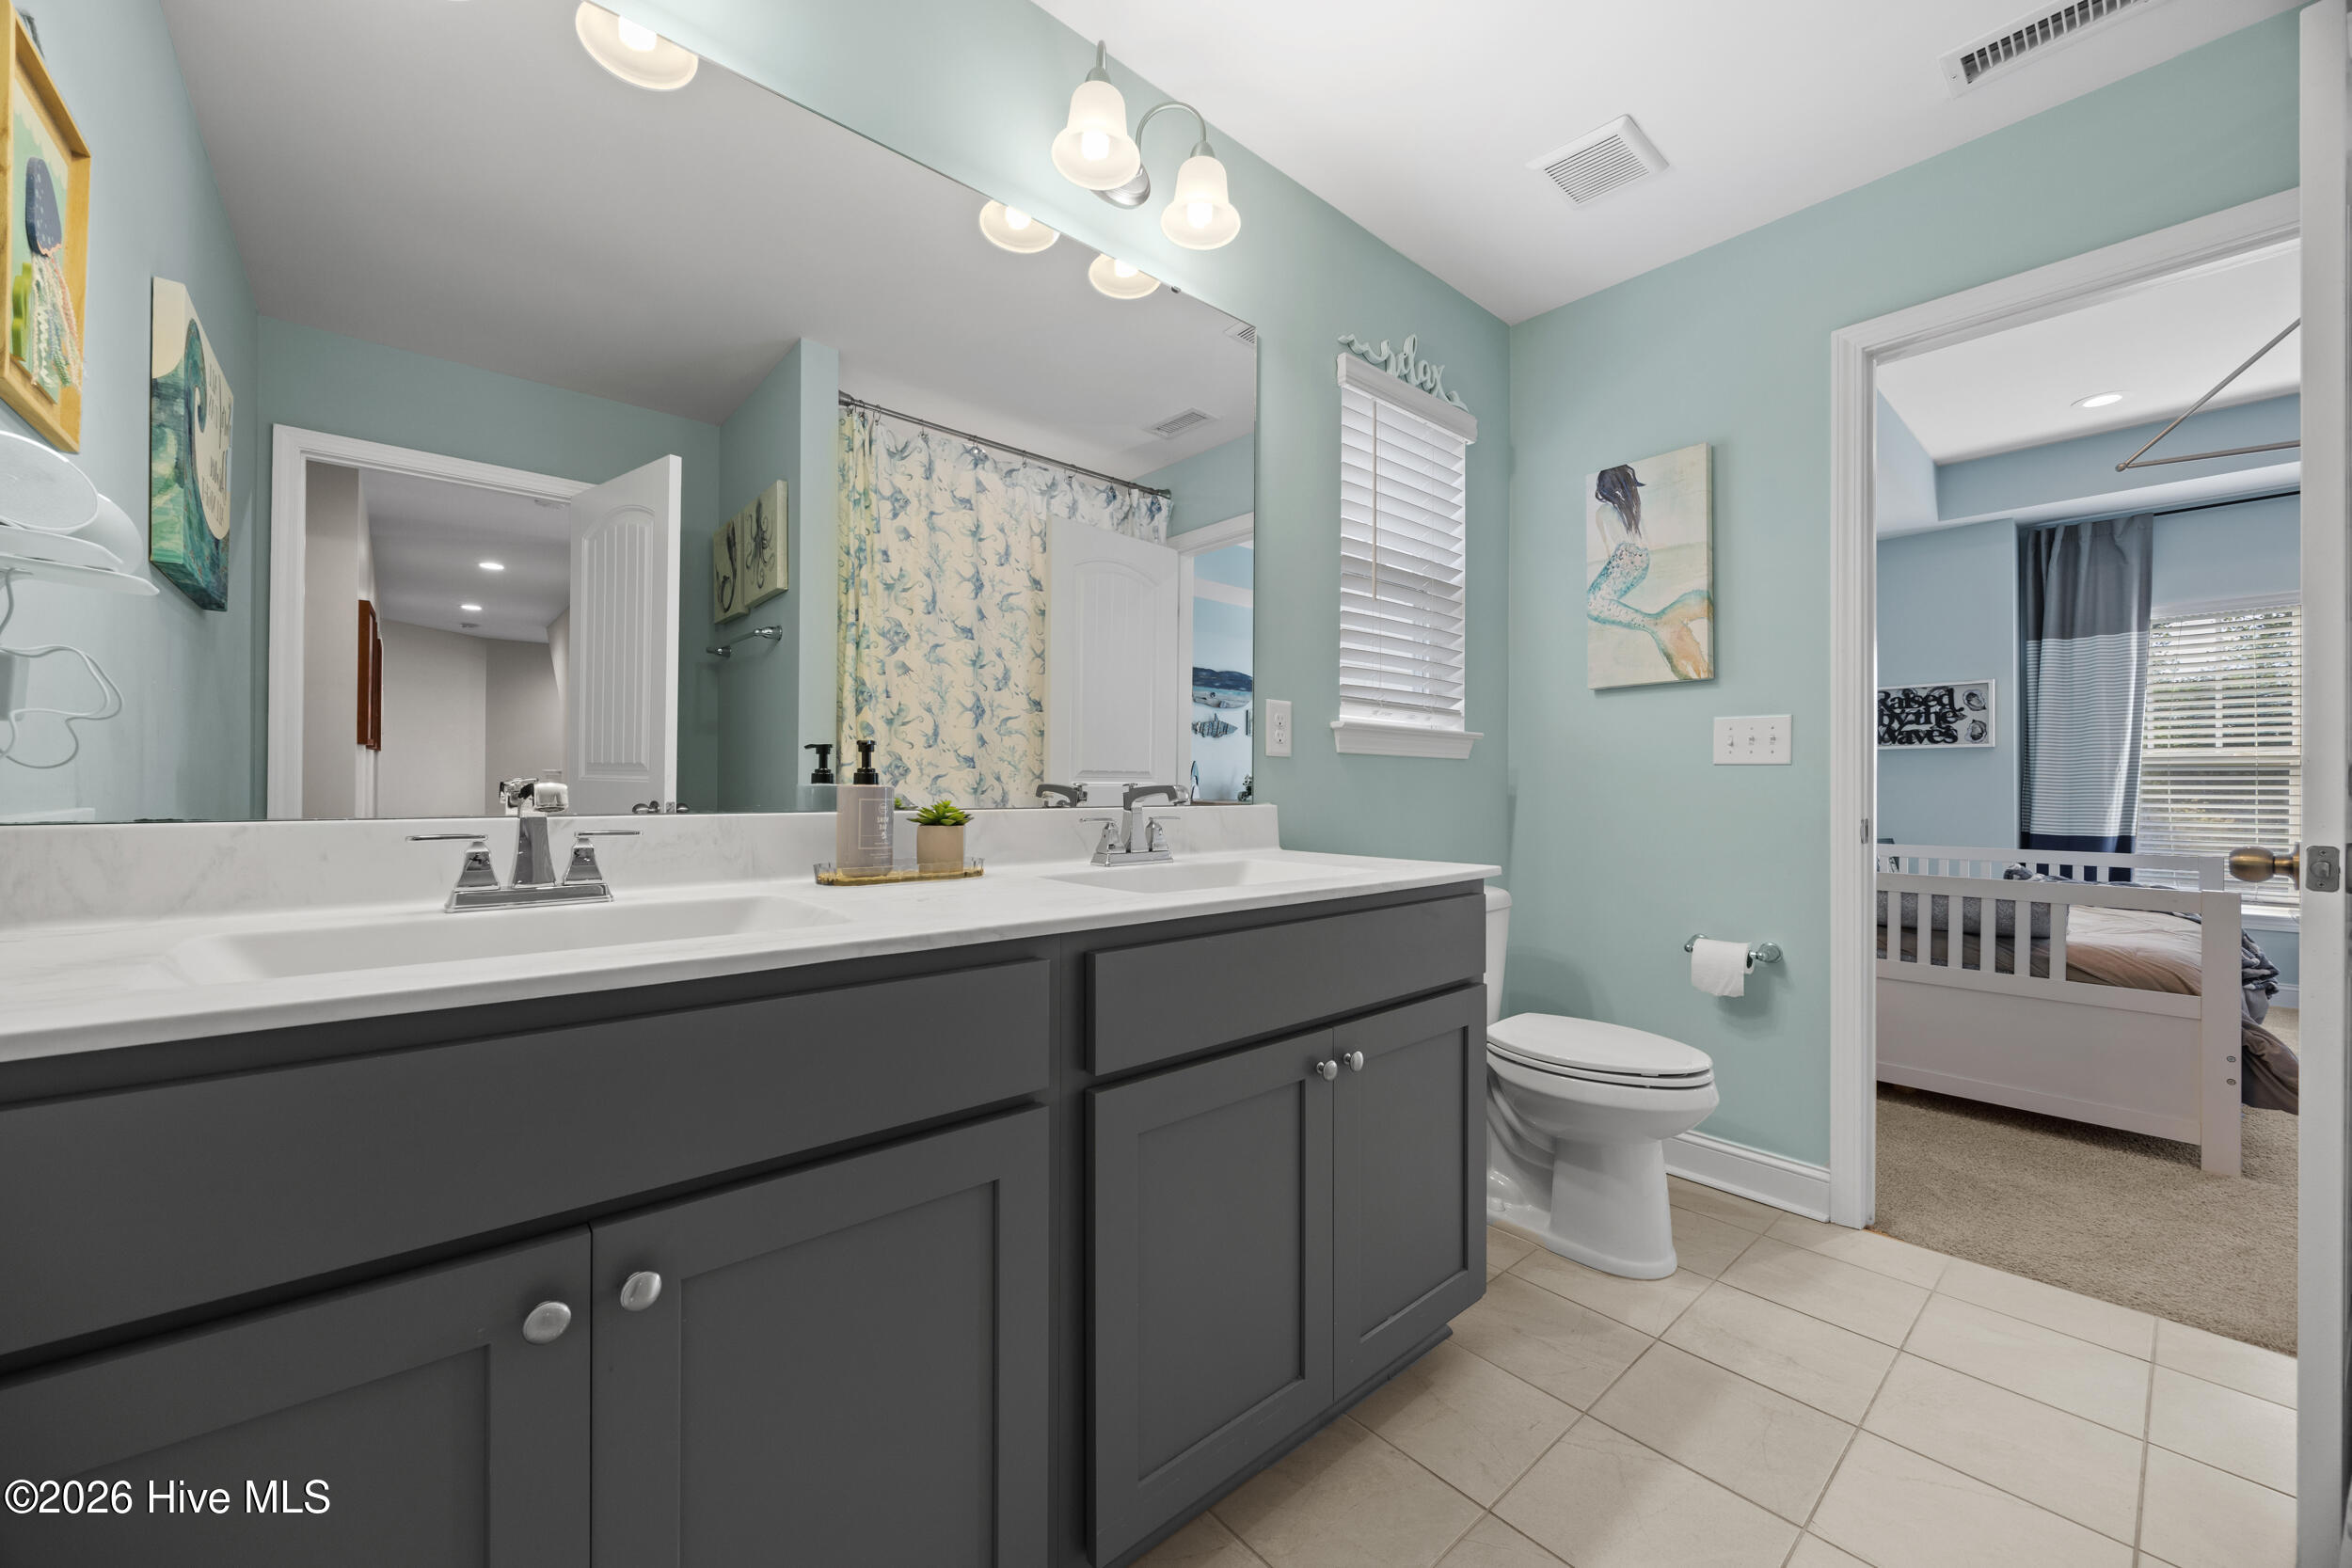
Bathroom with a dark double vanity and aqua walls, opening to a bedroom with a white crib.
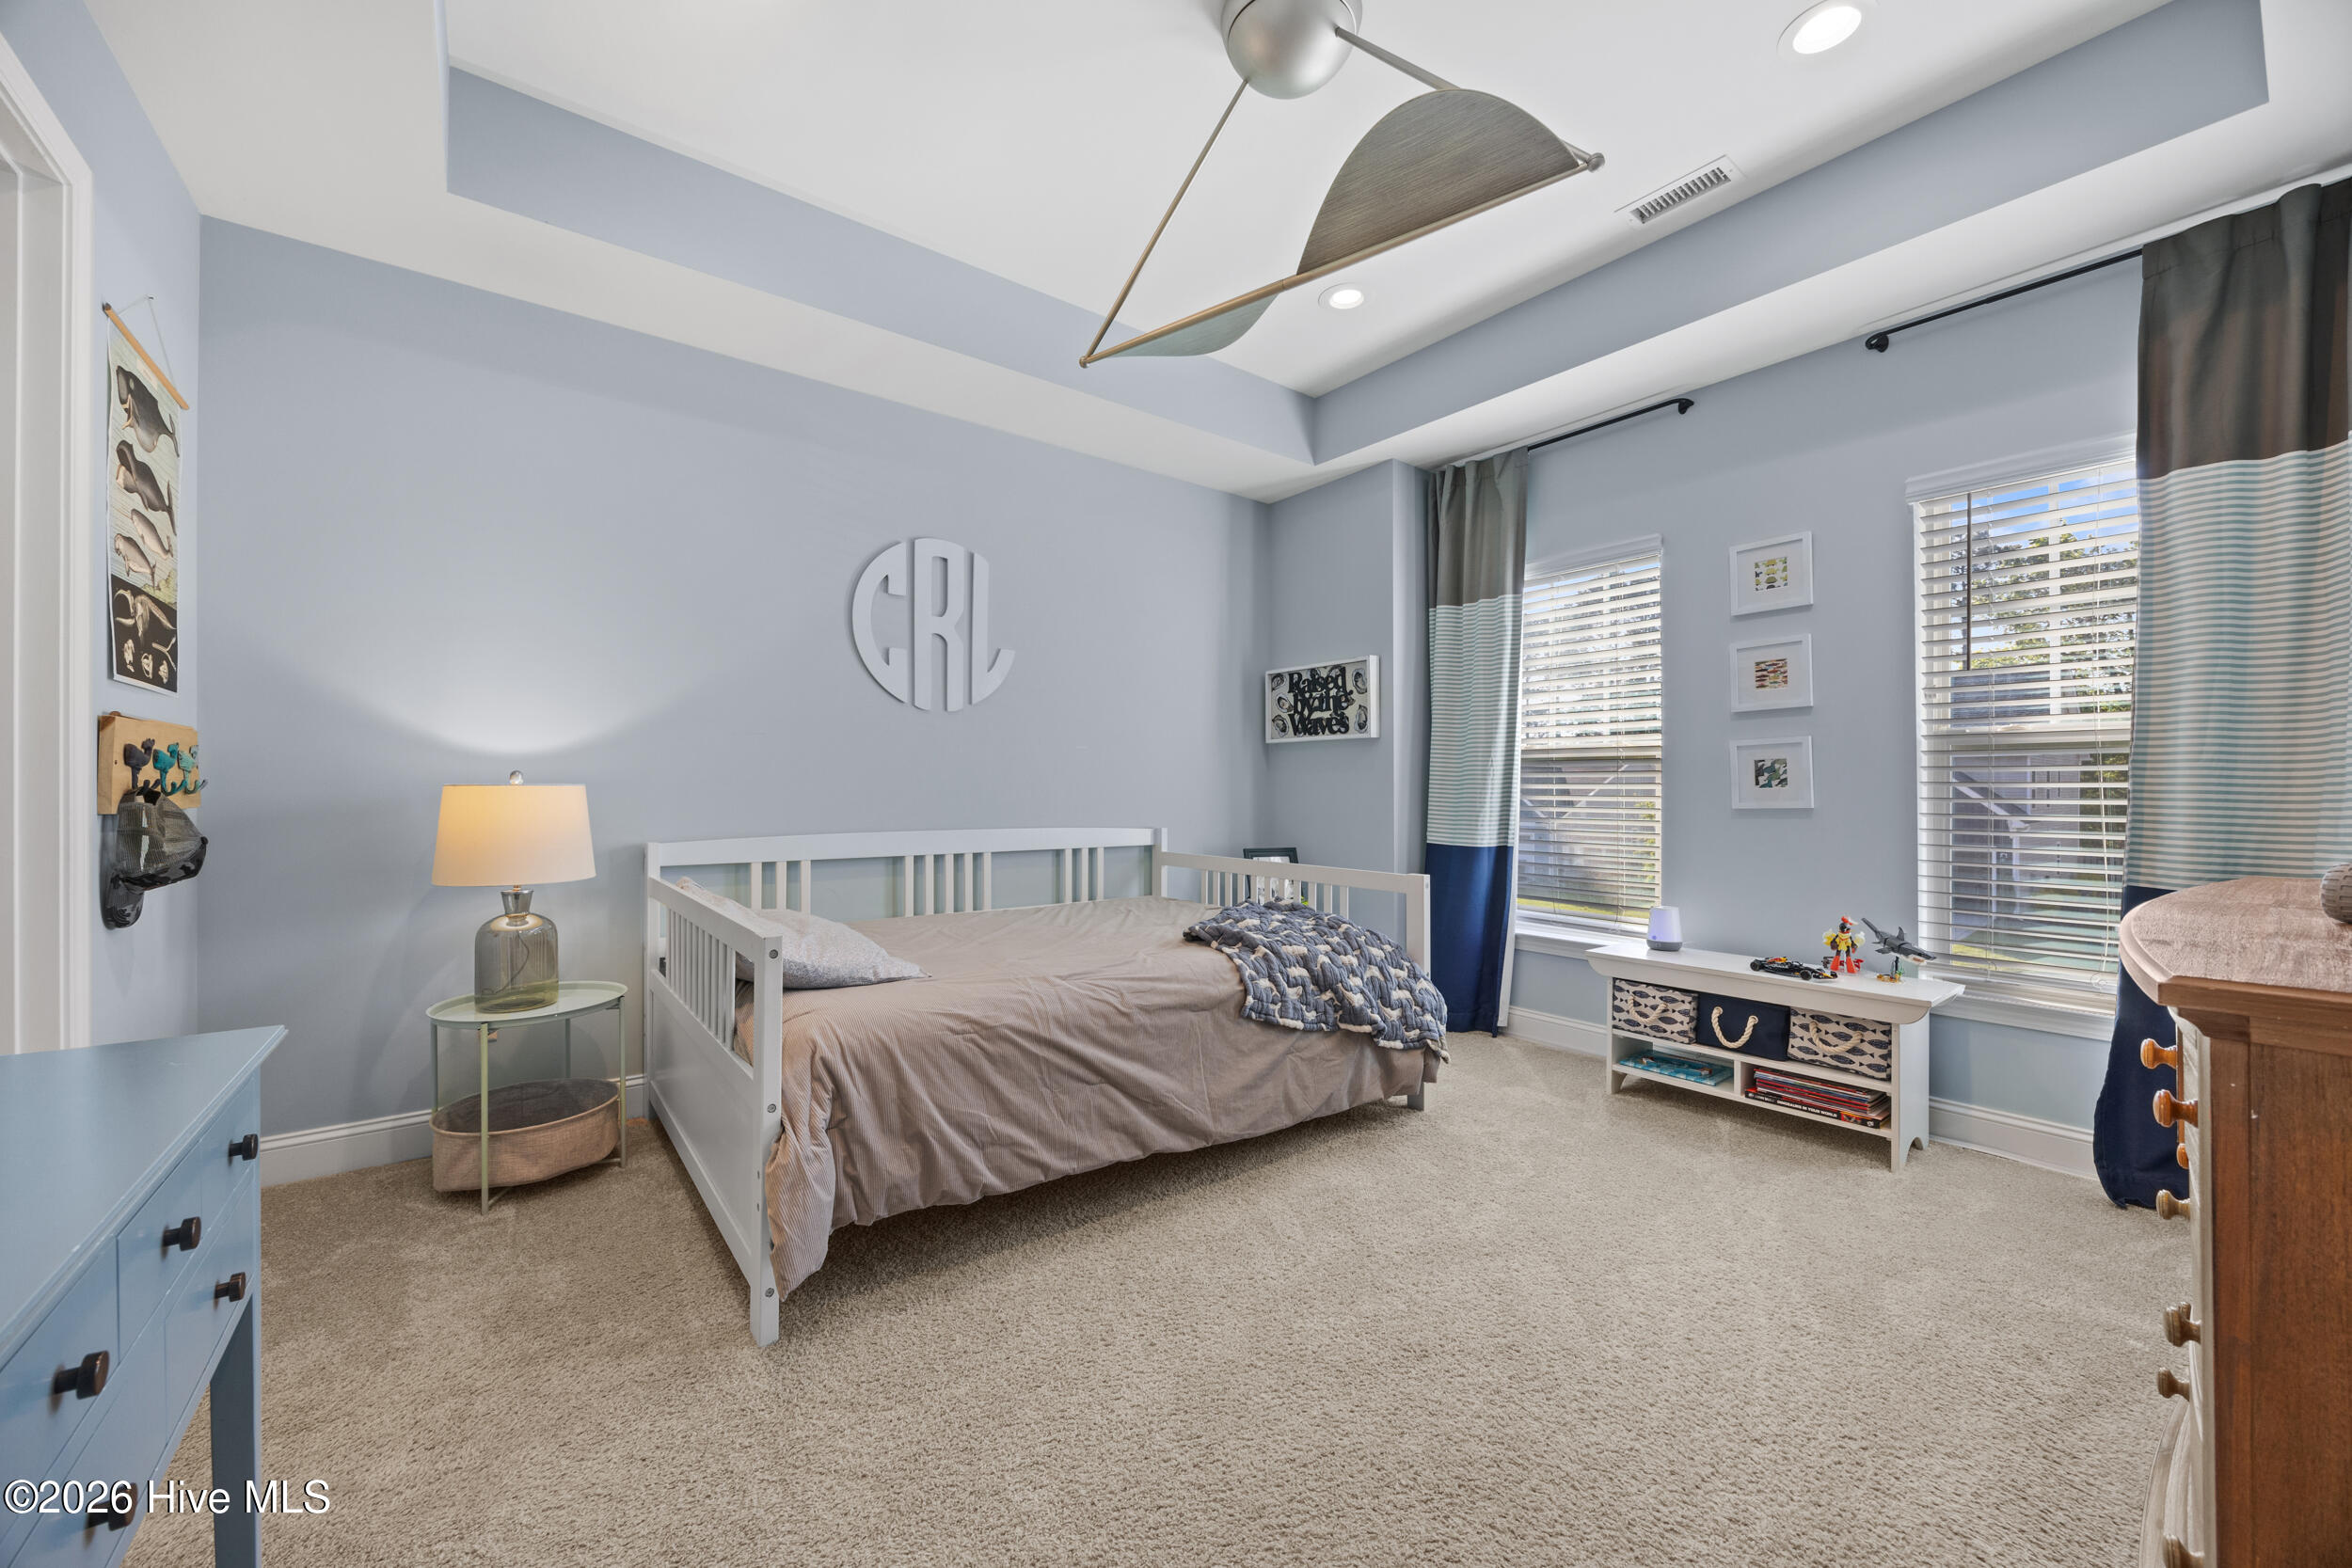
Bedroom with a white daybed, pale blue walls, two curtained windows, and a recessed tray ceiling.
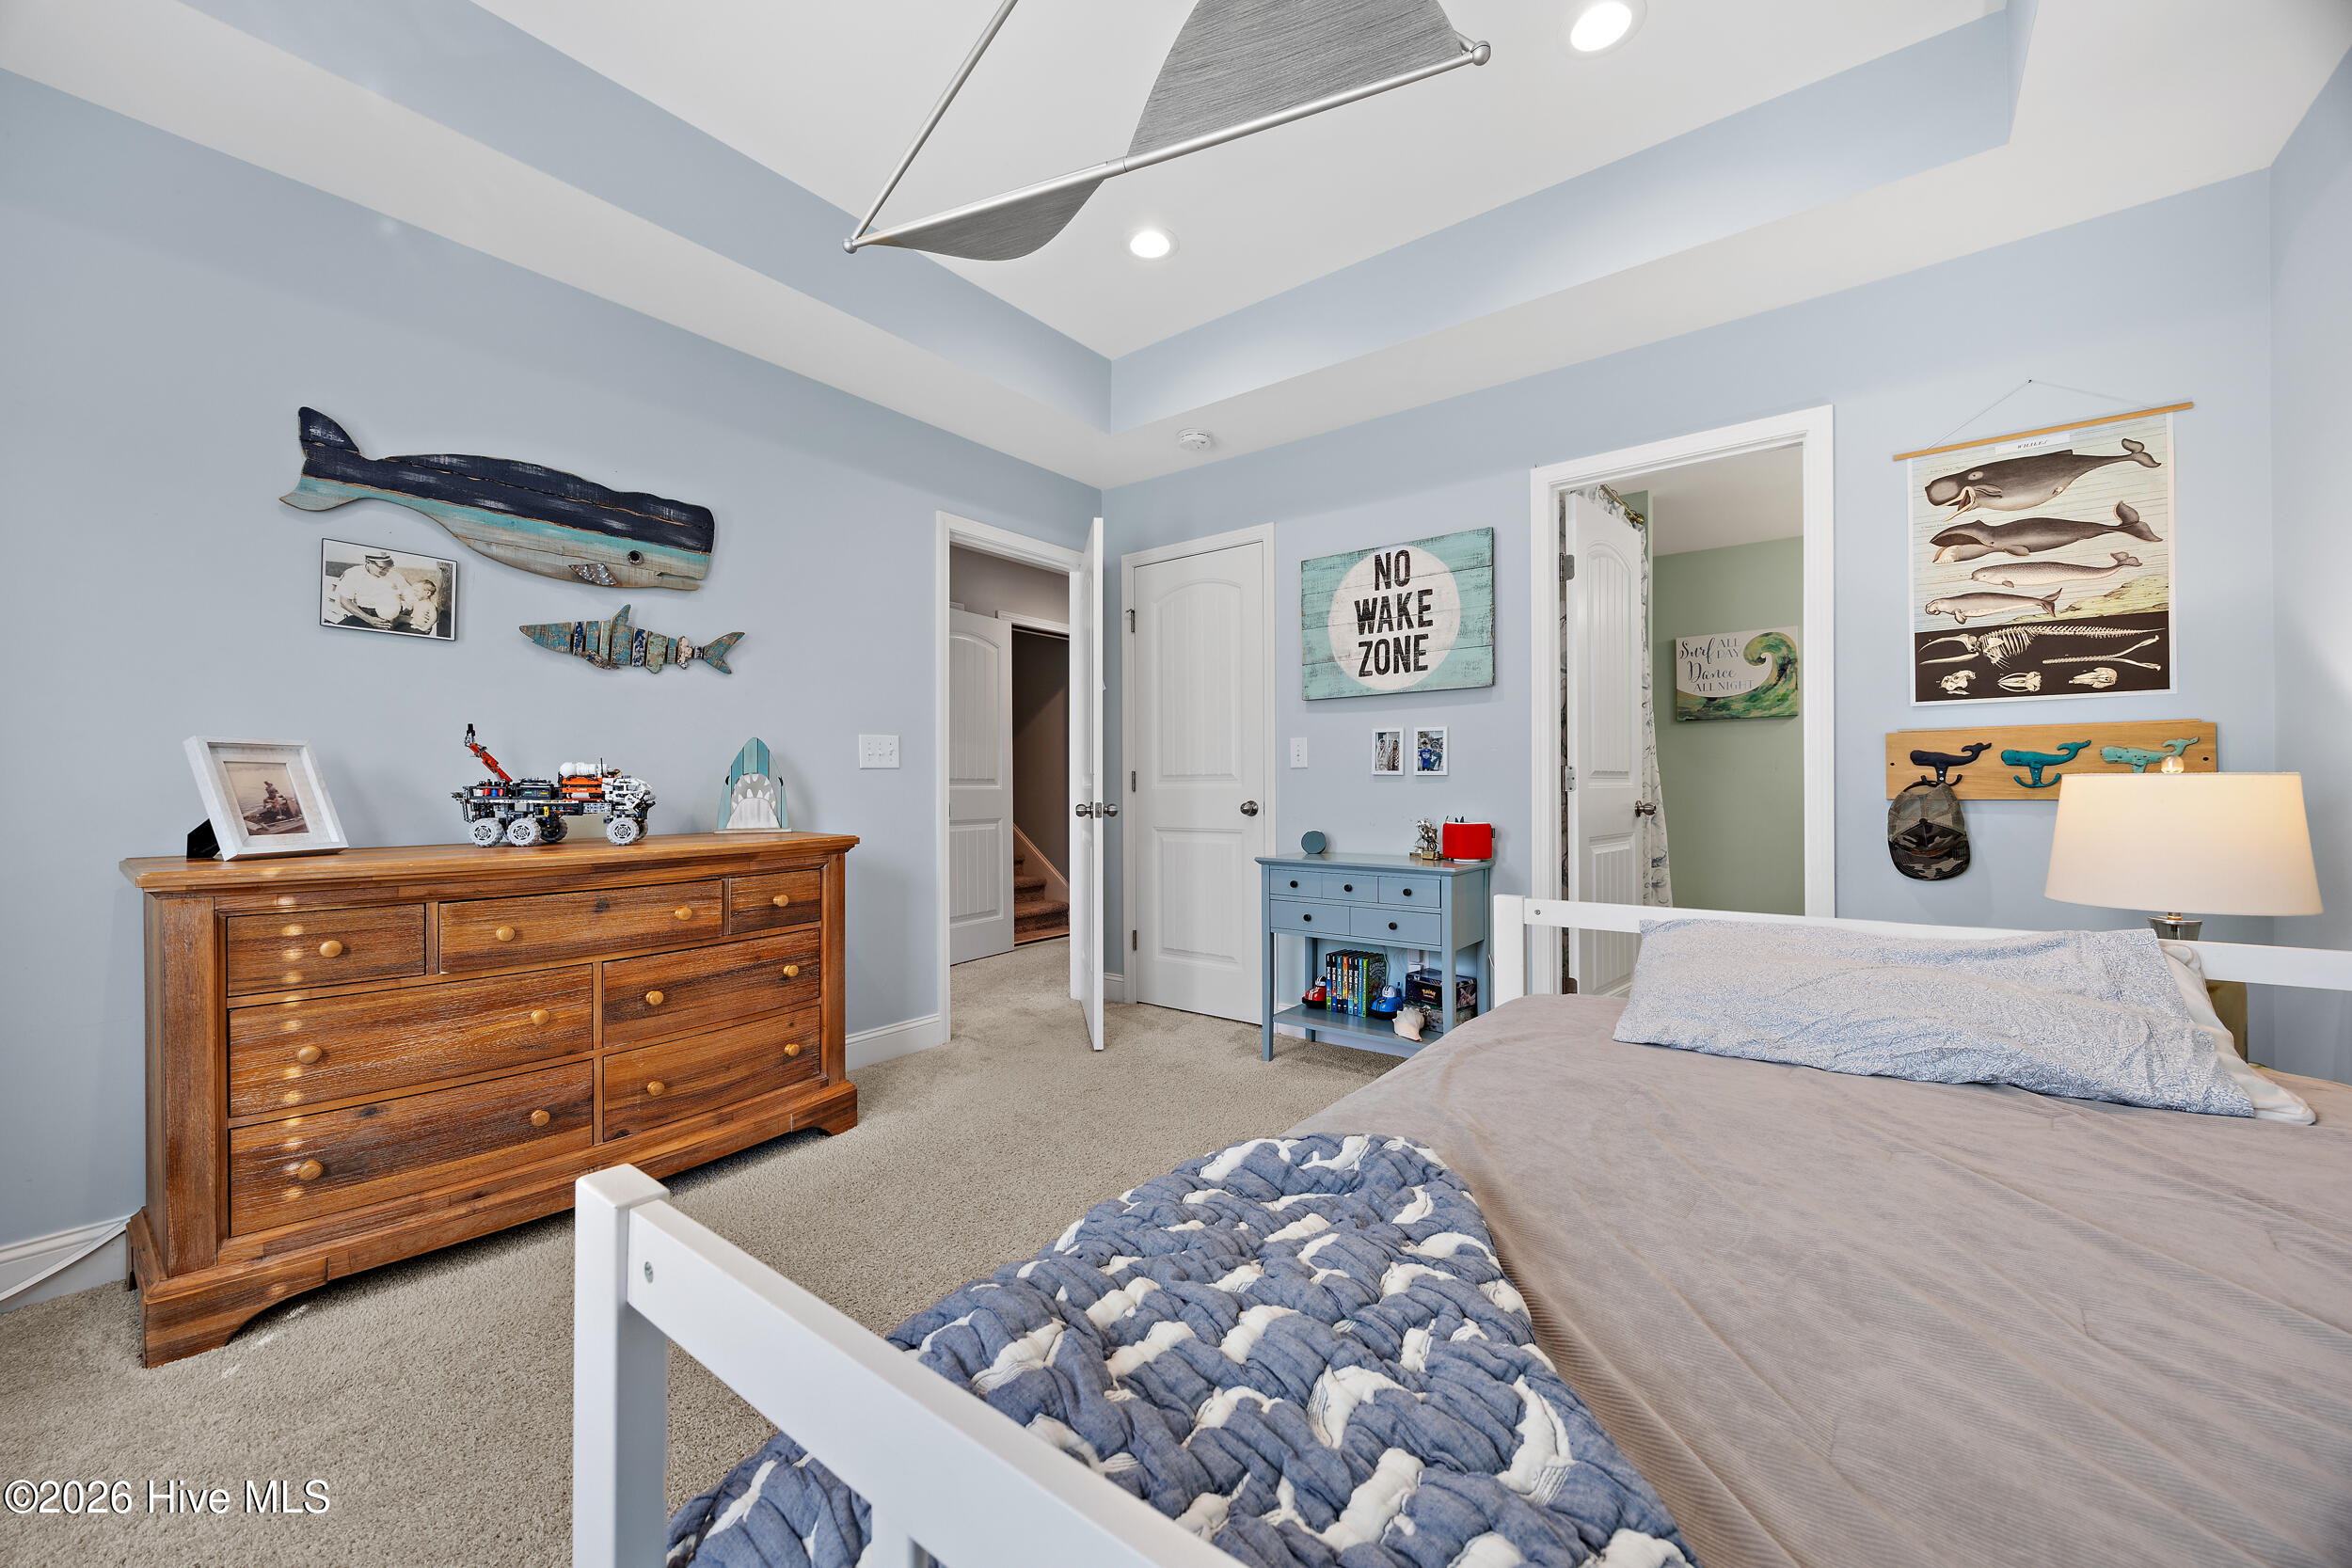
Bedroom with blue nautical decor, a large wooden dresser, and a white bed with patterned blue bedding.
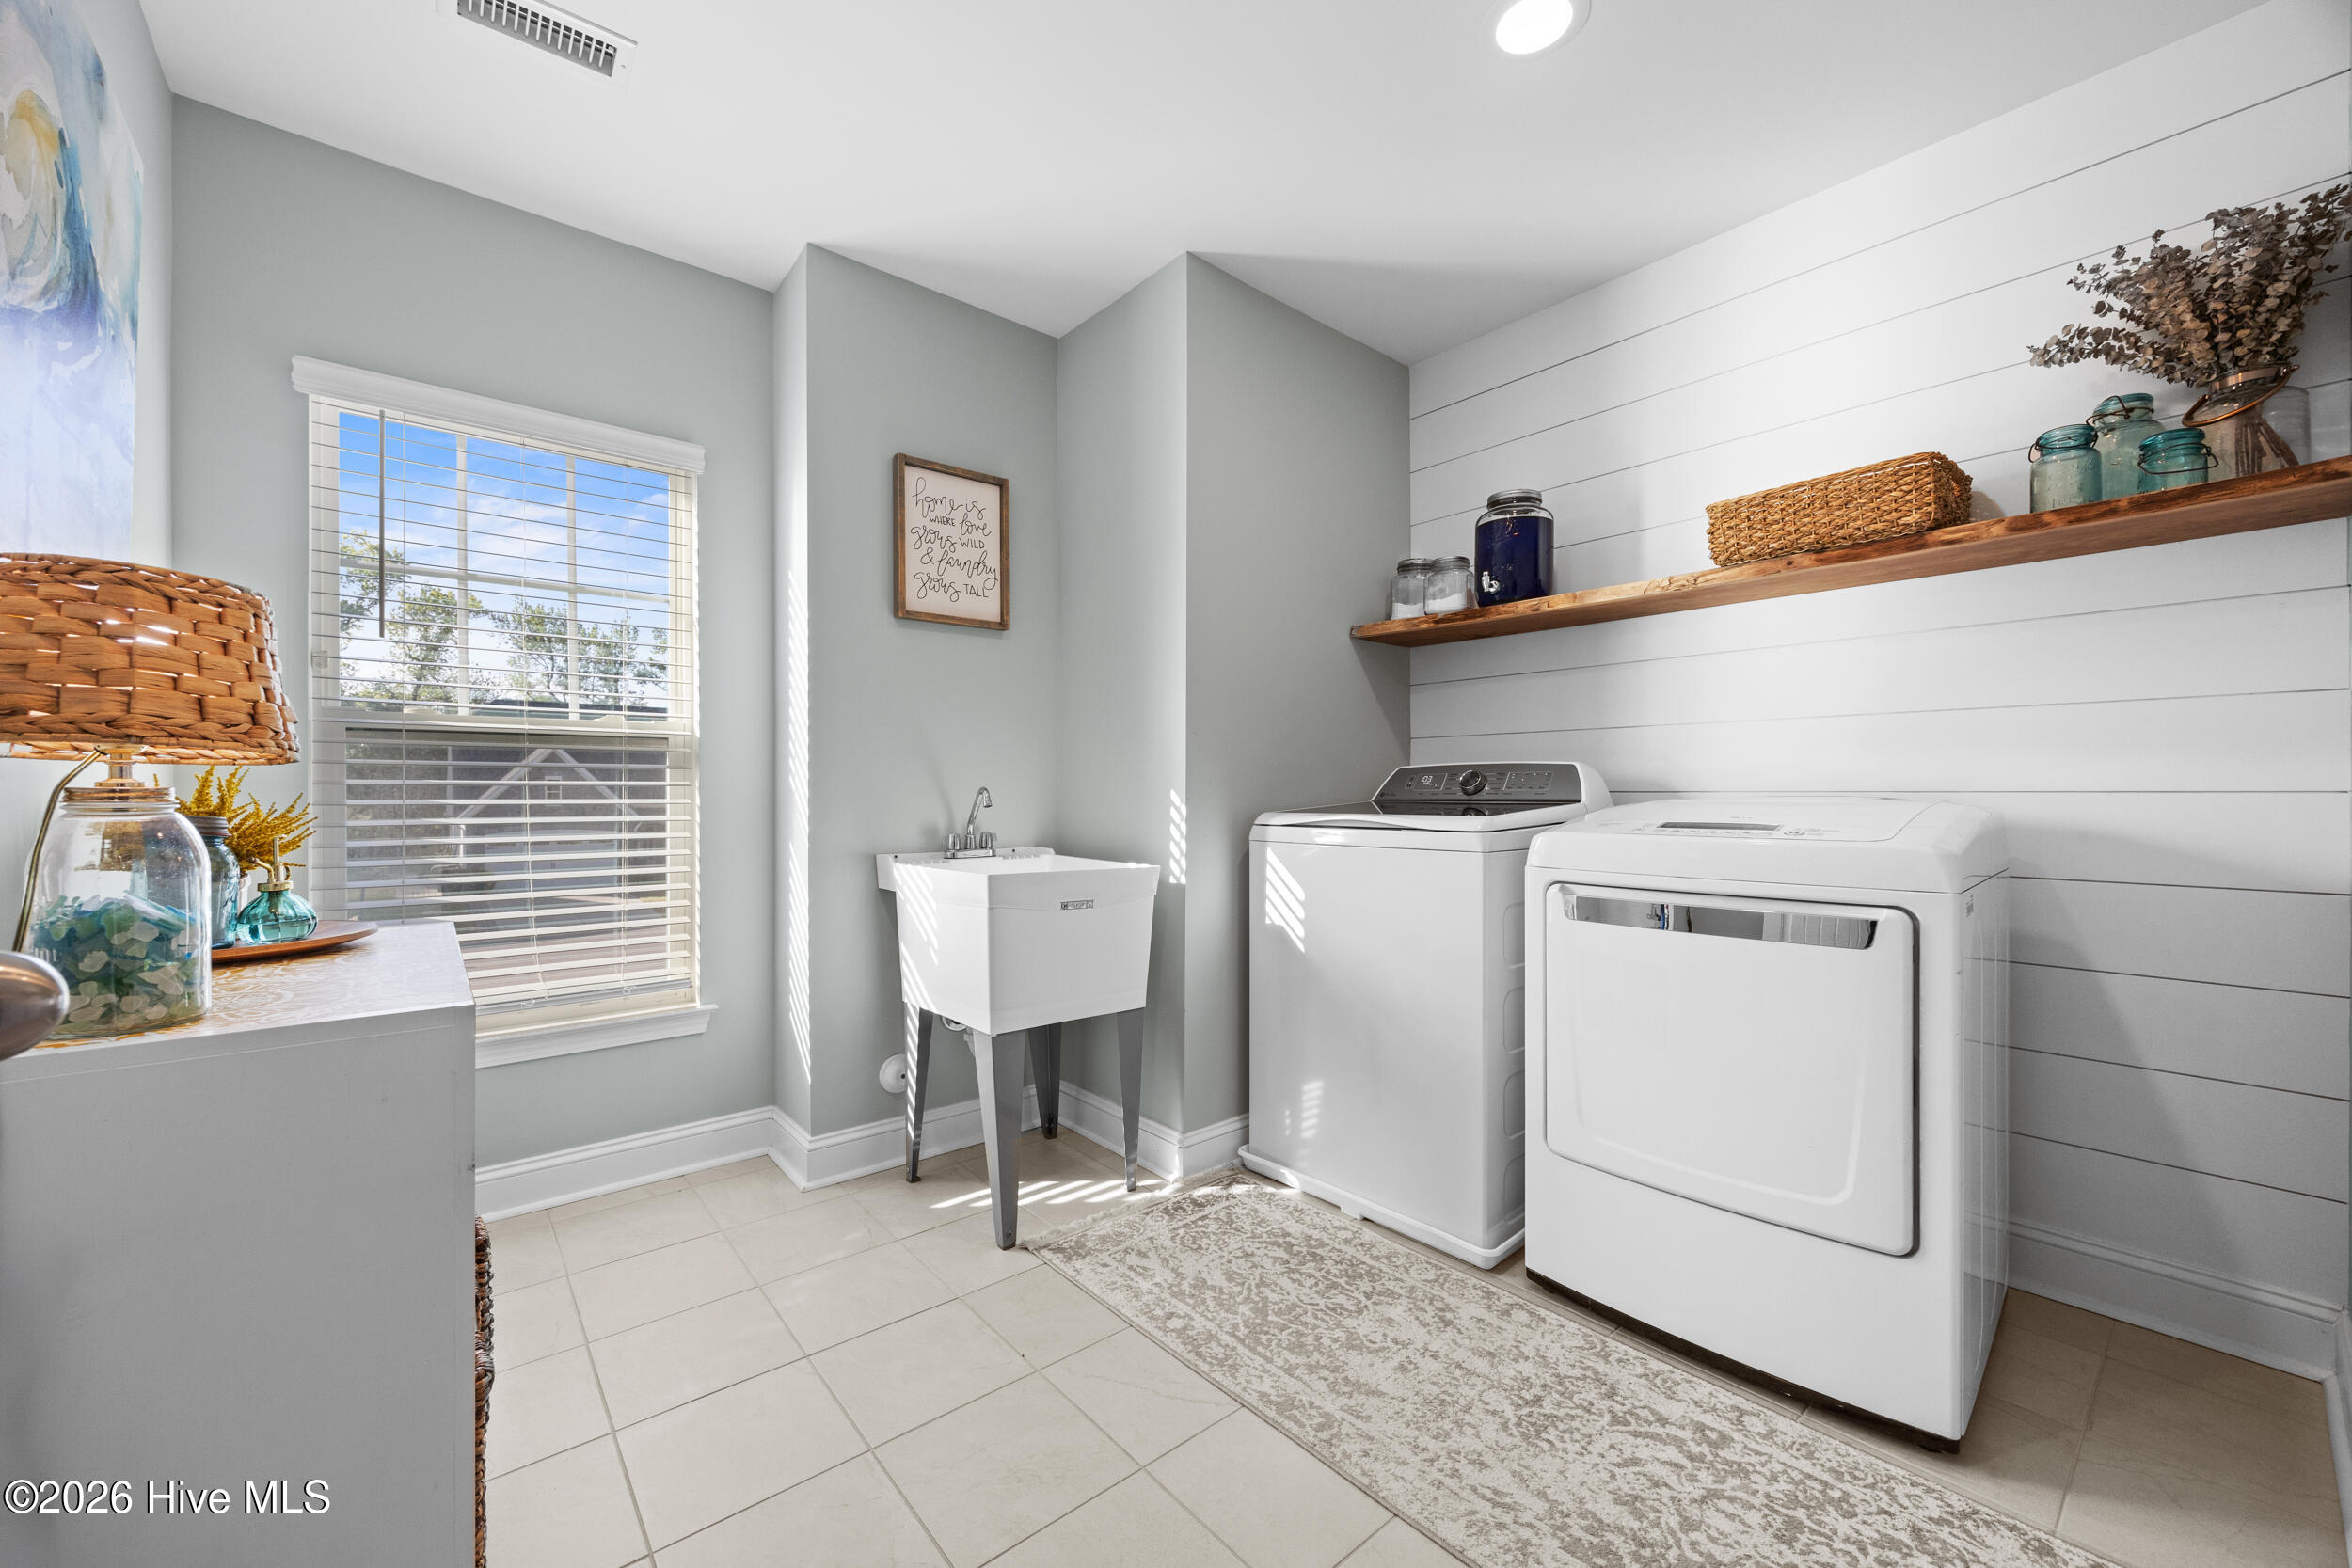
Laundry room with white washer and dryer, utility sink, and wooden shelf.
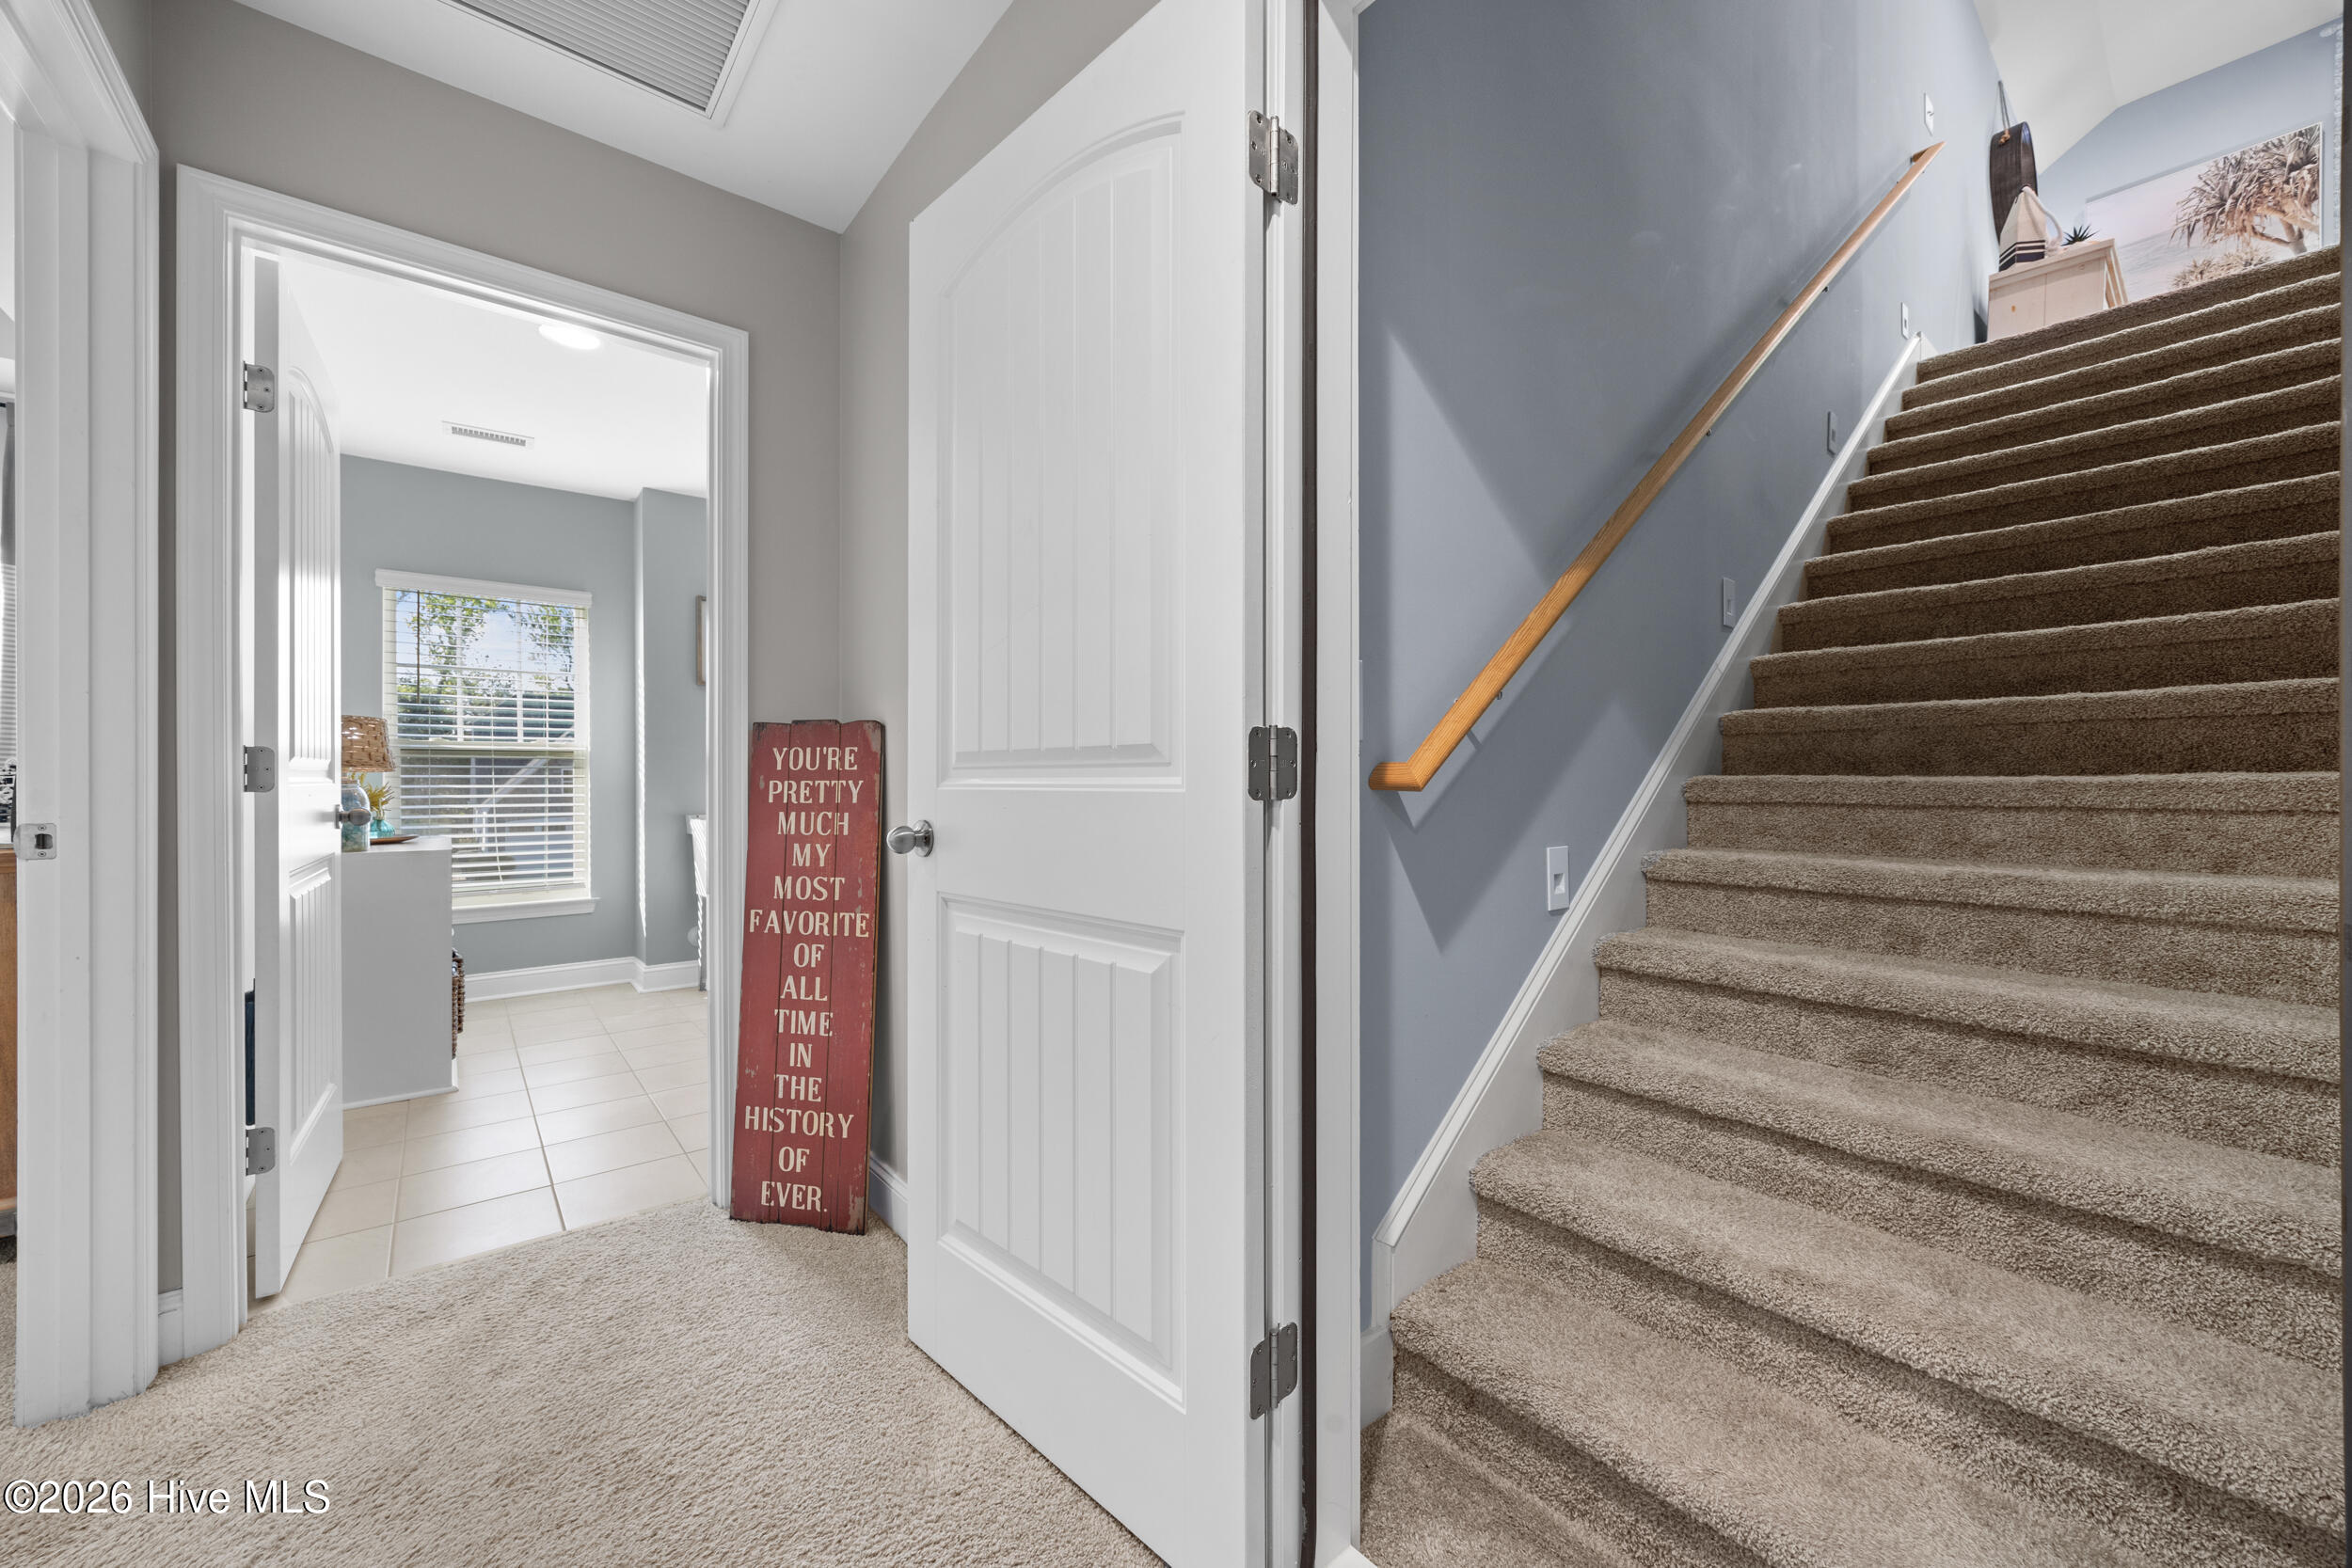
Carpeted staircase beside an open doorway to a bright tiled room, viewed from an upstairs landing.
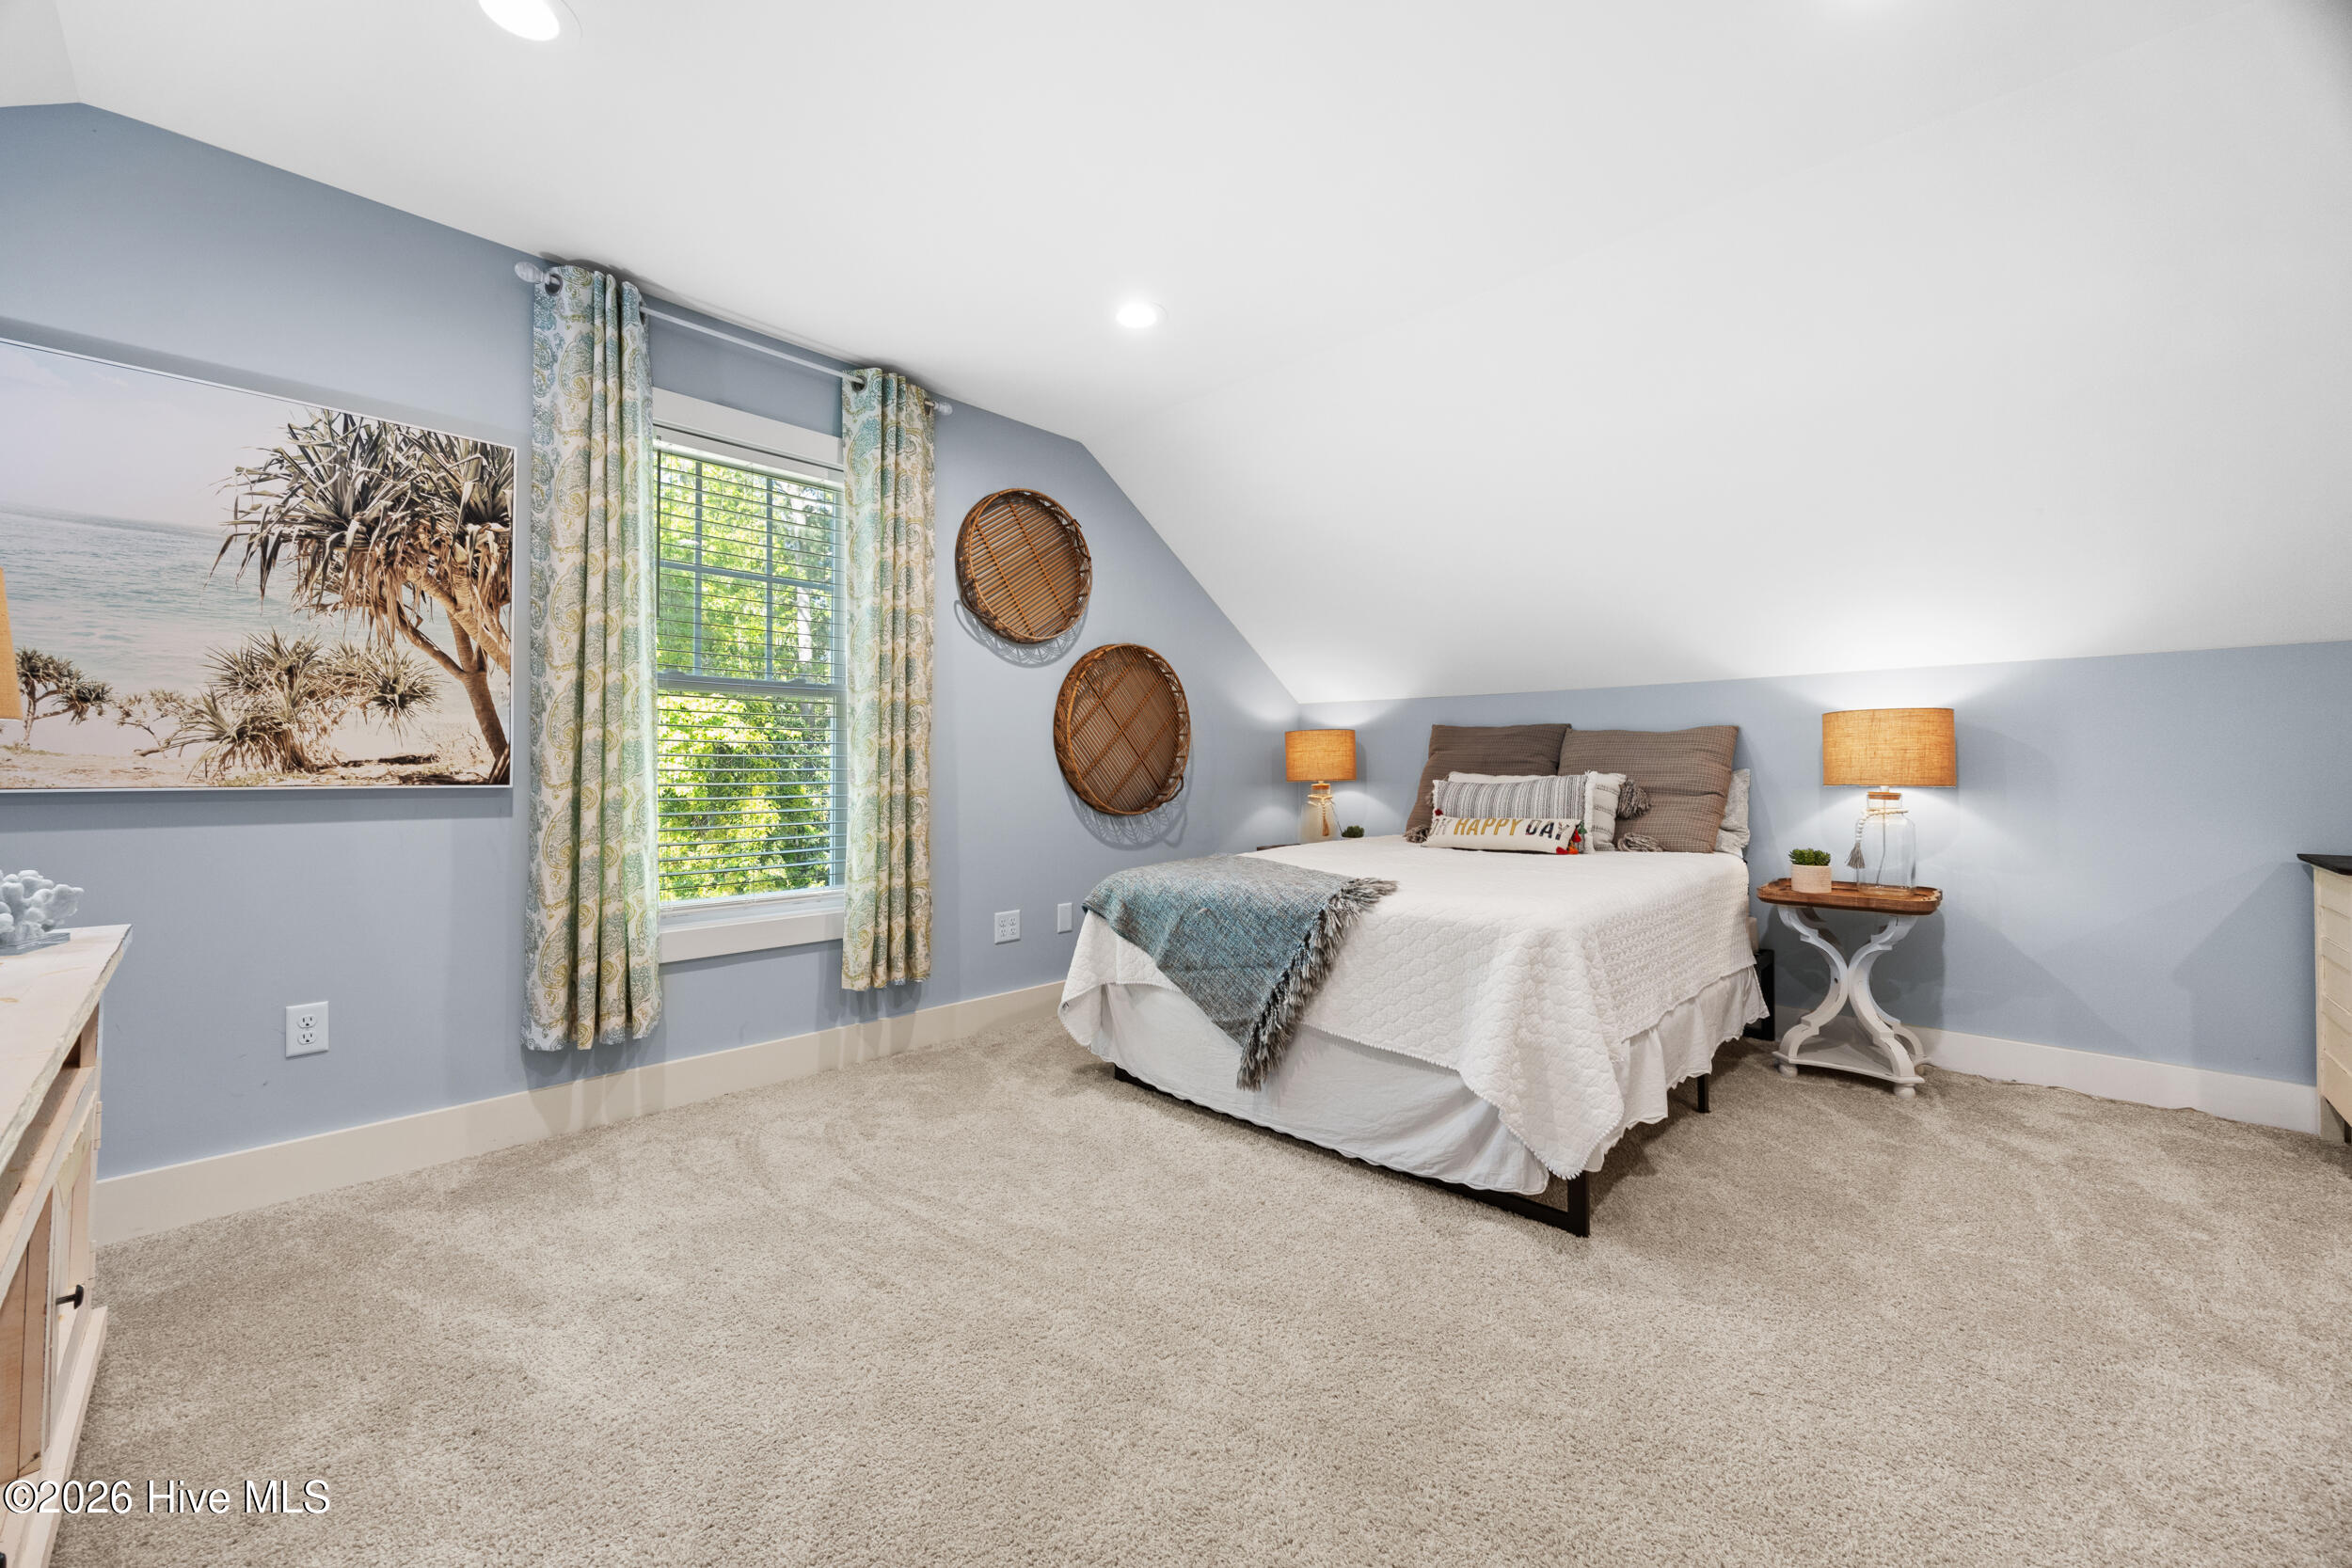
Bedroom with white bedding, a blue-gray throw, patterned curtains, and coastal wall art.
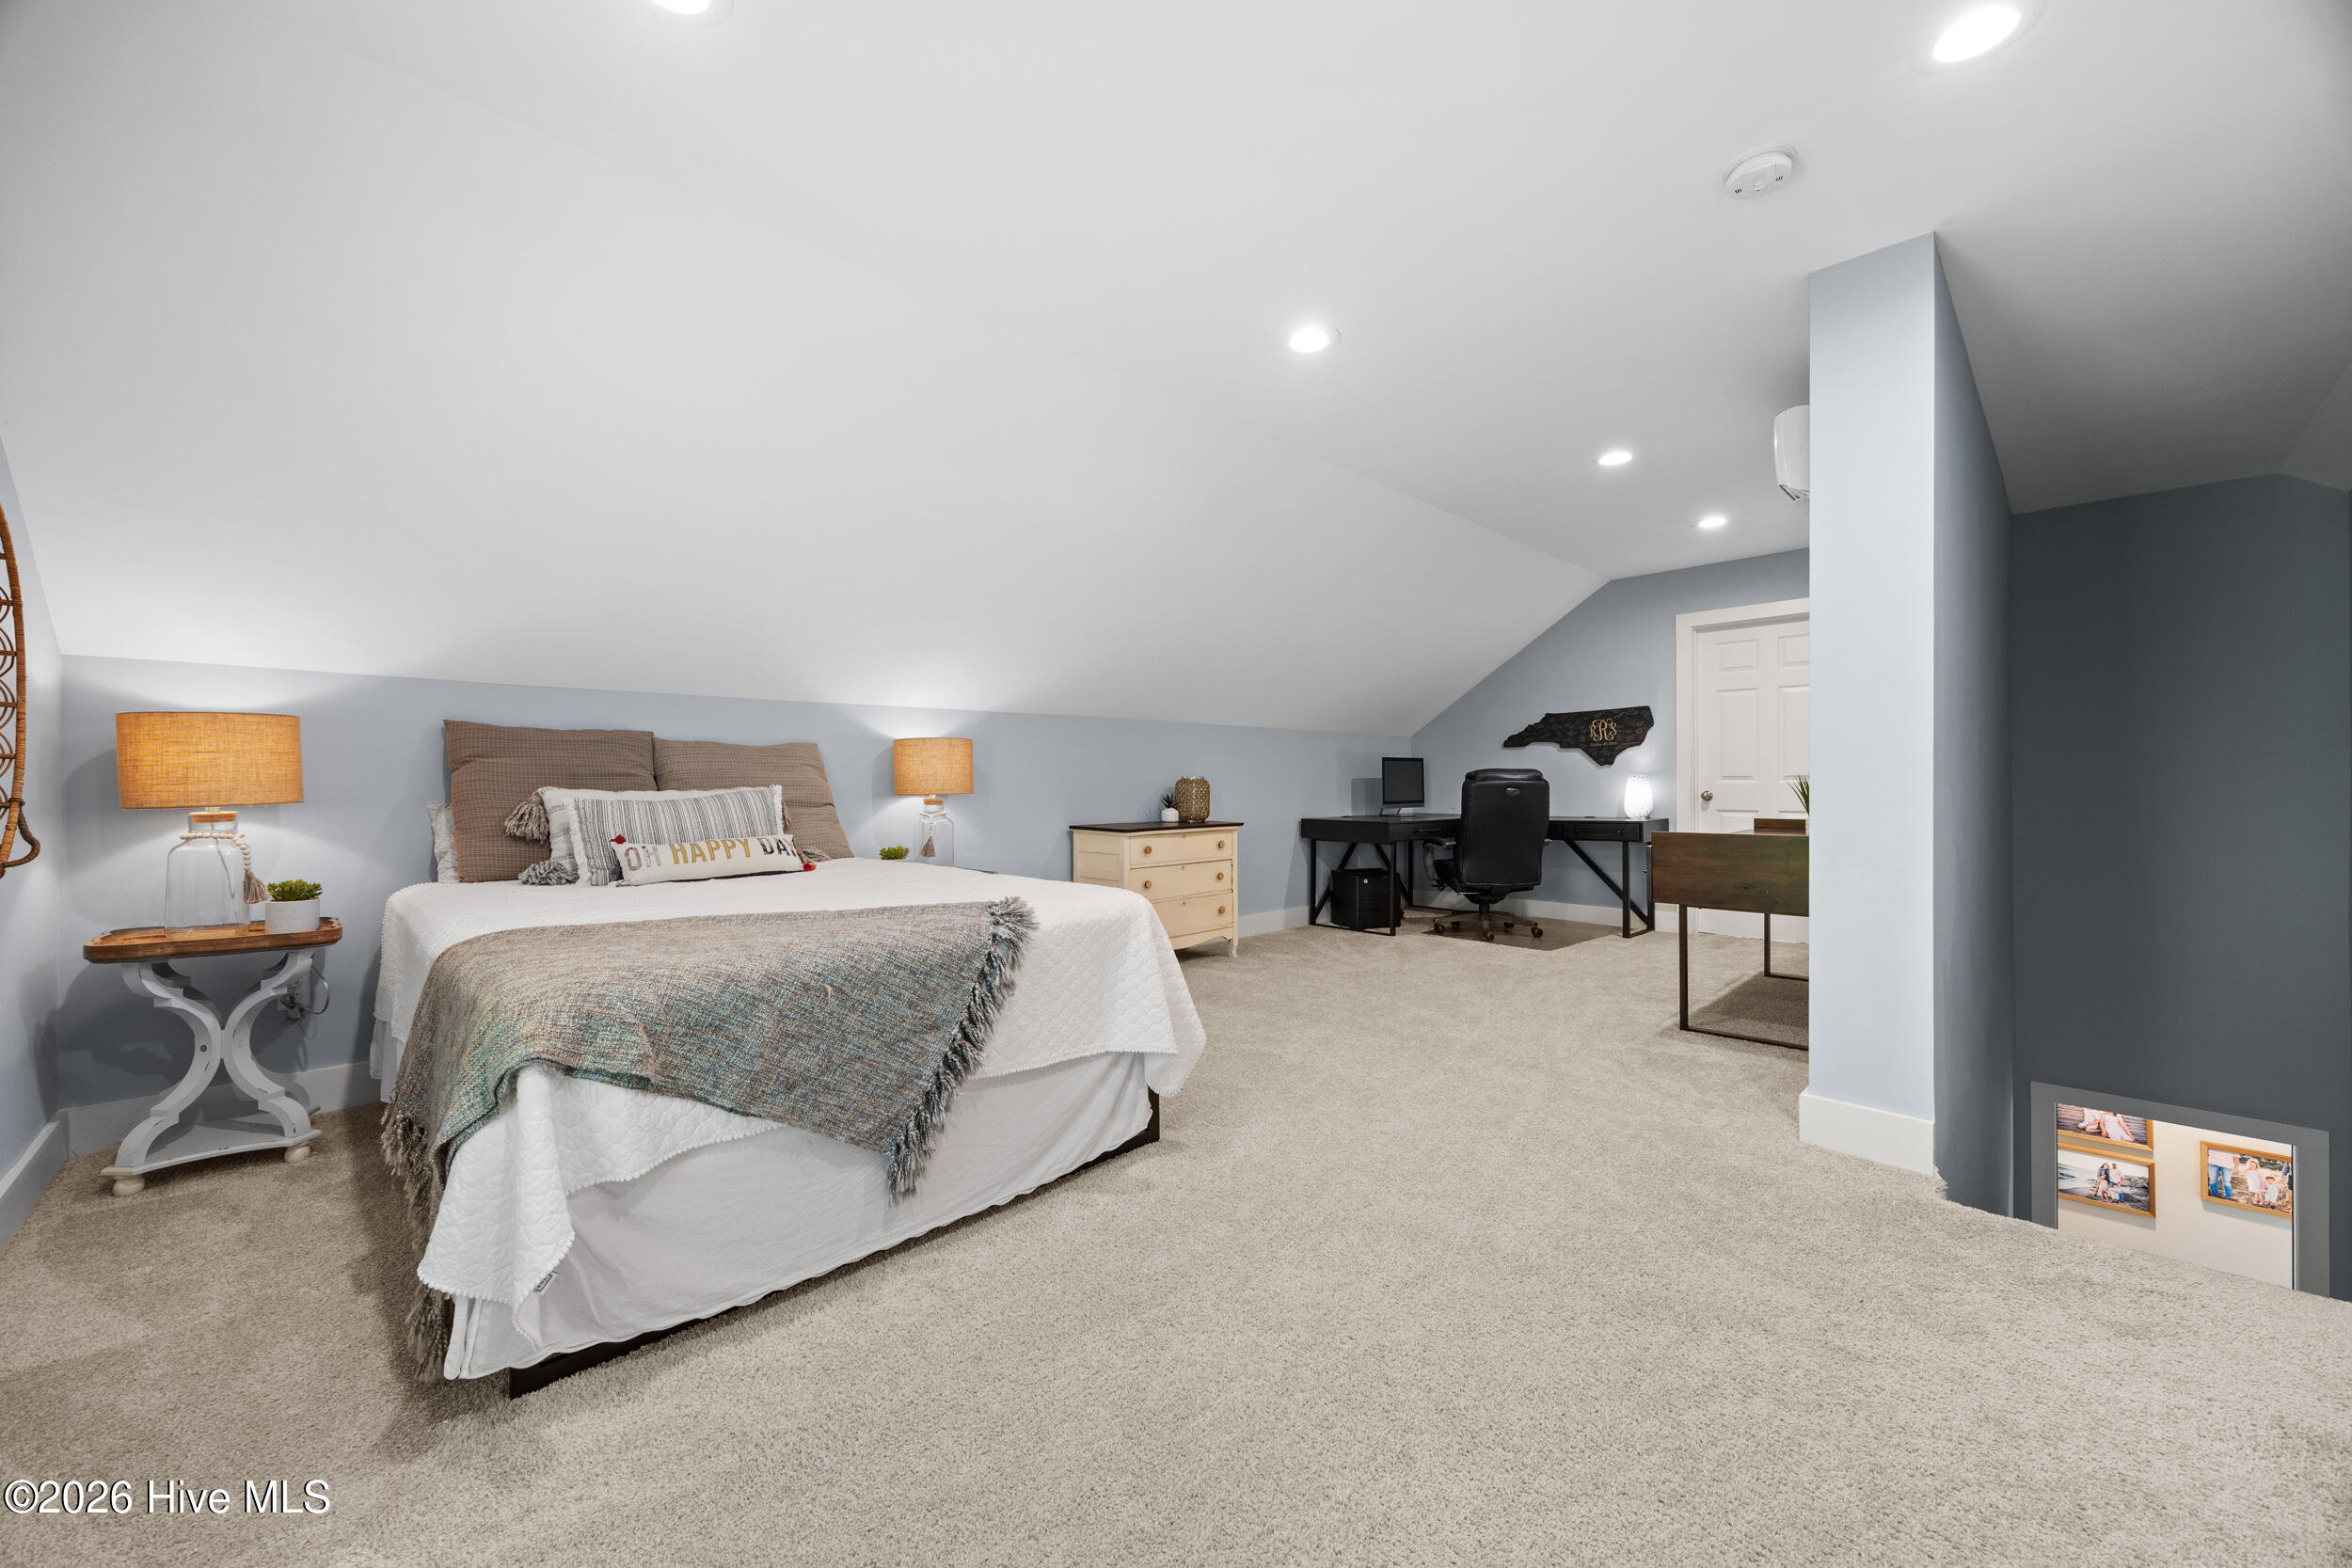
Furnished bedroom with a sloped ceiling, neutral bedding, and a desk workspace.
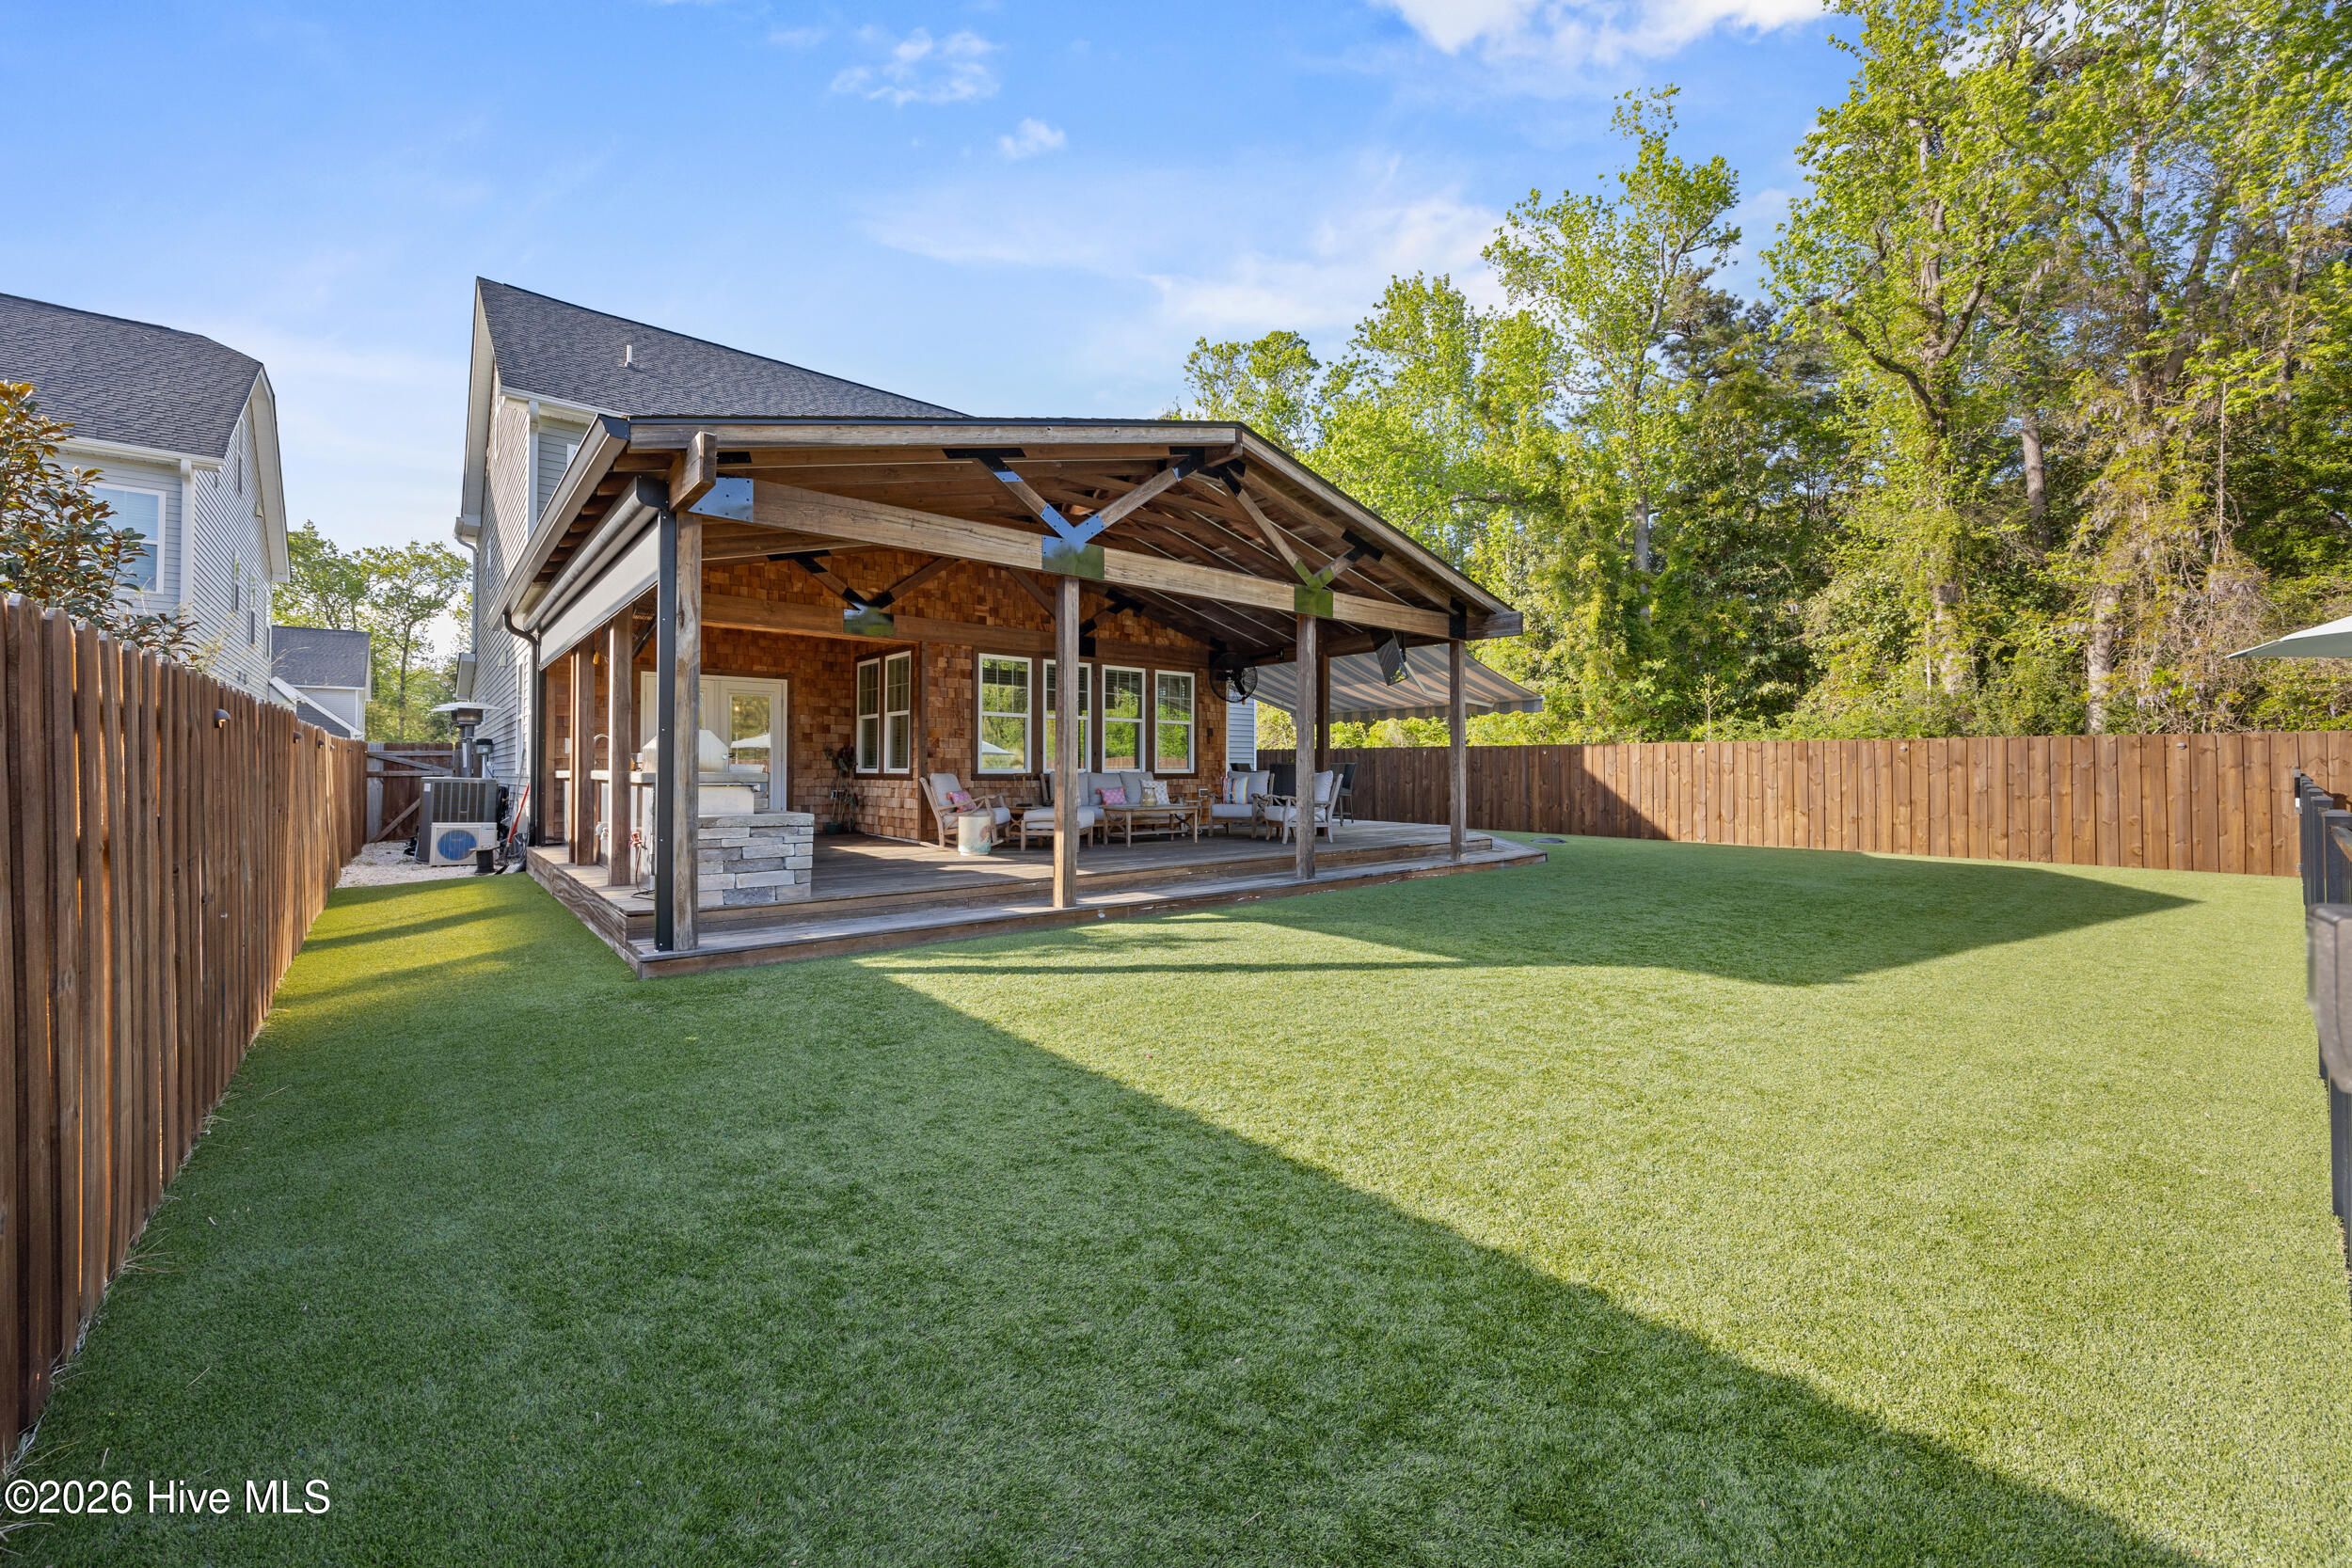
Backyard with a covered timber patio, outdoor seating, fenced lawn, and mature trees.
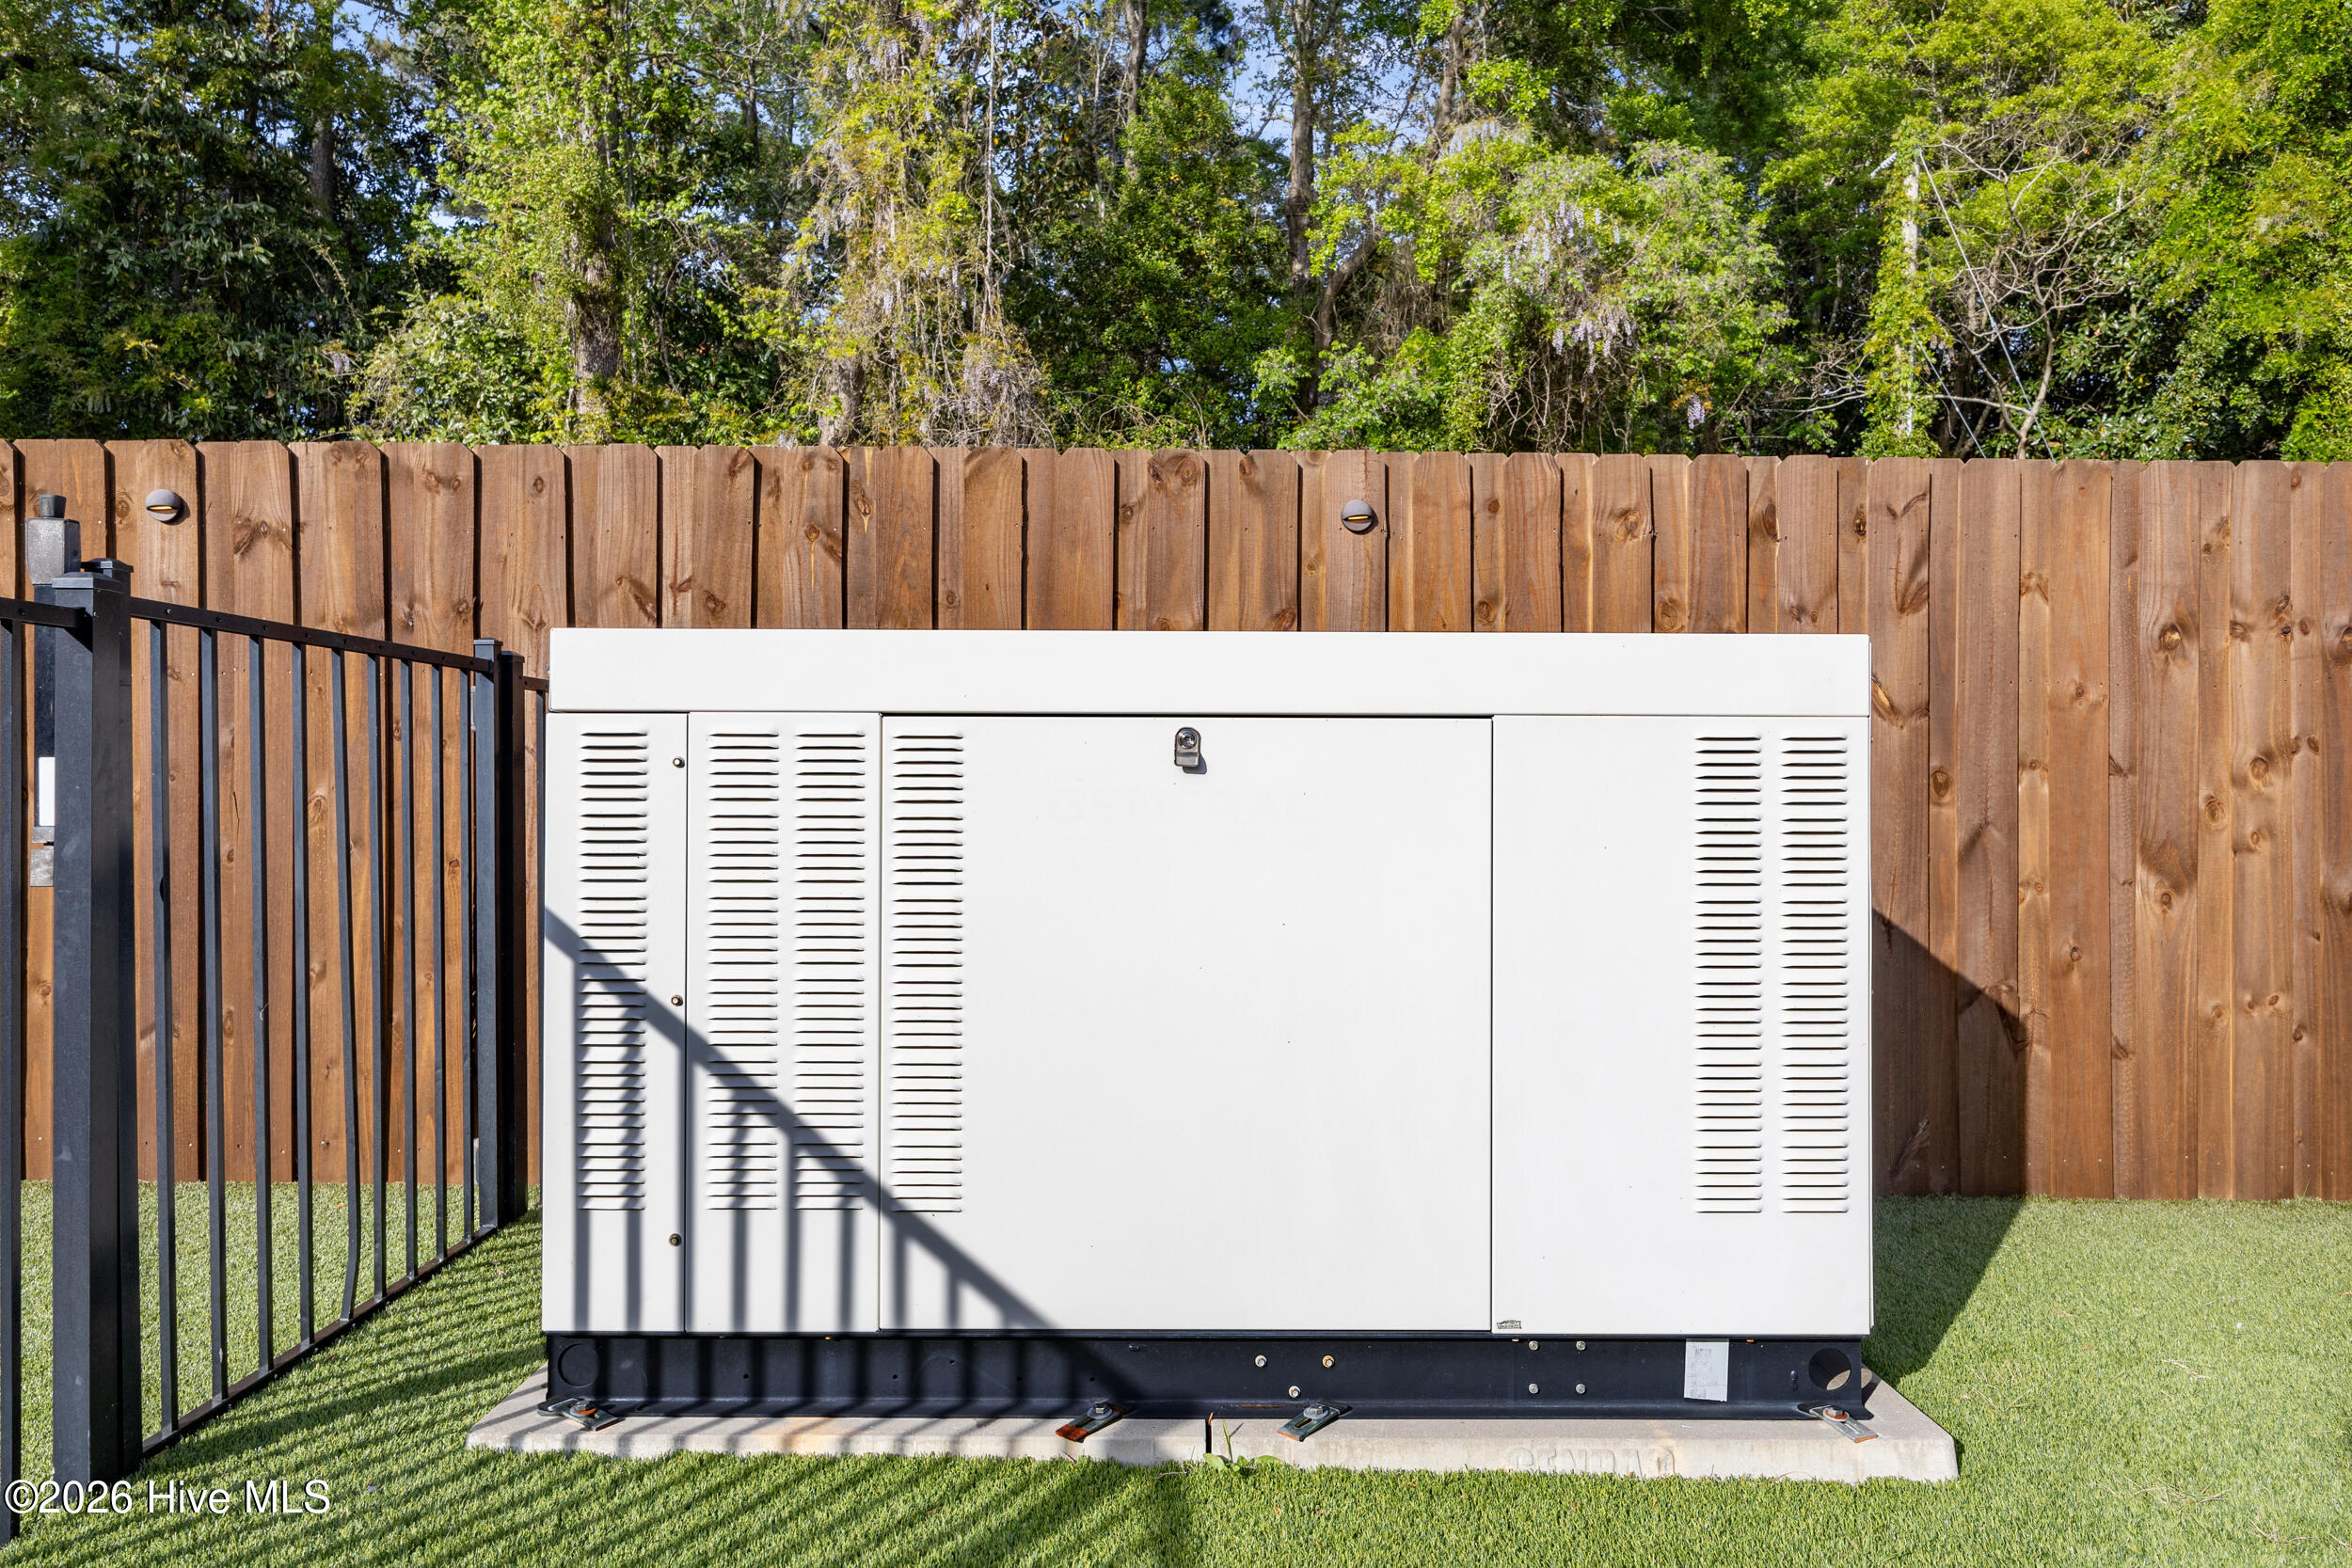
White standby generator on a concrete pad beside a black metal gate in a fenced backyard.
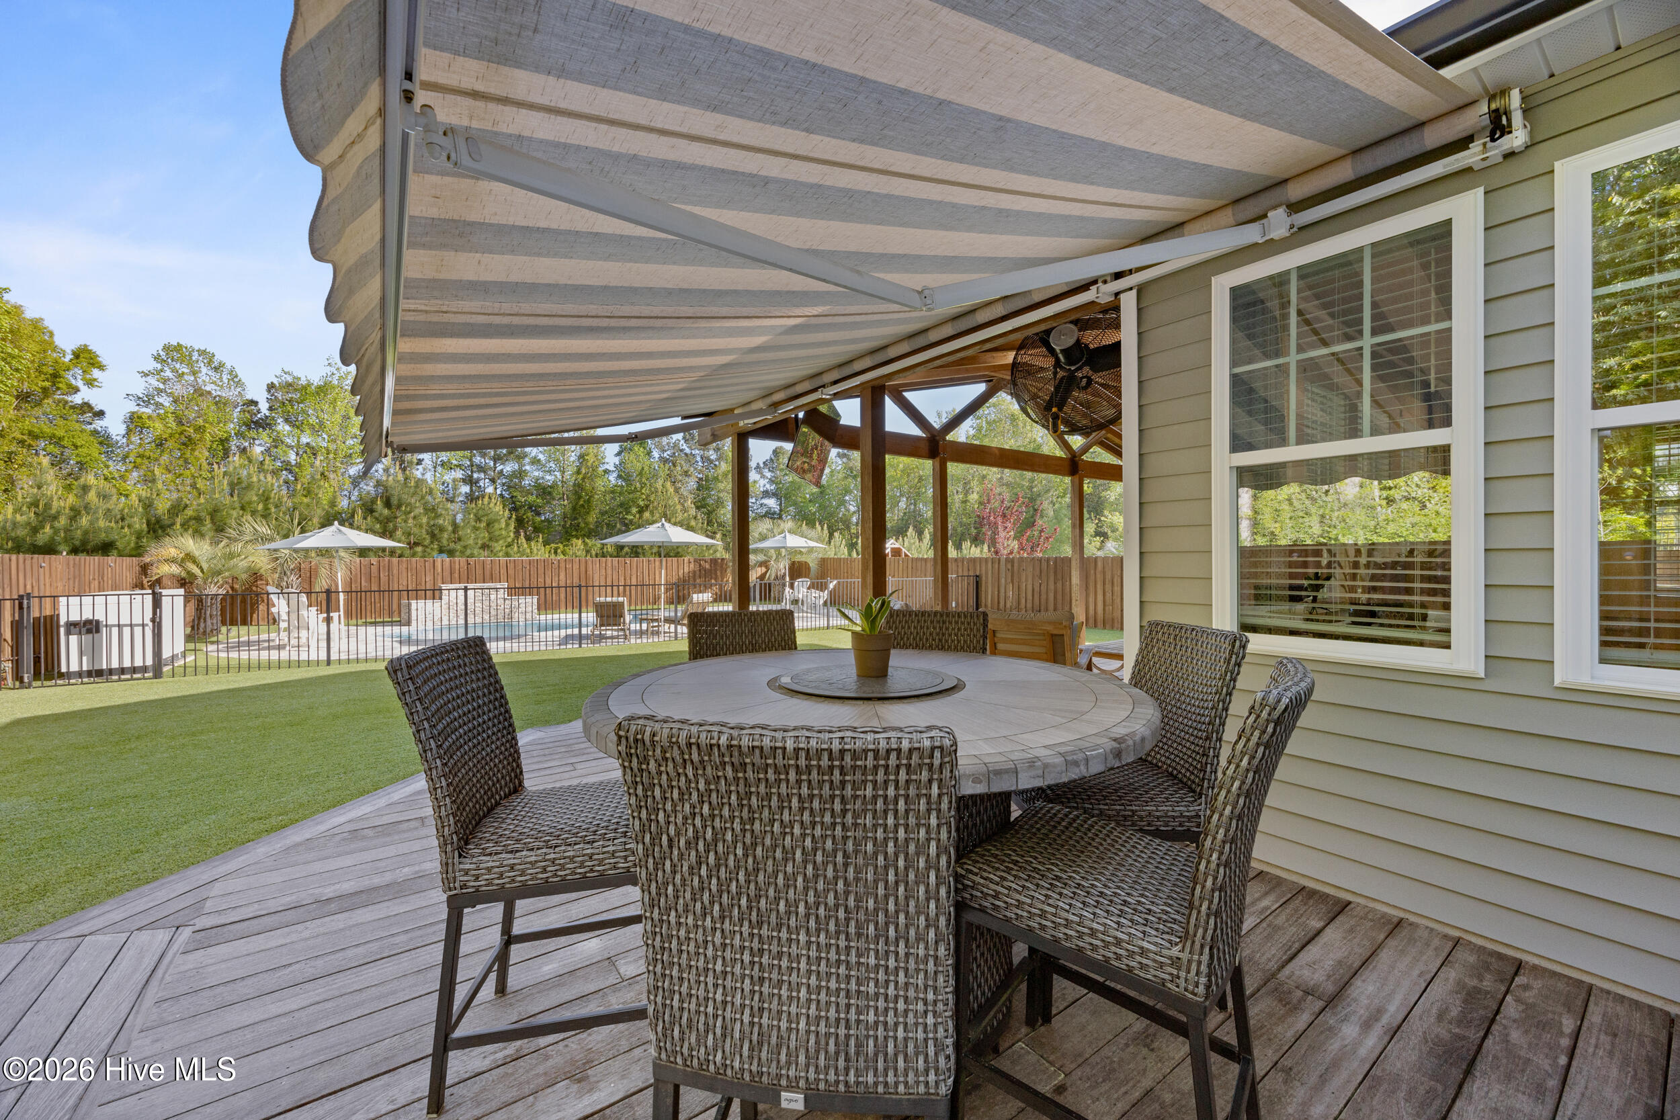
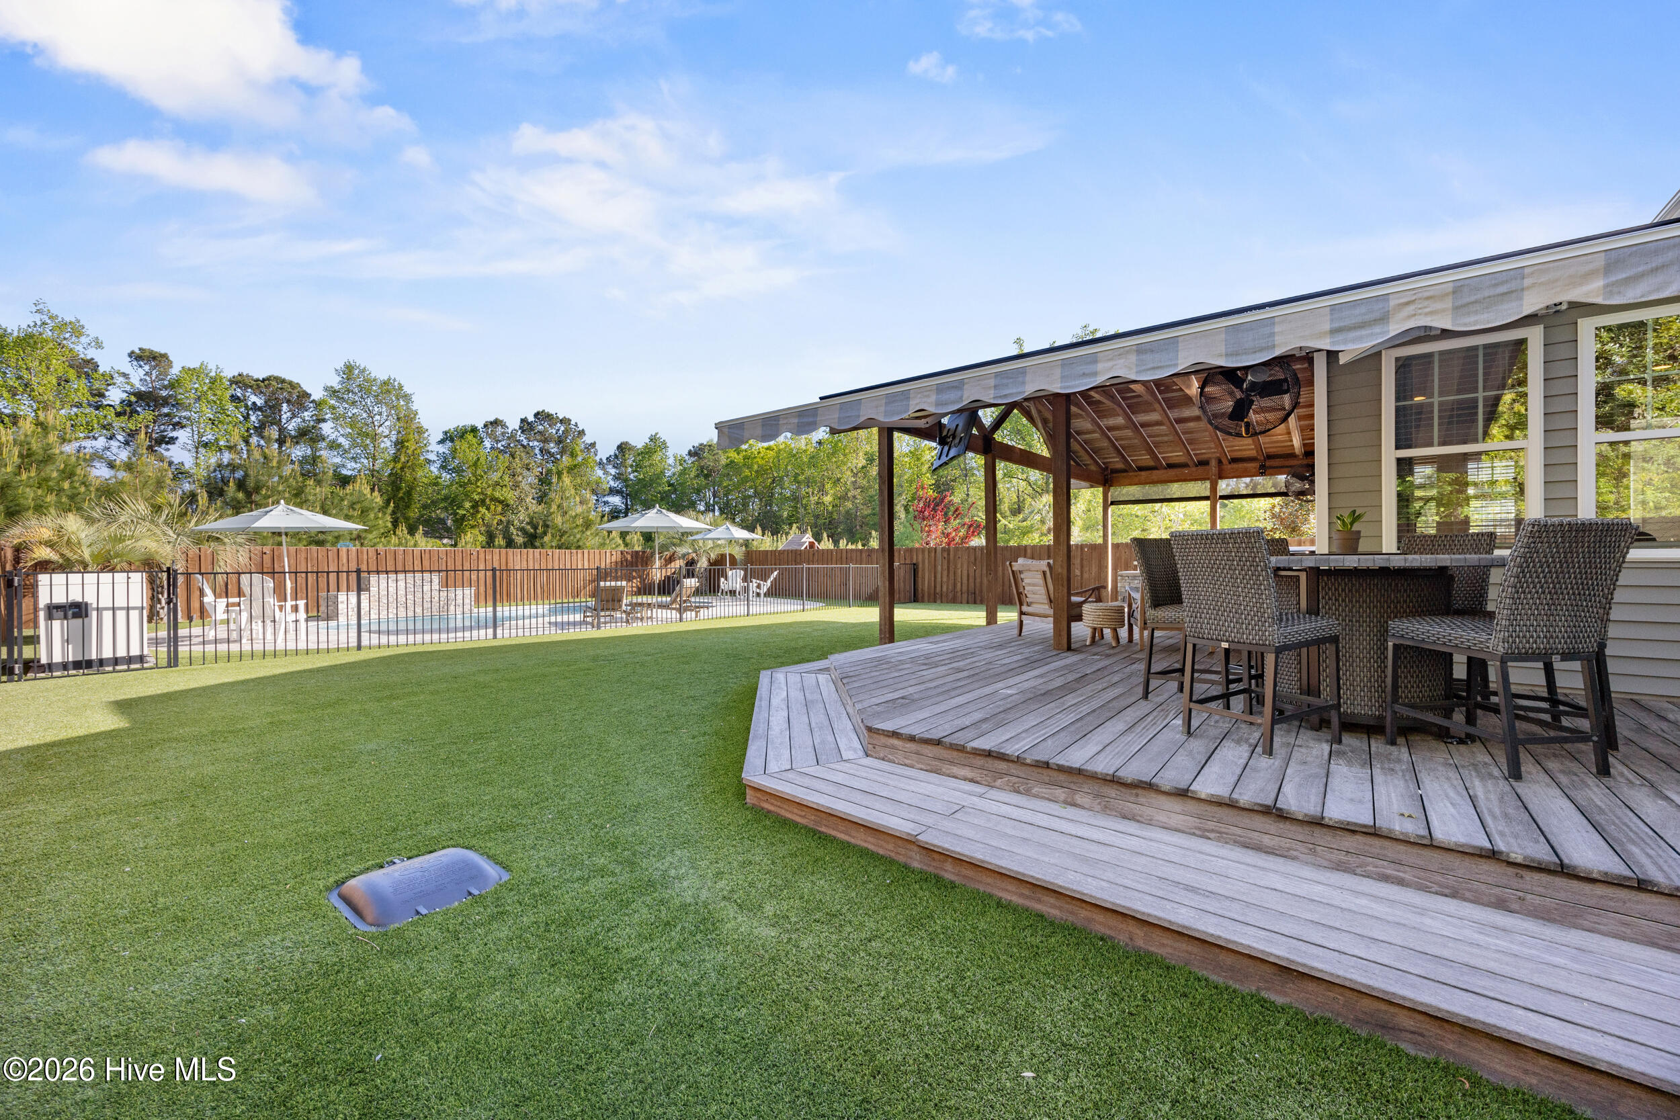
Covered deck with wicker dining set and retractable awning overlooking a fenced swimming pool.
Covered backyard deck with outdoor dining set, lawn, and fenced swimming pool.
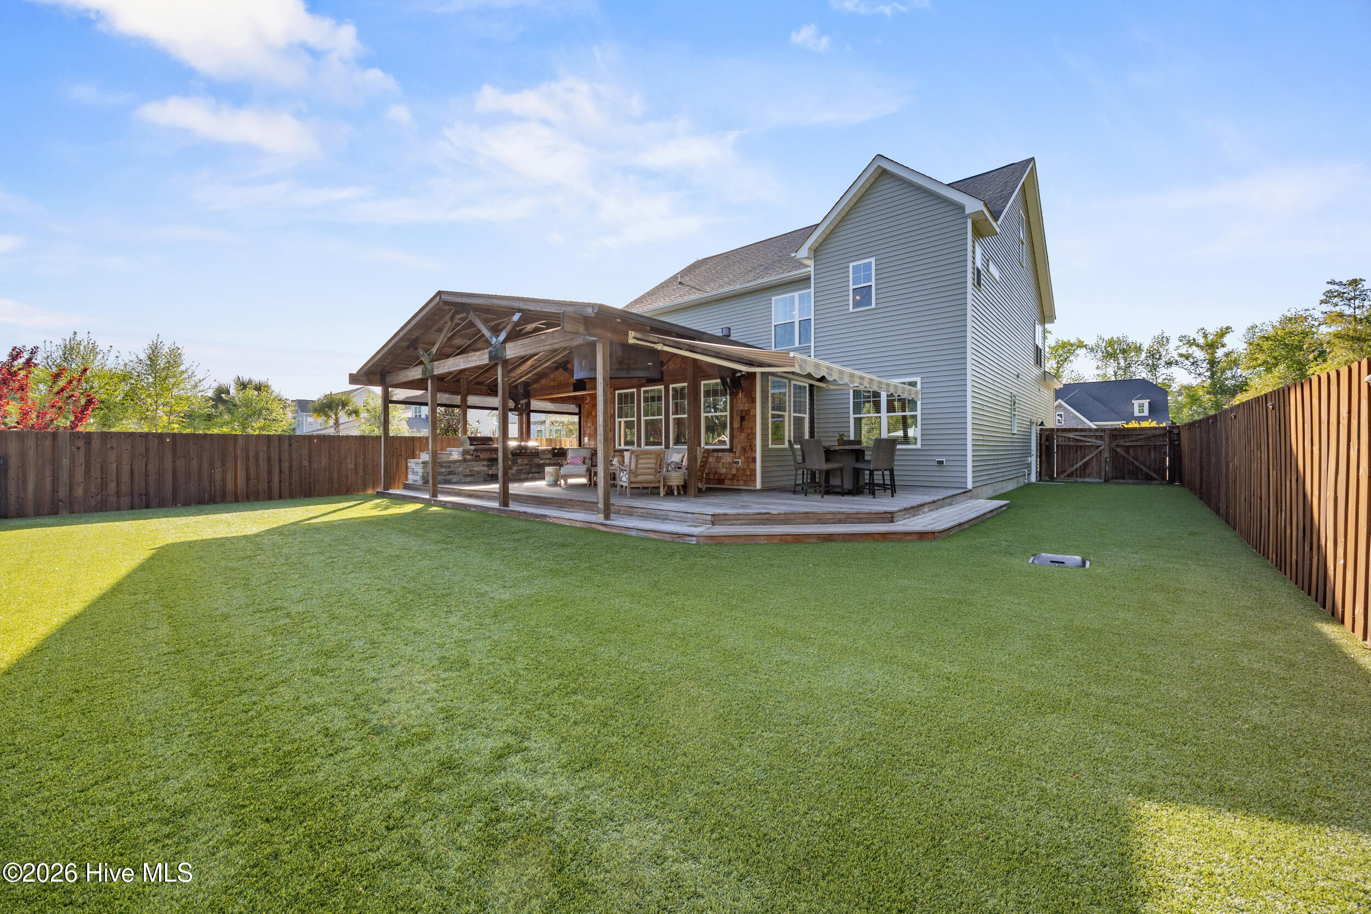
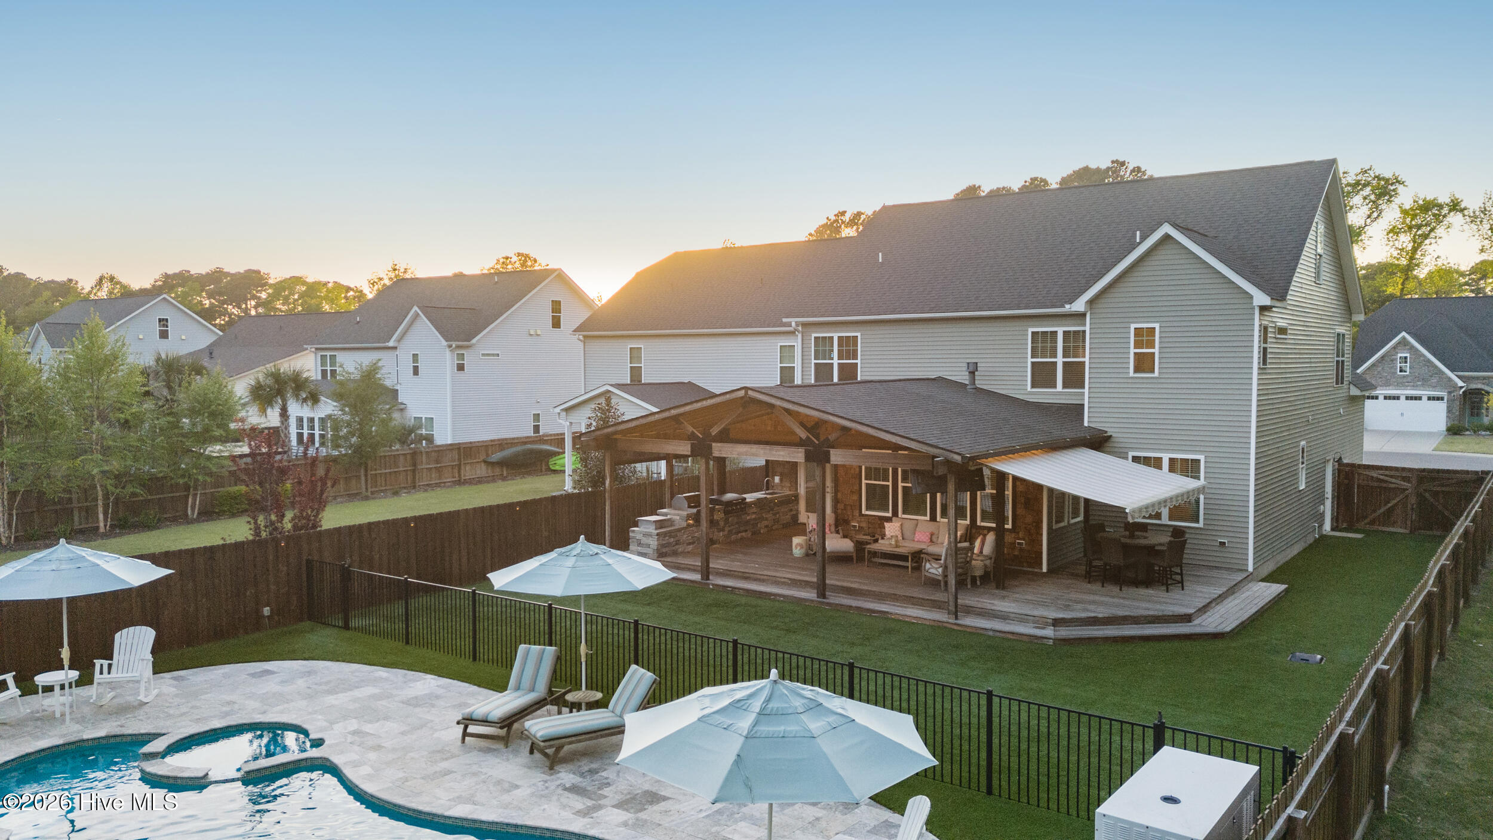
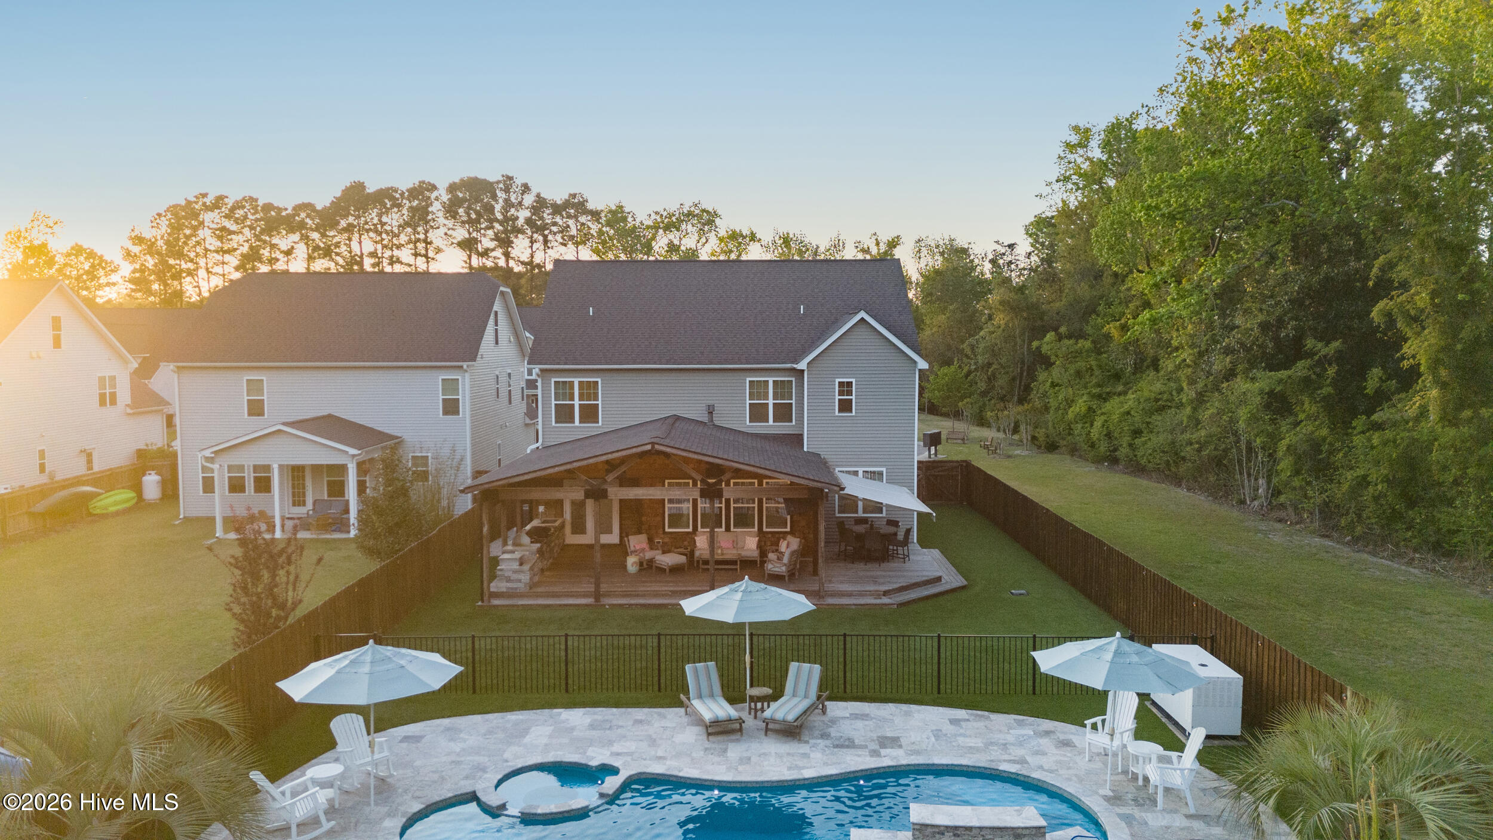
Rear of a two-story gray home with a covered furnished deck and spacious fenced lawn.
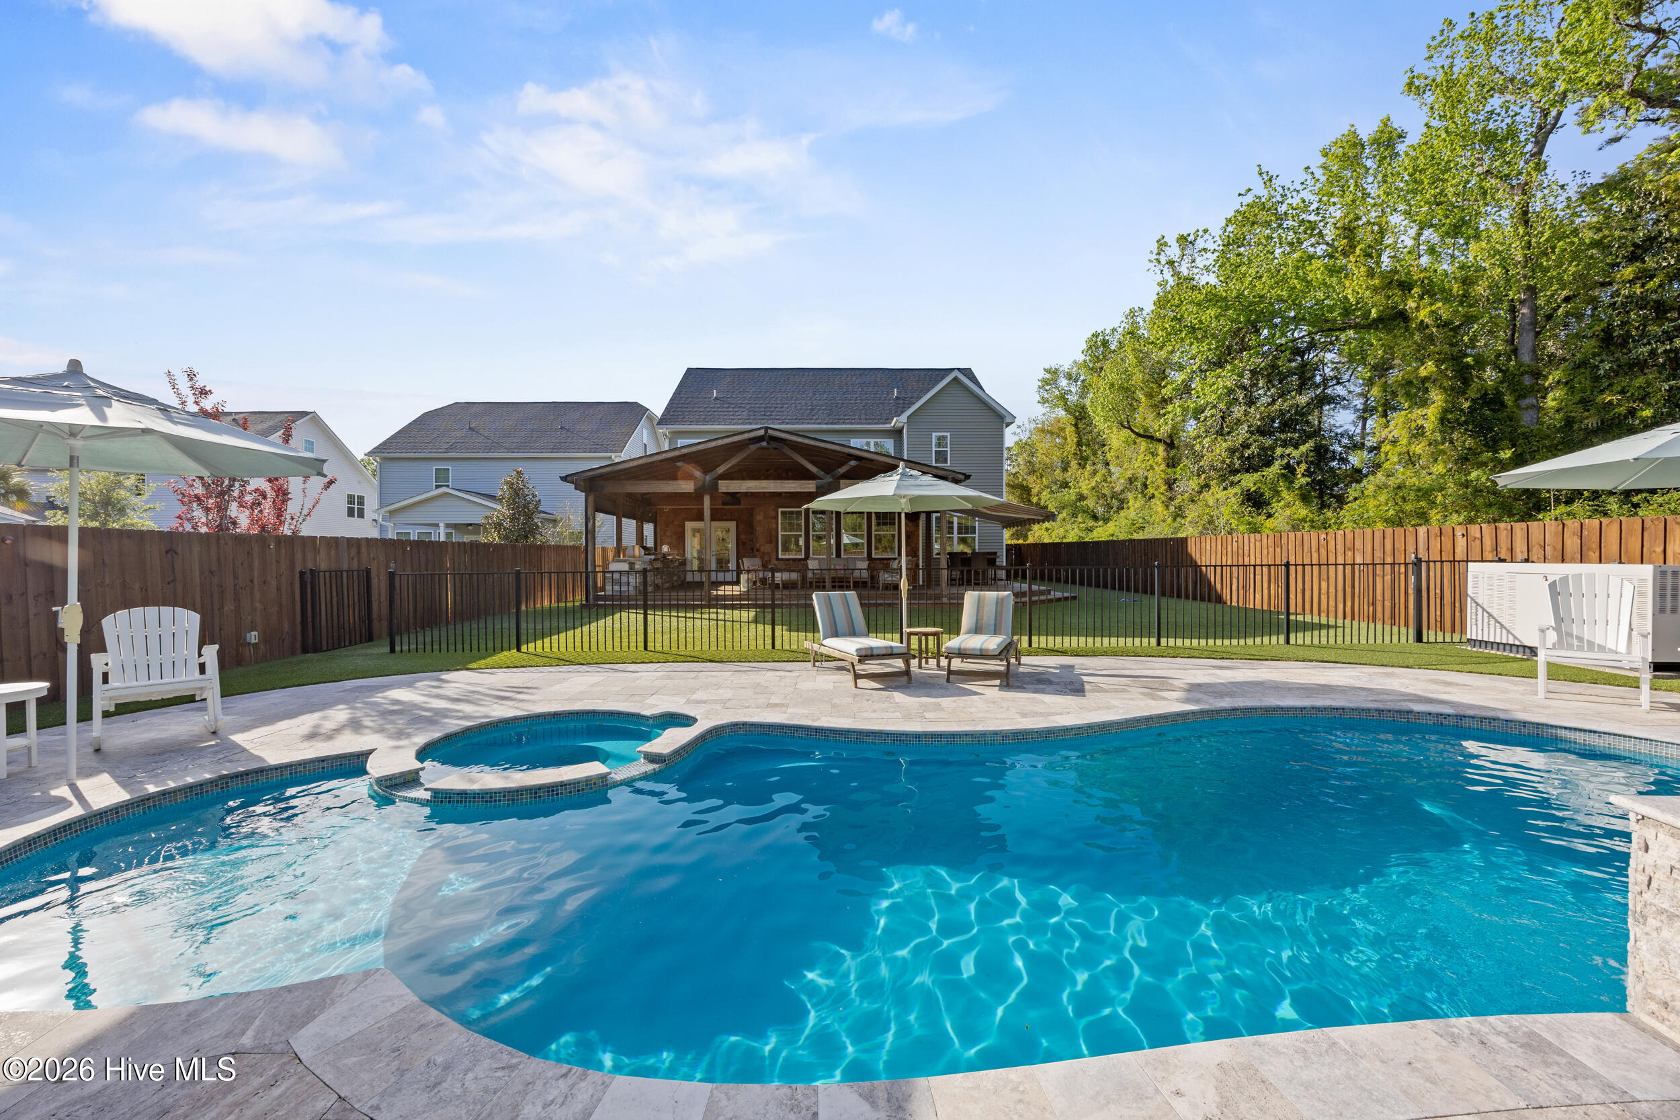
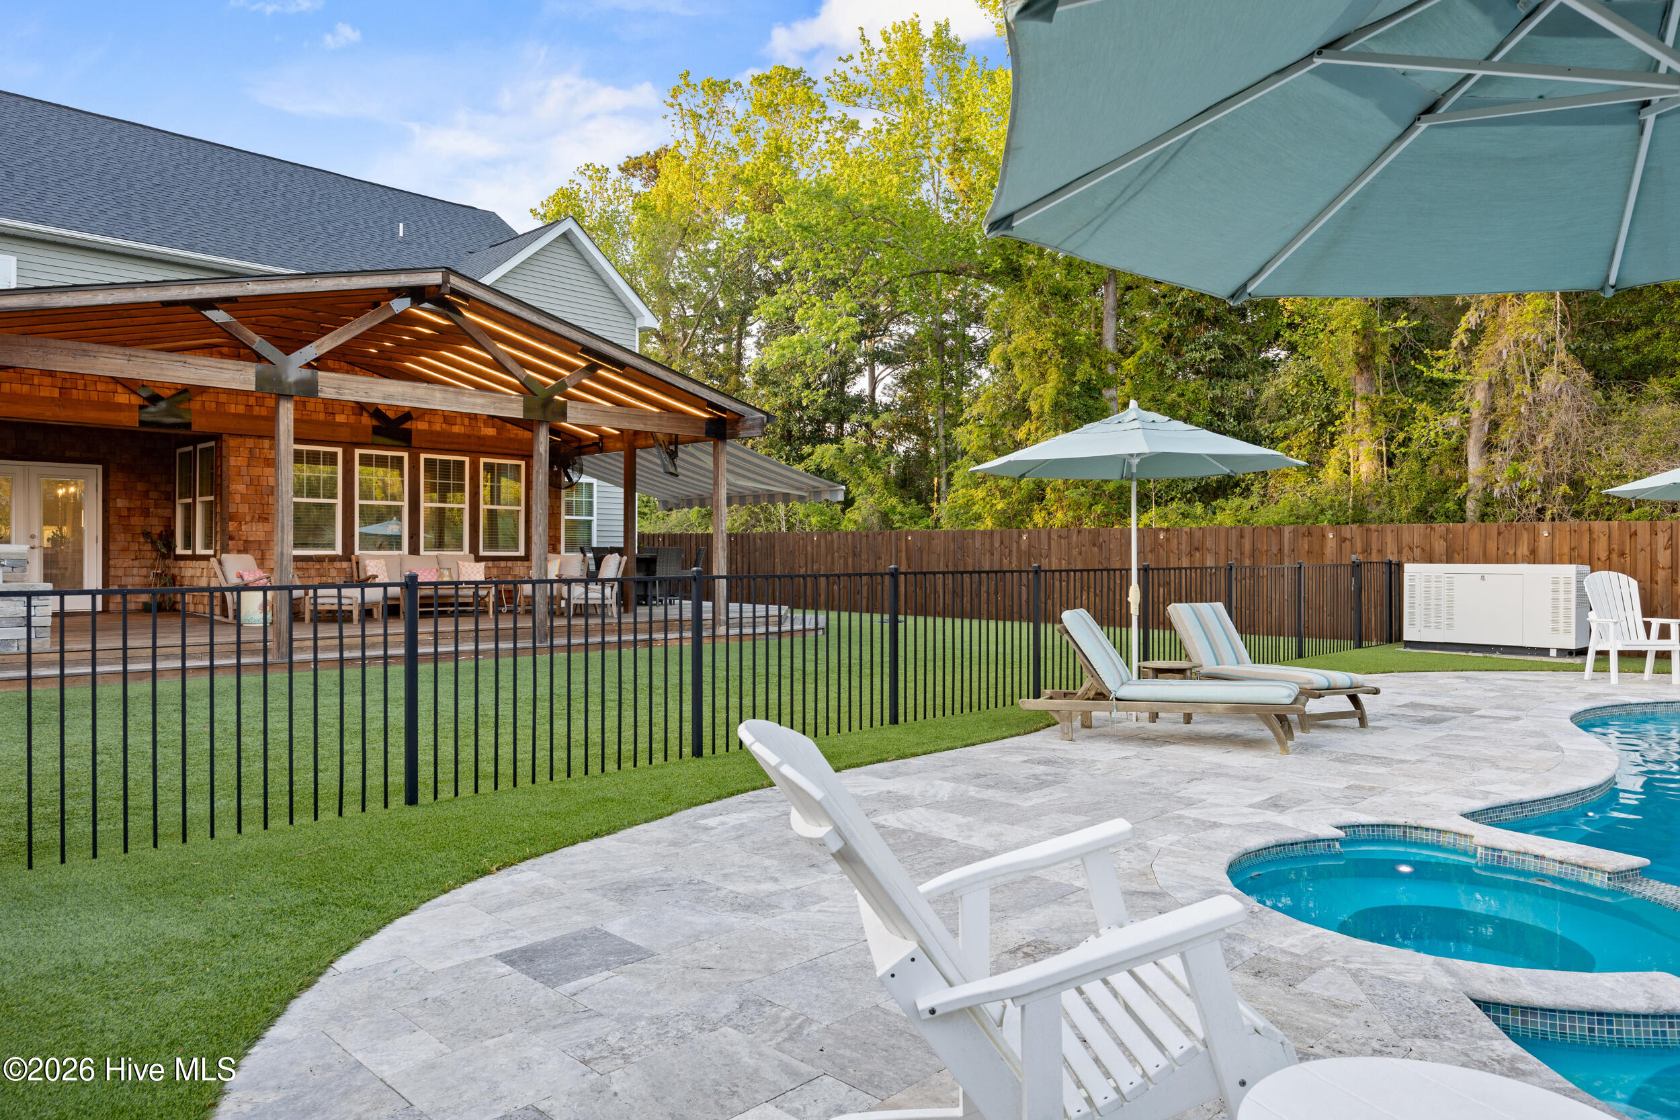
Backyard pool and attached spa surrounded by a stone patio, lounge chairs, and umbrellas.
Backyard pool and attached spa with a stone patio, lounge chairs, and covered deck.
Backyard swimming pool with stone patio, lounge chairs, and a covered seating area.
Backyard swimming pool with a curved edge, stone patio, lounge chairs, and a covered seating area.
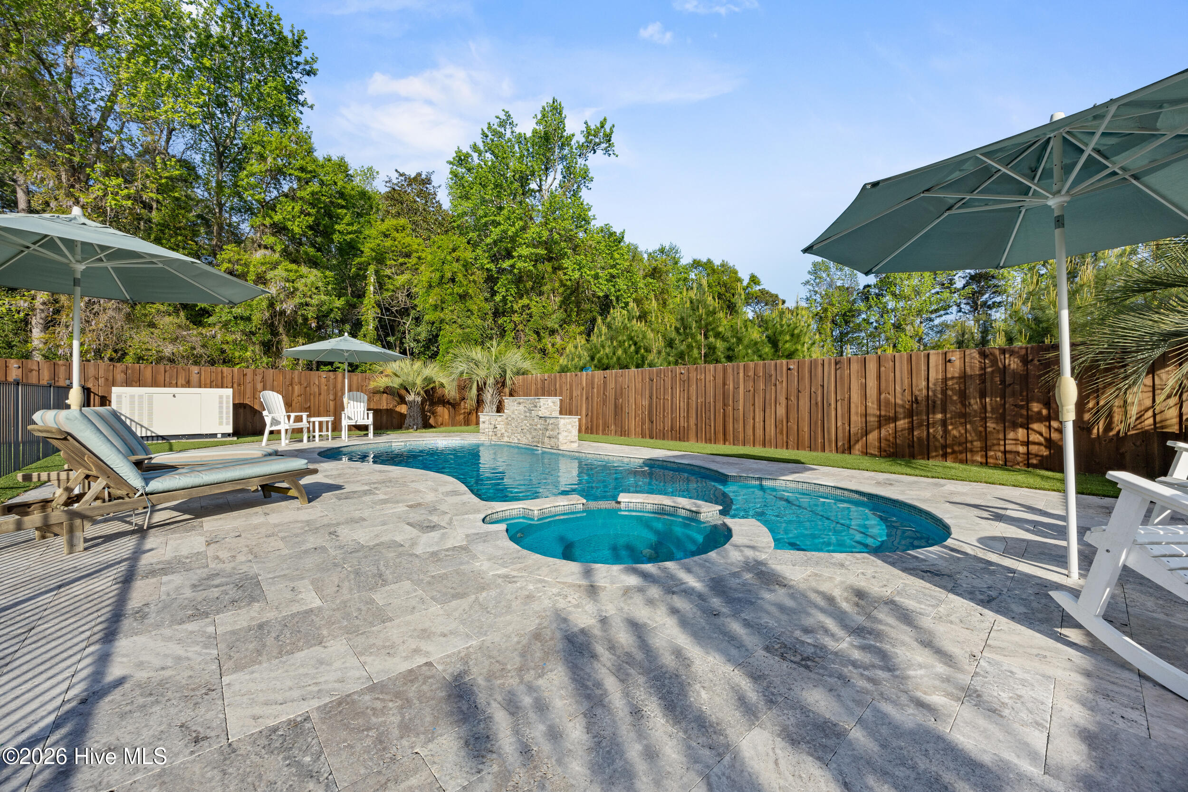
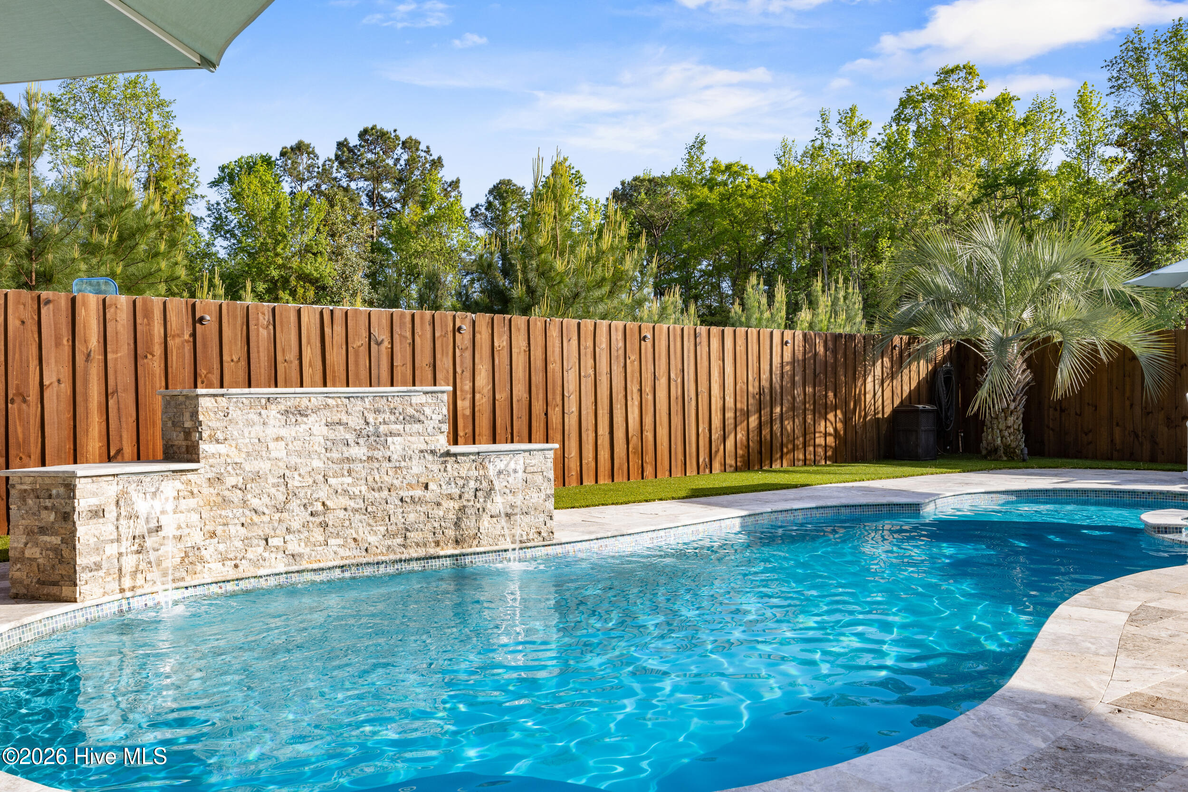
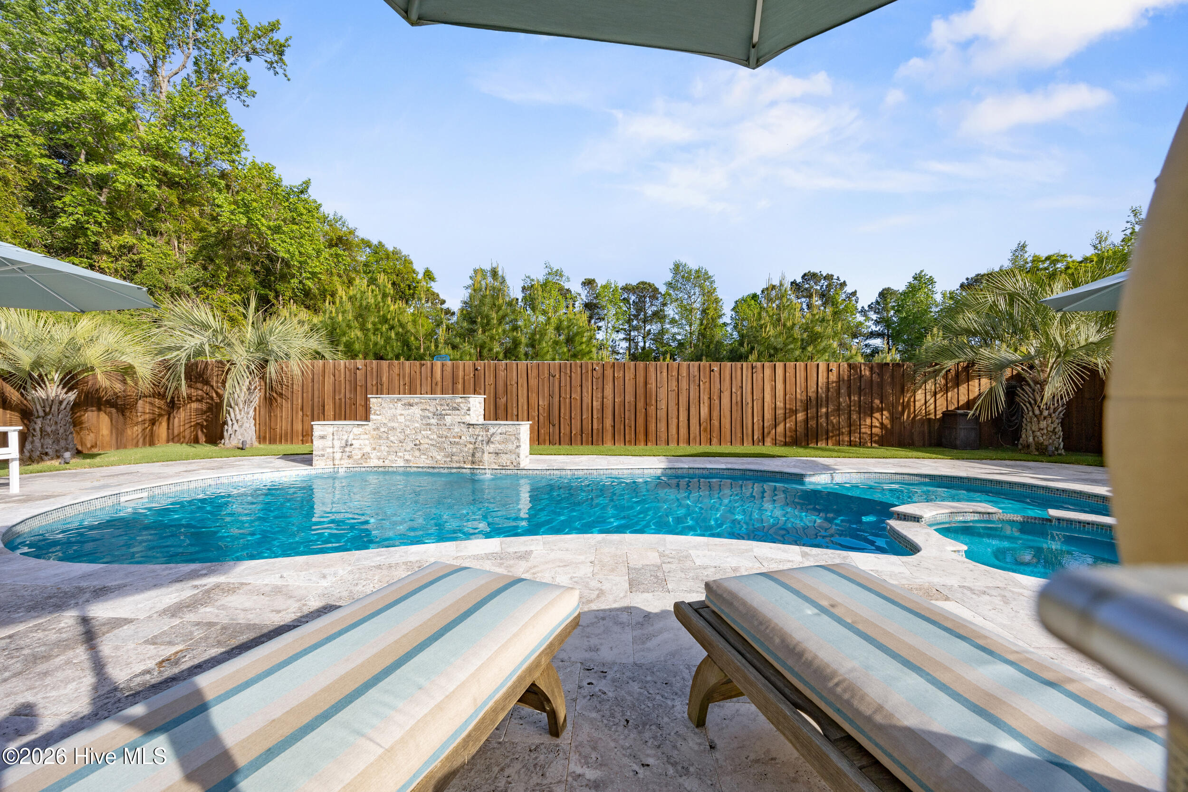
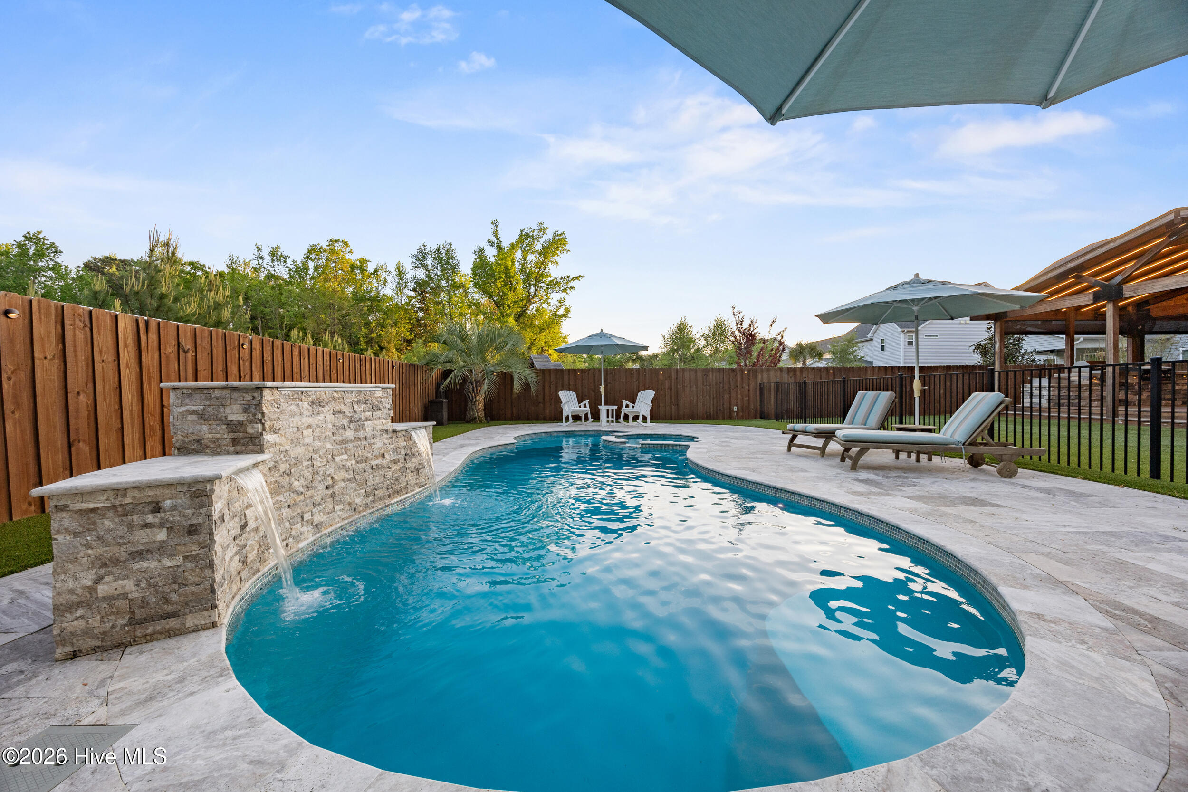
Backyard swimming pool with a stone waterfall, curved pale-stone deck, and wooden privacy fence.
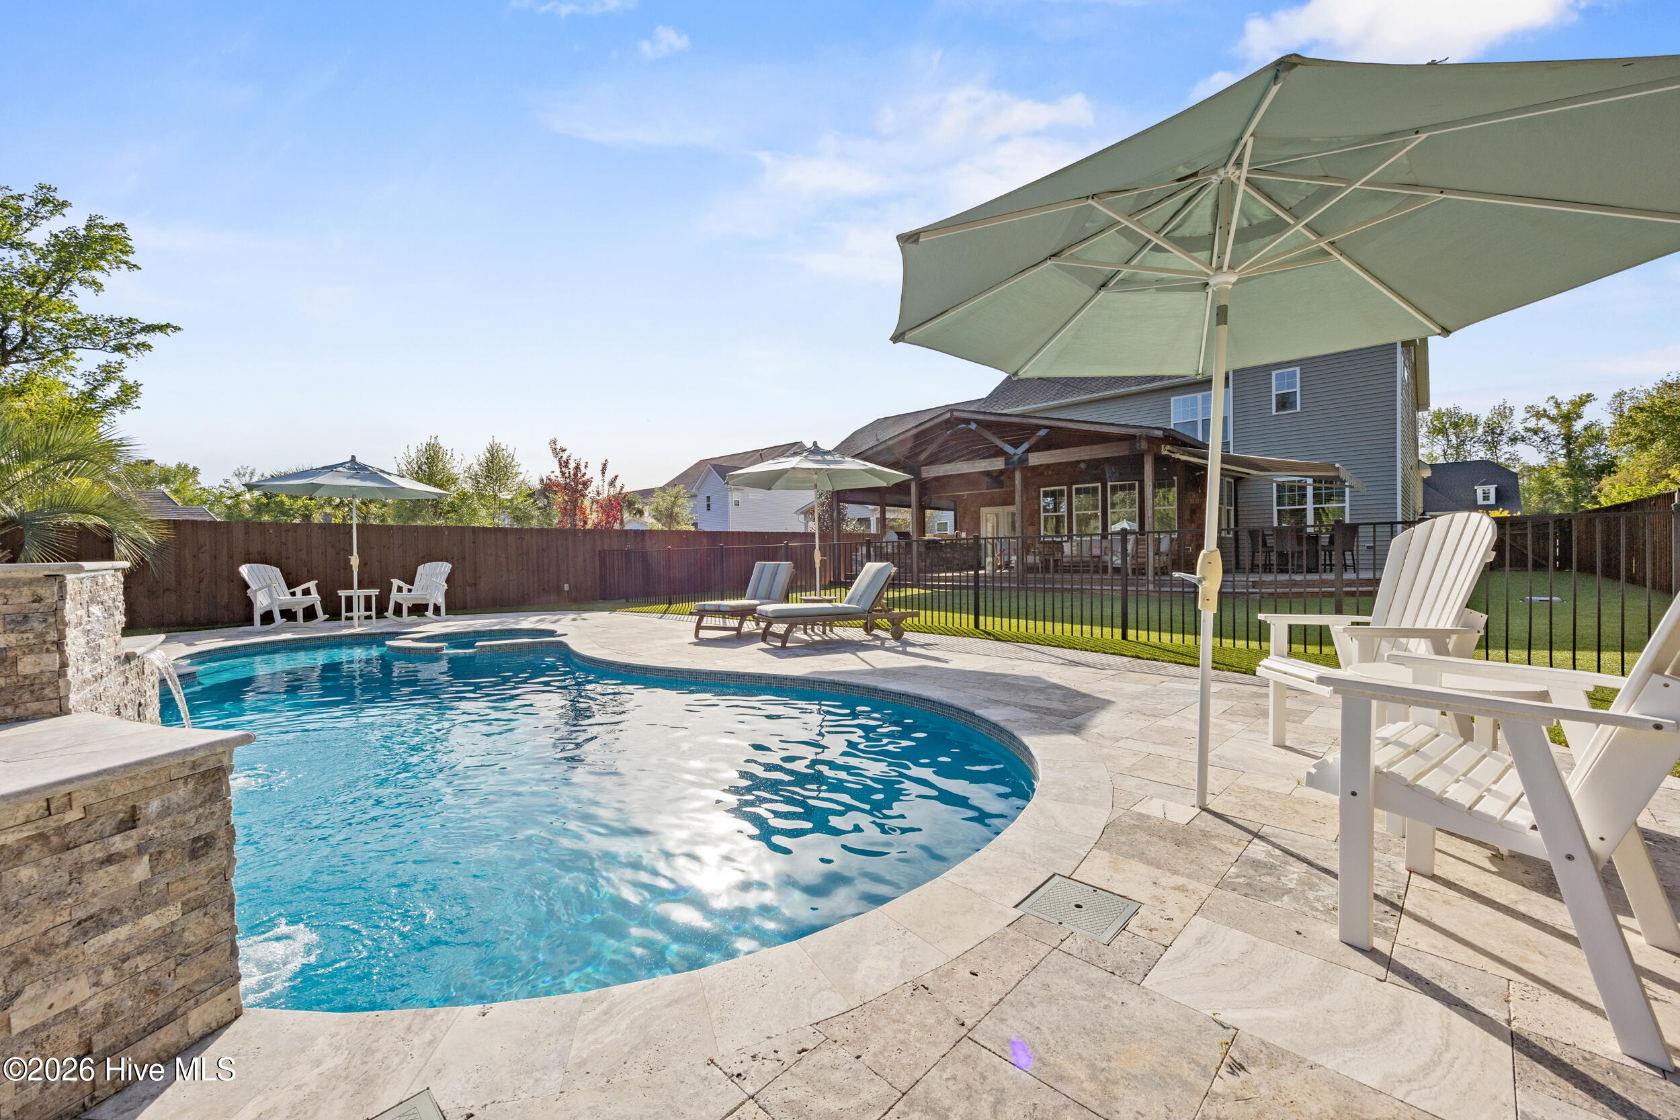
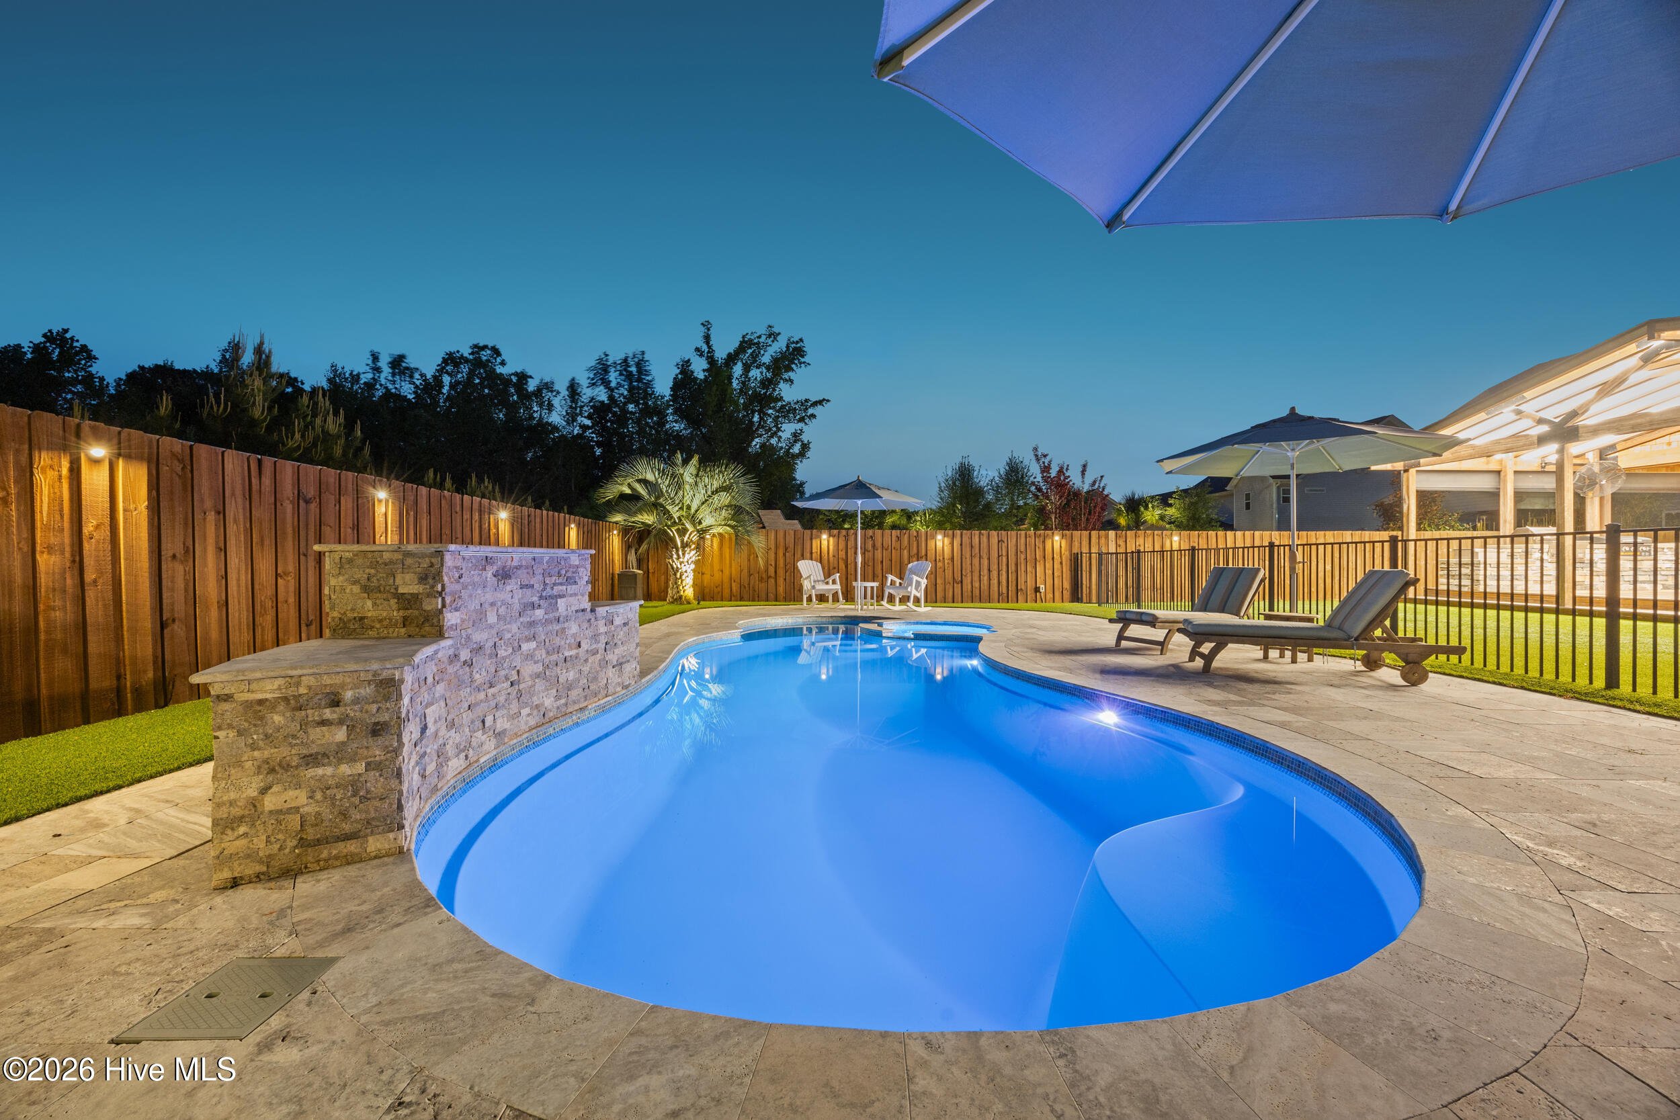
Backyard pool with a raised stone water feature, umbrella-shaded chairs, and a wooden privacy fence.
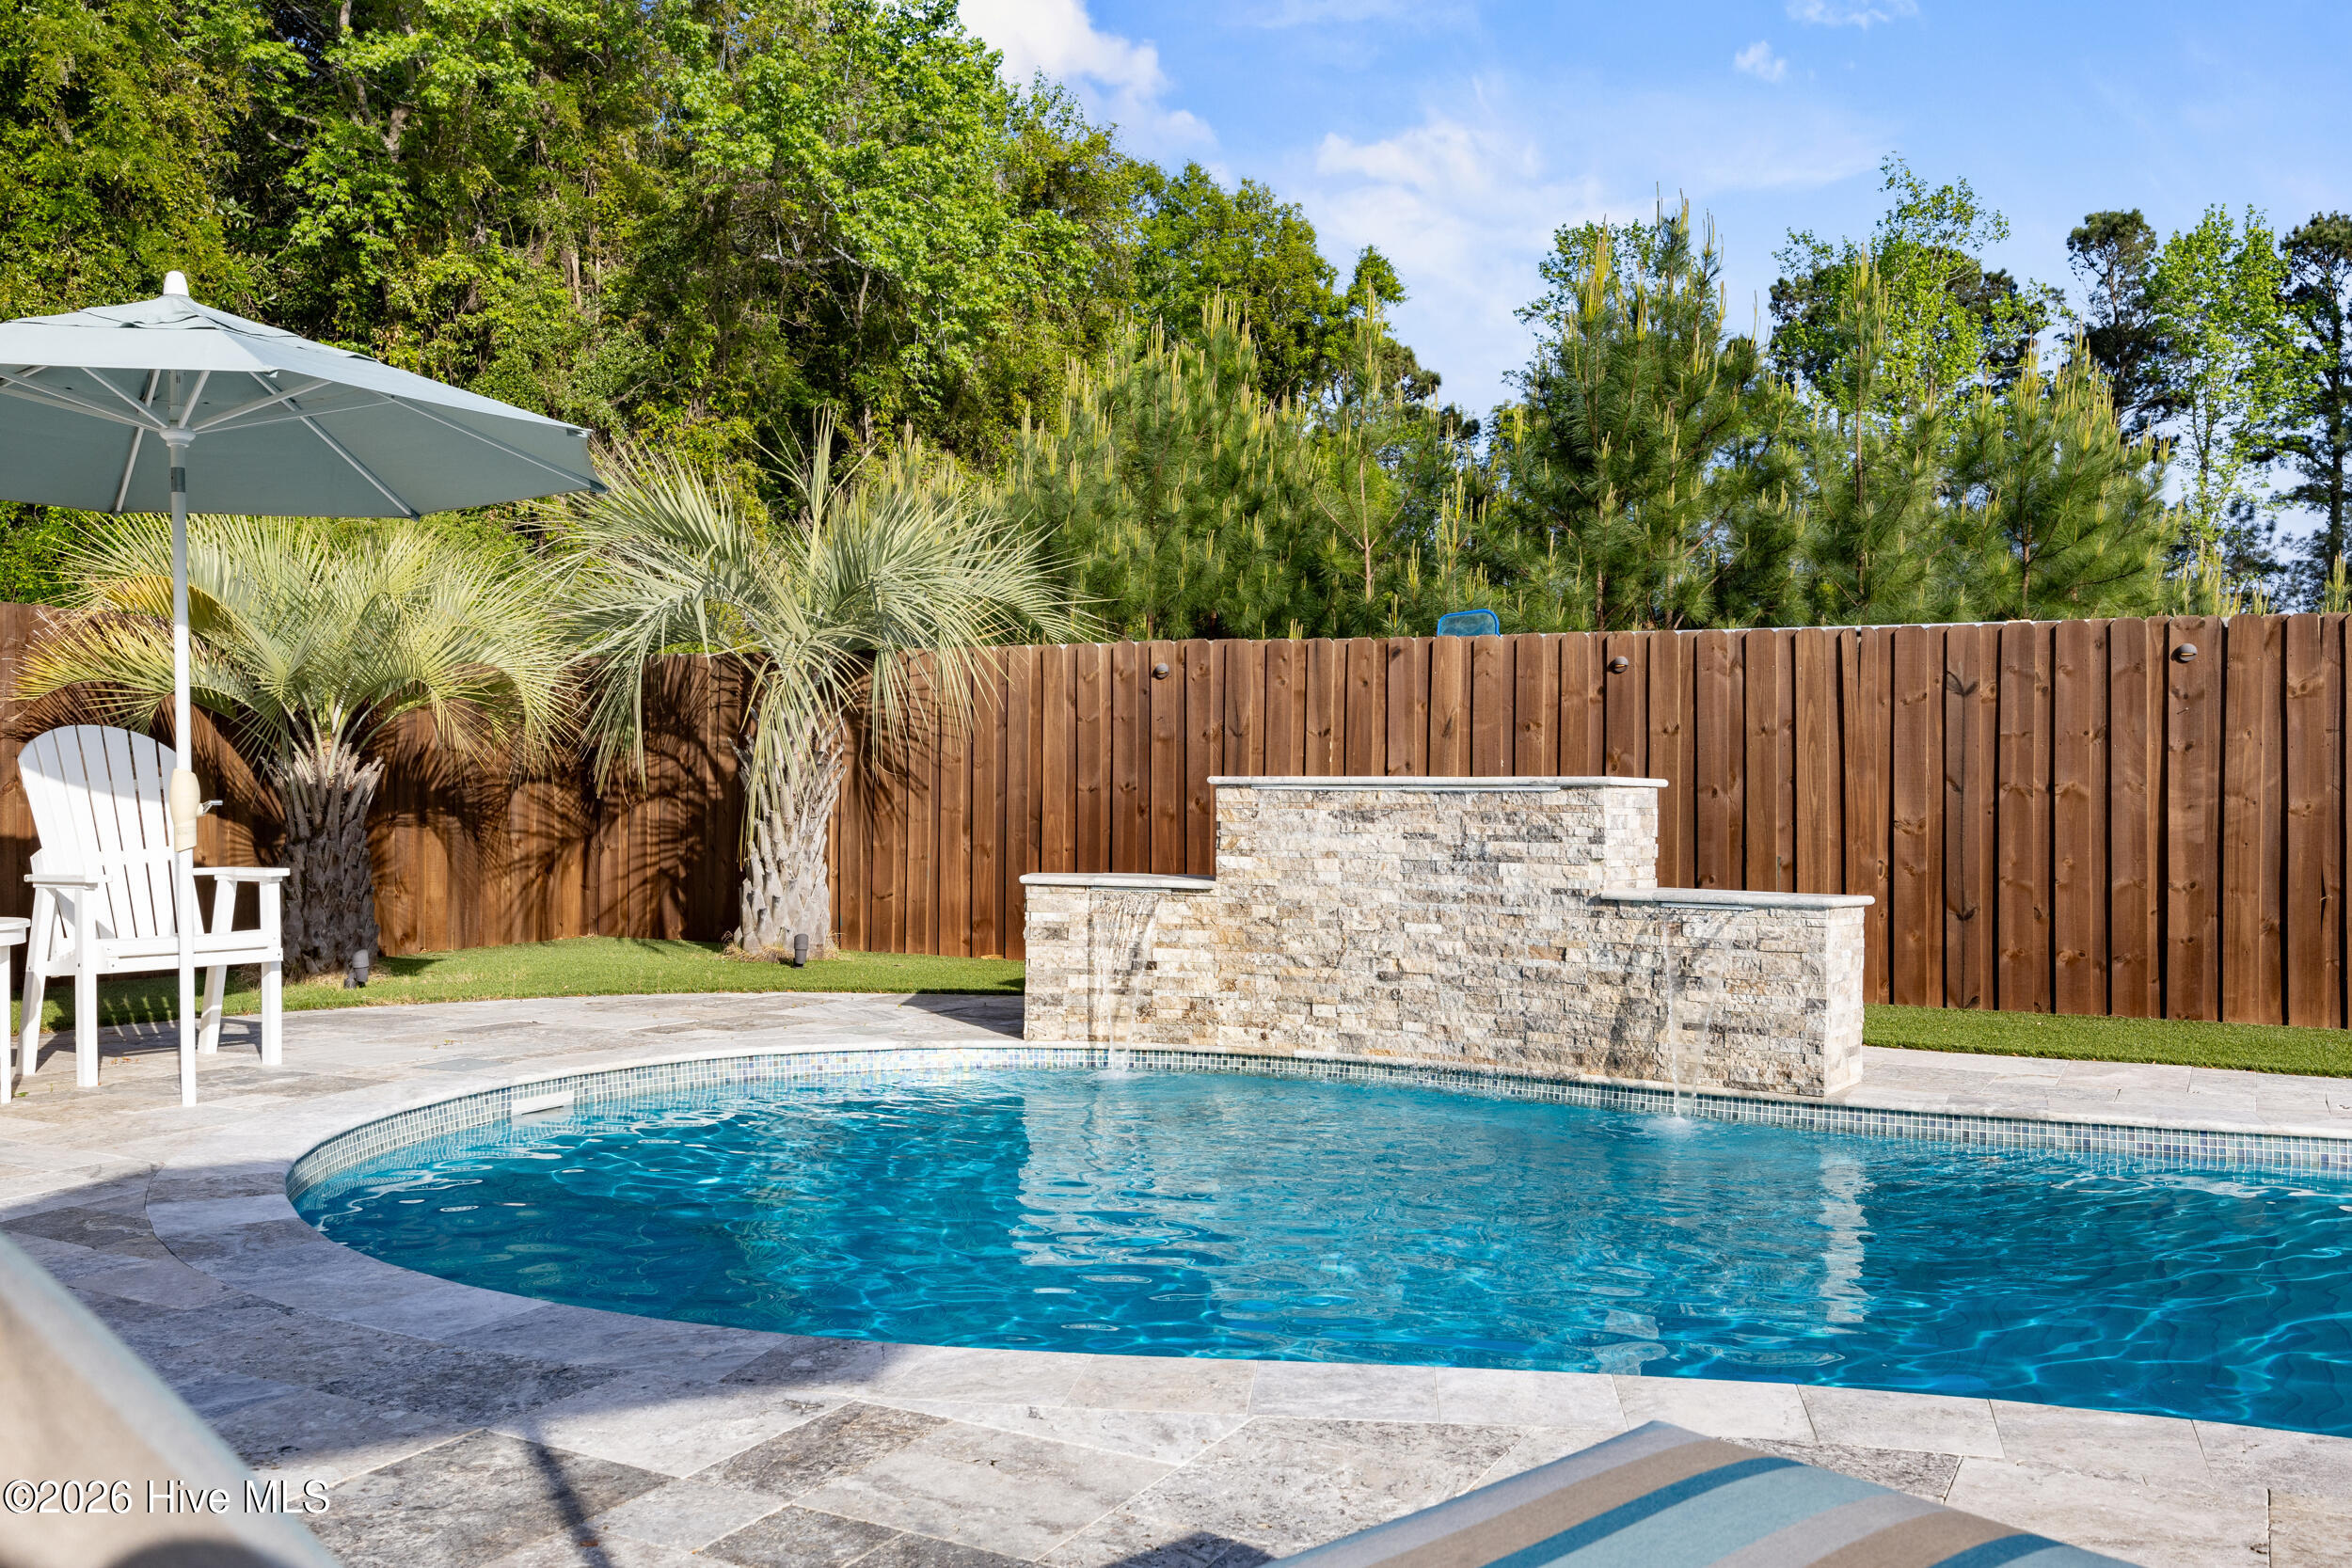
Backyard pool with a raised stone water feature, palm trees, and striped chaise lounges.
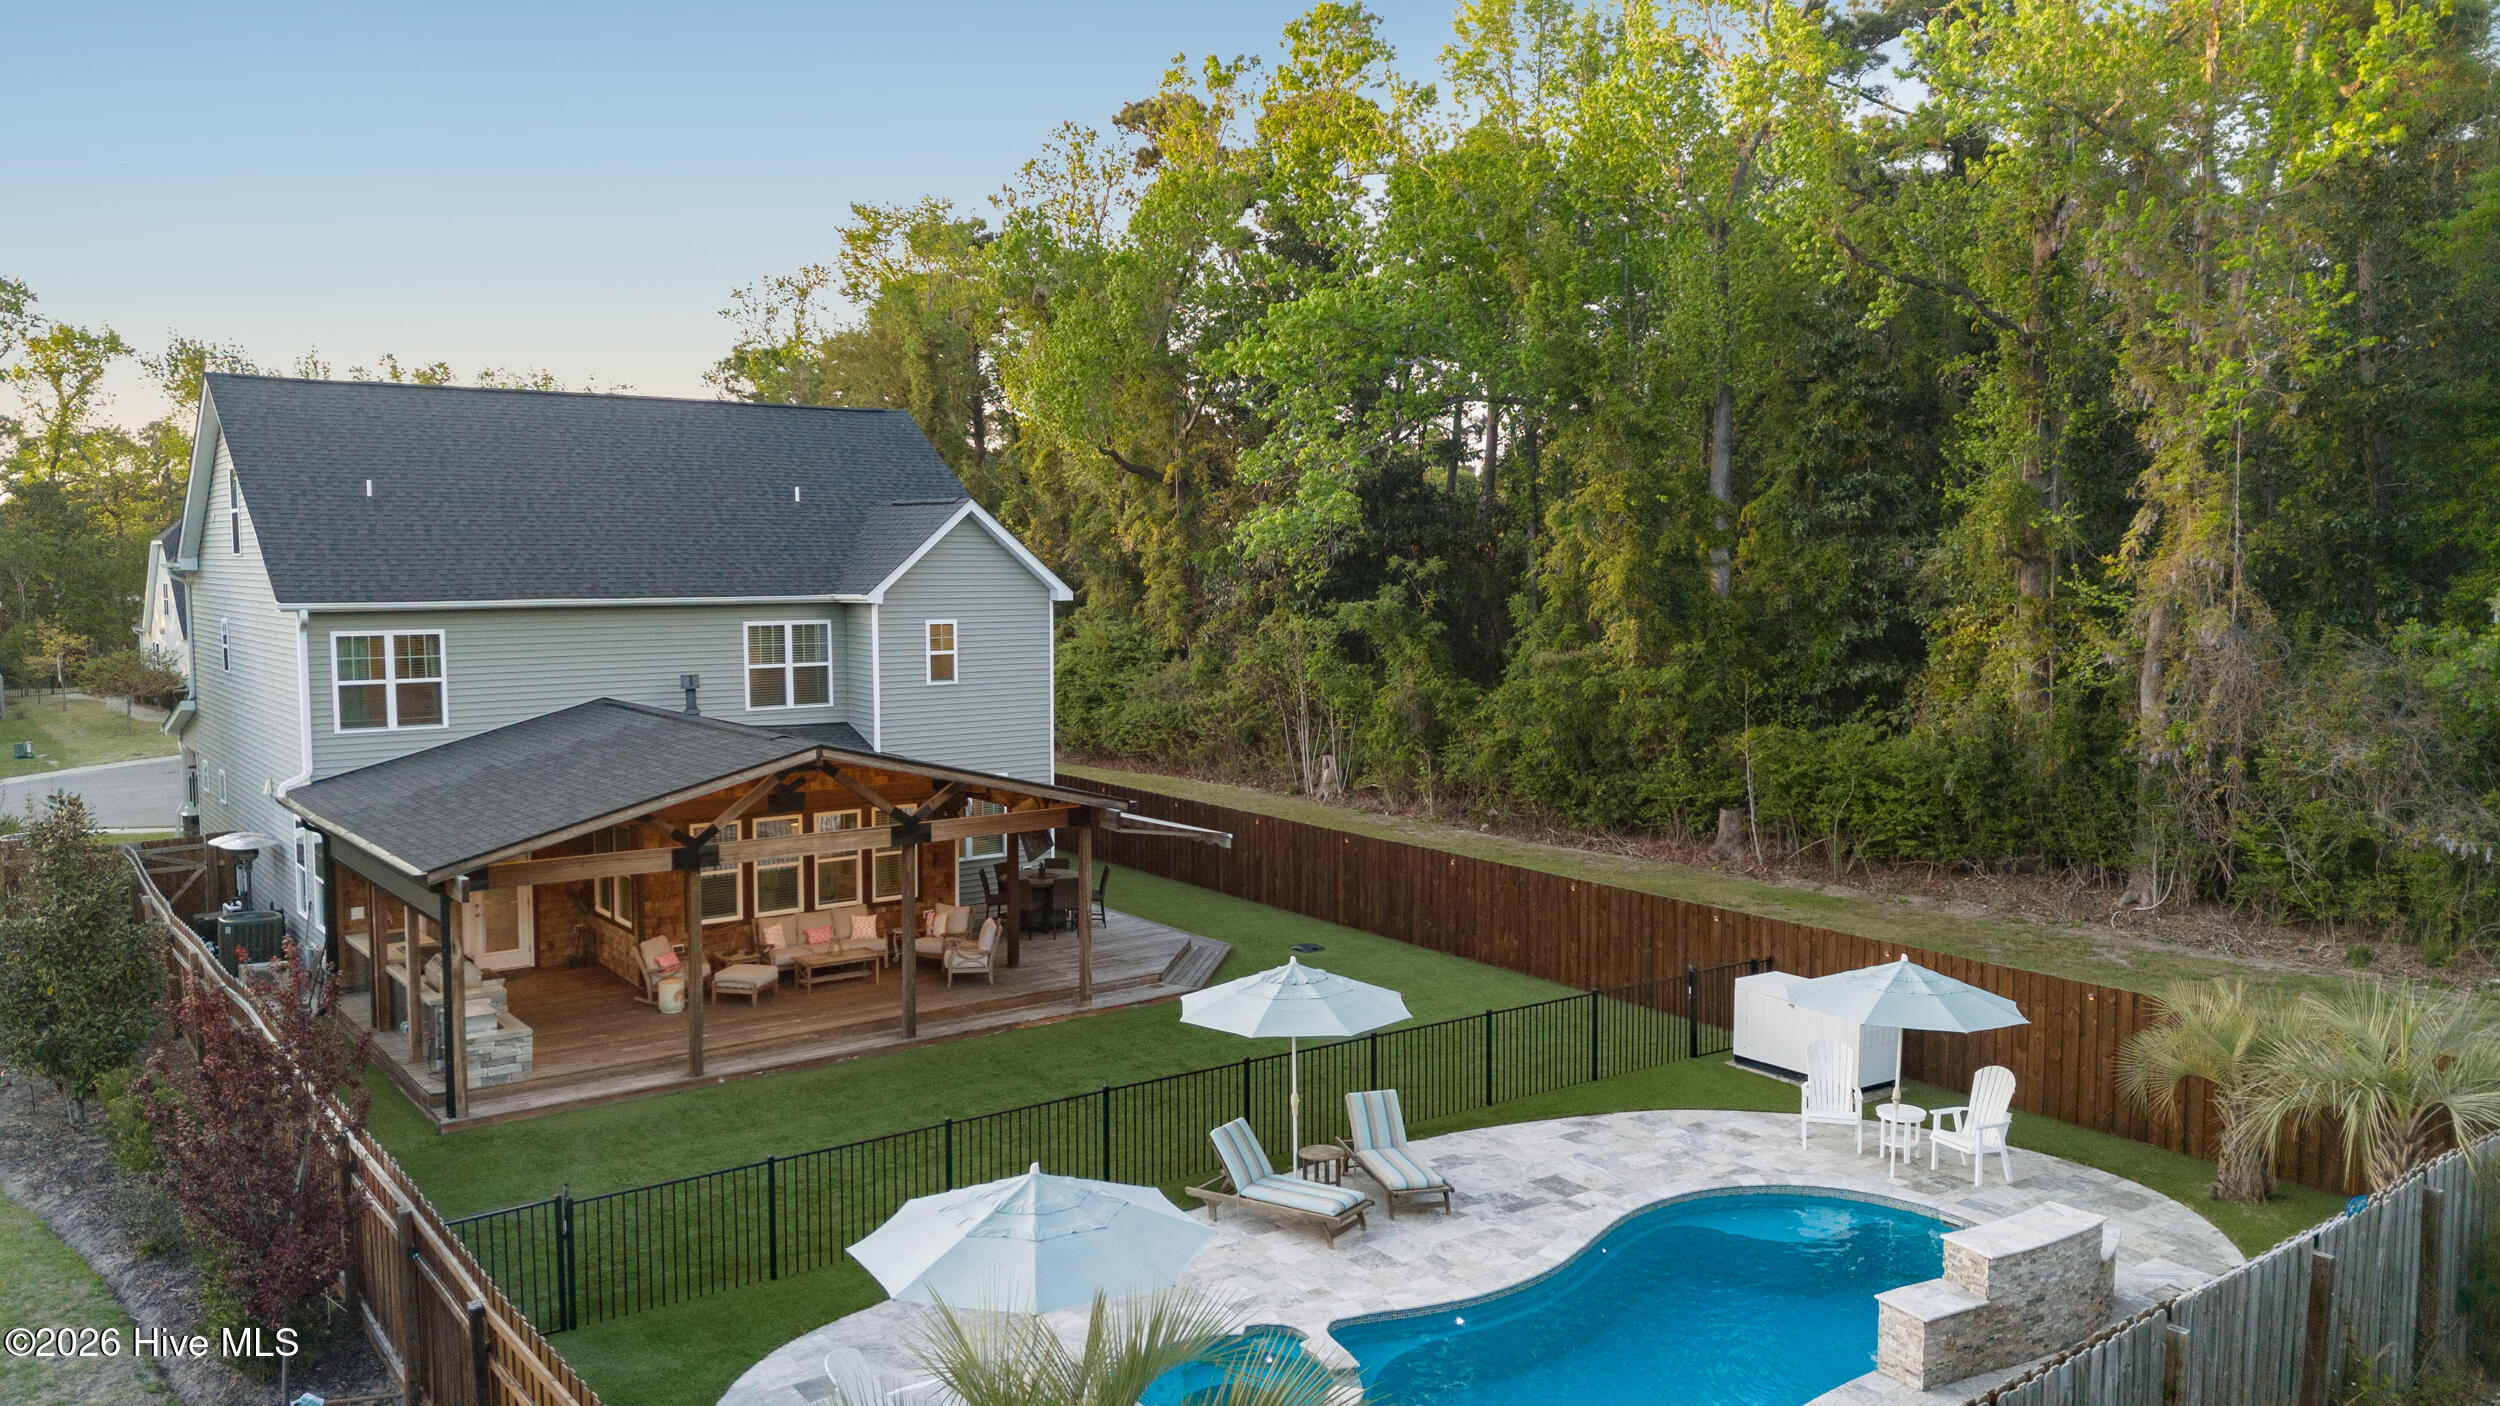
Backyard pool and stone patio beside a covered wooden porch and fenced lawn.
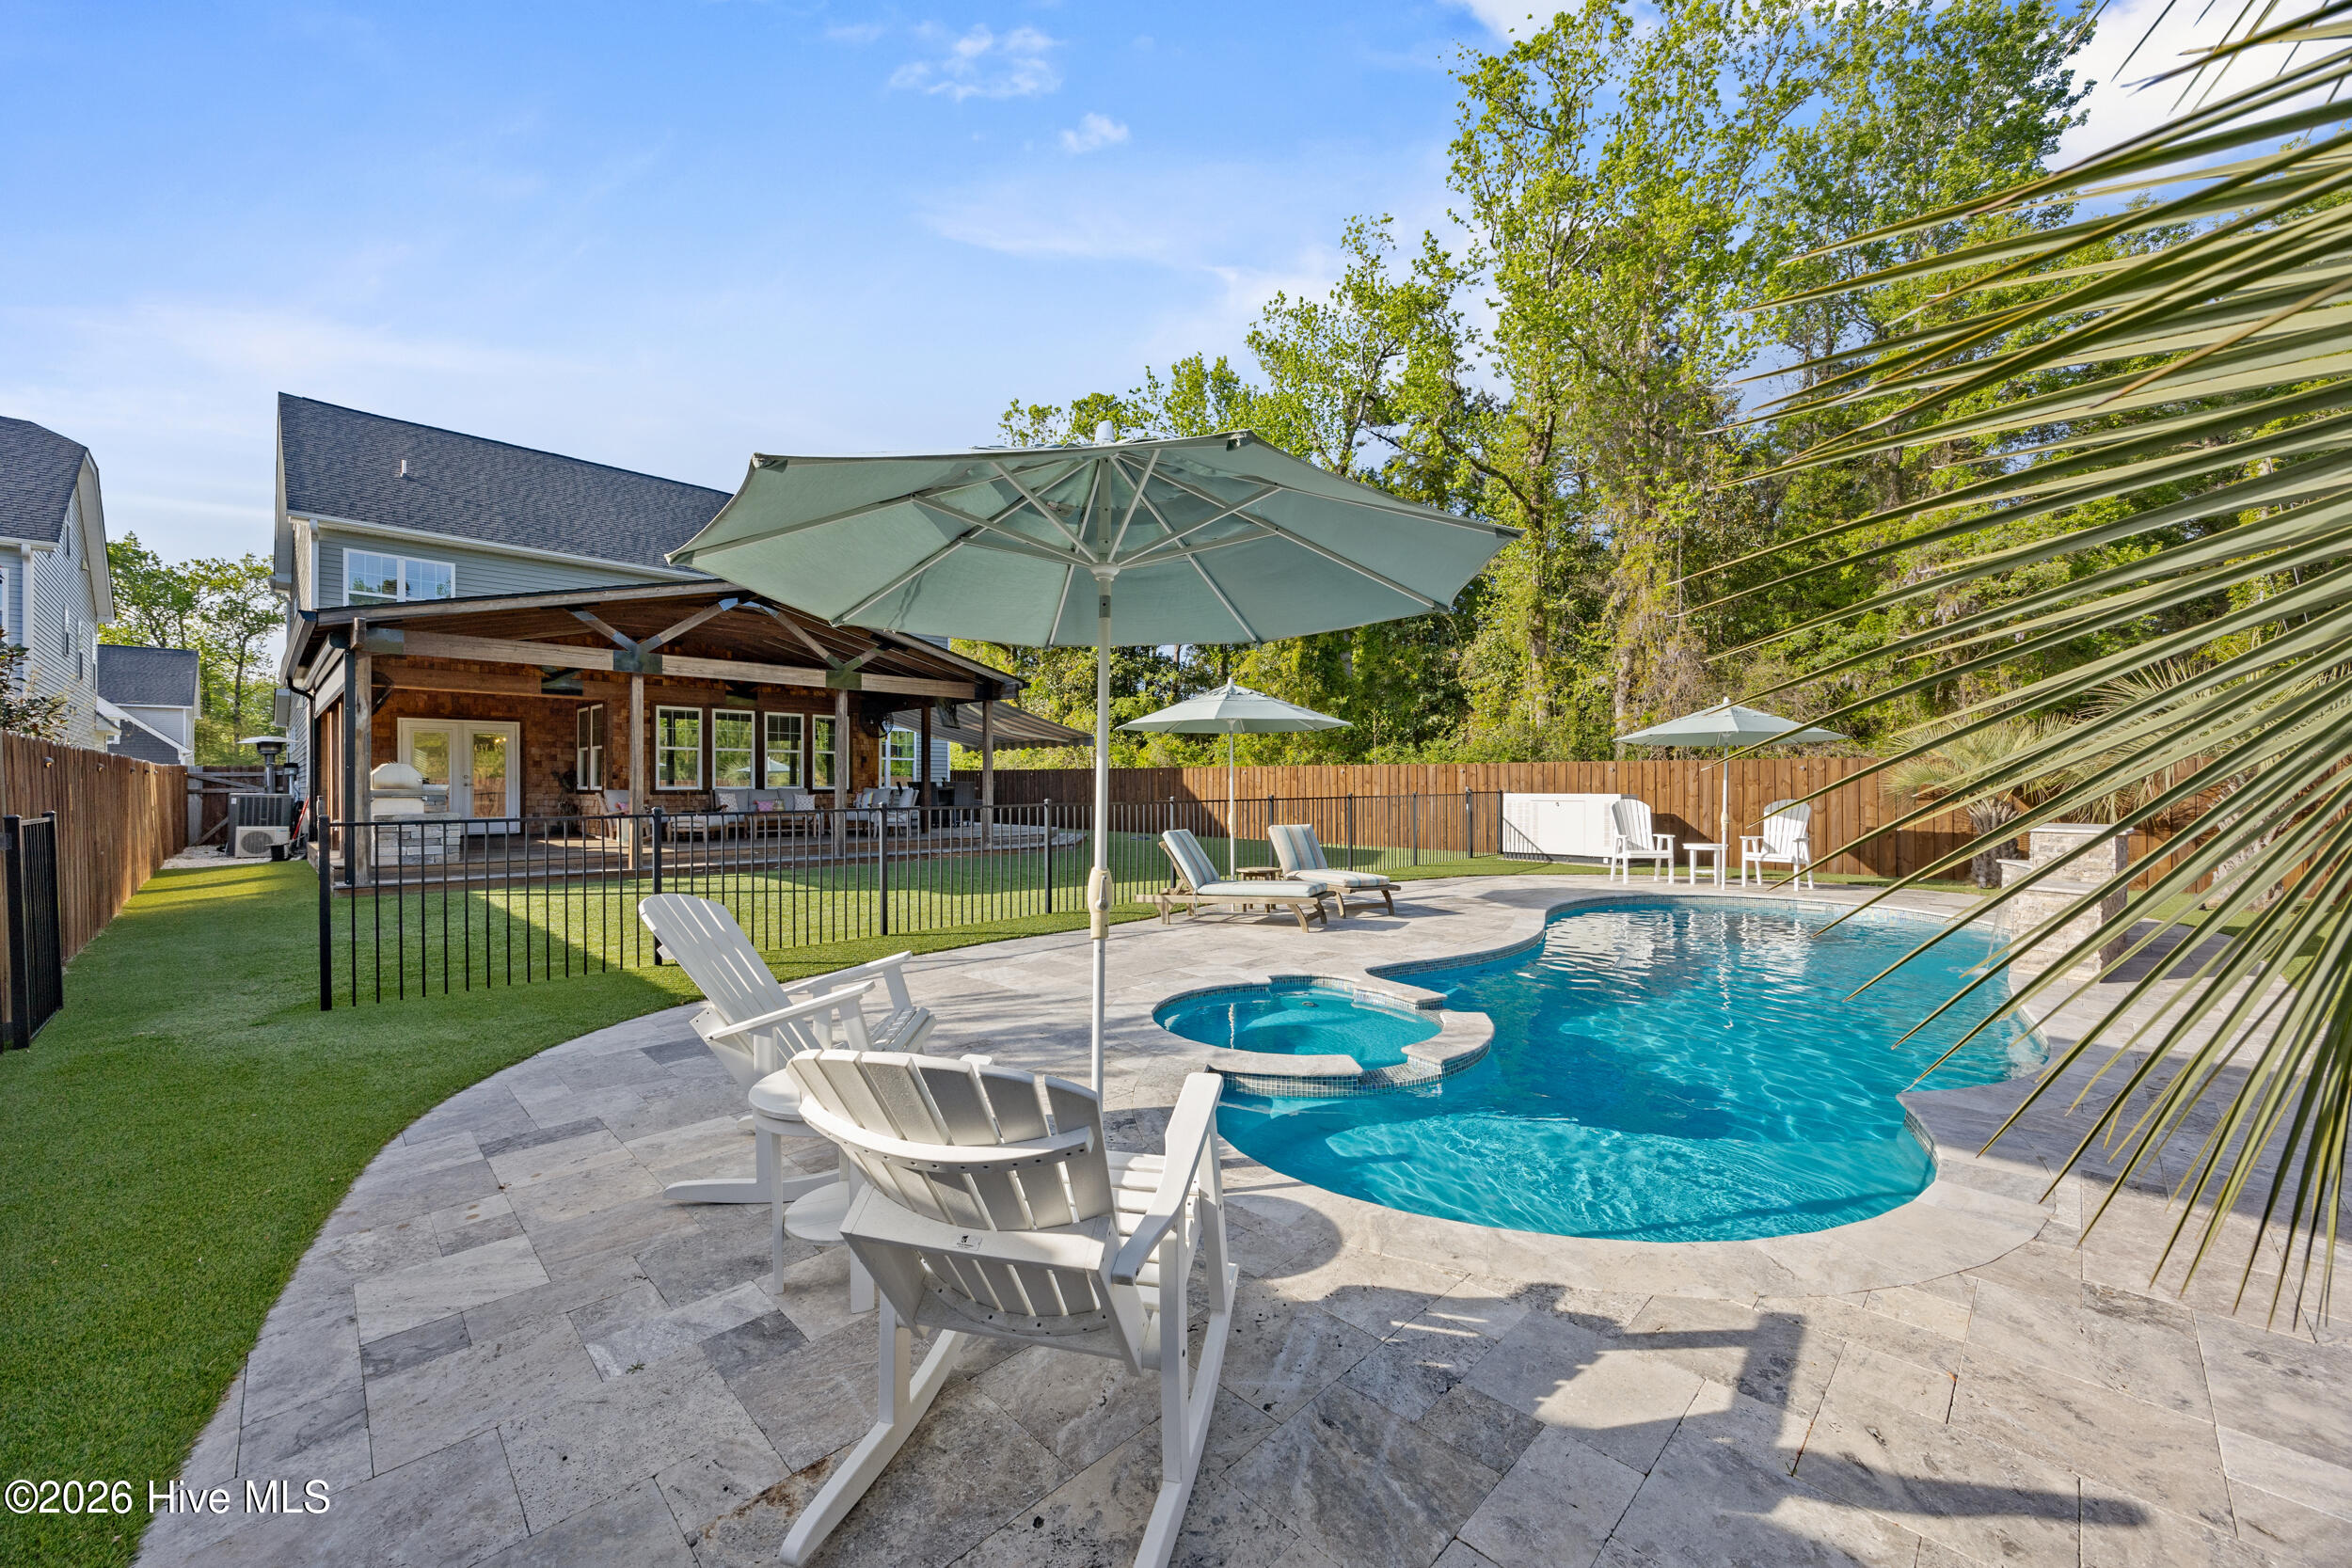
Backyard pool and spa beside a covered wooden patio, with lounge chairs beneath oversized umbrellas.
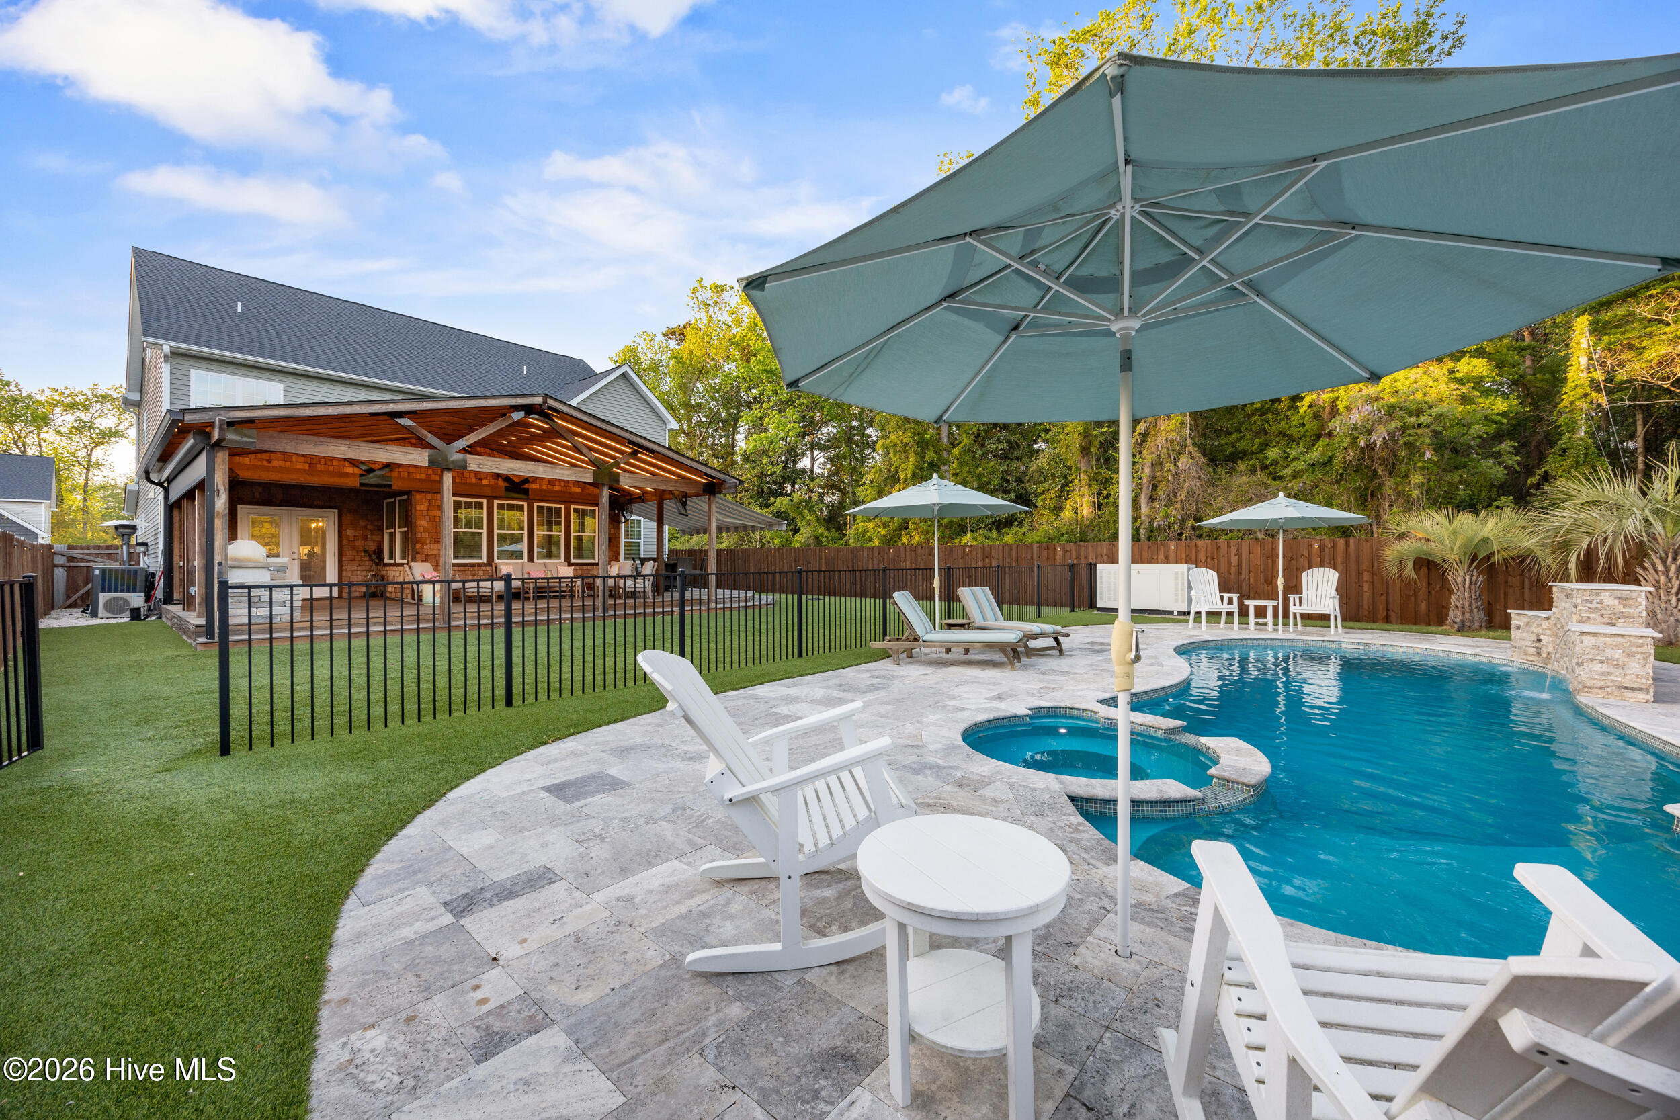
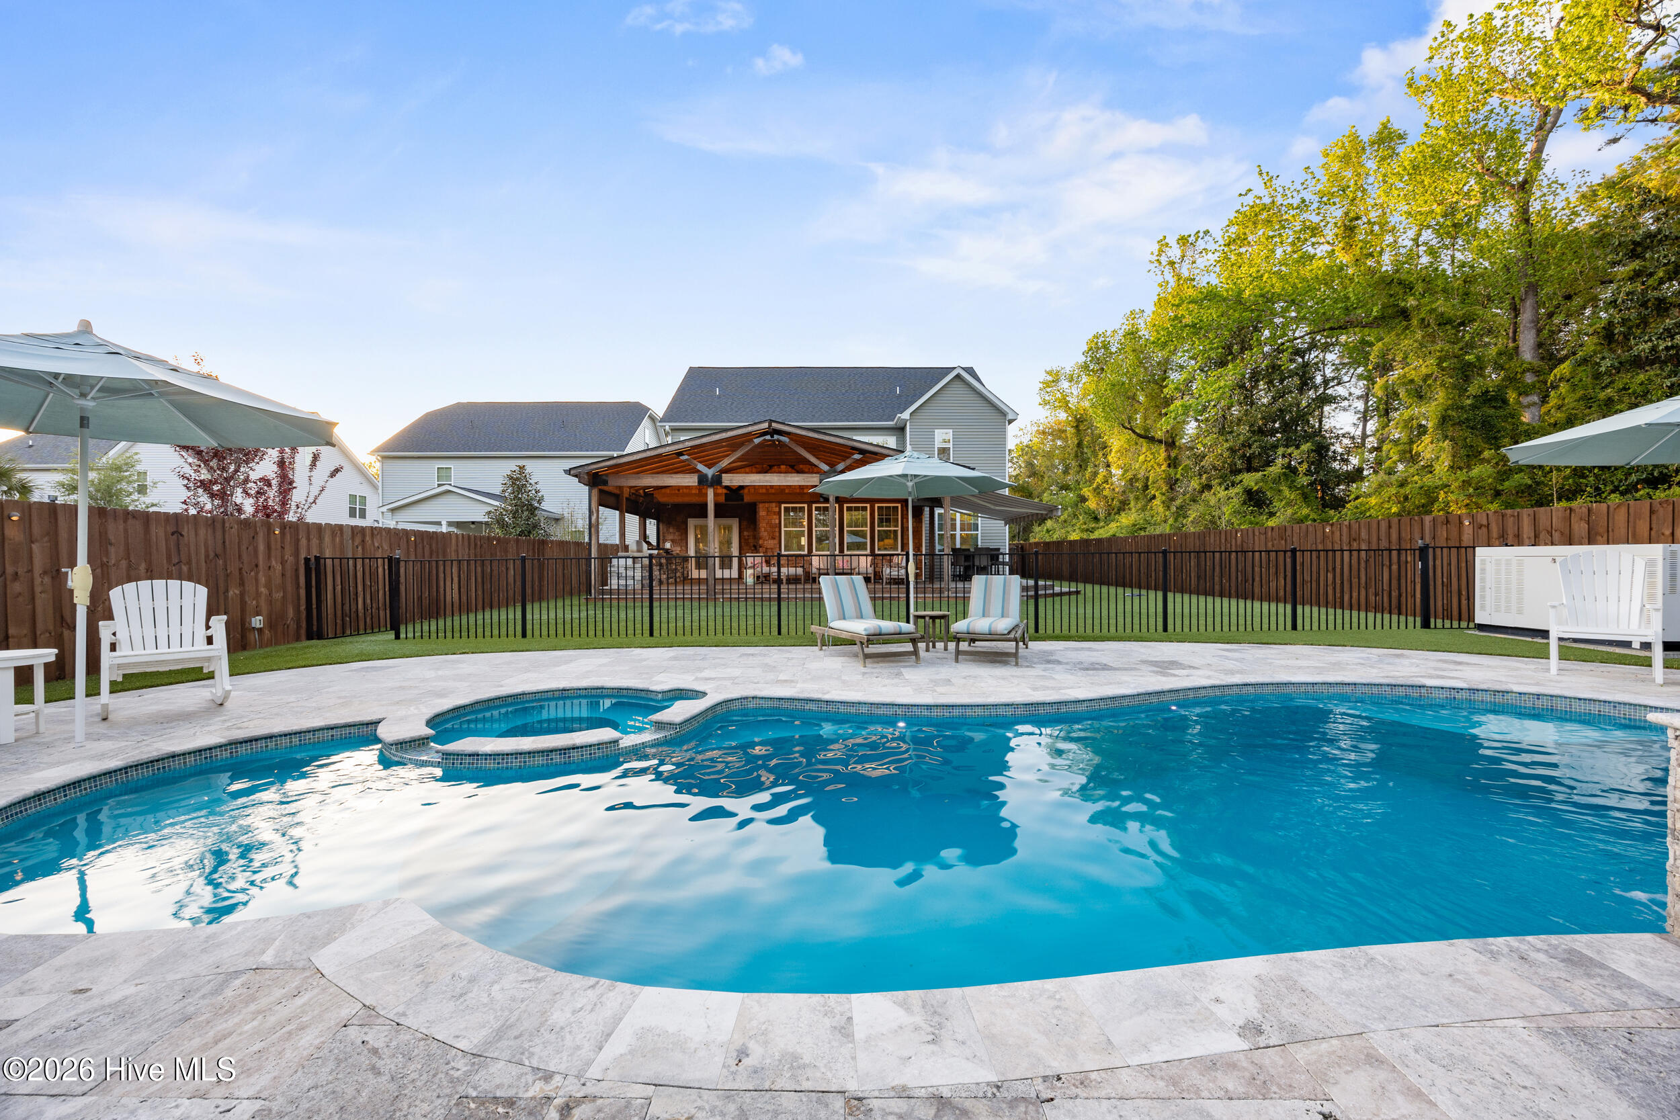
Backyard swimming pool with stone deck, fenced lawn, and covered patio with outdoor seating.
Backyard swimming pool and stone patio beside a house with a covered outdoor living area.
Backyard pool with a stone waterfall, curved patio, lounge chairs, and shade umbrellas.
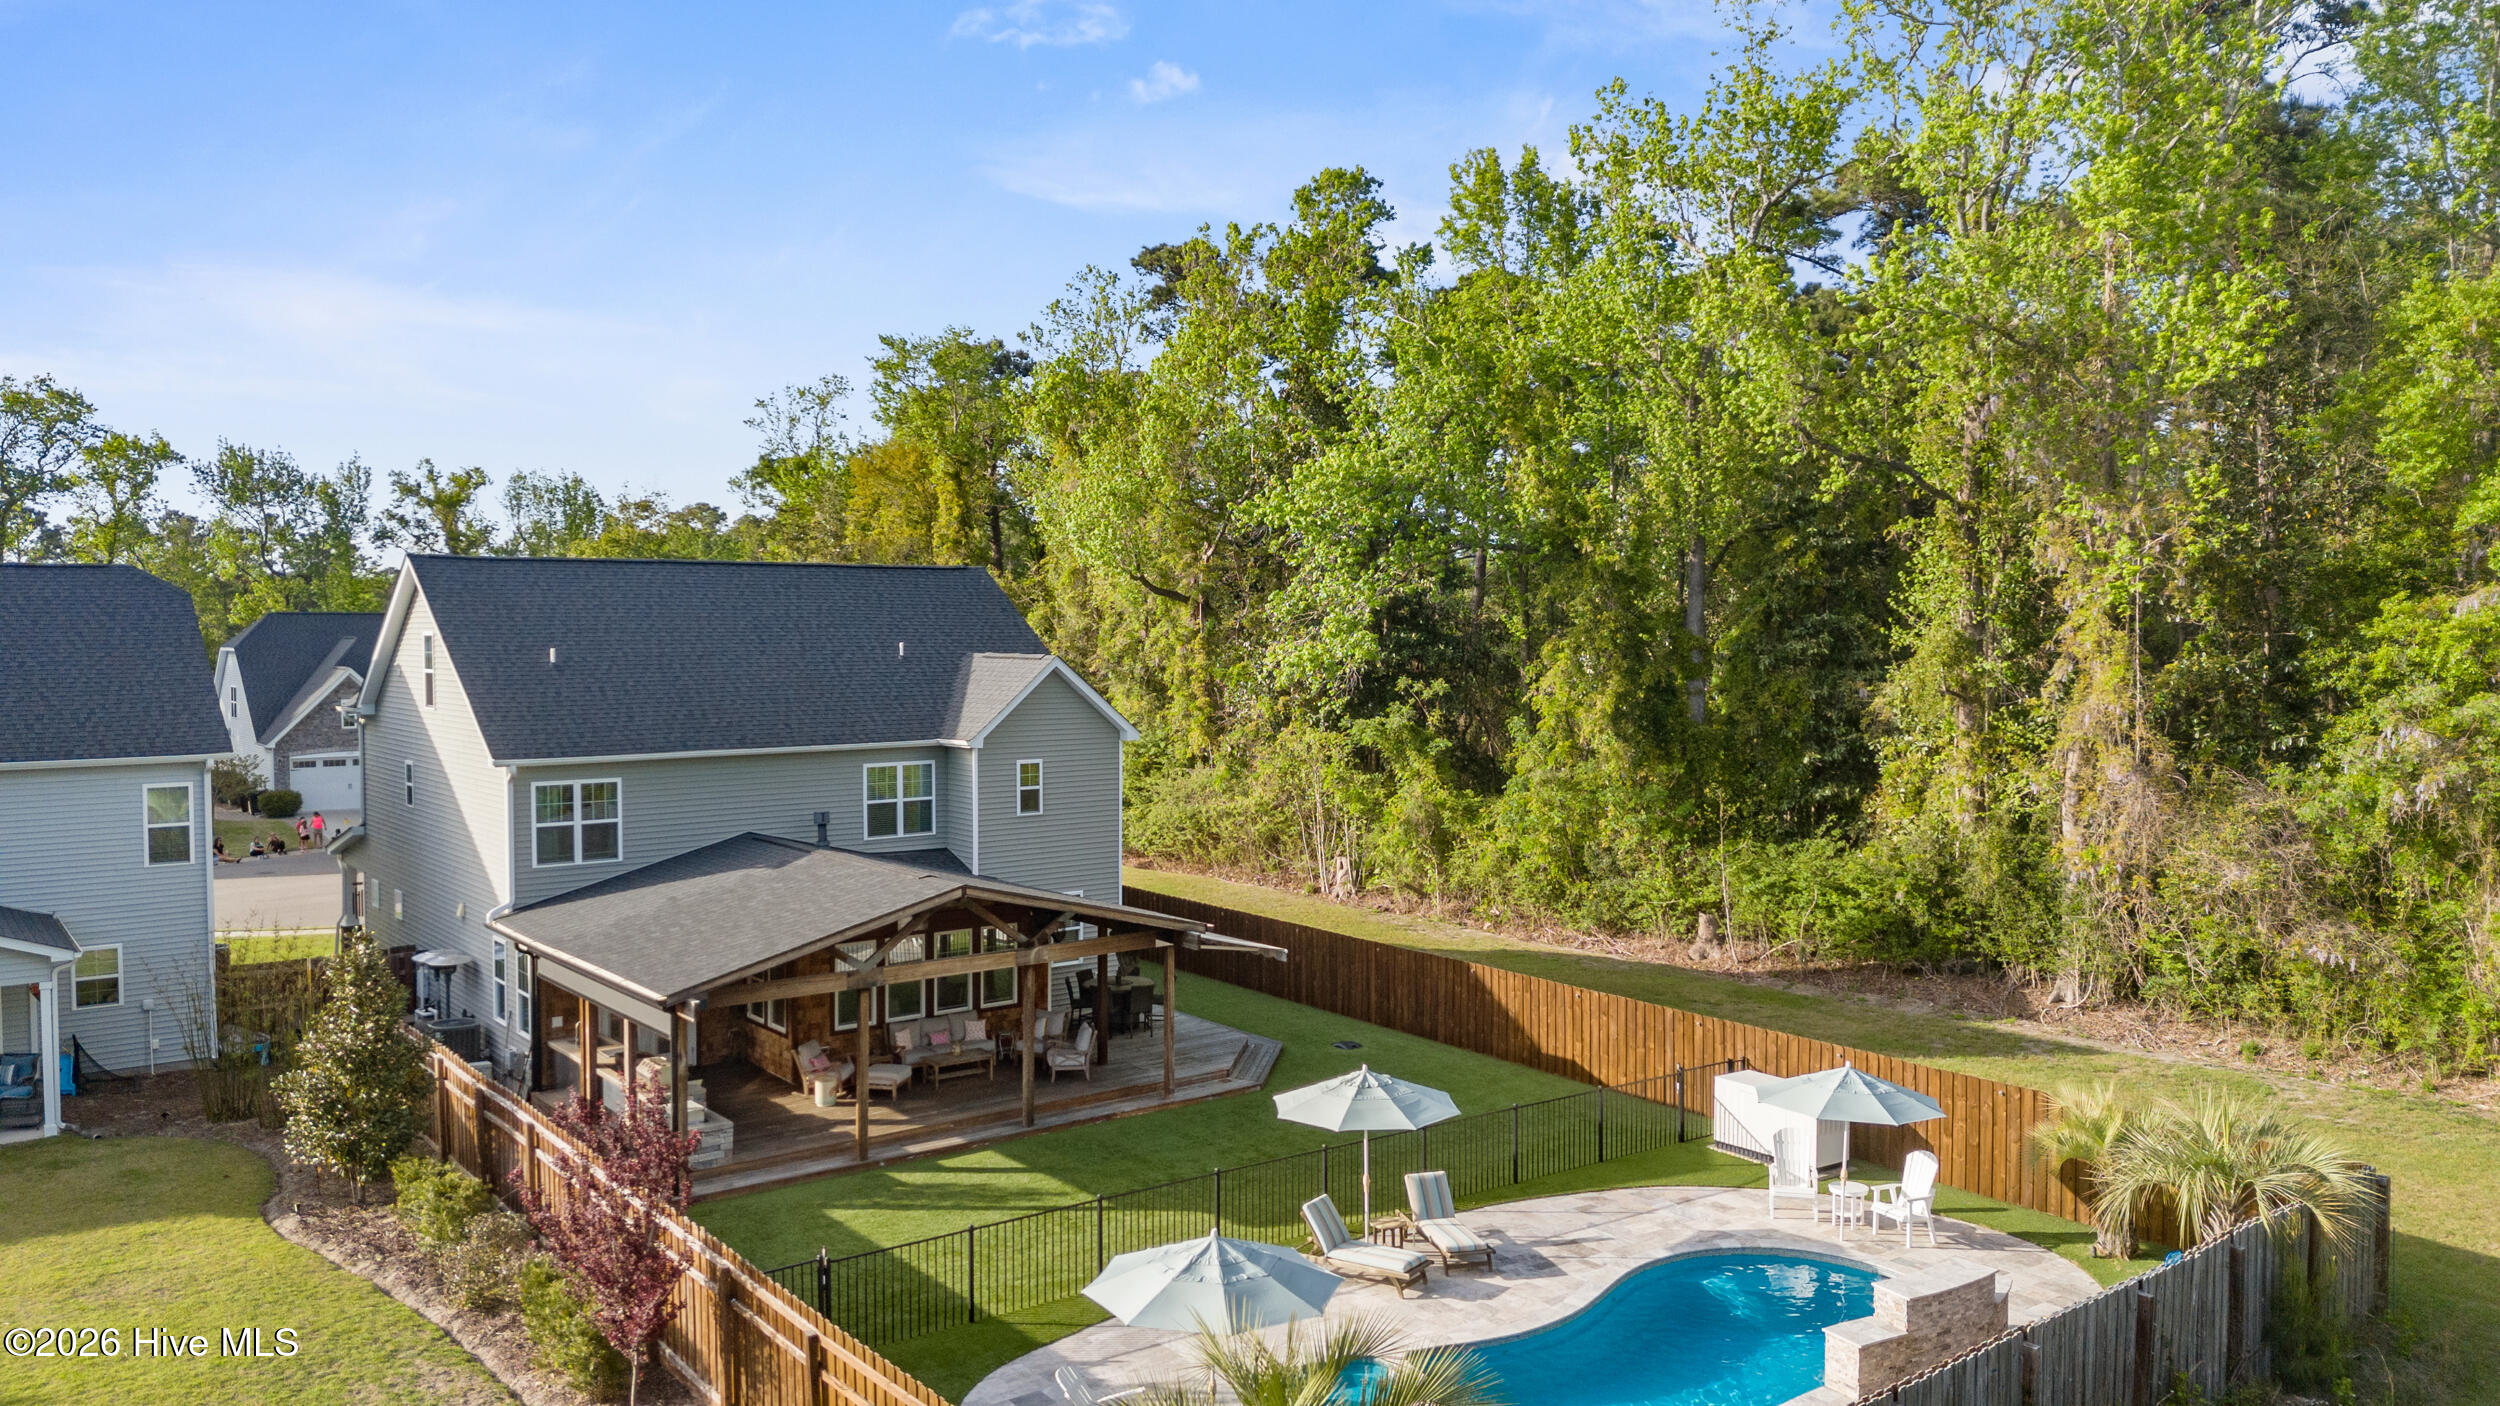

Aerial view of a home with a covered patio, fenced yard, and curved pool beside dense trees.
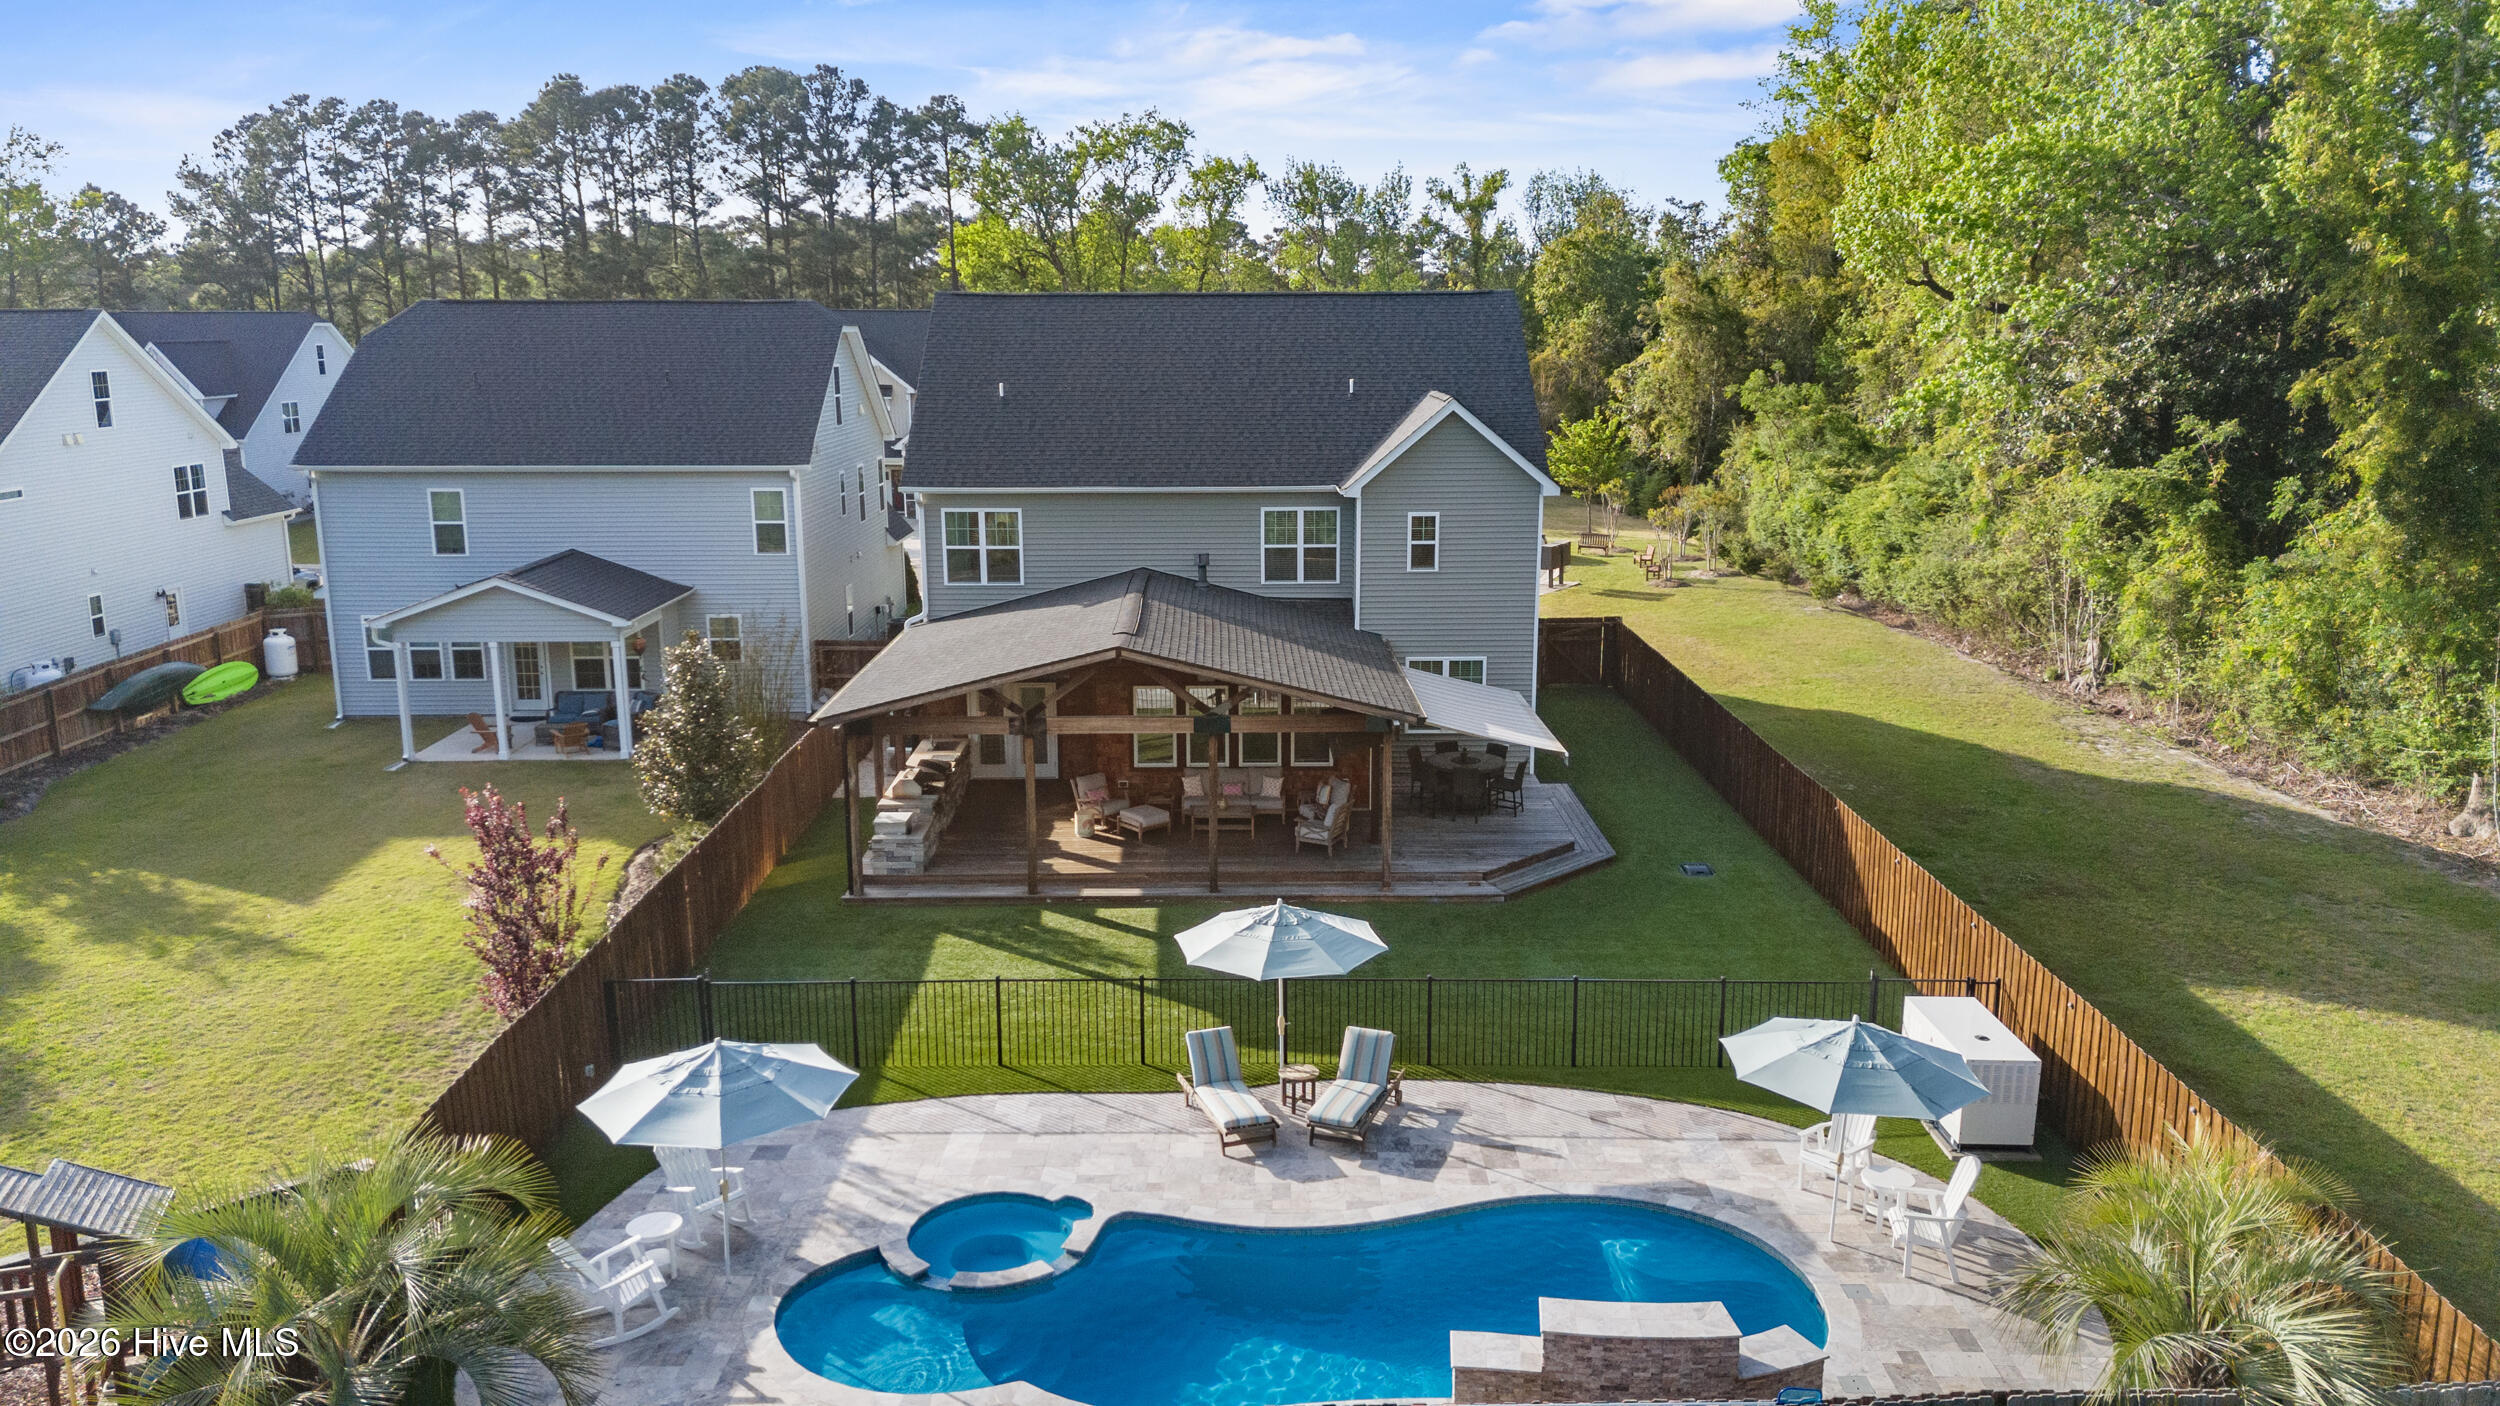
Aerial view of the home’s fenced backyard, swimming pool, and covered patio.
Gray two-story home with a covered patio and fenced backyard pool.
Aerial view of a home with a fenced backyard, curved pool, stone patio, and play area.
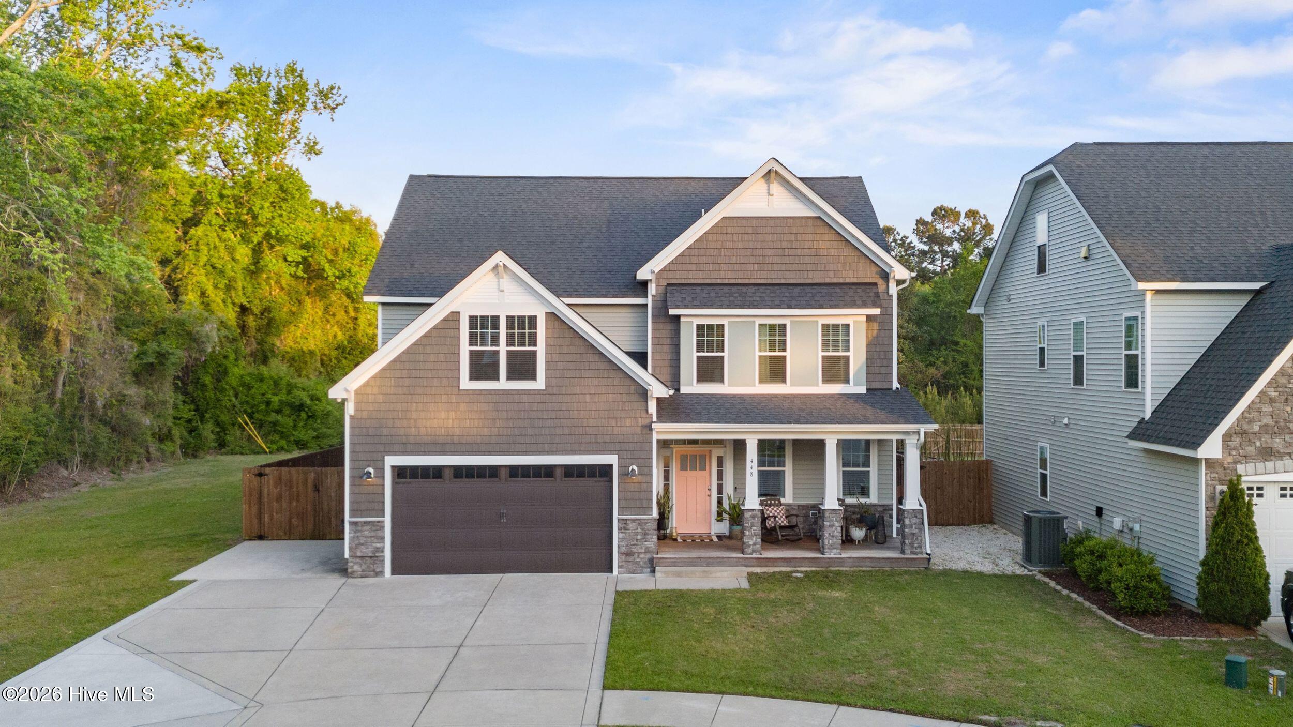
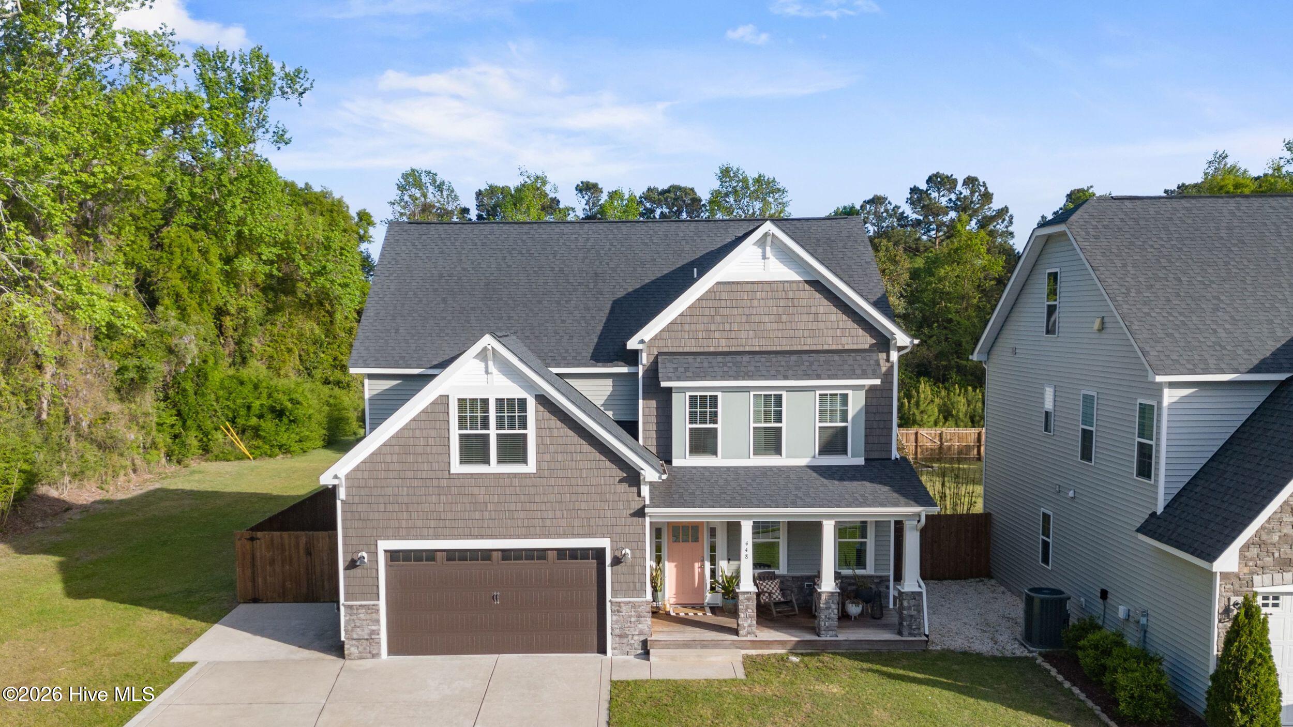
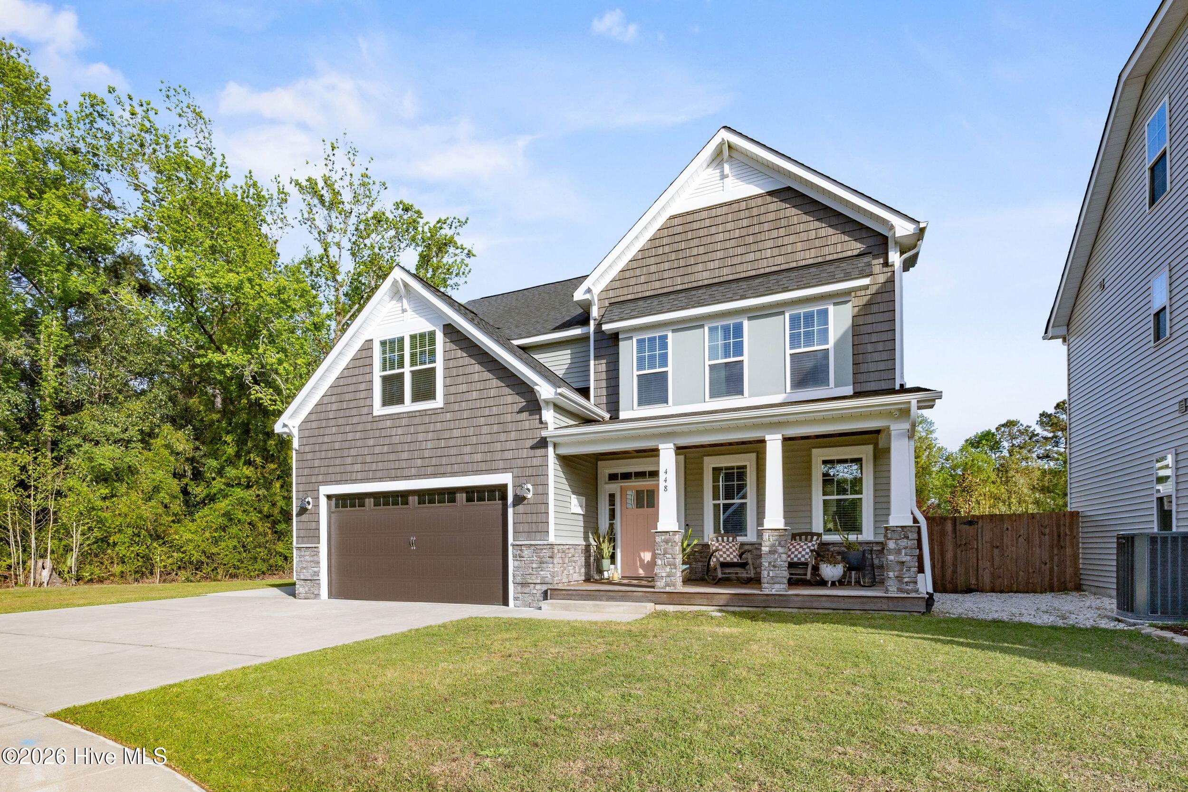
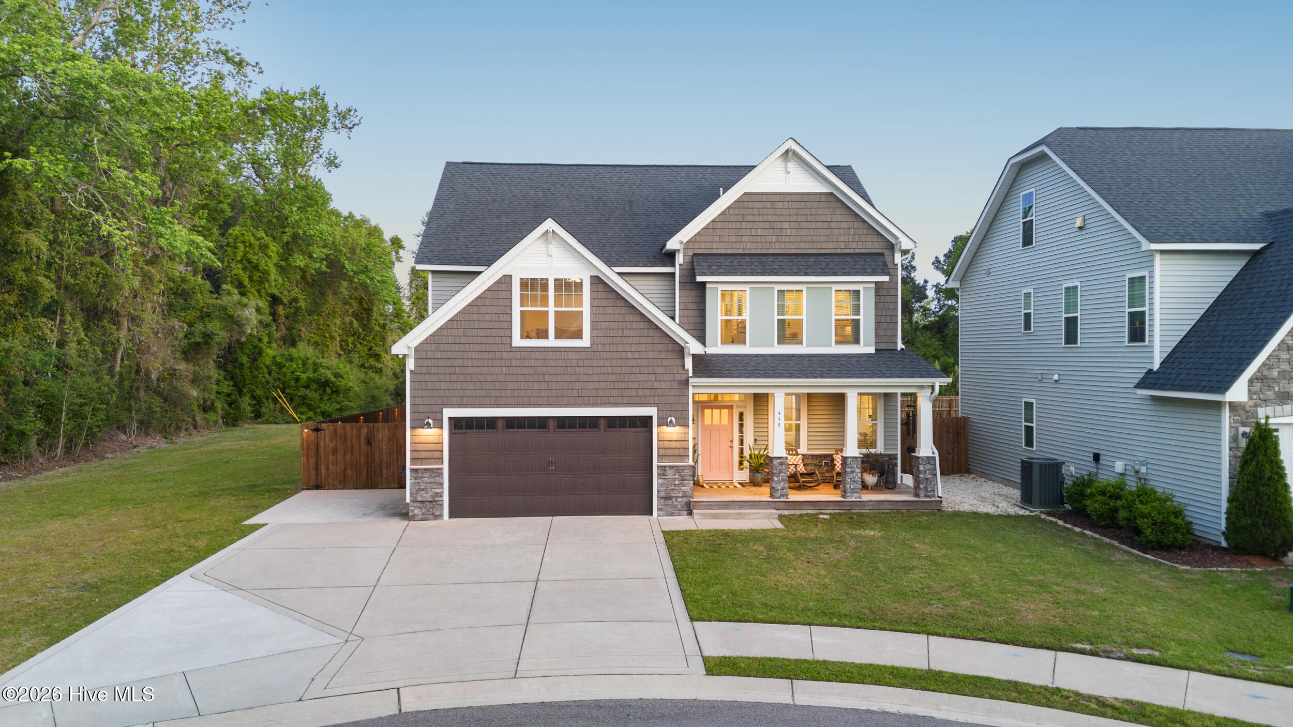
Two-story gray home with a double garage, covered porch, and pink front door.
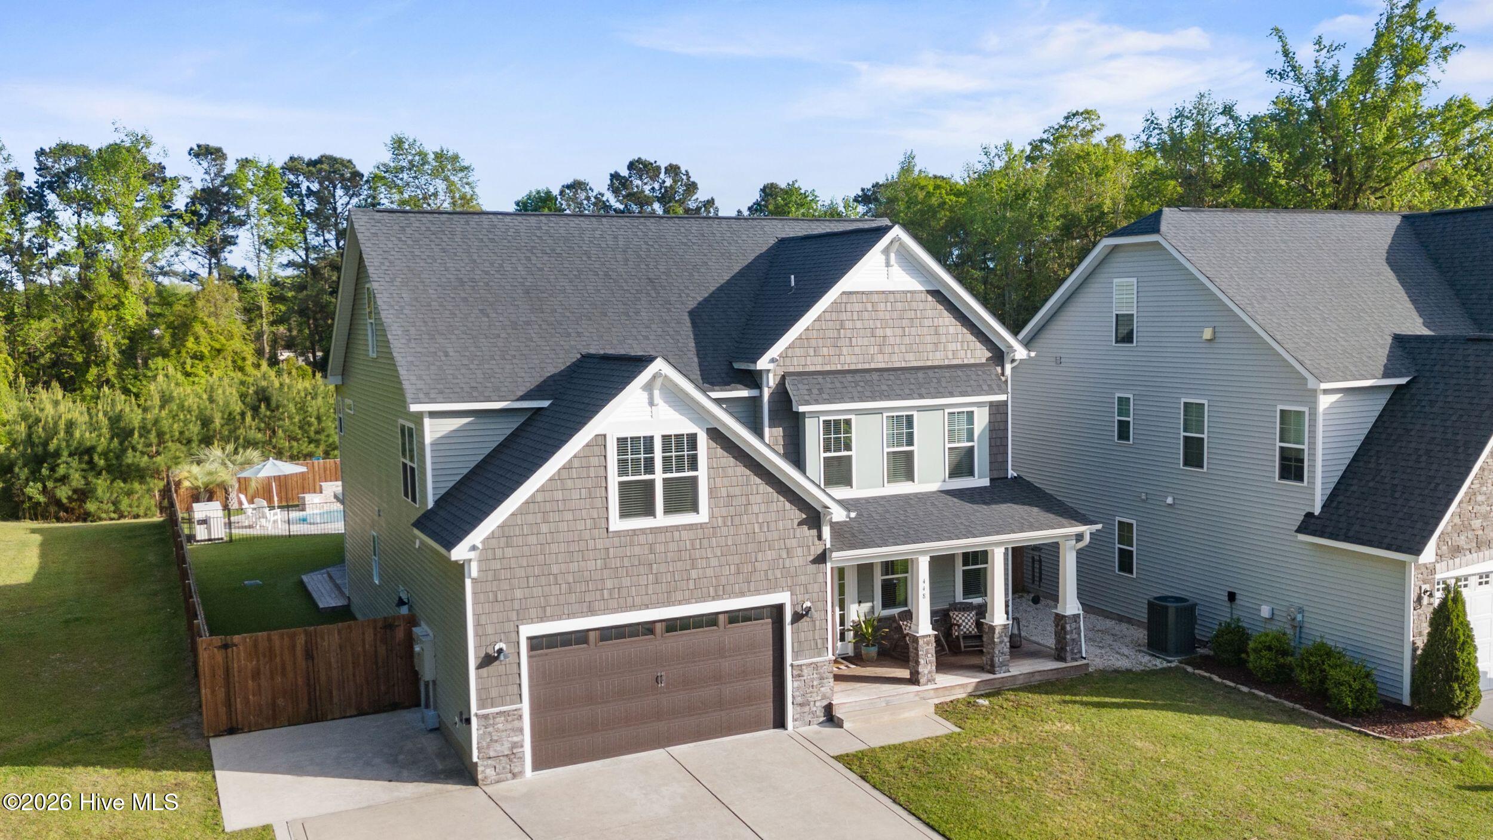
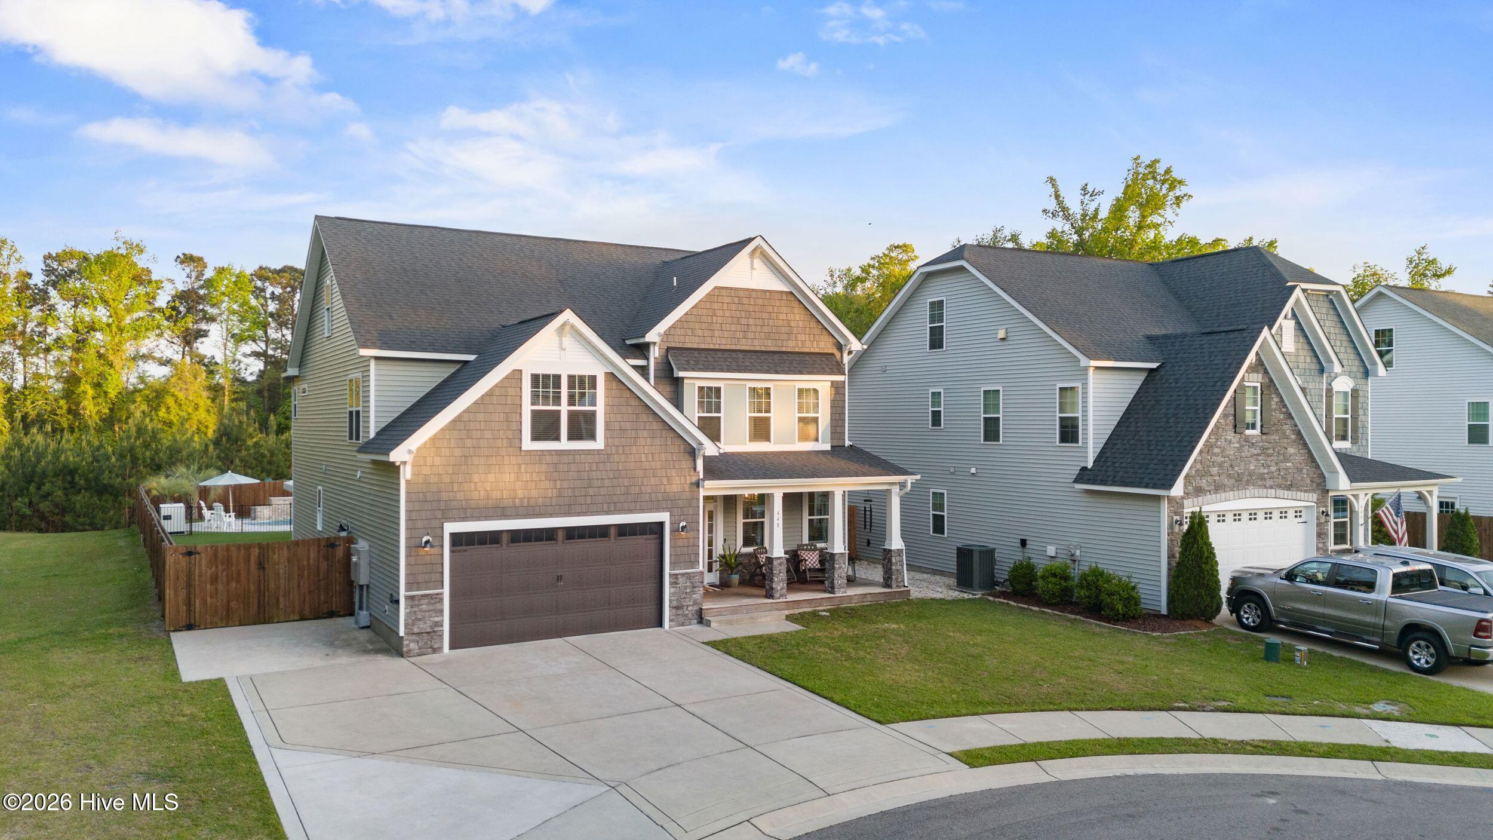
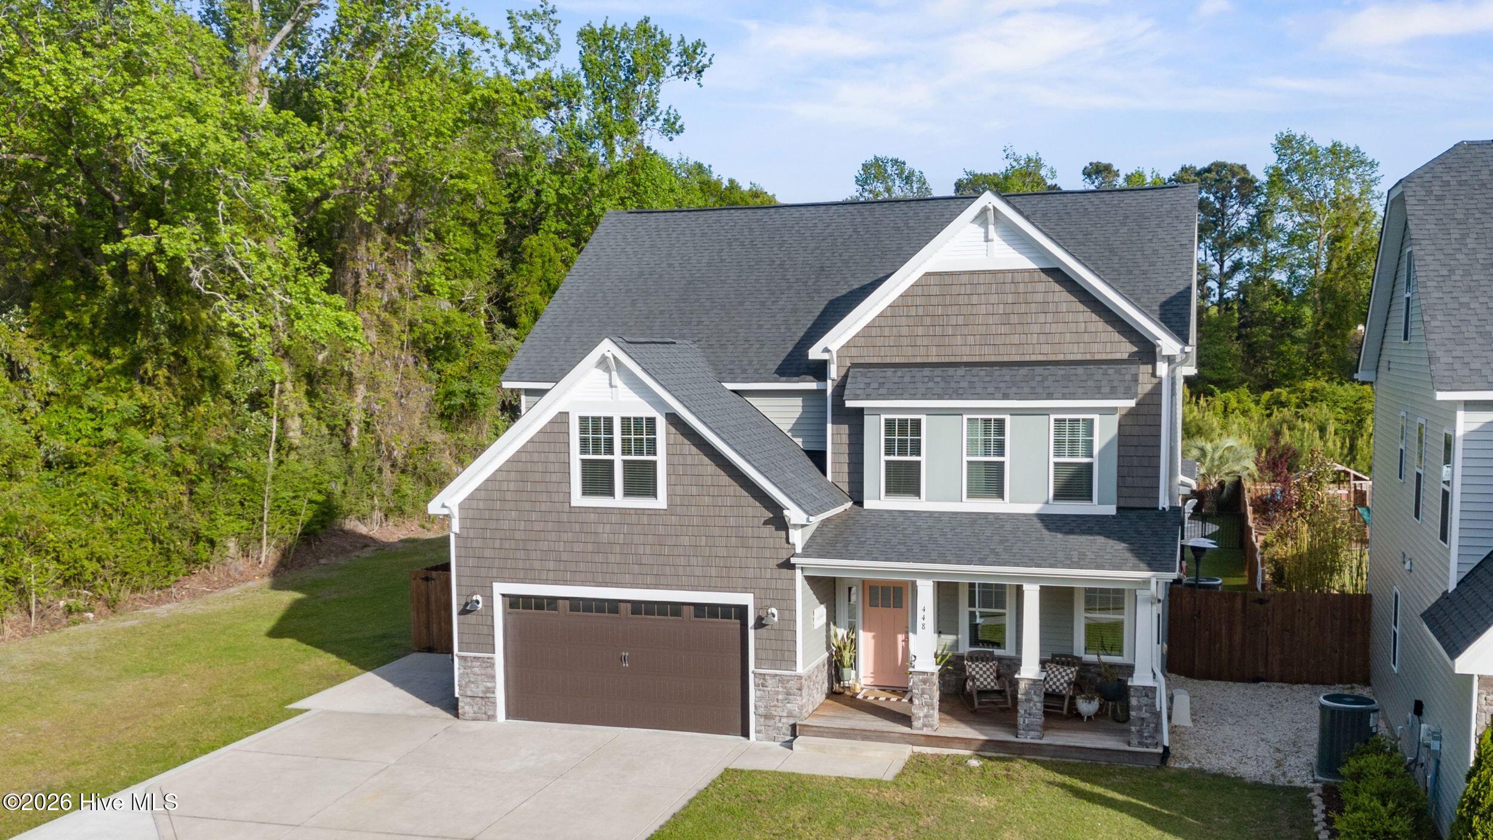
Two-story gray house with a two-car garage, covered porch, and fenced backyard pool.
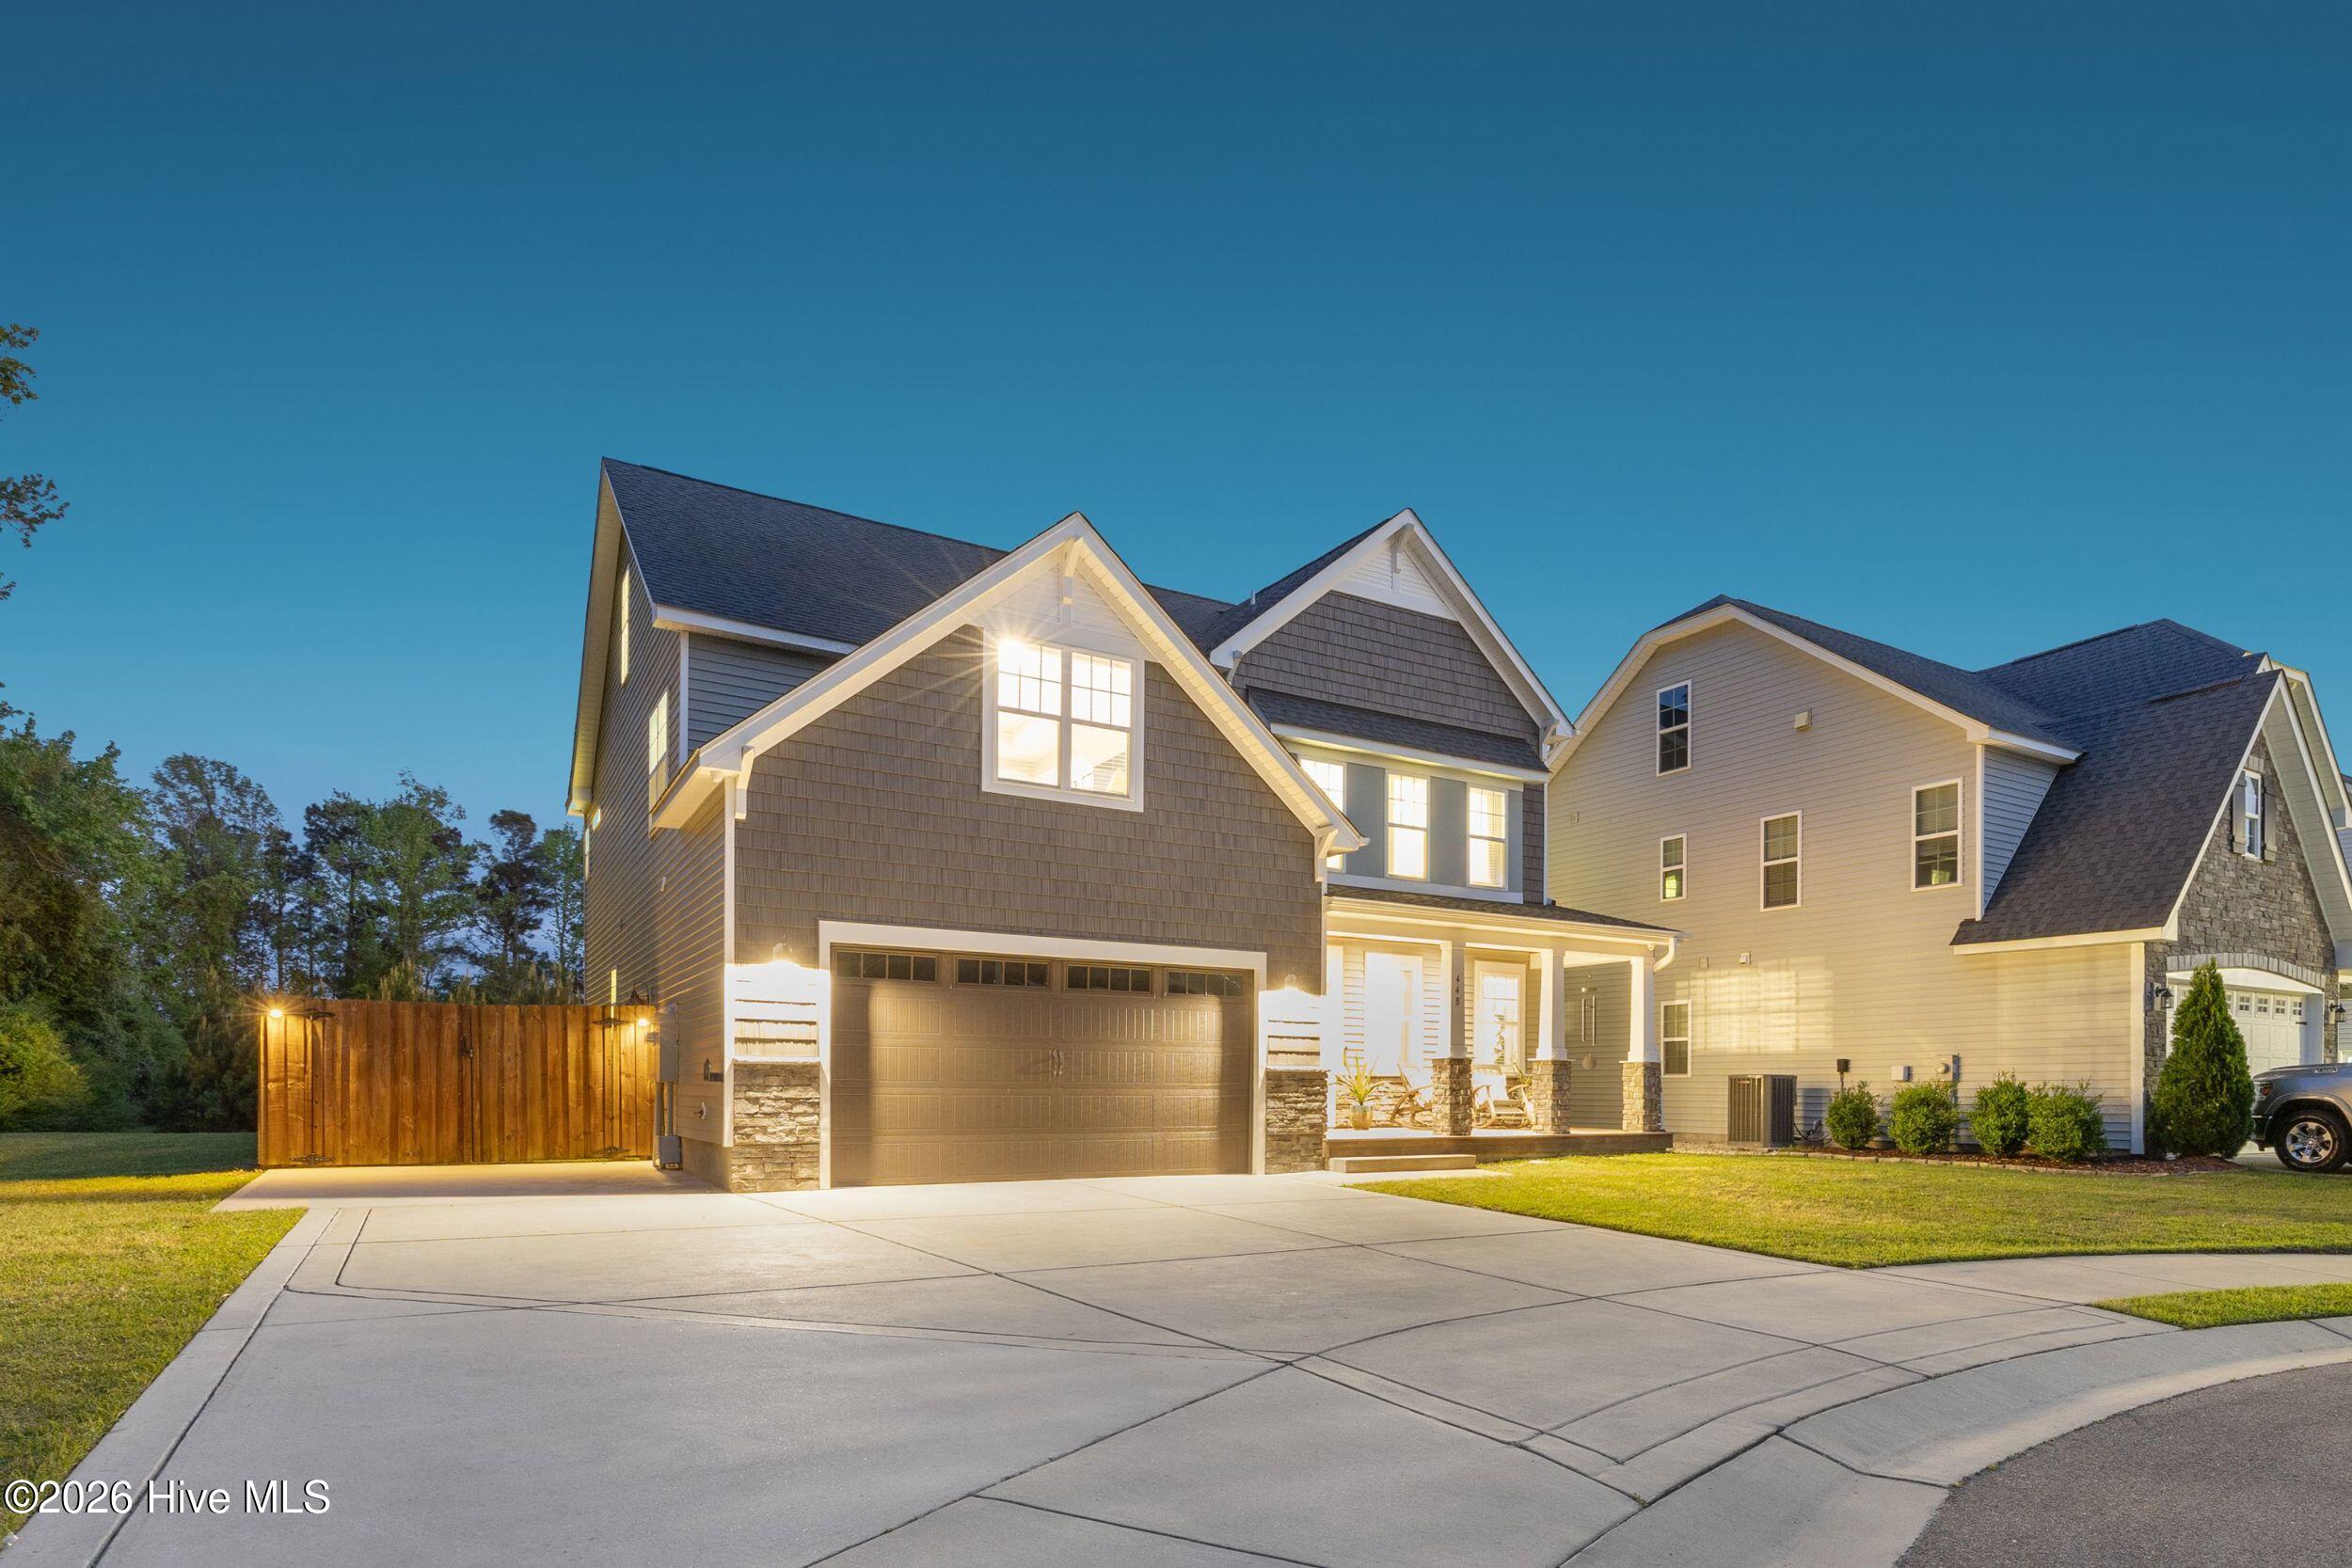
Two-story gray home with prominent front gables, a two-car garage, and a covered porch.
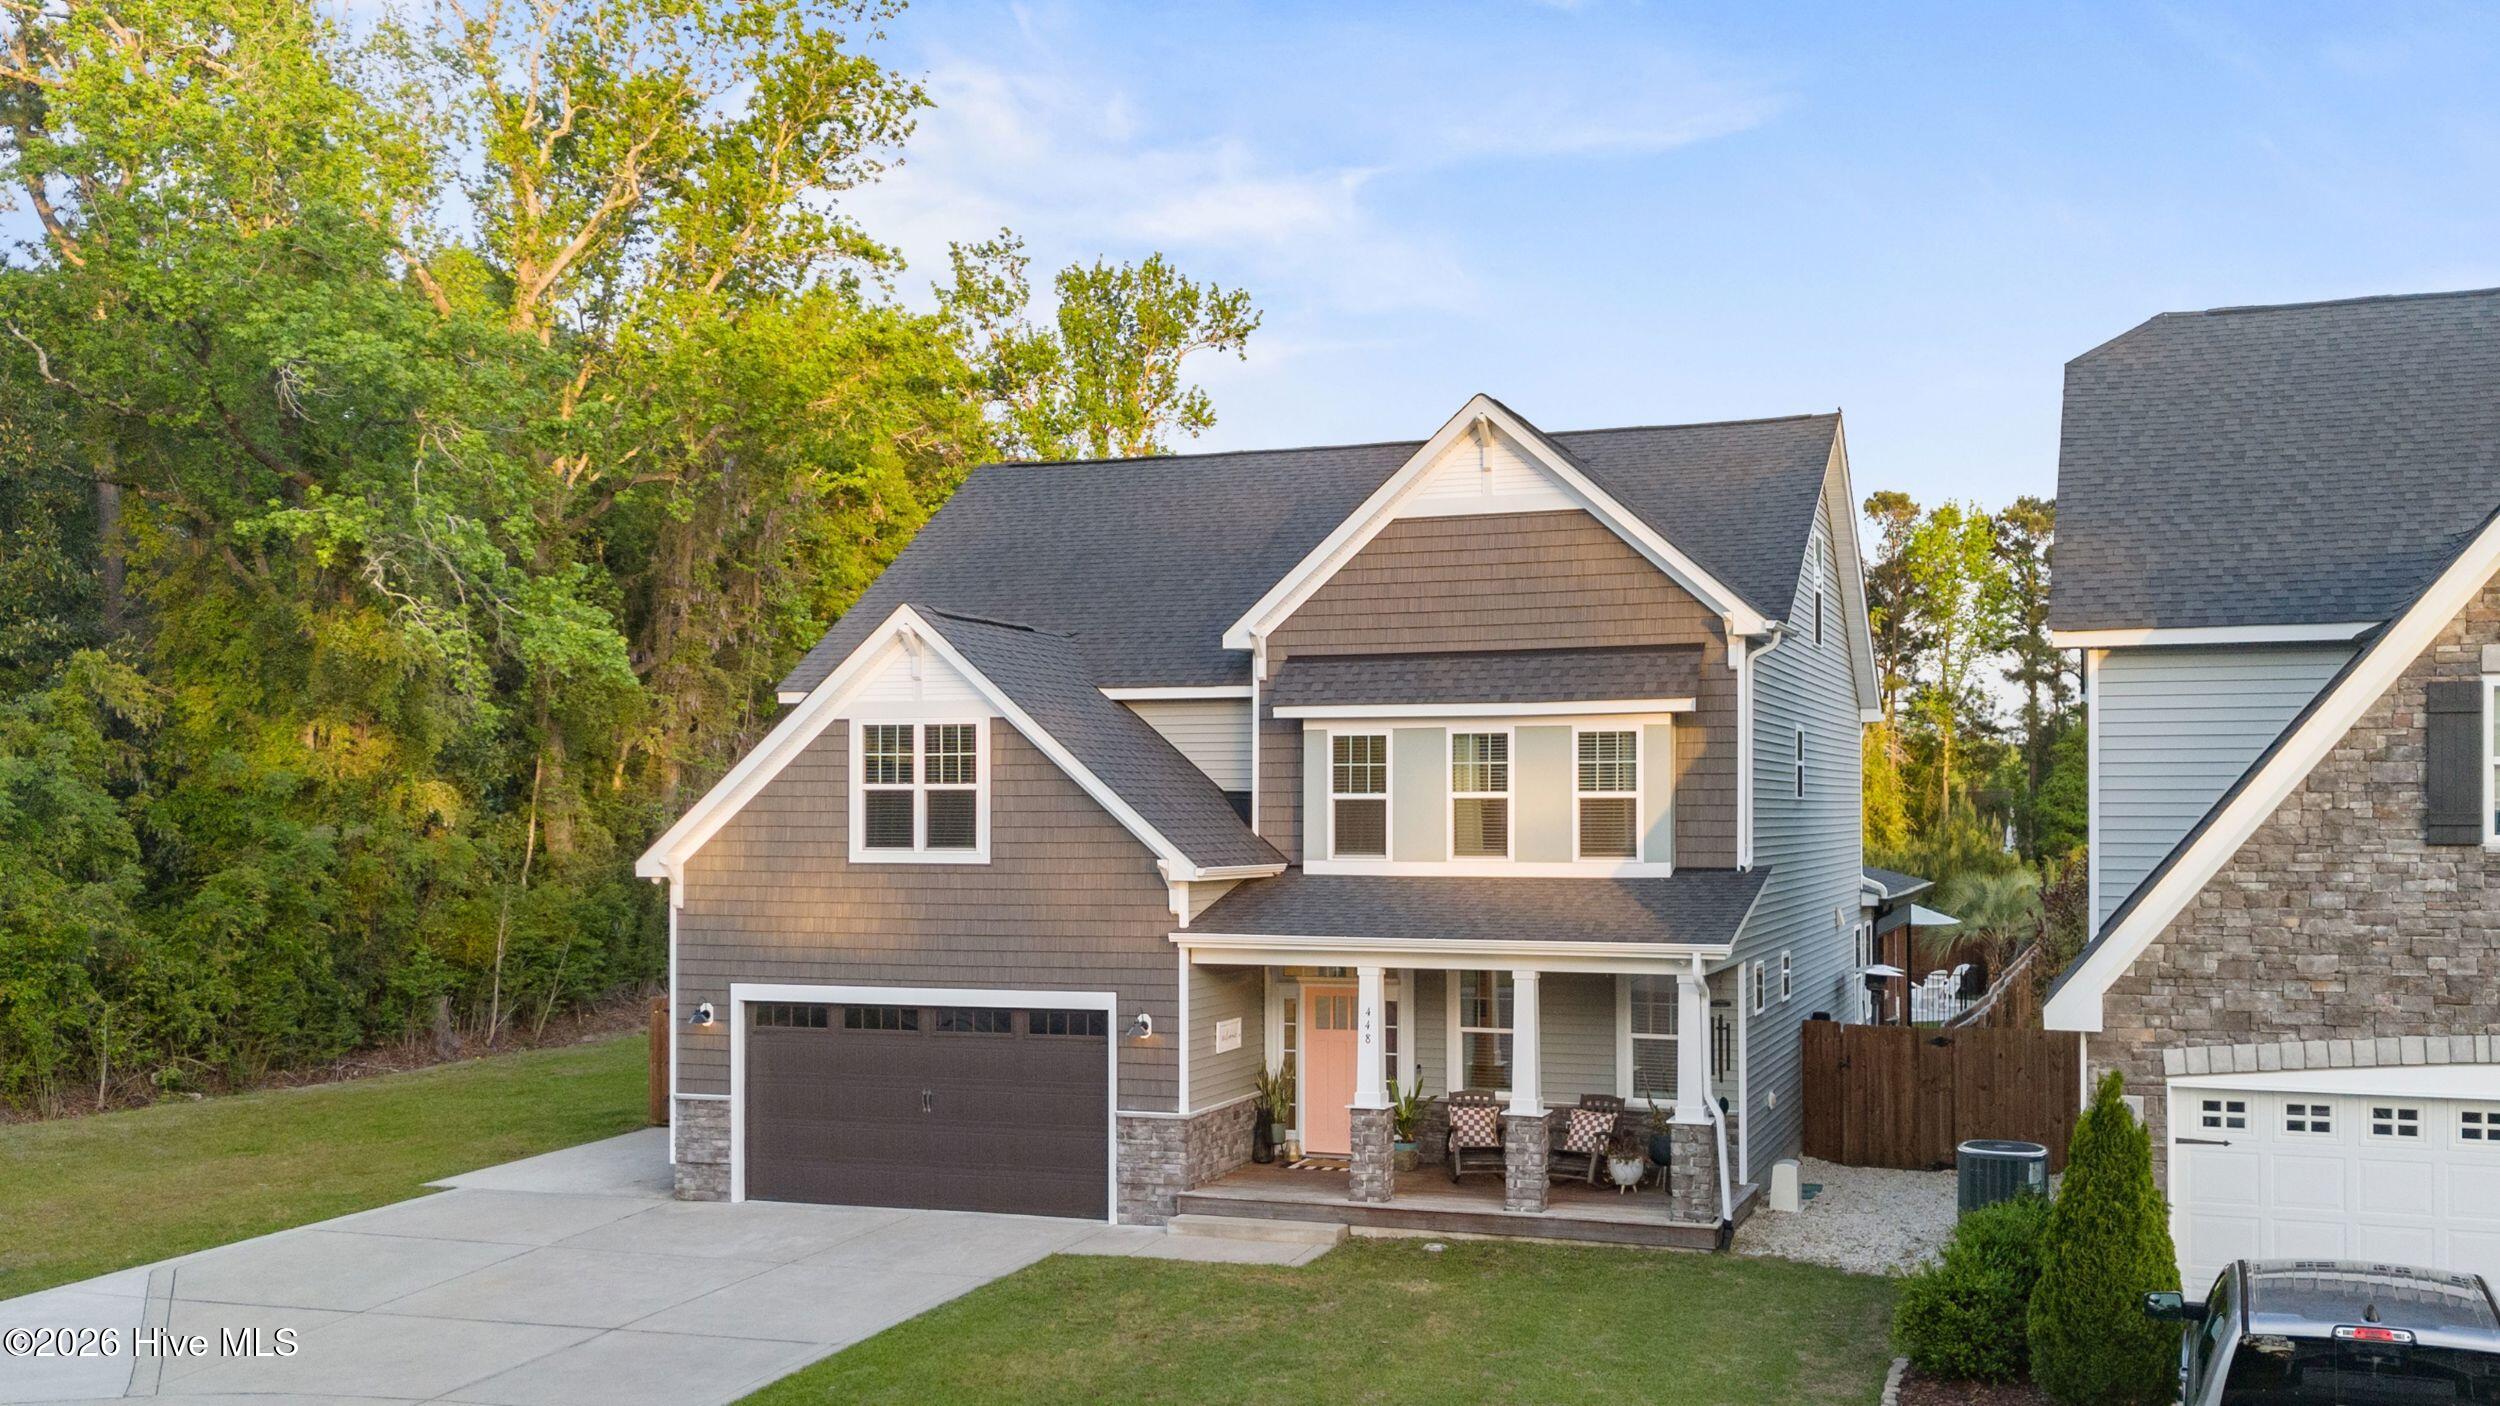
Two-story gray home with stone accents, a dark garage door, and a furnished covered porch.
Home with a two-car garage, covered porch, and fenced pool area beside the driveway.
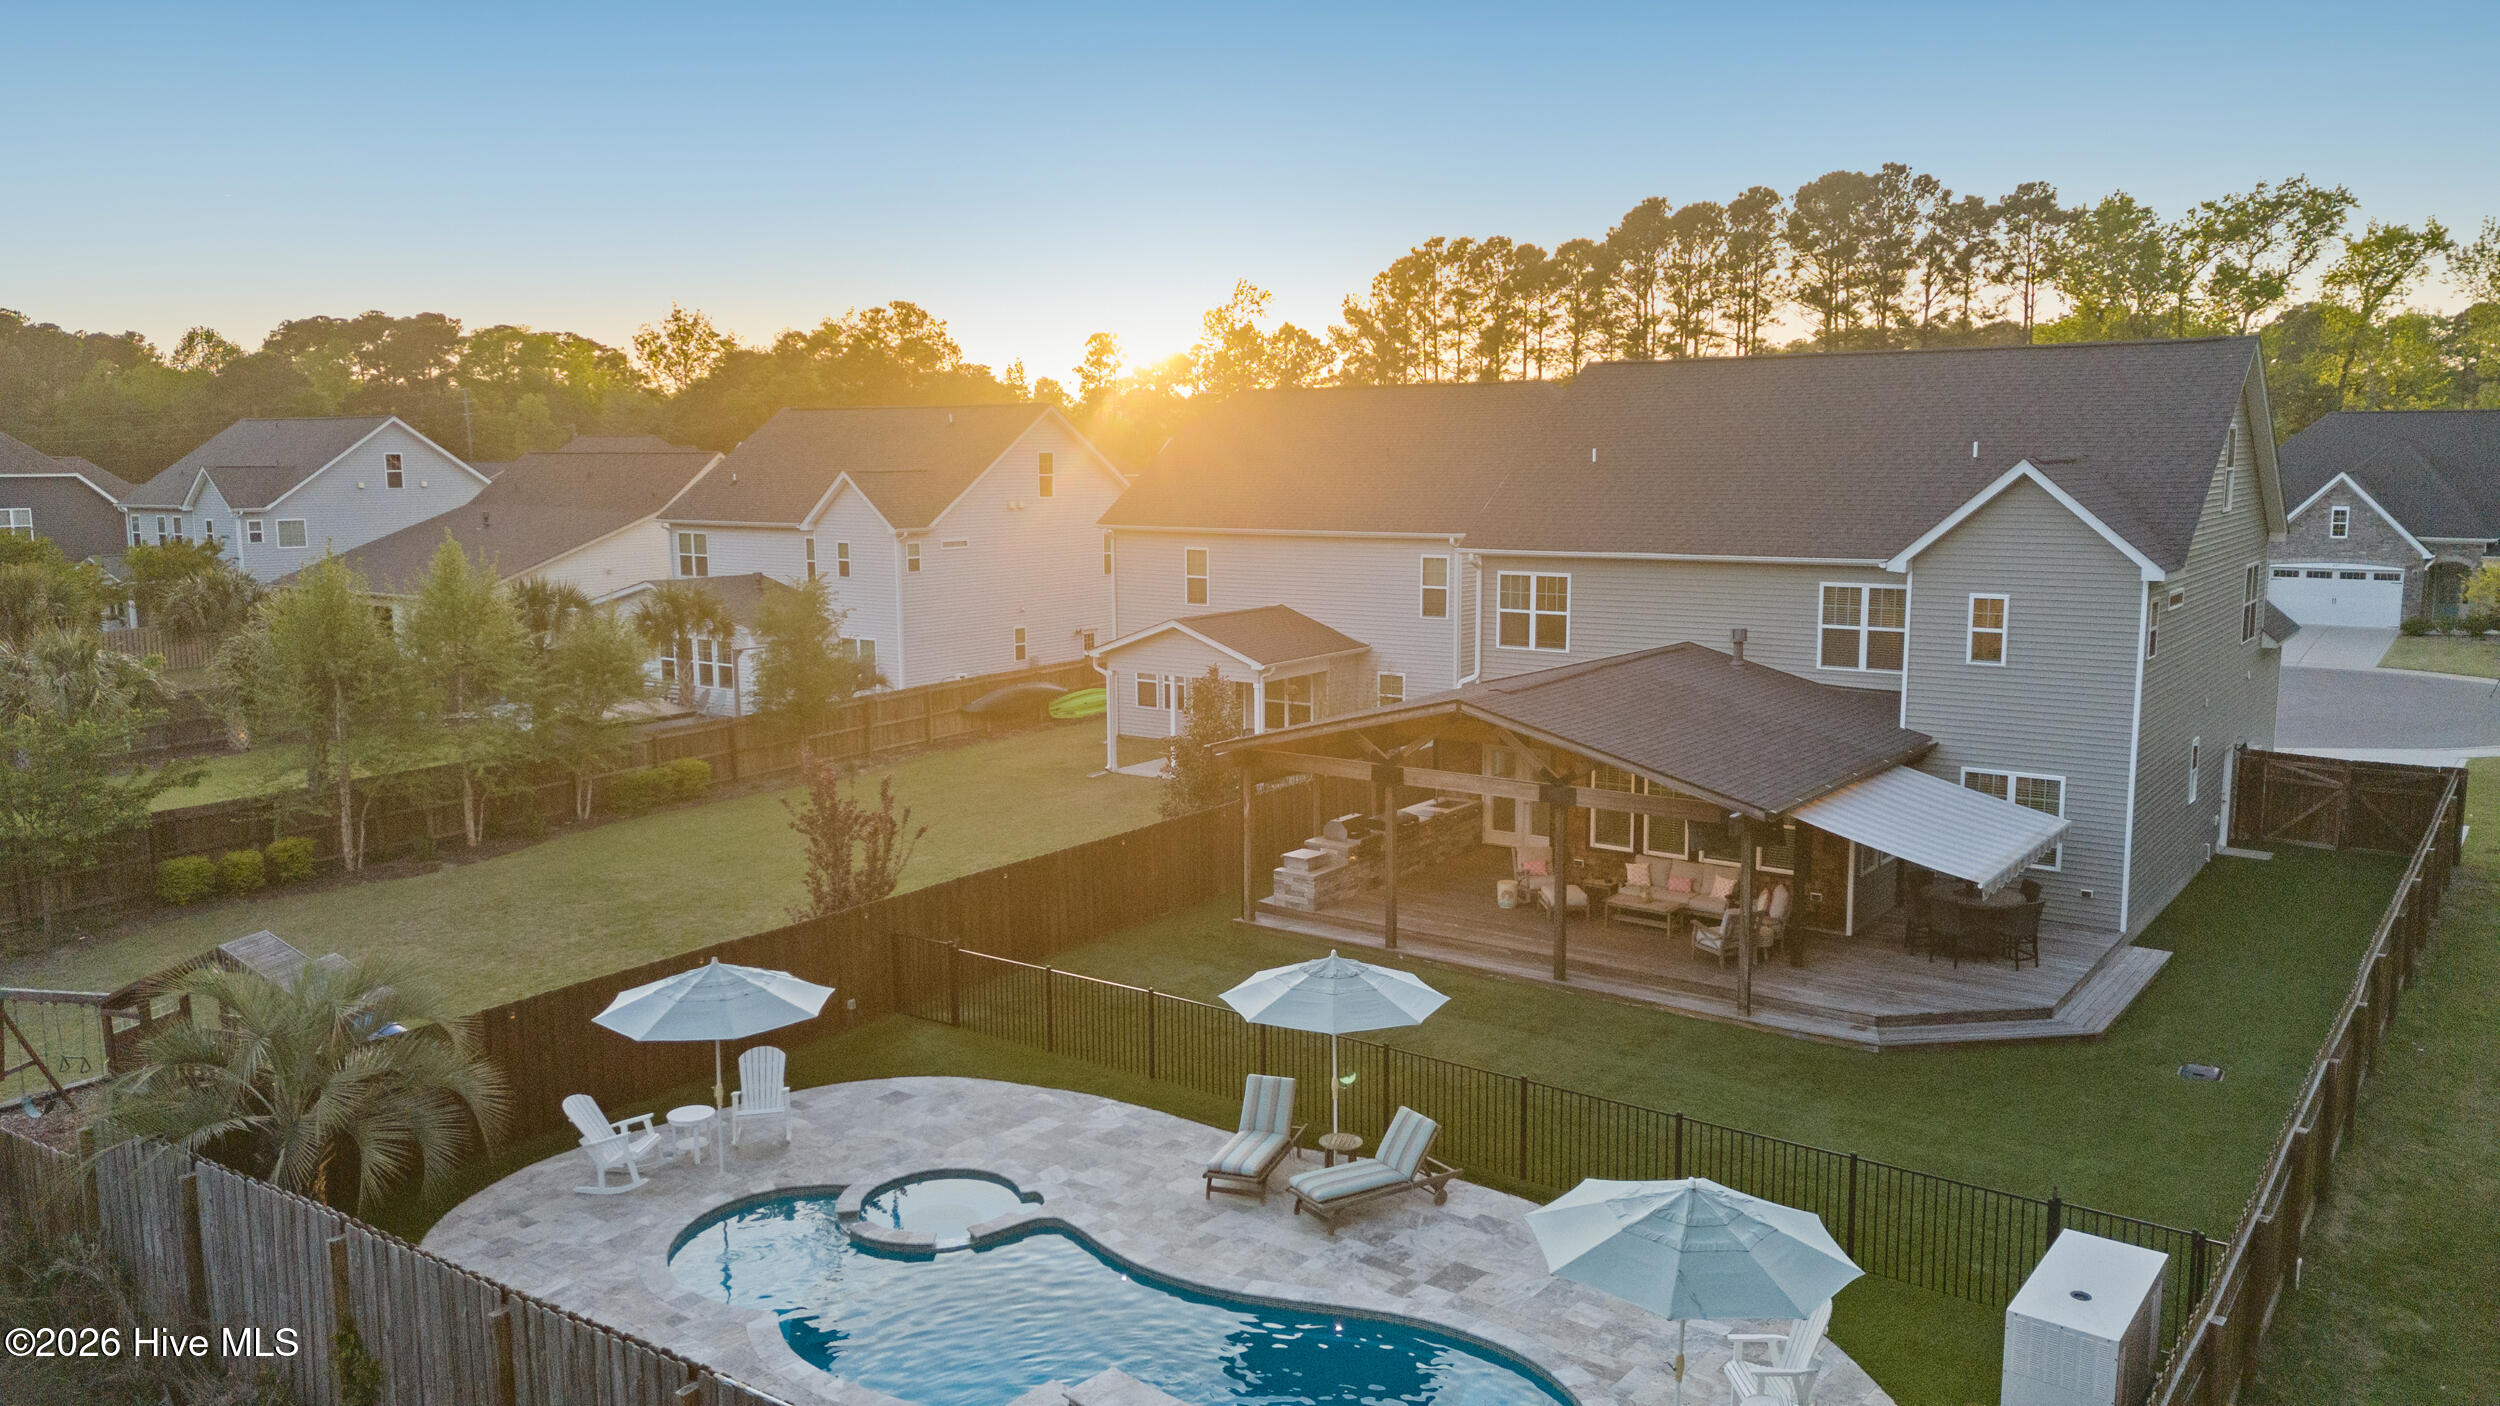
Rear of a two-story home with covered patio, fenced lawn, and pool at sunset.
Rear of a gray home with a covered deck overlooking a fenced pool and patio.
Aerial view of a two-story home, covered patio, fenced backyard, and swimming pool.
Aerial view of a gray two-story home with a covered patio, fenced yard, and curved pool.
Aerial view of a home with a lit covered patio and fenced backyard pool.
Backyard pool and stone patio below a warmly lit covered outdoor living area.
Two-story home with a curving pool and warmly lit covered patio in its fenced backyard.
Two-story gray home with a two-car garage and warmly lit covered porch at dusk.
Two-story gray home with a double garage and illuminated covered porch at dusk.
Two-story gray house with a front garage and warmly lit covered porch at dusk.
Two-story gray house at dusk with a two-car garage and warmly lit covered porch.
Aerial view of a home at night with an illuminated pool, stone patio, and landscaped lawn.
Aerial view of a home with a lit covered patio, fenced lawn, swimming pool, and spa at night.
Two-story home with a two-car garage and covered porch, photographed at twilight.
Backyard pool and raised spa at night, with a lit covered patio and stone deck.
Backyard swimming pool at dusk with a stone patio, lounge chairs, and illuminated privacy fence.
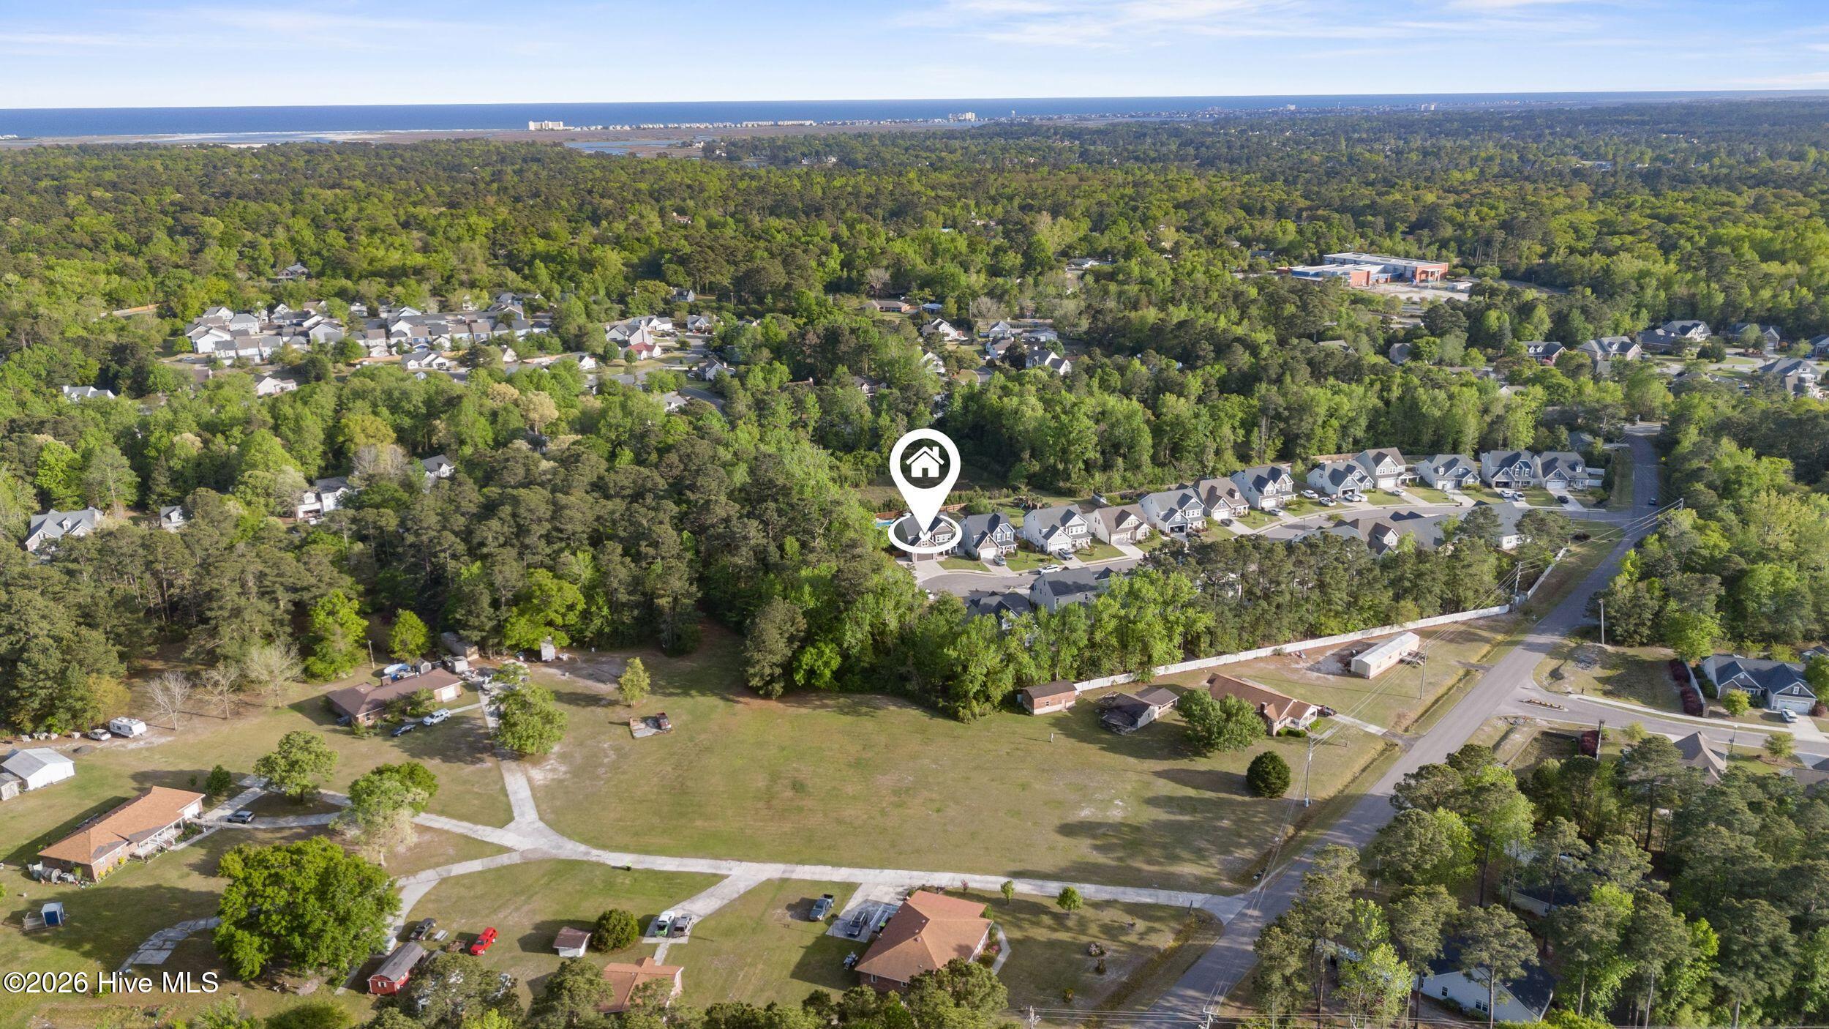
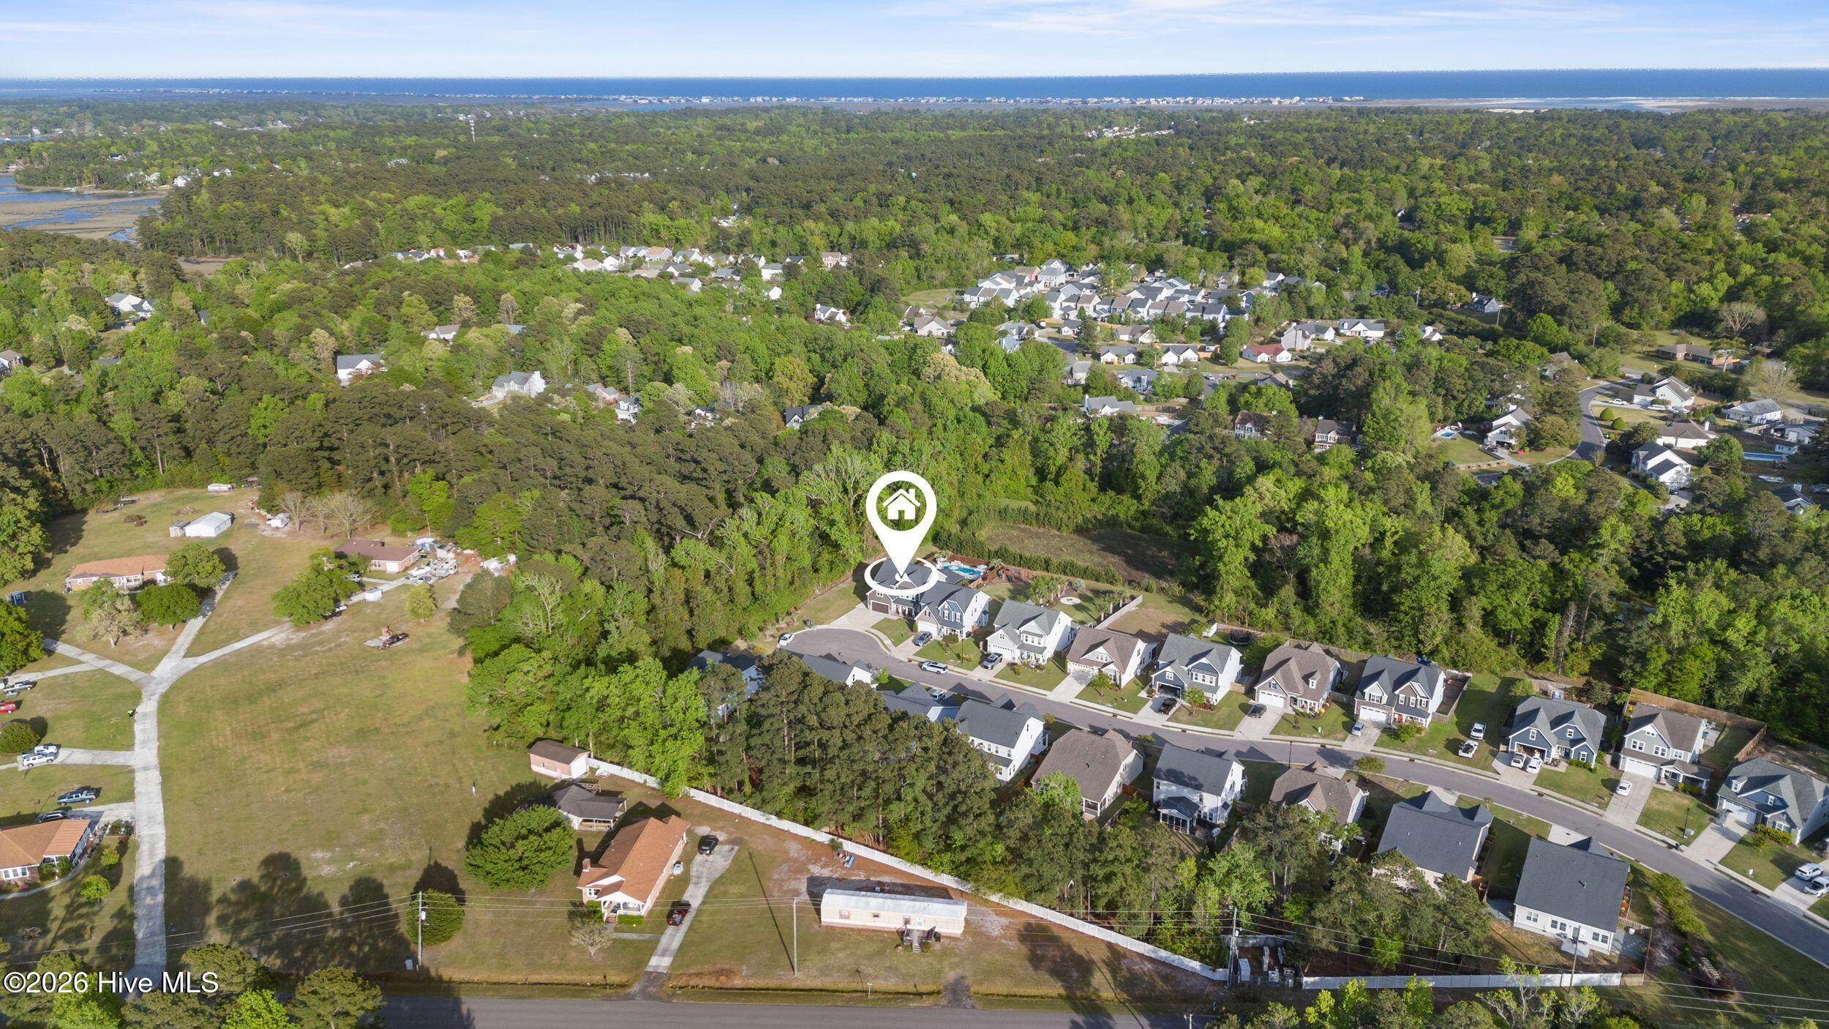
Aerial neighborhood view with a location marker over one home and the ocean on the horizon.
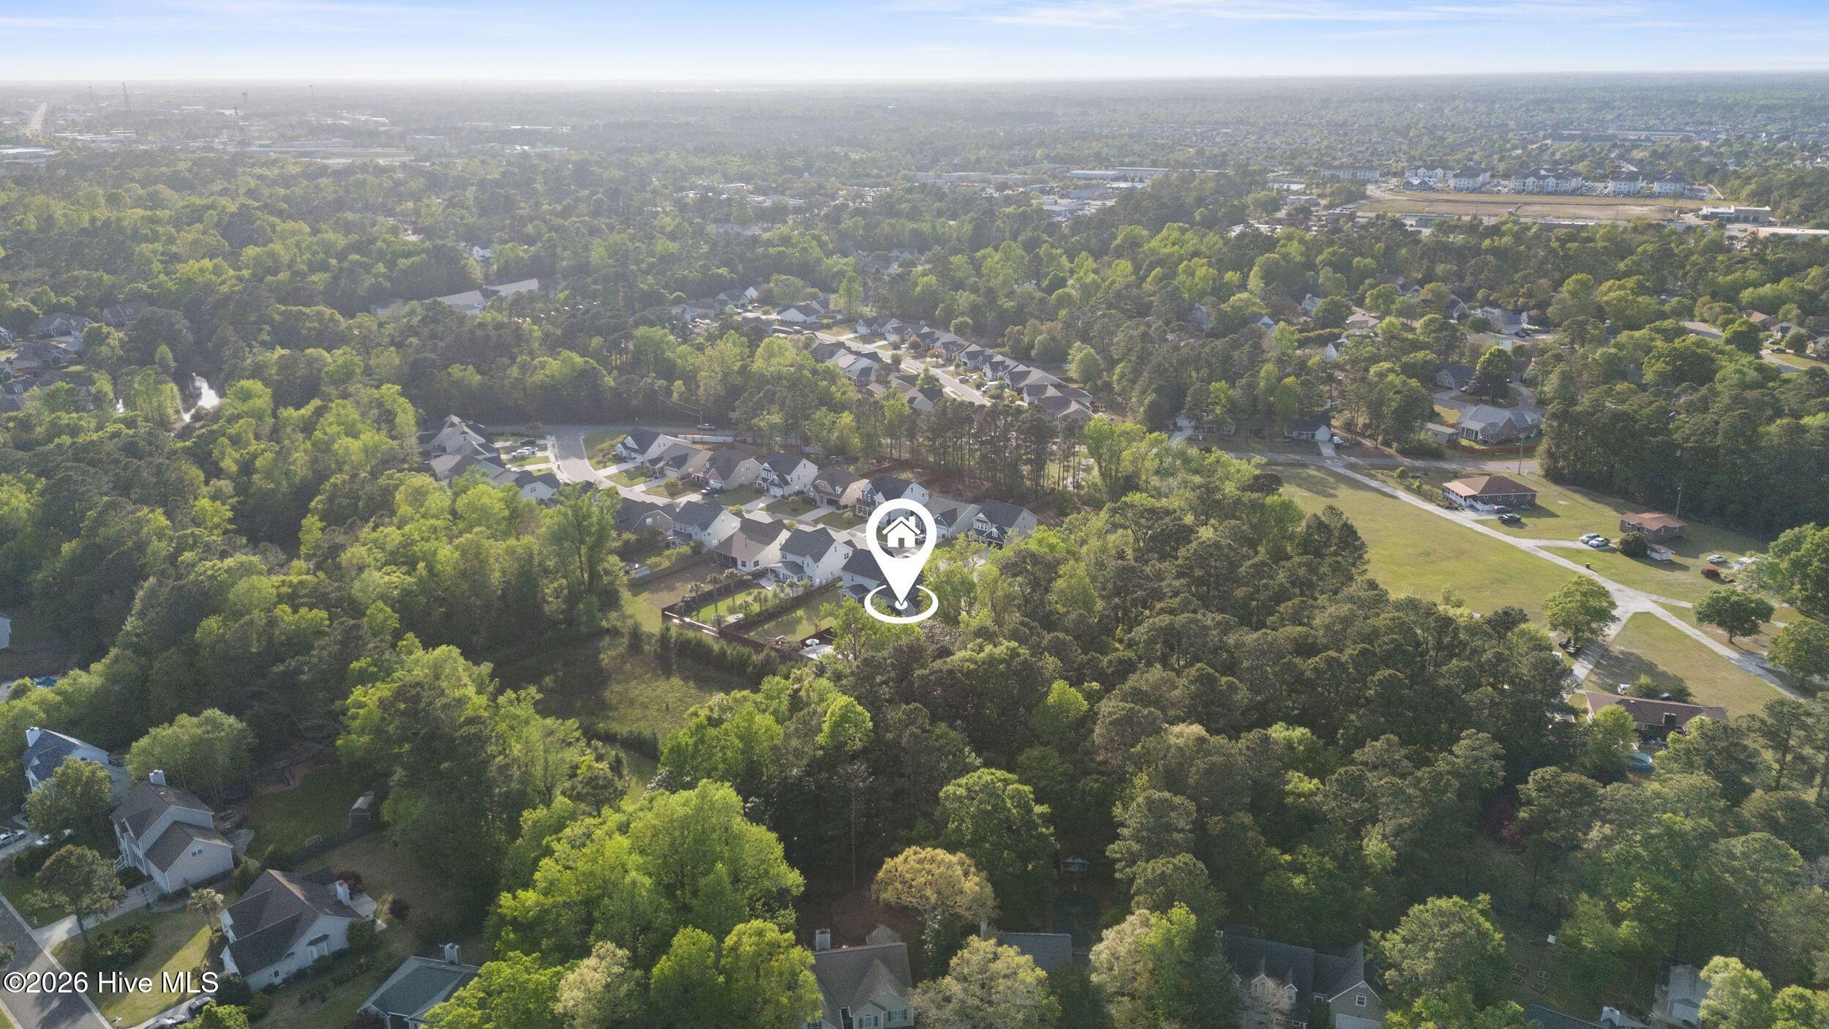
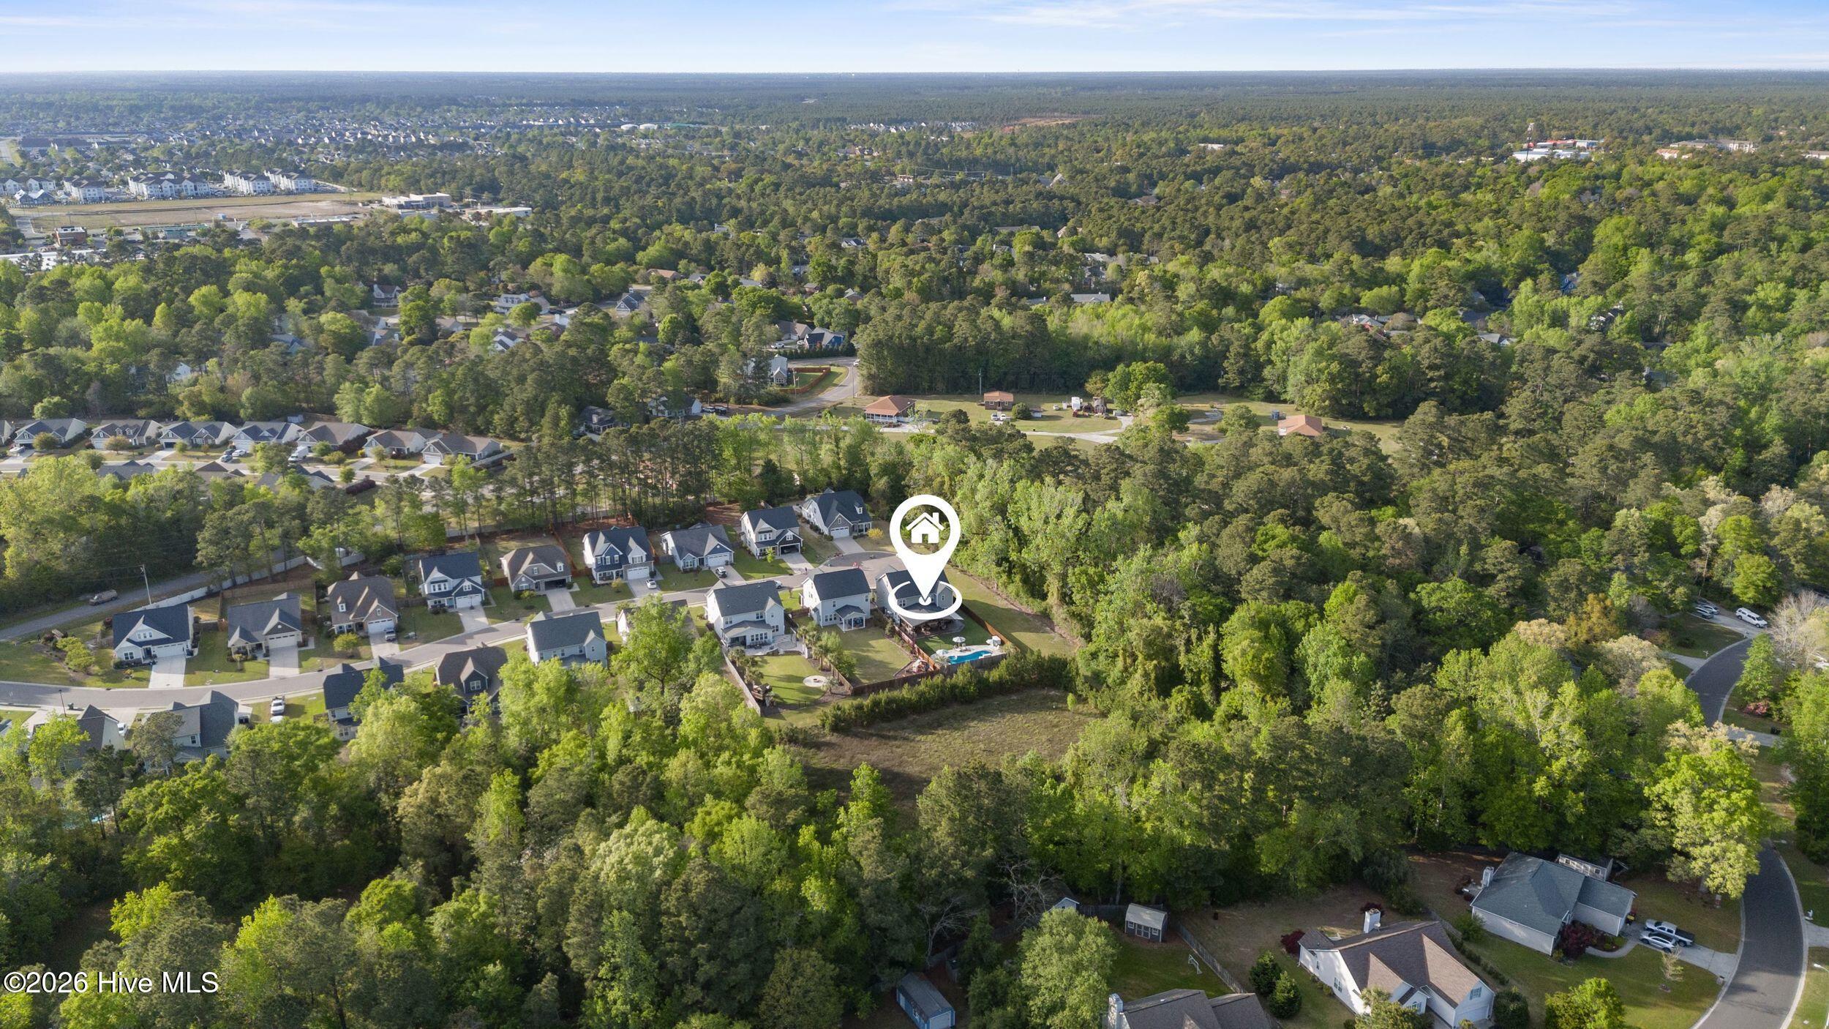
Aerial view of a wooded residential neighborhood, with a map pin marking the listed home.
Aerial view of the marked home in a wooded neighborhood, with the ocean visible on the horizon.
Aerial view of a marked home in a tree-lined neighborhood, with a backyard pool nearby.
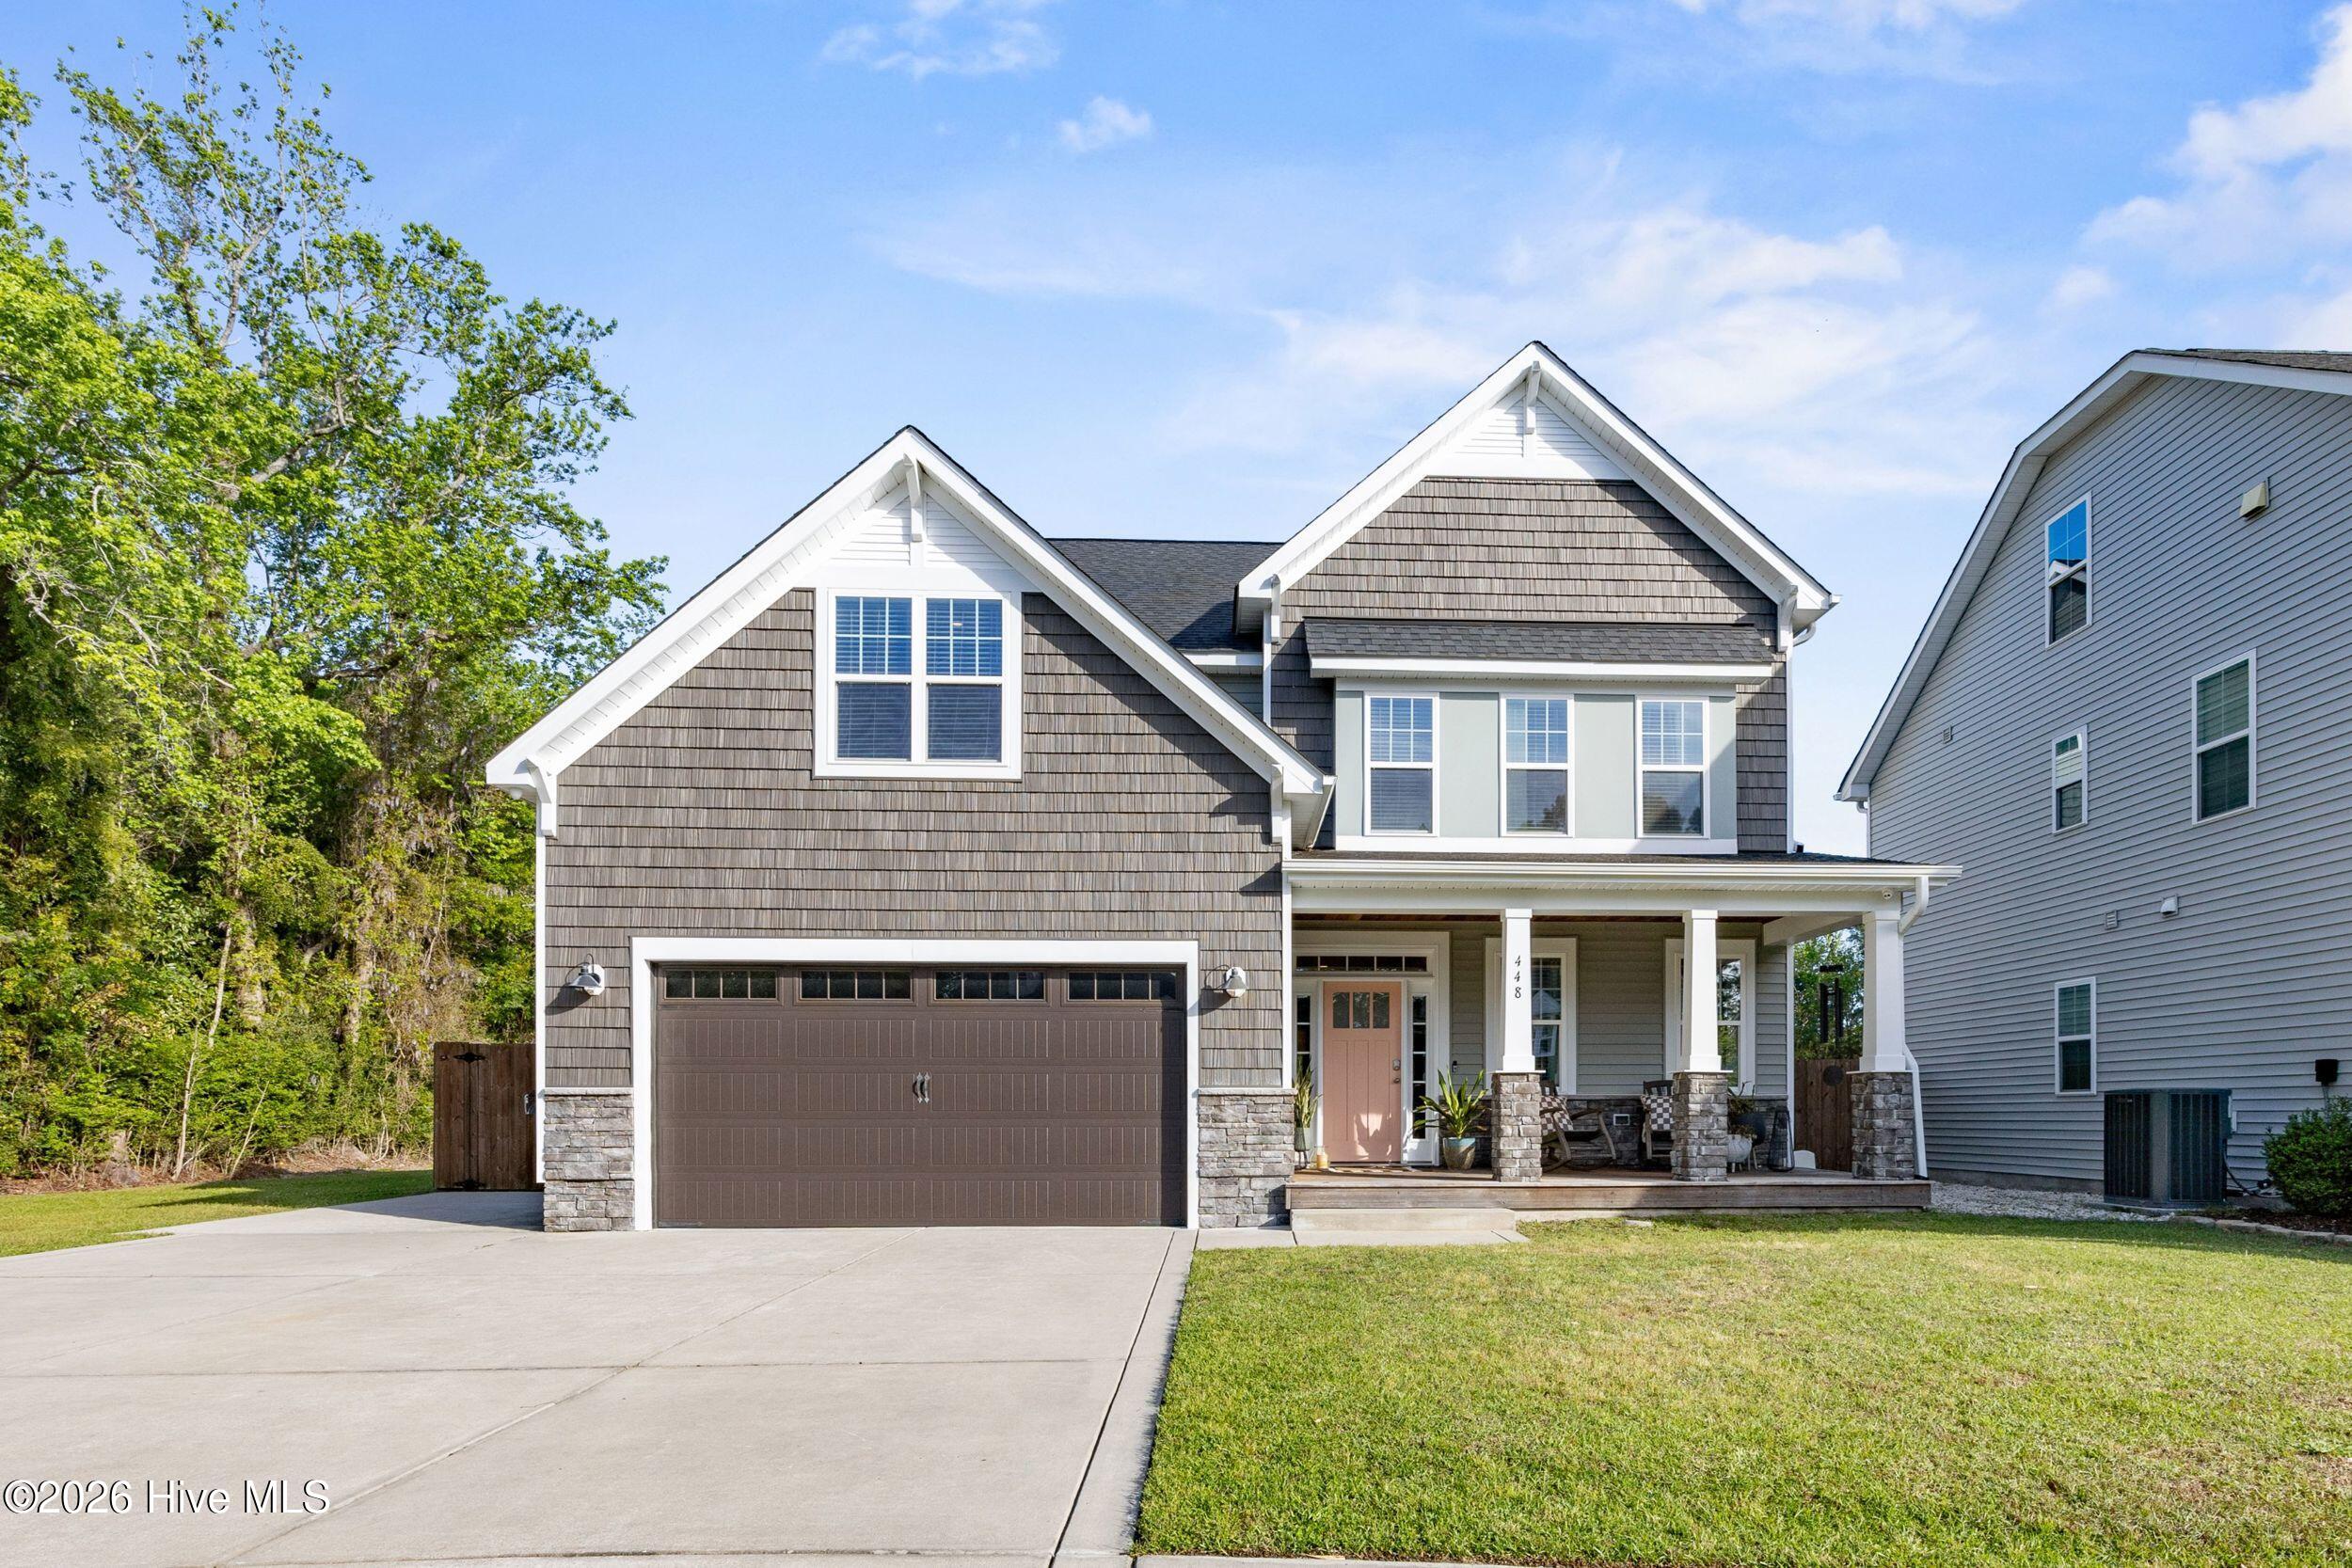
Two-story gray-shingled house with a double garage, stone accents, and a covered front porch.
Two-story gray home with a brown double garage door and a covered porch with rocking chairs.
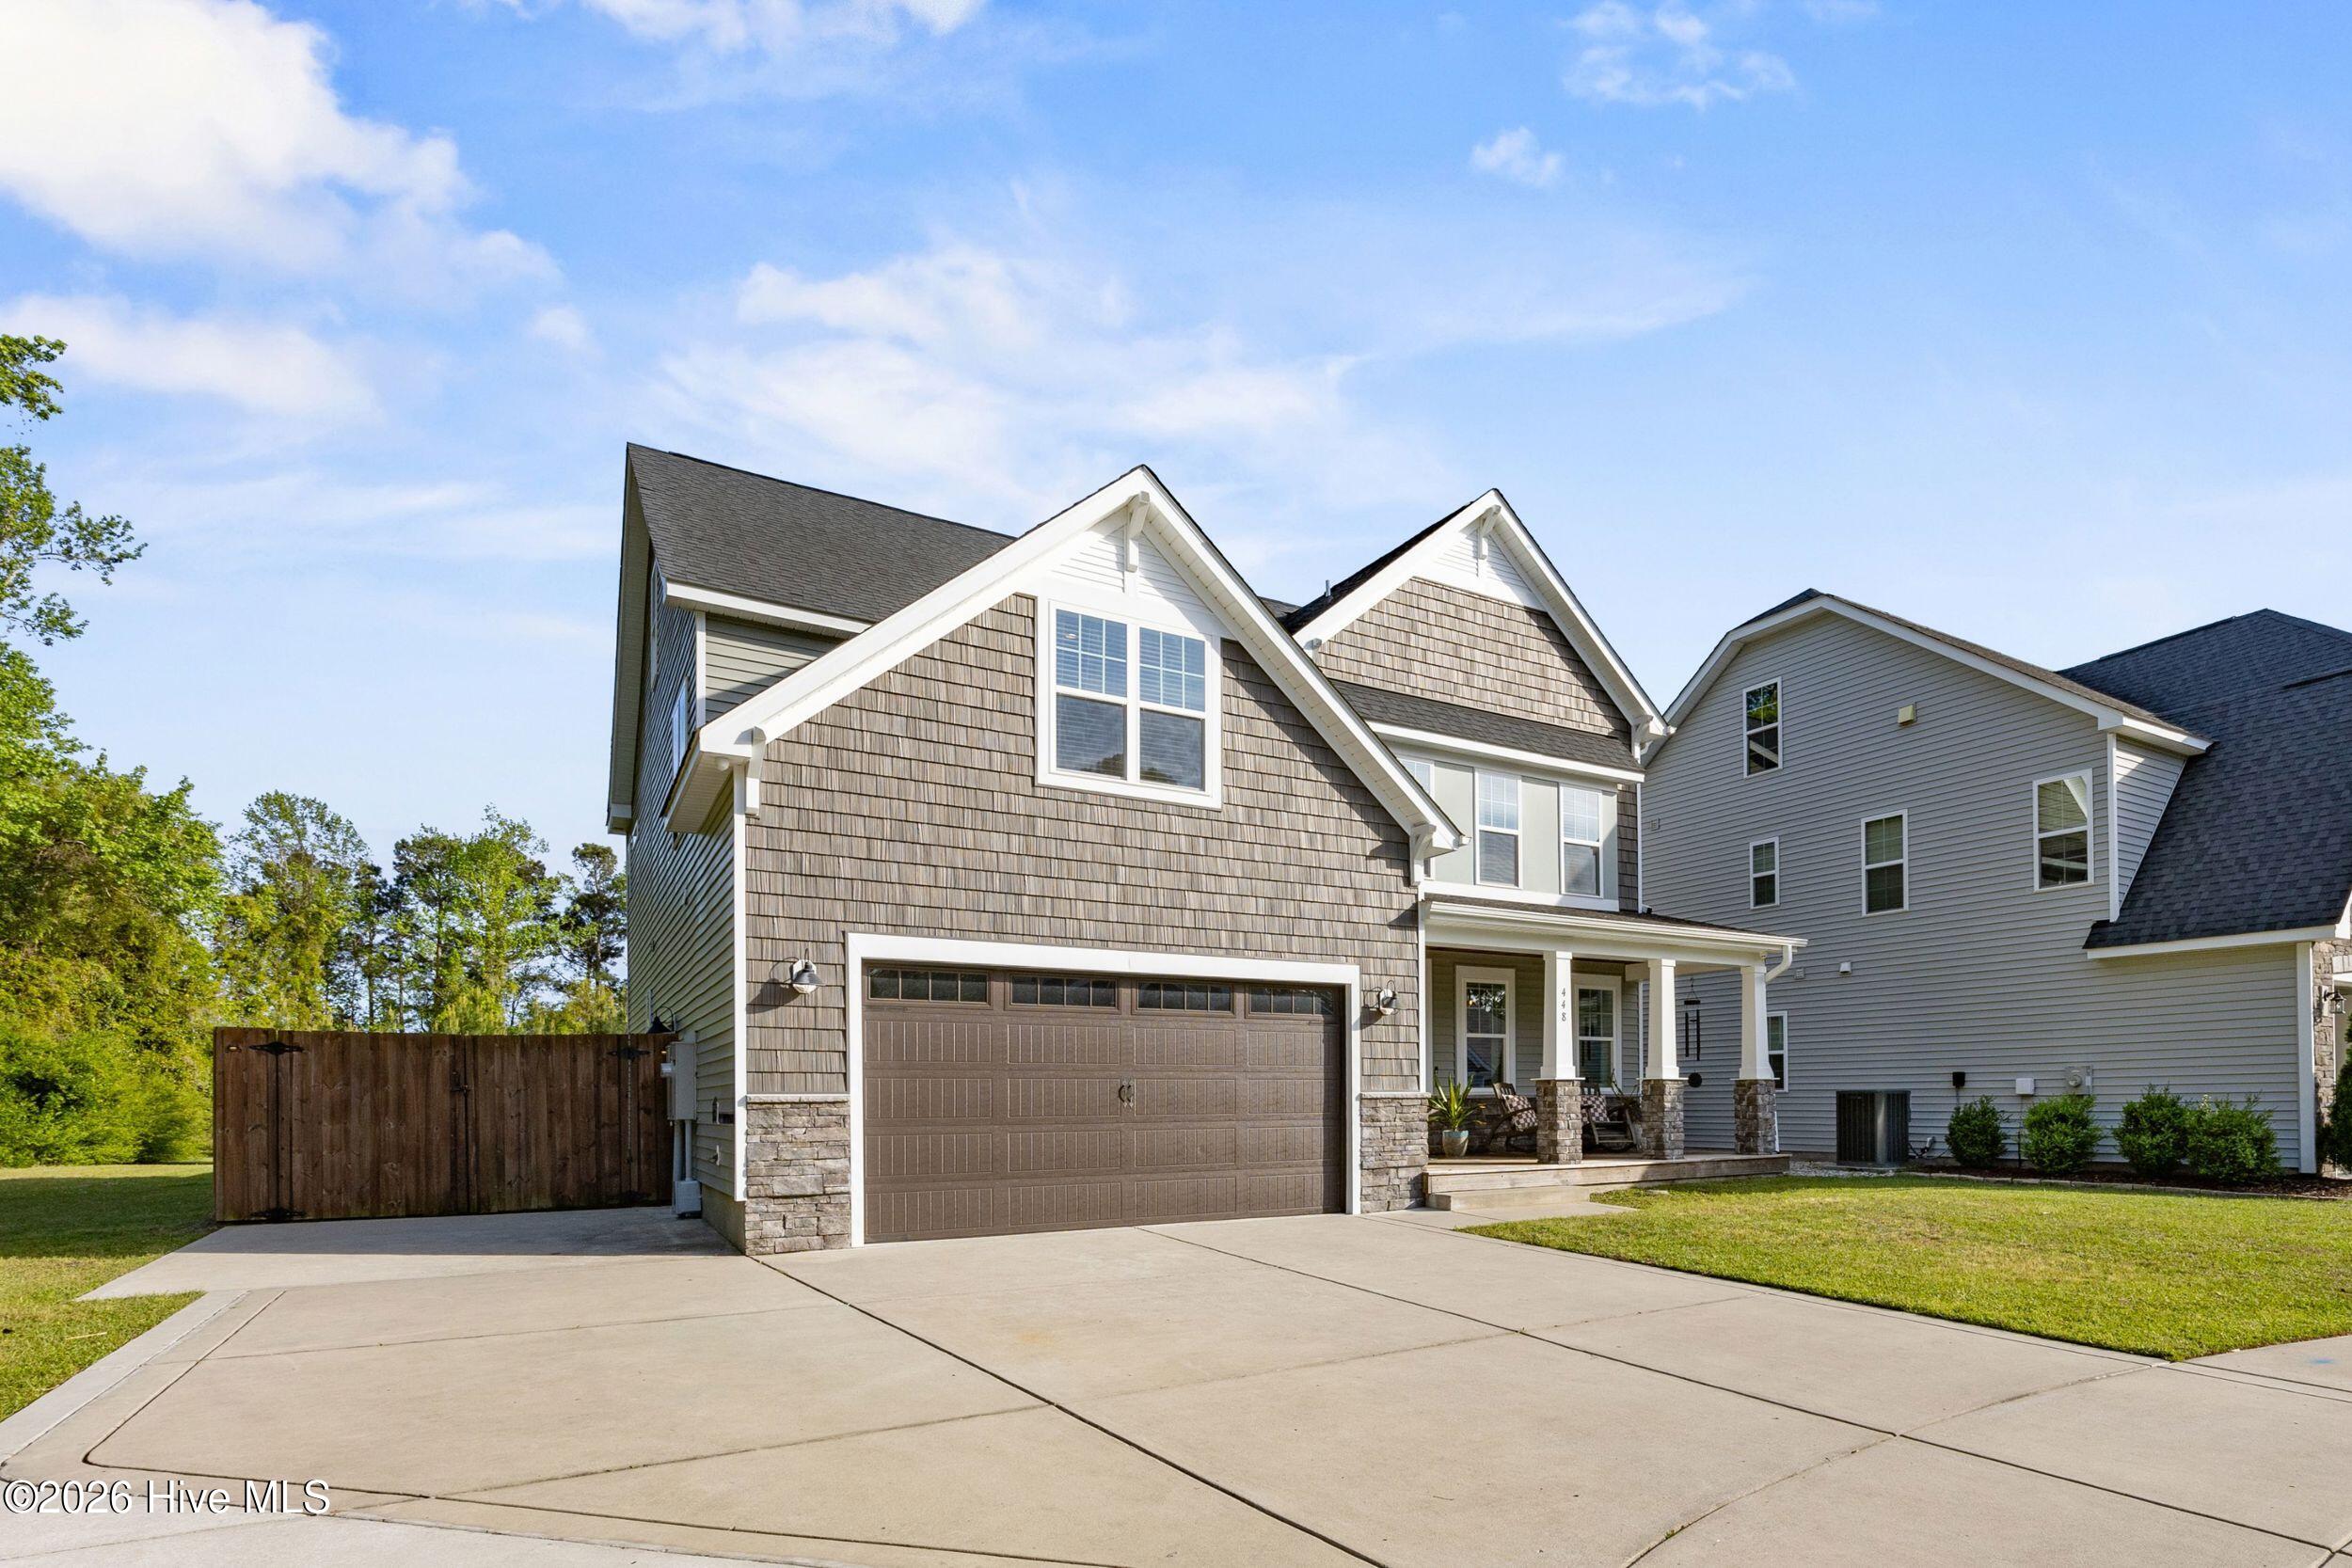
Two-story gray house with a double garage, covered porch, and broad driveway.
Two-story gray-shingled house with a double garage, covered porch, and broad concrete driveway.
Two-story gray-brown home with a double garage and an illuminated covered porch at dusk.
Two-story gray home with brown accents, double garage, and warmly lit covered porch at dusk.
Two-story gray-shingled home with a double garage, covered porch, and wide concrete driveway.
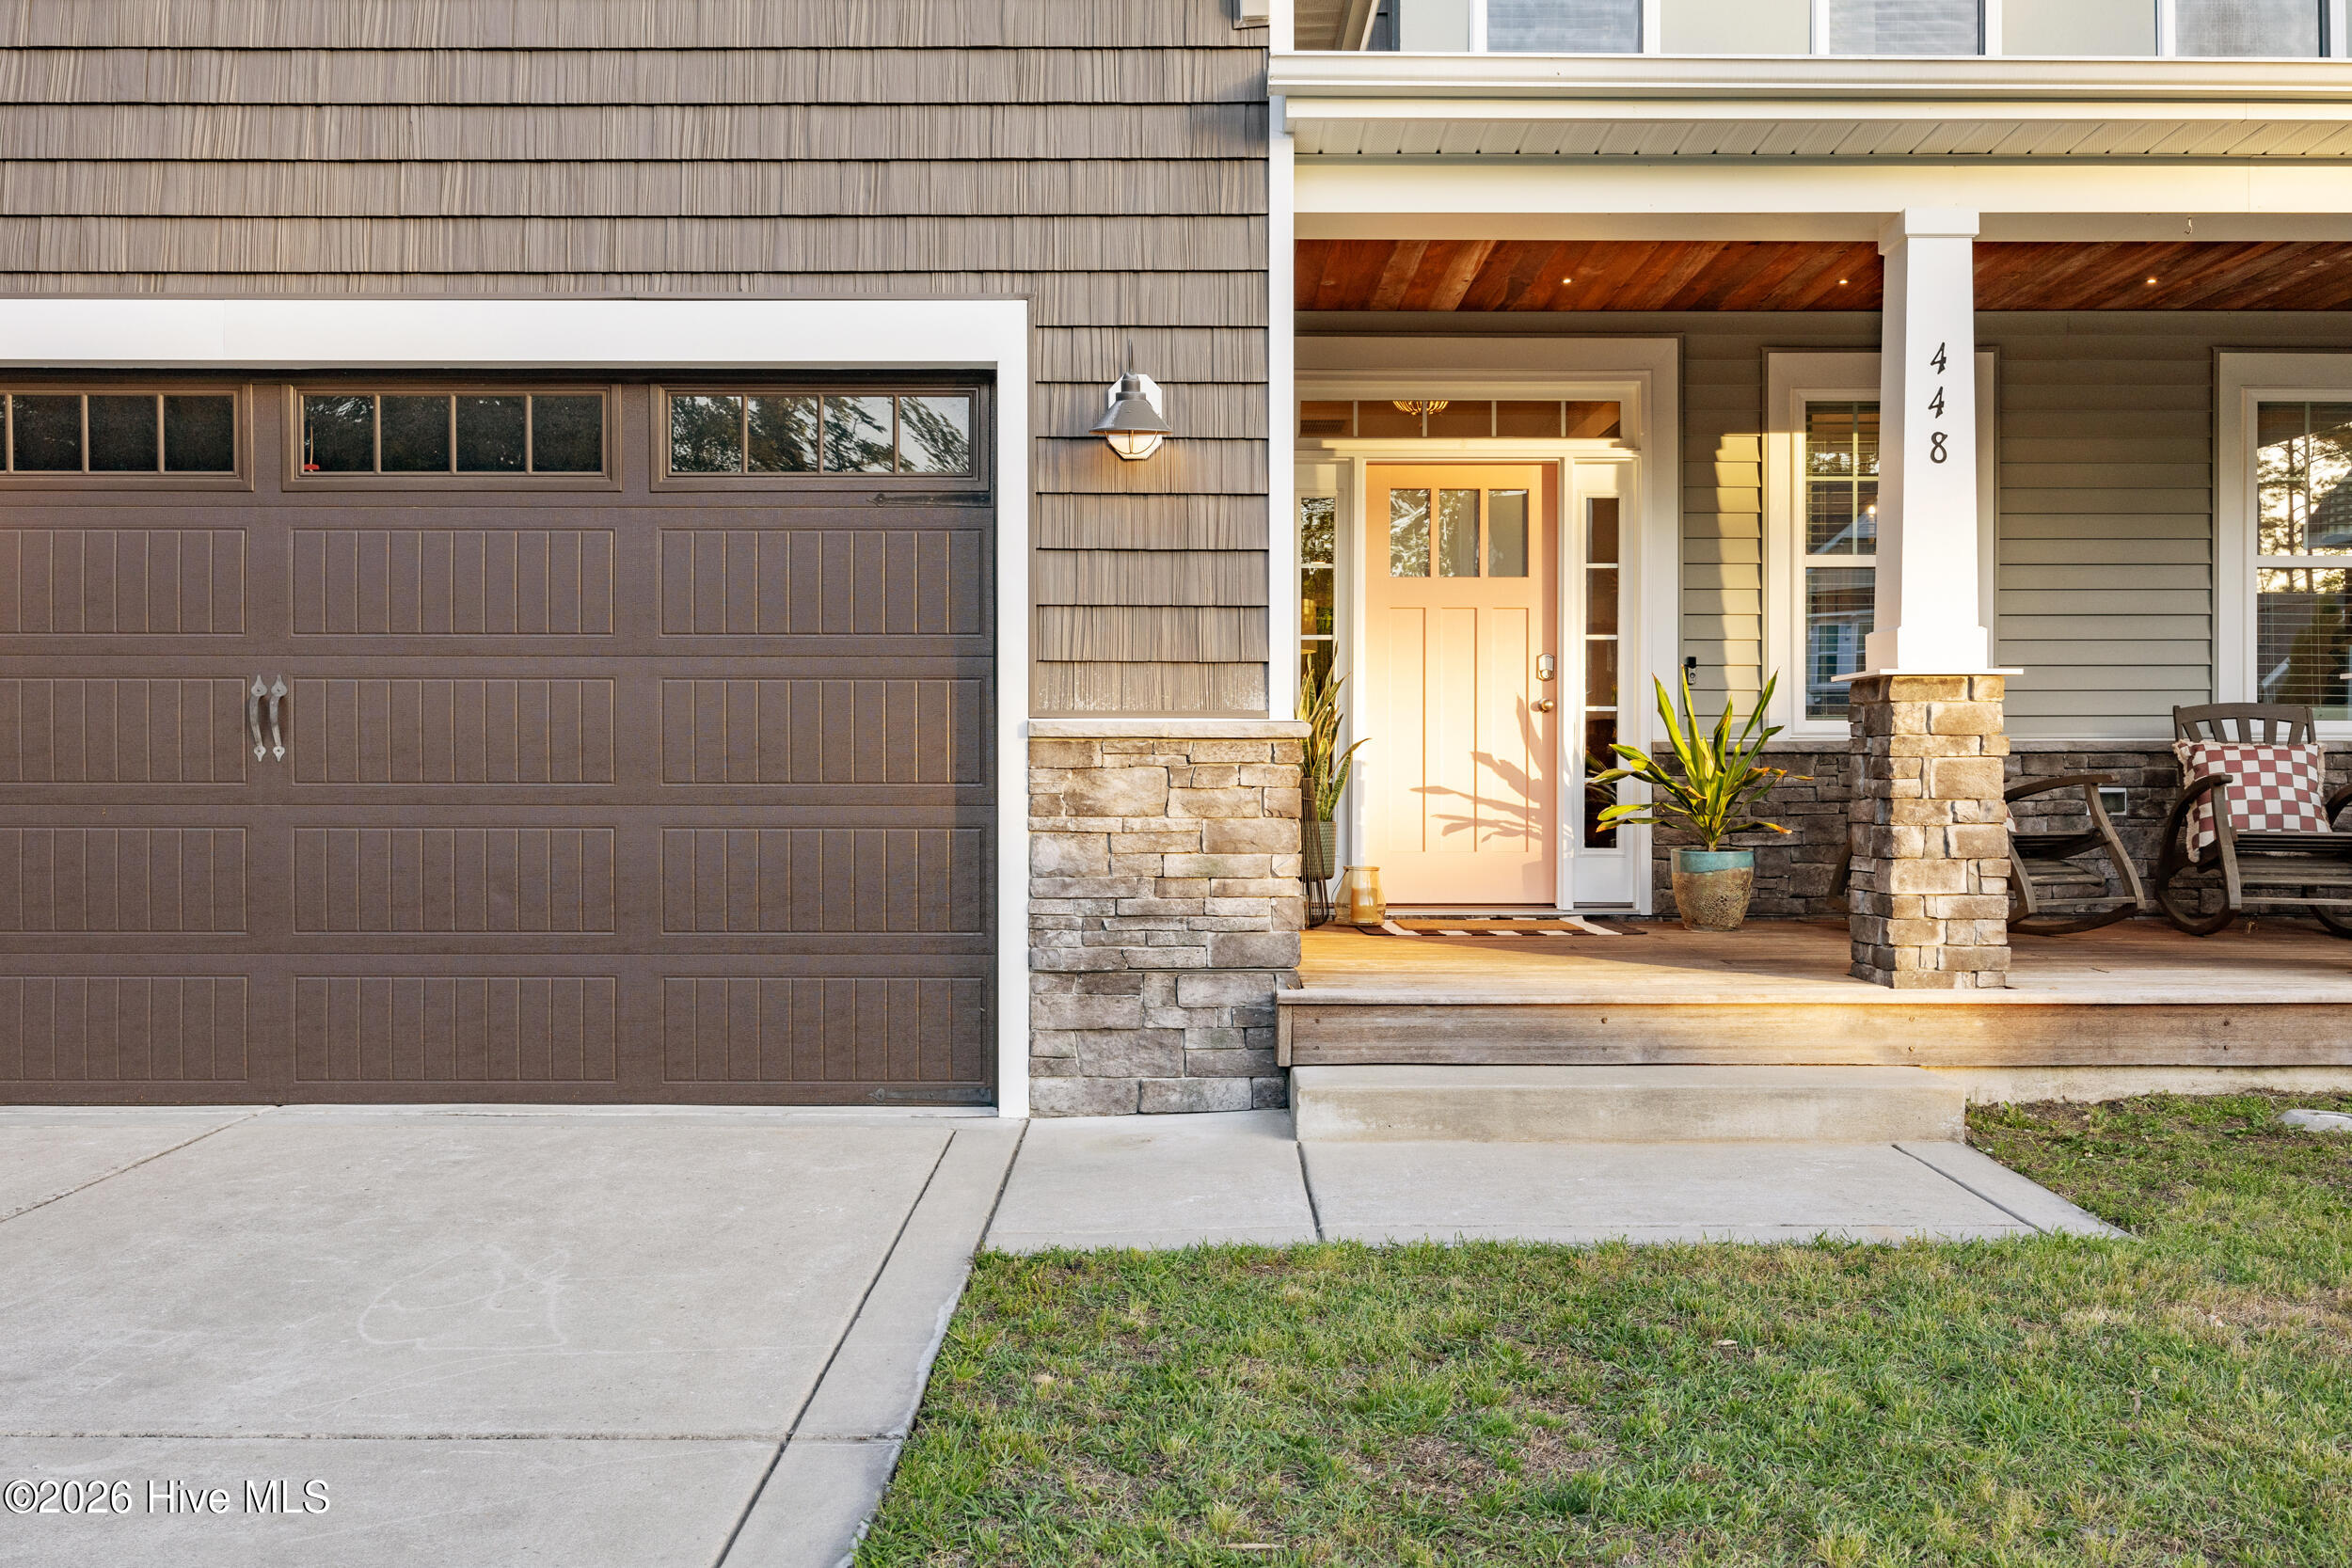
Home exterior with a paneled garage door and covered porch with stone columns and rocking chairs.
Covered front porch with a pale pink door, wood ceiling, potted plants, and two rocking chairs.
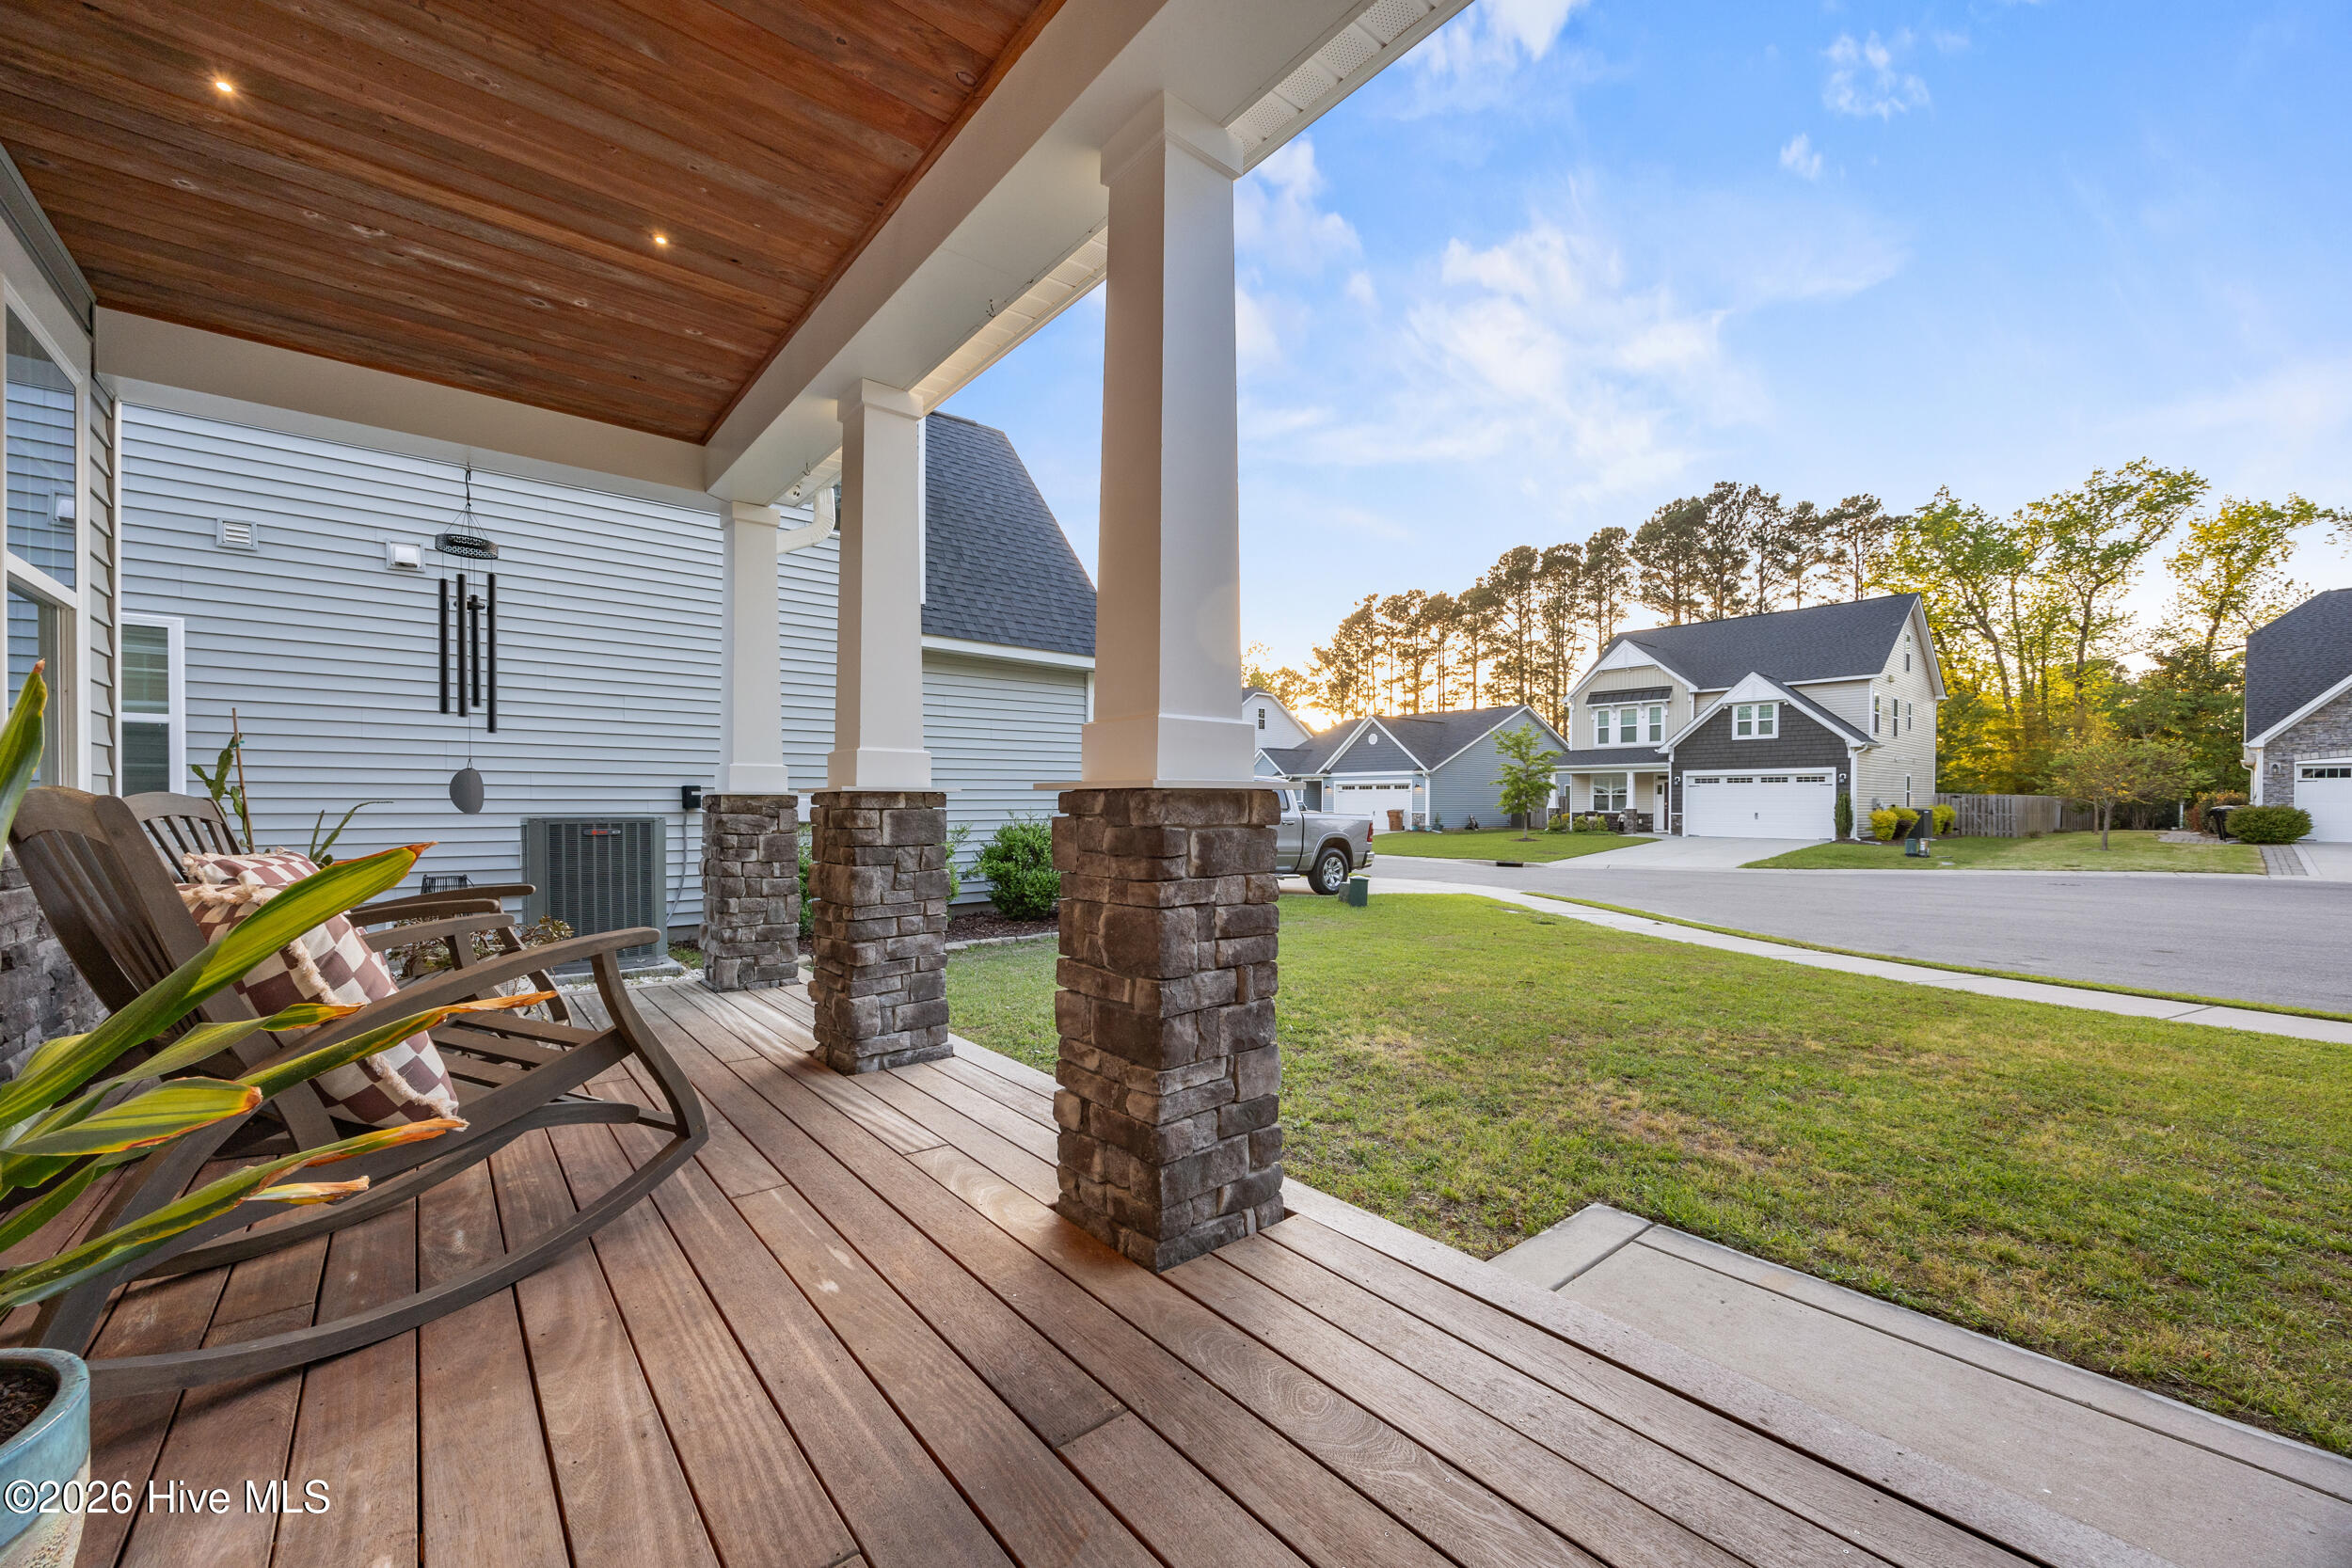
Covered front porch with a wood ceiling, stone columns, and two cushioned rocking chairs.
Covered wooden porch with stone columns and chairs overlooking a lawn and neighboring homes.
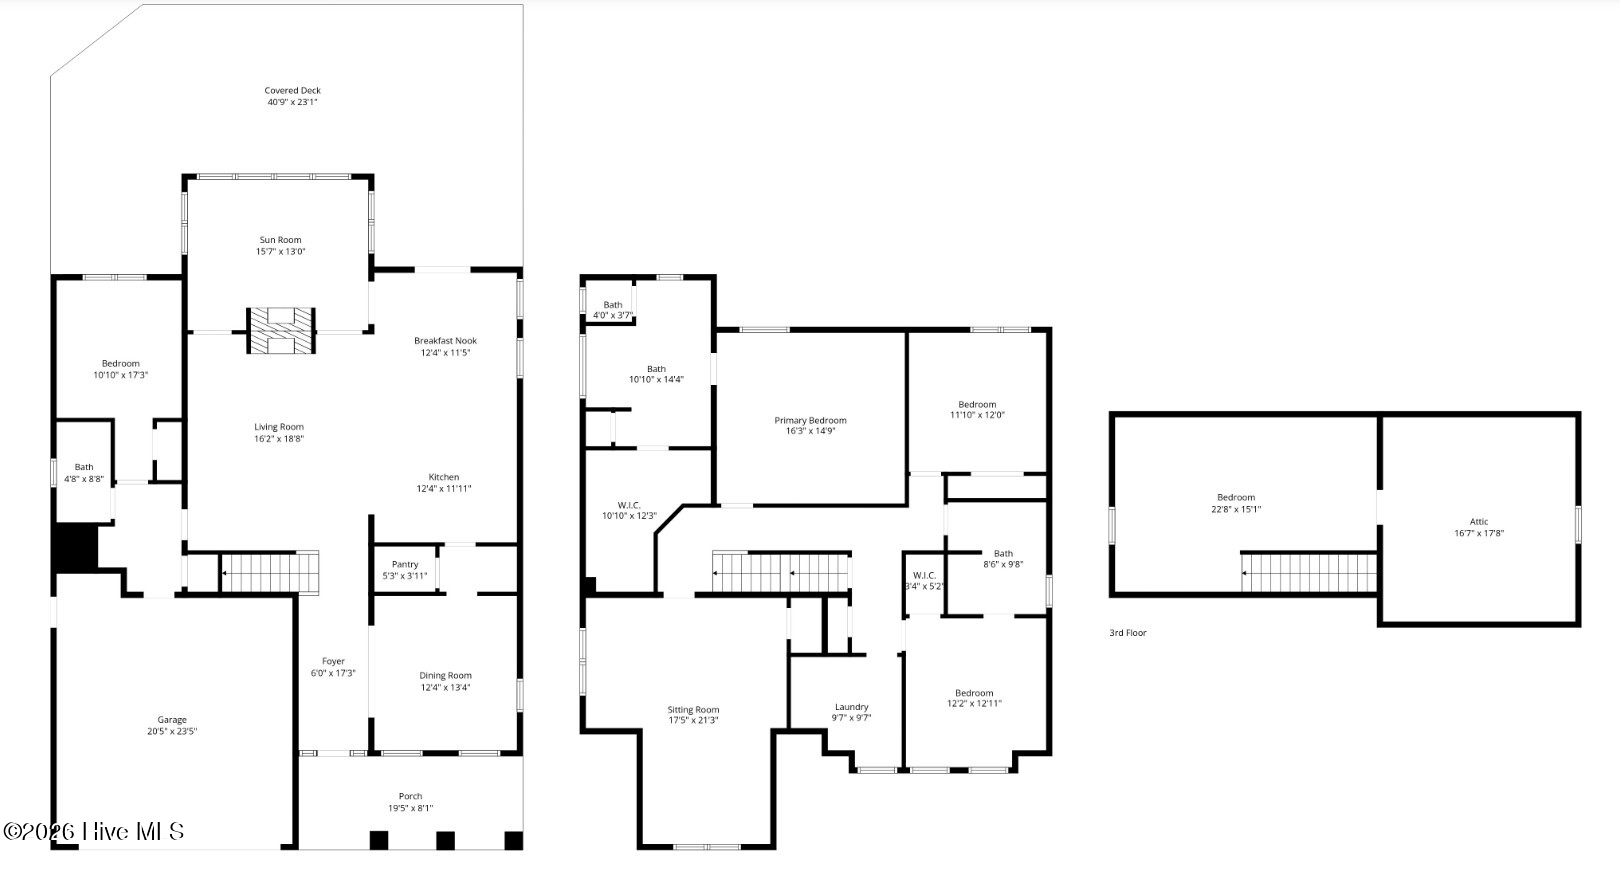
Multi-level home floor plan with labeled rooms, dimensions, garage, porch, and covered deck.
VIEW PHOTOS
$900,000

448 Middle Grove Lane

4 Beds 3 Baths 3,257 Sq.Ft. 9,496 Sq.Ft.

Description

Introducing a RARE offering in the highly sought-after MIDDLE SOUND LOOP--where coastal elegance meets refined craftsmanship. This exceptional Coastal Craftsman residence showcases impeccable attention to detail in every space, from custom millwork and designer lighting to elevated finishes curated for the most discerning buyer.
At the heart of the home, a high-end chef's kitchen anchors the open-concept living space, designed for both effortless entertaining and everyday luxury. Rich textures, premium appliances, and thoughtful design create a space as functional as it is beautiful. A cozy fireplace adds warmth and sophistication, while a whole-house generator provides peace of mind year-round.
Designed for seamless indoor-outdoor living, the main living areas extend to a stunning covered back porch living space--complete with a full outdoor kitchen, TV to catch the game- creating the ultimate setting for gathering in every season. Overlooking a resort-style saltwater POOL, enhanced by propane tank service for pool heating, and surrounded by lush, low-maintenance turf, this backyard retreat offers both luxury and ease.
Situated on a premium cul-de-sac lot, this home offers privacy and an exceptional lifestyle. Enjoy the convenience of walking distance to Ogden Elementary School, a short bike ride to The Bend, and your morning coffee at Starbucks. Just minutes from Wrightsville Beach and premier boating access, this home truly captures the essence of coastal luxury living.

Share Property

Location

448 Middle Grove Lane, Wilmington, NC 28411

Status

Sold

Date Sold

May 22, 2026
Jennifer Farmer

Jennifer Farmer

TITLE

Global Luxury Property Specialist | Equestrian Property Specialist

Property Amenities

Interior
Laundry room Laundry Room
Fireplace Gas Log
Appliances Electric Cooktop, Built-In Microwave, Built-In Electric Oven, Refrigerator, Disposal, Dishwasher
Flooring Carpet, Laminate, Tile
Total Bedrooms: 4
Full Bathrooms: 3
Other Interior Features Walk-in Closet(s), Vaulted Ceiling(s), Tray Ceiling(s), Entrance Foyer, Solid Surface, Whole-Home Generator, Kitchen Island, Ceiling Fan(s), Pantry, Walk-in Shower, Gas Log, Walk-In Closet(s)
Area & Lot
Total area 3,257 Sq.Ft.
Lot Area 9,496 Sq.Ft.
Living area 3,257 Sq.Ft.
MLS® ID 100566940
Year Built 2018
School District New Hanover
High School Laney
Middle School Noble
Elementary School Ogden
View Description See Remarks
Type Residential
Status Sold
Exterior
Stories 3
Pool In Ground
Air conditioning Central Air, Heat Pump
Heat type Propane, Heat Pump, Fireplace Insert, Electric, Forced Air
Water Source Community Water, County Water
Garage Space 2.0
Security Features Smoke Detector(s)
Sewer Community Sewer, County Sewer, Cape Fear Public Utility Authority
Other Exterior Features Irrigation System, Gas Grill, Outdoor Kitchen, Cluster Mailboxes
Parking Garage Faces Front, Concrete, Off Street, On Site, Paved
Lot Features Cul-De-Sac, Dead End
Roof Architectural Shingle
Utilities Cable Available, Sewer Connected, Water Connected
Finance
Sales Price $900,000
HOA Fees $620 yearly

Wilmington

Experience the Difference

Whether you're buying, selling, or relocating, we're committed to providing personalized service, trusted guidance, and a real estate experience that turns clients into lifelong friends.