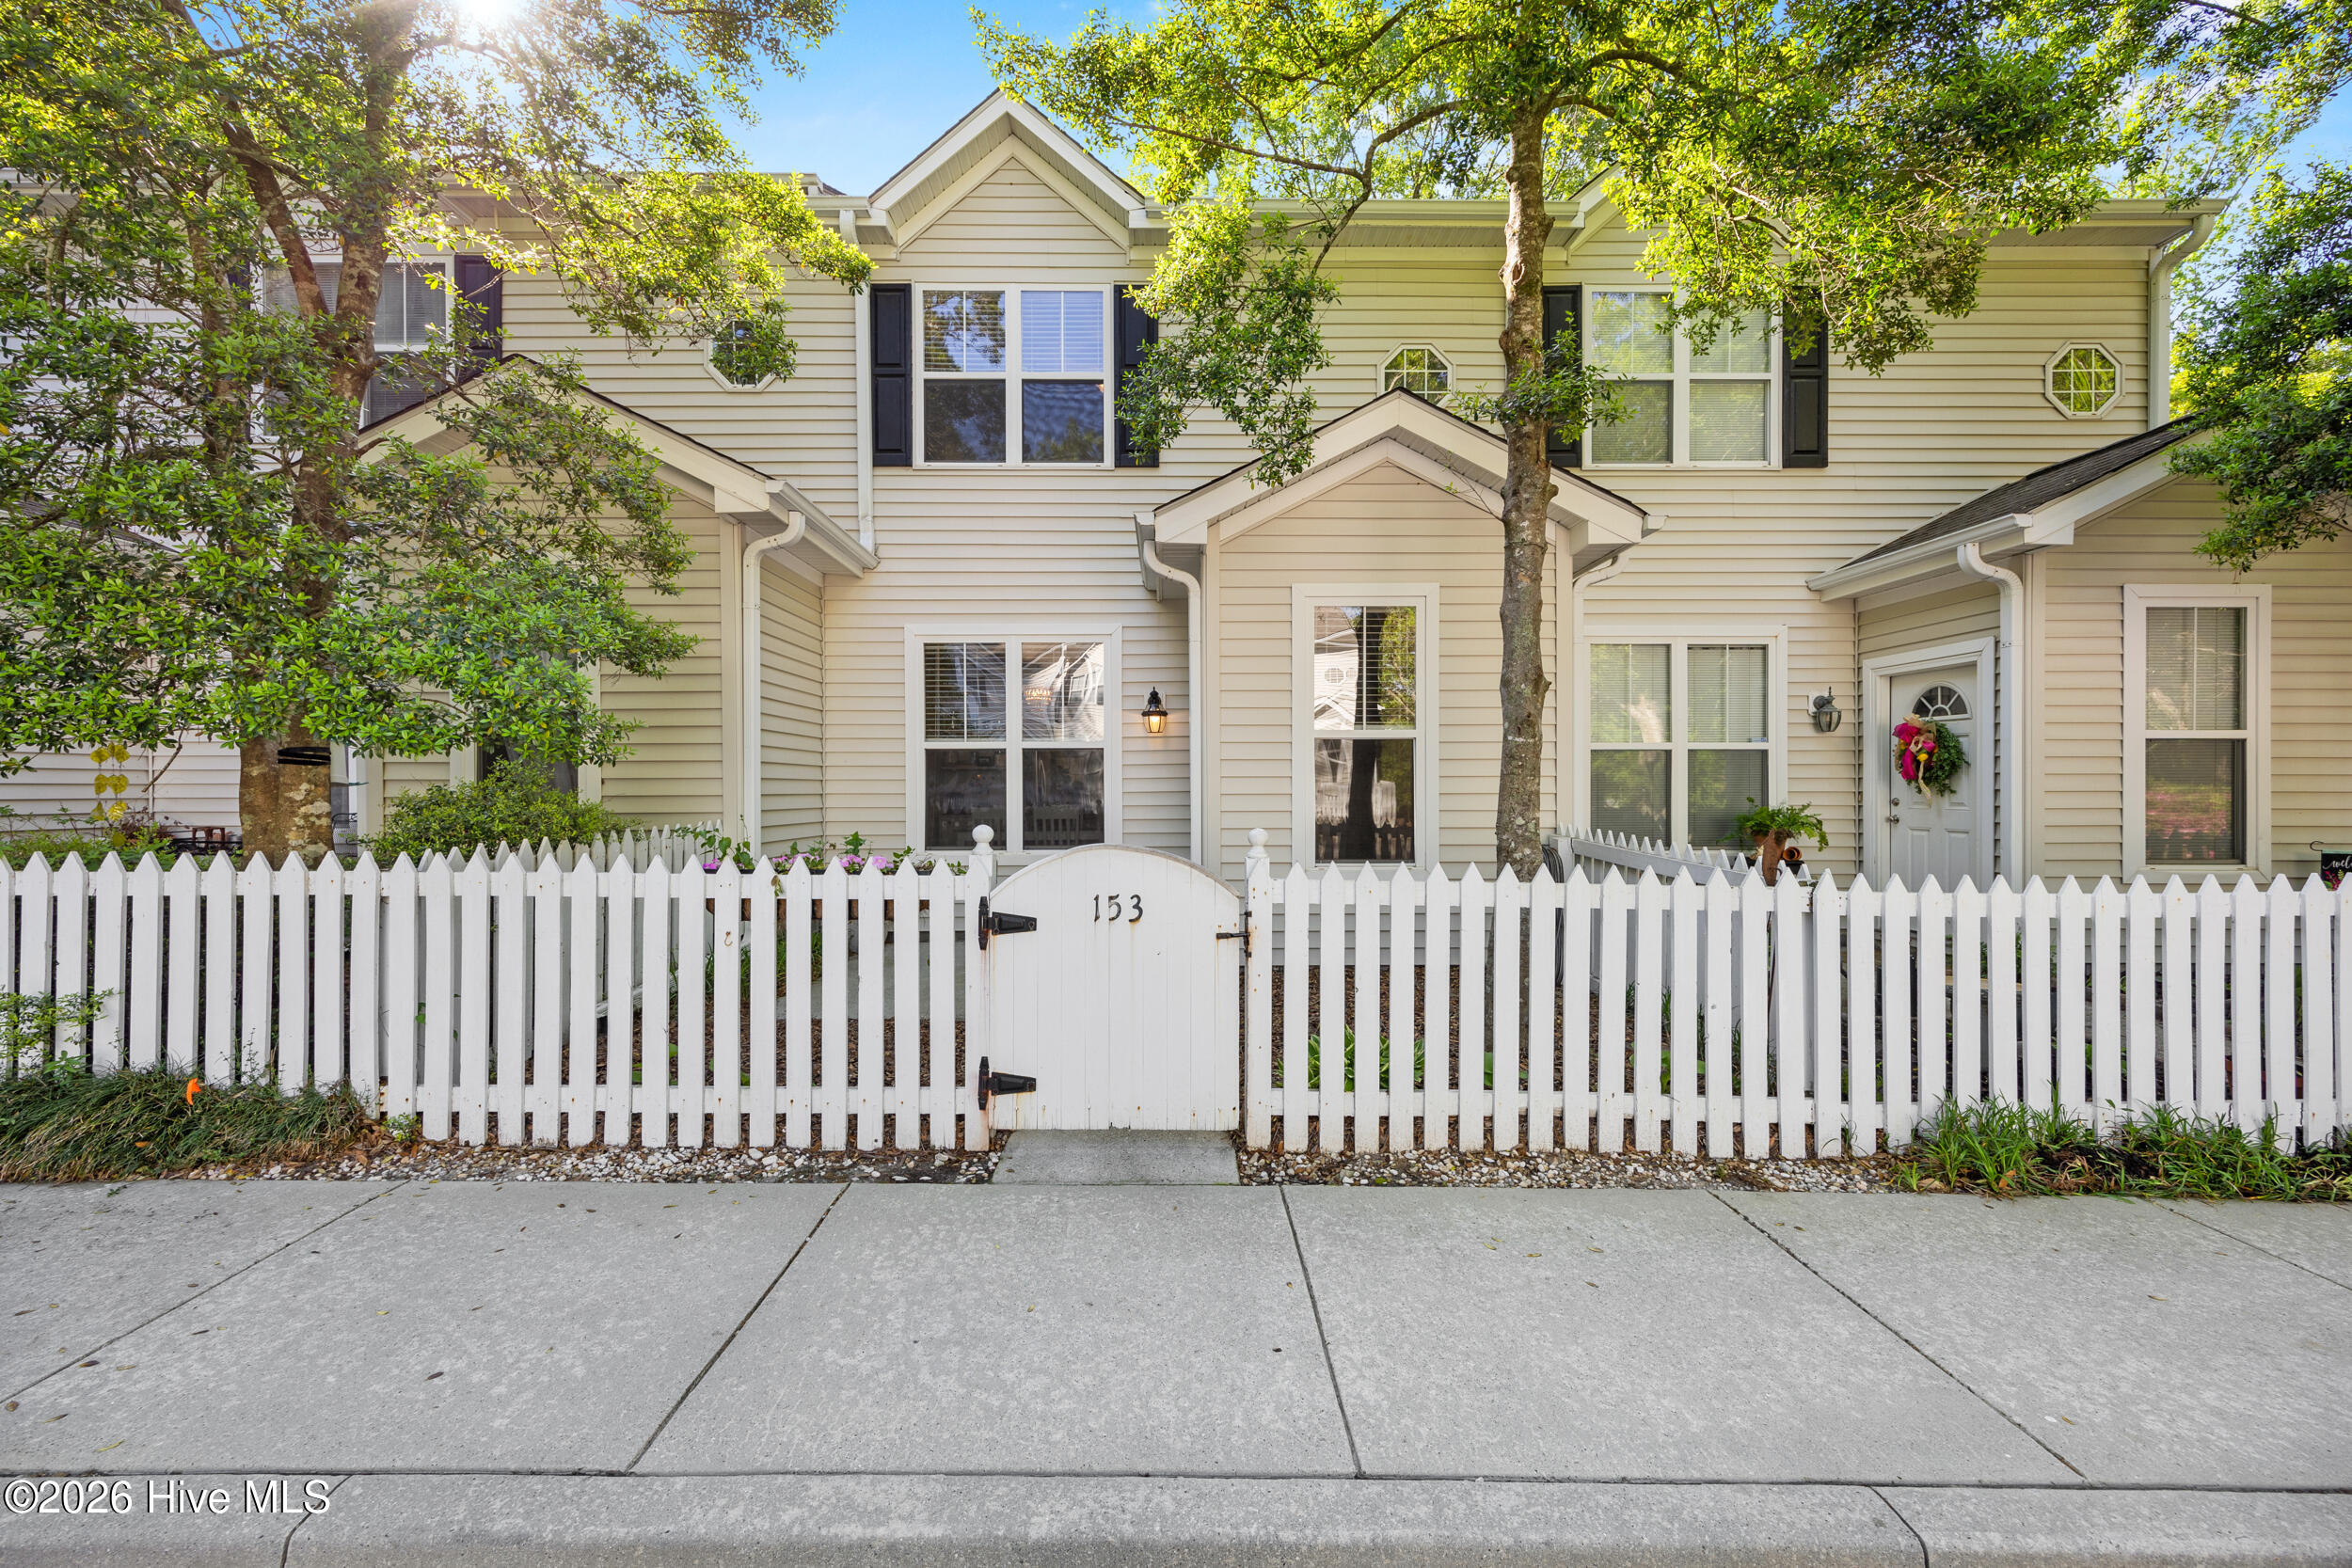
Beige two-story townhouse behind a white picket fence, with gate marked 153 and mature trees.
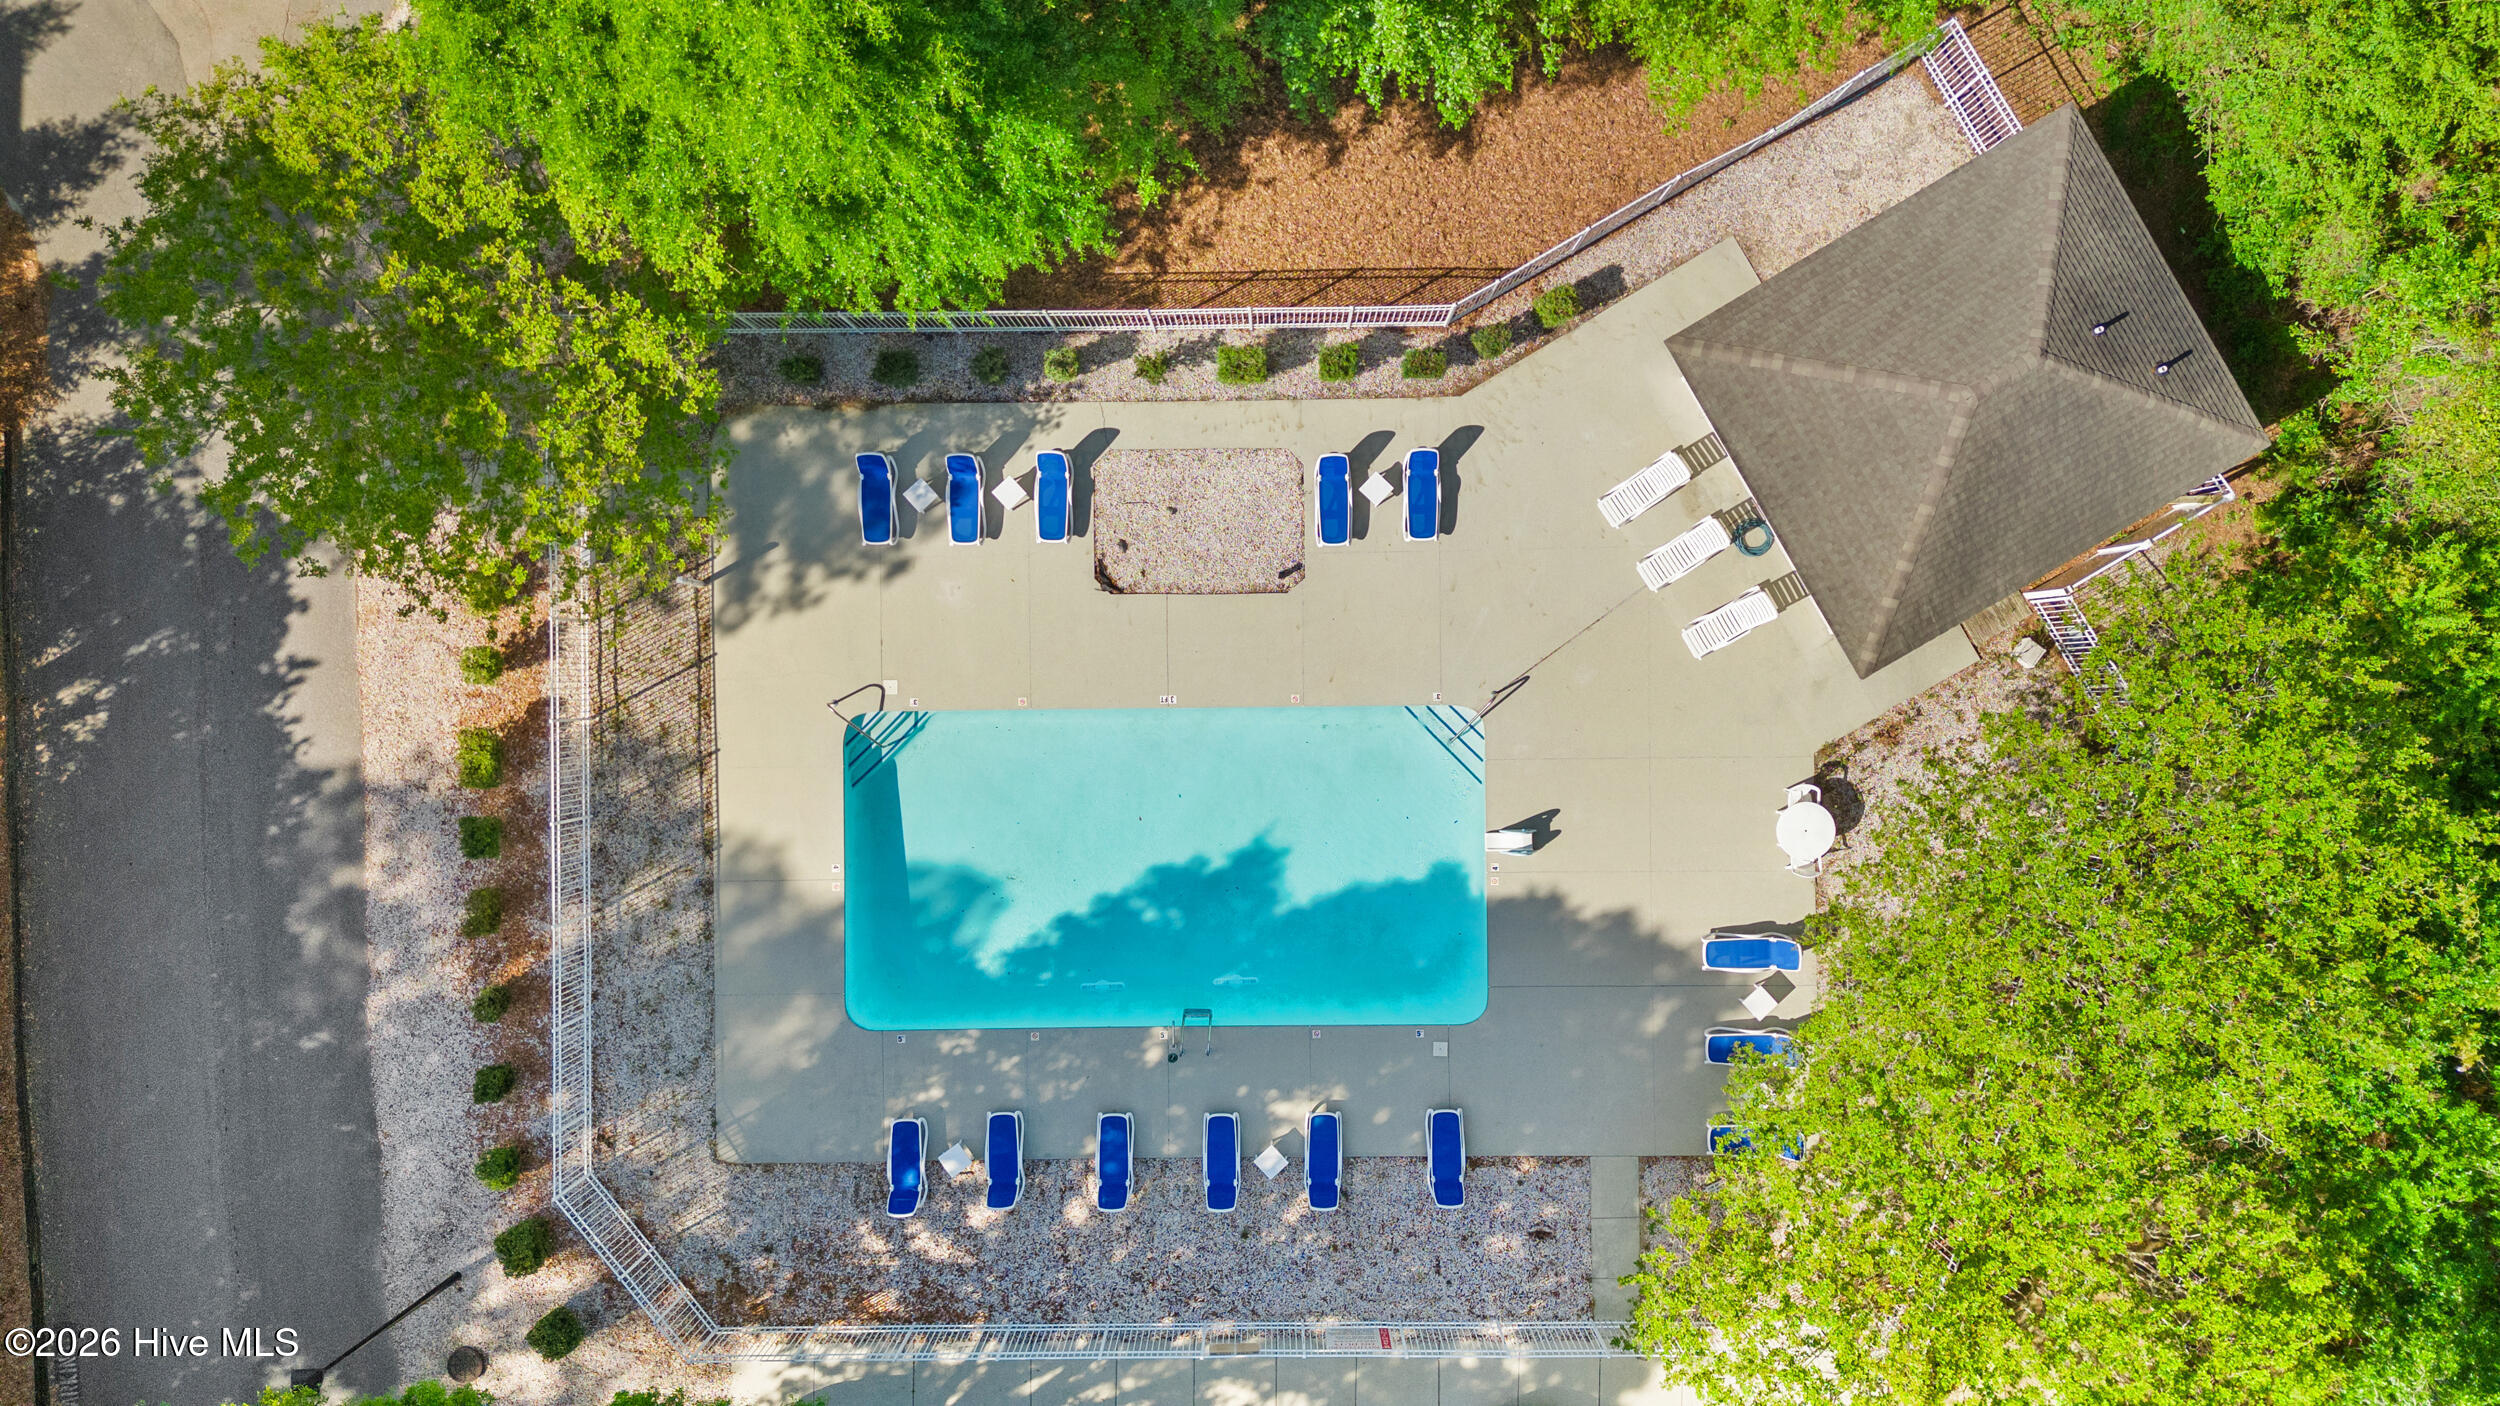
Aerial view of a swimming pool with blue lounge chairs and a tree-lined deck.
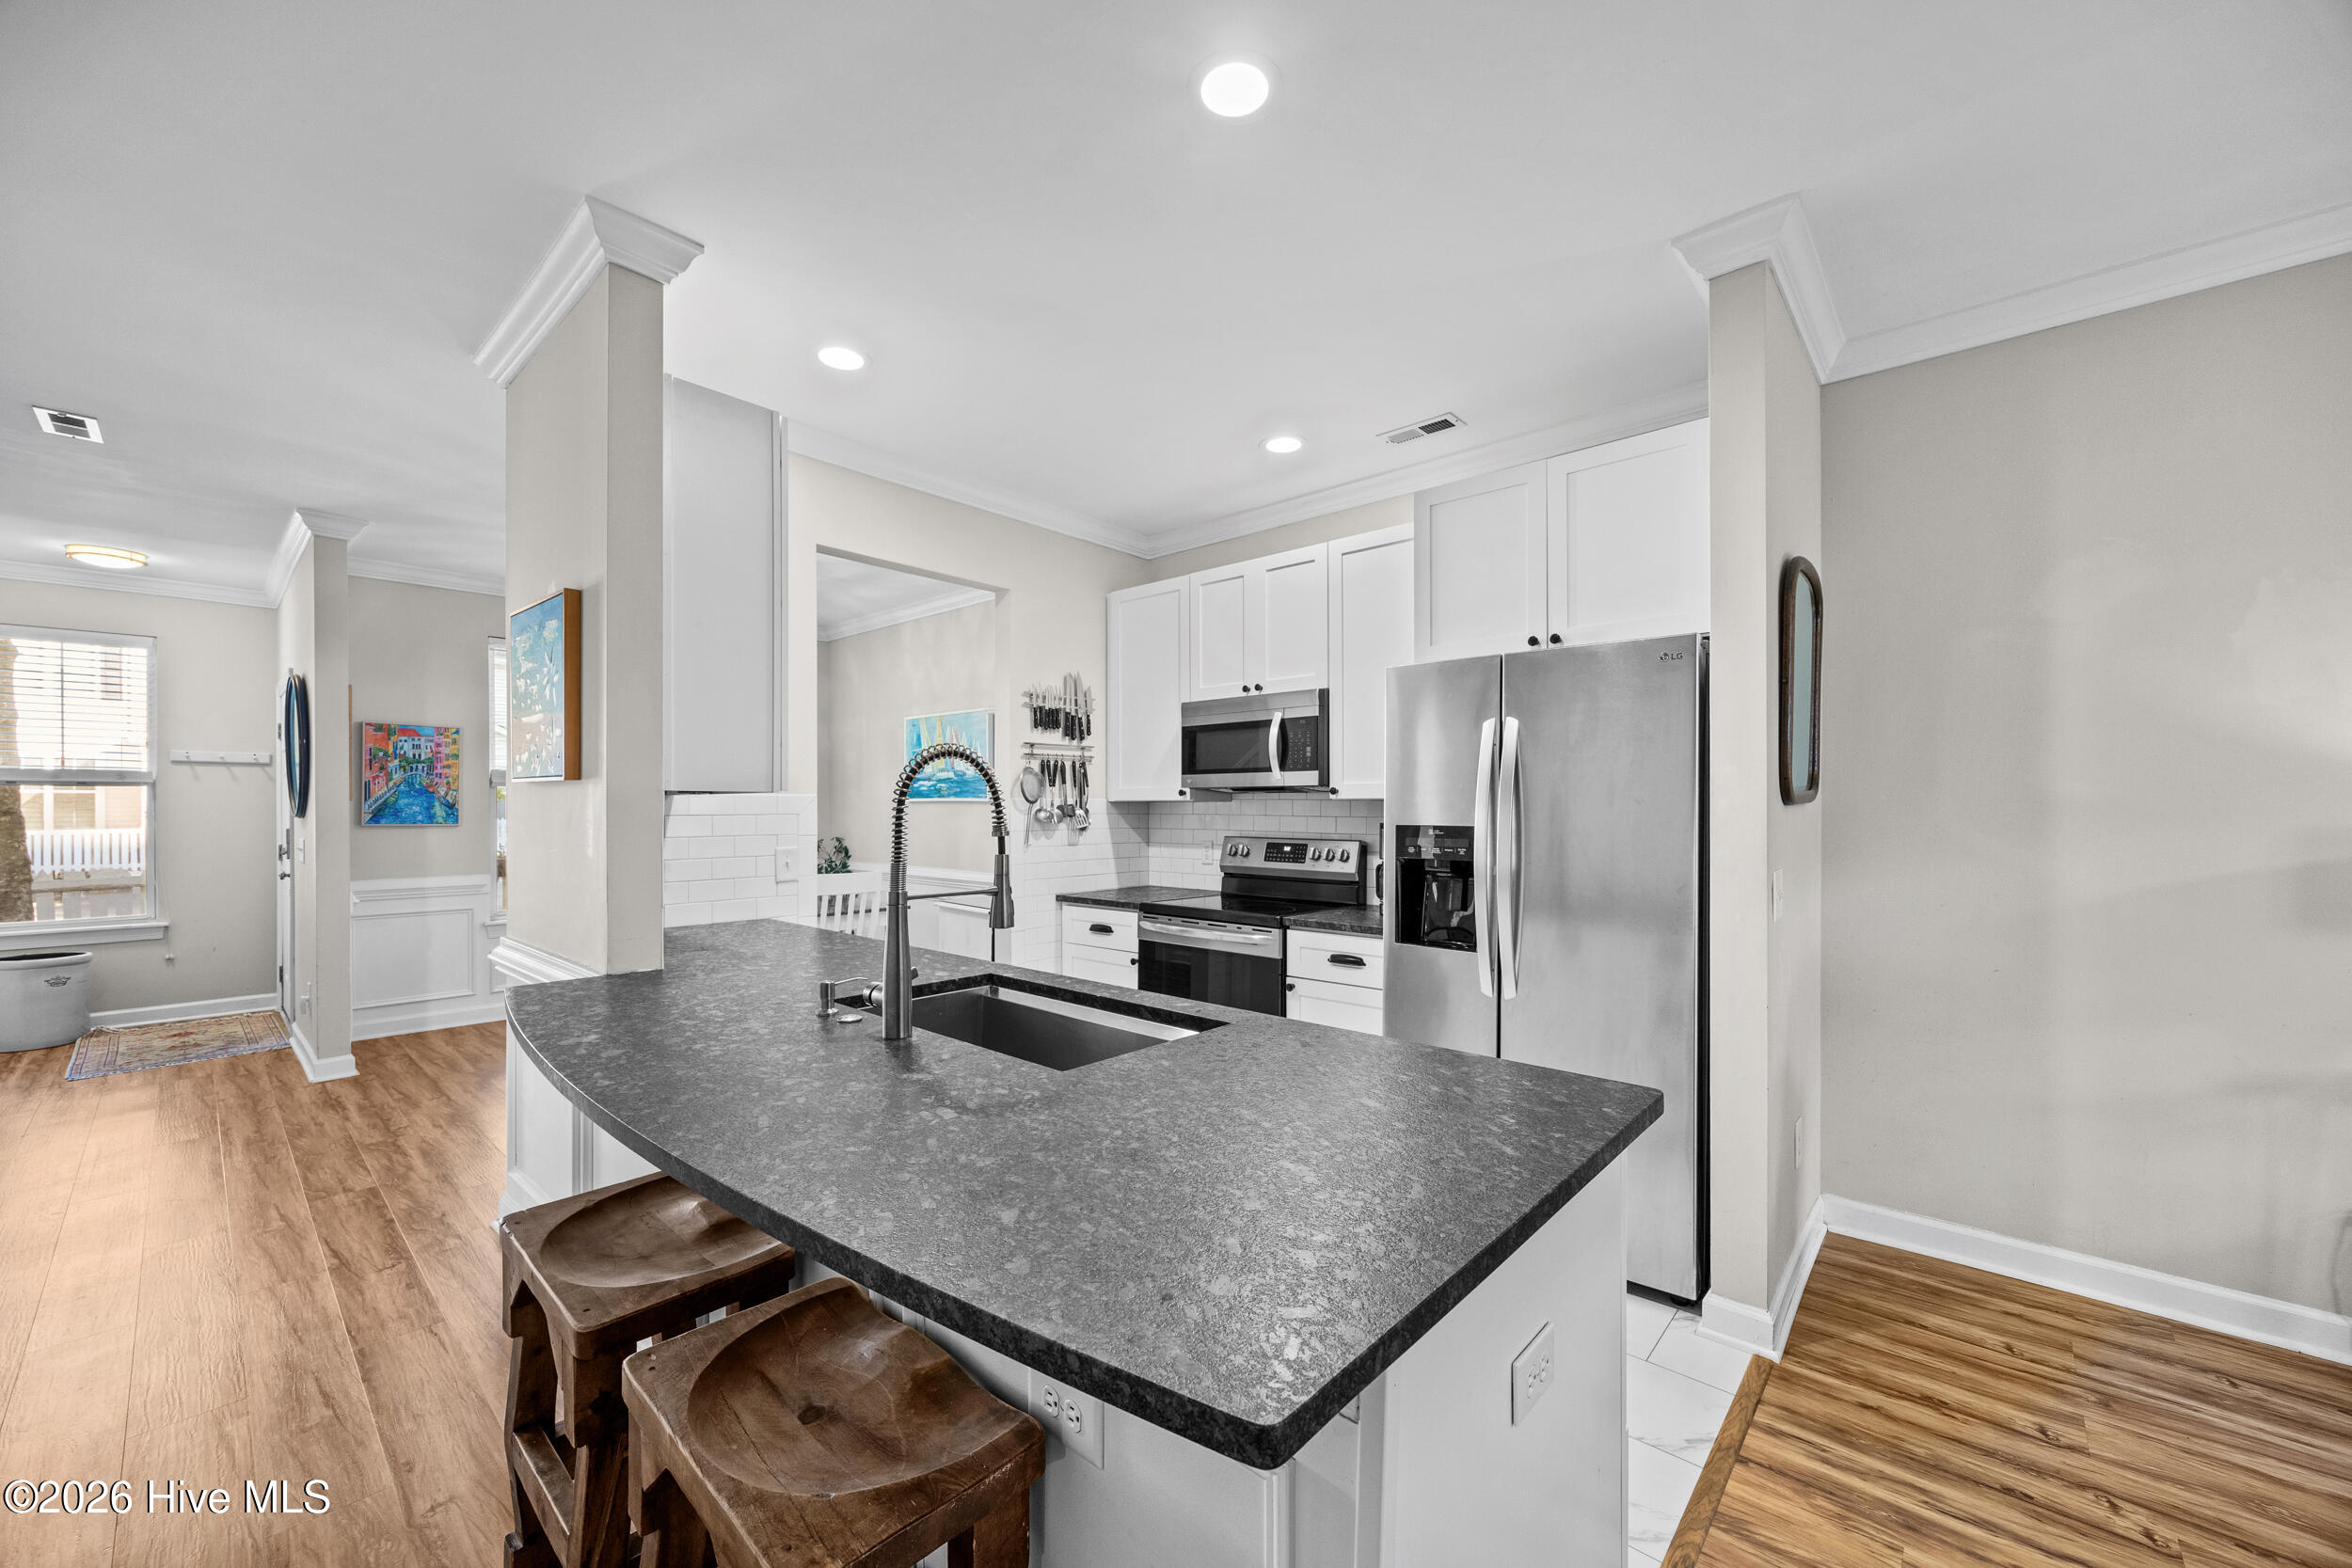
Kitchen with a large dark stone island, undermount sink, and stainless steel appliances.
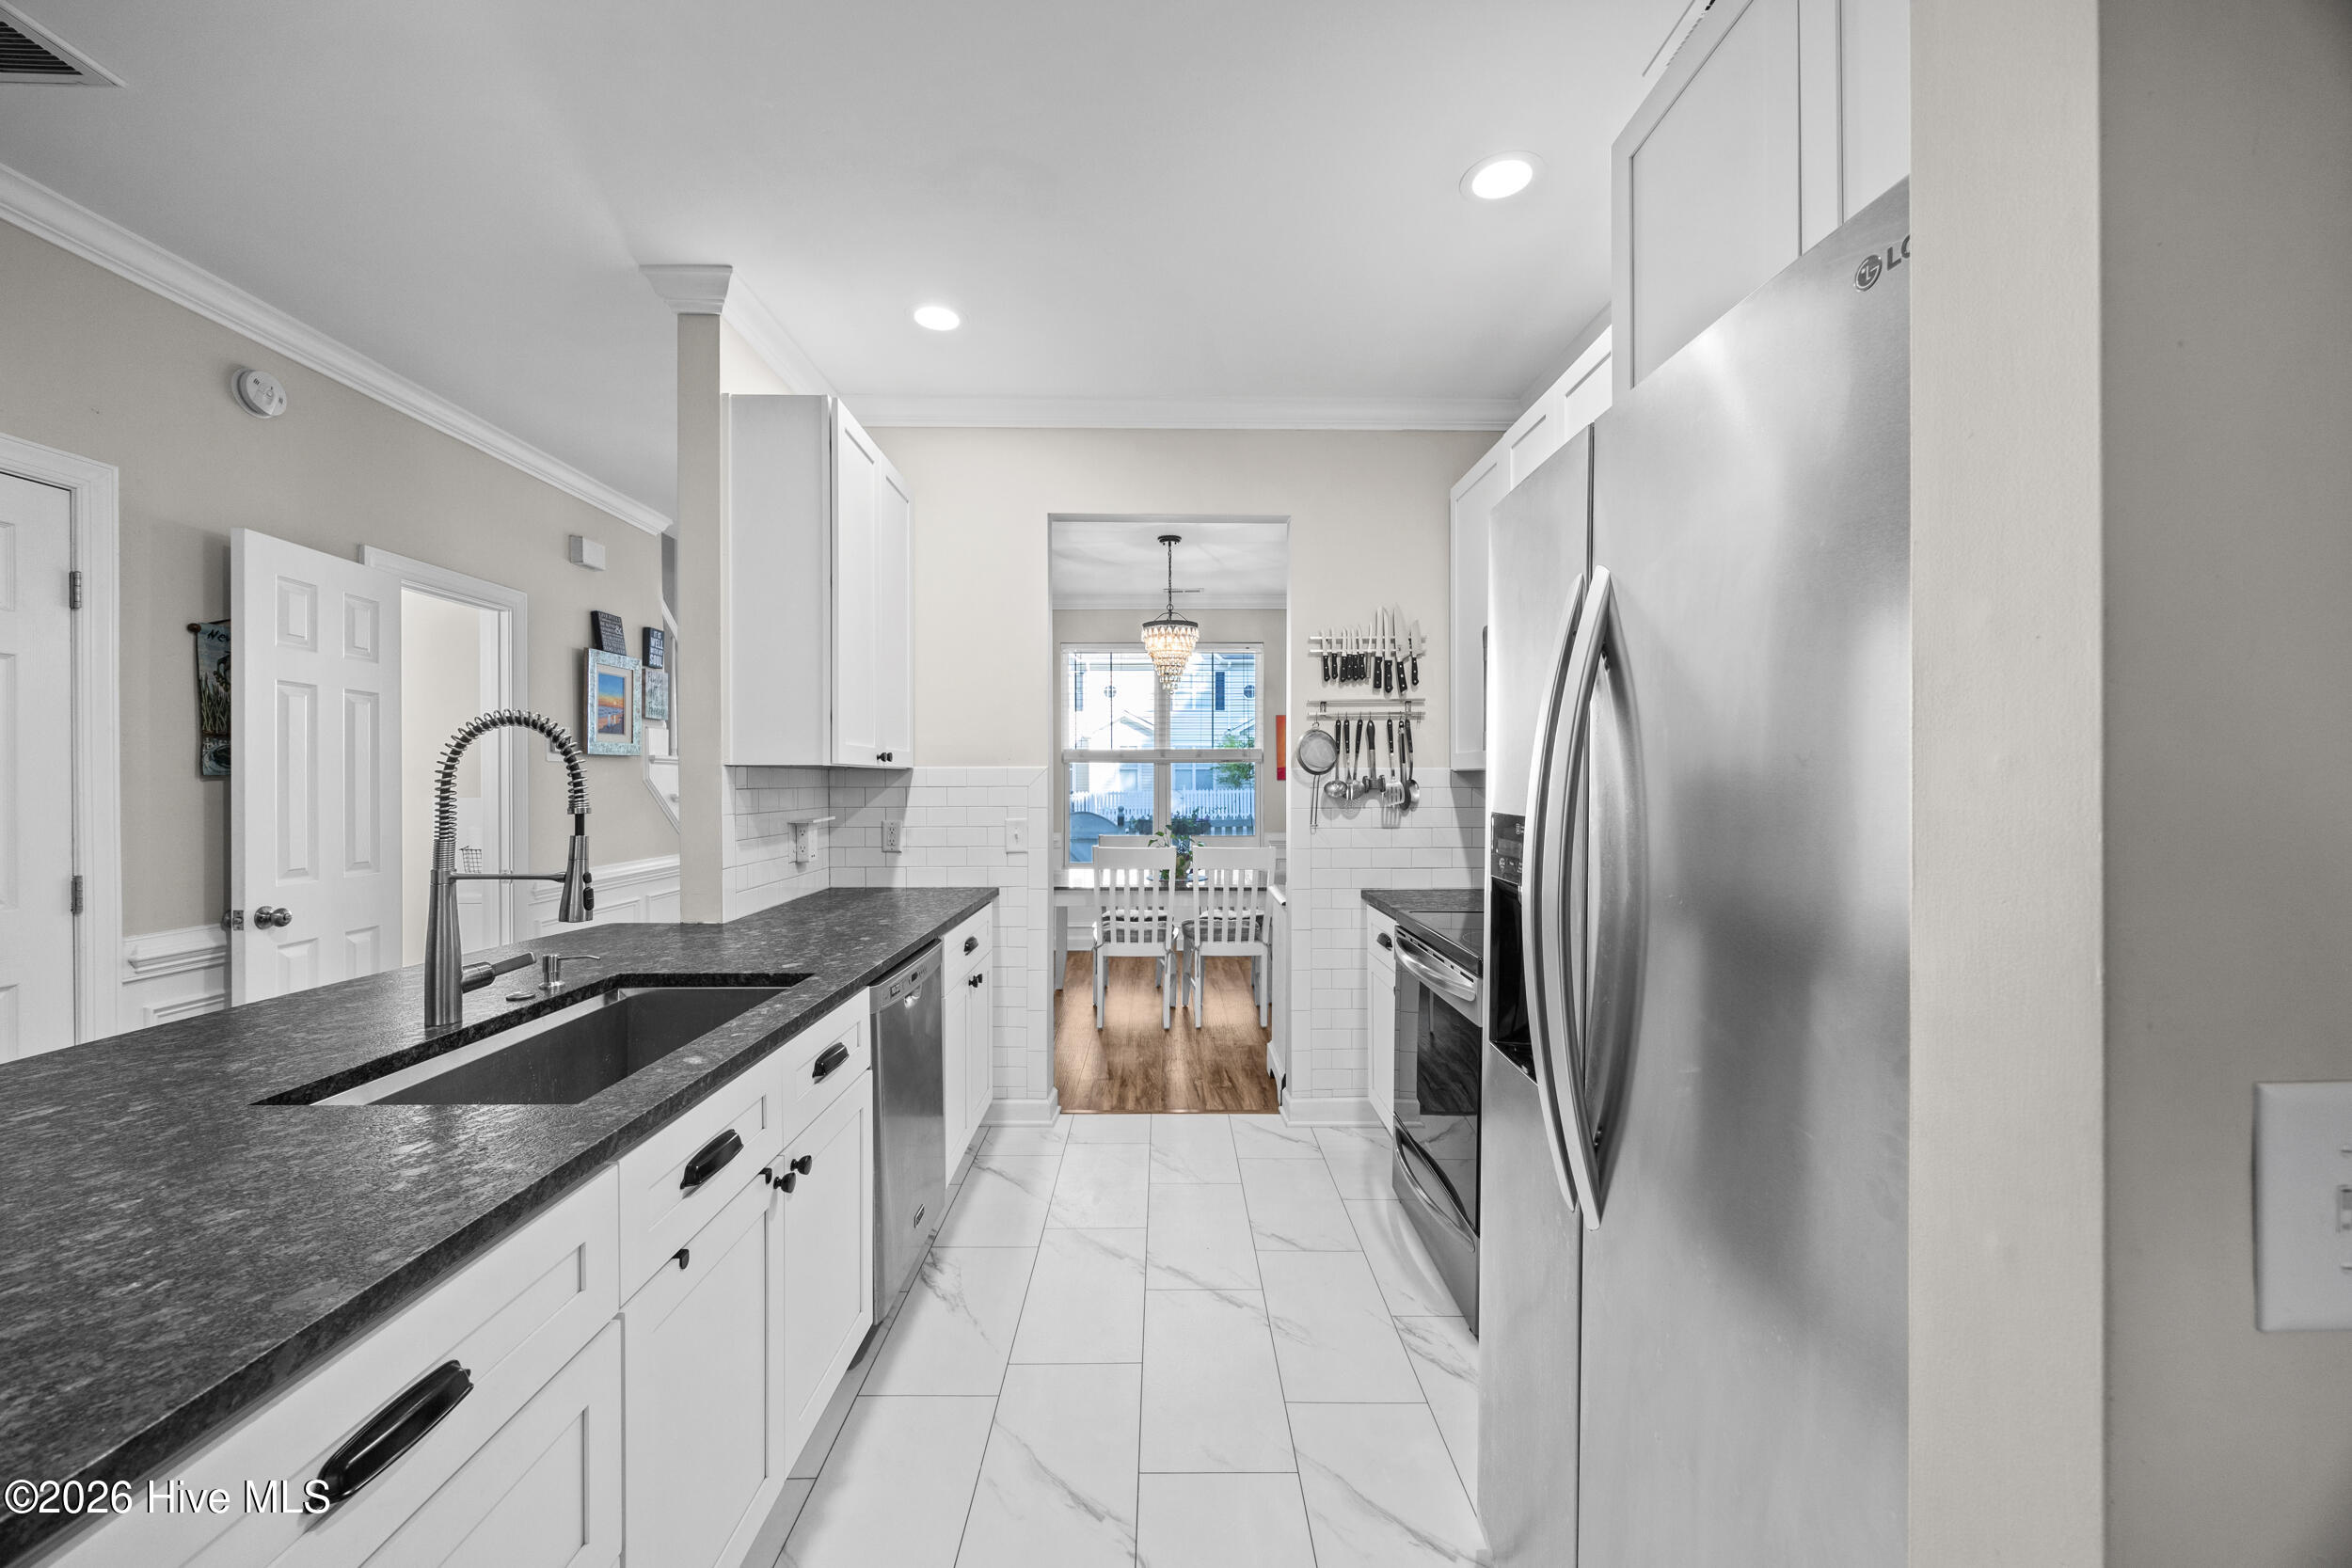
Galley kitchen with white cabinets, dark counters, stainless appliances, and a dining area beyond.
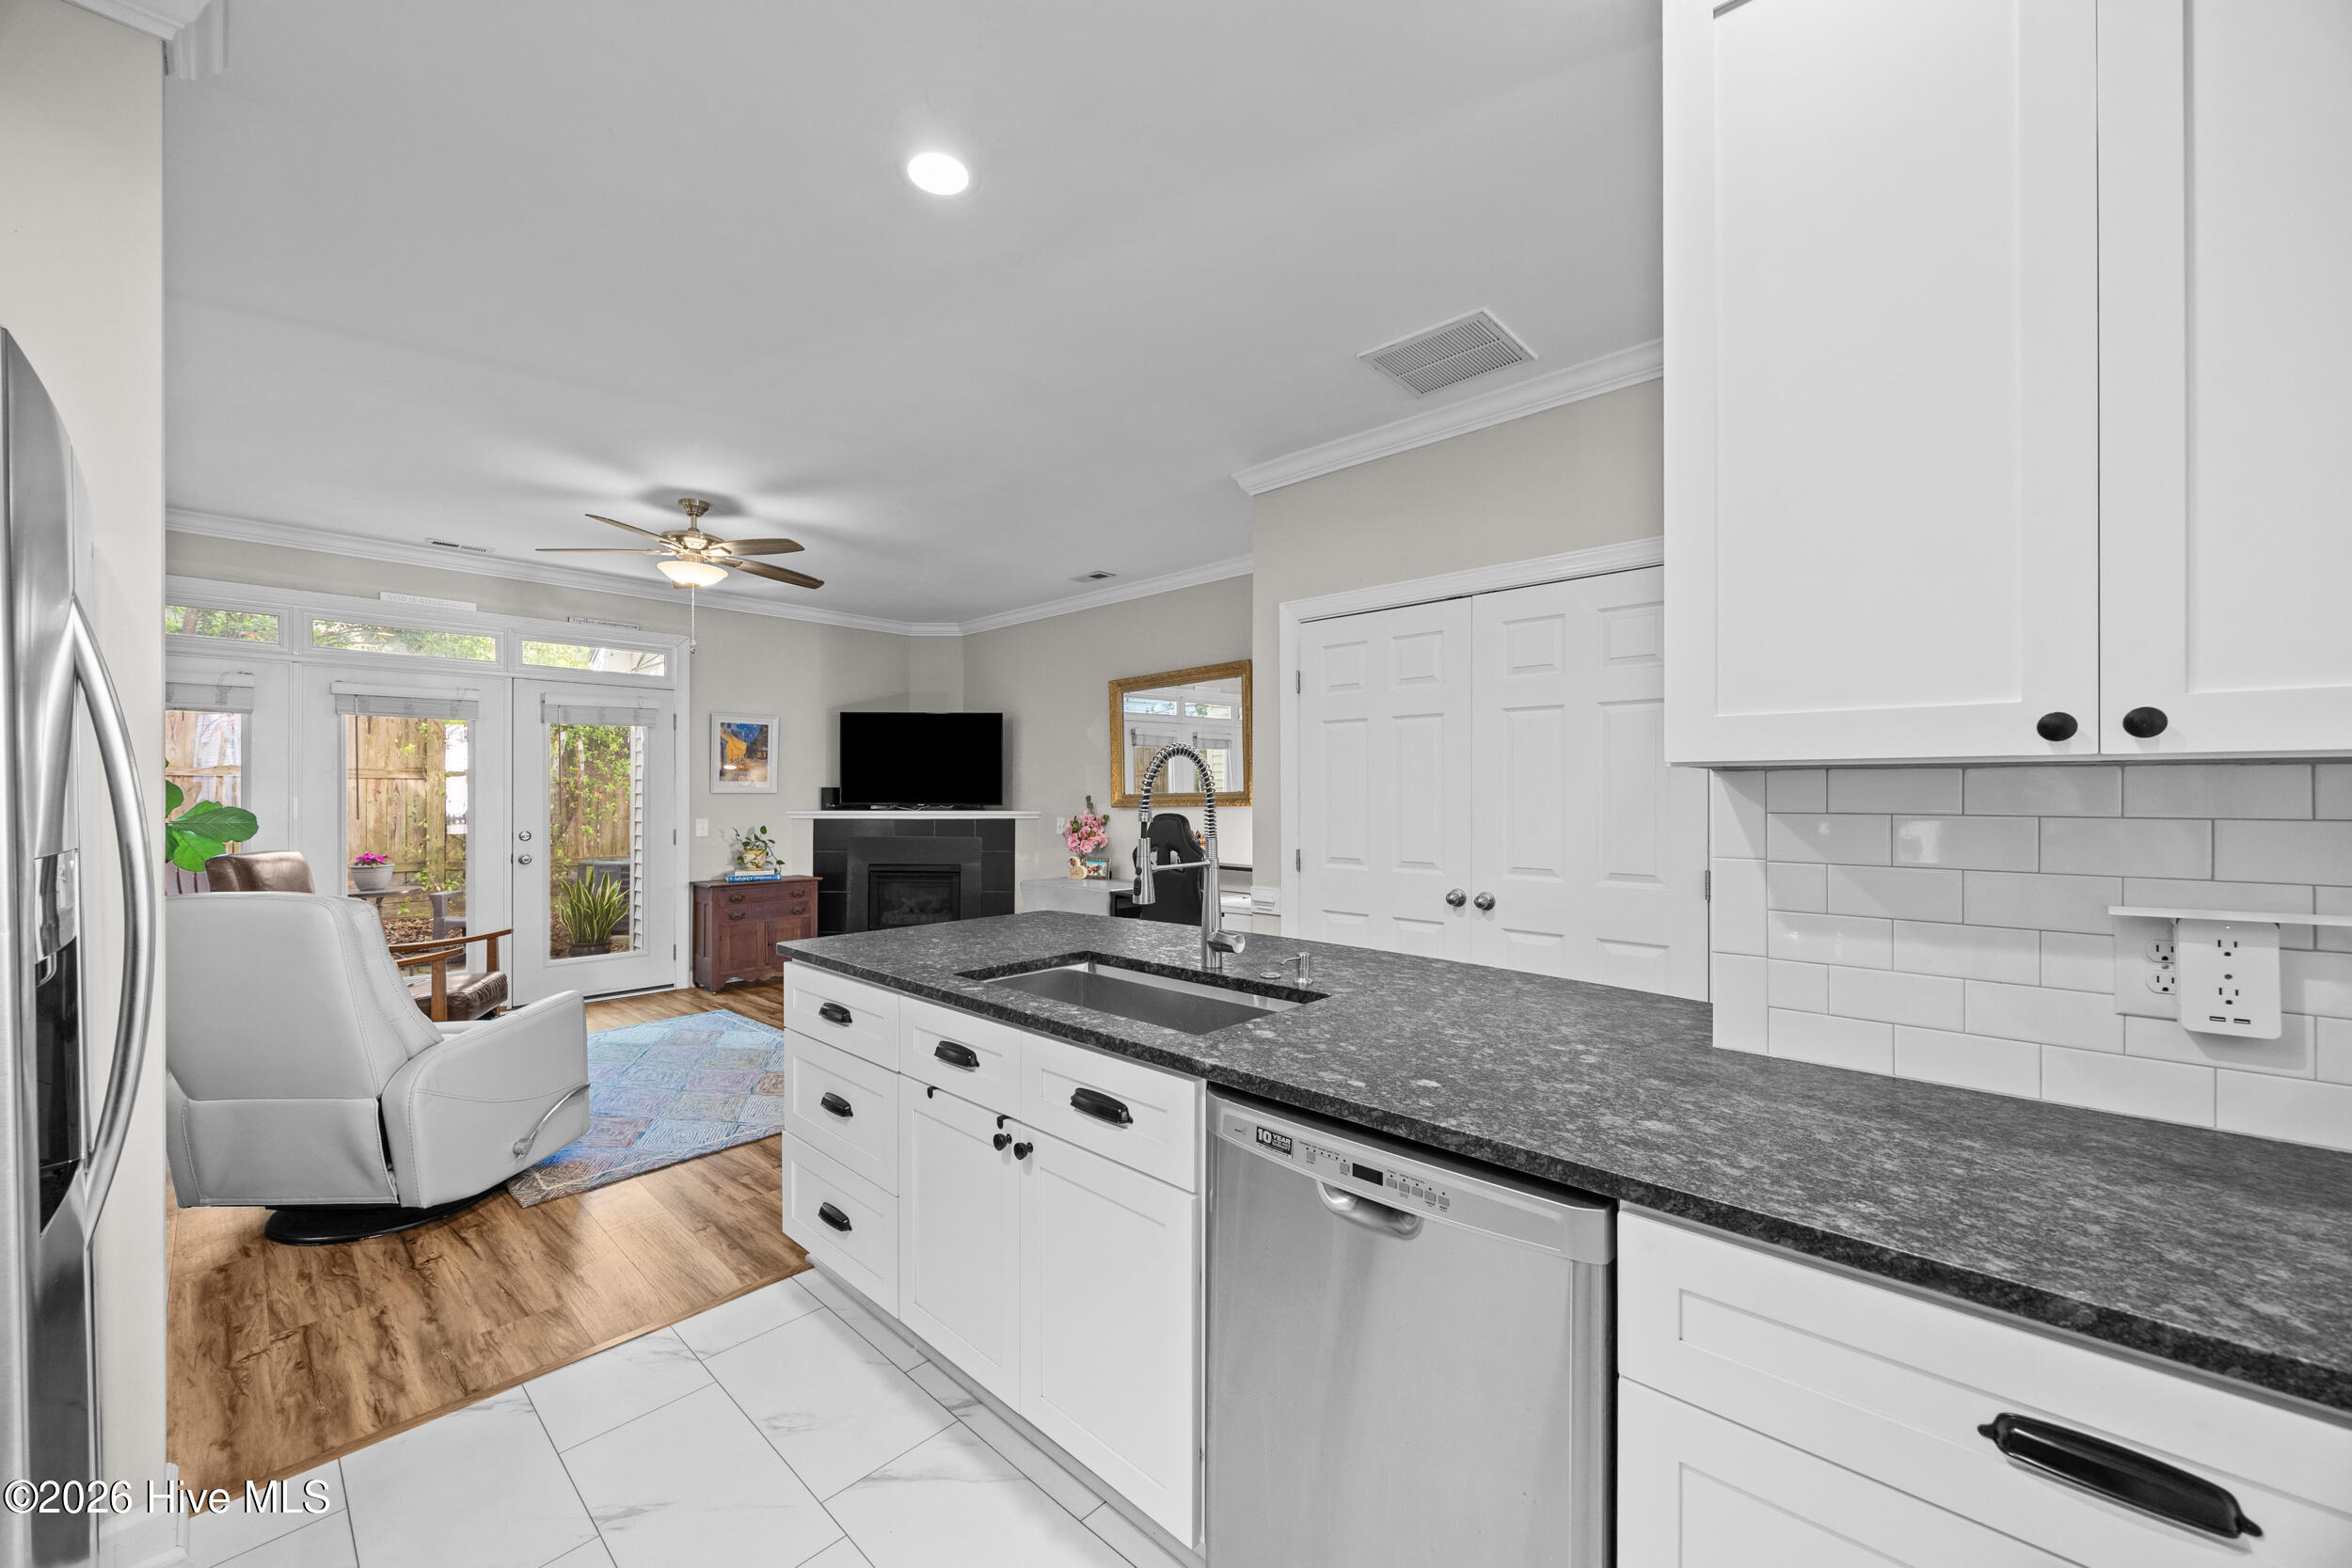
Kitchen with a dark granite island, white cabinetry, stainless appliances, and glass doors beside the living area.
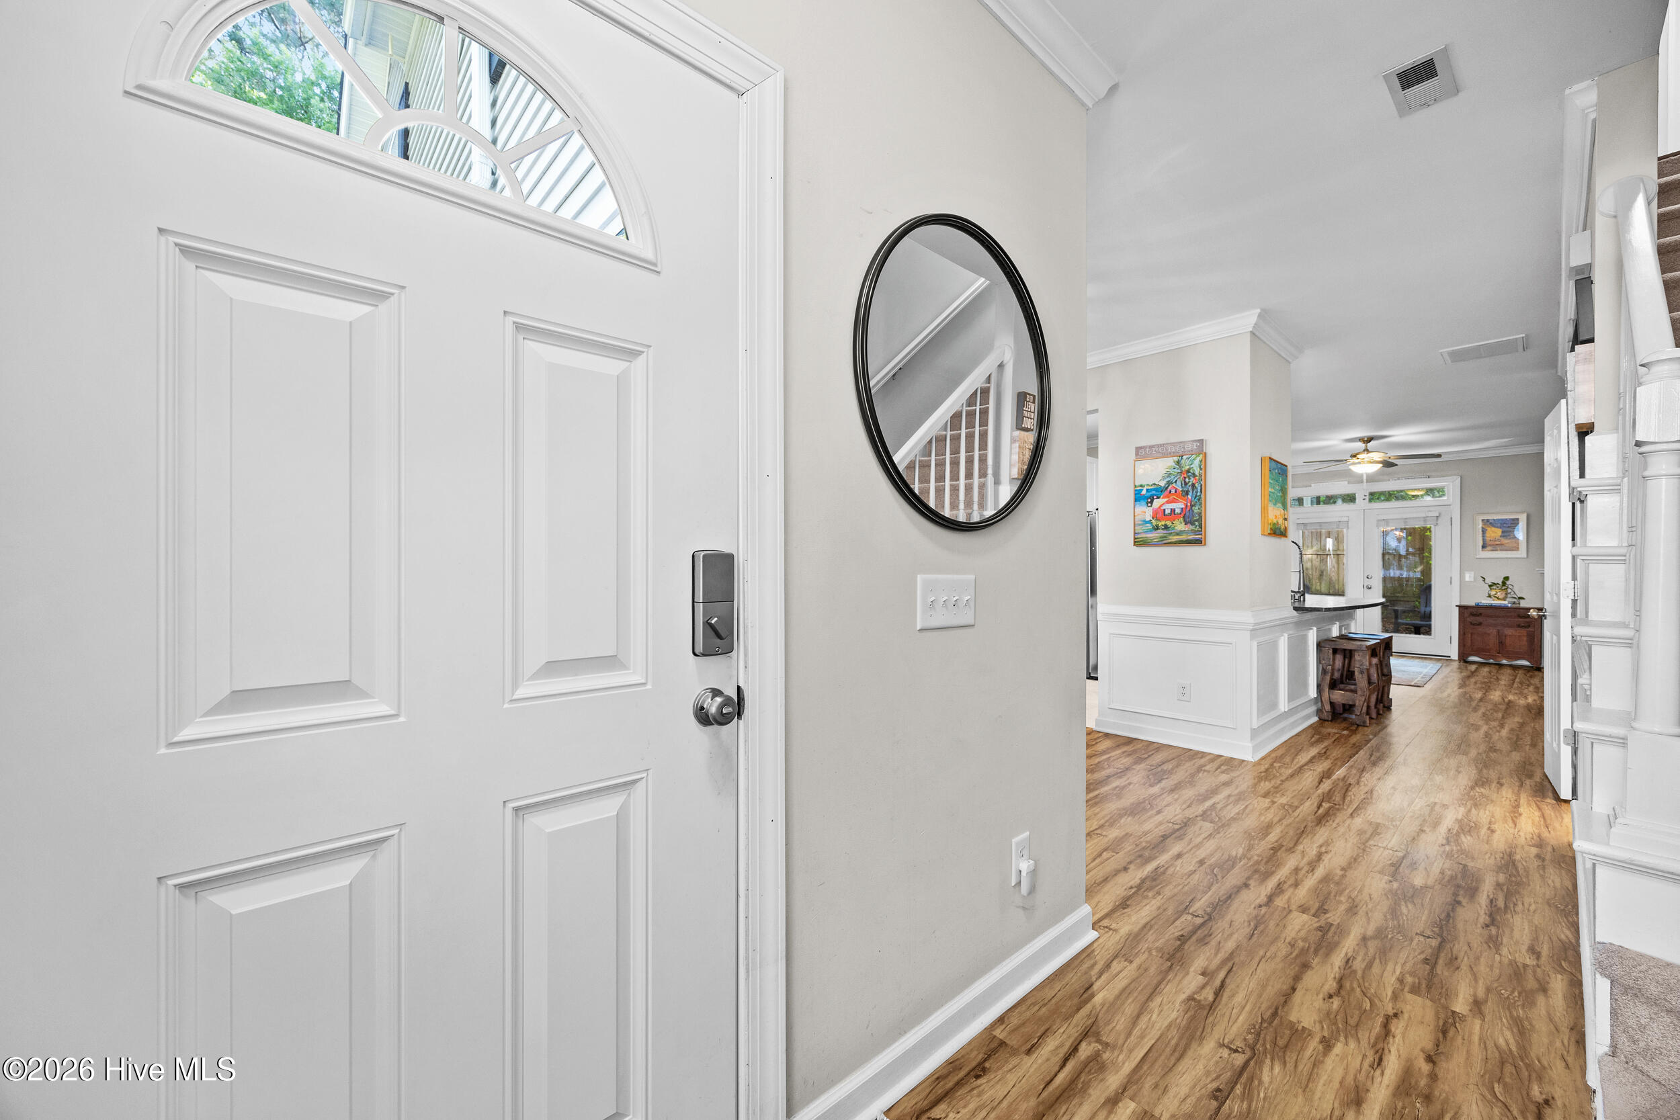
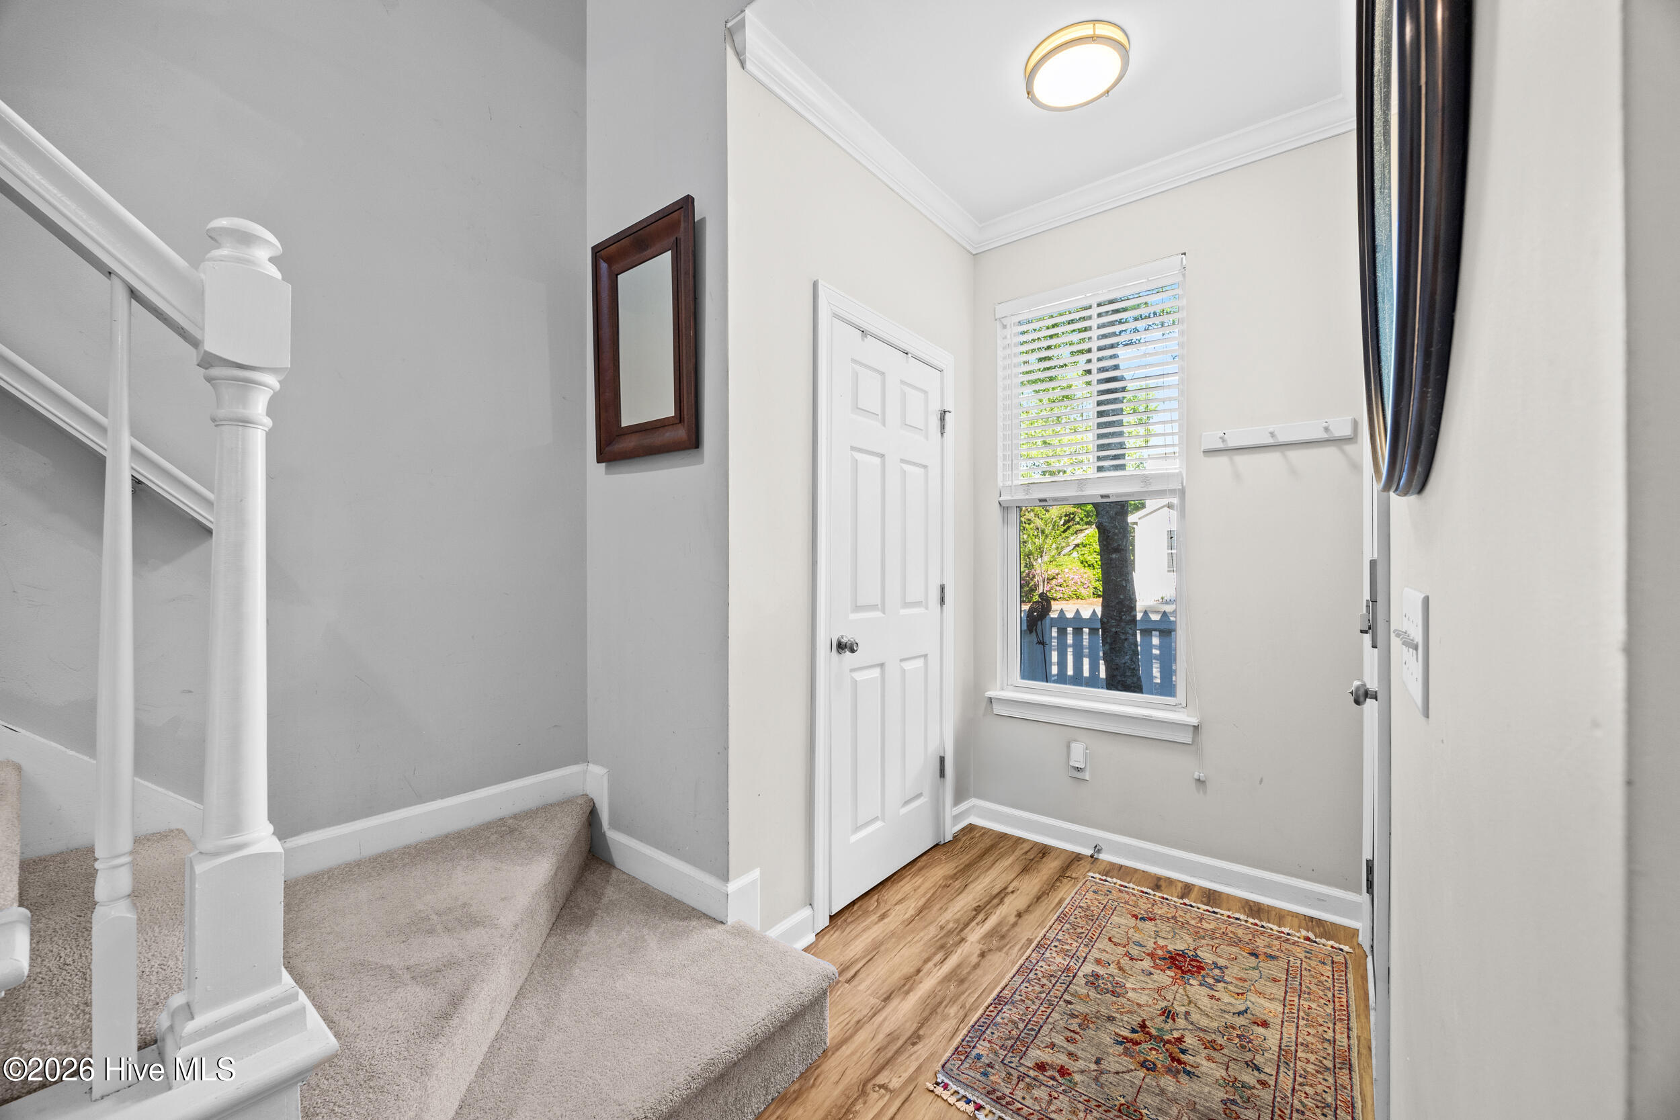
Entry hallway with a white paneled door, round mirror, wood-look floors, and staircase.
Entryway with carpeted stairs, wood-look flooring, patterned rug, and a window overlooking greenery.
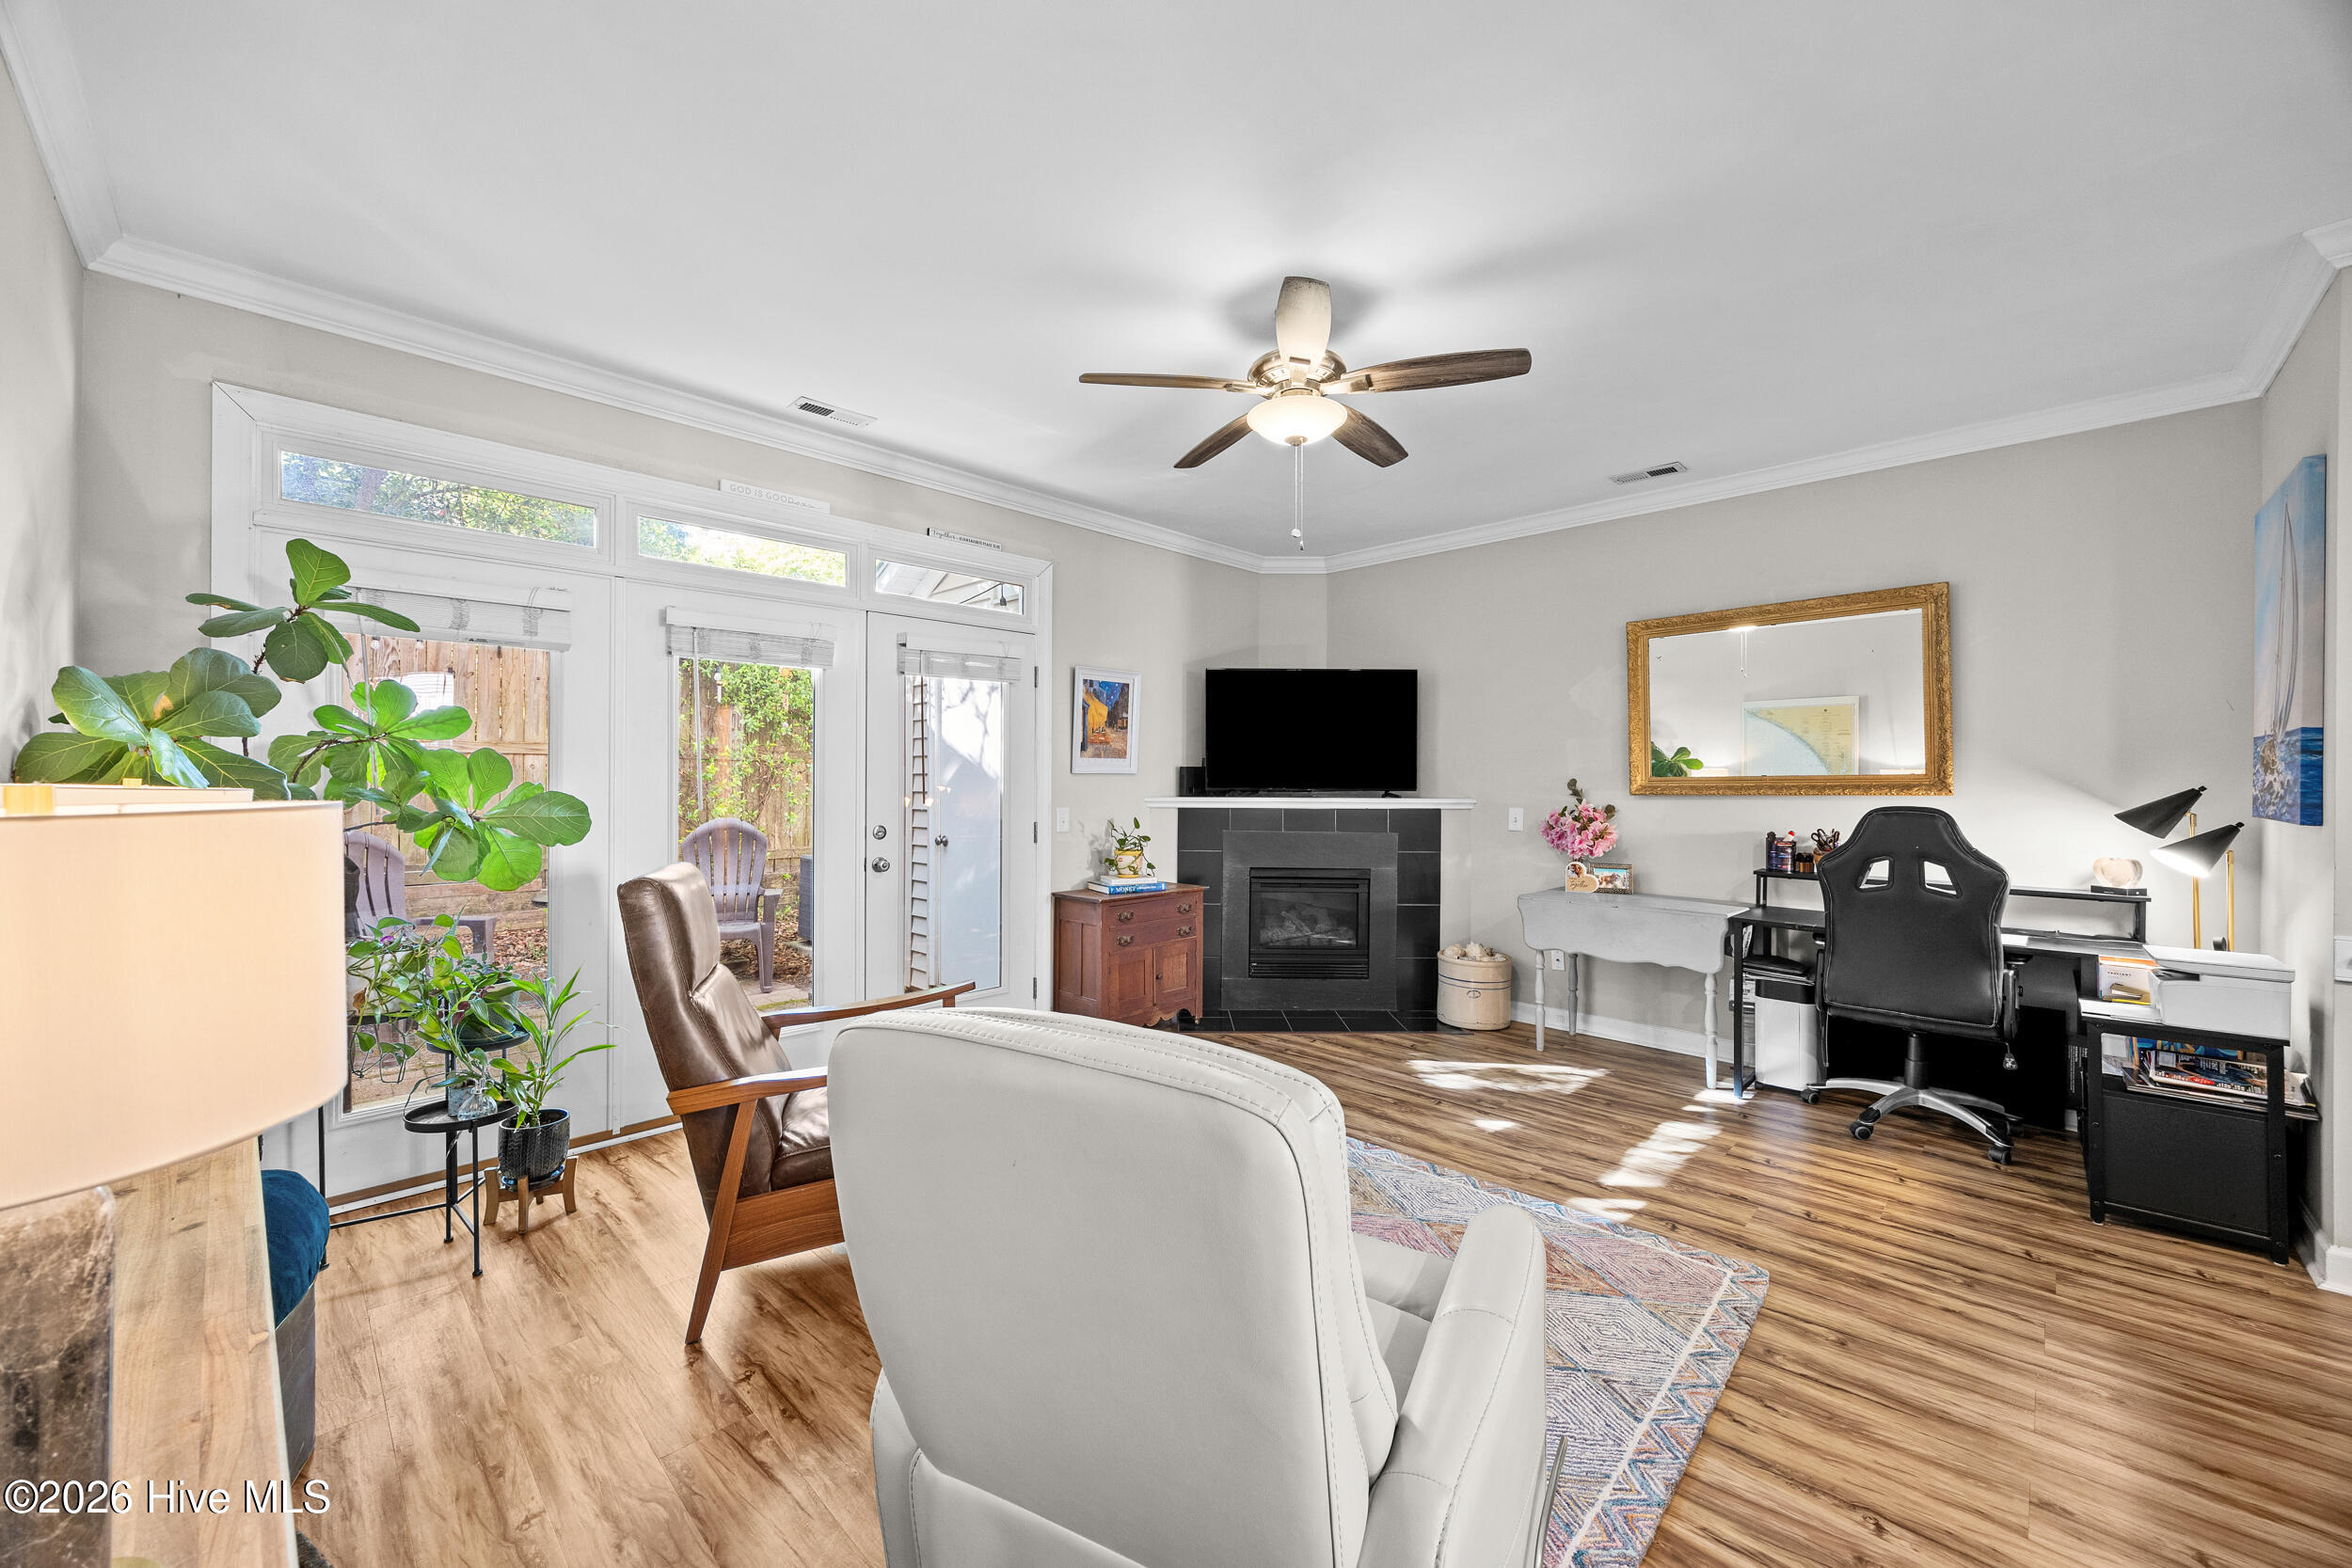
Furnished living room and home office with a tiled fireplace, large glass doors, and a desk.
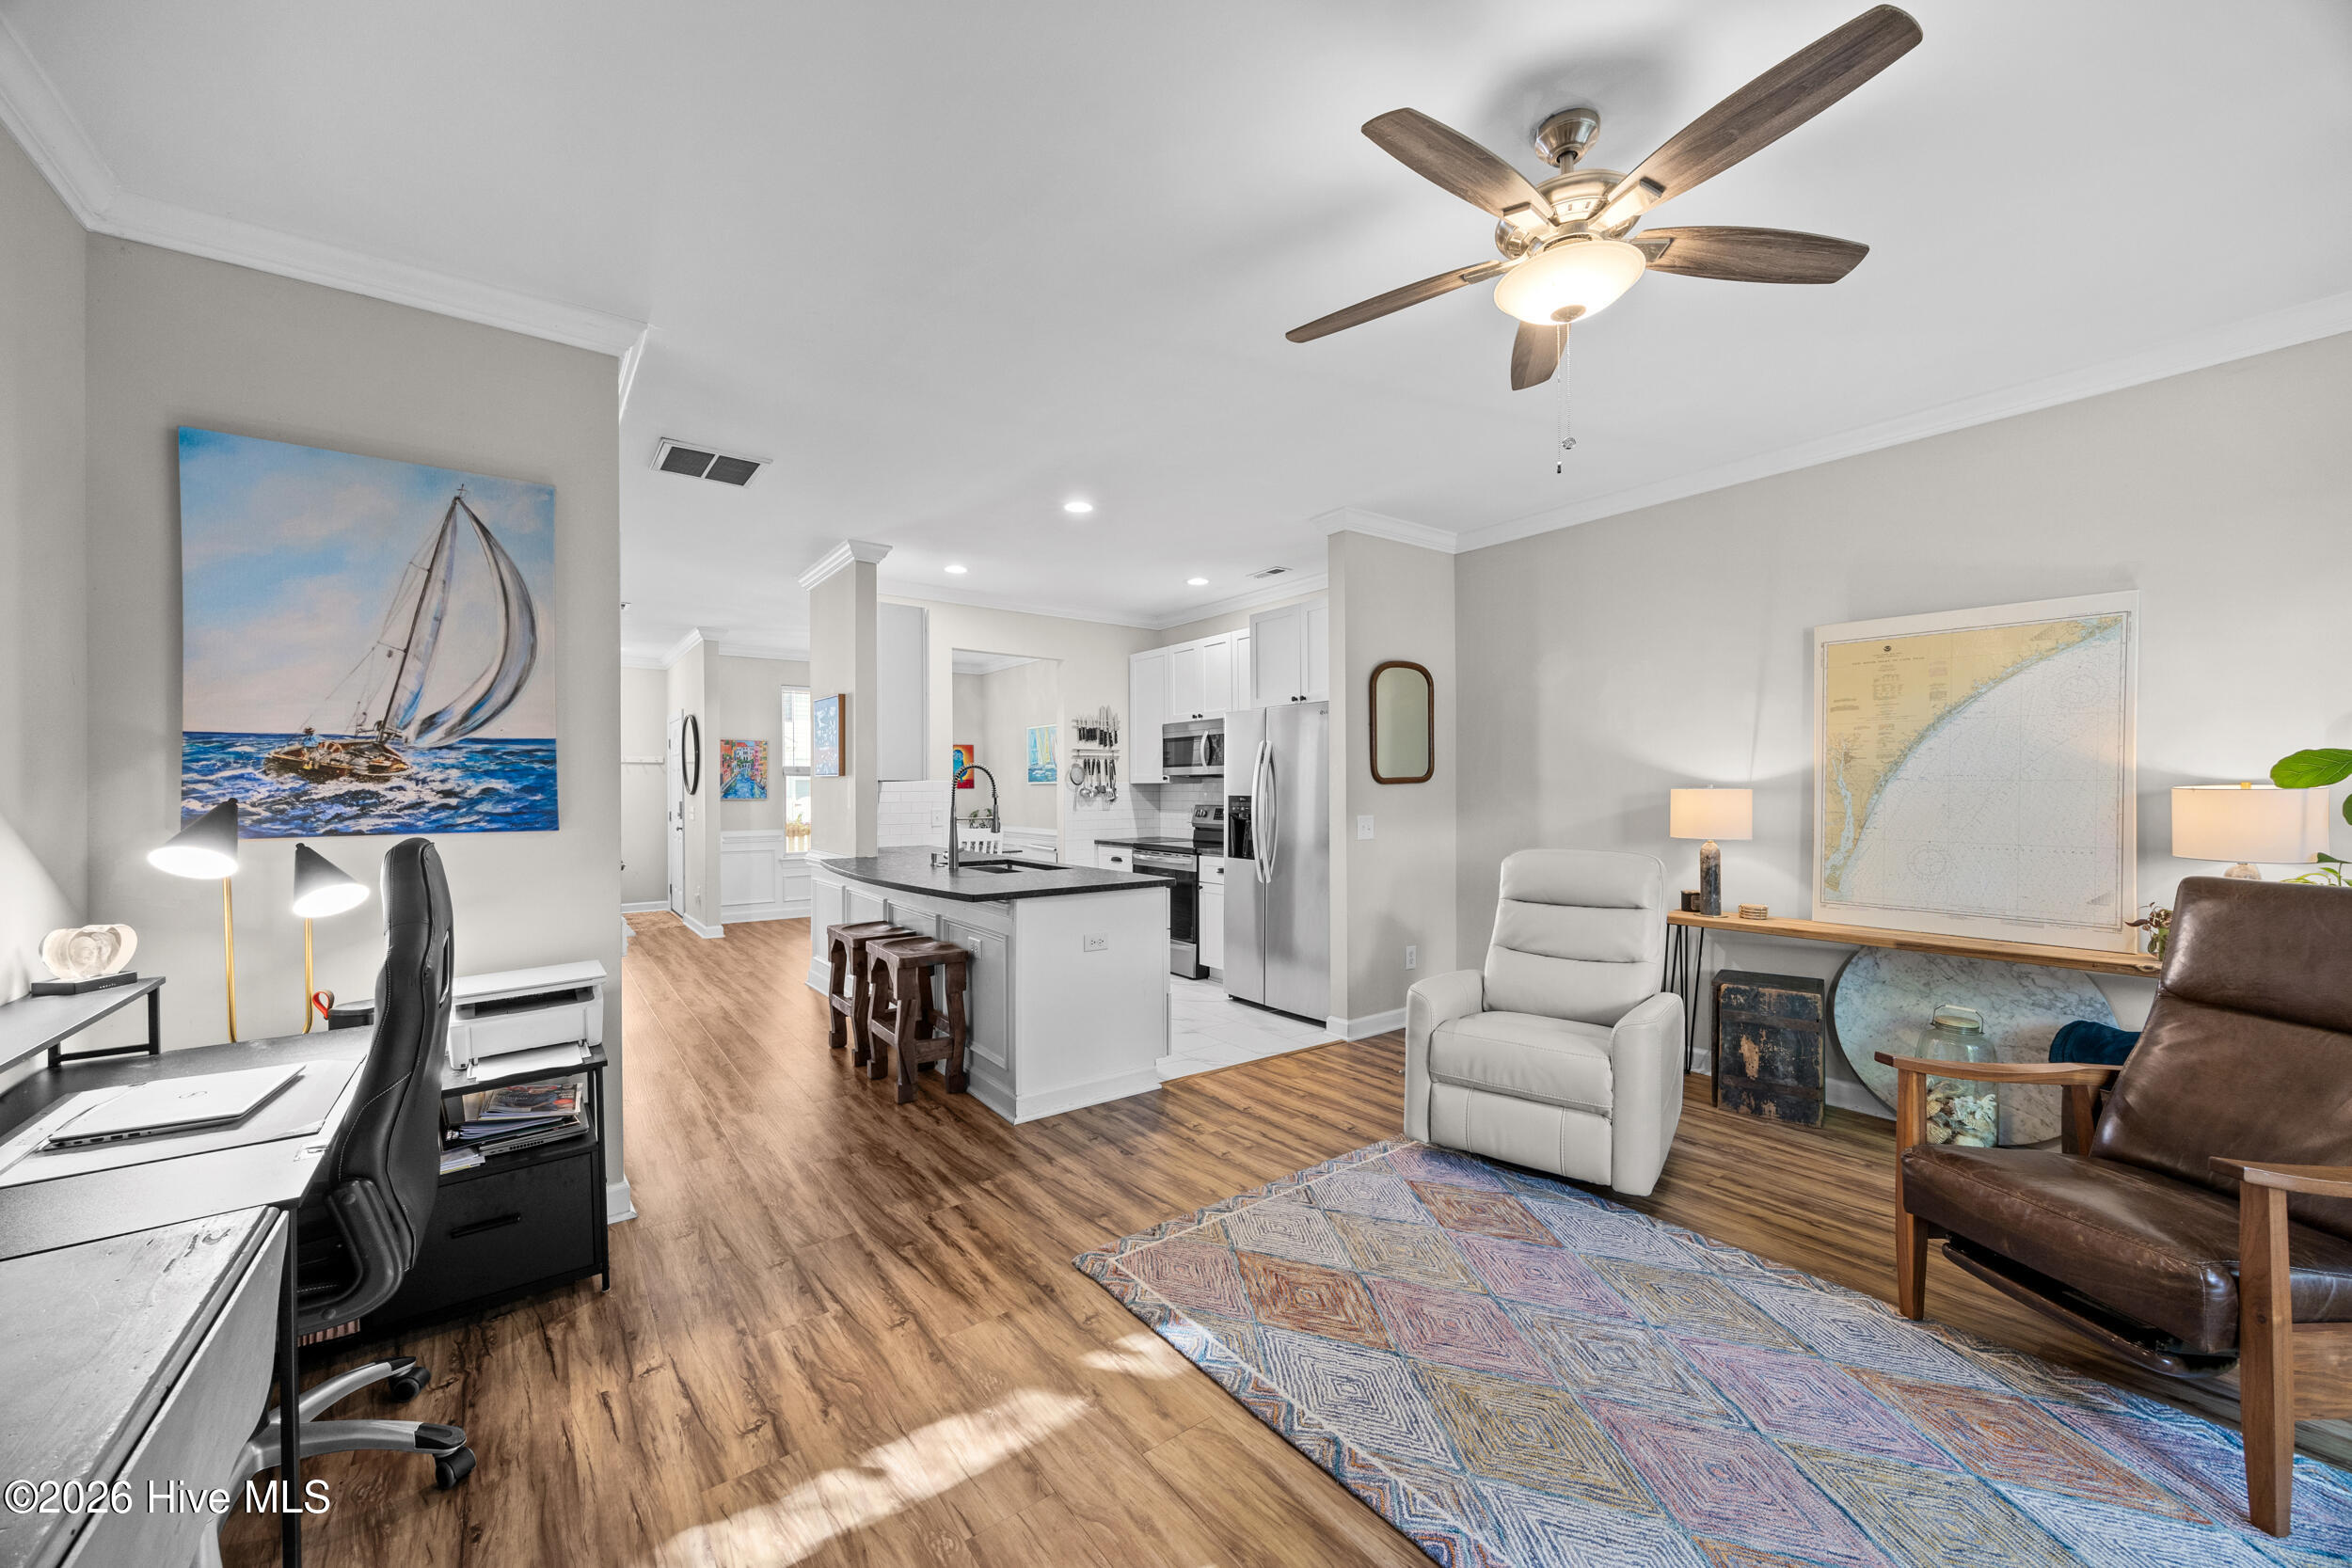
Open-plan living room and kitchen with an island, wood-look floors, and coastal decor.
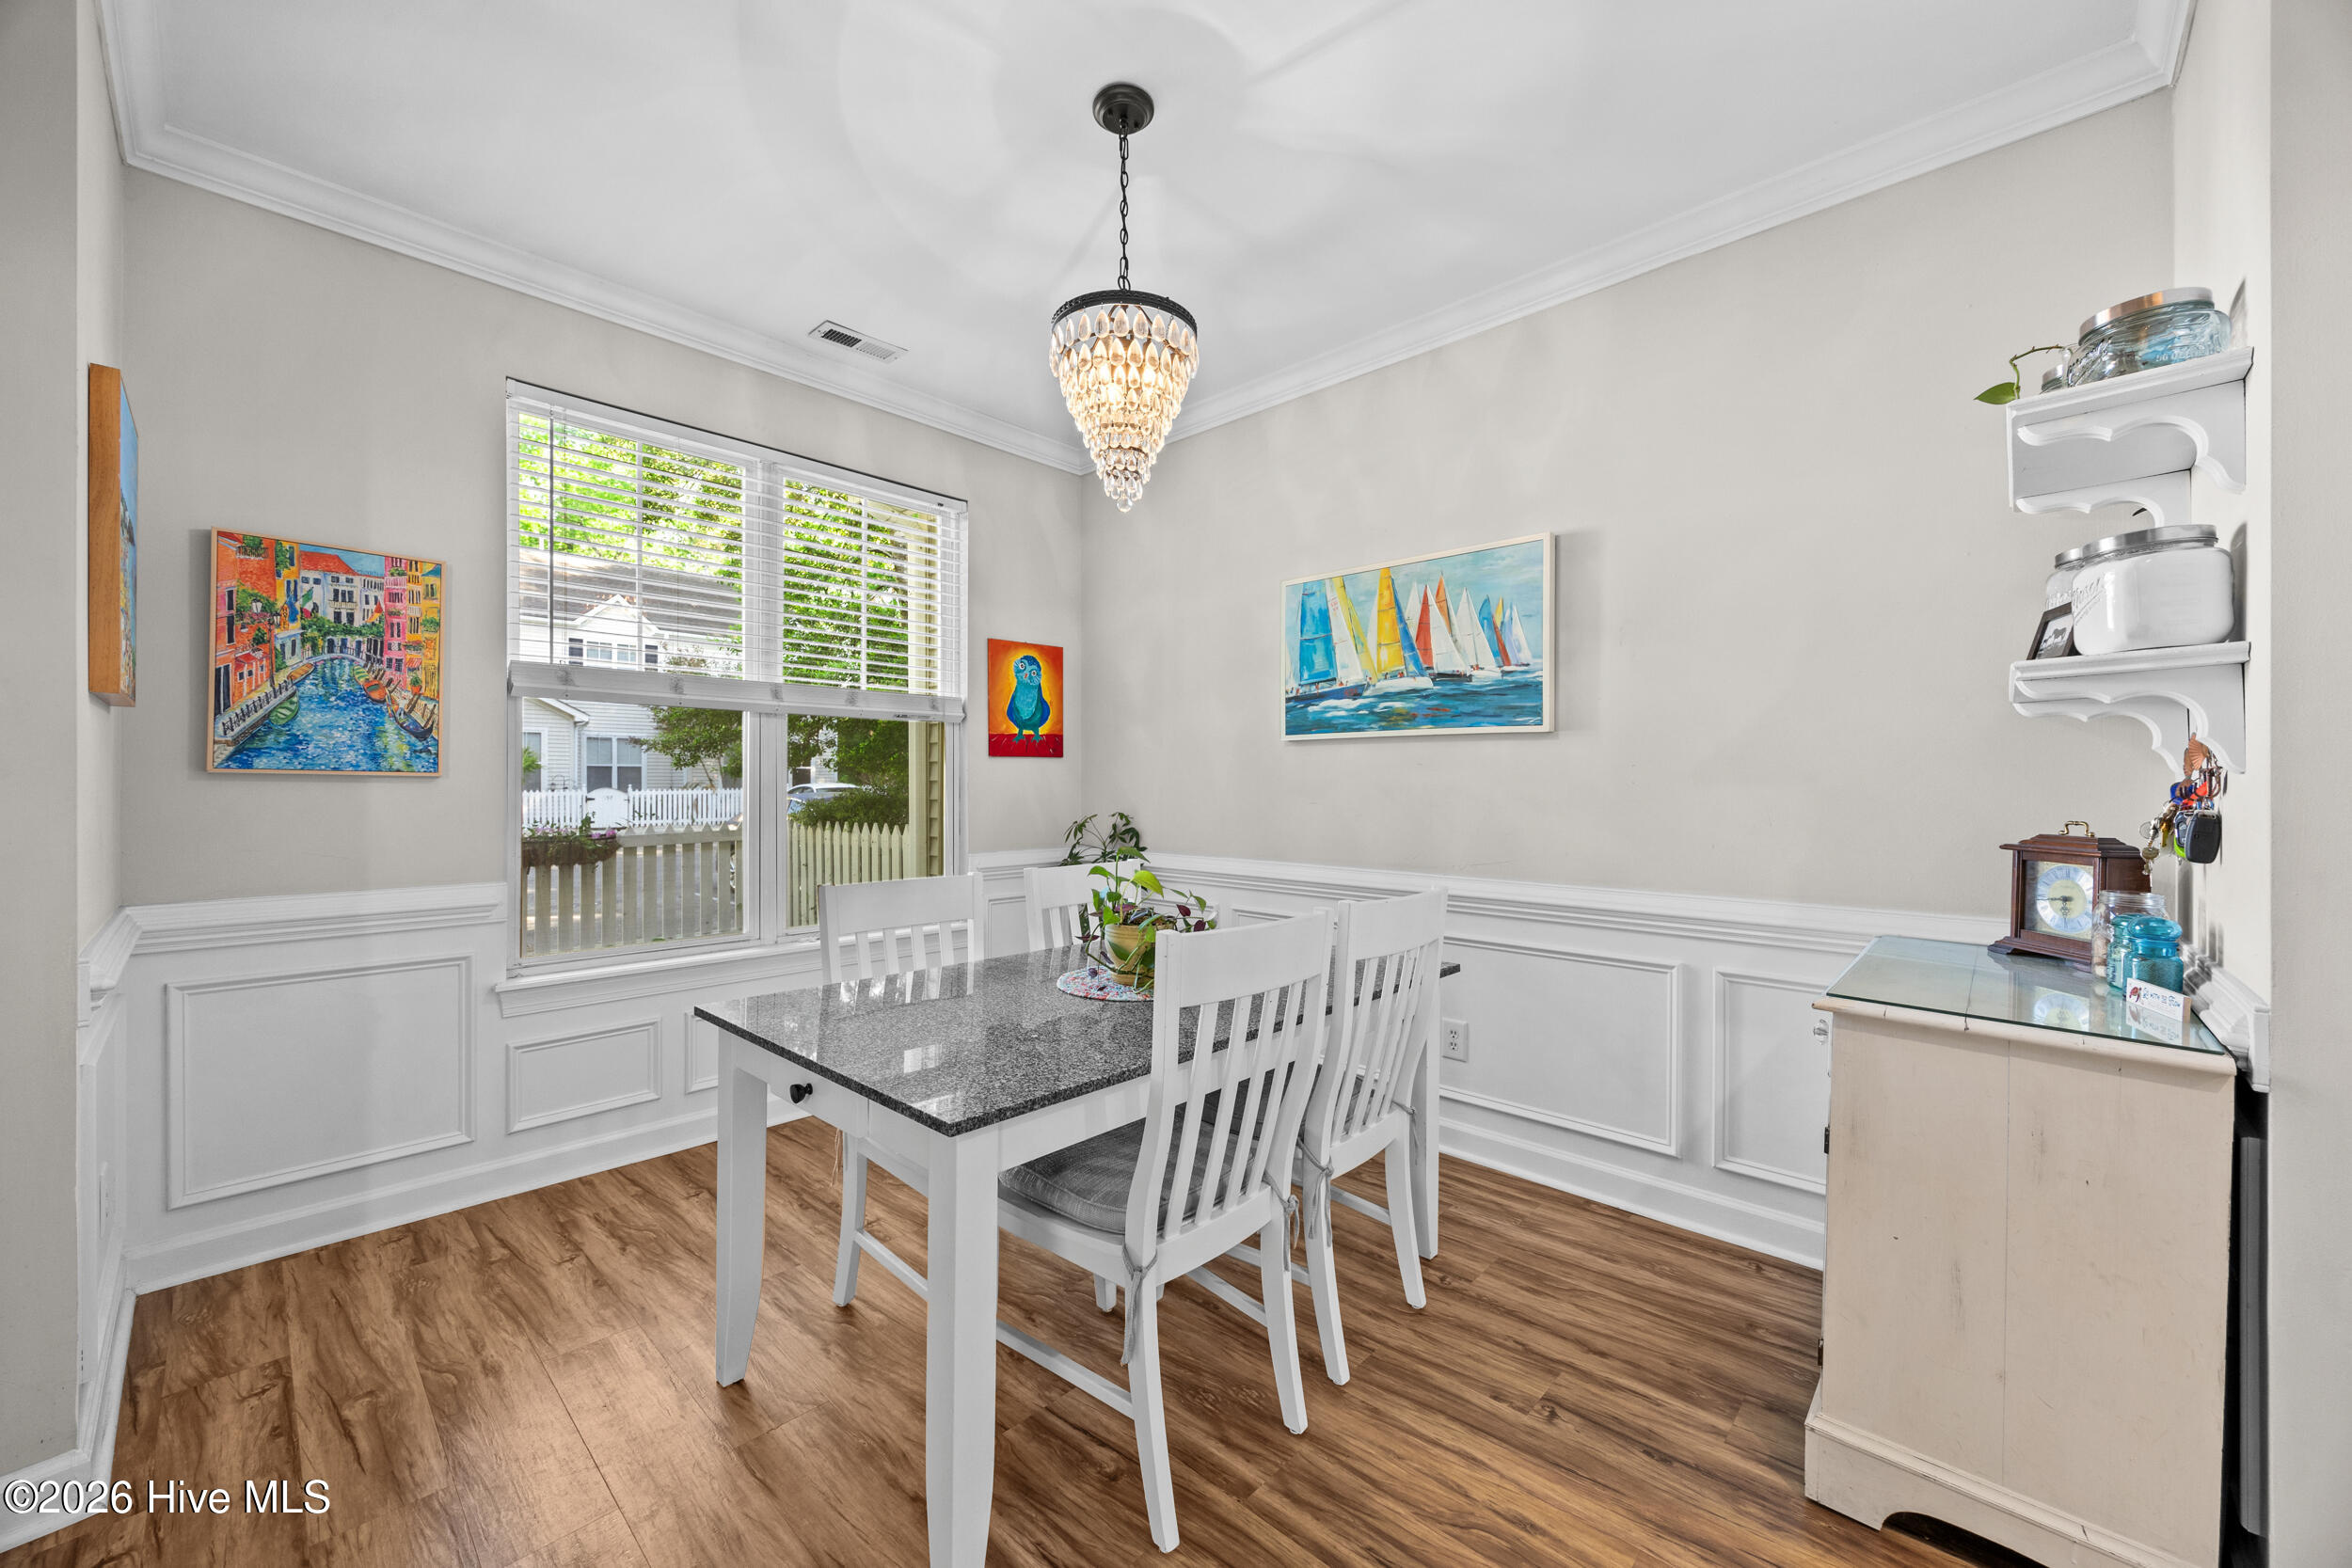
Dining room with a white table, crystal chandelier, colorful artwork, and a large window overlooking a fenced yard.
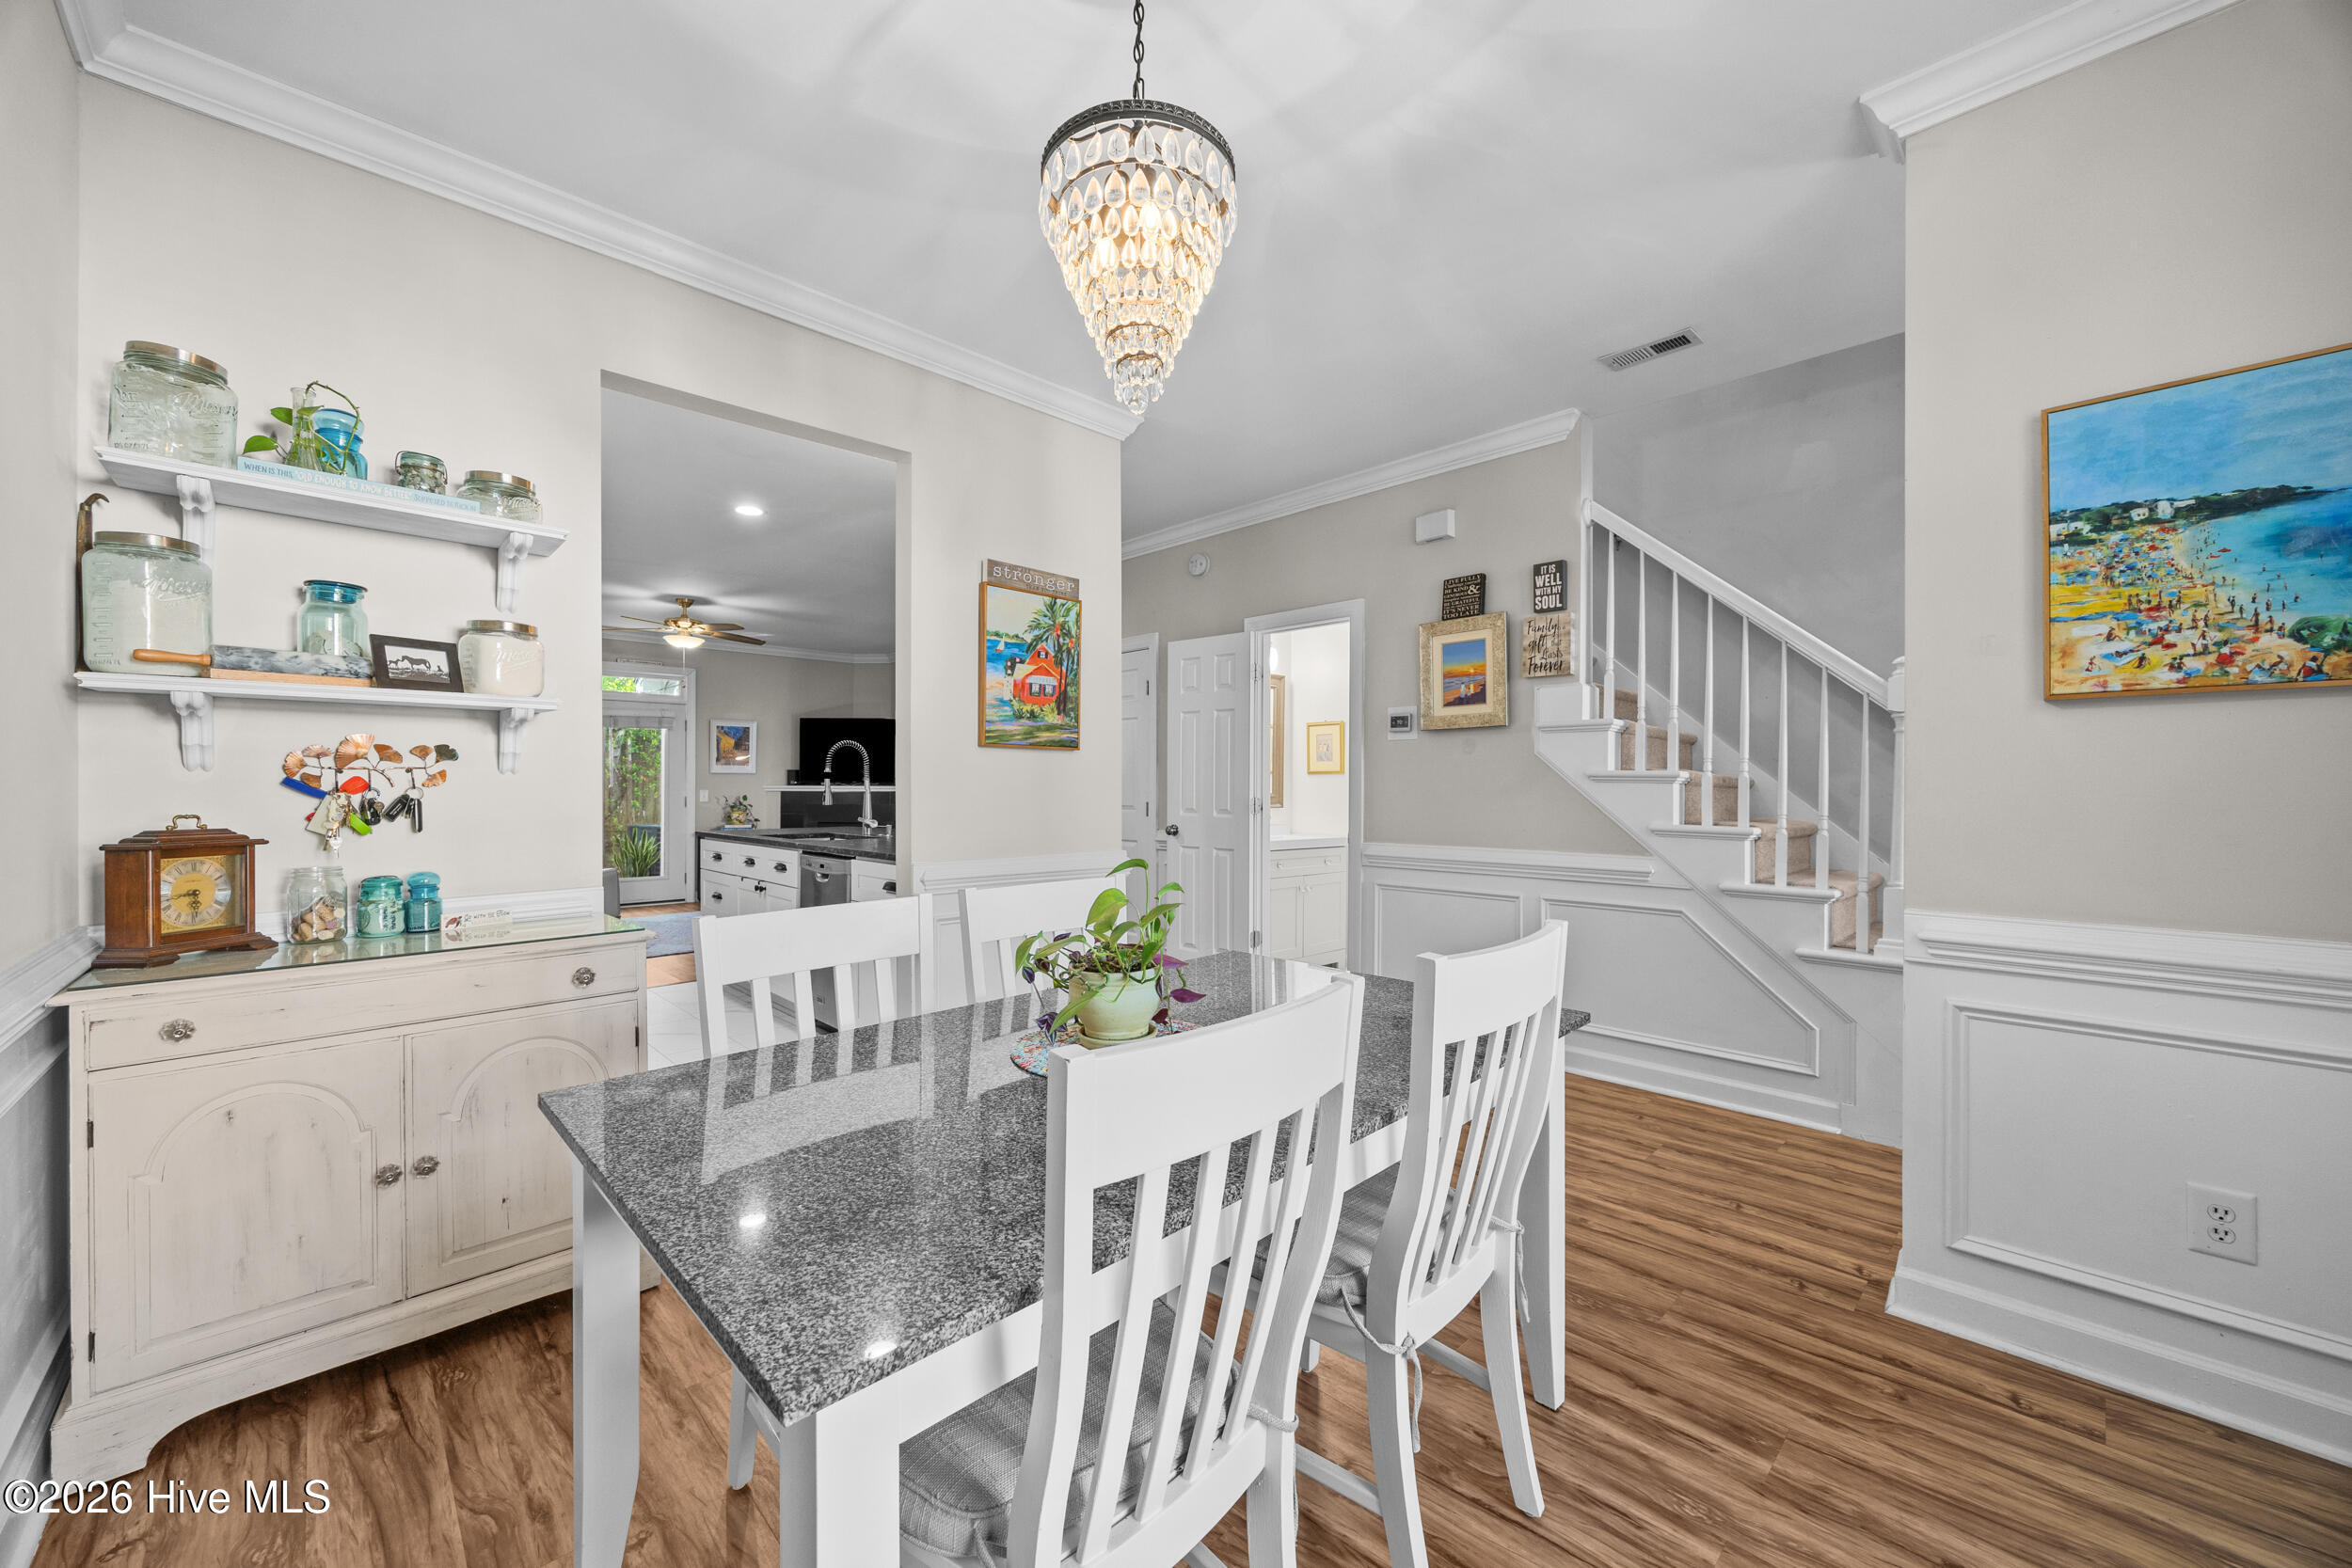
Dining area with a granite table, white chairs, crystal chandelier, and staircase.
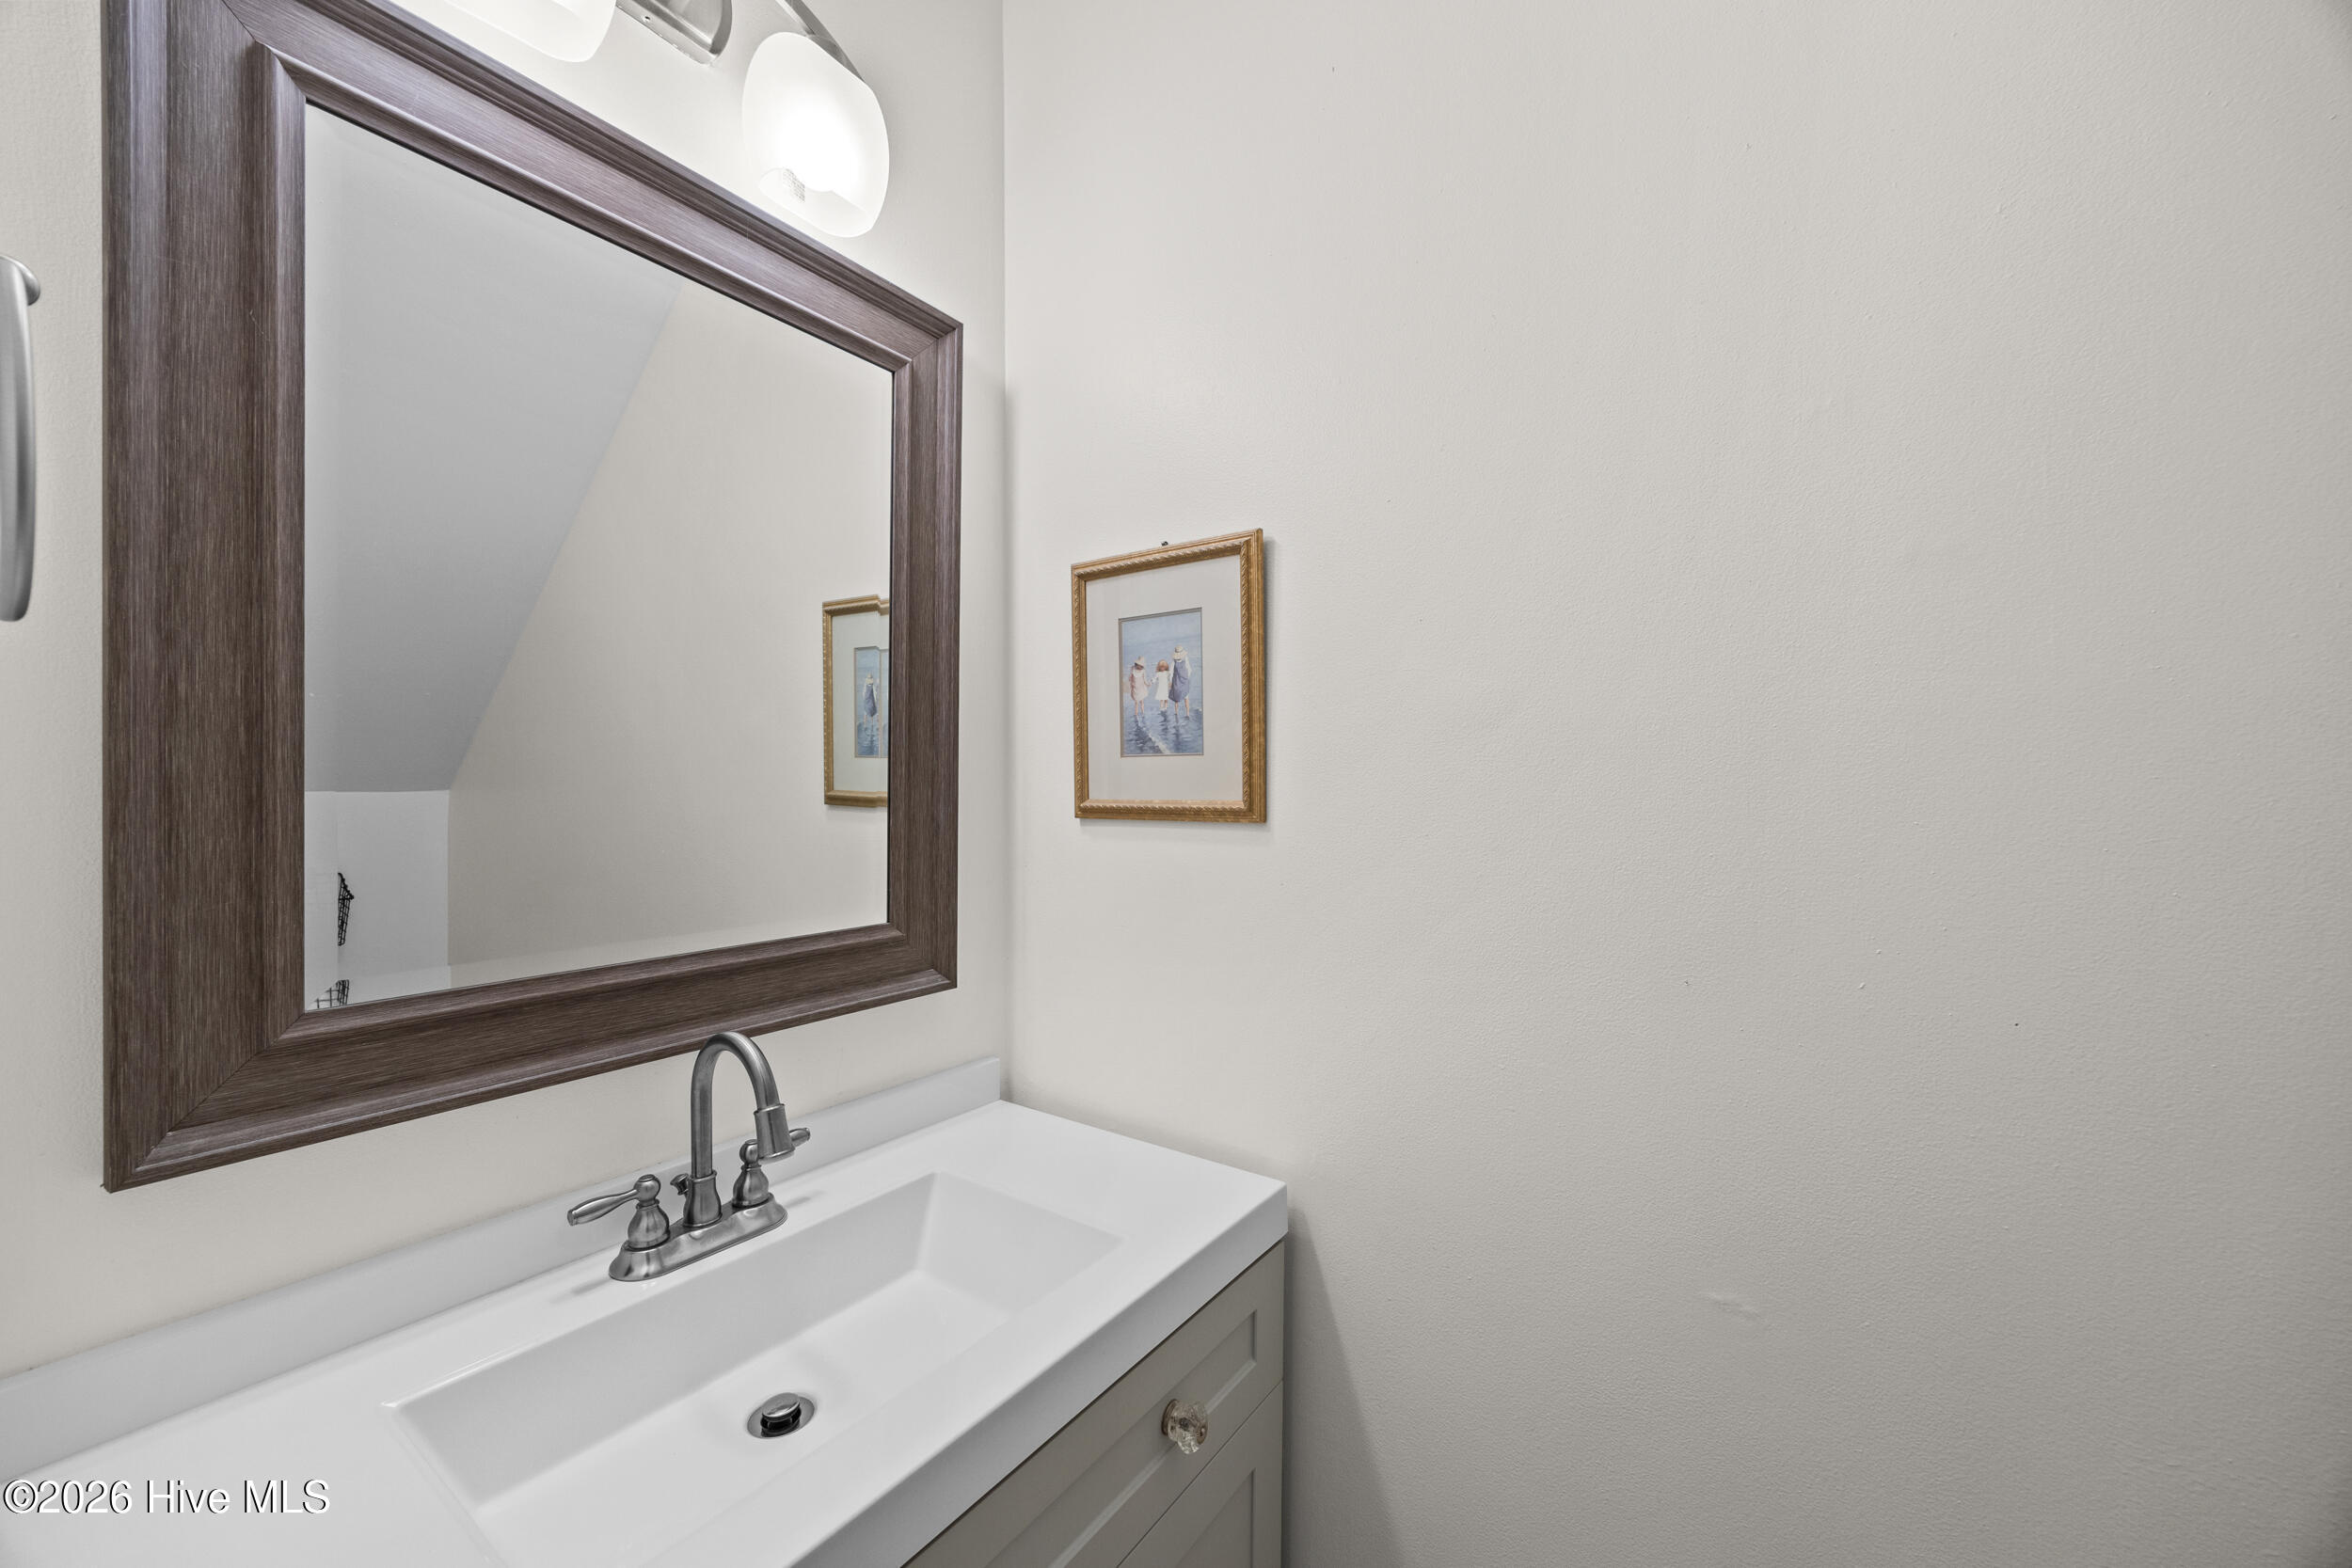
Bathroom vanity with a white sink, chrome faucet, and large dark-framed mirror.
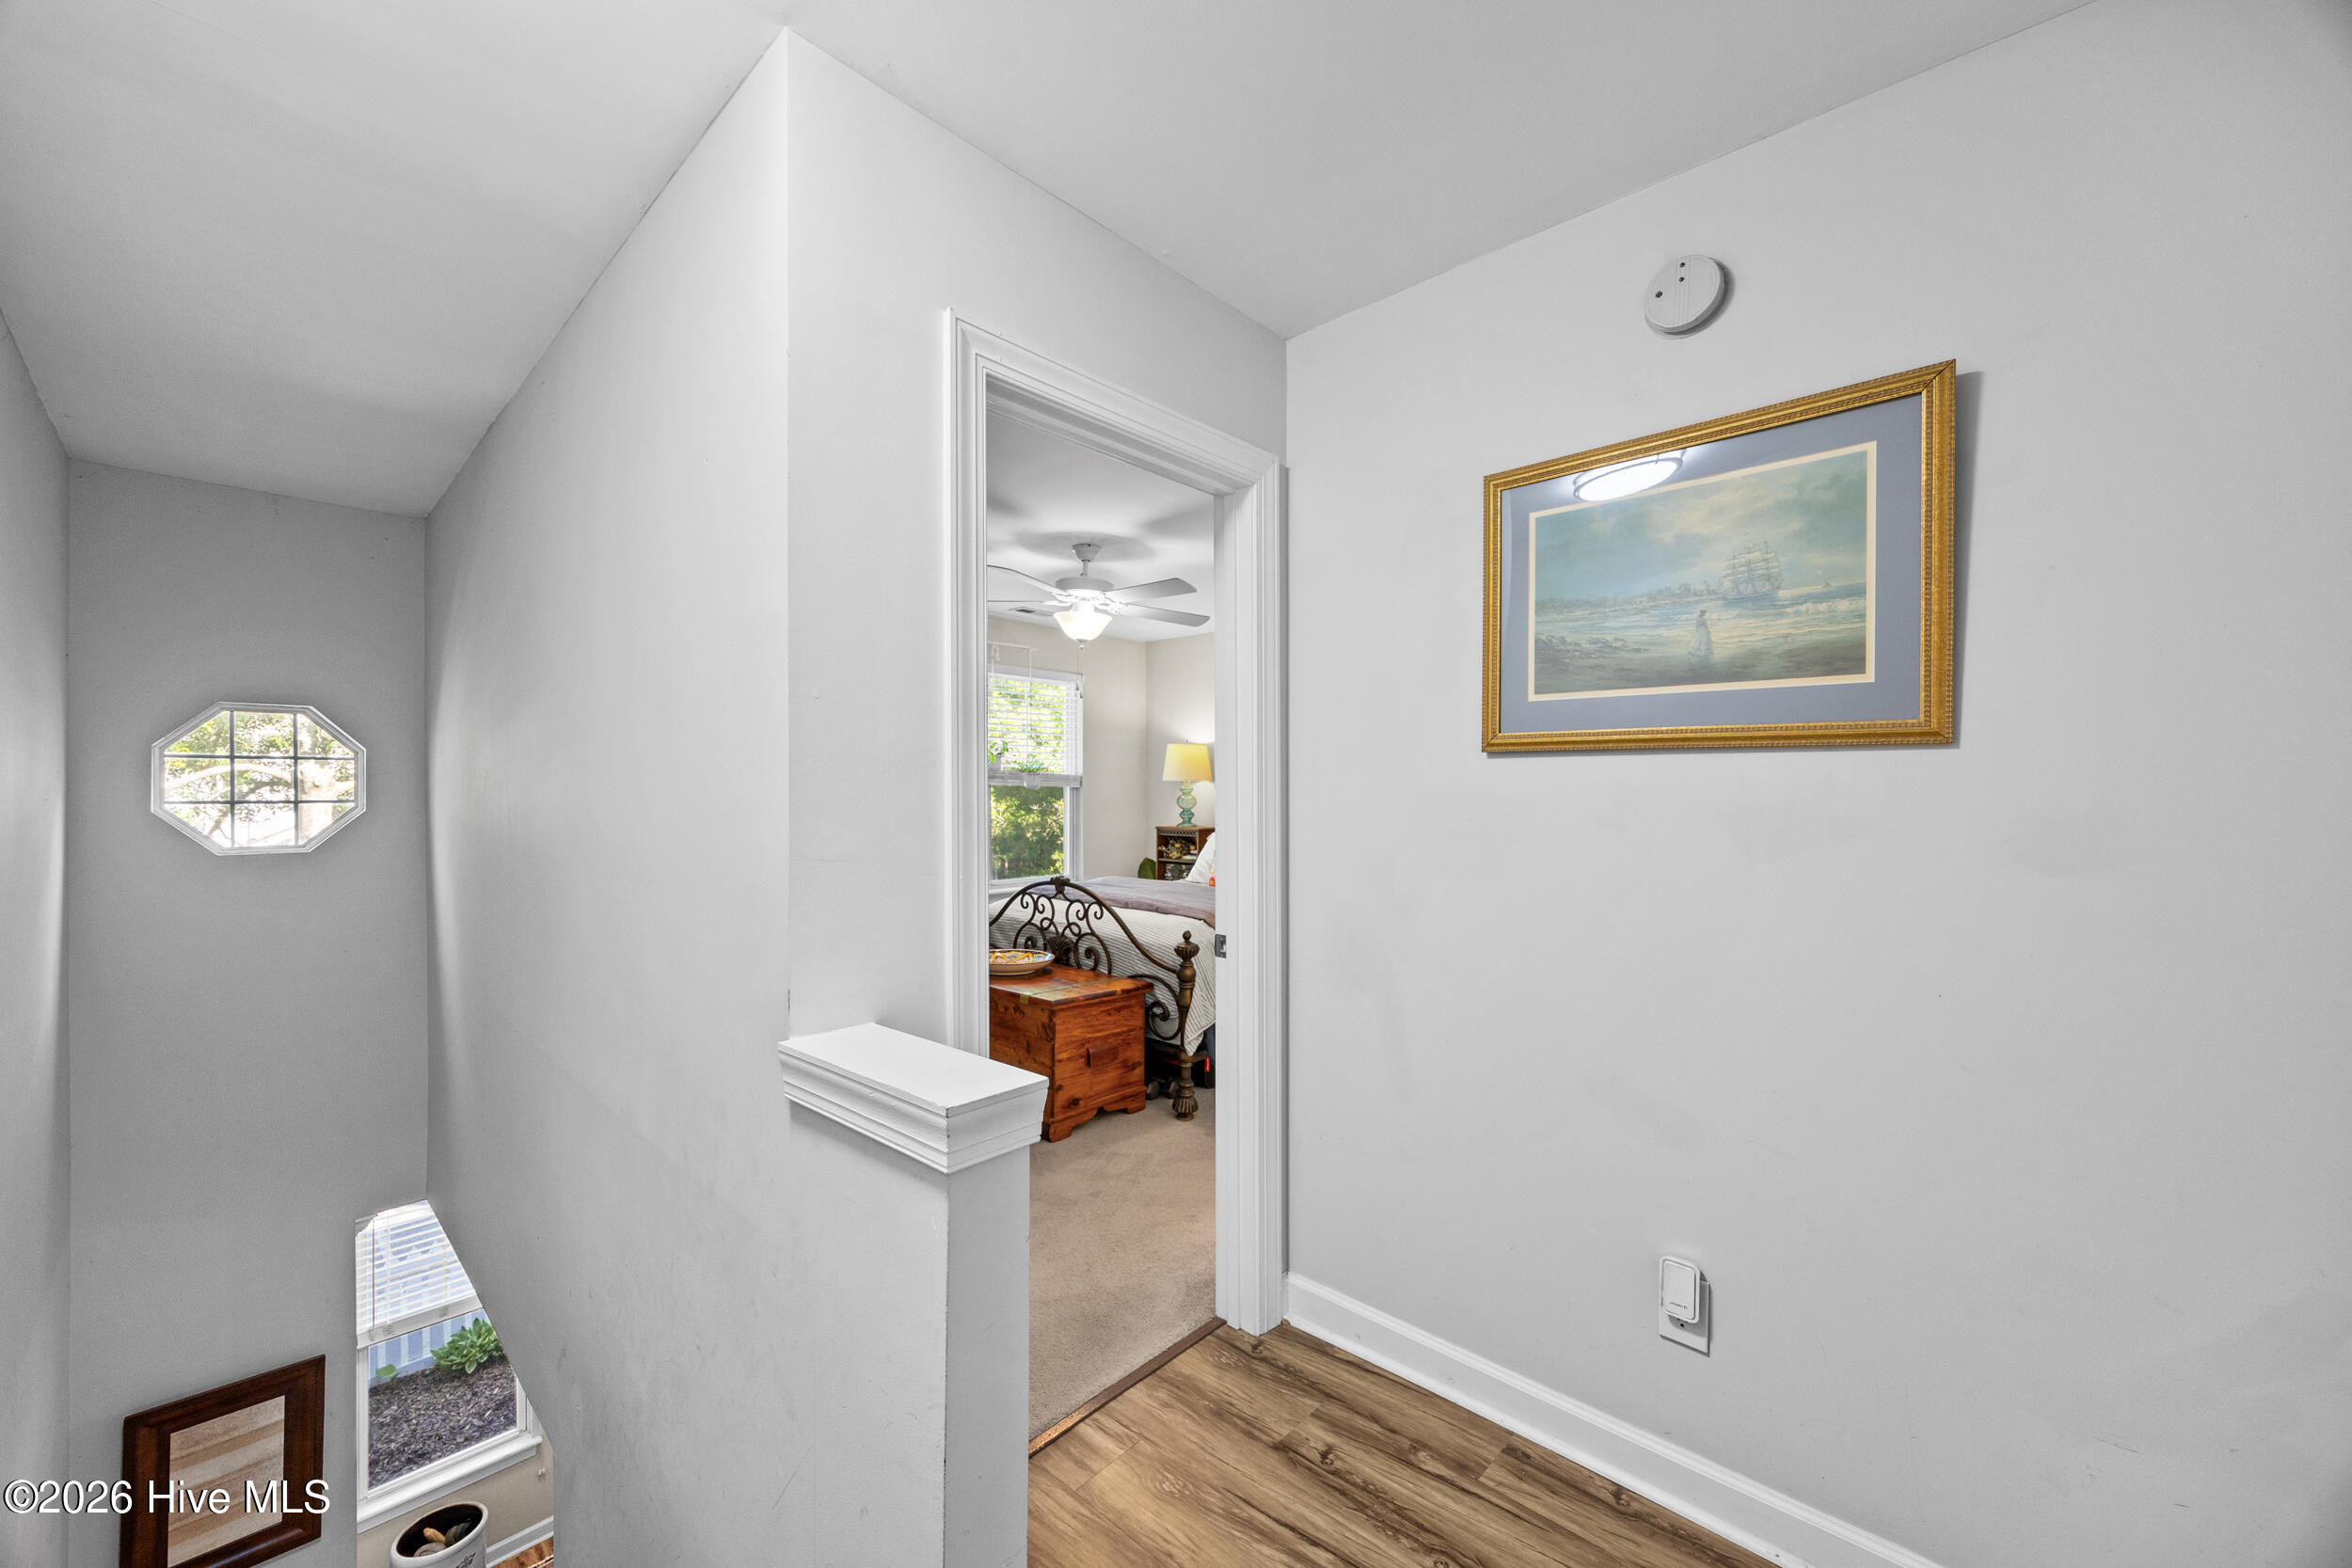
Upstairs landing with an octagonal window and a doorway into a furnished bedroom.
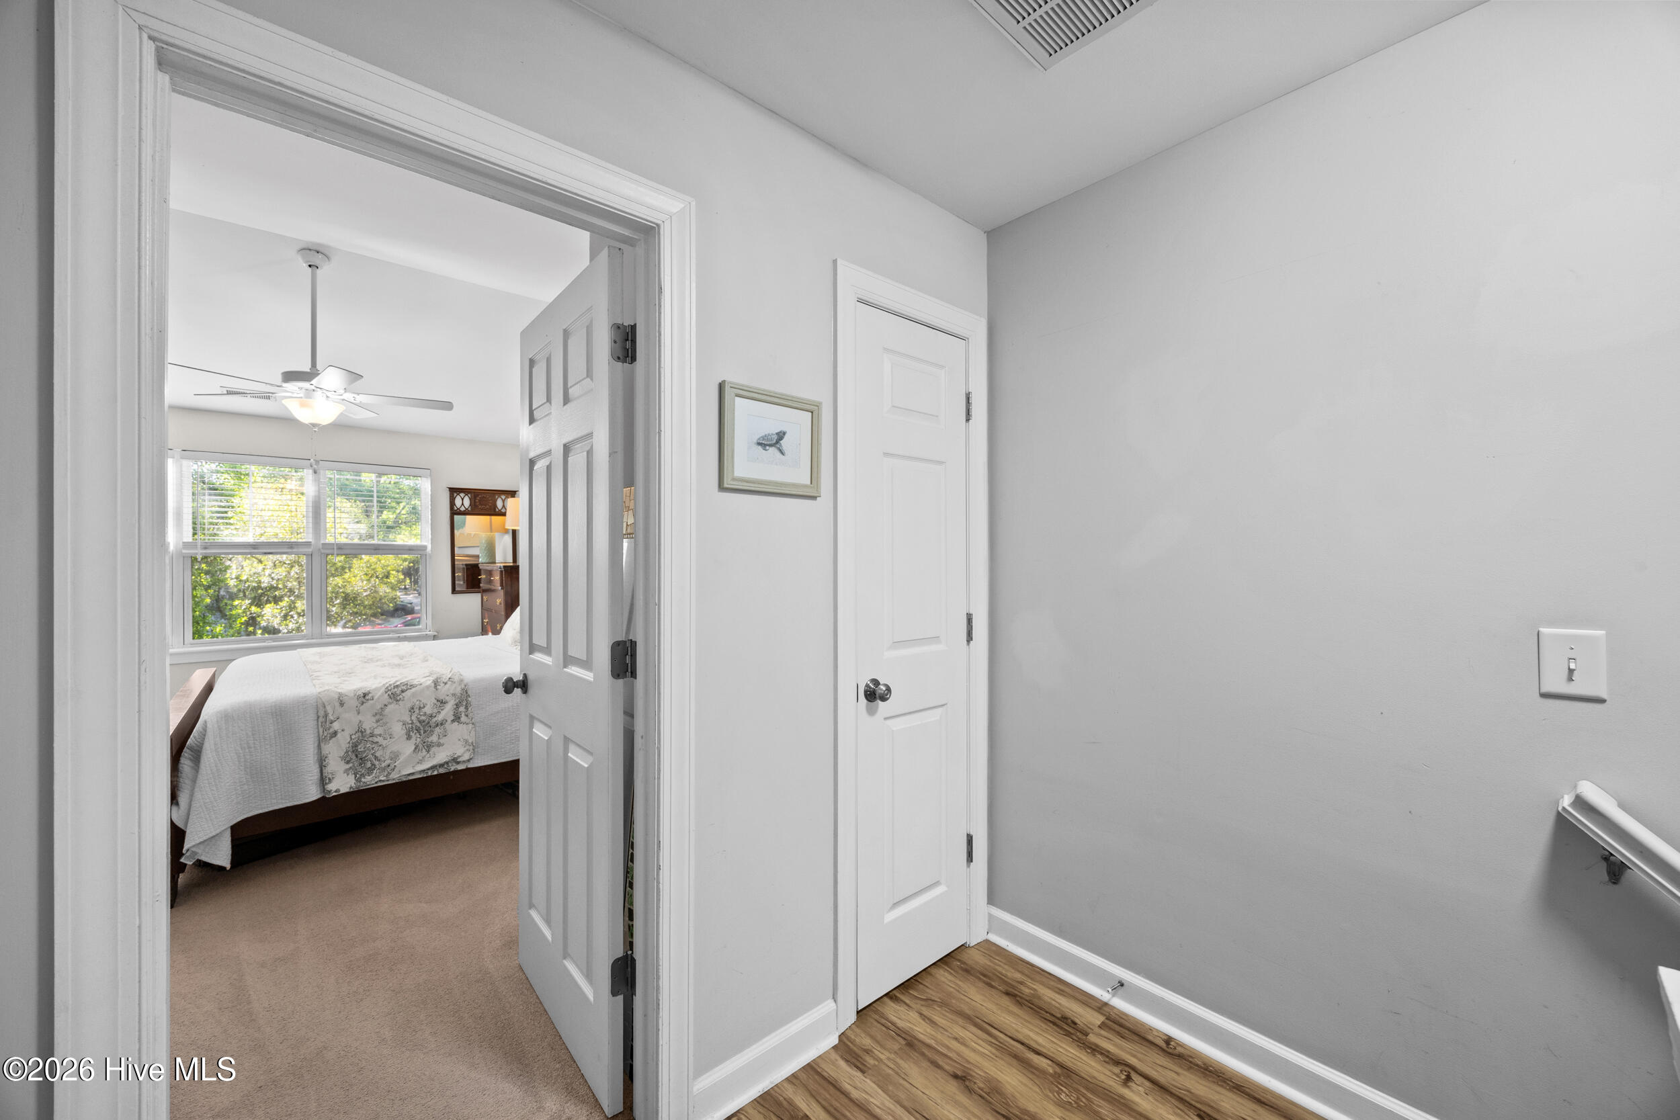
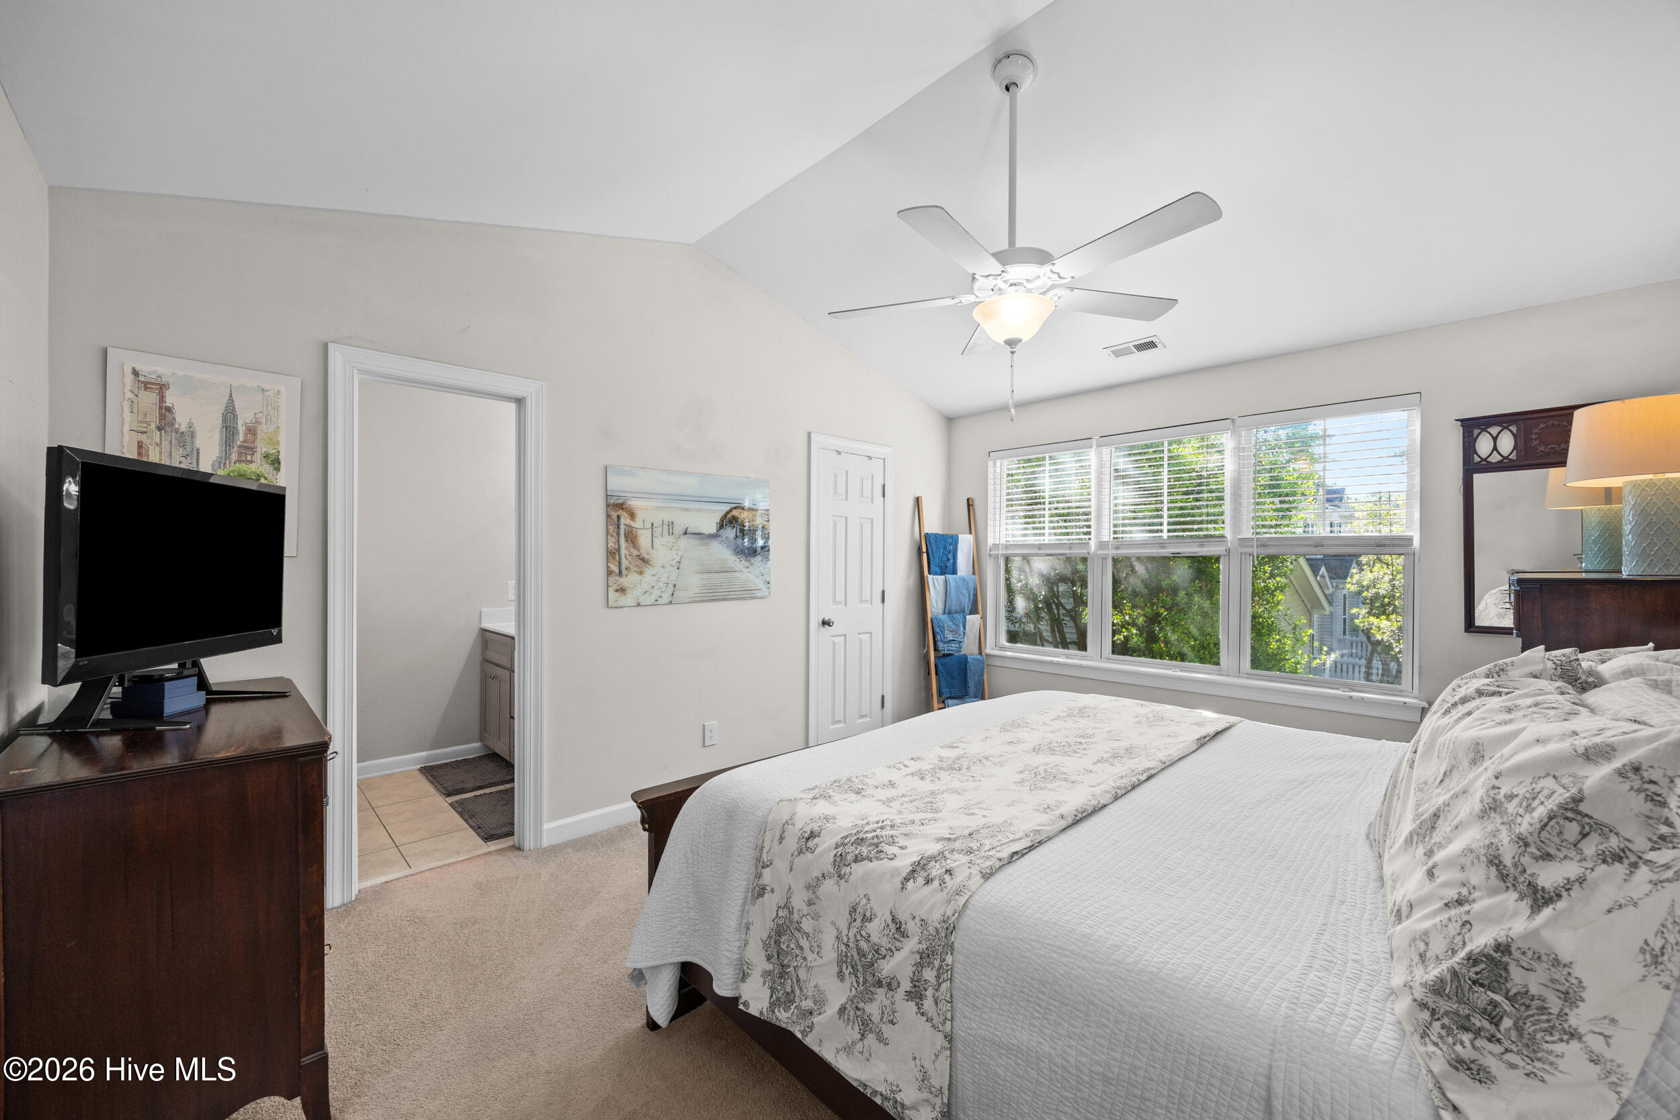
Hallway doorway opens onto a bedroom with a made bed, ceiling fan, and large window.
Bedroom with a patterned bed, ceiling fan, and wide windows overlooking greenery.
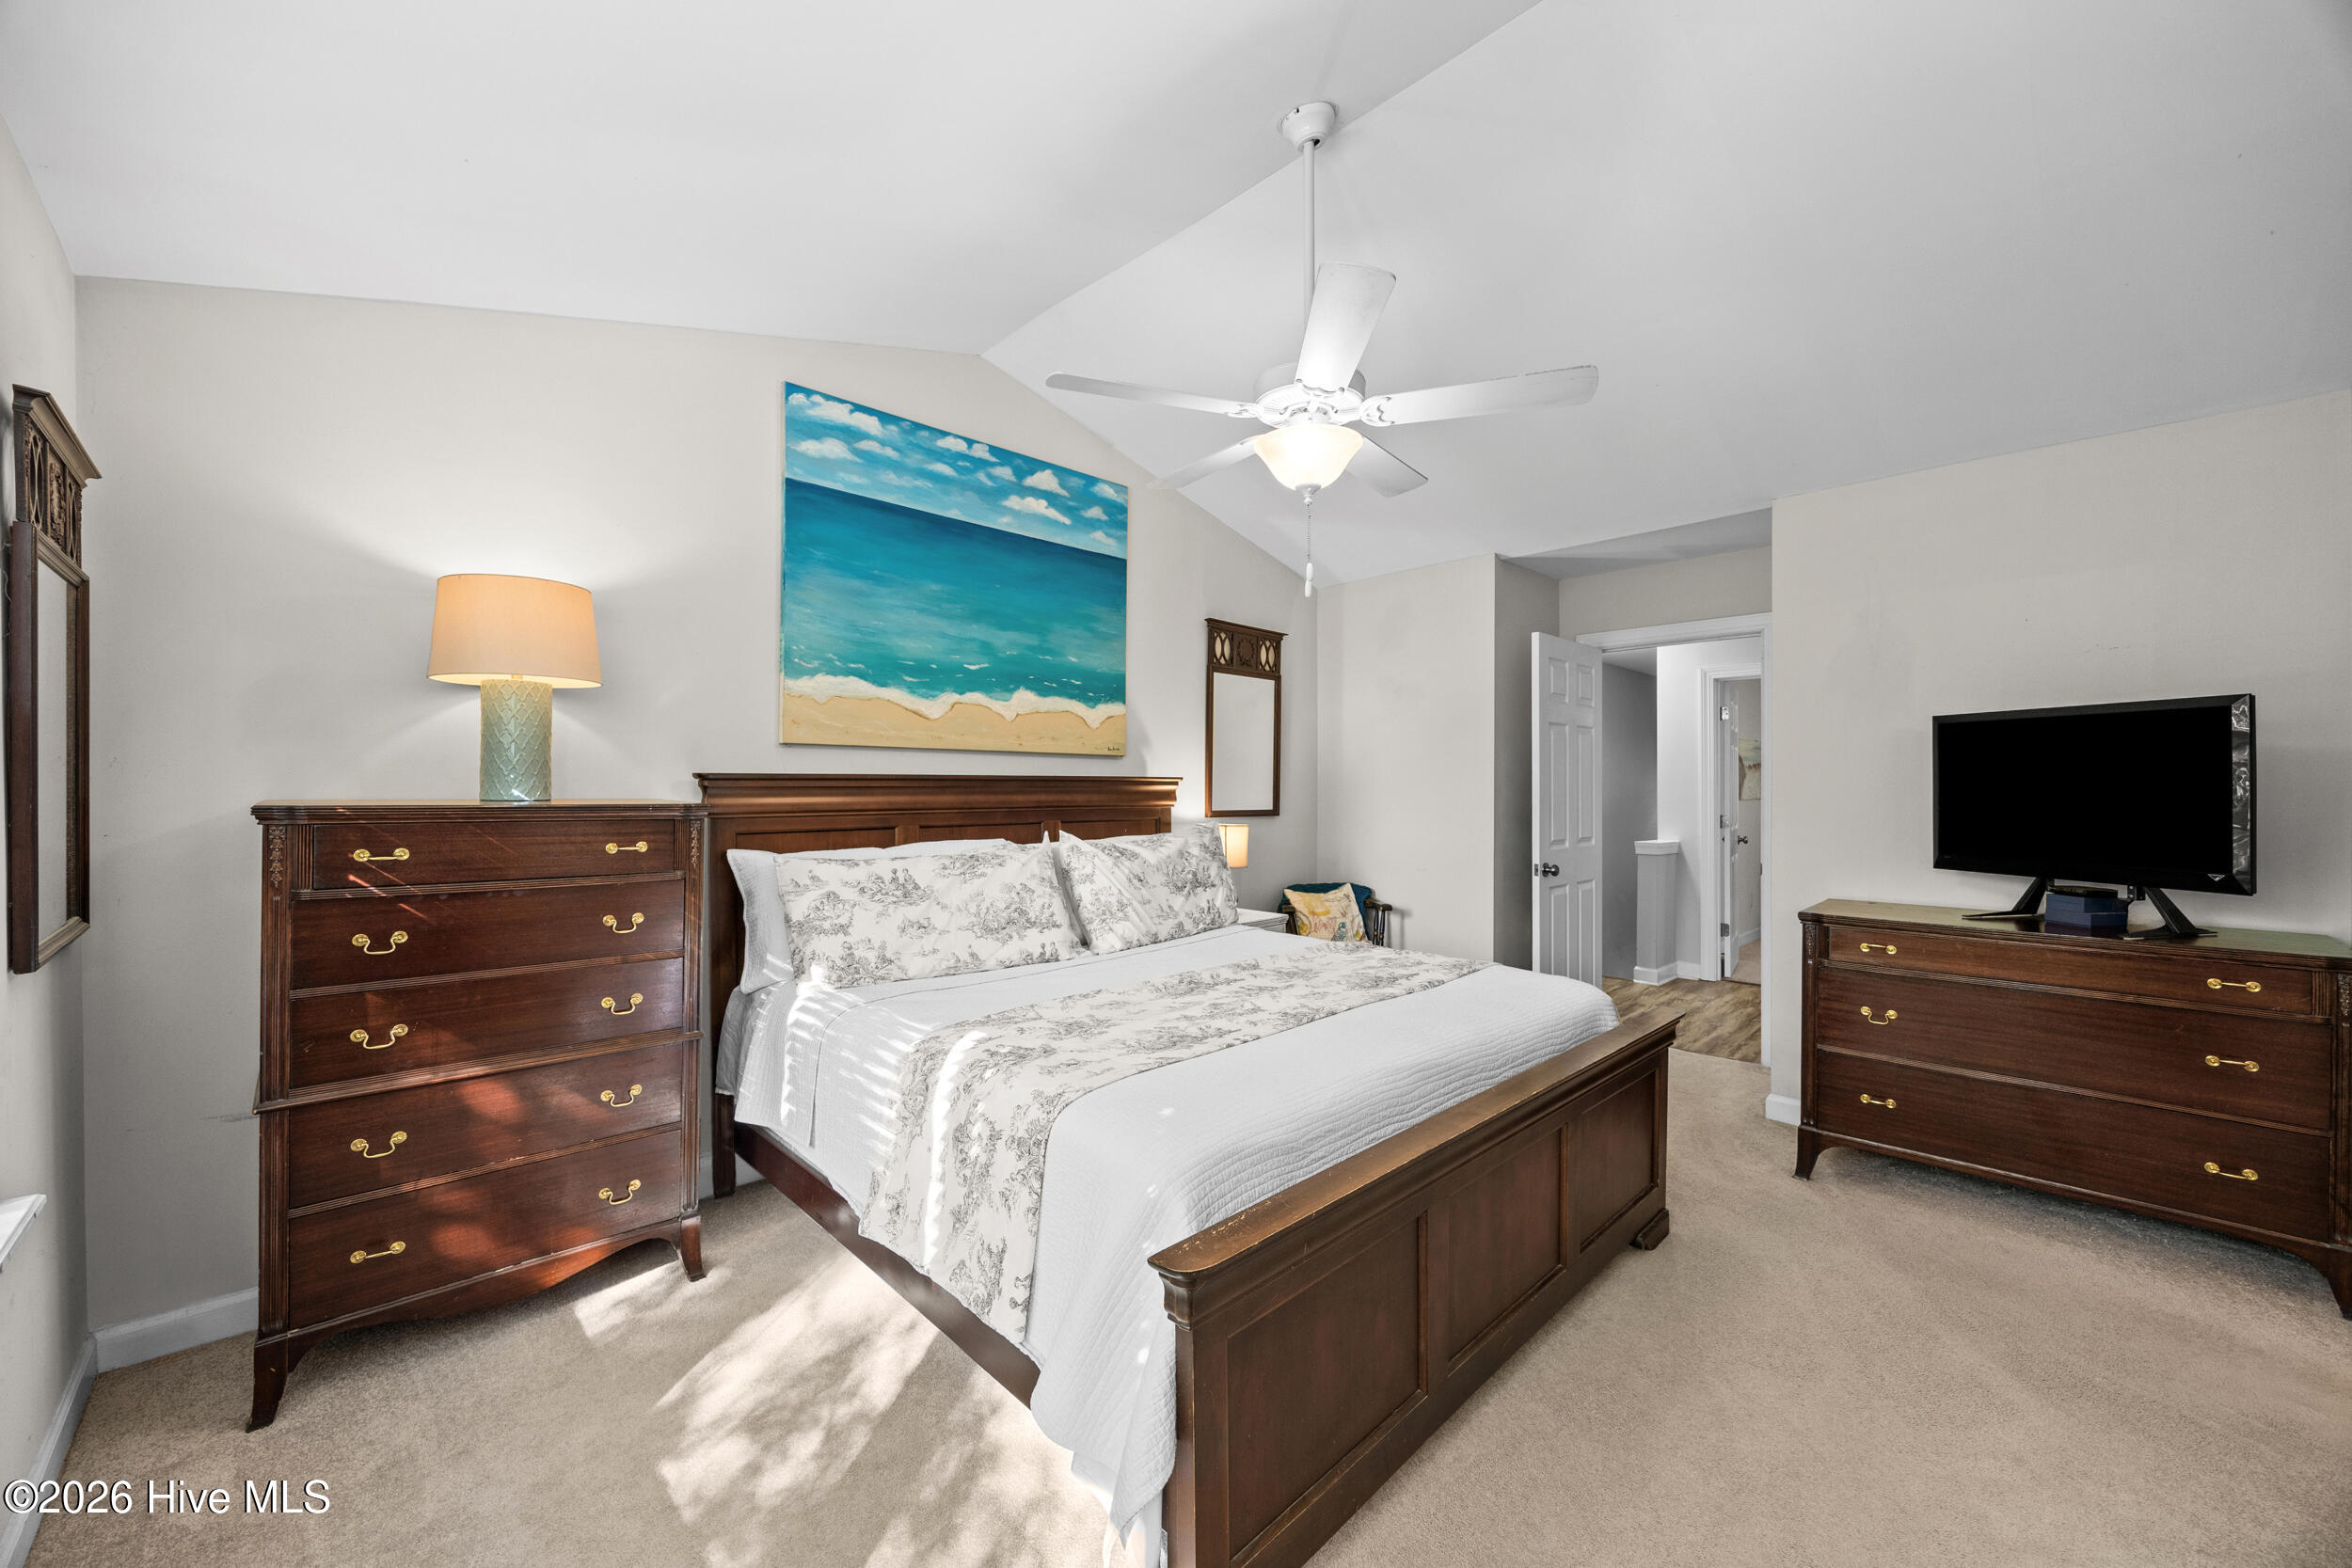
Furnished bedroom with dark wood furniture, patterned white bedding, and beach-themed wall art.
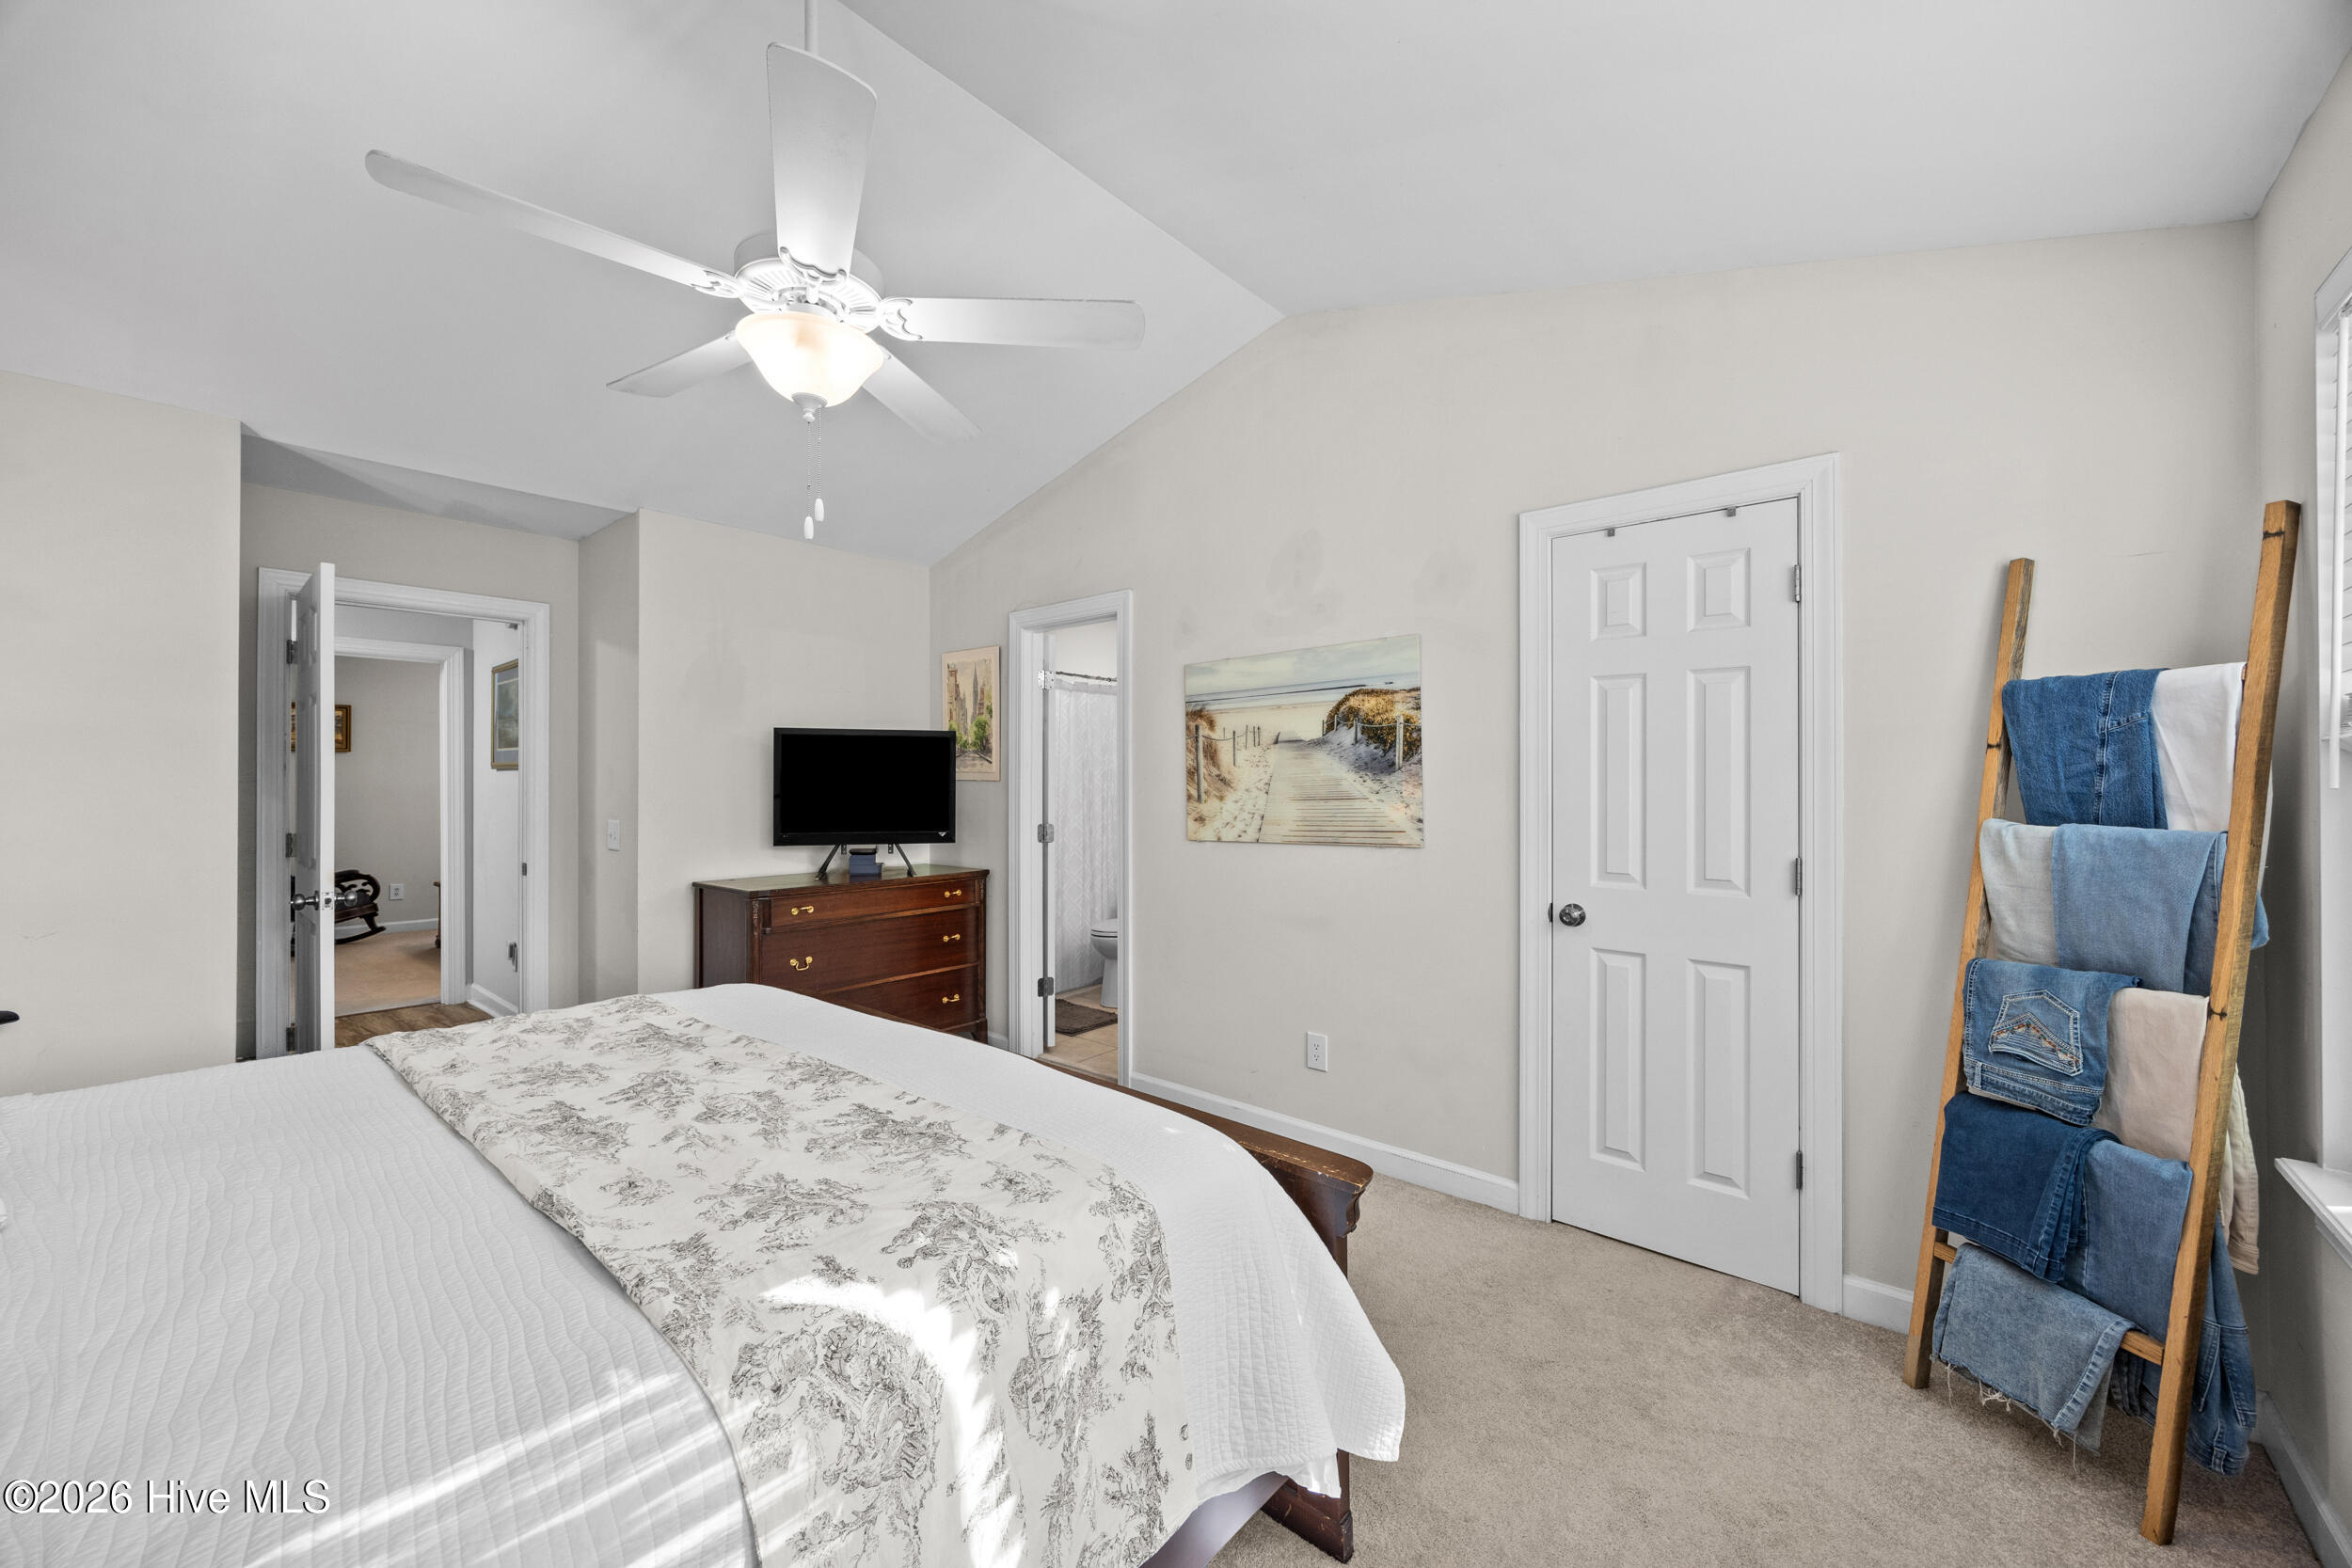
Bedroom with a white bed, vaulted ceiling, ceiling fan, and wooden ladder displaying folded denim.
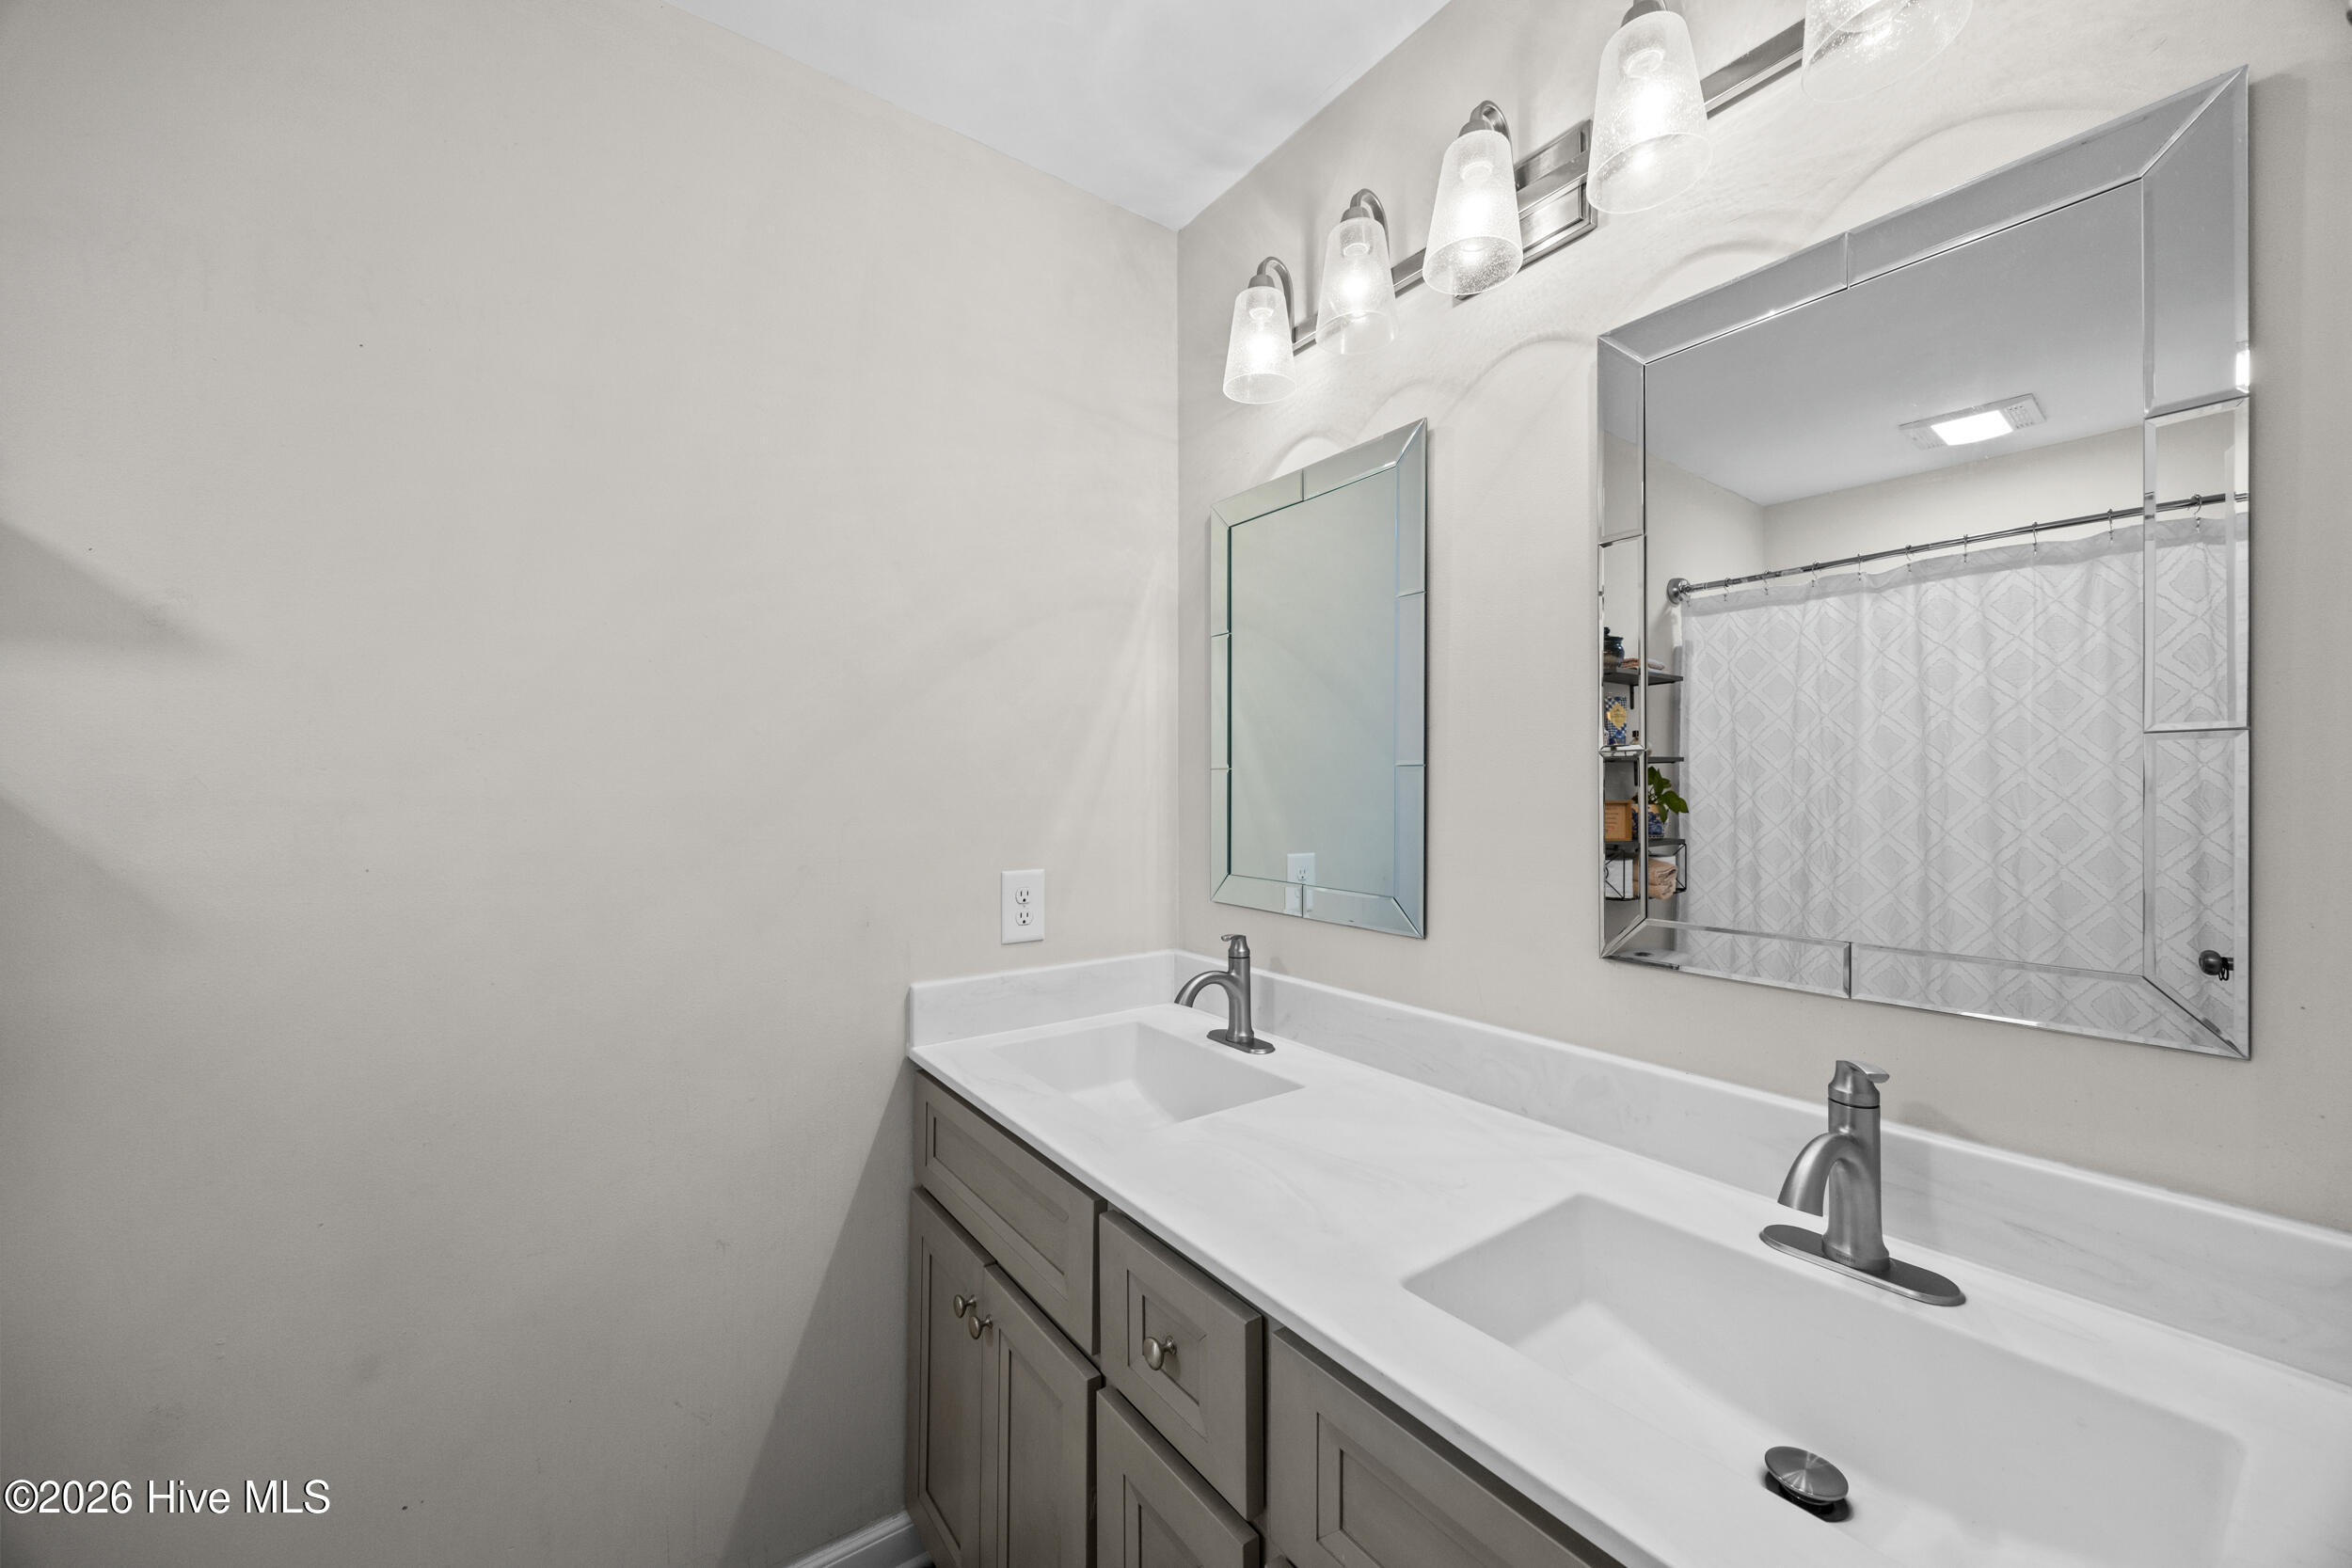
Bathroom vanity with two sinks, gray cabinets, mirrored cabinets, and bright vanity lights.
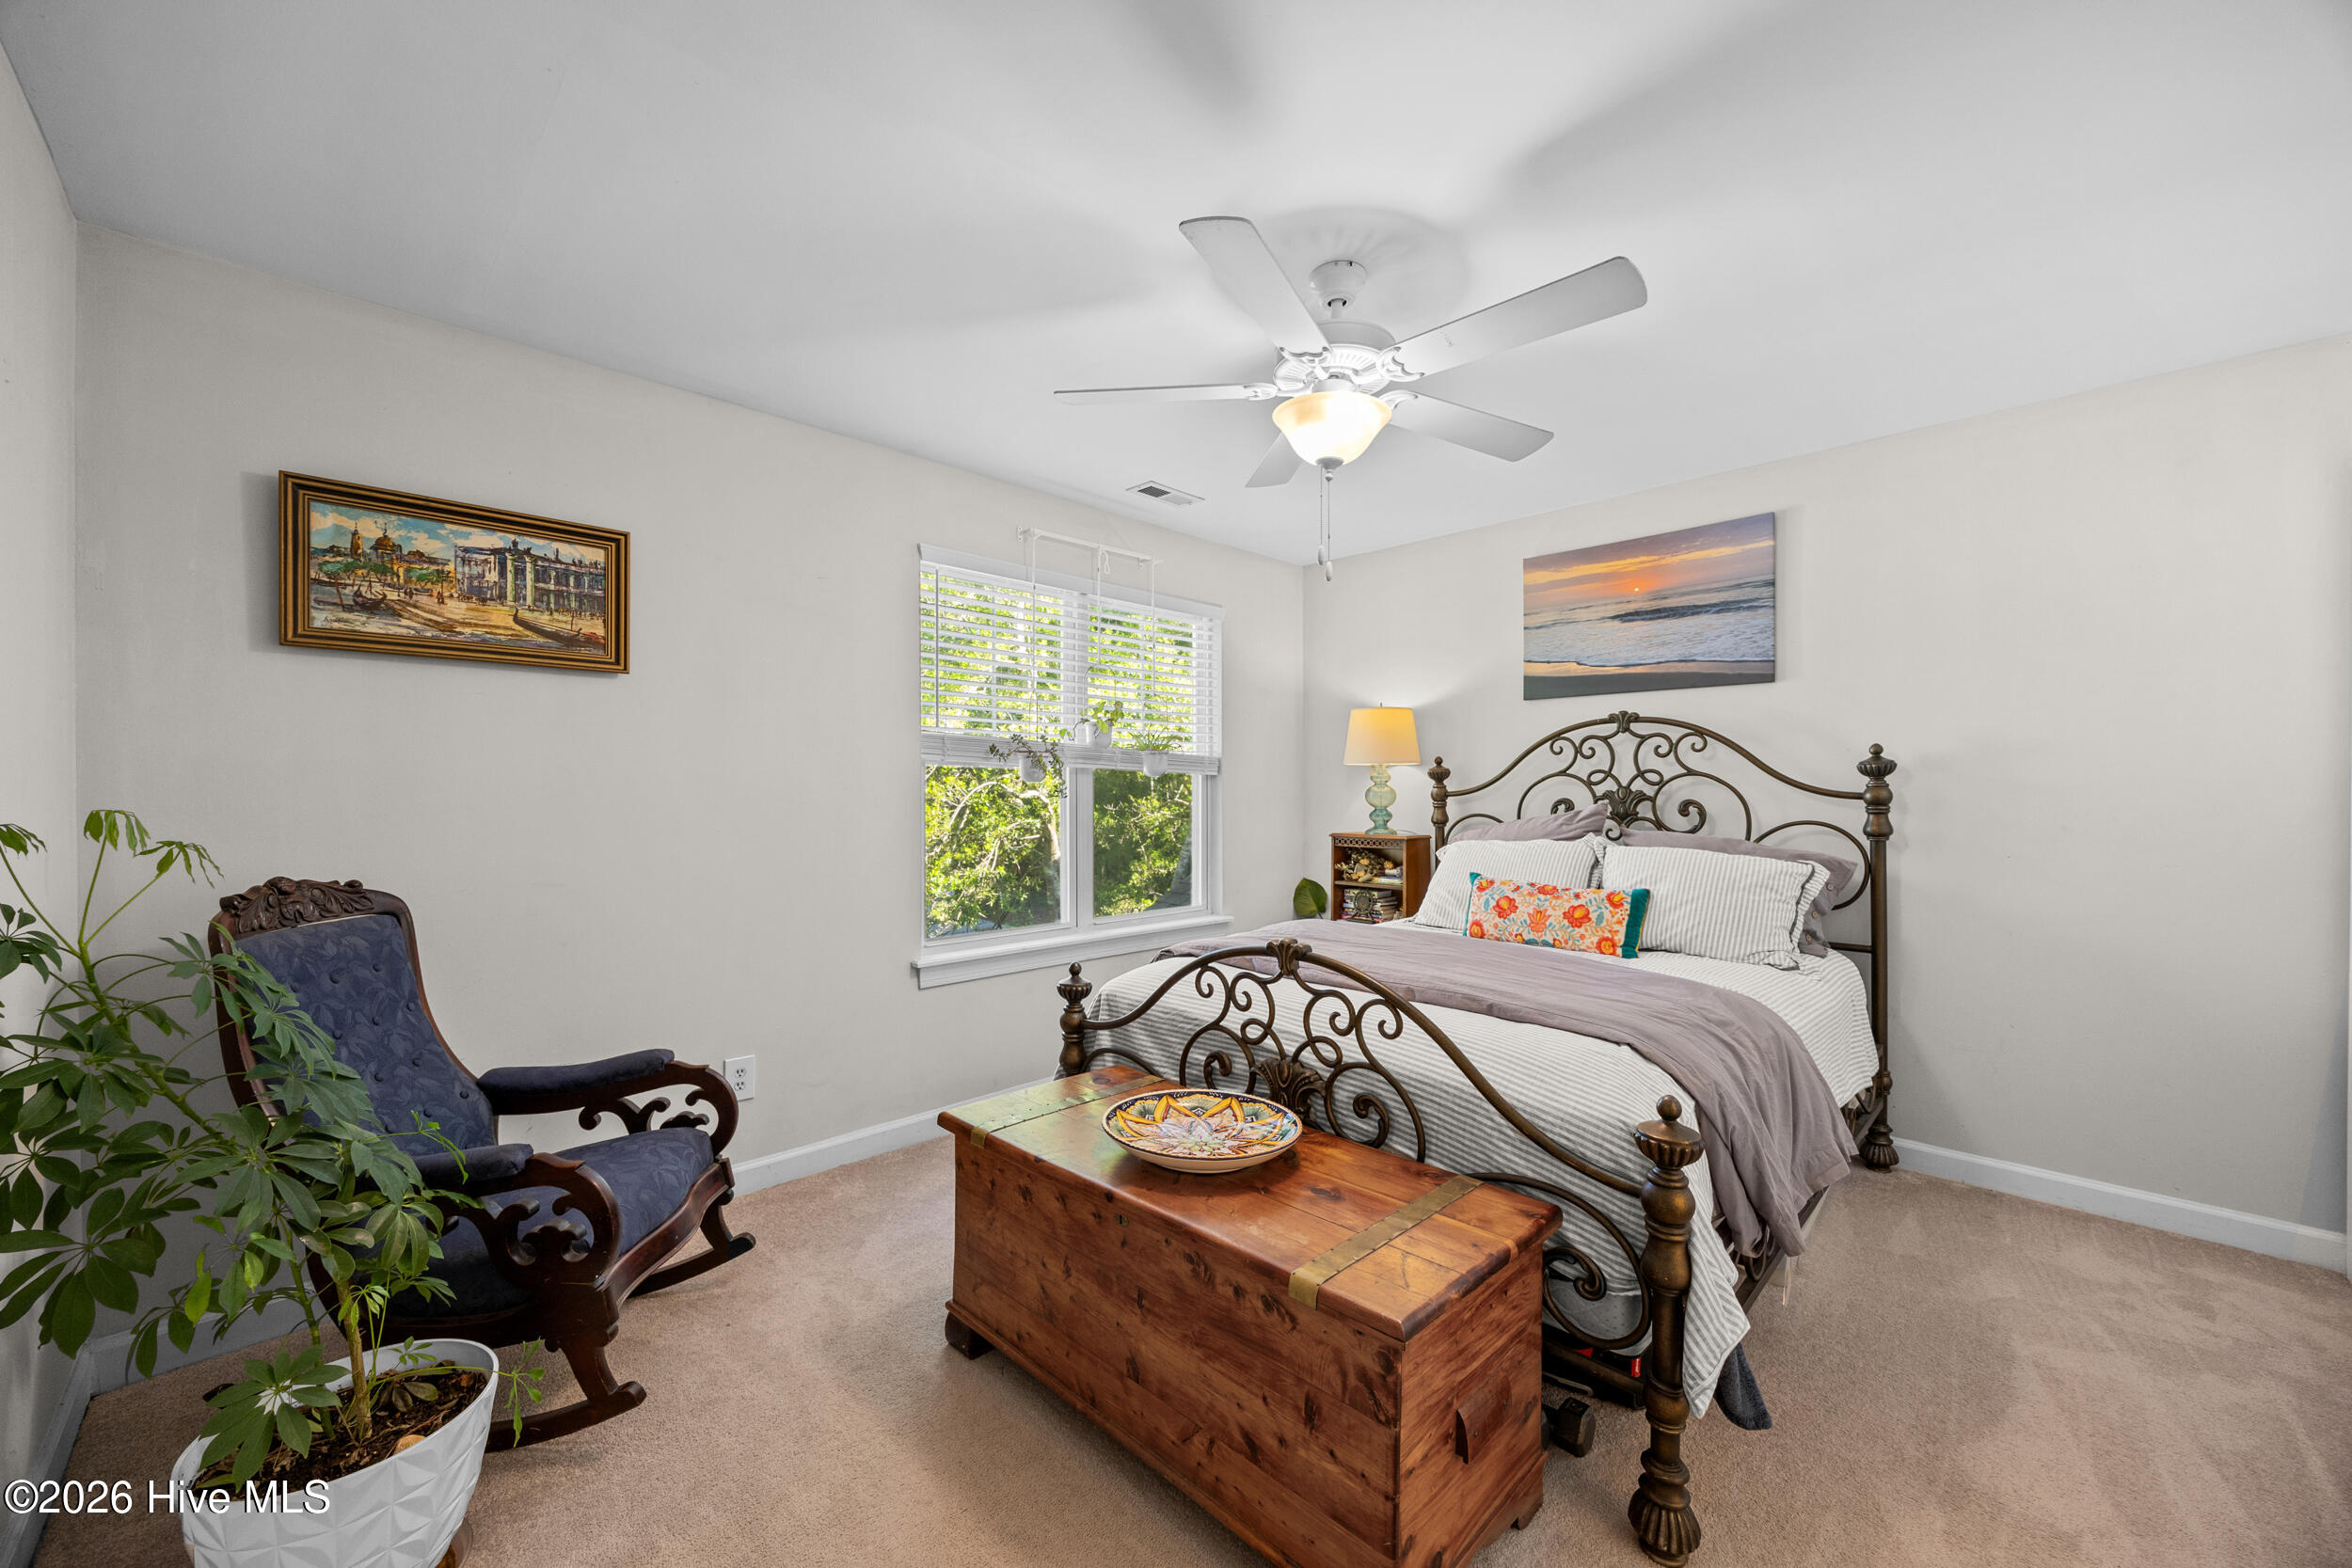
Bedroom with an ornate metal bed, wooden chest at its foot, and blue armchair beside a sunny window.
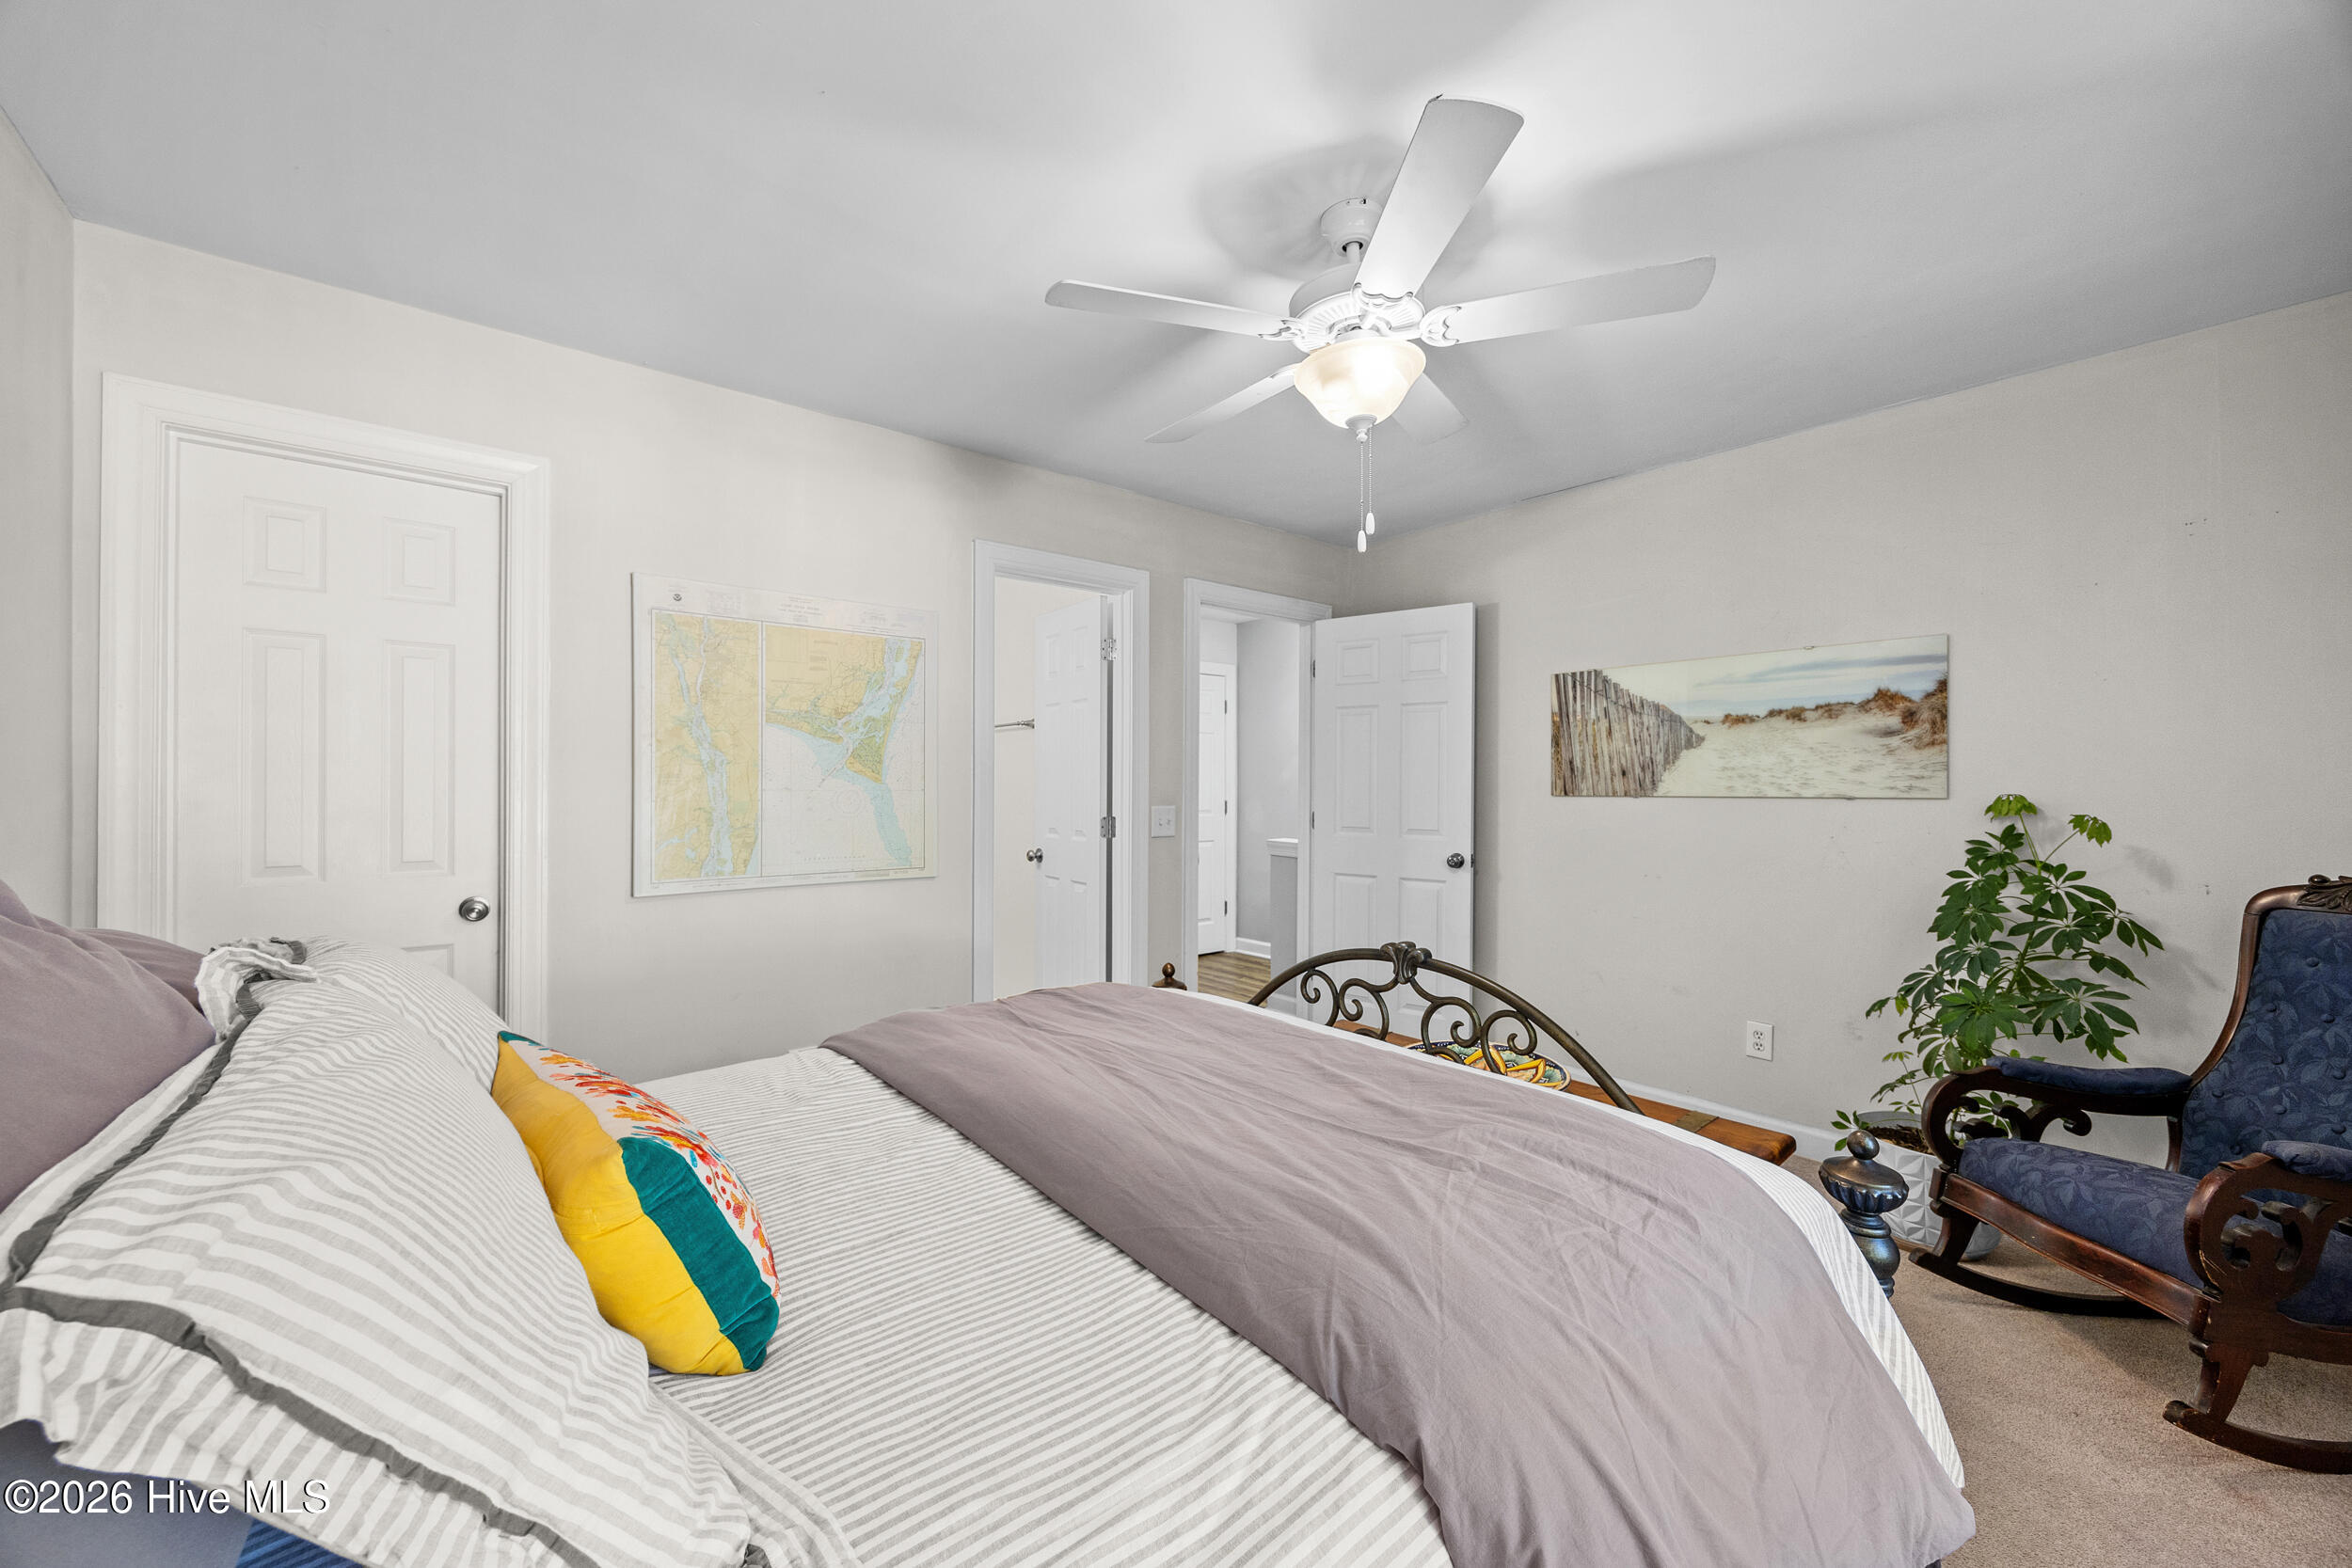
Furnished bedroom with striped bedding, a lavender-gray coverlet, coastal map, and blue armchair.
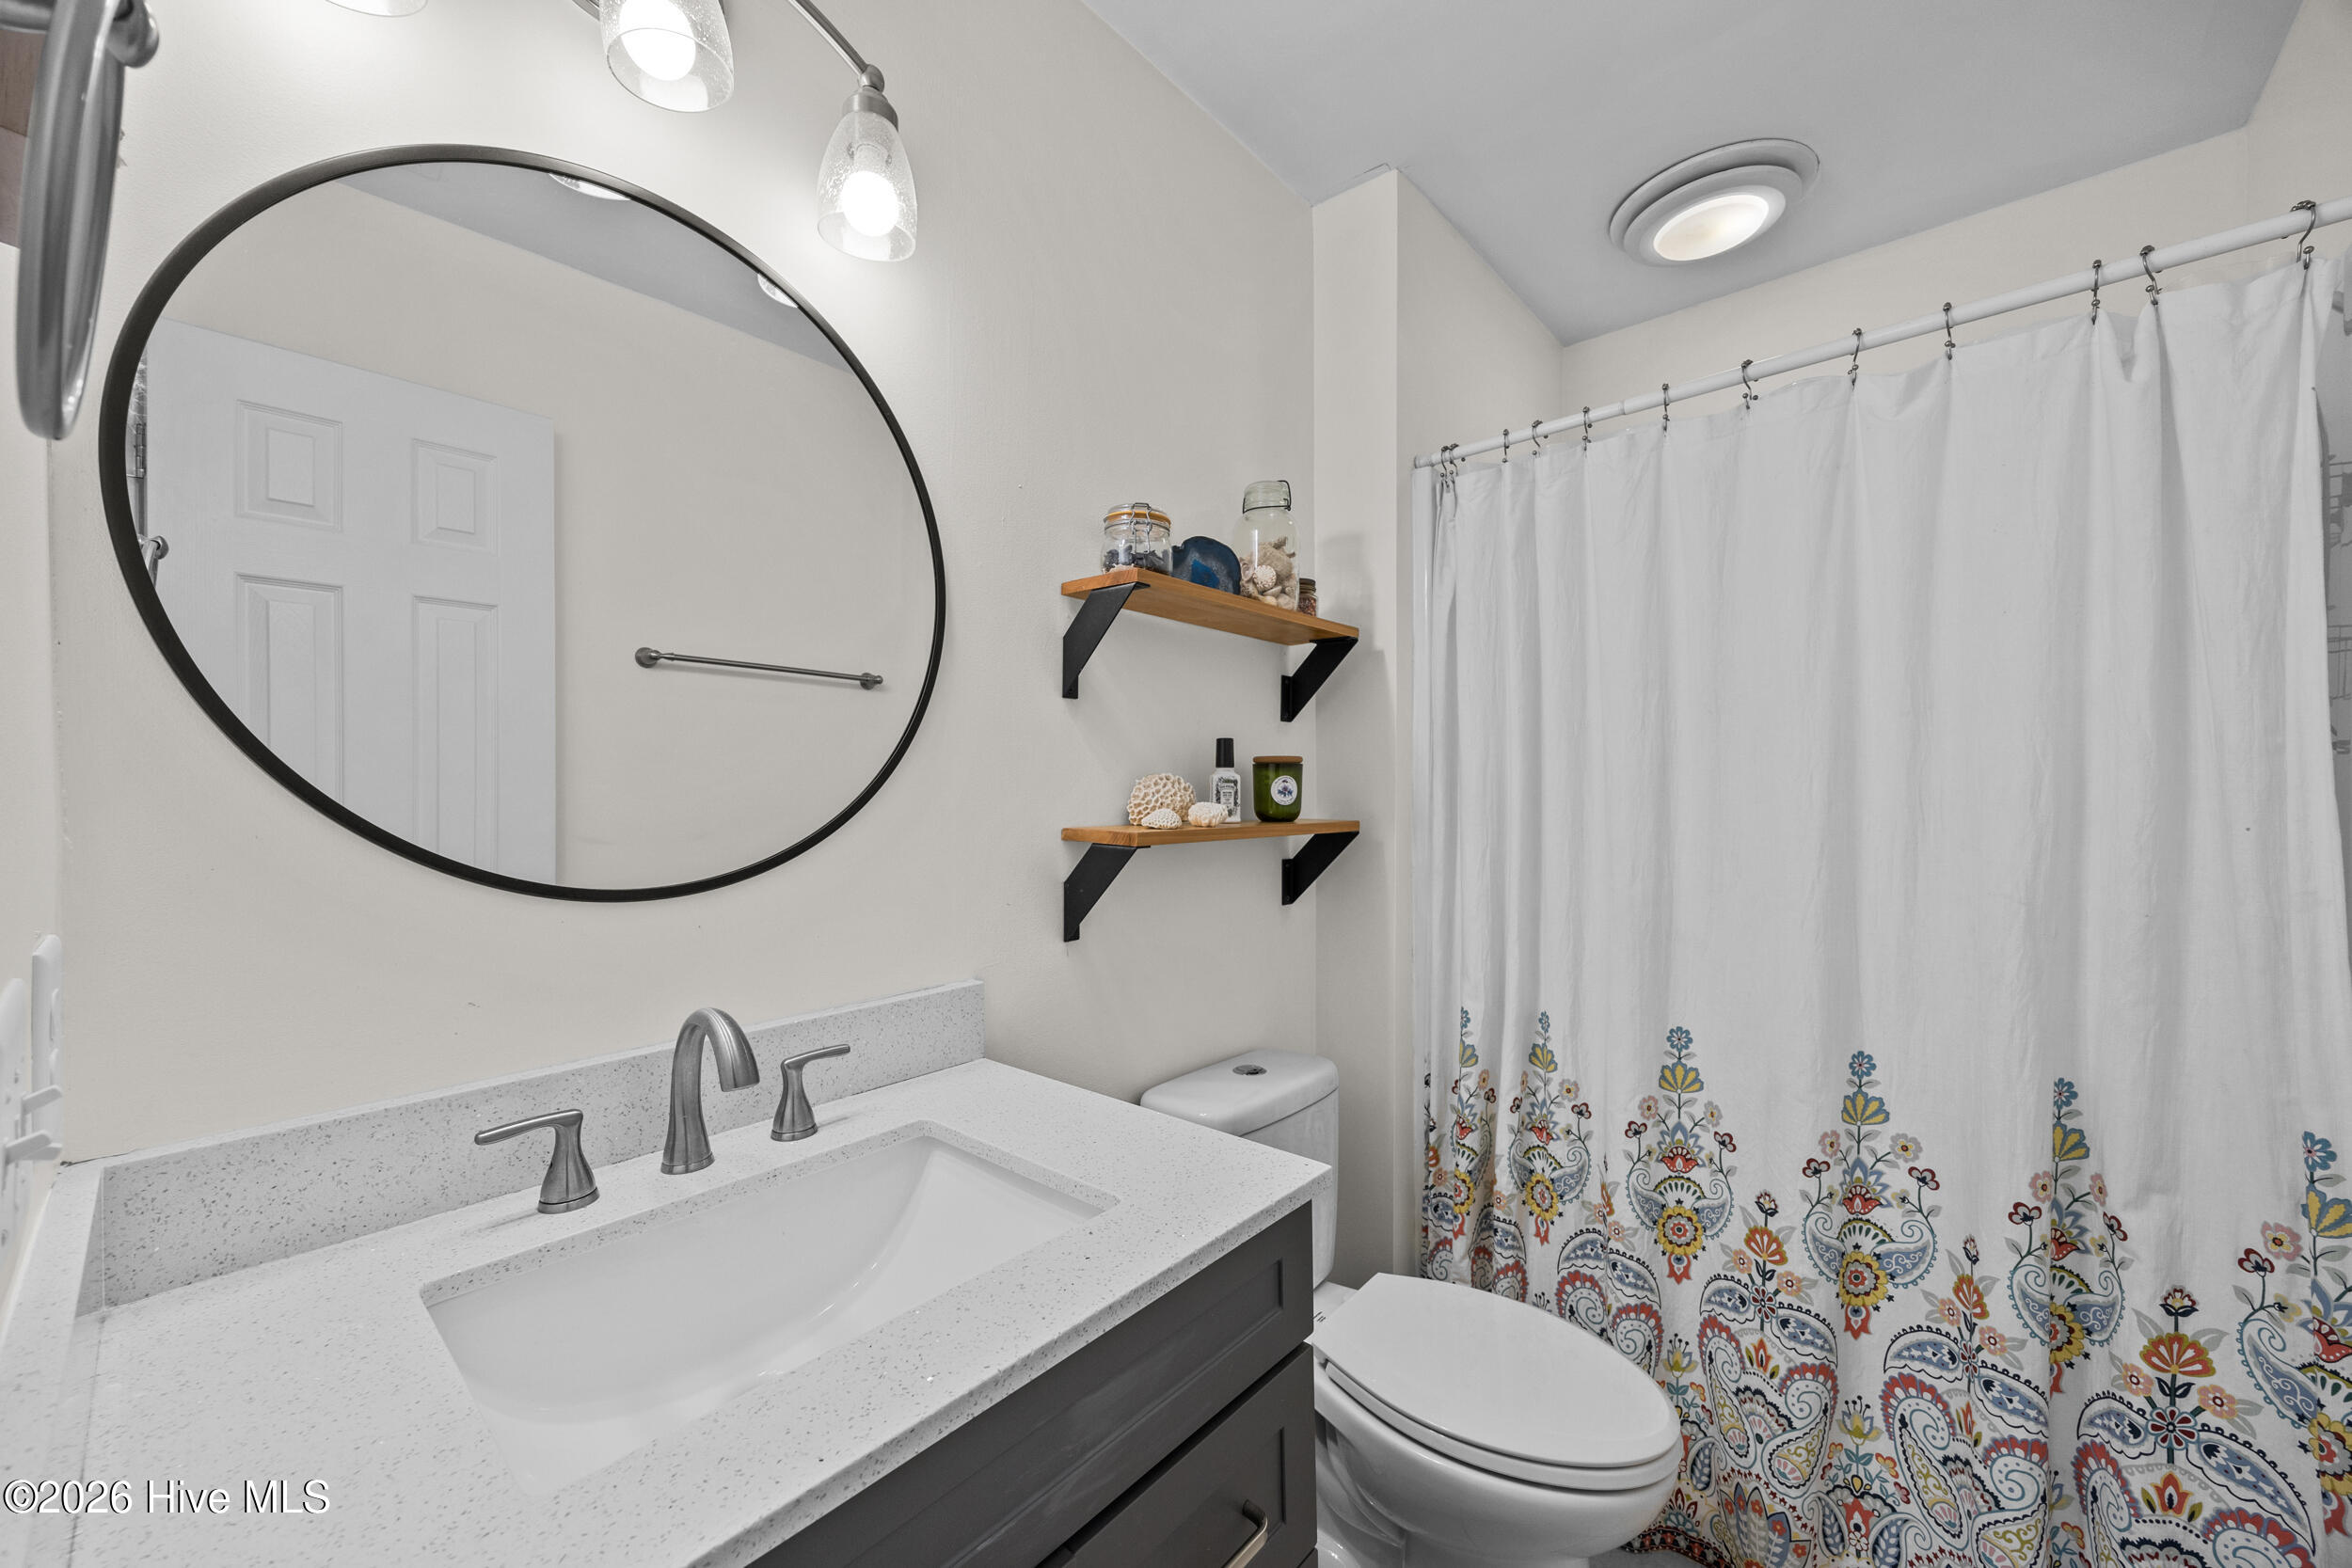
Bathroom with a large round mirror, speckled vanity countertop, and floral-patterned shower curtain.
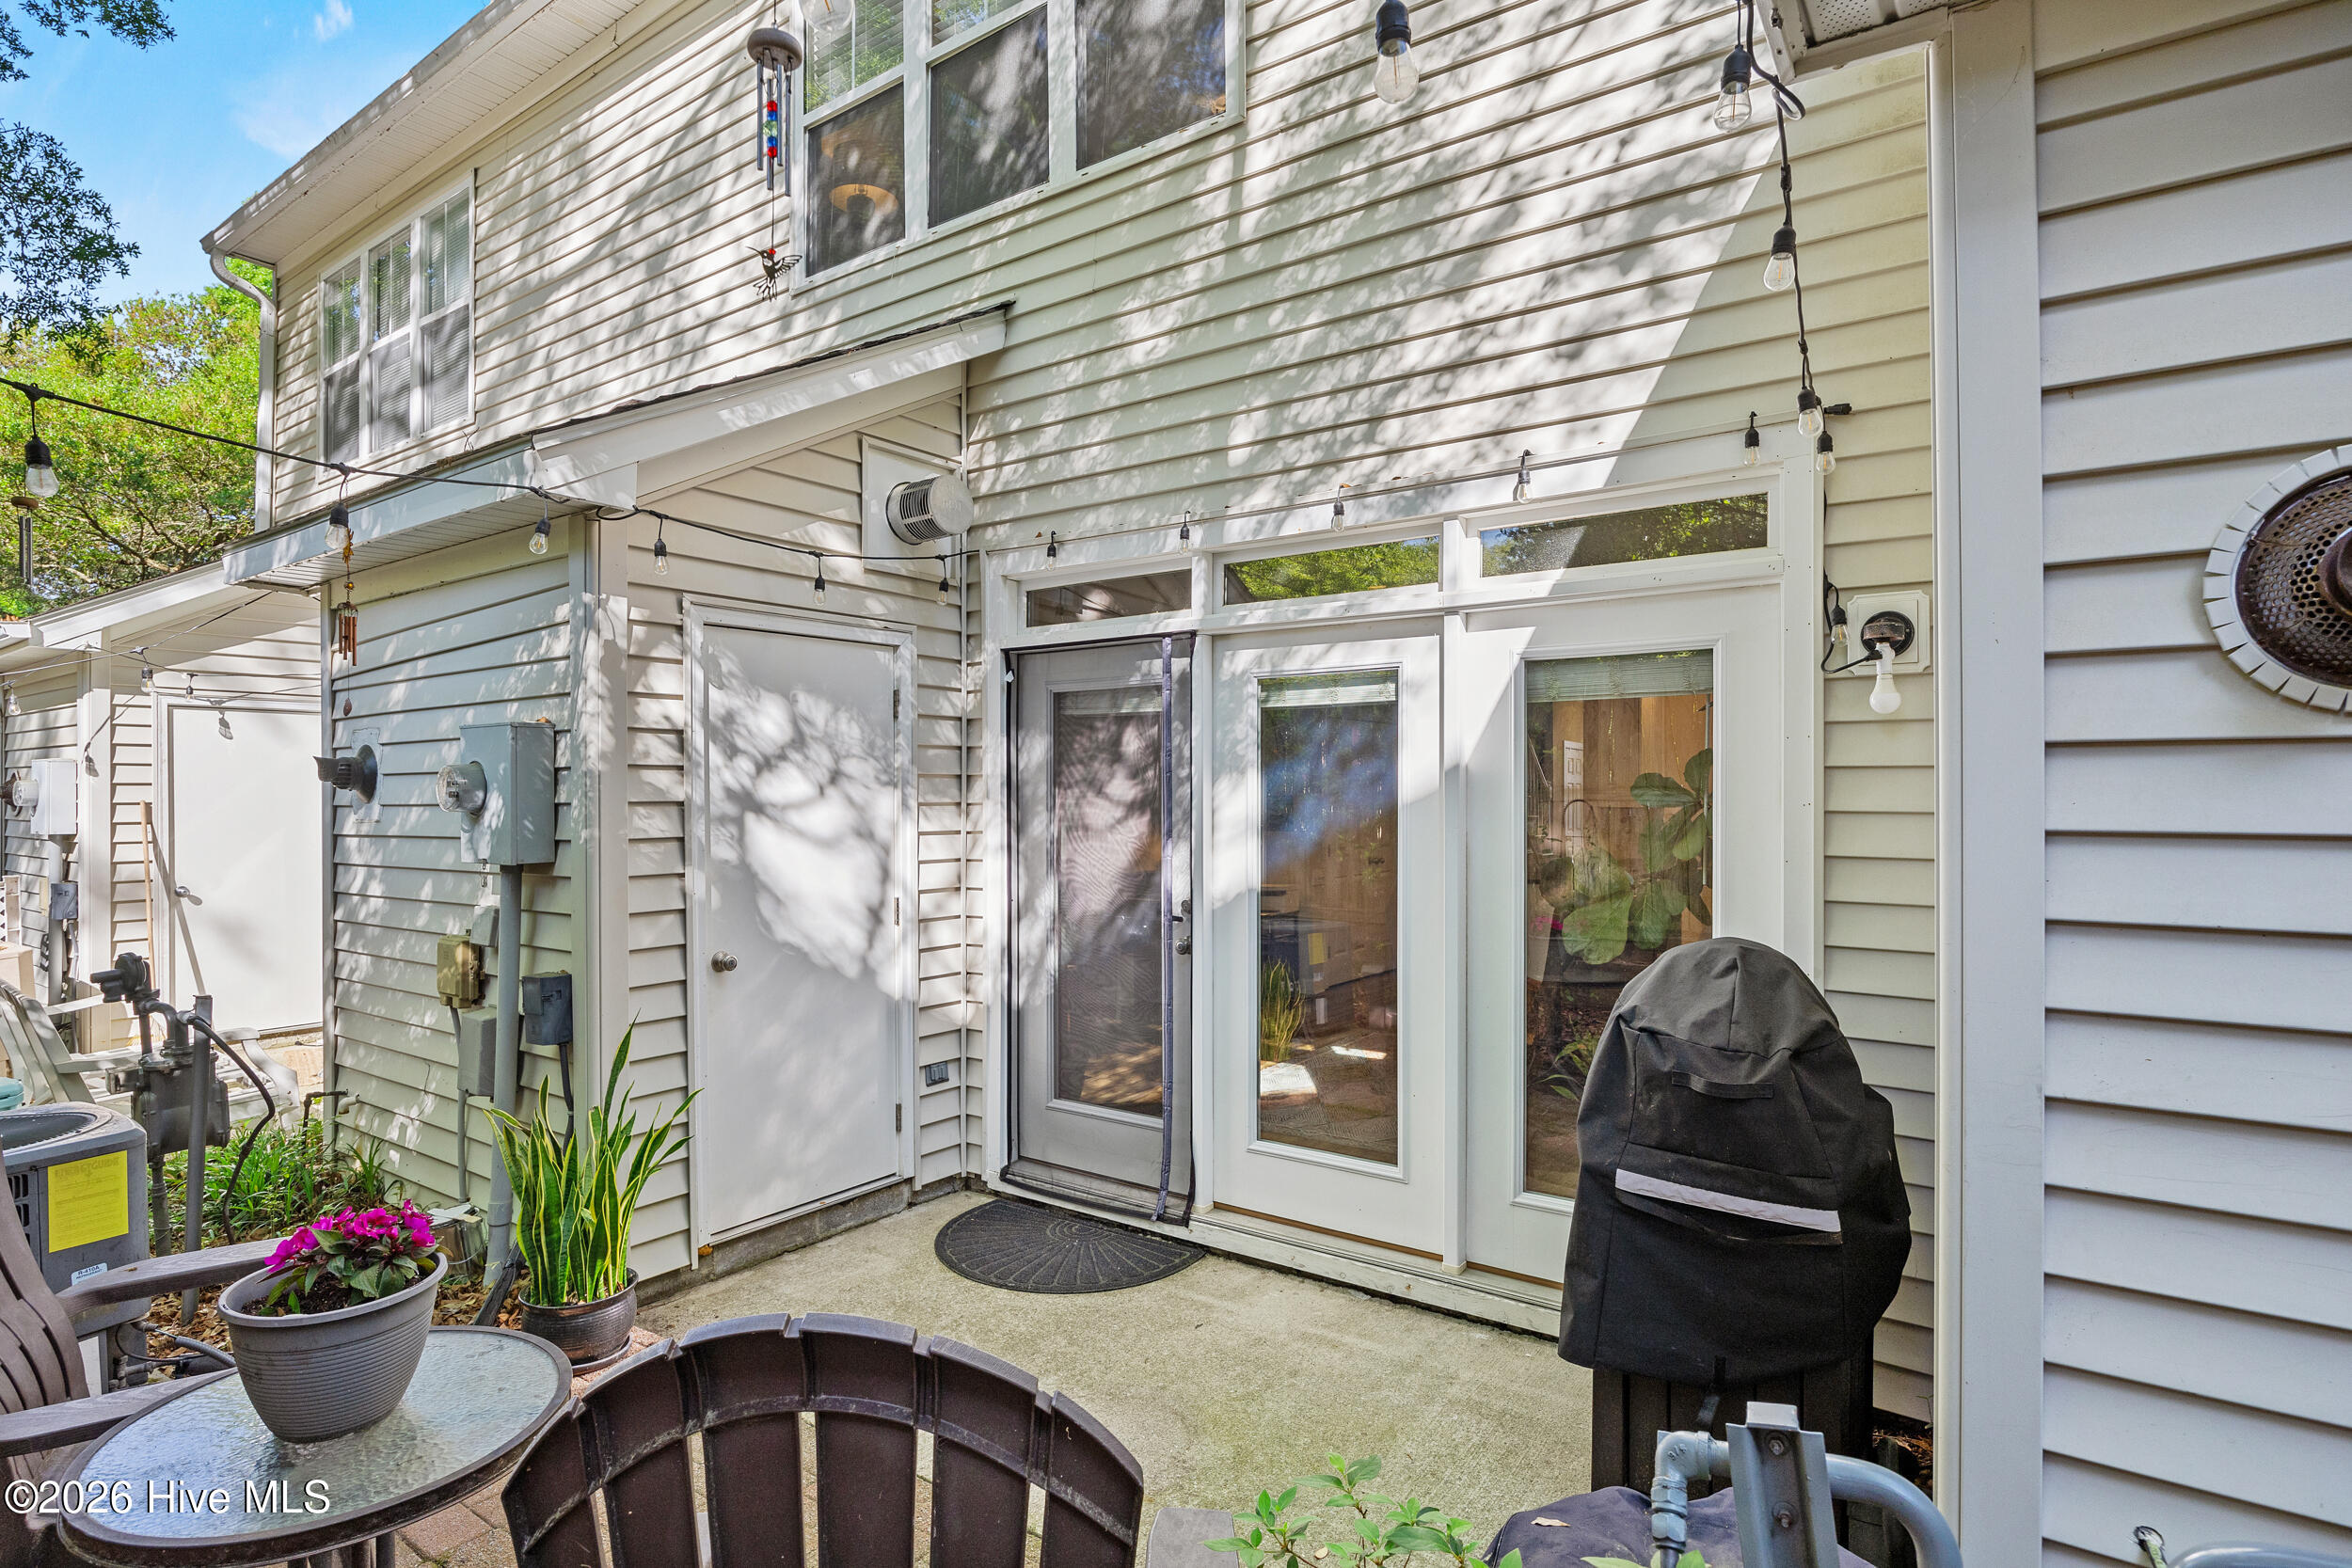
Townhouse patio with glass doors, potted plants, patio furniture, and a covered grill.
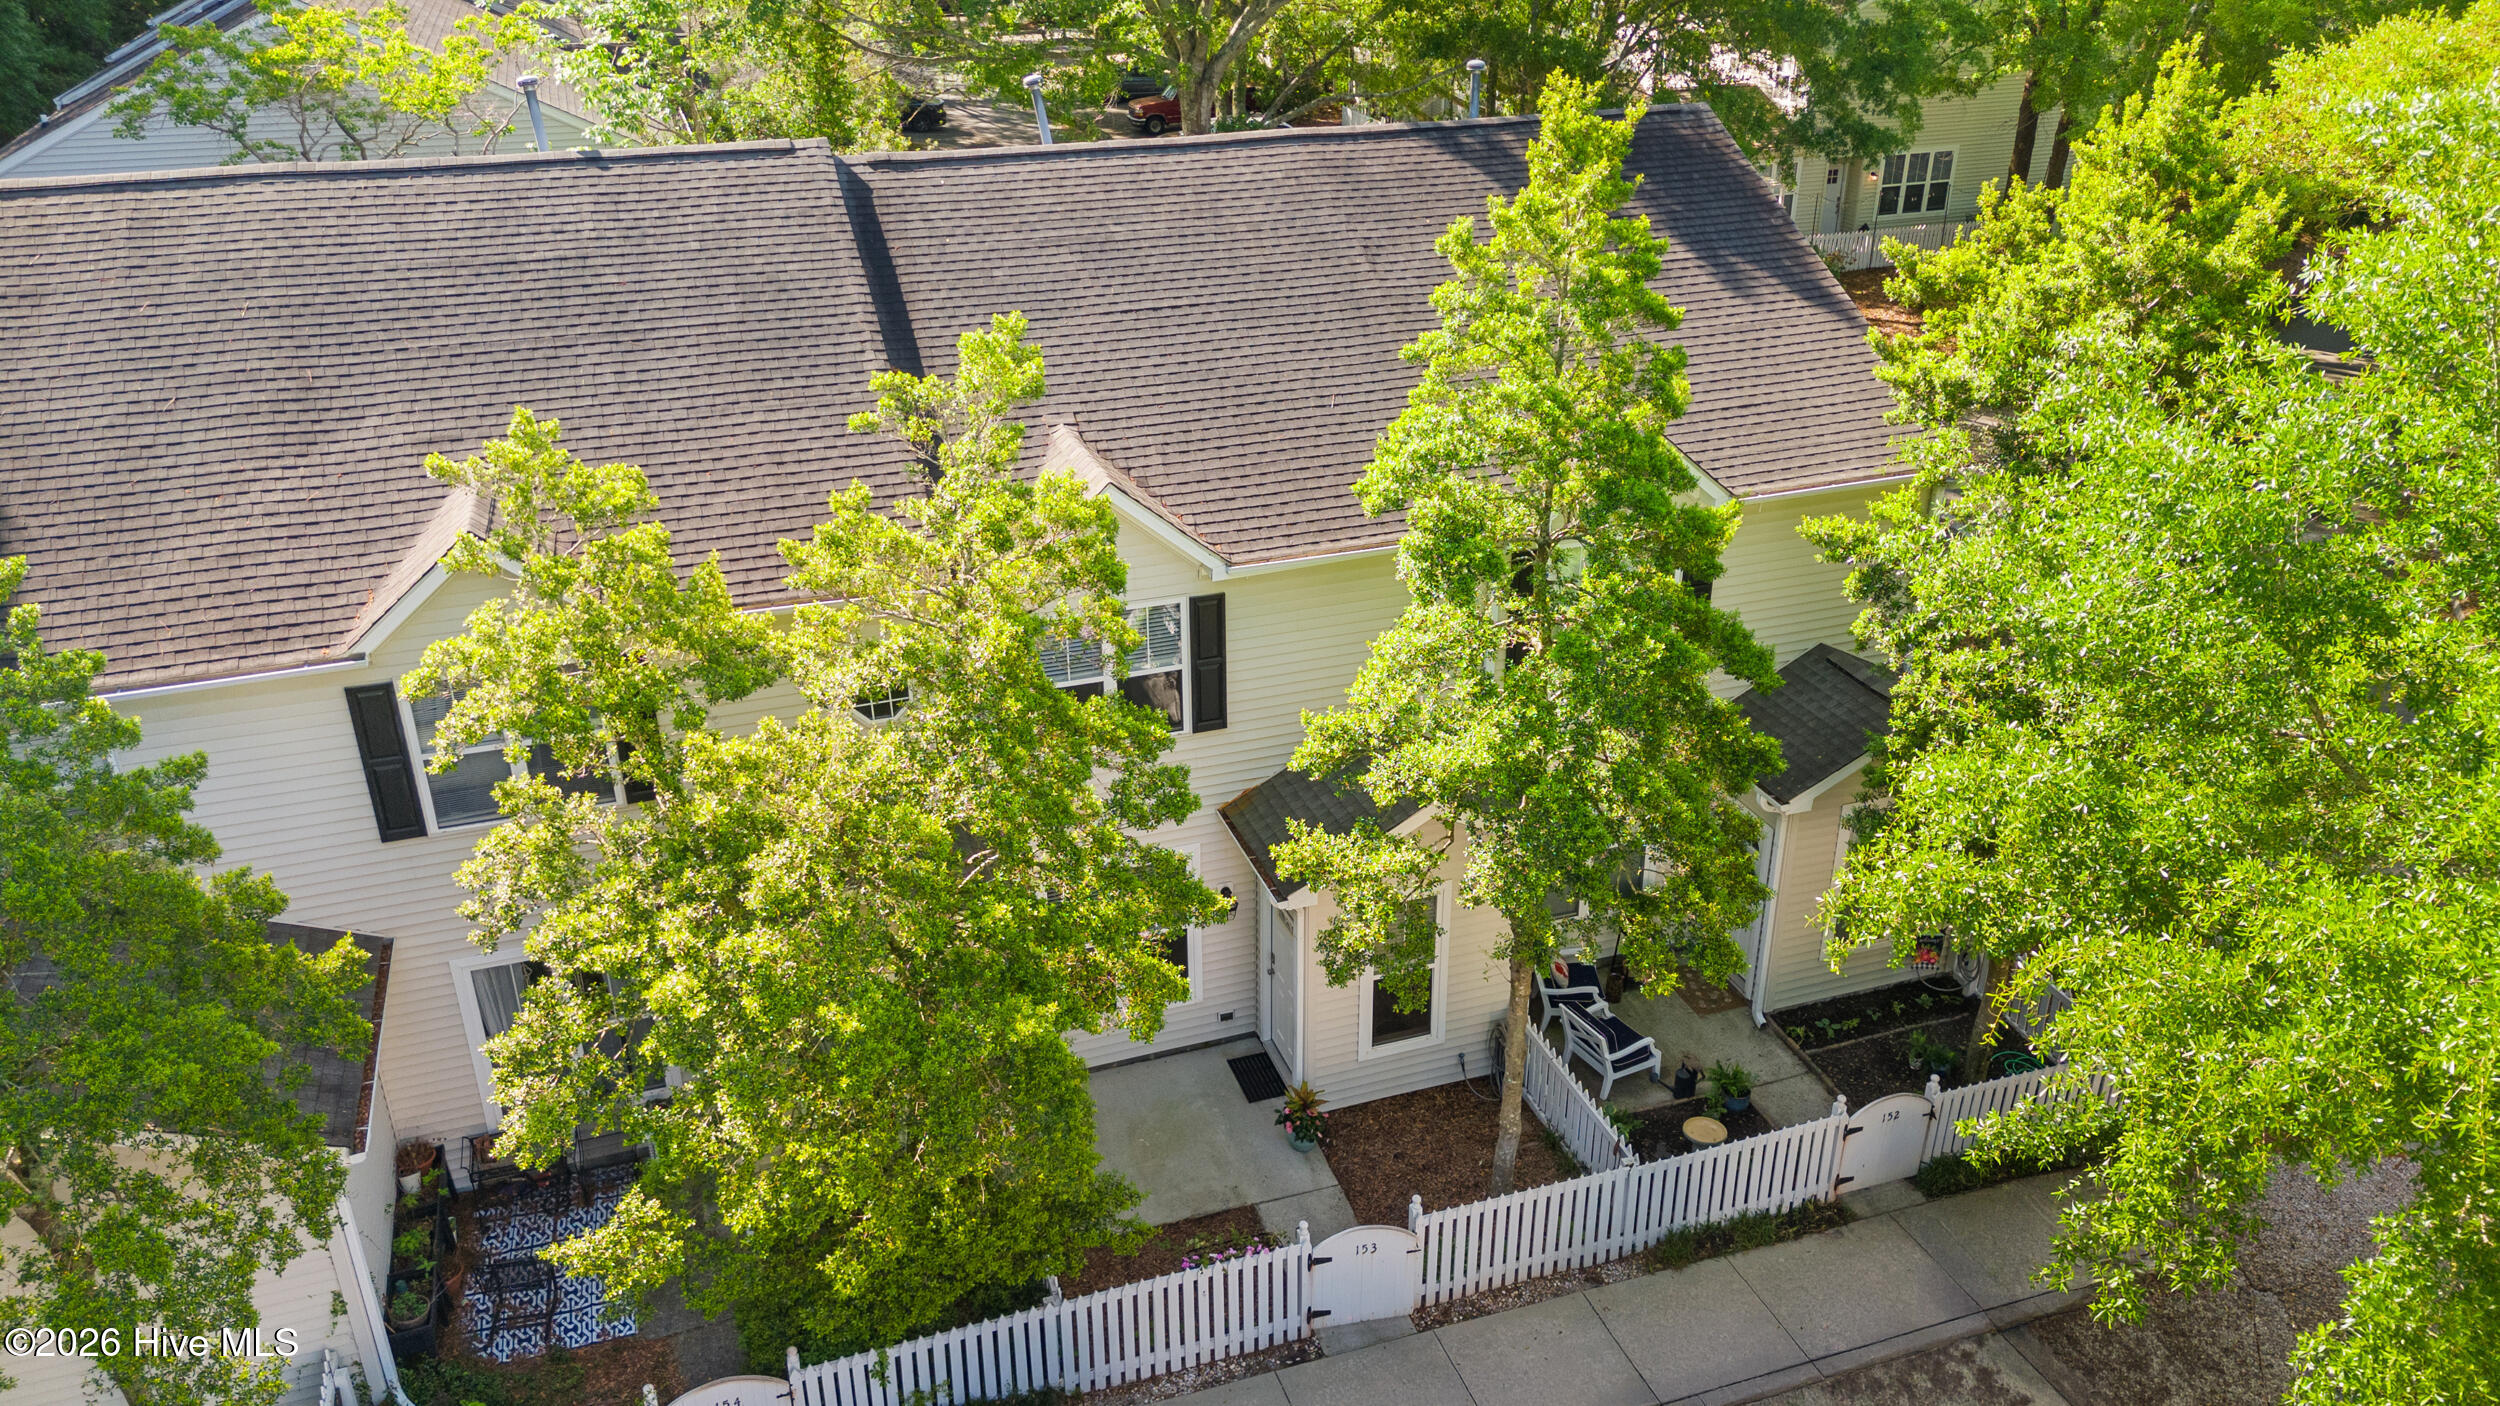
Aerial view of a cream townhouse with a fenced patio and mature trees; unit number 153 appears on the gate.
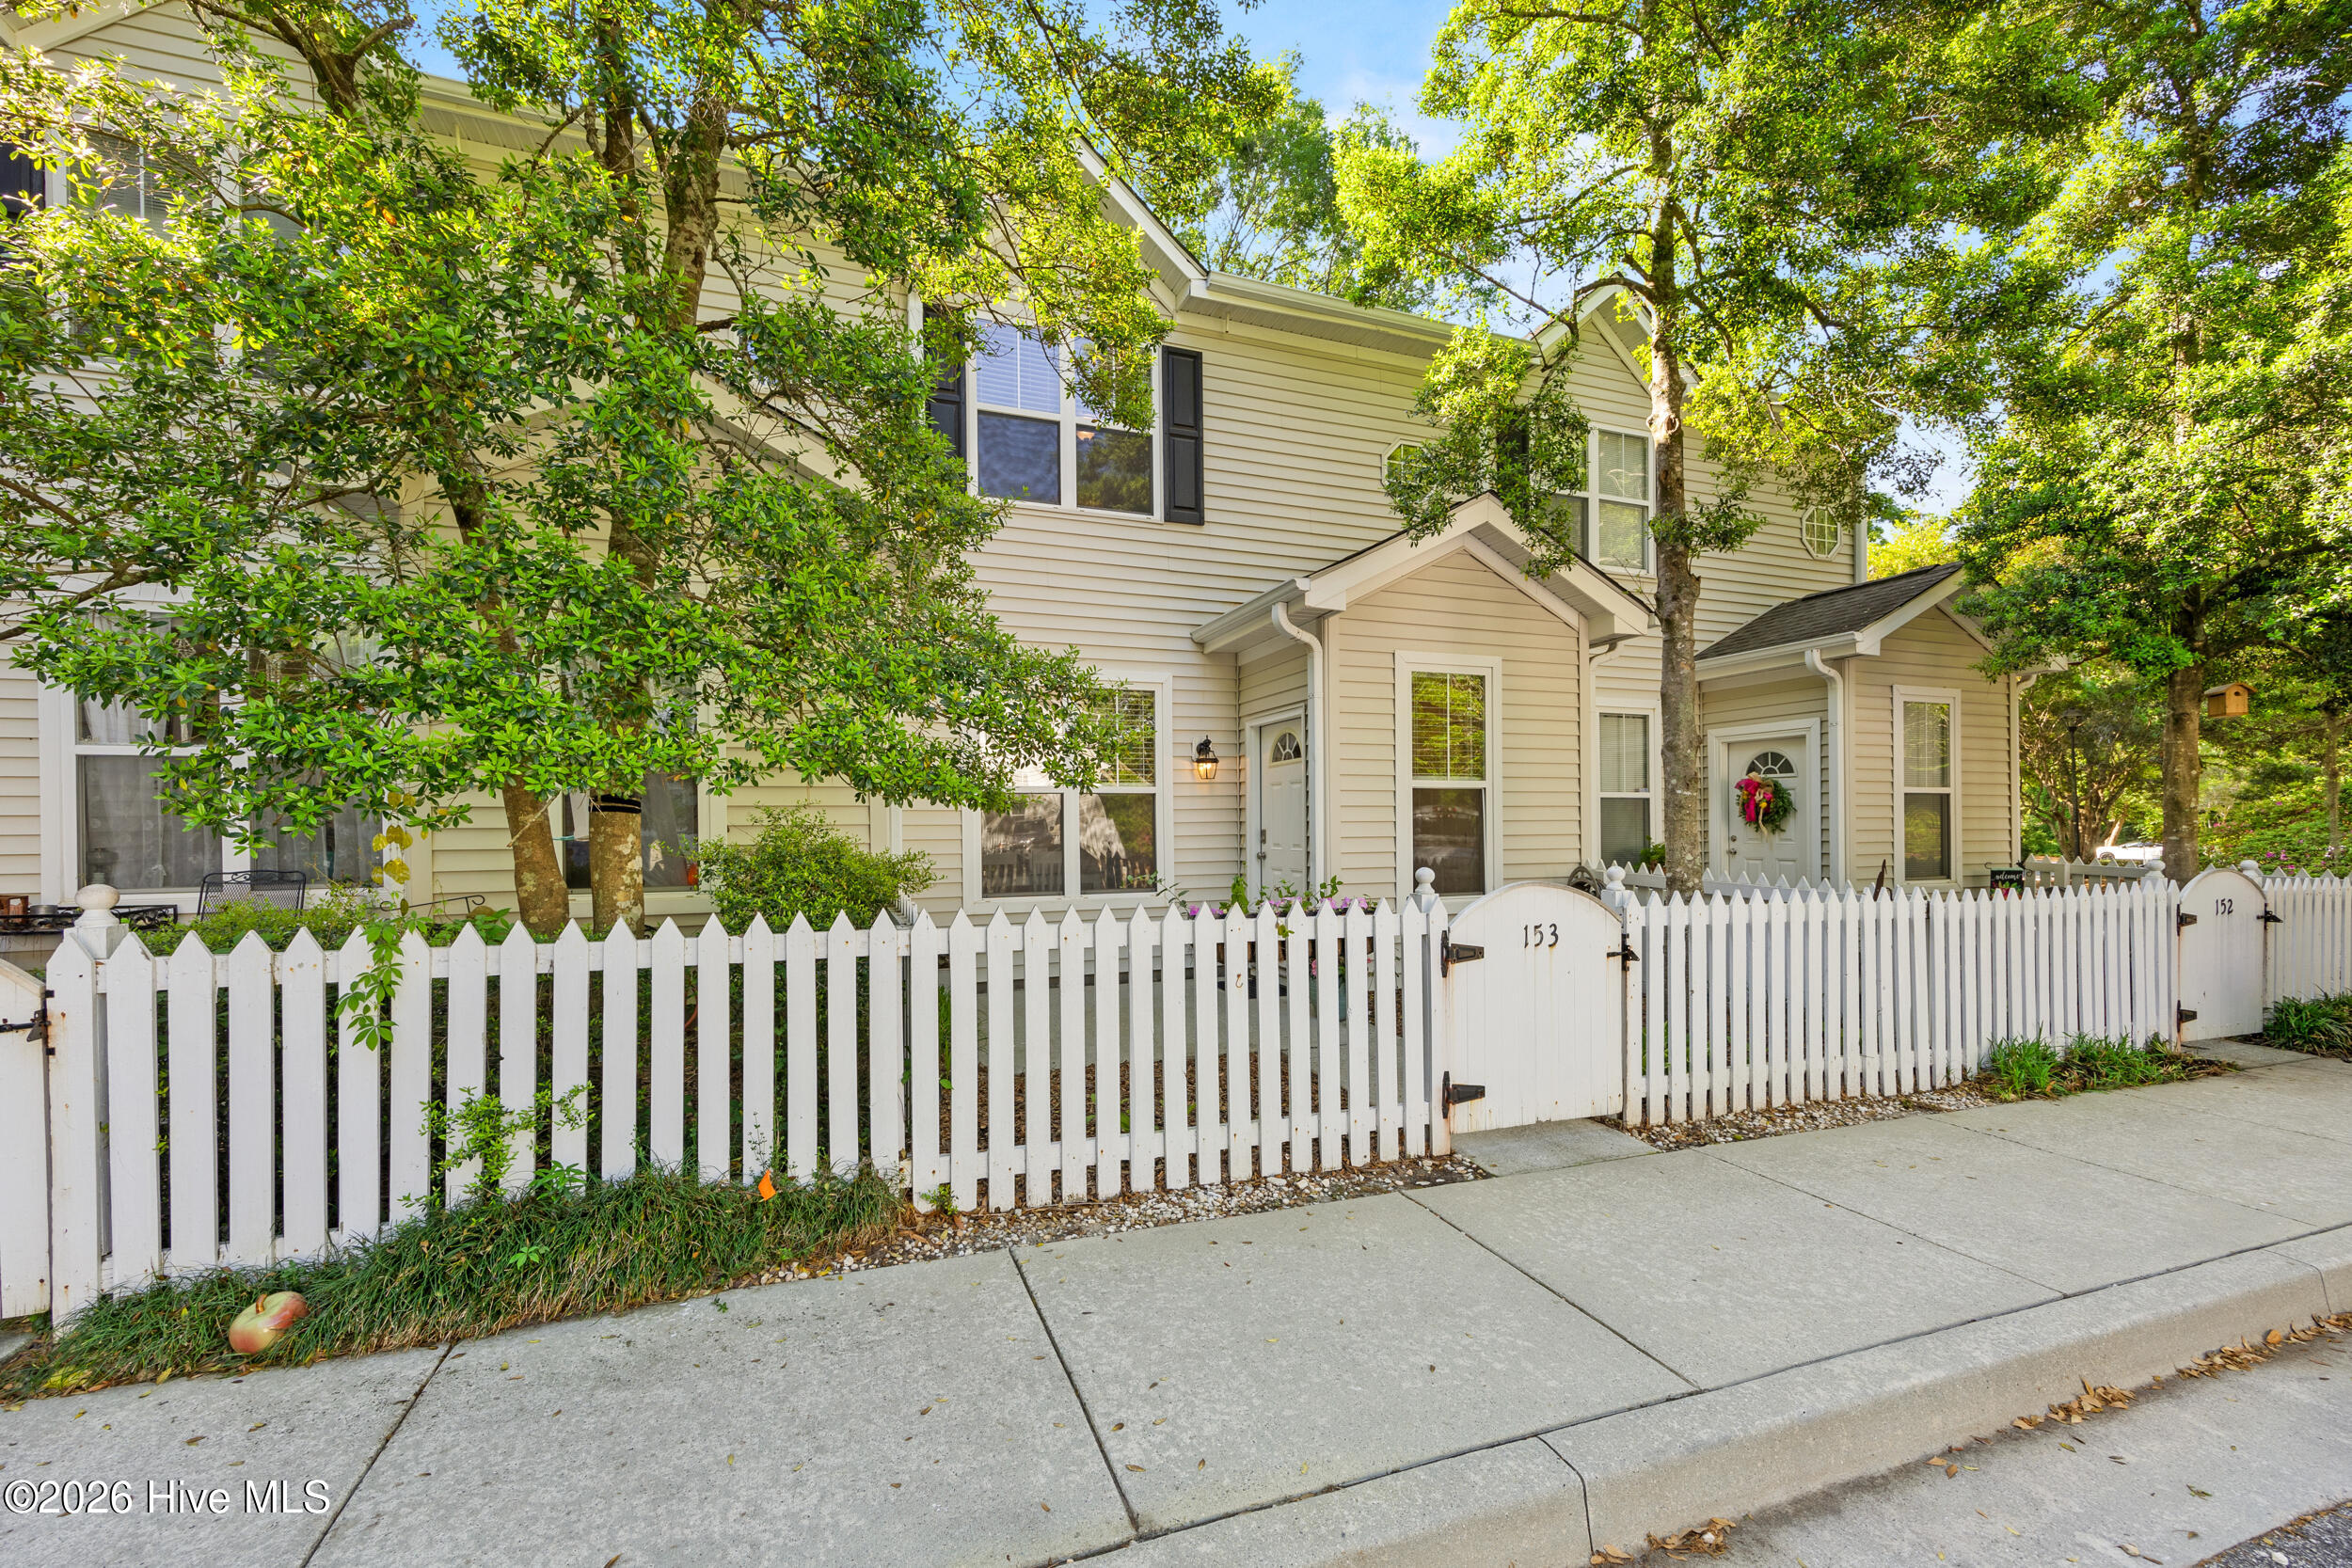
Cream-sided residence behind a white picket fence, with the gate marked 153.
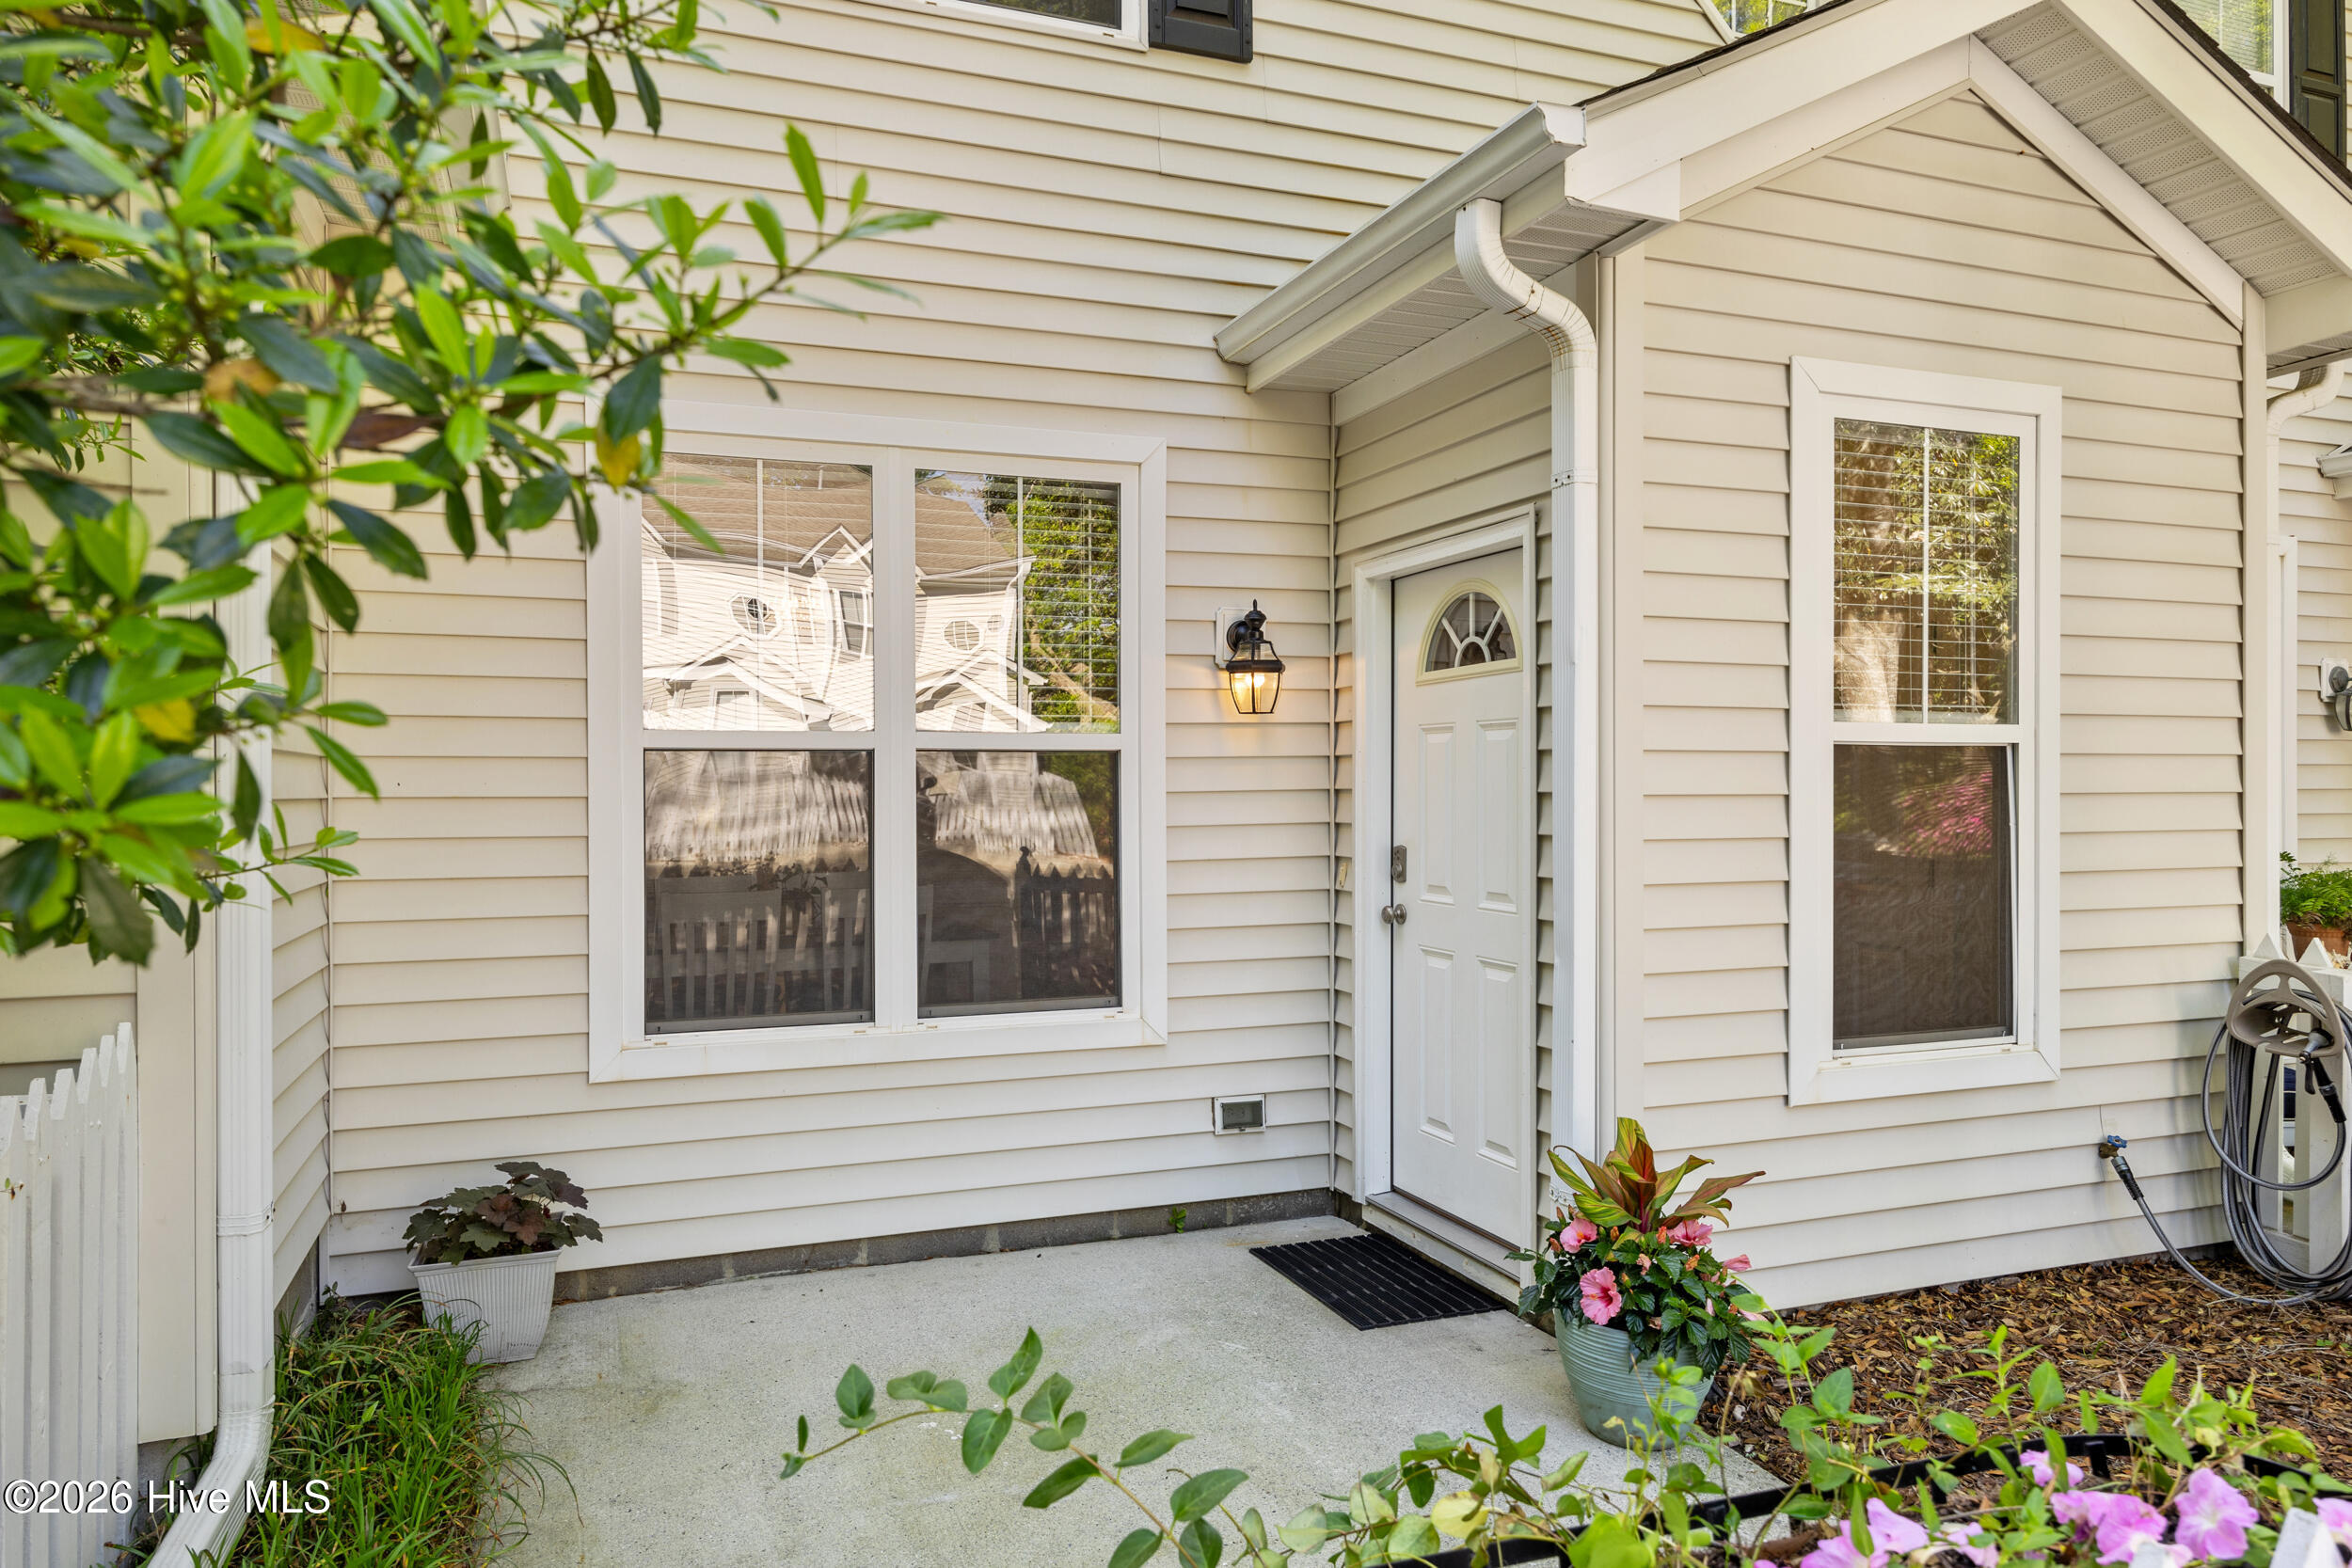
Home entrance with white door, large windows, concrete walkway, and potted pink flowers.
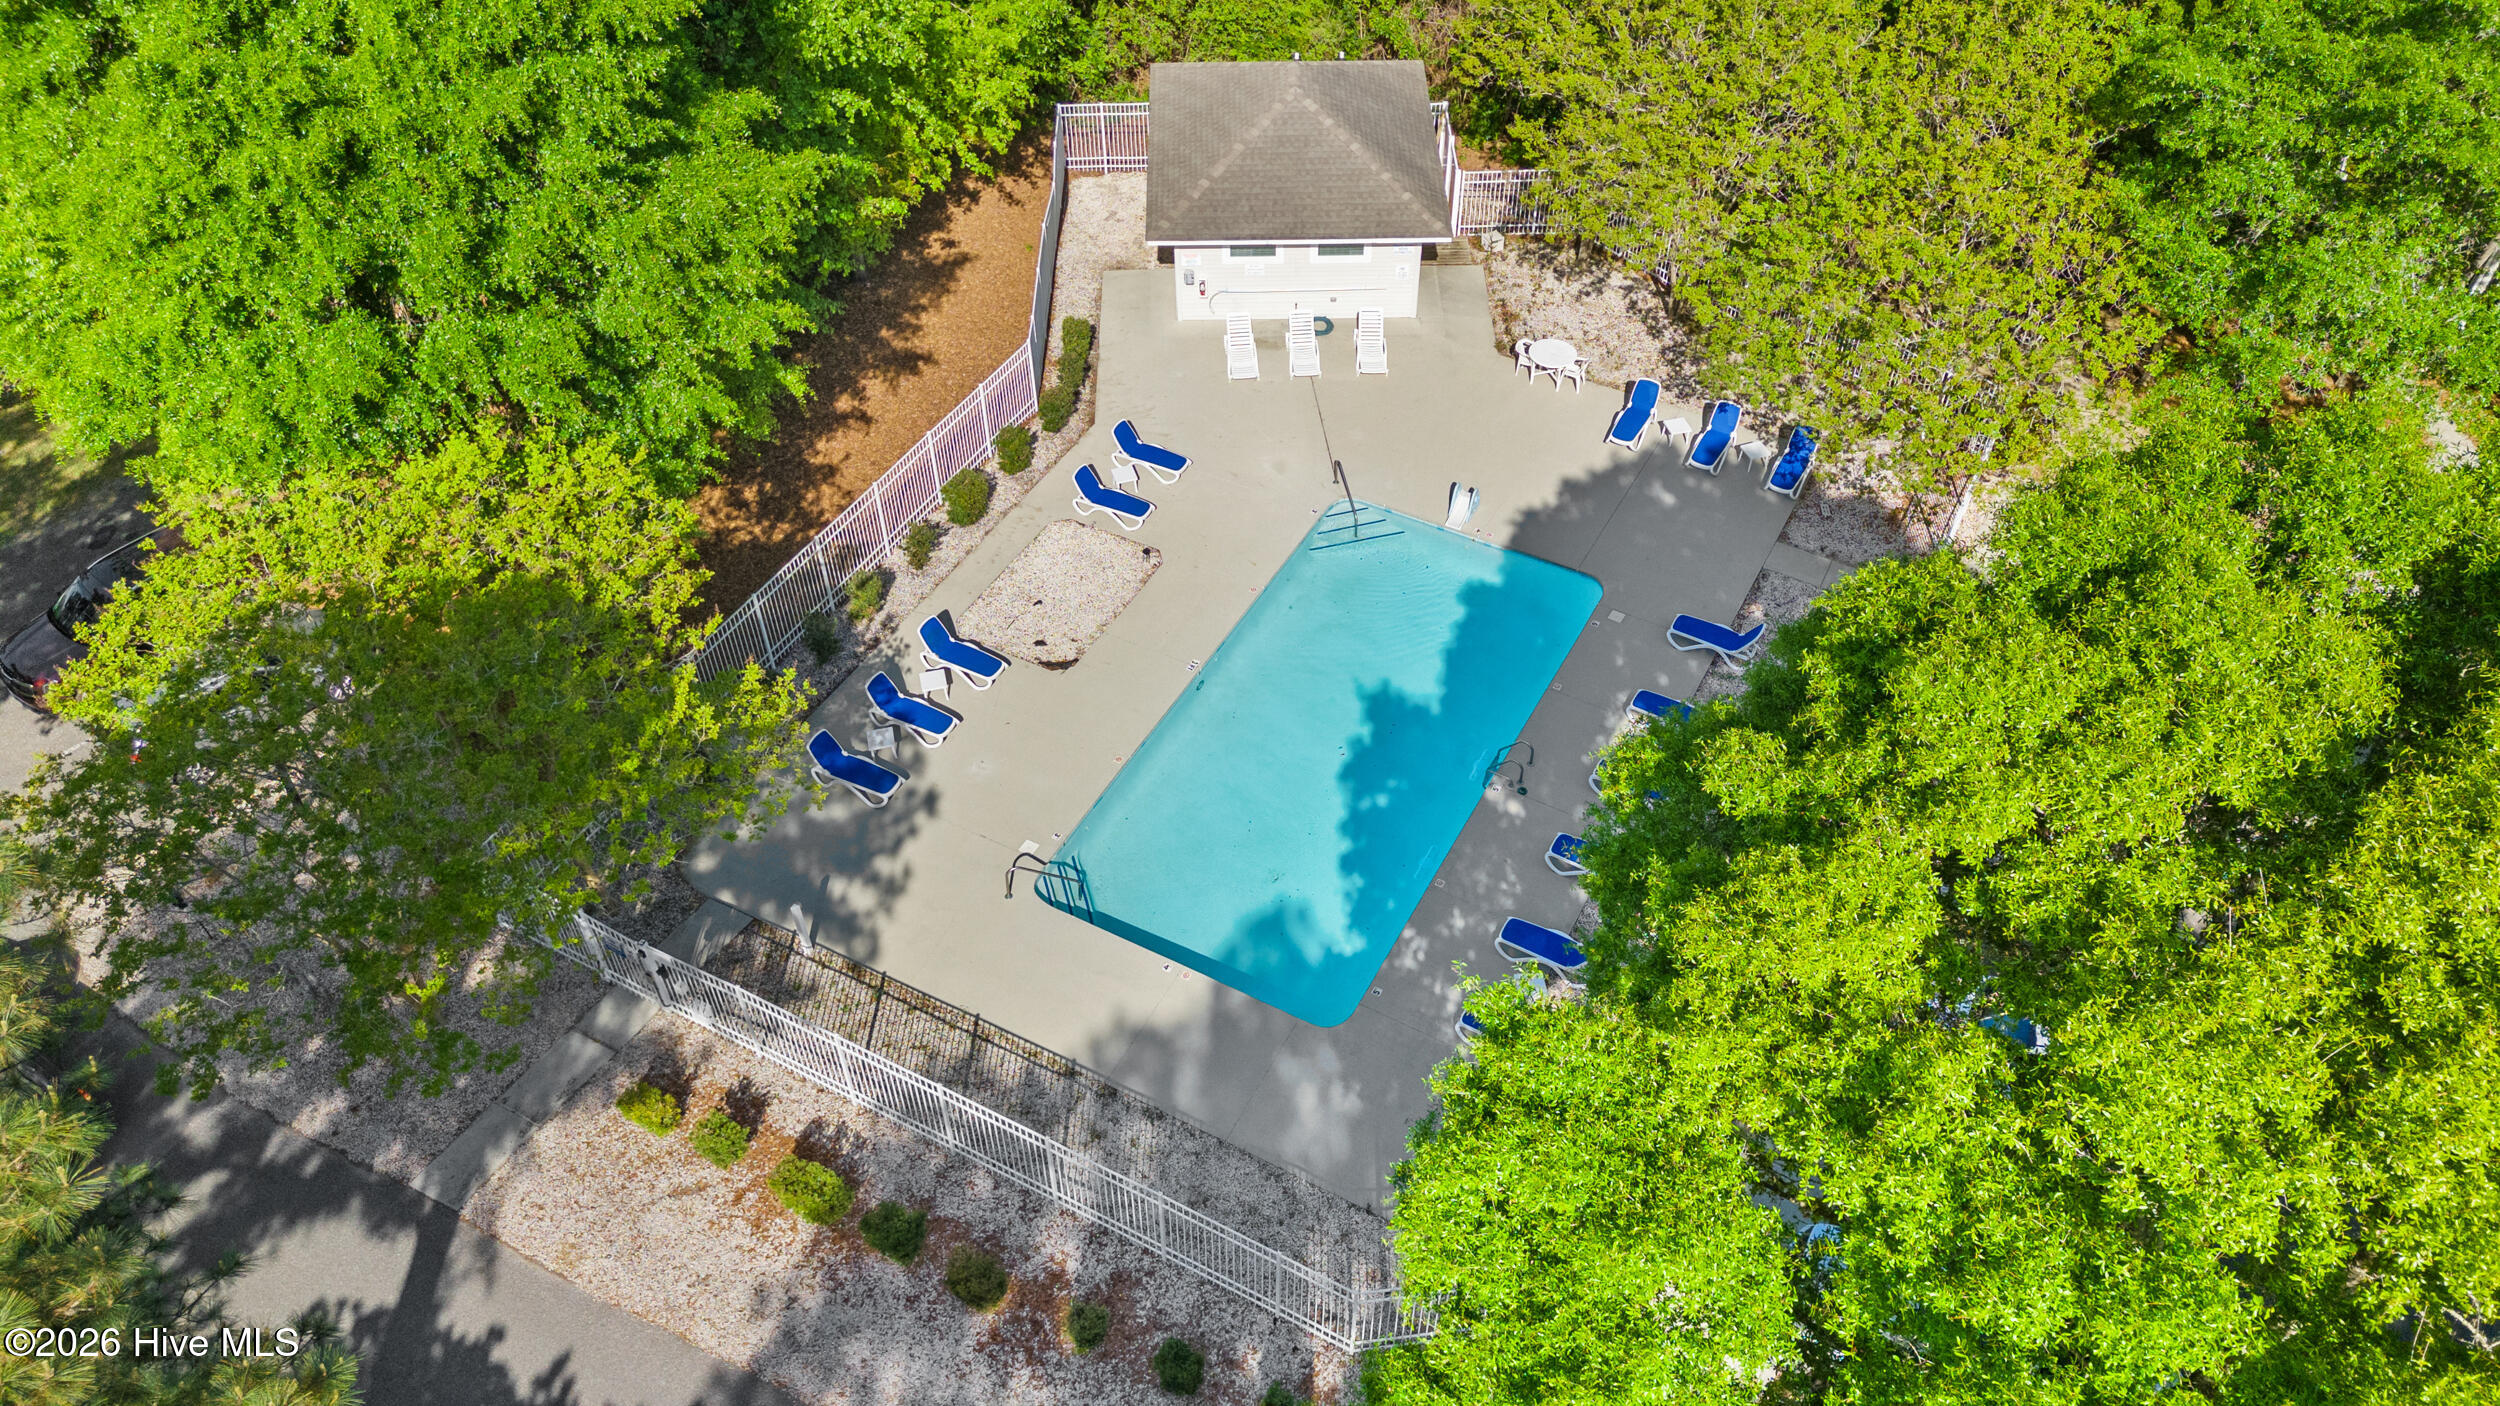
Community swimming pool with blue lounge chairs, a pool house, and dense trees.
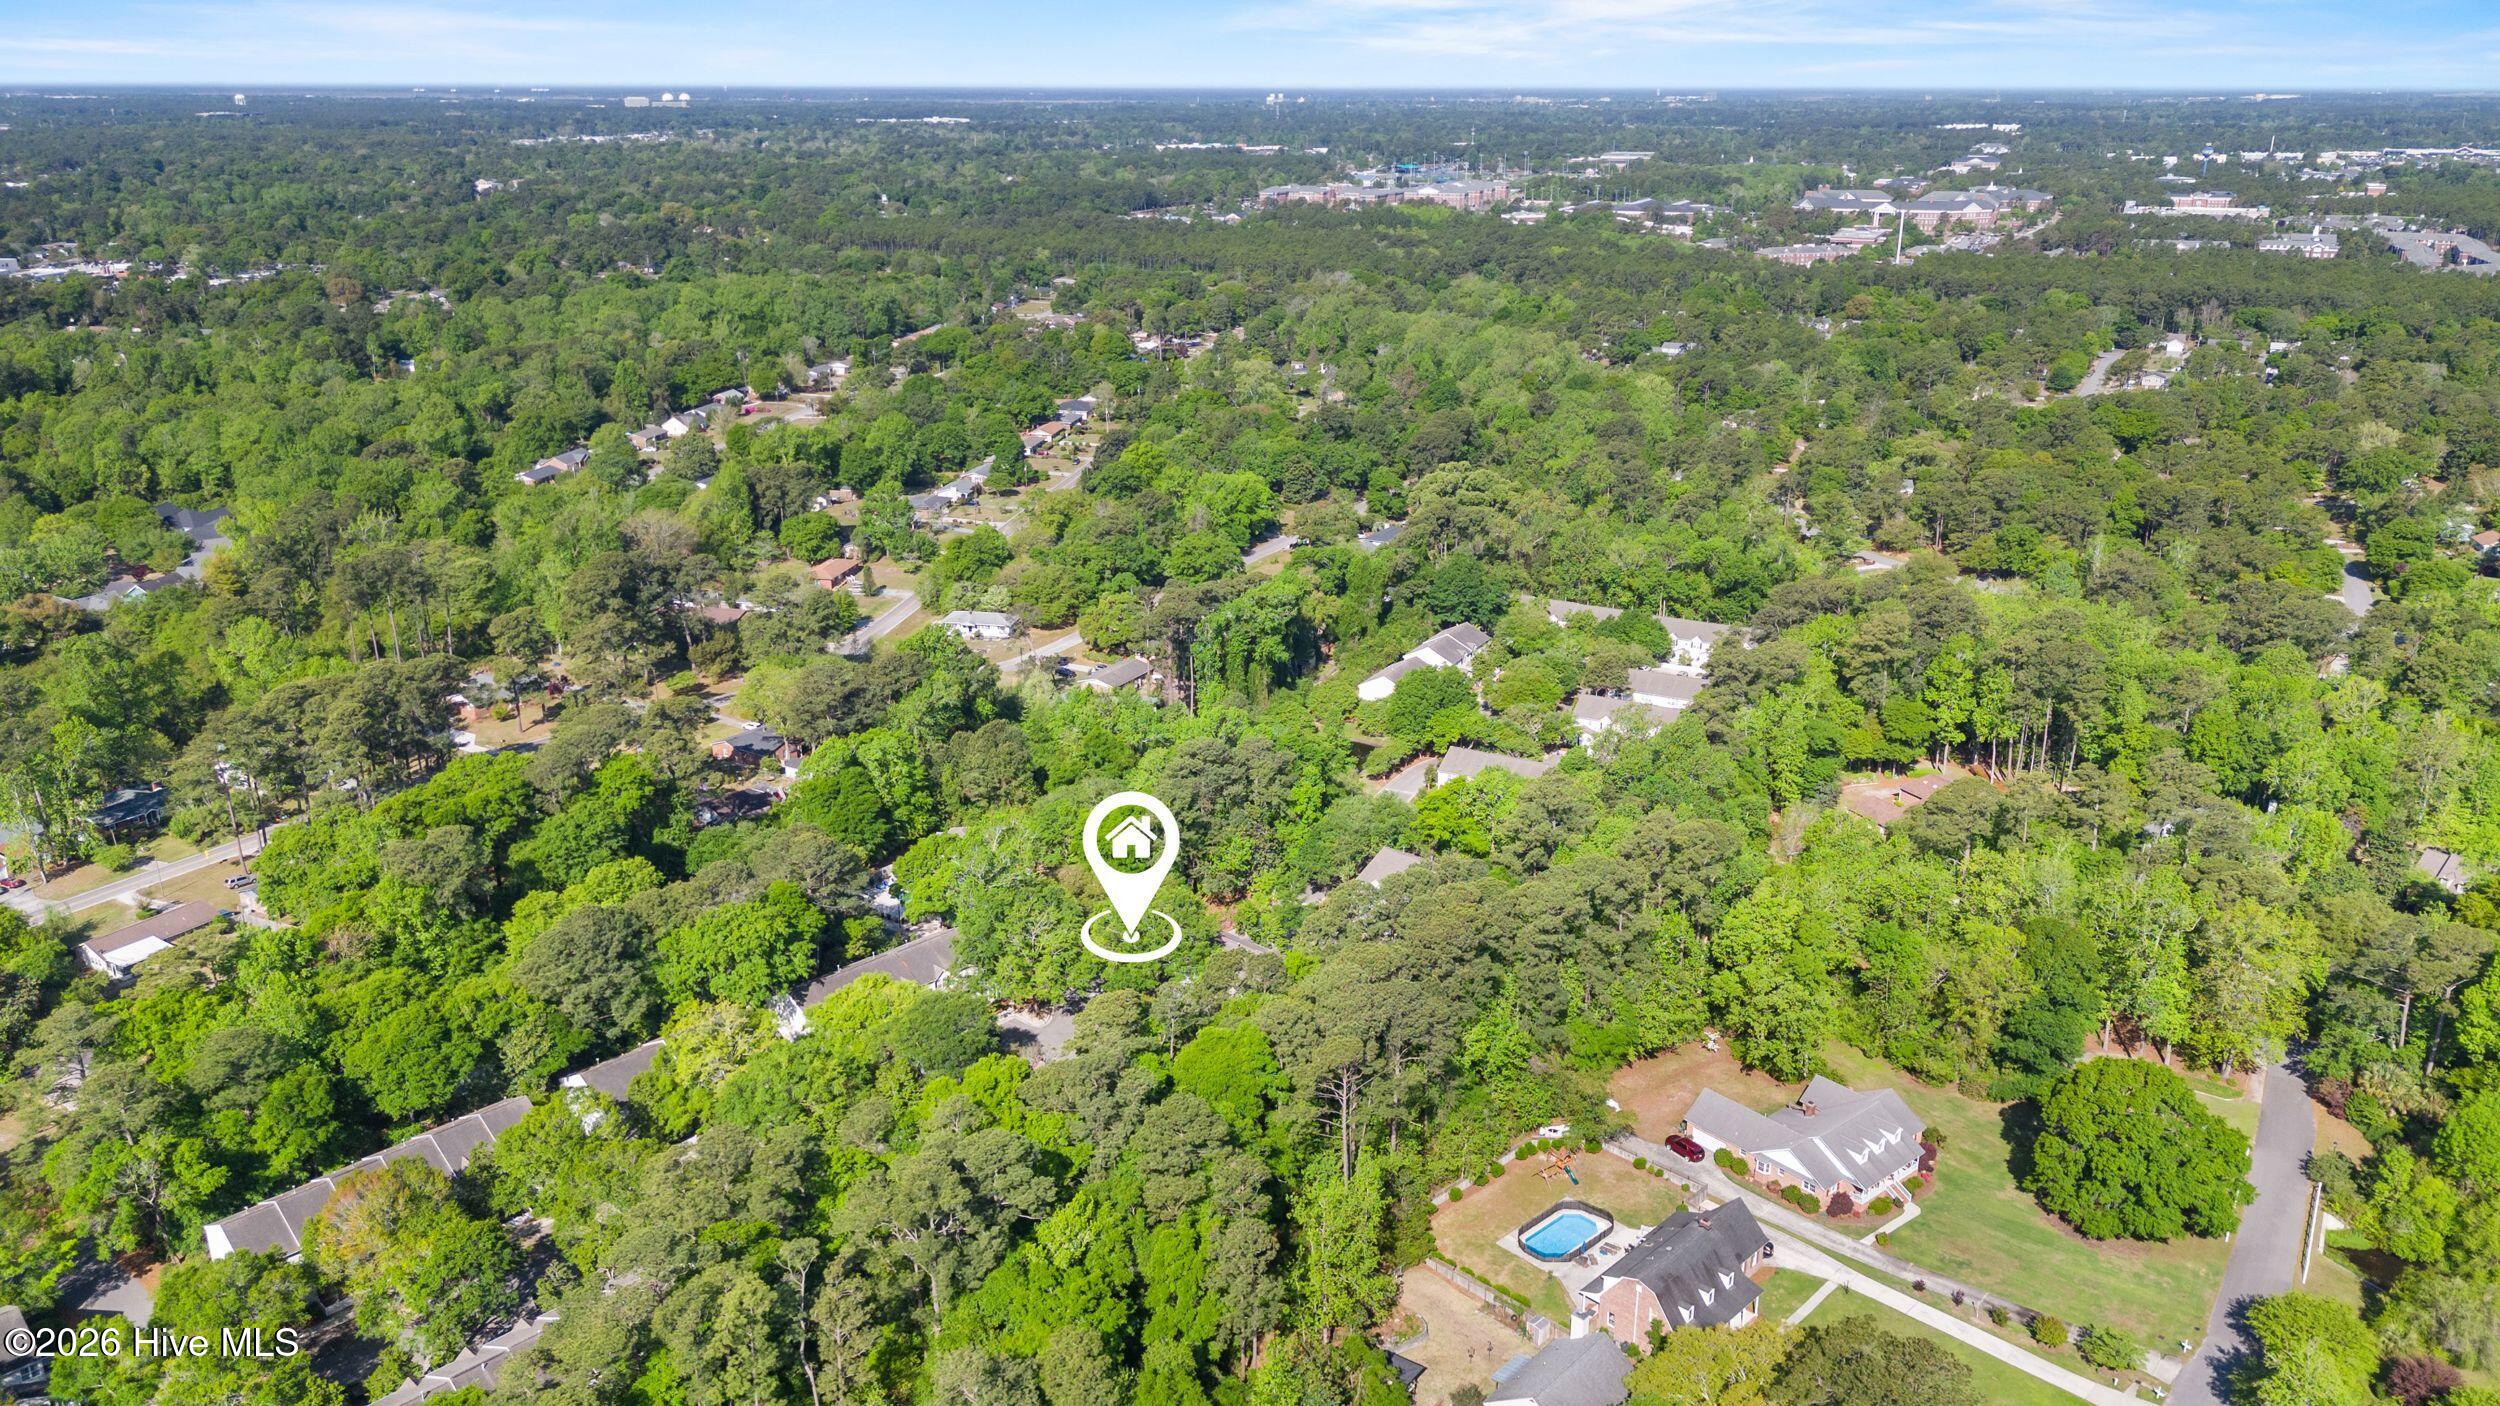
Aerial view of a wooded neighborhood, with a white marker indicating the property.
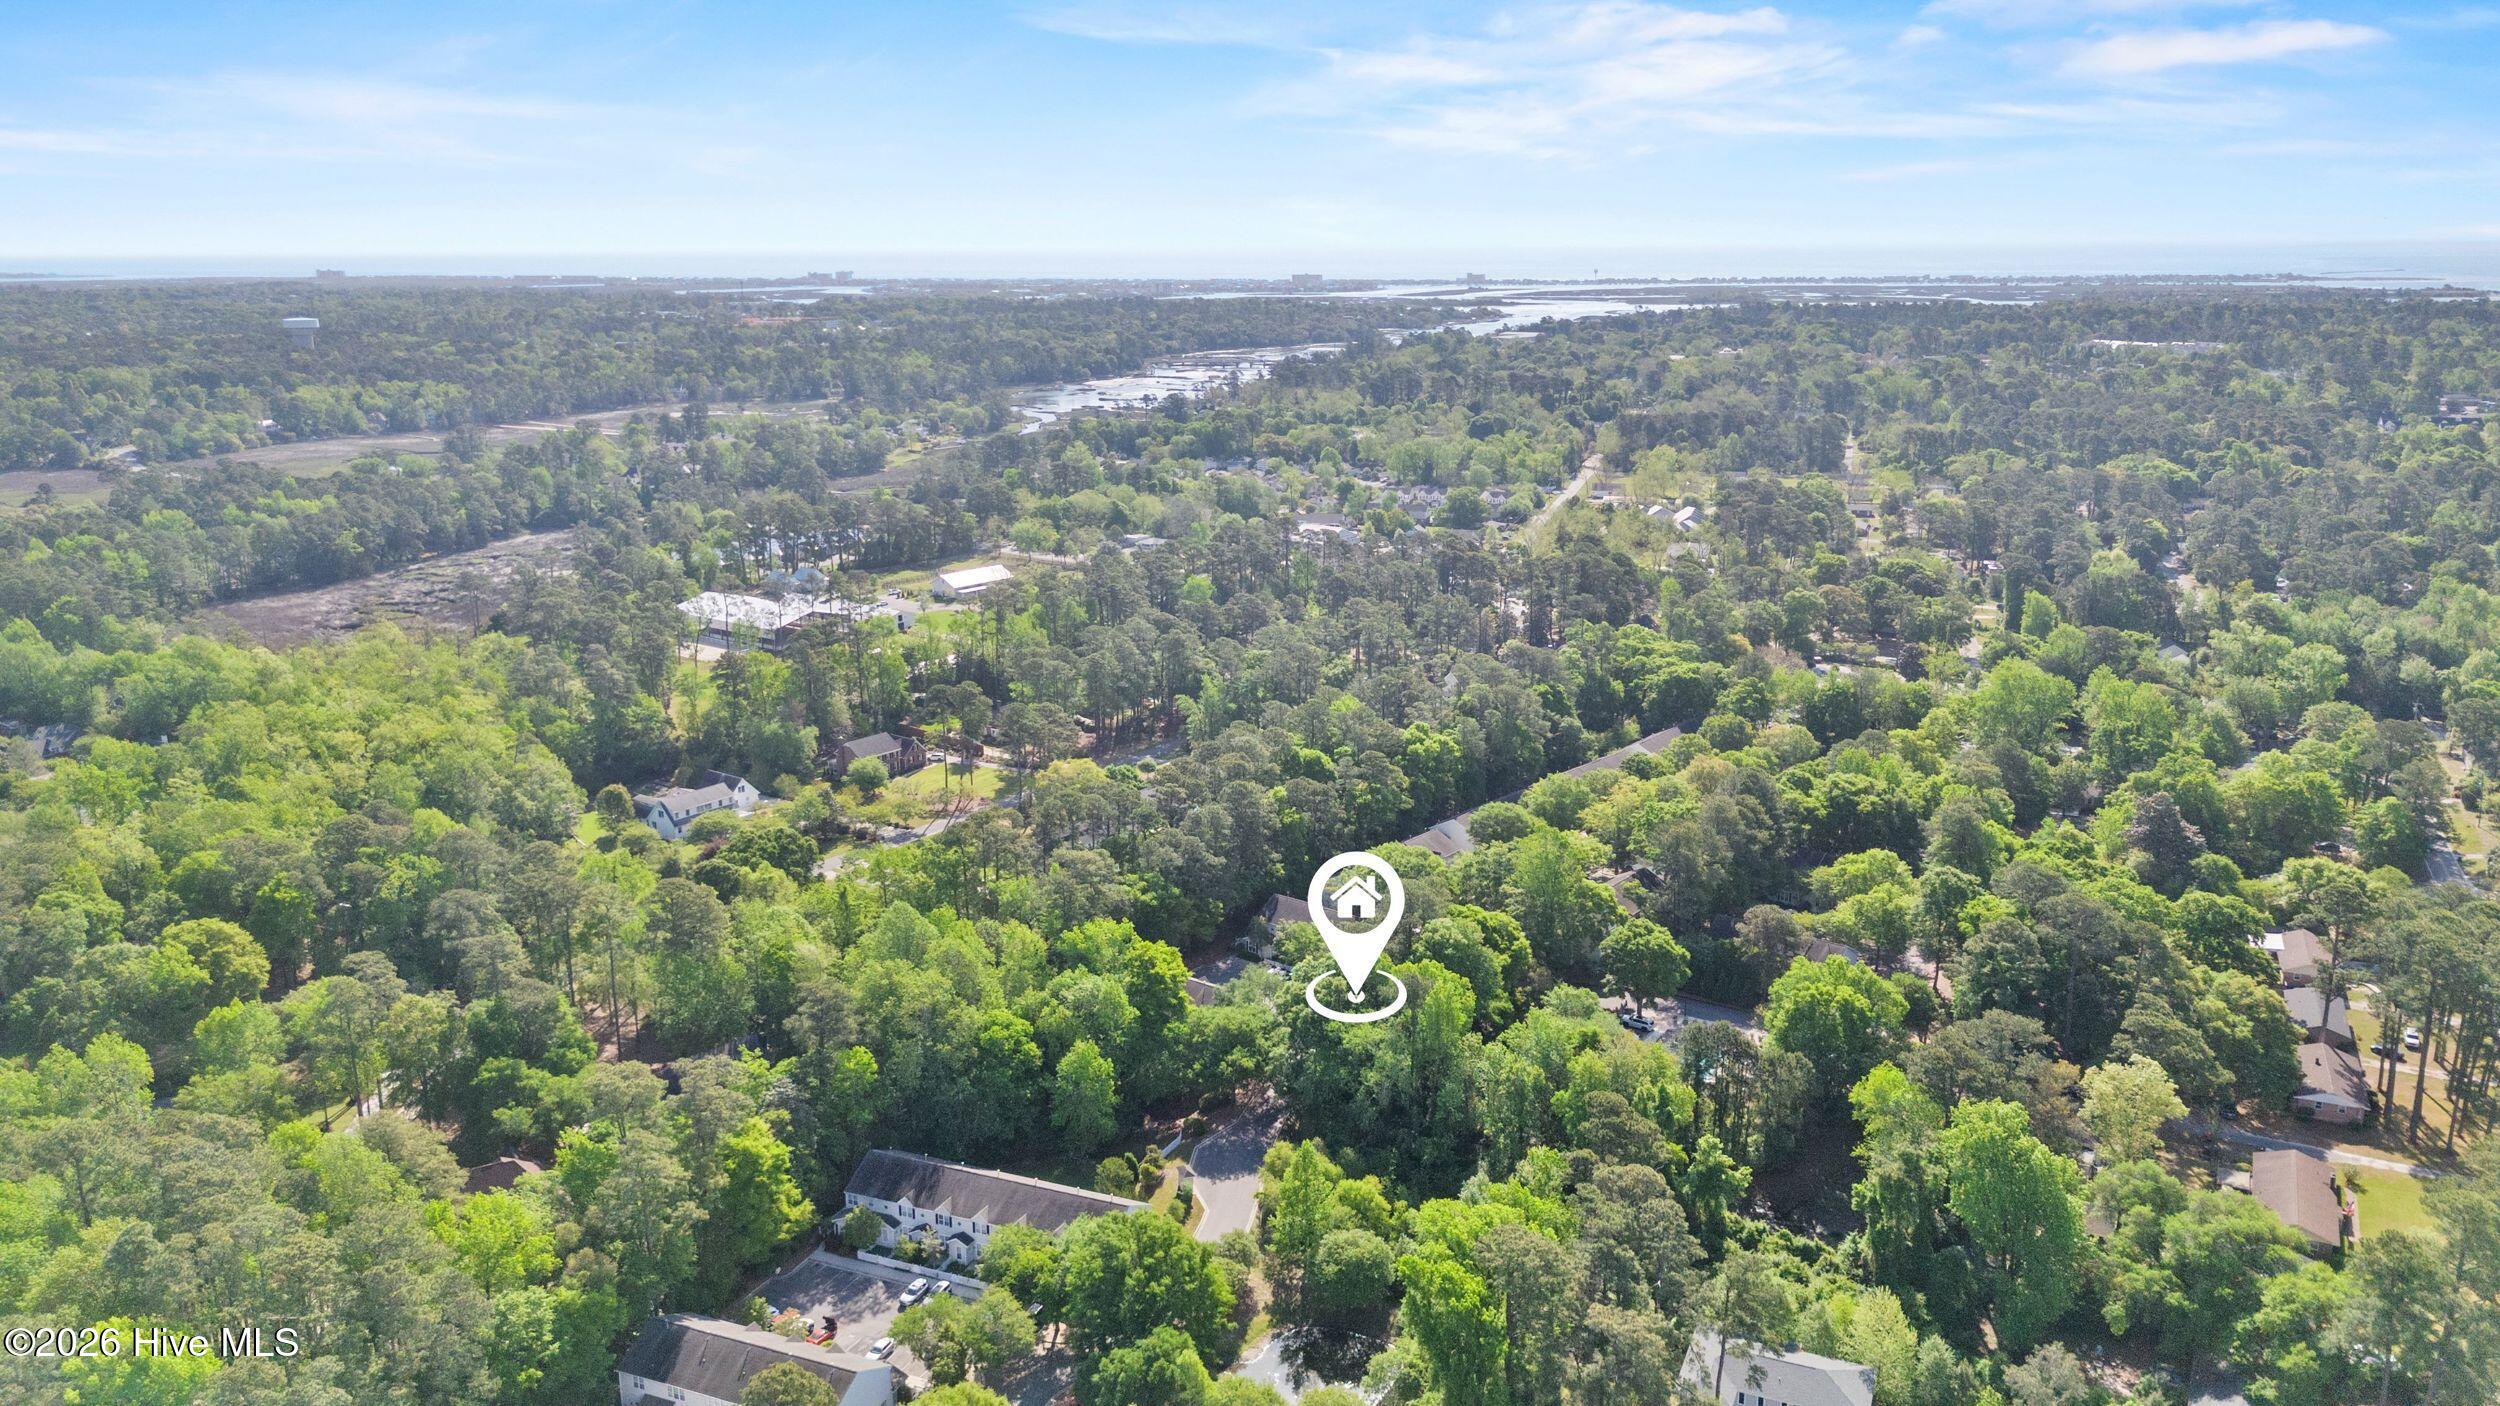
Aerial view of a wooded neighborhood, with a property marker and waterways in the distance.
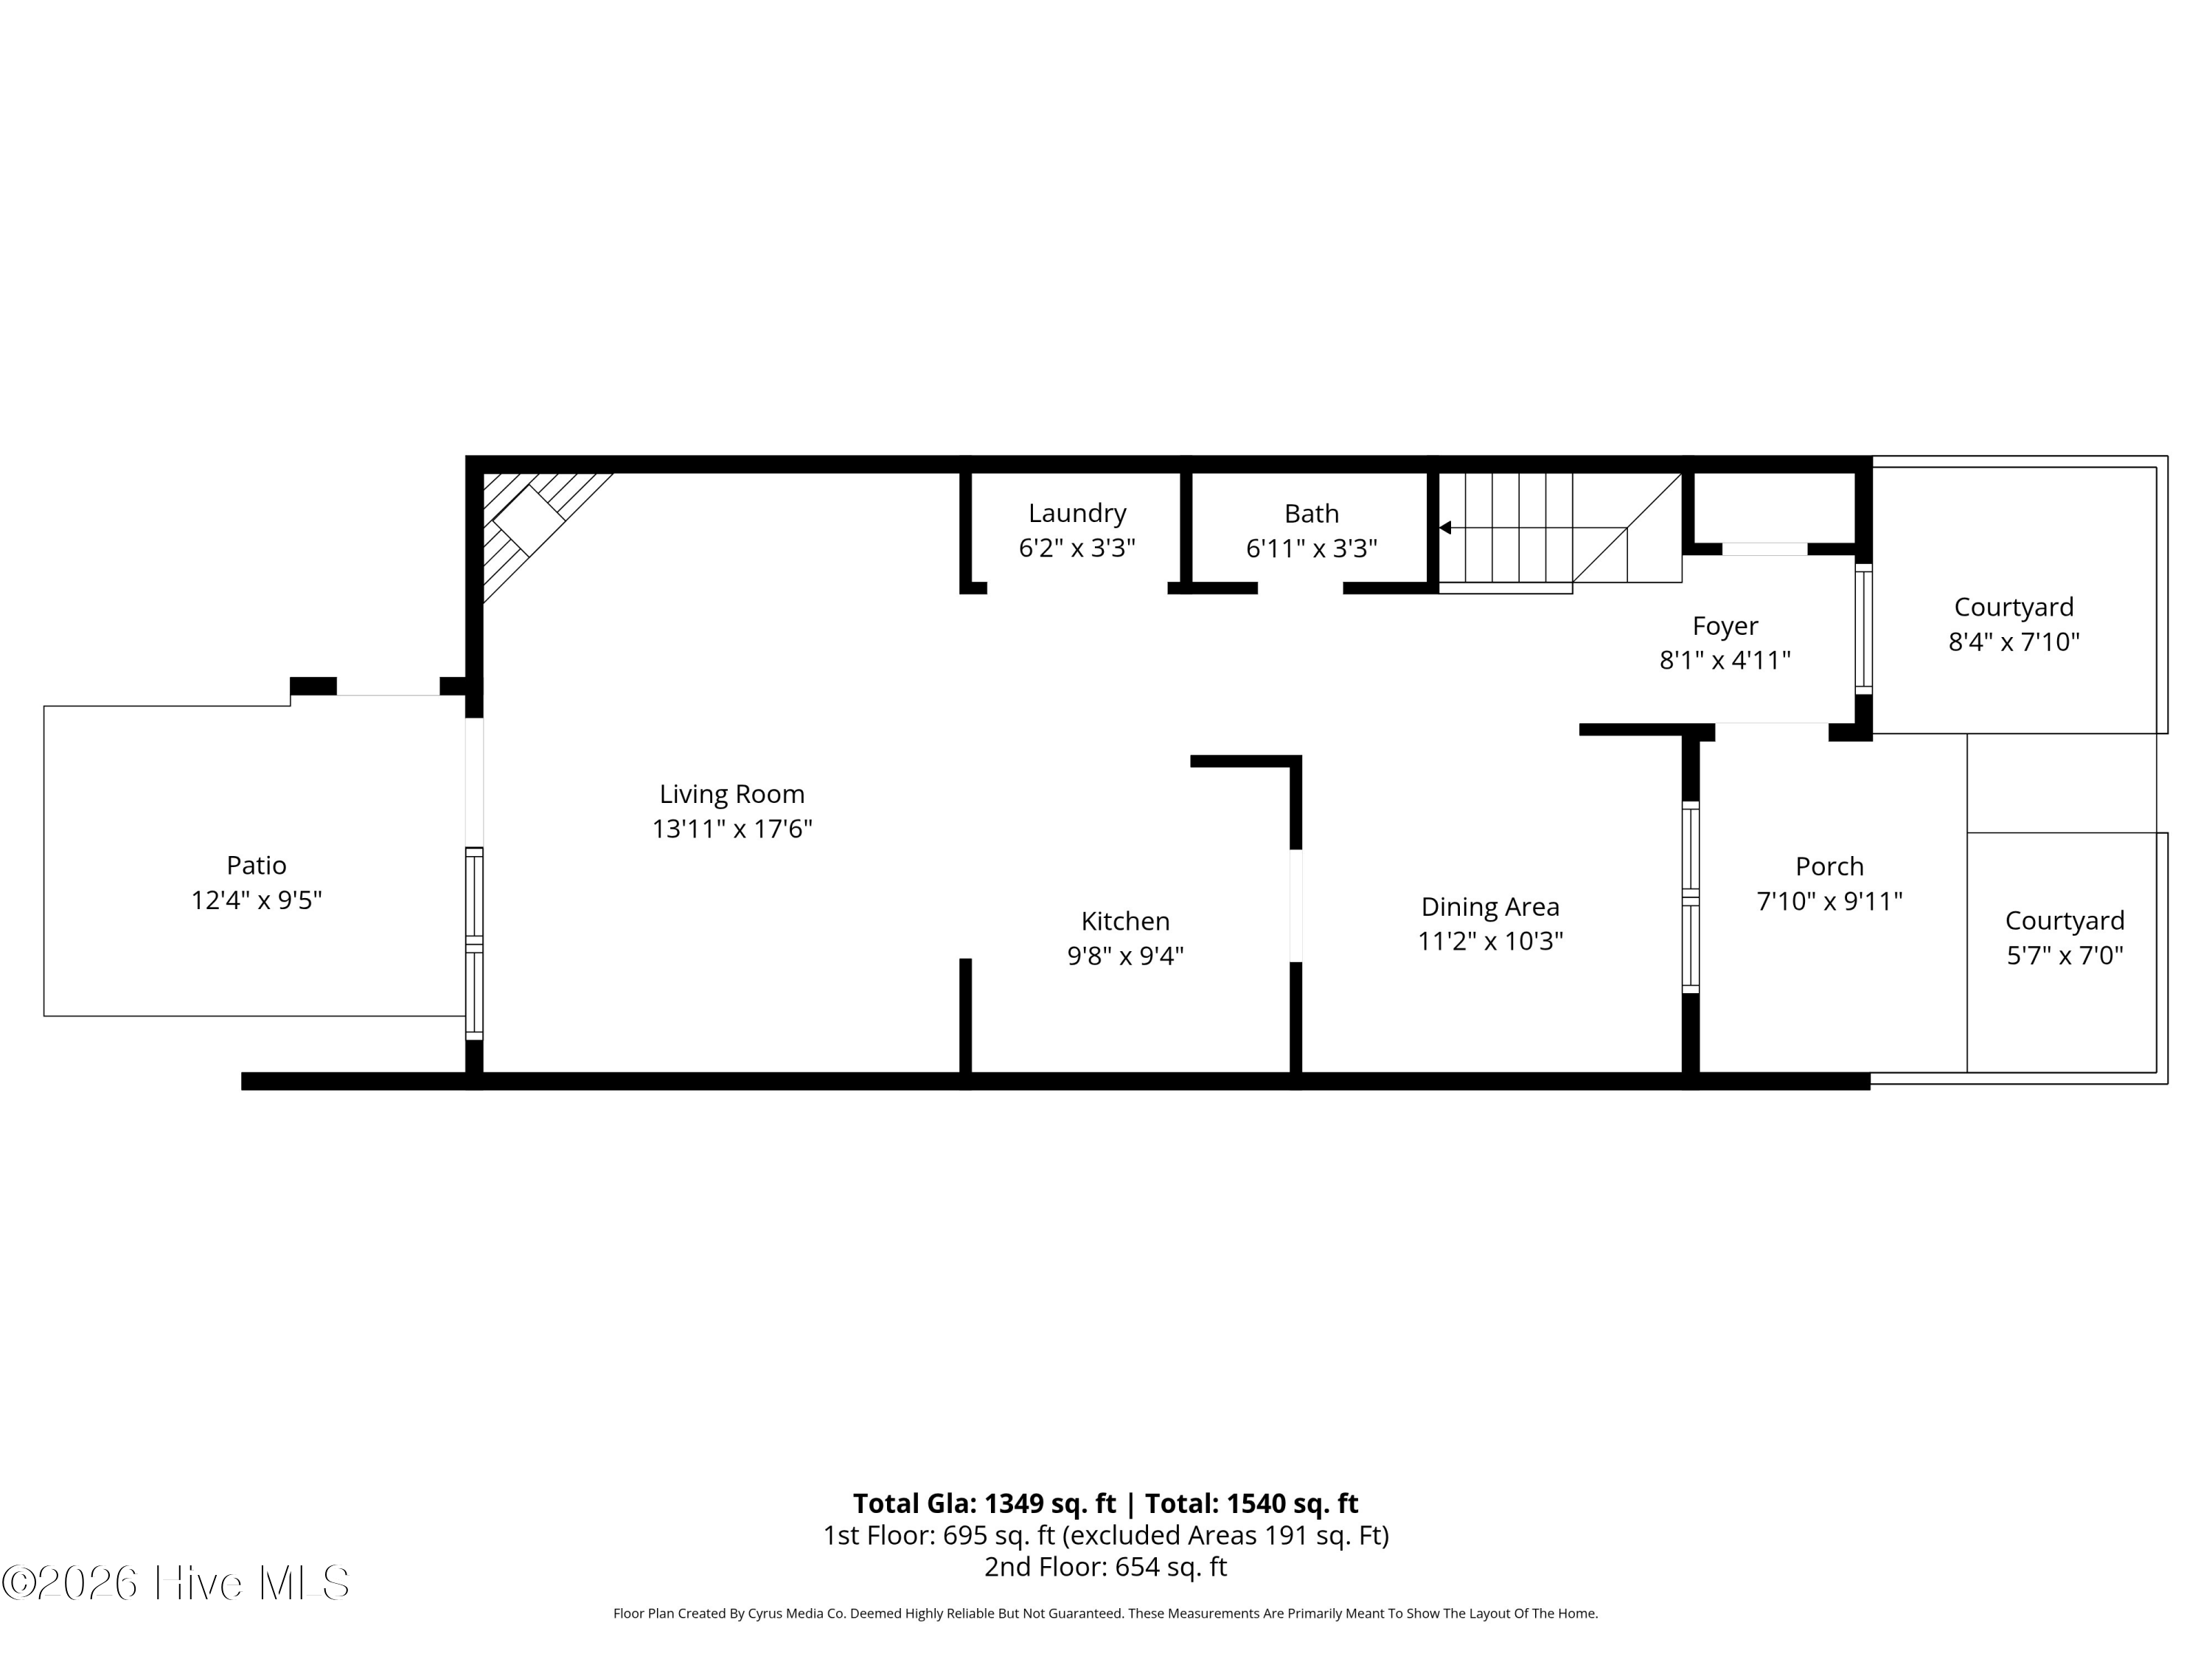
Floor plan with living room, kitchen, dining area, patio, porch, and two courtyards.
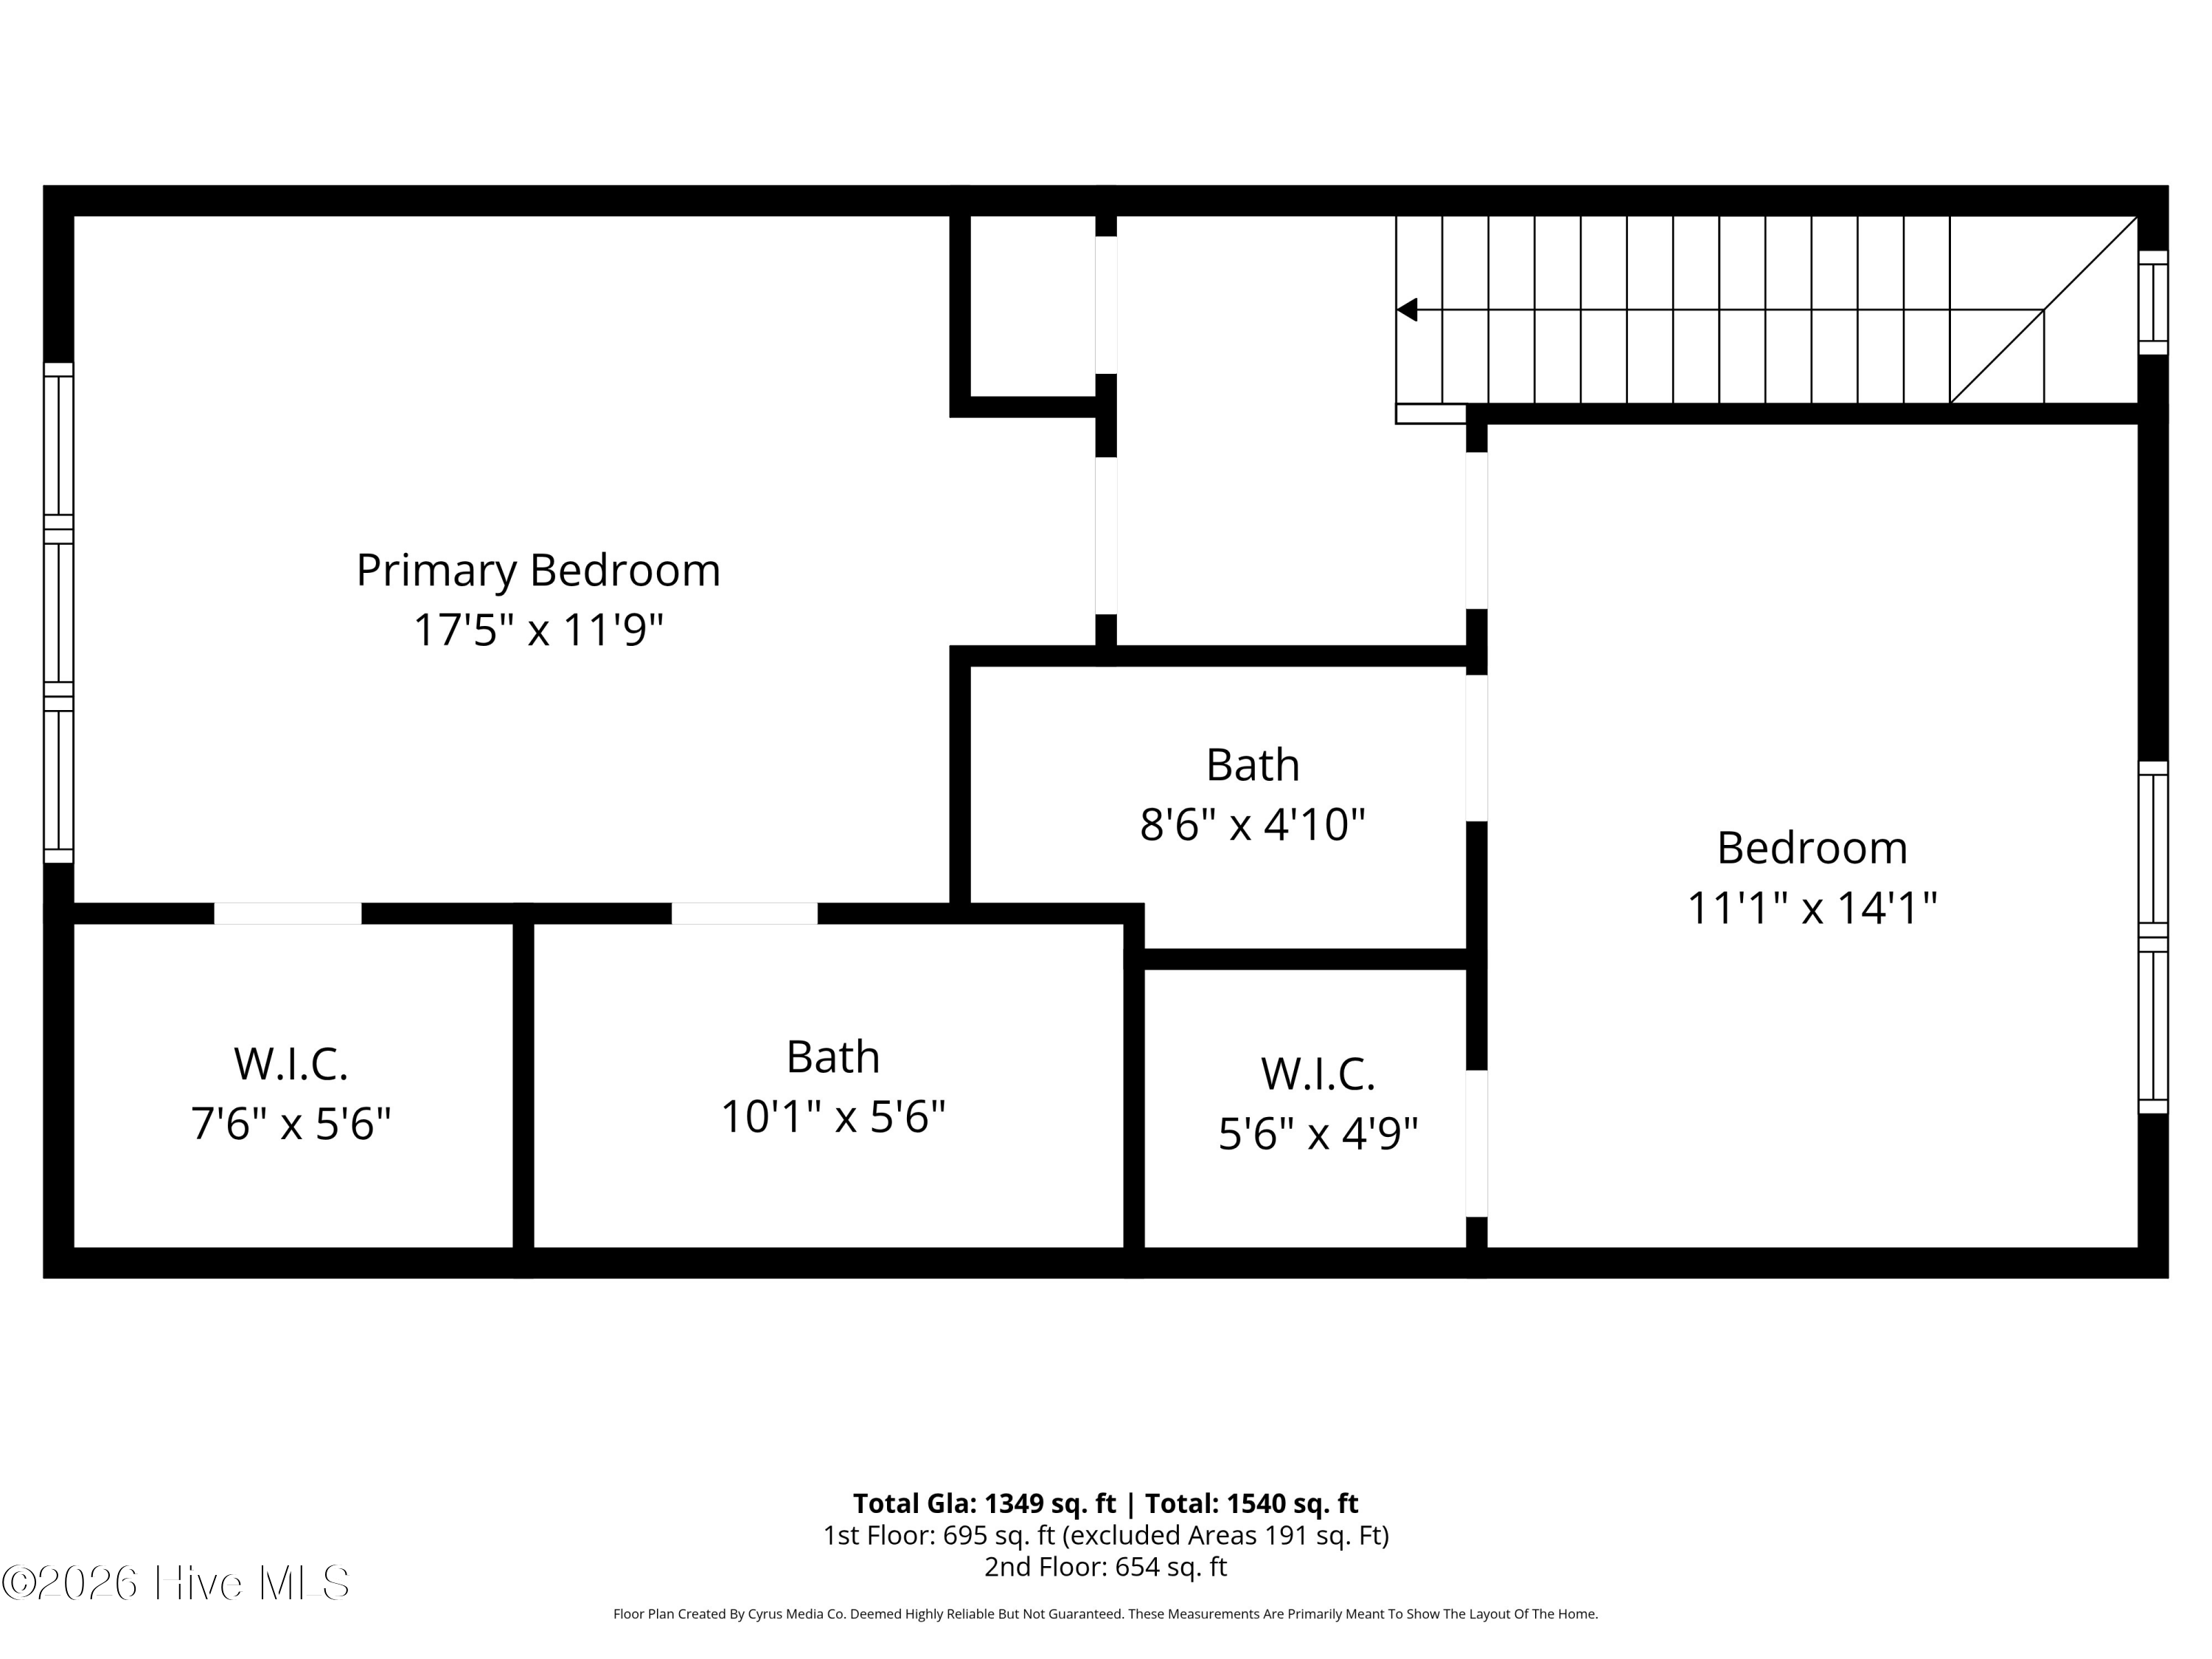
Two-story floor plan with two bedrooms, two bathrooms, two walk-in closets, and labeled room dimensions.
VIEW PHOTOS
$326,000

5813 Wrightsville Avenue Apt 153

2 Beds 3 Baths 1,349 Sq.Ft. 741 Sq.Ft.

Description

Welcome to Forest Cove-one of Wilmington's most charming tucked-away communities. Nestled among mature trees and just minutes from Wrightsville Beach, Mayfaire, Midtown, and UNCW, this inviting 2-bedroom, 2.5-bath townhome offers the perfect blend of convenience and relaxed coastal living.
Inside, you'll find a bright and comfortable layout featuring a well-appointed kitchen with 42-inch cabinetry and leathered granite countertops. A cozy fireplace anchors the main living space, creating a warm and welcoming atmosphere, while thoughtful updates like a tankless water heater add efficiency and peace of mind.
Upstairs, both bedrooms offer private en-suite baths and generous closet space, including a spacious primary suite with added character and charm.
Step outside to your private back patio-ideal for morning coffee, evening unwinding, or casual entertaining.
Residents of Forest Cove enjoy access to a community pool, scenic pond, and beautifully maintained grounds shaded by mature landscaping throughout. Whether you're a first-time buyer, investor, or seeking low-maintenance living near the beach, this home checks all the boxes.

Share Property

Location

5813 Wrightsville Avenue Apt 153, Wilmington, NC 28403

Status

Sold

Date Sold

July 22, 2026
Jennifer Farmer

Jennifer Farmer

TITLE

Global Luxury Property Specialist | Equestrian Property Specialist

McLain Hadgraft

McLain Hadgraft

TITLE

REALTOR®

Property Amenities

Interior
Laundry room In Hall, Laundry Closet
Appliances Built-In Microwave, Washer, Refrigerator, Dryer, Disposal, Electric Range
Flooring LVT/LVP, Carpet, Ceramic Tile
Total Bedrooms: 2
Half Bathrooms: 1
Full Bathrooms: 2
Other Interior Features Solid Surface, Ceiling Fan(s), Blinds/Shades
Area & Lot
Total area 1,349 Sq.Ft.
Lot Area 741 Sq.Ft.
Living area 1,349 Sq.Ft.
MLS® ID 100567438
Year Built 1994
School District New Hanover
High School New Hanover
Middle School Williston
Elementary School College Park
Water Frontage None
View Description See Remarks
Architecture Styles Patio
Type Townhouse
Status Sold
Exterior
Stories 2
Air conditioning Central Air, Ceiling Fan(s), Heat Pump
Heat type Heat Pump, Electric, Forced Air, Natural Gas
Disability Features None
Water Source Public
Sewer Municipal Sewer, Cape Fear Public Utility Authority
Other Exterior Features None
Parking Off Street, On Site, Paved
Roof Shingle
Utilities Sewer Connected, Water Connected
Finance
Sales Price $326,000
HOA Fees $3,900 yearly

Wilmington

Experience the Difference

Whether you're buying, selling, or relocating, we're committed to providing personalized service, trusted guidance, and a real estate experience that turns clients into lifelong friends.