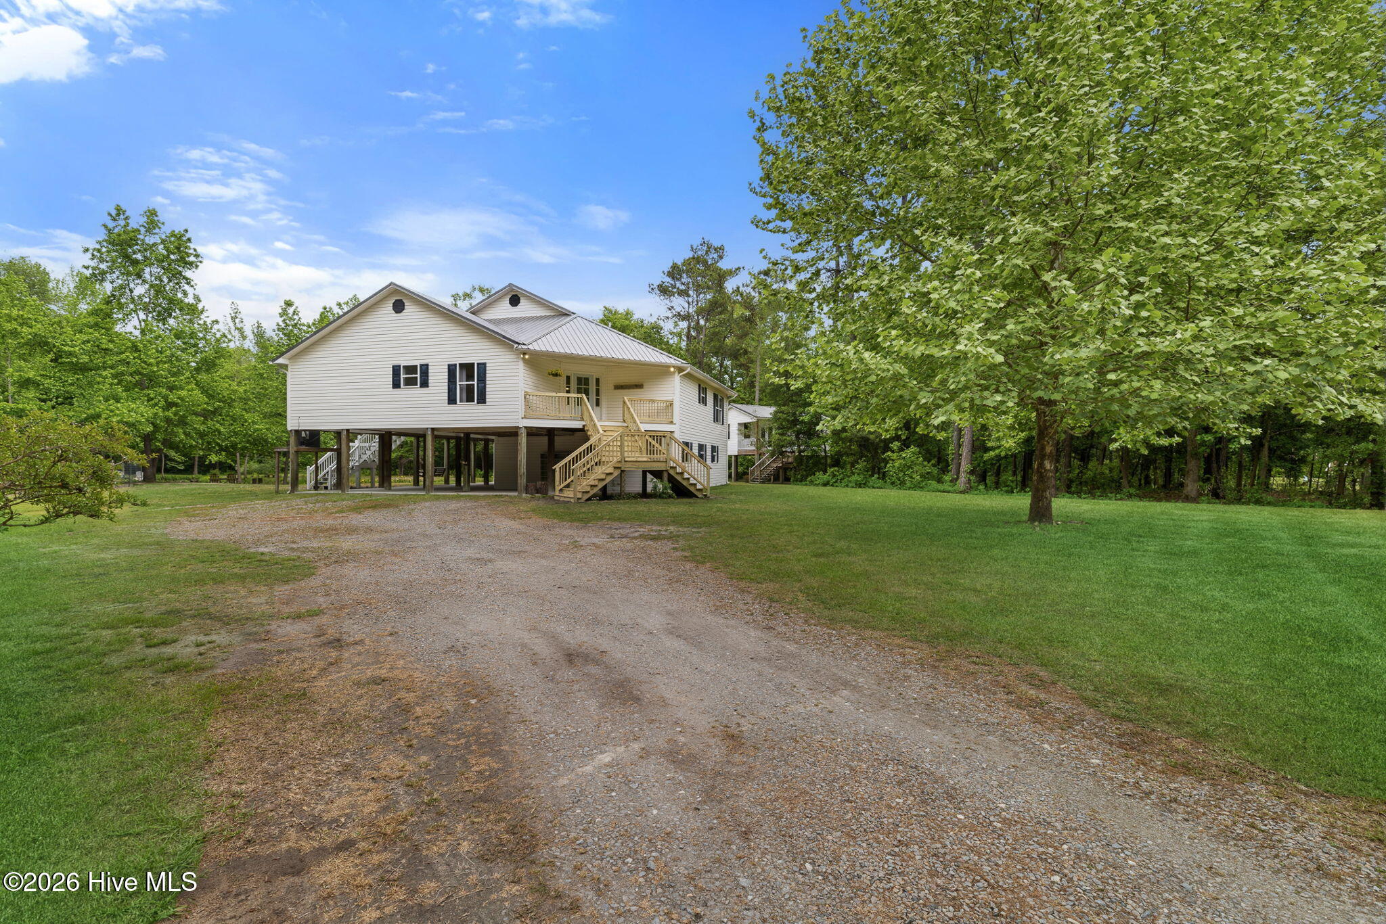
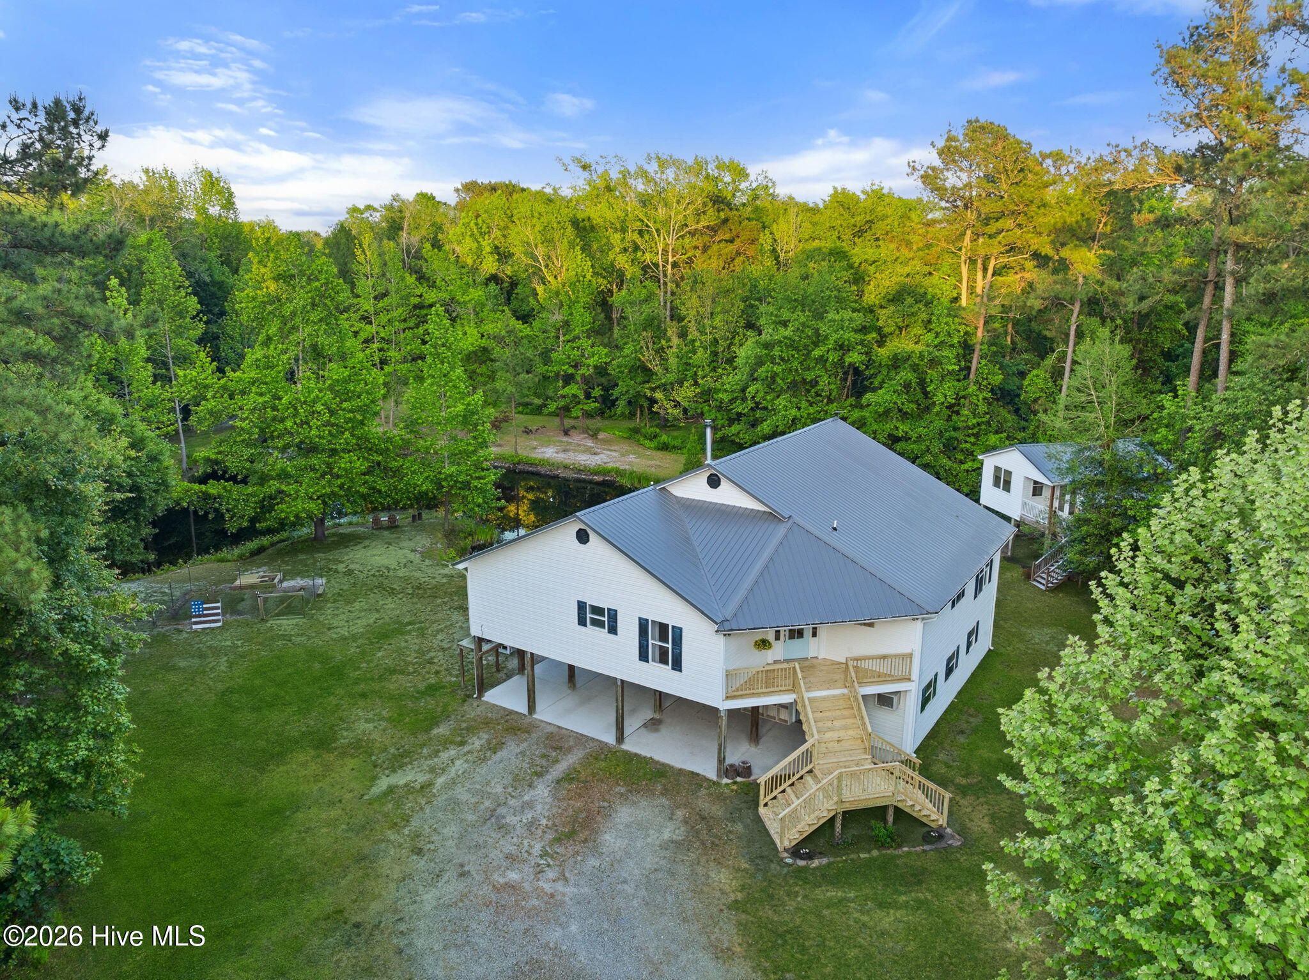
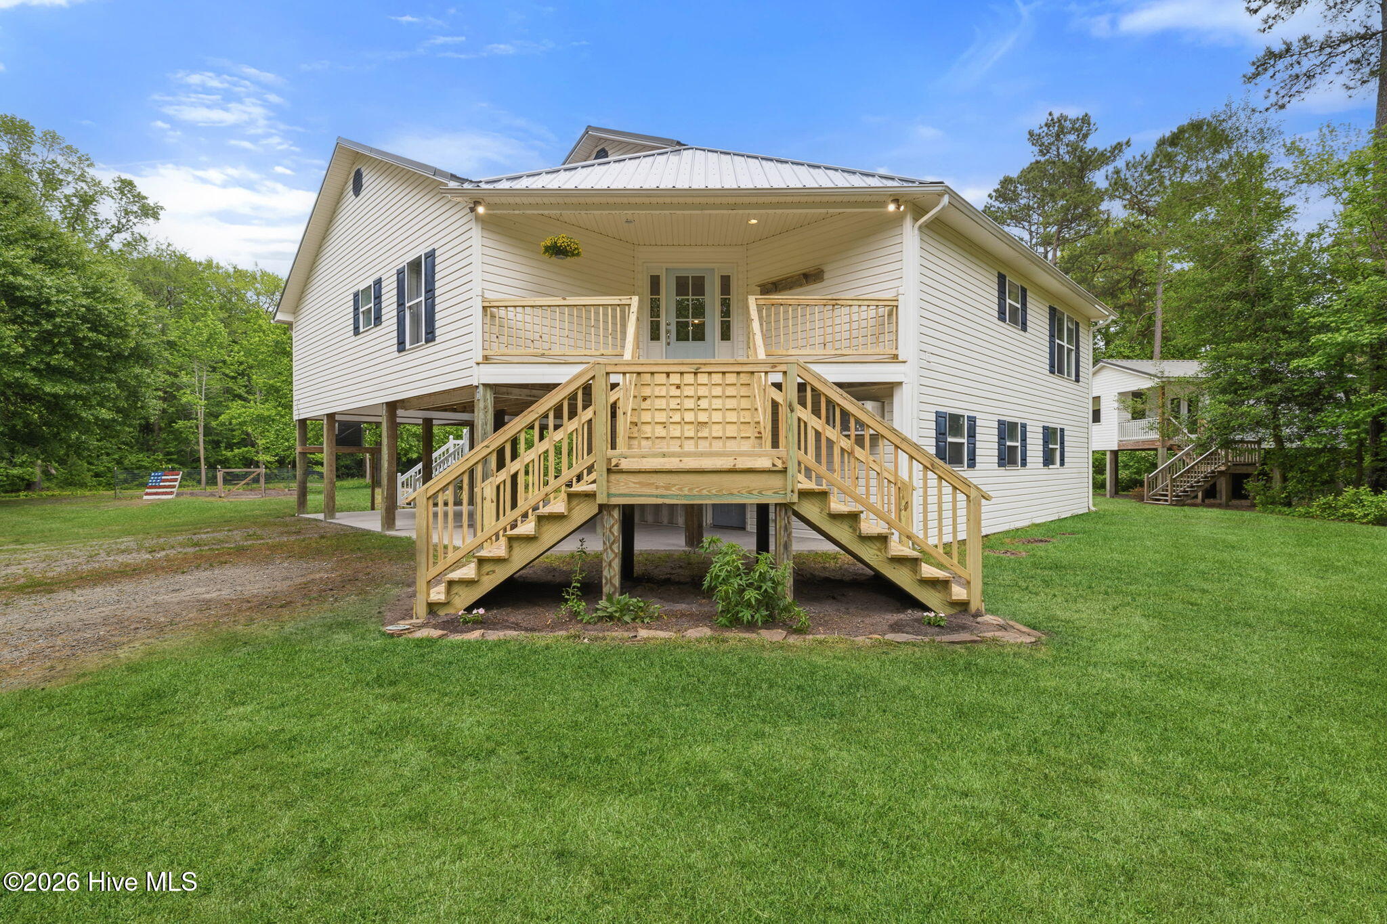
Raised white home with a covered porch and wide wooden stairs overlooking a green lawn.
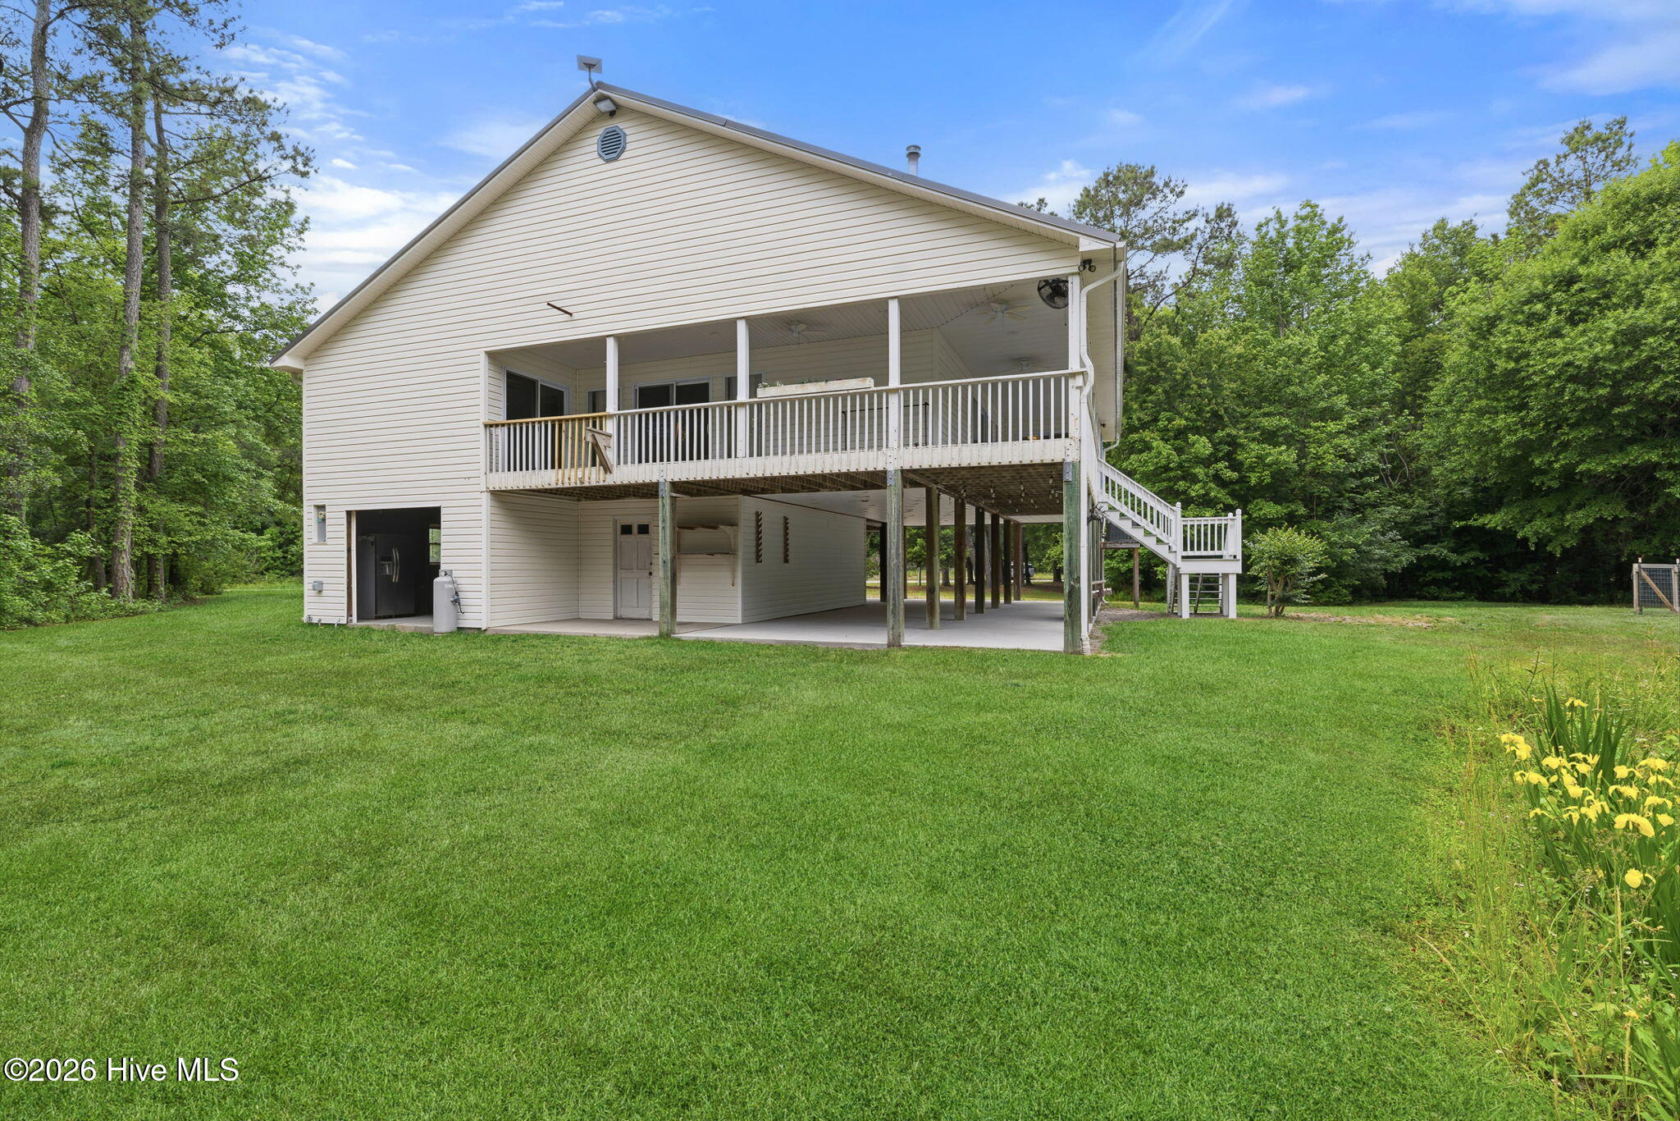
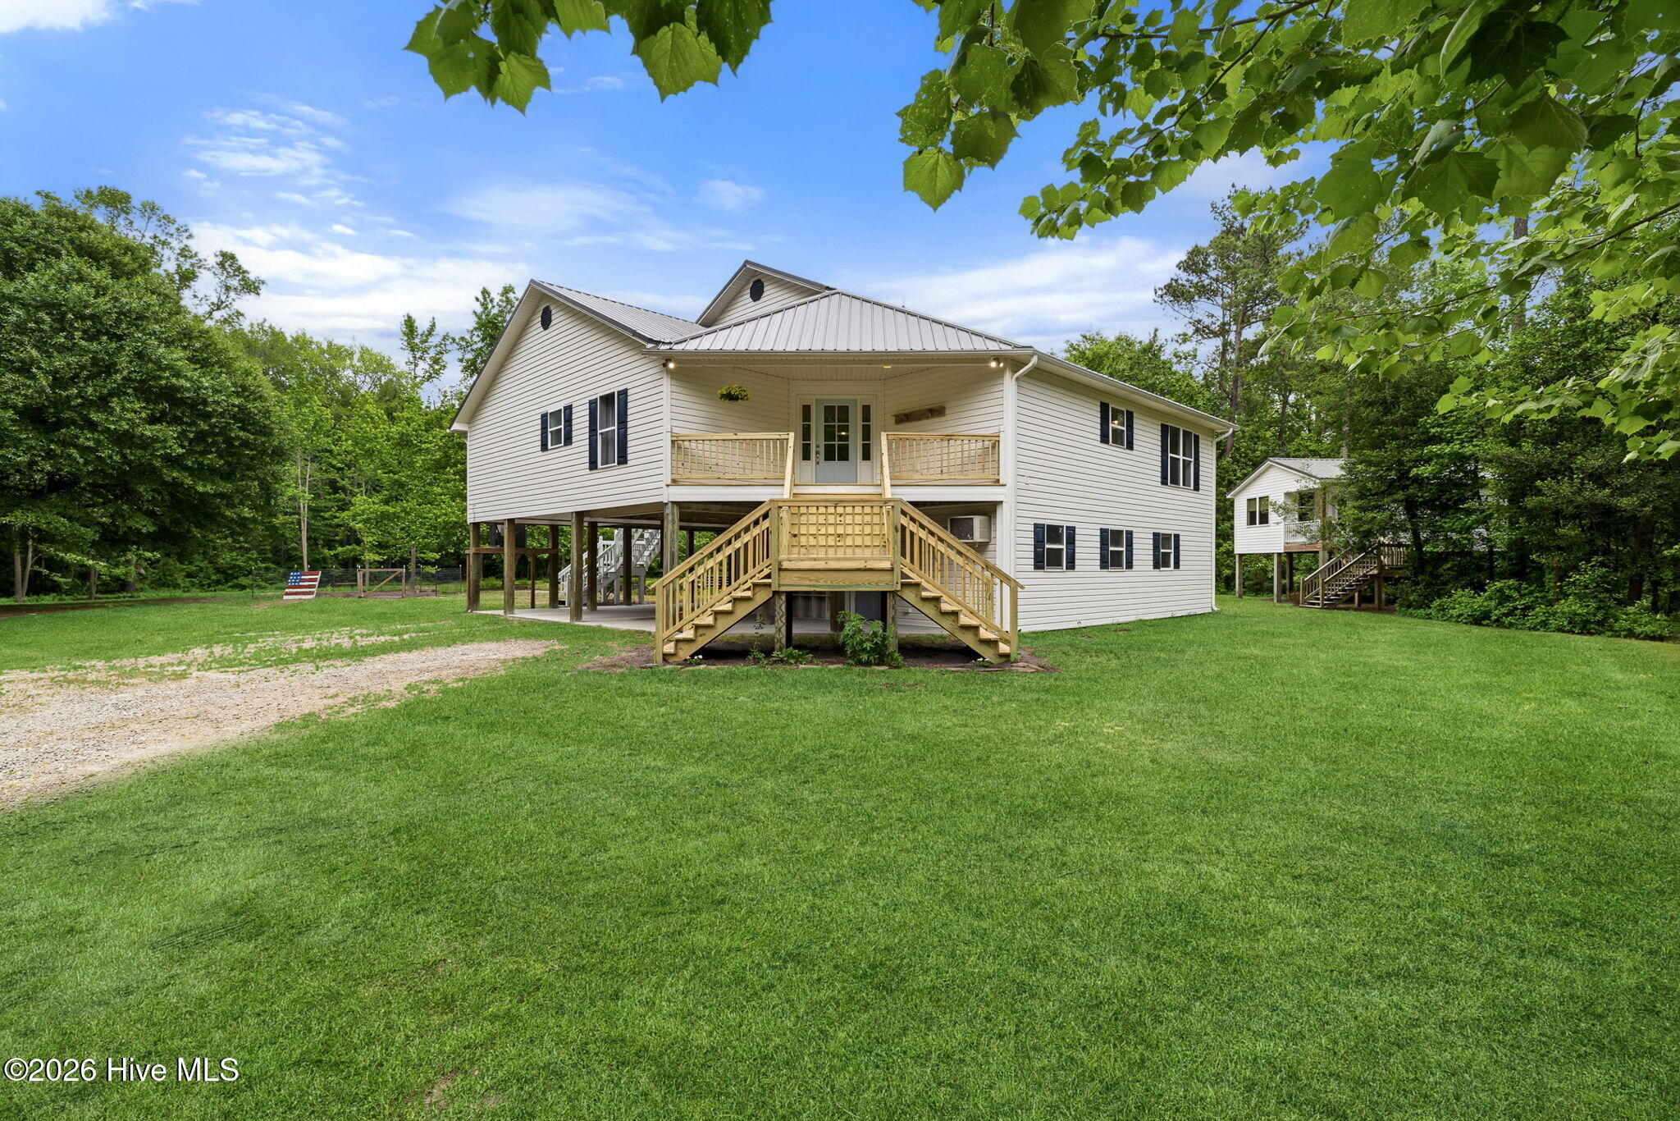
Raised white house with broad wooden stairs and covered porch, surrounded by a green lawn and trees.
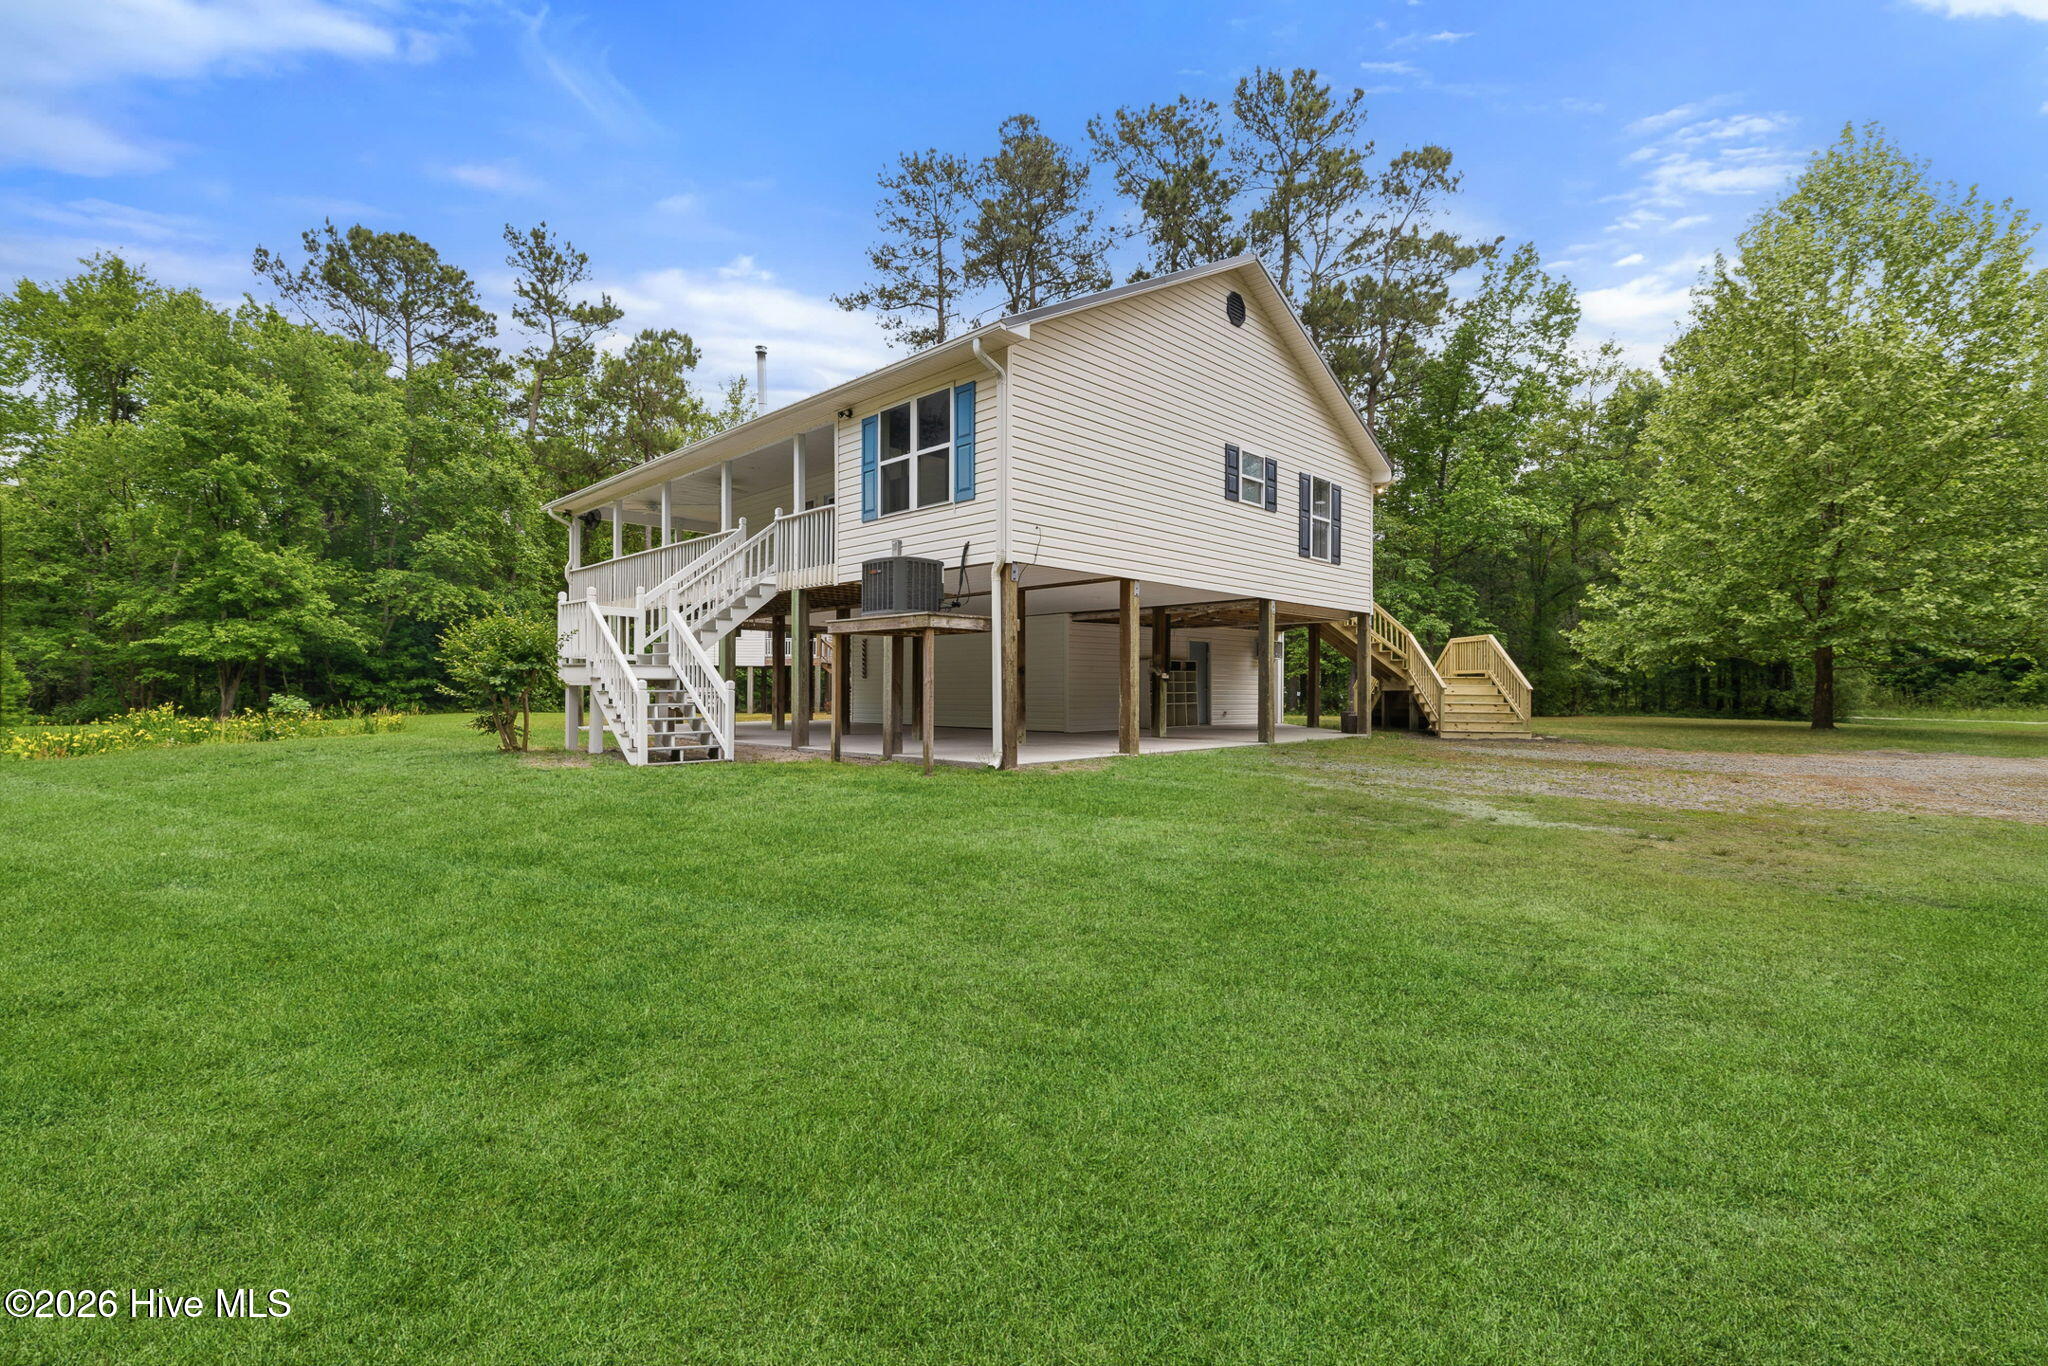
White raised home with wooden porch and stairs, surrounded by trees beside a gravel driveway.
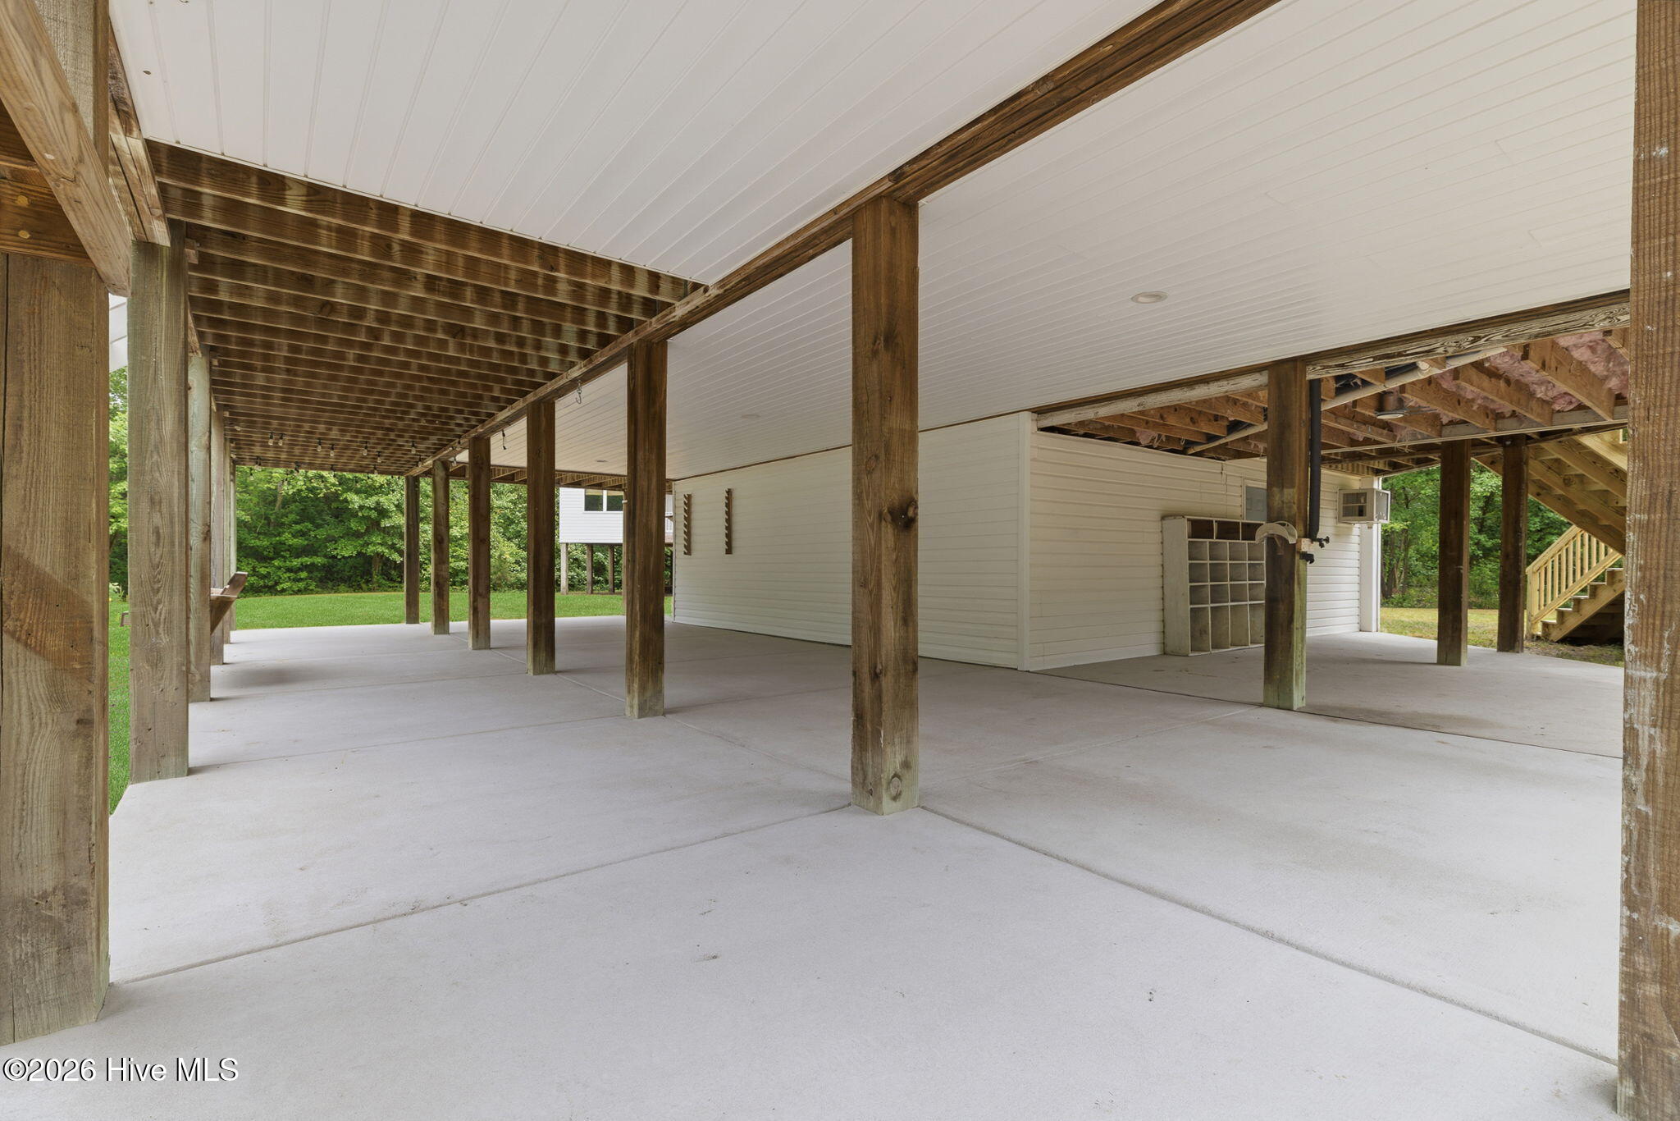
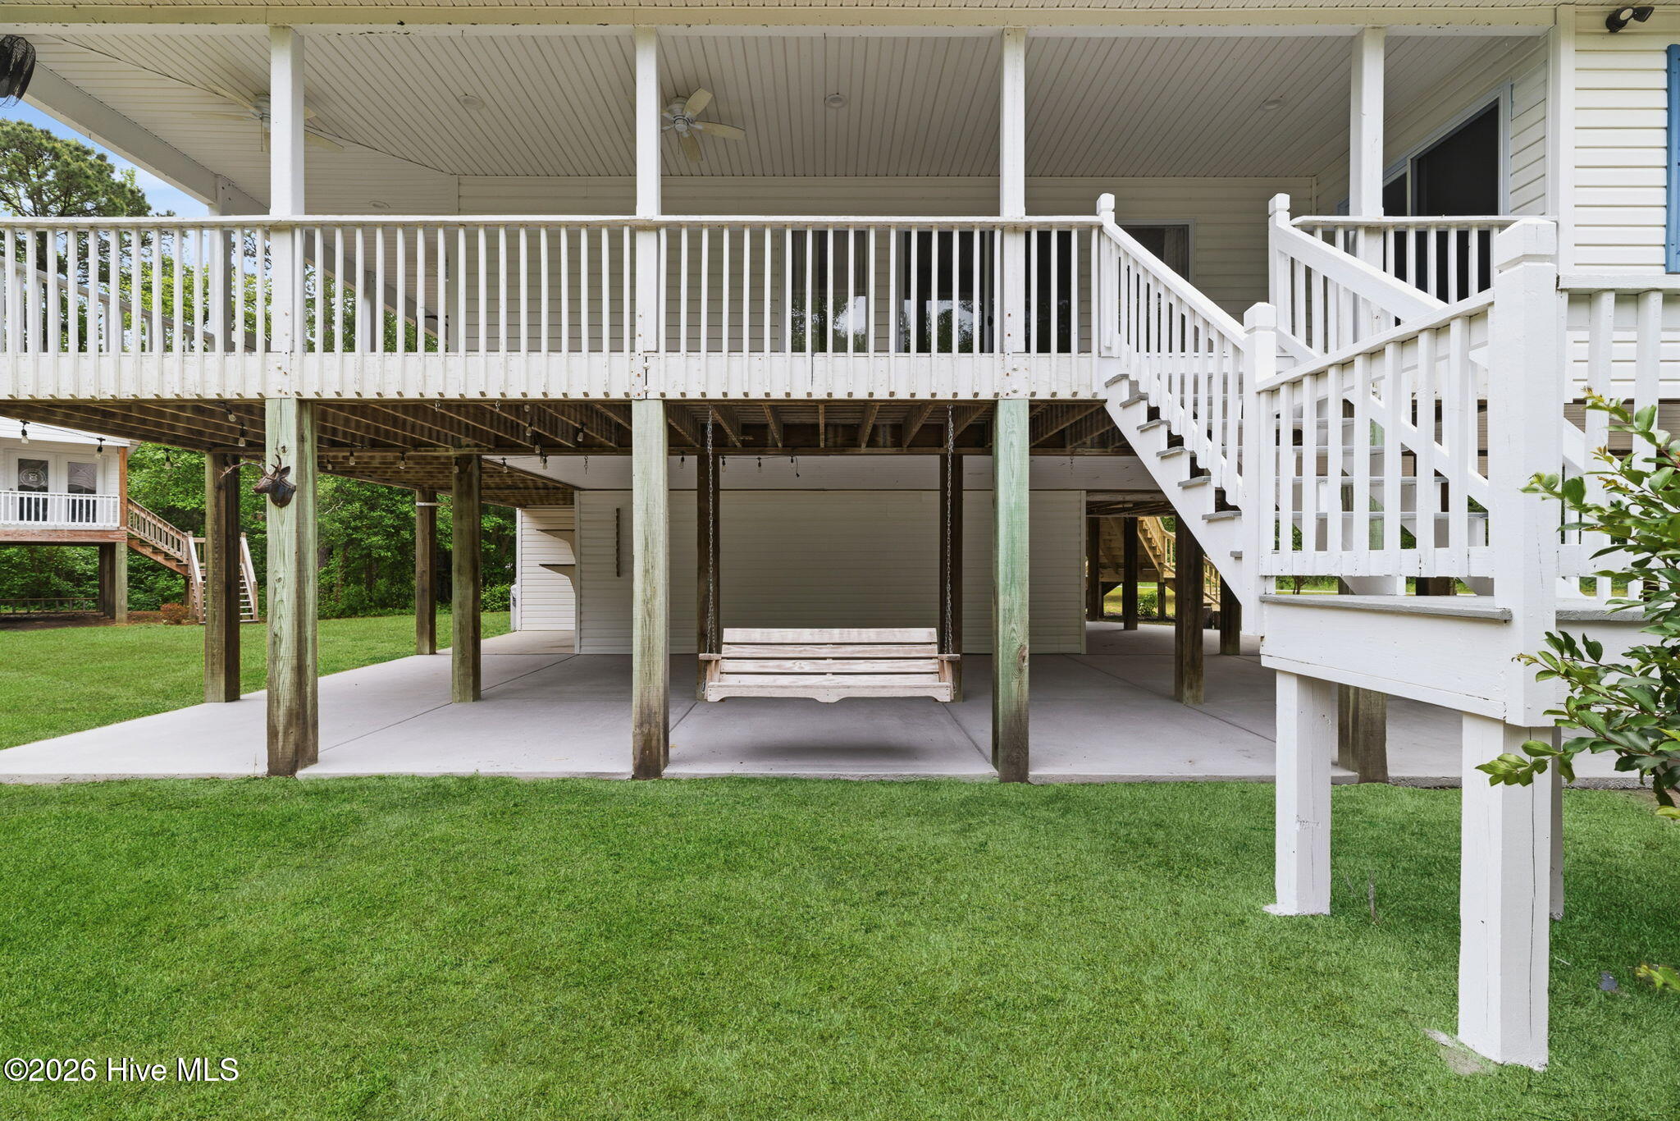
Covered concrete area beneath a raised home, supported by timber posts with exterior stairs.
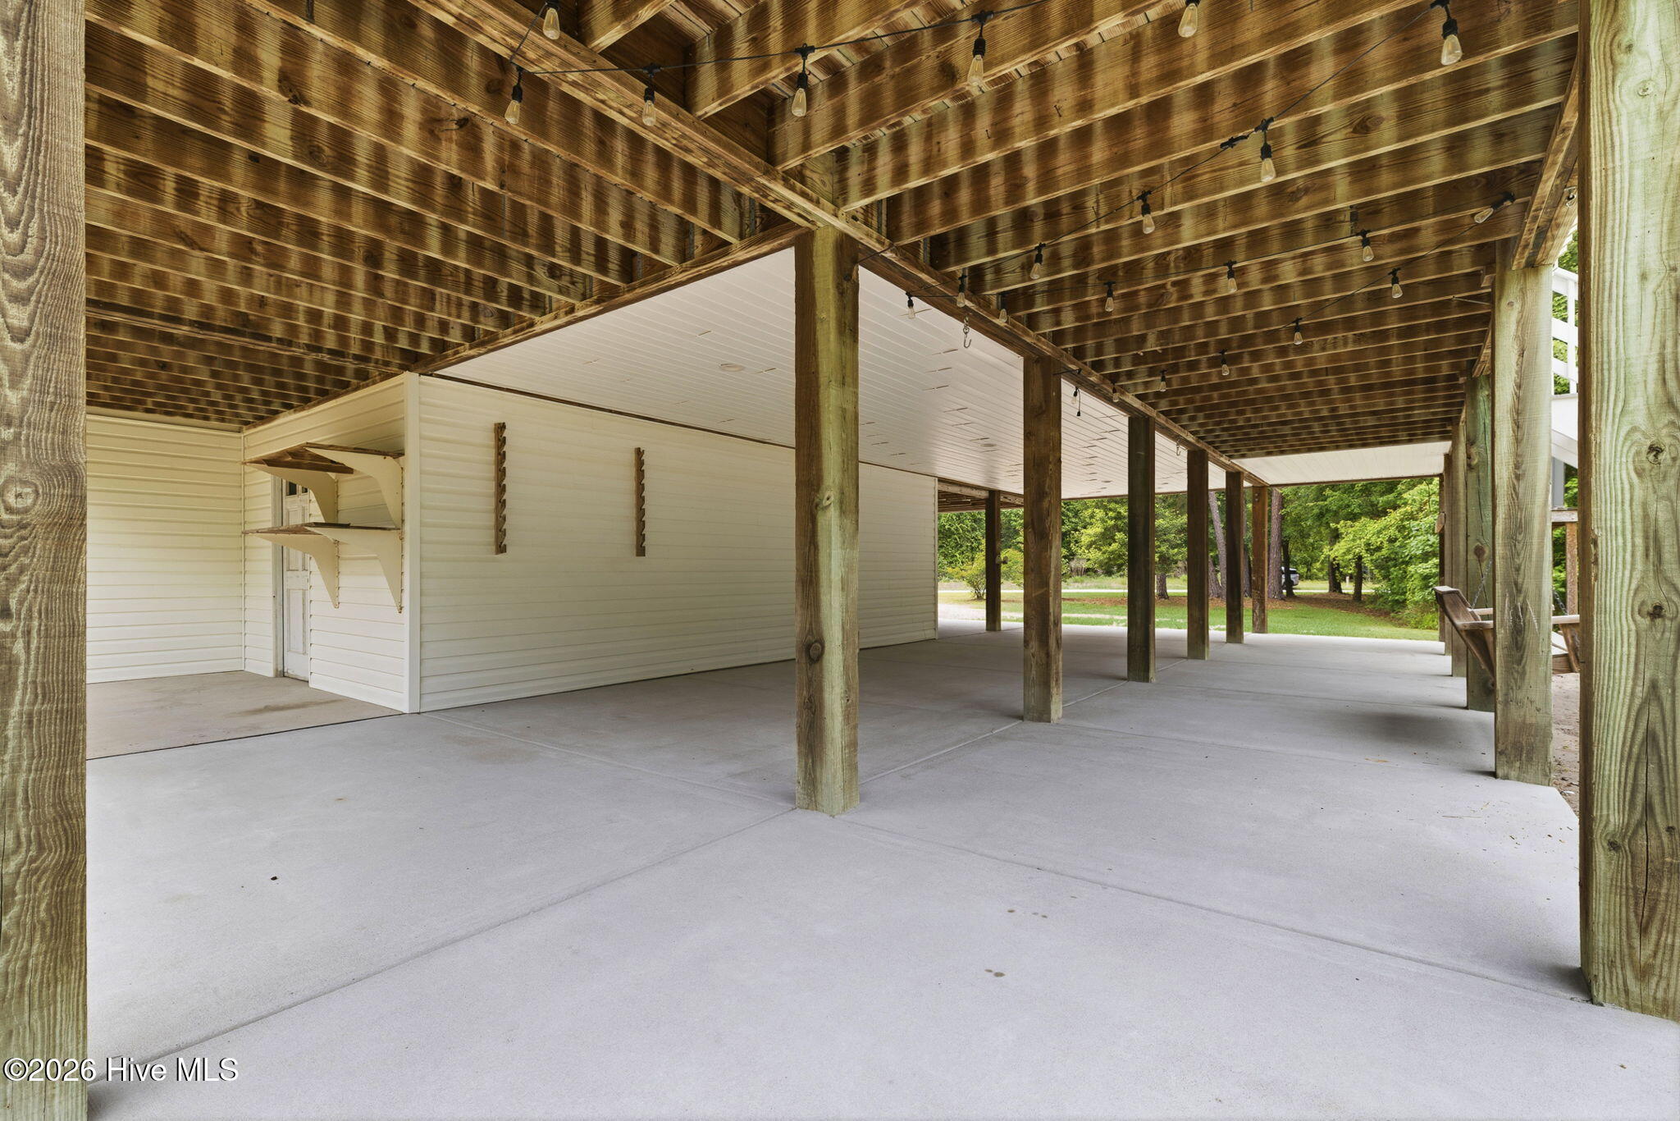
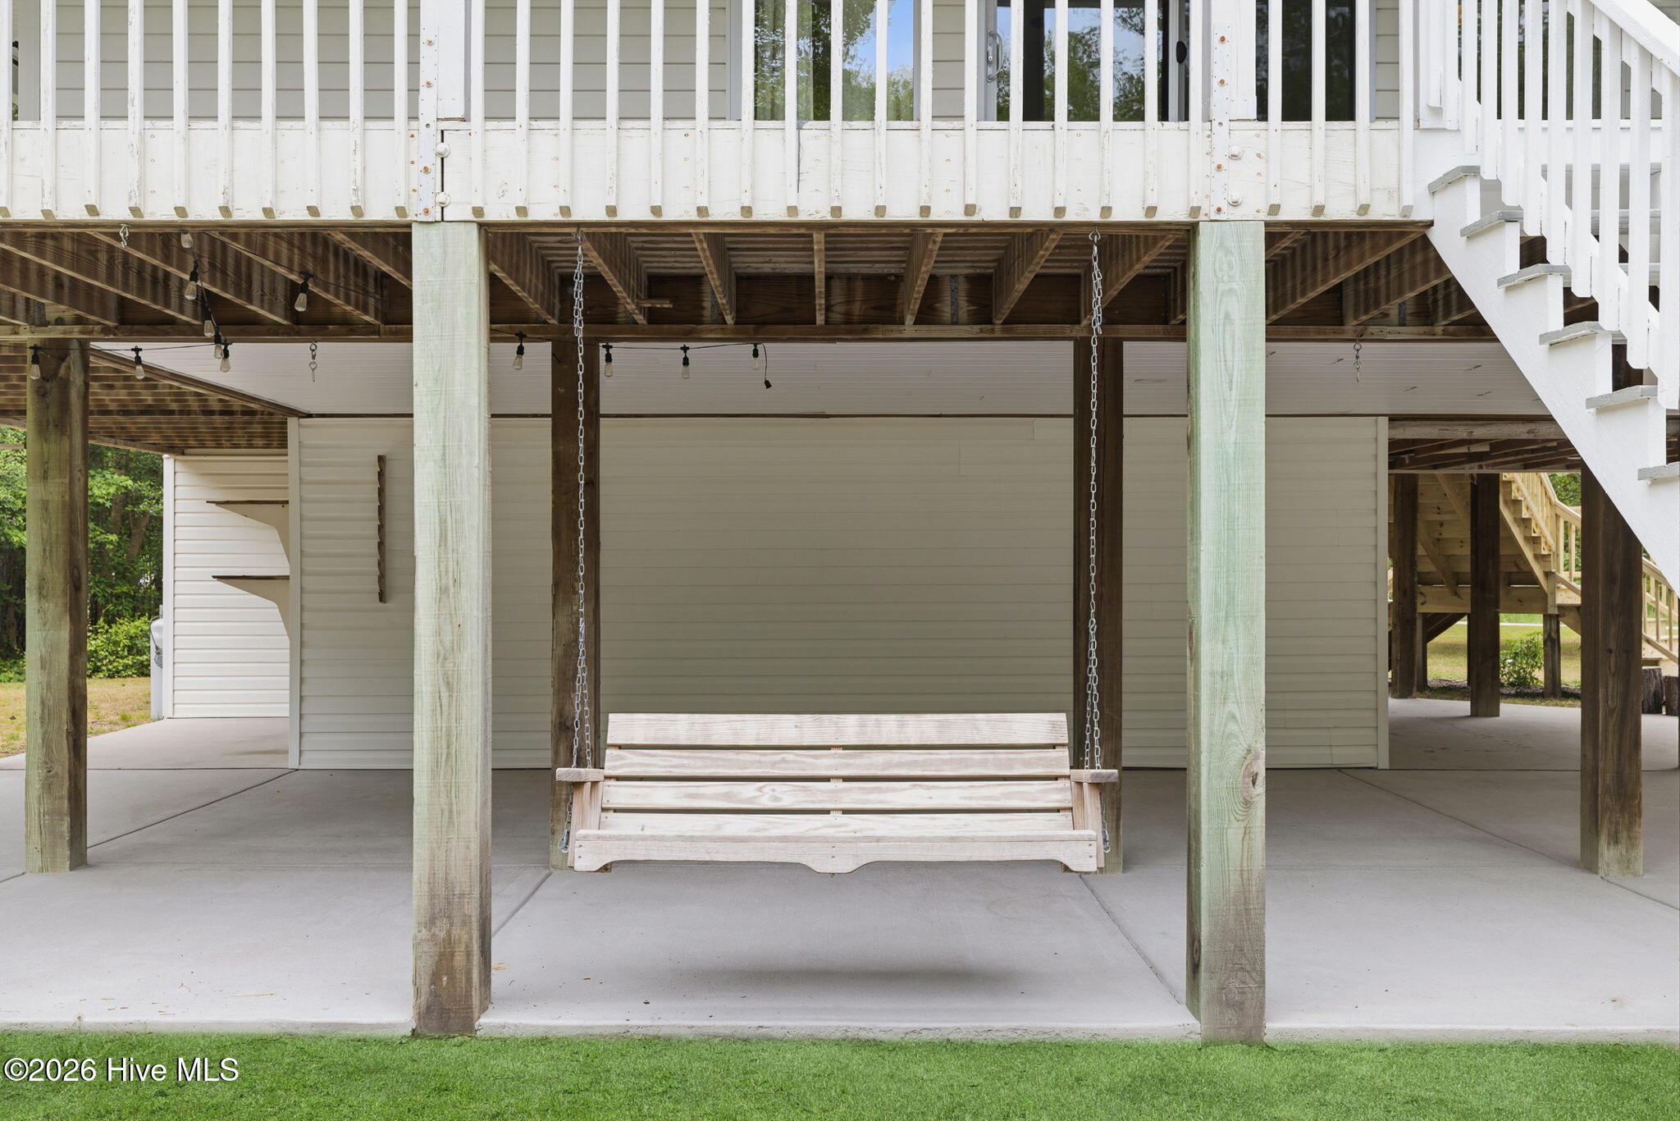
Covered carport with a concrete floor, timber posts, exposed wood ceiling, and string lights.
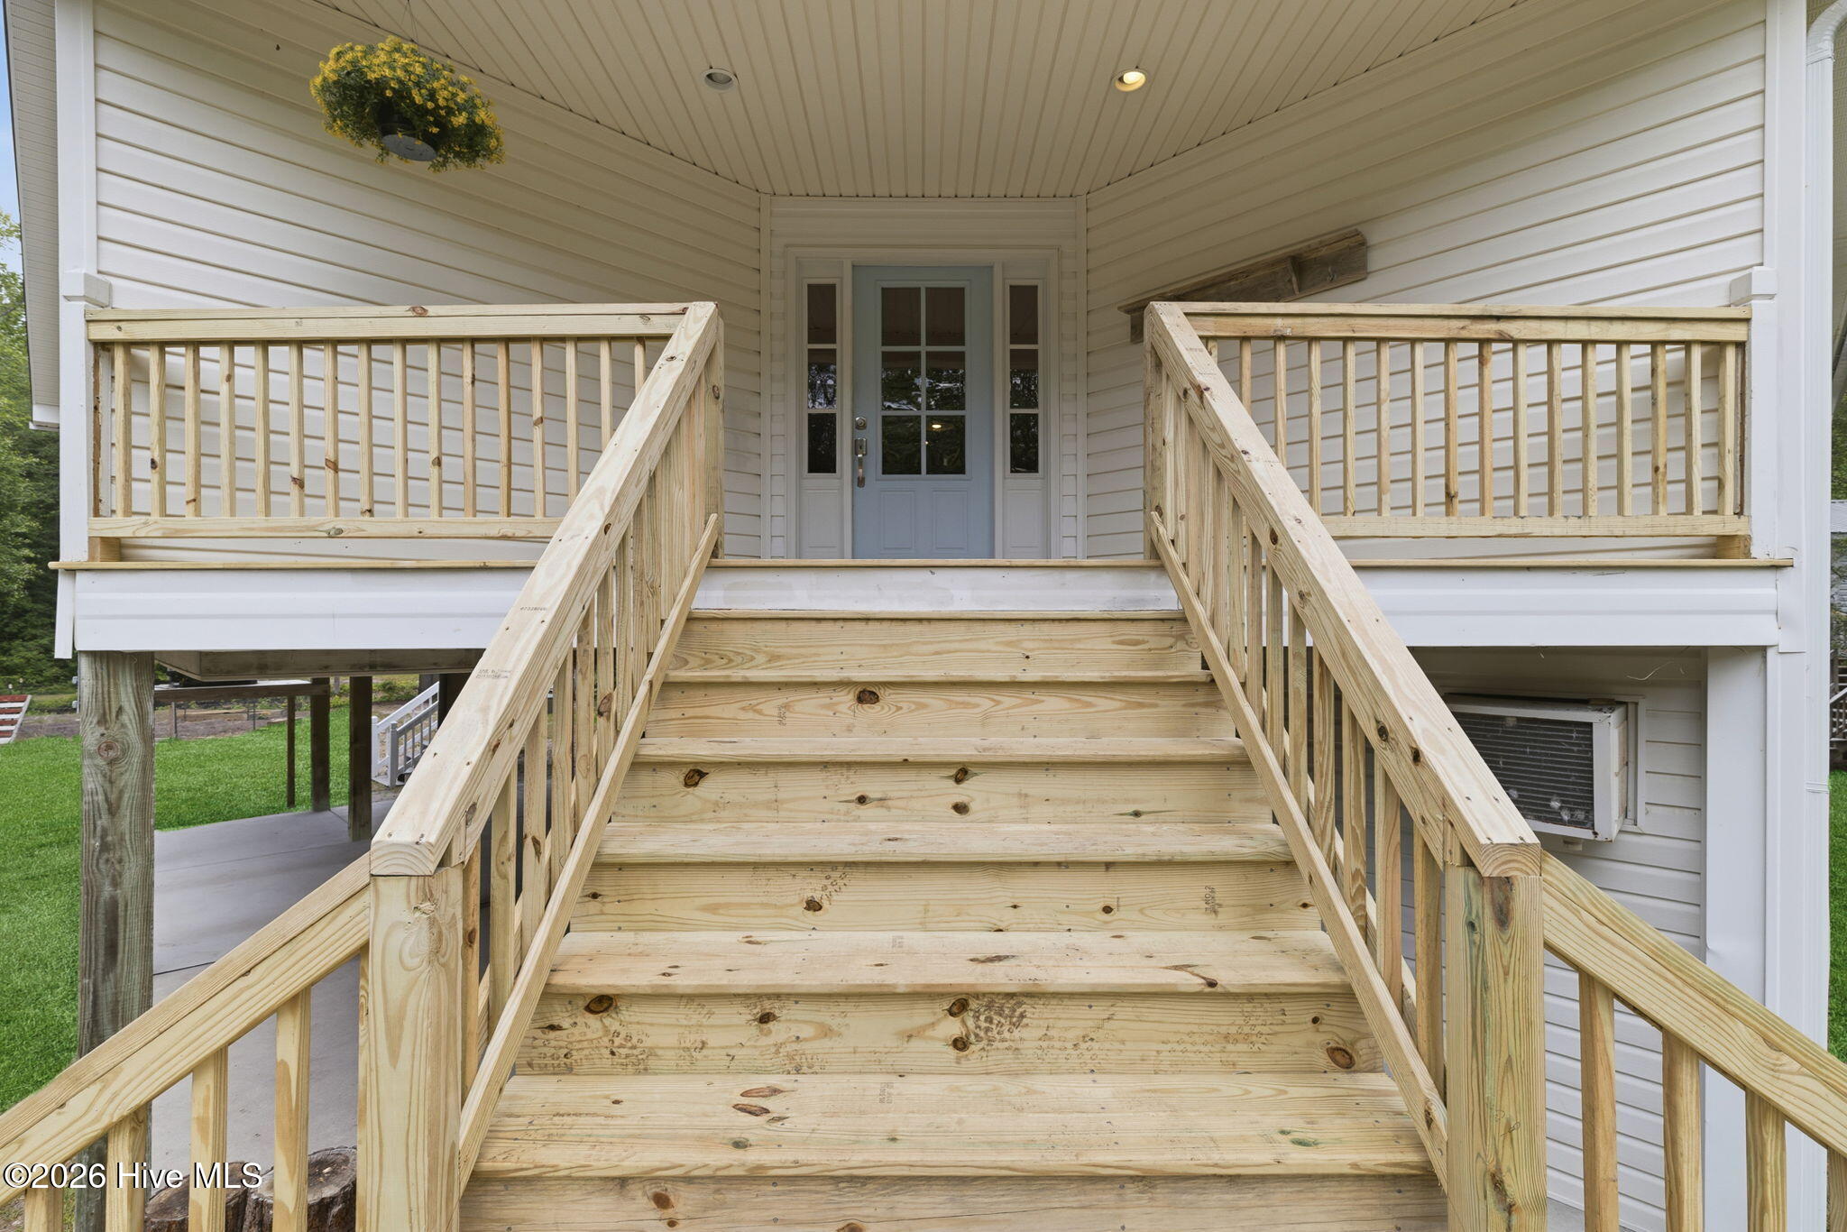
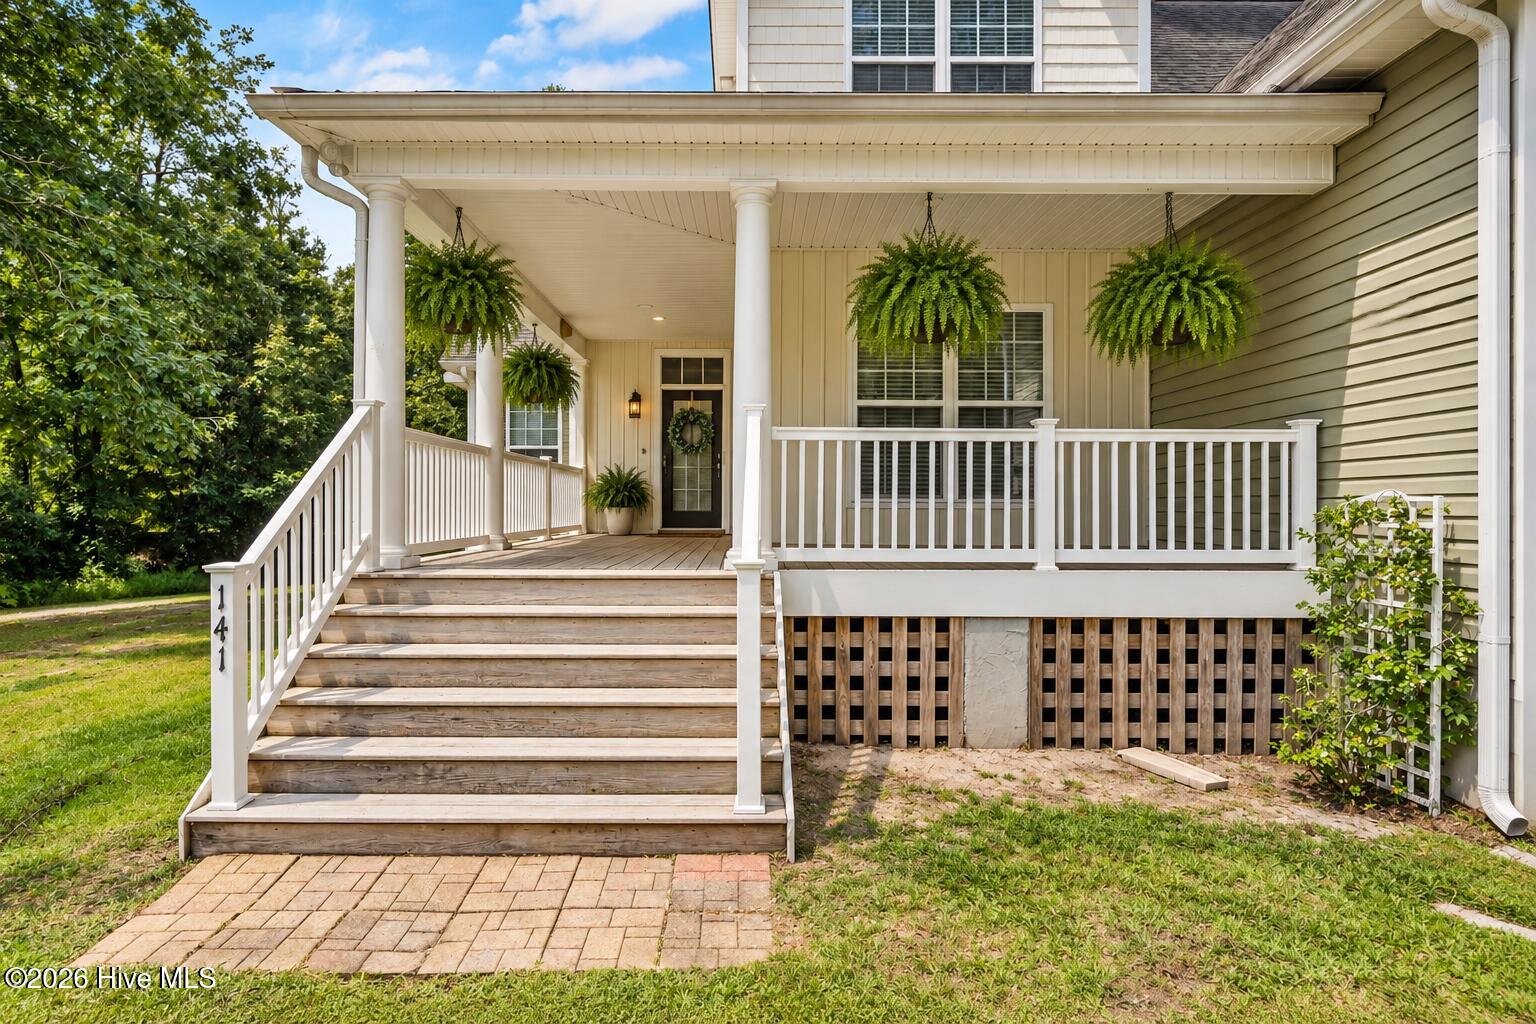
Covered front porch with broad wooden stairs, railings, and a glass-paneled entry door.
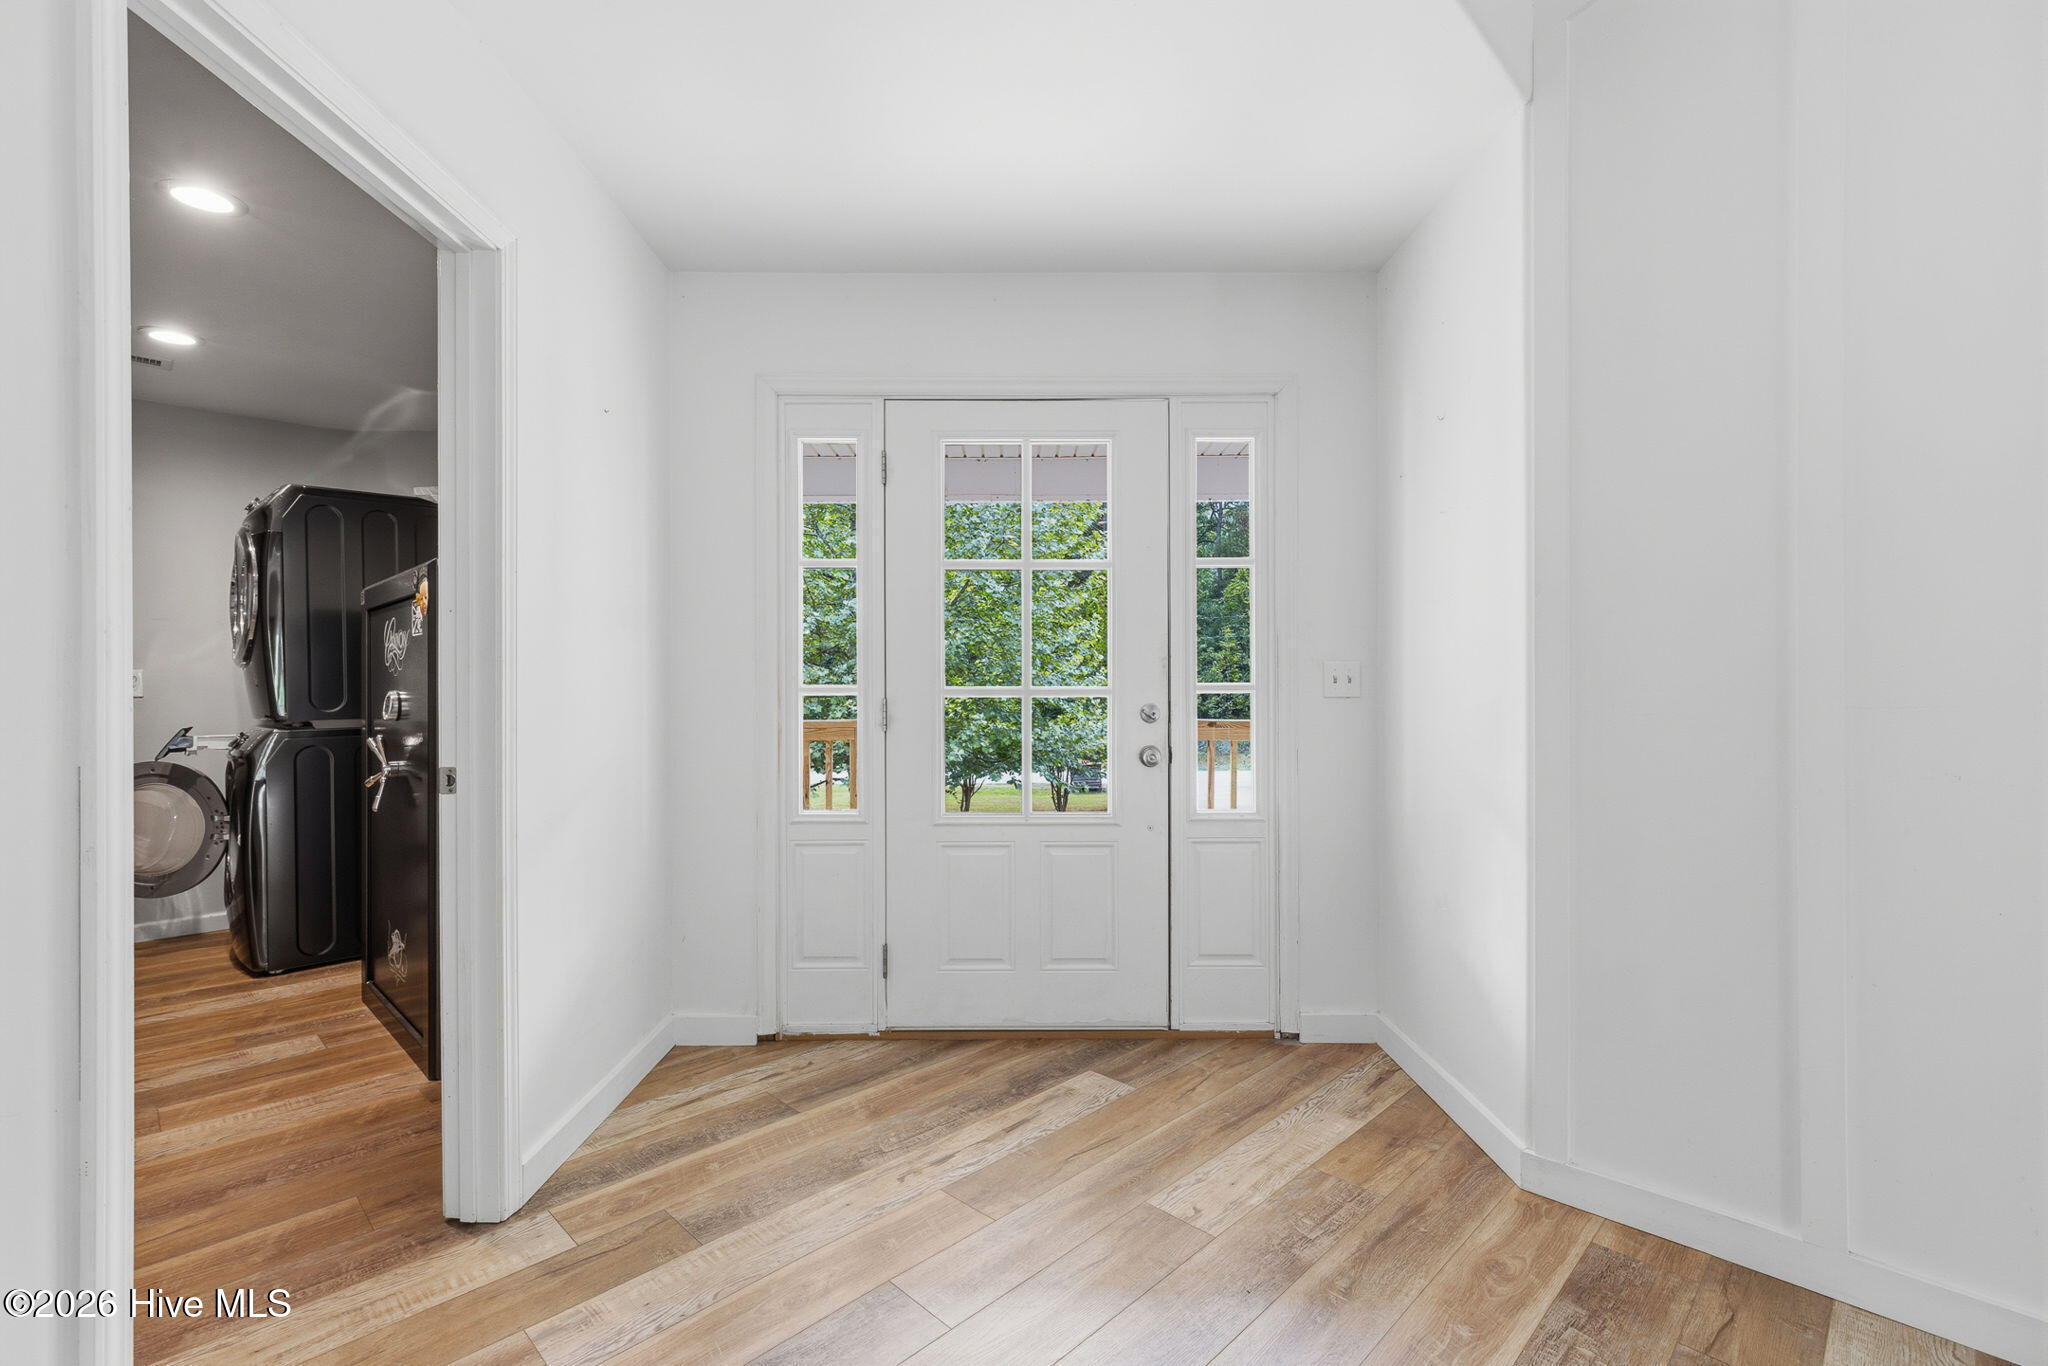
Entry foyer with wood-look flooring, a glass-paneled front door, and washer and dryer visible through a doorway.
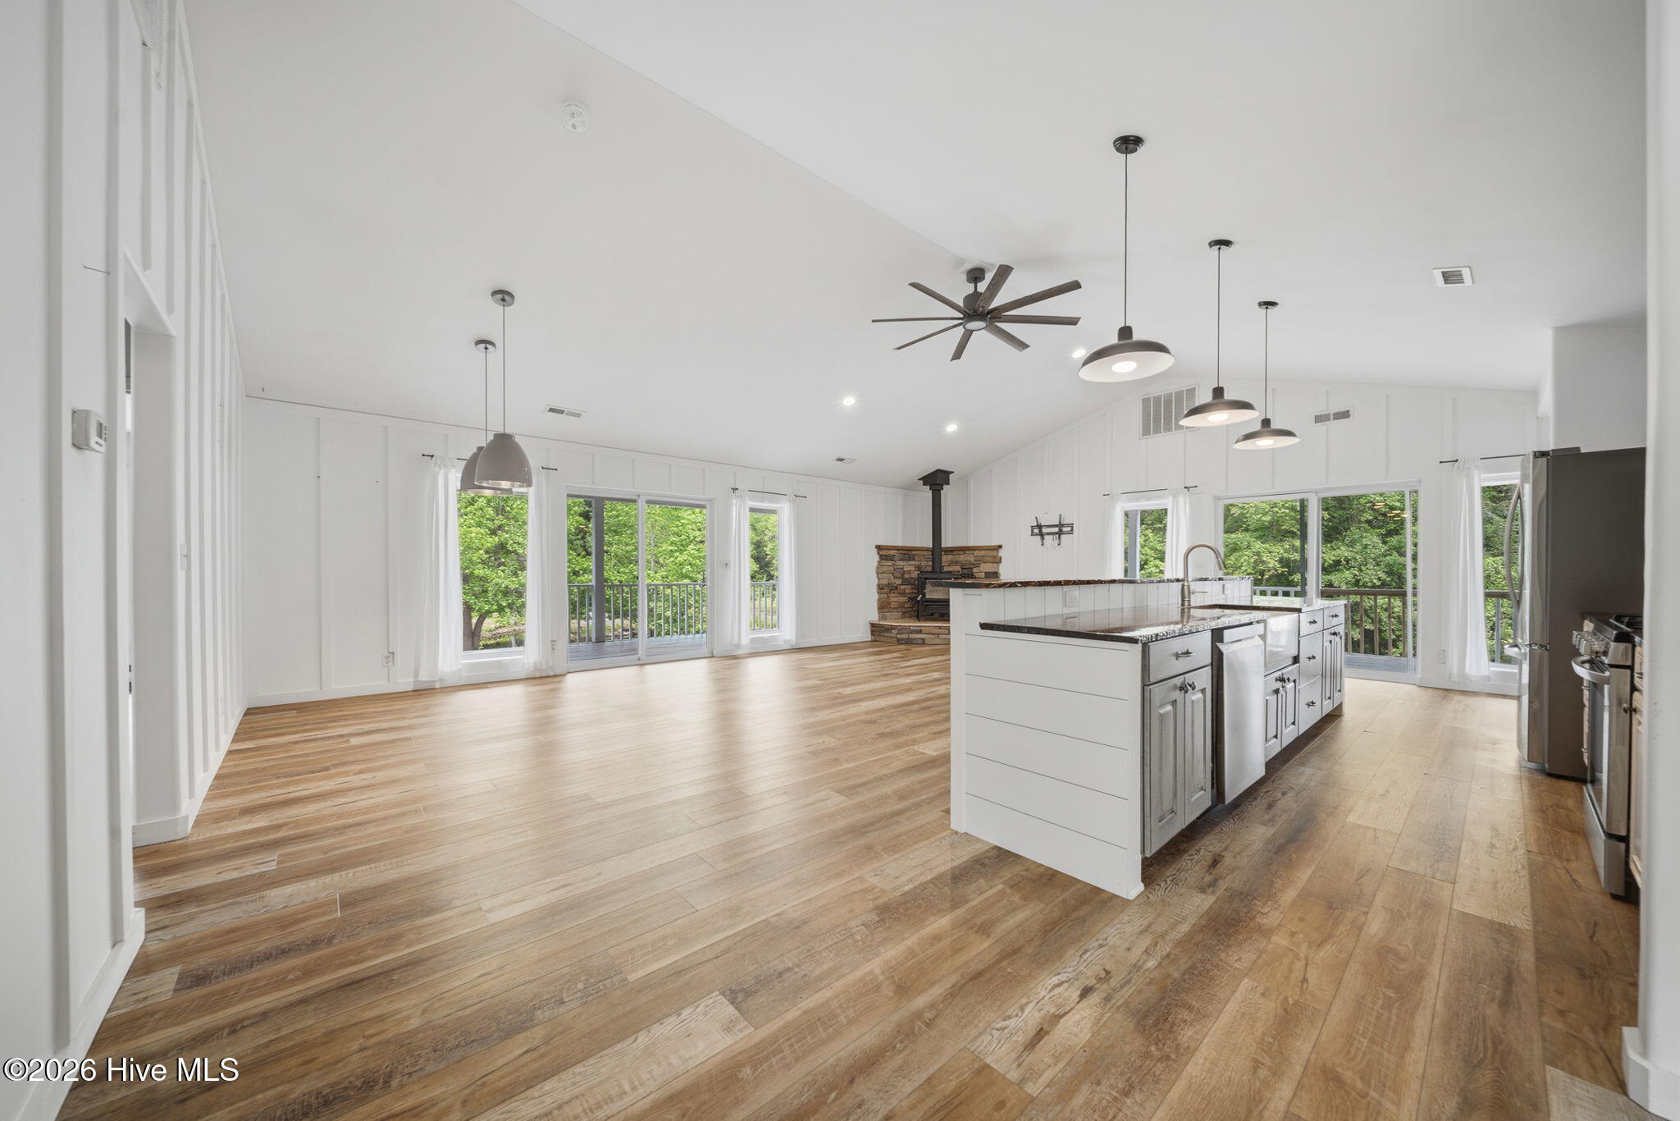
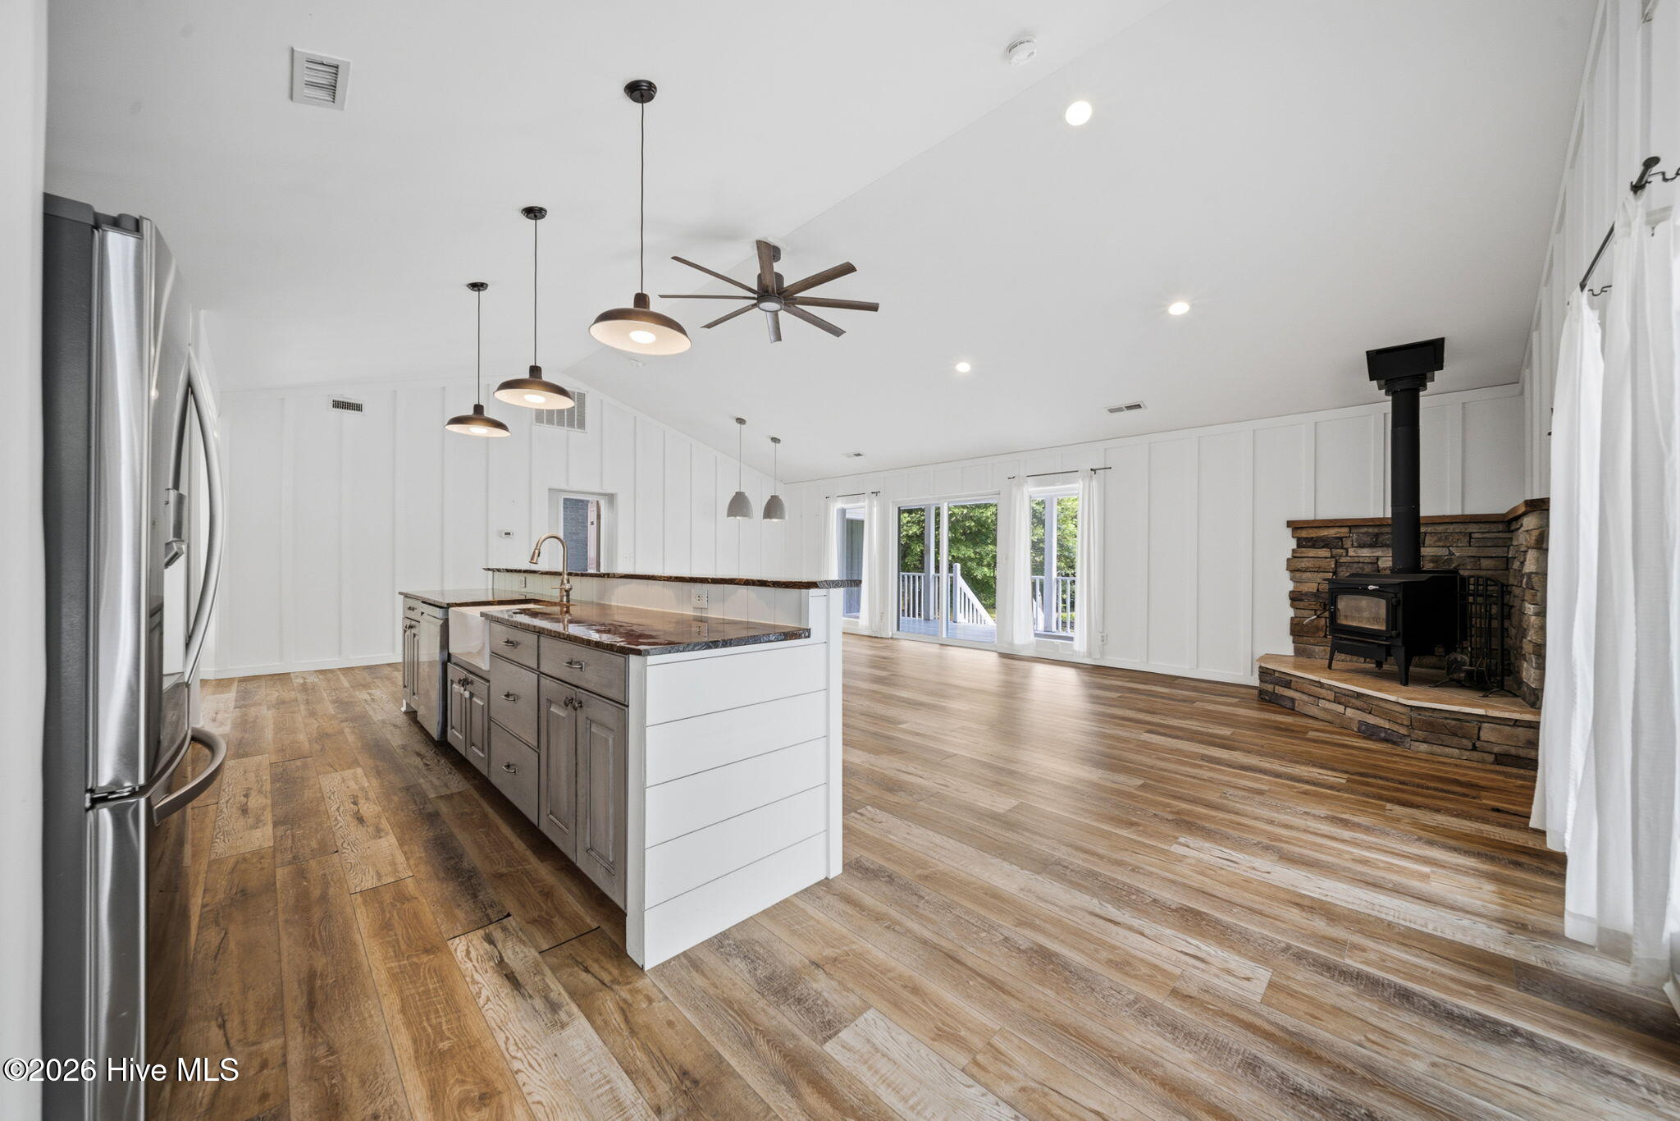
Open-plan kitchen with a large white island, wood floors, stone fireplace, and windows overlooking a tree-lined deck.
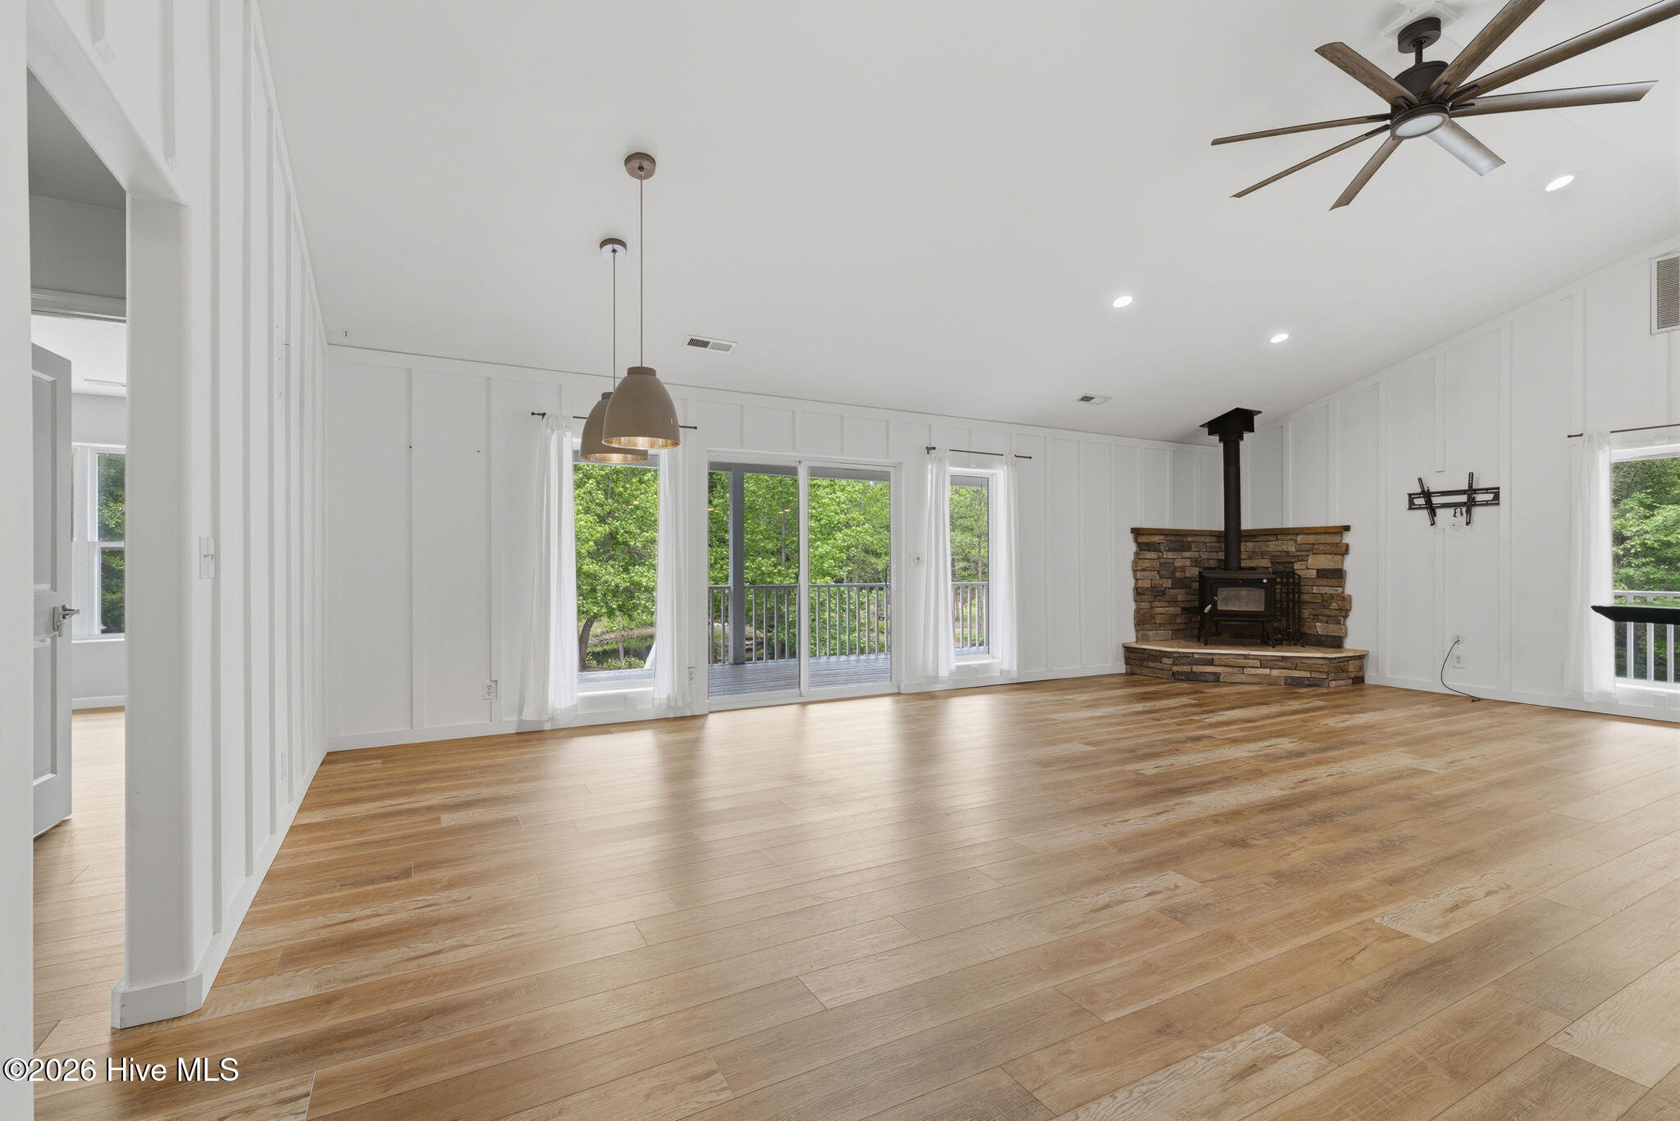
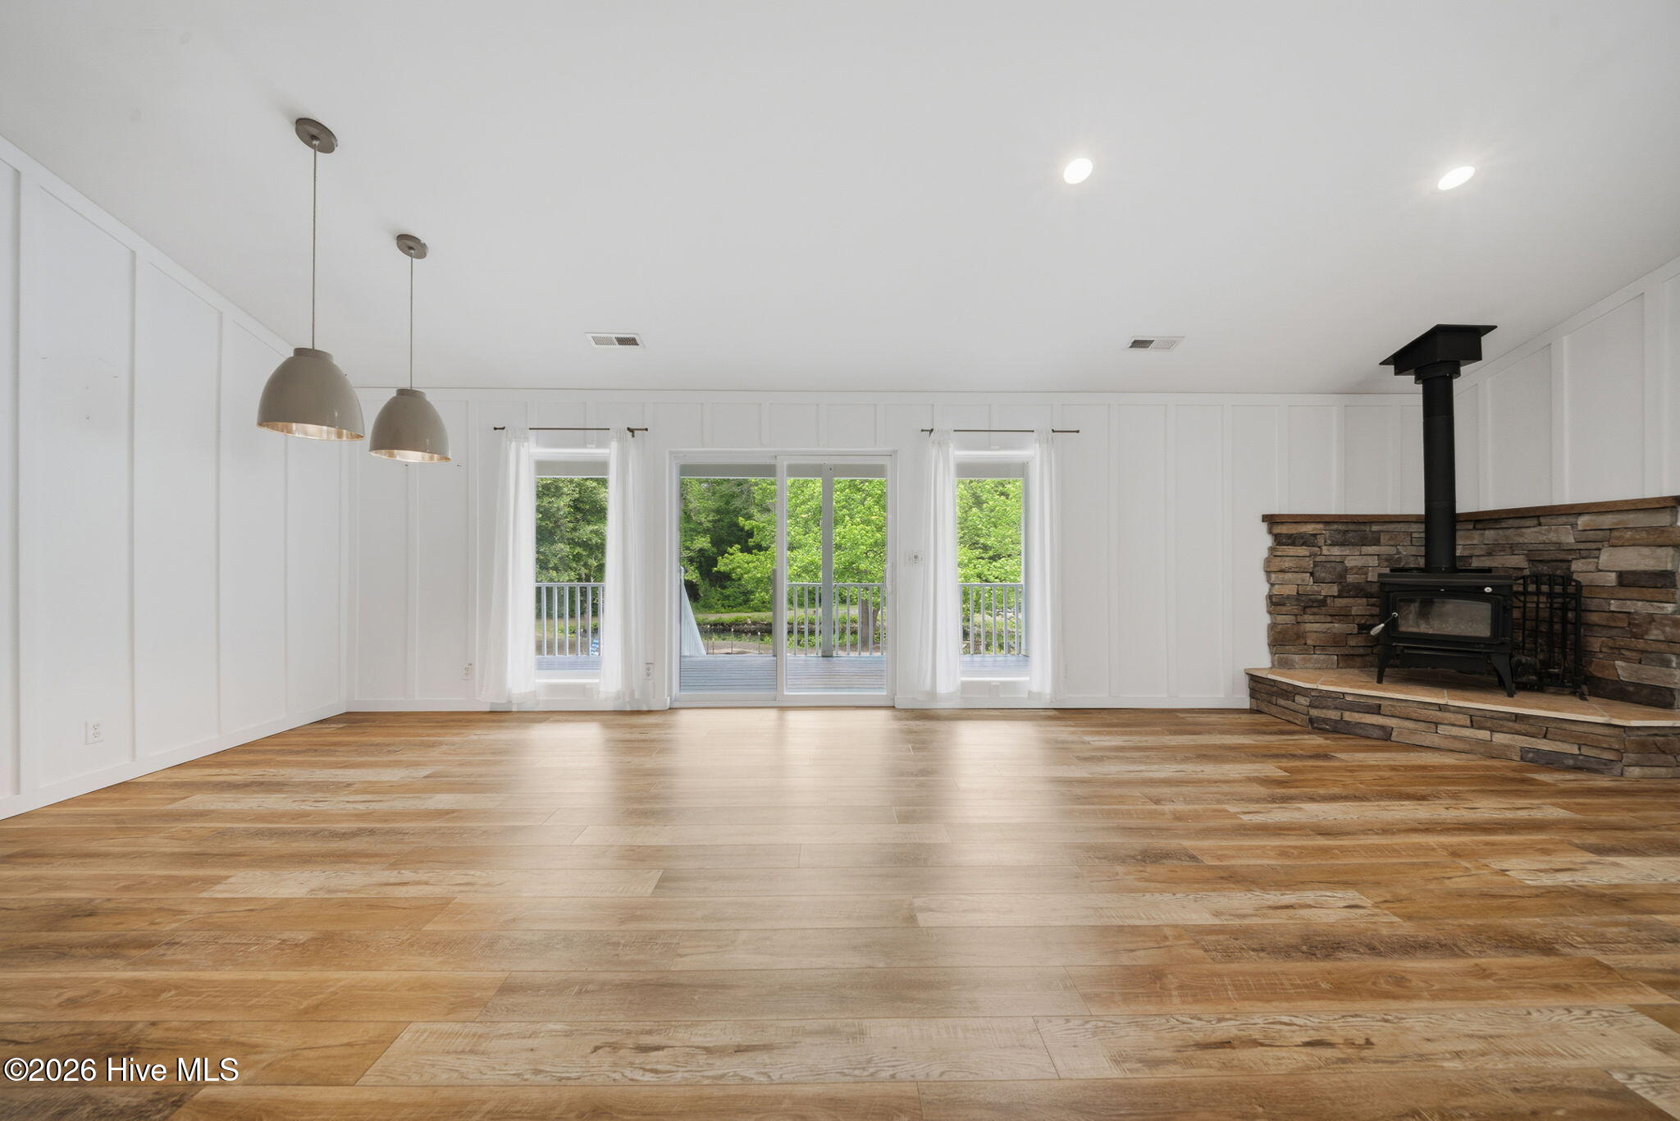
Unfurnished living room with wood floors, sliding glass doors, and a stone fireplace with wood stove.
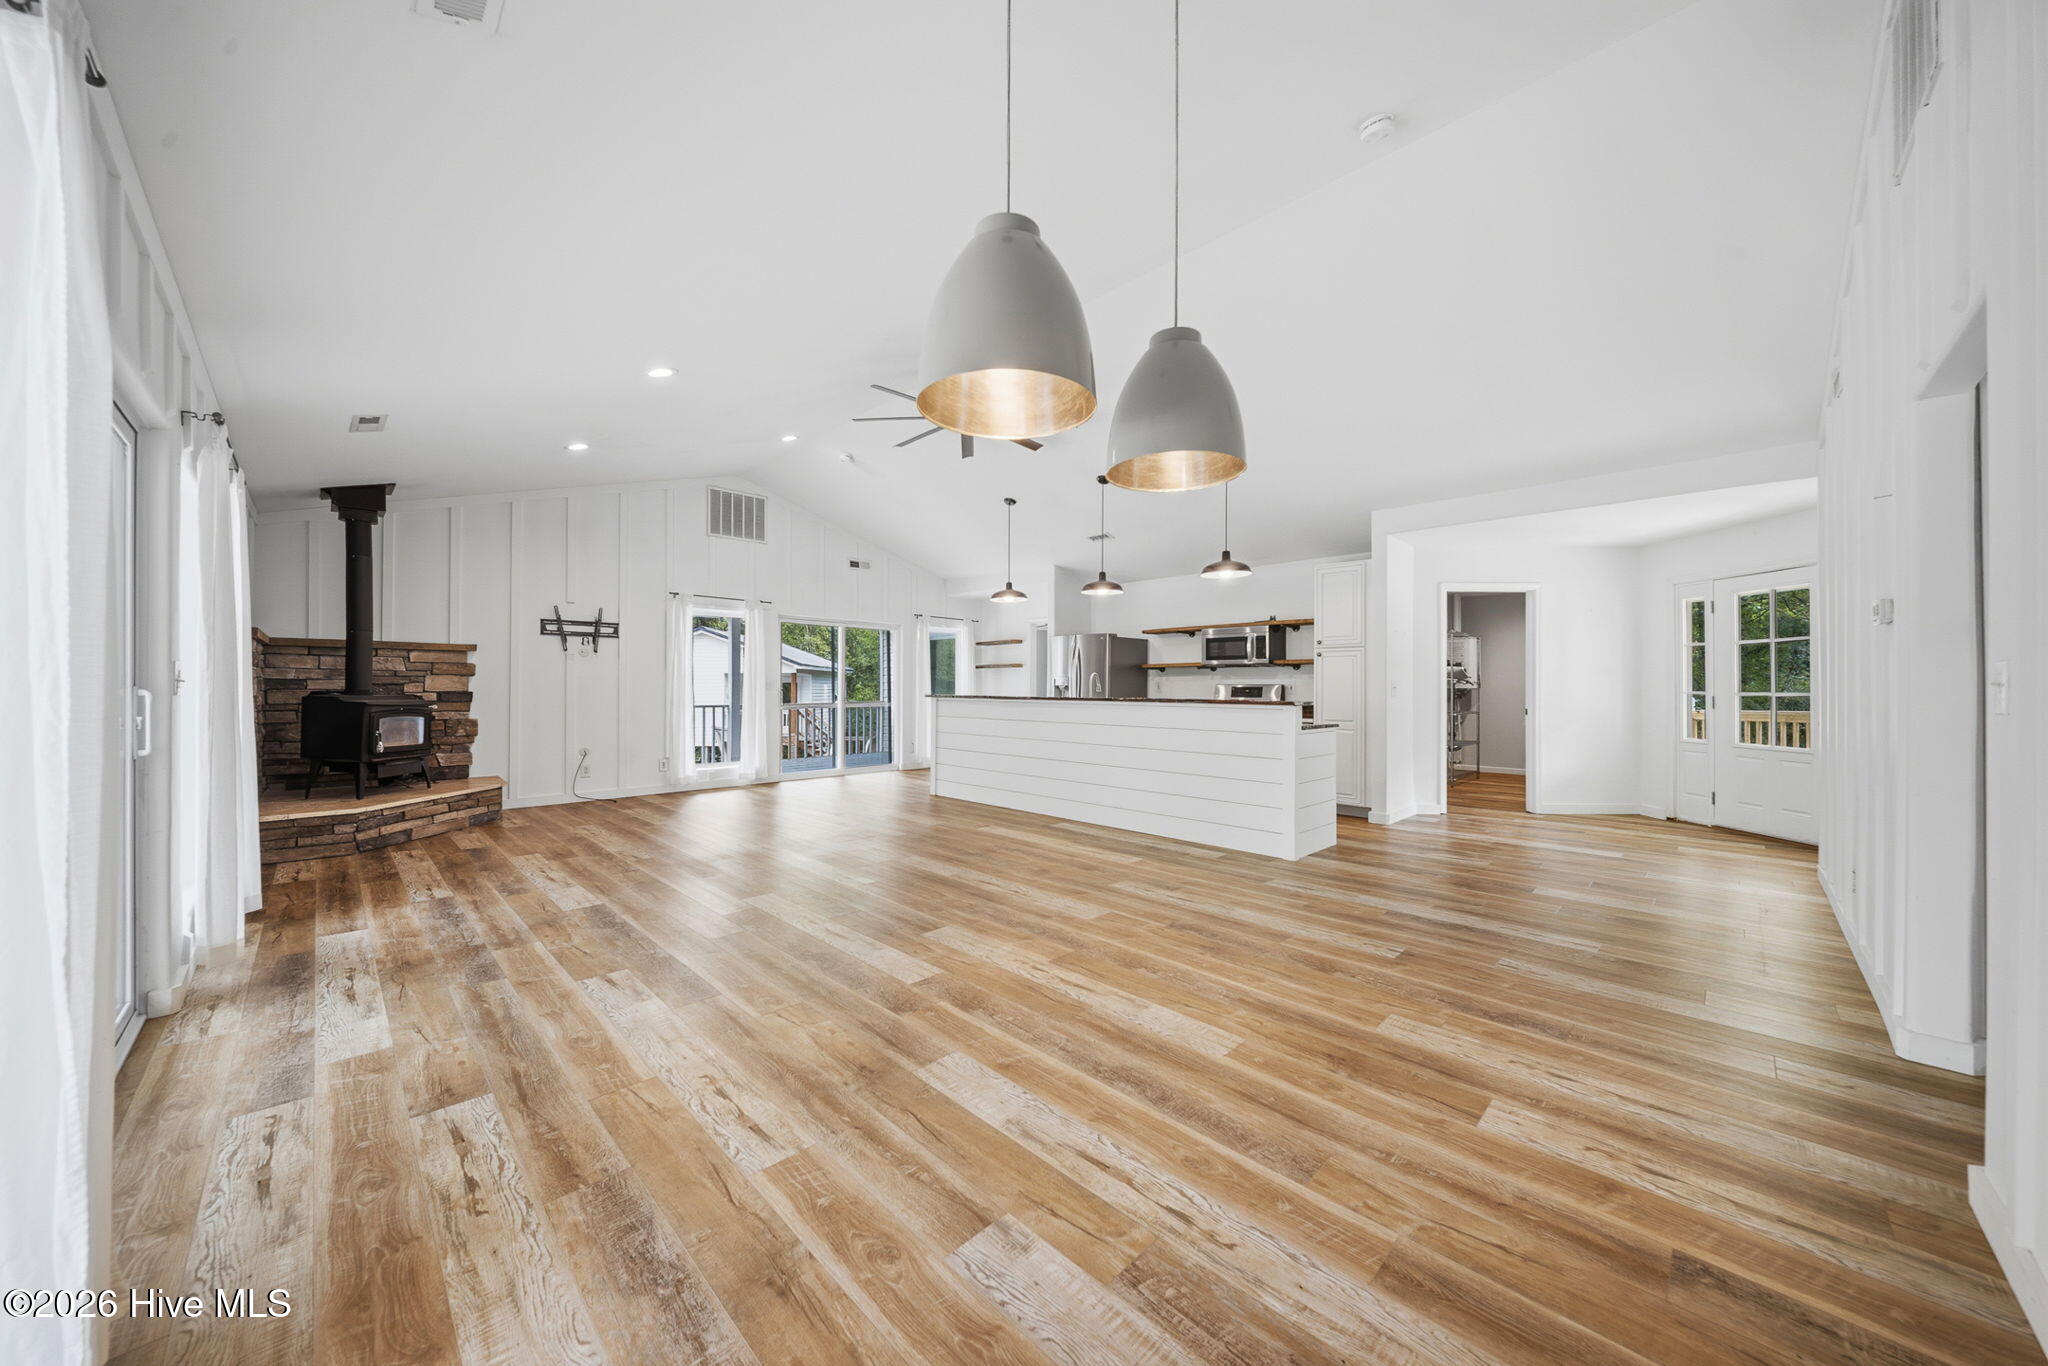
Open-plan living room and kitchen with wood floors, a stone hearth, and black wood stove.
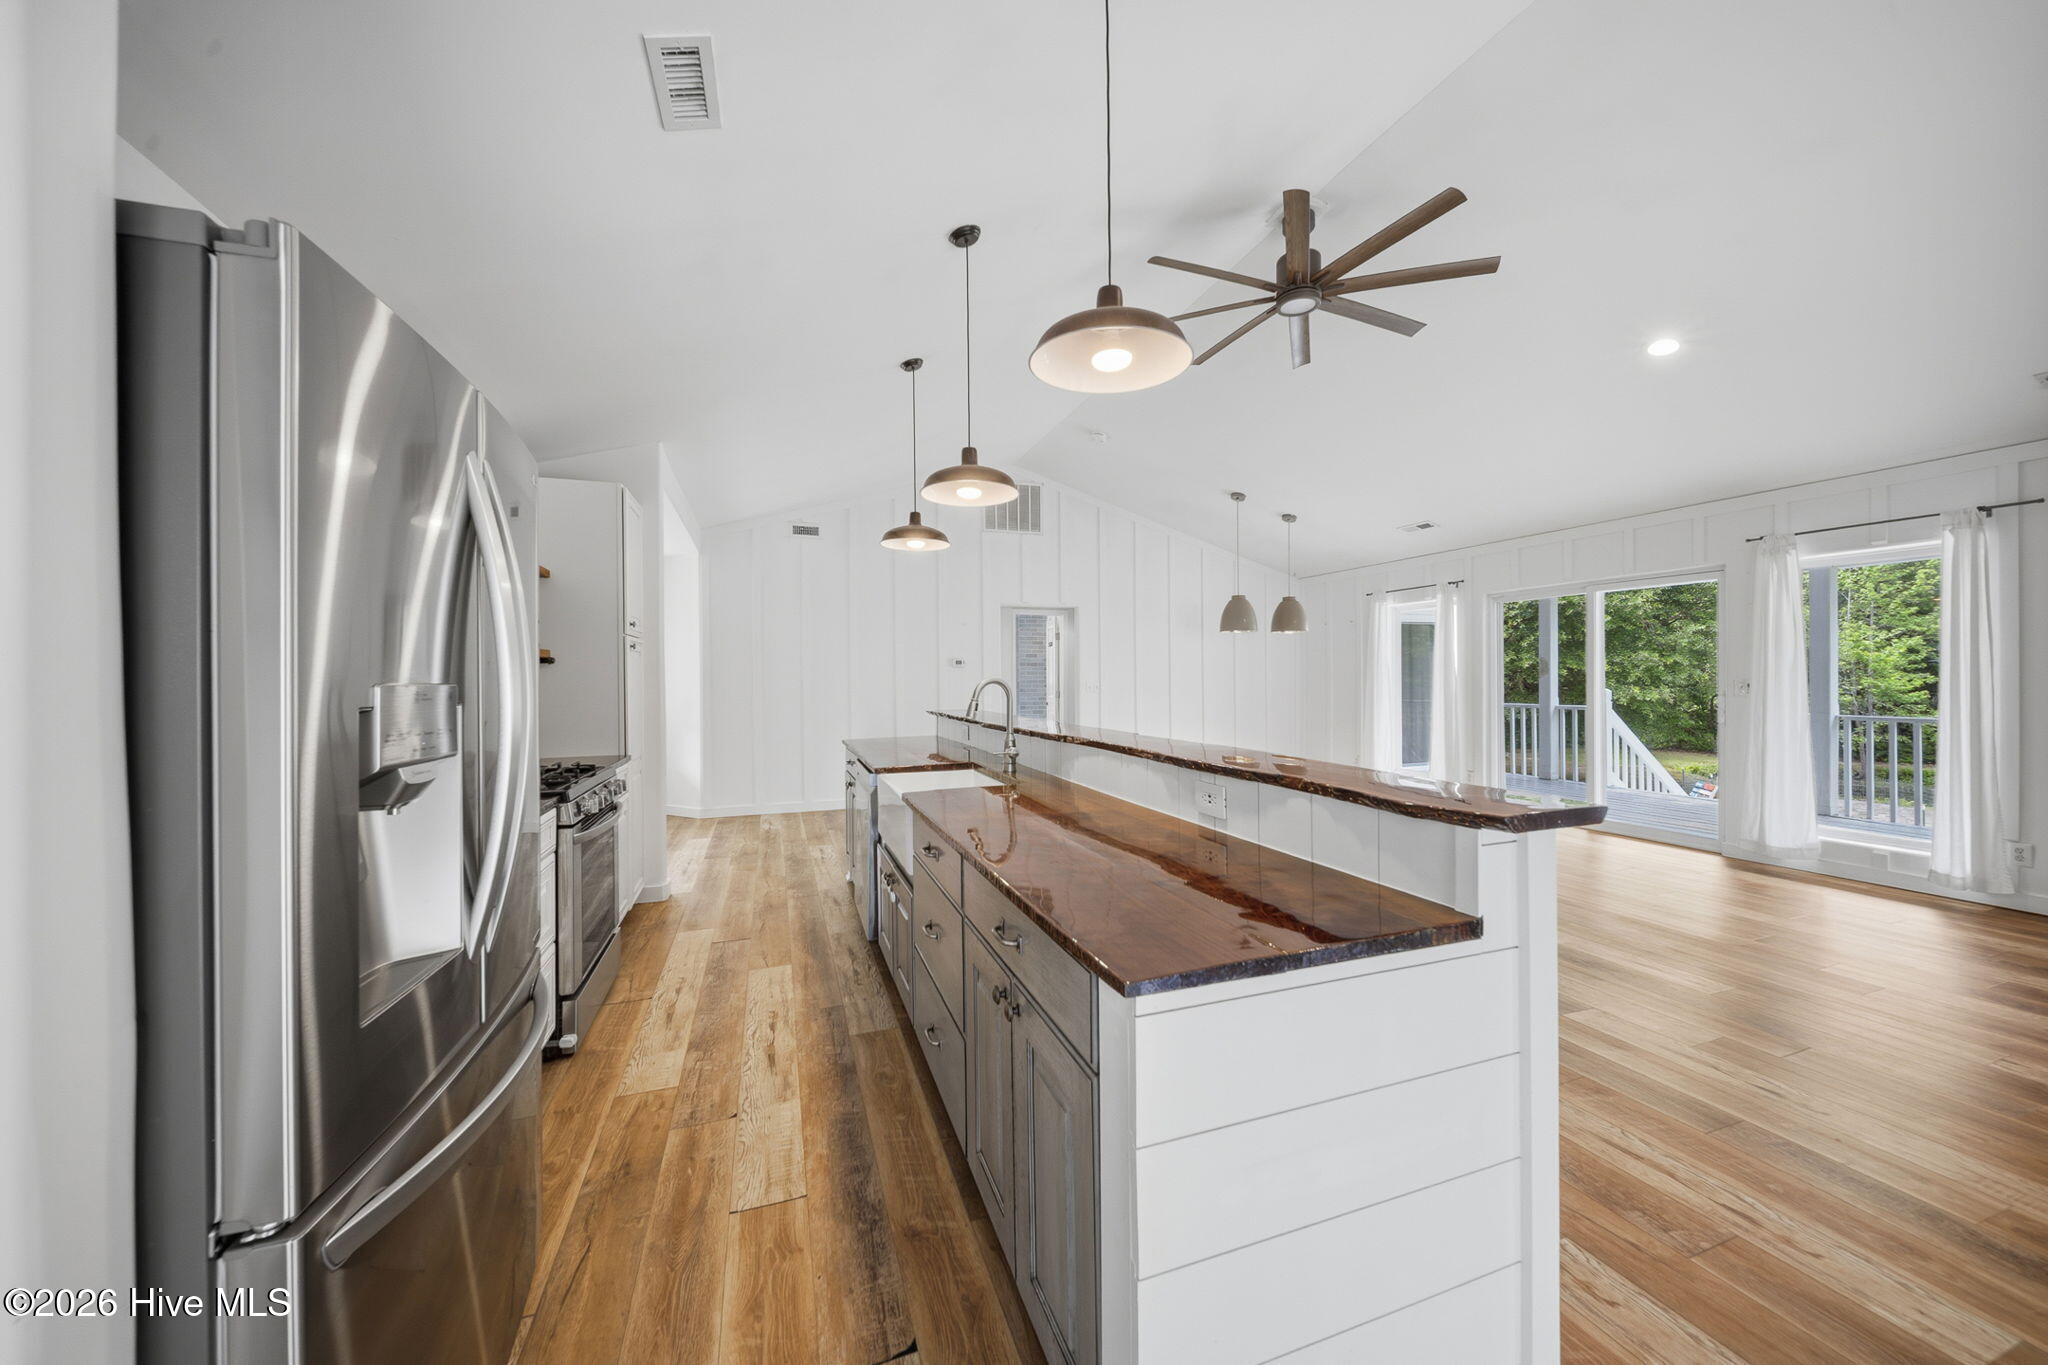
Open-plan kitchen with a large island, stainless steel appliances, wood floors, and sliding doors to a deck.
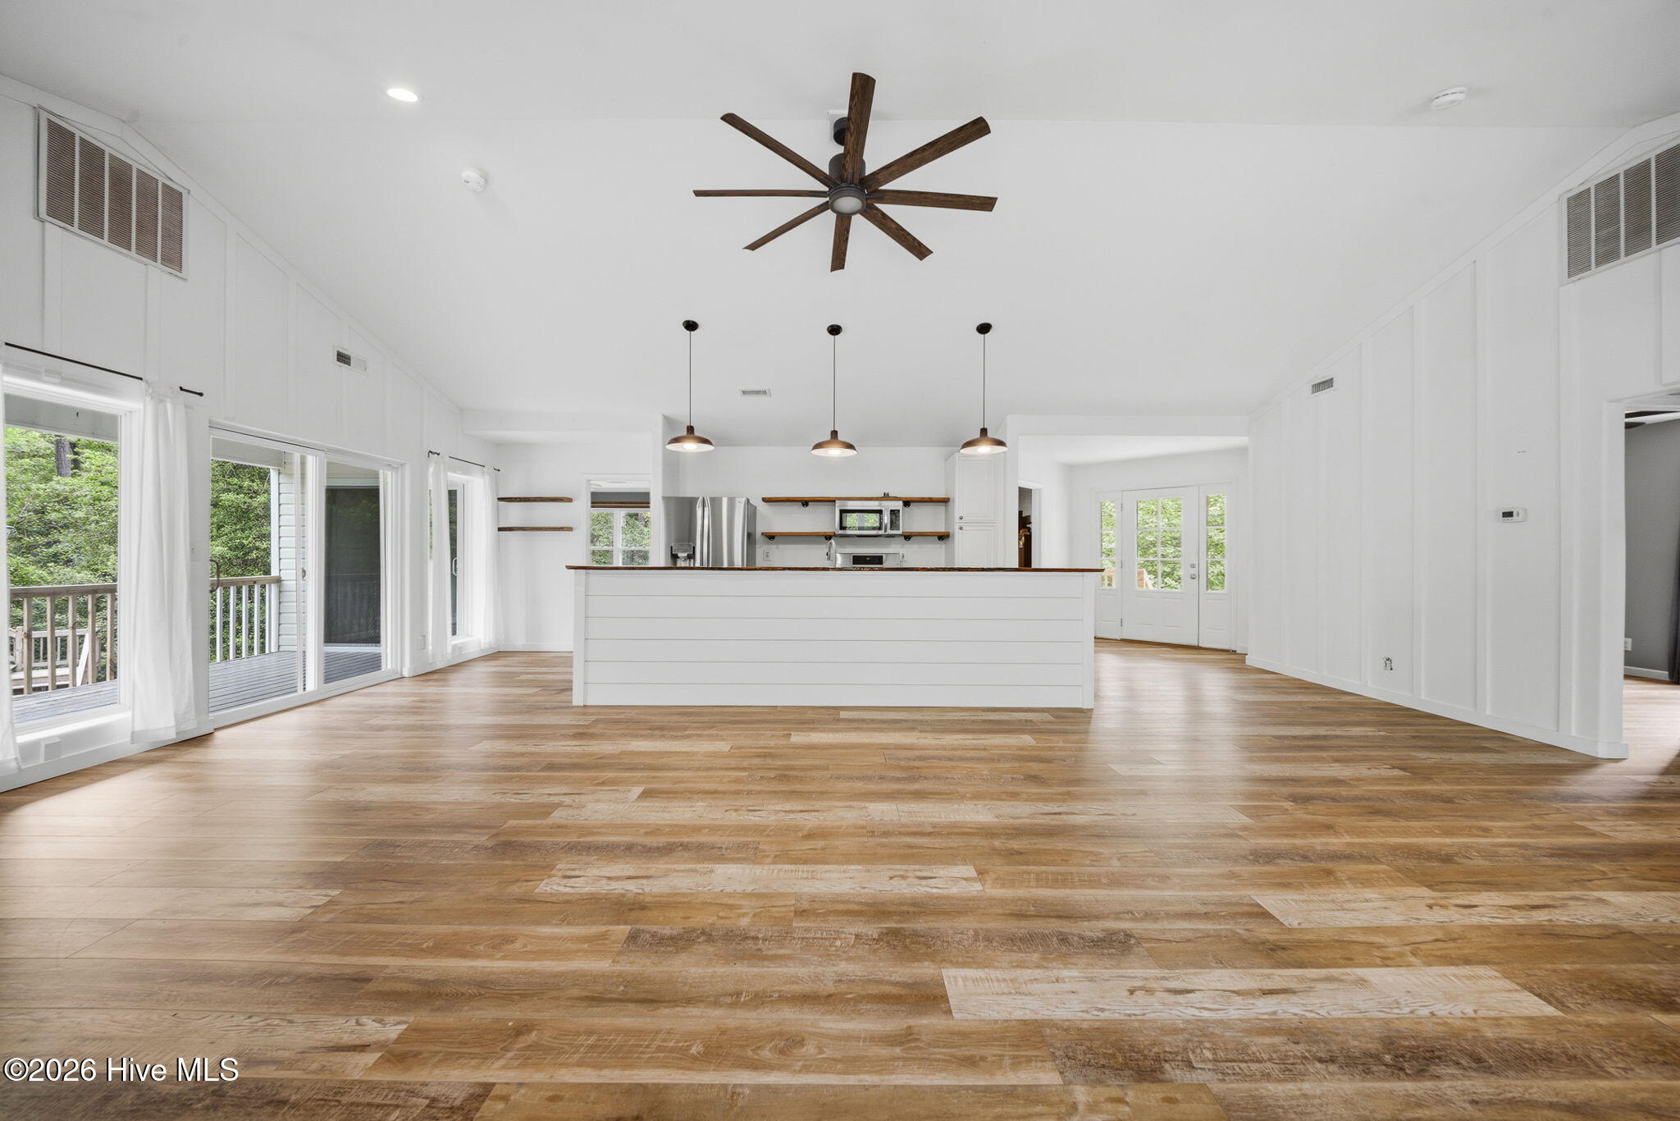
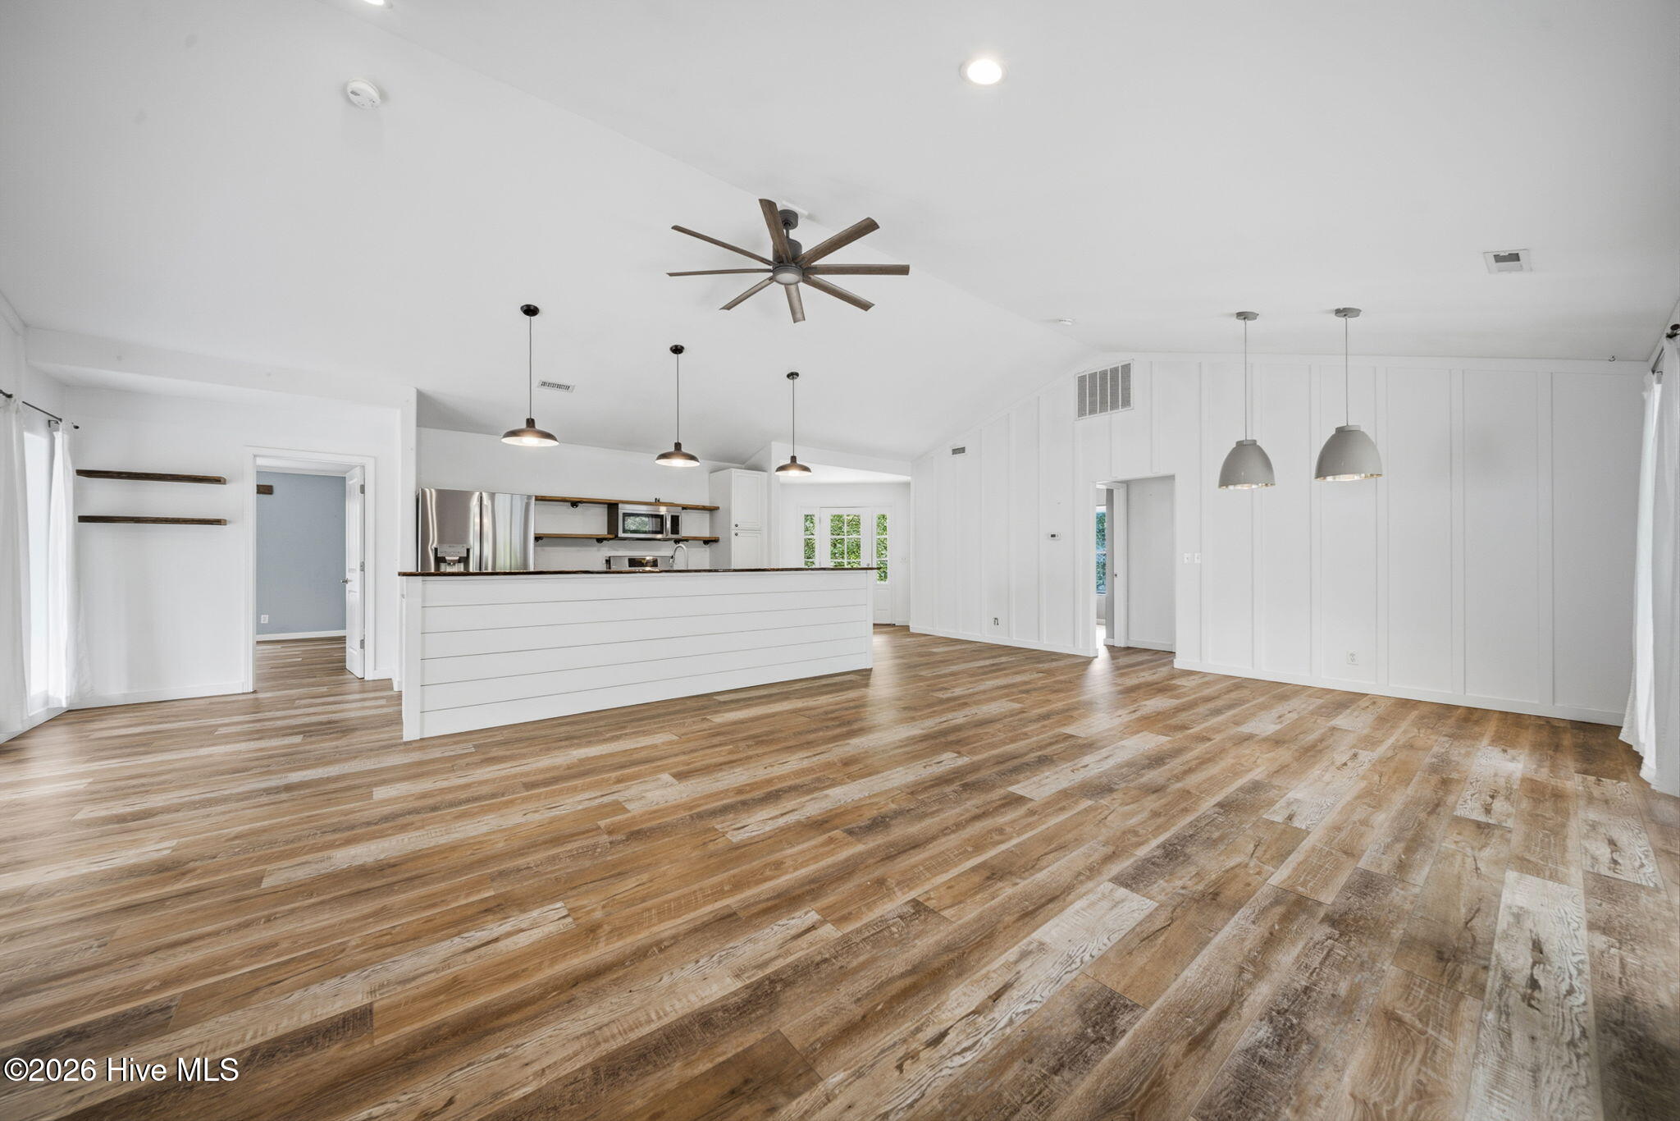
Open-plan kitchen and living area with a large white island and warm wood-look flooring.
Open kitchen and living area with a large island, wood-look floors, and a stone fireplace with a wood stove.
Vacant living room with a stone hearth, wood stove, and sliding doors to a tree-lined deck.
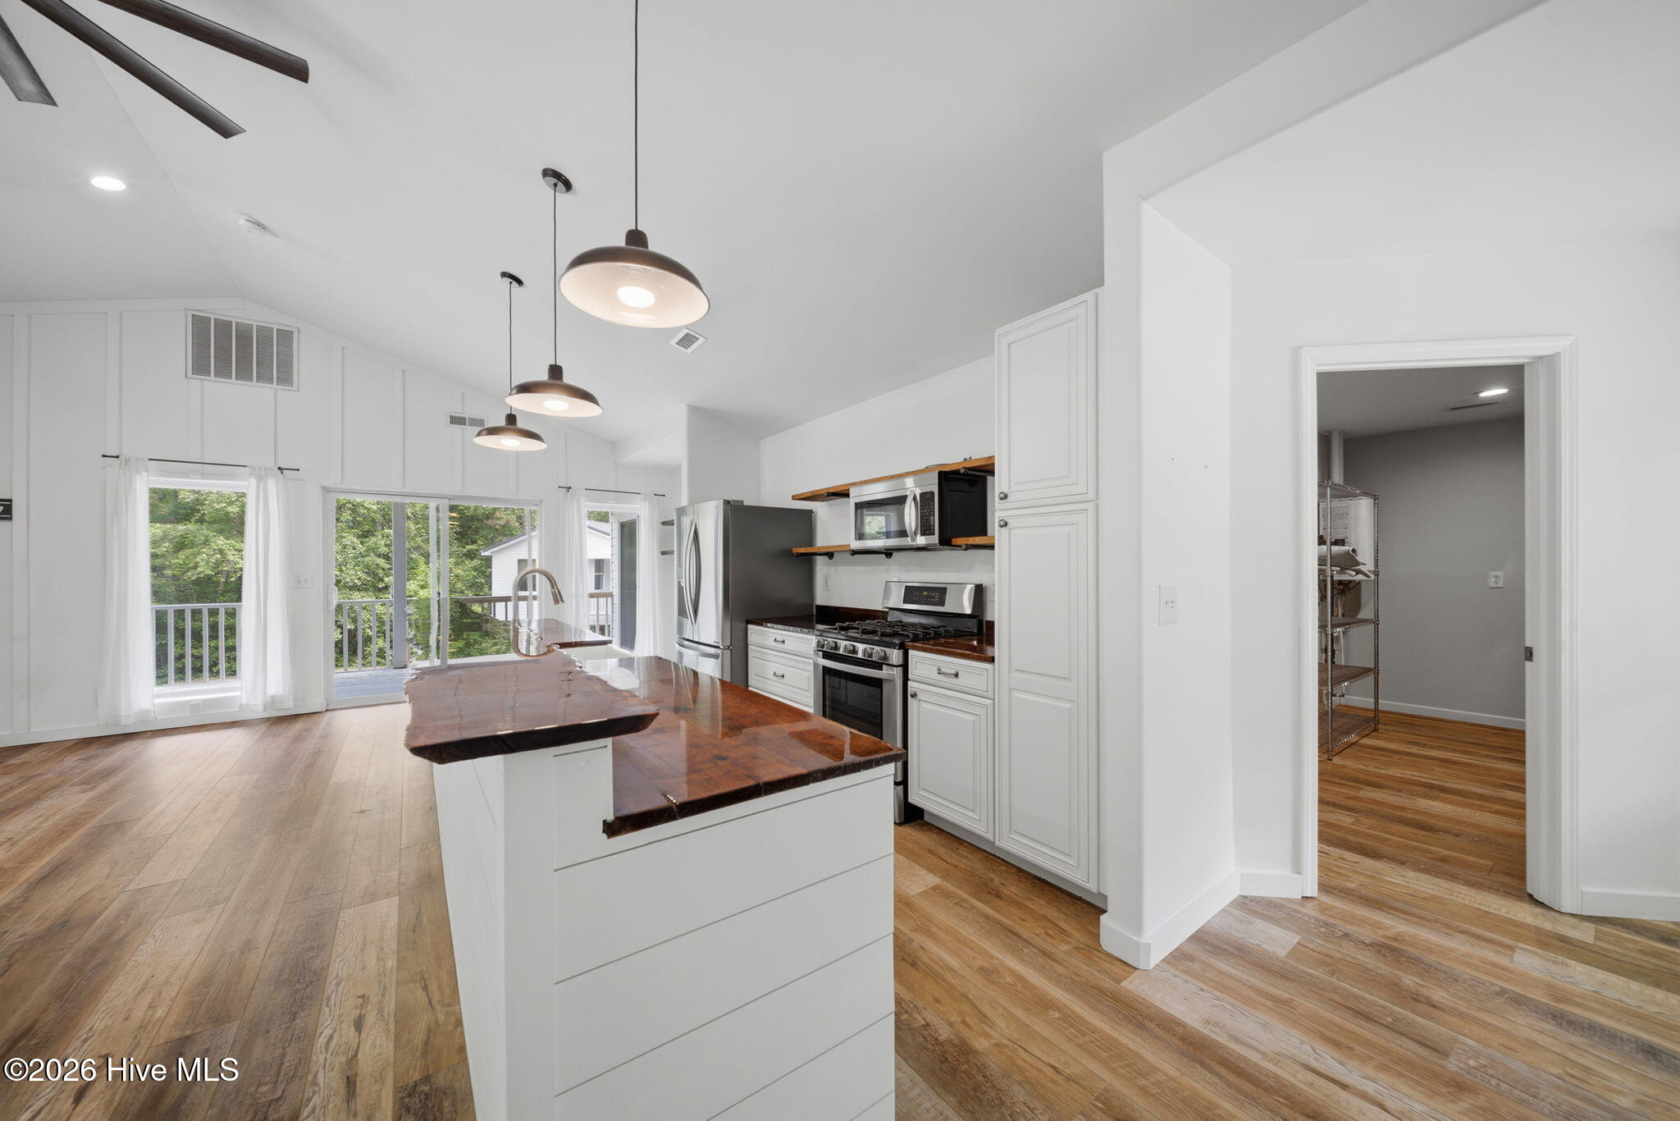
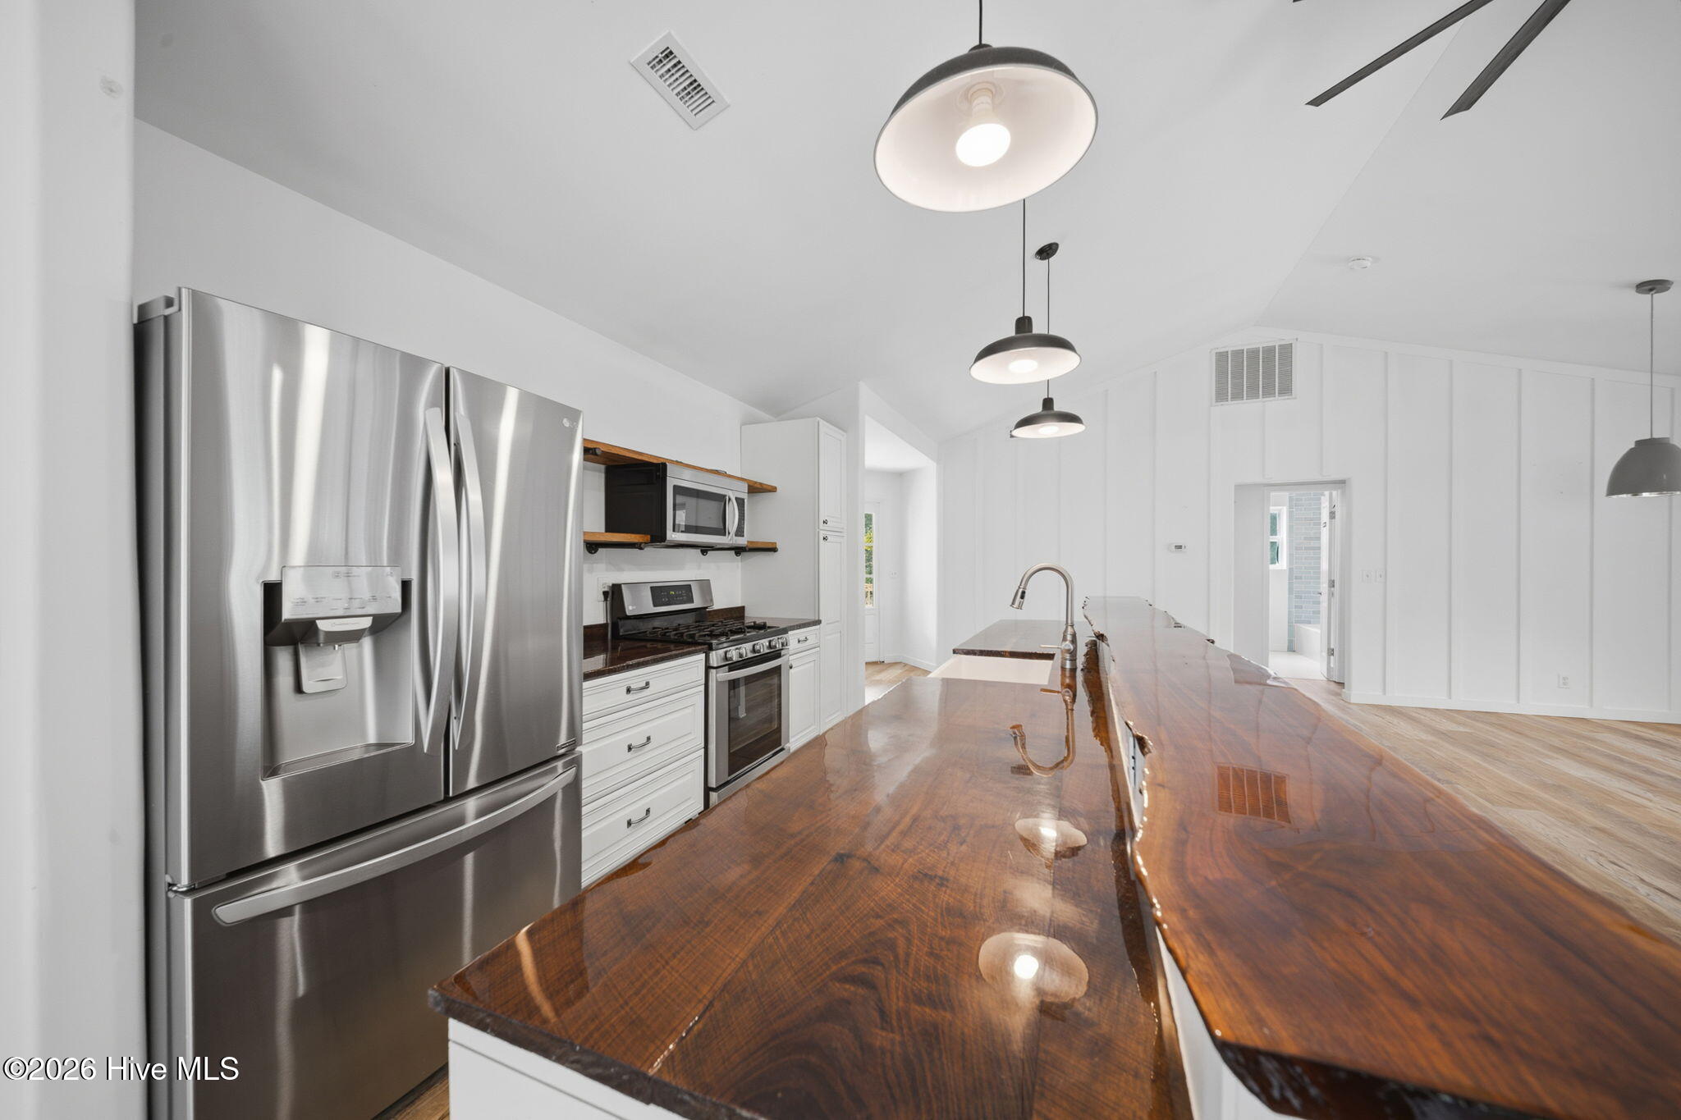
Open kitchen with white cabinets, stainless appliances, and a large wood-topped island beside glass doors to a deck.
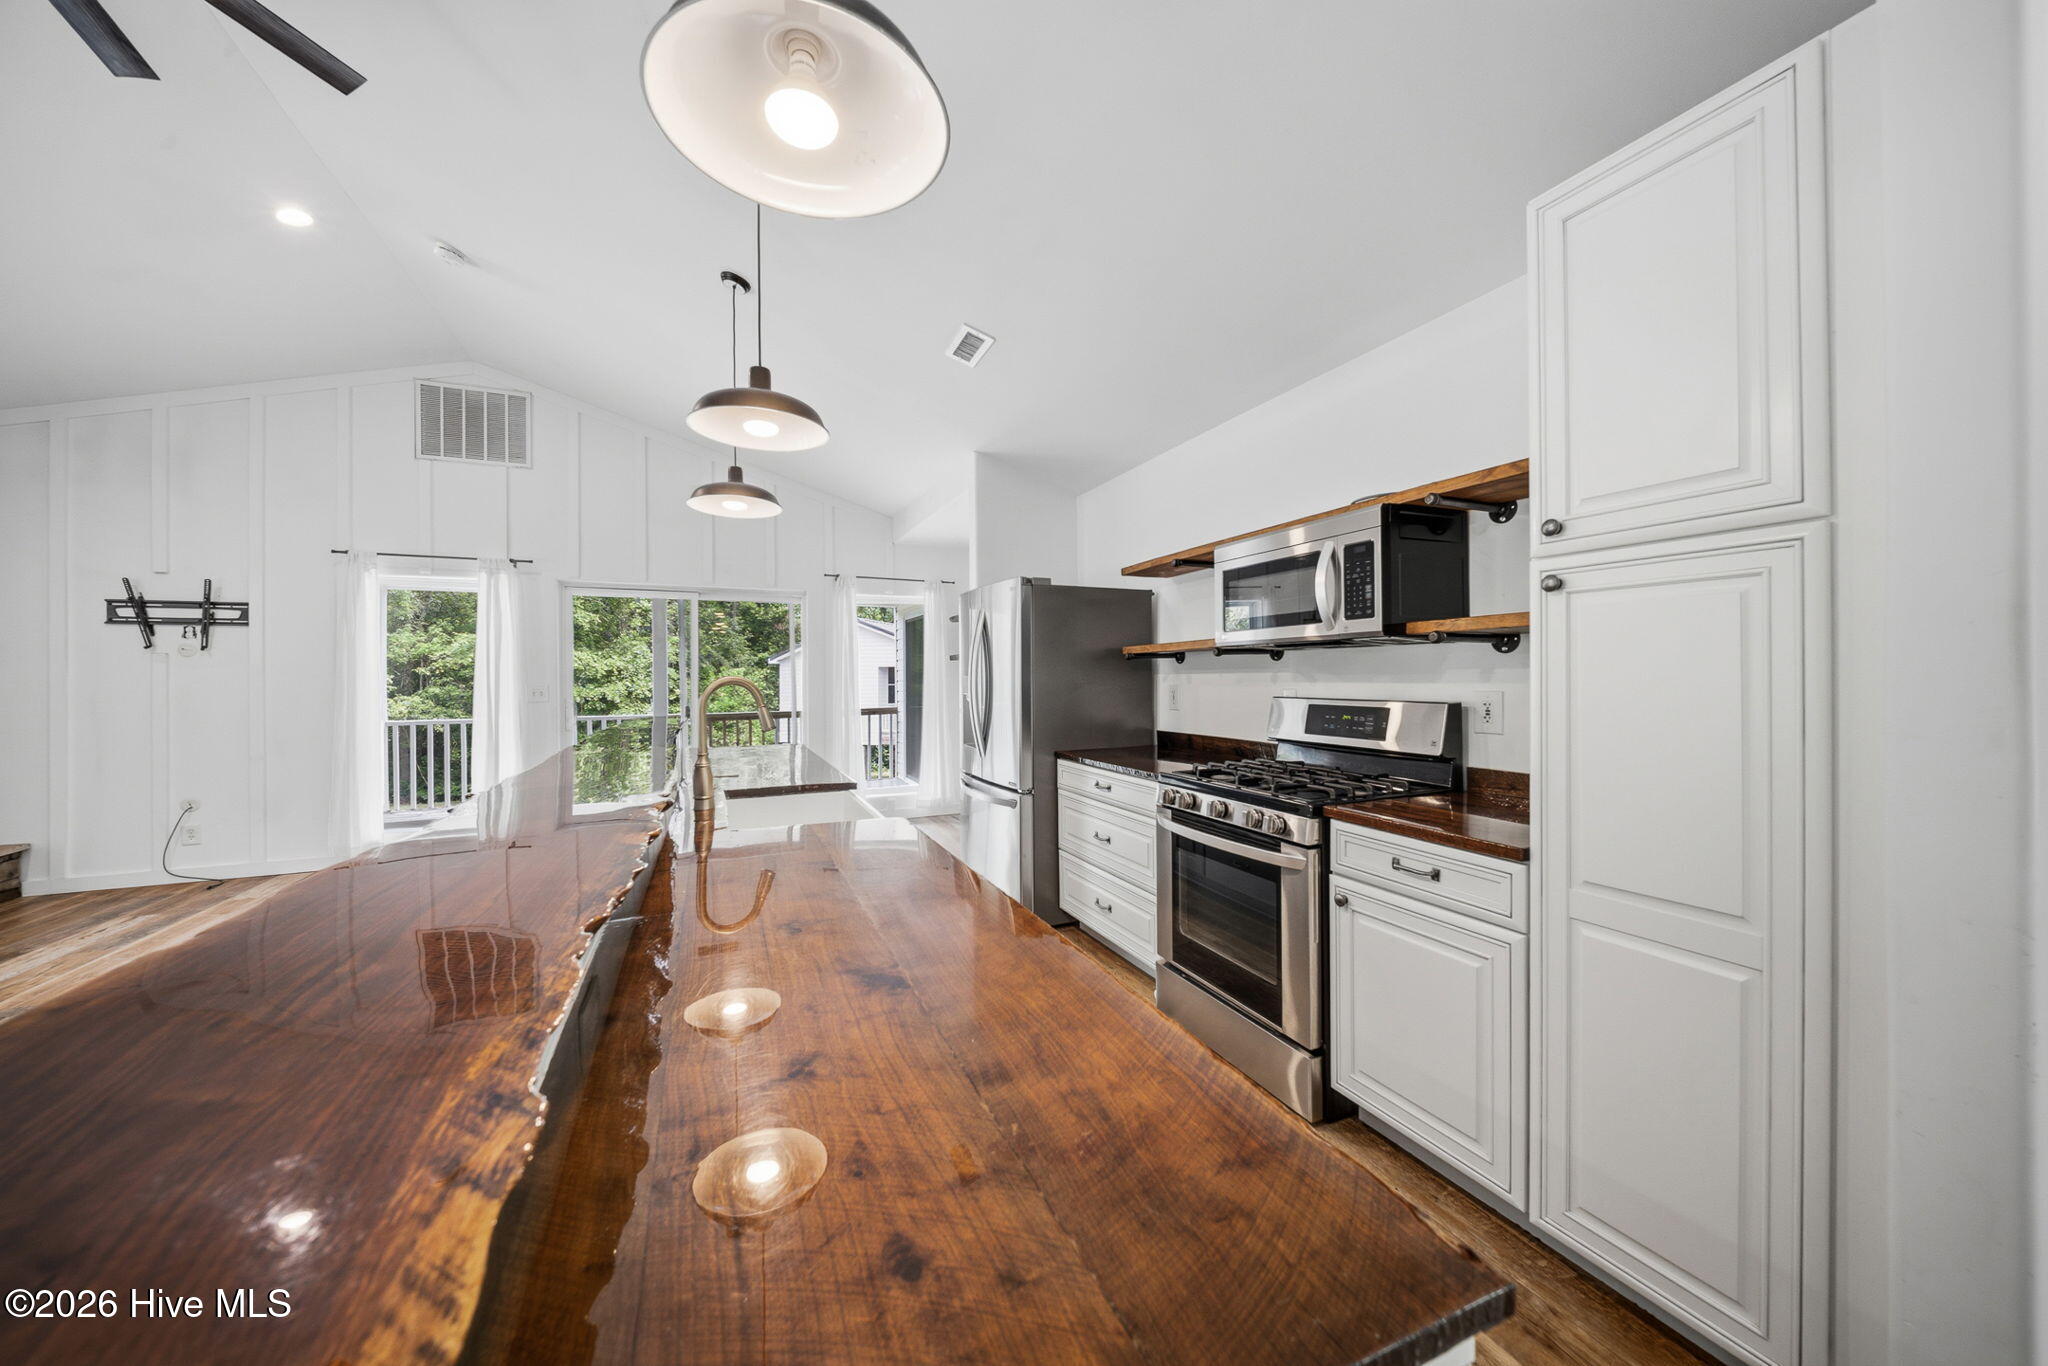
Kitchen with a live-edge butcher-block island, brass faucet, white cabinets, and stainless steel appliances.
Bright kitchen with white cabinets, wood countertops, stainless steel appliances, and a glass door to the deck.
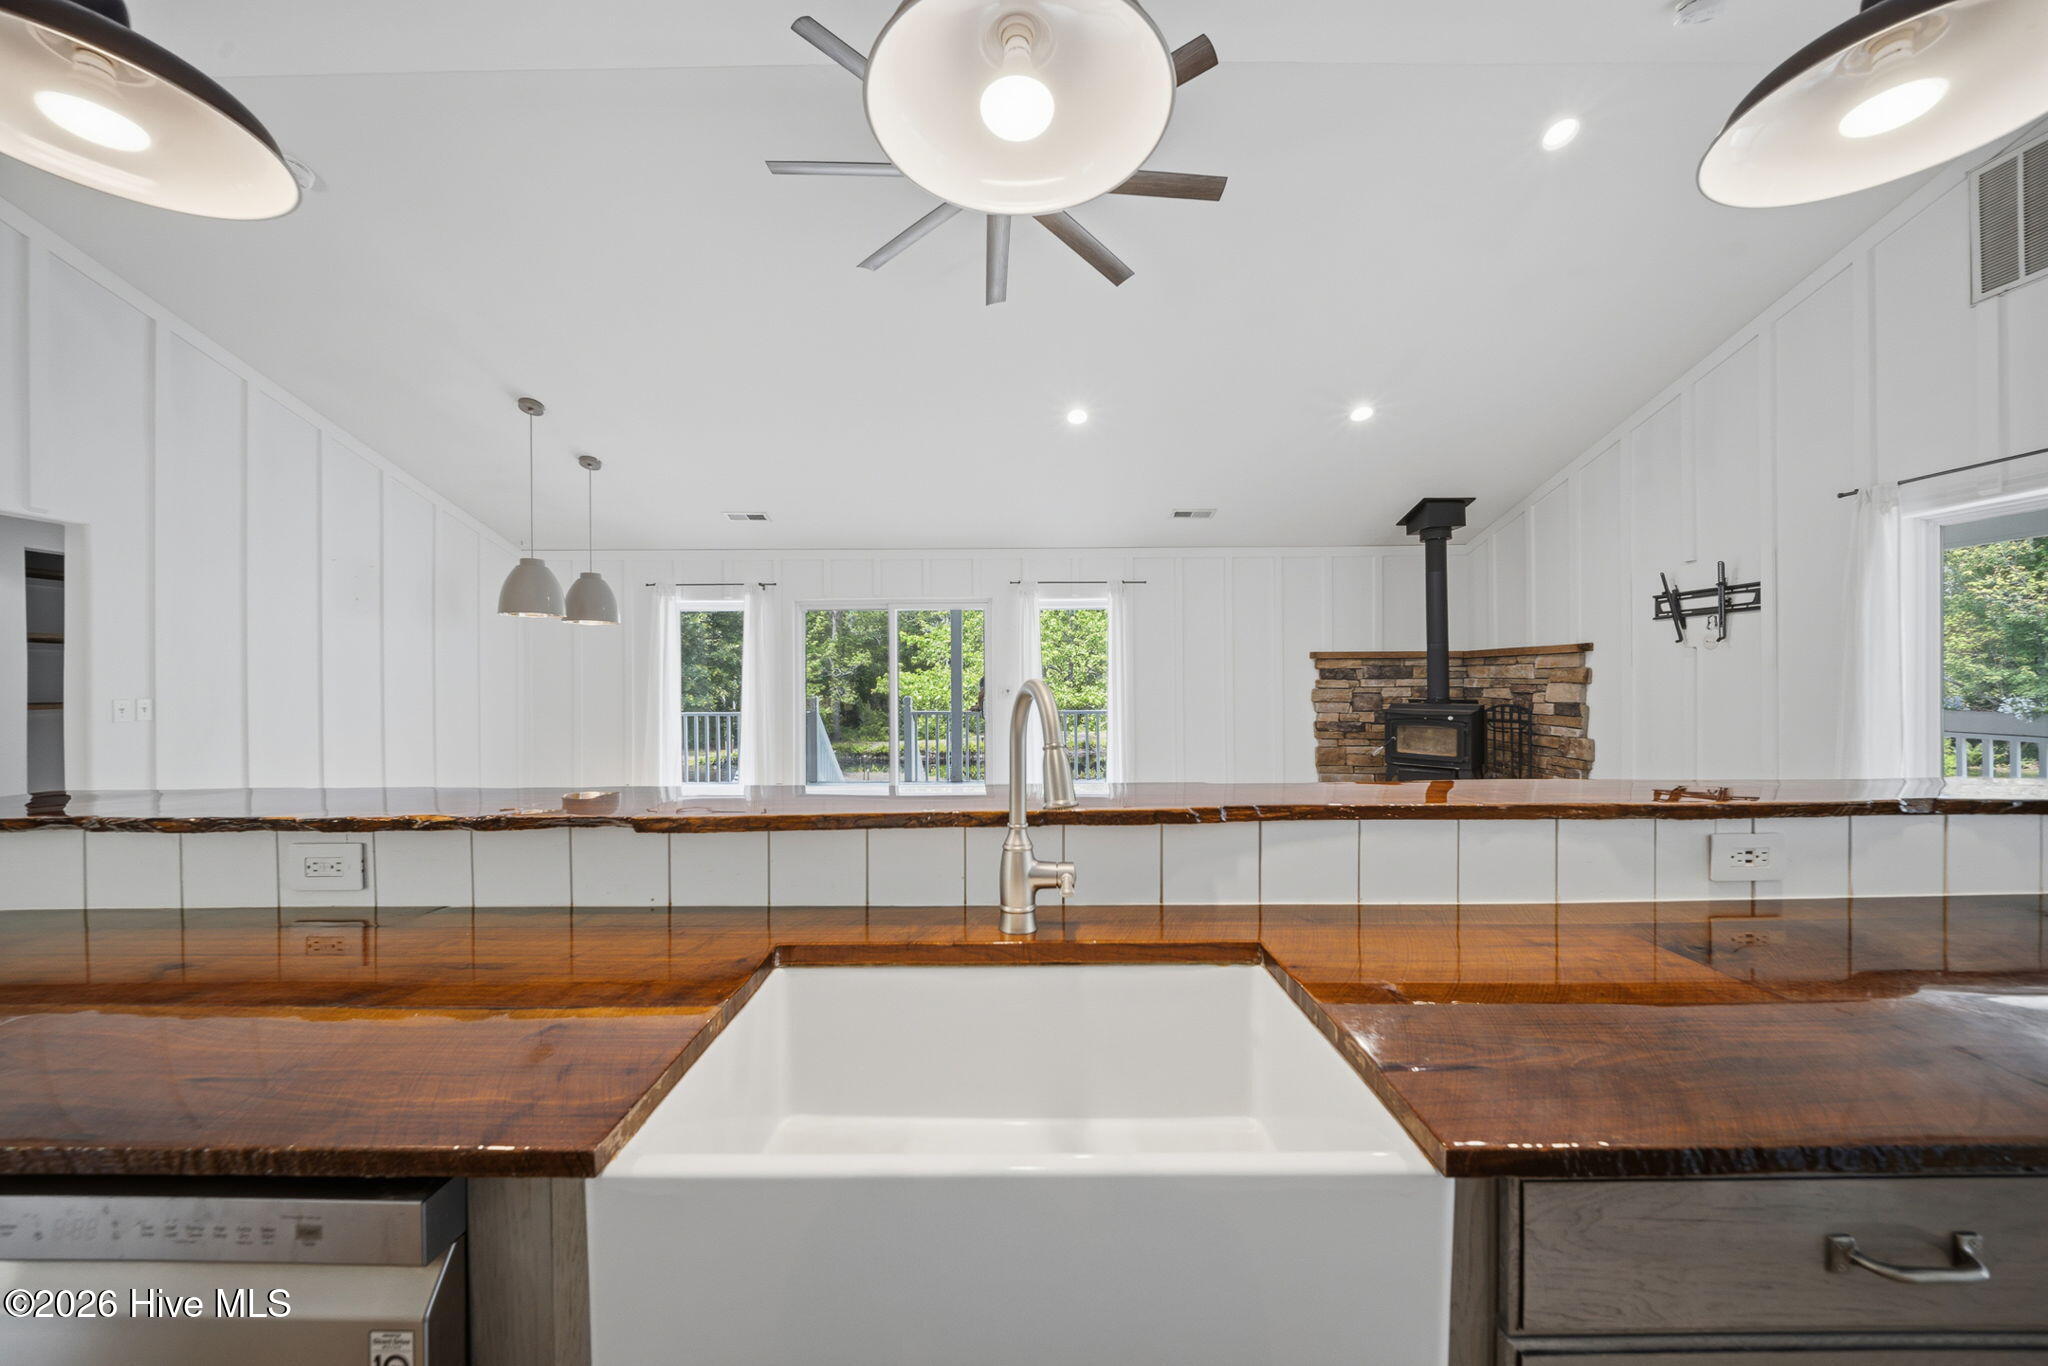
Open kitchen with a farmhouse sink, live-edge wood counters, and a stone fireplace beside deck doors.
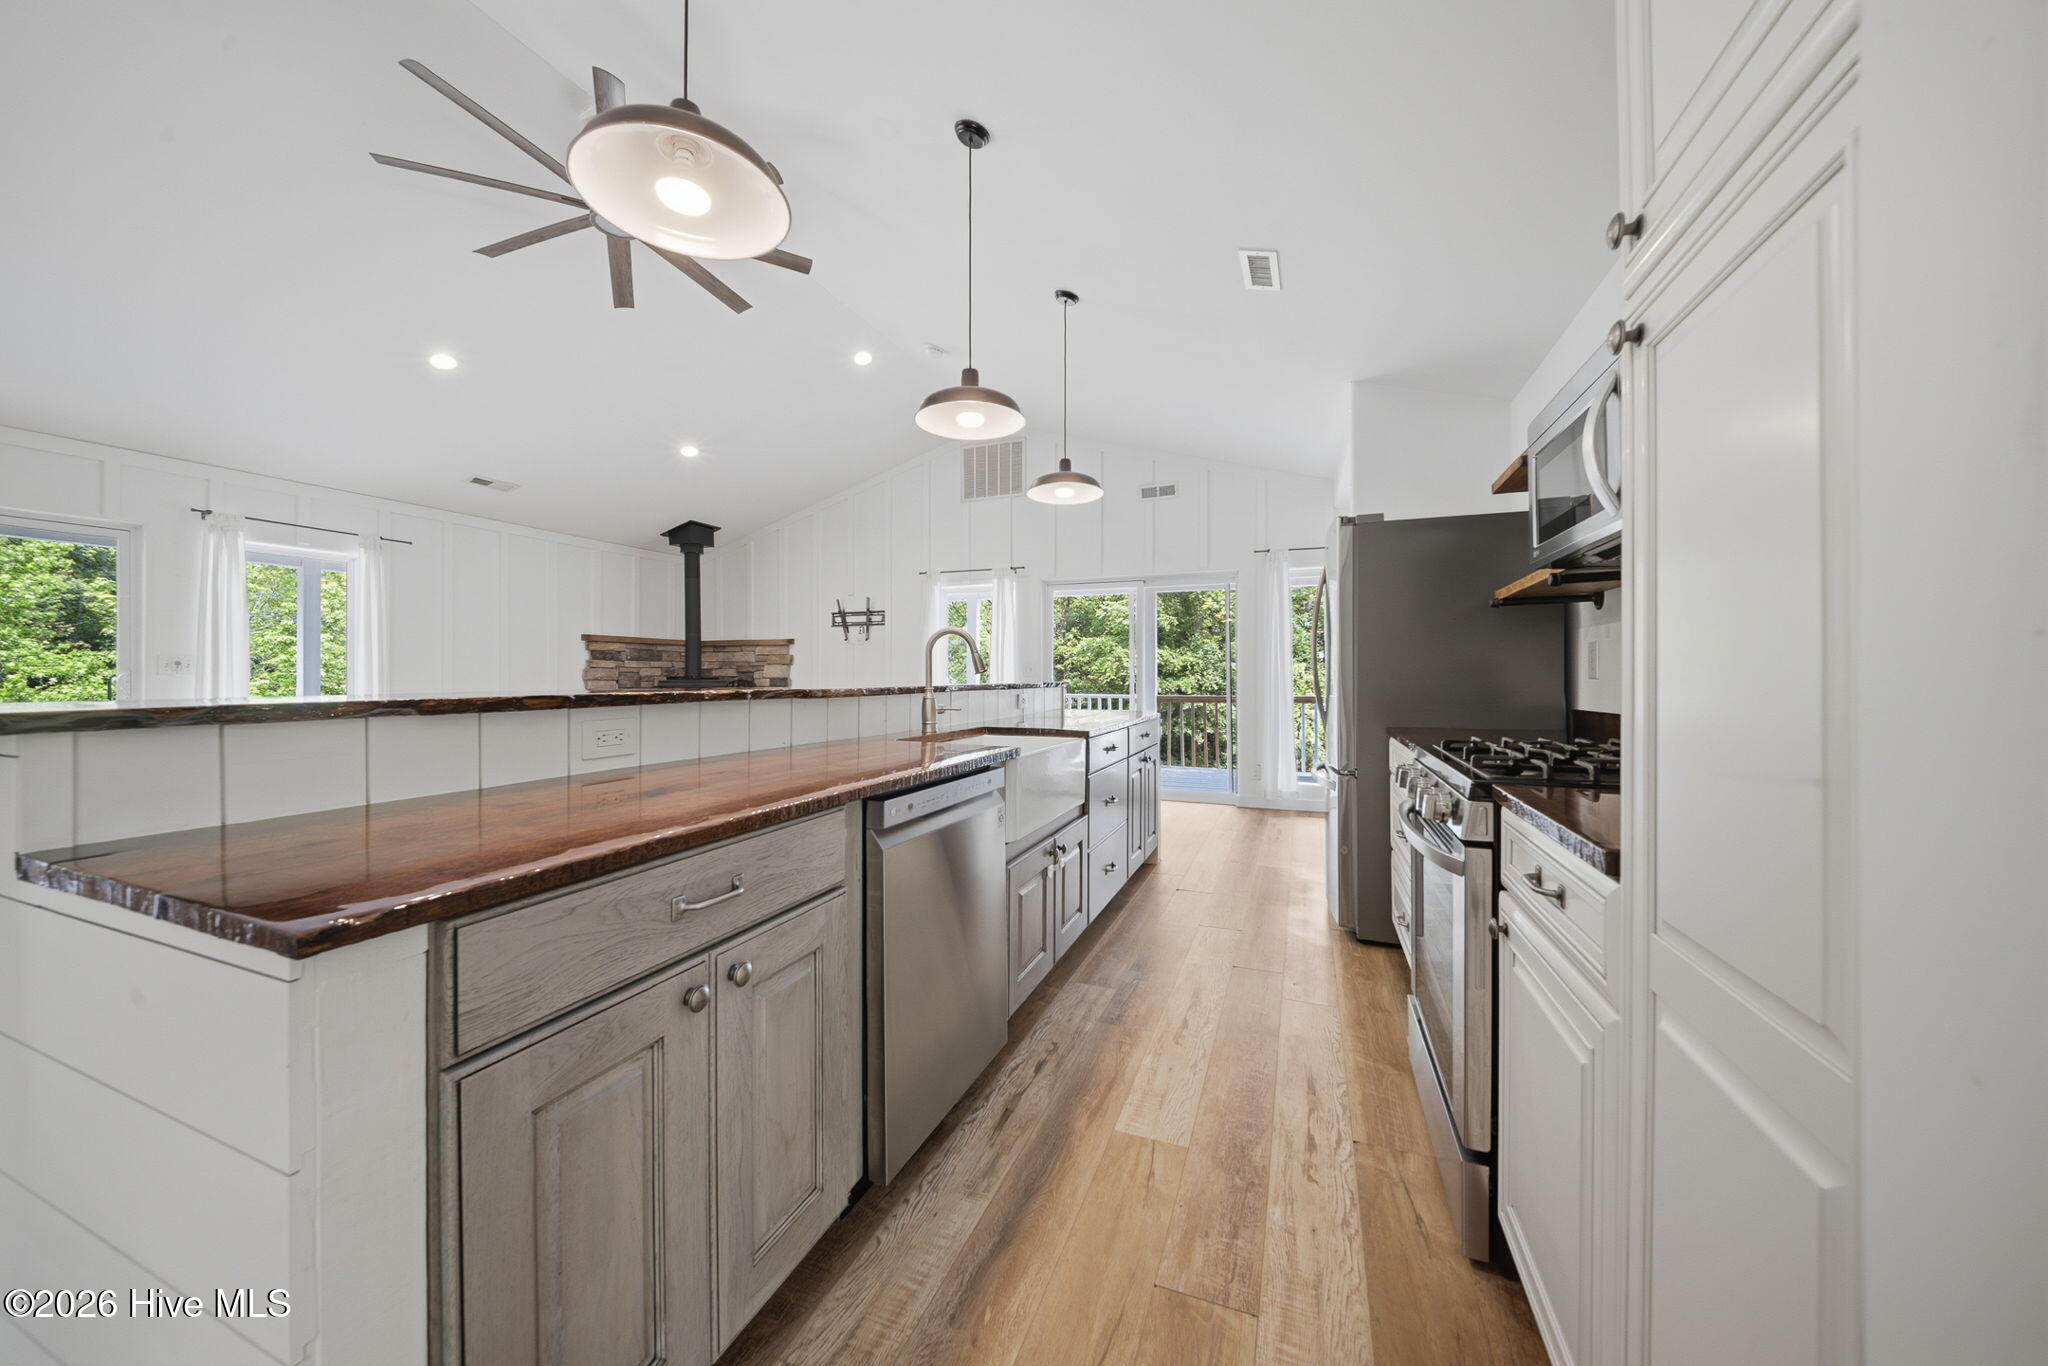
Kitchen with a long polished wood island, integrated sink, and stainless steel appliances.
Bright kitchen with a long wood-topped island, stainless appliances, and doors opening to a deck.
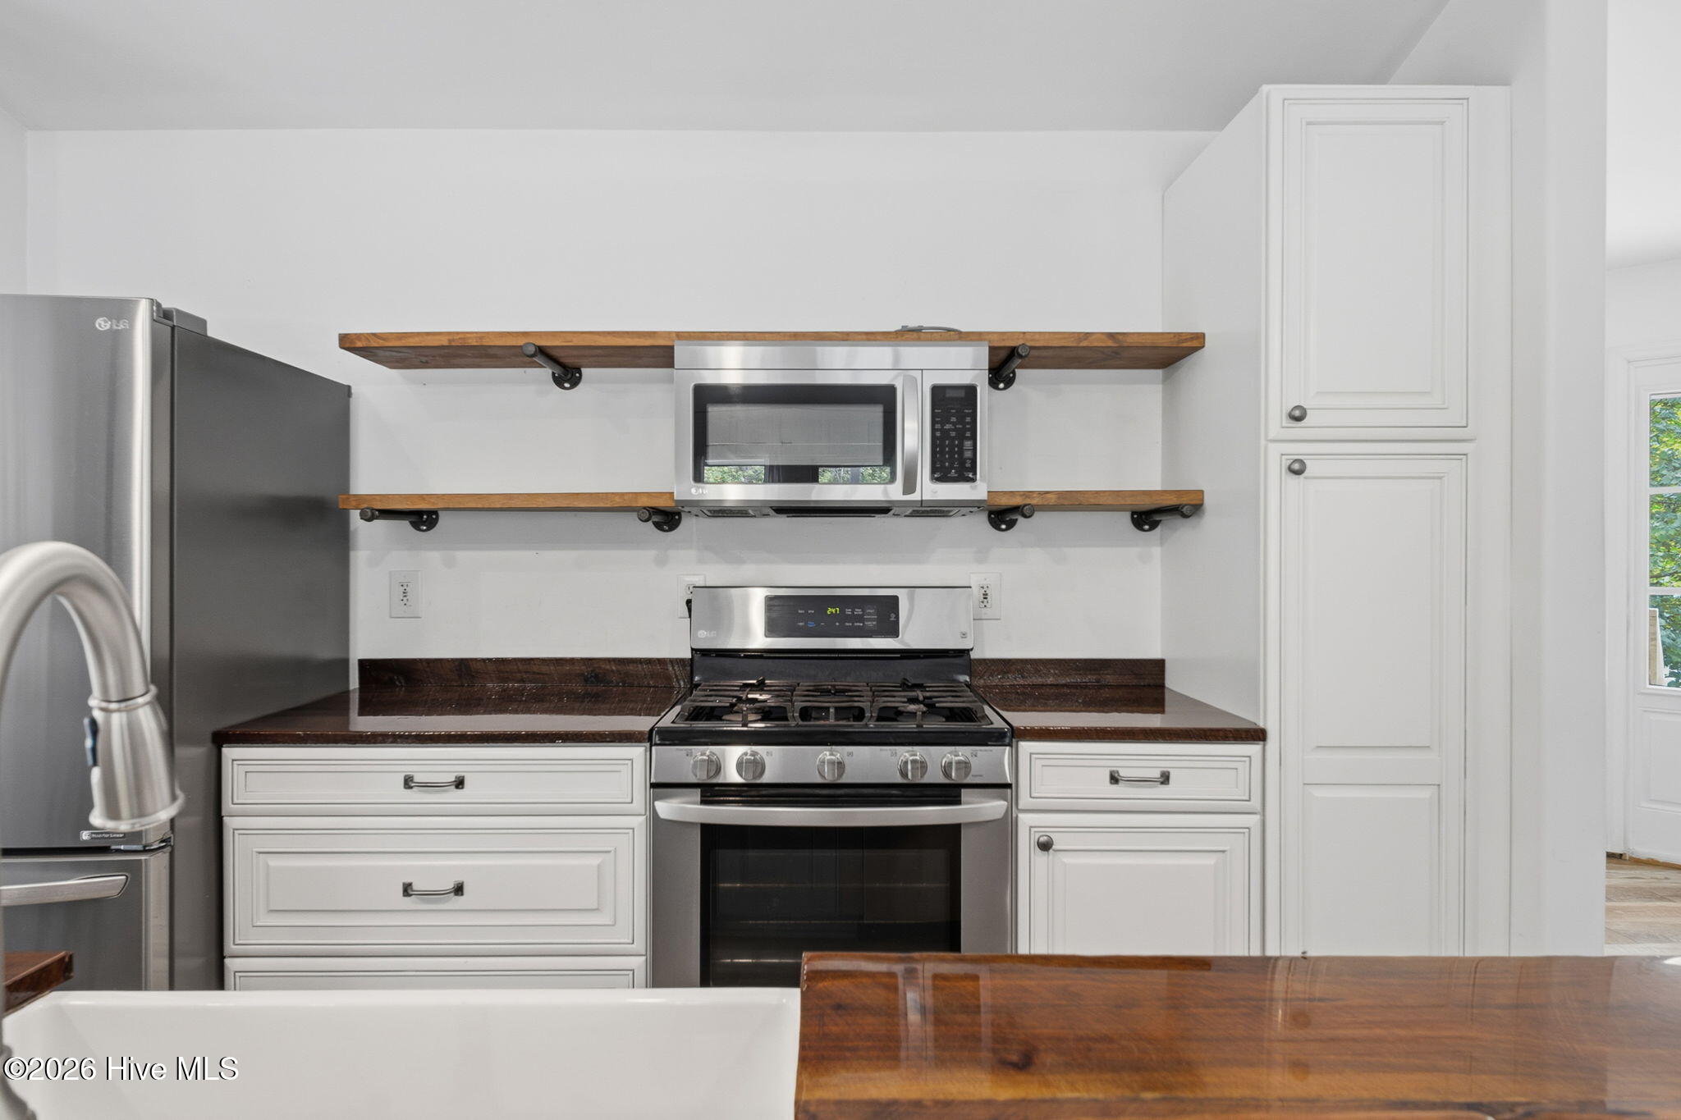
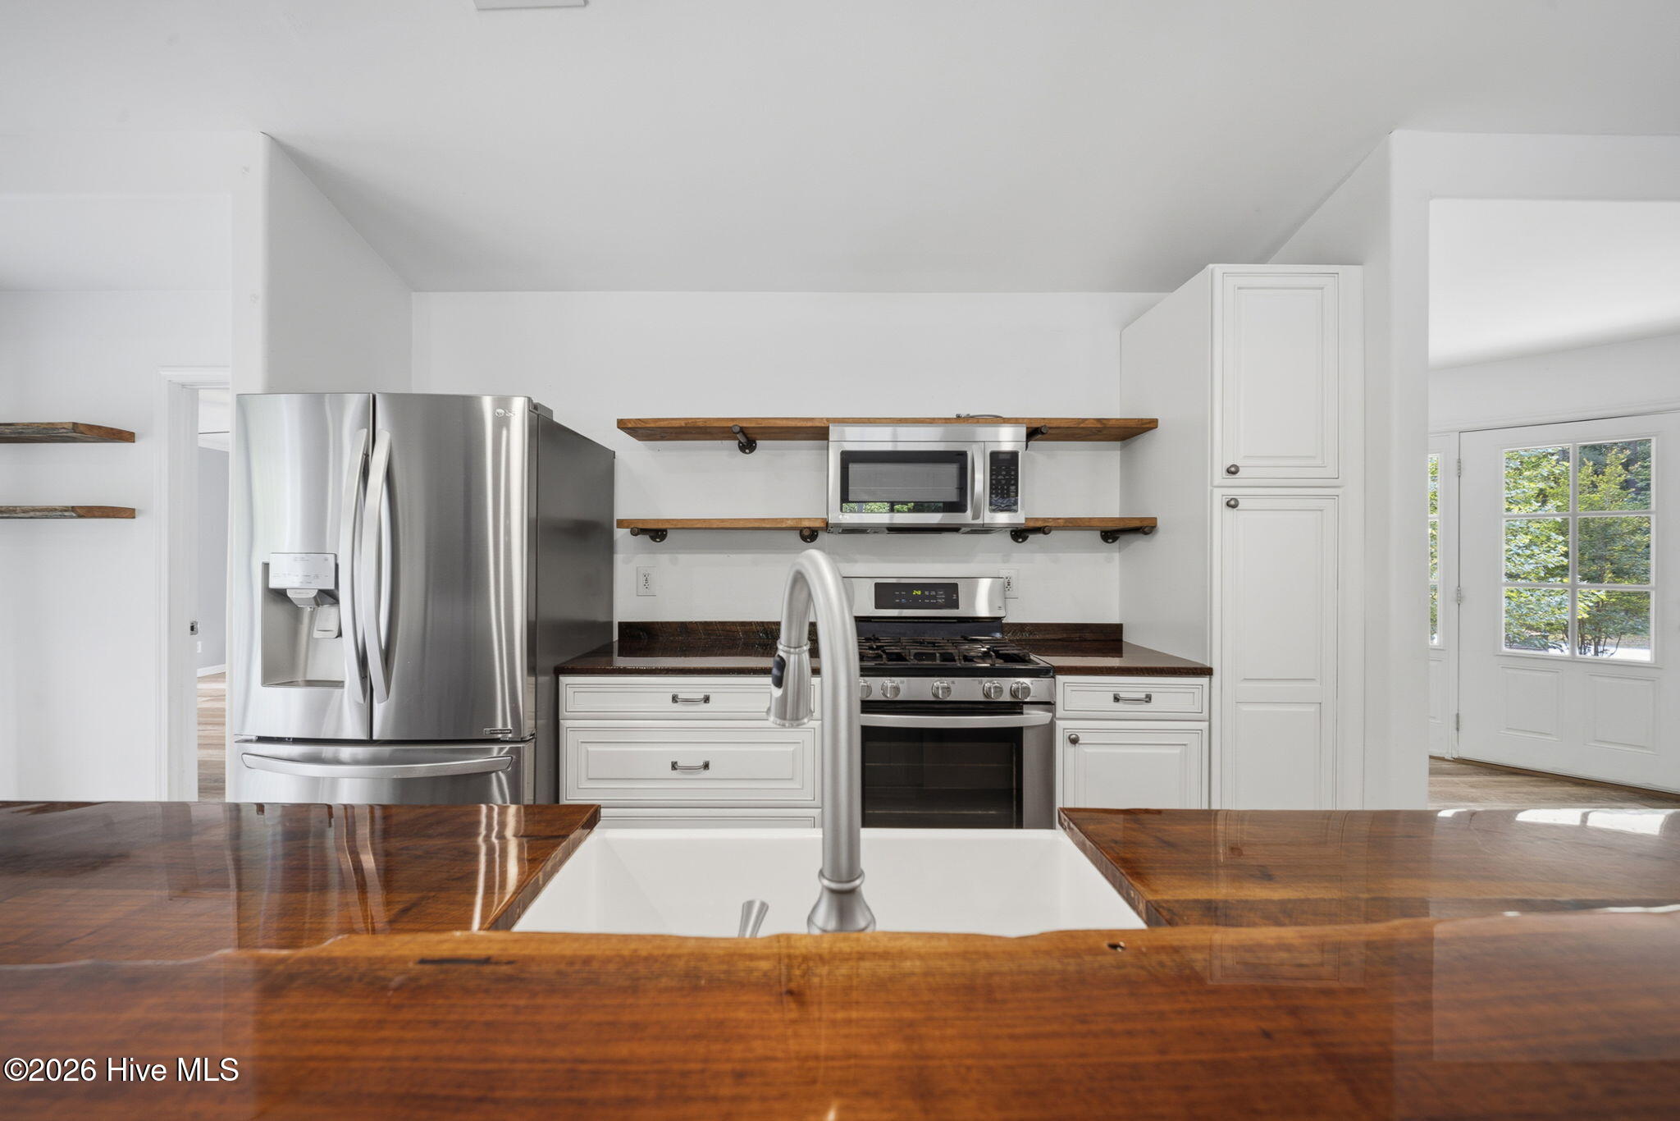
Kitchen with a stainless steel range, open wood shelves, and dark wood countertops.
Kitchen with white cabinets, wood countertops, stainless appliances, and open shelves.
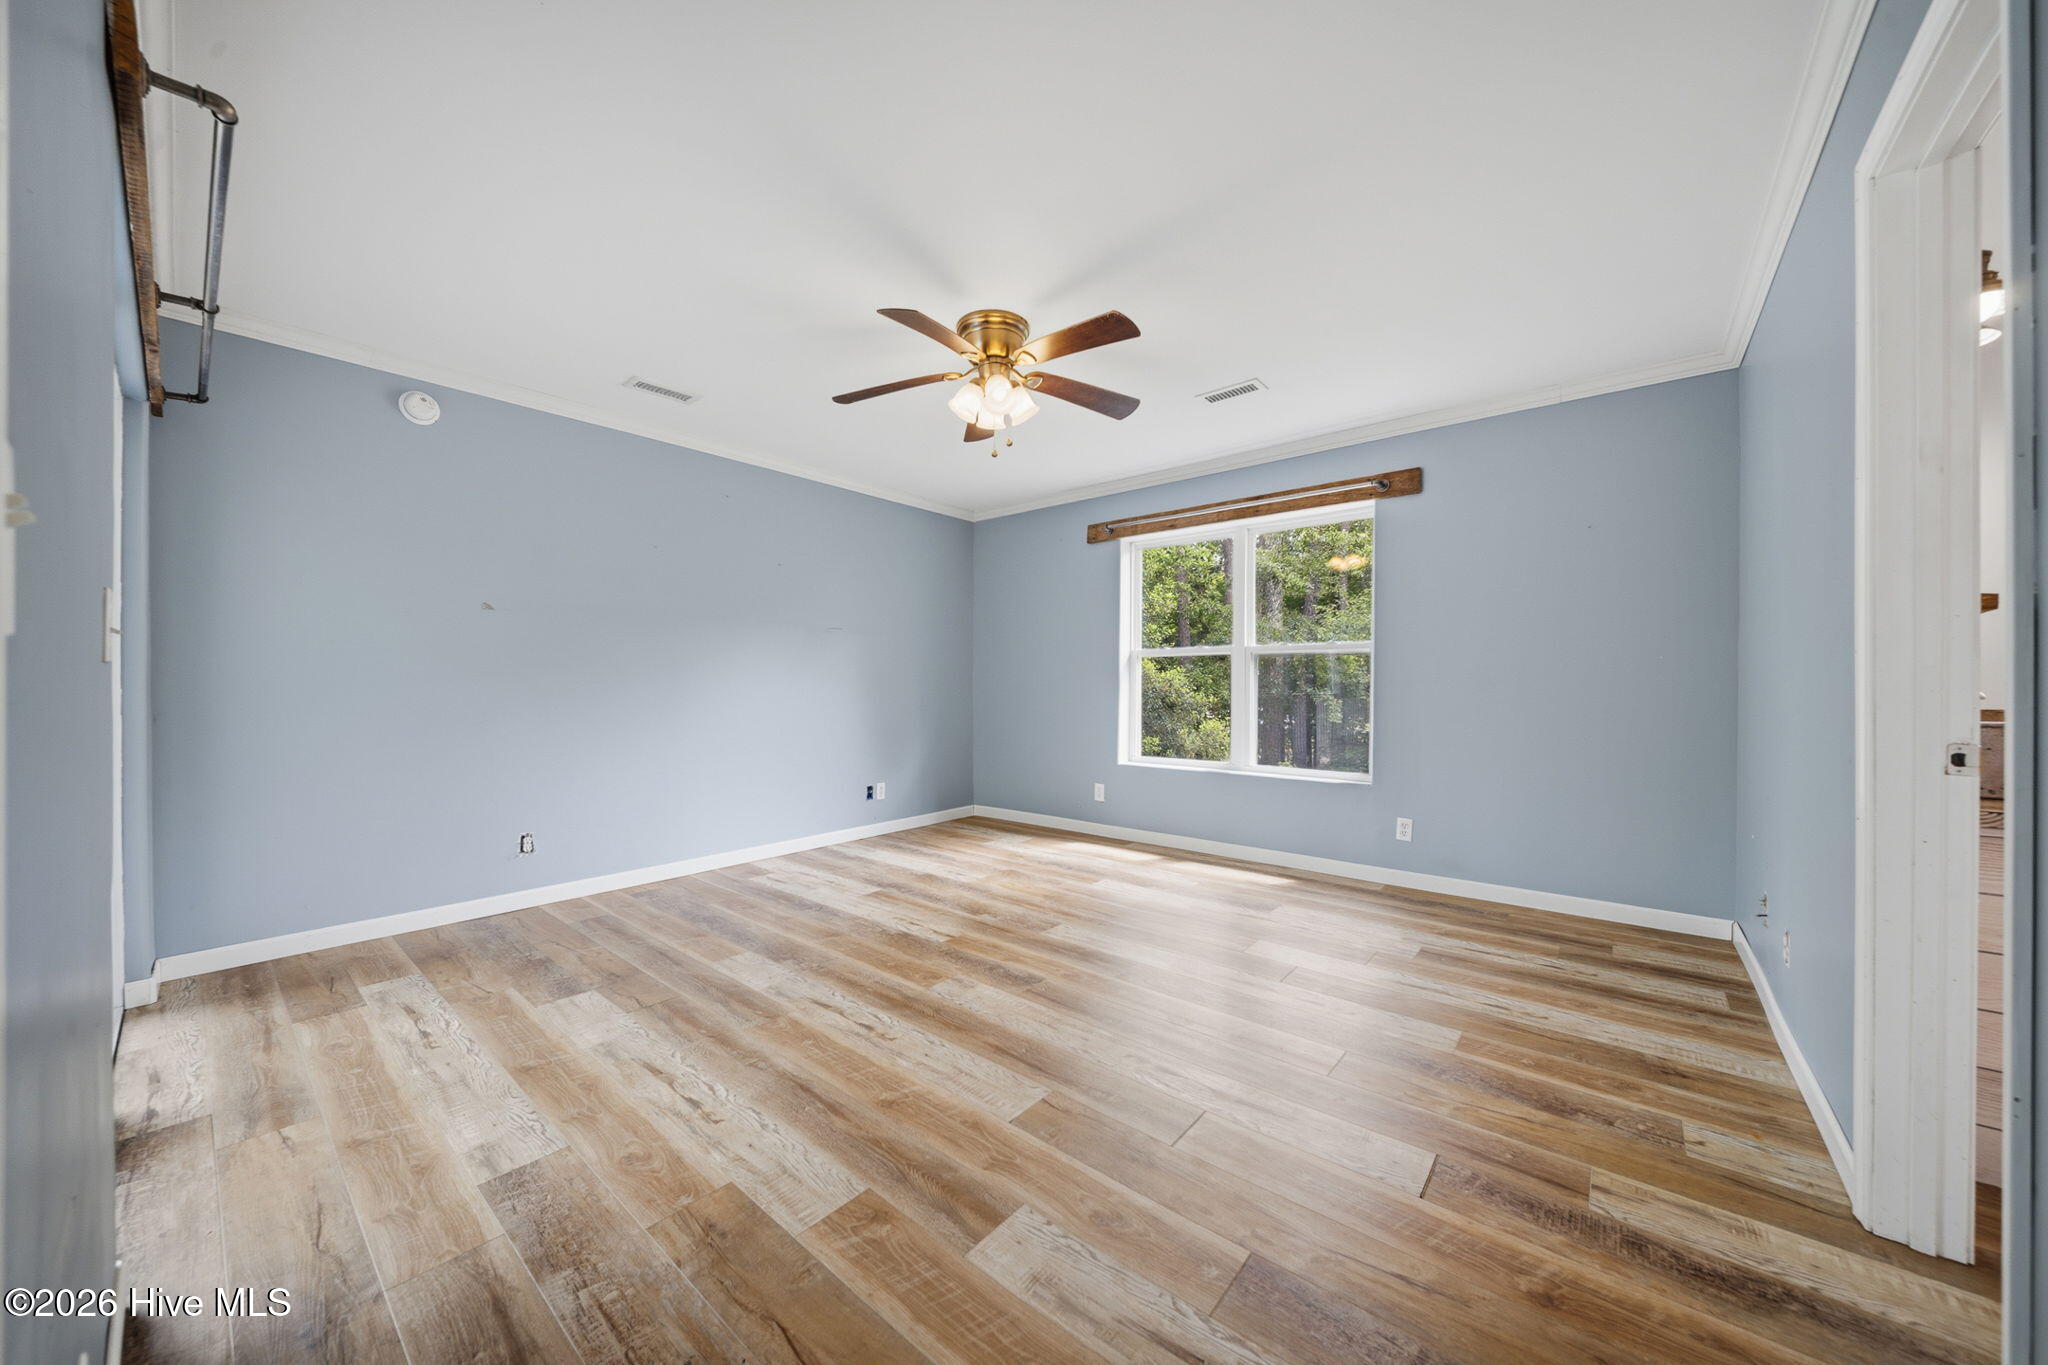
Empty bedroom with blue-gray walls, wood-look flooring, ceiling fan, and a window facing trees.
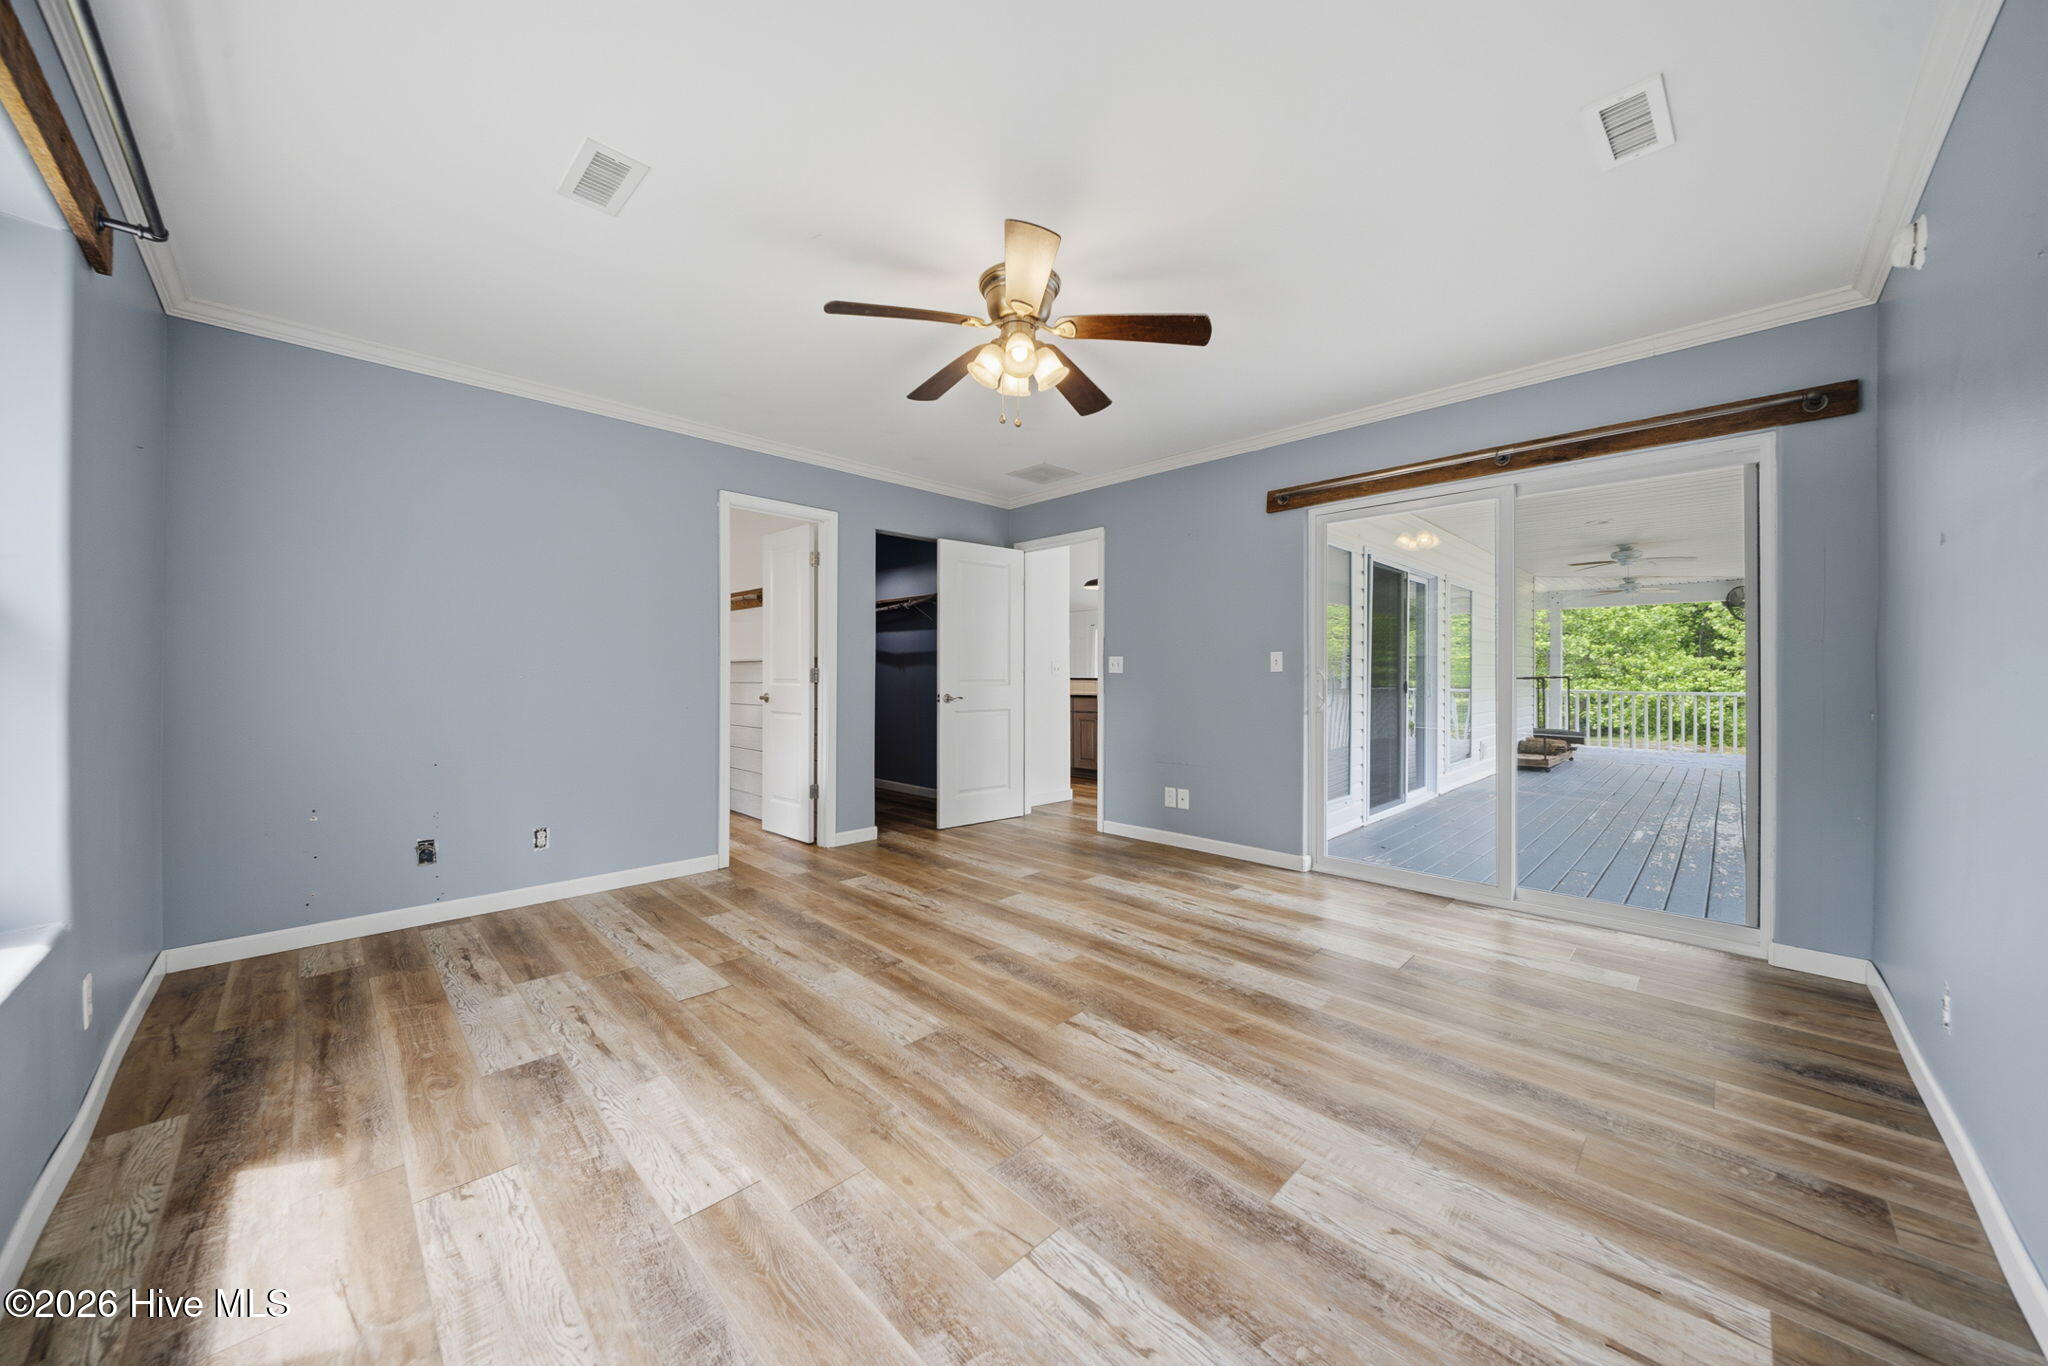
Empty bedroom with wood-look flooring, a ceiling fan, and sliding doors to a covered deck.
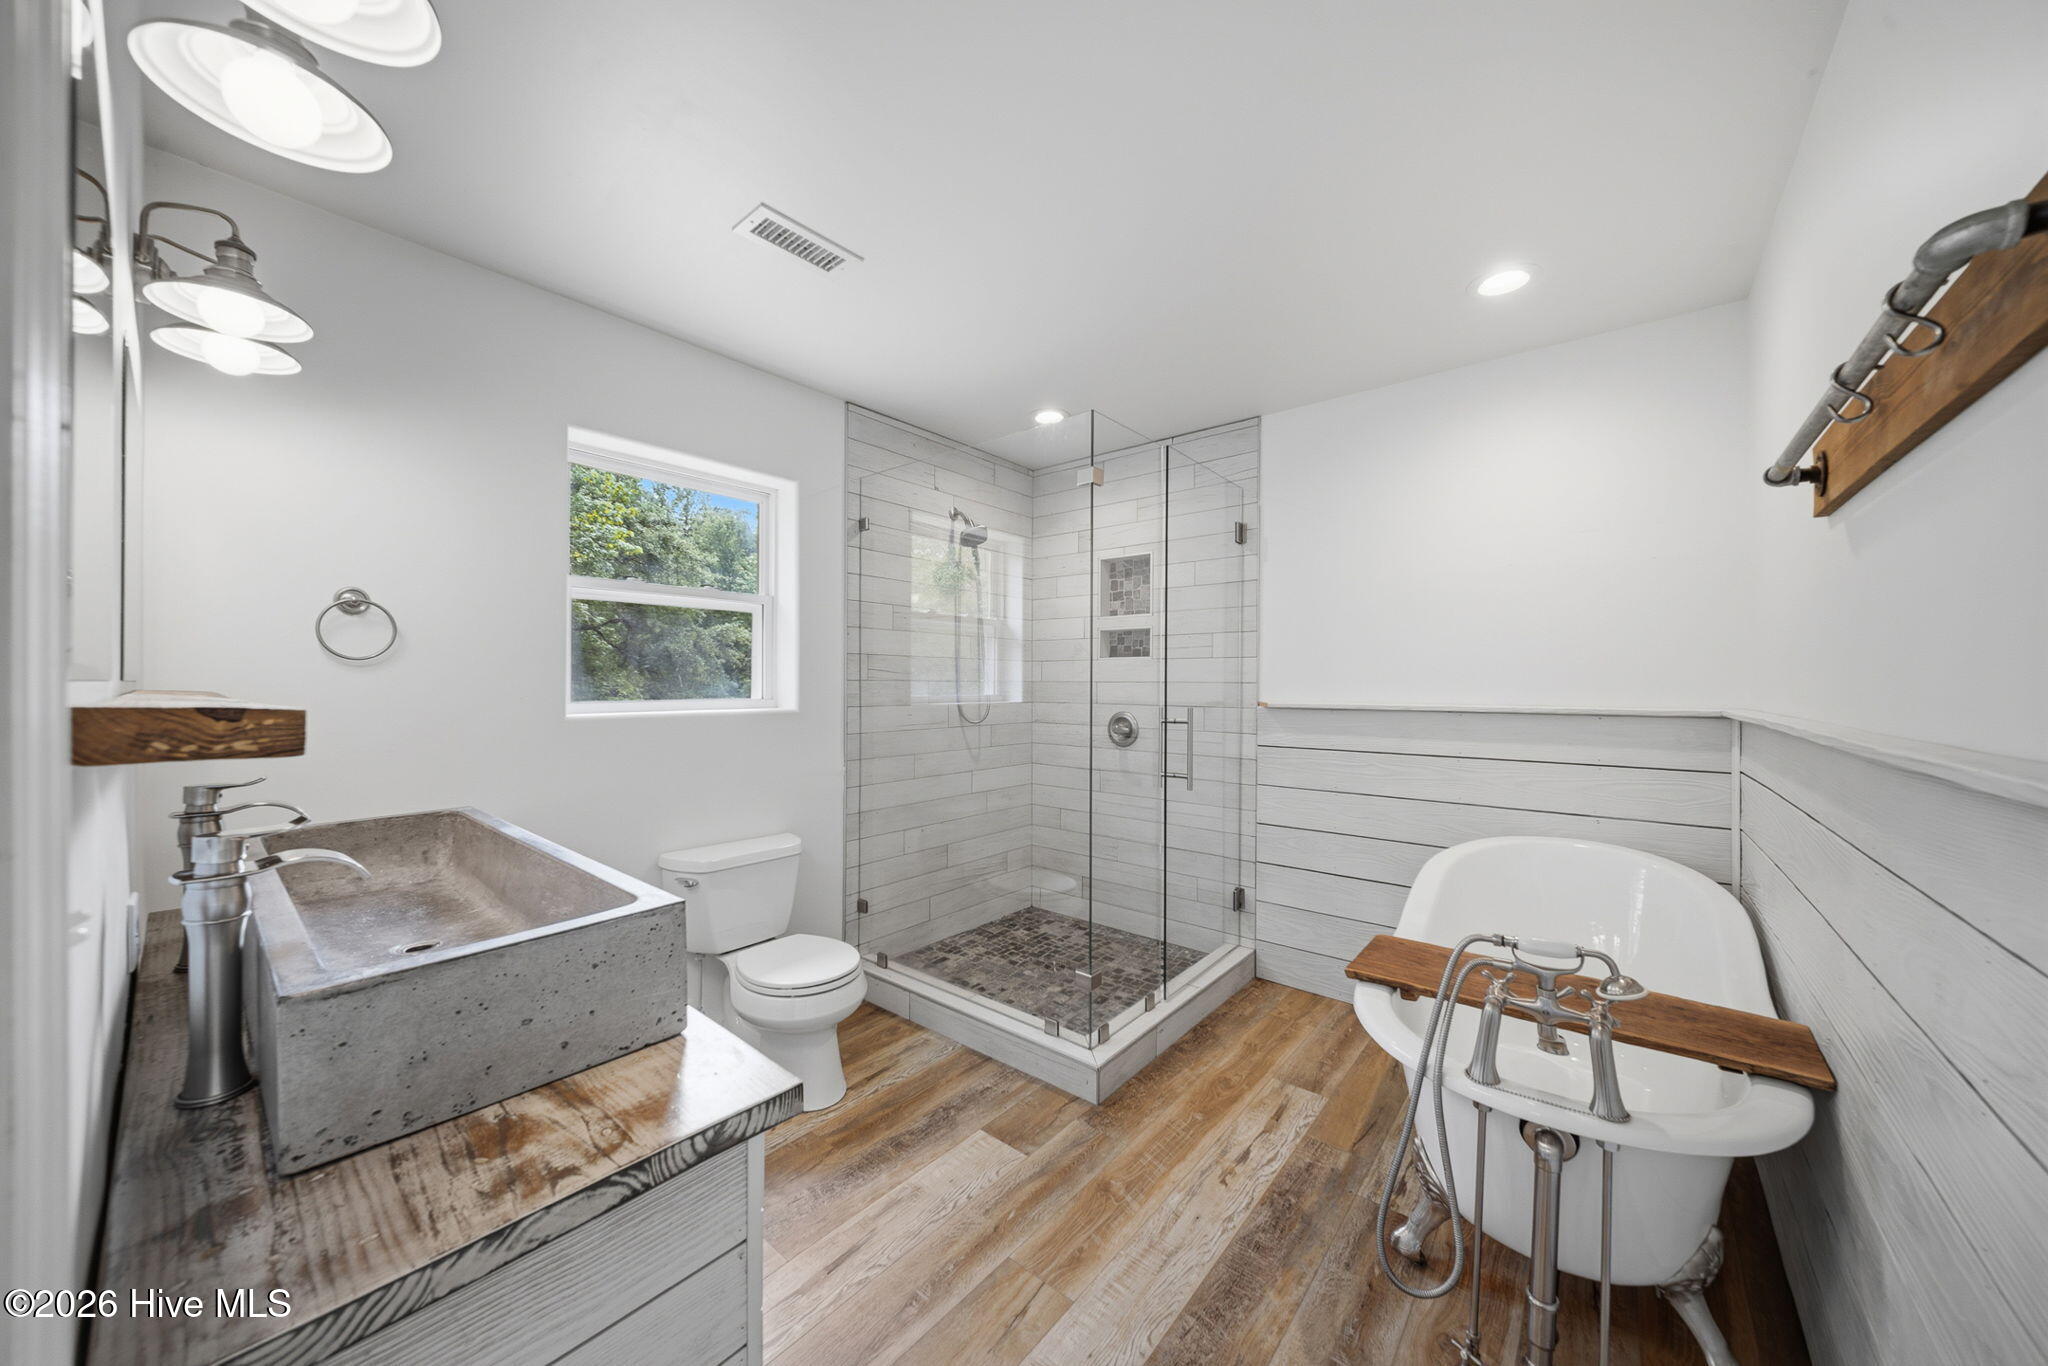
Bathroom with a glass walk-in shower, freestanding tub, and concrete vessel sink.
Bright bathroom with a vessel sink vanity, glass shower, toilet, and clawfoot-style tub.
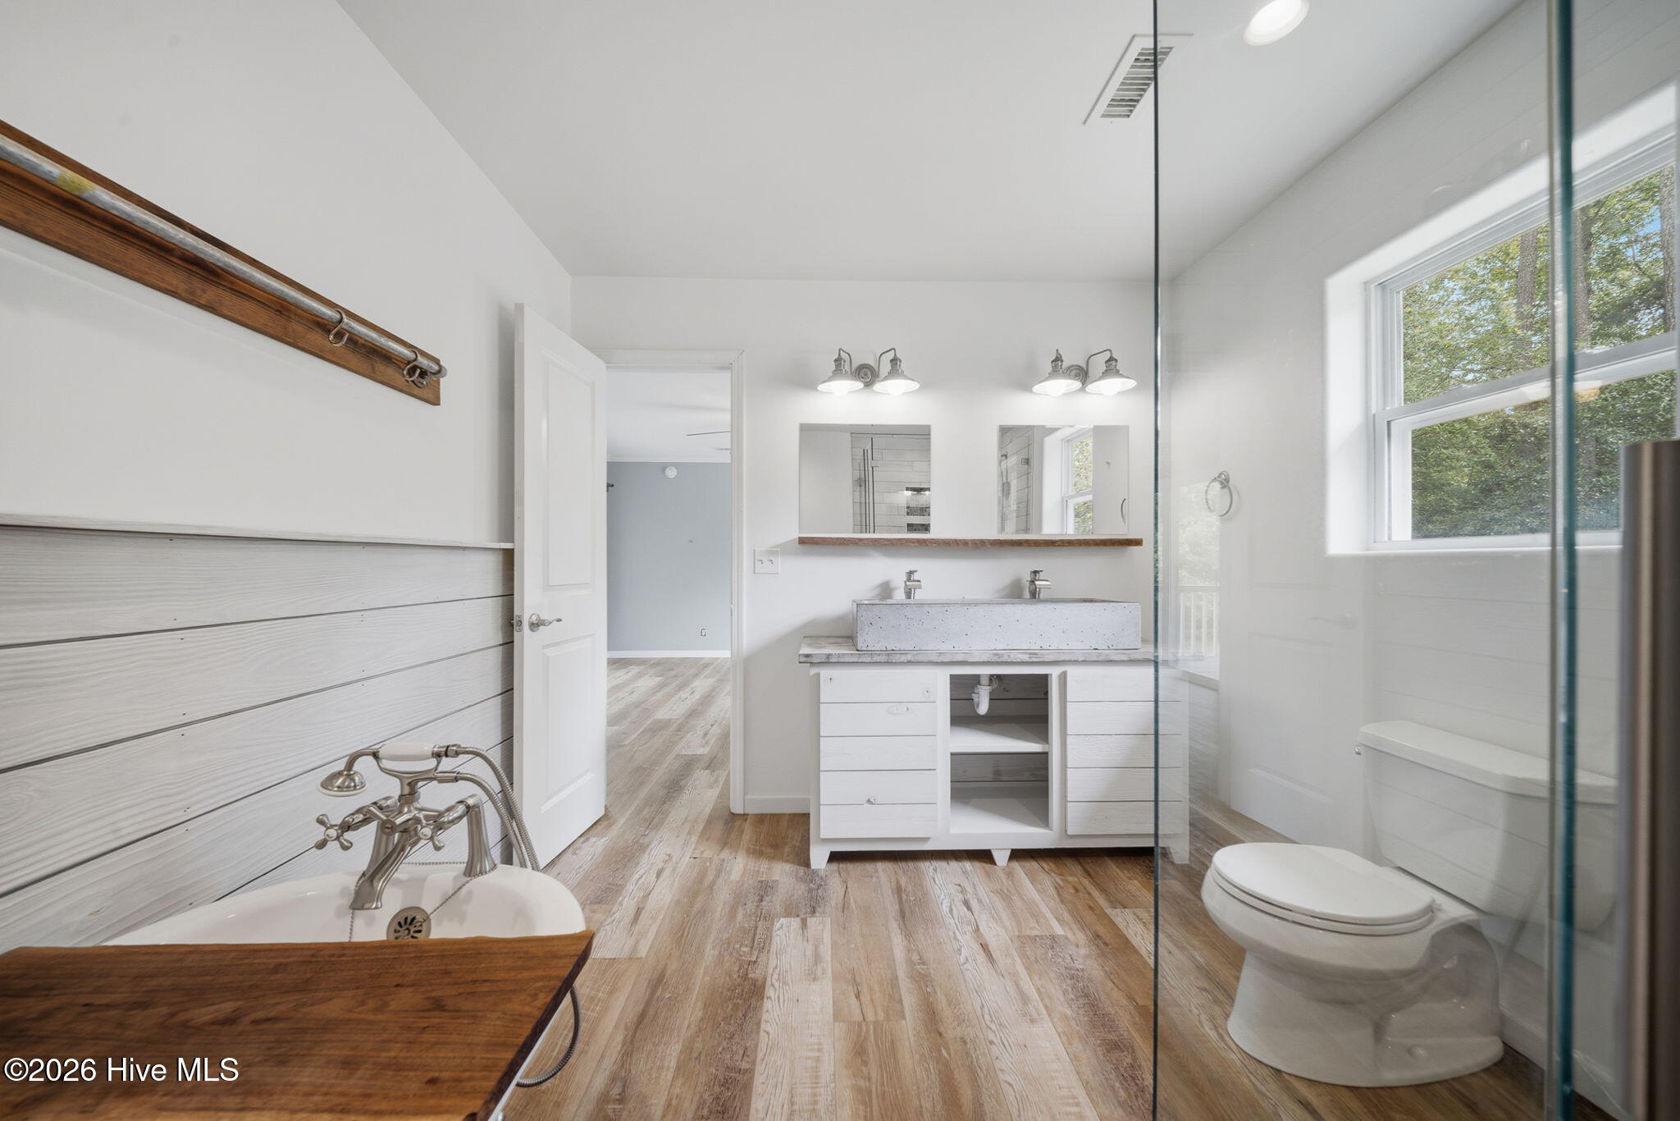
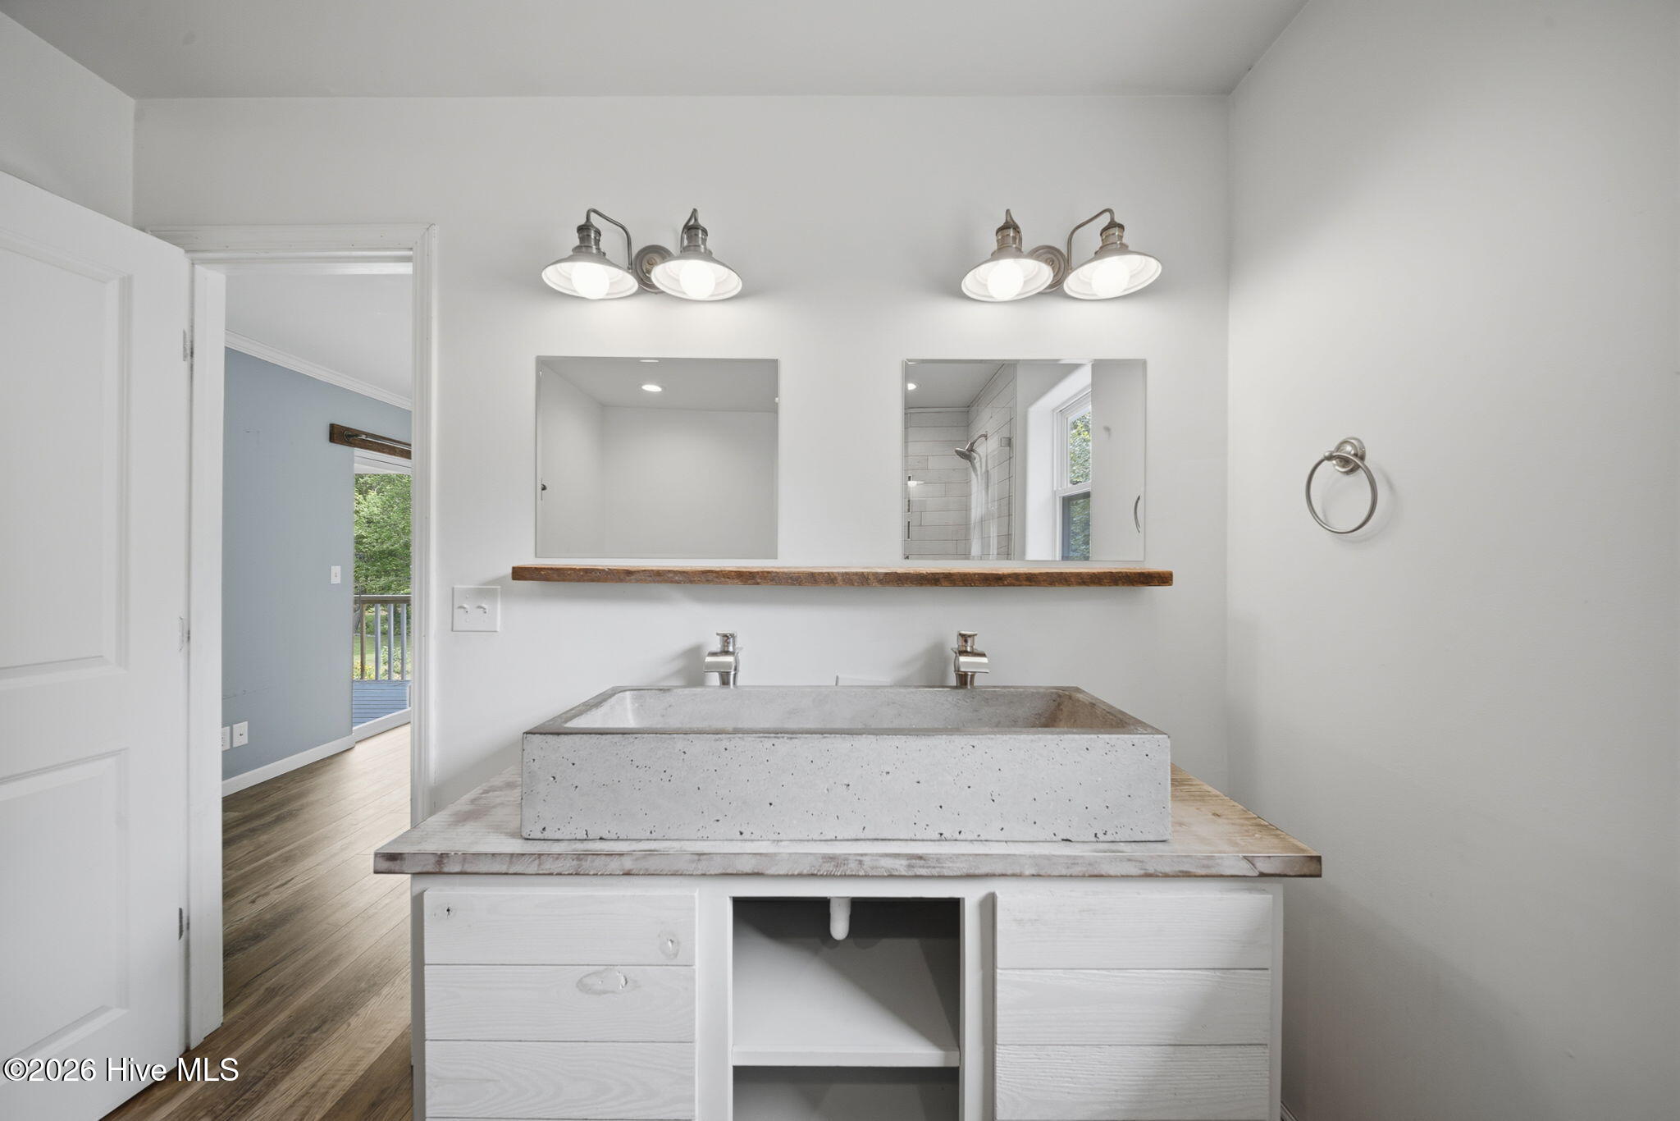
Bathroom with a concrete double-sink vanity, rustic wood shelf, and twin mirrors.
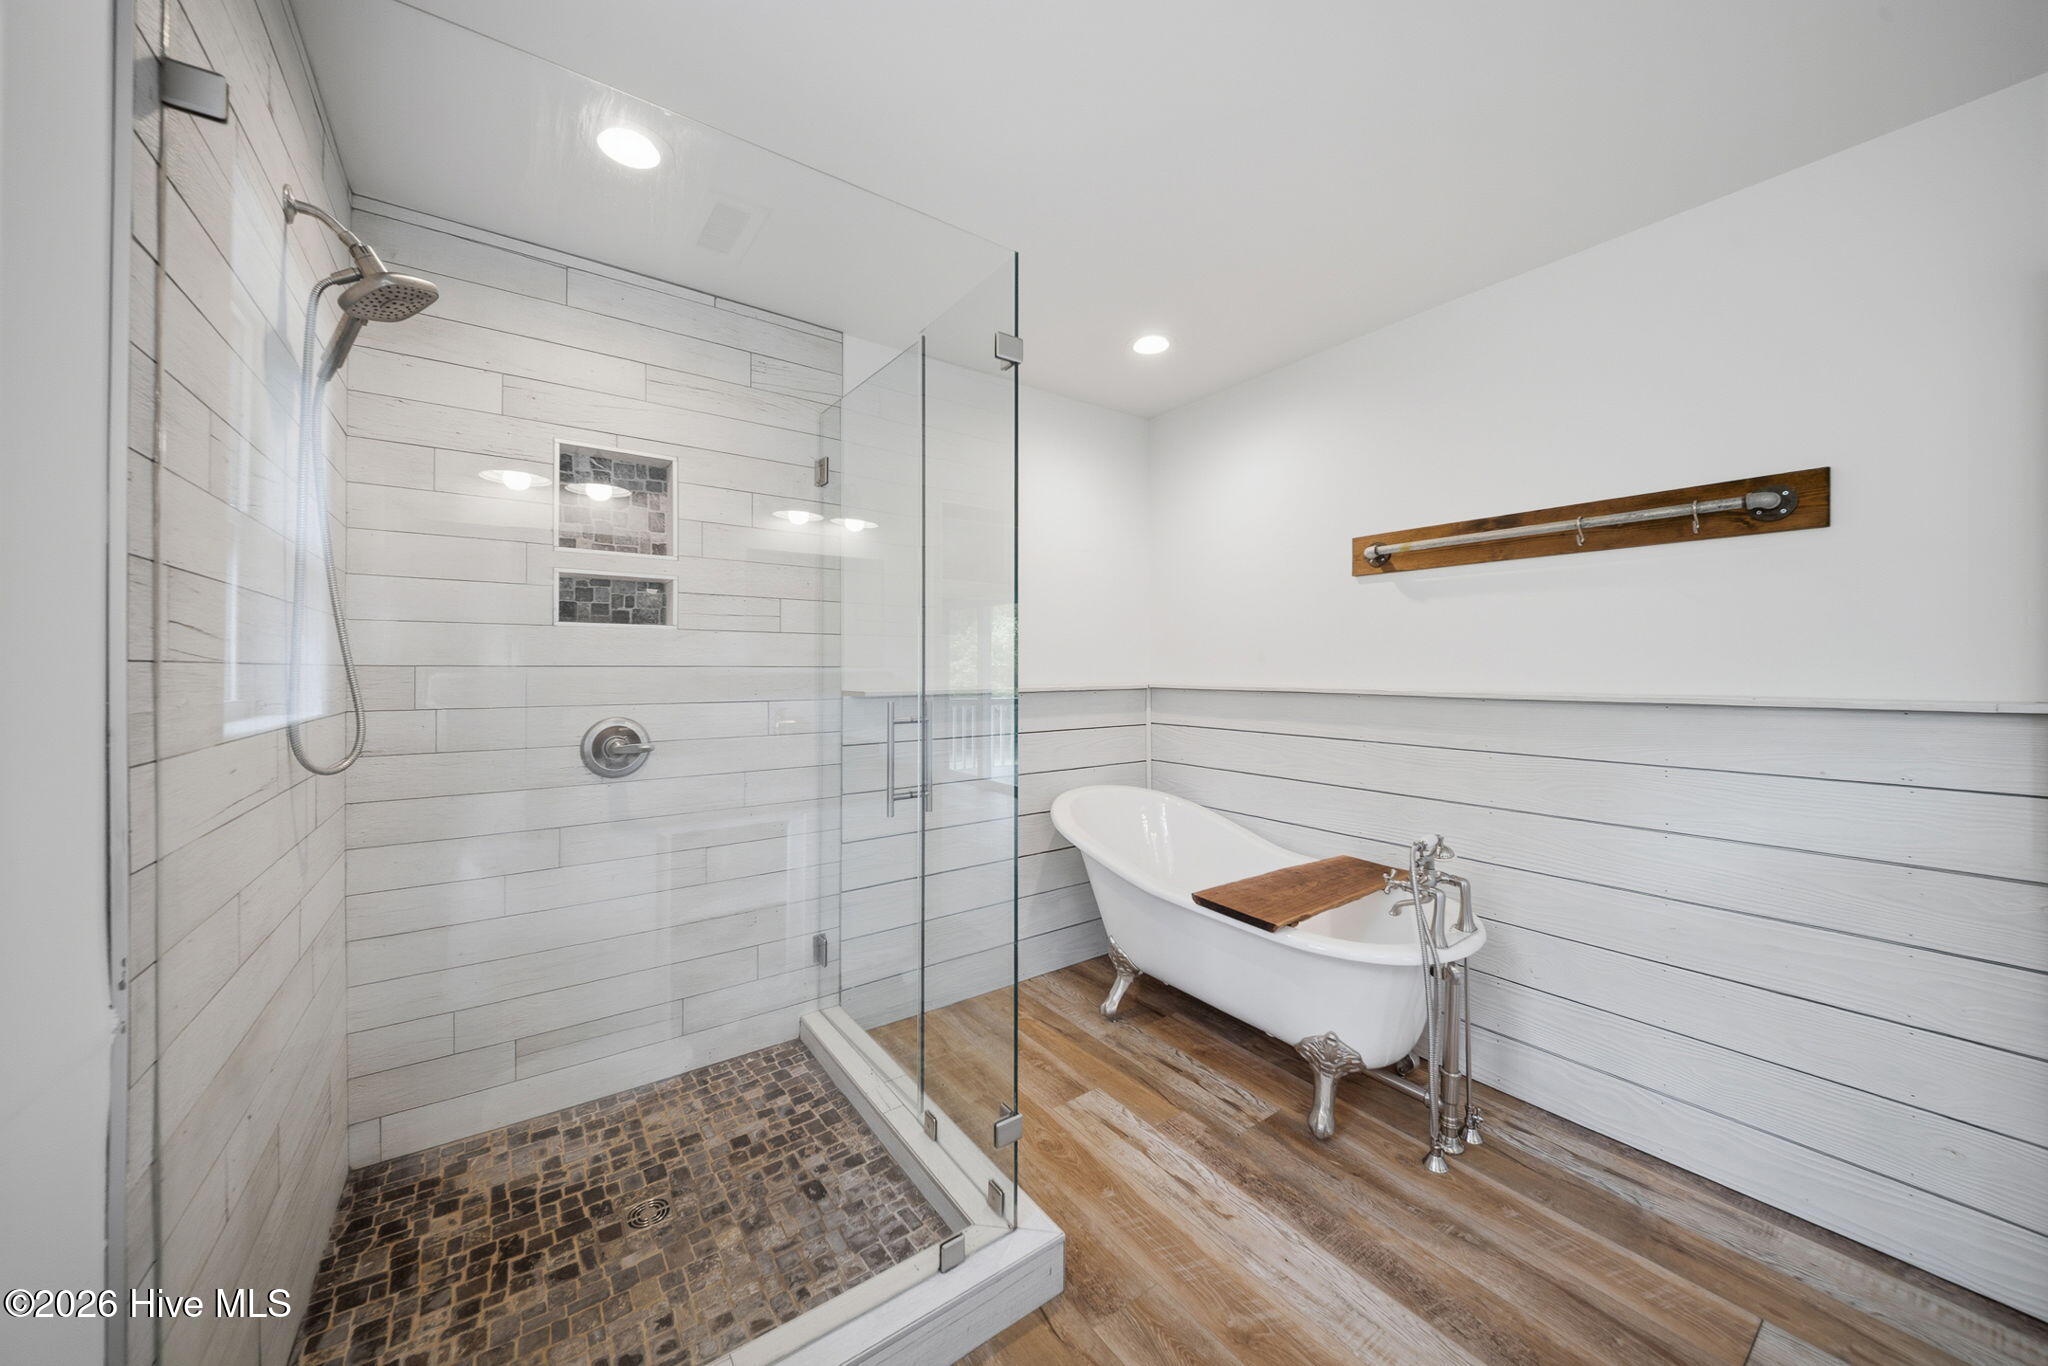
Bathroom with a glass-enclosed tiled shower and a clawfoot tub with a wooden bath tray.
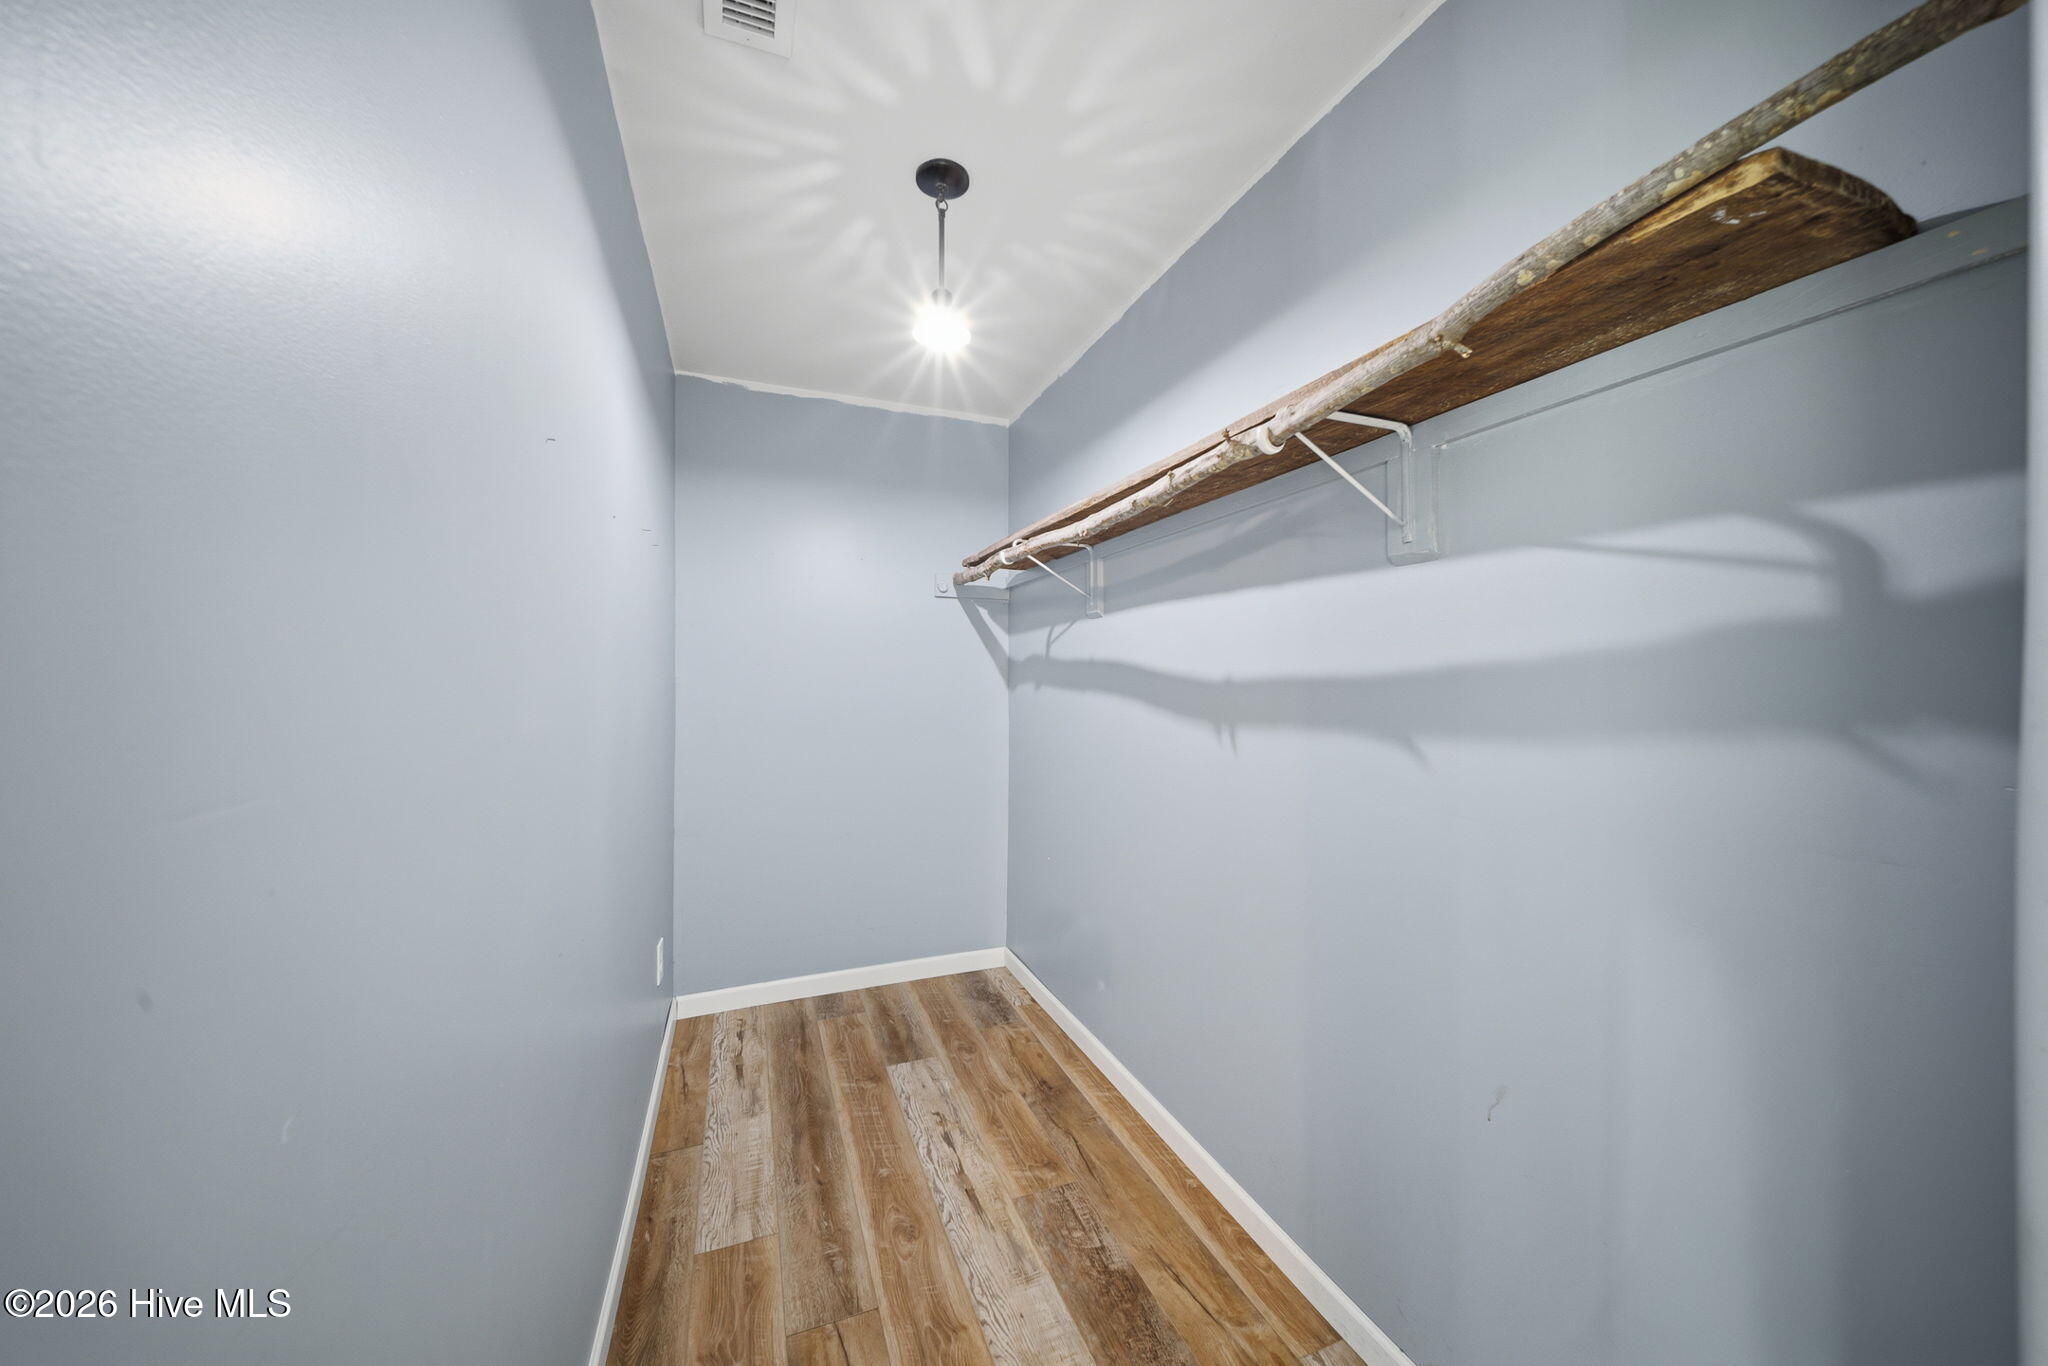
Empty closet with wood-look flooring and a rustic wooden shelf and hanging rod.
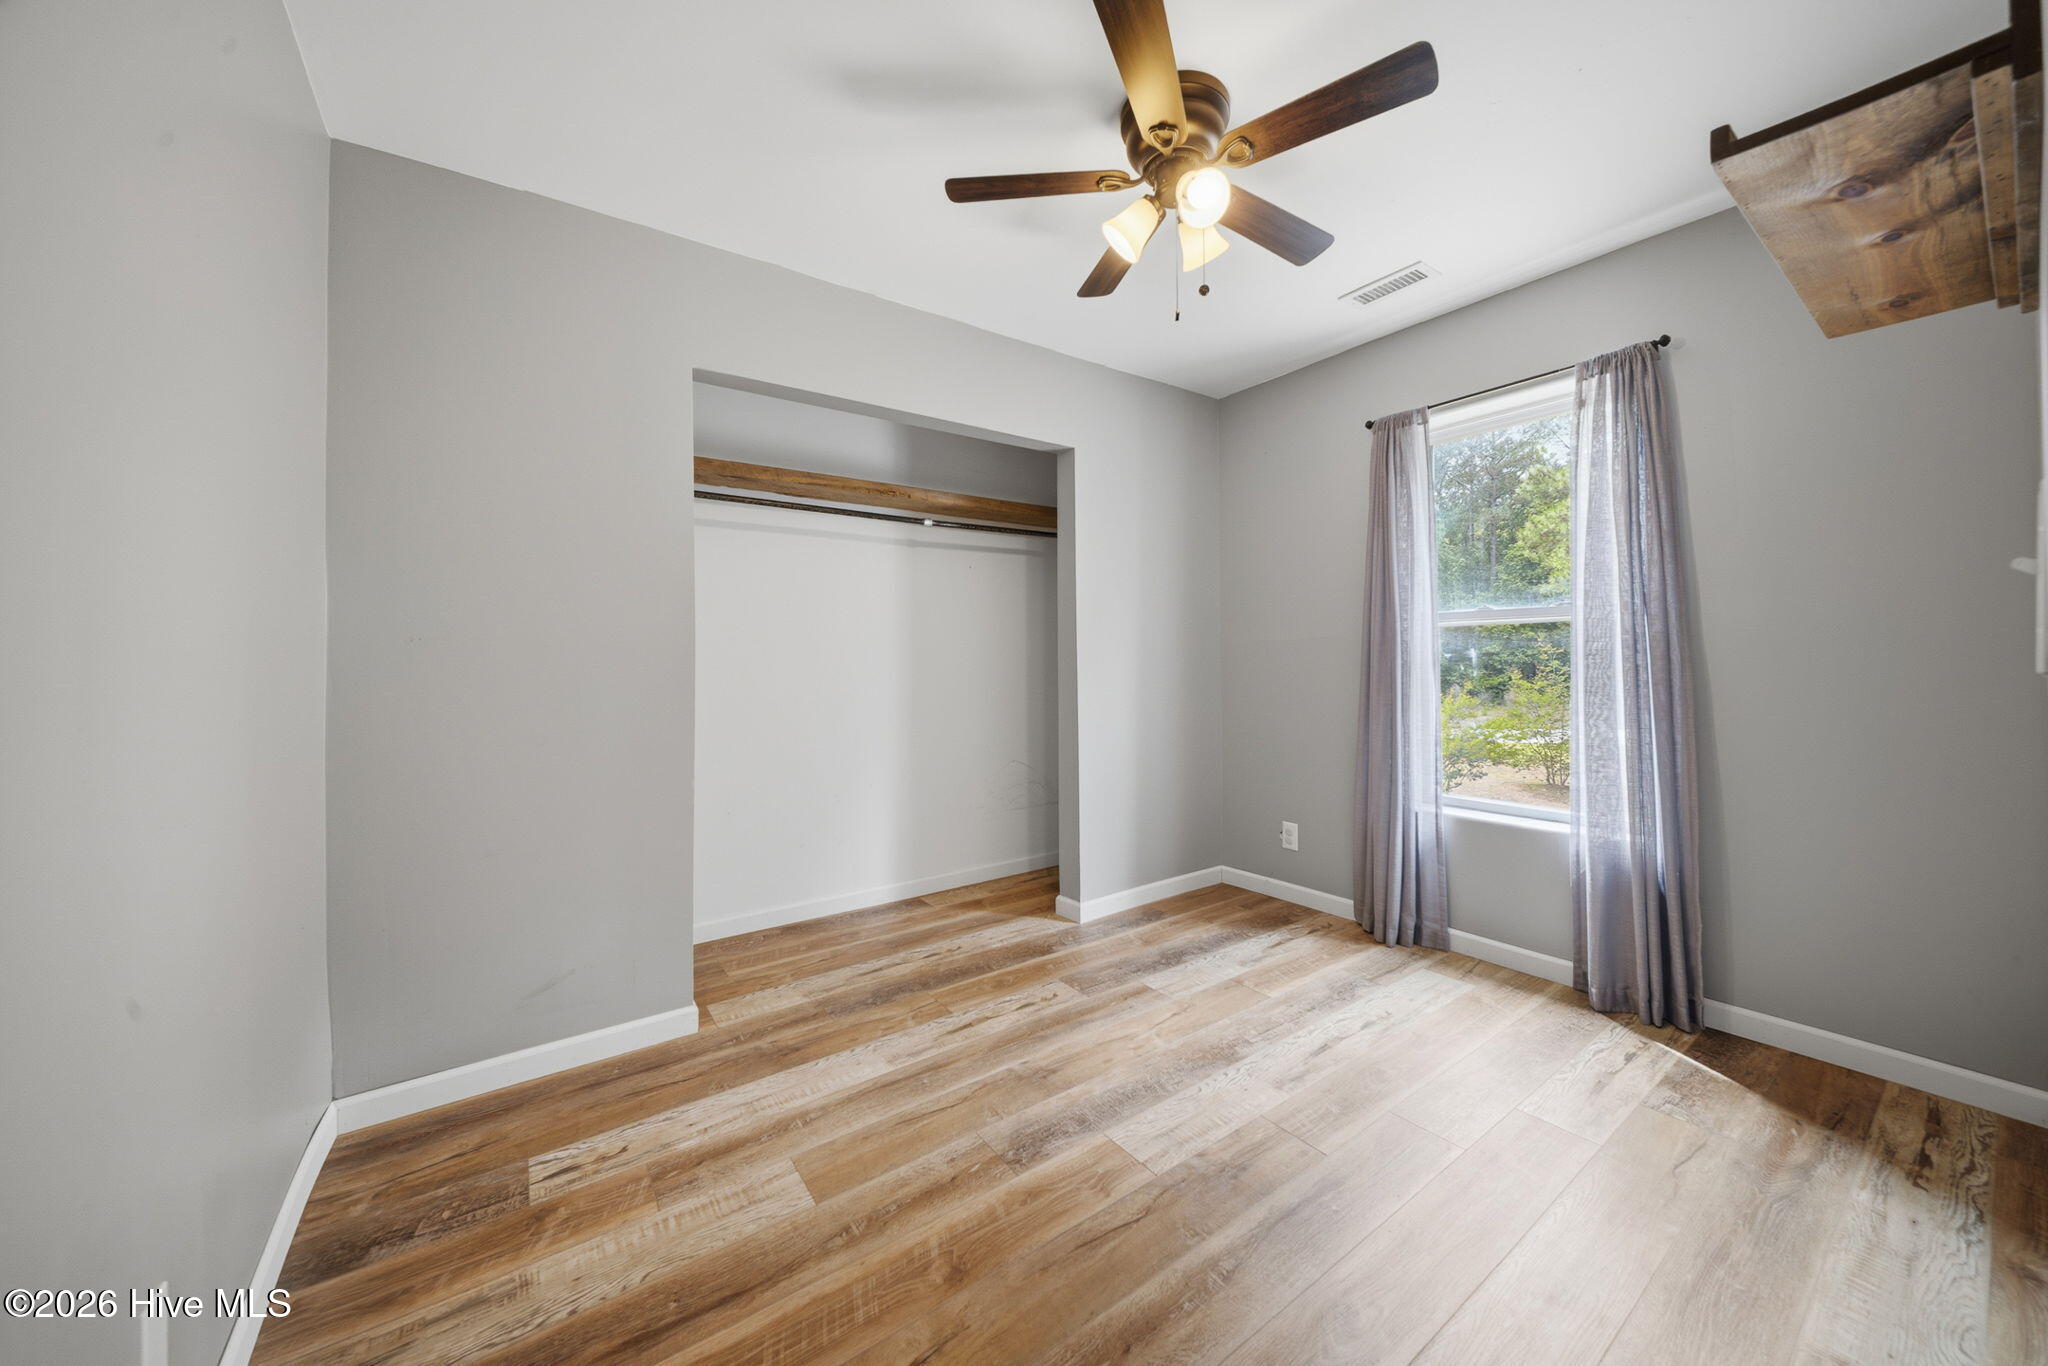
Empty bedroom with wood-look flooring, open closet, curtained window, and ceiling fan.
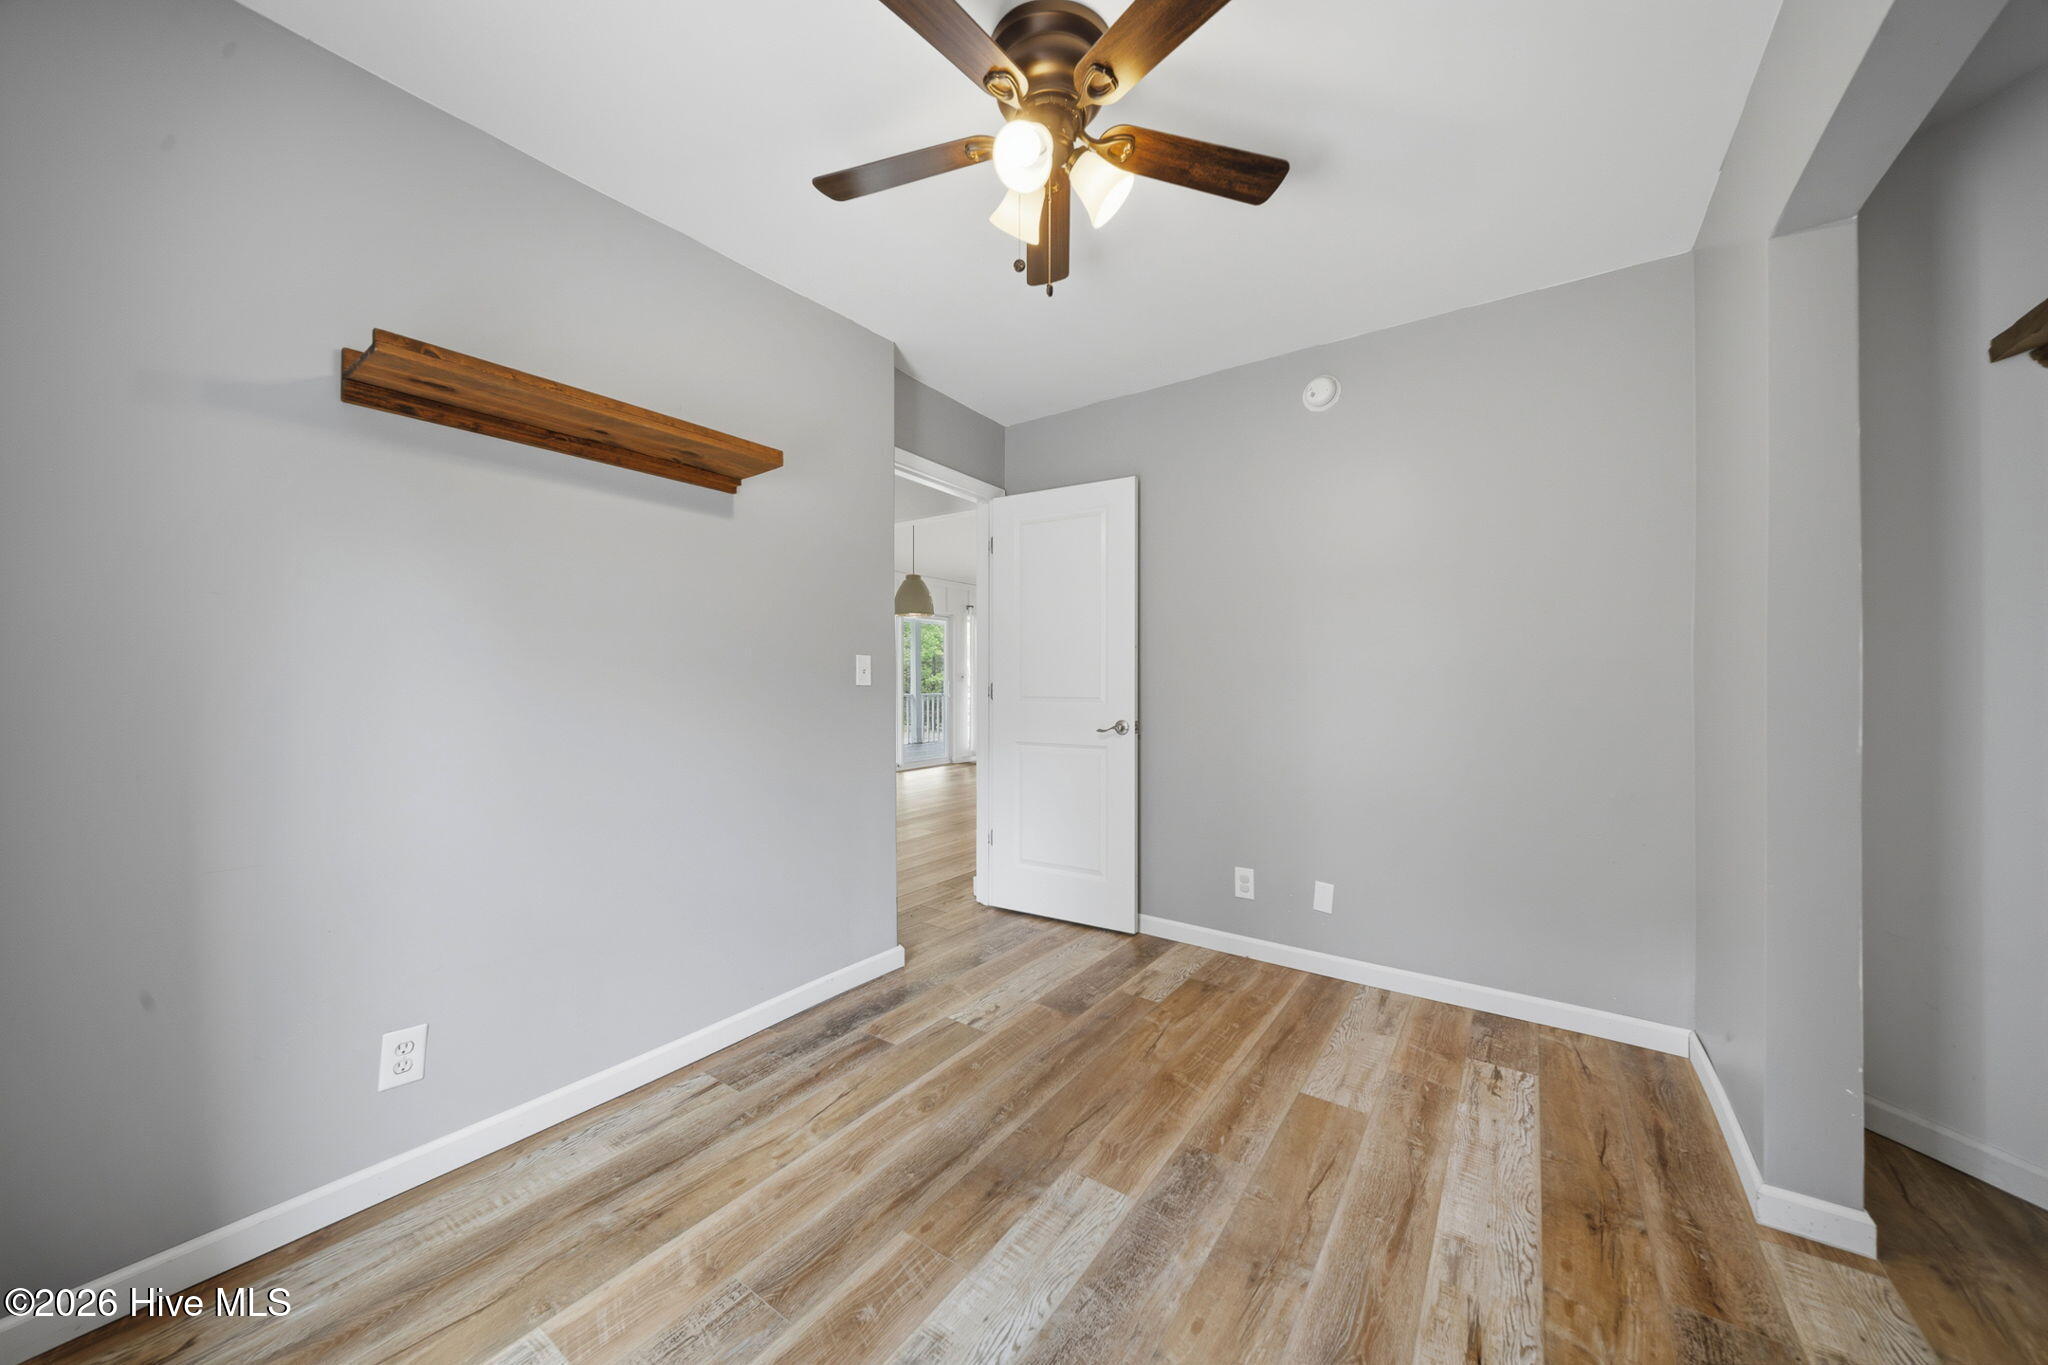
Empty room with gray walls, wood-look flooring, a ceiling fan, and a floating wooden shelf.
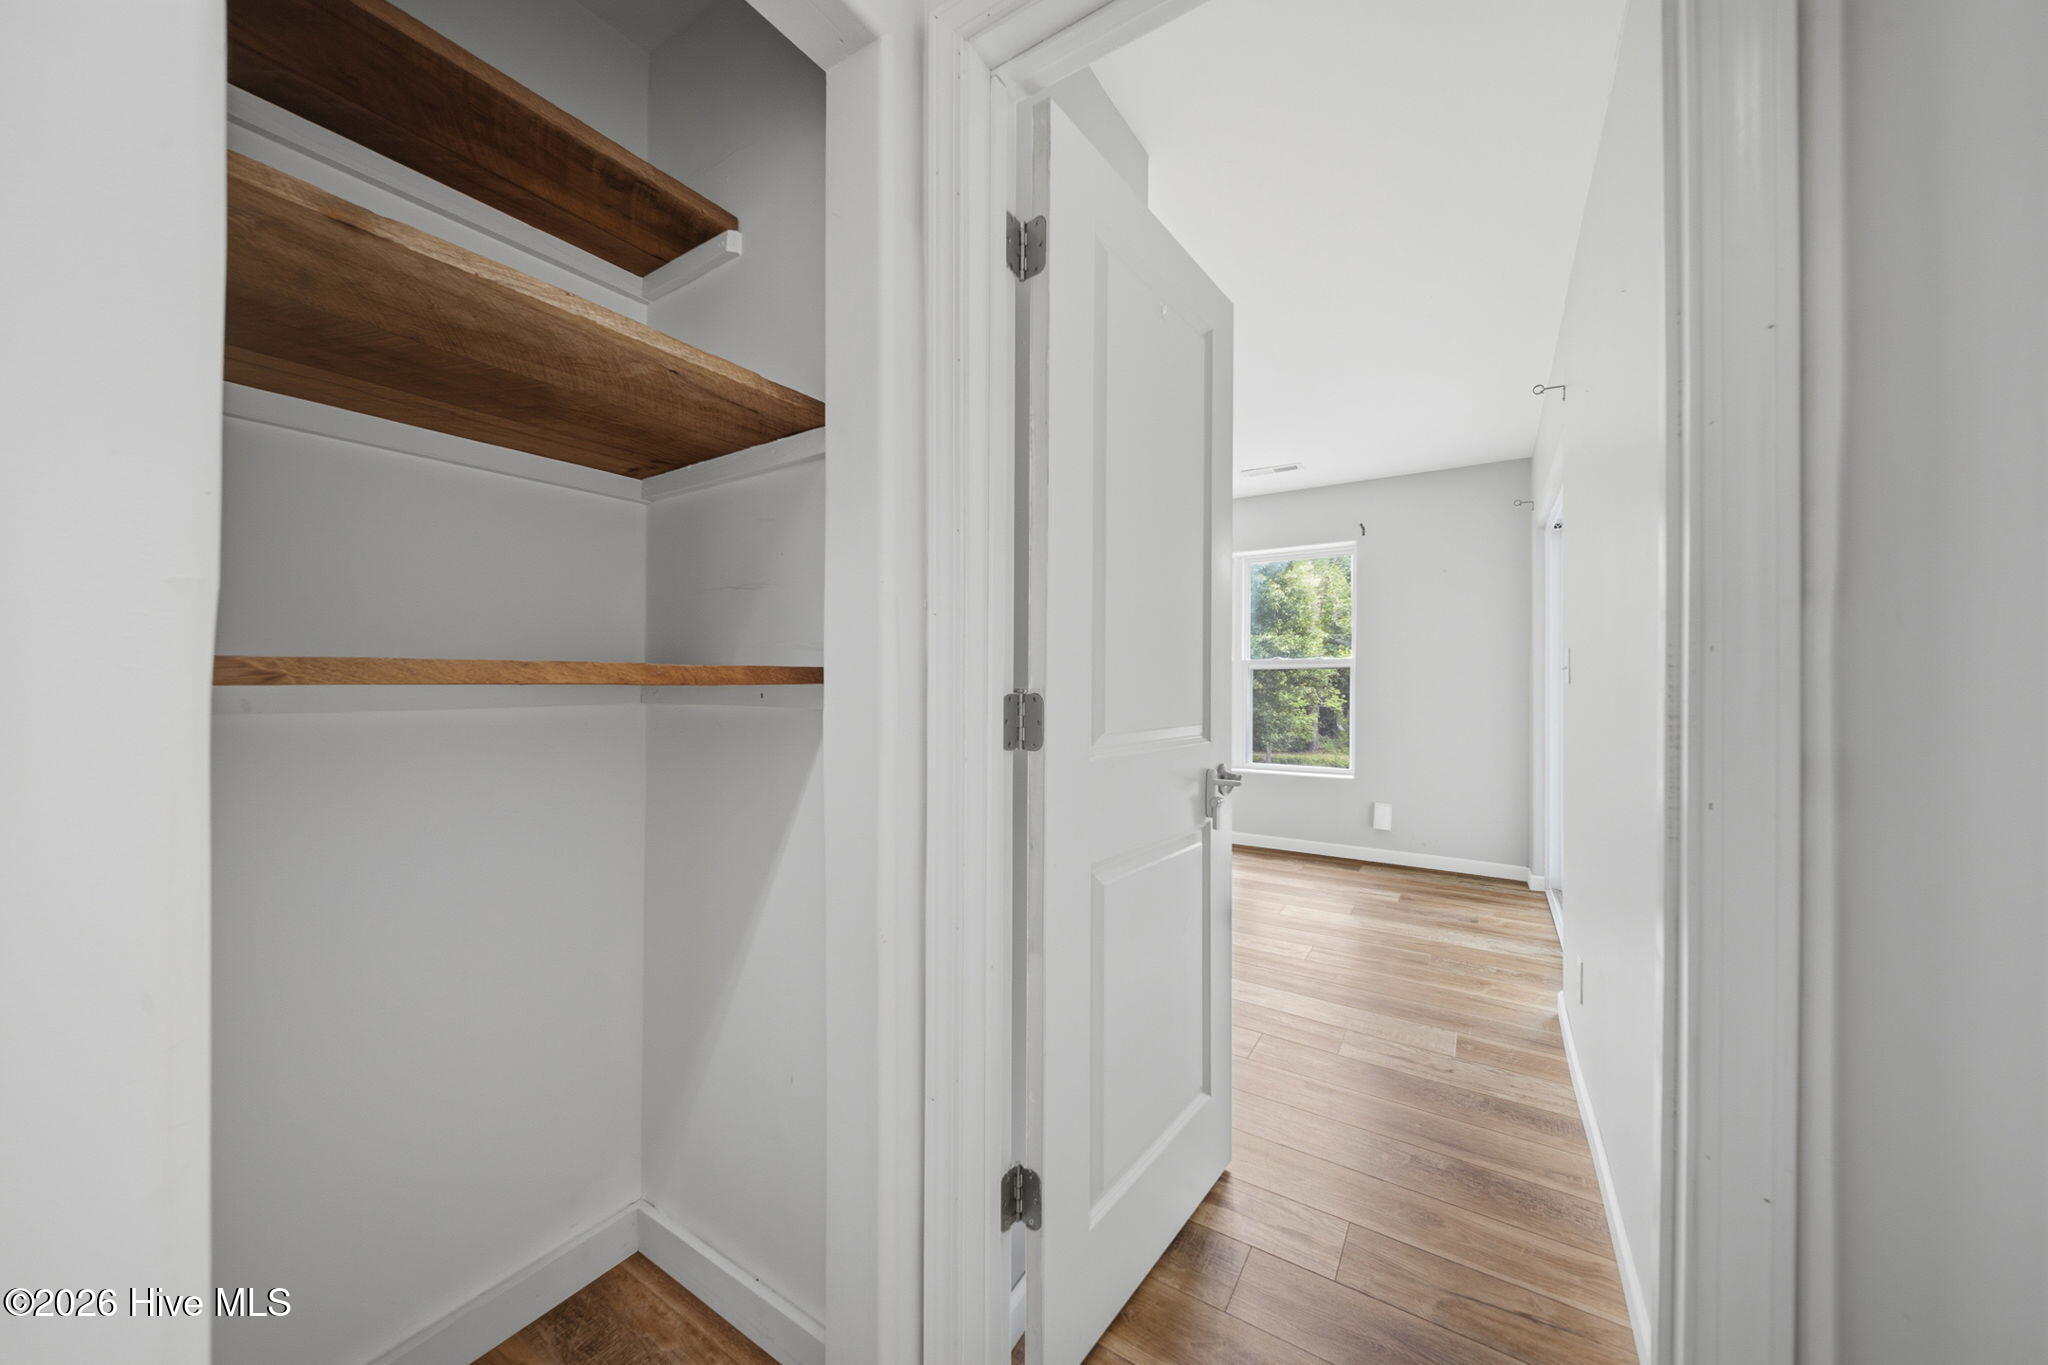
Empty closet with dark wood shelves beside a bright room with wood-look flooring and a window.
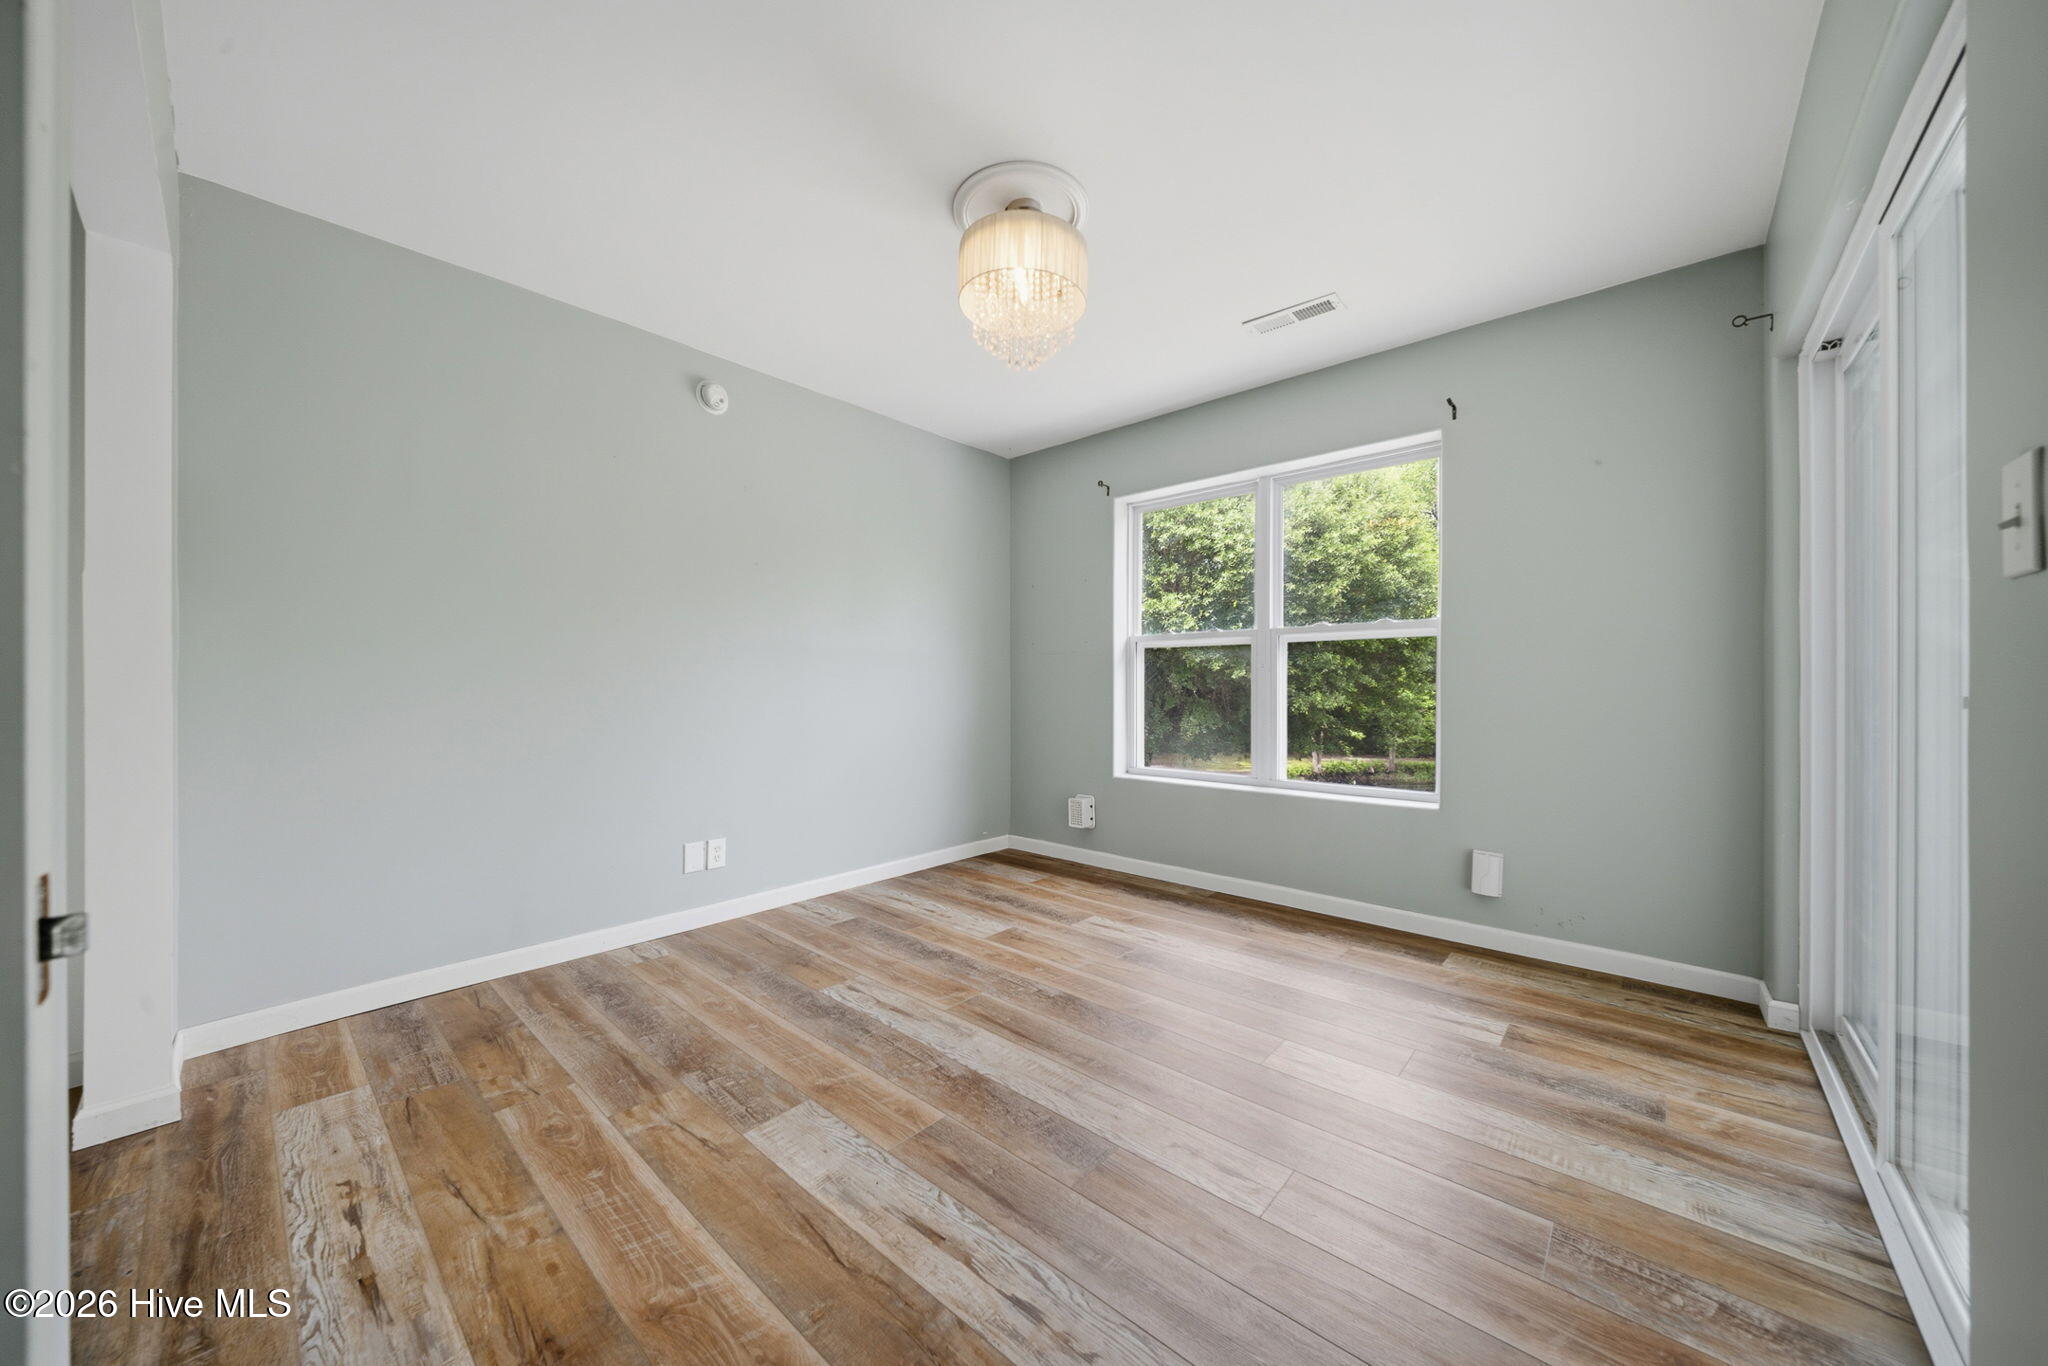
Empty room with wood-look flooring, a chandelier, and a window beside a sliding glass door.
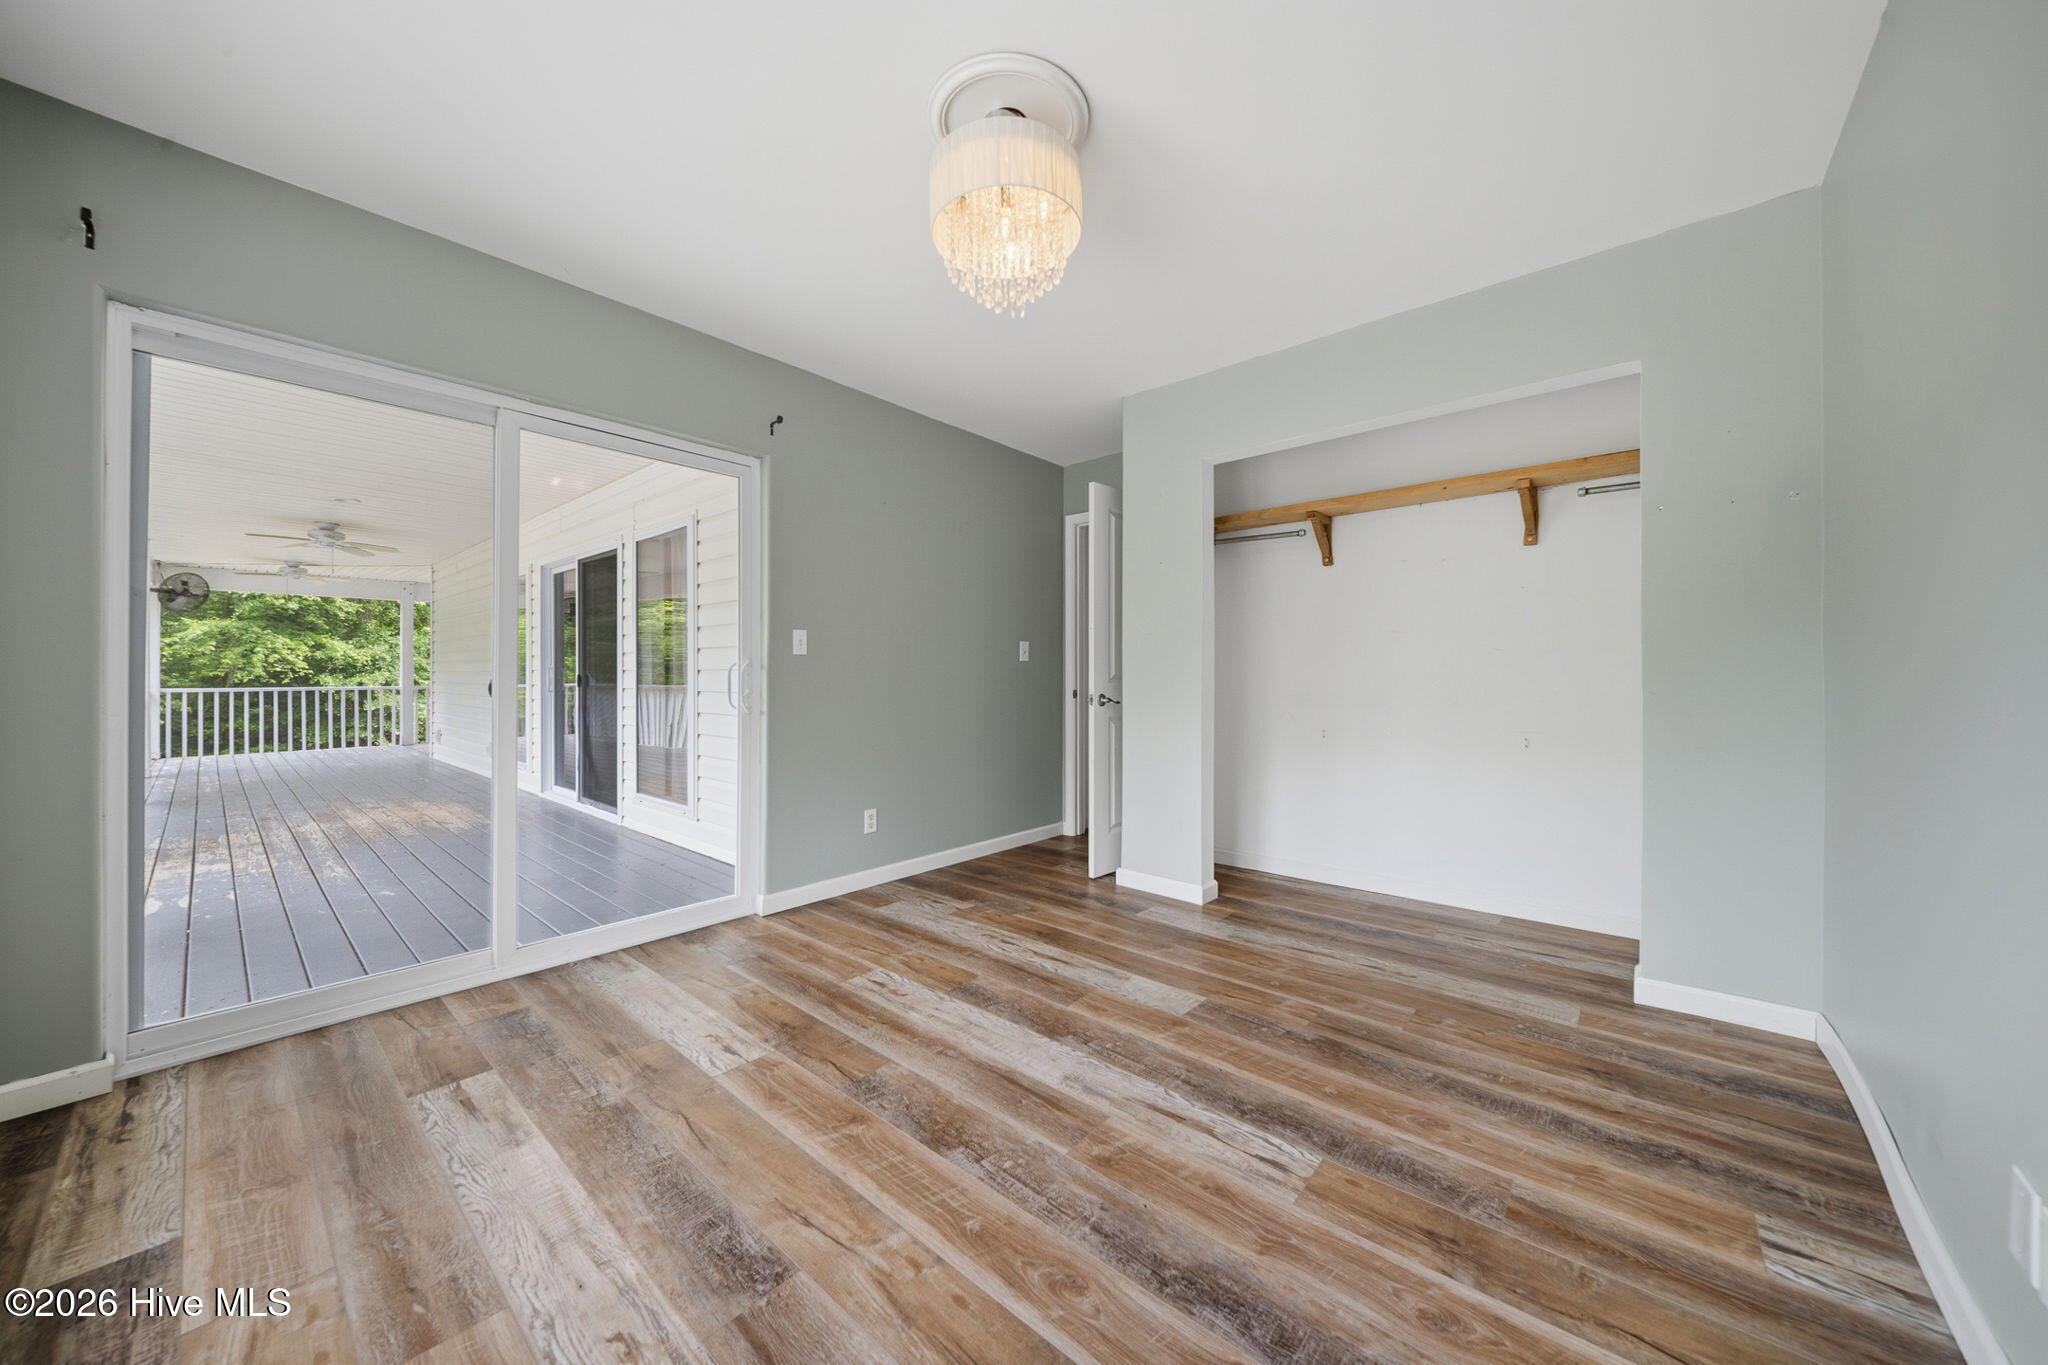
Vacant bedroom with wood-look flooring, a closet, and sliding glass doors to a covered porch.
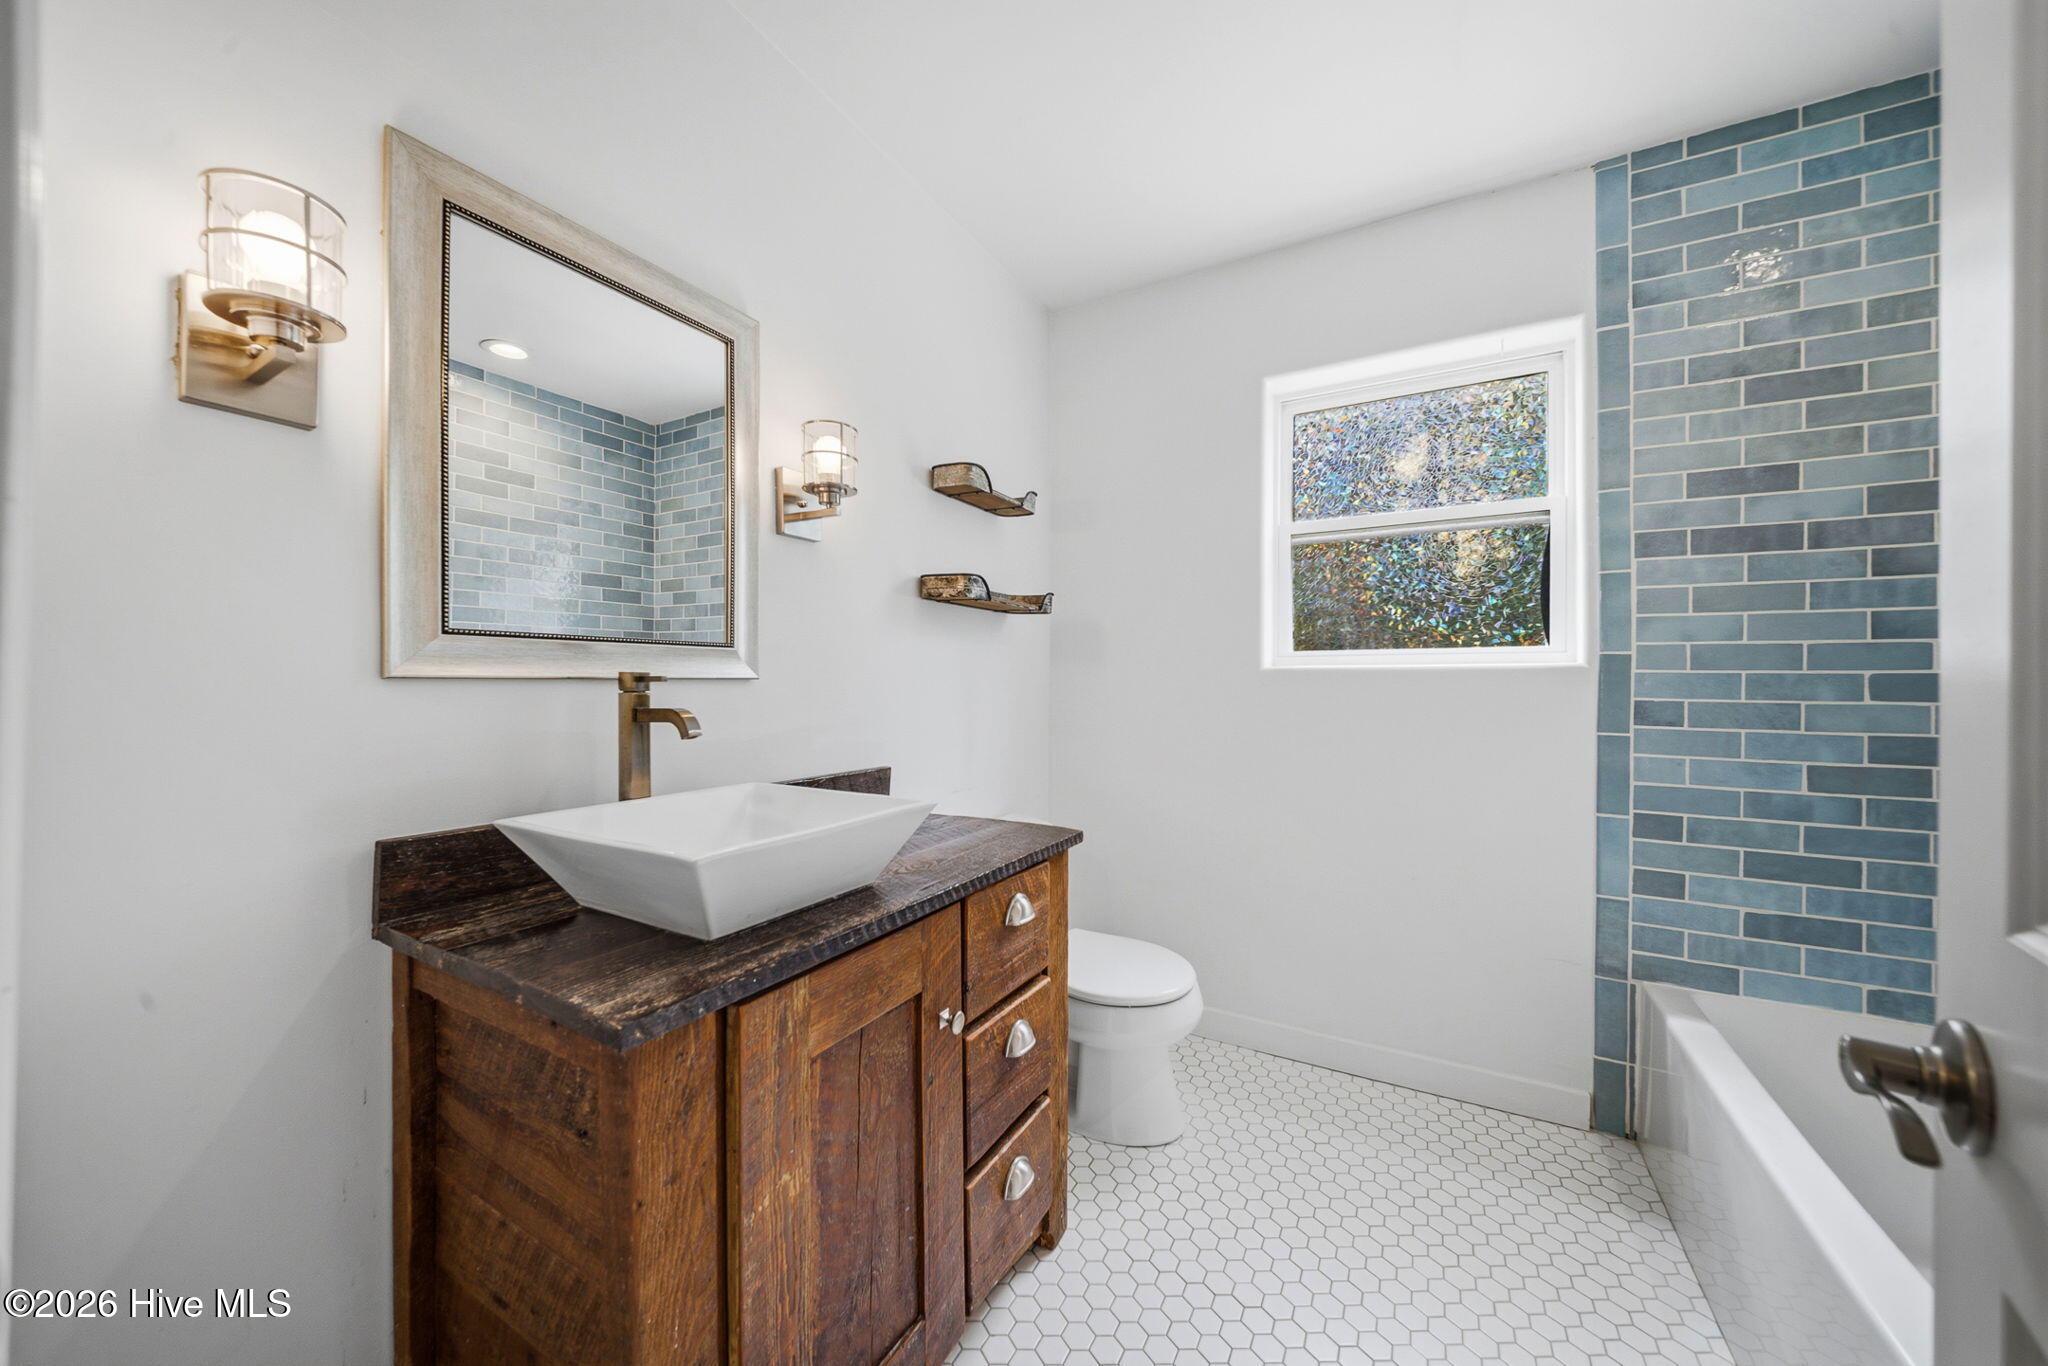
Bathroom with a dark wood vanity, white vessel sink, and blue tile around the bathtub.
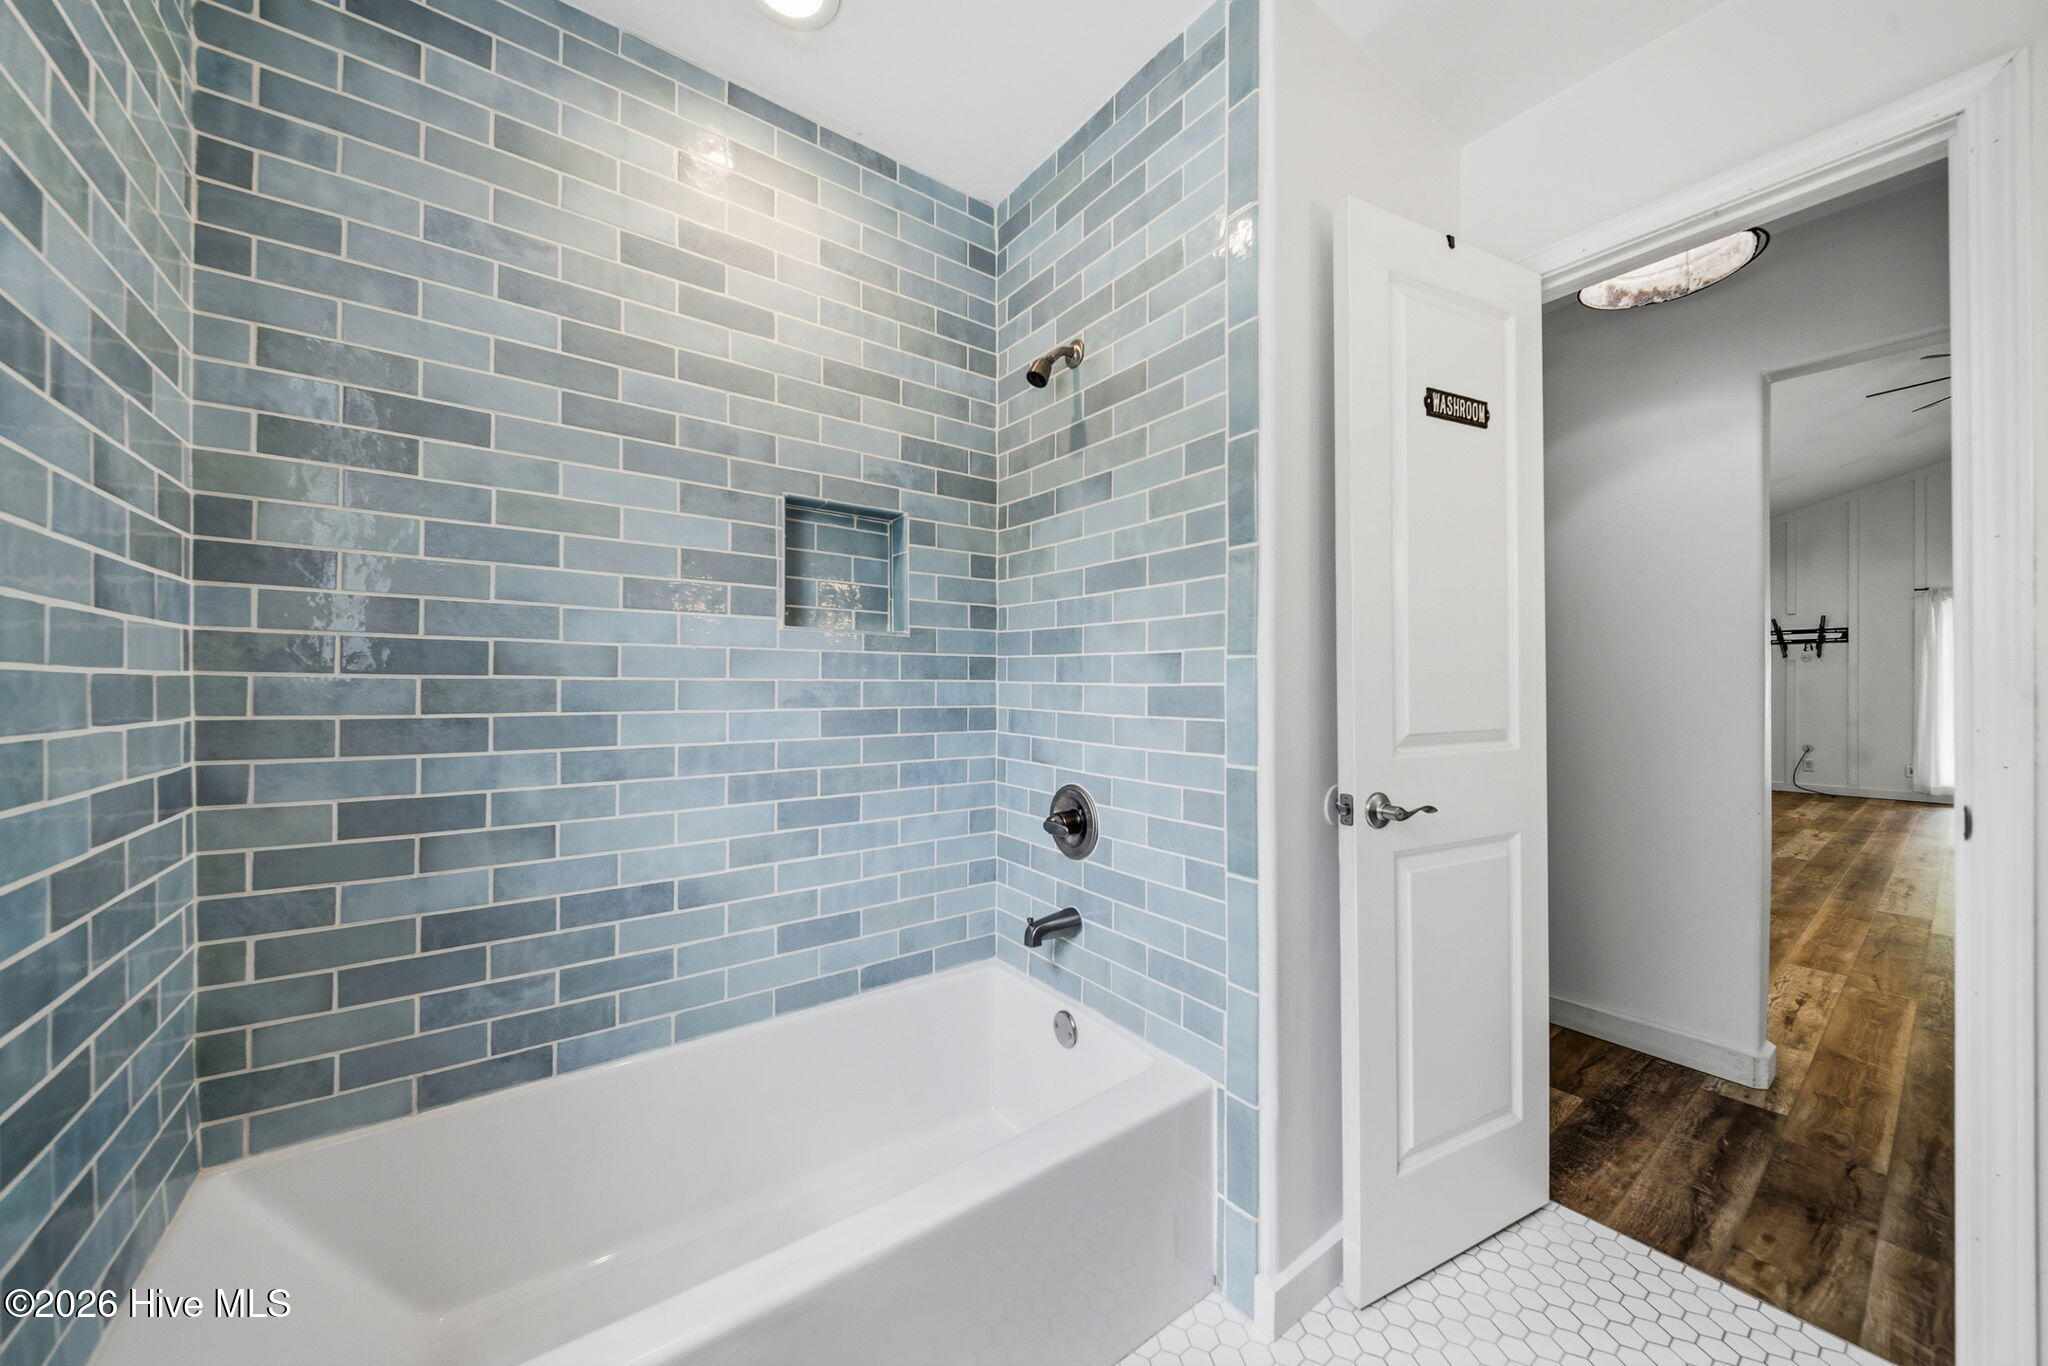
Bathroom with a white tub, blue-gray tiled walls, and an open doorway to a wood-floored room.
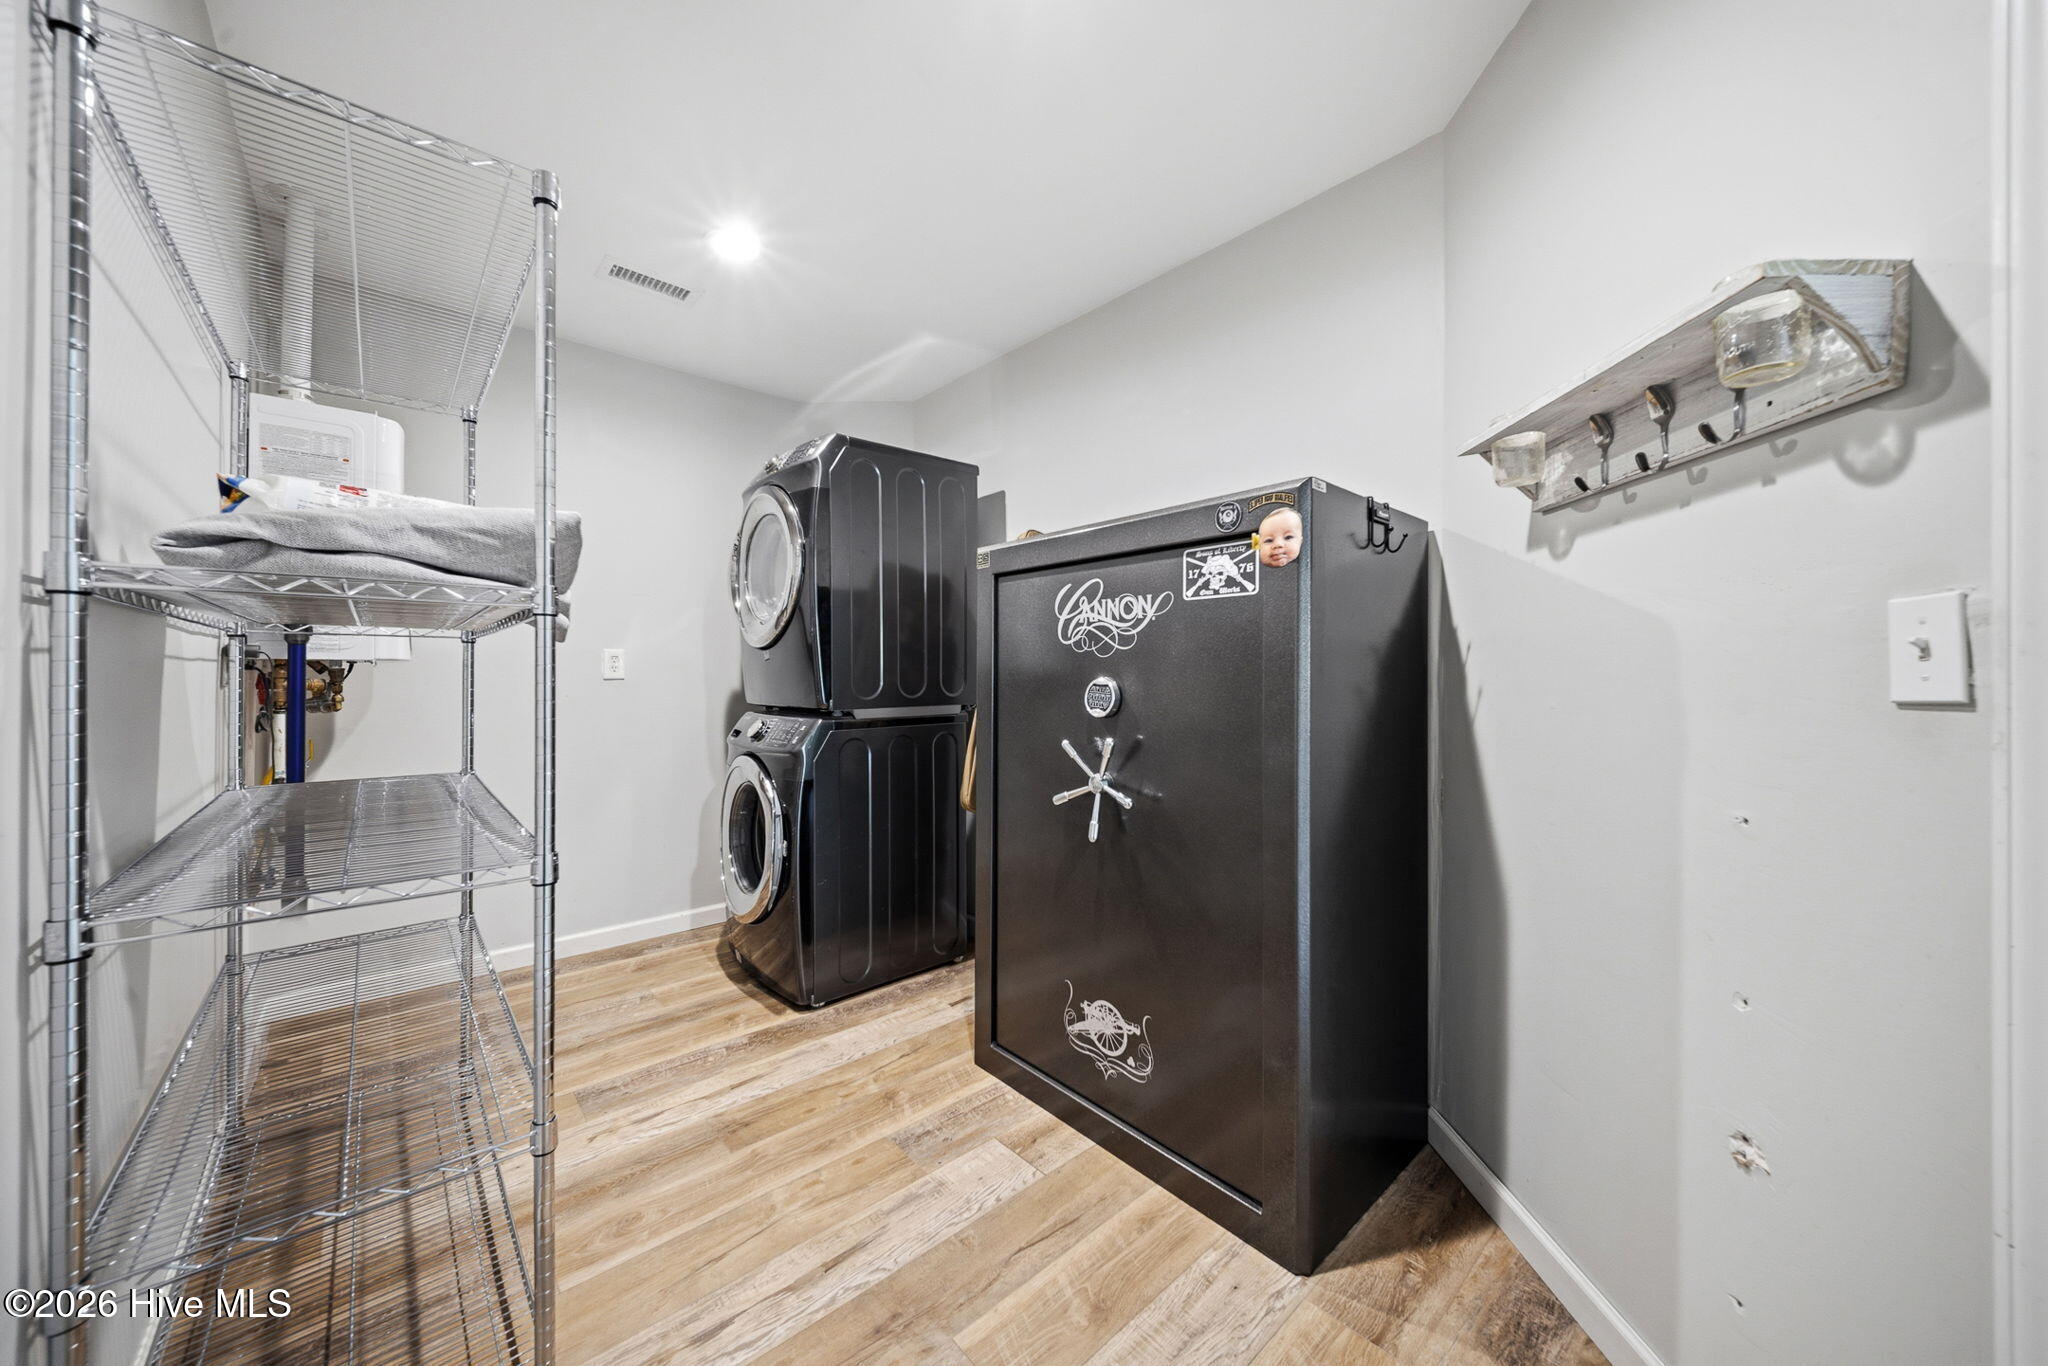
Laundry room with stacked black washer and dryer, a large safe, and chrome wire shelving.
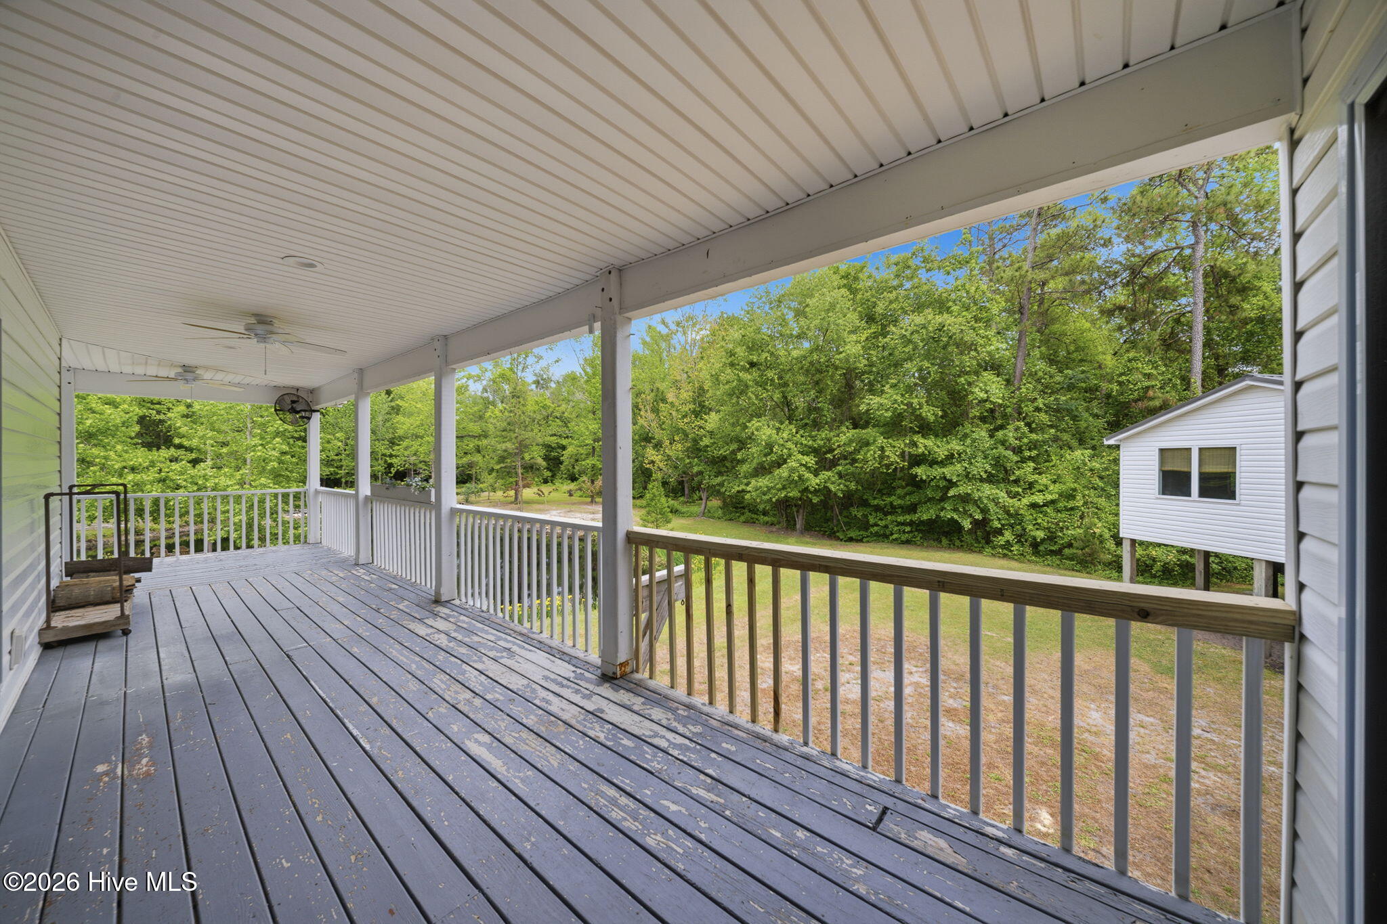
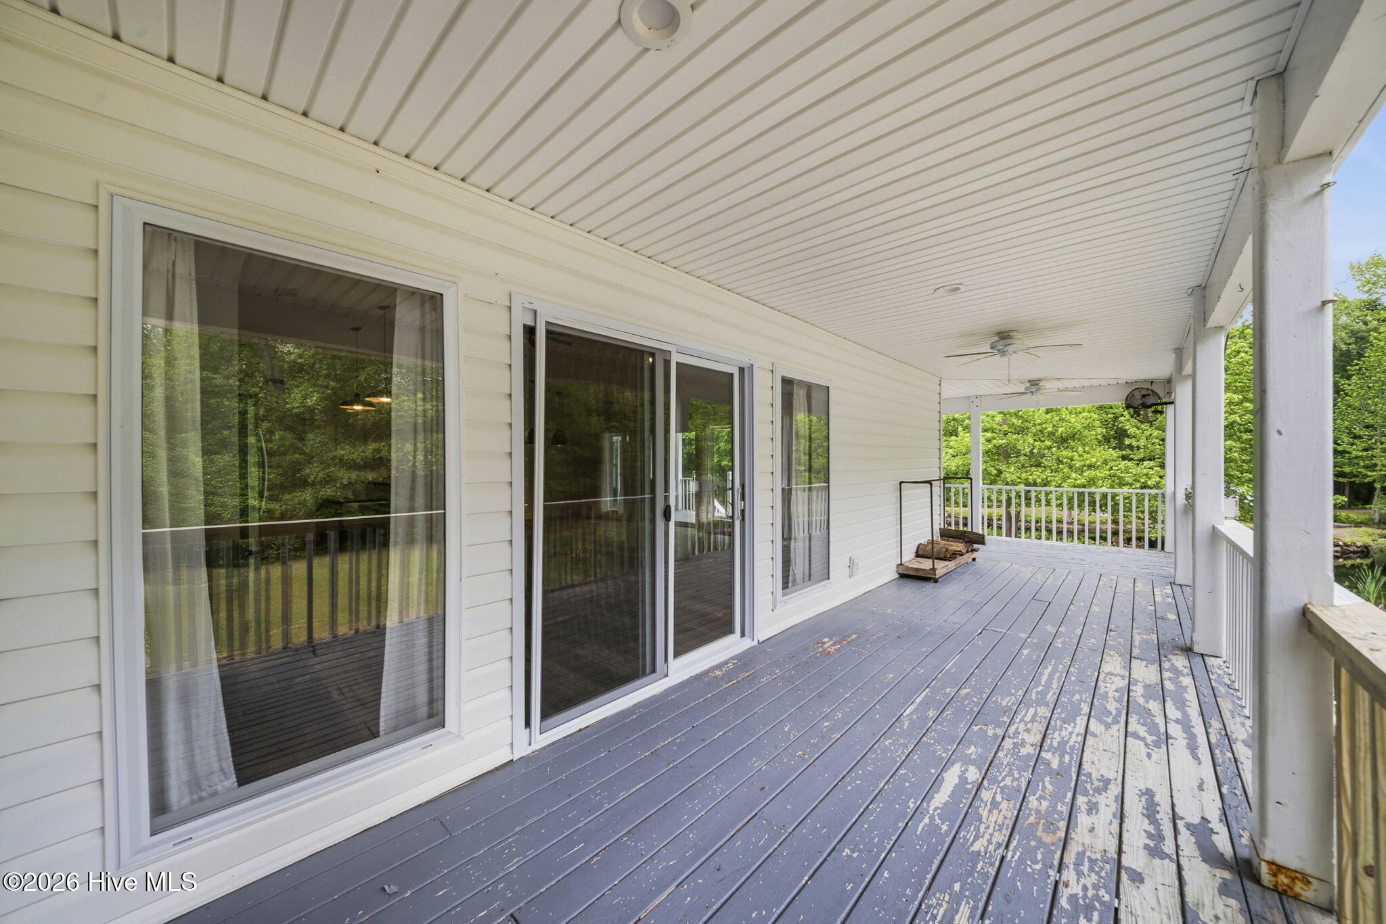
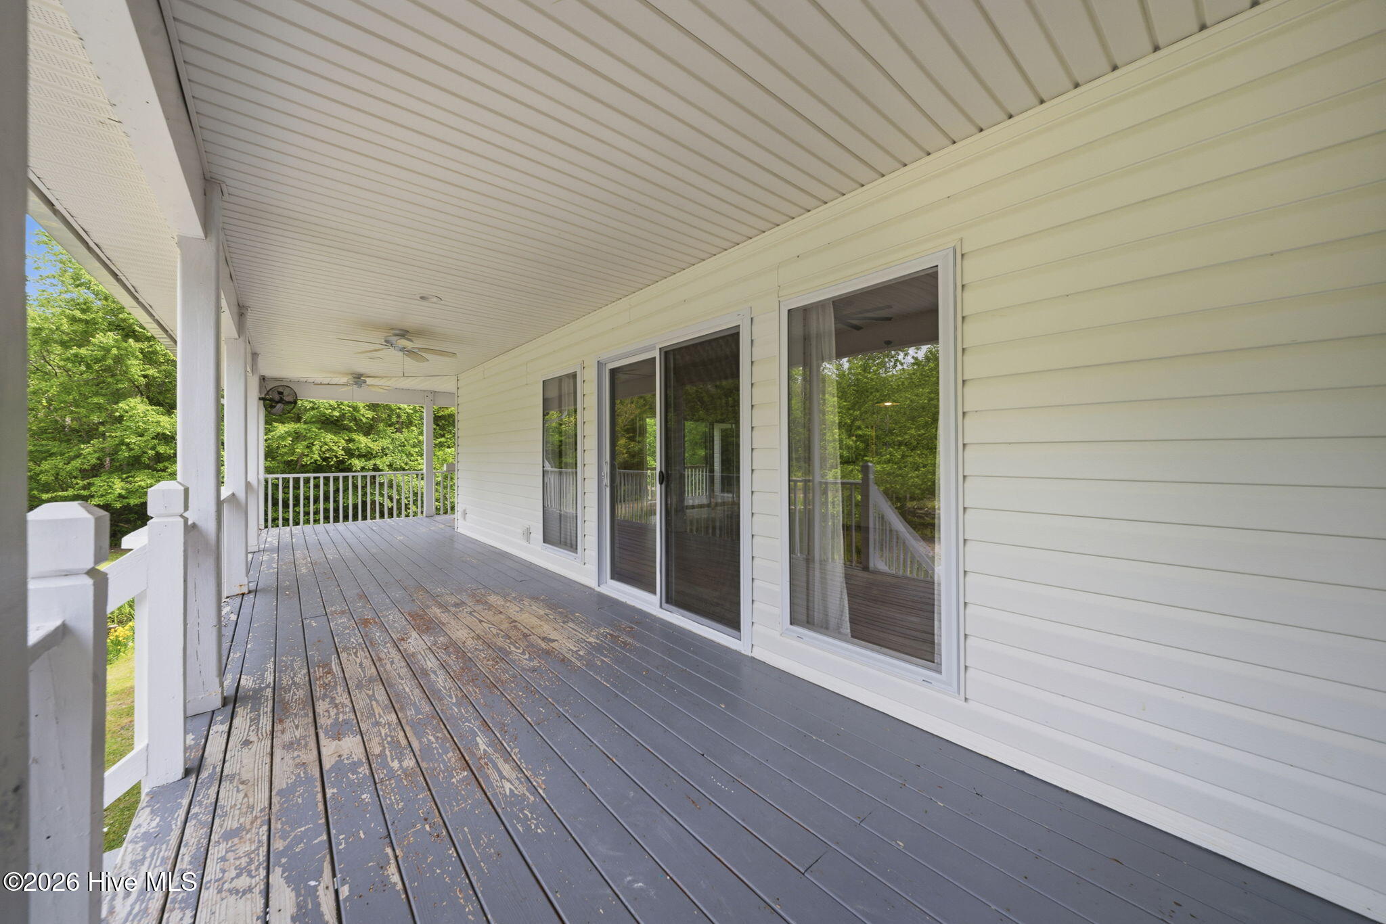
Covered porch with weathered gray flooring, white railings, ceiling fans, and a wooded yard view.
Covered porch with weathered blue-gray decking, sliding glass doors, ceiling fans, and a wooded view.
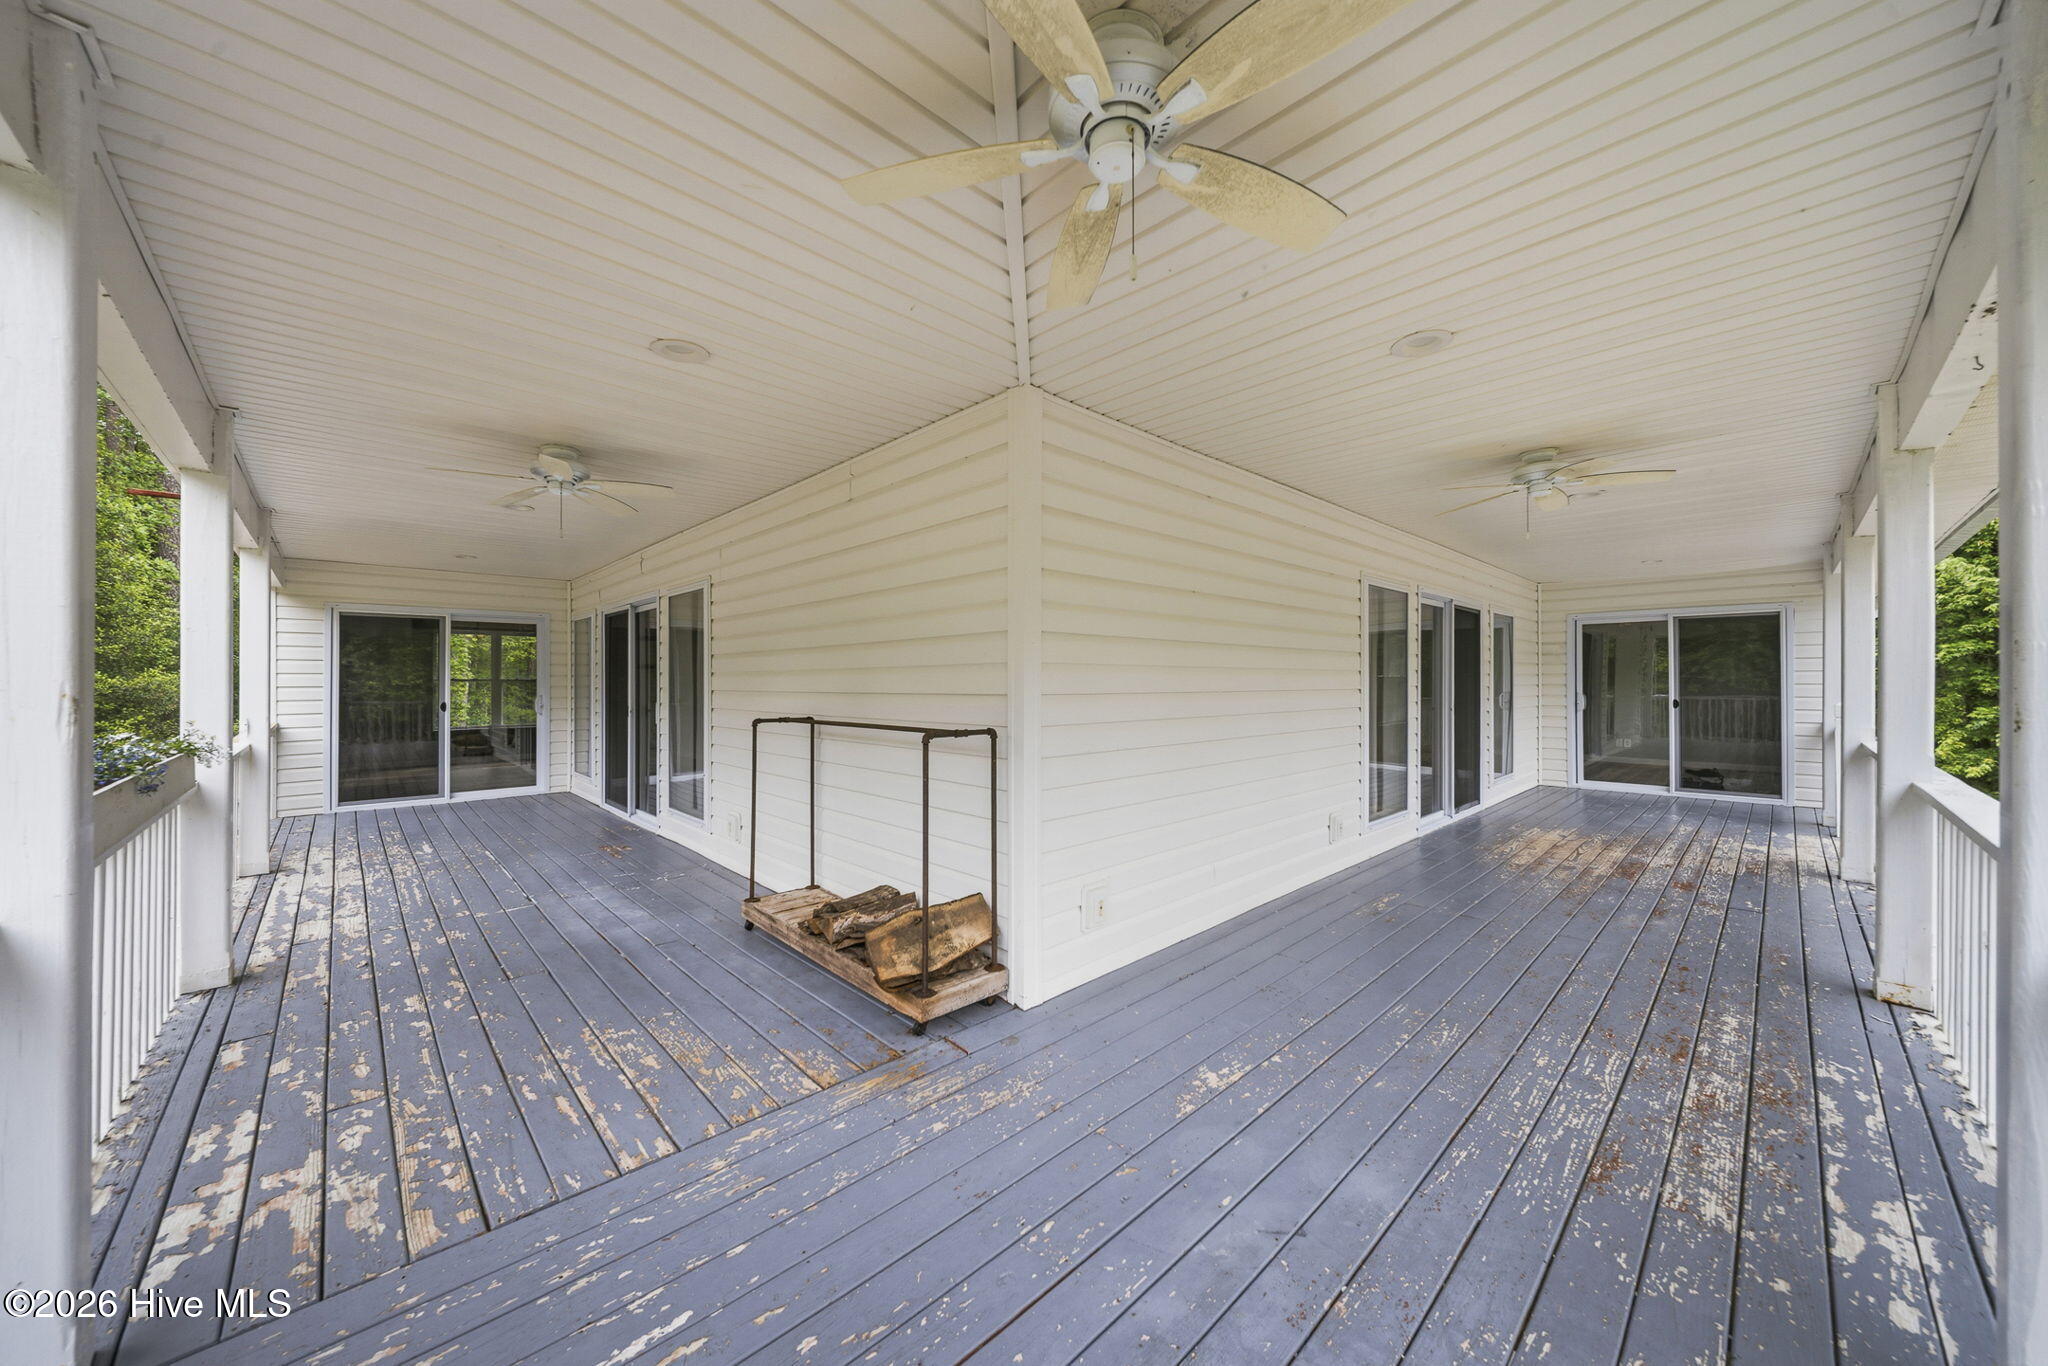
Covered wraparound porch with peeling blue-gray floorboards and three ceiling fans.
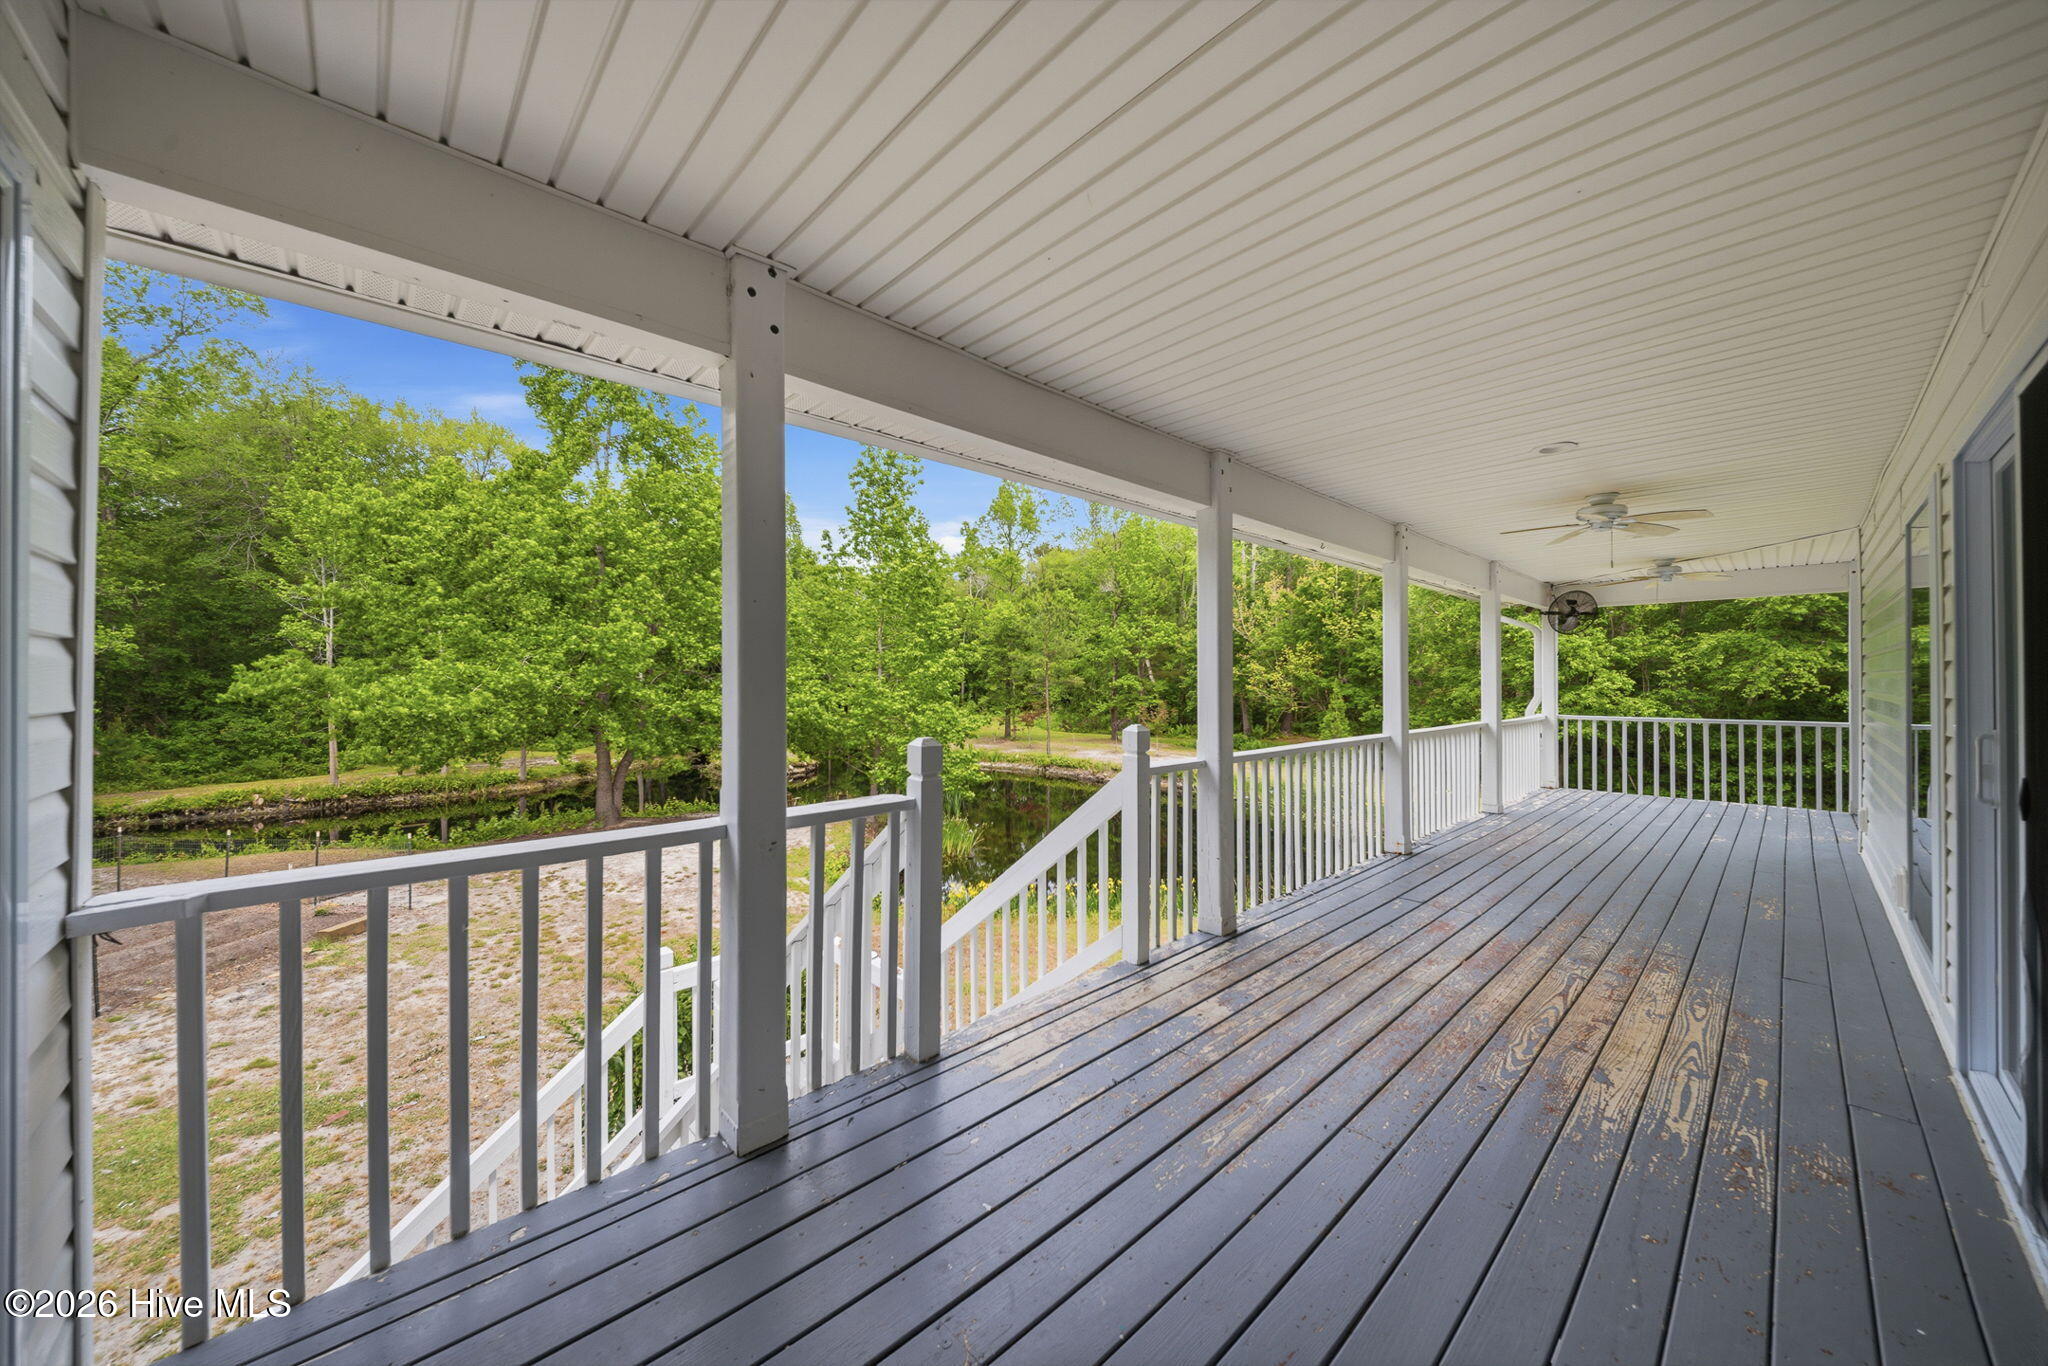
Covered porch with gray decking and white railings overlooking a pond and wooded yard.
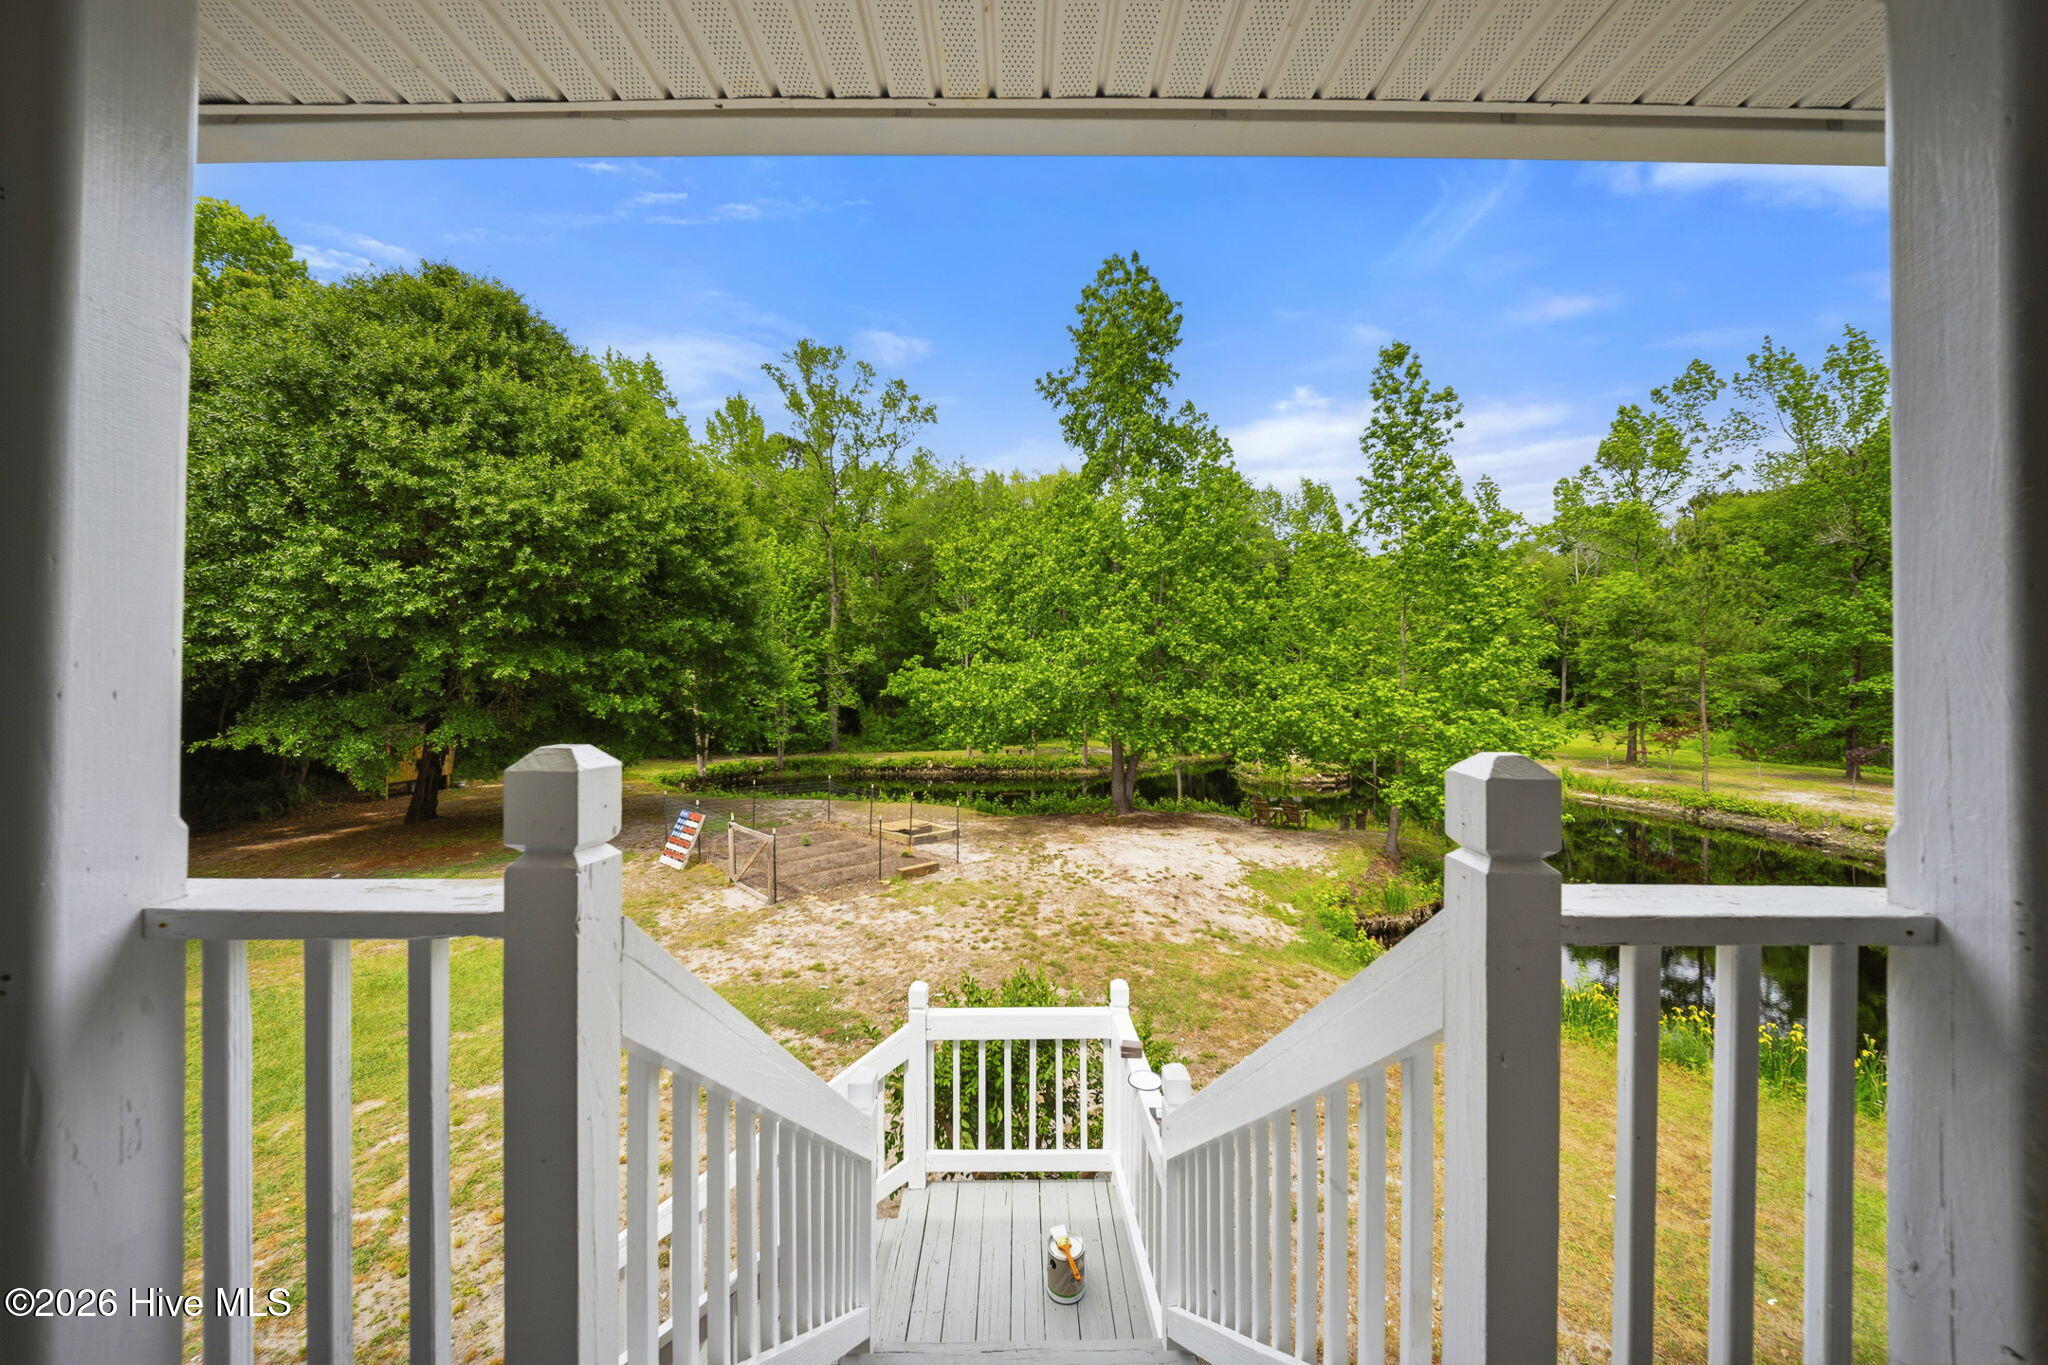
White porch stairs lead to a sandy backyard bordered by trees and a narrow waterway.
Covered porch with weathered gray decking, white railings, sliding glass doors, and a wooded view.
White elevated home with a covered porch and wooden stairs, surrounded by trees and a broad lawn.
White raised house with a covered porch and wooden stairs, surrounded by a green lawn and trees.
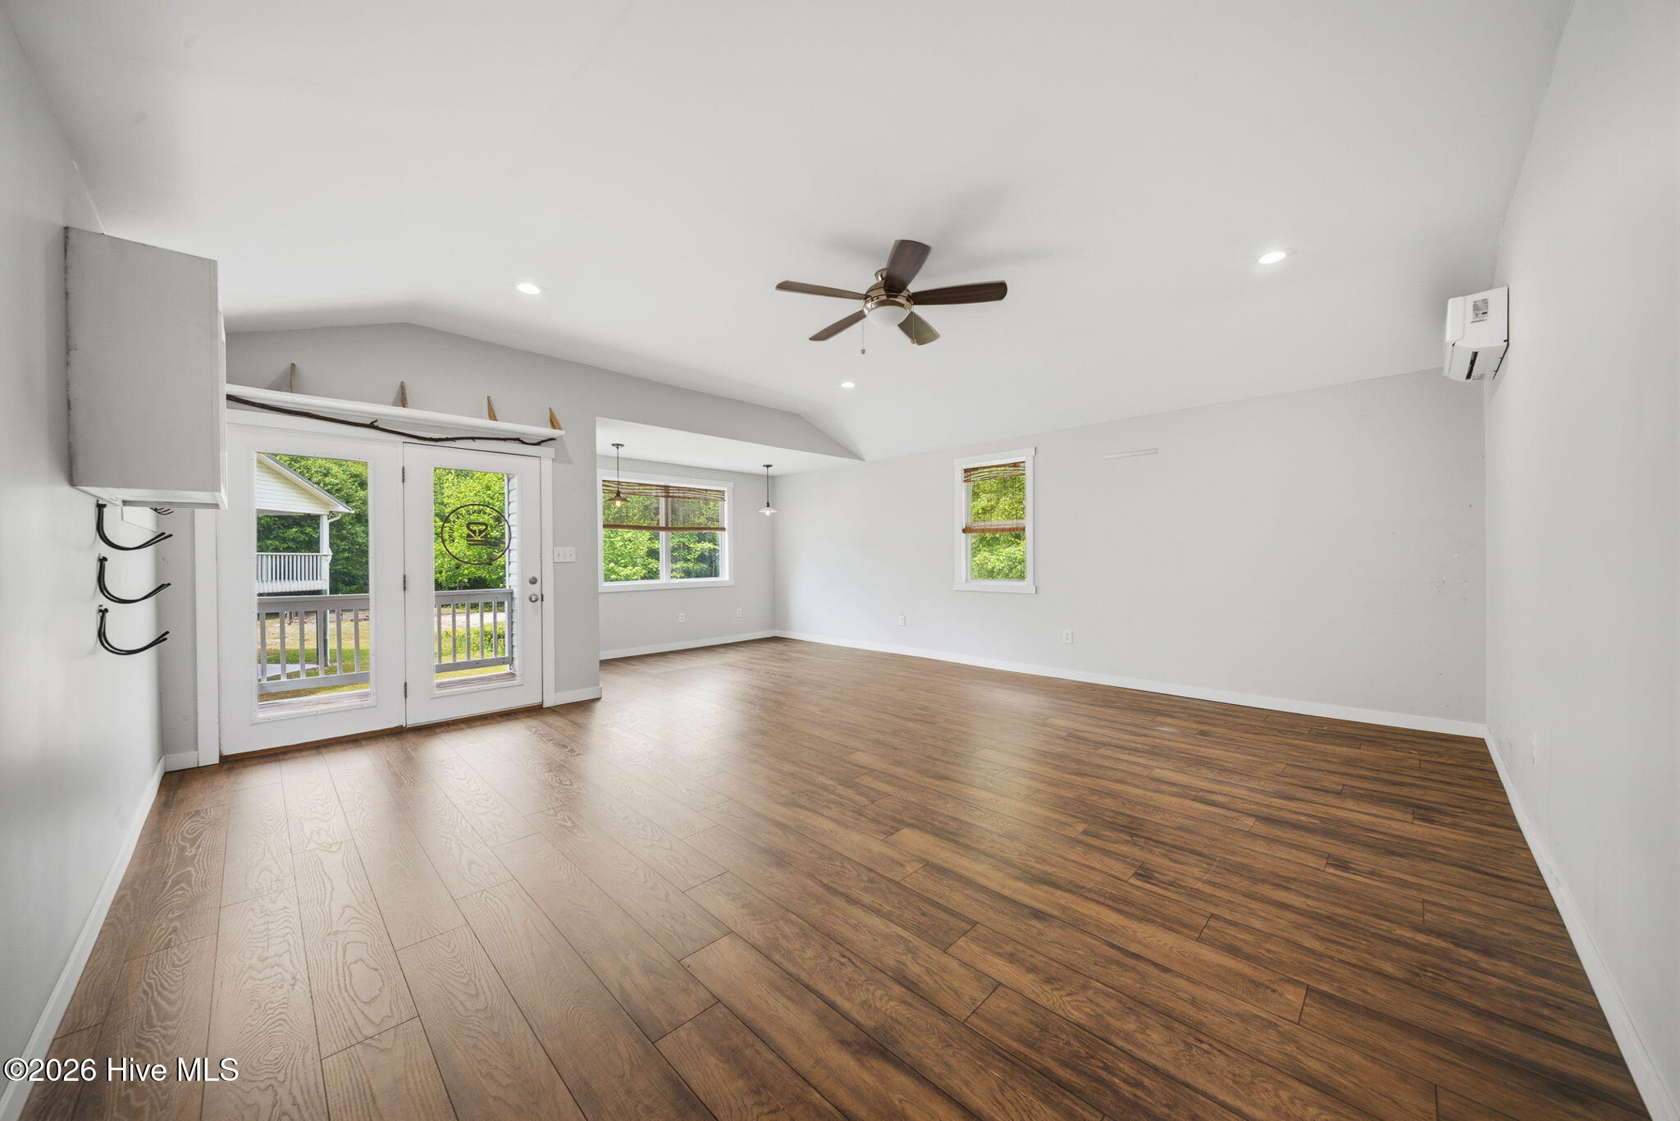
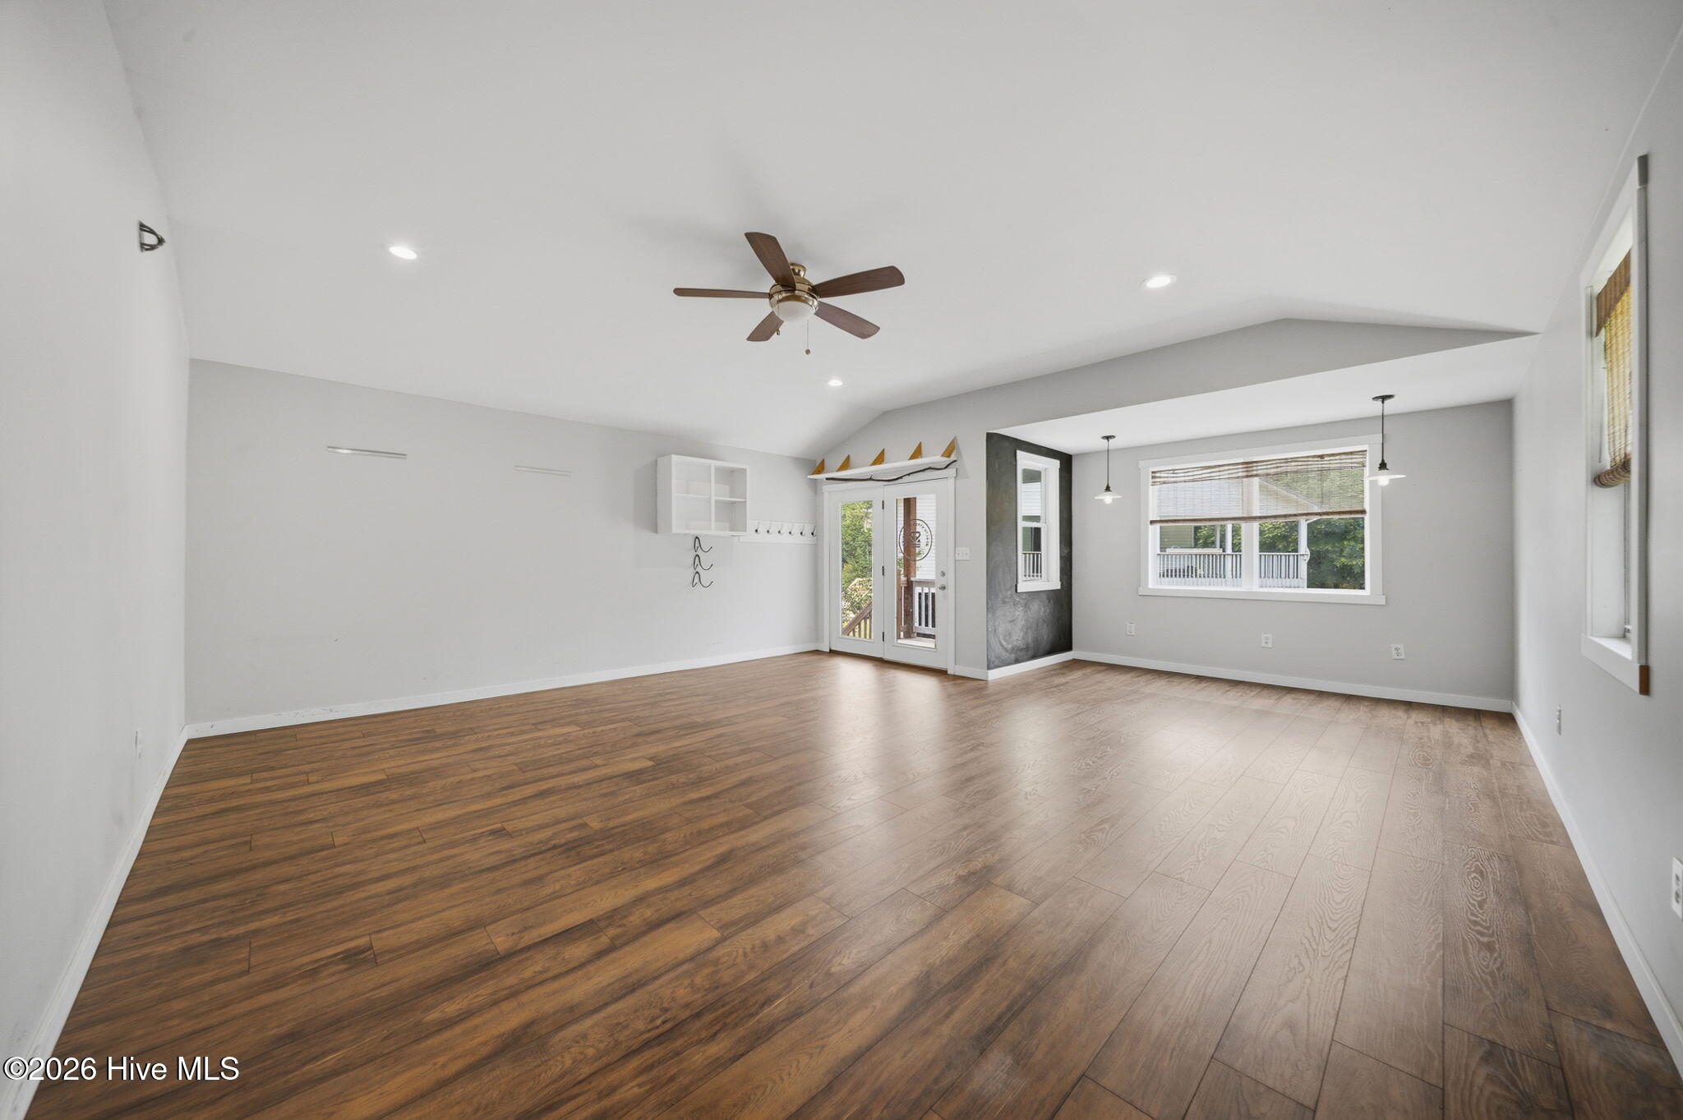
Vacant living room with wood-look floors, vaulted ceiling, ceiling fan, and glazed doors to a porch.
Vacant living room with wood-look flooring, a ceiling fan, and a glass door beside a large window.
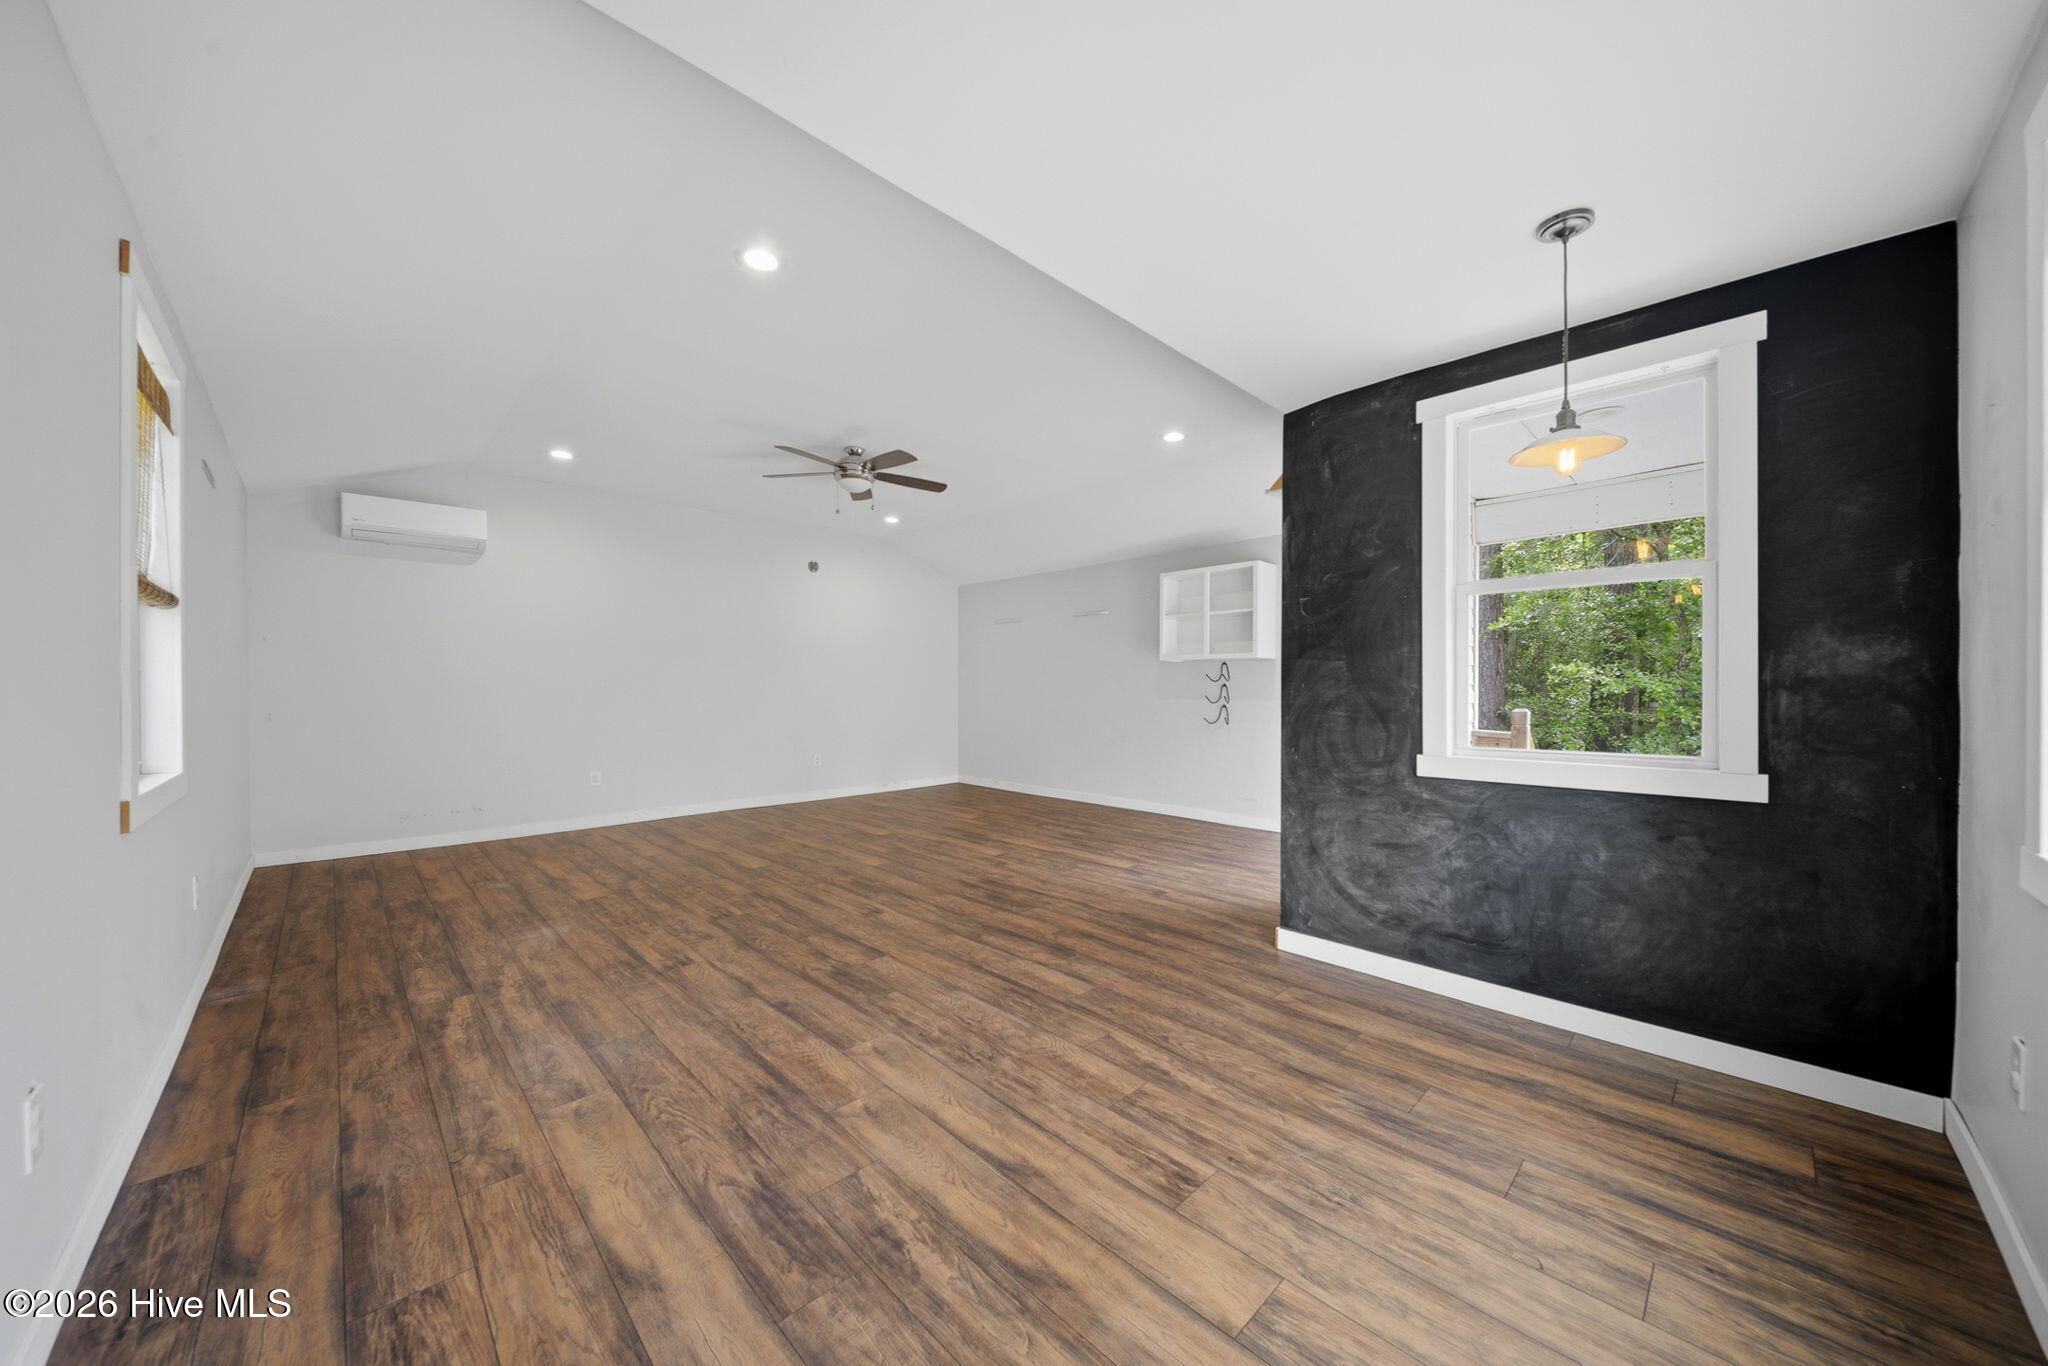
Vacant living room with wood-look floors and a black accent wall around the window.
Raised house with a covered porch and exterior stairs on a broad lawn surrounded by trees.
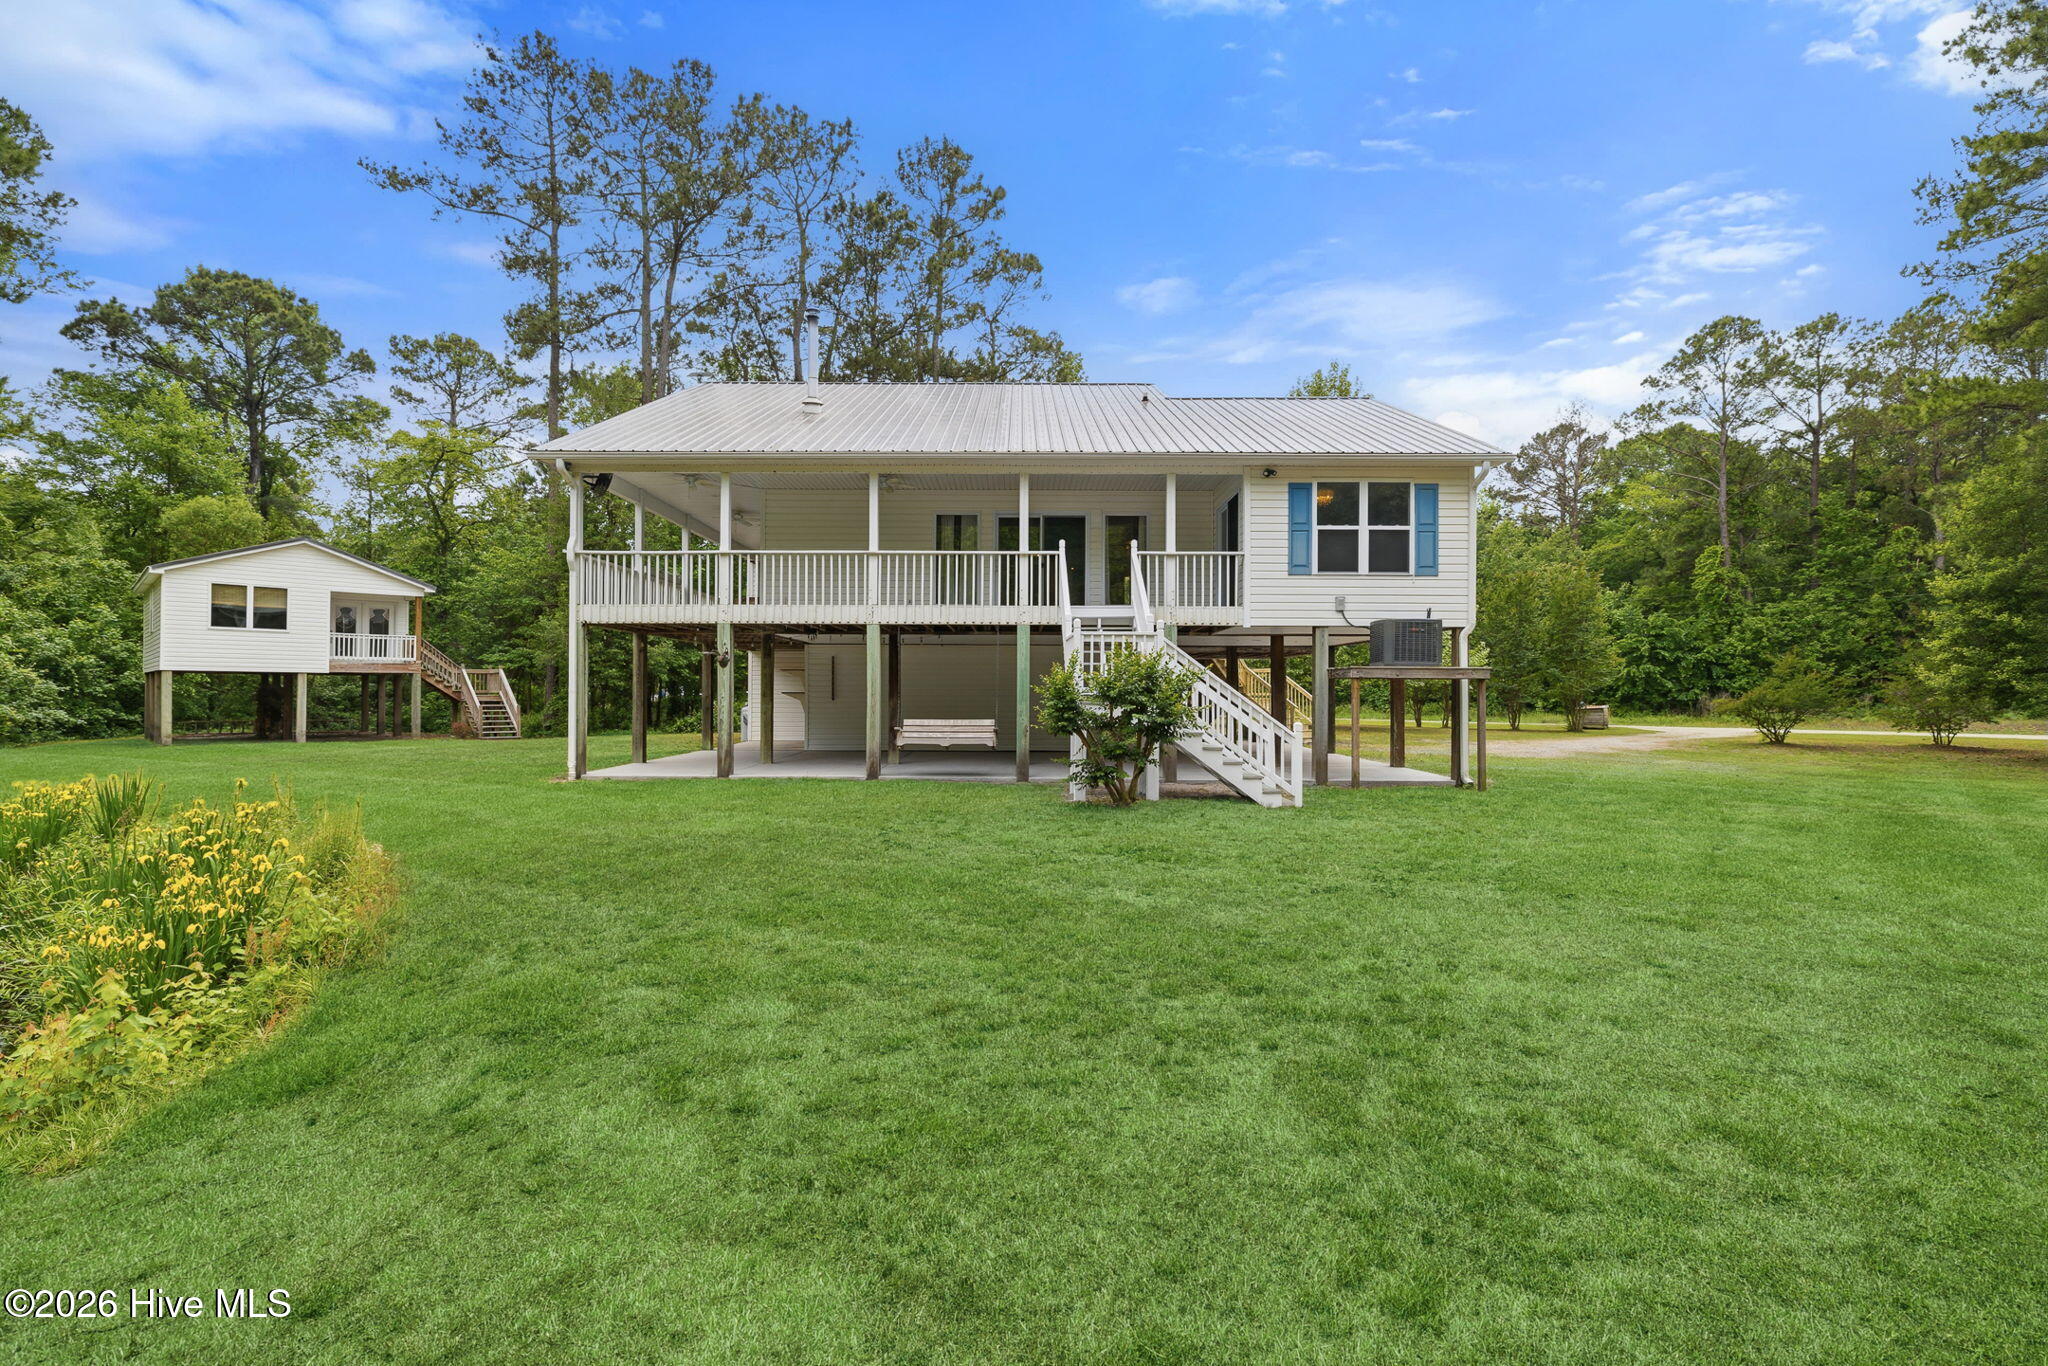
Raised white house with a broad covered porch and metal roof, beside a smaller outbuilding on a green lawn.
Raised white home with a covered deck and exterior stairs, surrounded by a green lawn and trees.
Raised home with a white-railed deck, staircase, and covered patio swing.
Covered patio beneath a raised home with a hanging wooden swing and white exterior stairs.
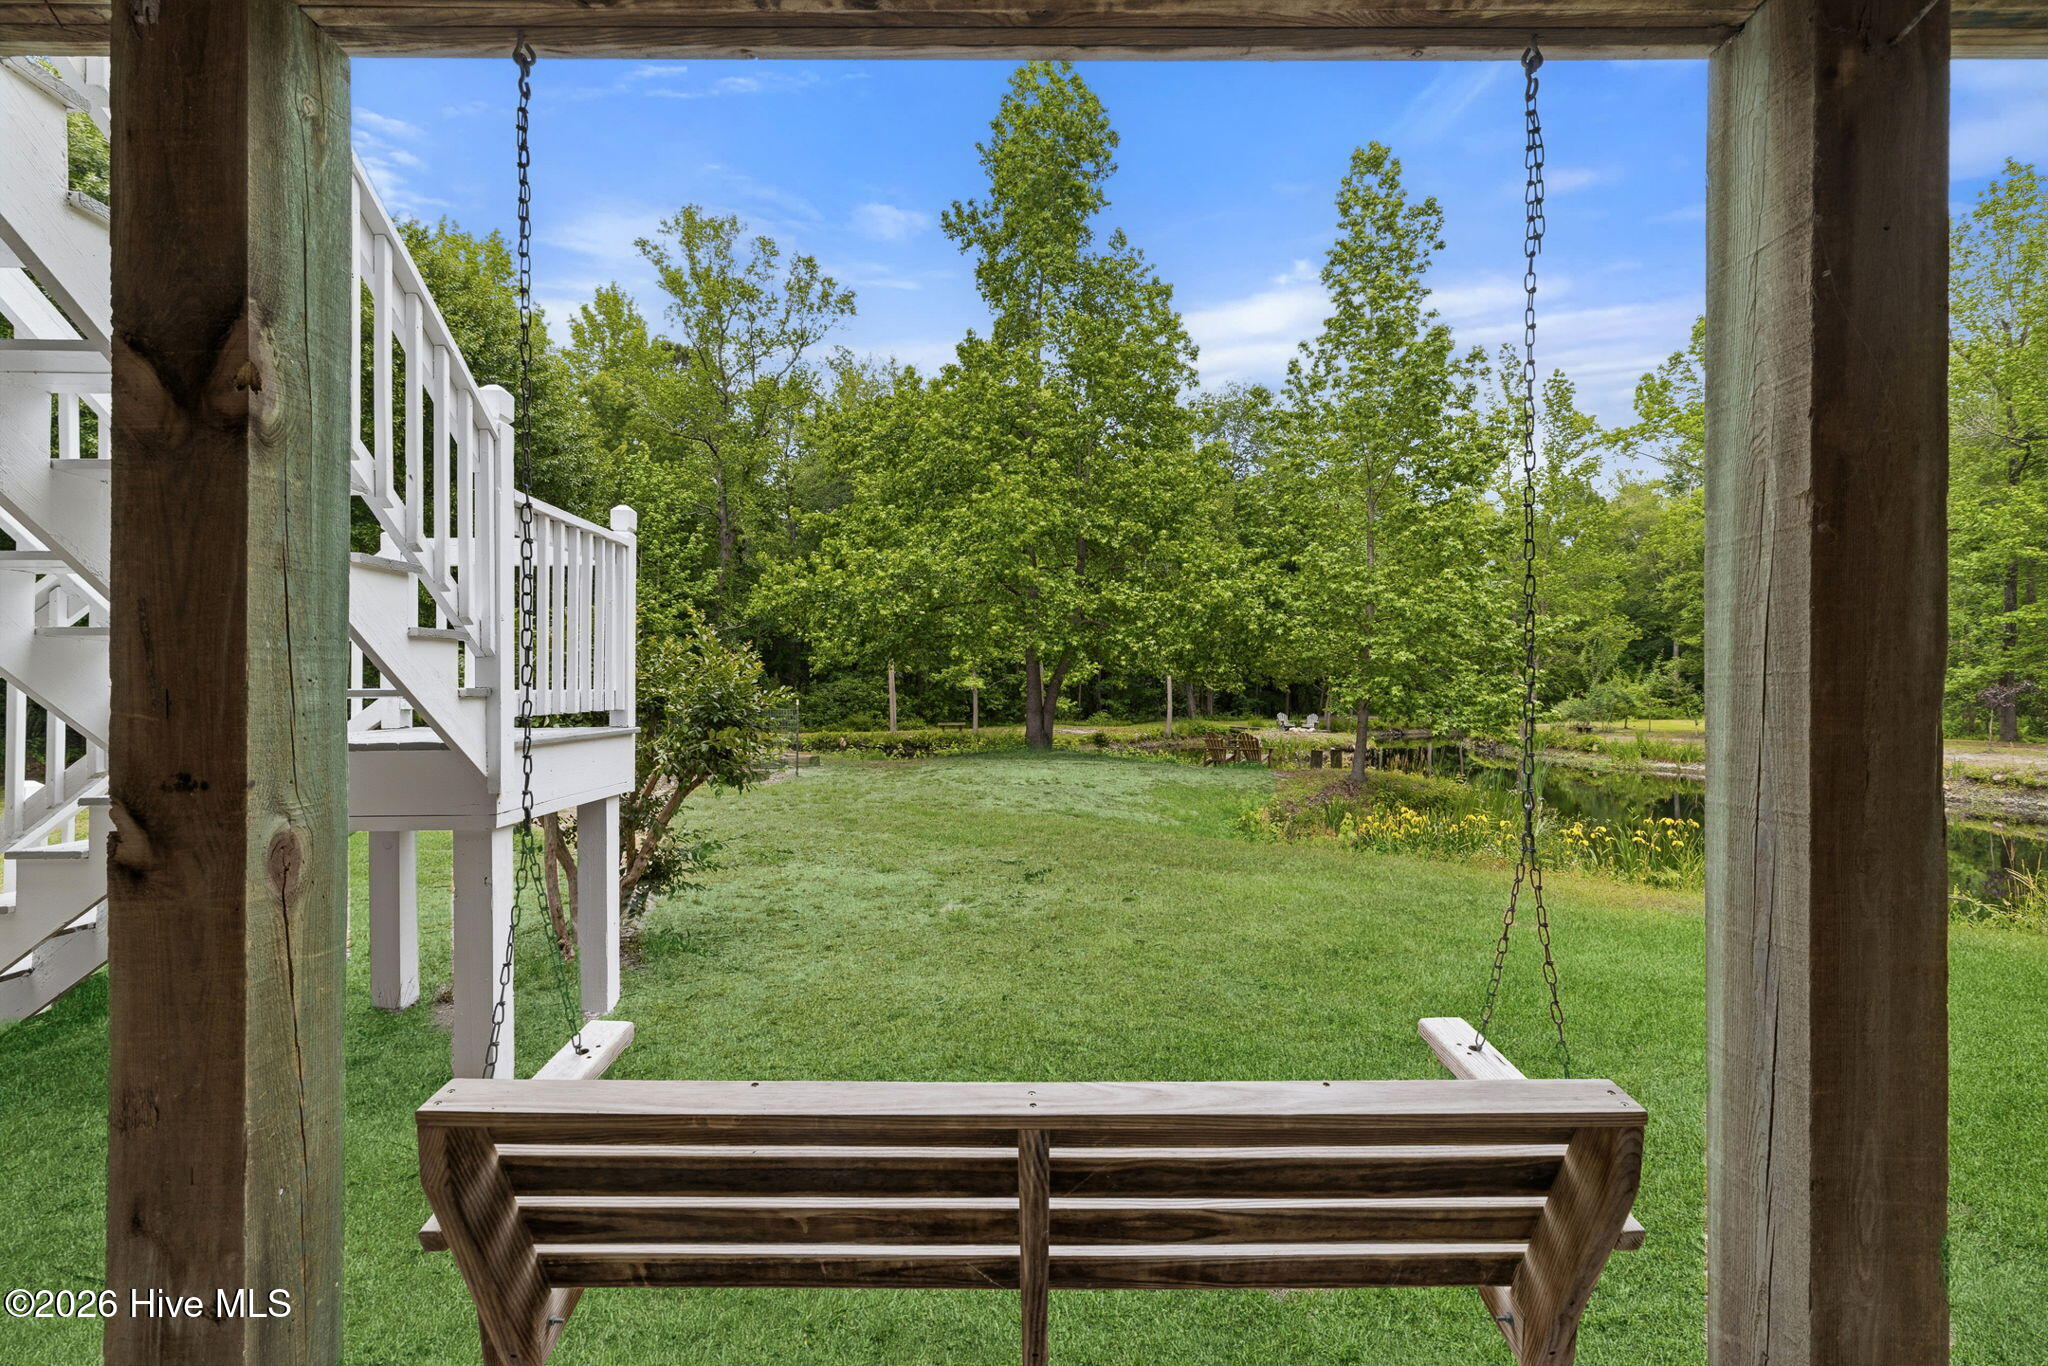
Covered porch swing overlooking a leafy backyard and small pond.
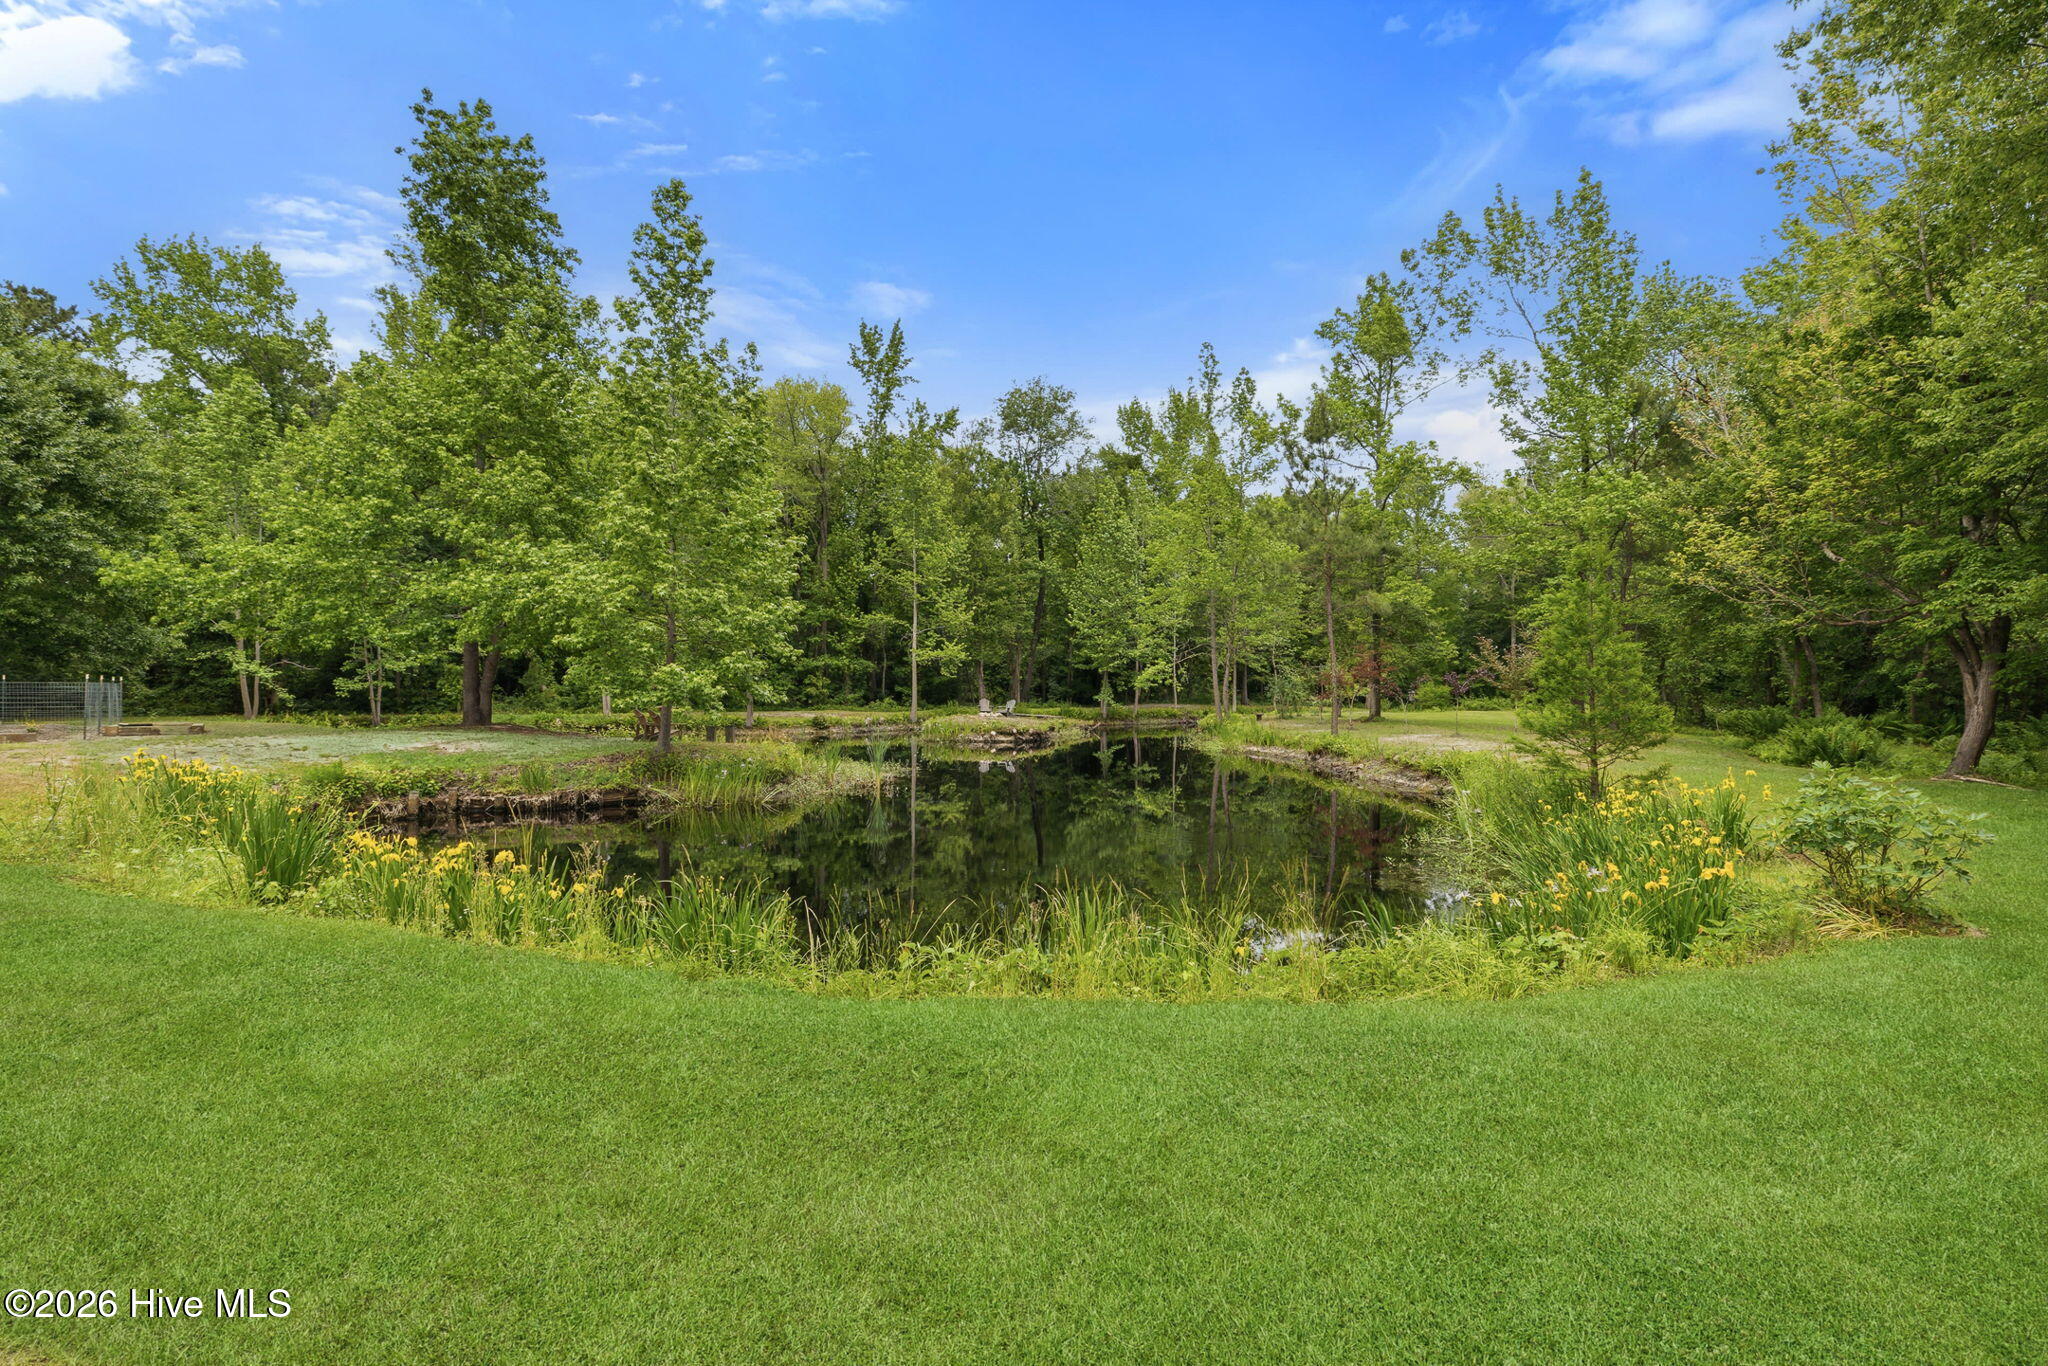
Backyard pond edged with yellow flowers, surrounded by lawn and mature trees.
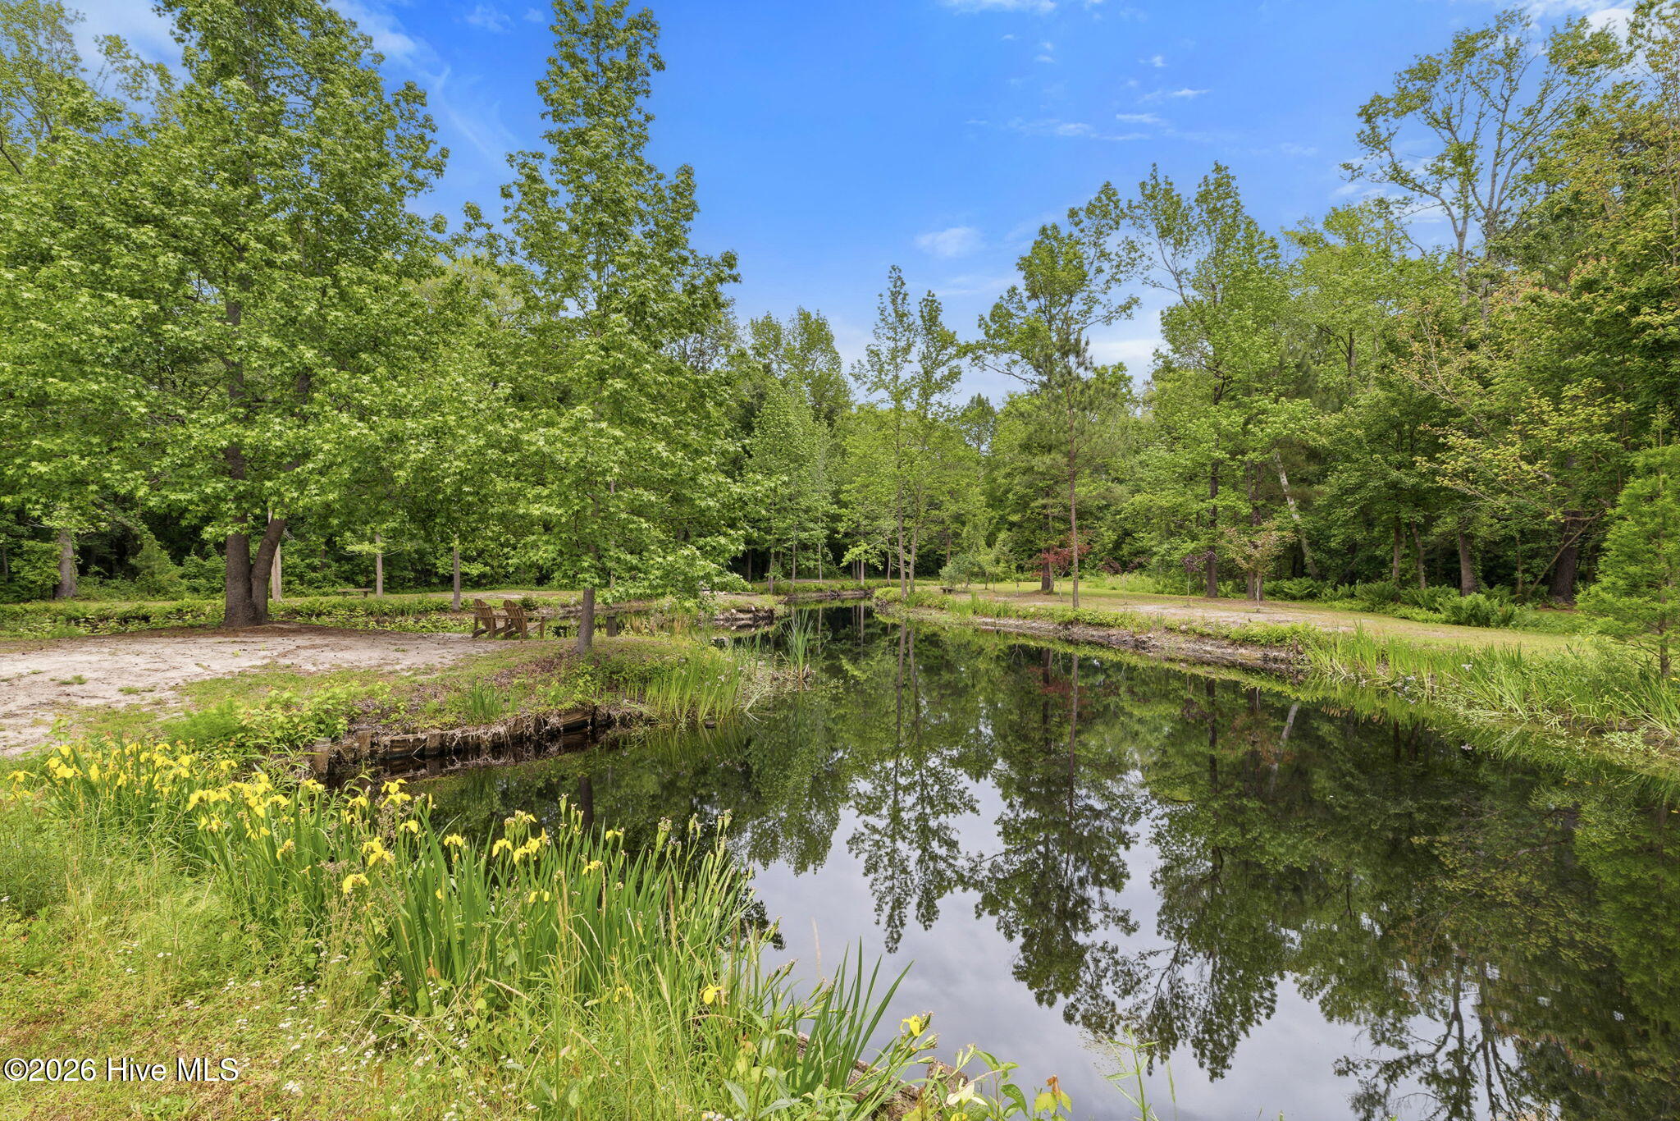
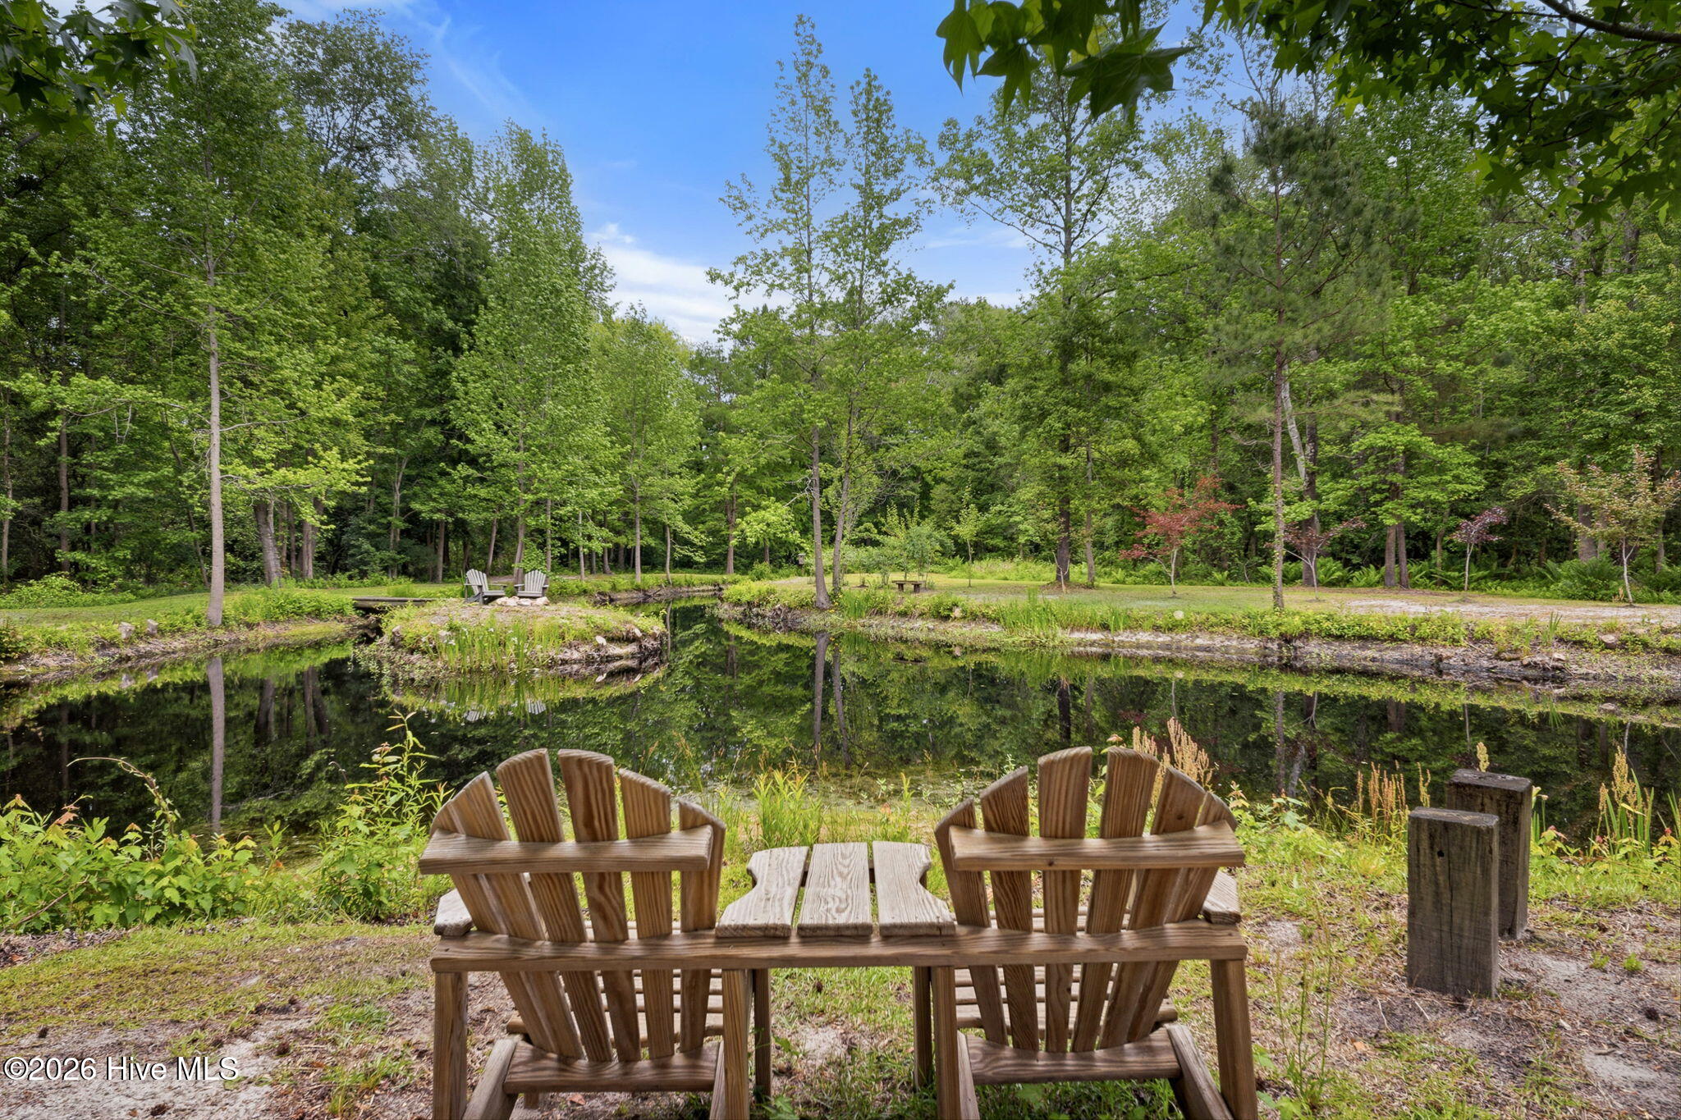
Wooded property pond with yellow irises along the bank and wooden chairs beneath the trees.
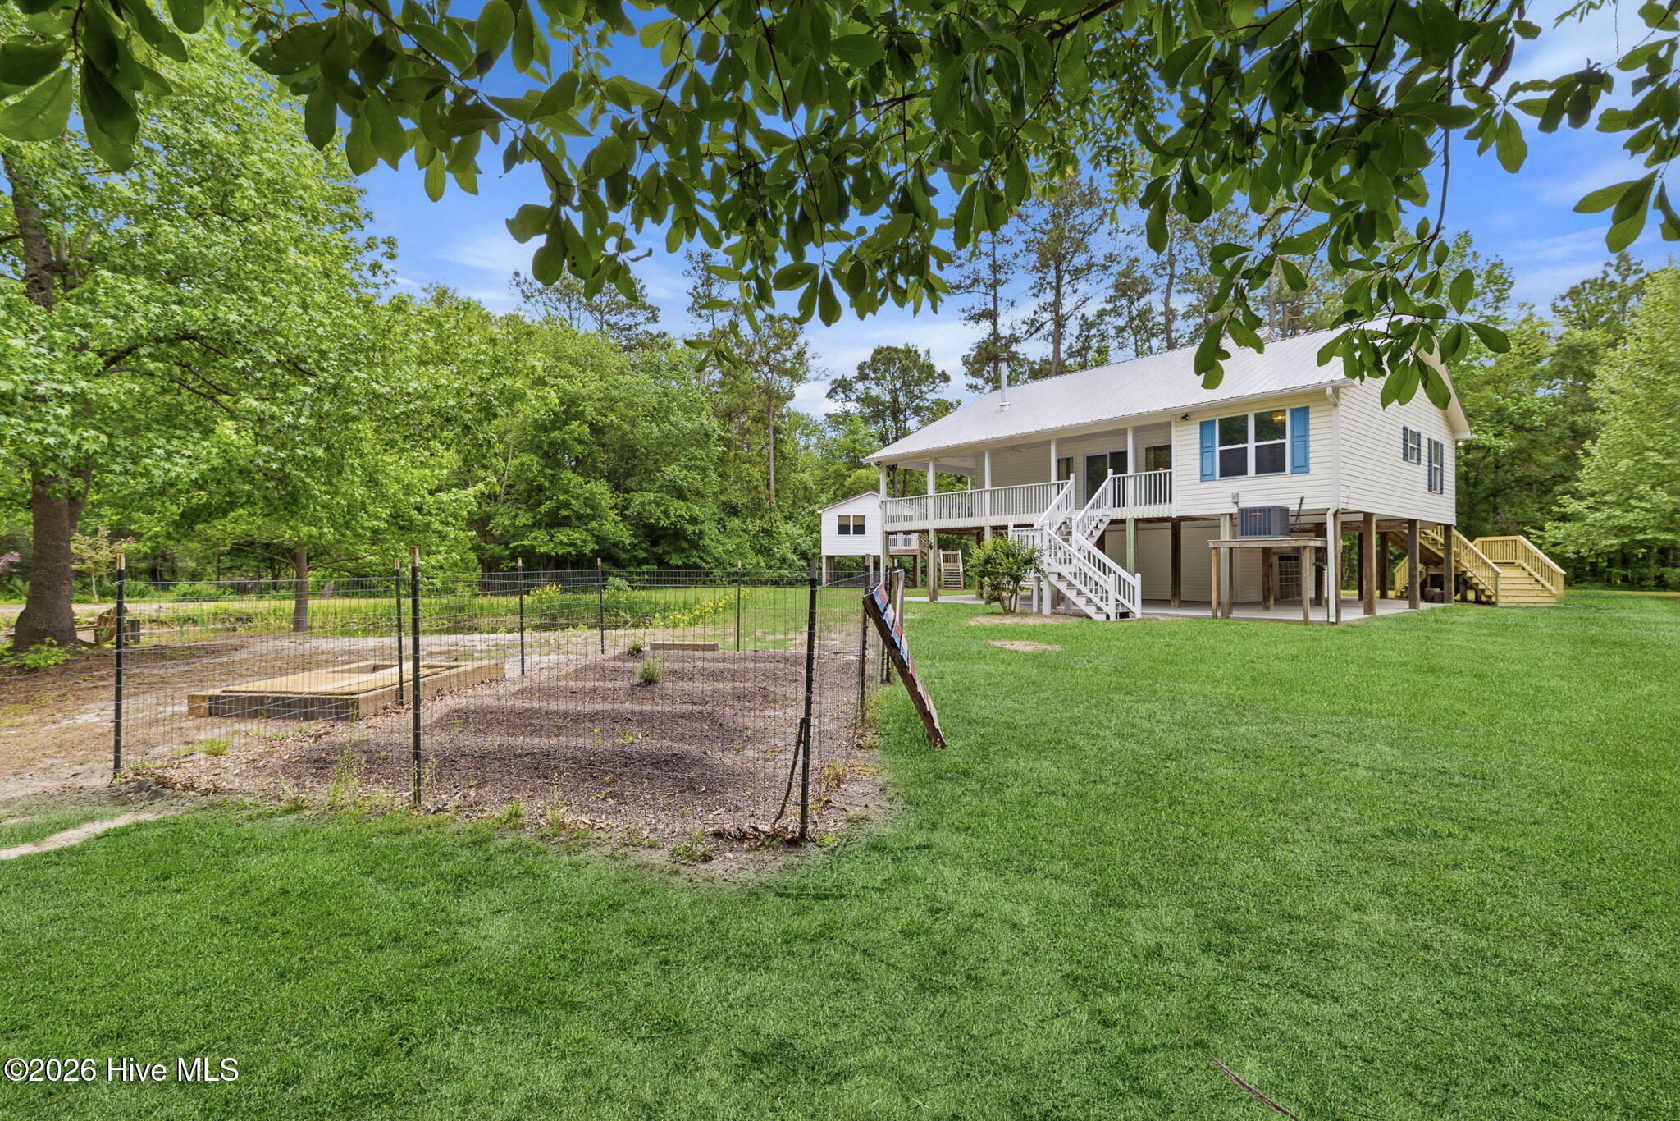
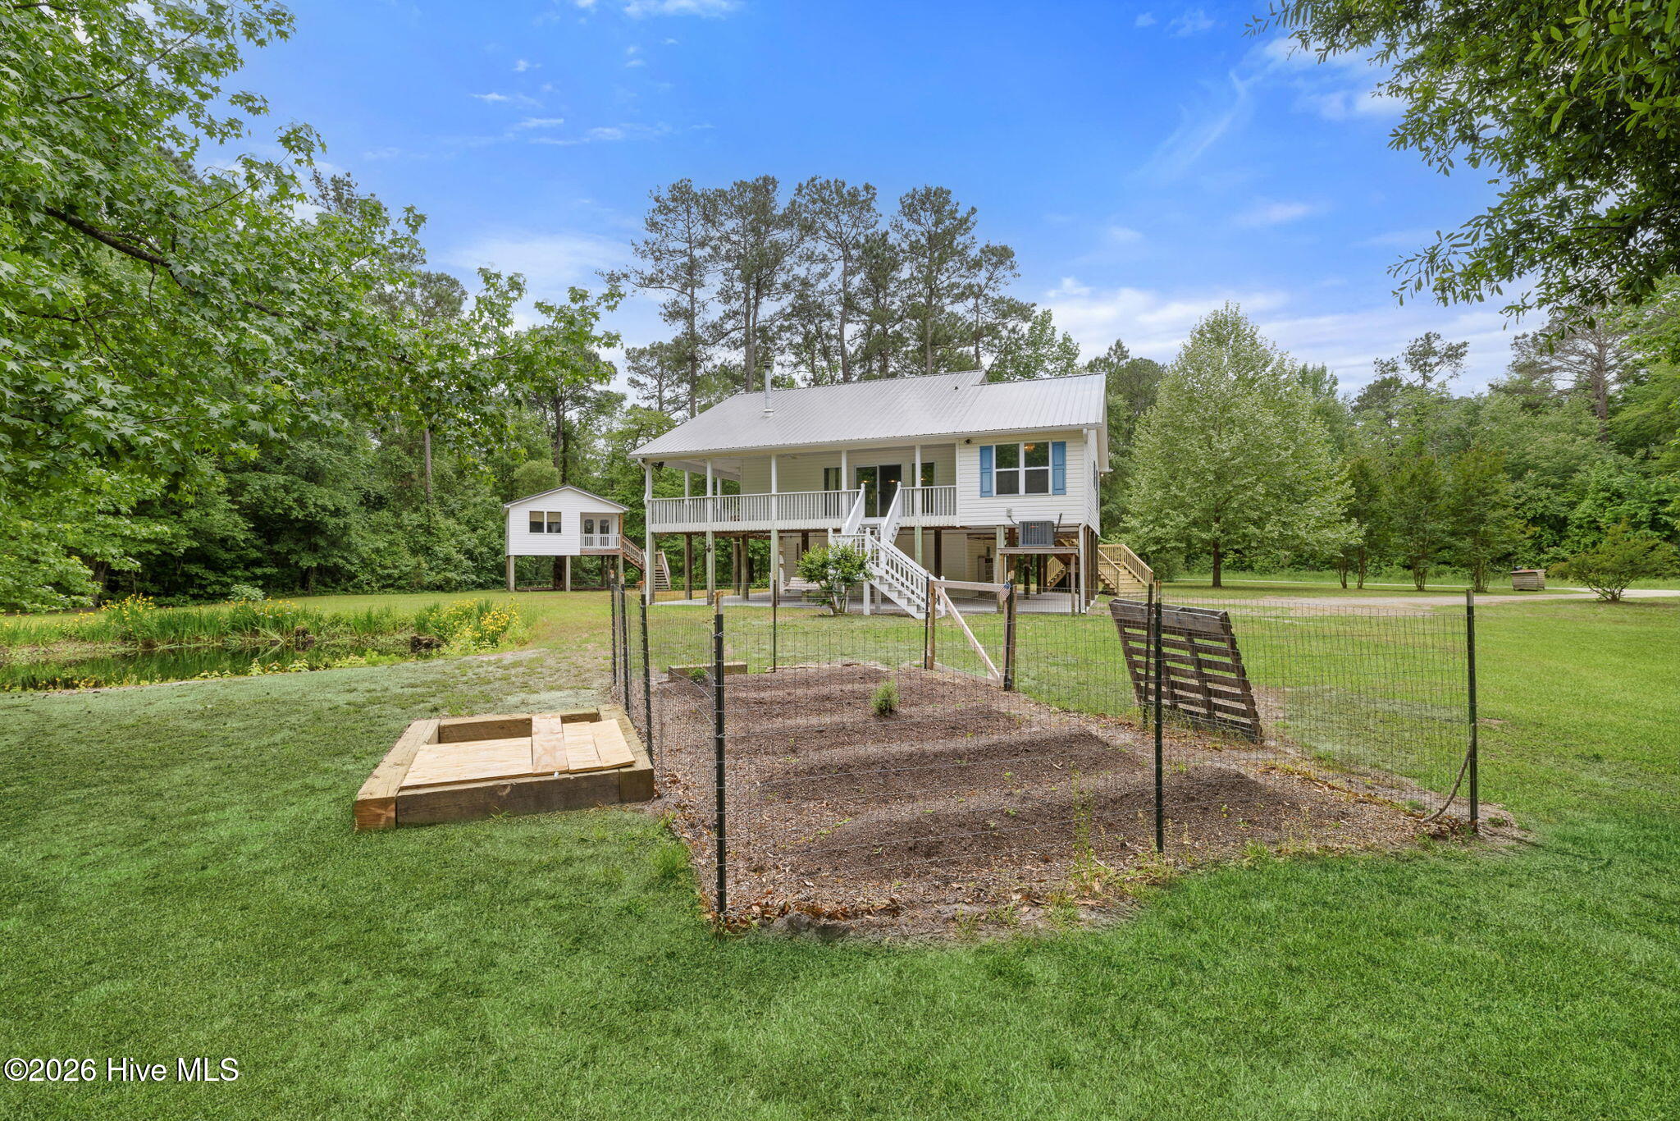
White raised home with a covered porch and multiple stairs beside a fenced garden and spacious lawn.
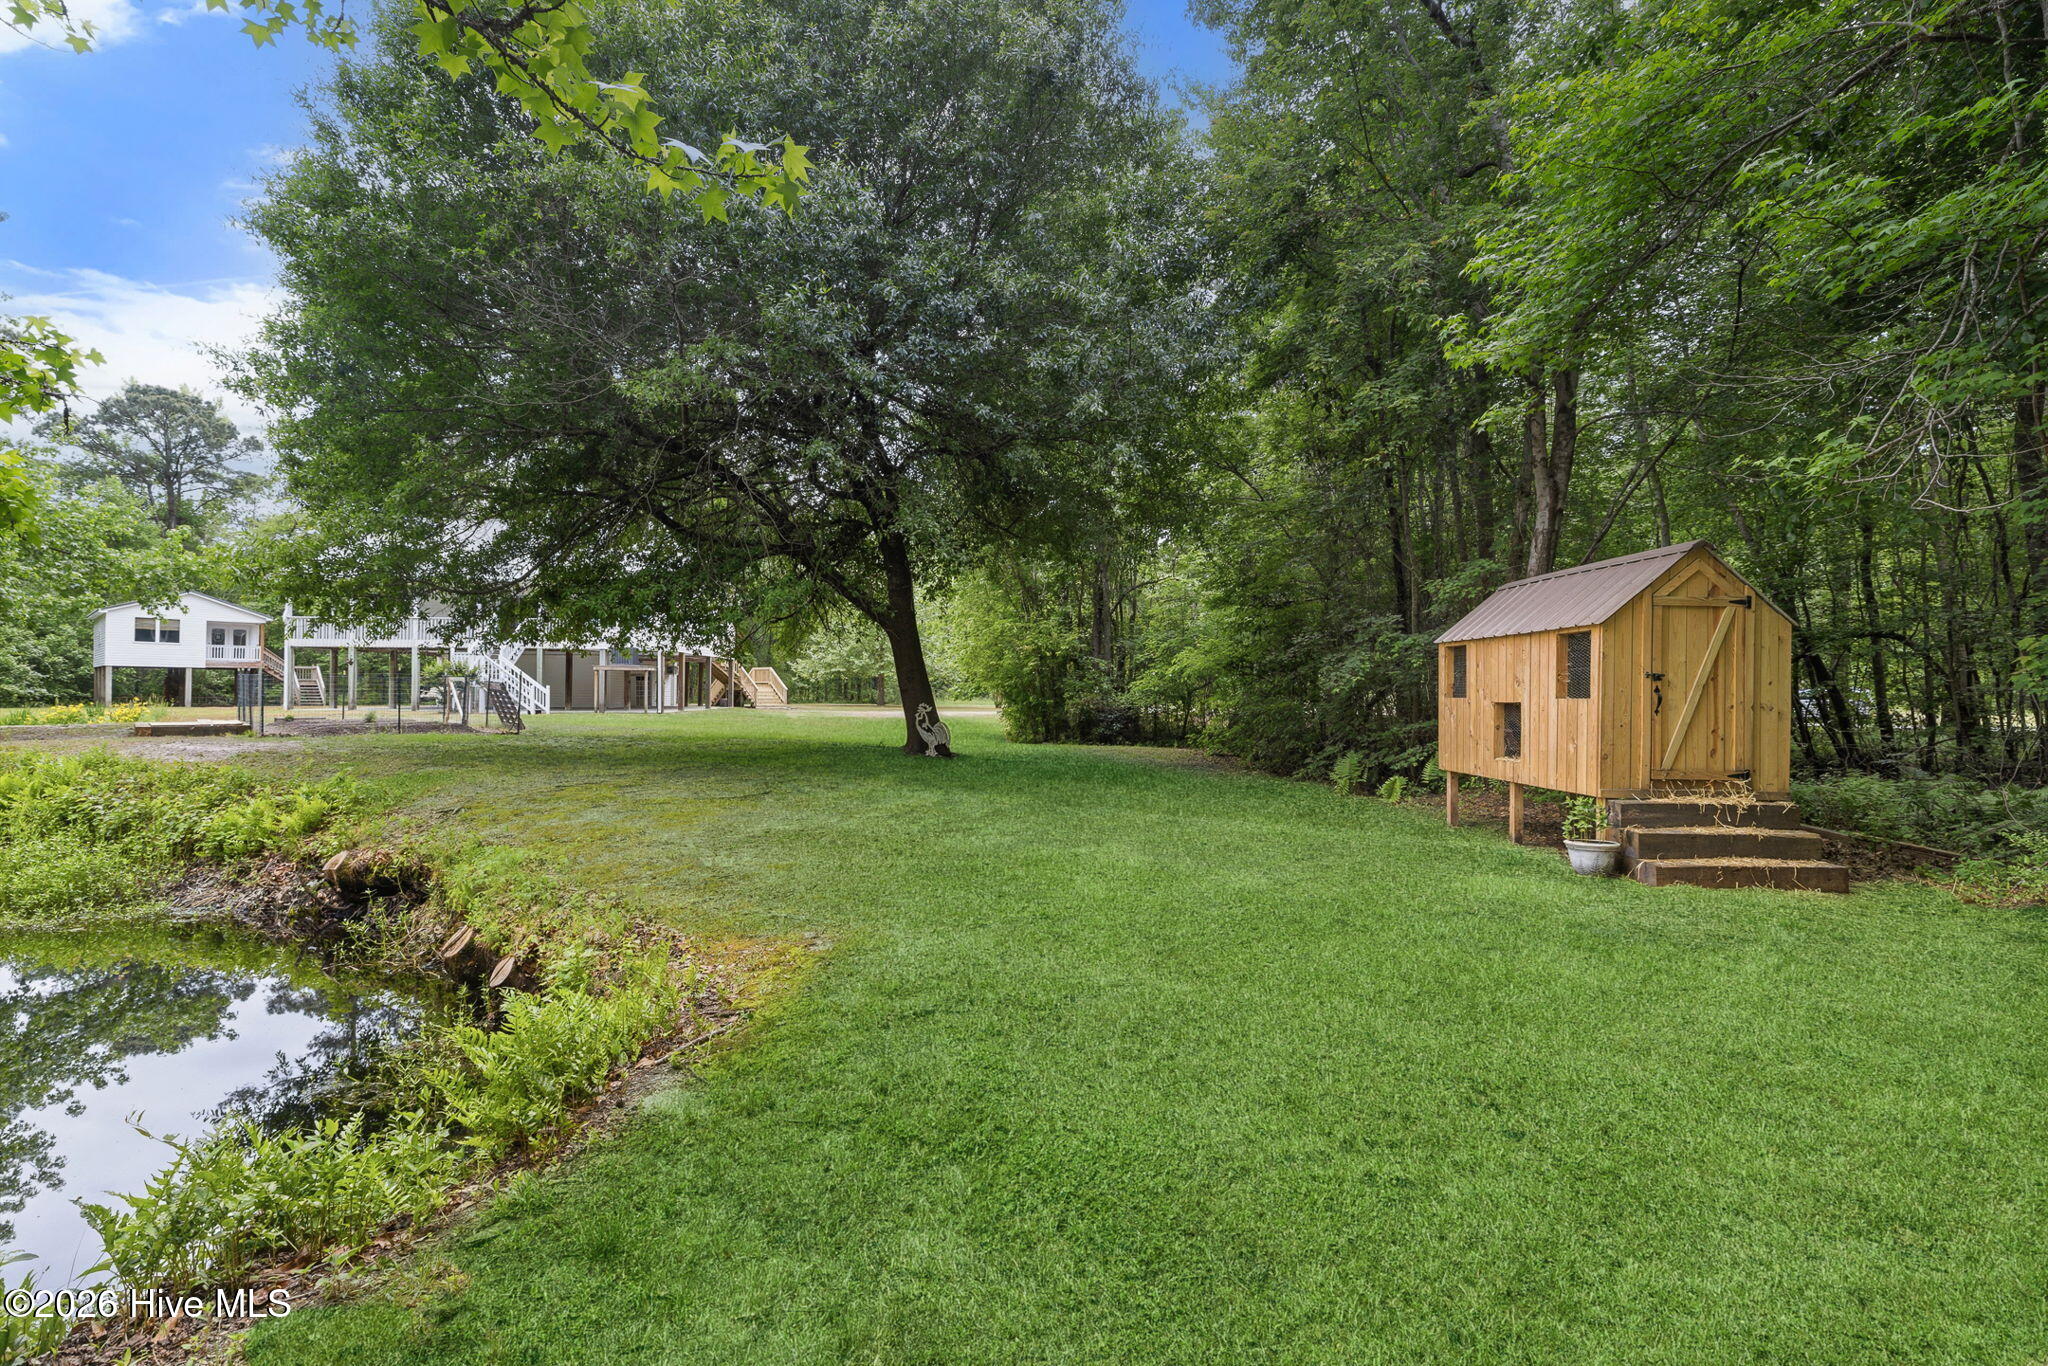
Raised white home with a covered porch, fenced garden, small pond, and separate elevated outbuilding.
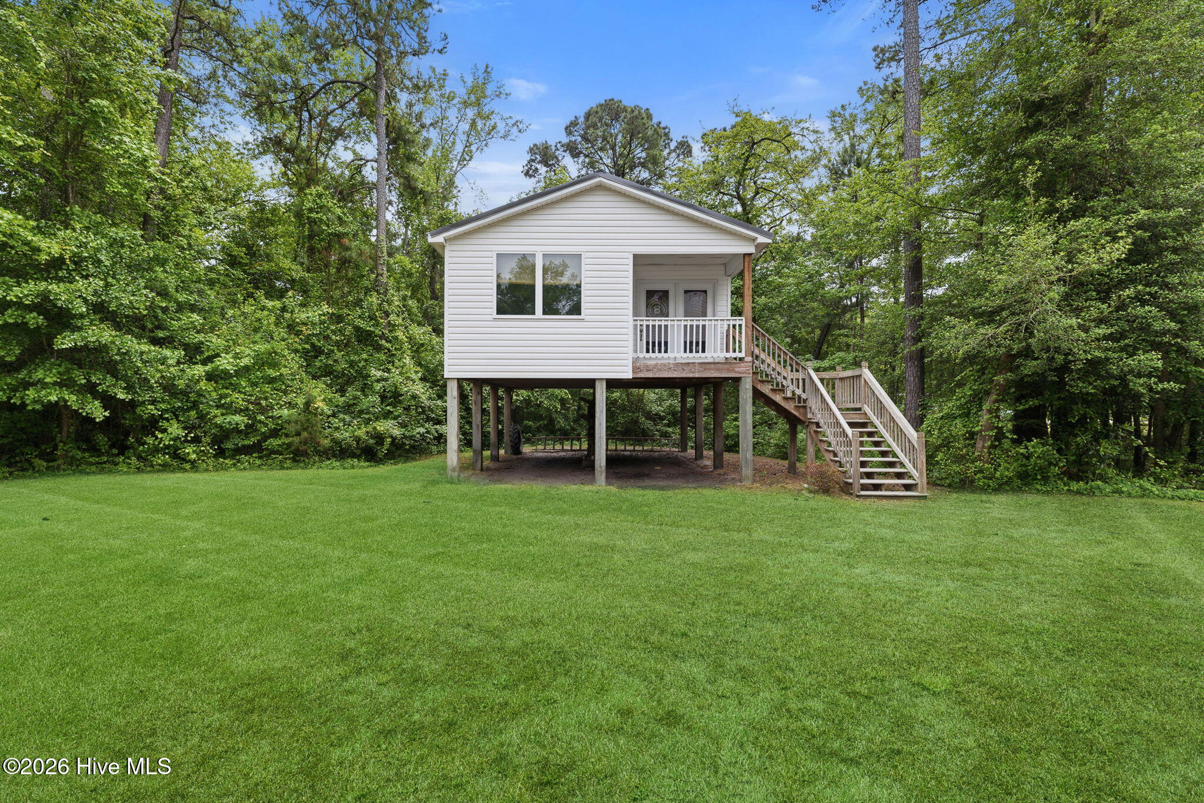
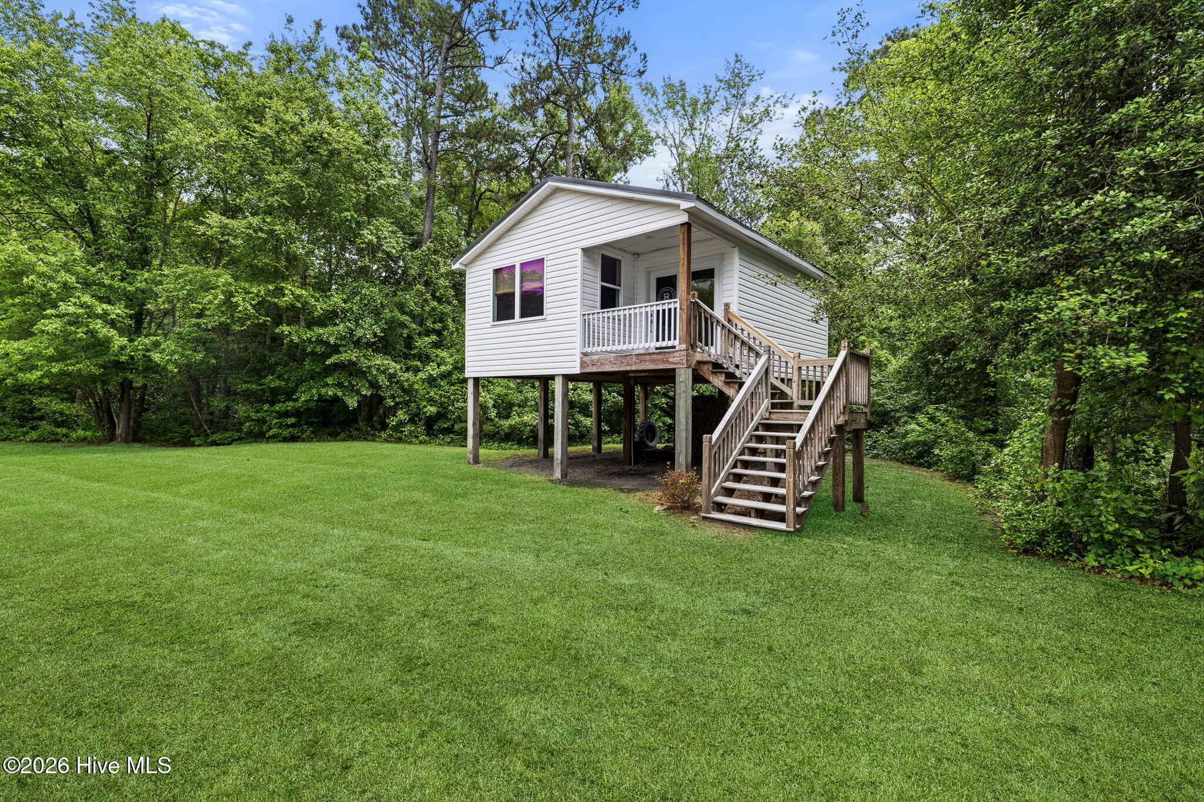
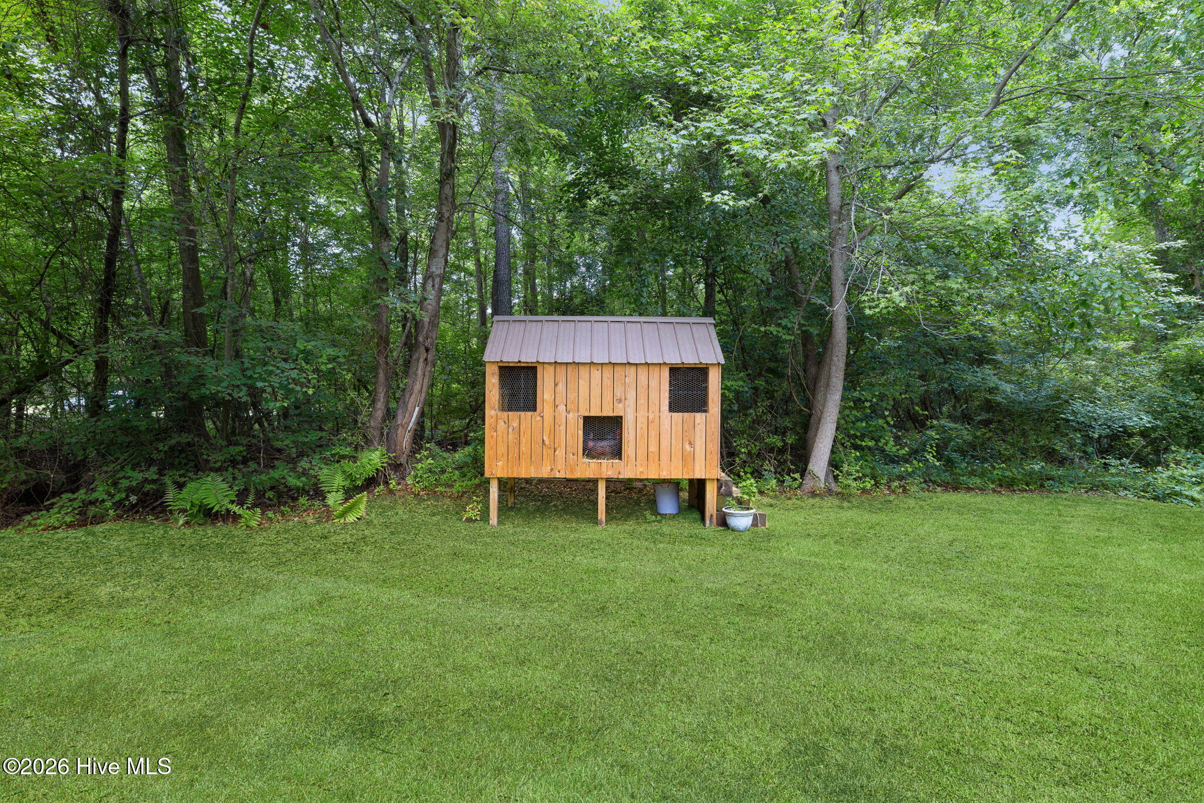
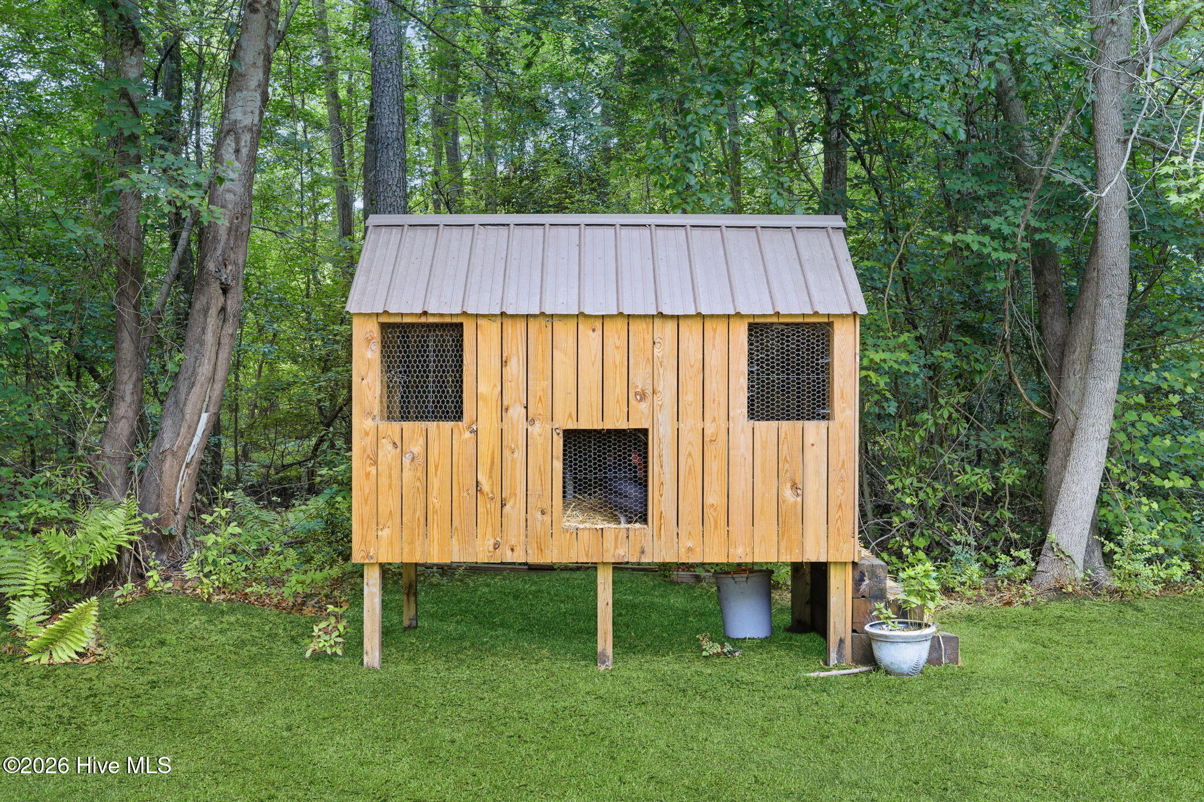
Raised wooden chicken coop with a metal roof beside a wooded lawn.
Raised wooden chicken coop with a metal roof in a wooded lawn.
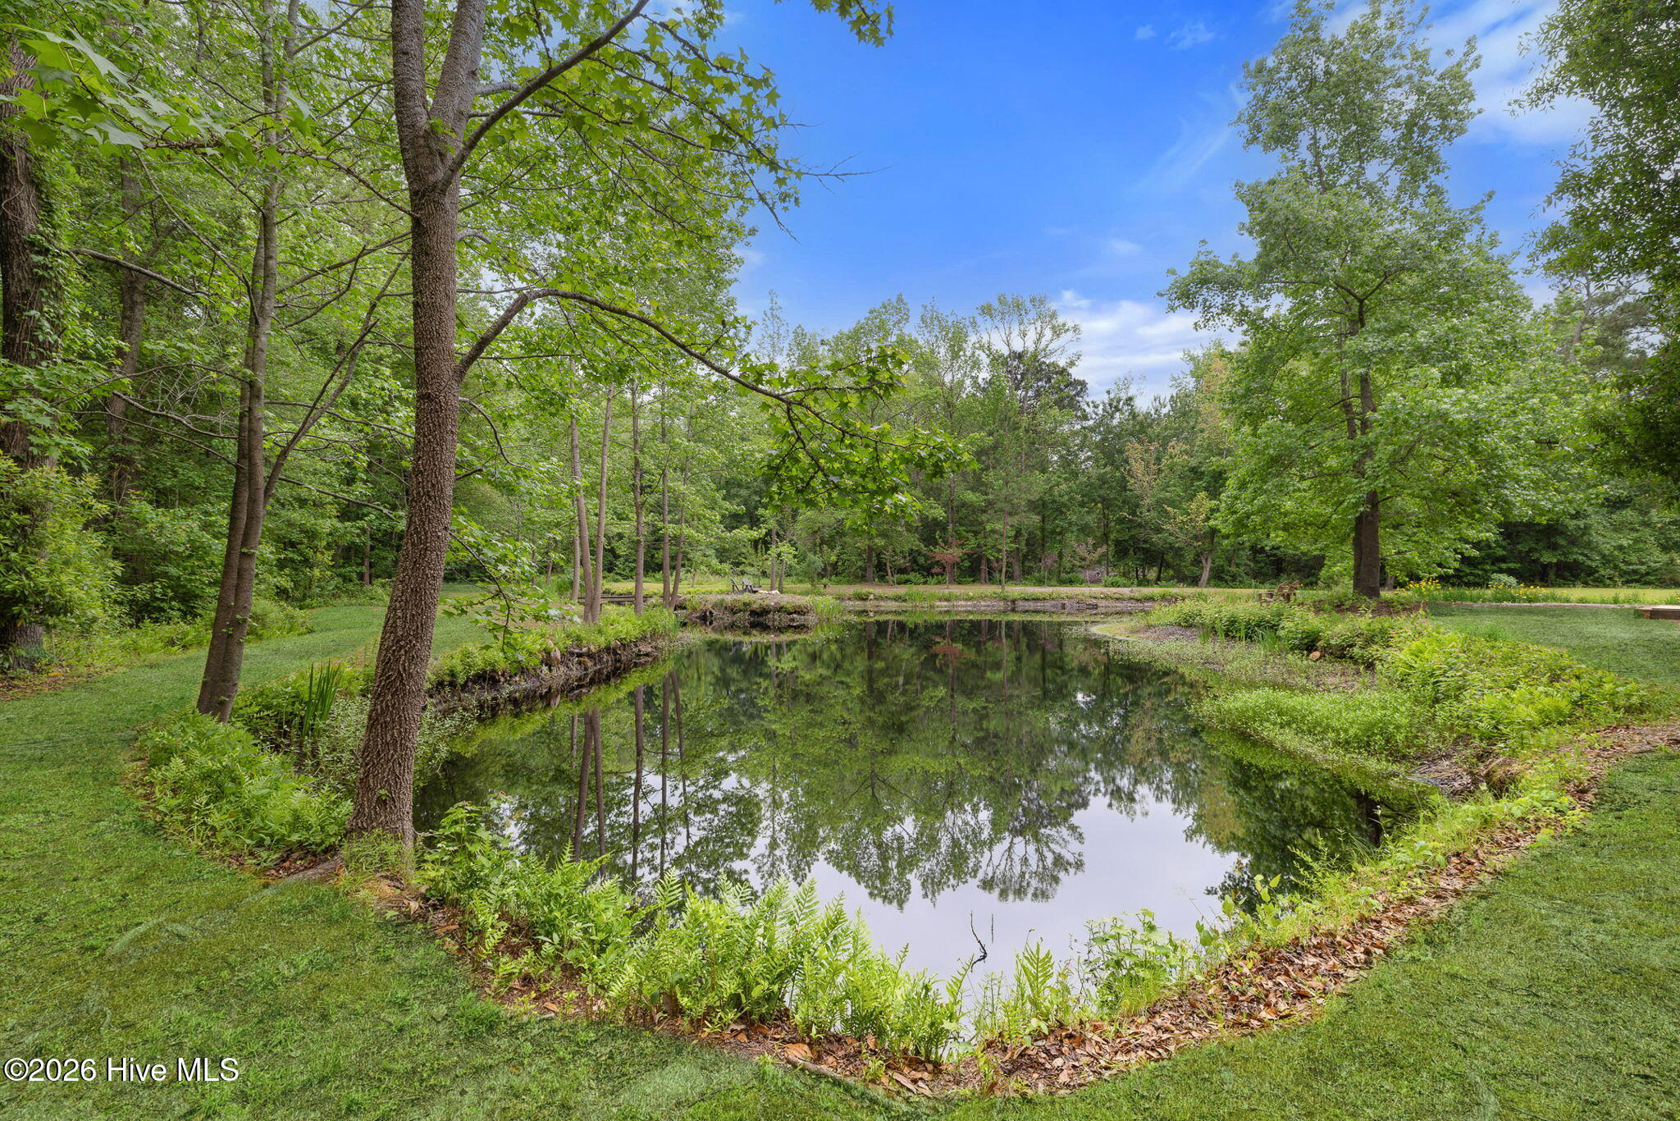
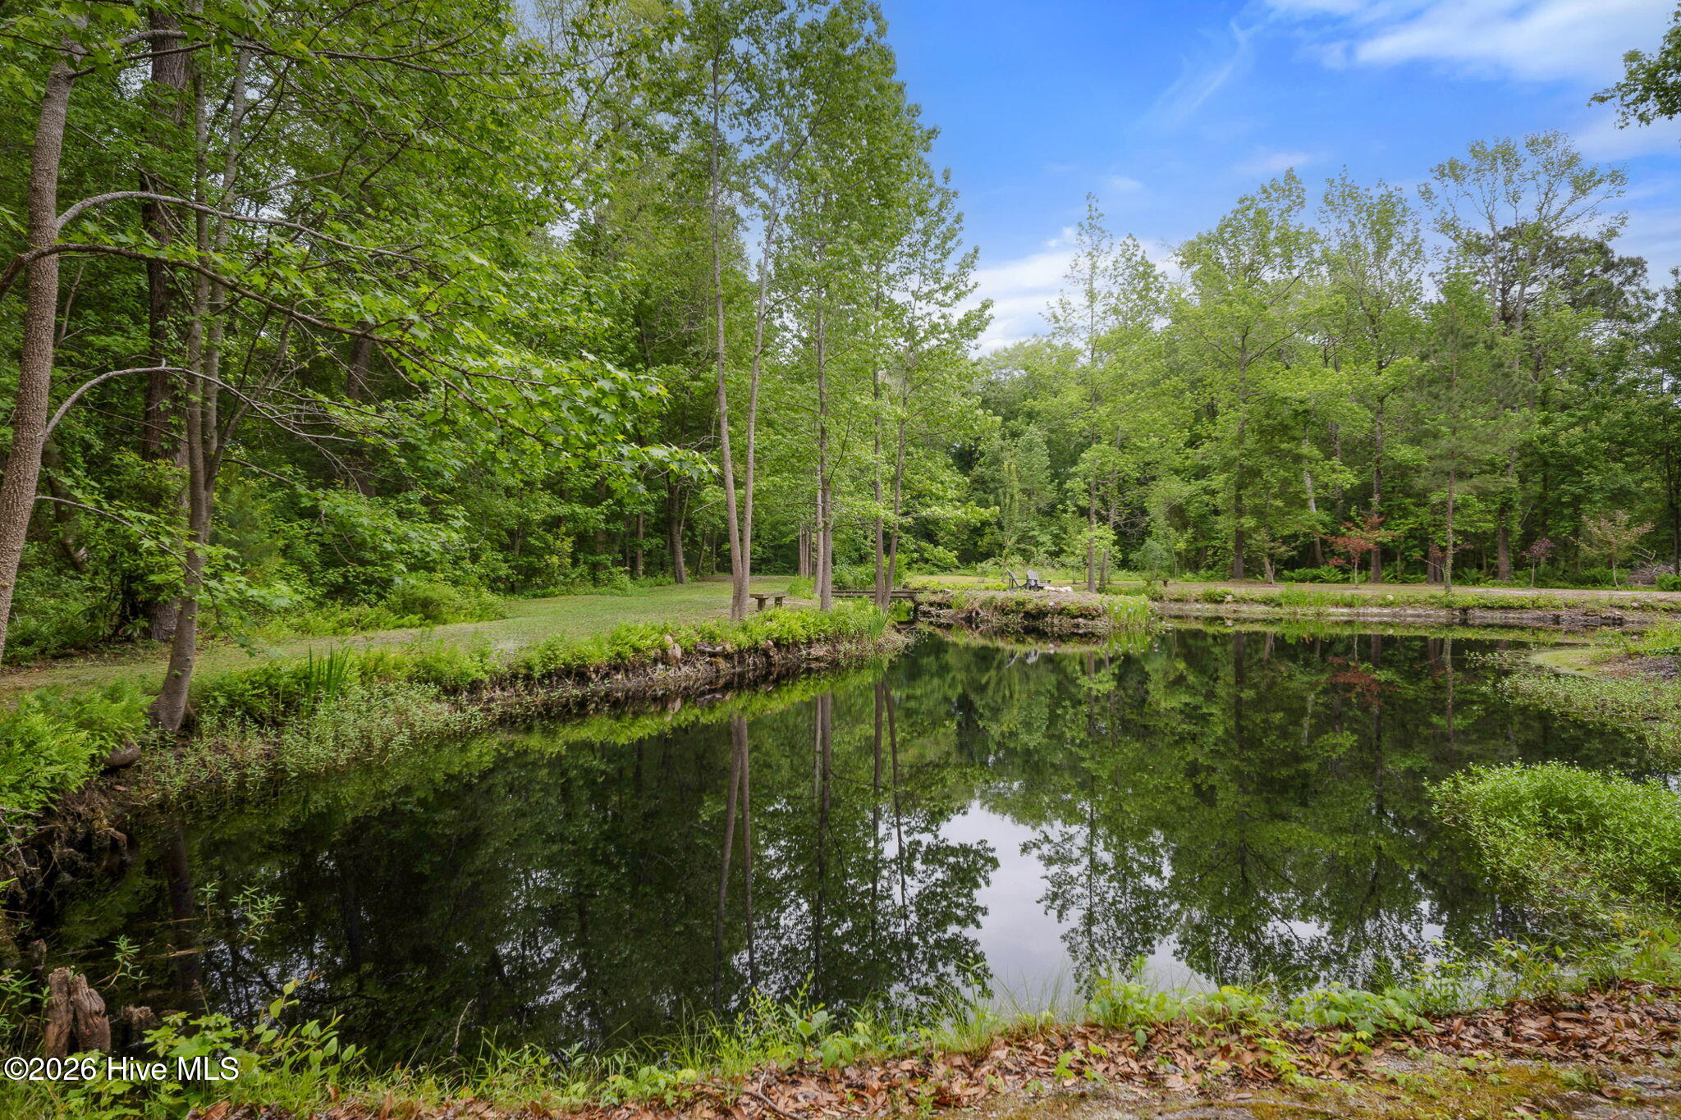
Landscaped pond reflecting mature trees, with ferns and lawn along its banks.
Wooded backyard with a pond, lawn, wooden shed, and raised house with a long deck.
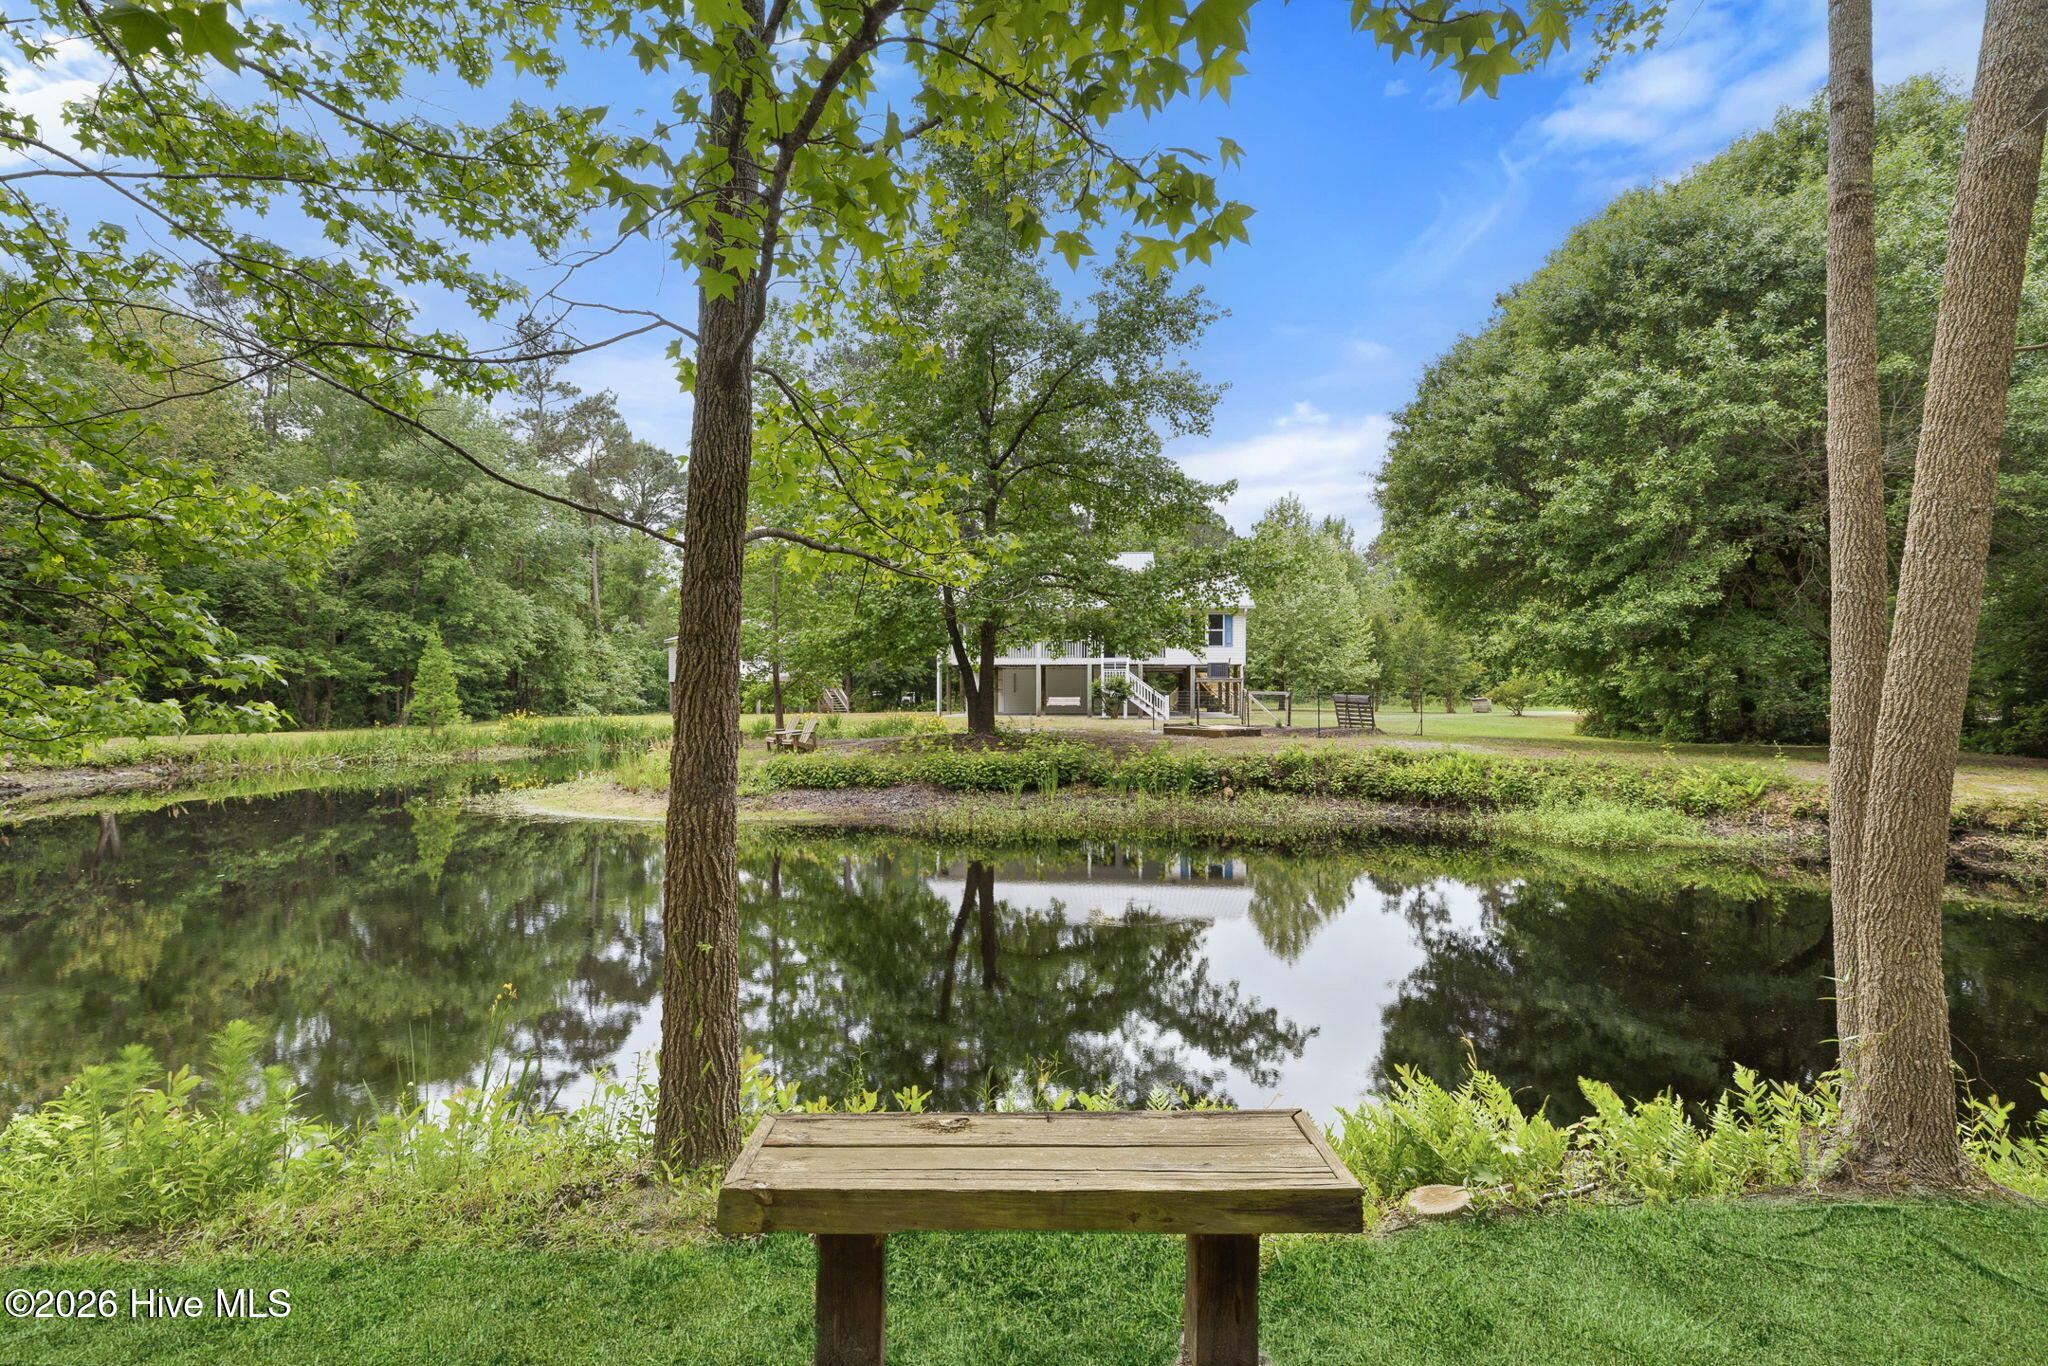
Raised house with a deck across a tree-lined pond, viewed from a wooden bench.
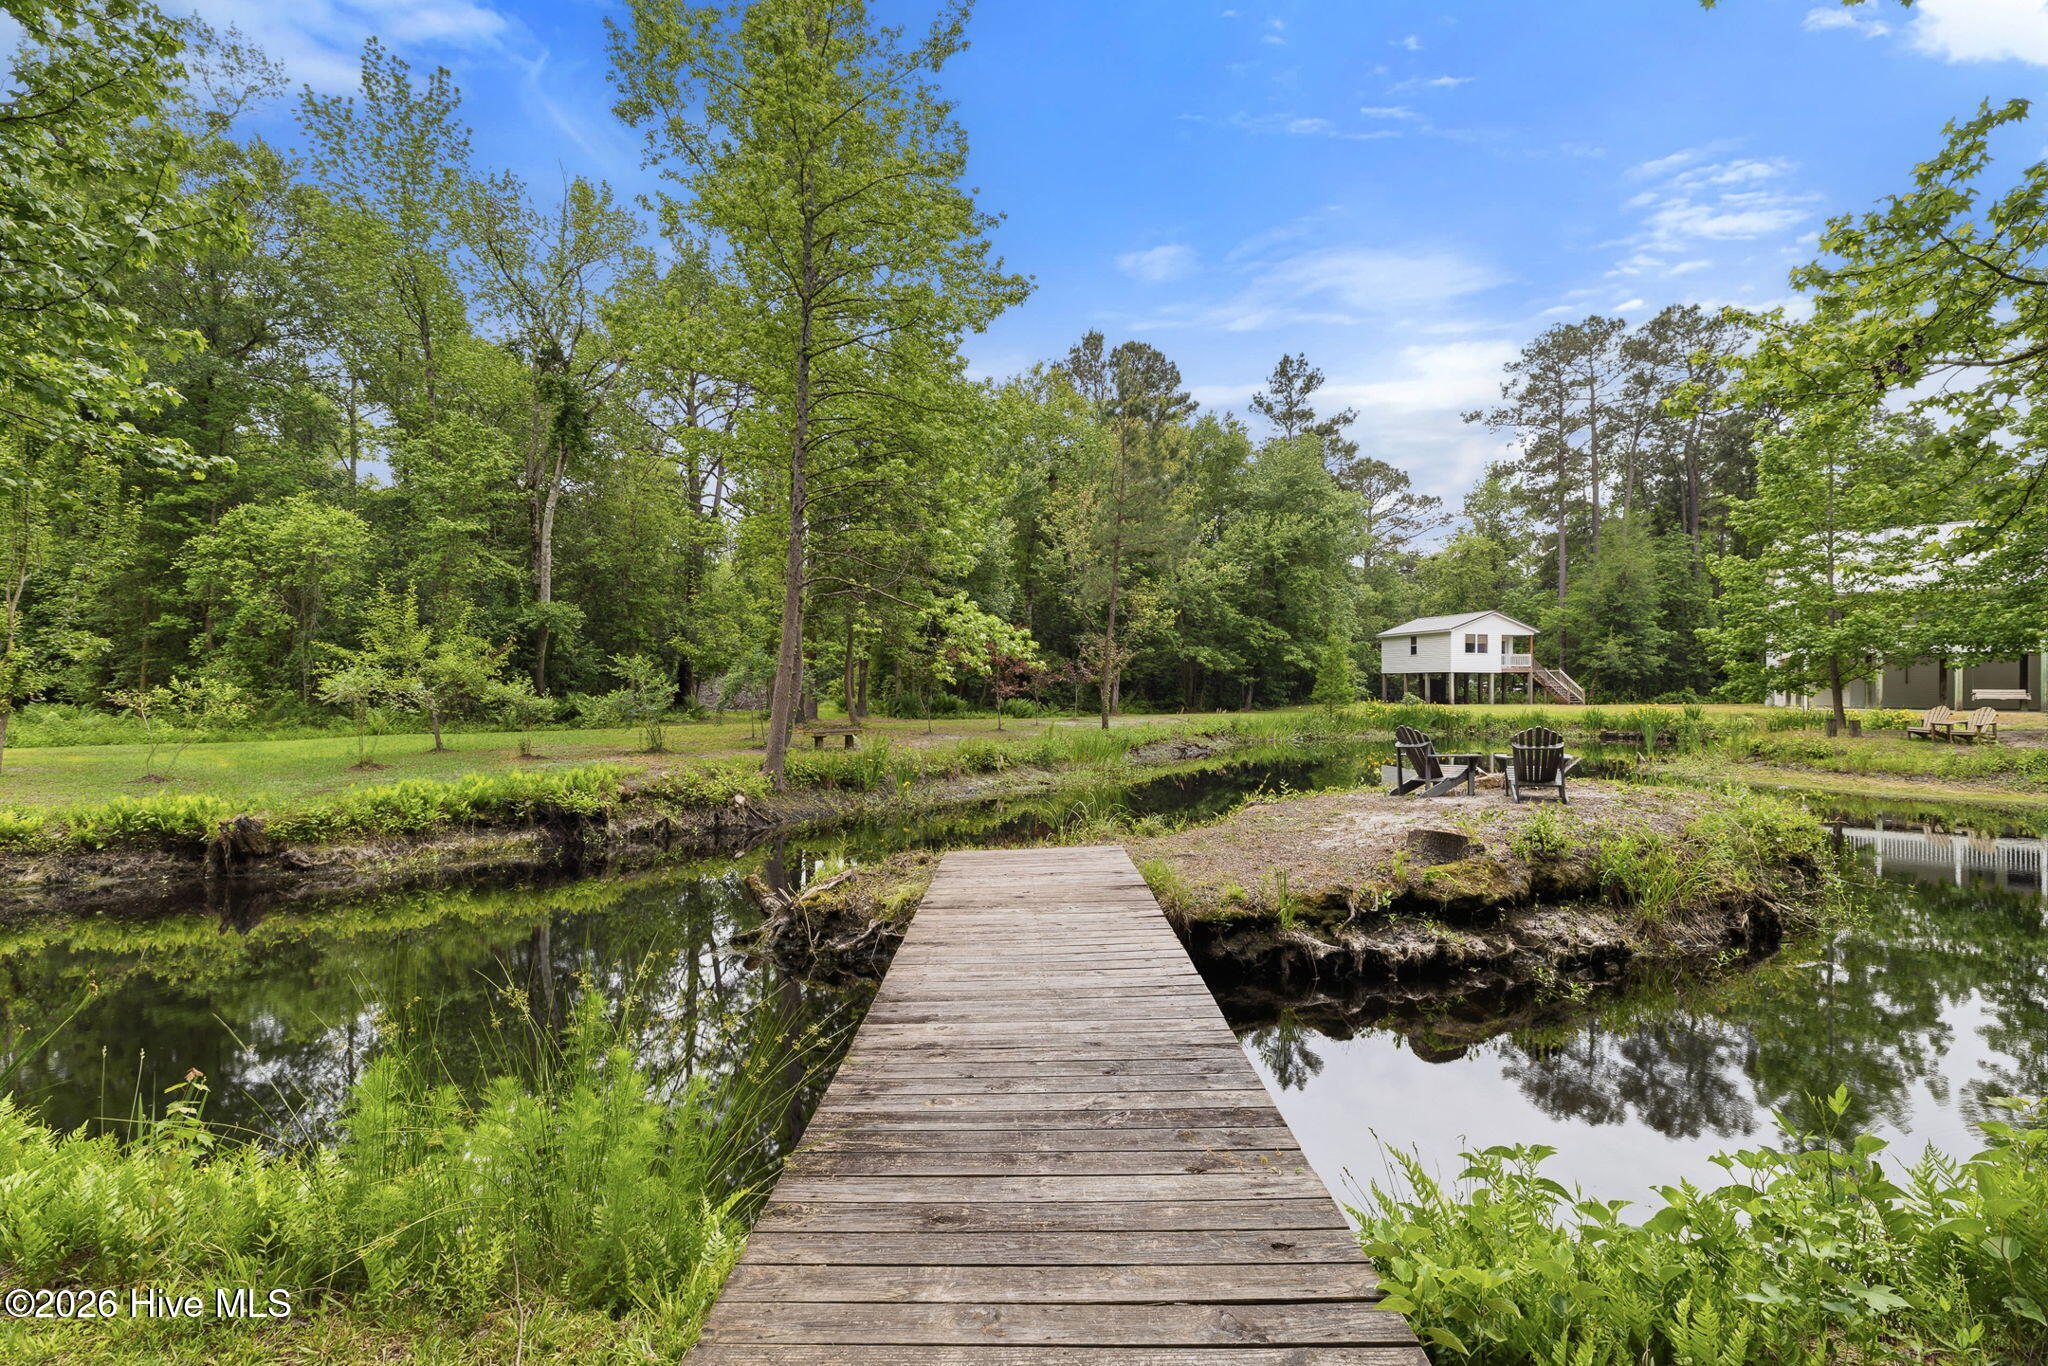
Wooden dock over a pond, with a raised white cottage and Adirondack chairs among the trees.
Wooded property with a pond, wooden dock, and raised white house across the water.
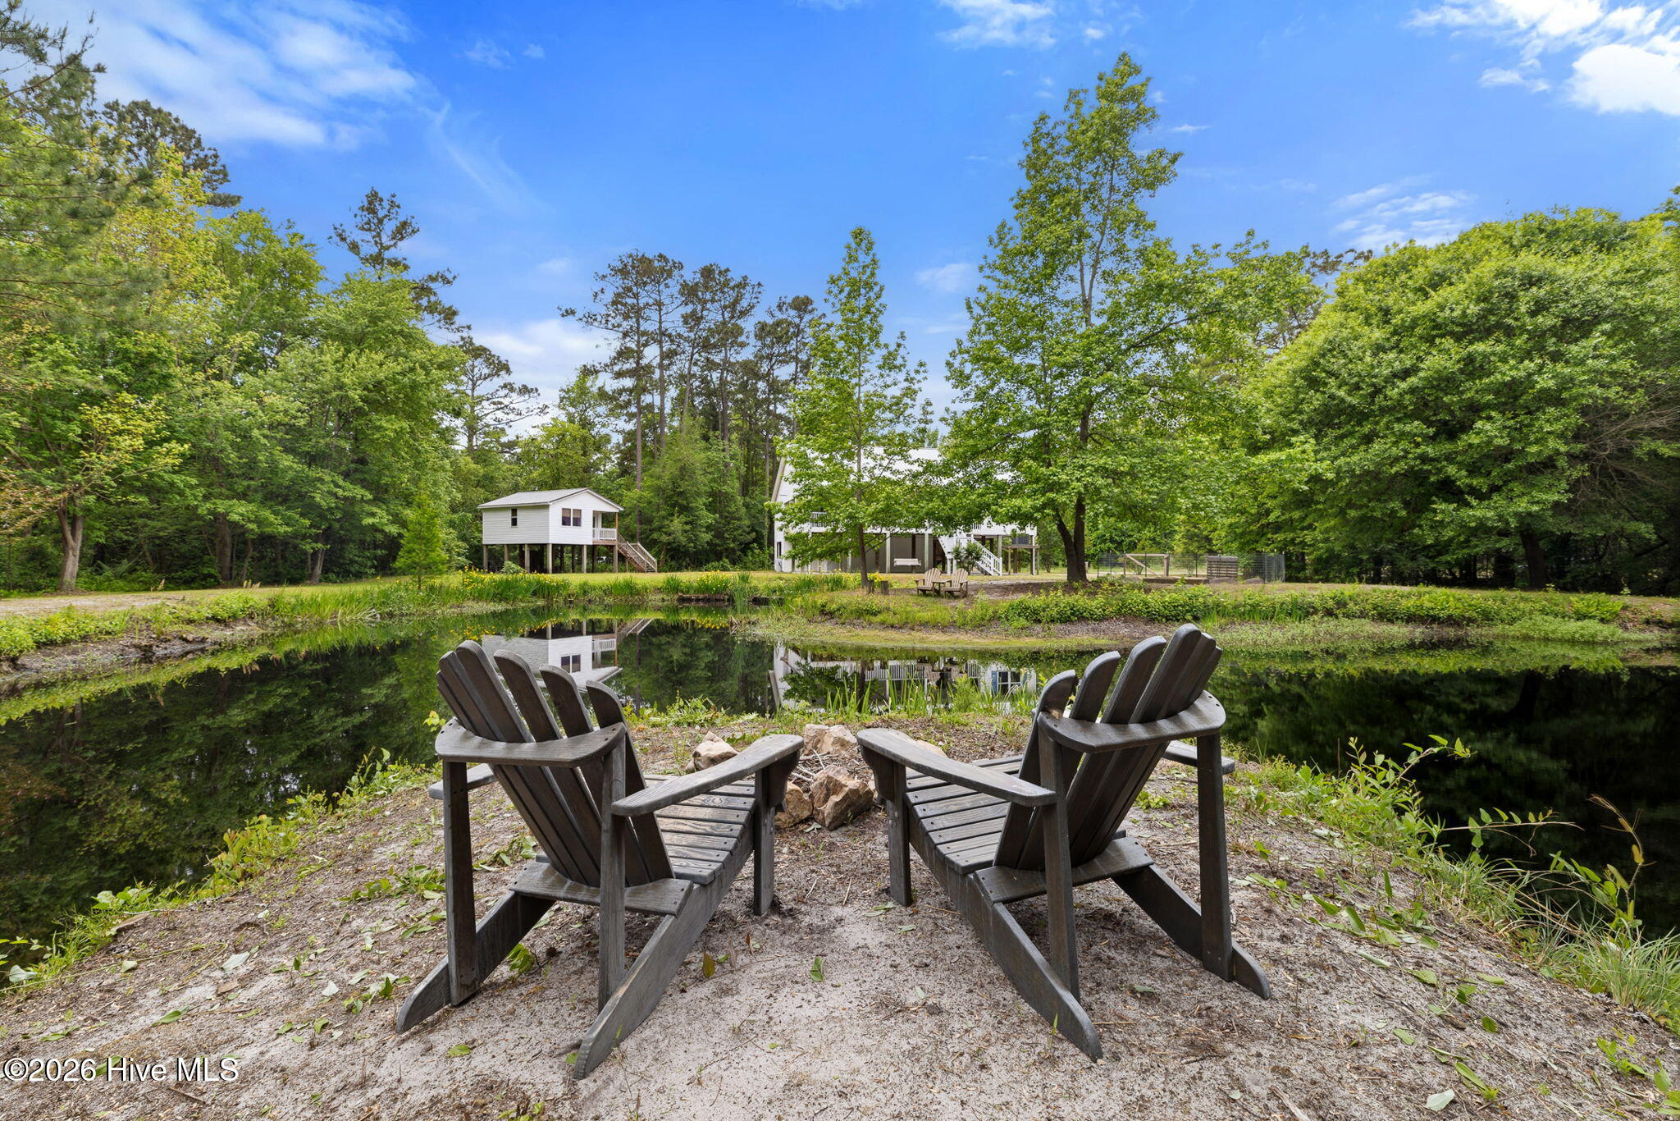
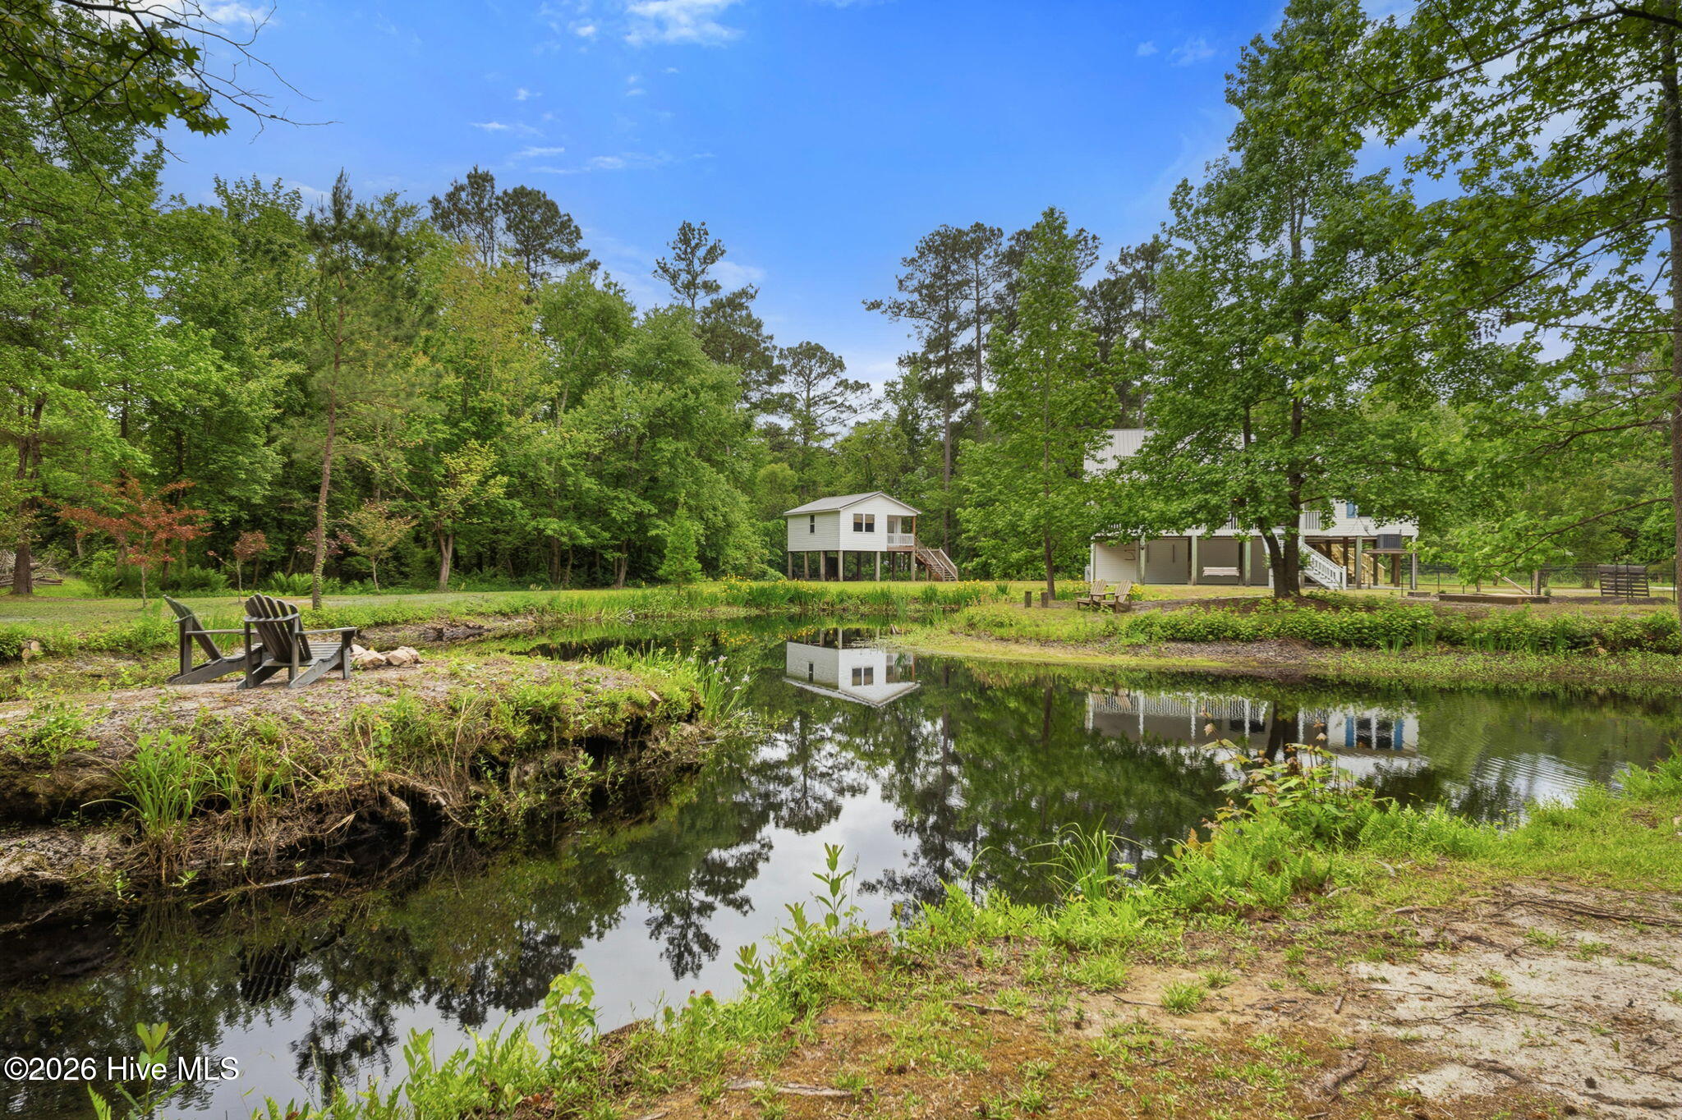
Raised white home beside a reflective pond, with Adirondack chairs in the foreground and a smaller outbuilding nearby.
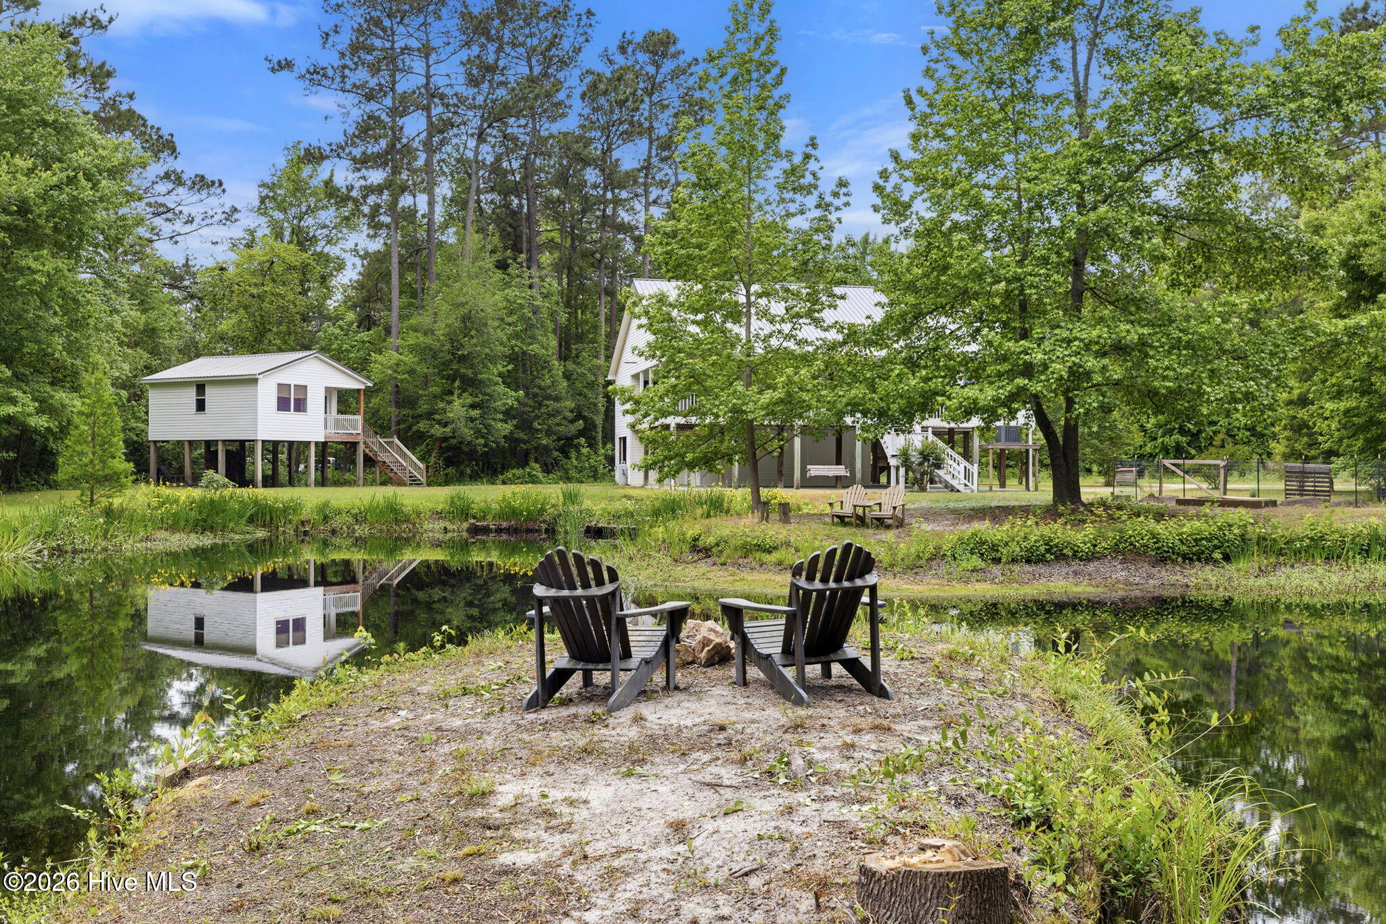
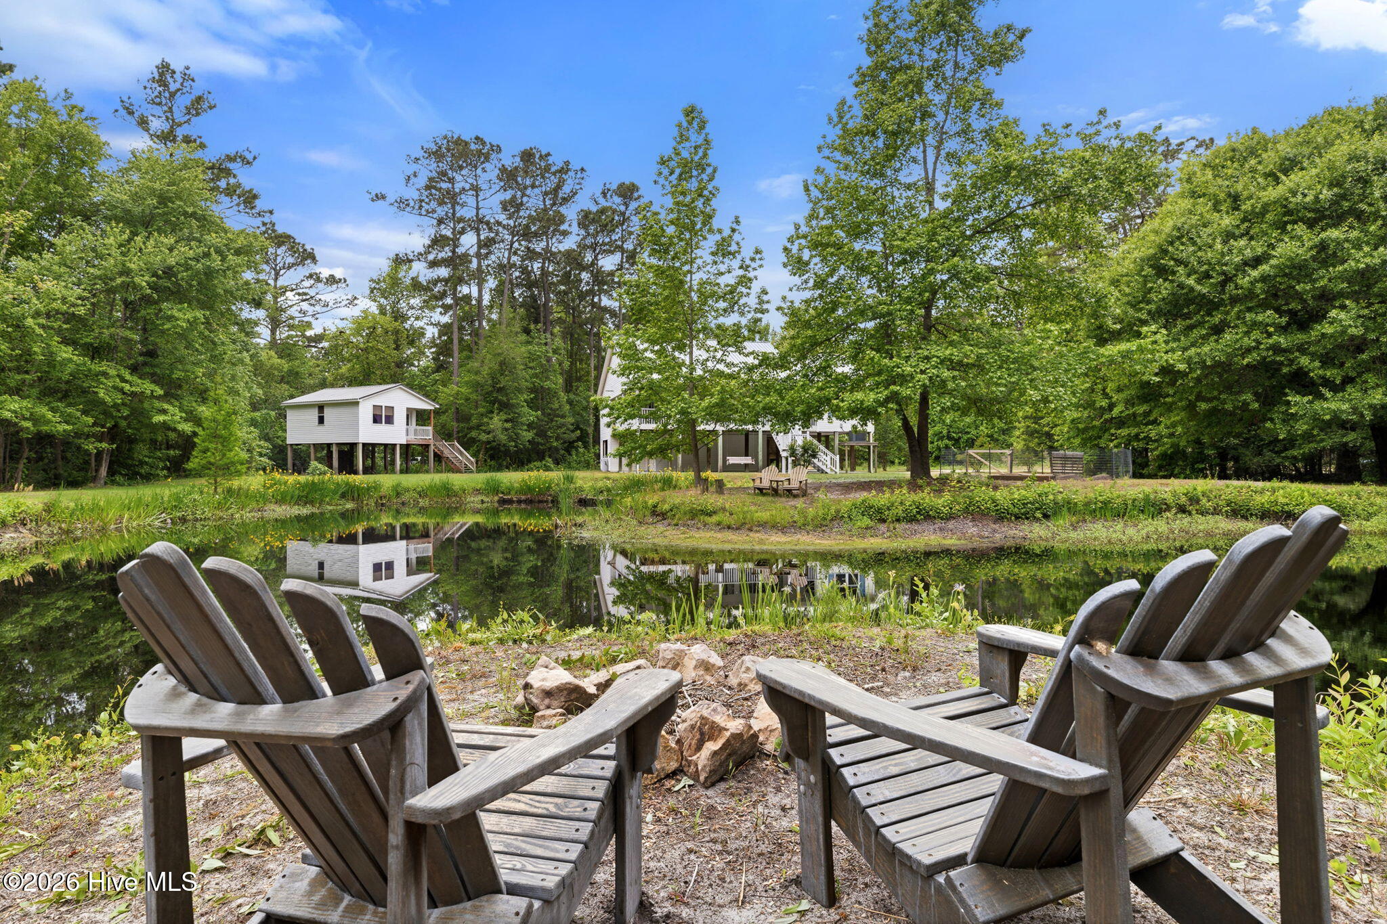
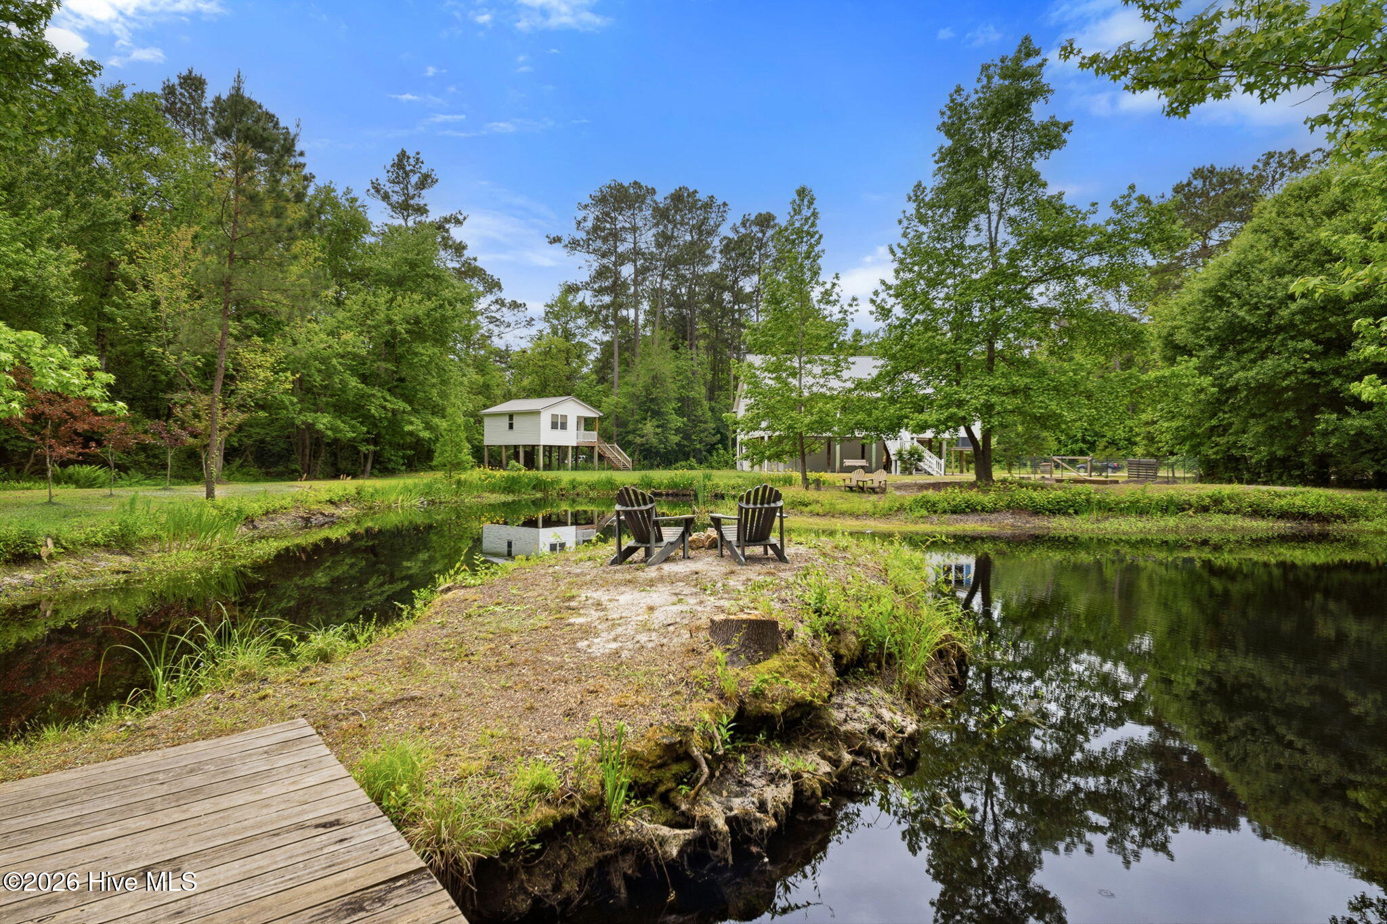
Elevated home beside a reflective pond, with Adirondack chairs around a stone fire pit.
Wooded home and outbuilding reflected in a pond, with Adirondack chairs and a fire pit on the bank.
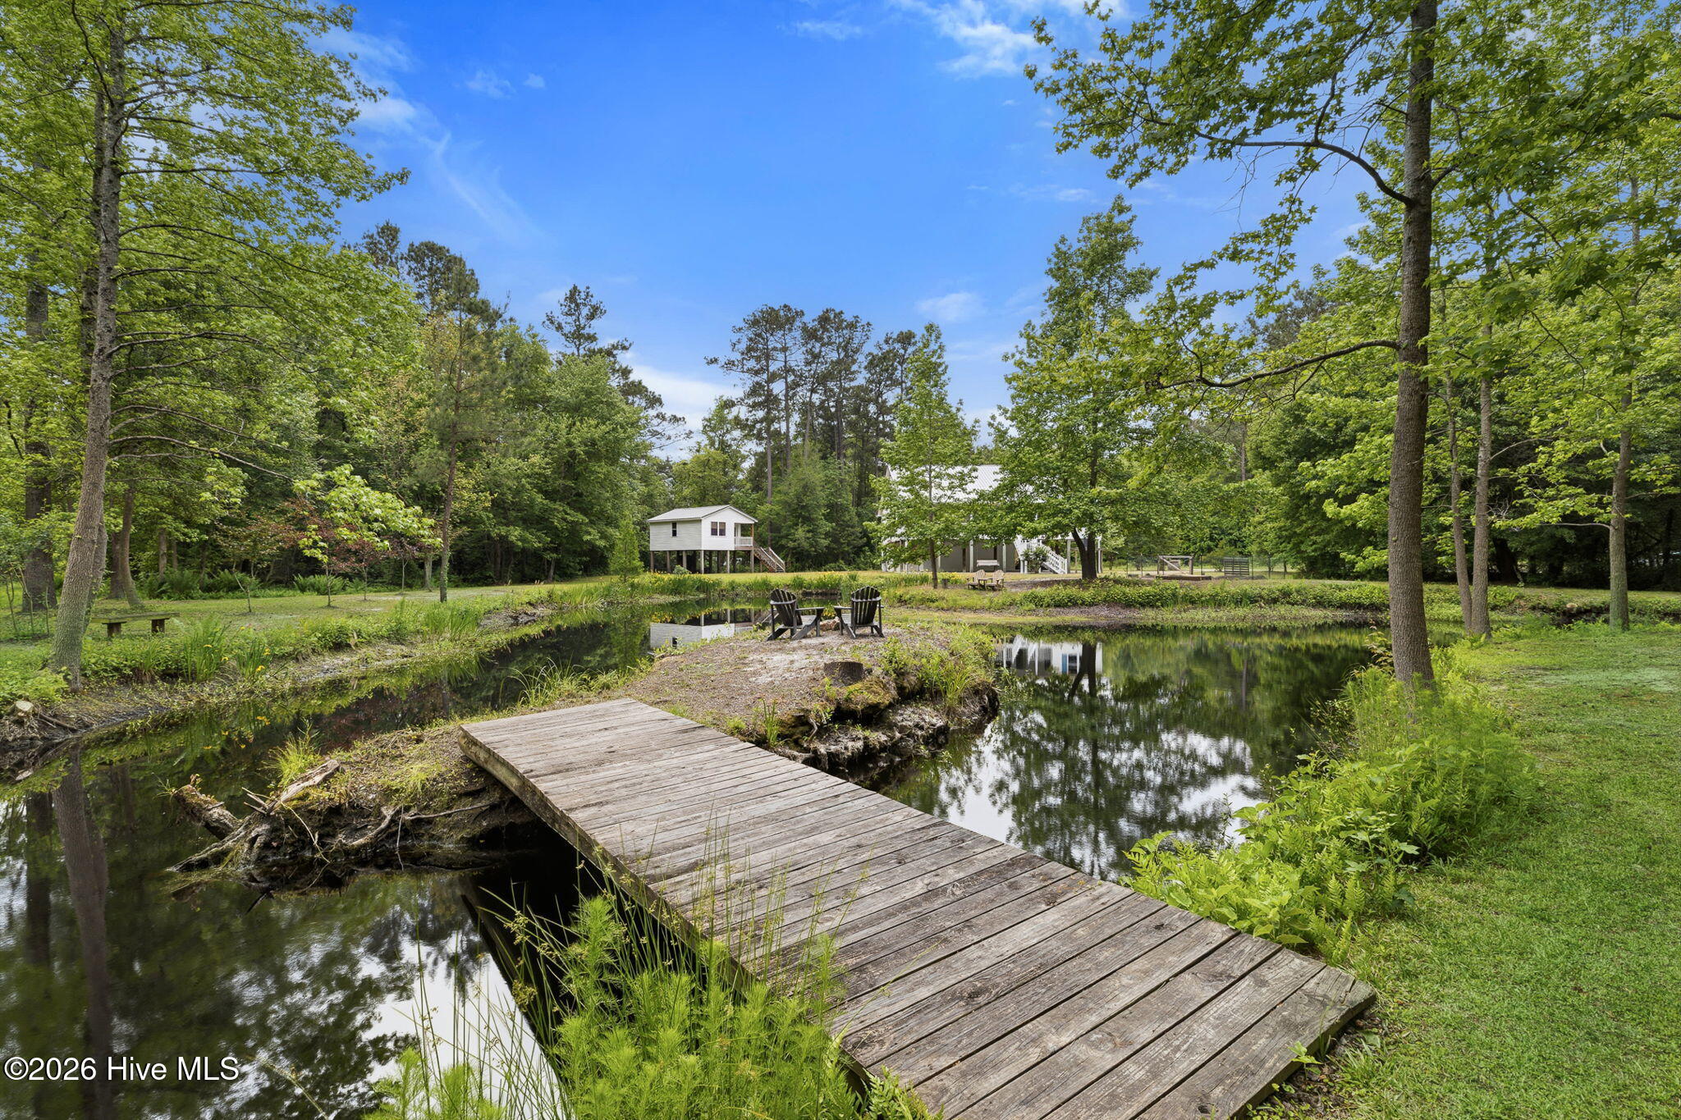
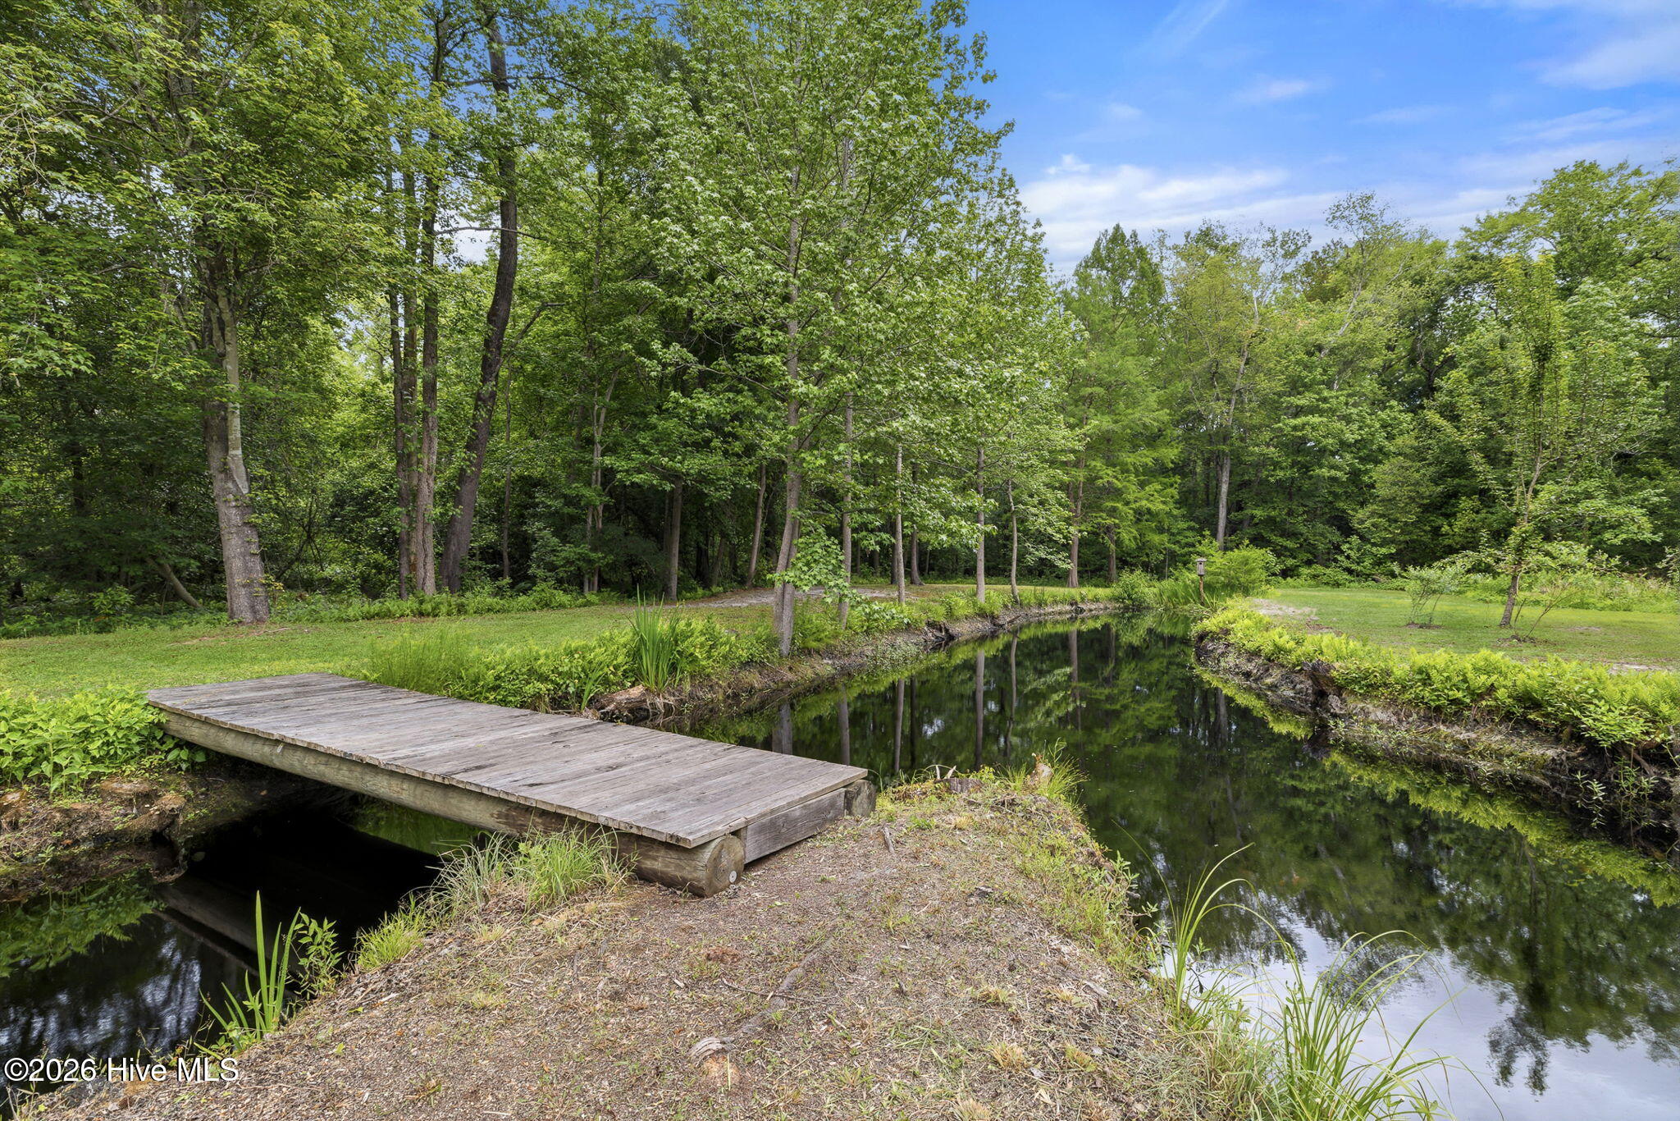
Wooden footbridge crosses a reflective stream bordered by leafy trees and green grass.
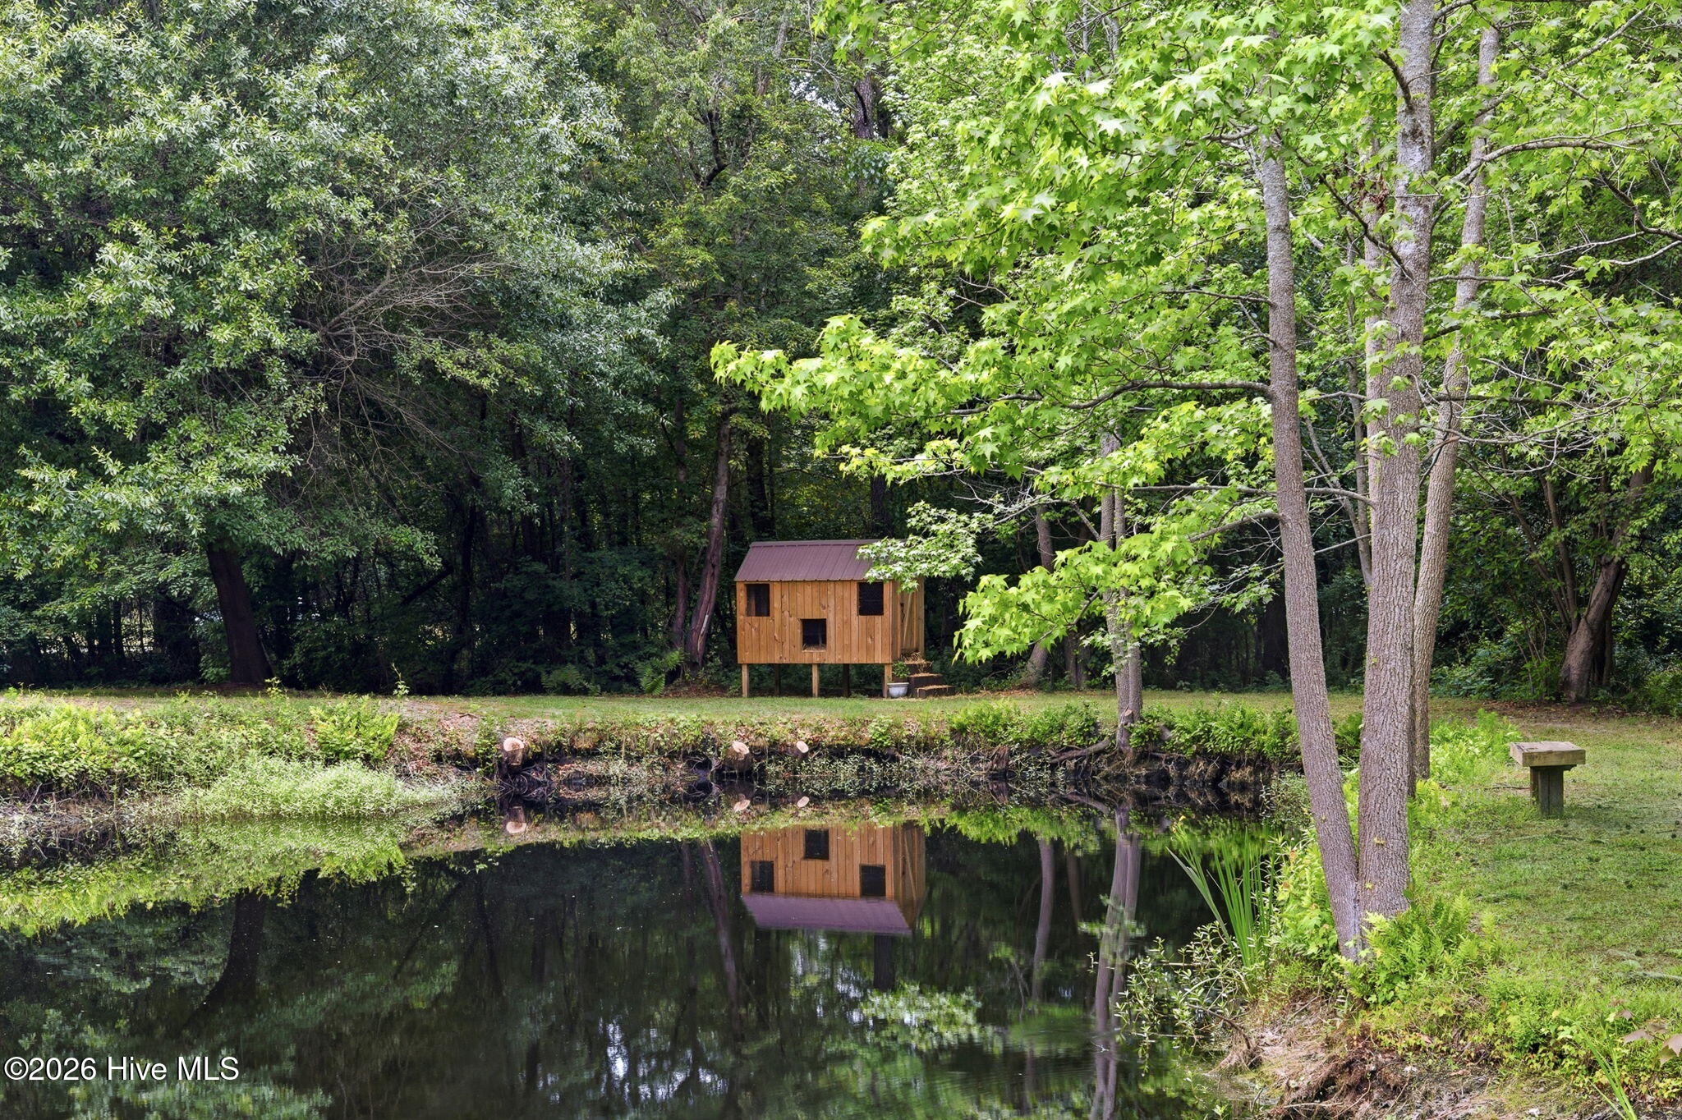
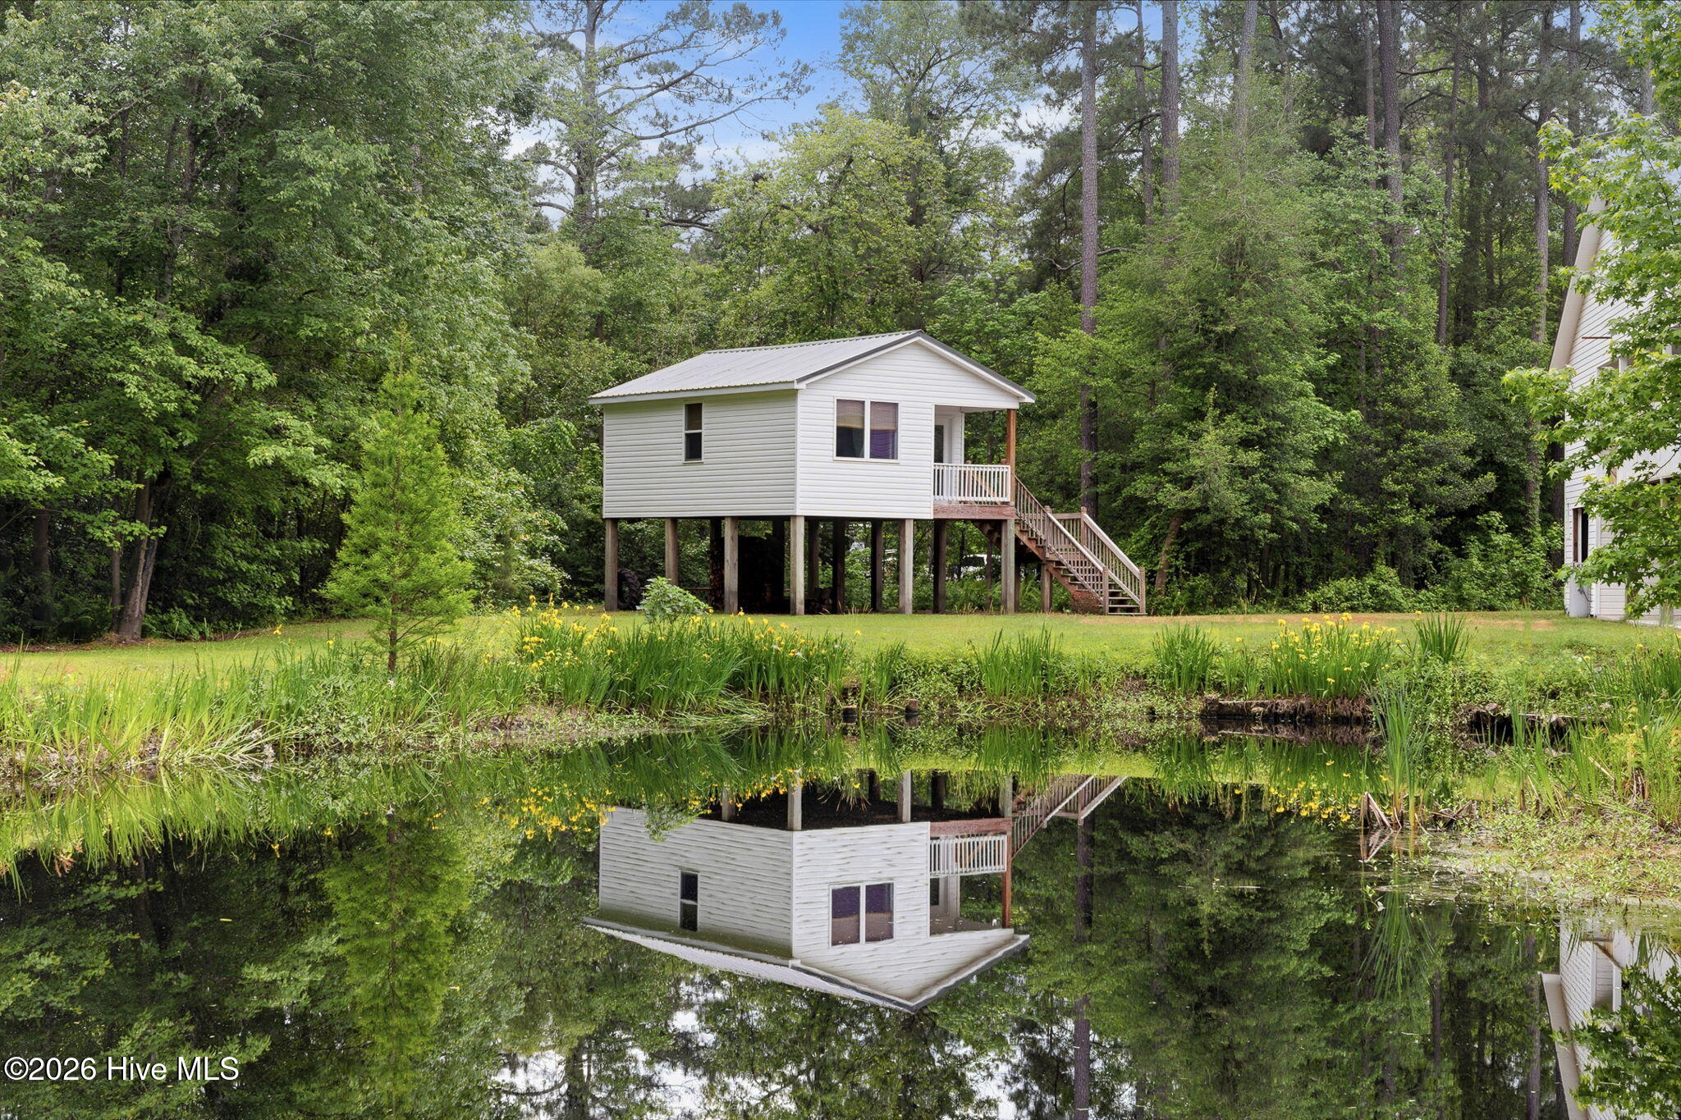
Wooded property pond reflecting a small raised wooden shed, surrounded by mature trees.
Elevated white house beside a pond, reflected in the water amid trees and yellow flowers.
Wooded property with raised homes across a reflective pond and Adirondack chairs along the bank.
Raised white home beside a wooded pond, with two Adirondack chairs on a grassy peninsula.
Wooded pond reflecting trees, with a grassy bank and dense greenery.
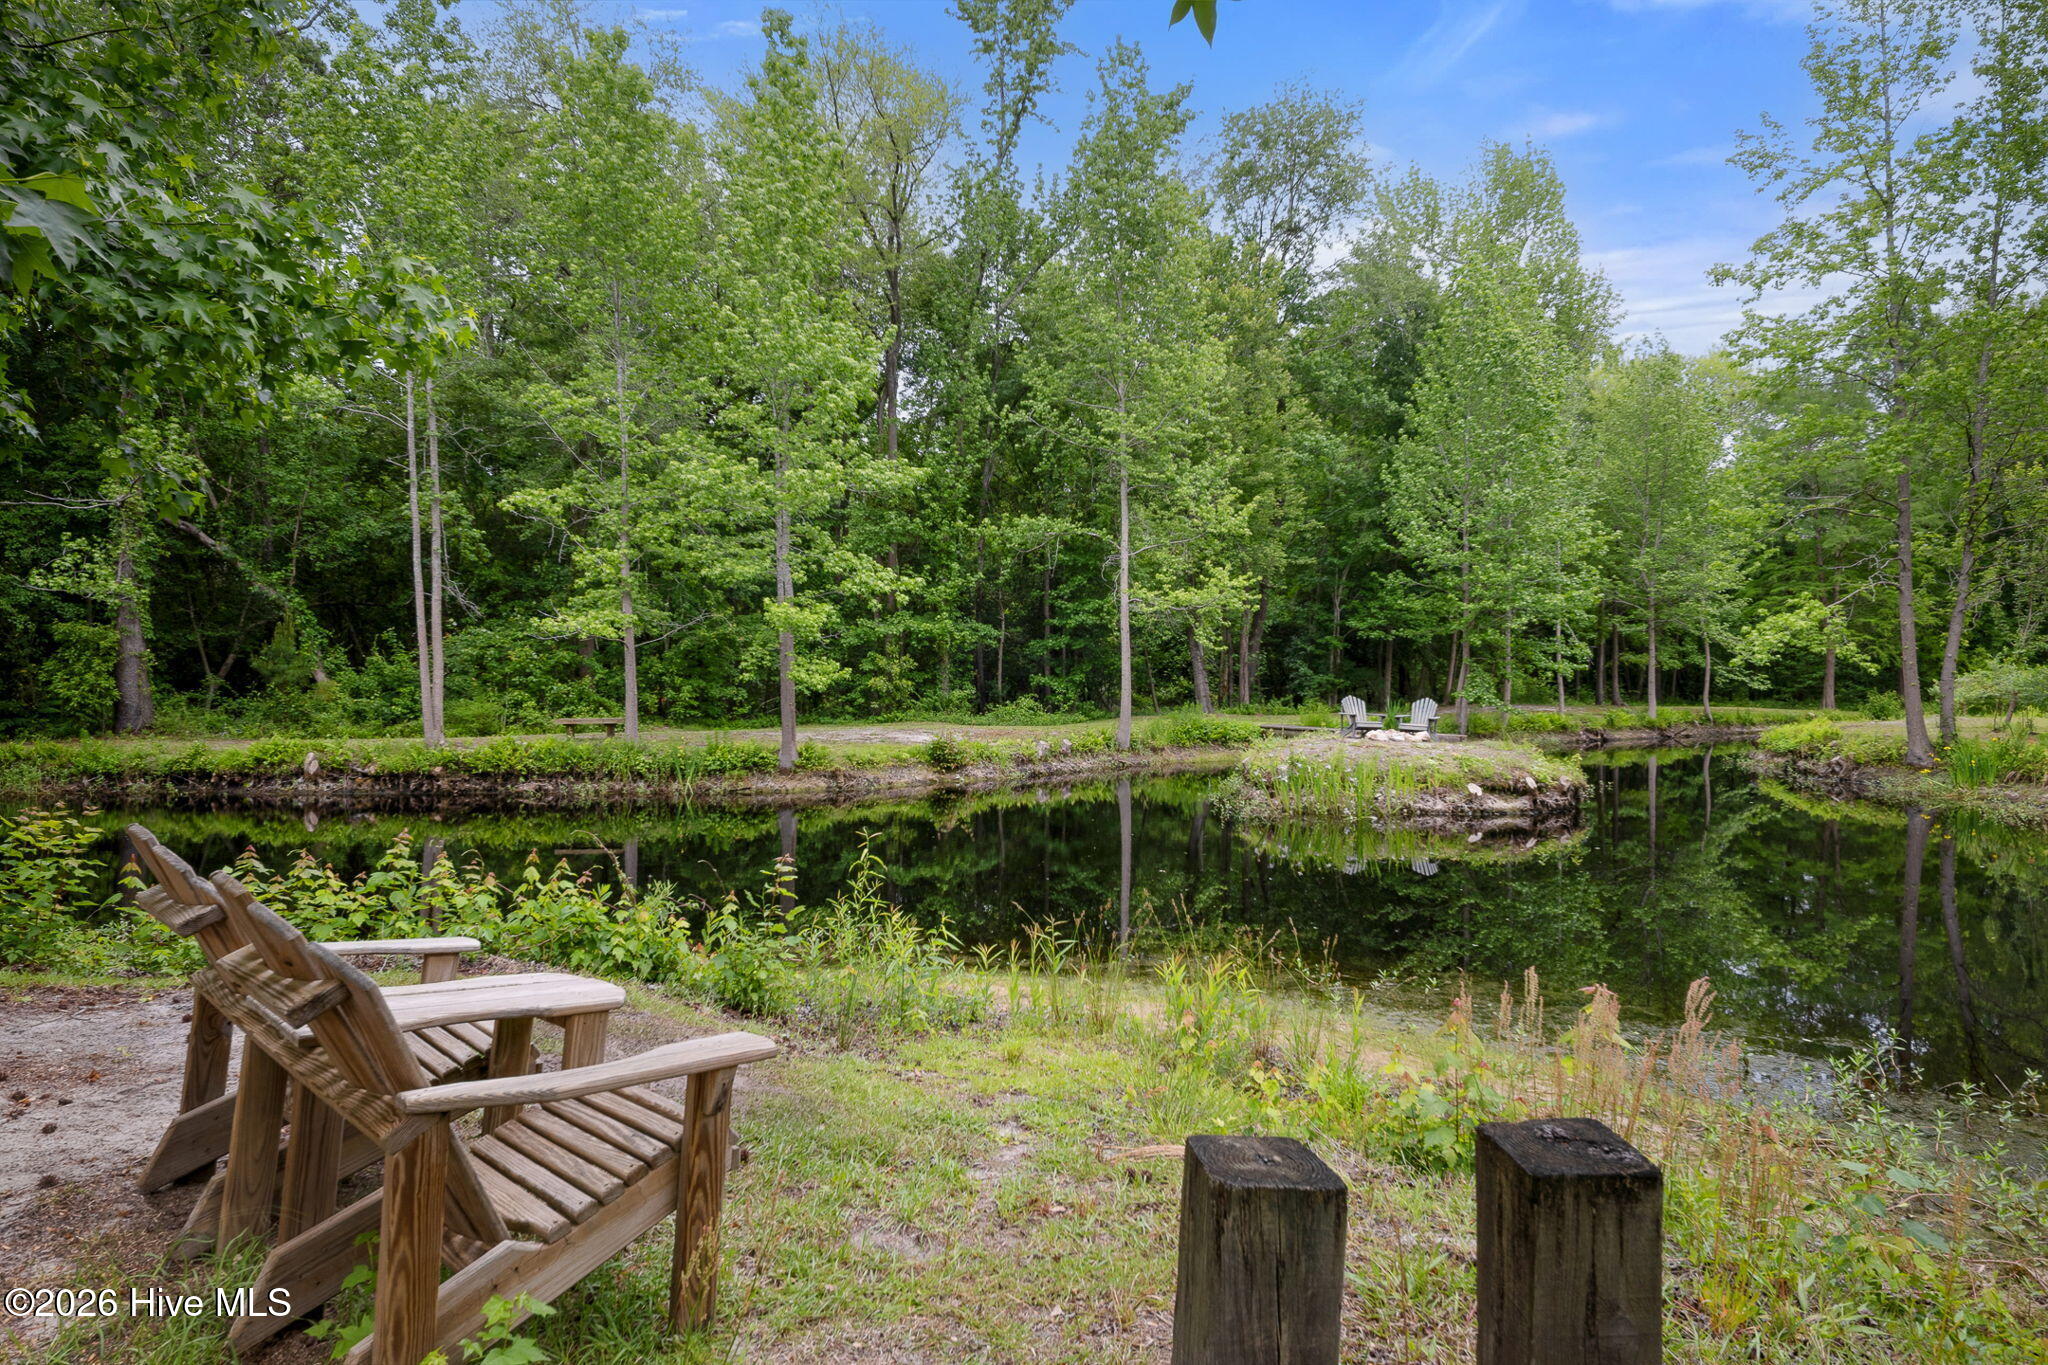
Wooded backyard pond with Adirondack chairs and a small seating area across the water.
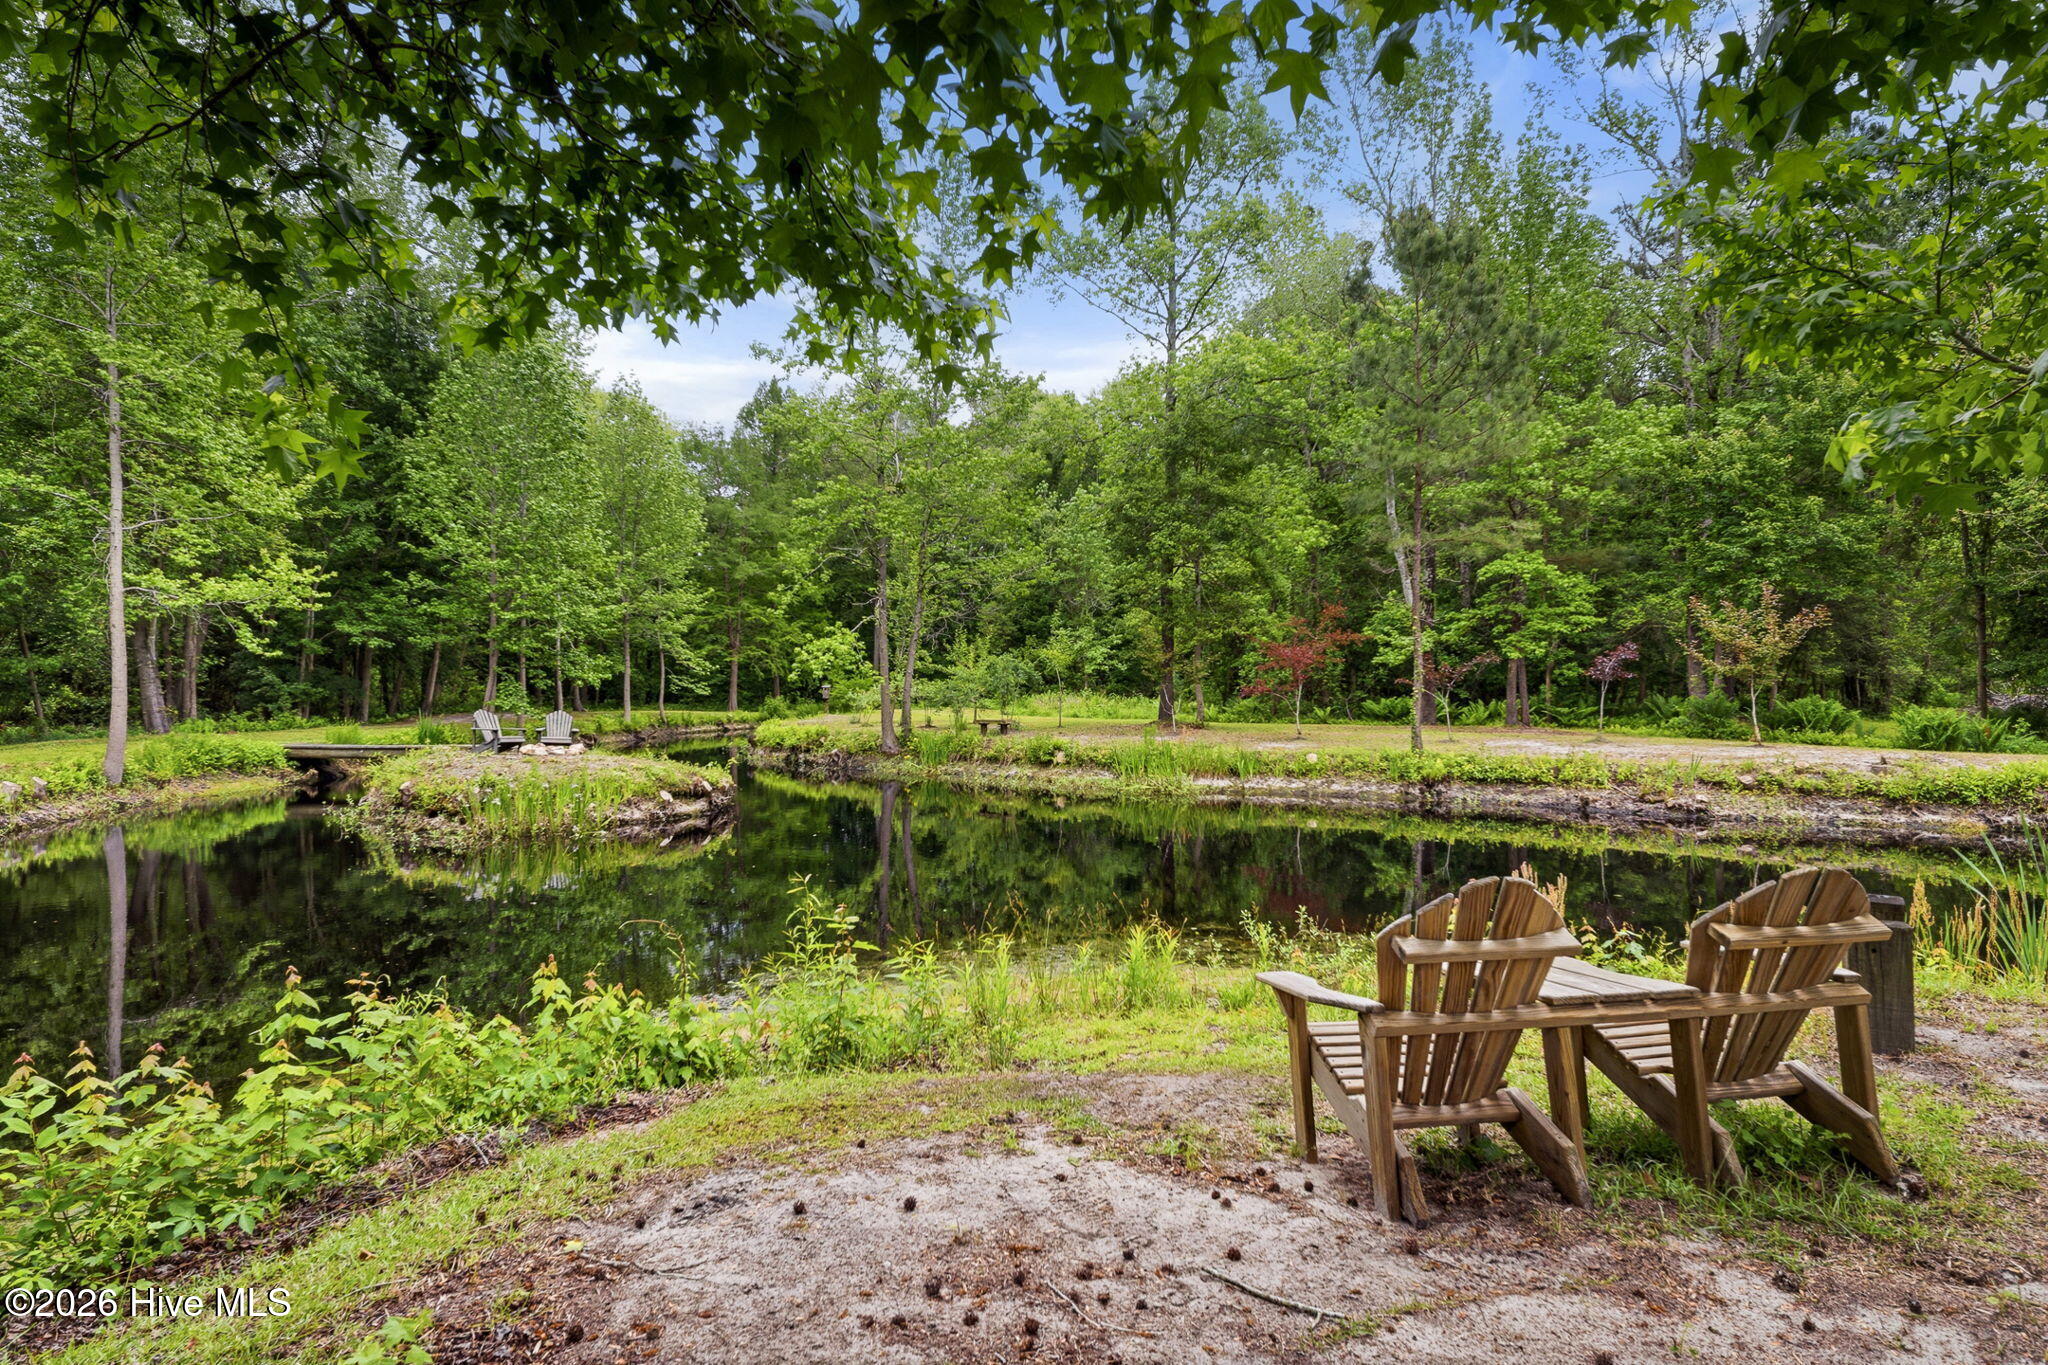
Wooded backyard pond with Adirondack chairs along the bank.
Wooded pond with Adirondack chairs on the gravel bank and a small footbridge across the water.
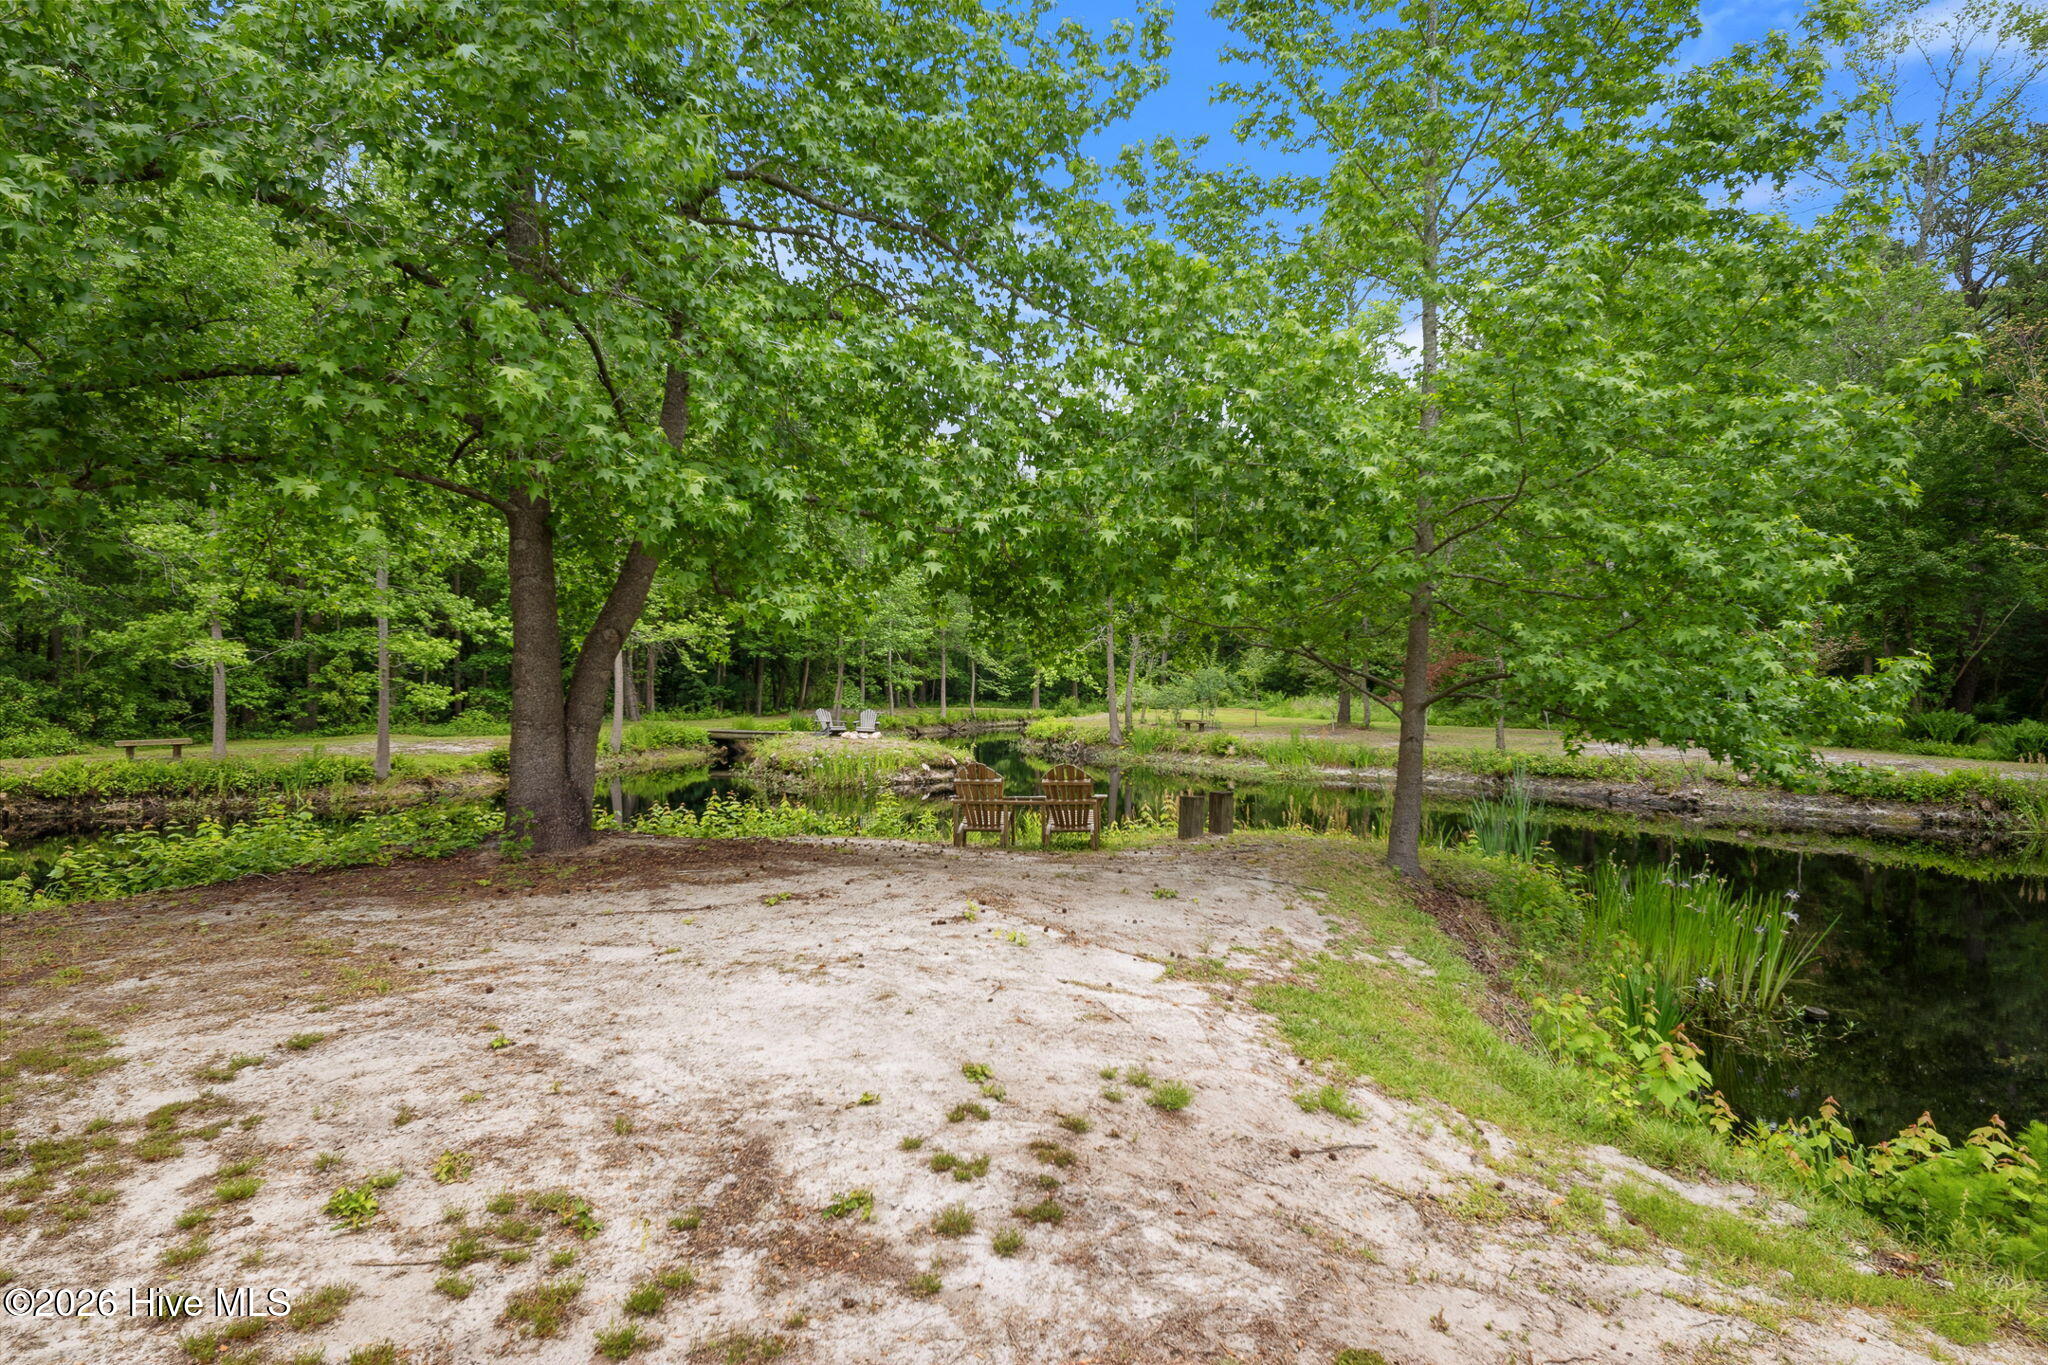
Wooded pond with reeds and wooden chairs beside a sandy clearing.
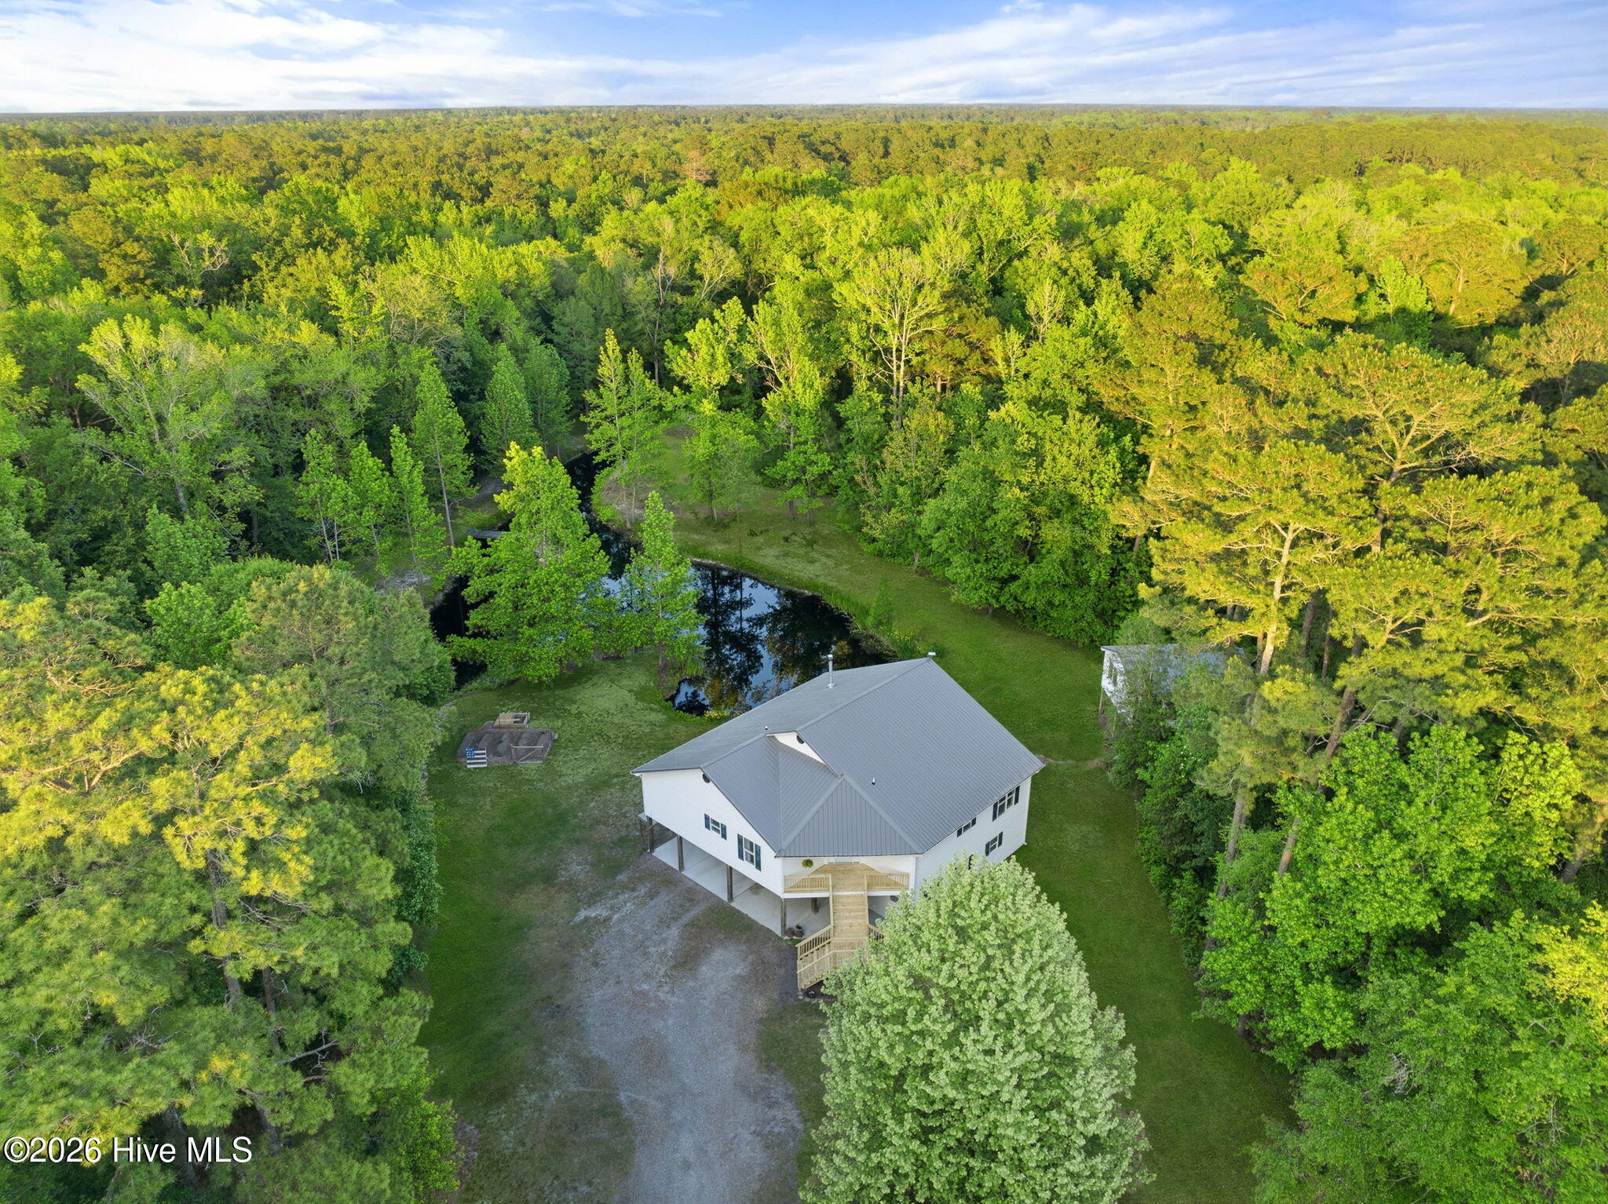
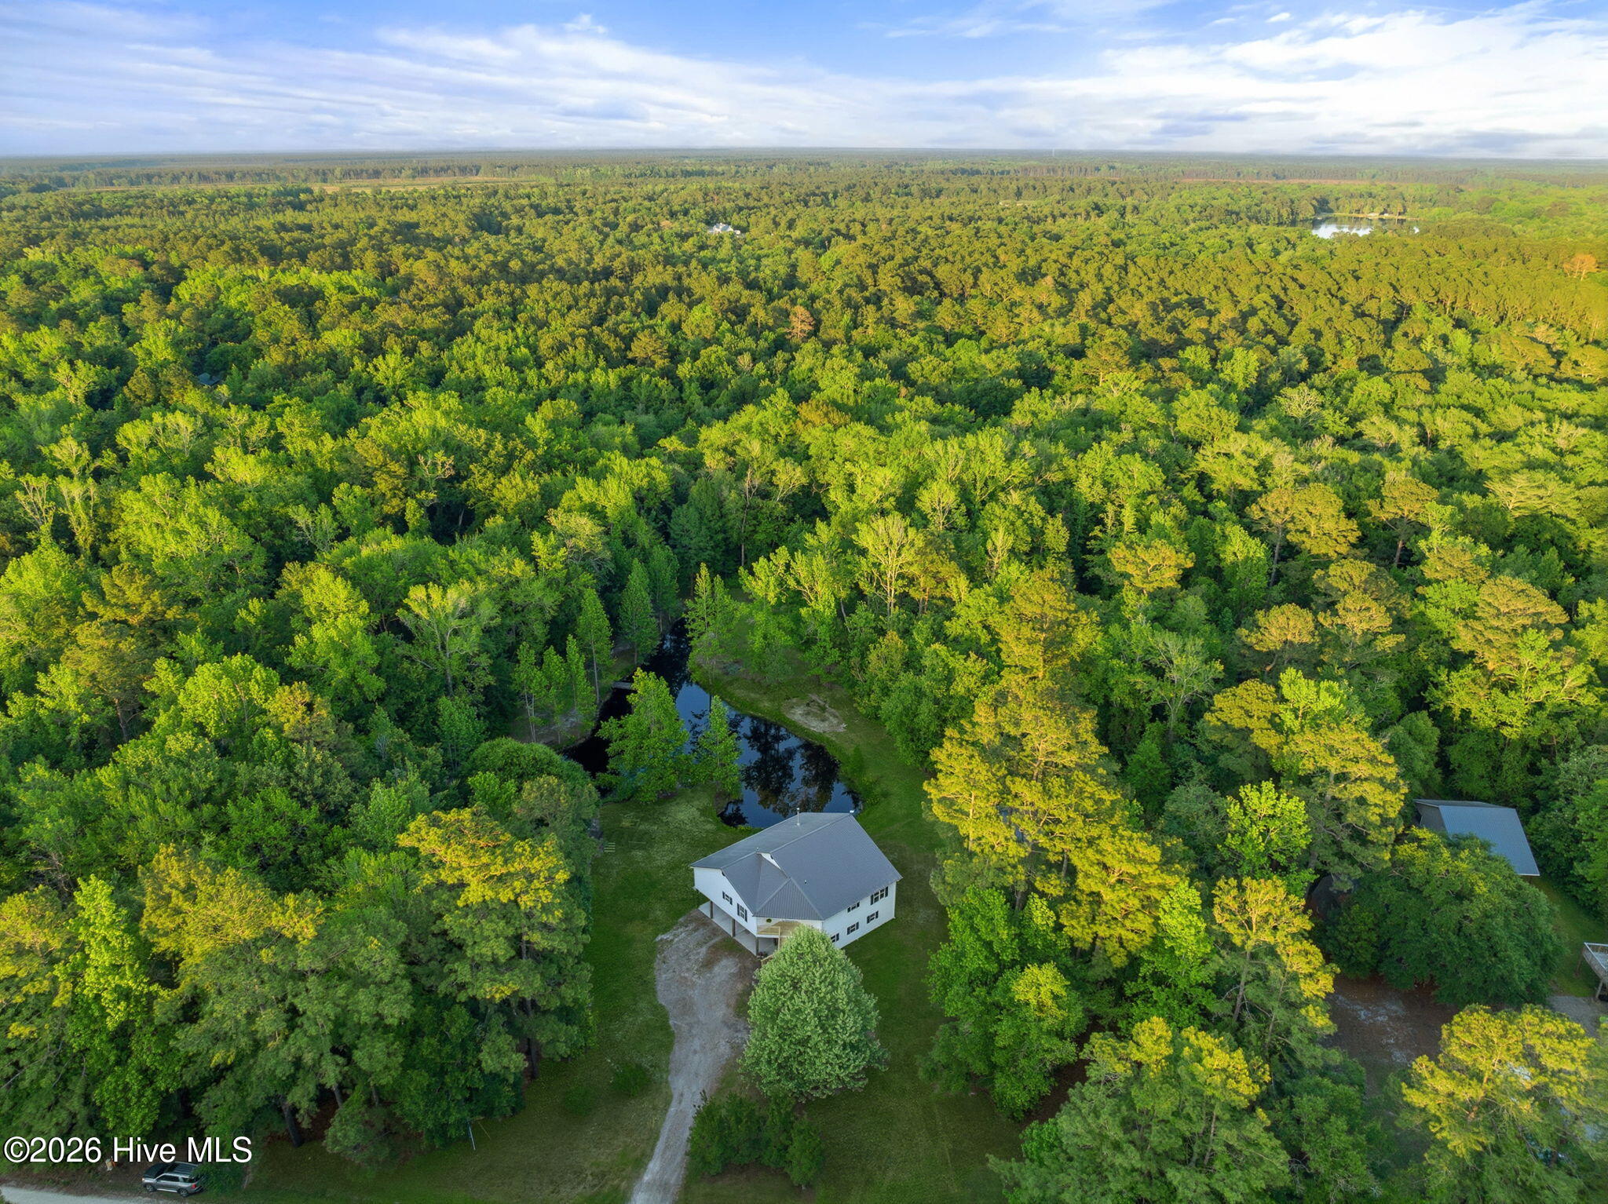
Aerial view of a white raised home beside a pond, with a gravel drive and dense surrounding woodland.
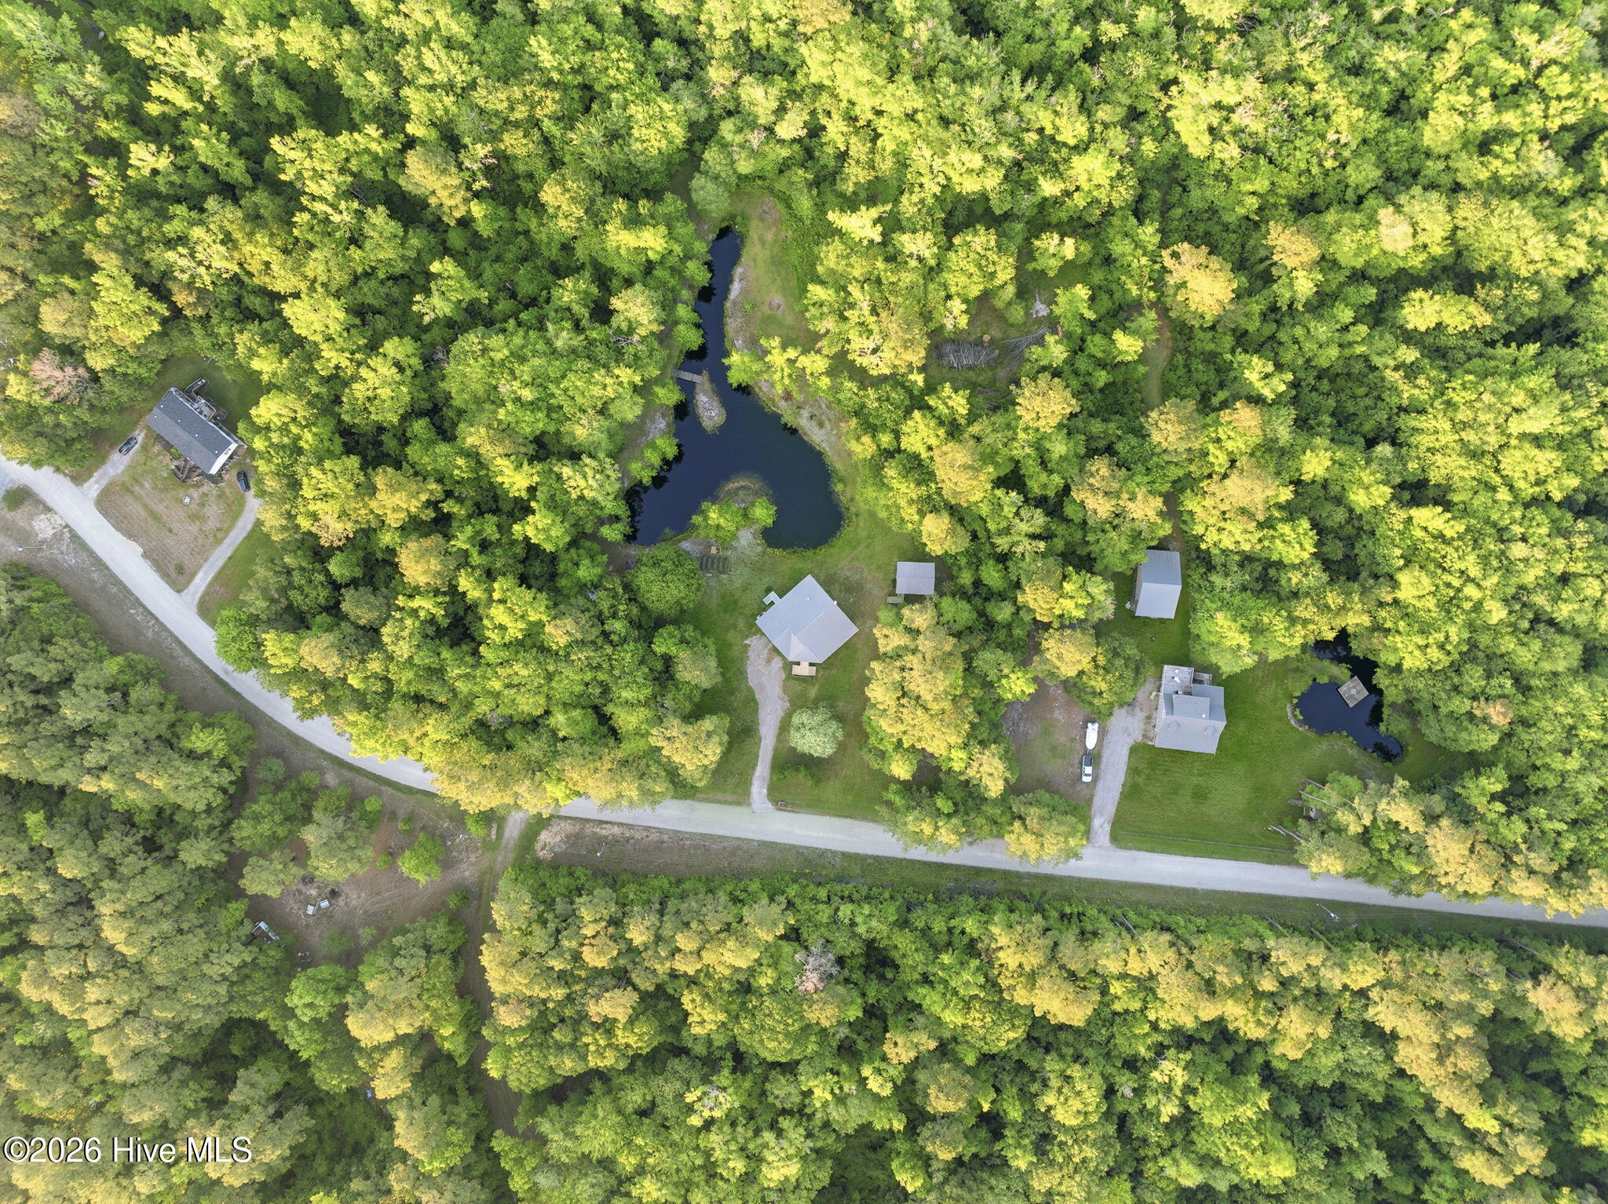
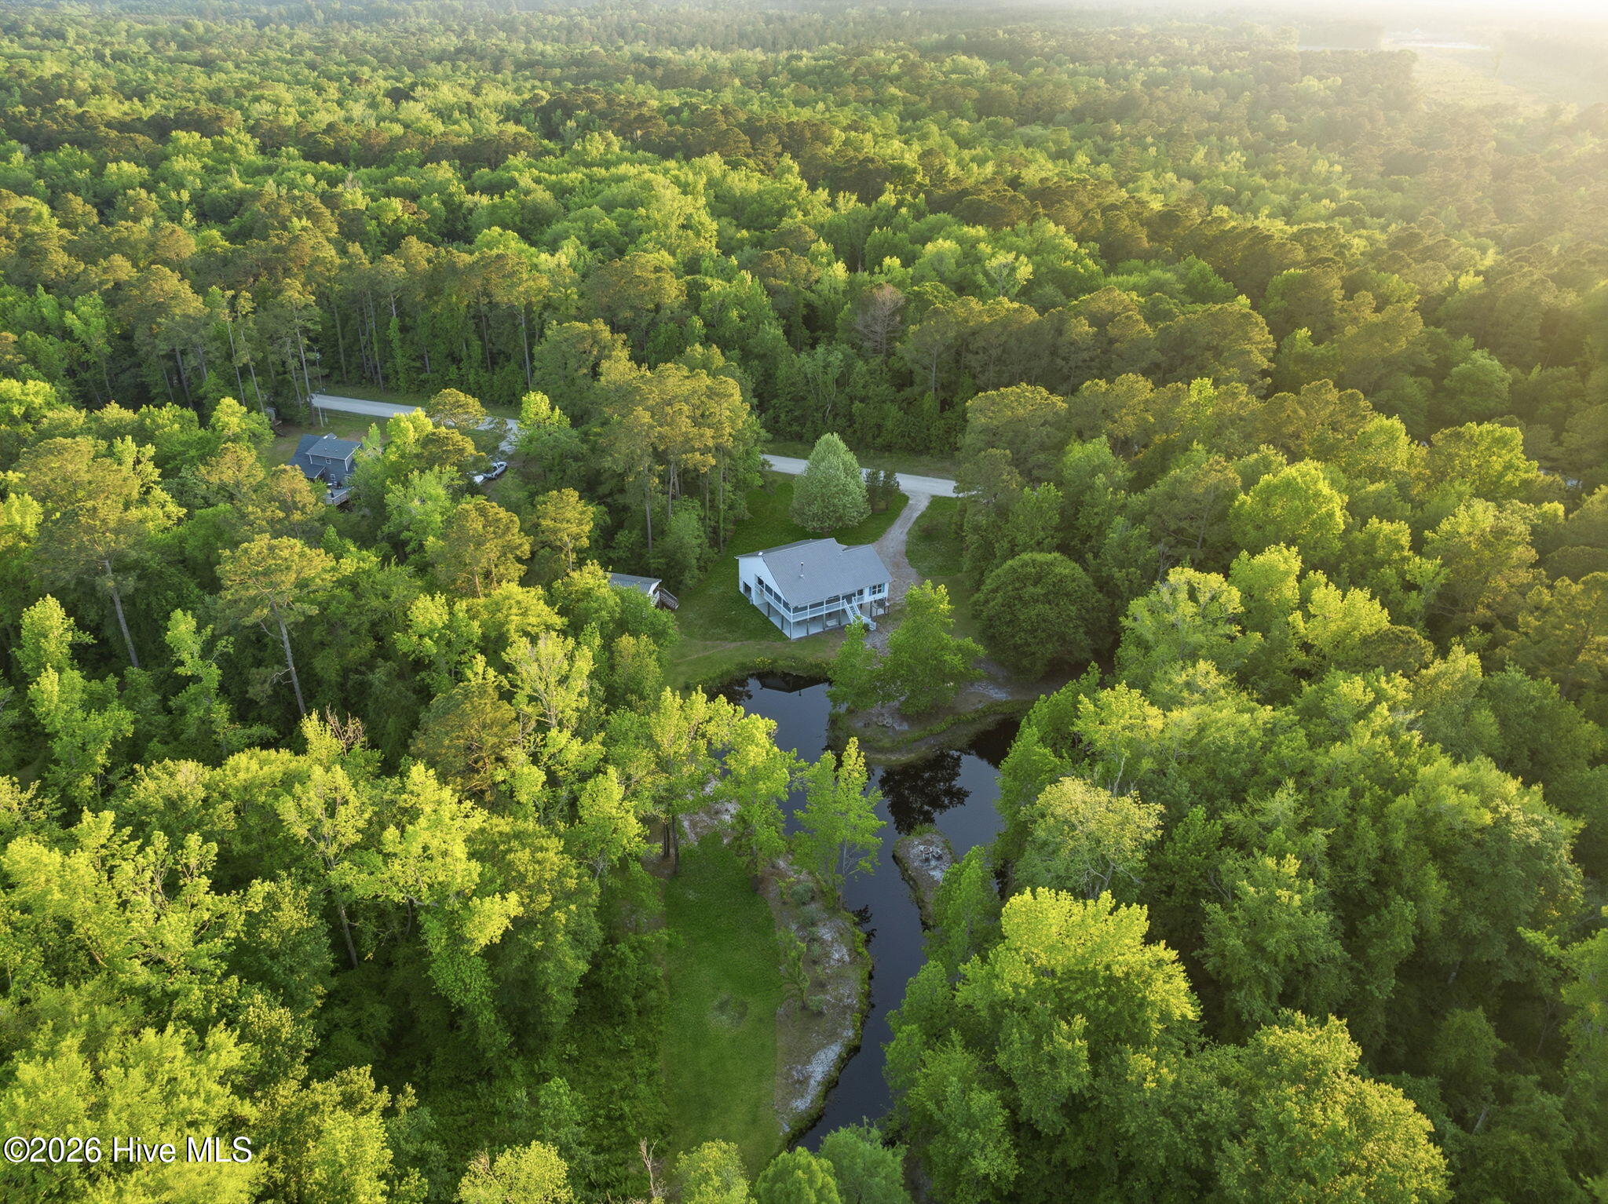
Aerial view of a wooded home beside a pond, with outbuildings and a curving driveway.
Aerial view of a wooded home beside a pond, with a driveway leading to the road.
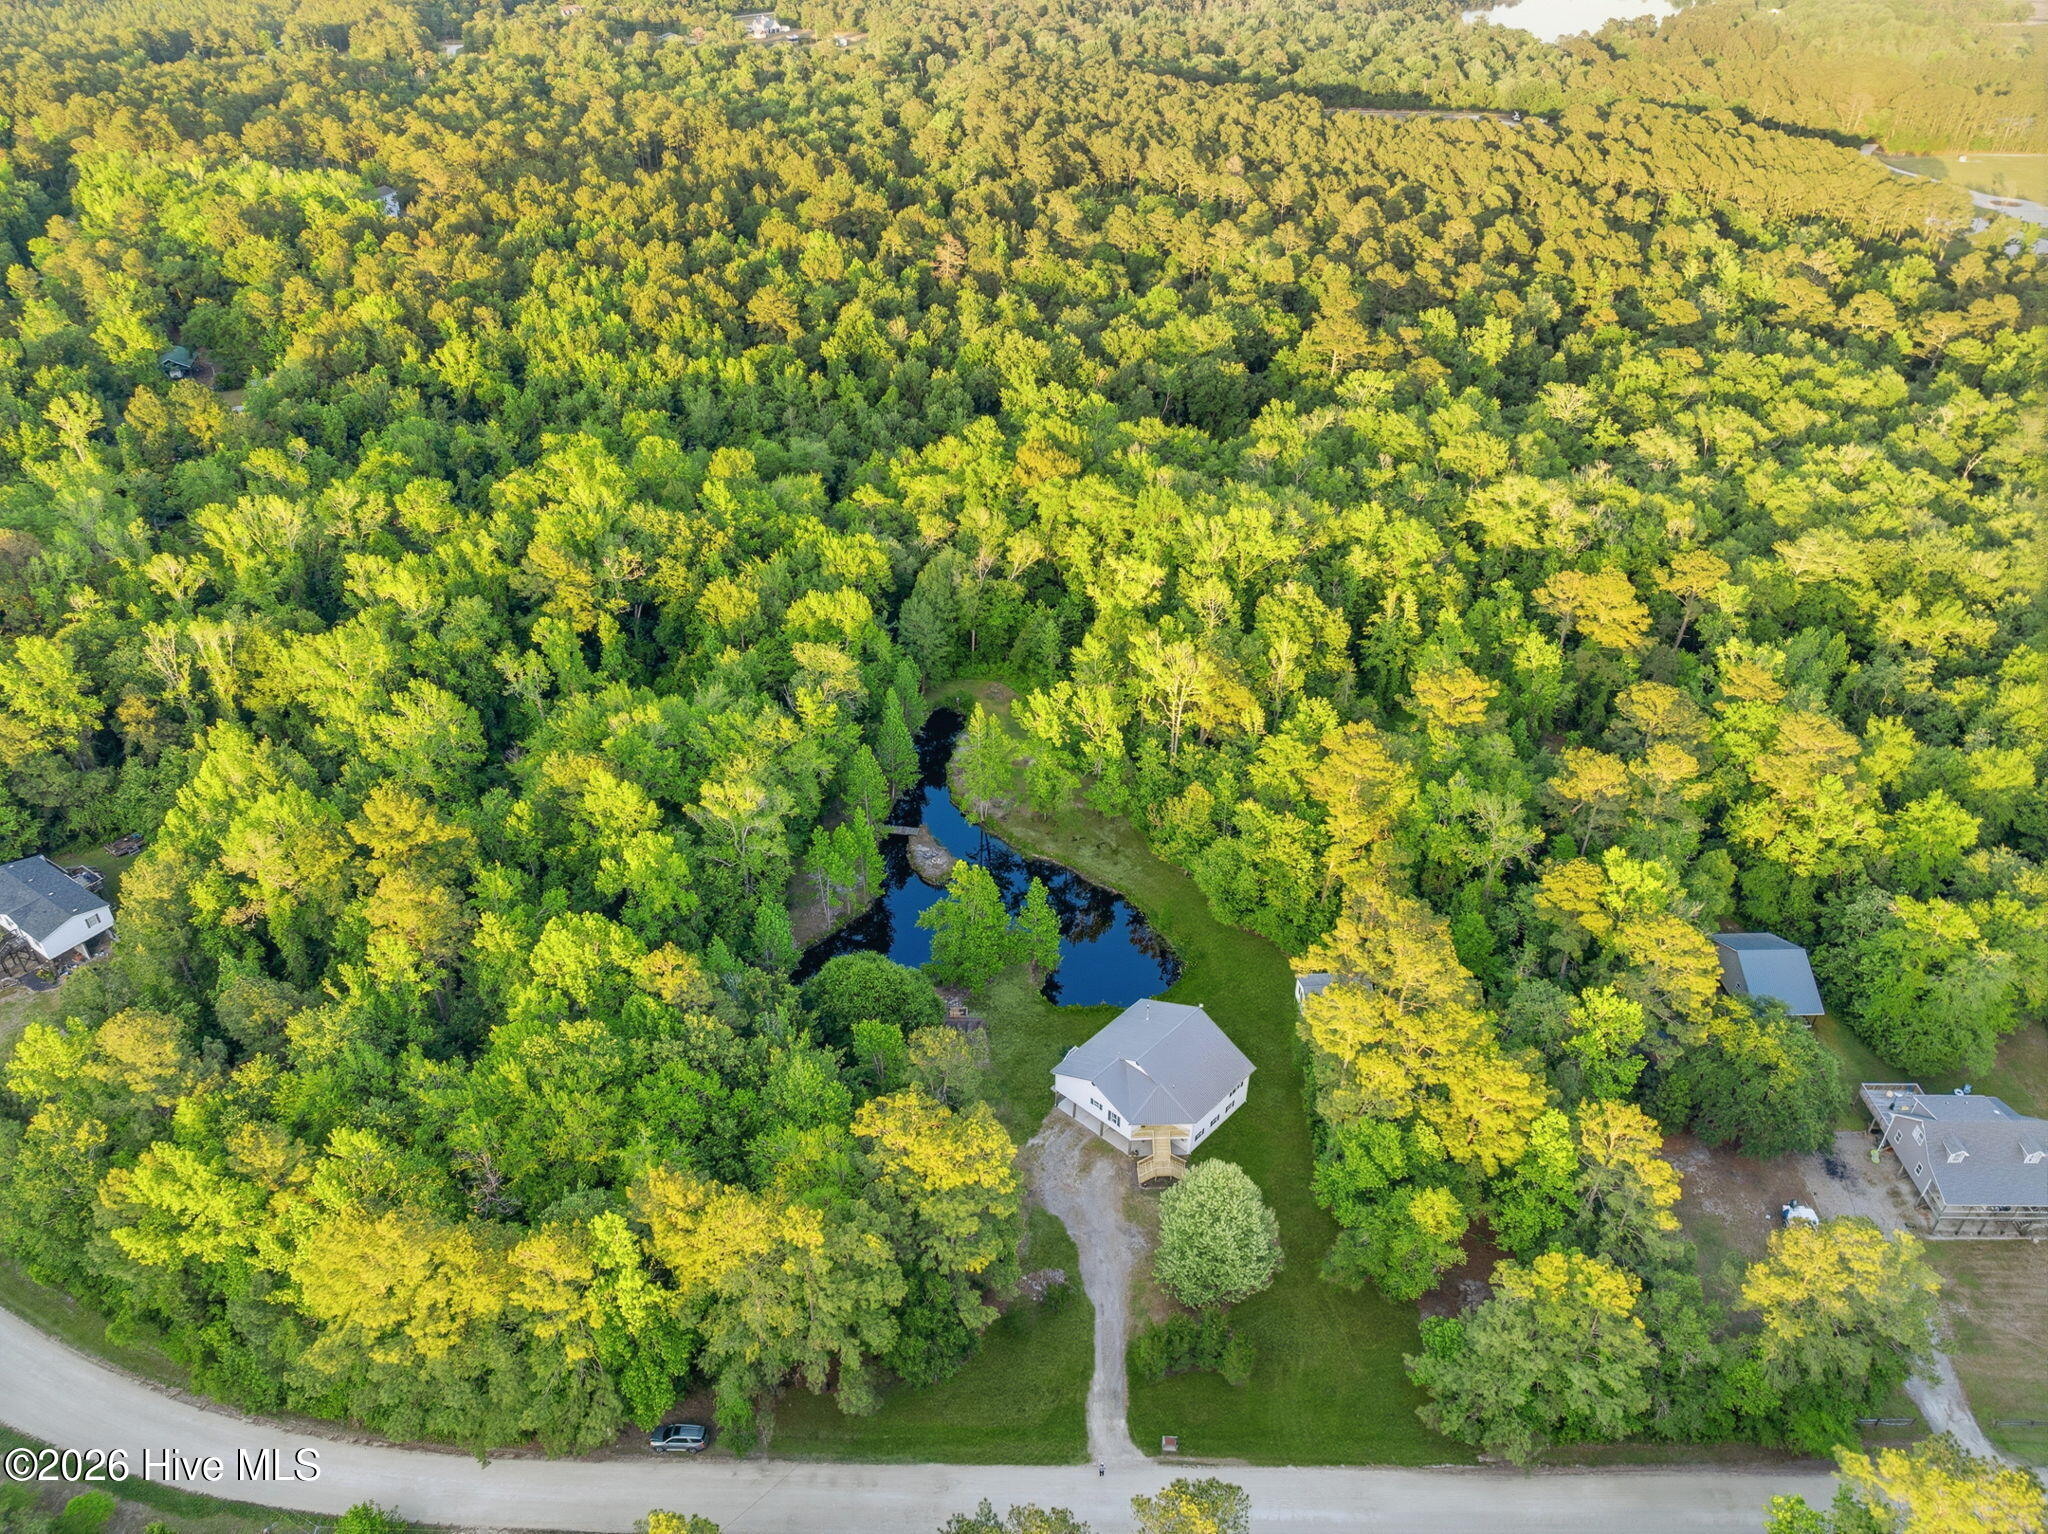
Aerial view of a white home surrounded by woods, with a pond and driveway.
Aerial view of a white house and gravel driveway surrounded by dense woods, with a pond behind it.
Aerial view of a home amid dense woods, with a narrow pond in the foreground.
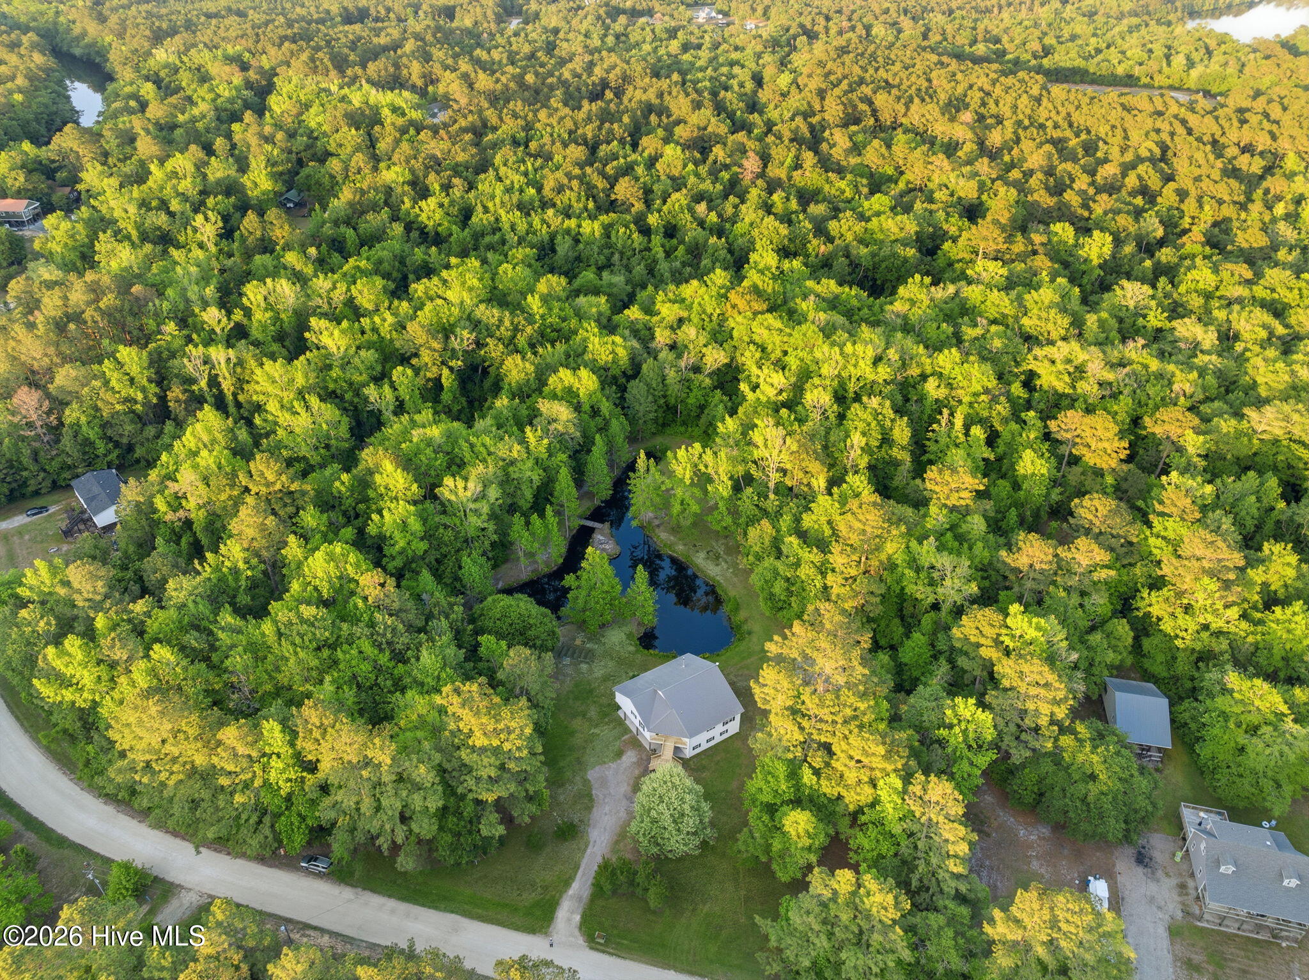
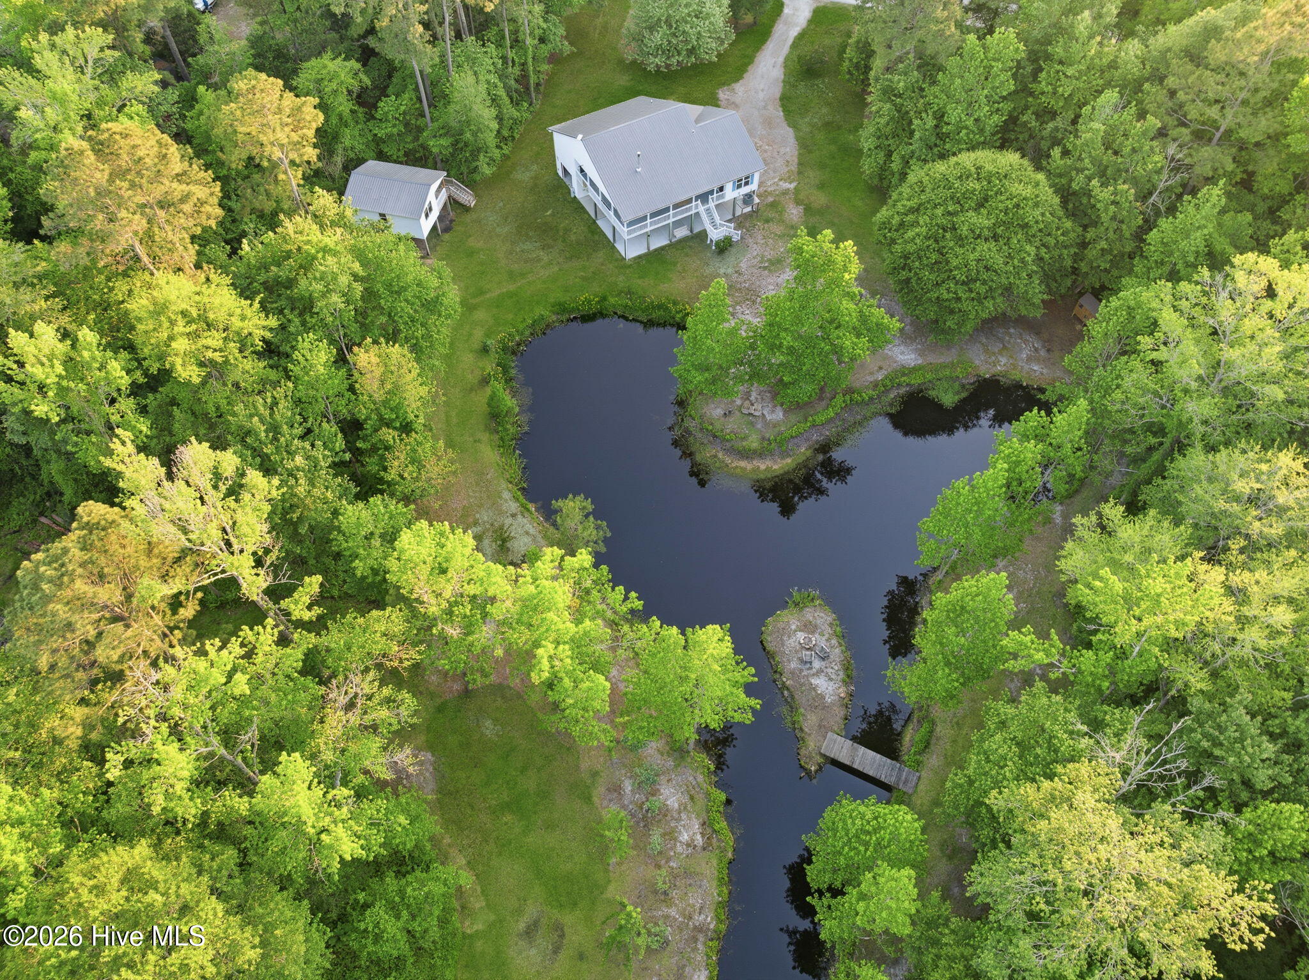
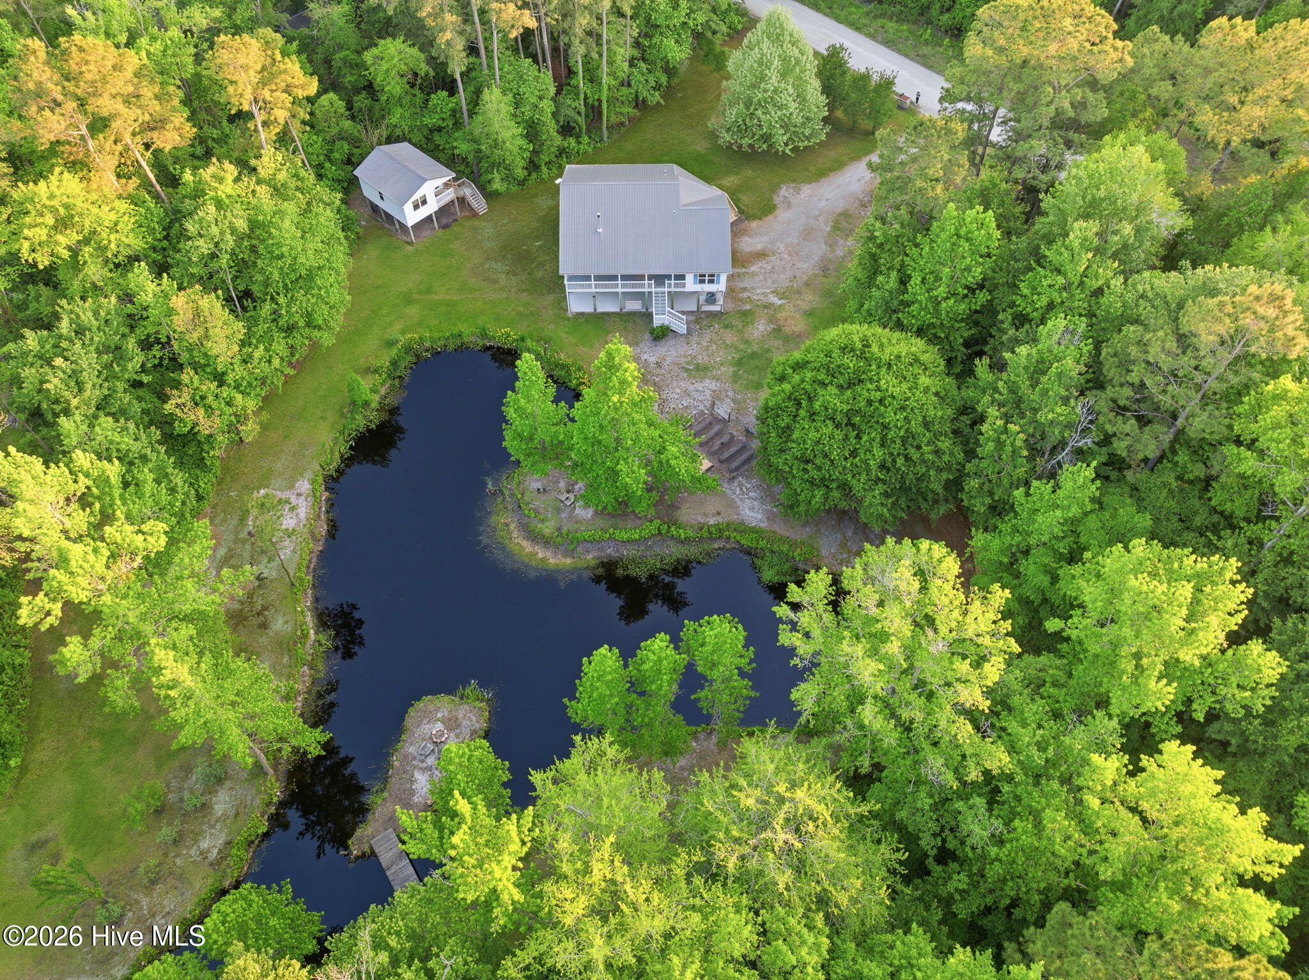
Aerial view of a white home beside a winding pond, small island, and dock amid dense trees.
Aerial view of a wooded property with a house, winding pond, and small dock.
Aerial view of a raised white home with a metal roof, wooden deck, and wooded pond-side yard.
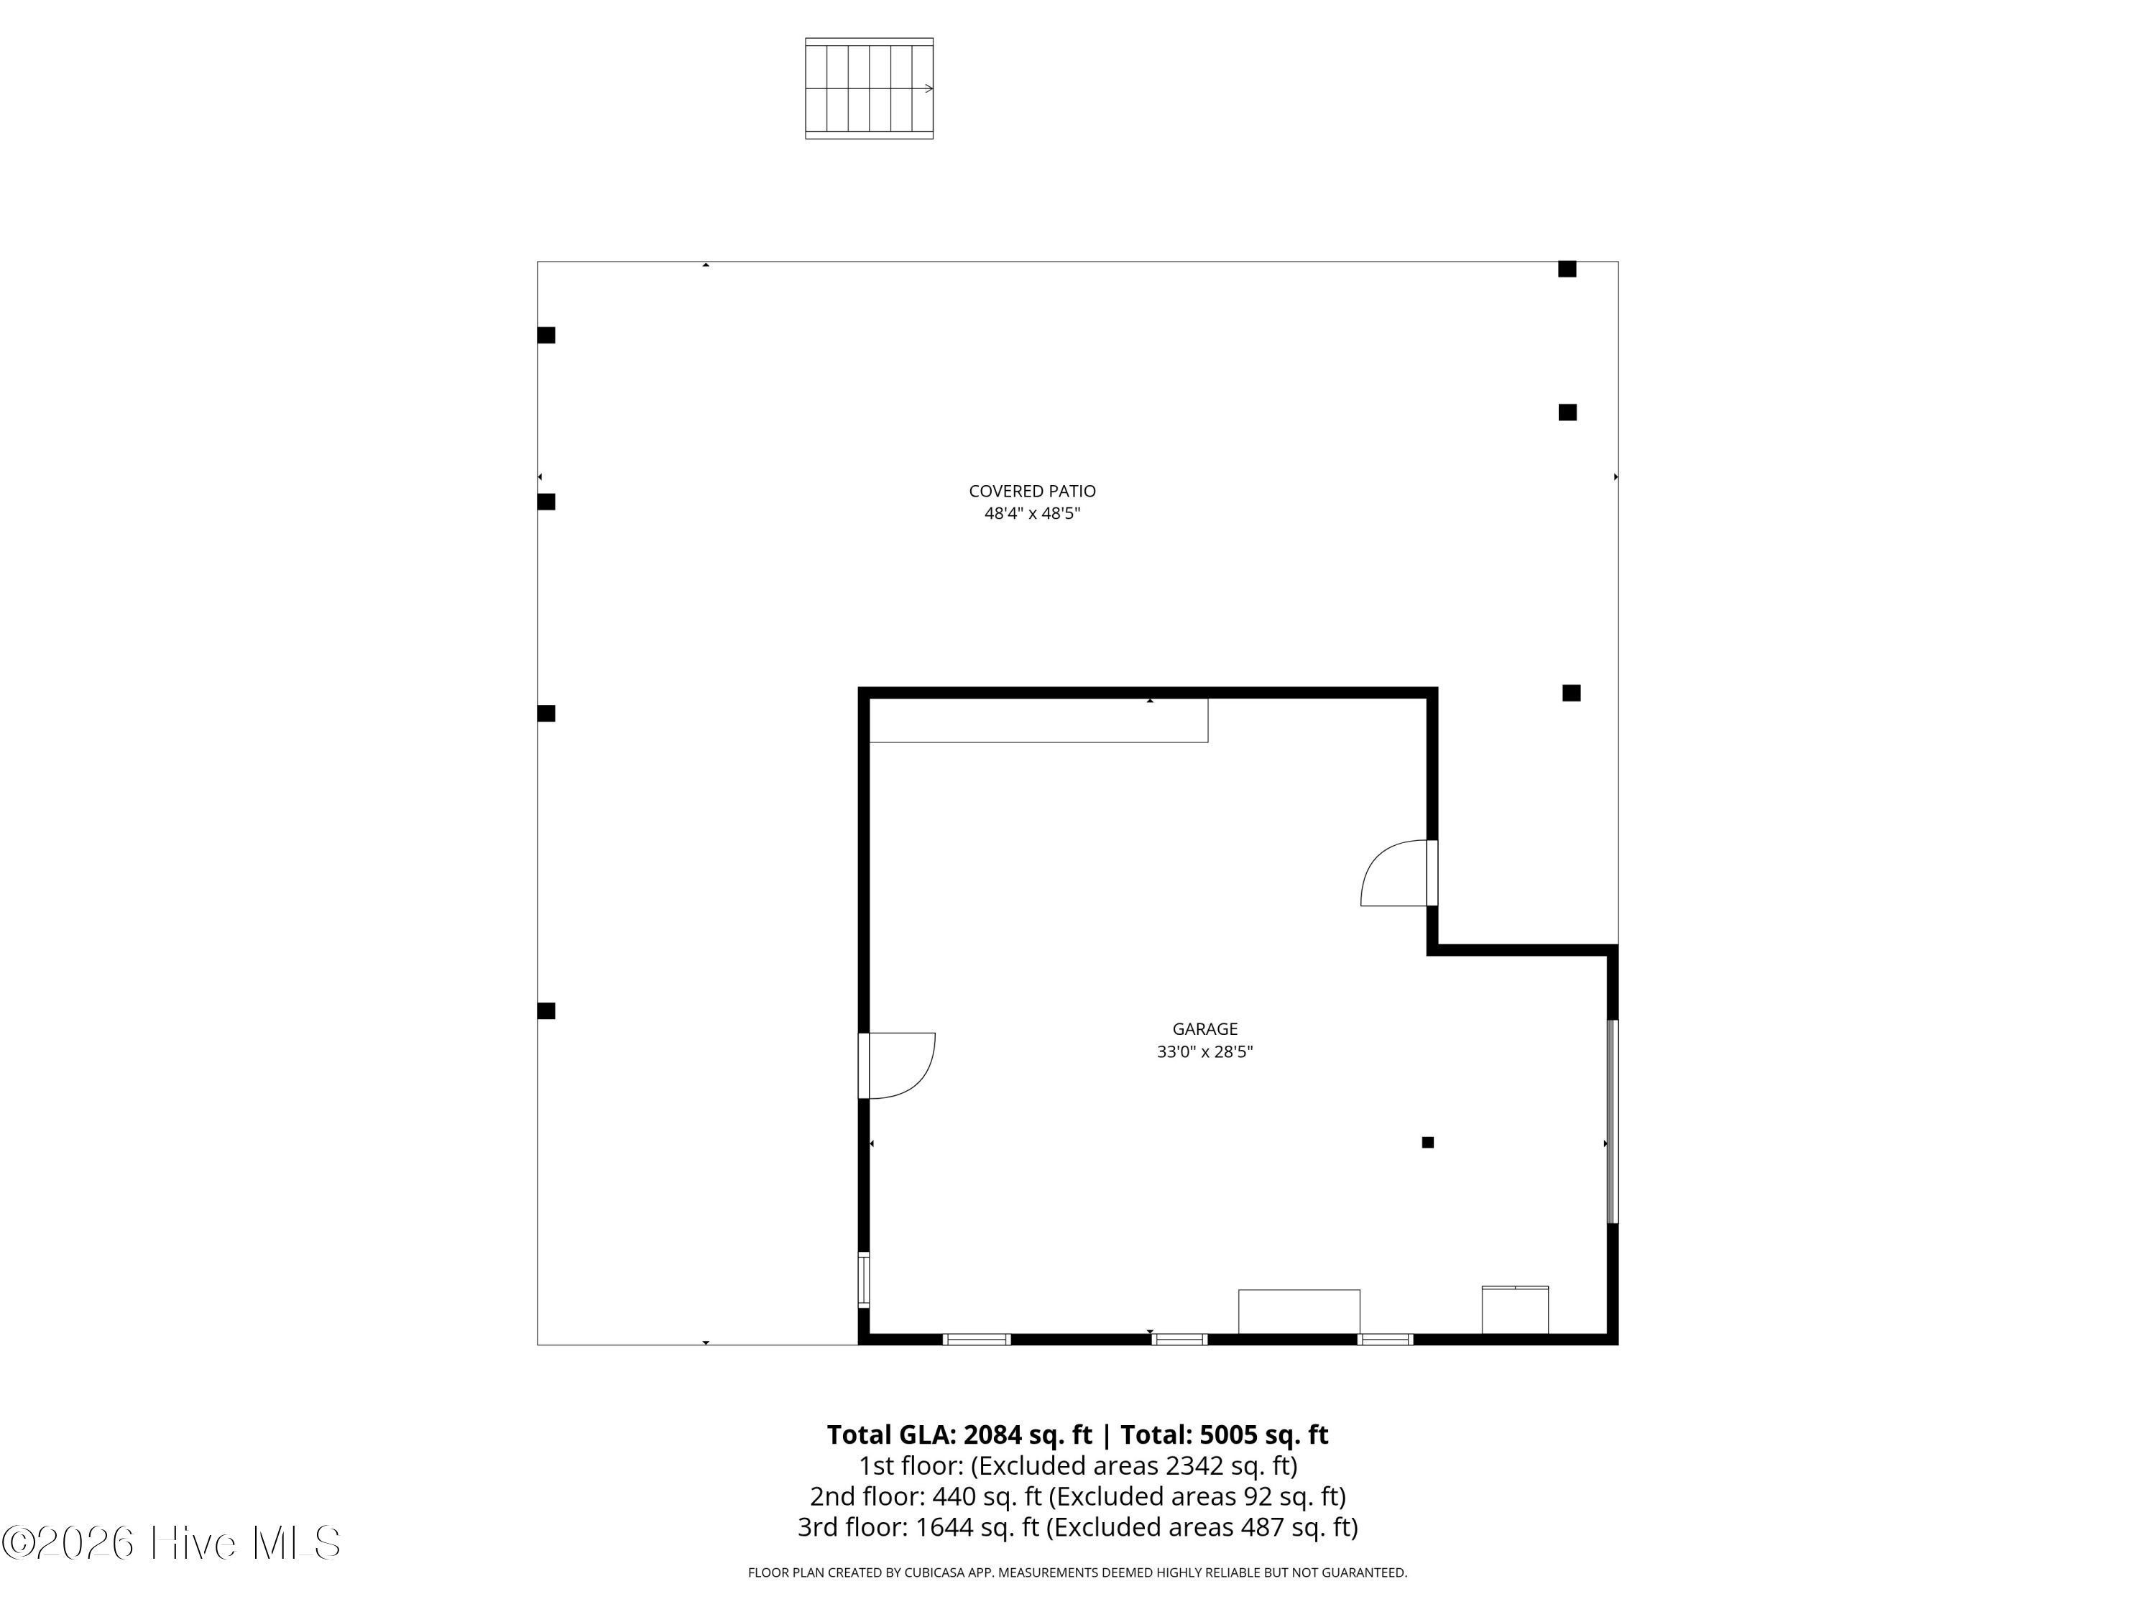
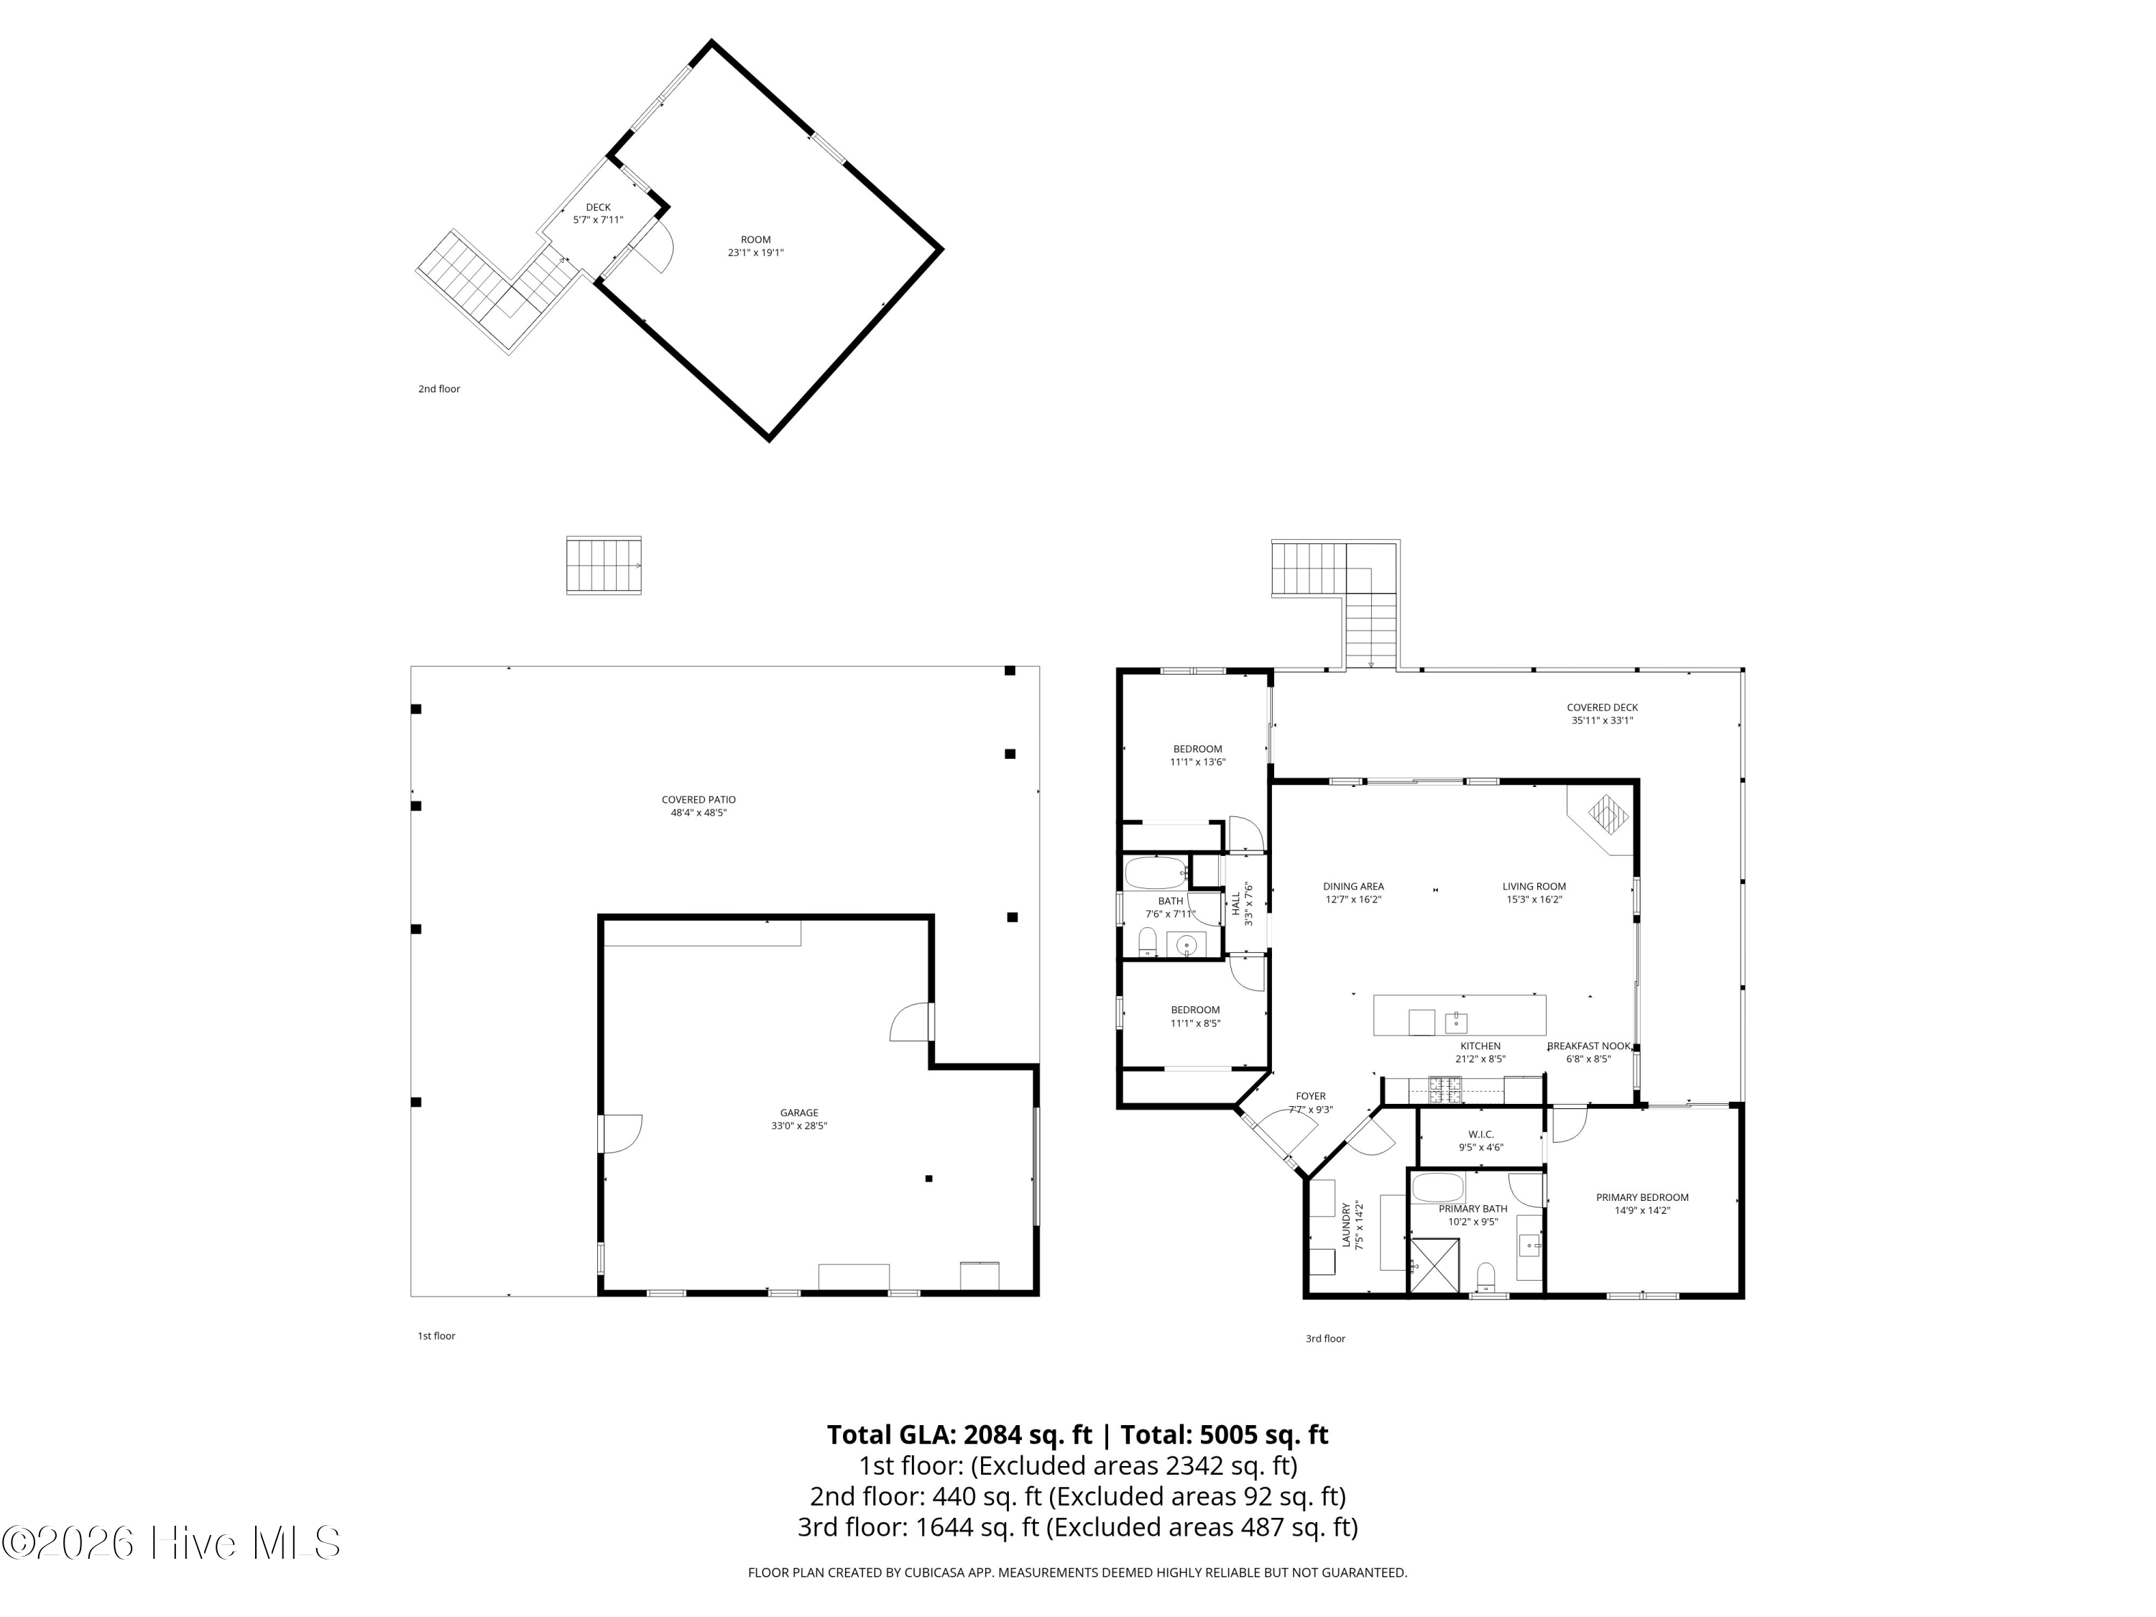
Floor plan showing a garage, covered patio, and total living area of 2,084 square feet.
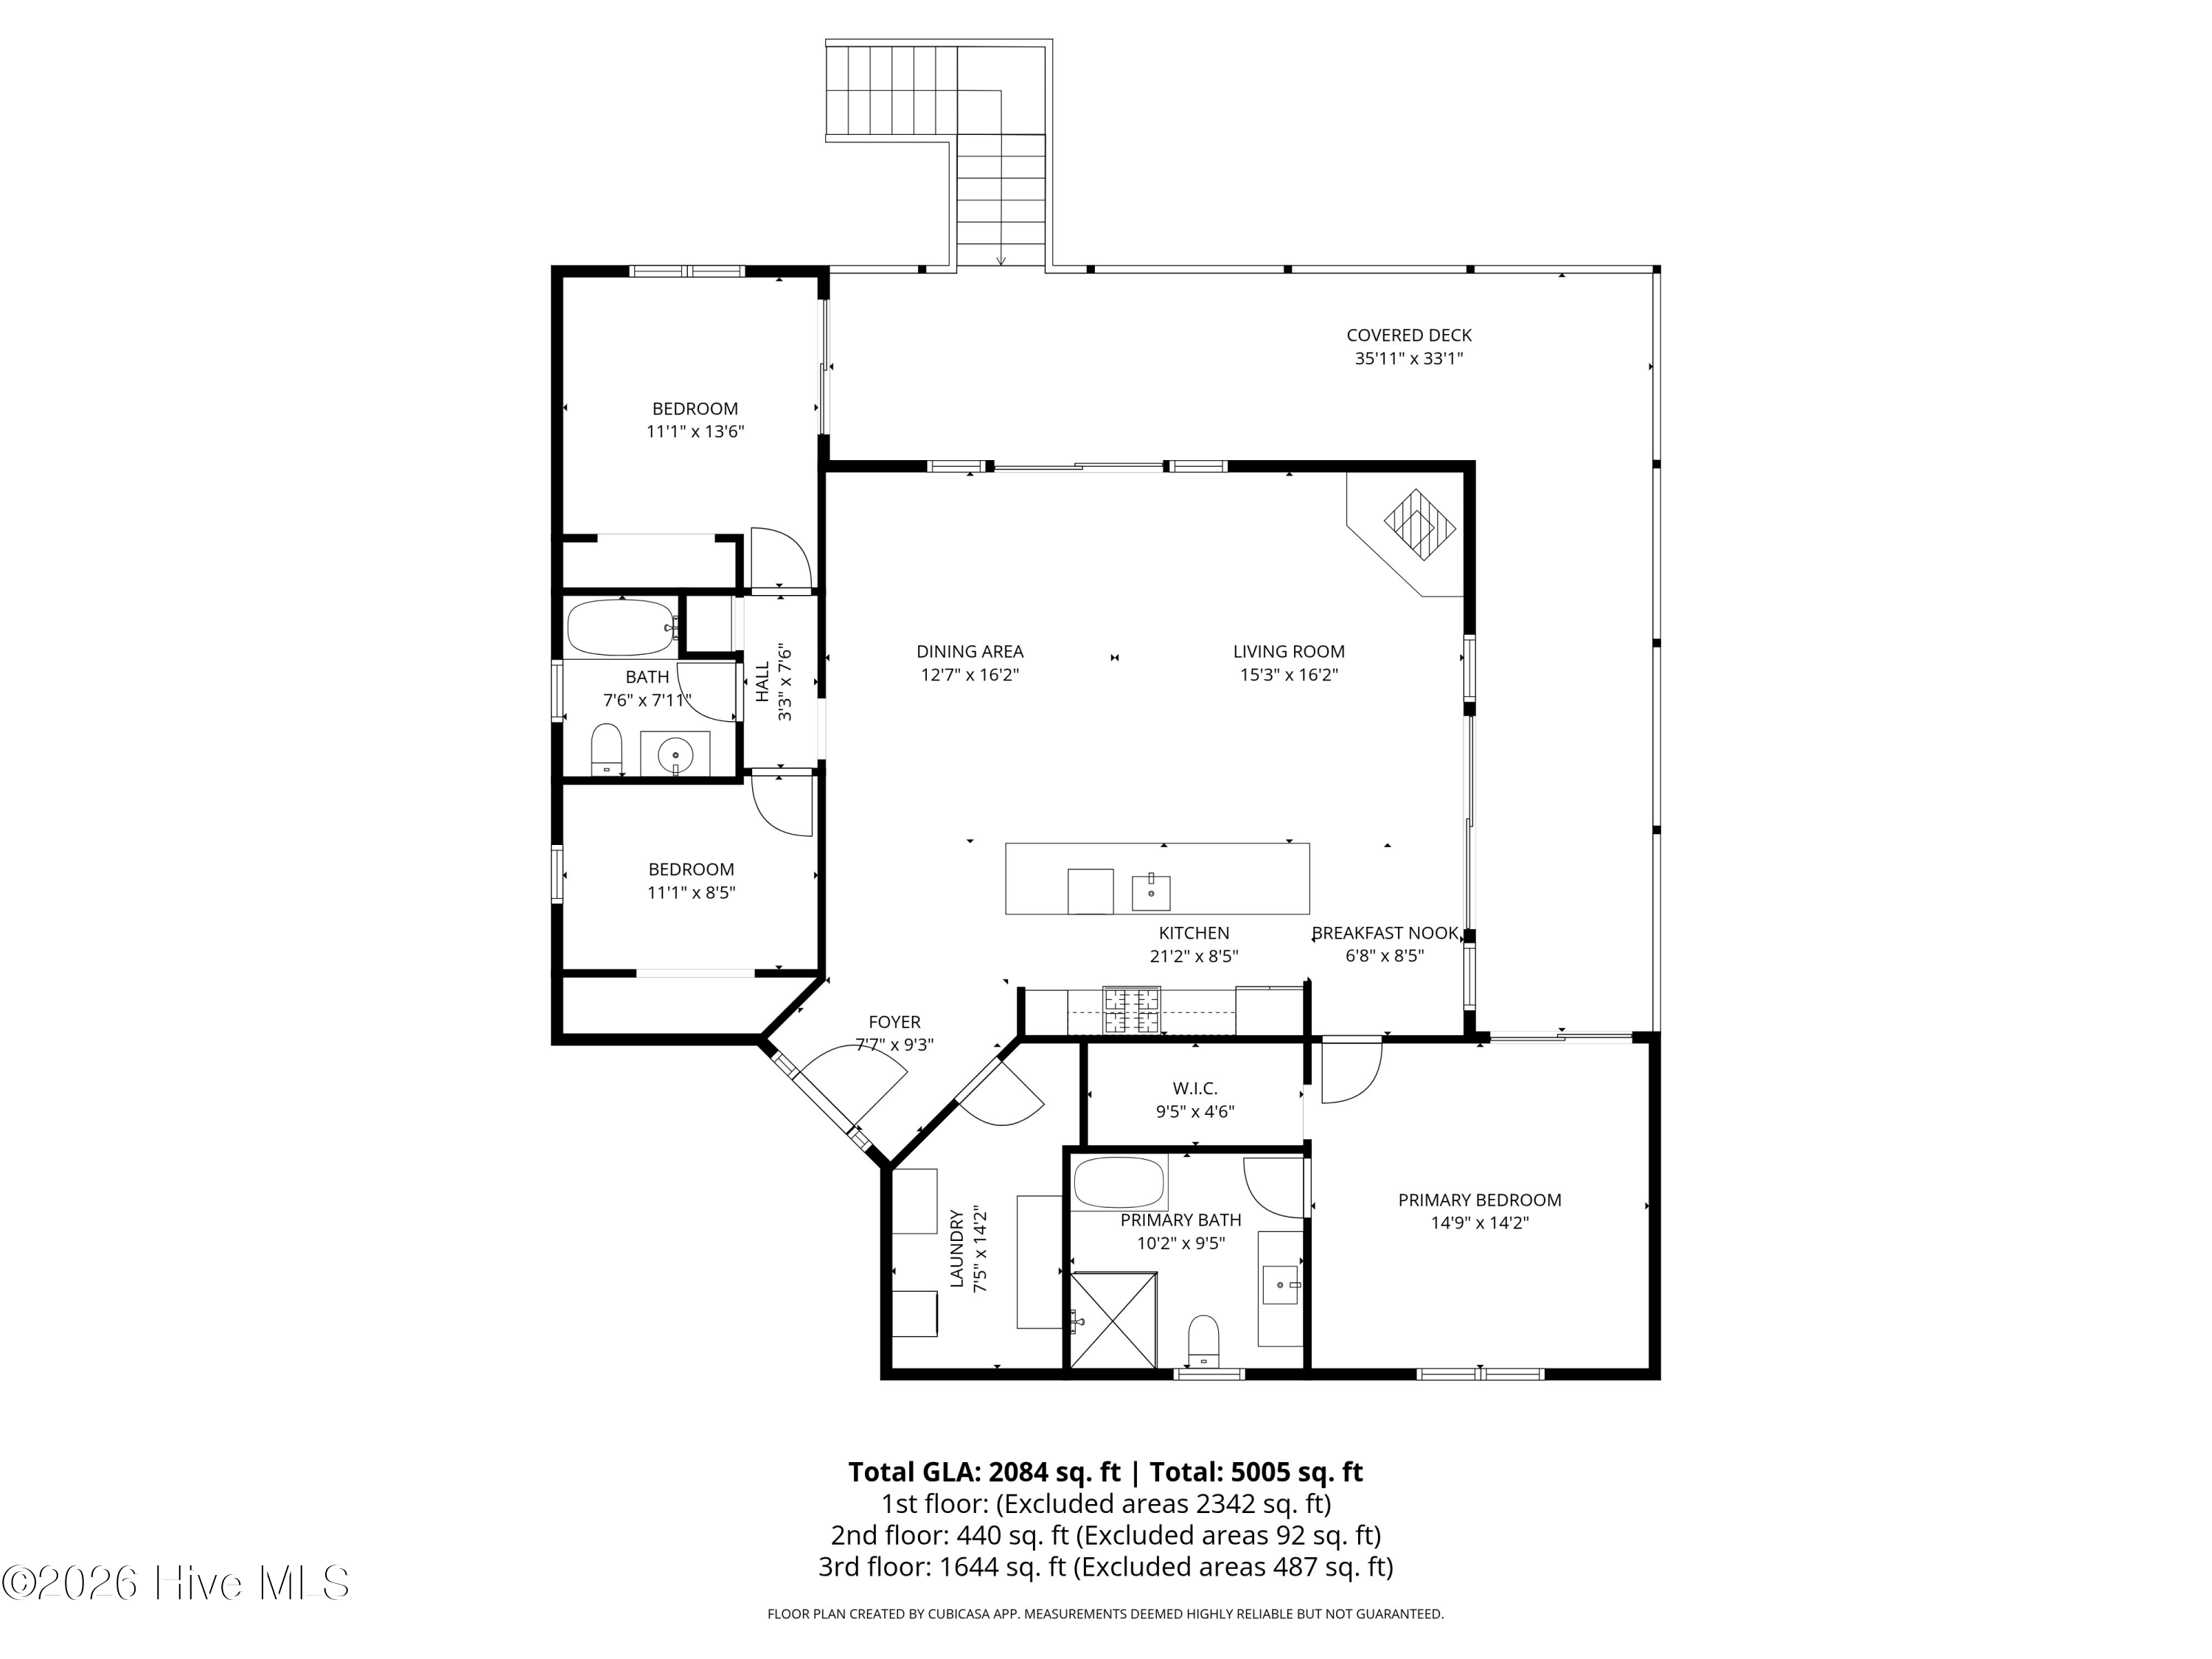
Floor plan showing three bedrooms, open living and dining areas, kitchen, two baths, laundry, and a large covered deck.
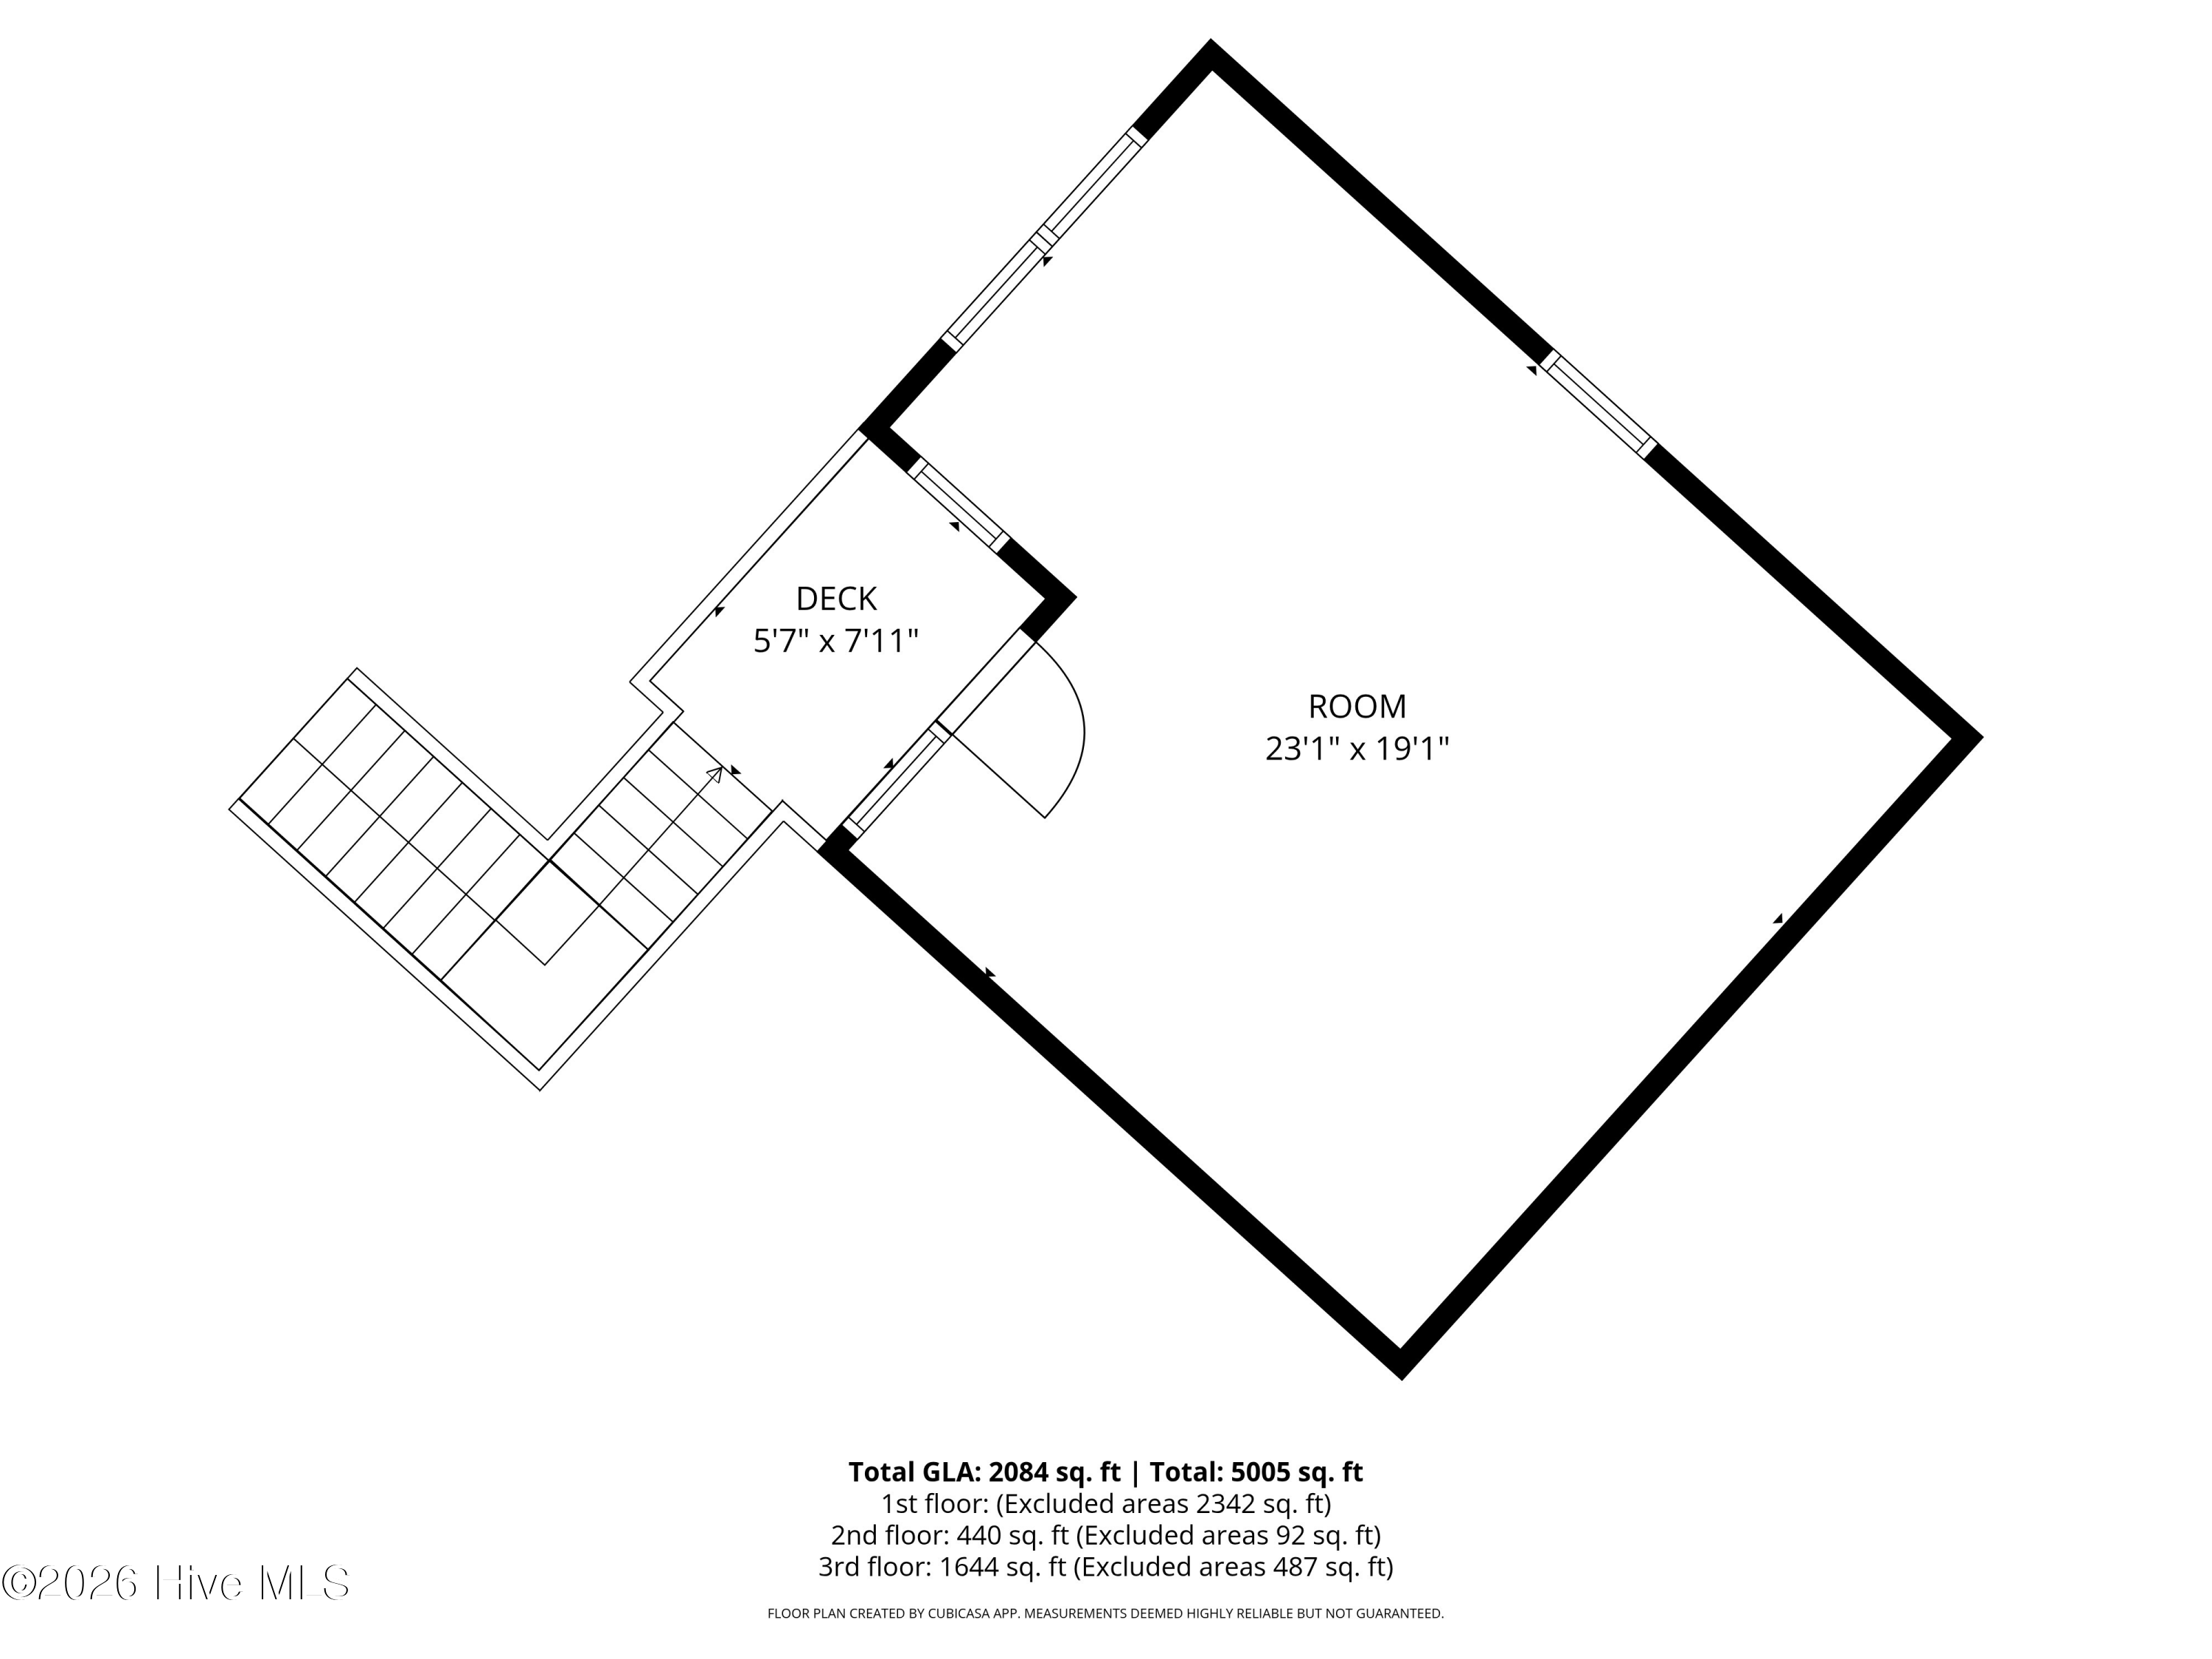
Floor plan showing a large room, deck, stairs, and room and deck dimensions.
Three-level floor plan showing bedrooms, open living area, garage, and expansive covered outdoor spaces.
VIEW PHOTOS
$490,000

614 Cape Fear Drive

3 Beds 2 Baths 2,084 Sq.Ft. 4.7 Acres

Description

Welcome to your own private slice of paradise! Nestled on nearly 5 beautiful acres, this stunning 3-bedroom, 2-bath home offers the perfect blend of modern comfort, peaceful country living, and endless possibilities. Featuring an open and modern floor plan, this home has been thoughtfully updated throughout with custom touches and upgrades that truly make it one of a kind.
Step outside and enjoy the incredible outdoor setting, complete with a fully stocked pond, a charming island retreat with a fire pit, and plenty of space to relax, entertain, or explore. The property also includes an additional nearly 500-square-foot heated and cooled structure with abundant storage -- perfect for an in-law suite, guest quarters, home office, gym, studio, or additional living space.
Additional features include custom-made countertops, a newly built custom chicken coop, raised garden beds, generous under-home storage and parking, and room to fully enjoy the outdoors and privacy this property provides.
Located in a riverfront community along the Cape Fear River, residents also enjoy access to a private boat ramp, making it easy to enjoy boating, fishing, and waterfront living whenever you choose.
If you've been searching for a property that offers space, privacy, functionality, and lifestyle all in one -- this is the one you've been waiting for!
Share Property

Location

614 Cape Fear Drive, Burgaw, NC 28425

Status

Sold

Date Sold

July 17, 2026
Jennifer Farmer

Jennifer Farmer

TITLE

Global Luxury Property Specialist | Equestrian Property Specialist

Property Amenities

Interior
Laundry room Laundry Room
Appliances Built-In Microwave, Water Softener, Refrigerator, Dishwasher
Flooring Carpet, Marble, Terrazzo
Total Bedrooms: 3
Full Bathrooms: 2
Other Interior Features Kitchen Island, Ceiling Fan(s)
Area & Lot
Total area 1,644 Sq.Ft.
Lot Area 4.7 Acres
Living area 2,084 Sq.Ft.
MLS® ID 100570655
Year Built 2001
High School Pender High
Middle School Burgaw
Elementary School Burgaw Elementary School
Water Frontage Water Access Comm
View Description Pond
Type Residential
Status Sold
Exterior
Stories 1
Pool None
Air conditioning Central Air
Heat type Propane, Forced Air
Water Source Well
Sewer Septic Tank, Existing Septic System
Other Exterior Features Garden
Parking Covered, Gravel, On Site, Underhouse
Lot Features Water Access Comm
Roof Shingle
Utilities Cable Available
Finance
Sales Price $490,000
HOA Fees $150 yearly

Experience the Difference

Whether you're buying, selling, or relocating, we're committed to providing personalized service, trusted guidance, and a real estate experience that turns clients into lifelong friends.