

Leave a Message

Thank you for your message. We will be in touch with you shortly.

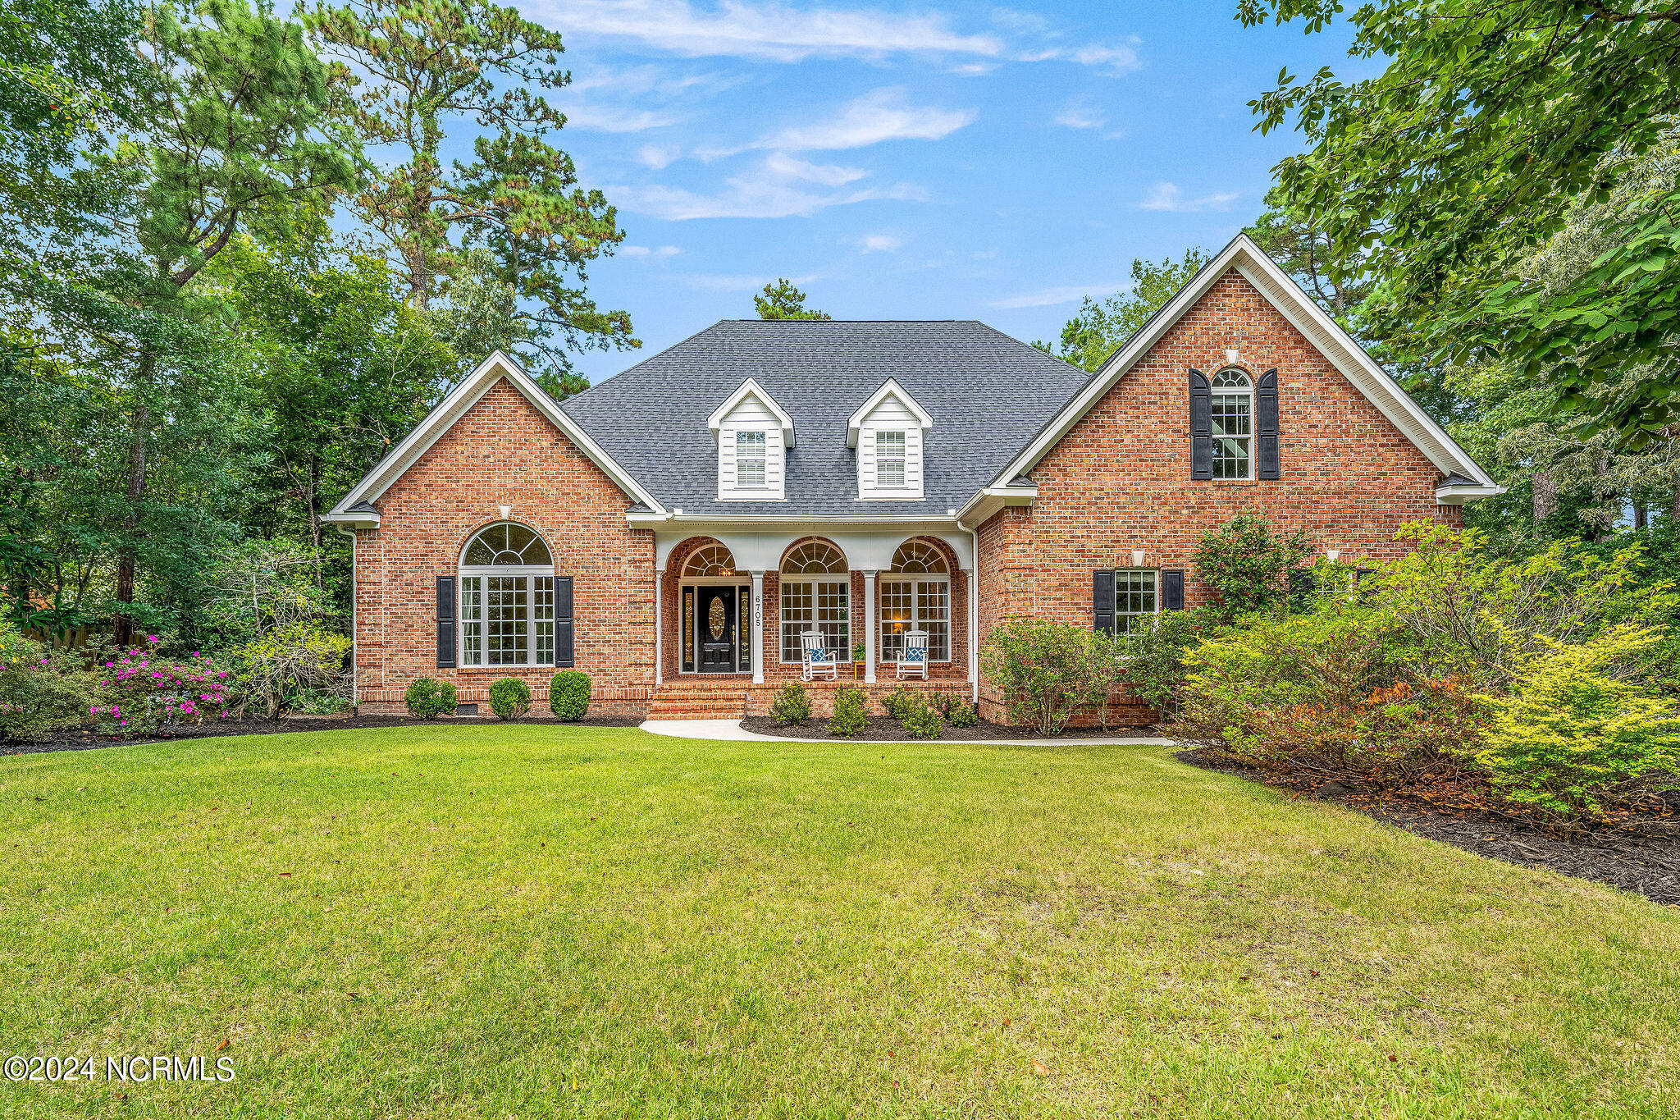
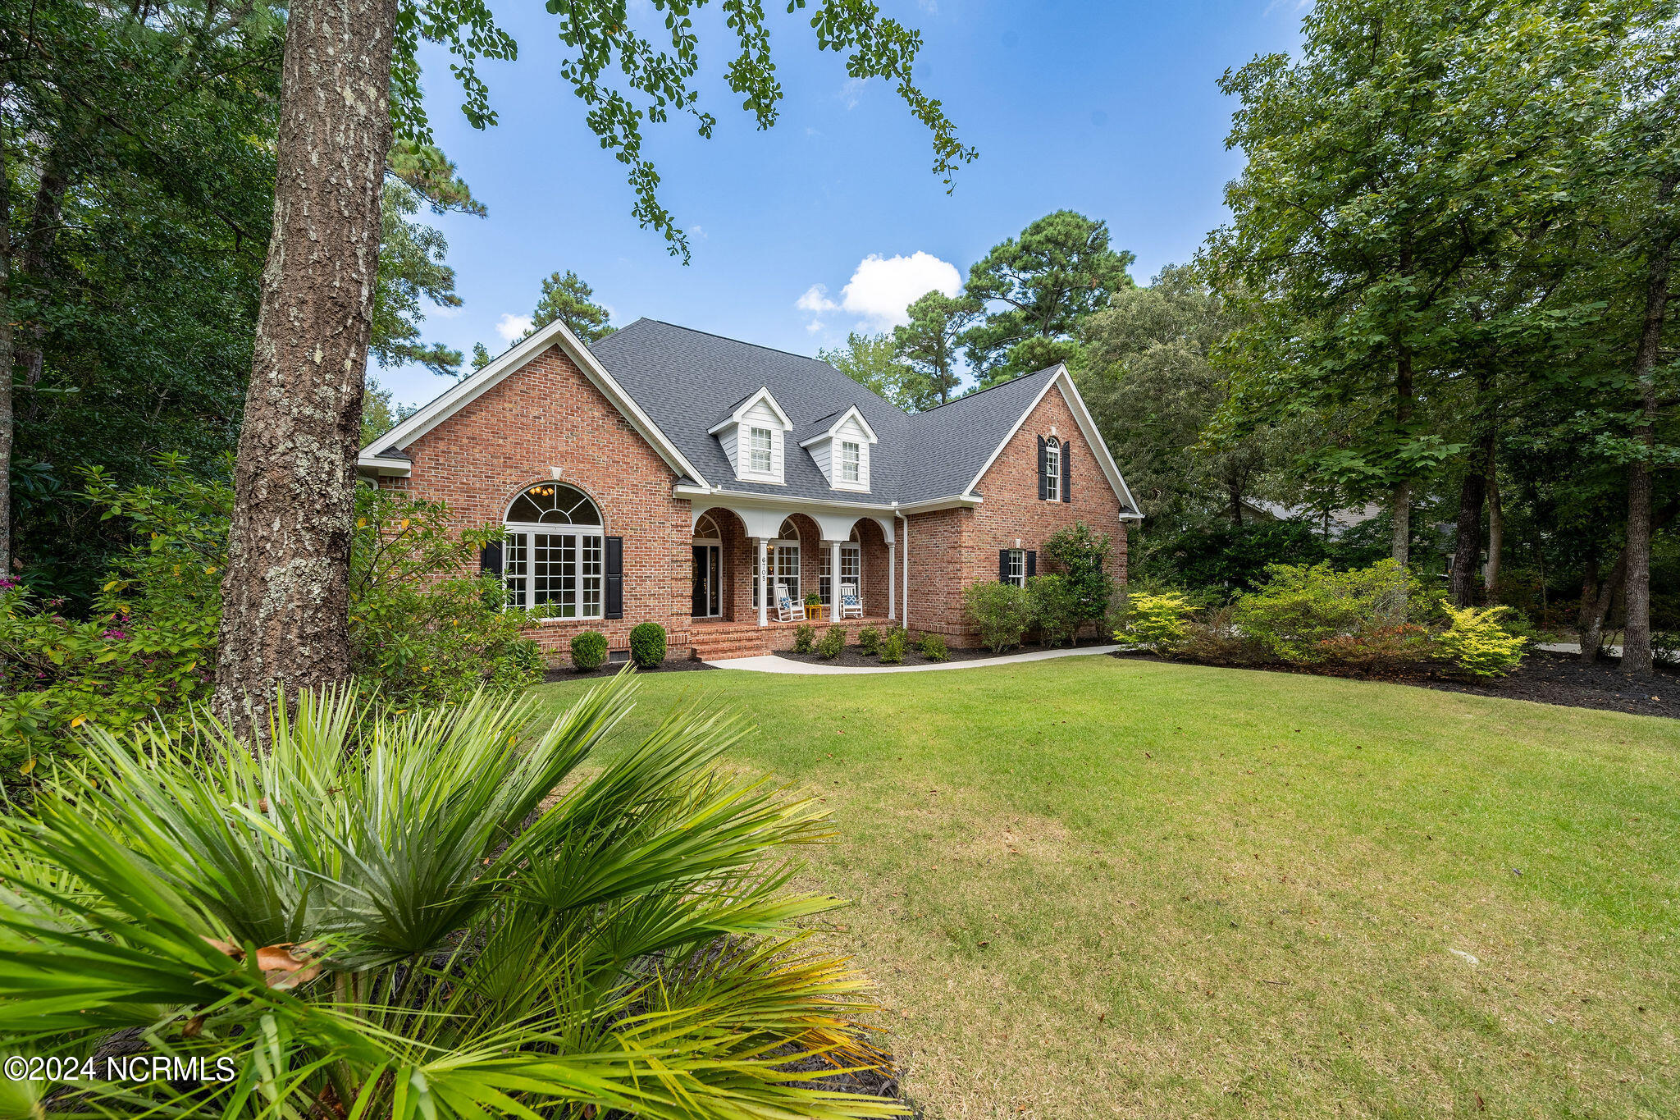
Red brick home with arched windows, a covered porch, and a broad green lawn.
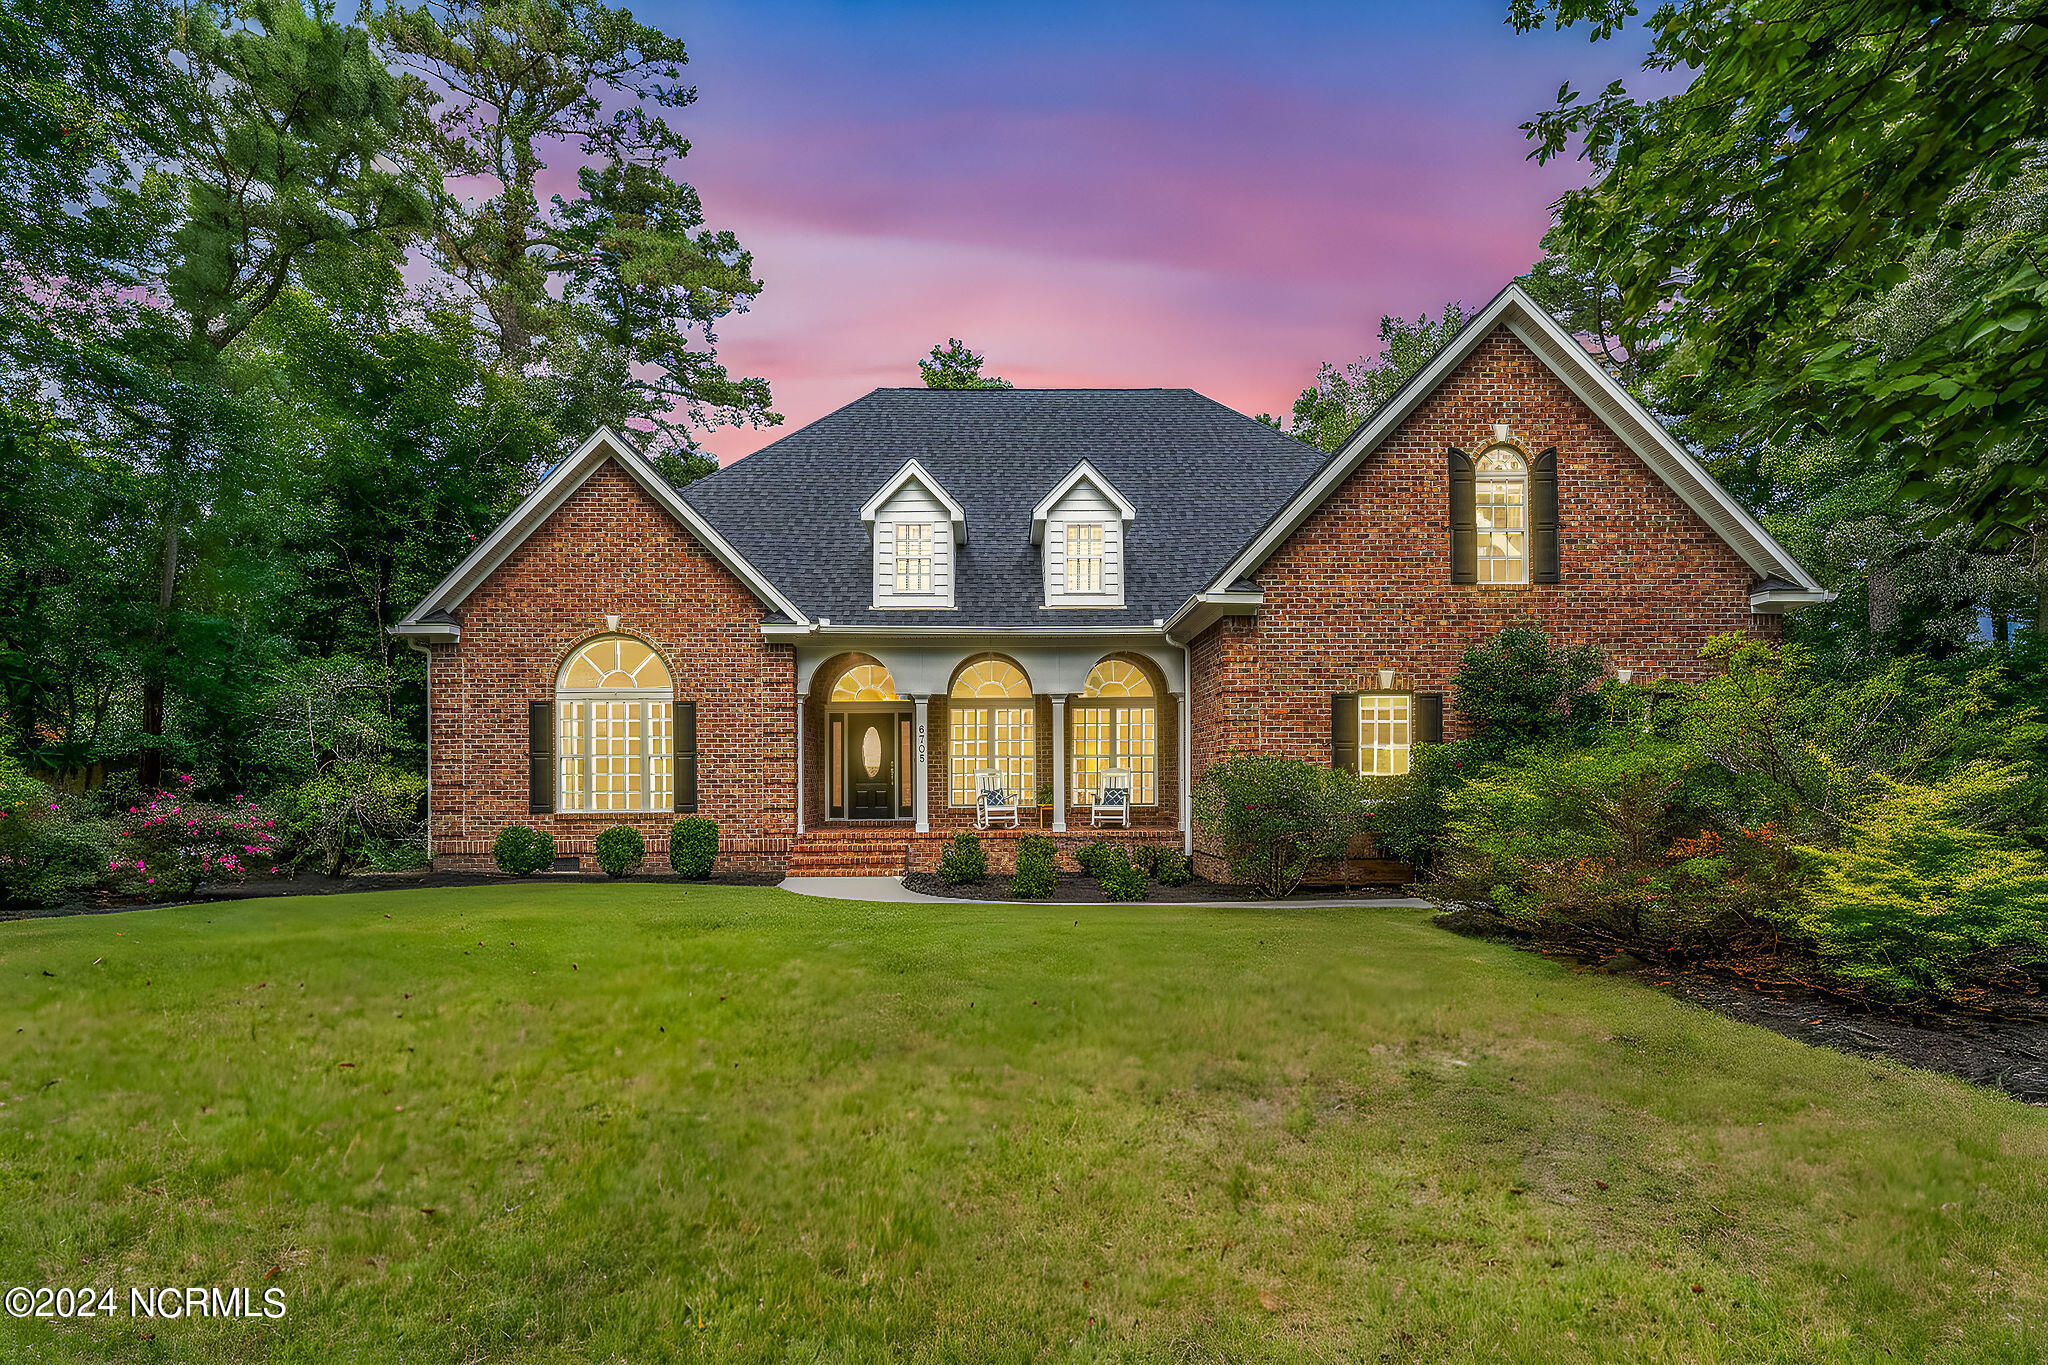
Red-brick home with arched windows and porch, framed by mature trees at dusk.
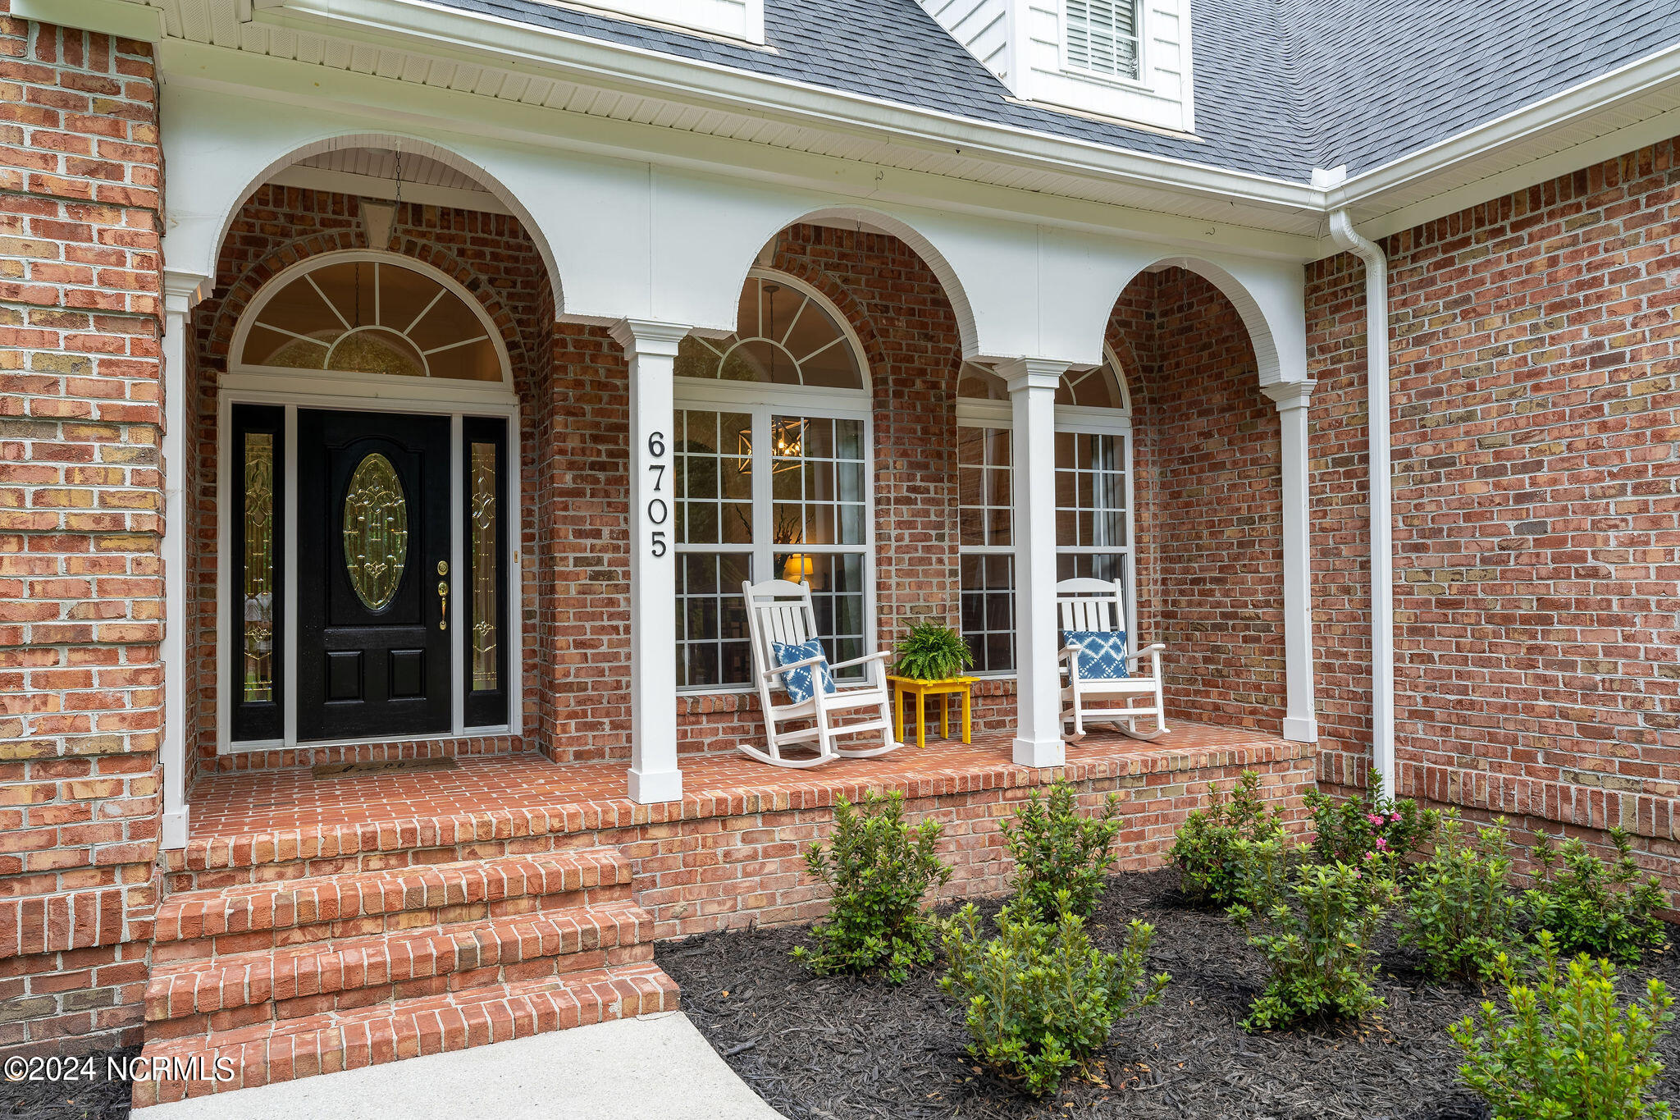
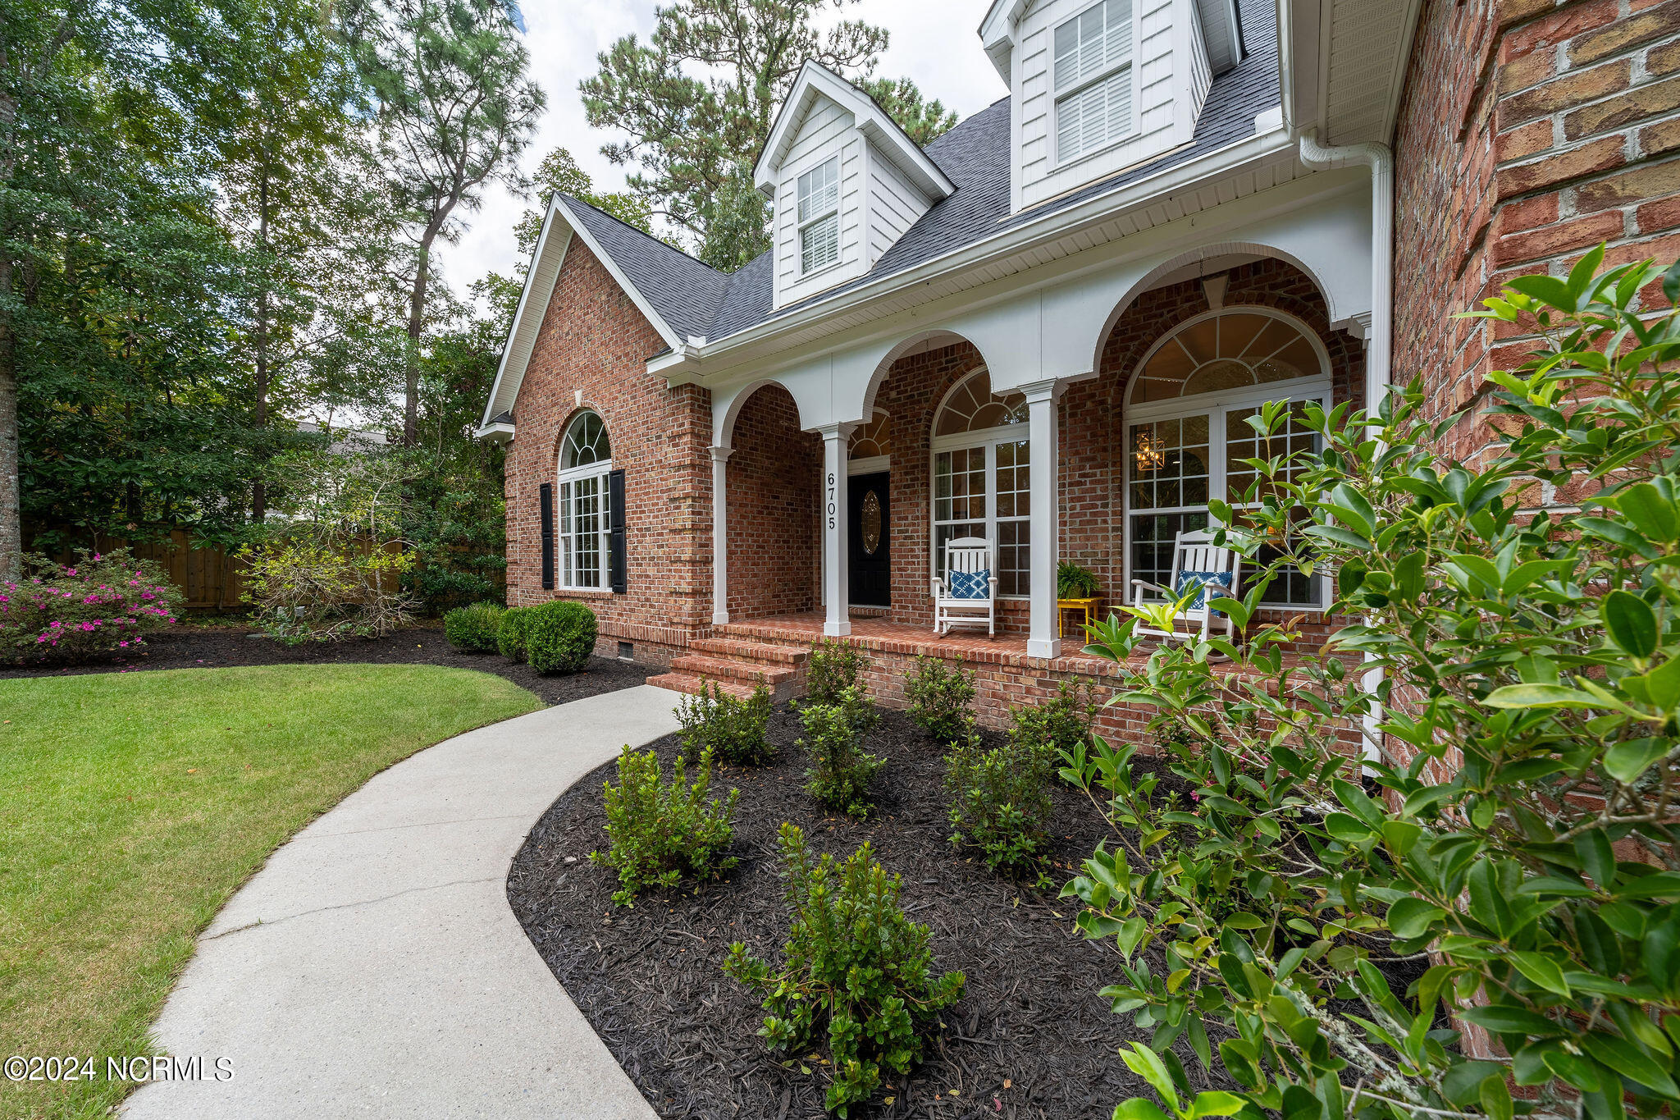
Brick home entrance with three arched porch bays, rocking chairs, and brick steps.
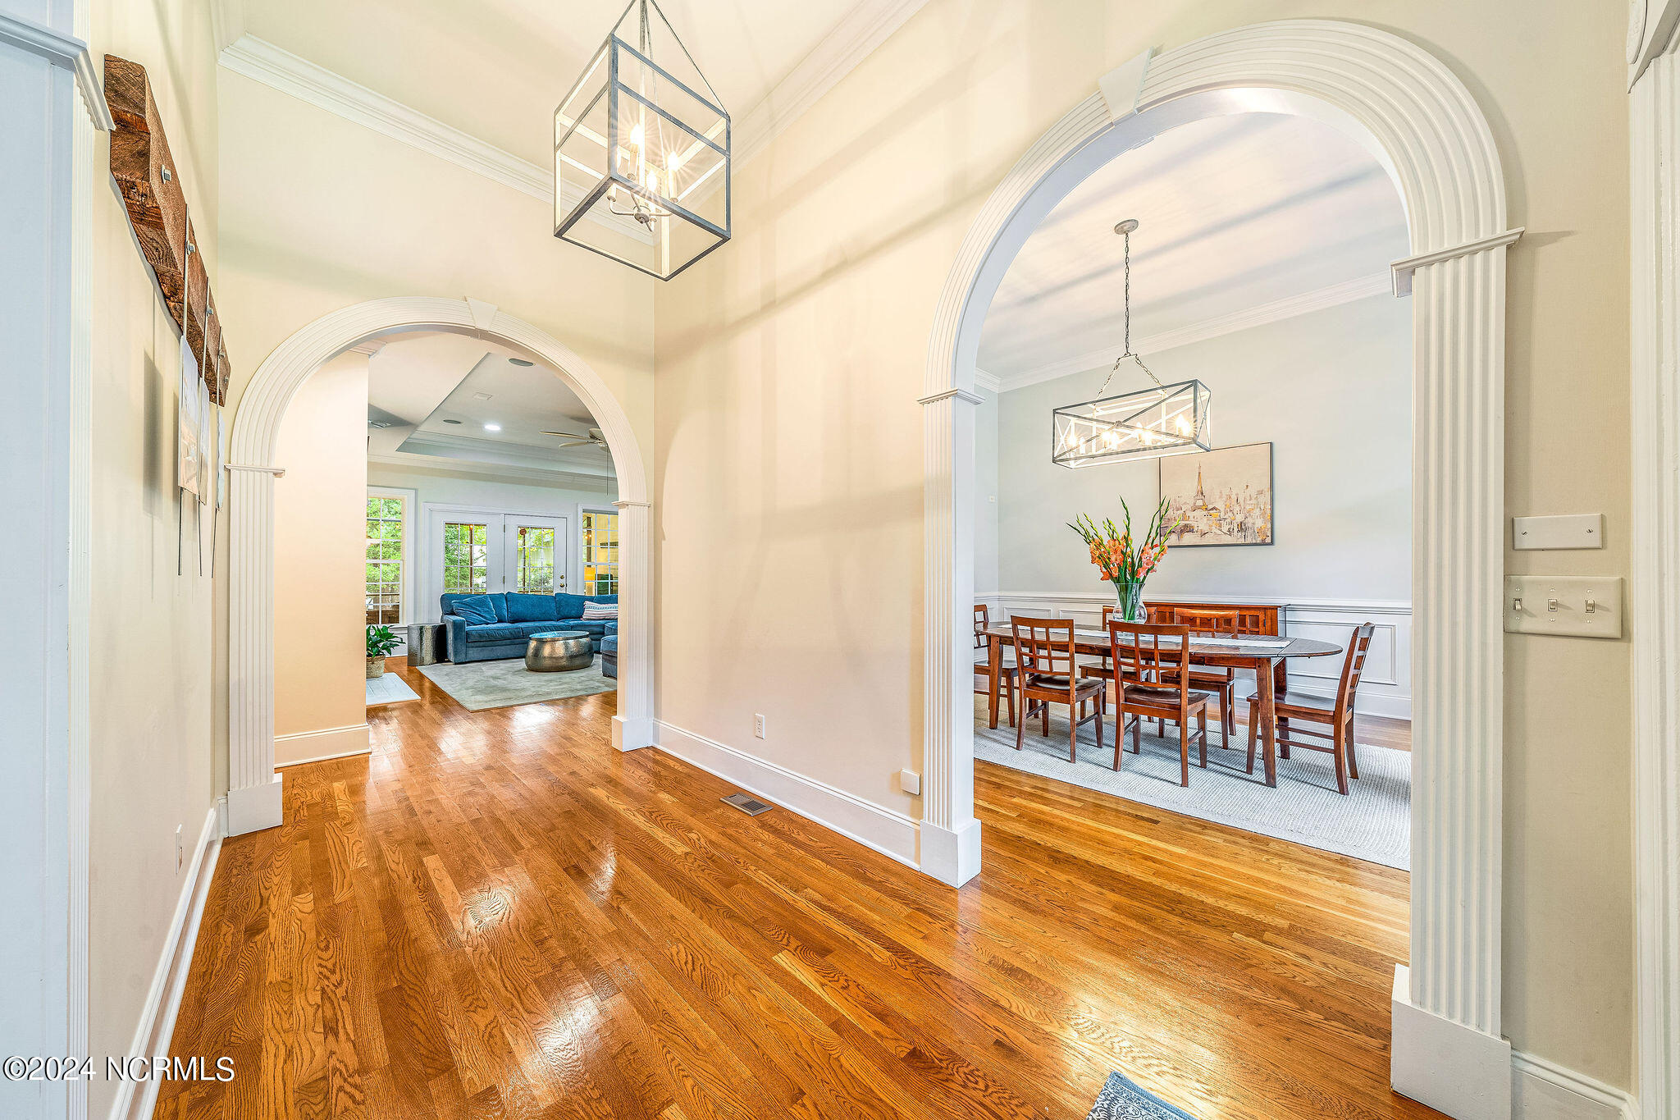
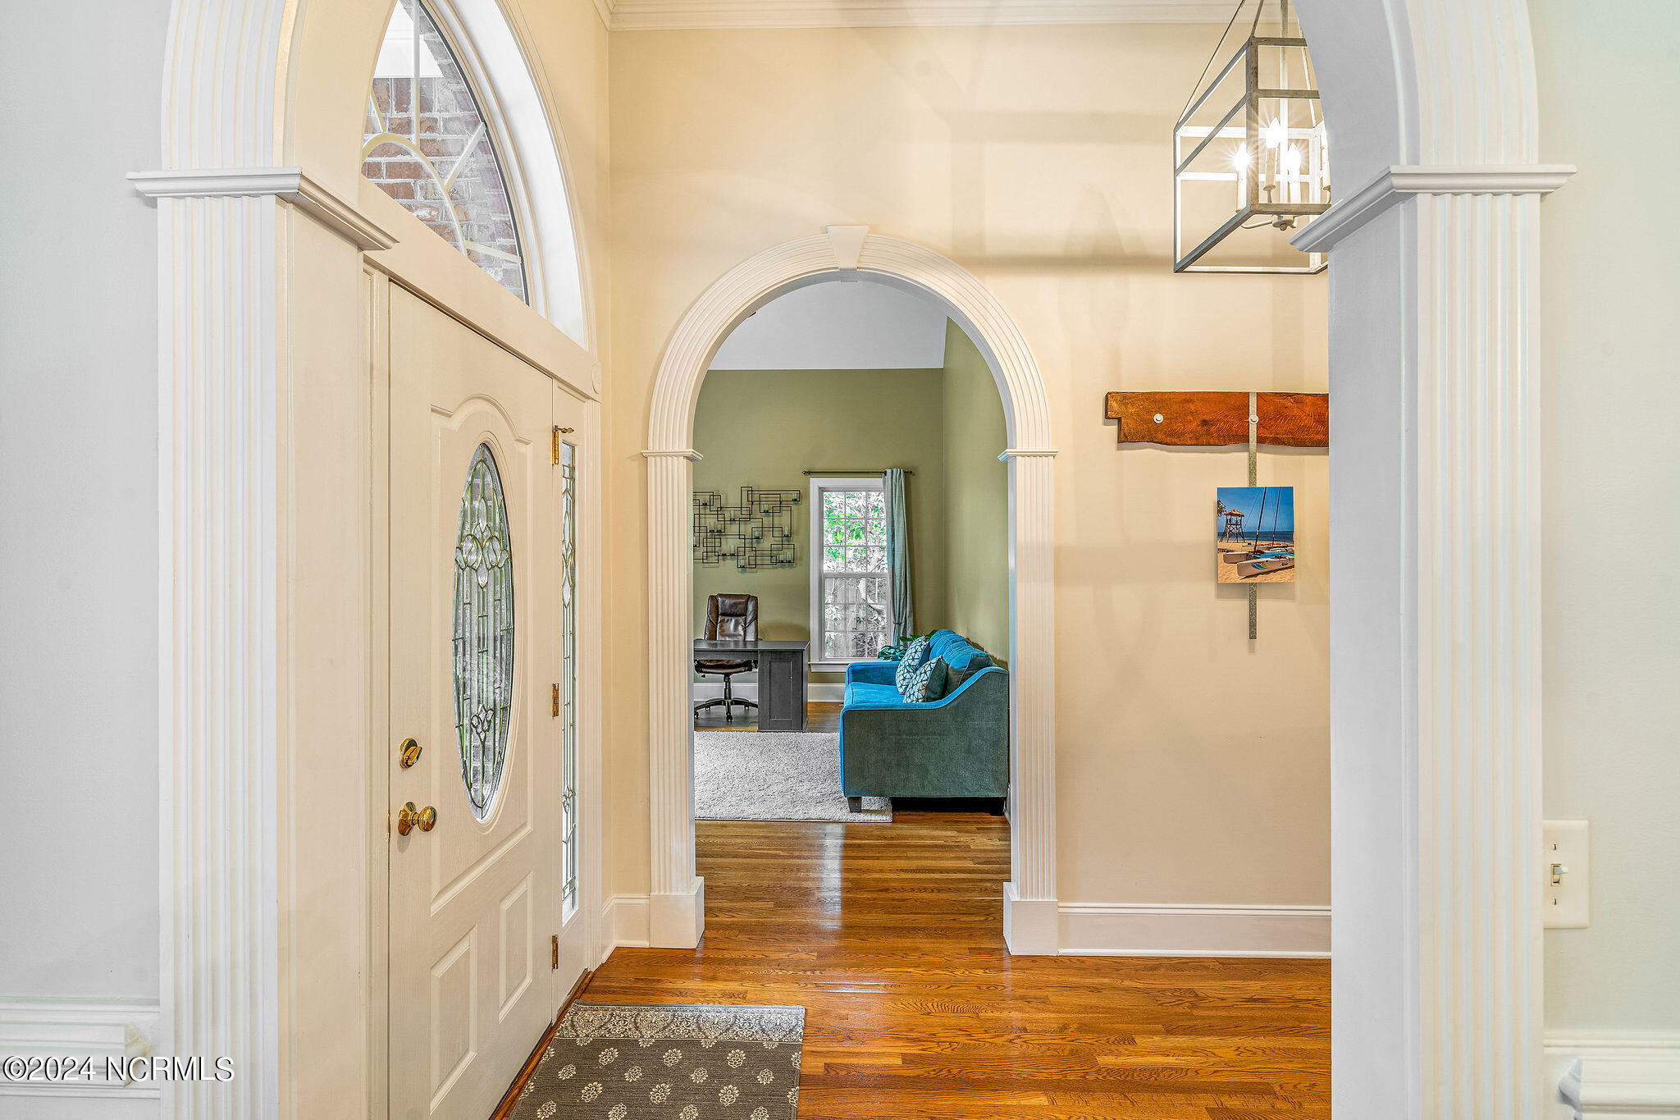
Foyer with polished hardwood floors and arched openings to furnished dining and living rooms.
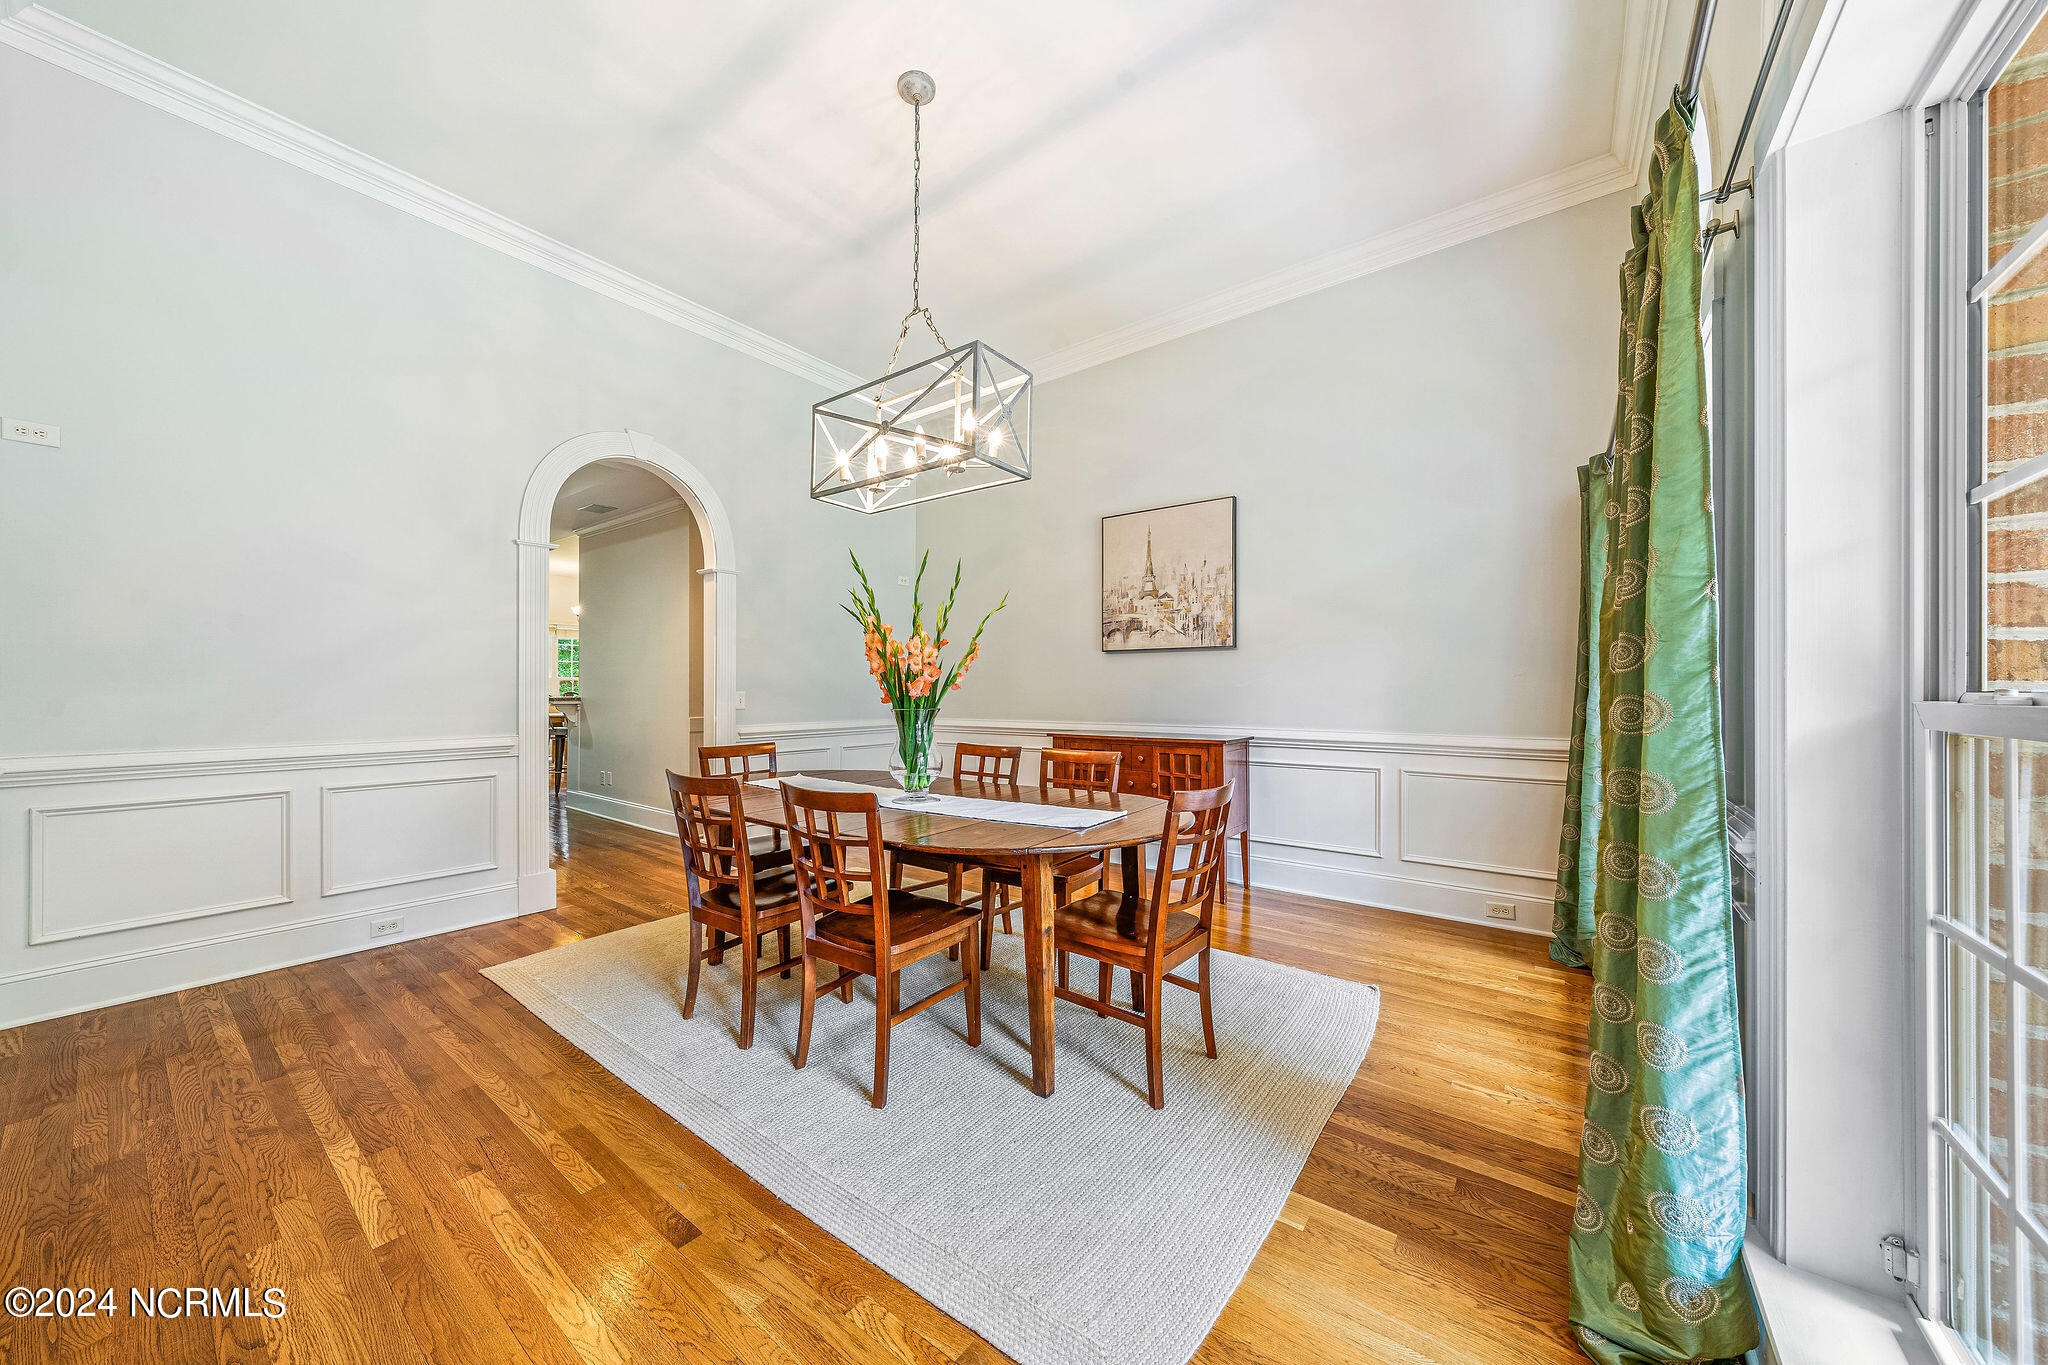
Dining room with a wooden table, hardwood floors, white wainscoting, and green curtains beside tall windows.
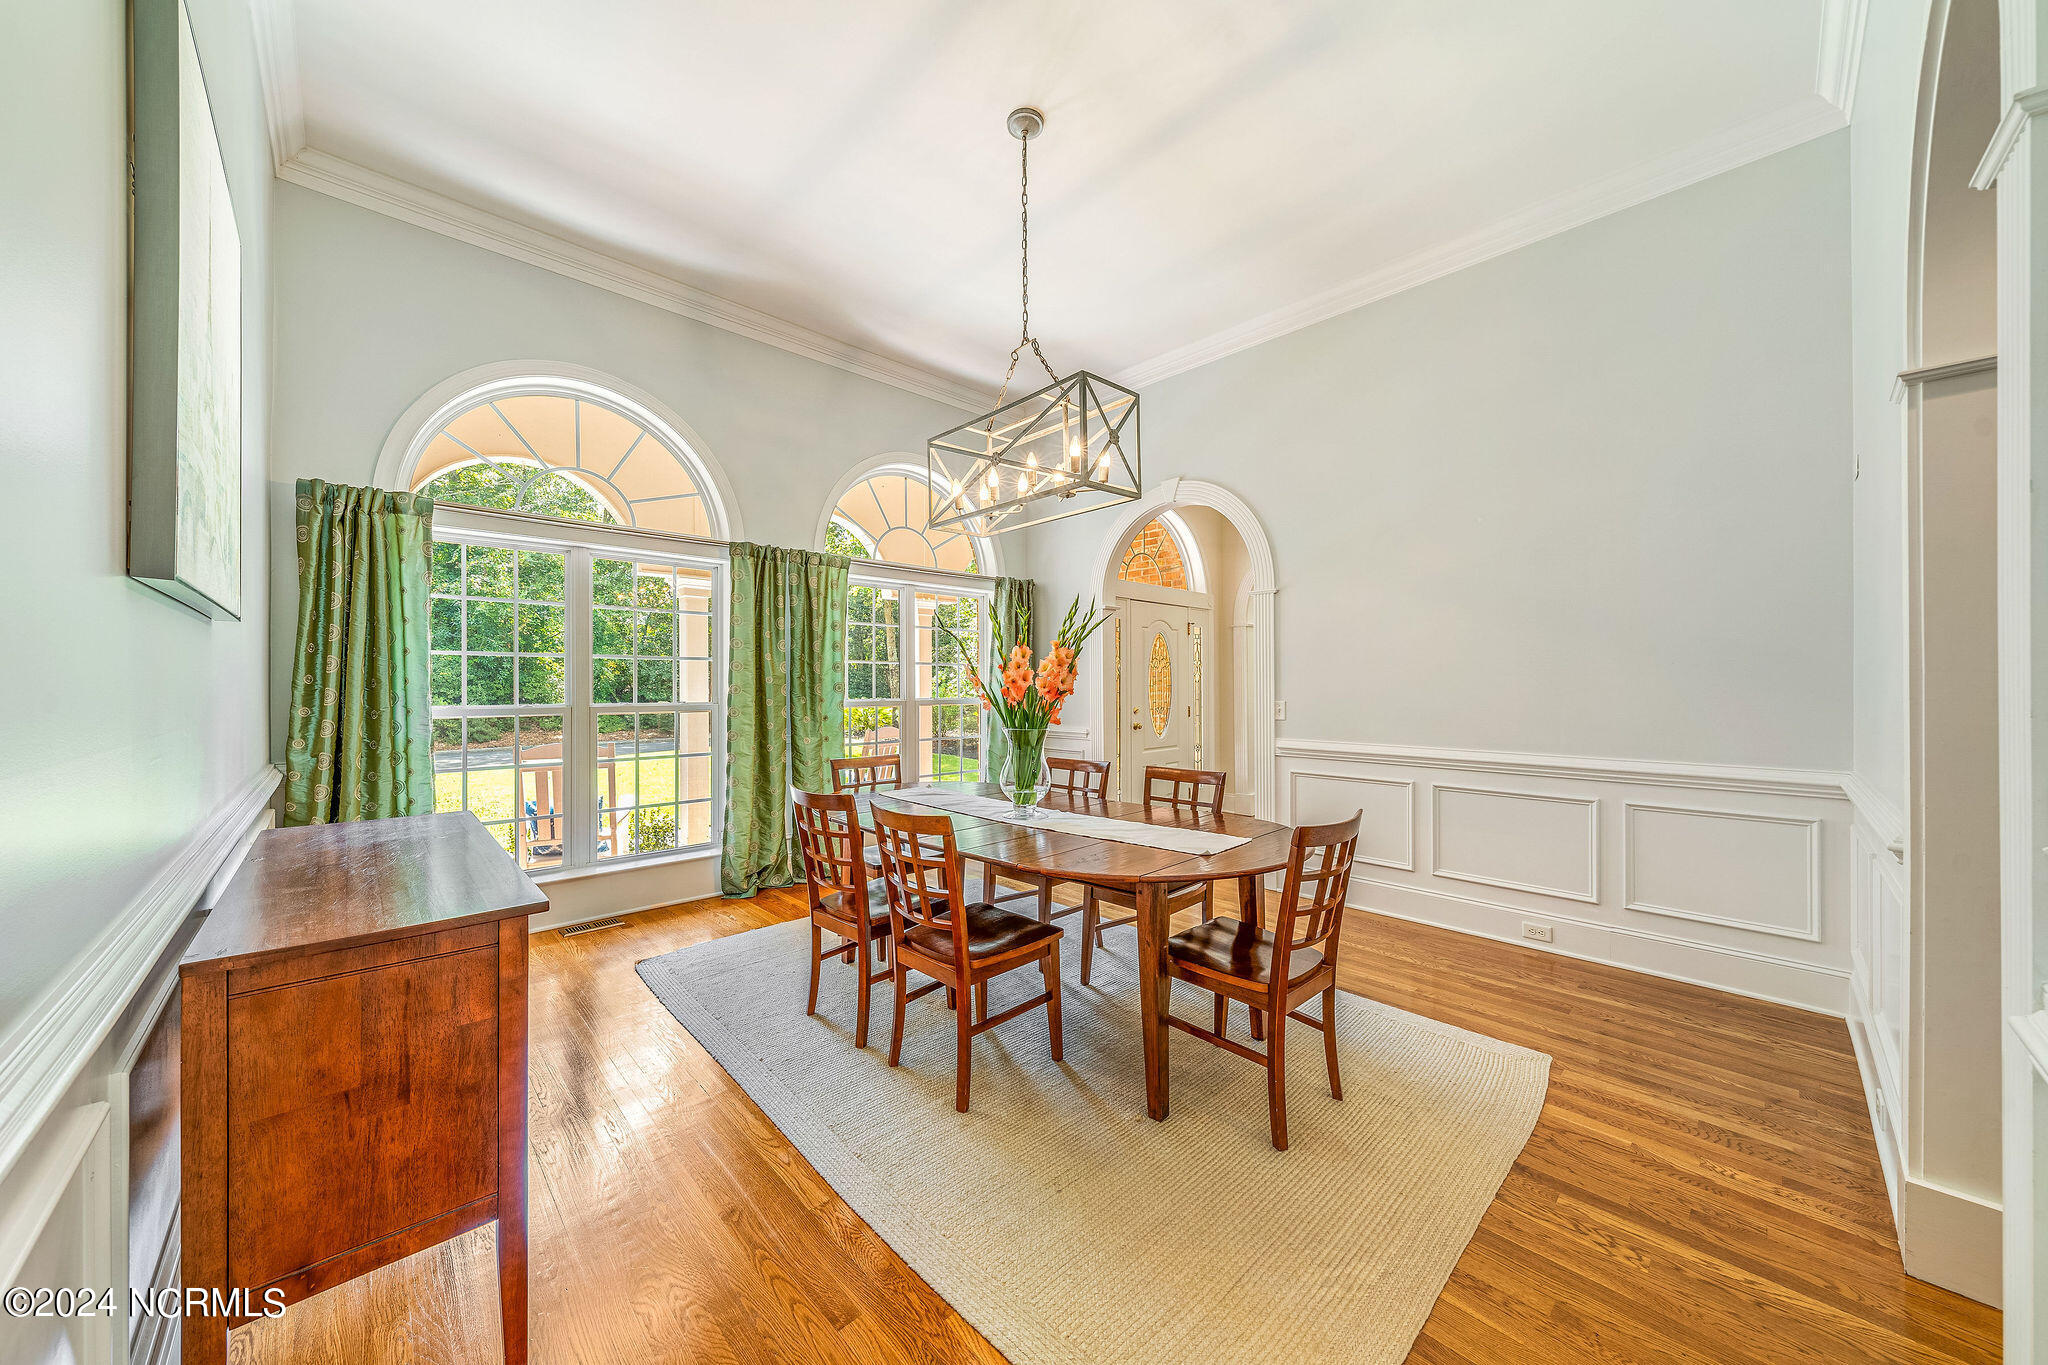
Dining room with arched windows, green curtains, hardwood floors, and a wooden table beneath a geometric pendant light.
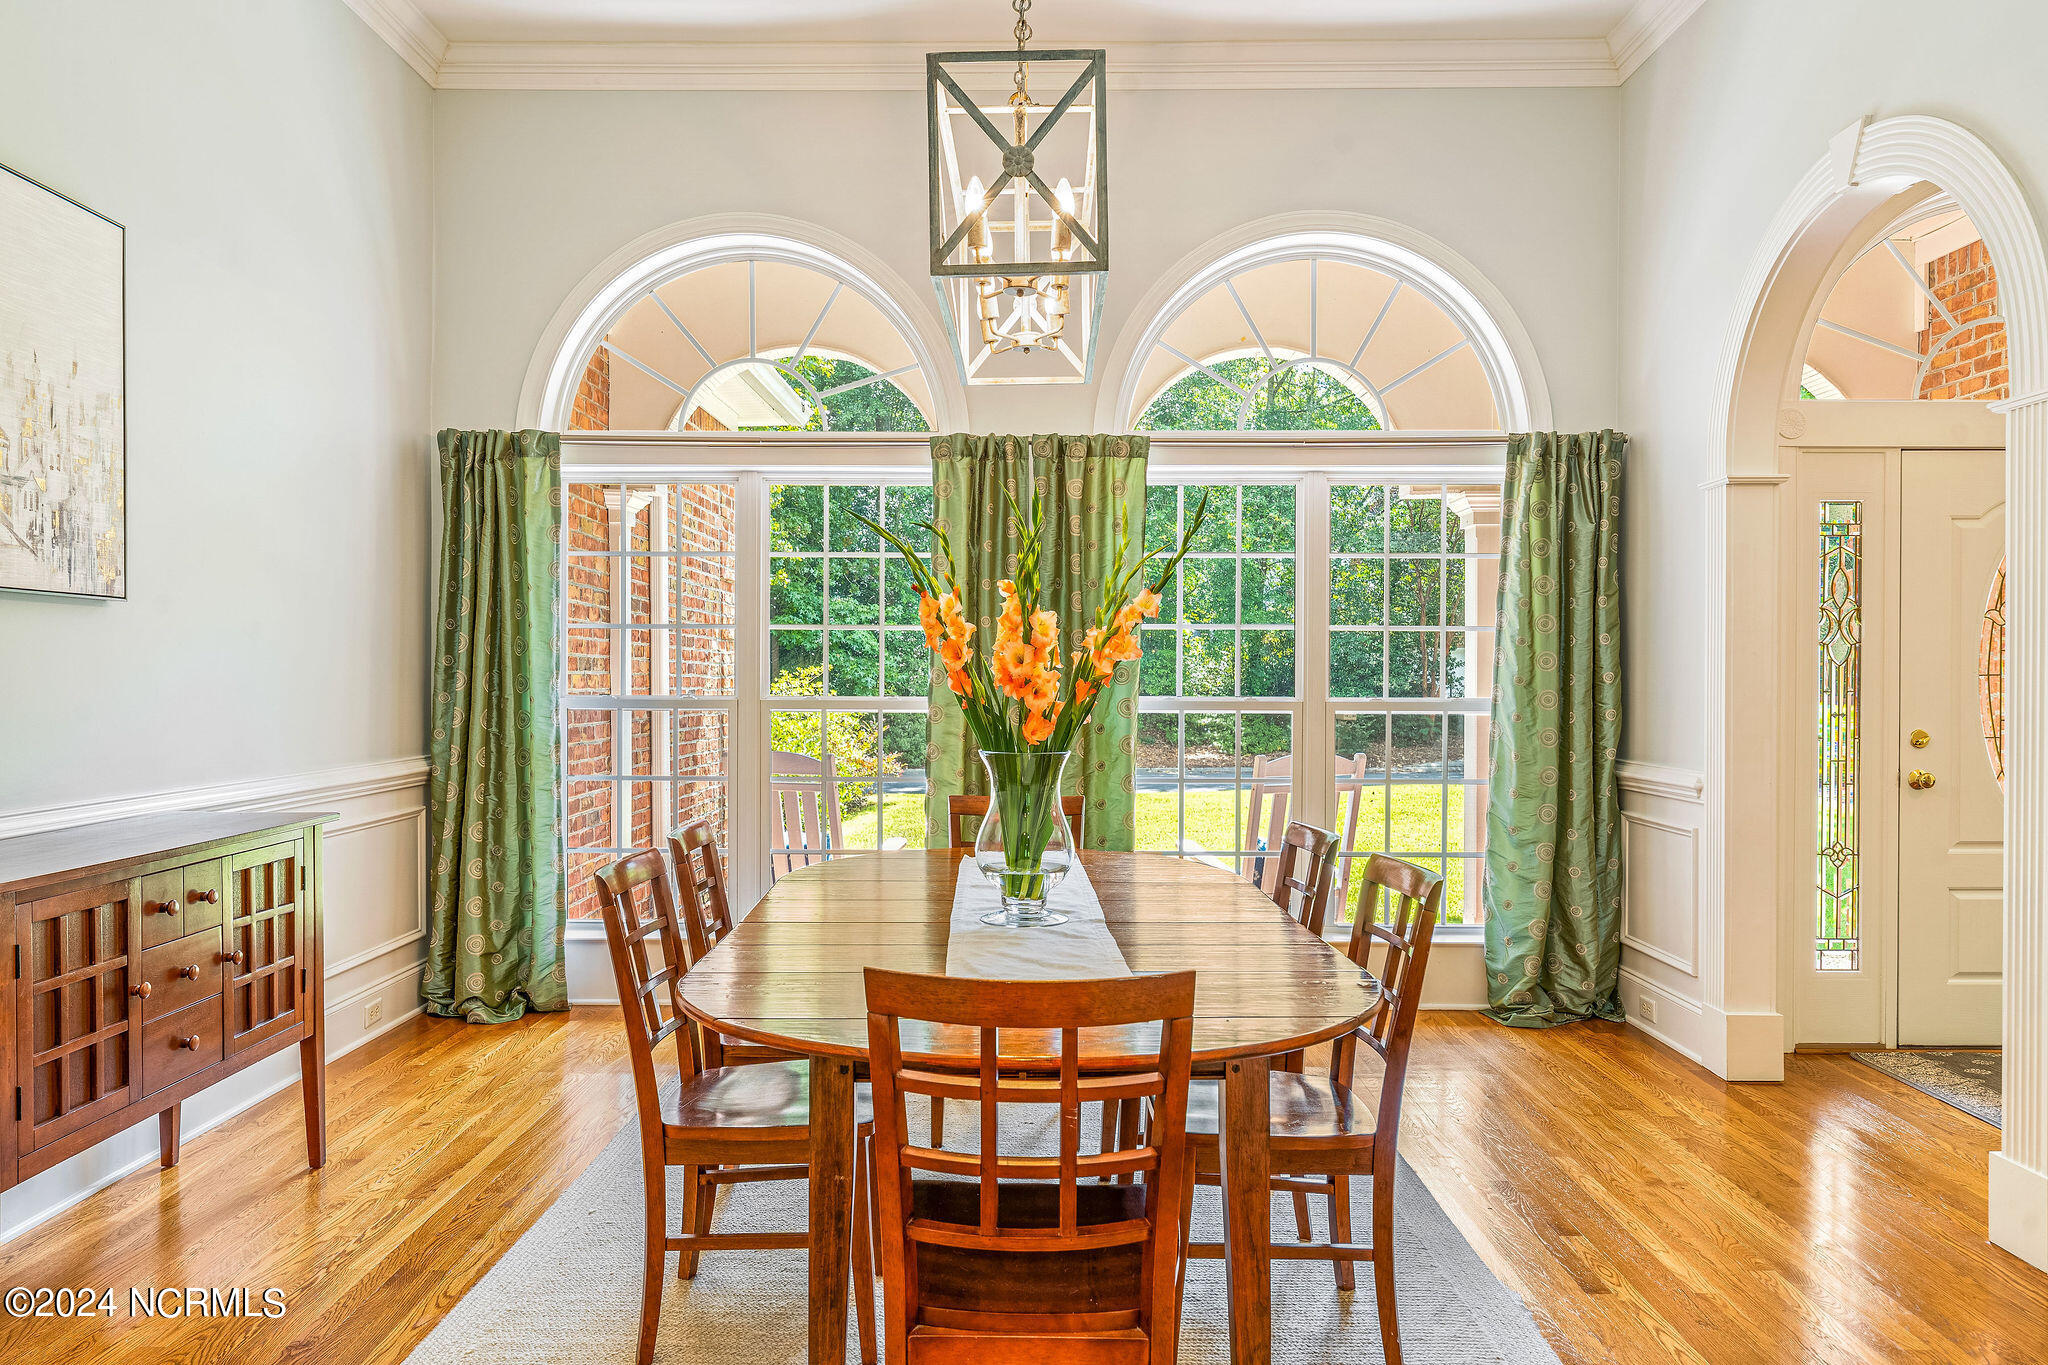
Dining room with a wooden table, orange flowers, and large arched windows.
Furnished entryway with a stained-glass front door and arched opening to a living room.
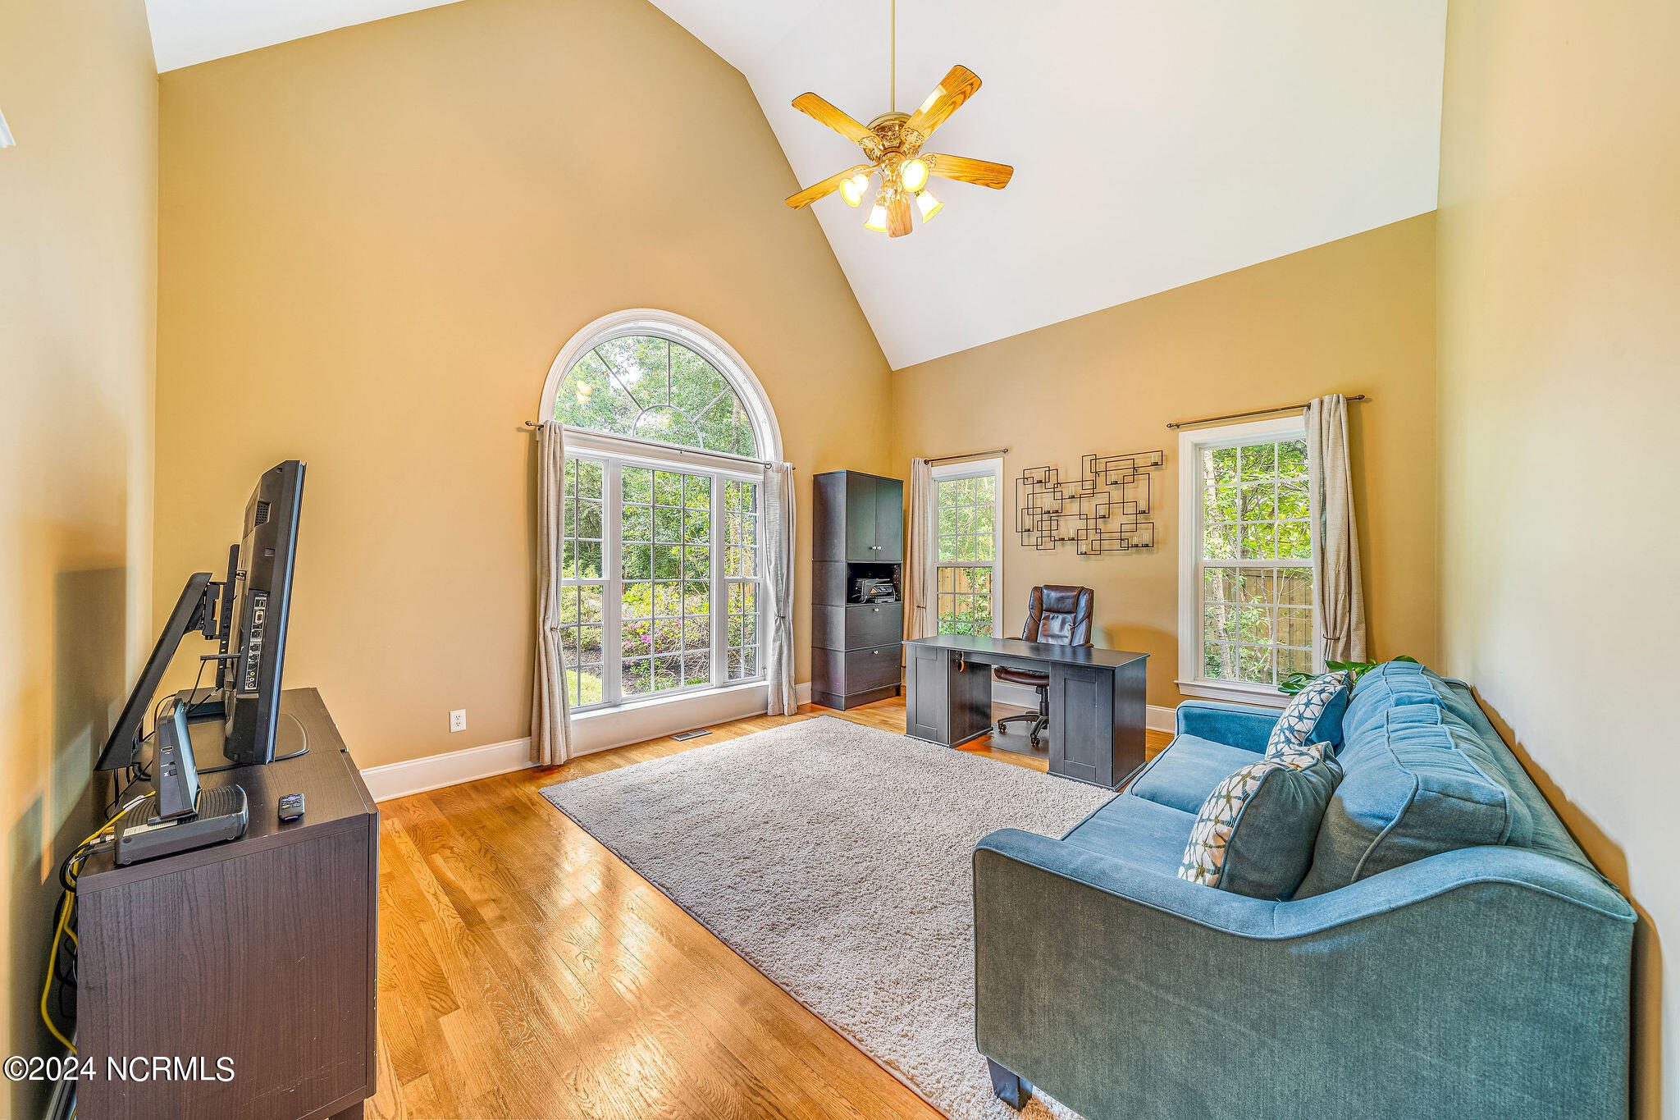
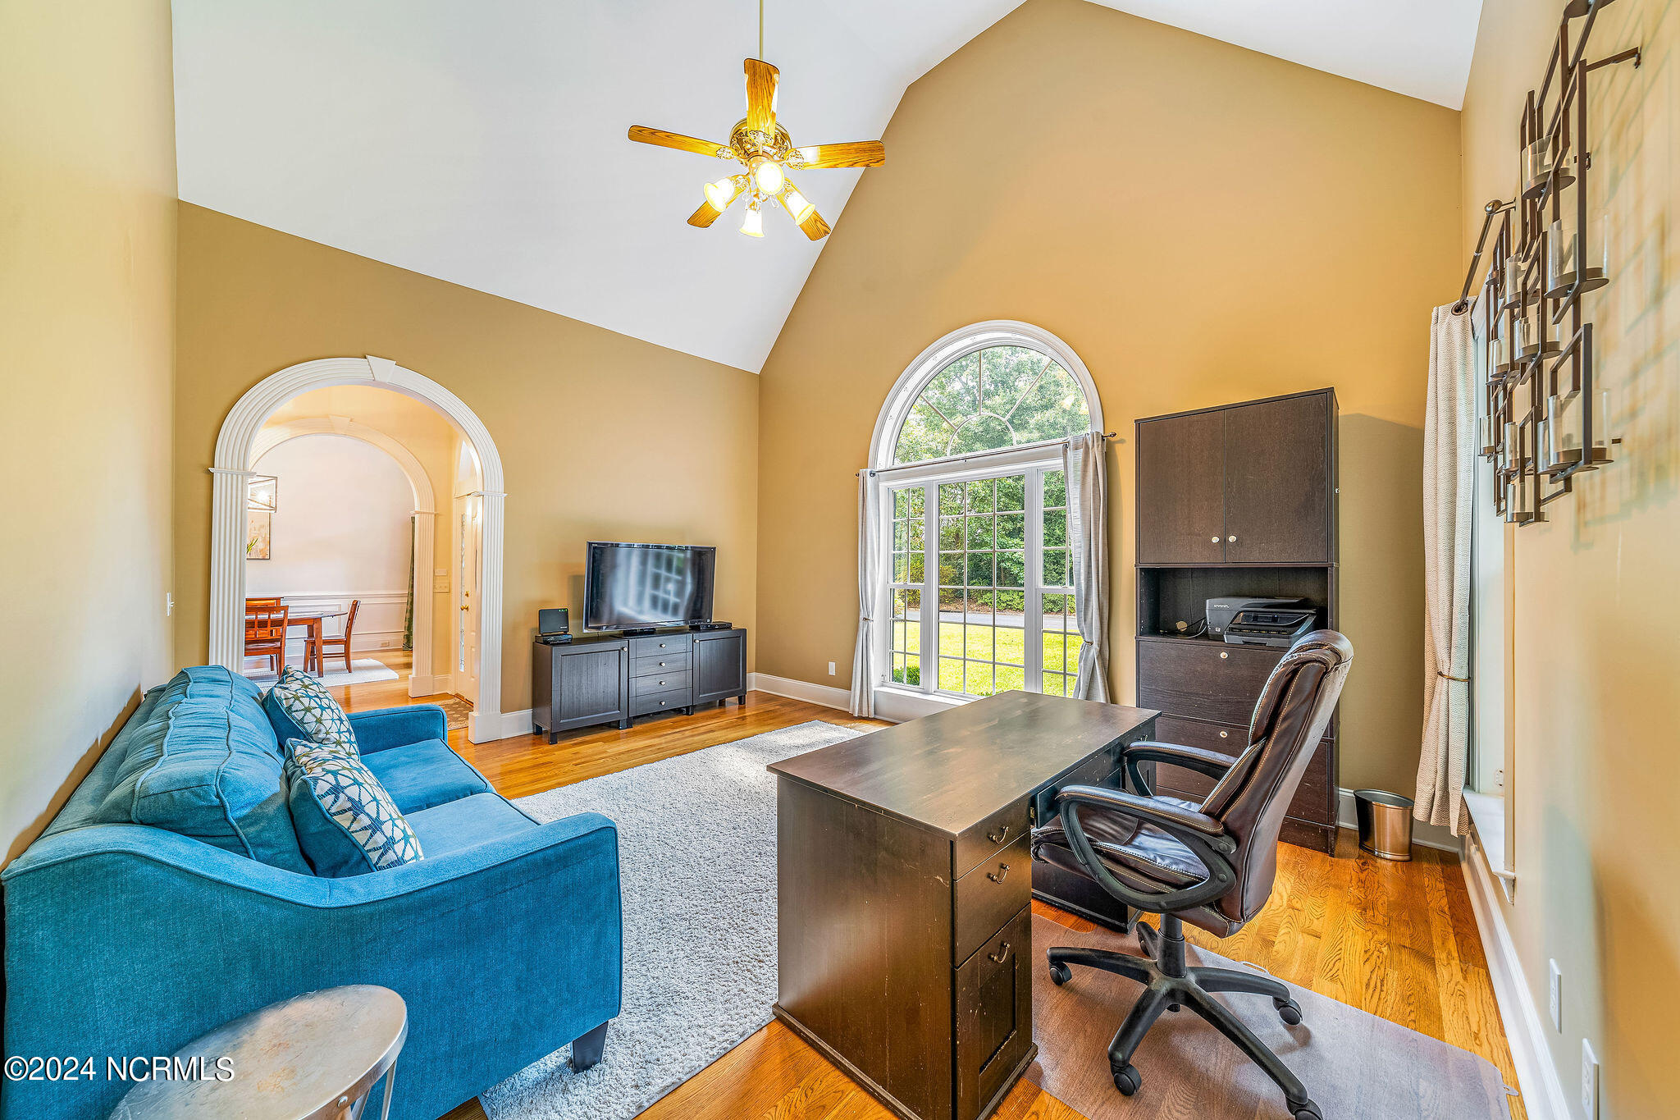
Furnished home office with a vaulted ceiling, arched window, desk, and blue sofa.
Home office with vaulted ceiling, blue sofa, dark wood desk, and arched windows.
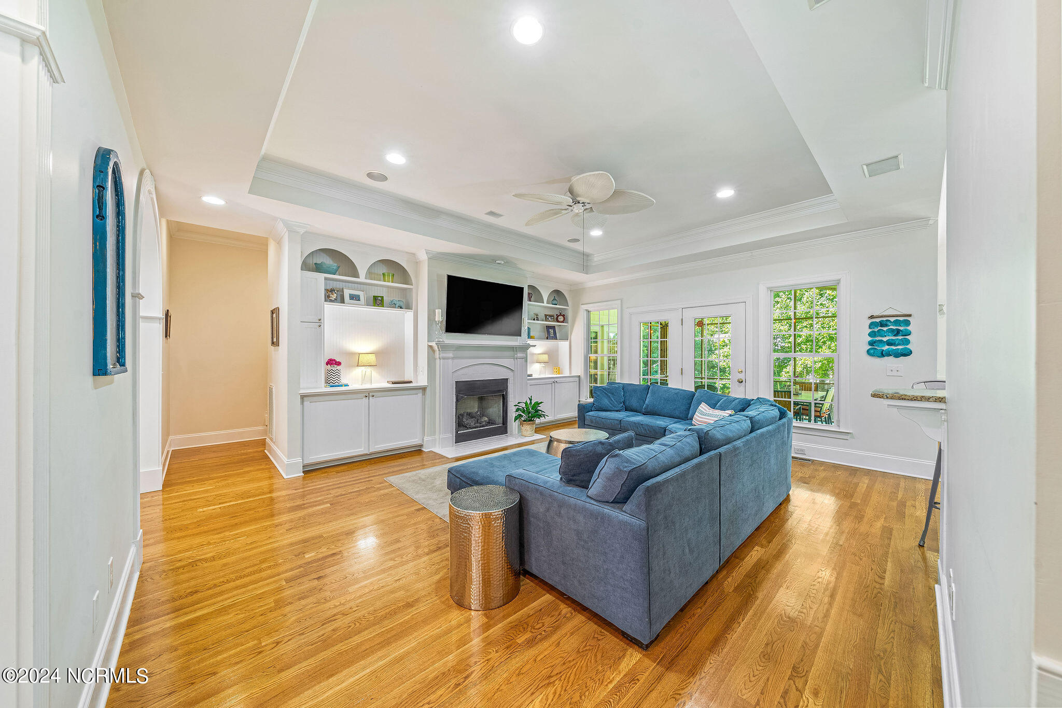
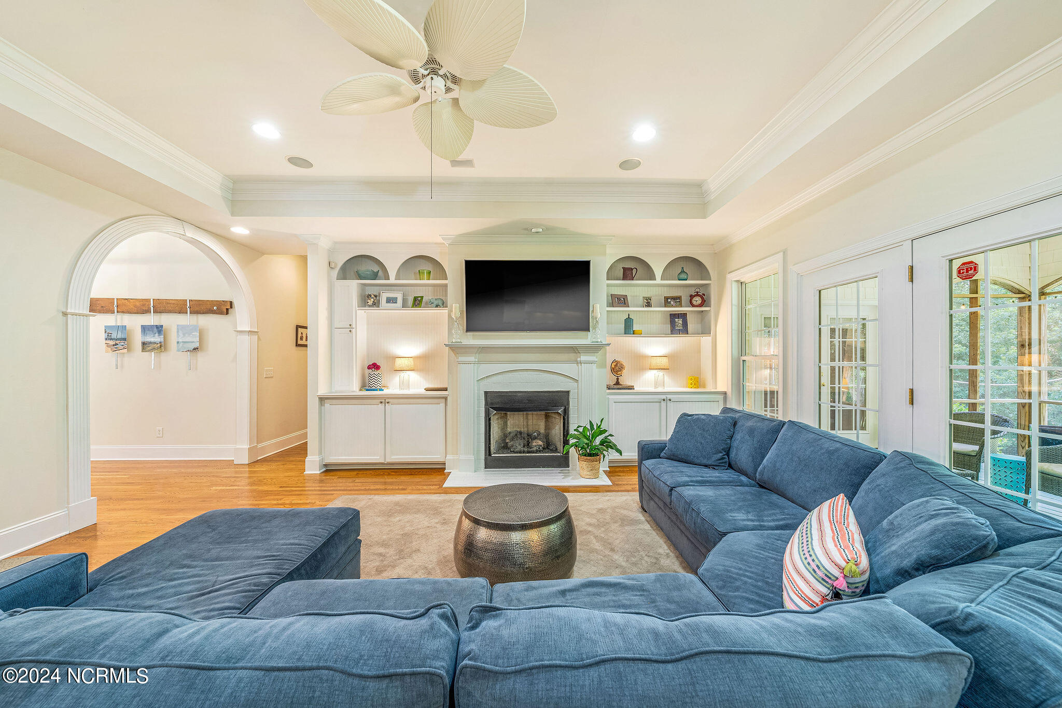
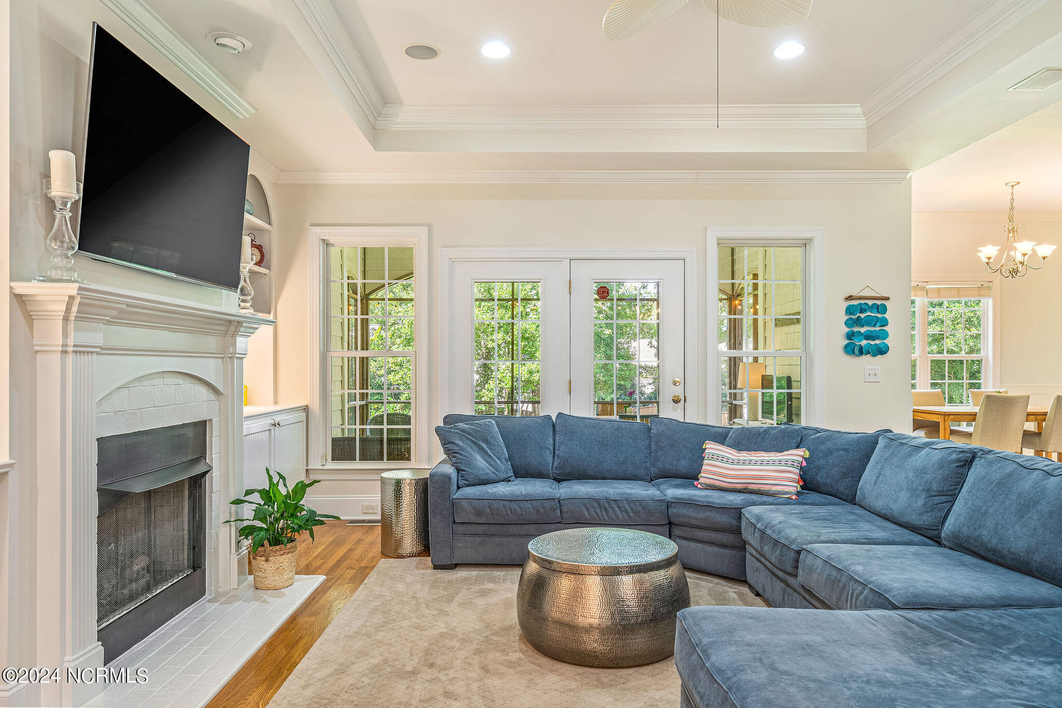
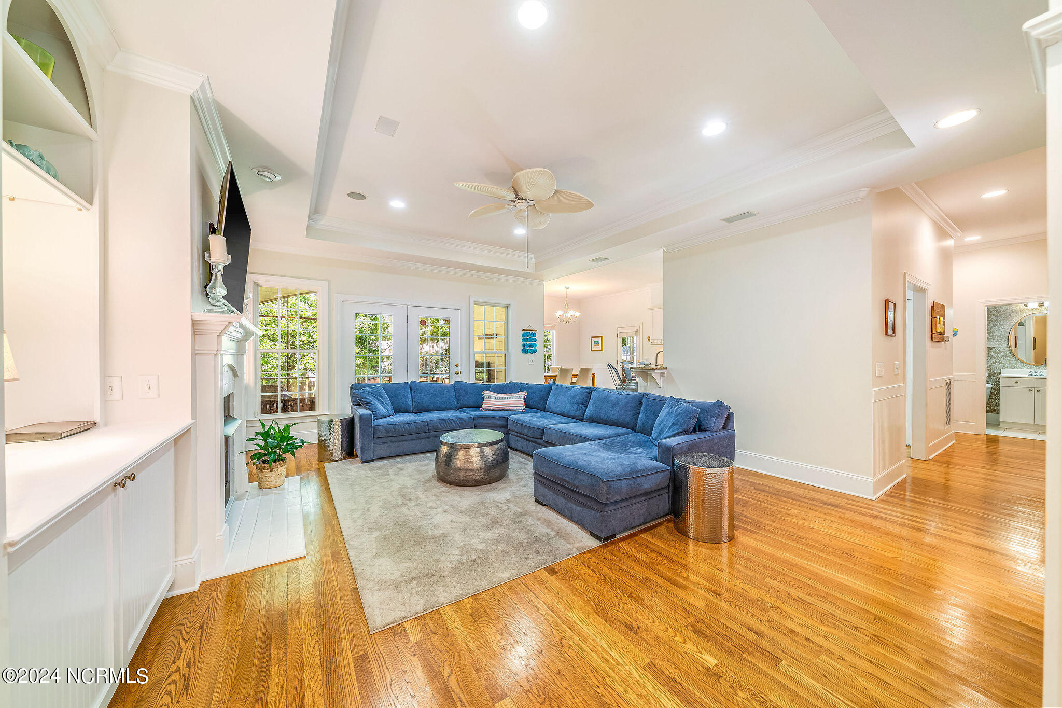
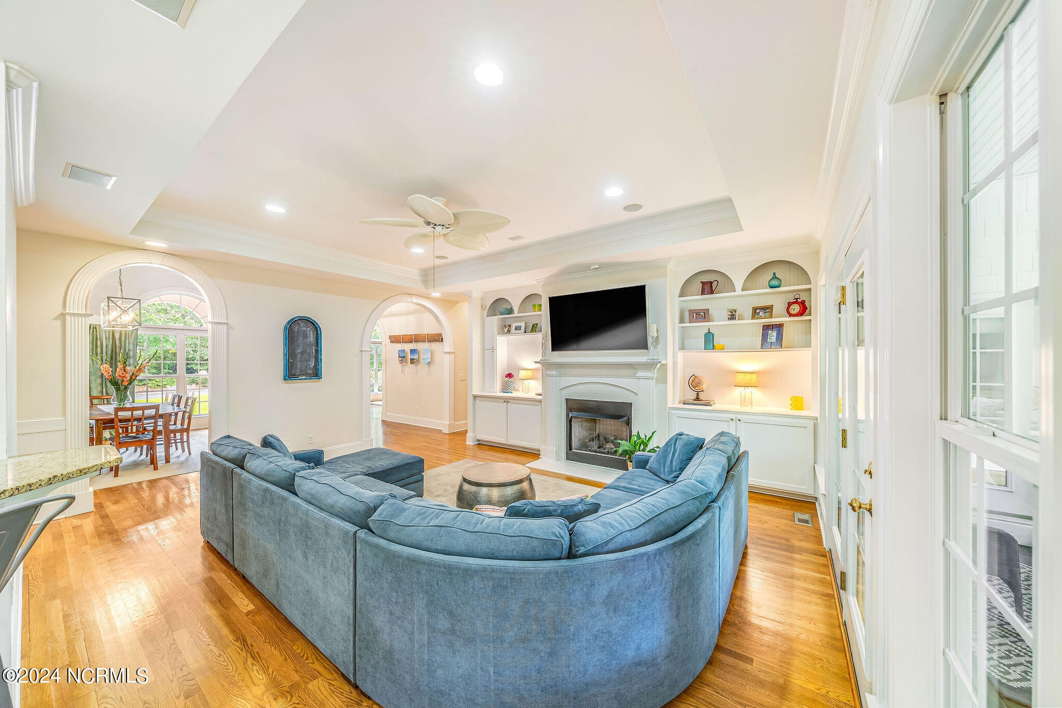
Living room with a blue sectional, built-in cabinetry, fireplace, and French doors.
Living room with a blue sectional, white fireplace and built-in shelves, opening to a screened porch.
Living room with a blue sectional, white fireplace, and French doors overlooking greenery.
Staged living room with blue sectional, hardwood floors, tray ceiling, and French doors.
Living room with a curved blue sectional, built-in shelves, fireplace, and arched openings to the dining area.
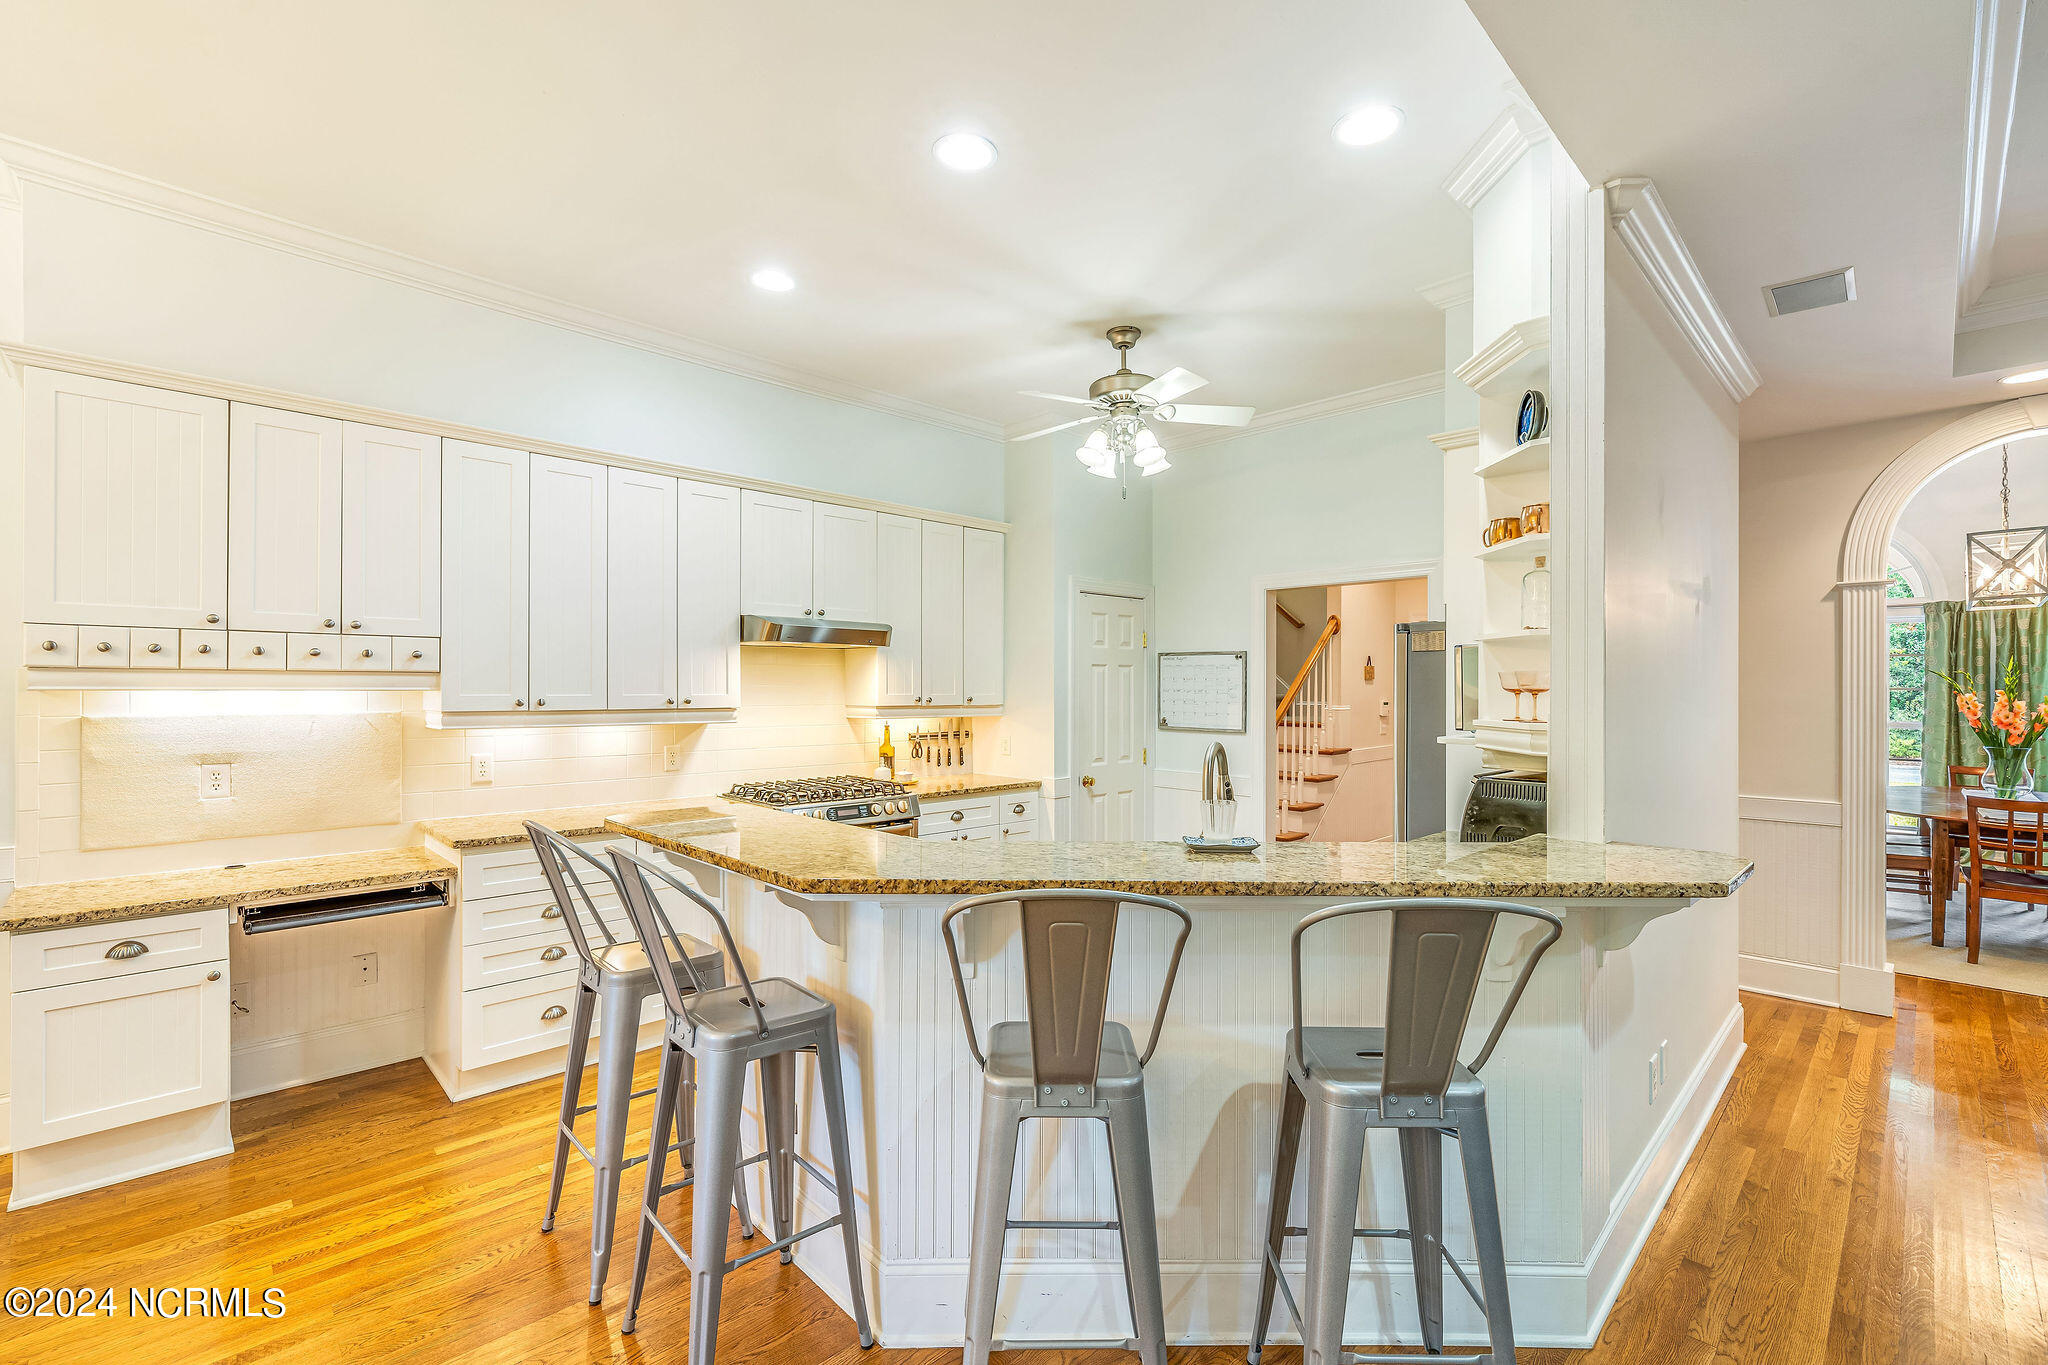
Kitchen with white cabinetry, a granite island, metal stools, and hardwood floors.
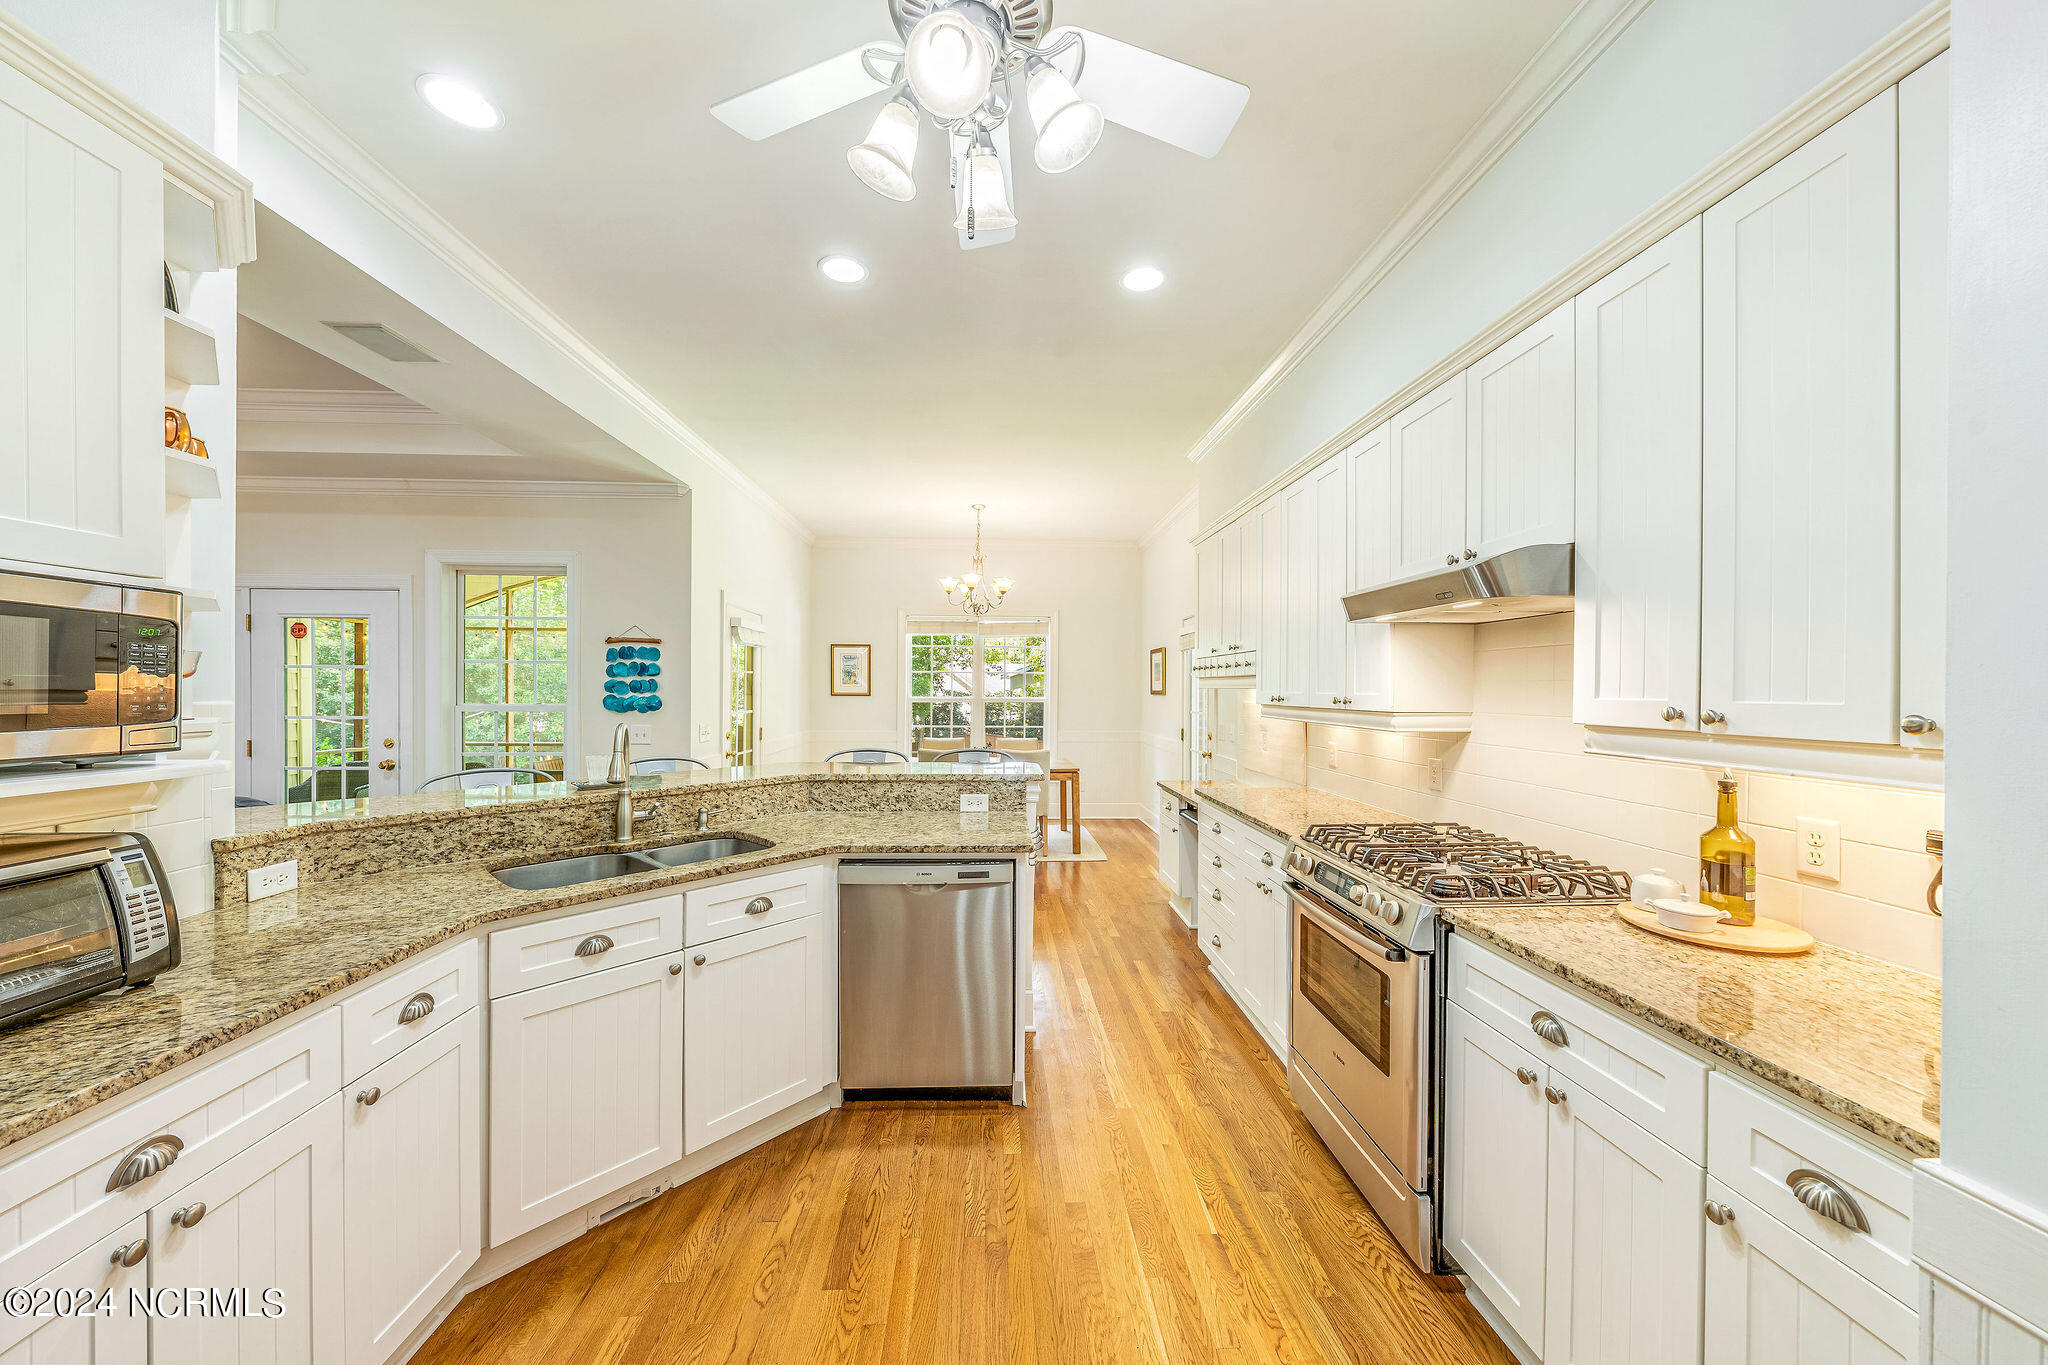
Kitchen with white cabinetry, granite counters, a gas range, and a large island with bar seating.
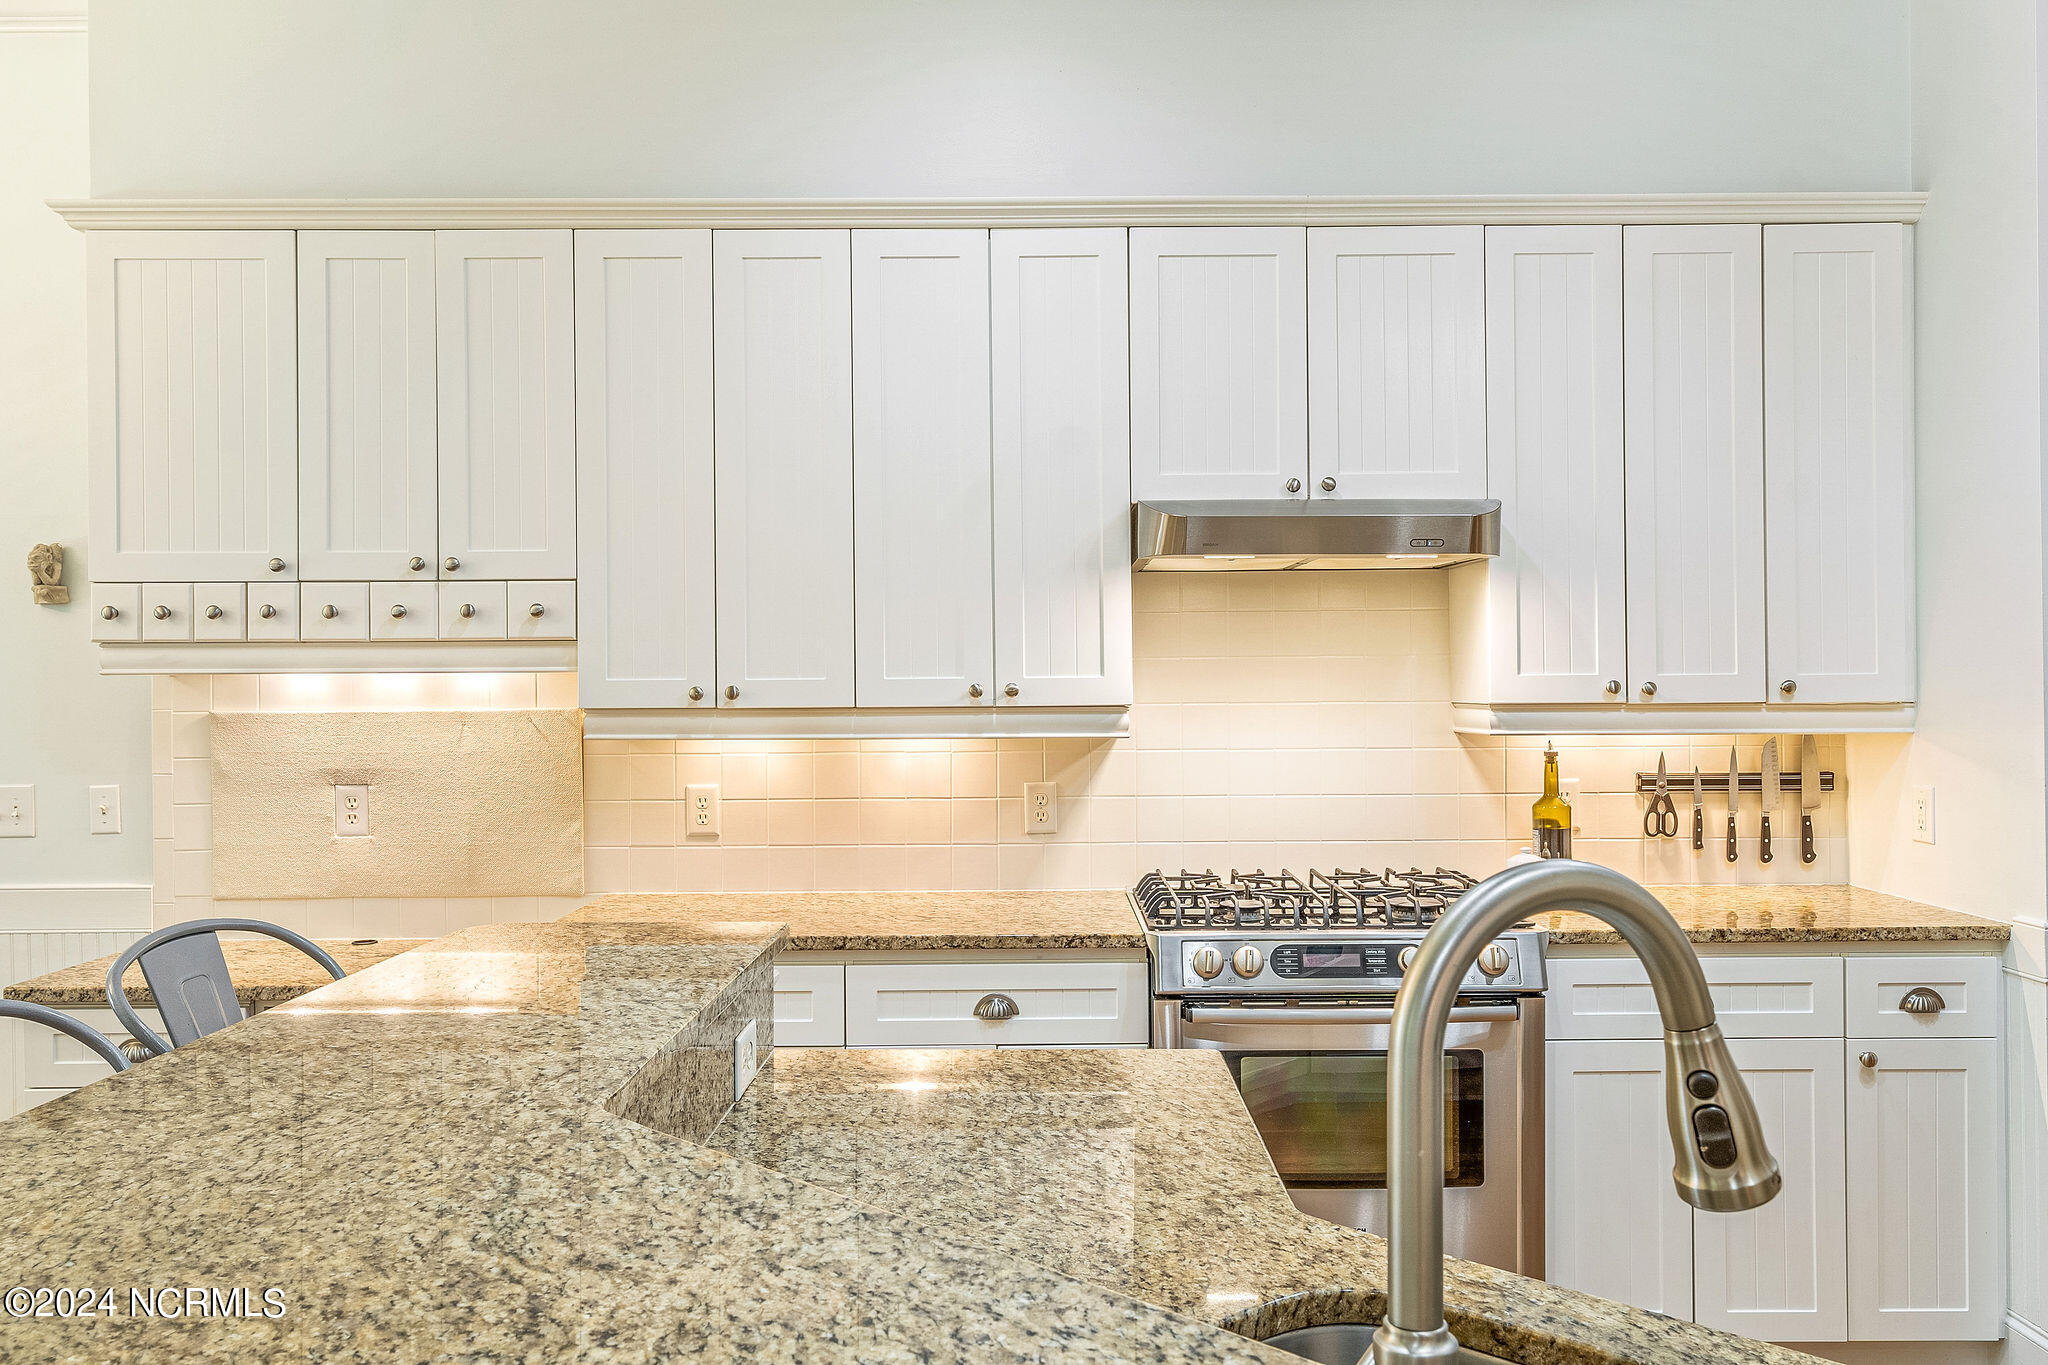
Kitchen with white cabinets, granite counters, stainless steel gas range, and a large curved faucet.
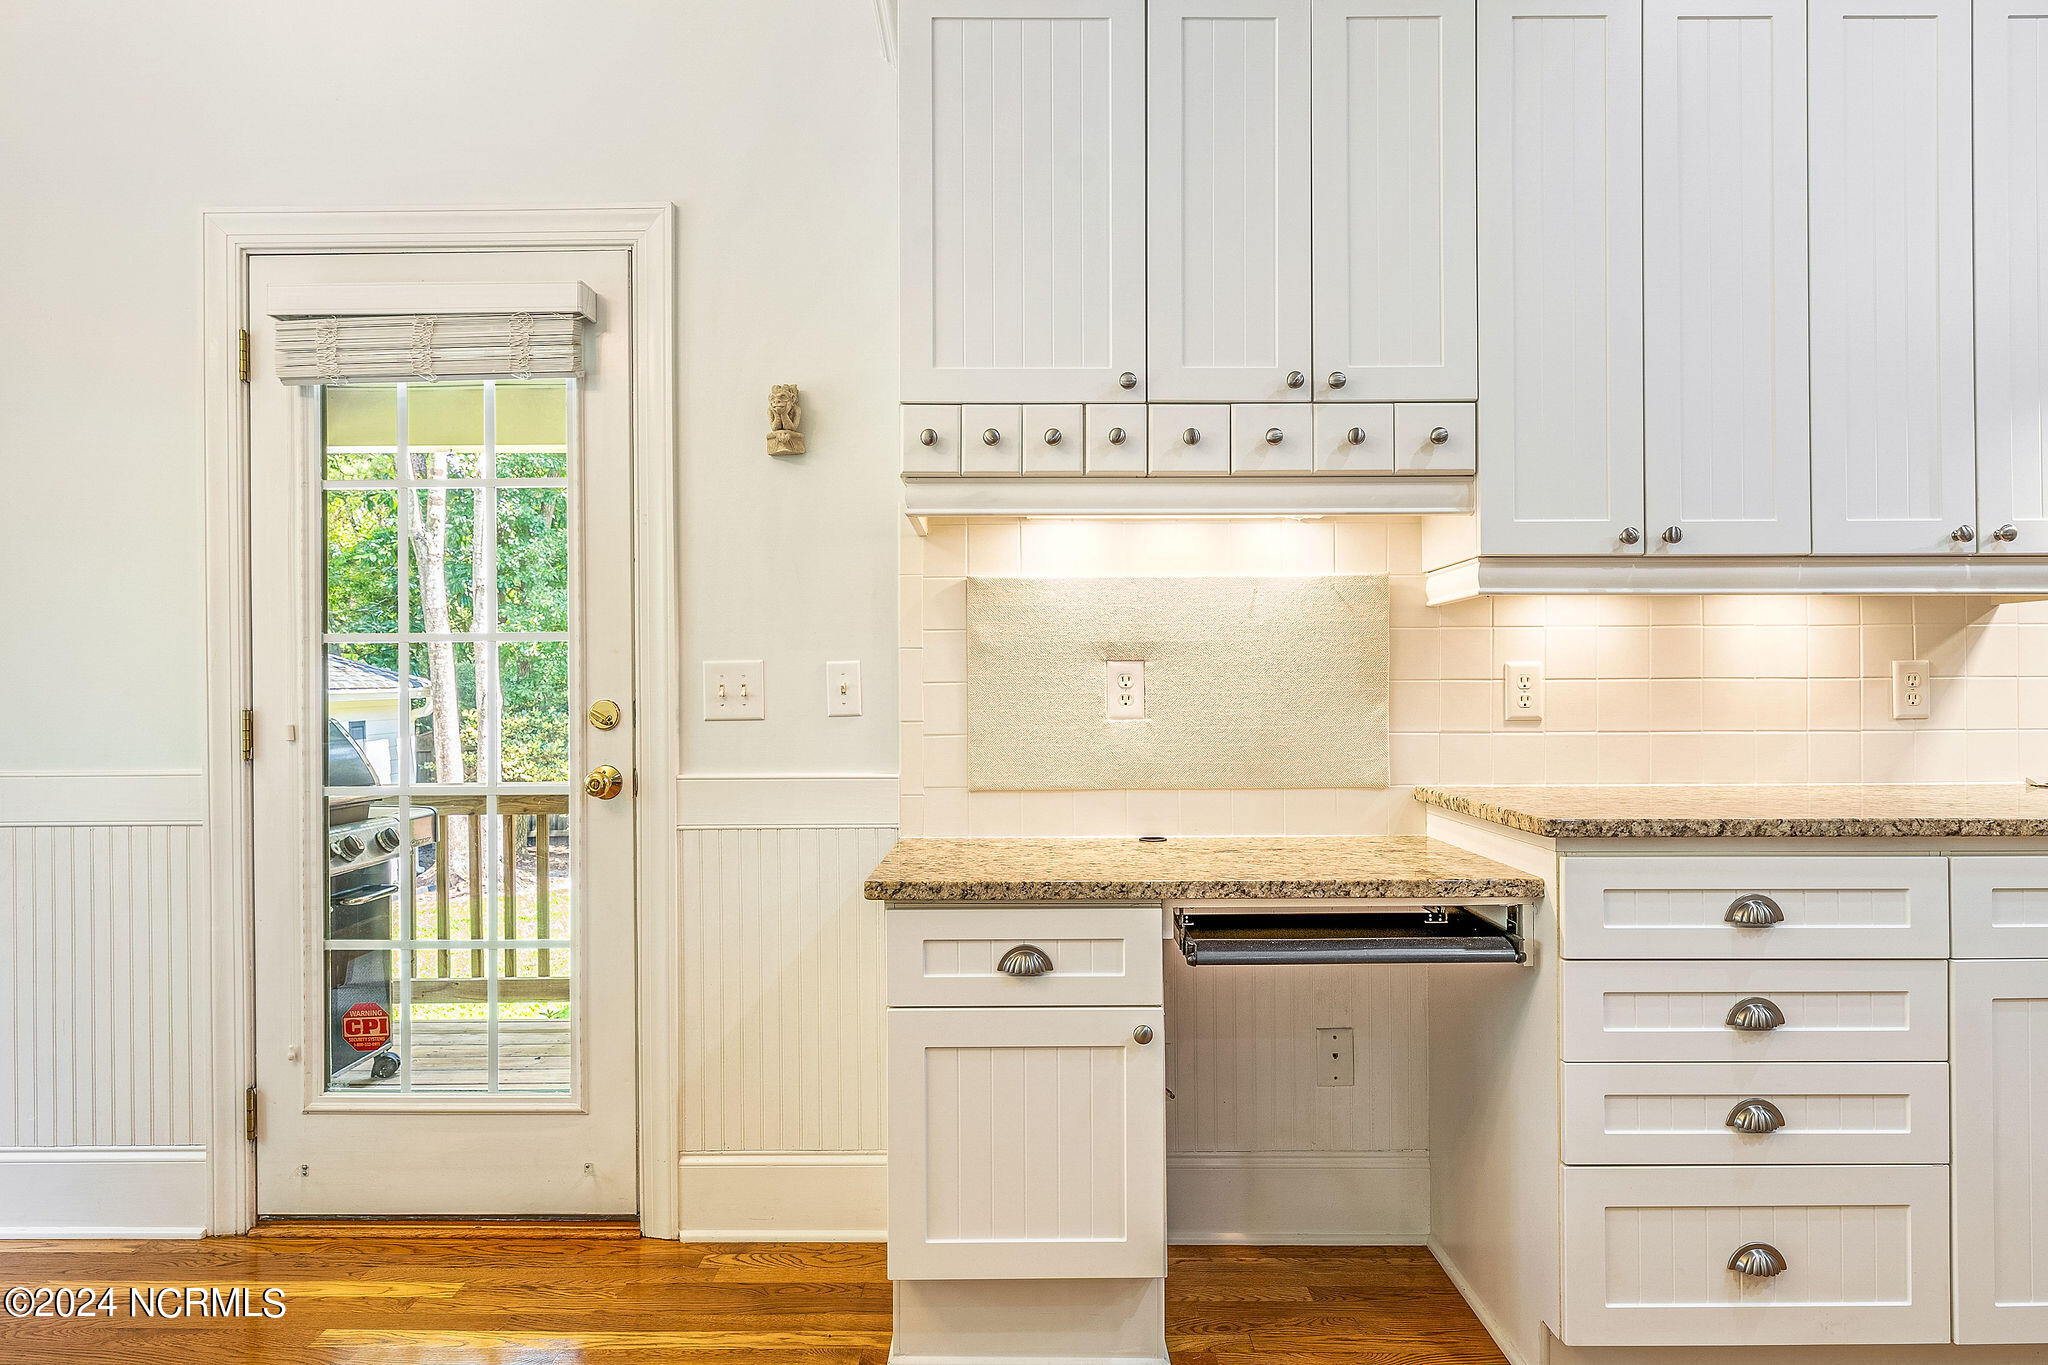
Kitchen with white paneled cabinetry and granite counters beside a glass-paned door.
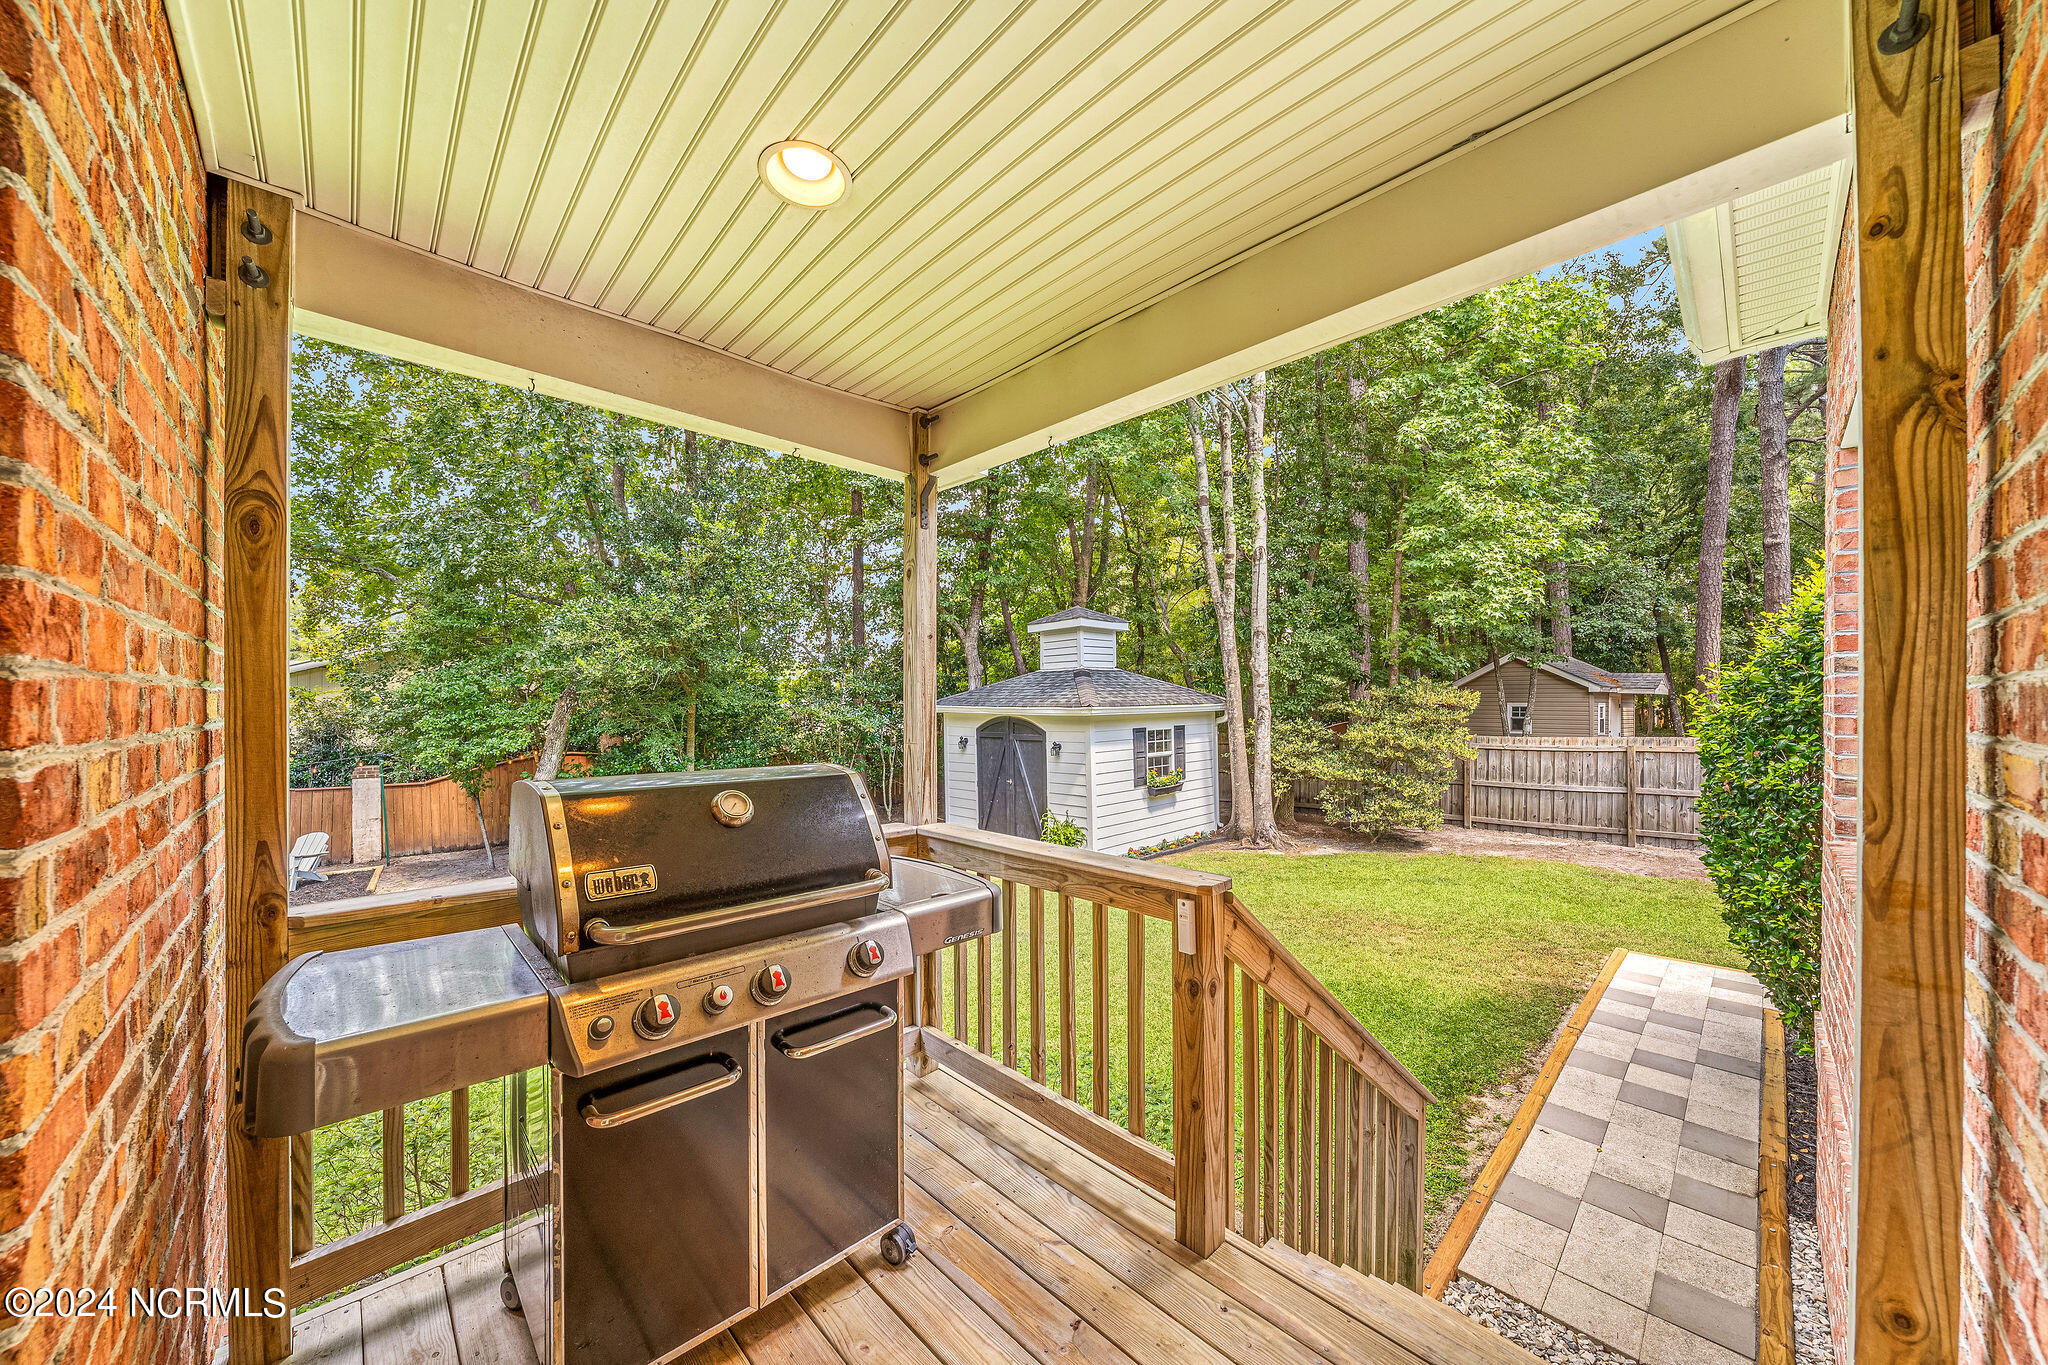
Covered deck with a gas grill overlooking a tree-lined backyard and garden shed.
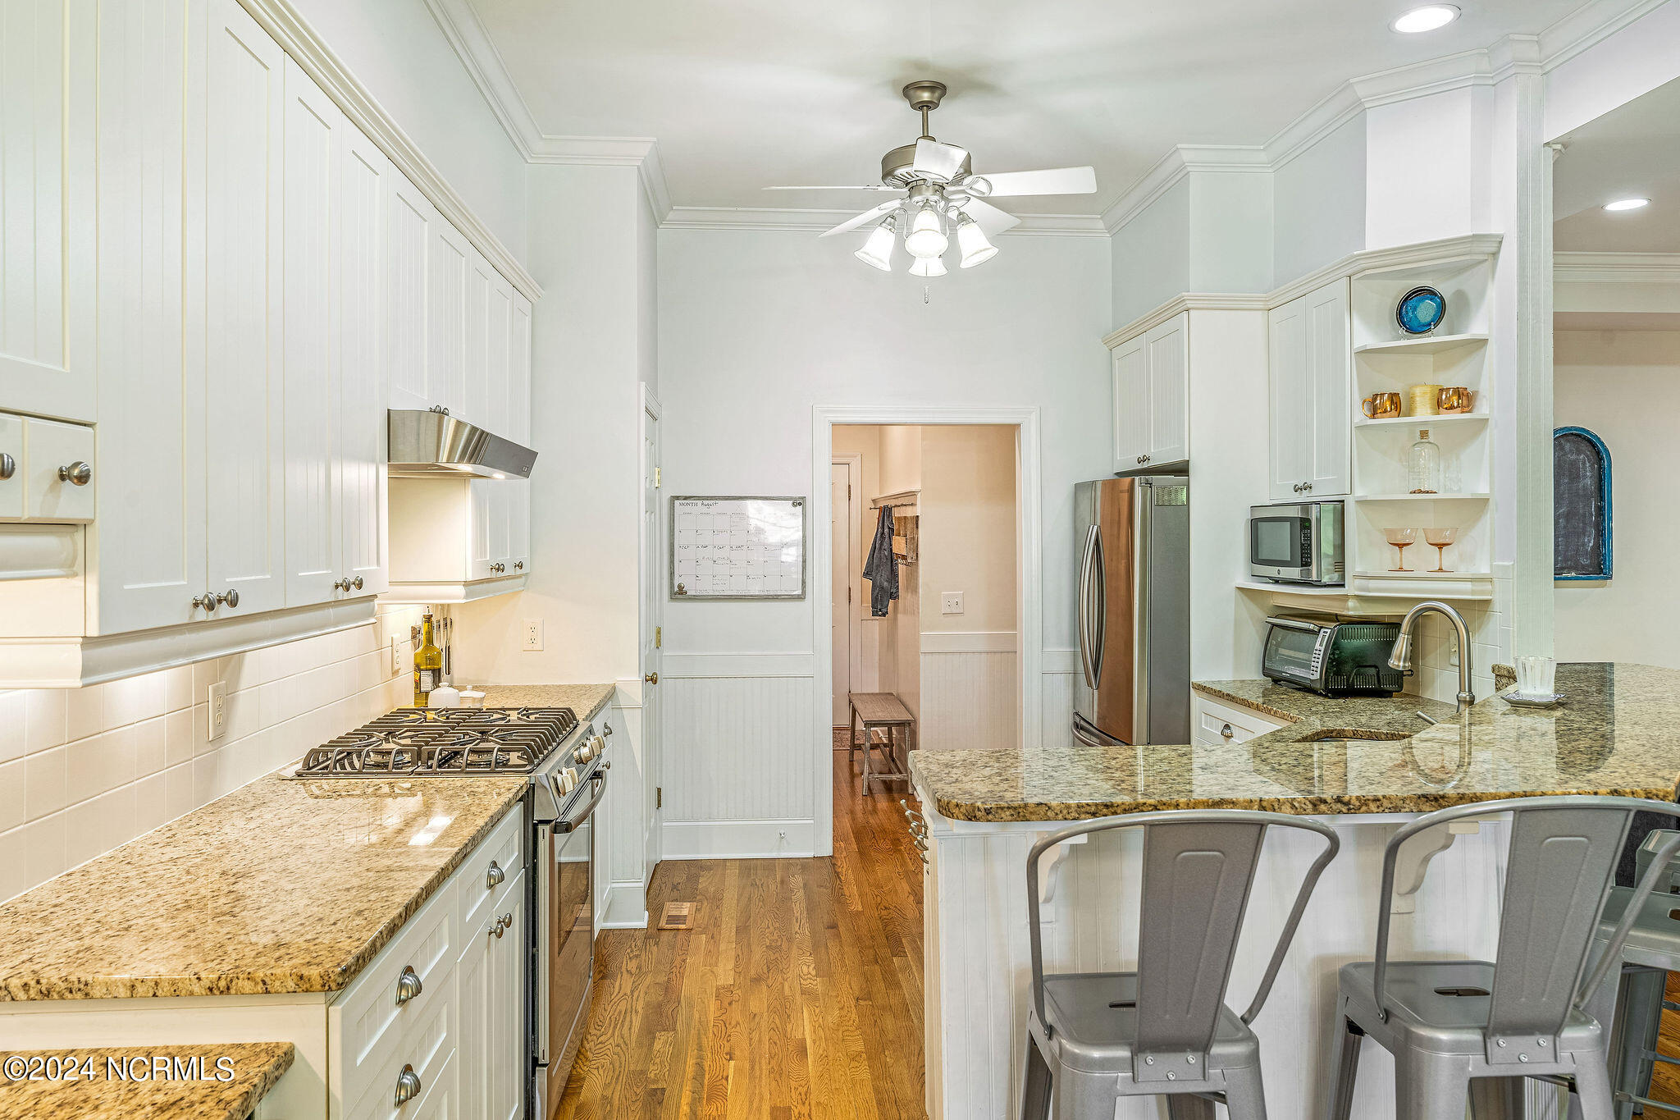
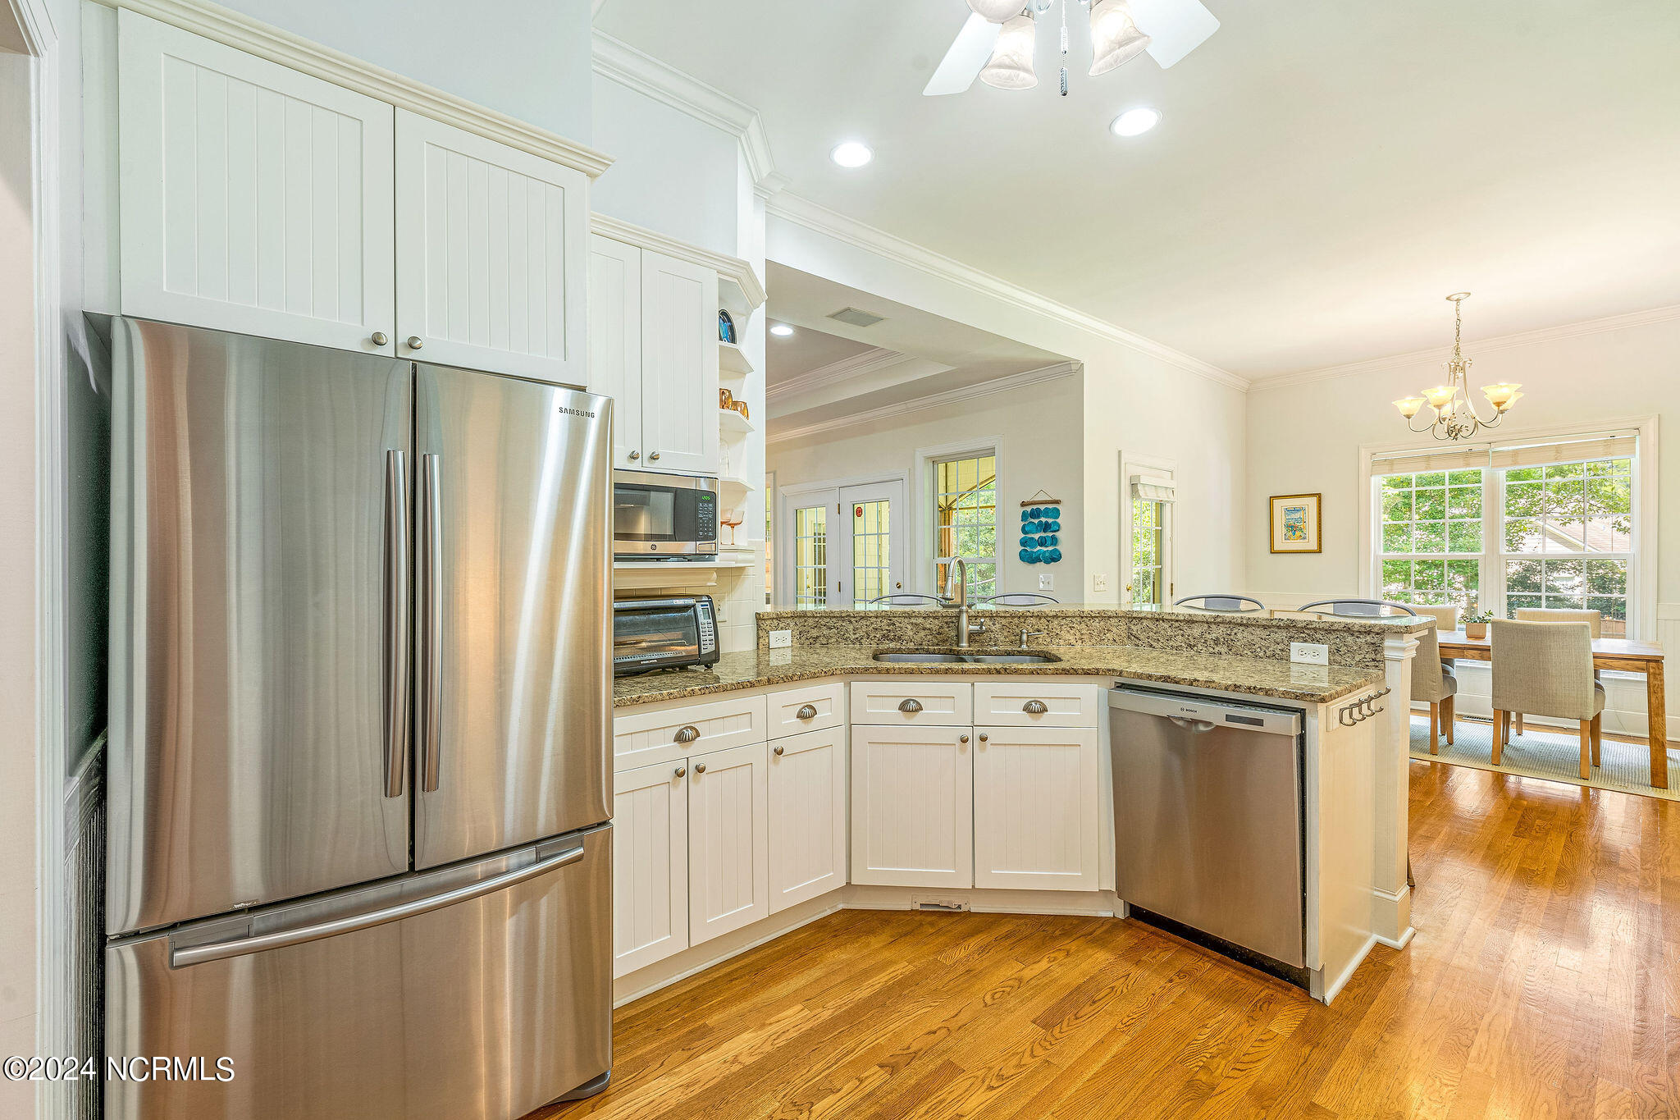
Kitchen with white cabinets, granite counters, stainless steel appliances, and an adjoining dining area.
Bright kitchen with white cabinets, granite counters, stainless steel appliances, and a large sink island.
Kitchen with white cabinets, granite counters, stainless steel appliances, and hardwood floors.
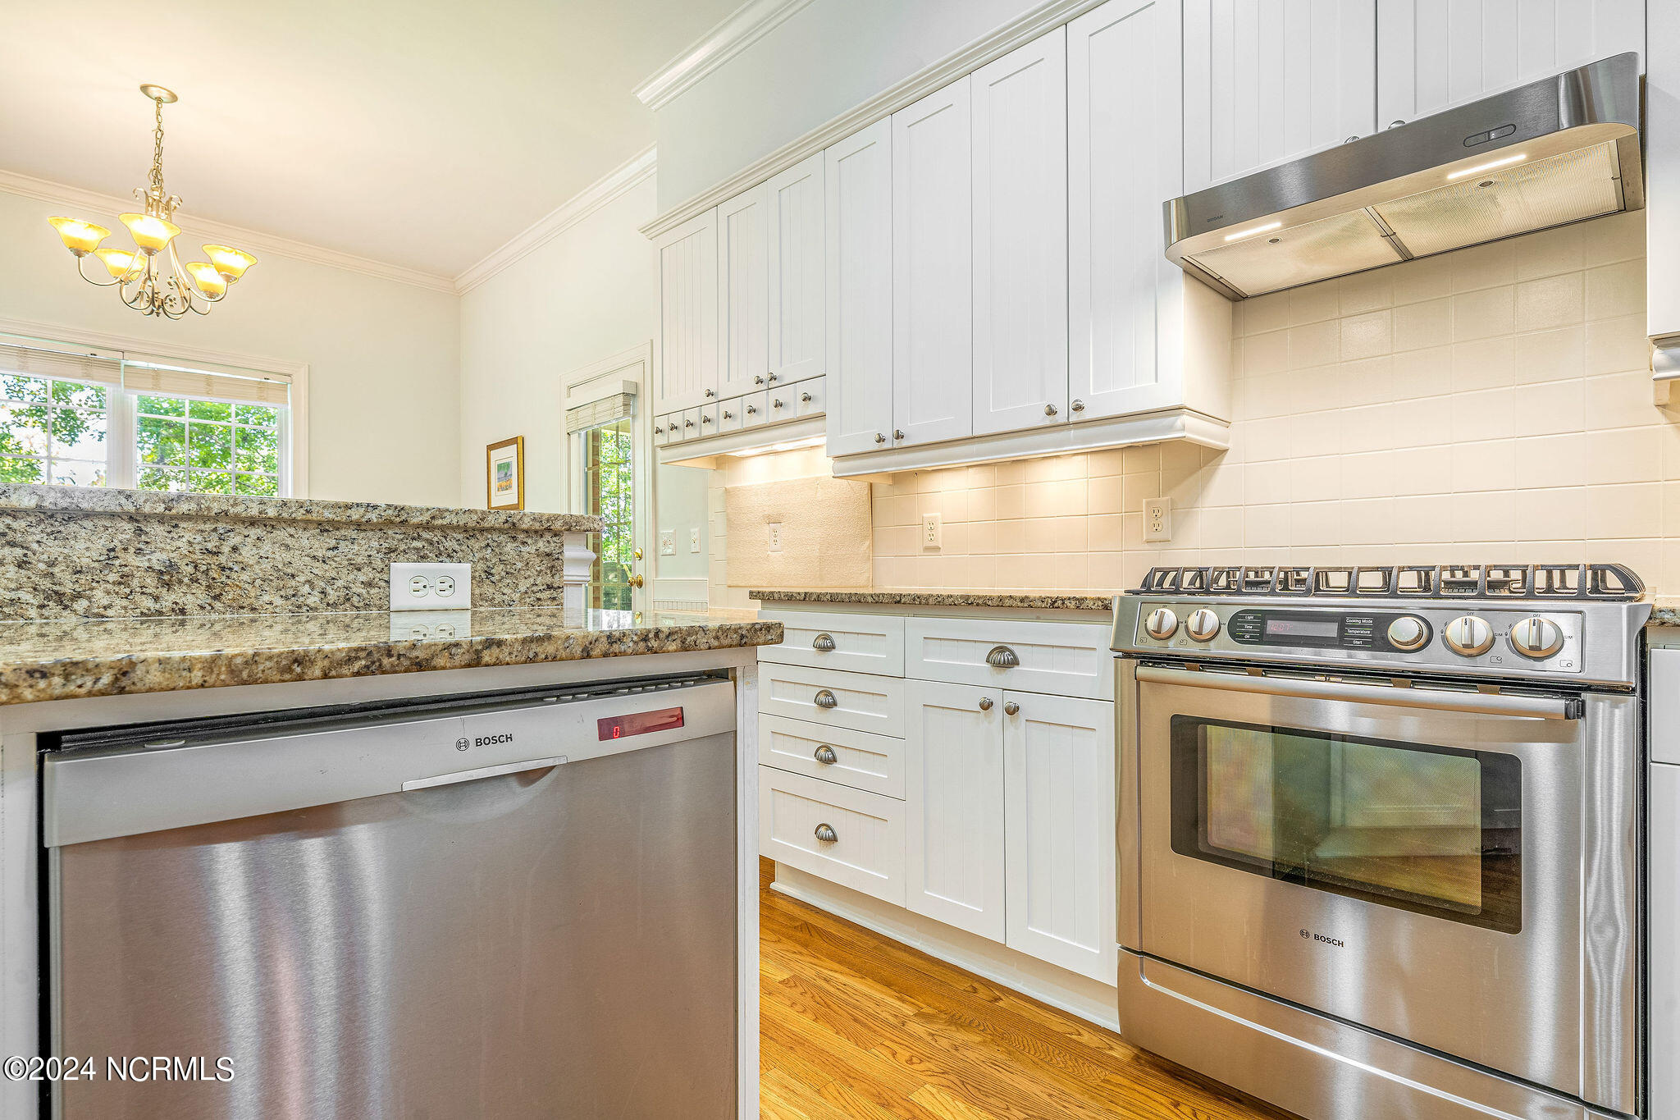
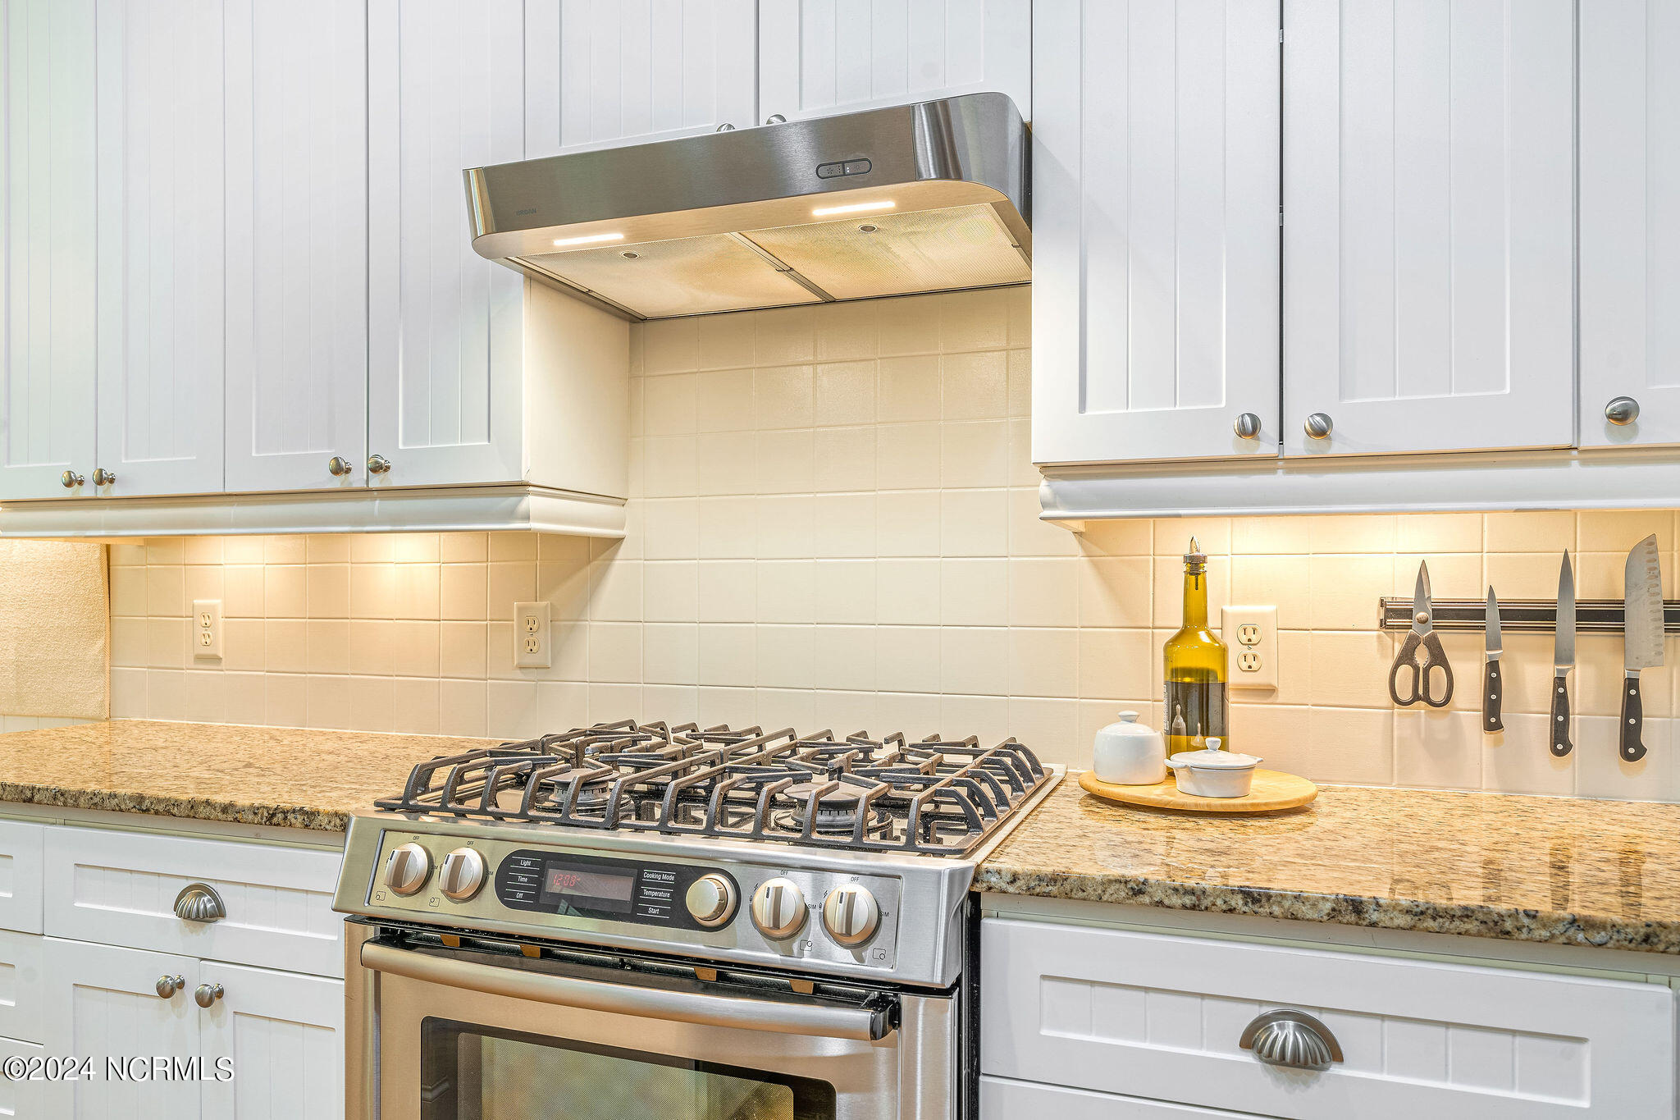
Kitchen range with stainless steel gas cooktop beneath an illuminated hood, surrounded by white cabinets and granite counters.
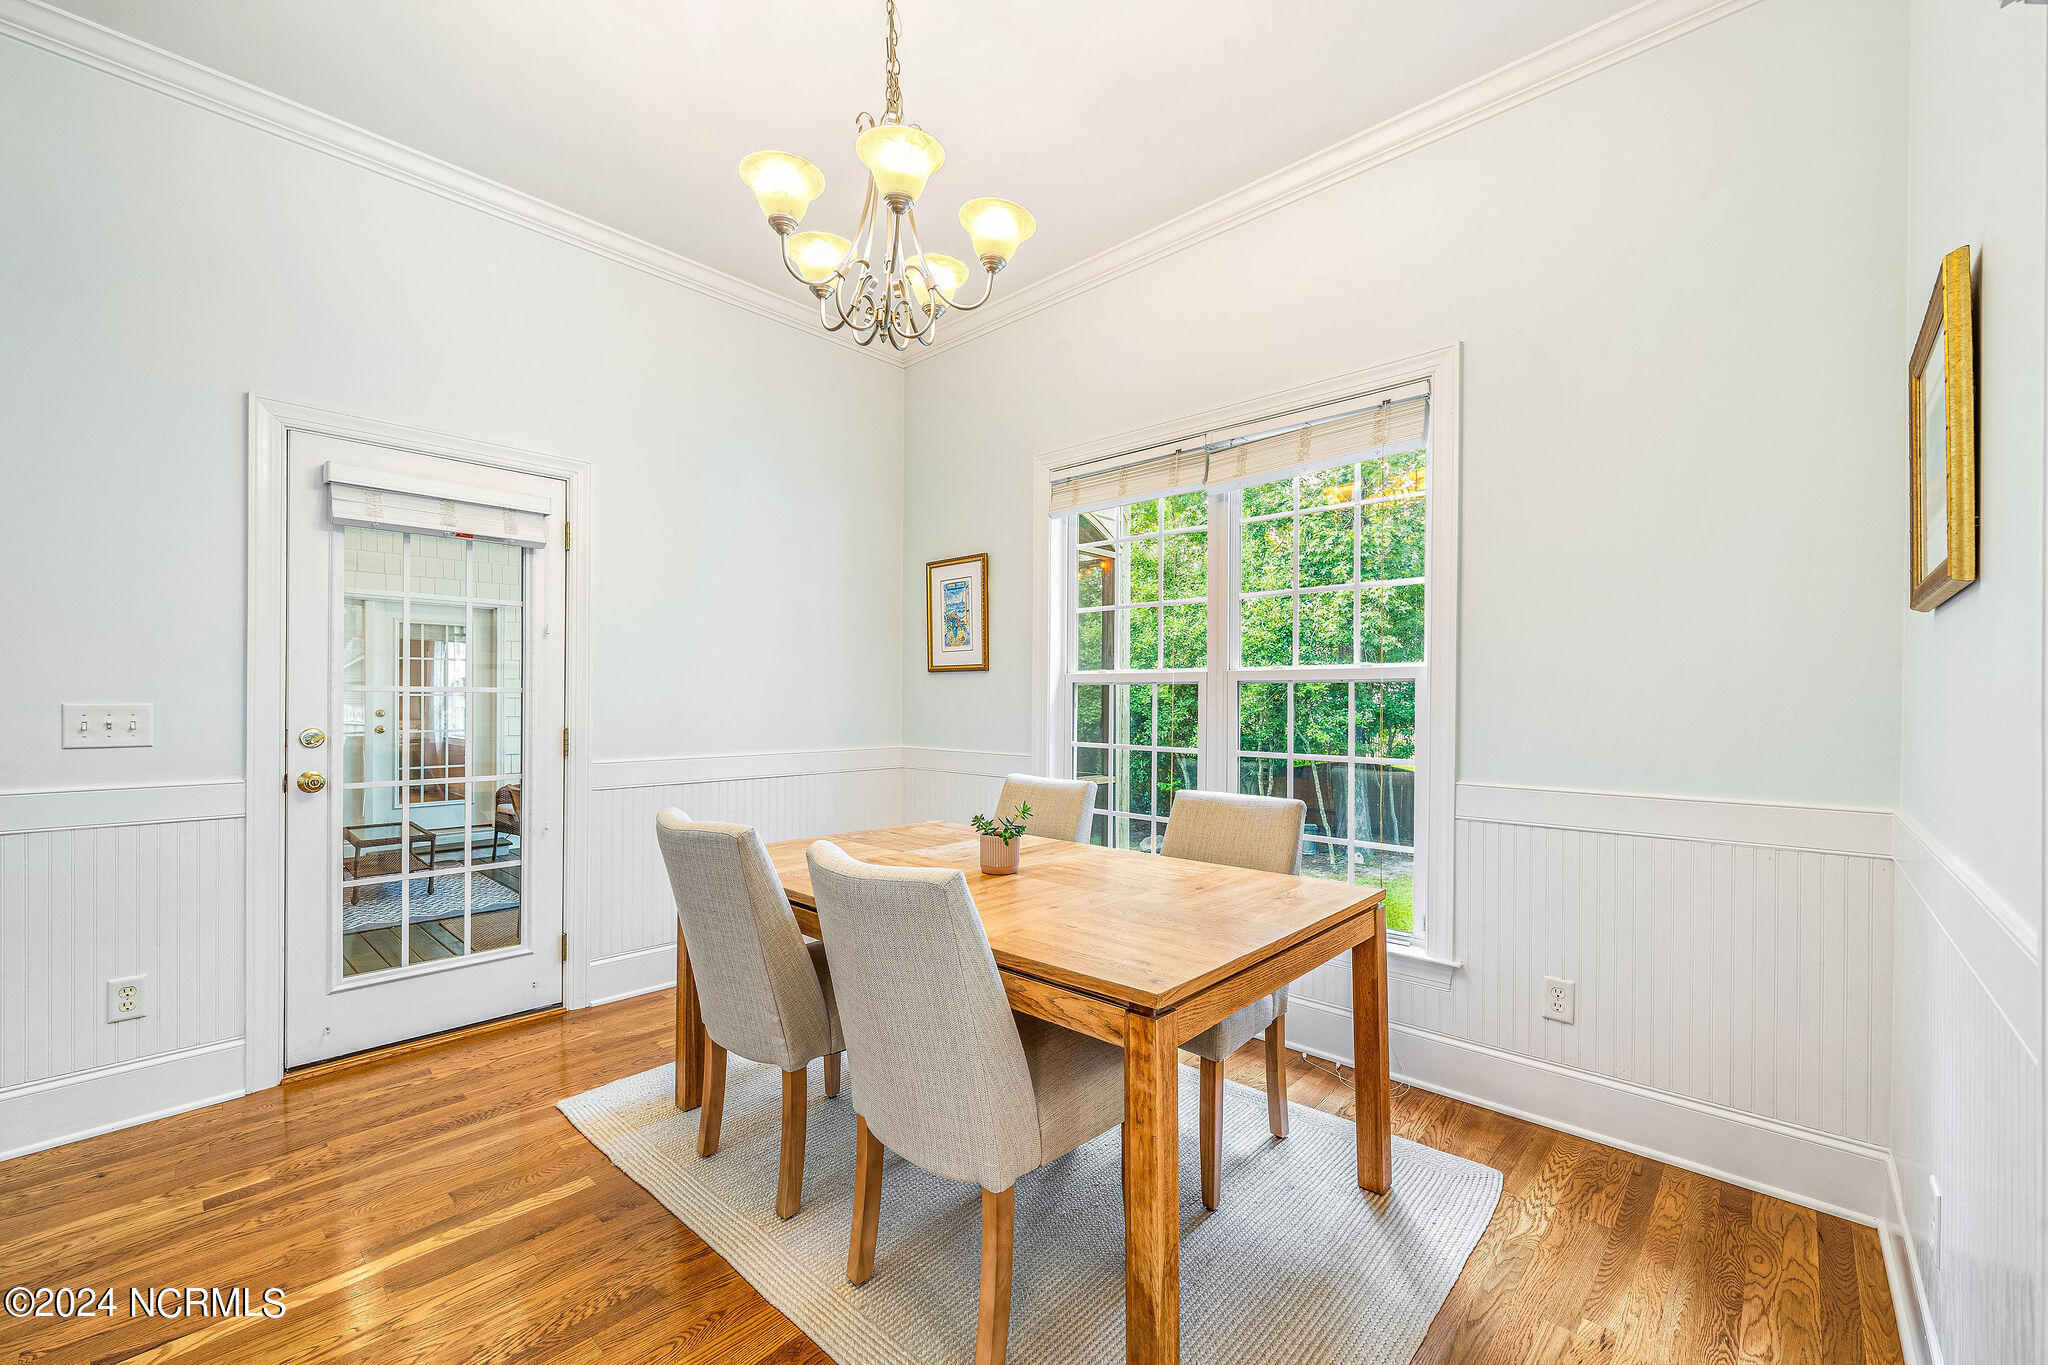
Dining room with a wooden table, upholstered chairs, hardwood floors, and large windows overlooking greenery.
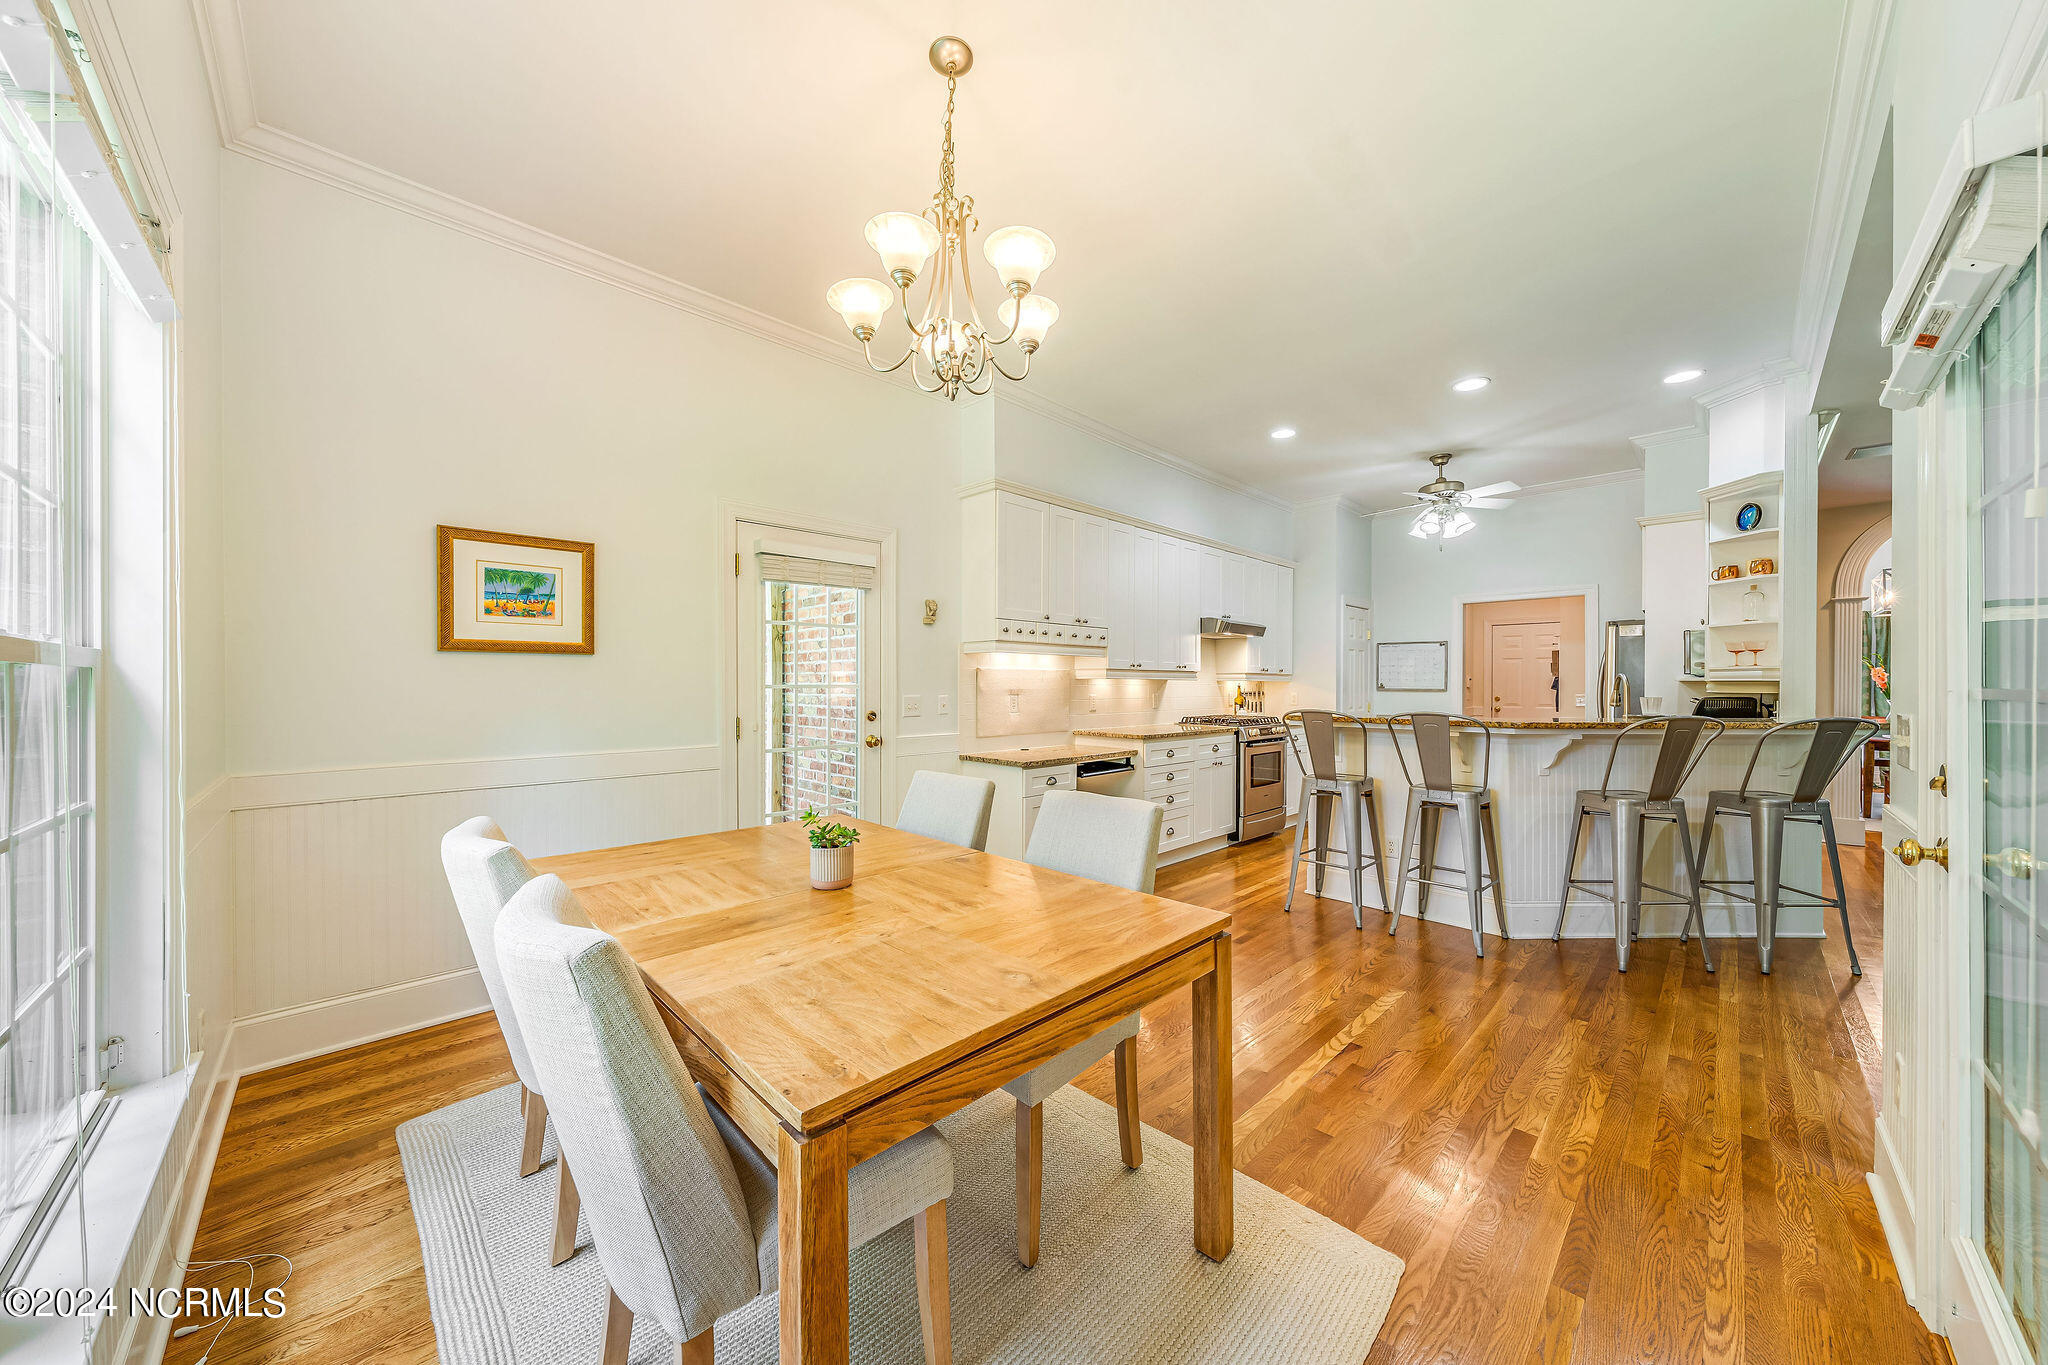
Dining room with a wood table and chandelier opening to a white kitchen and breakfast bar.
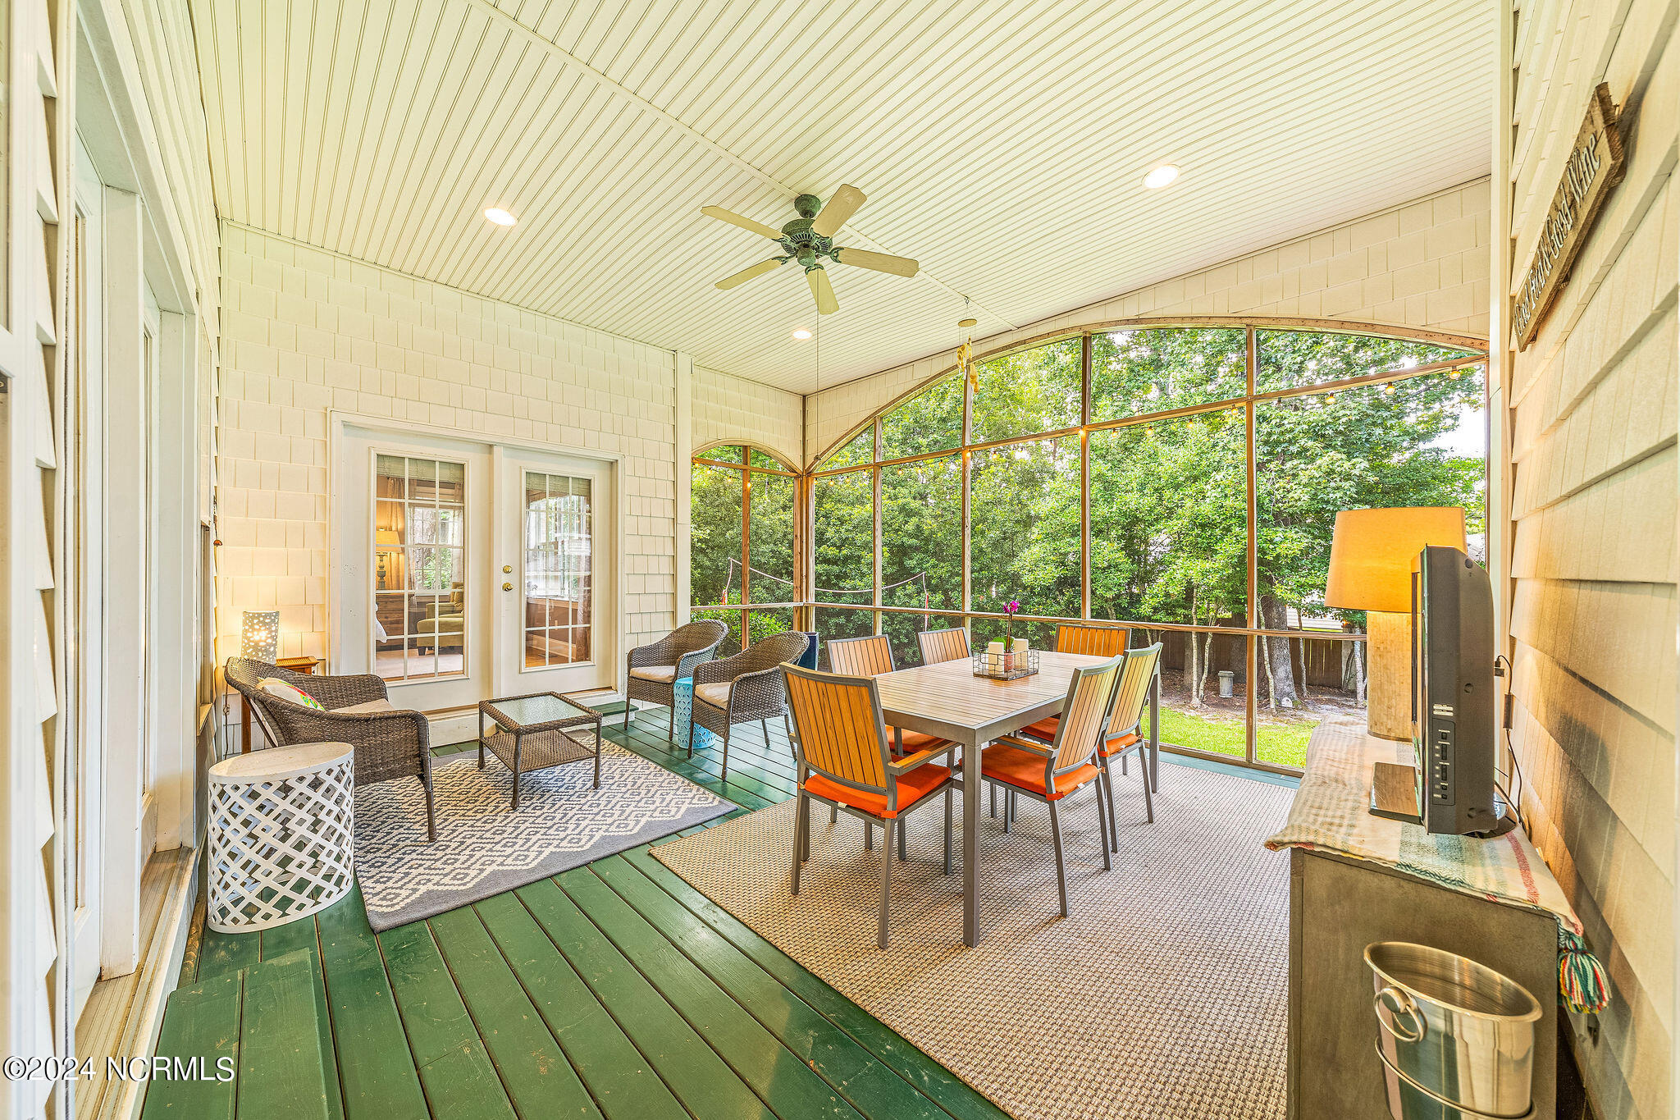
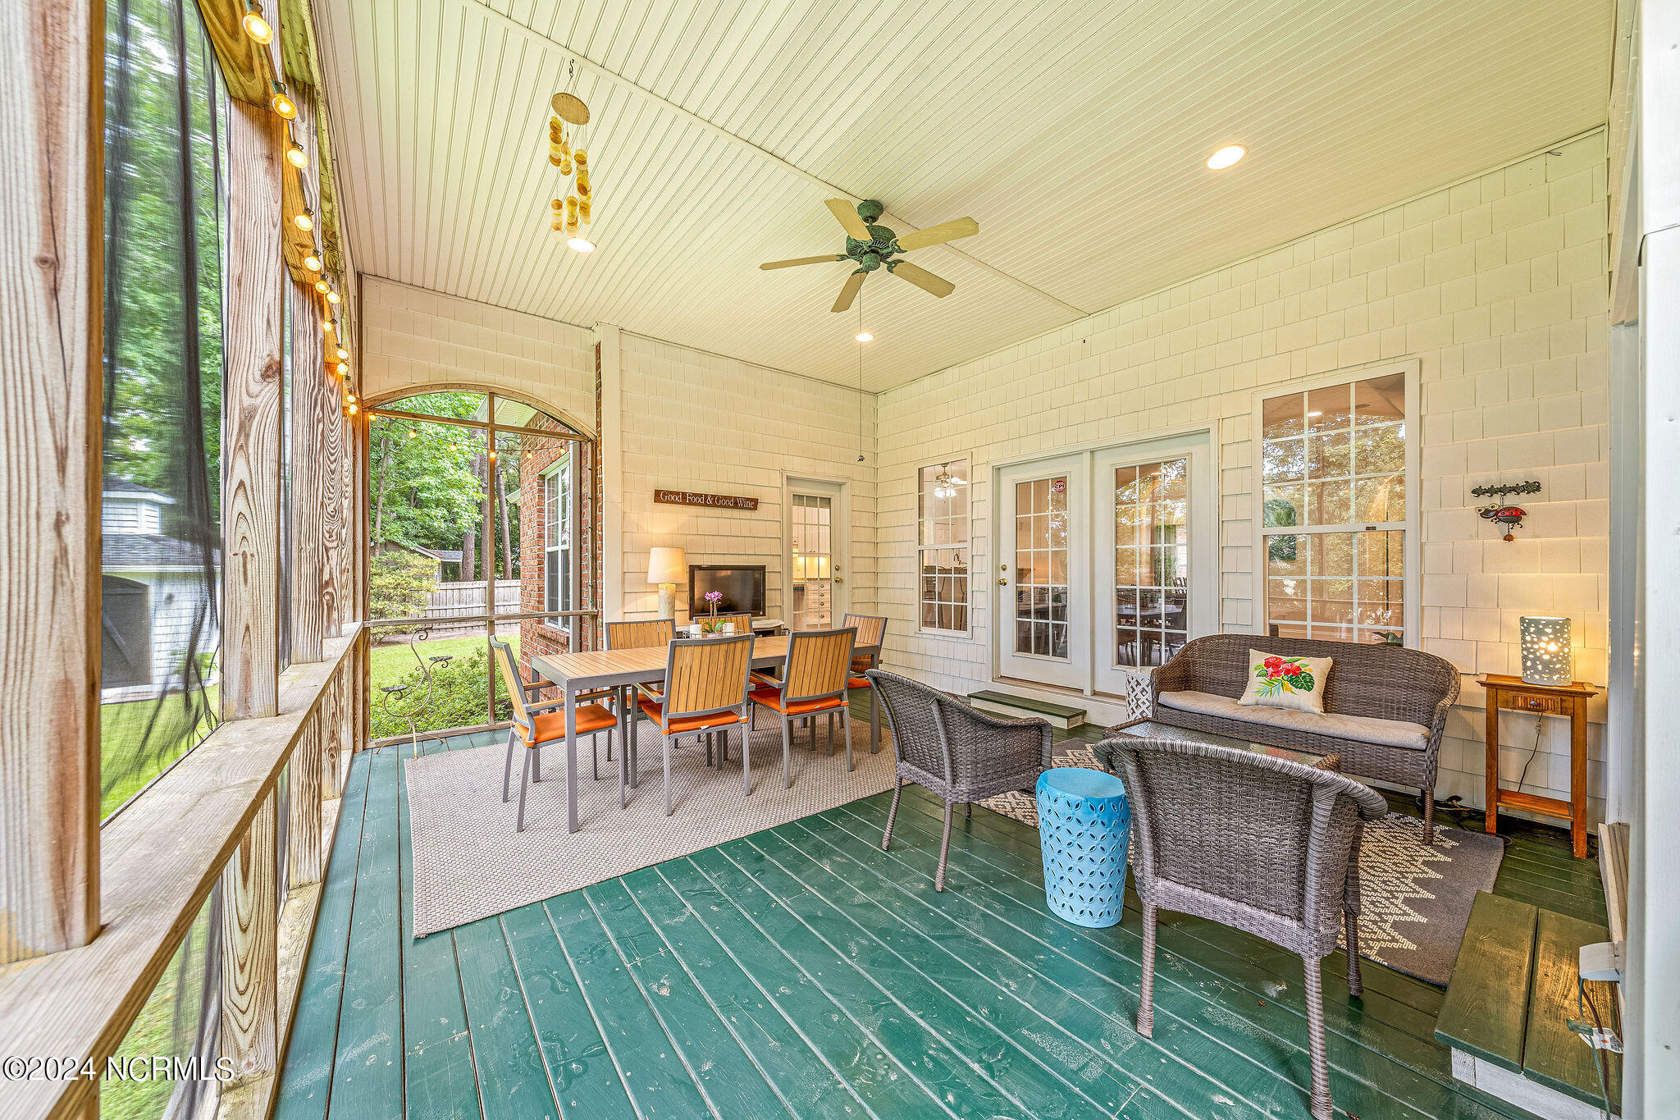
Furnished screened porch with green-painted floors, dining area, and leafy views through large windows.
Screened porch with green decking, a dining set, and wicker lounge seating.
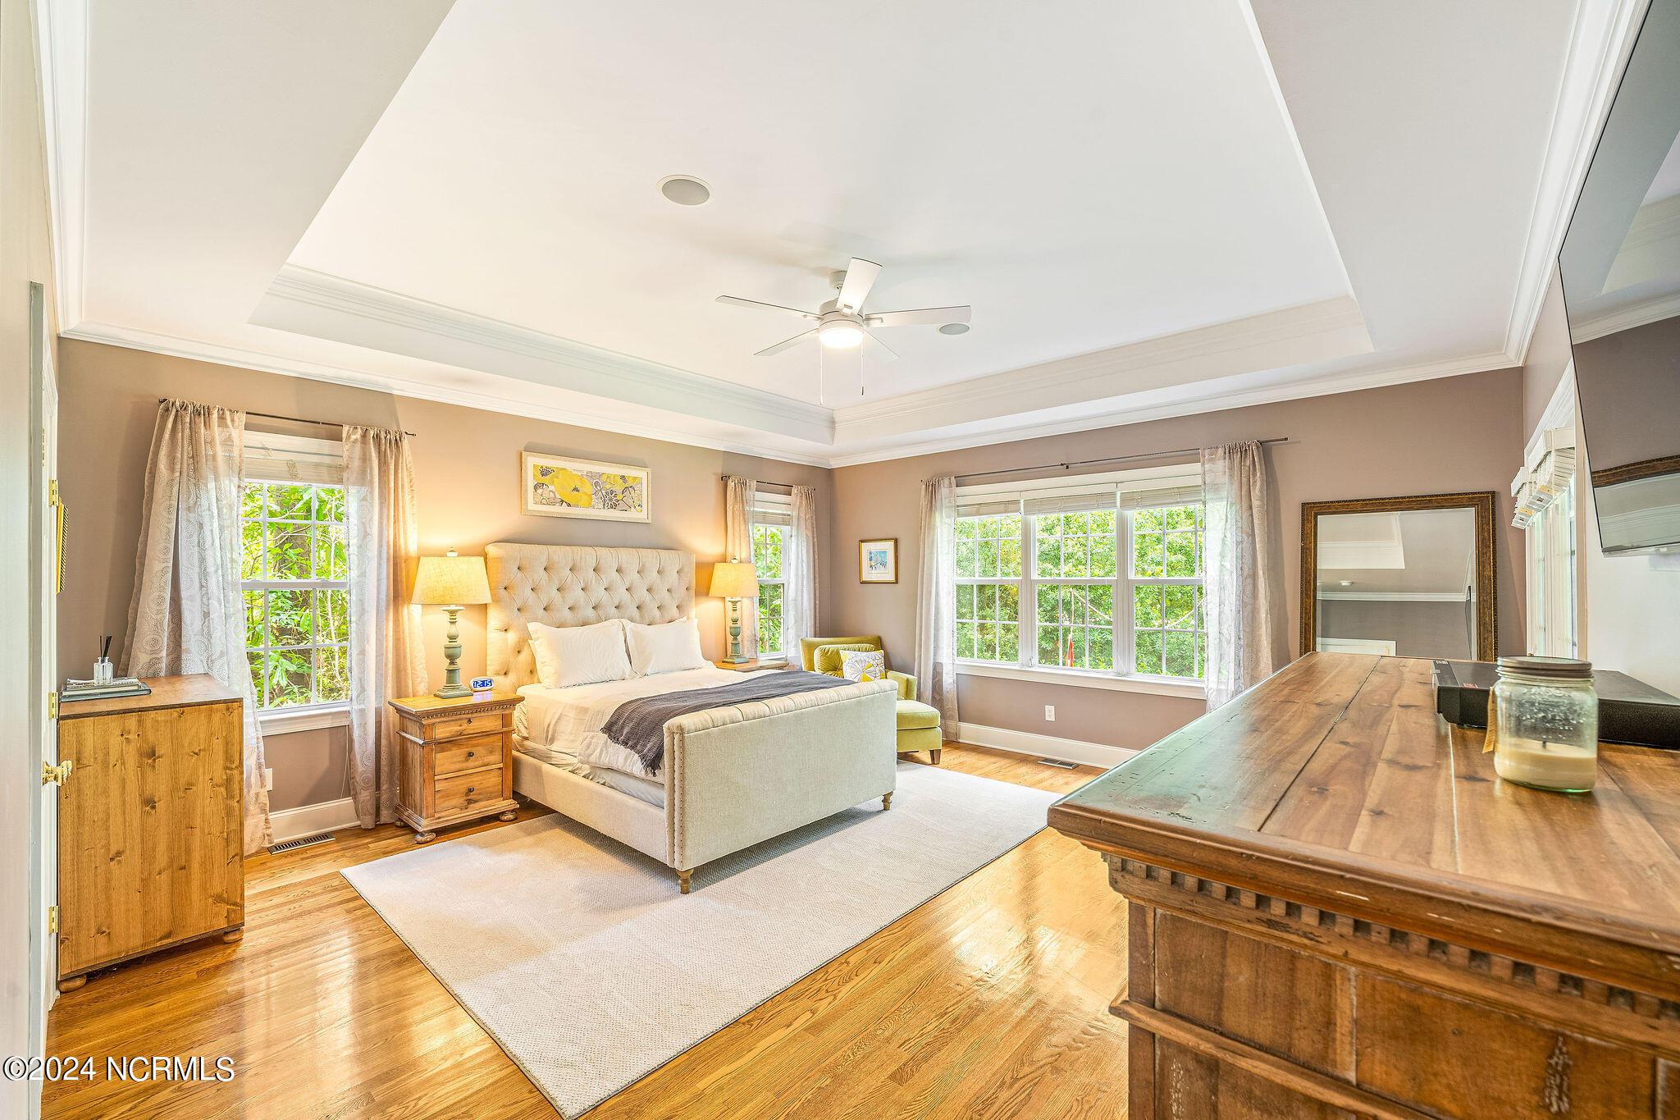
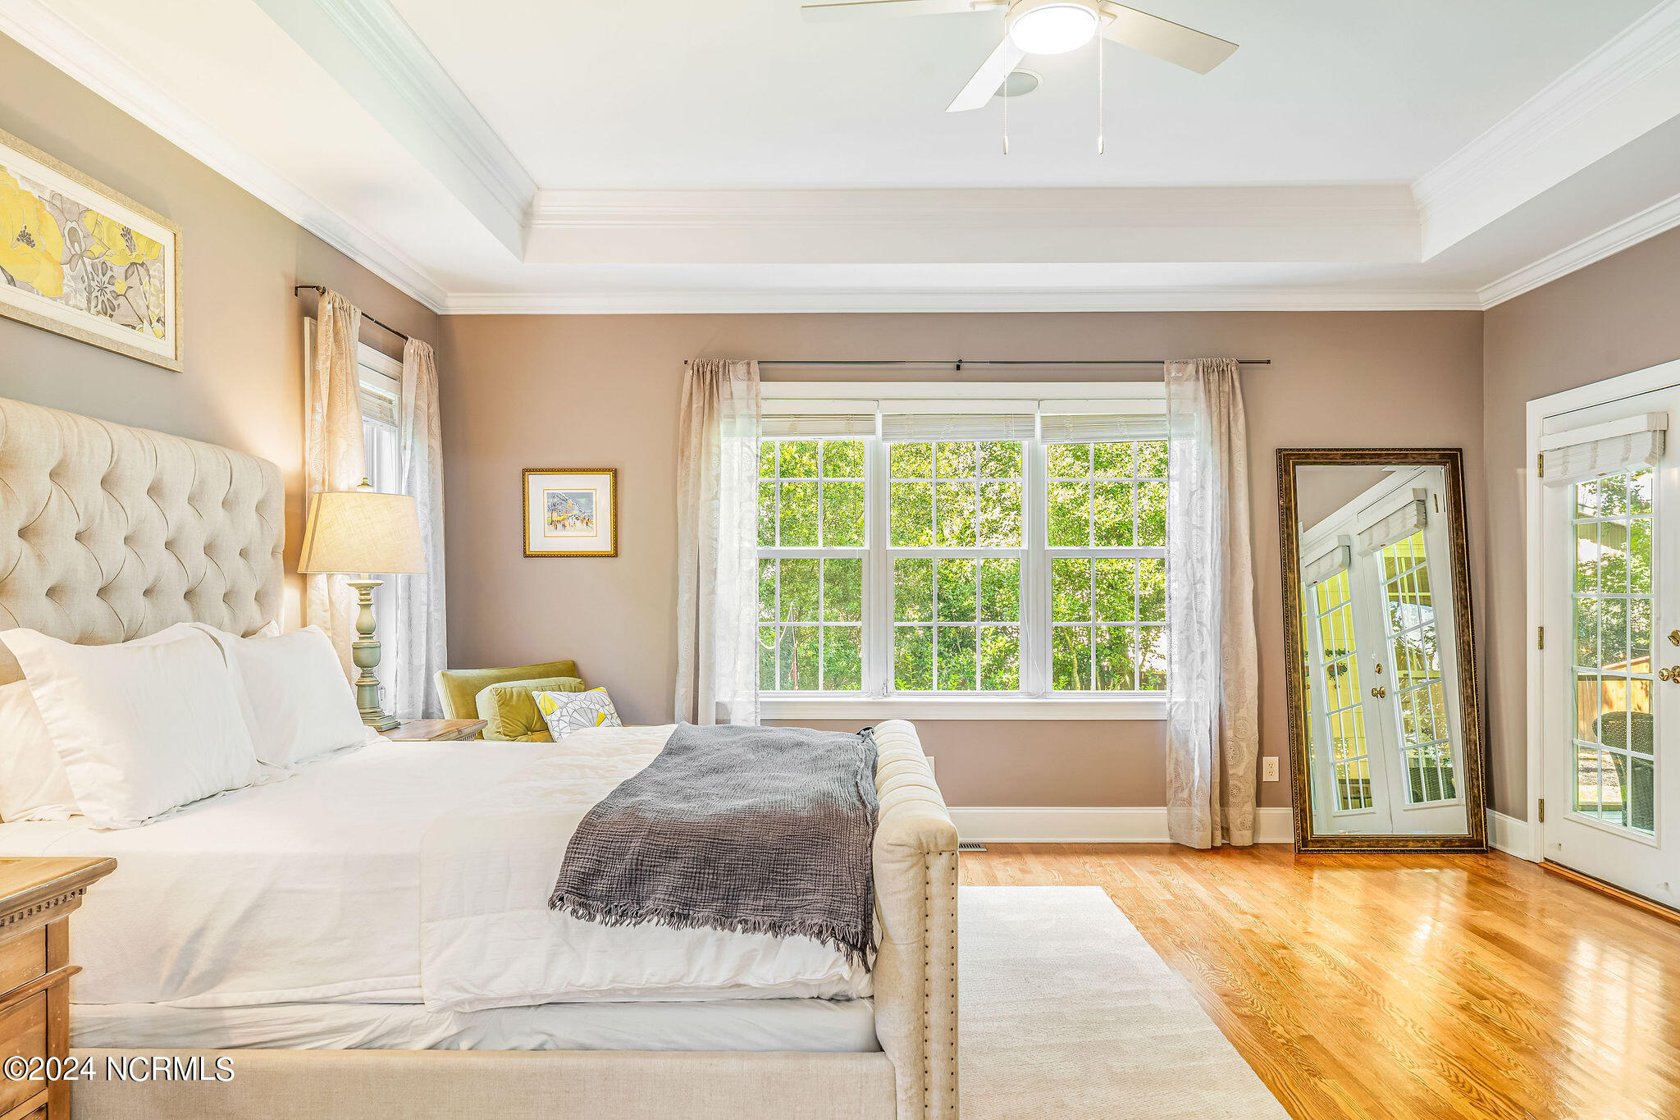
Furnished bedroom with a tufted bed, tray ceiling, wood floors, and large windows overlooking greenery.
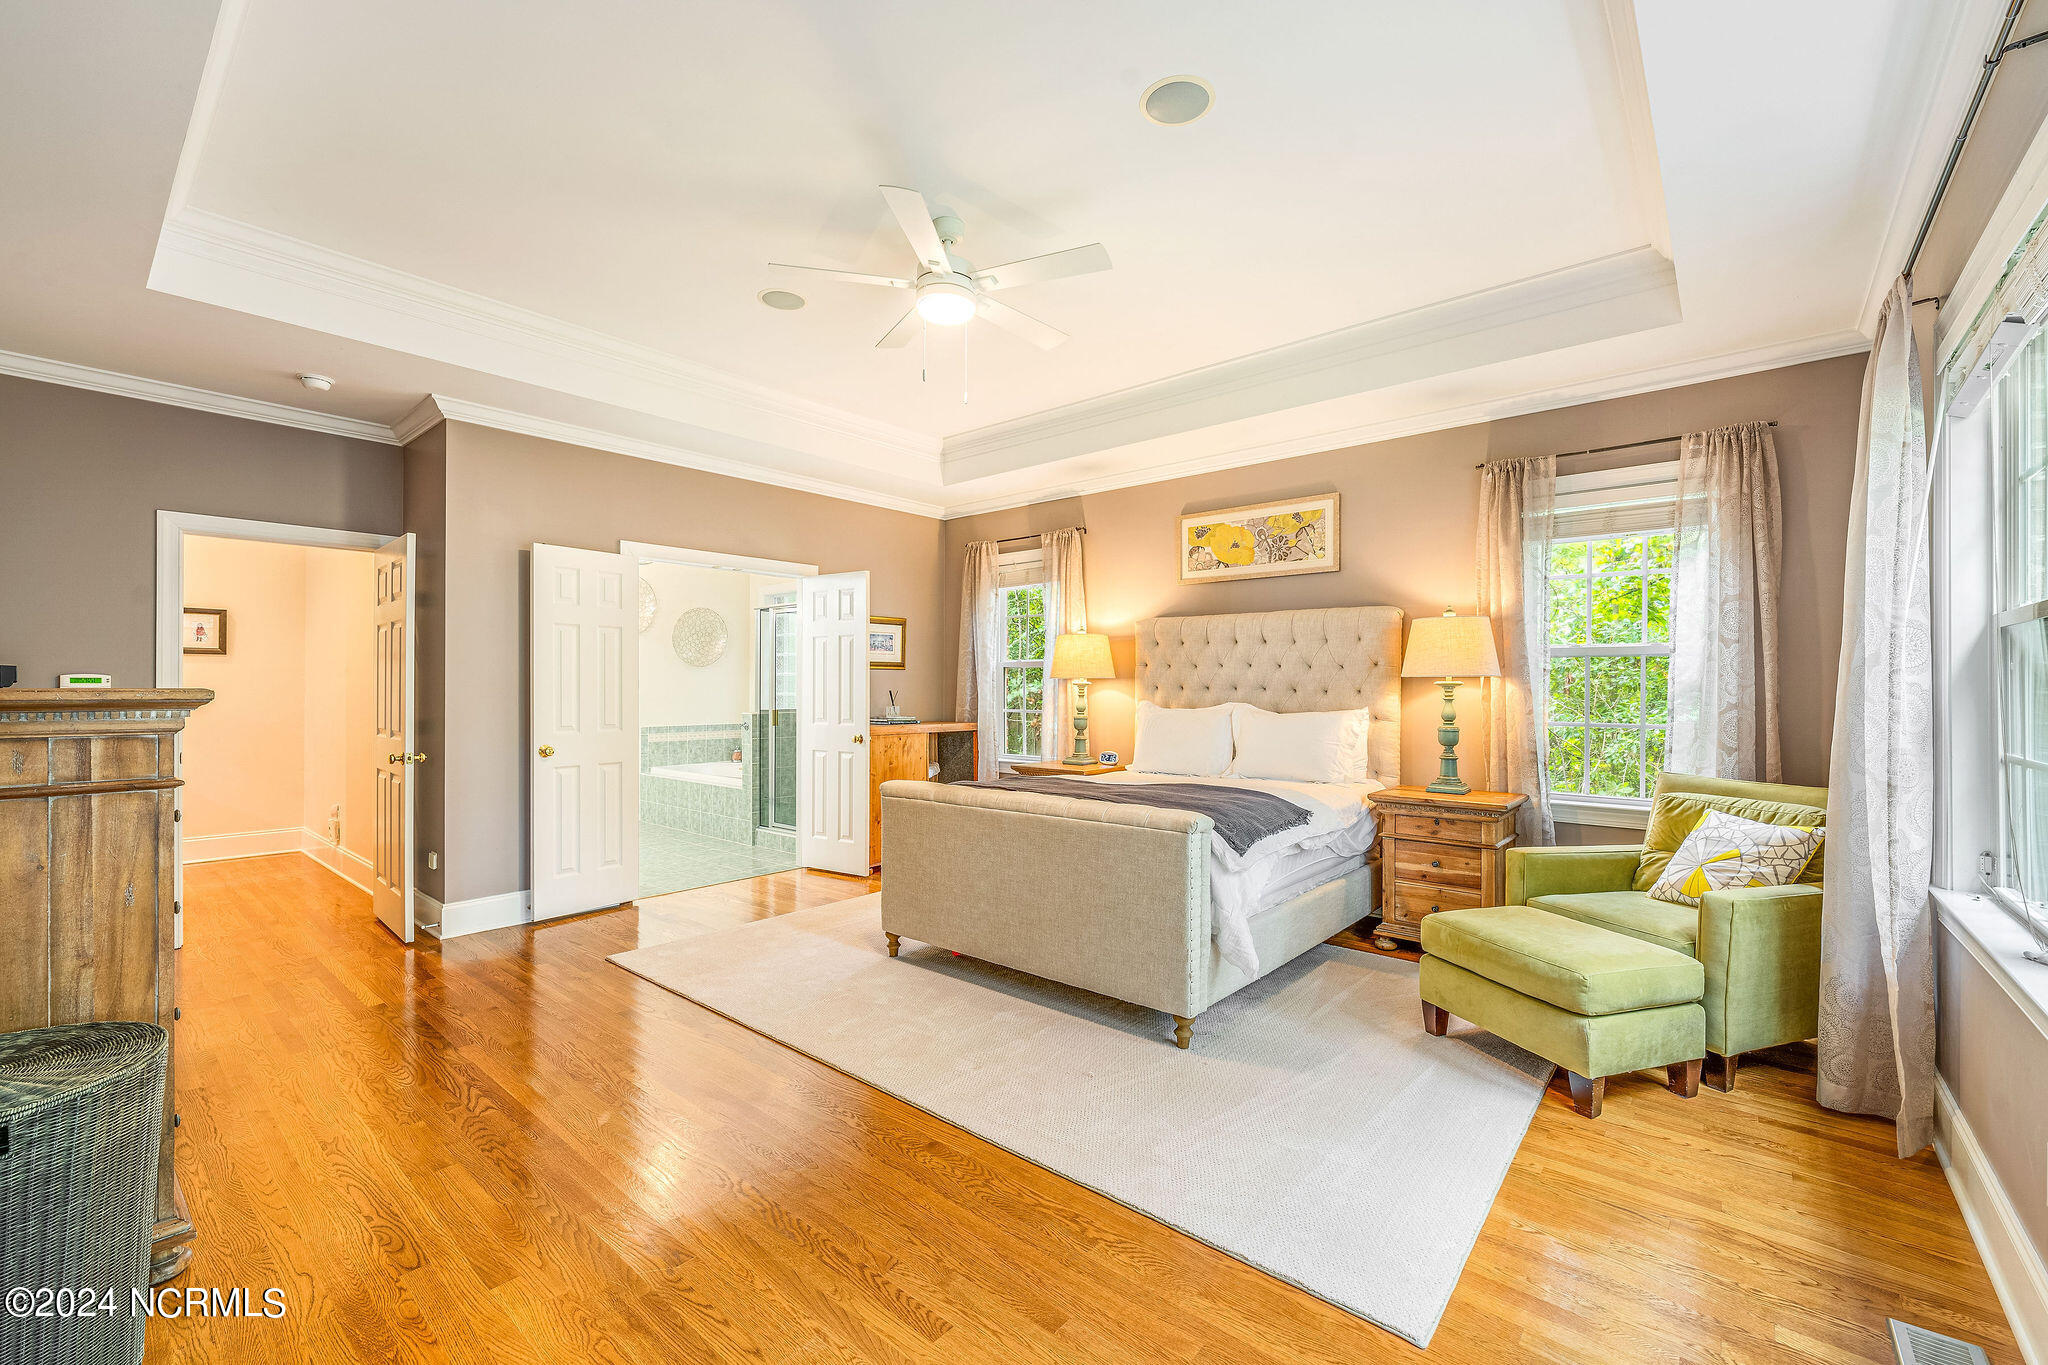
Furnished primary bedroom with tray ceiling, tufted bed, green lounge chair, and ensuite bath.
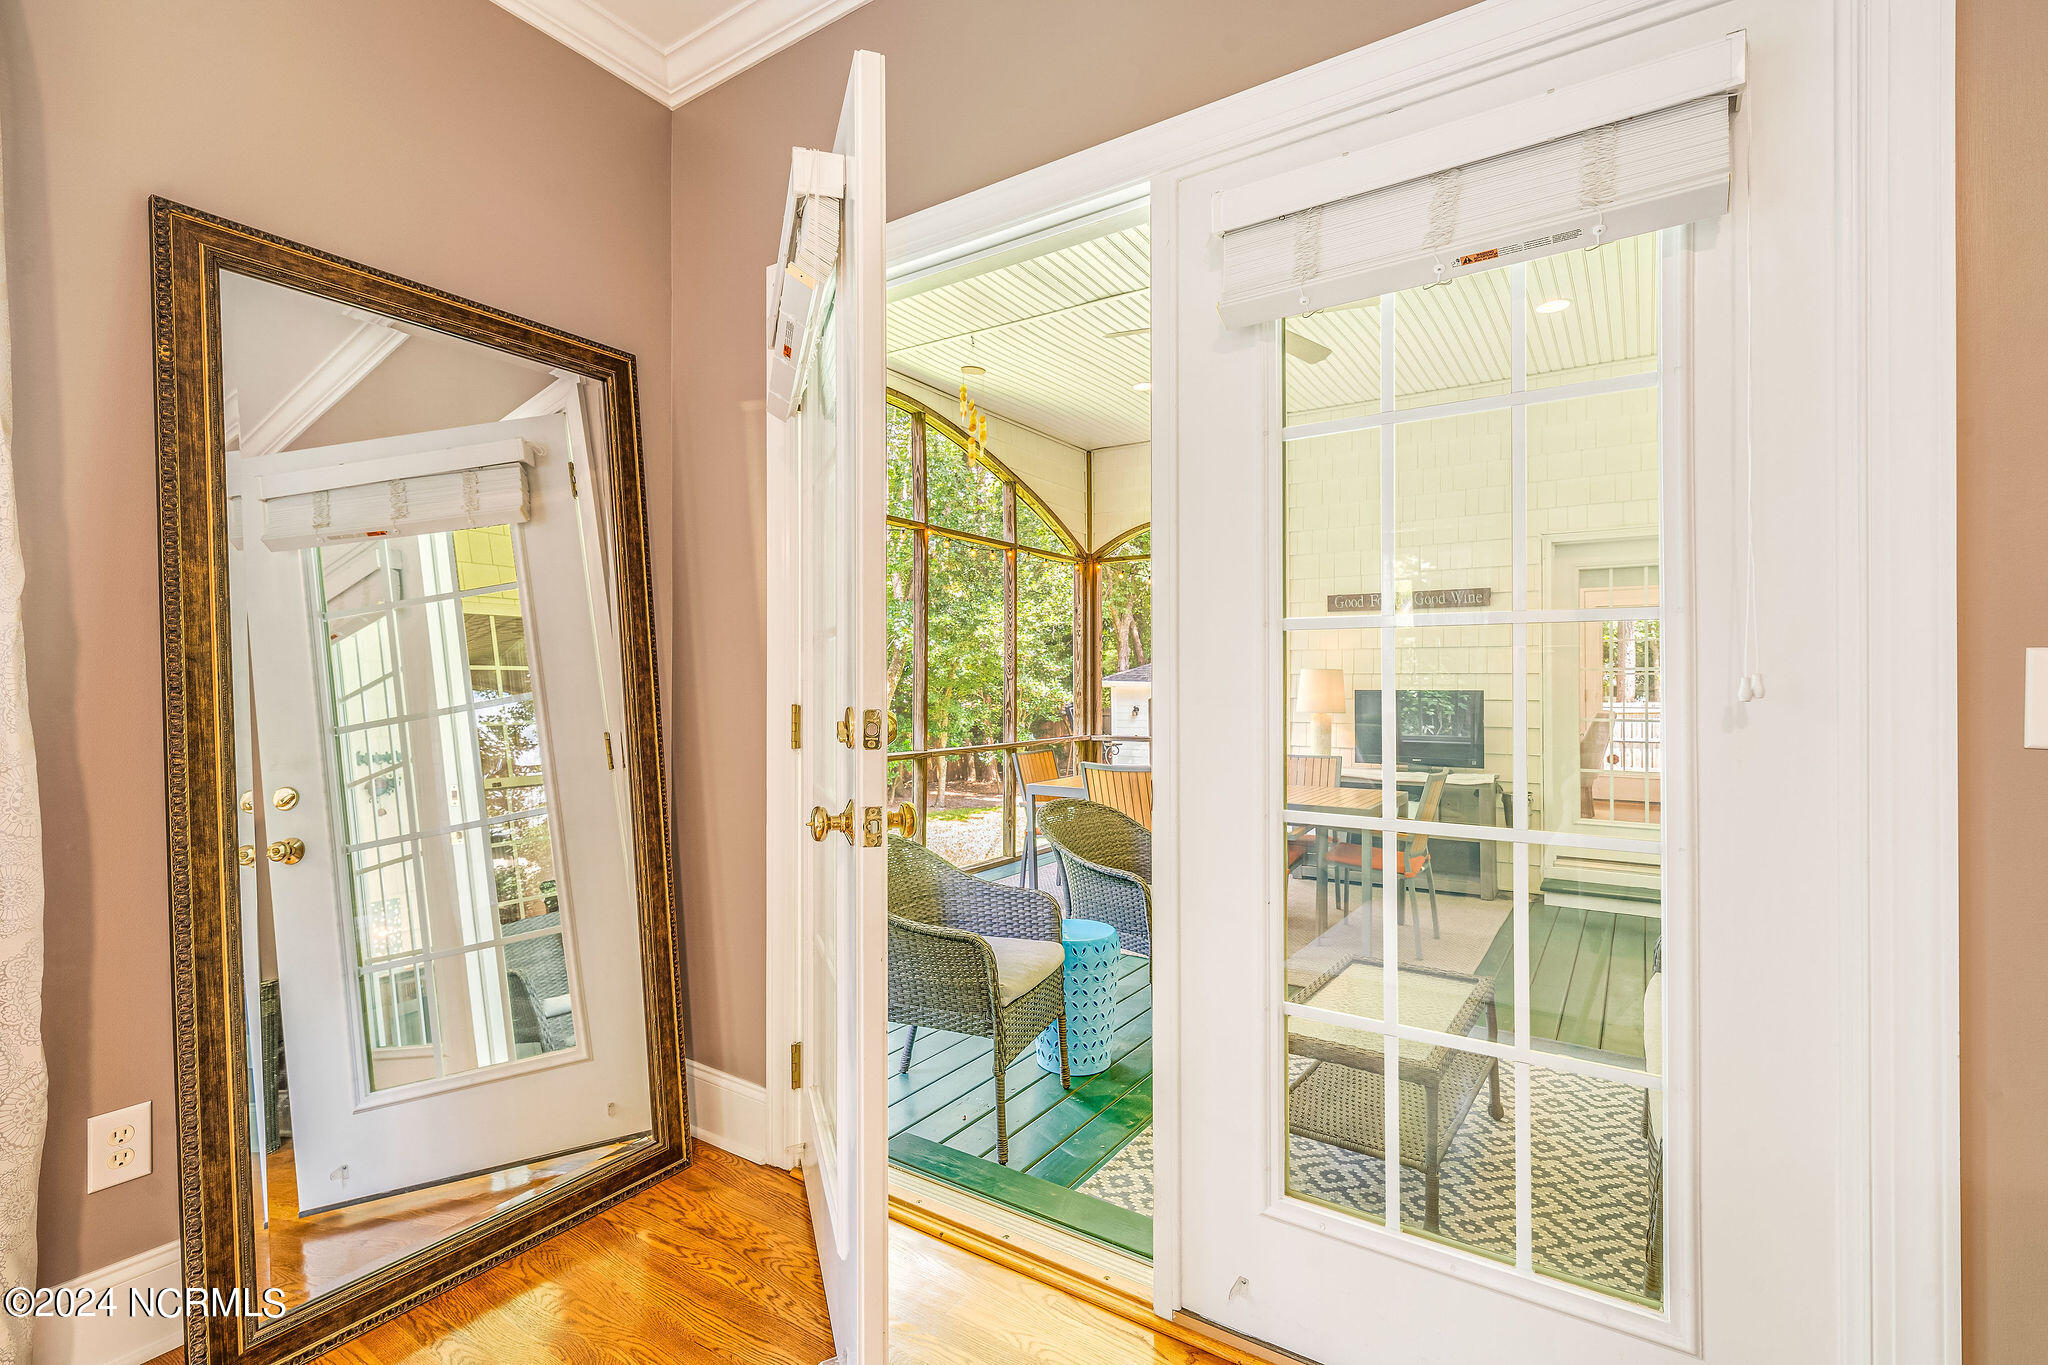
French doors open from a hardwood-floored room onto a covered porch with wicker seating and arched windows.
Furnished bedroom with a tray ceiling, broad windows, hardwood floors, and a large upholstered bed.
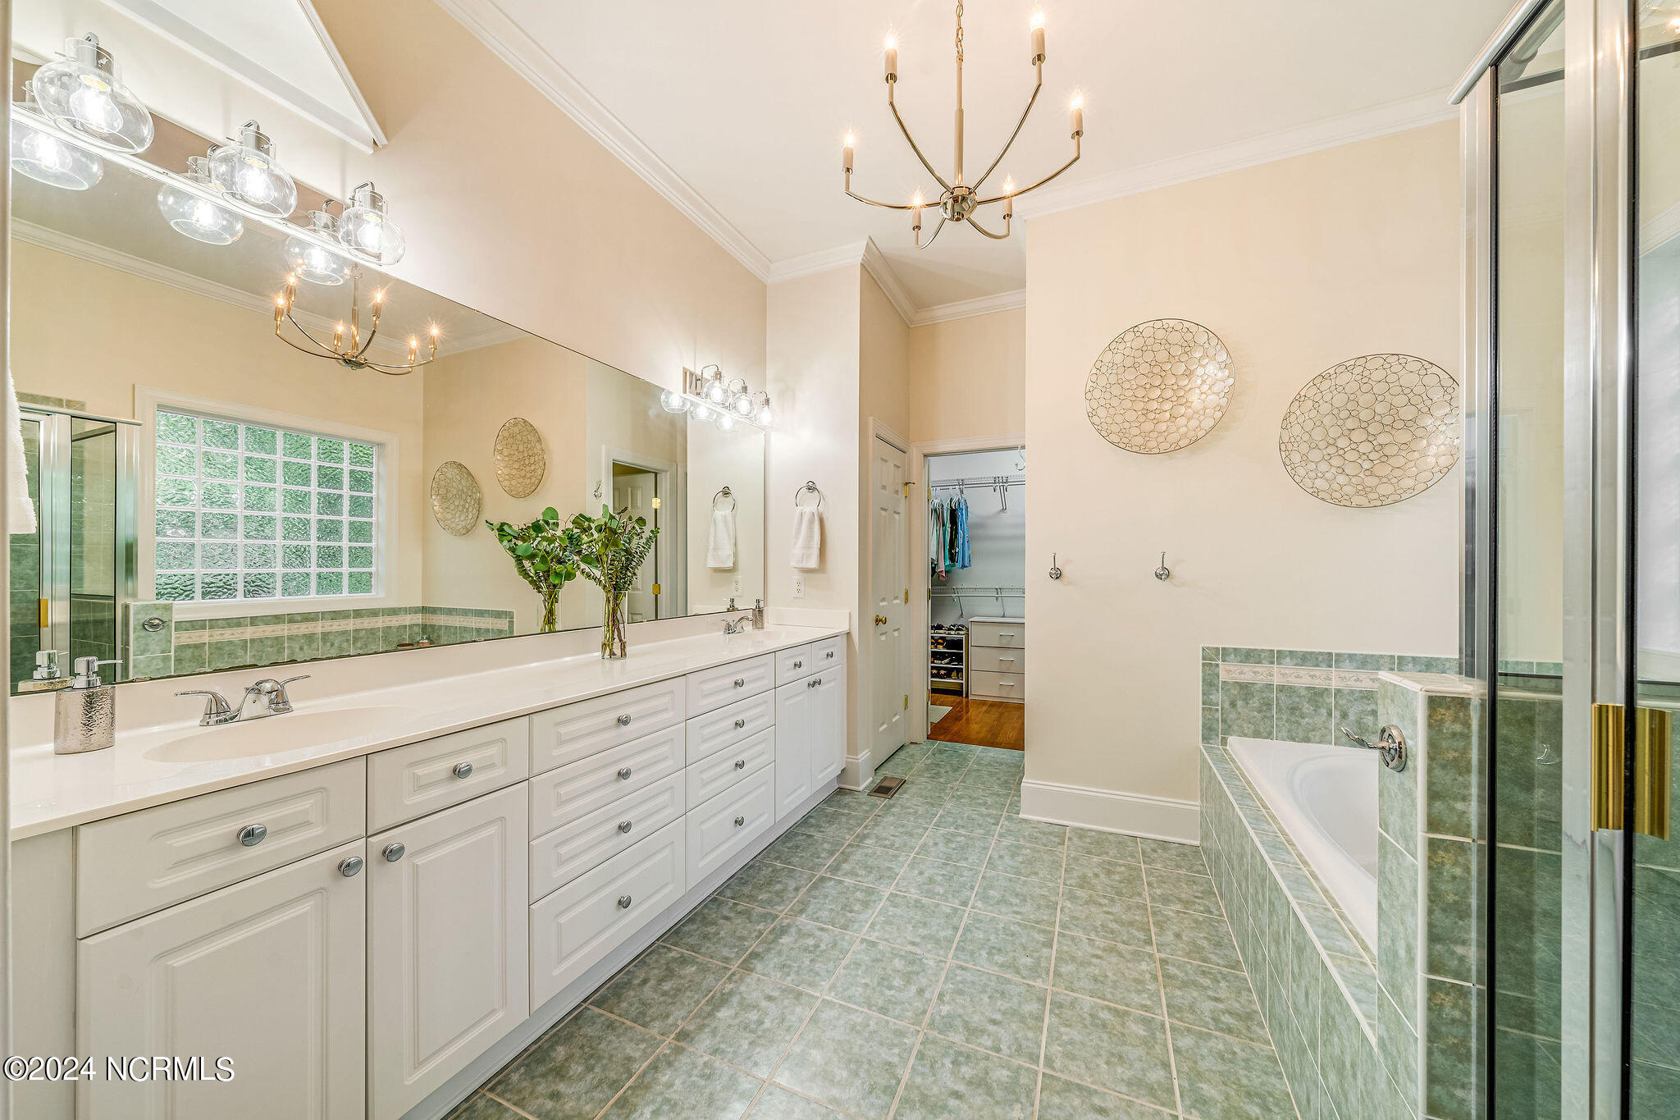
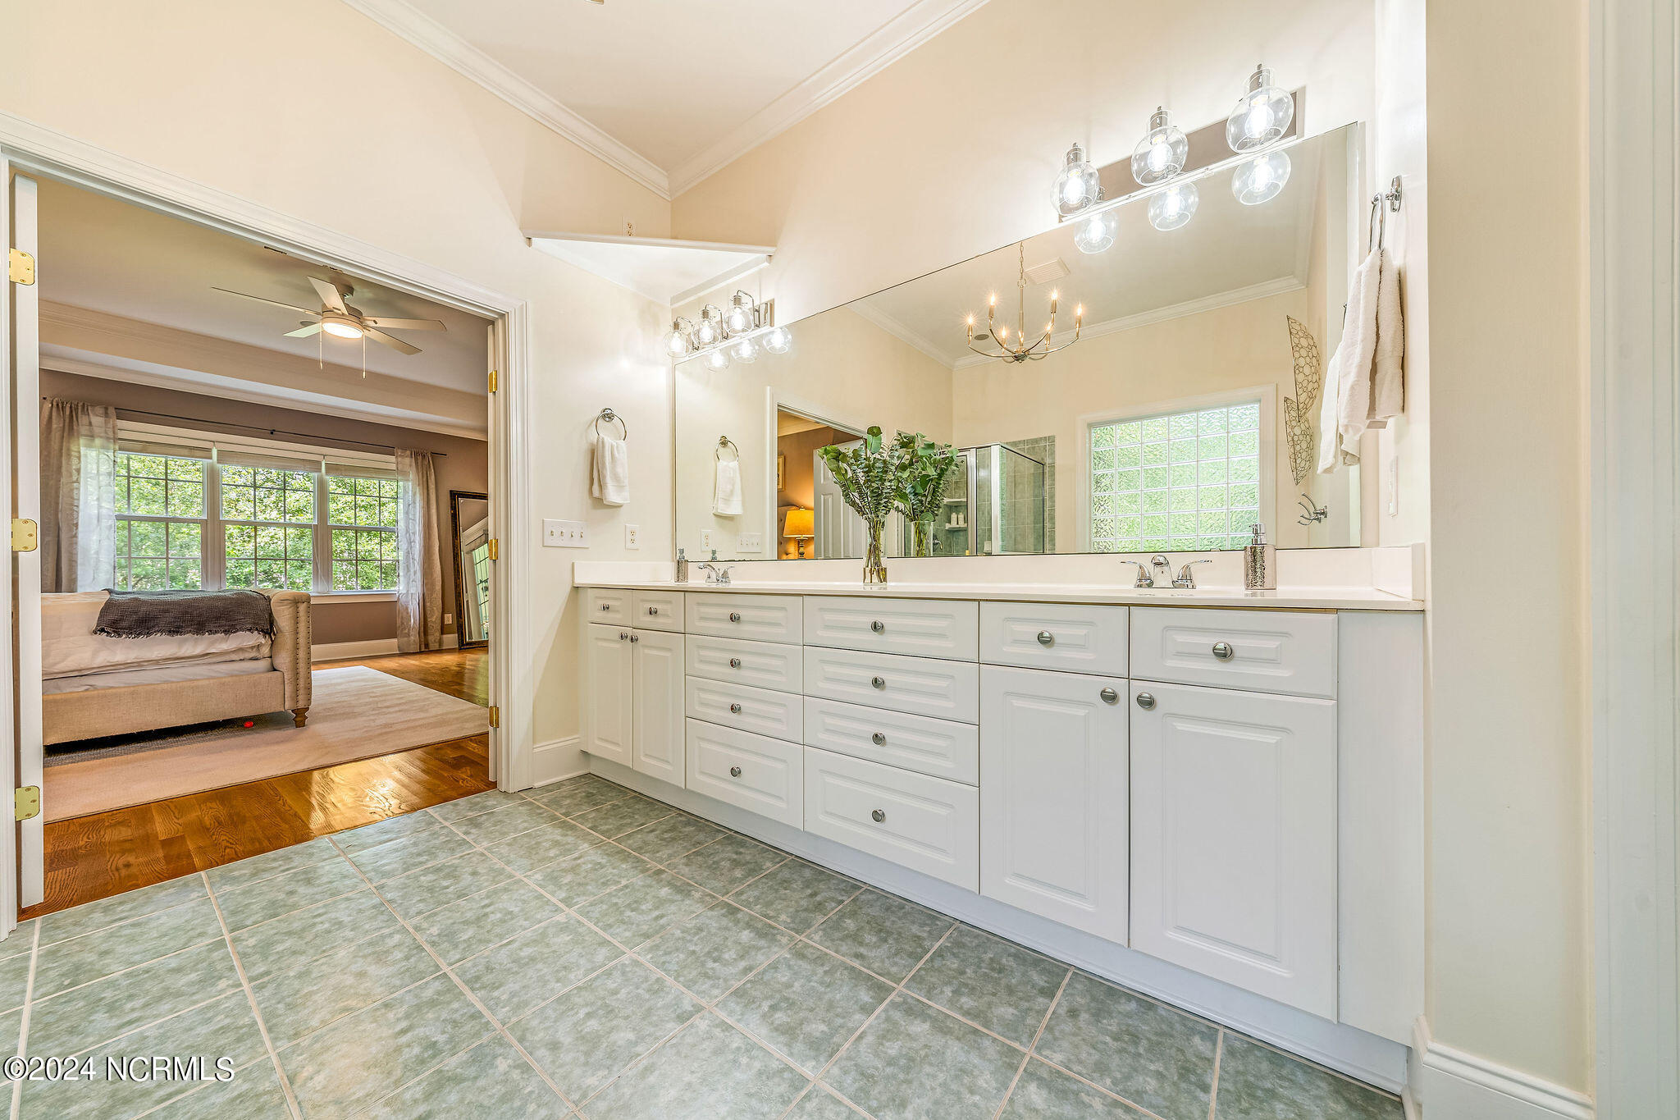
Spacious bathroom with a long white vanity, green tile, glass shower, and doorway to a walk-in closet.
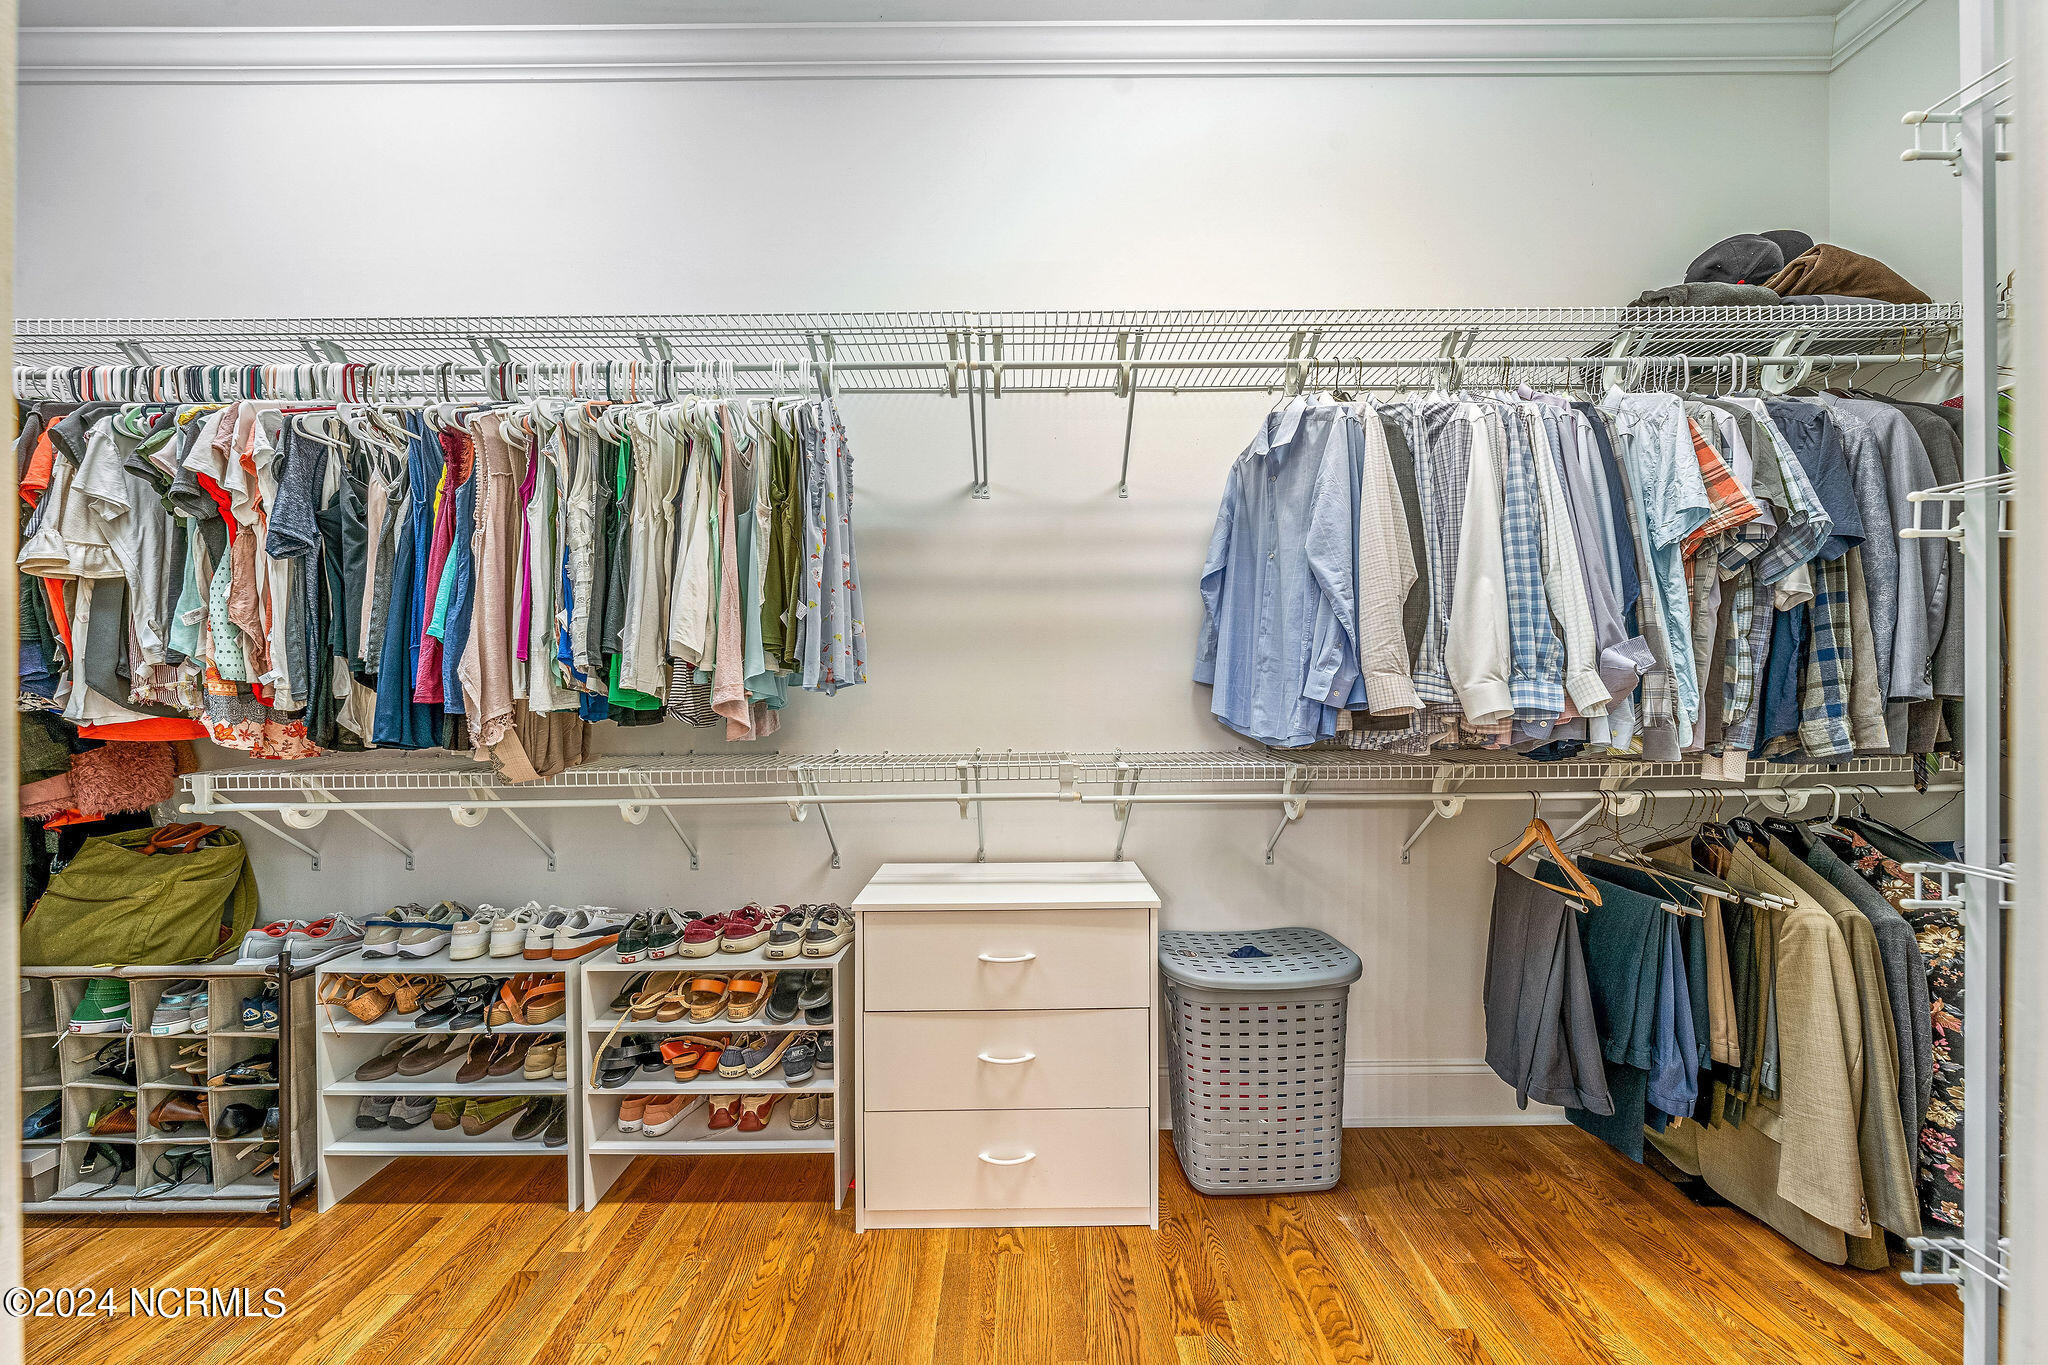
Walk-in closet with extensive clothing storage, shoe racks, a central drawer unit, and hardwood flooring.
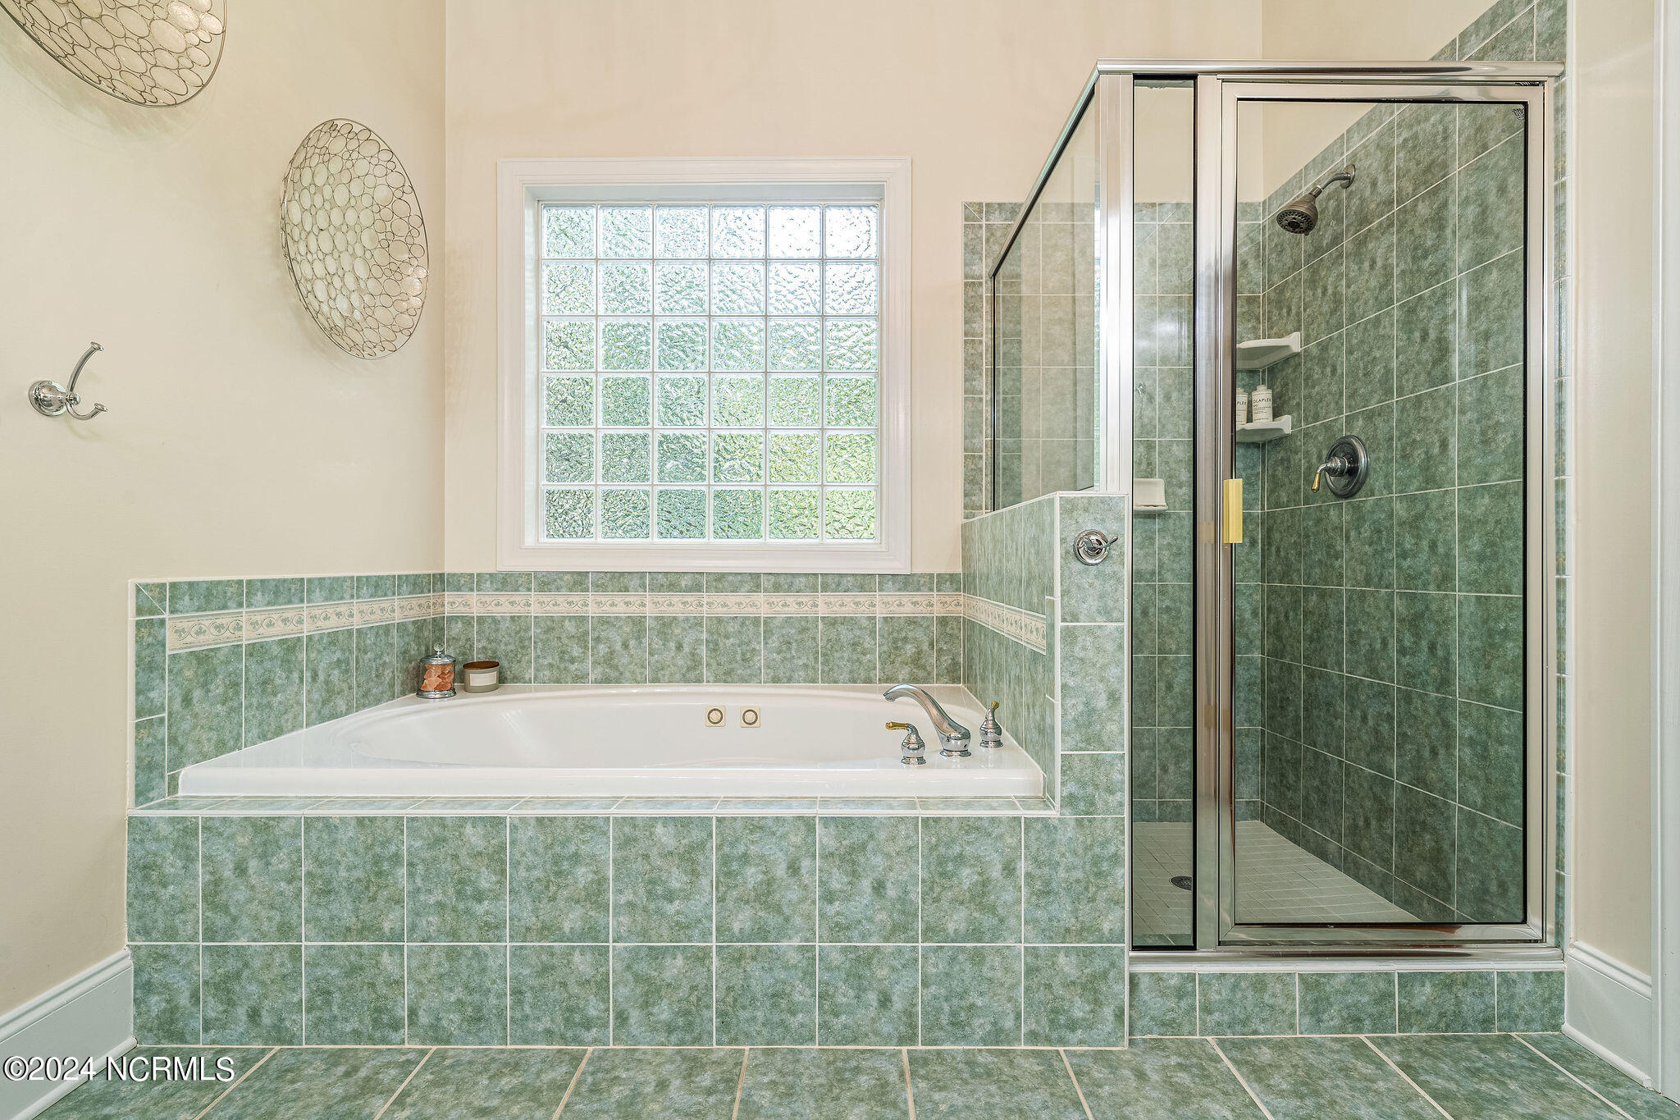
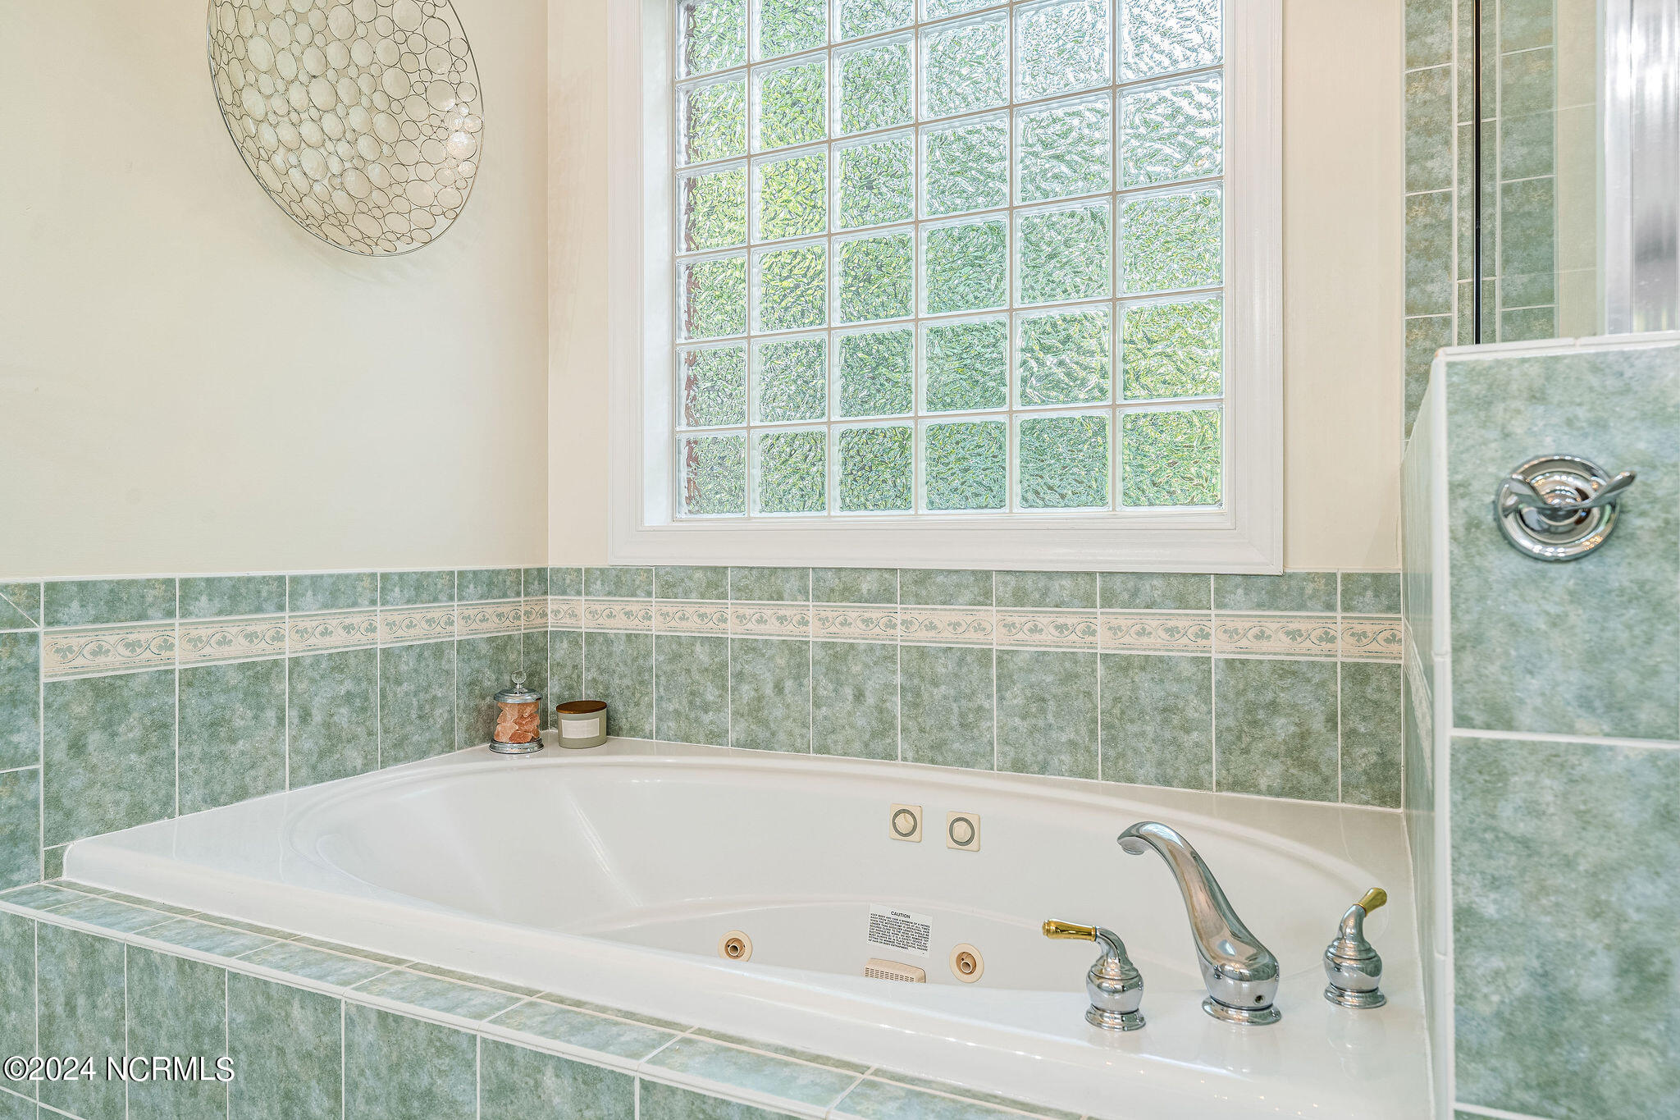
Bathroom with a built-in soaking tub, green tile, and a glass-enclosed shower.
Bathroom with a white jetted soaking tub beneath a large glass-block window and green tiled walls.
Bathroom with a long white double vanity and large mirrors, opening onto a bedroom sitting area.
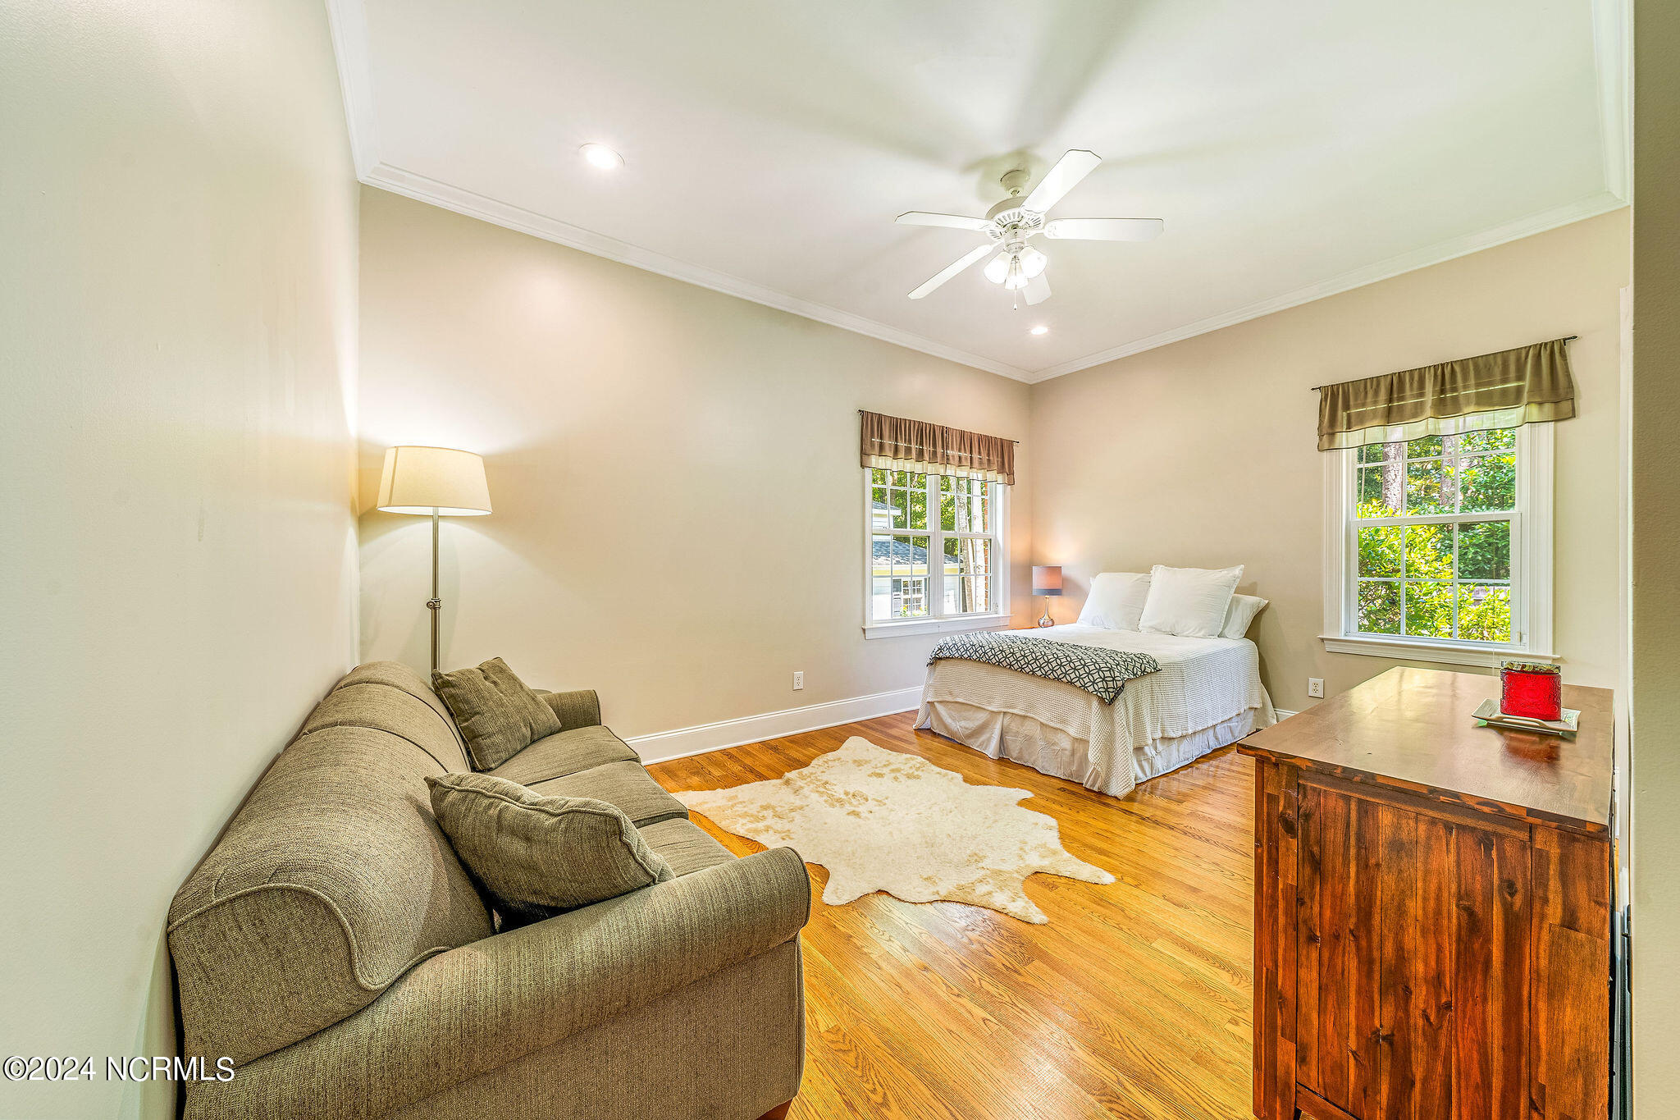
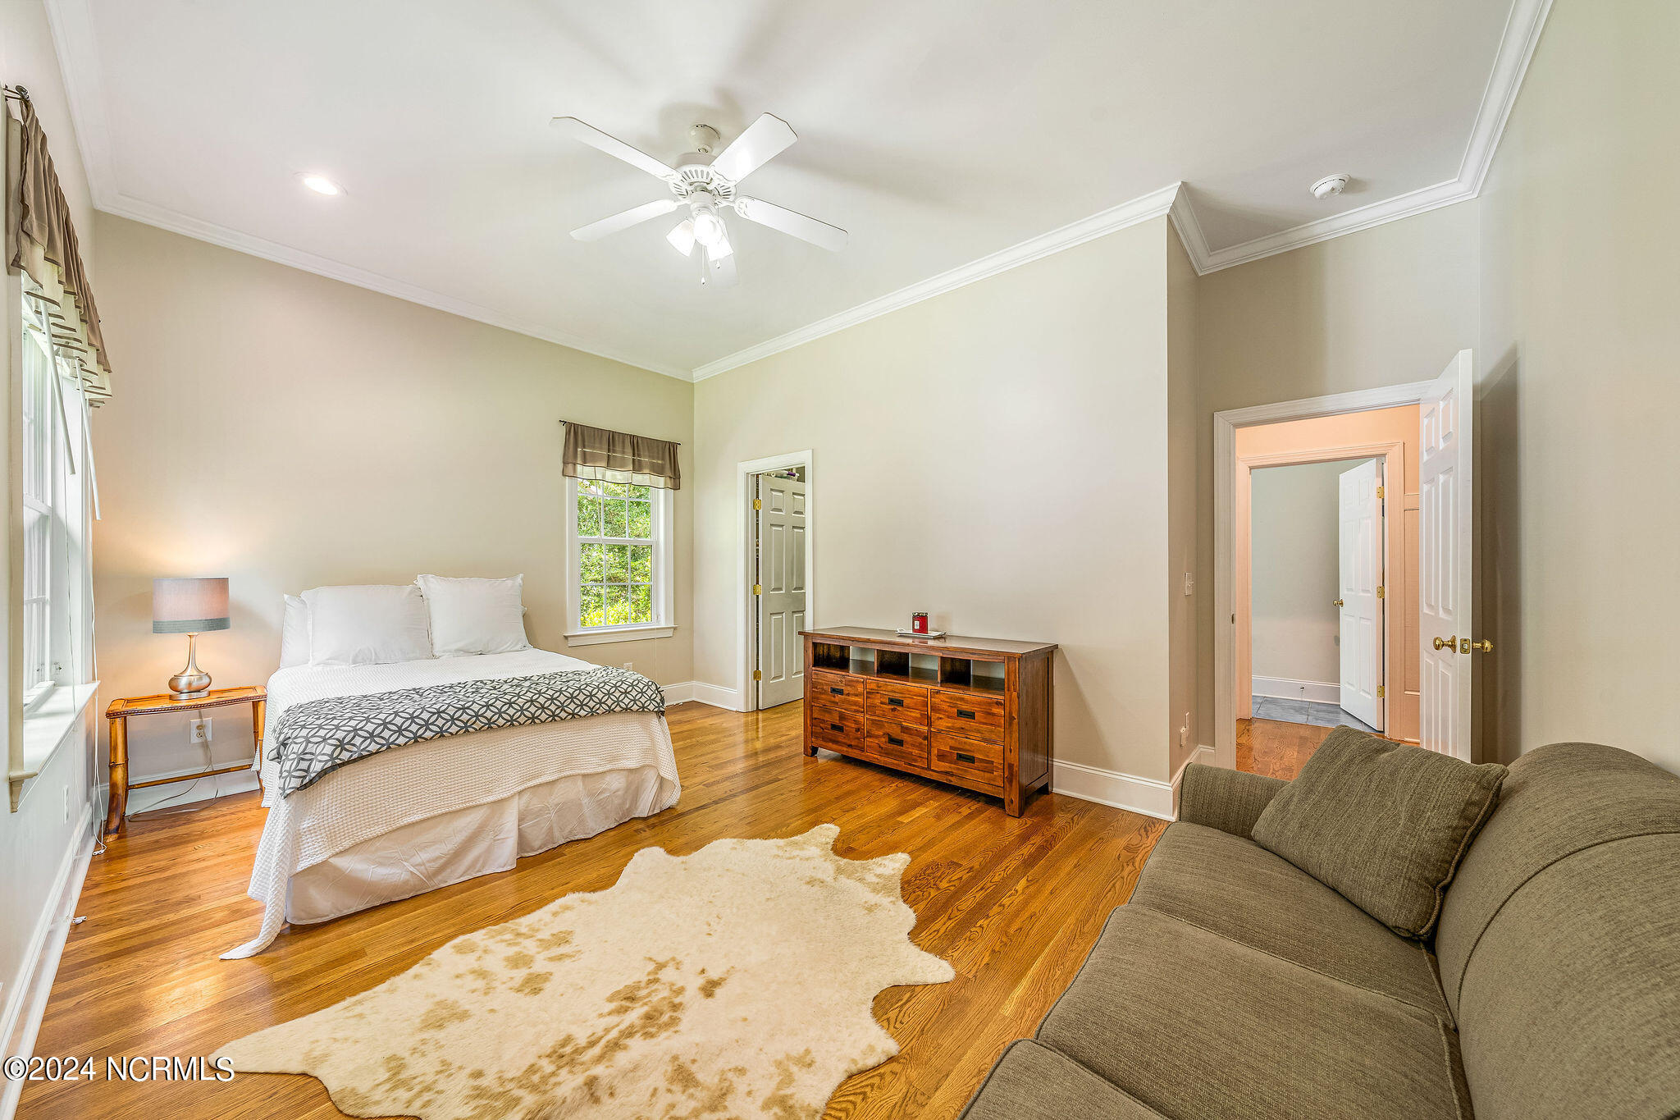
Furnished bedroom with a bed between two windows, gray sofa, and hardwood floors.
Furnished bedroom with hardwood floors, a large bed, and a gray sofa beside the open doorway.
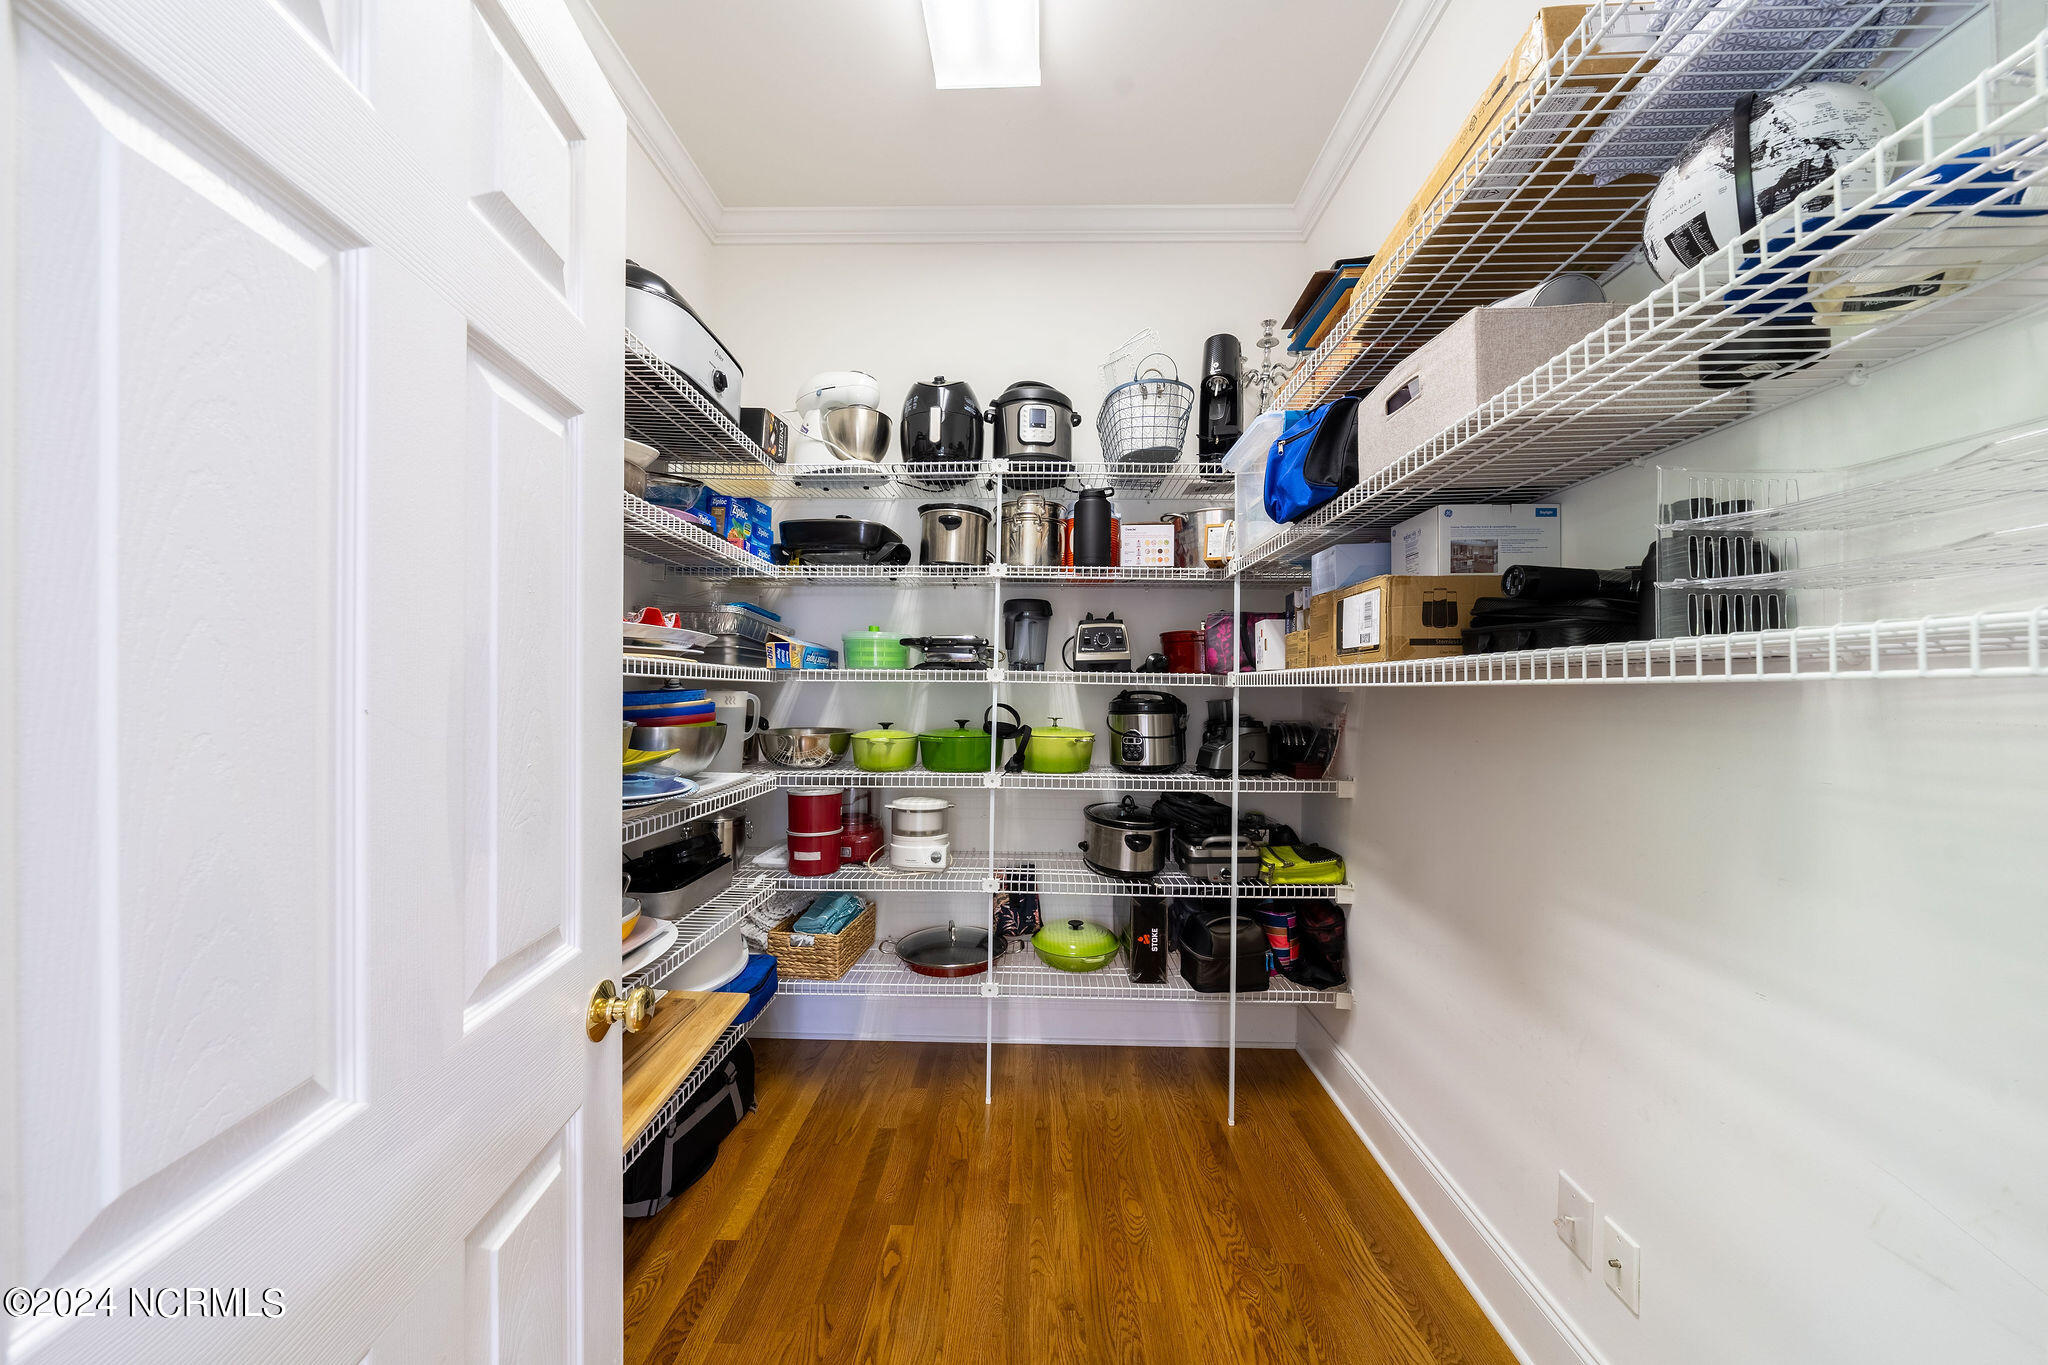
Walk-in pantry with stocked wire shelves, cookware, small appliances, and warm wood flooring.
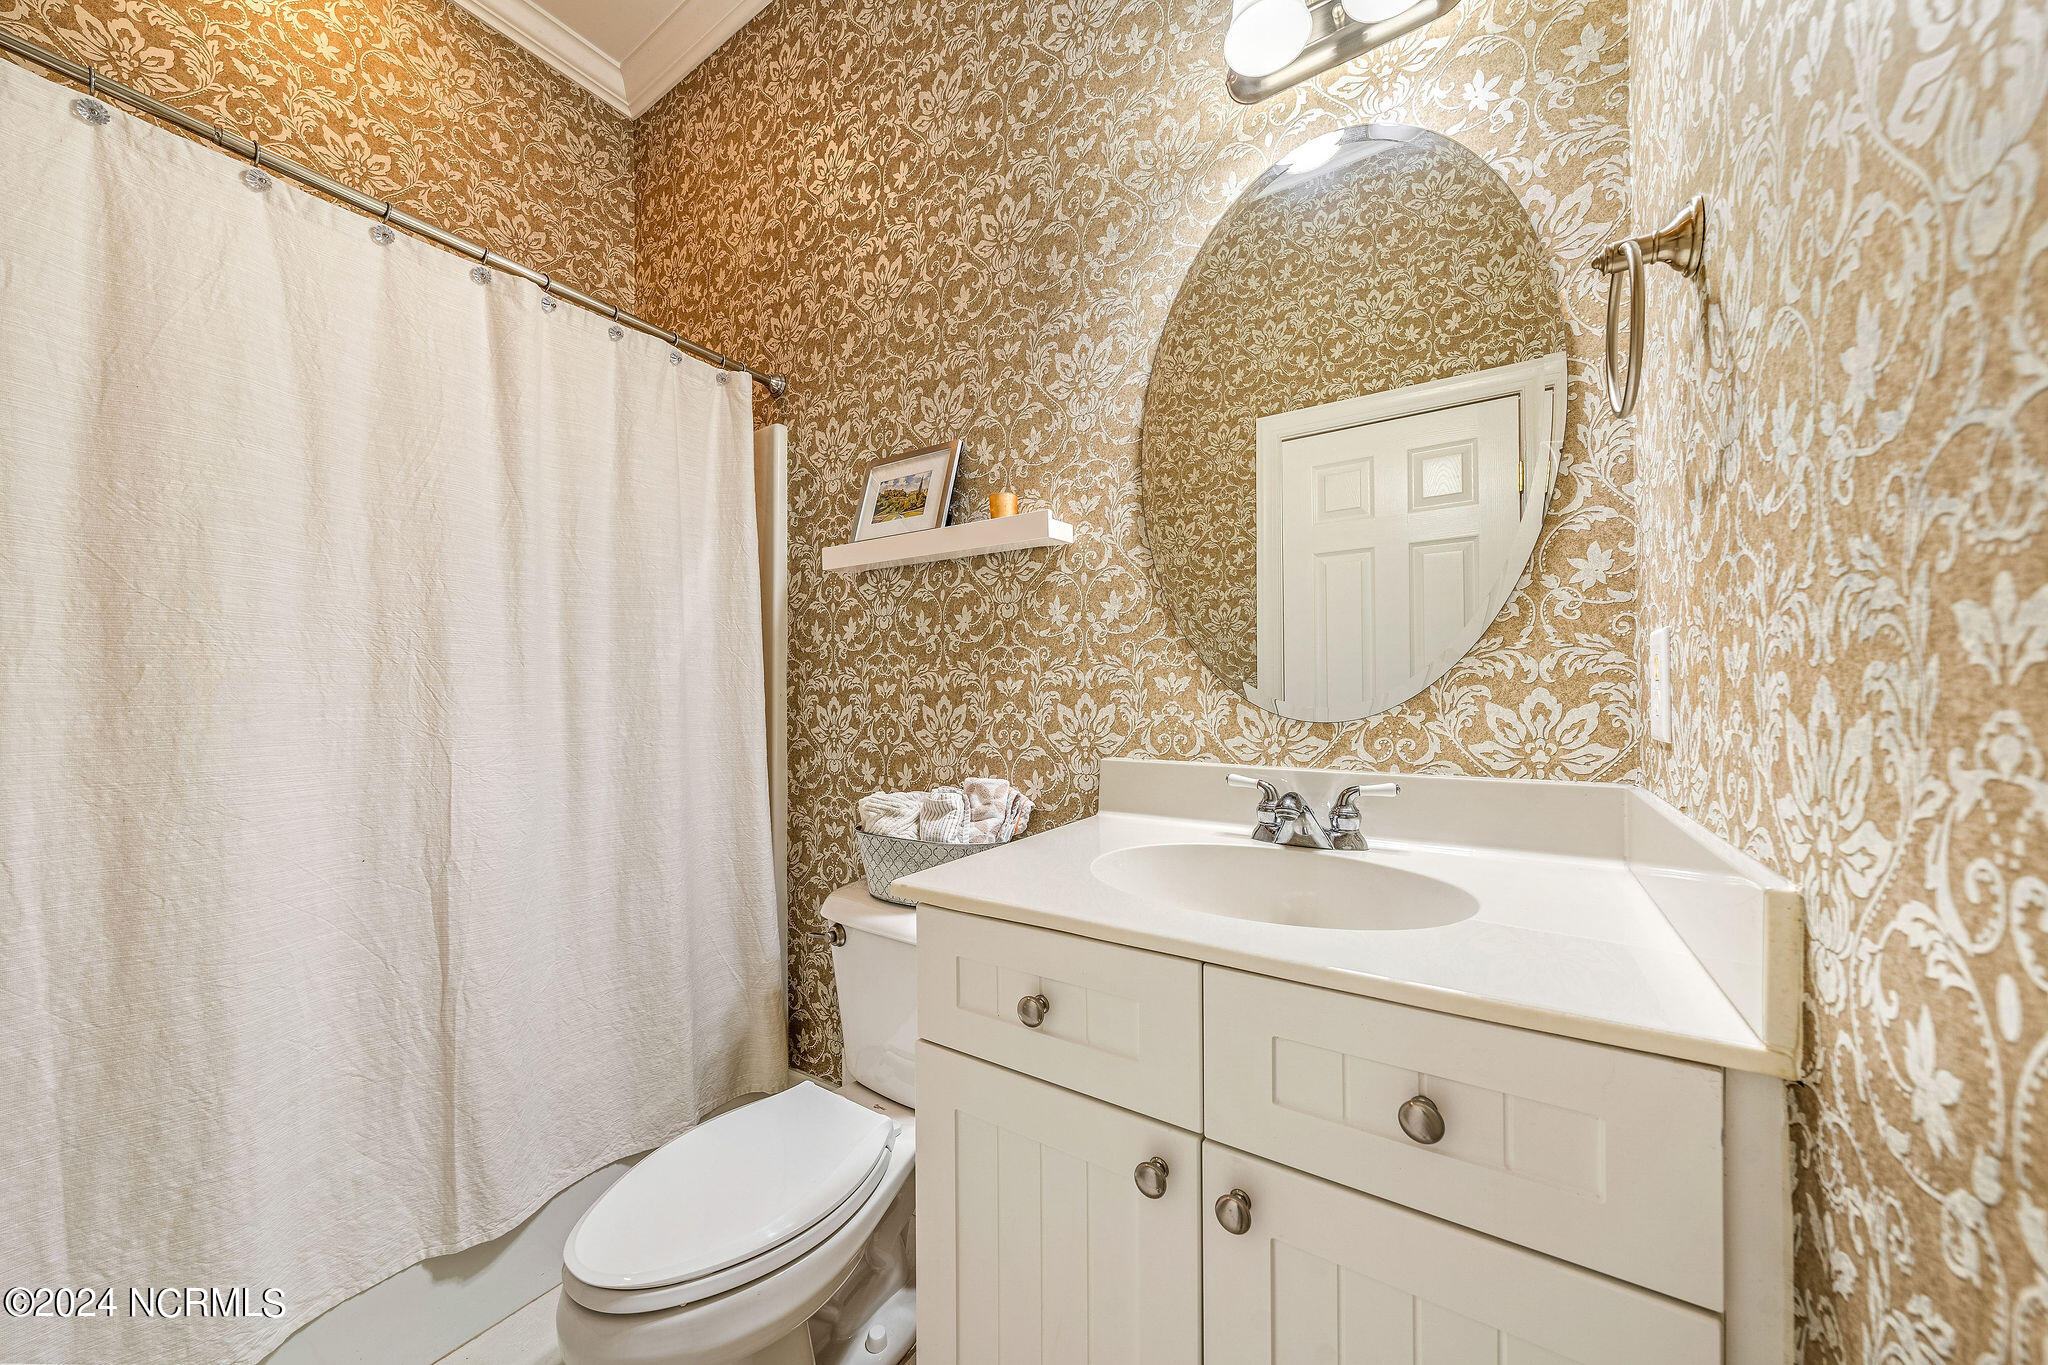
Bathroom with an ivory vanity, oval mirror, toilet, and ornate gold floral wallpaper.
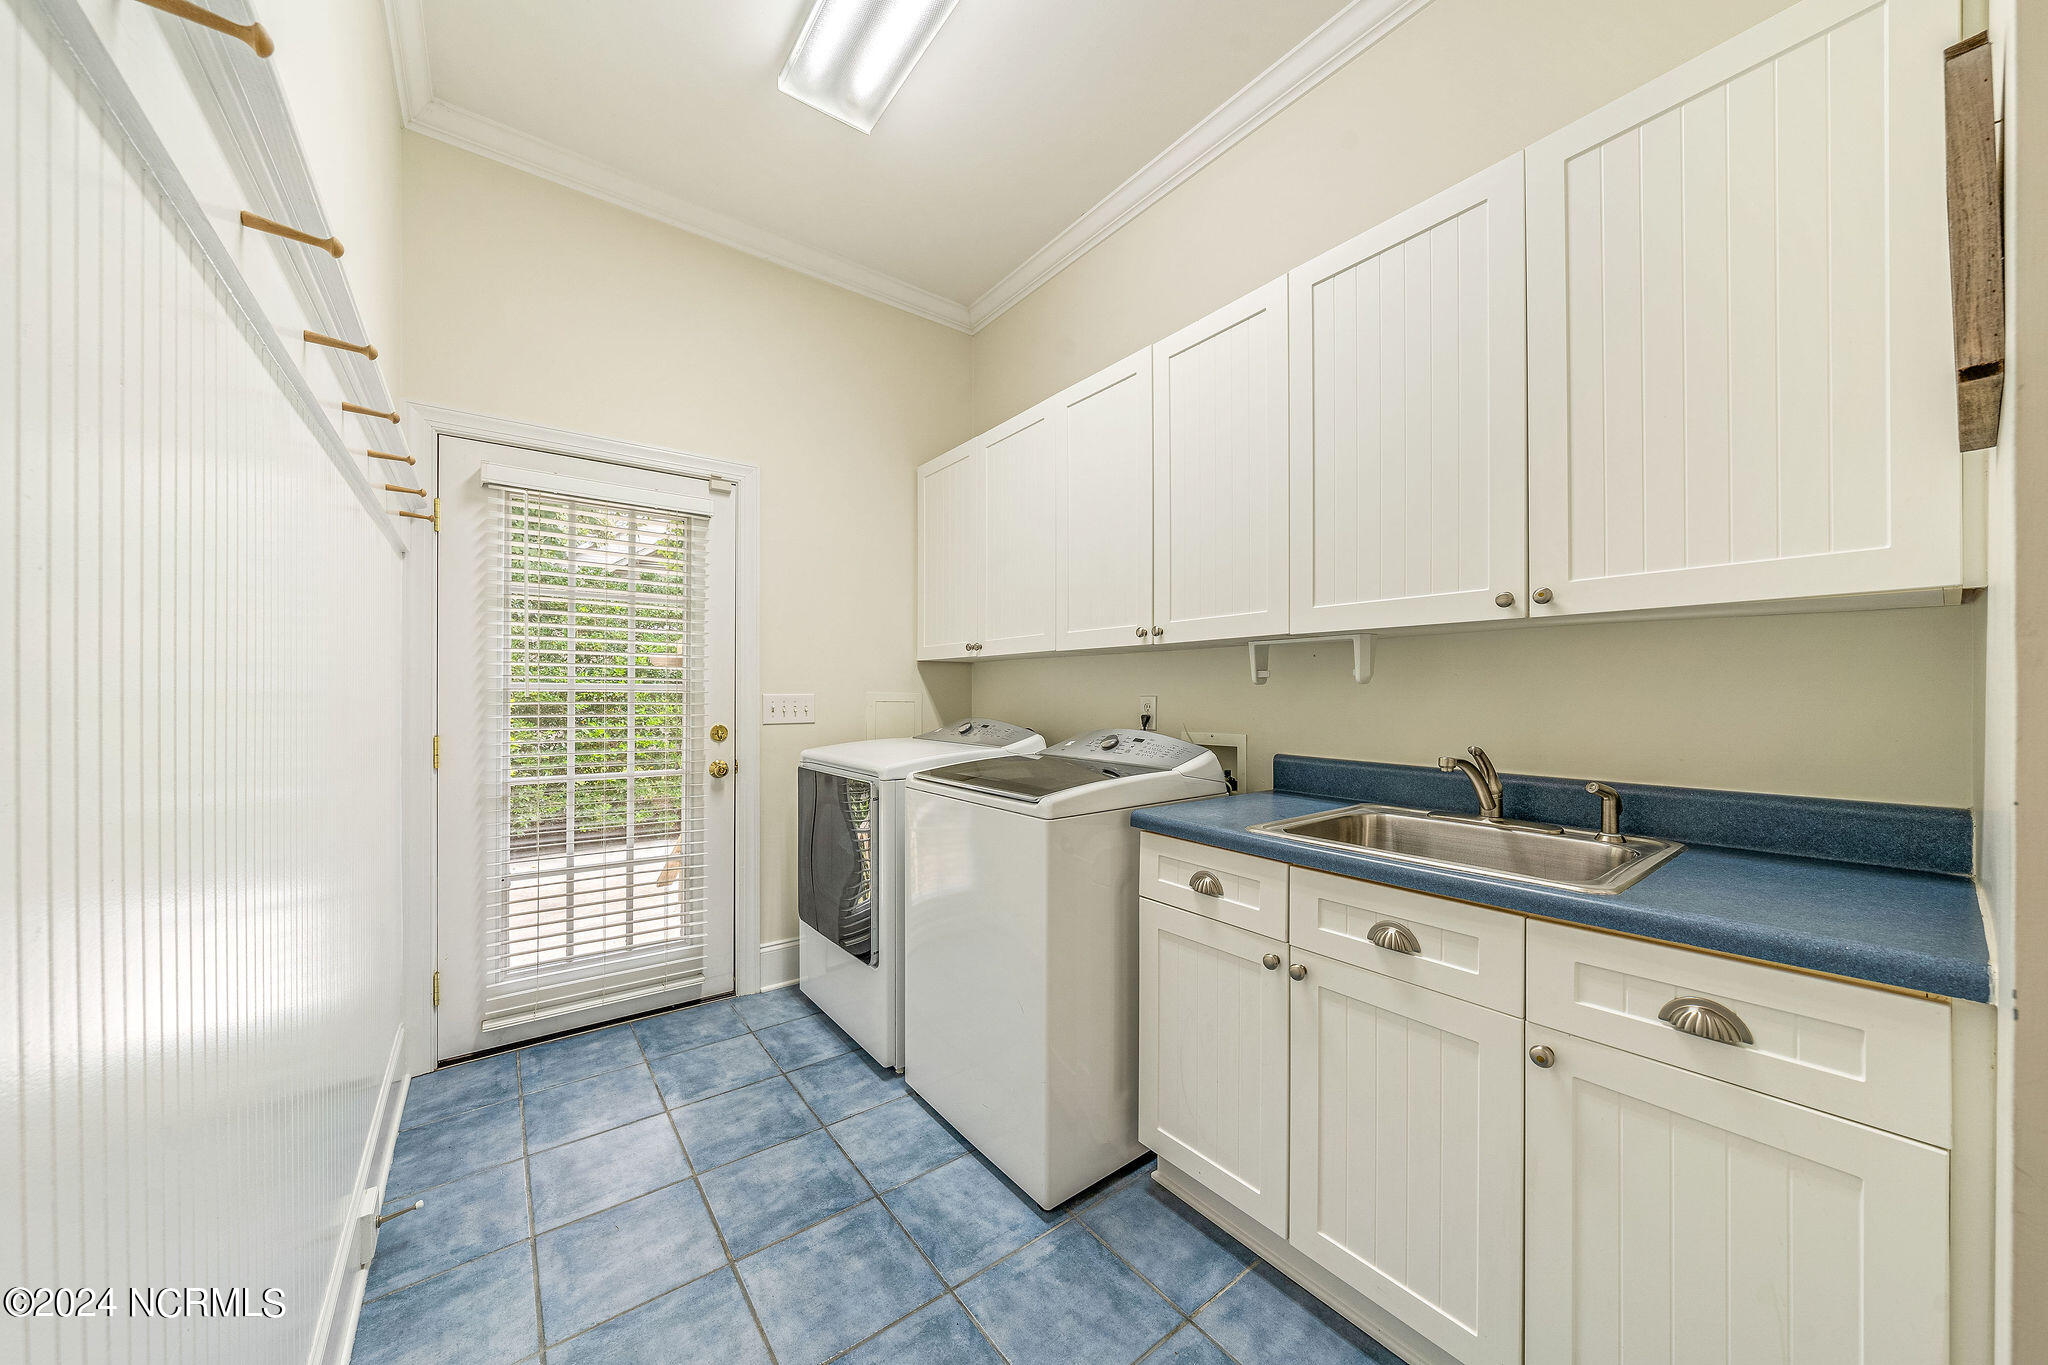
Laundry room with washer, dryer, blue countertop, utility sink, and glass exterior door.
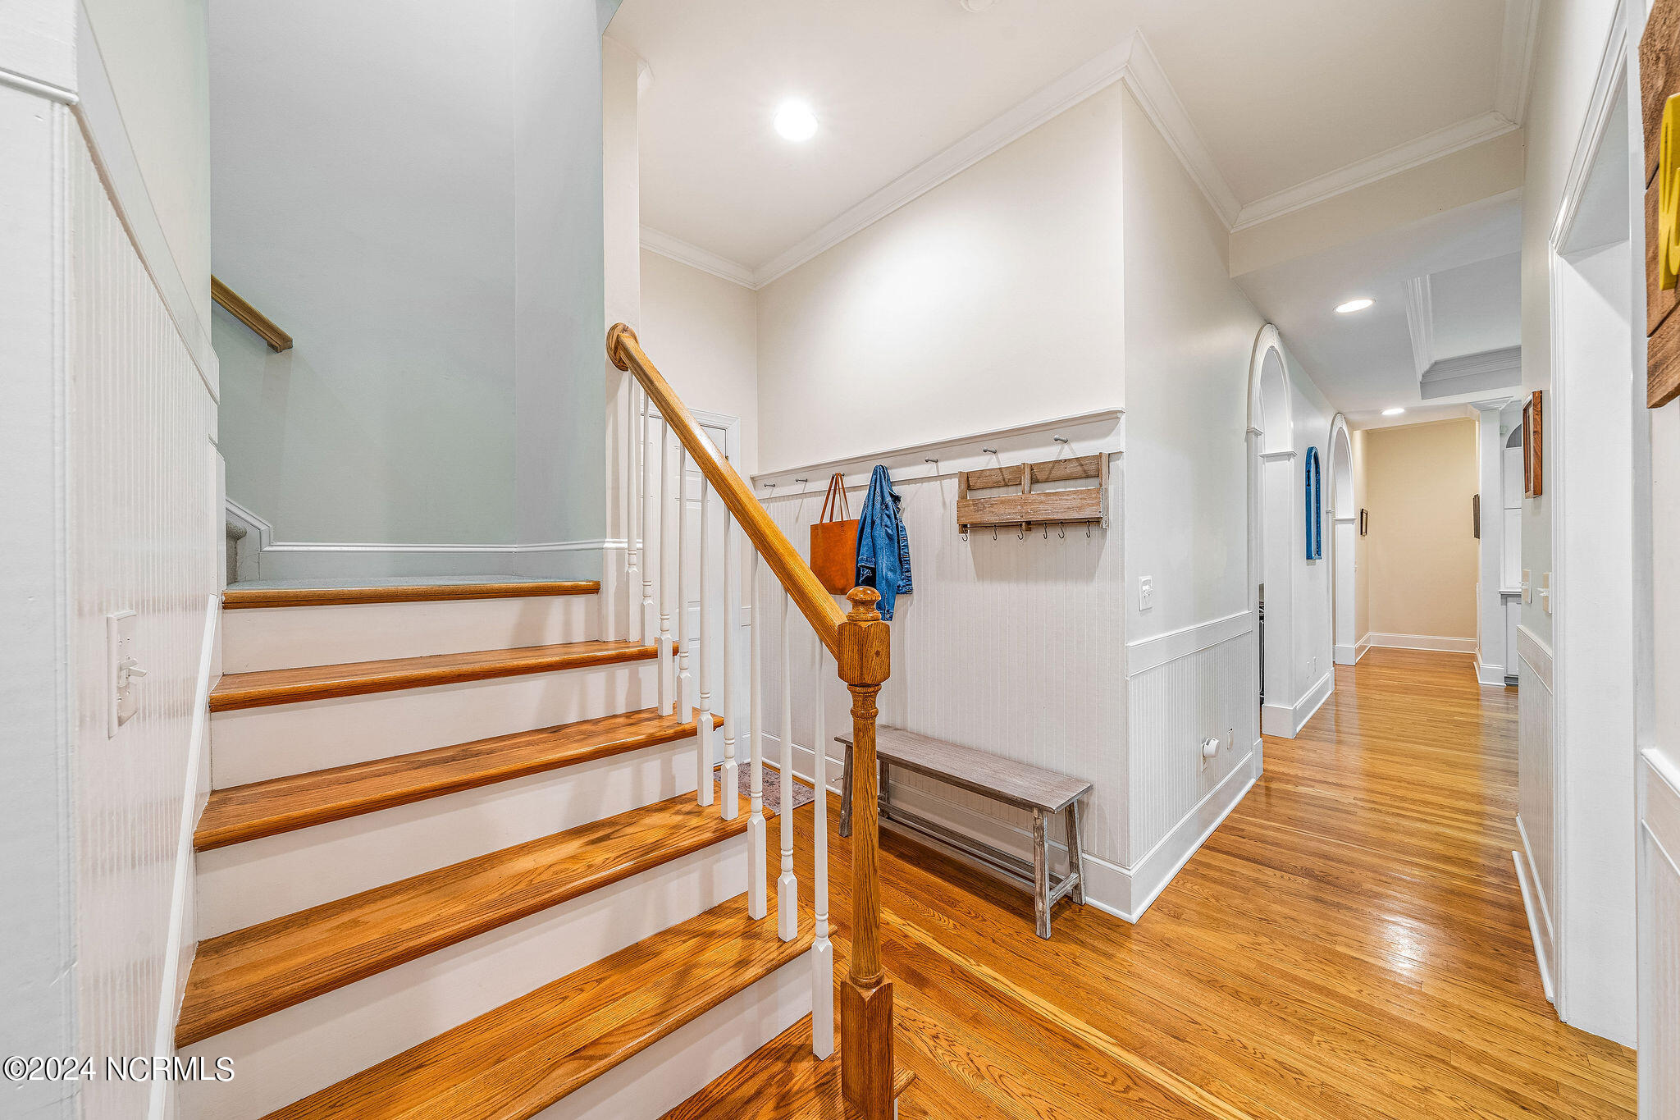
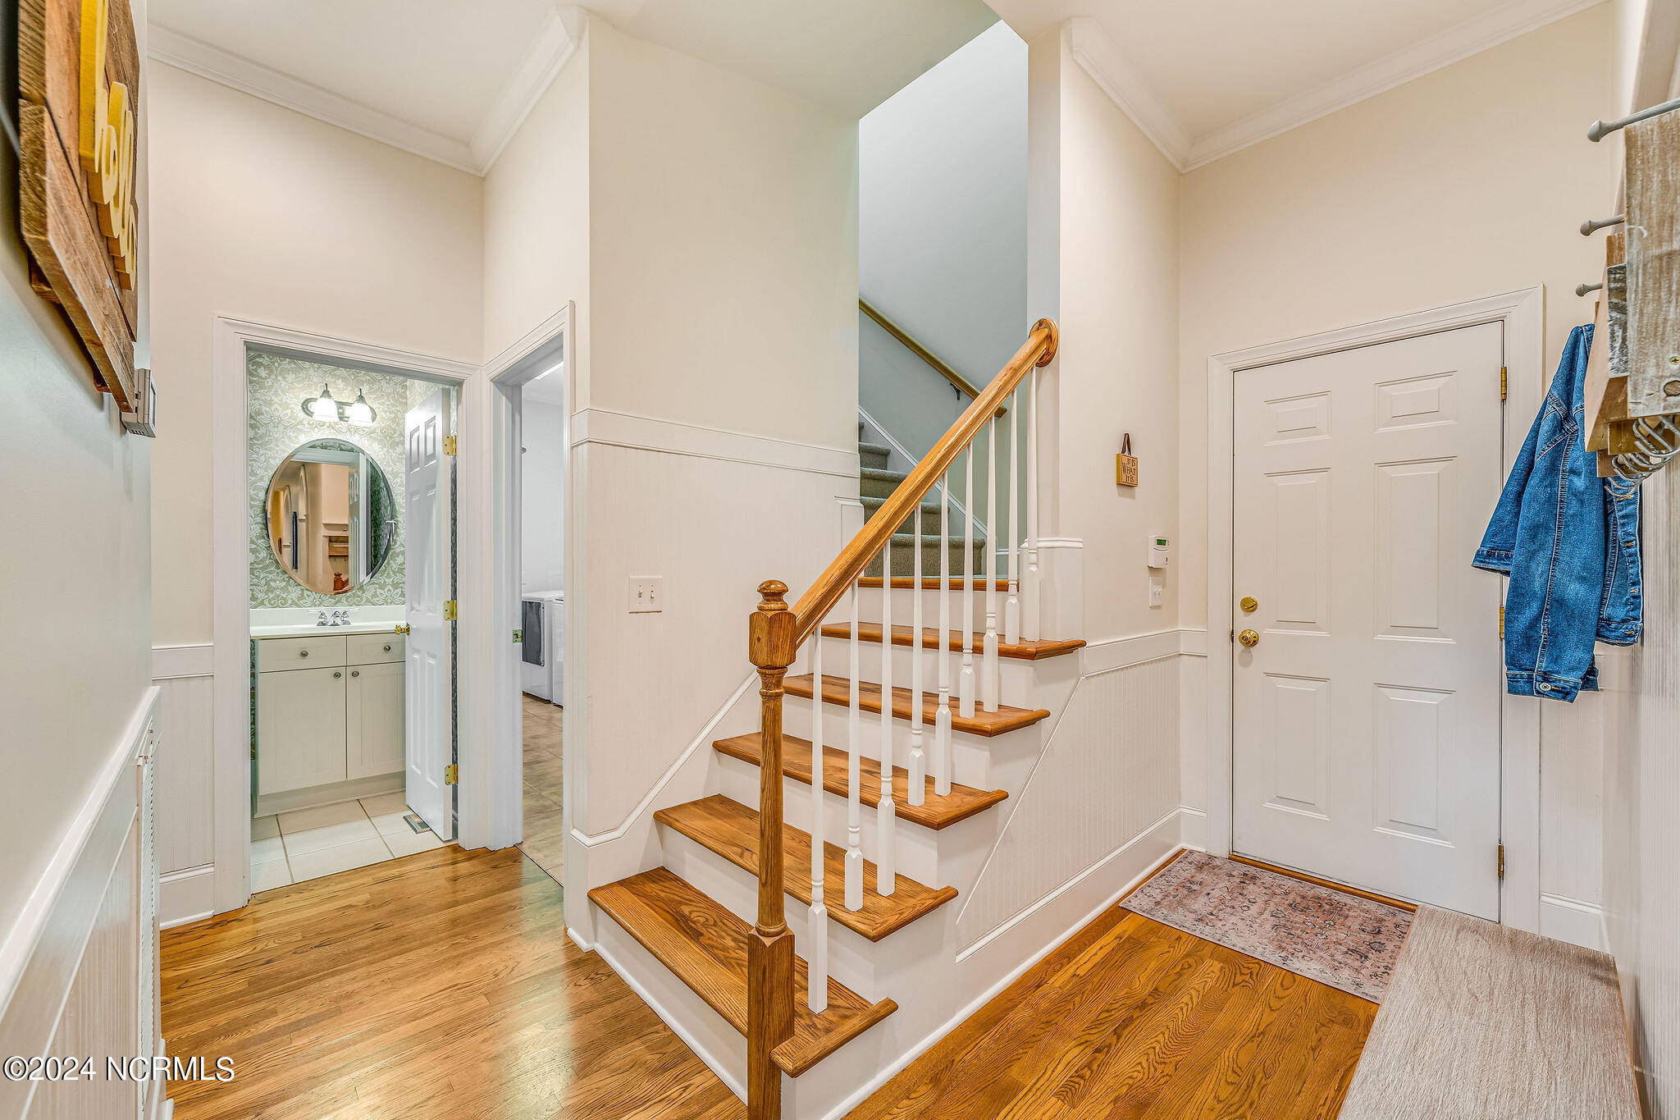
Foyer with a hardwood staircase, beadboard walls, and an arched hallway.
Entry foyer with a wood-and-white staircase, hardwood floors, and an open doorway to a small bathroom.
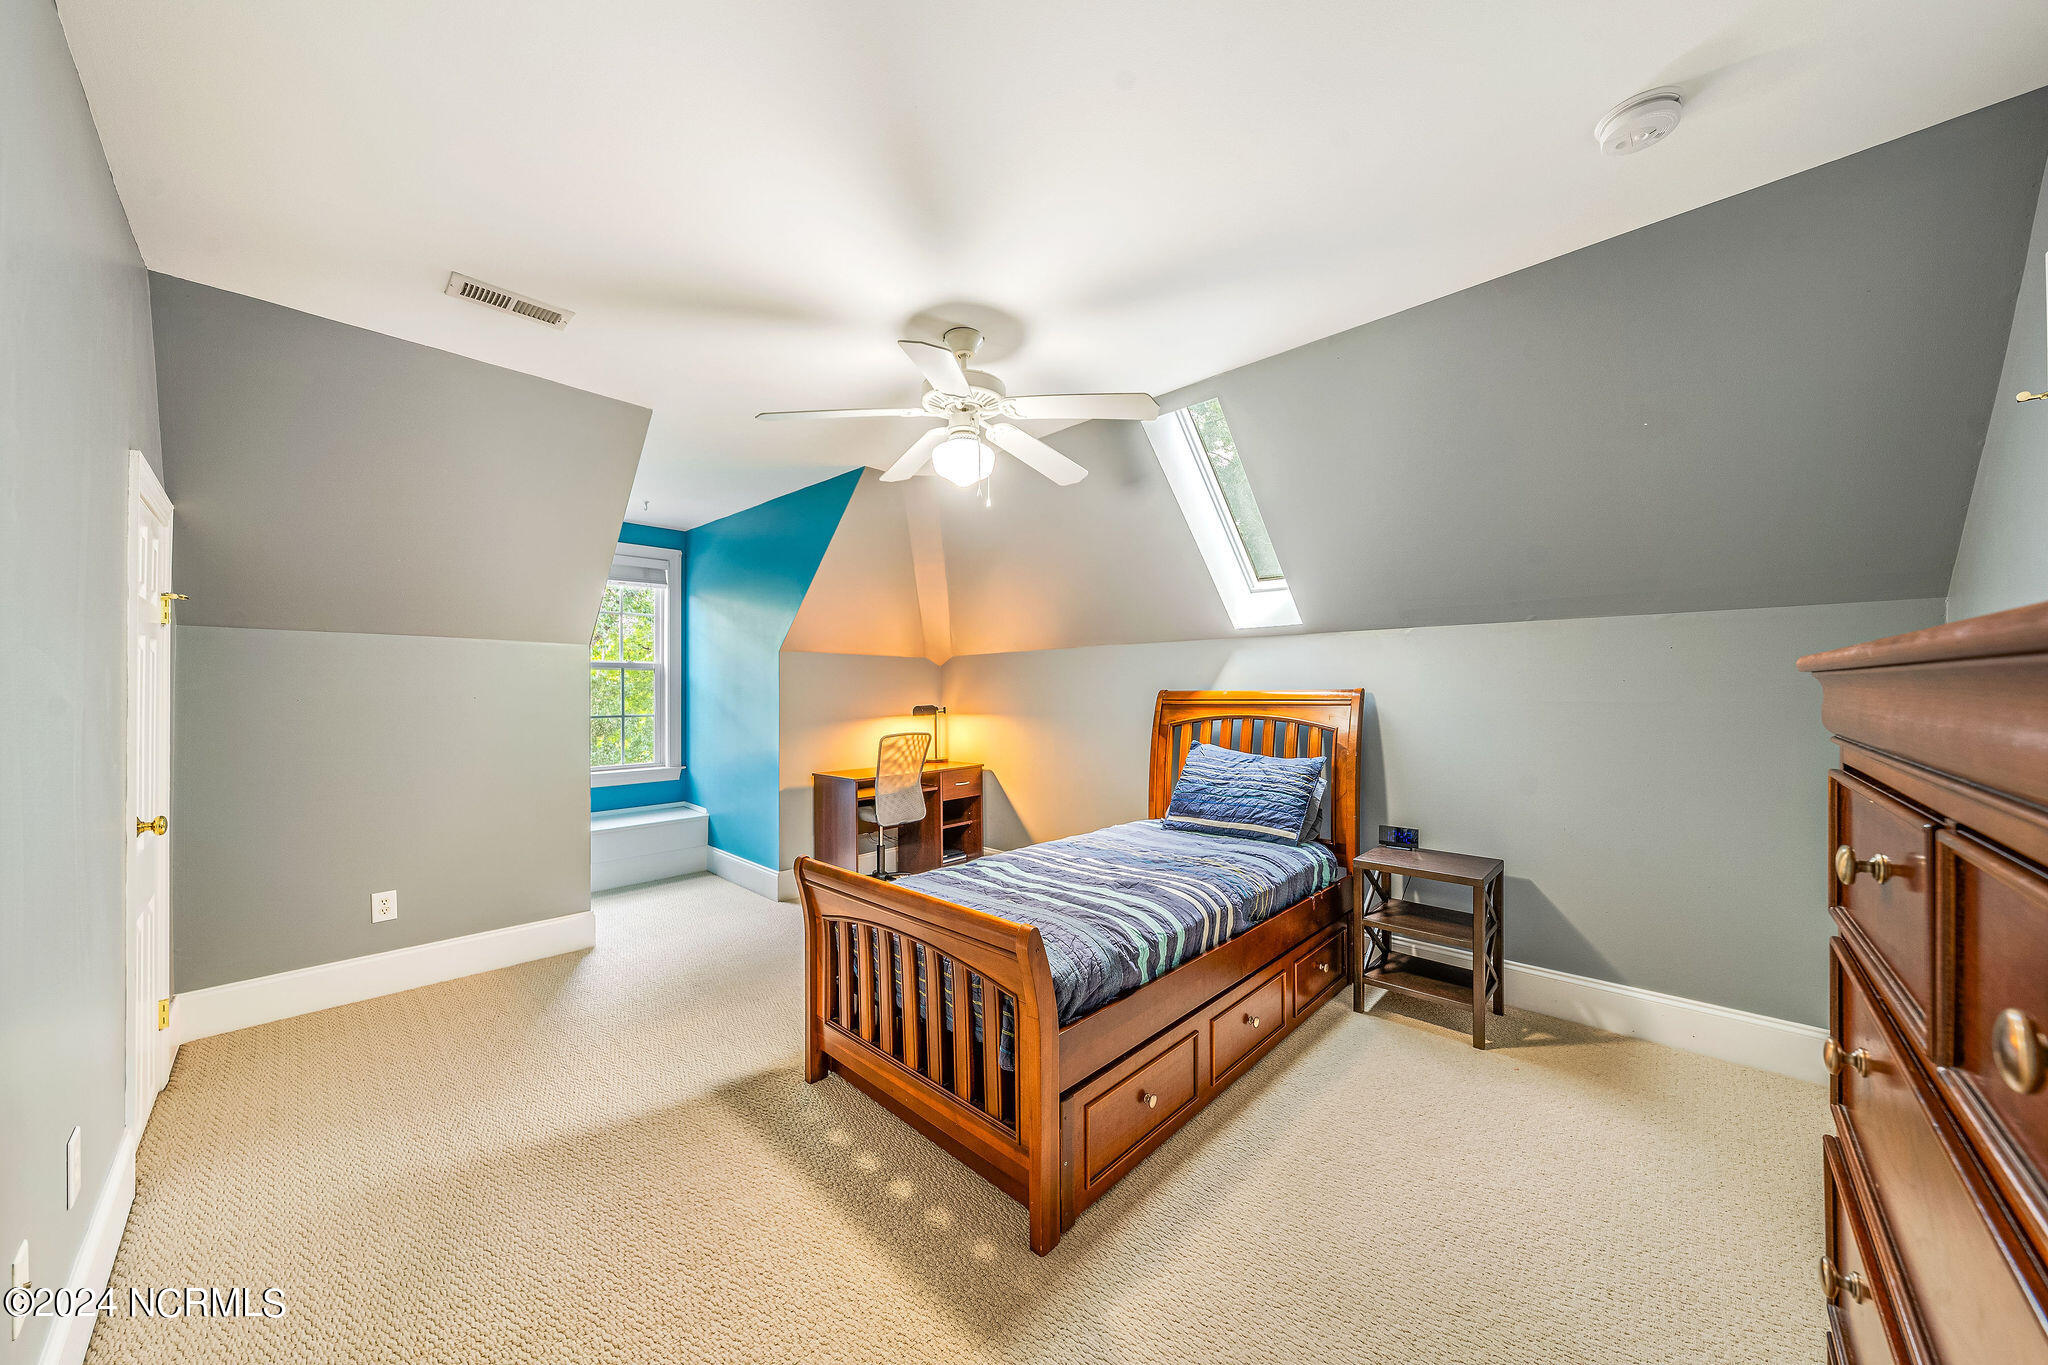
Bedroom with a wooden storage bed, teal accent wall, desk, and skylight.
Furnished upstairs bedroom with a wooden storage bed, skylight, and adjoining bathroom.
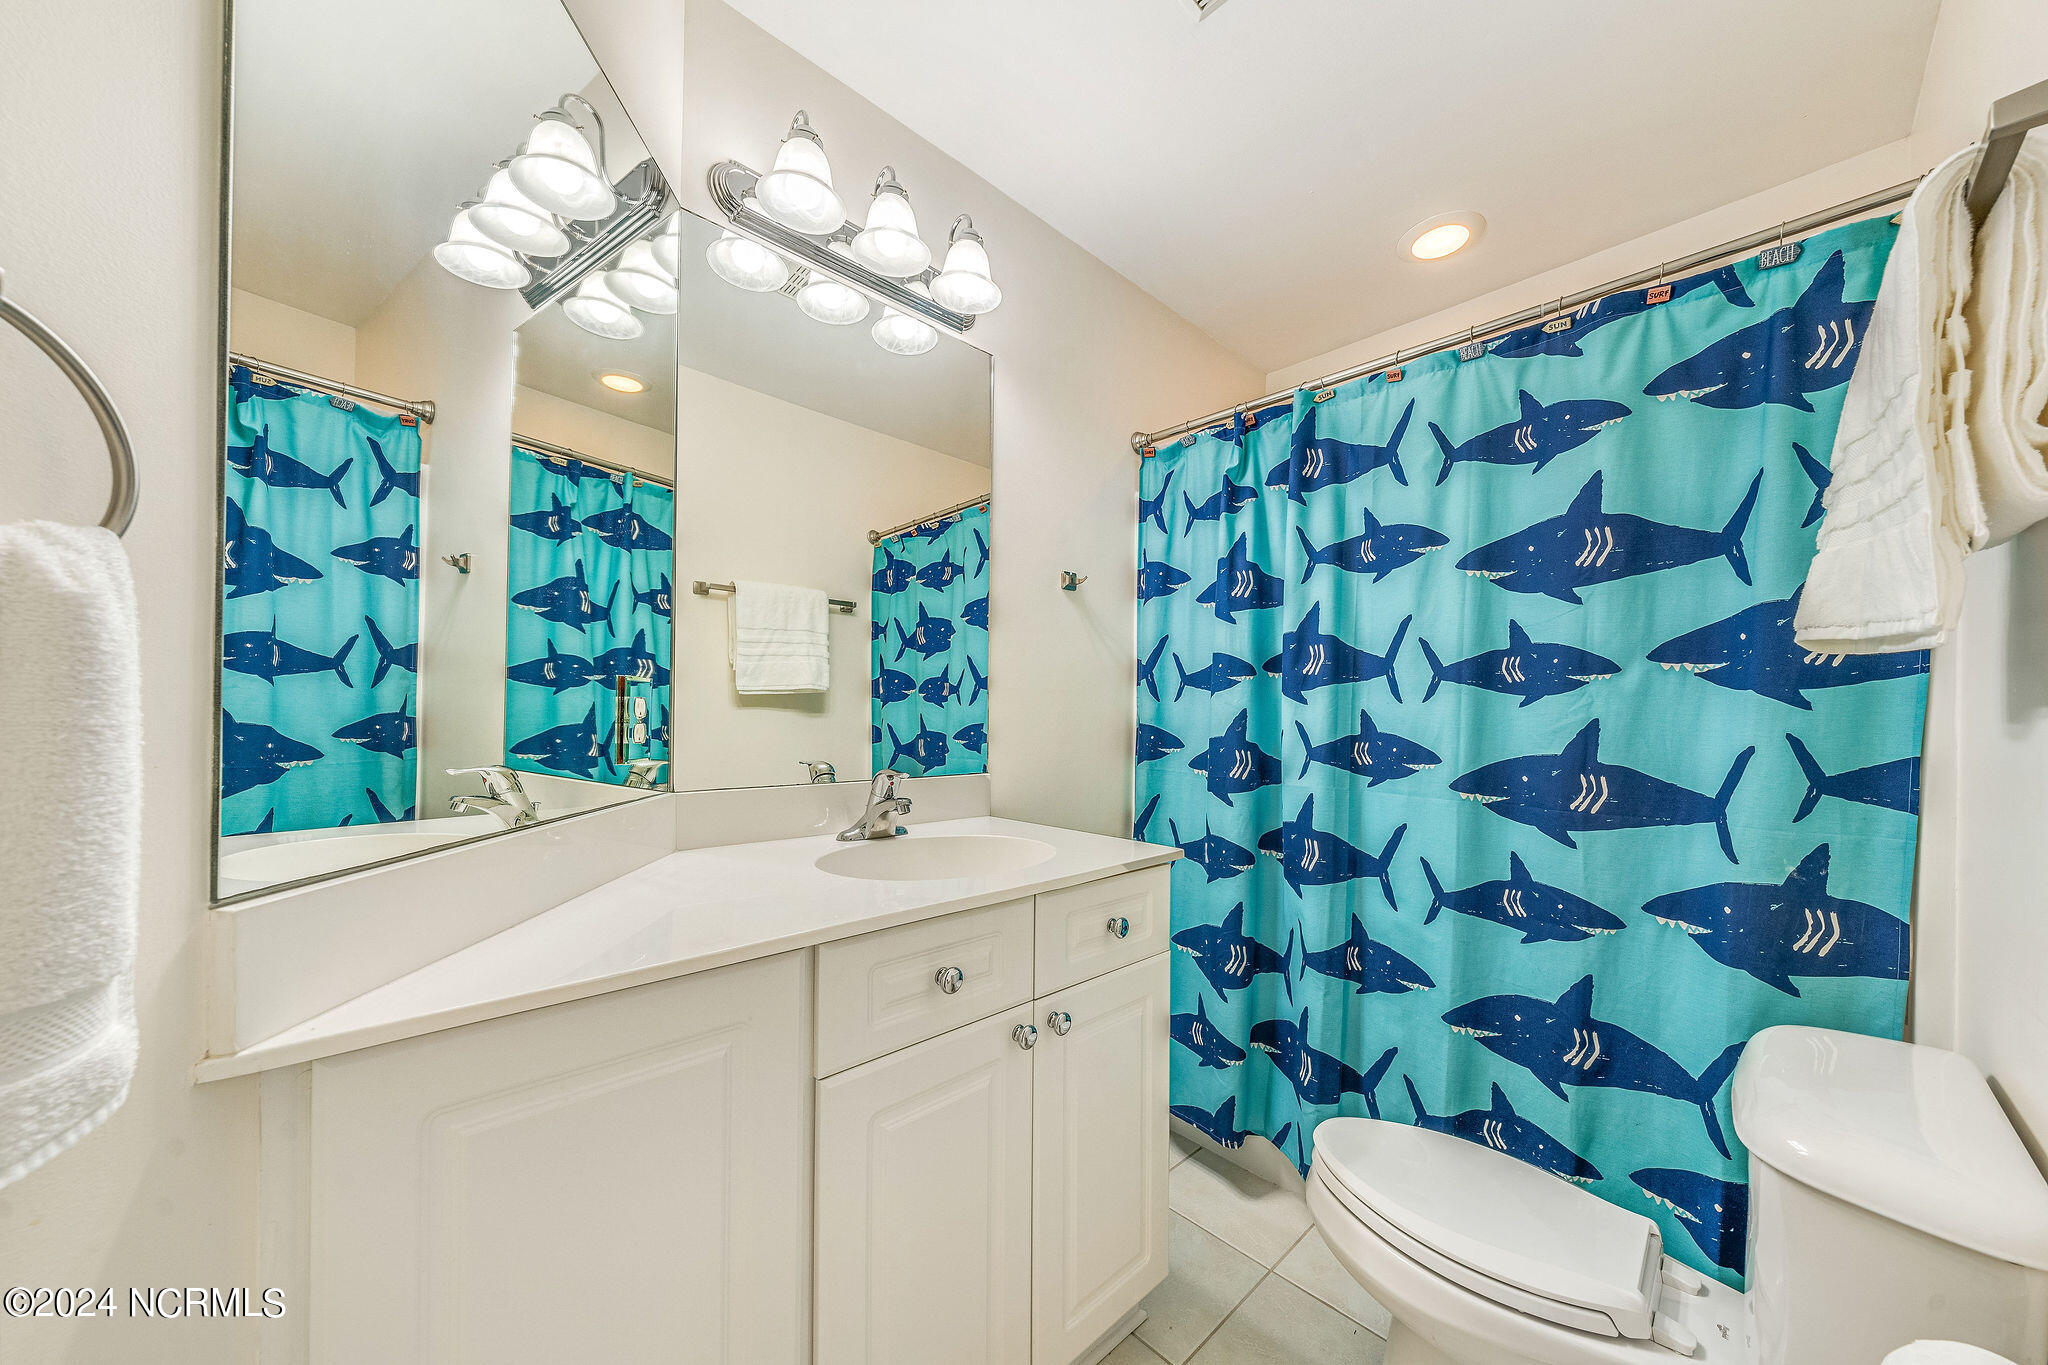
Bathroom with a white vanity and mirrored cabinet beside a turquoise shark-print shower curtain.
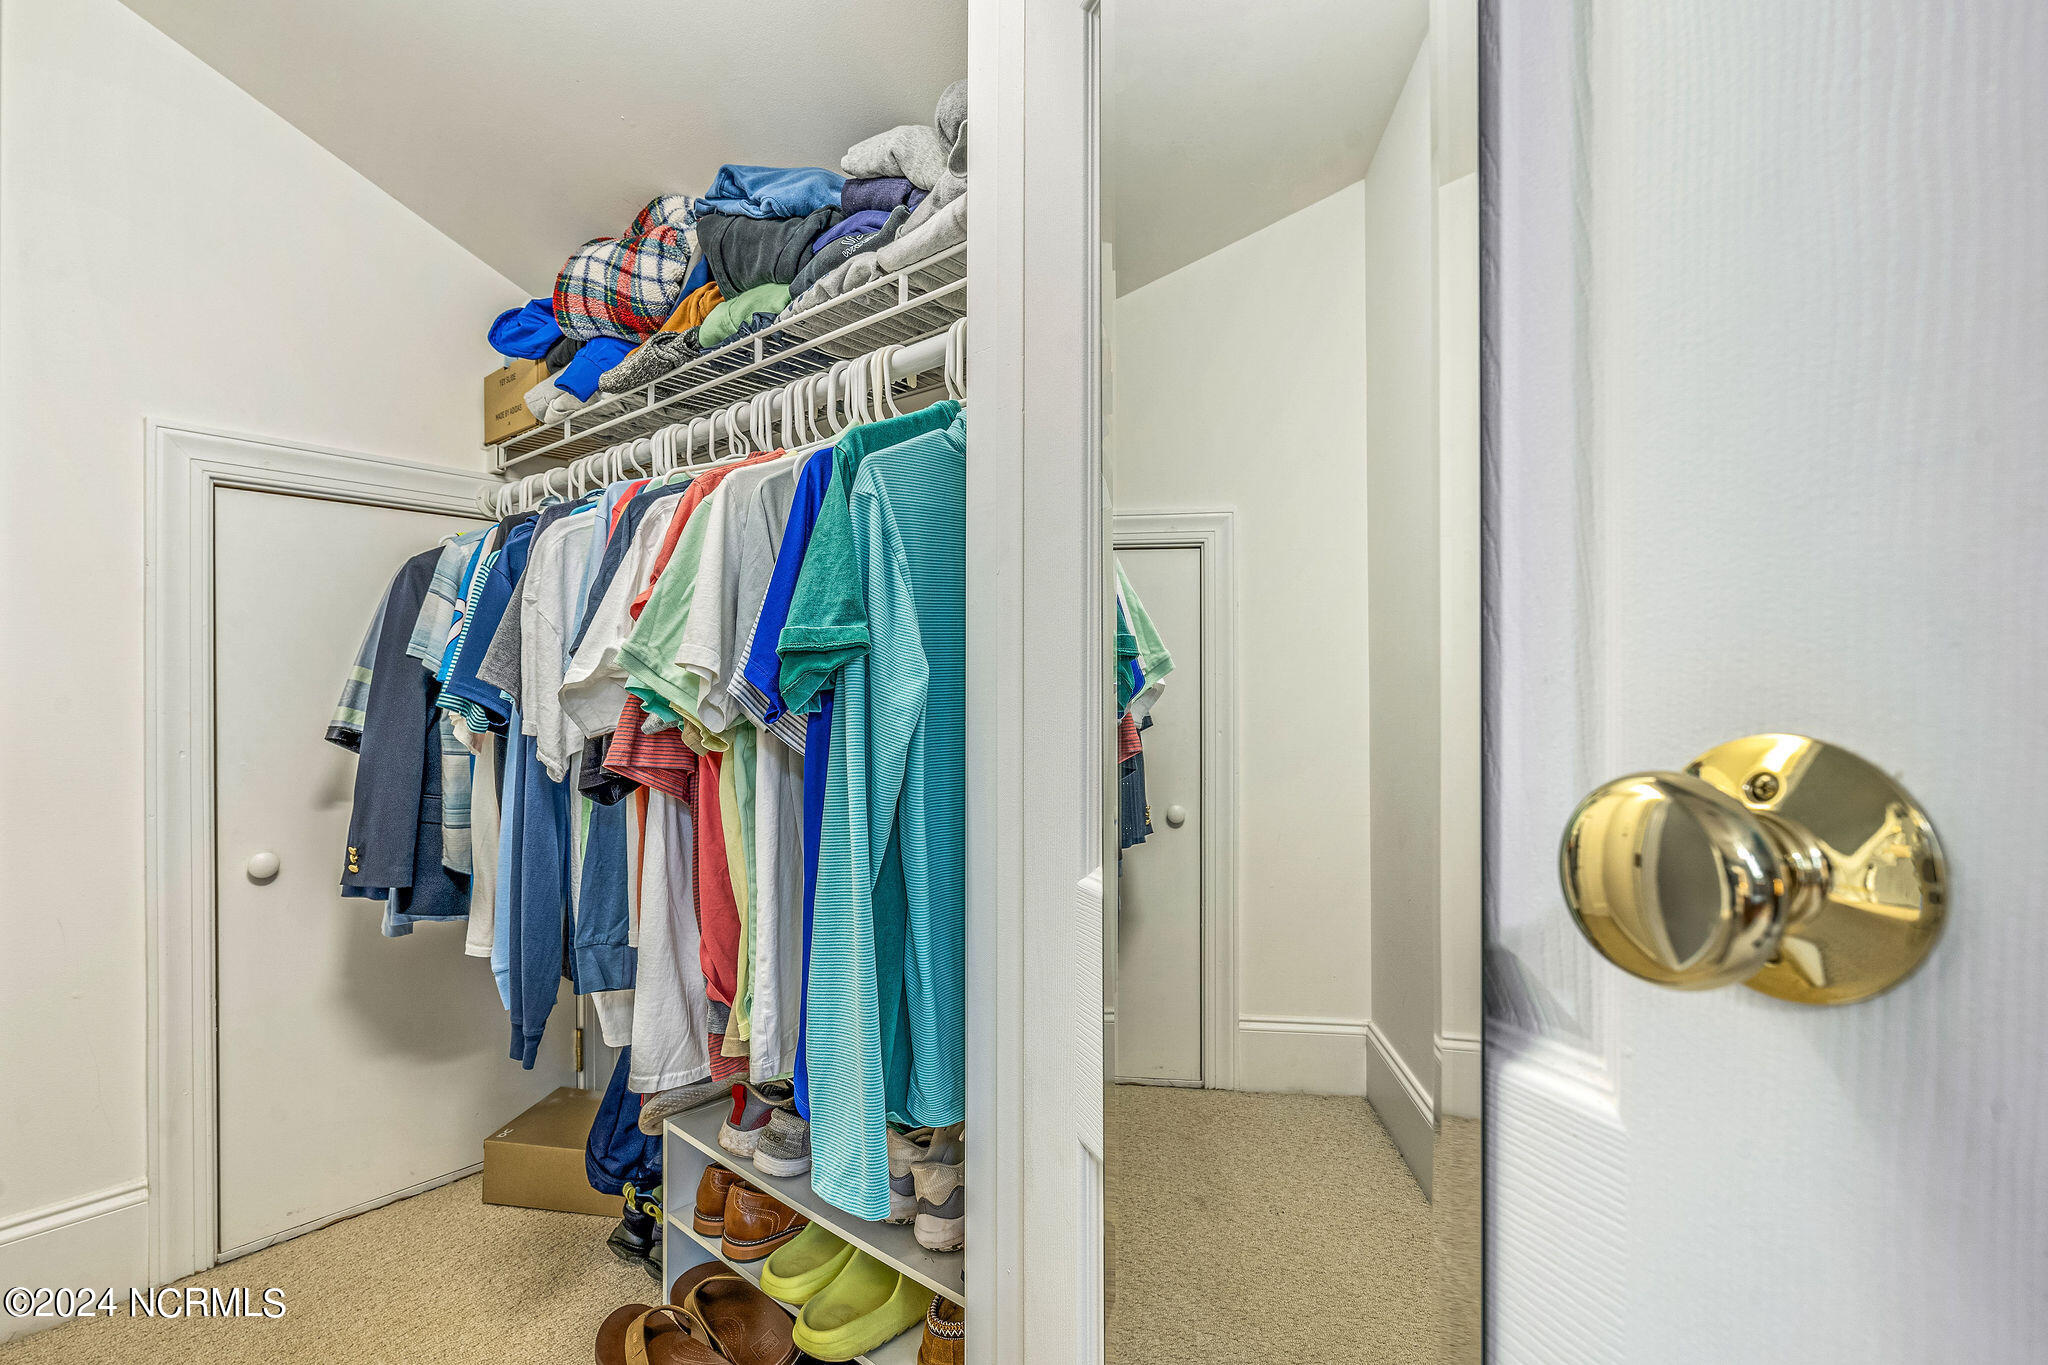
Walk-in closet with clothing and shoes on shelves beside a mirrored sliding door.
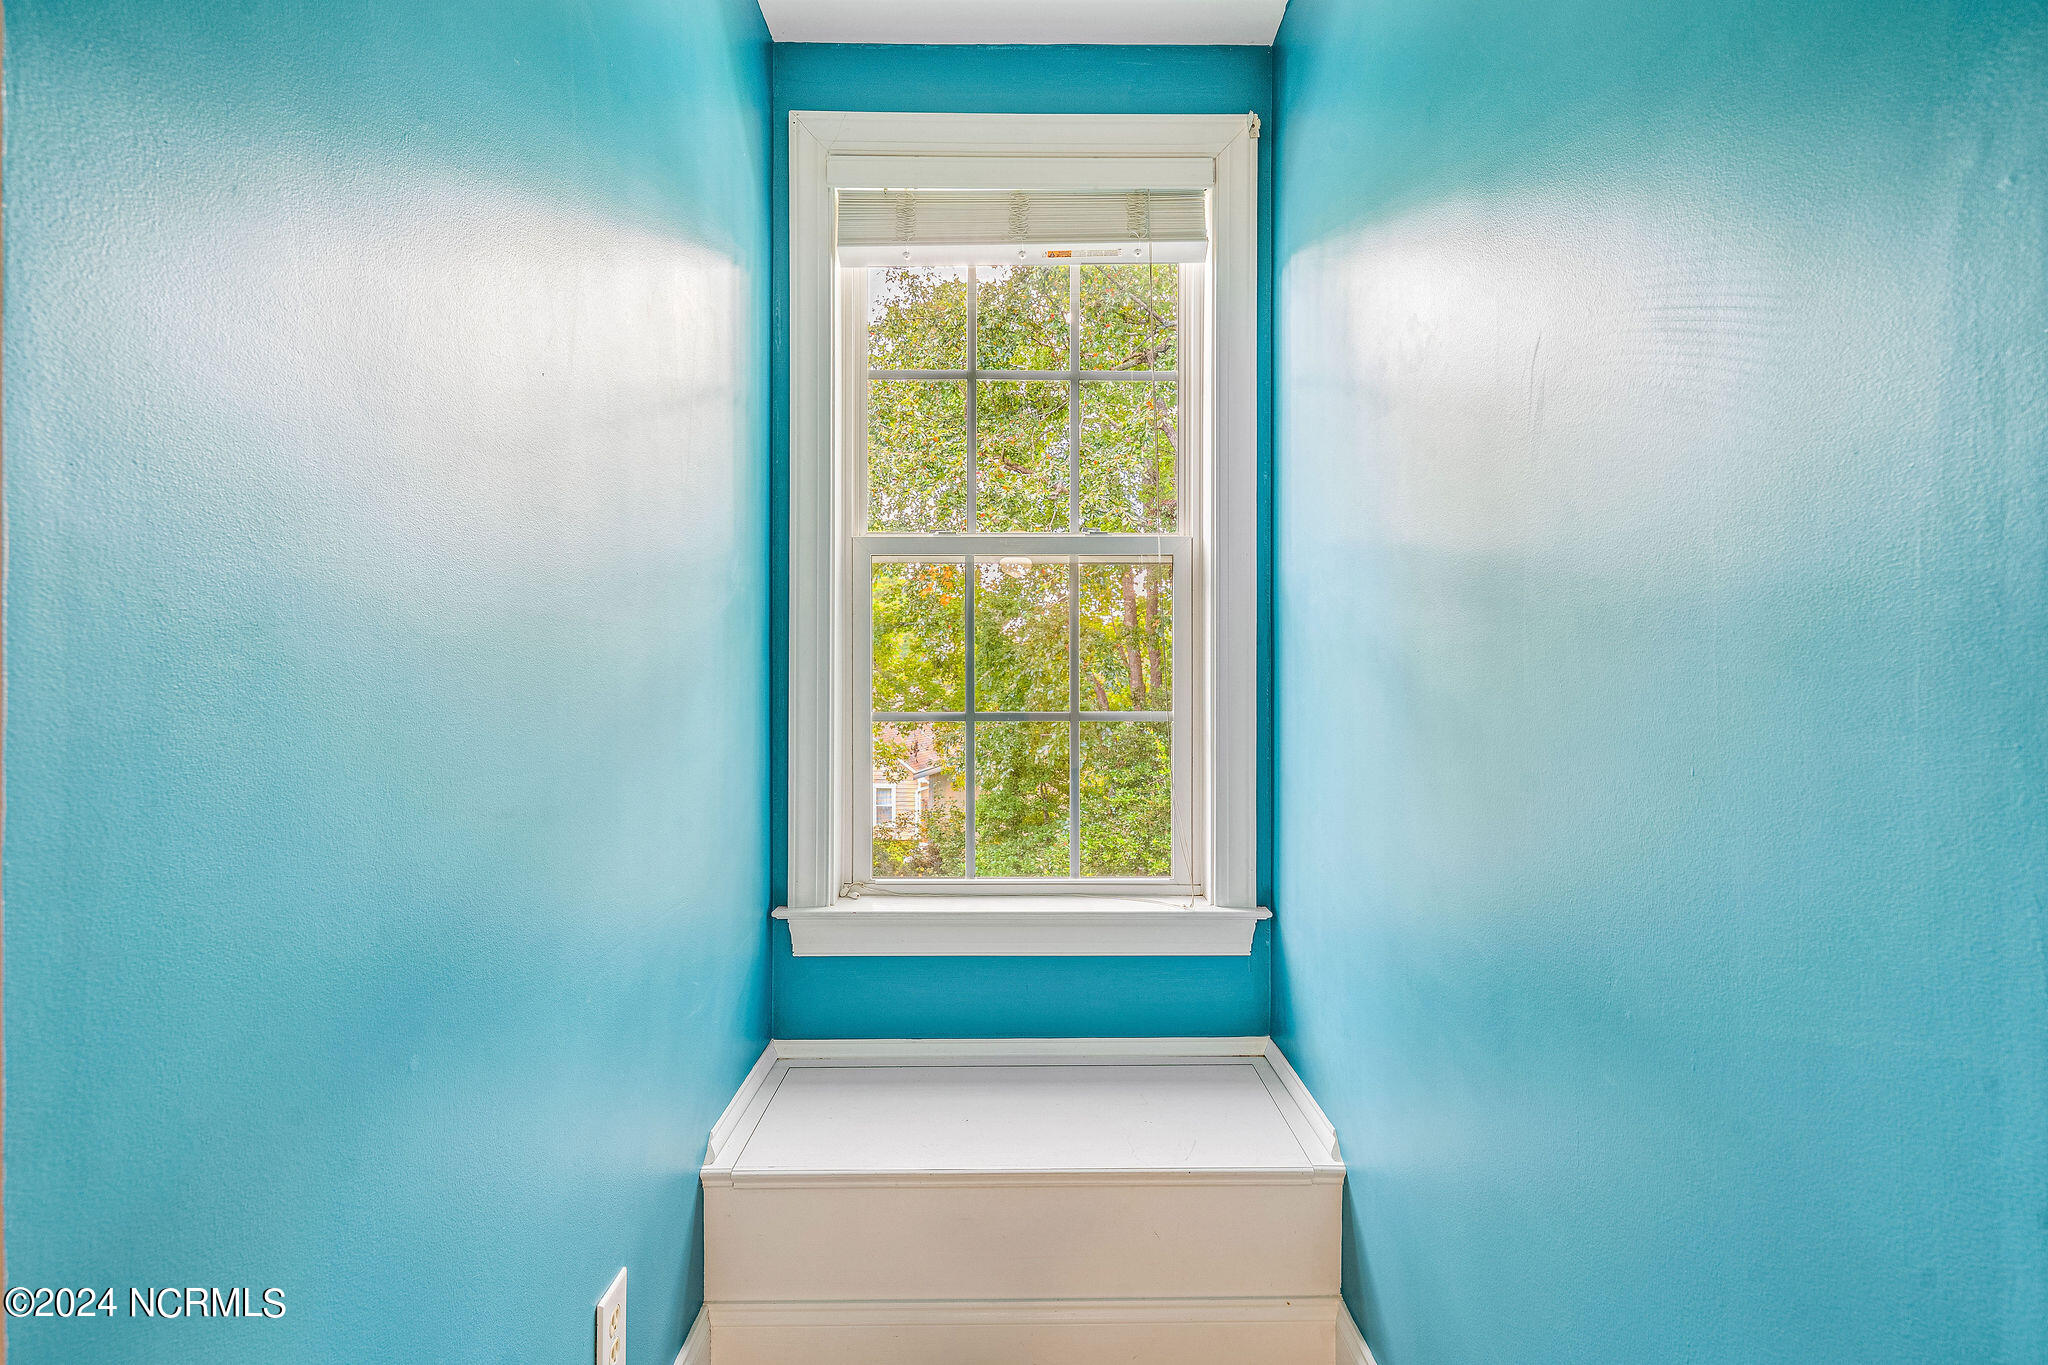
Turquoise window alcove with white trim and a built-in stepped window seat.
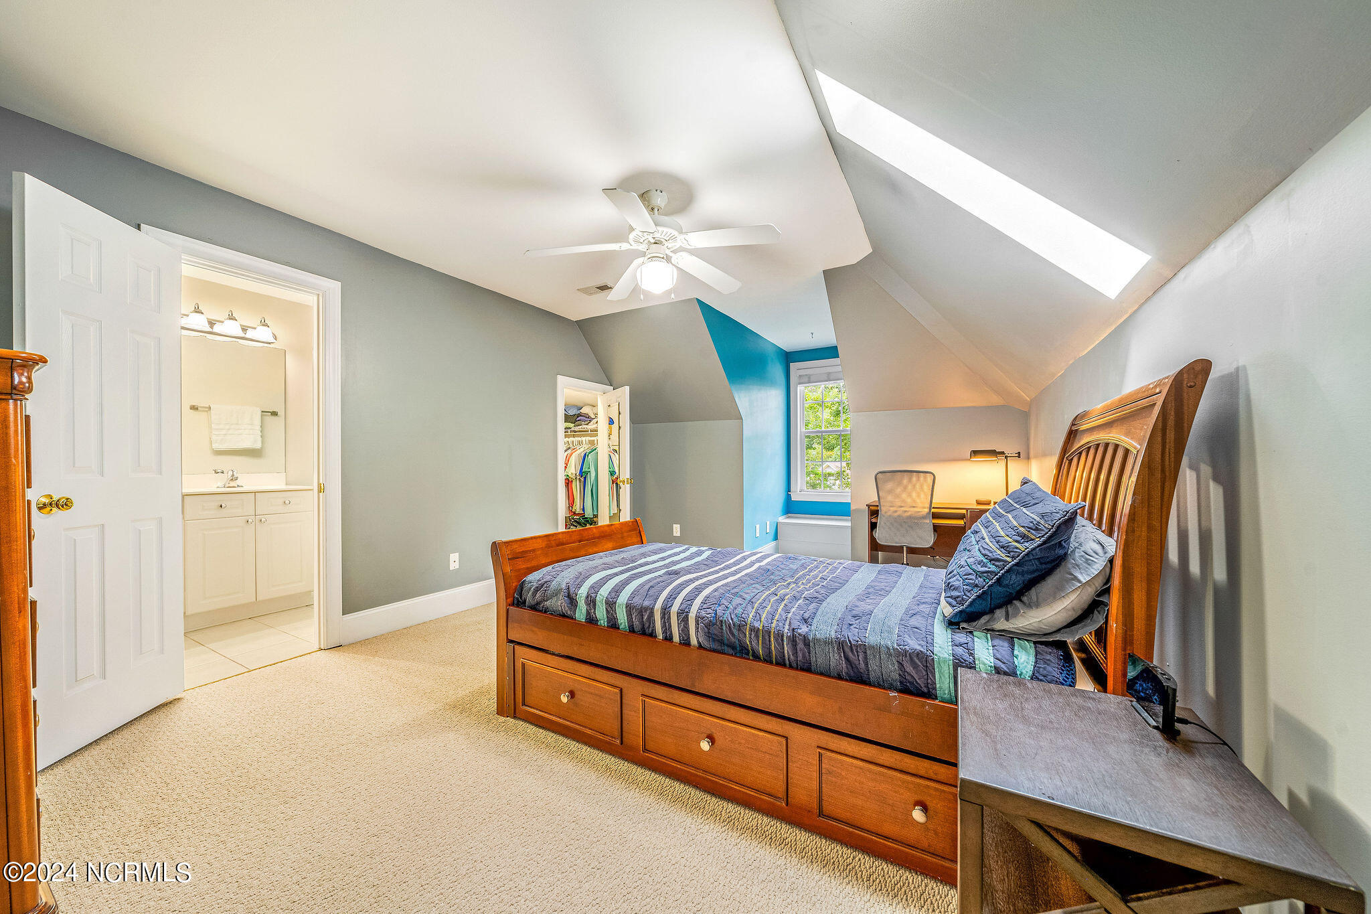
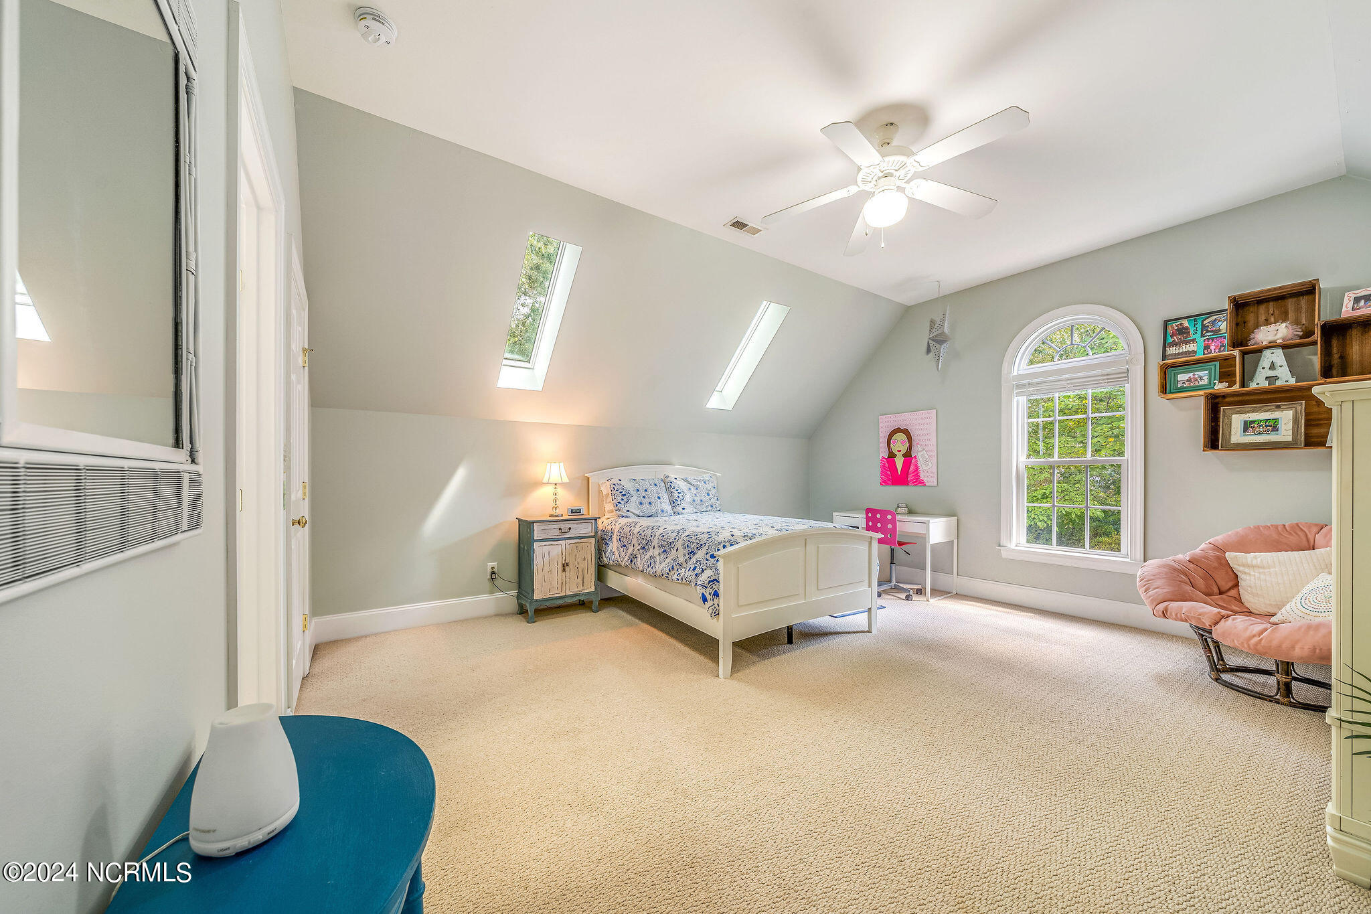
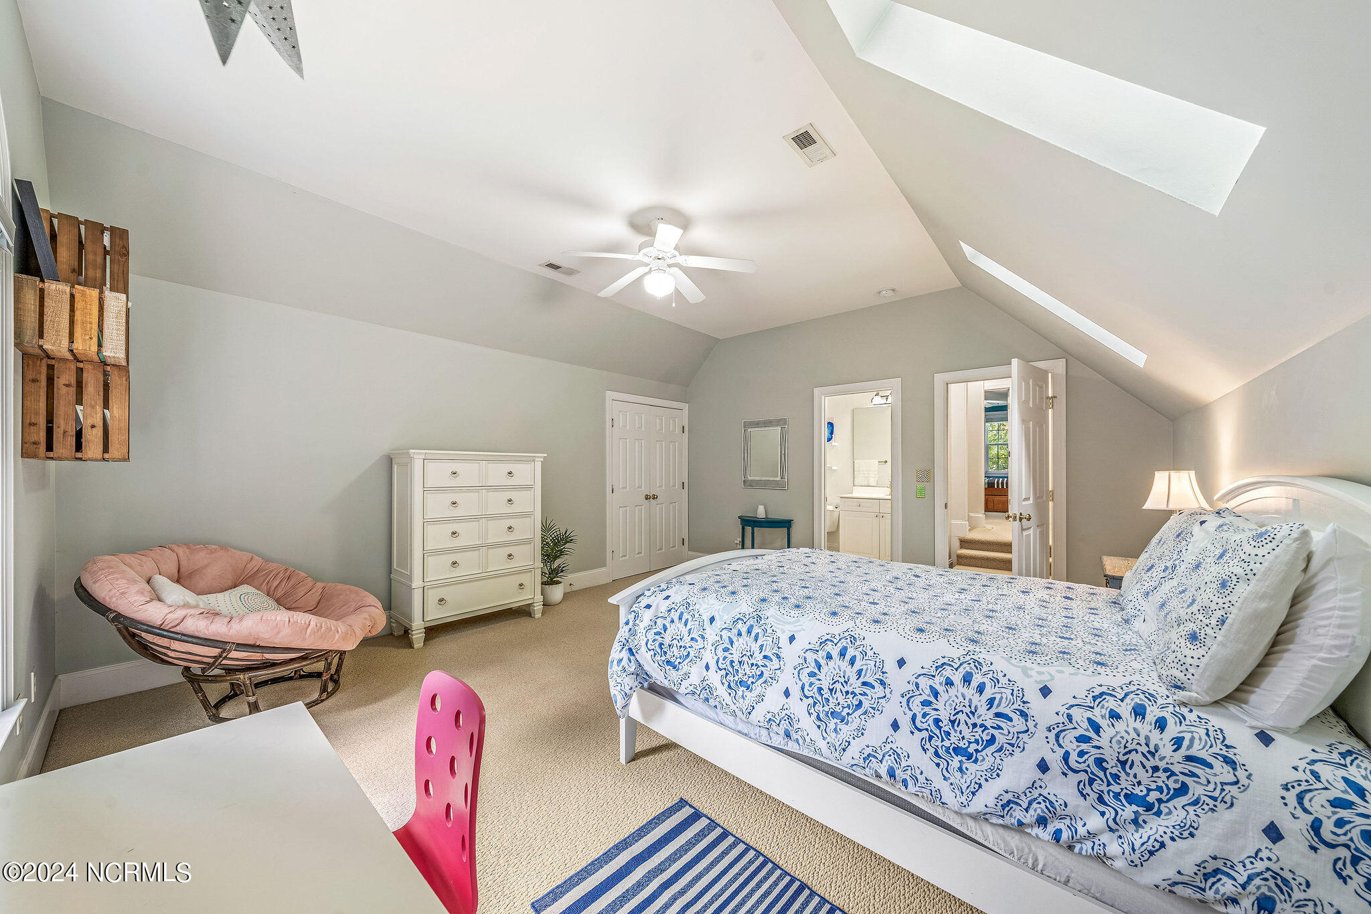
Furnished bedroom with two skylights, blue-patterned bedding, and an arched window.
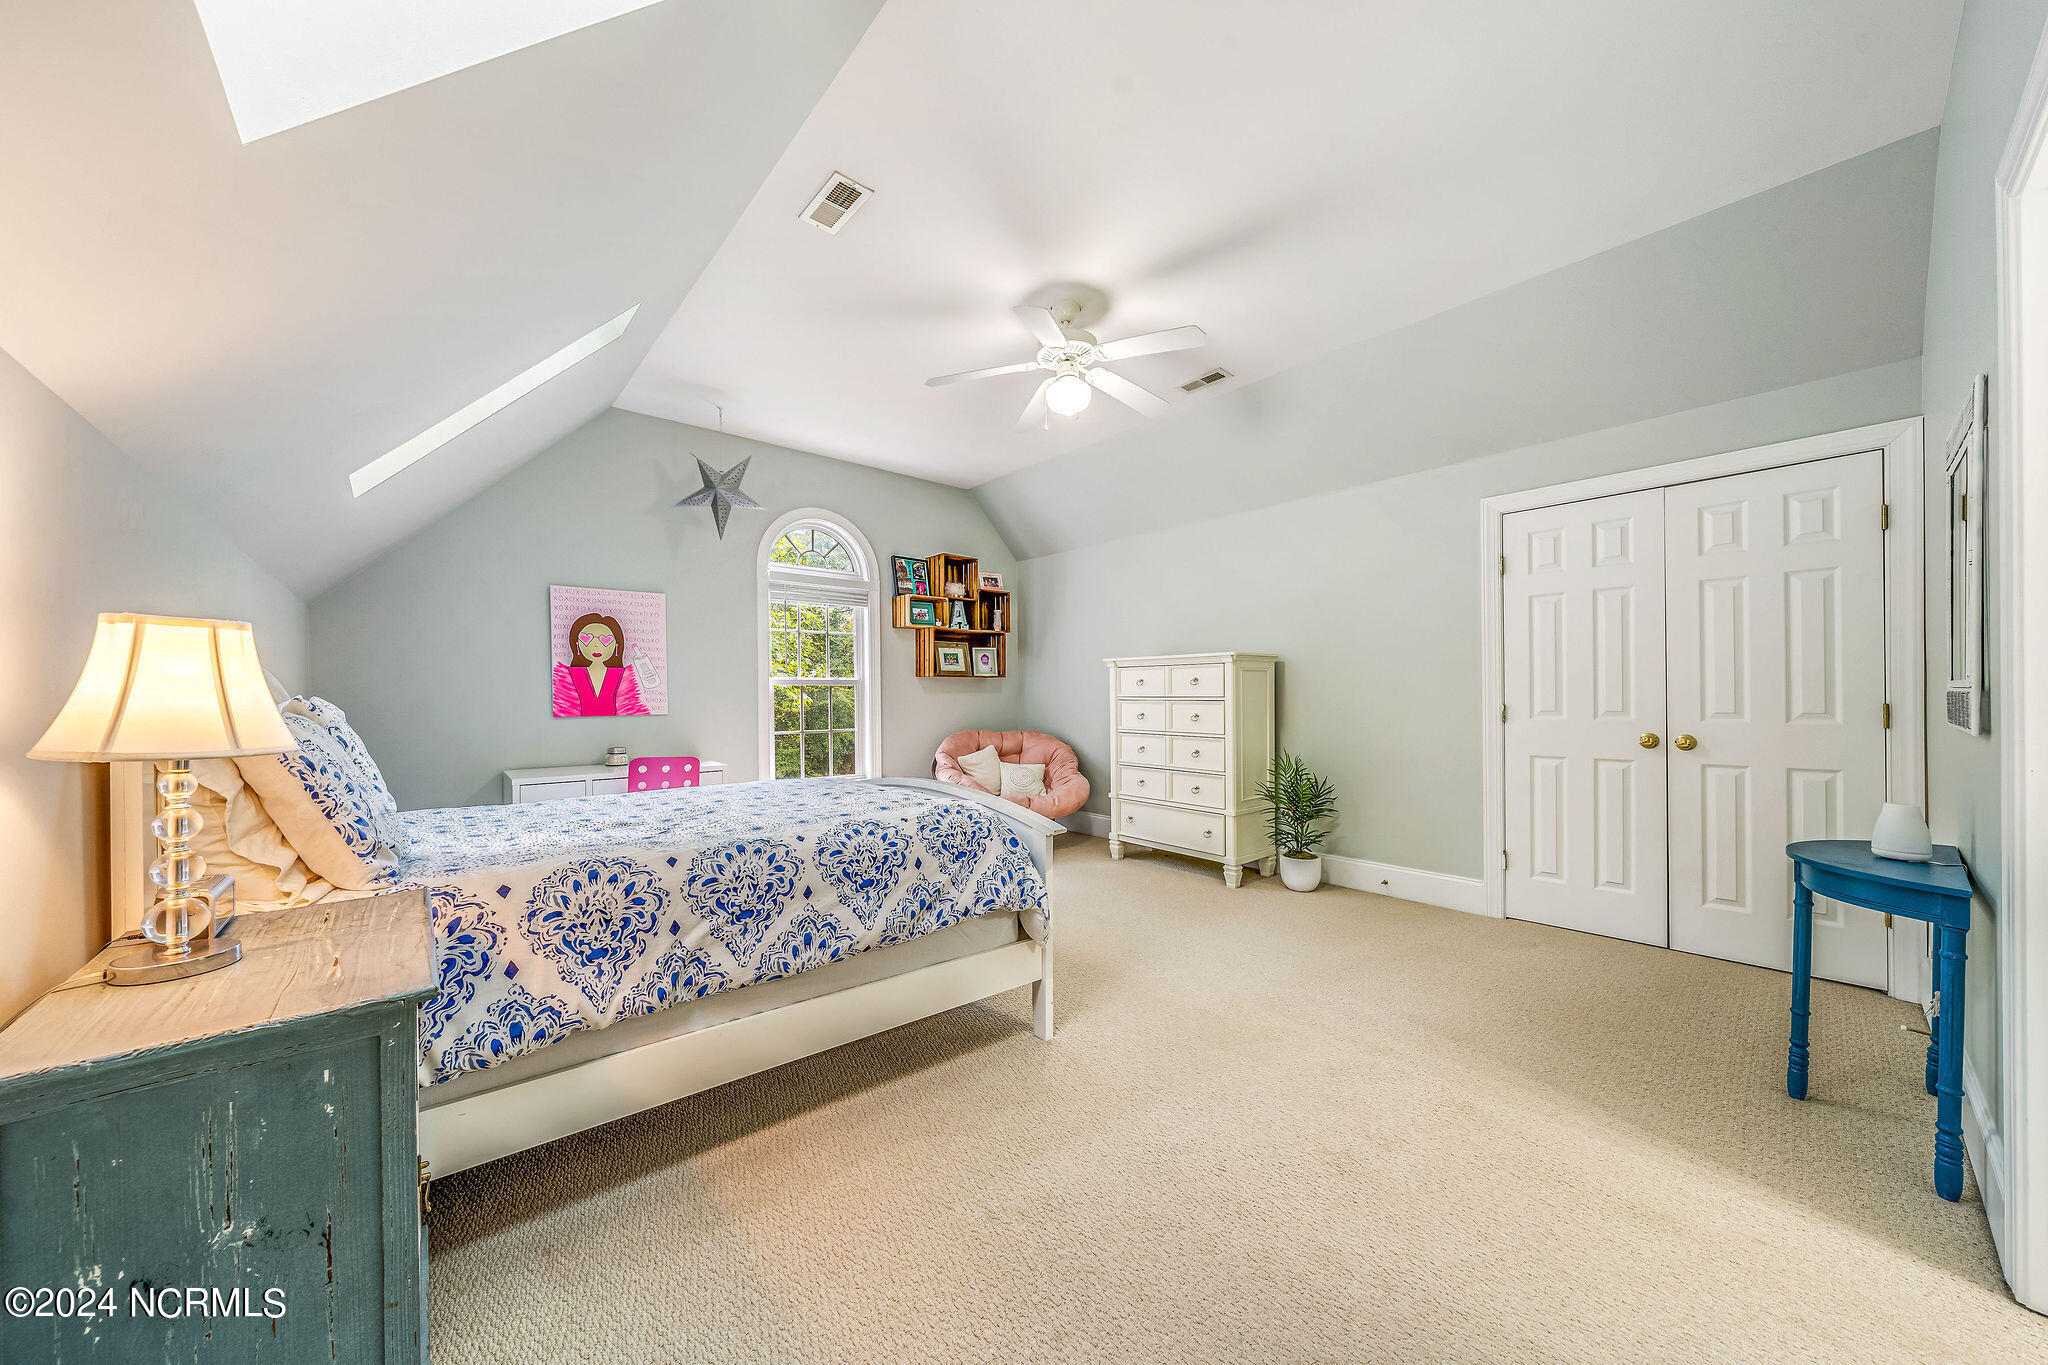
Bedroom with vaulted ceiling, arched window, and blue-and-white patterned bedding.
Bedroom with a vaulted skylit ceiling, blue-and-white bedding, and open doors to a bathroom and adjoining room.
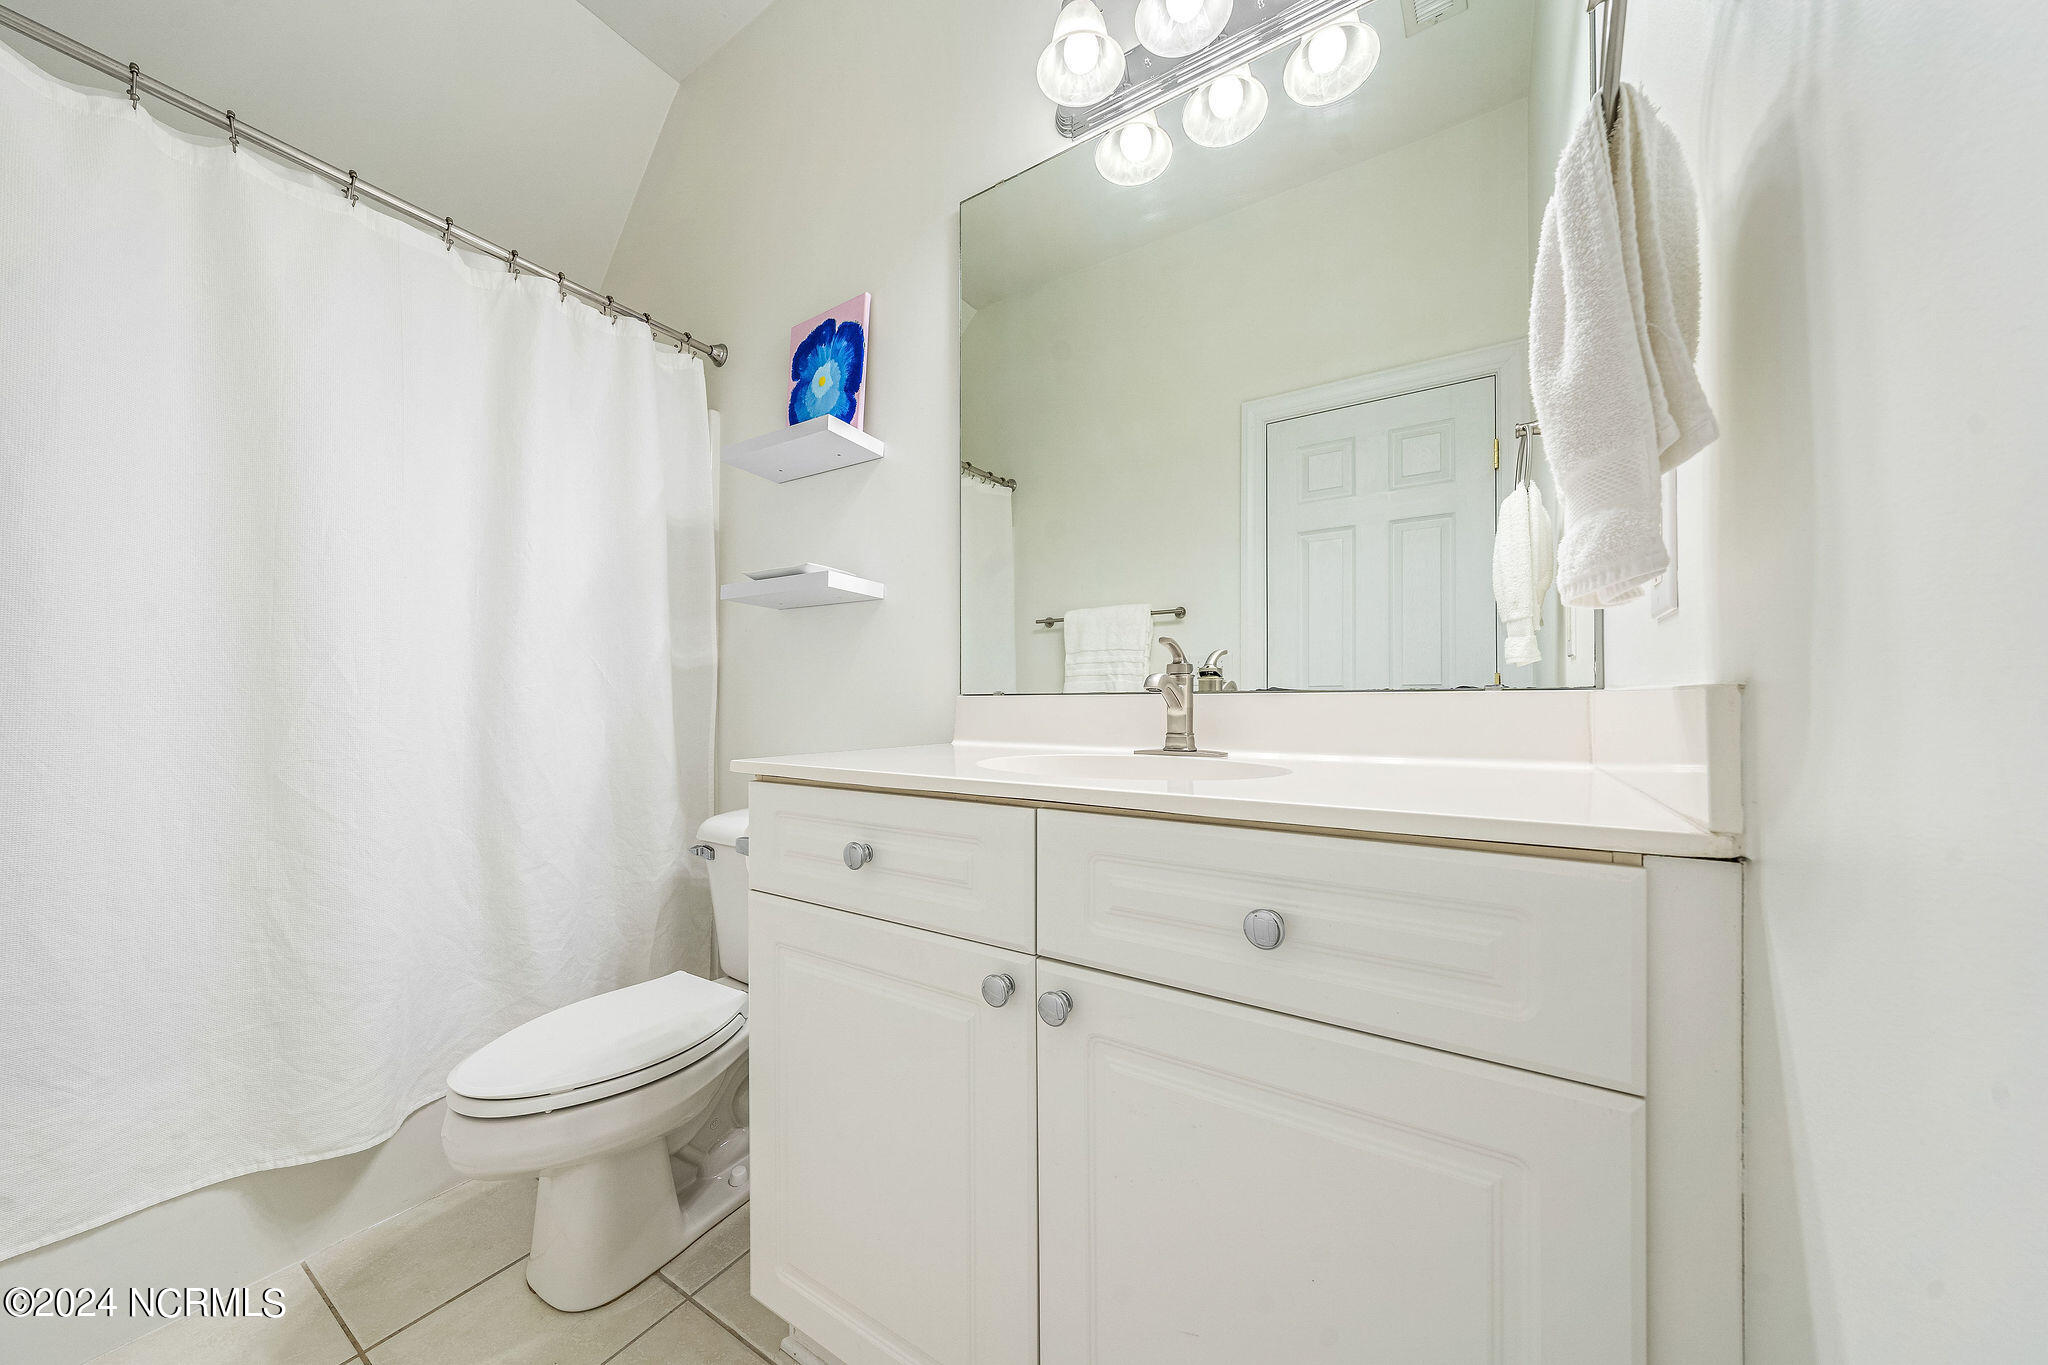
Bathroom with a white vanity, large mirror, and shower curtain beside the toilet.
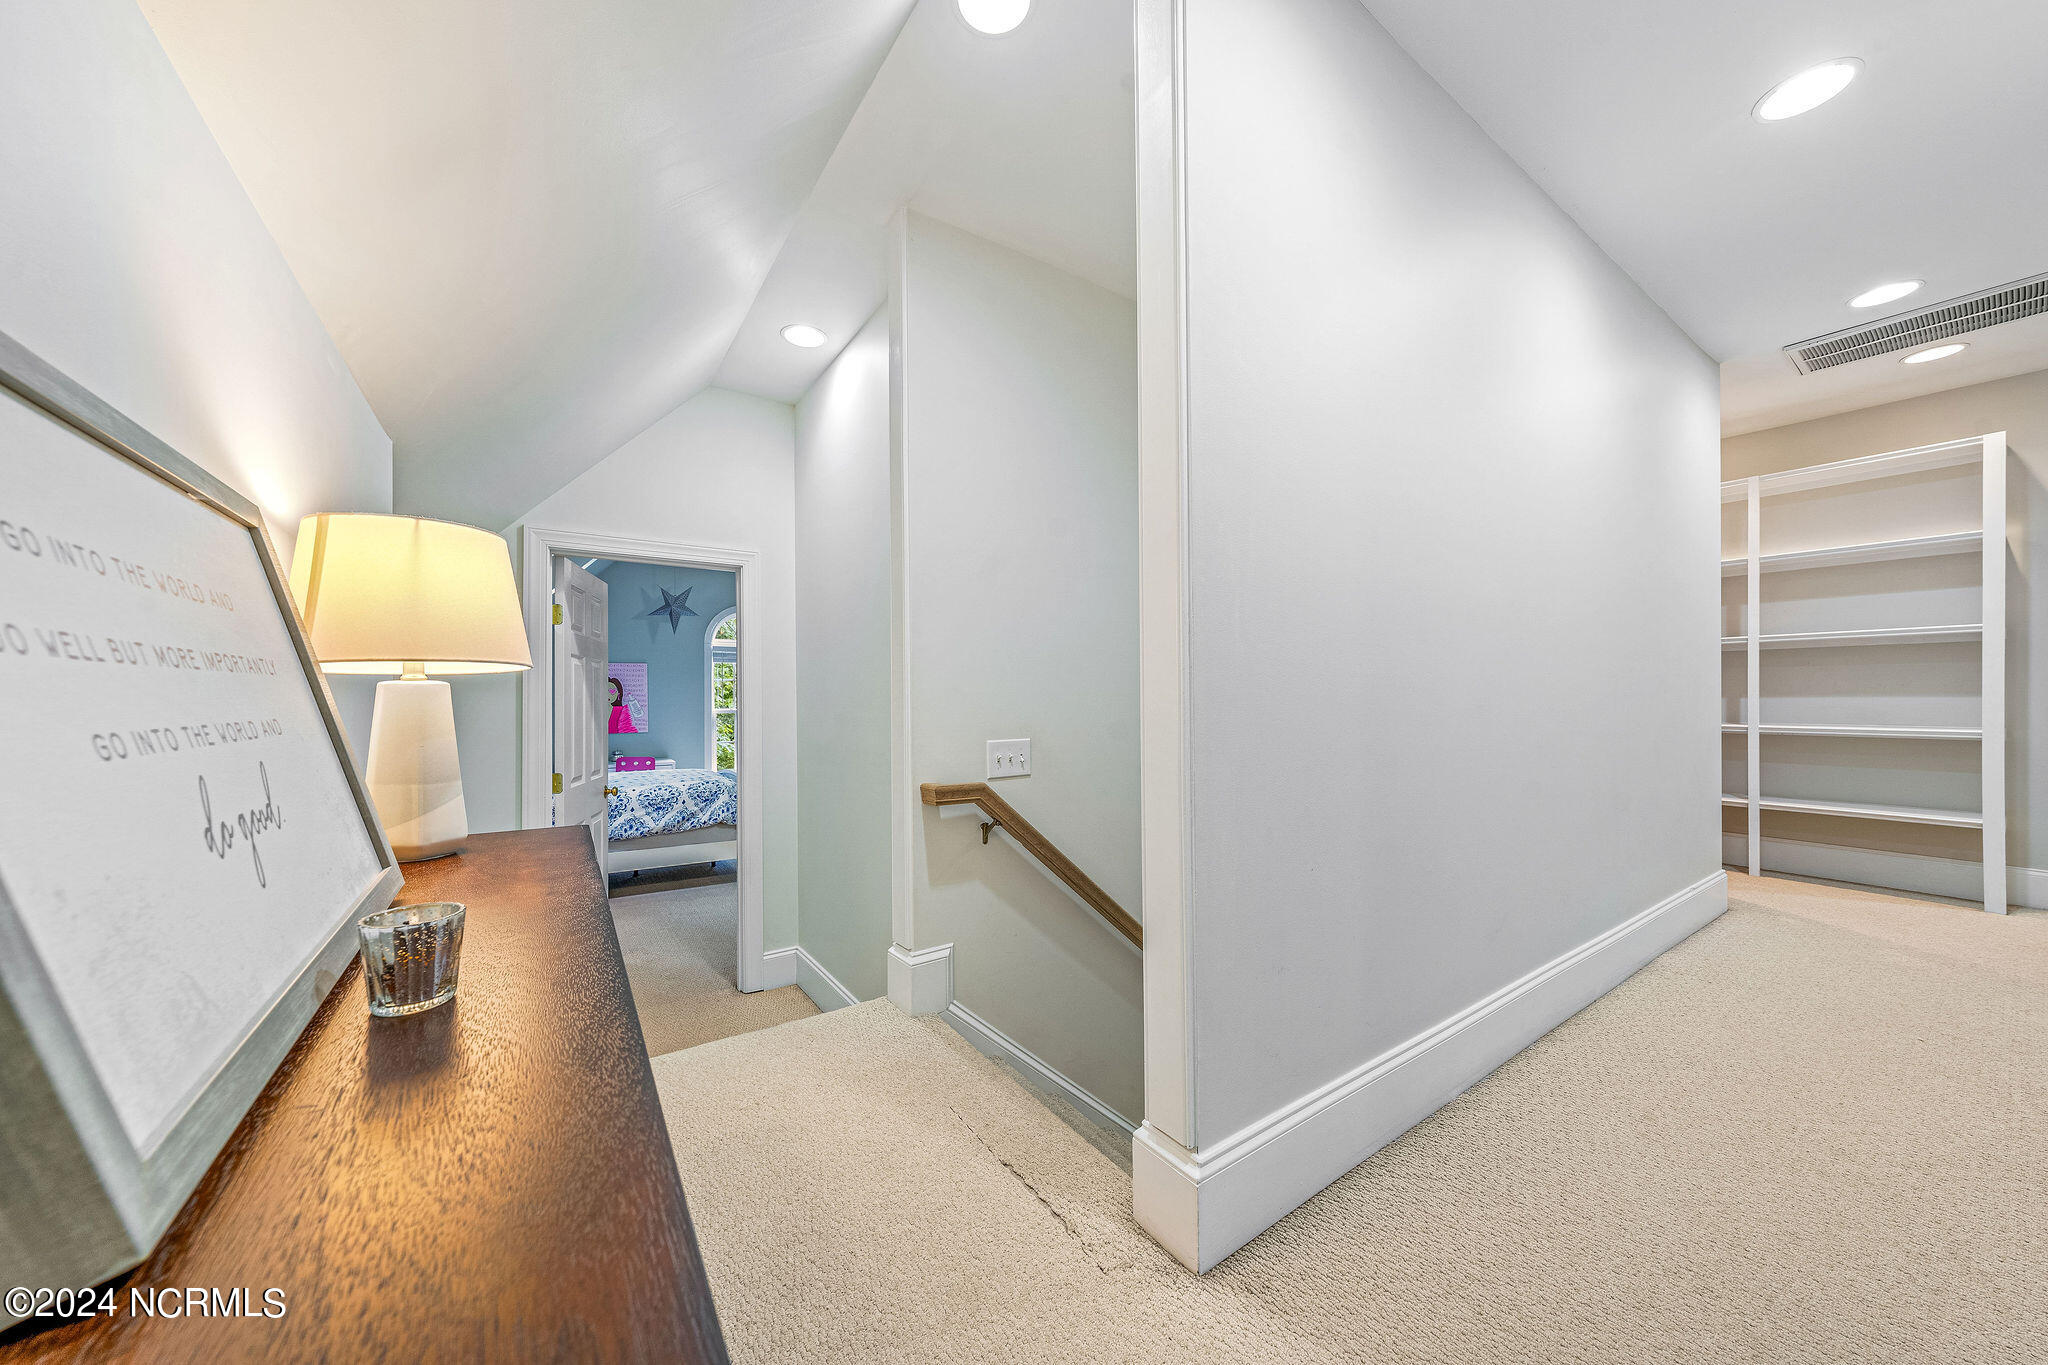
Carpeted upstairs landing with a stairwell, open shelving, and a doorway to a bedroom.
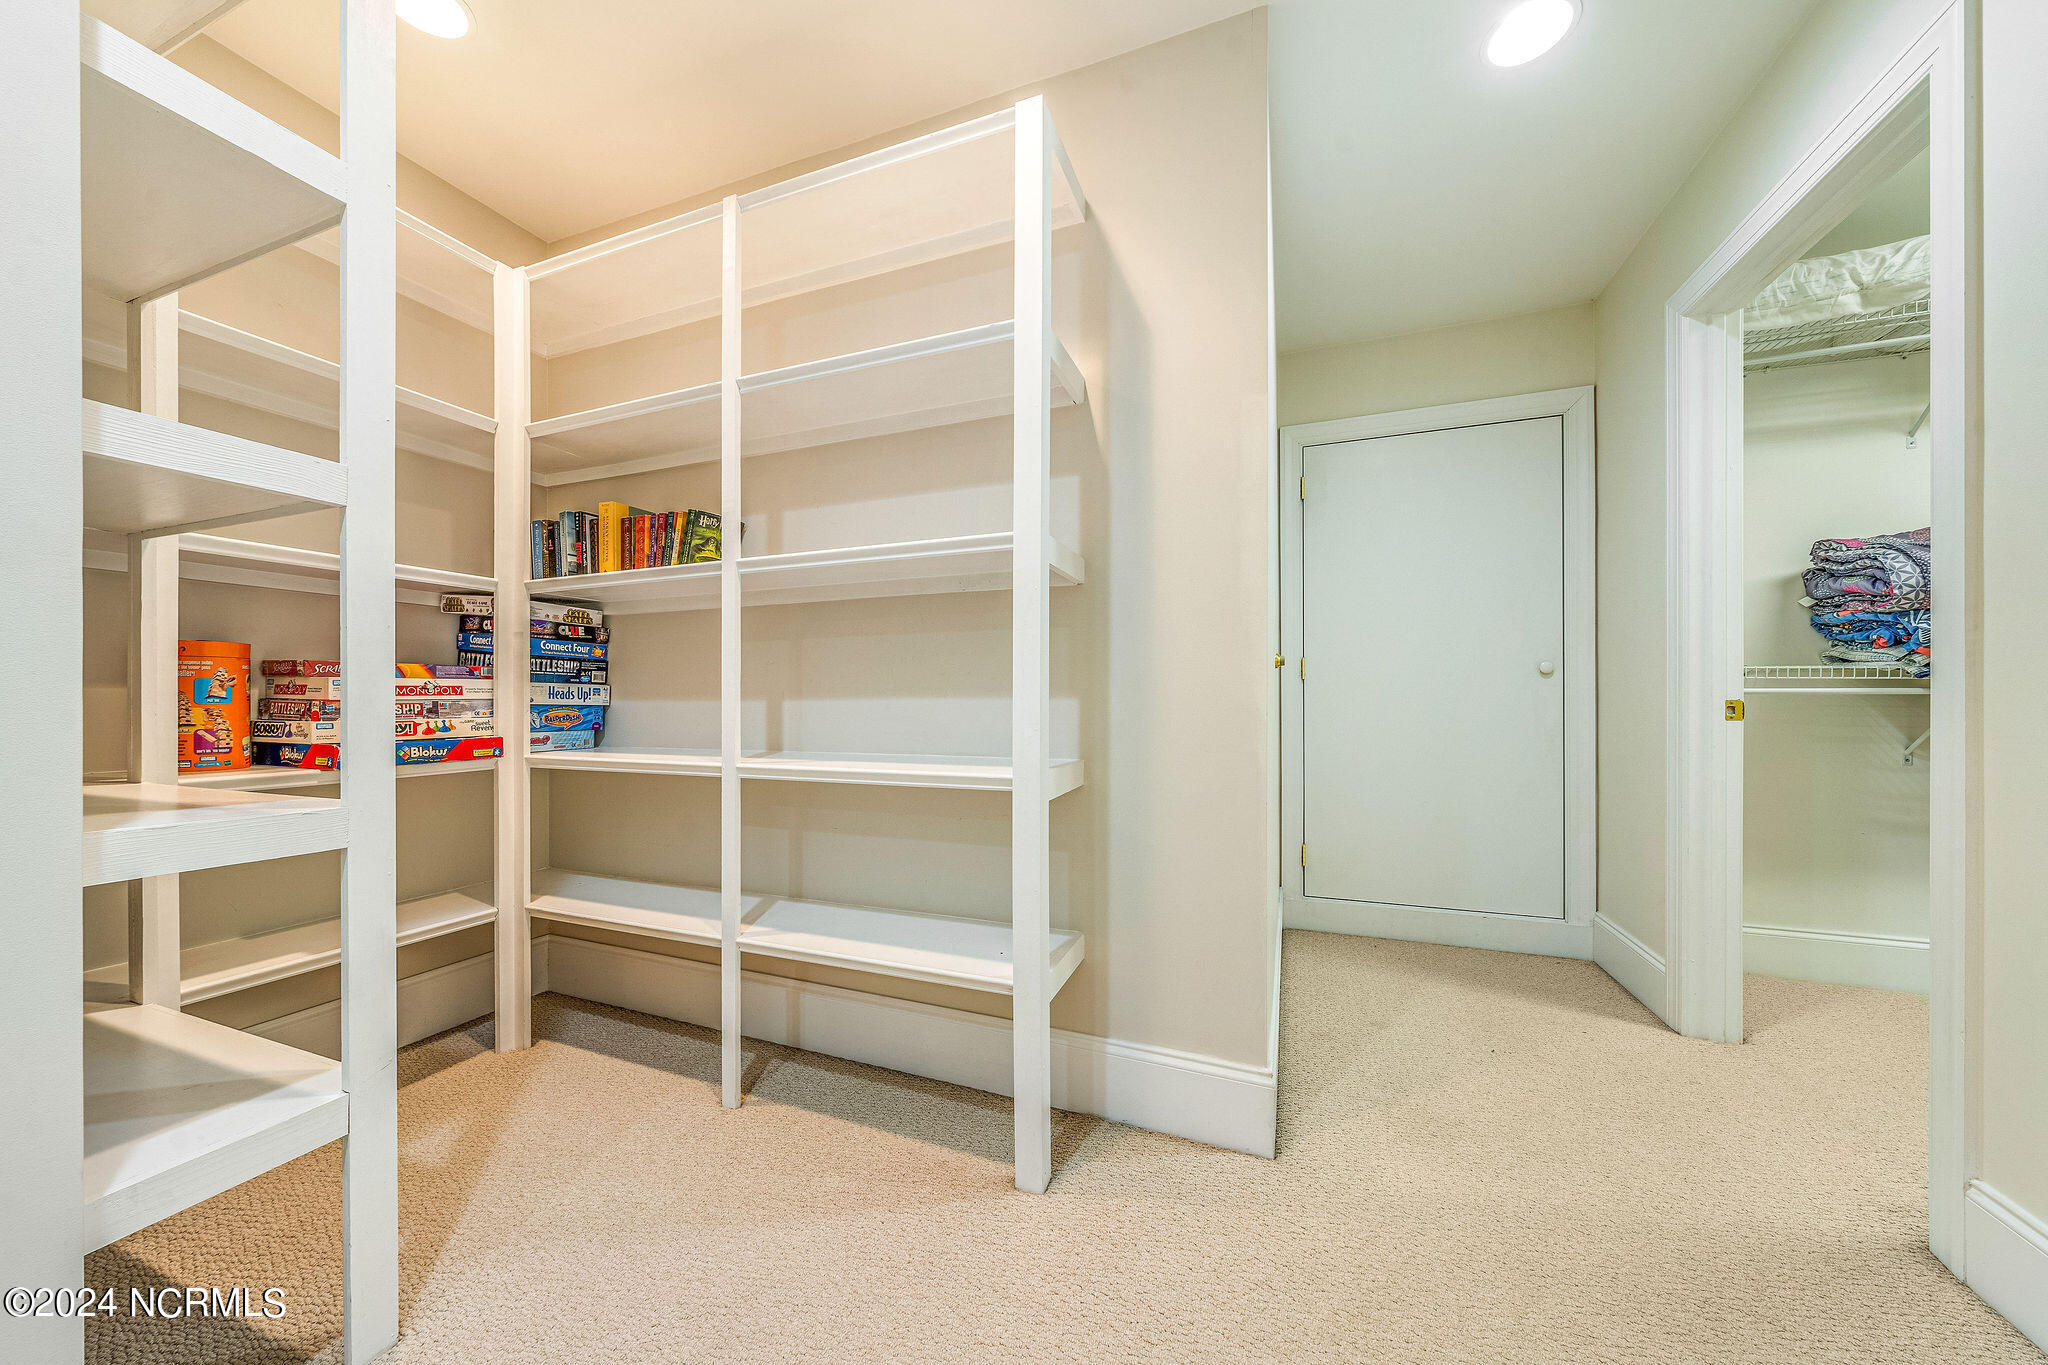
Carpeted storage room with built-in shelves, board games, books, and an adjoining linen closet.
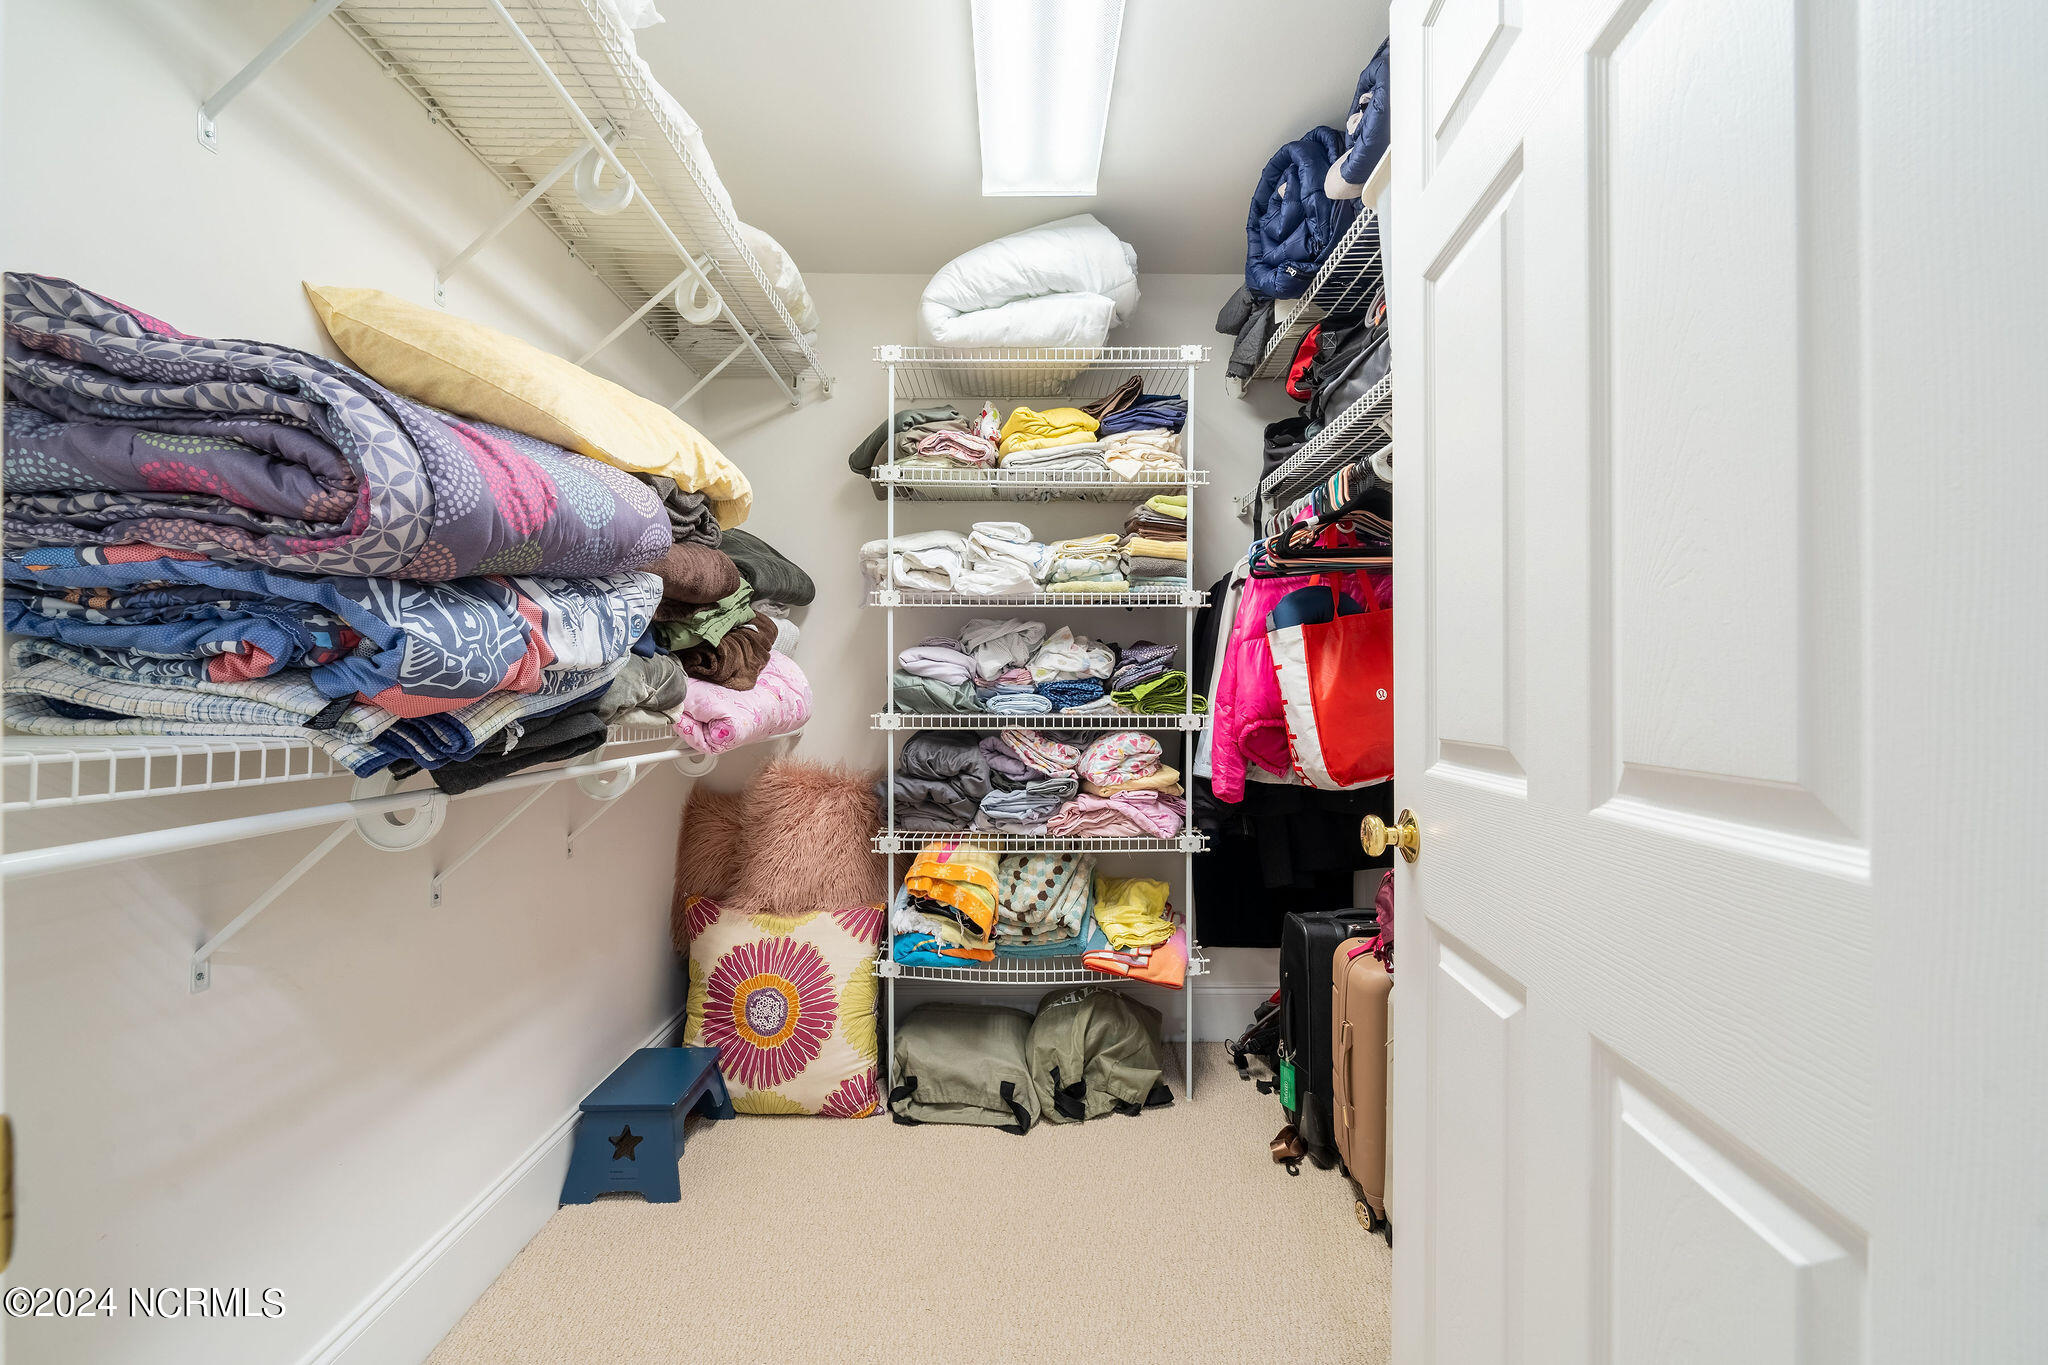
Walk-in closet with wire shelving, stacked bedding, hanging coats and bags, and suitcases.
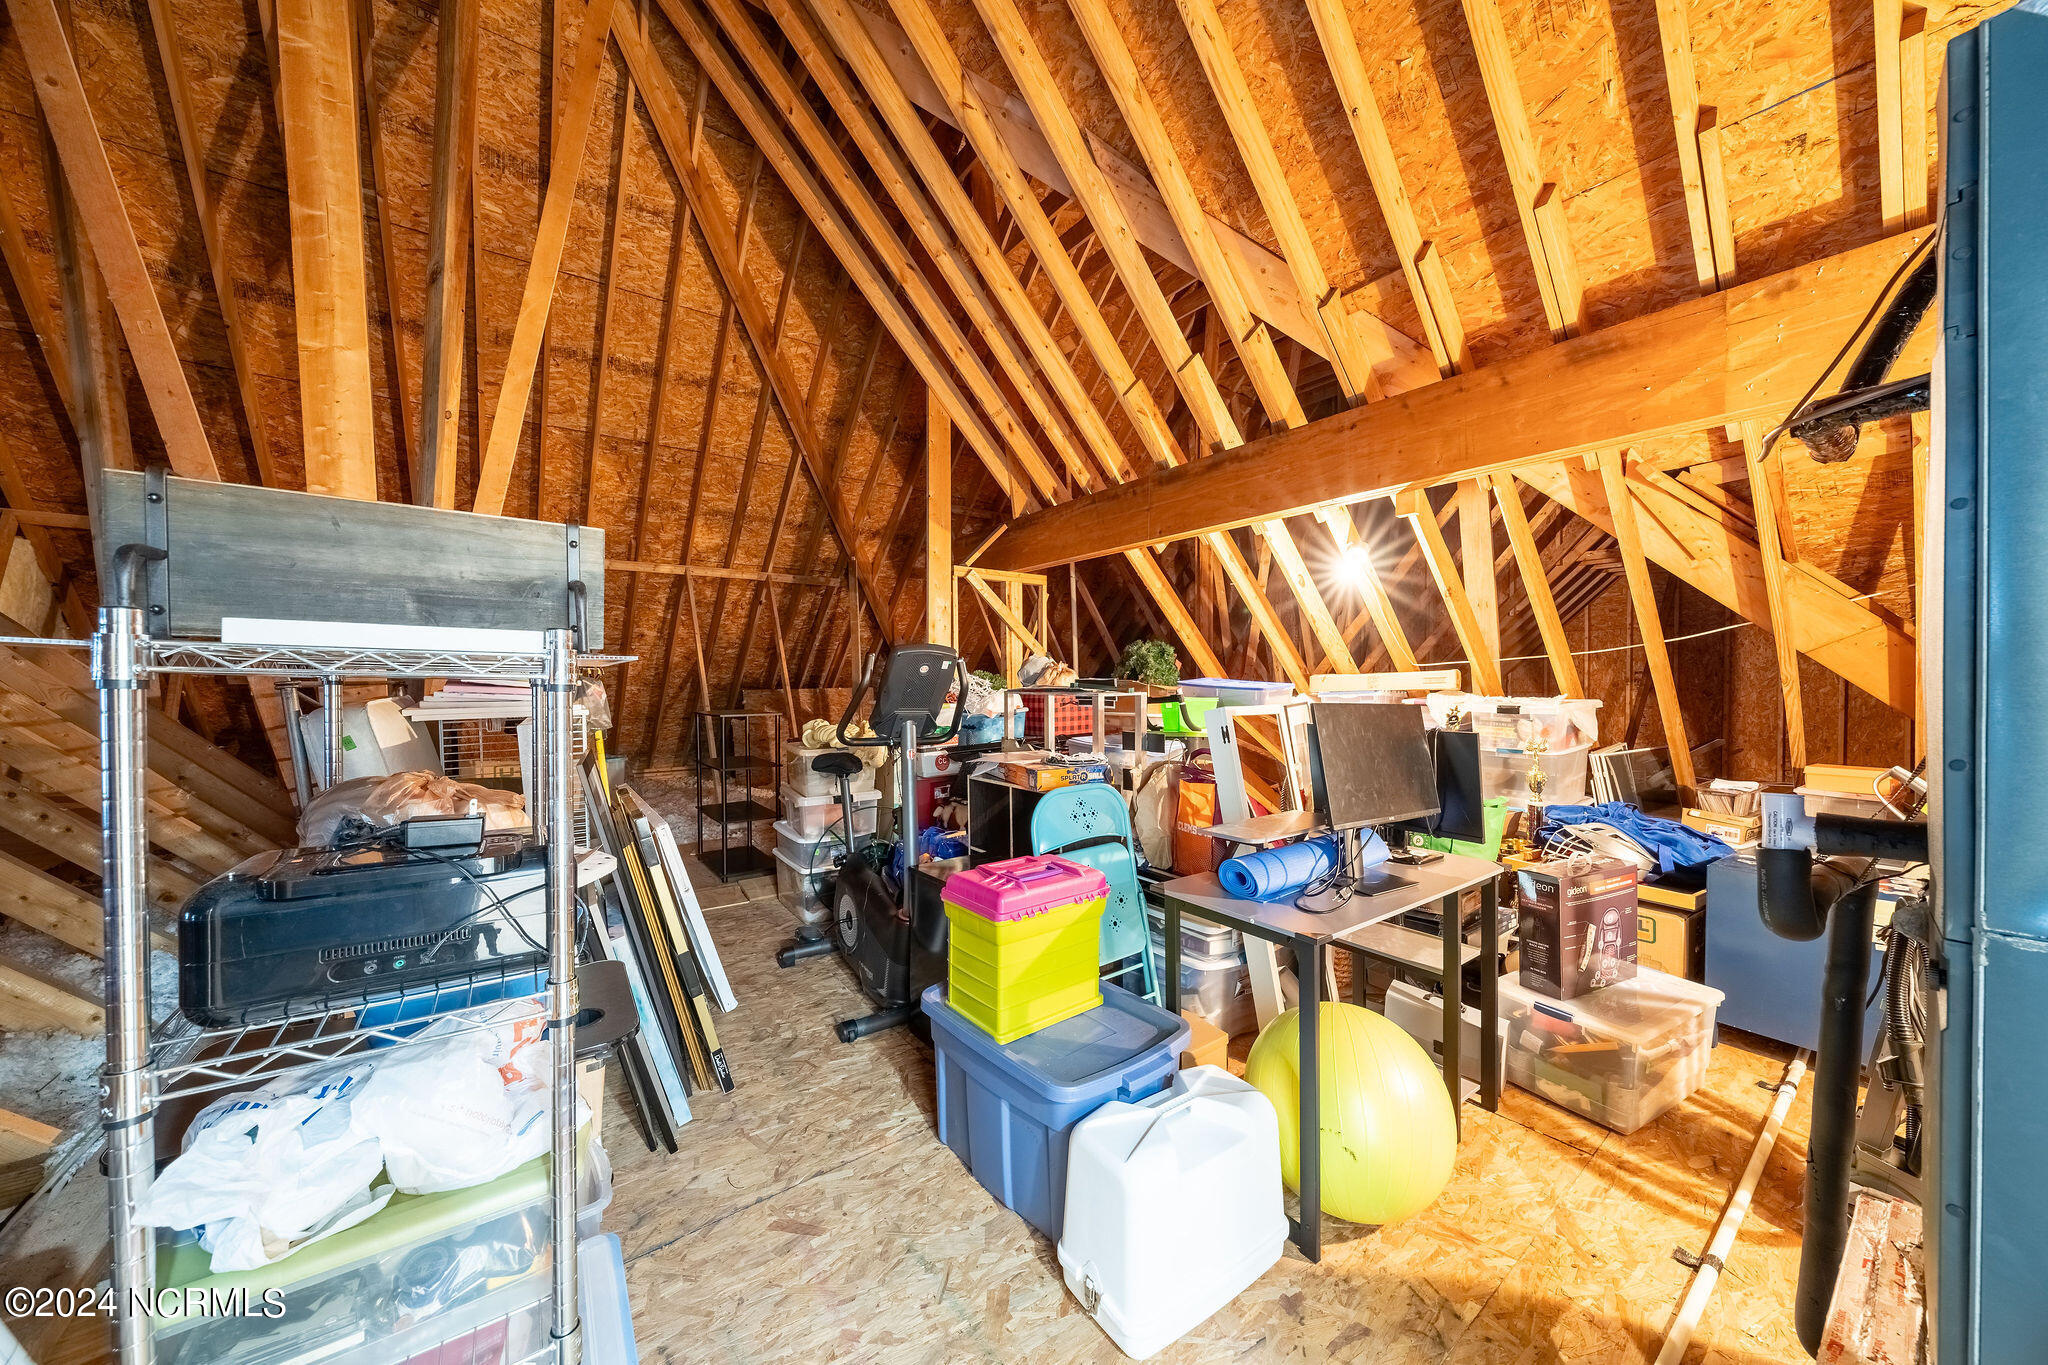
Unfinished attic with exposed roof framing and crowded storage bins, shelving, and equipment.
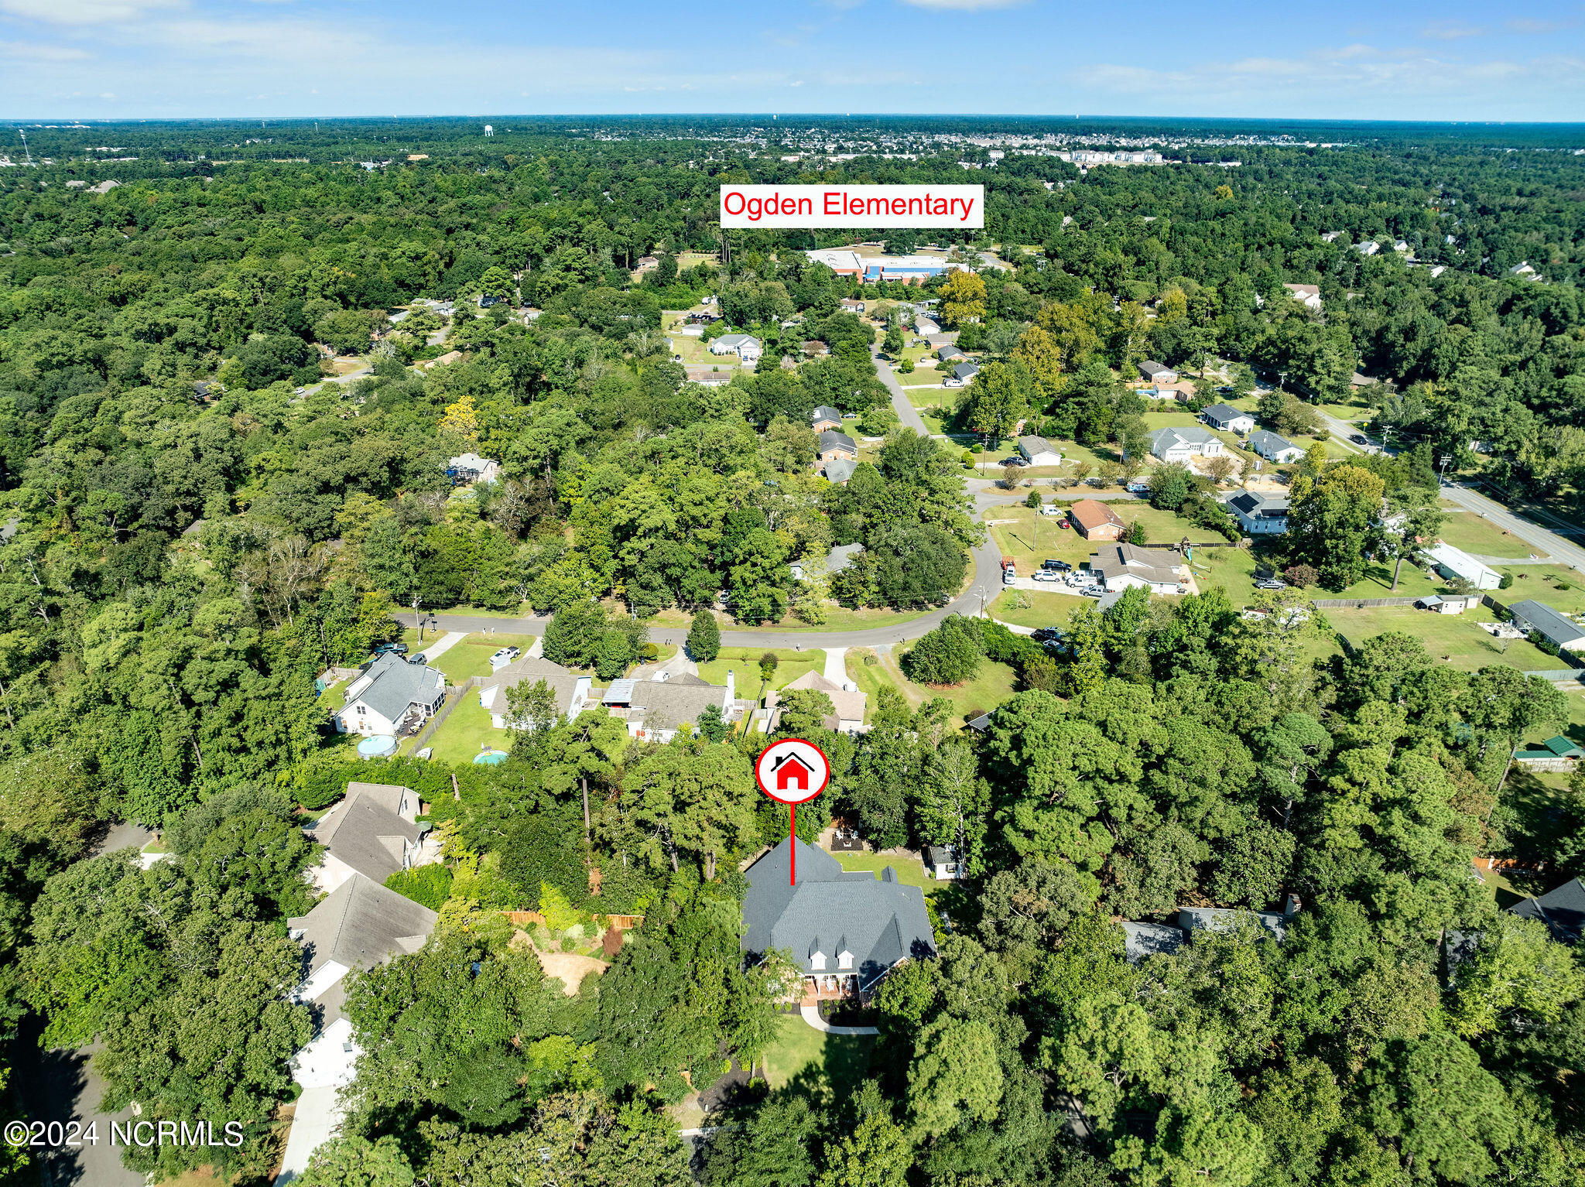
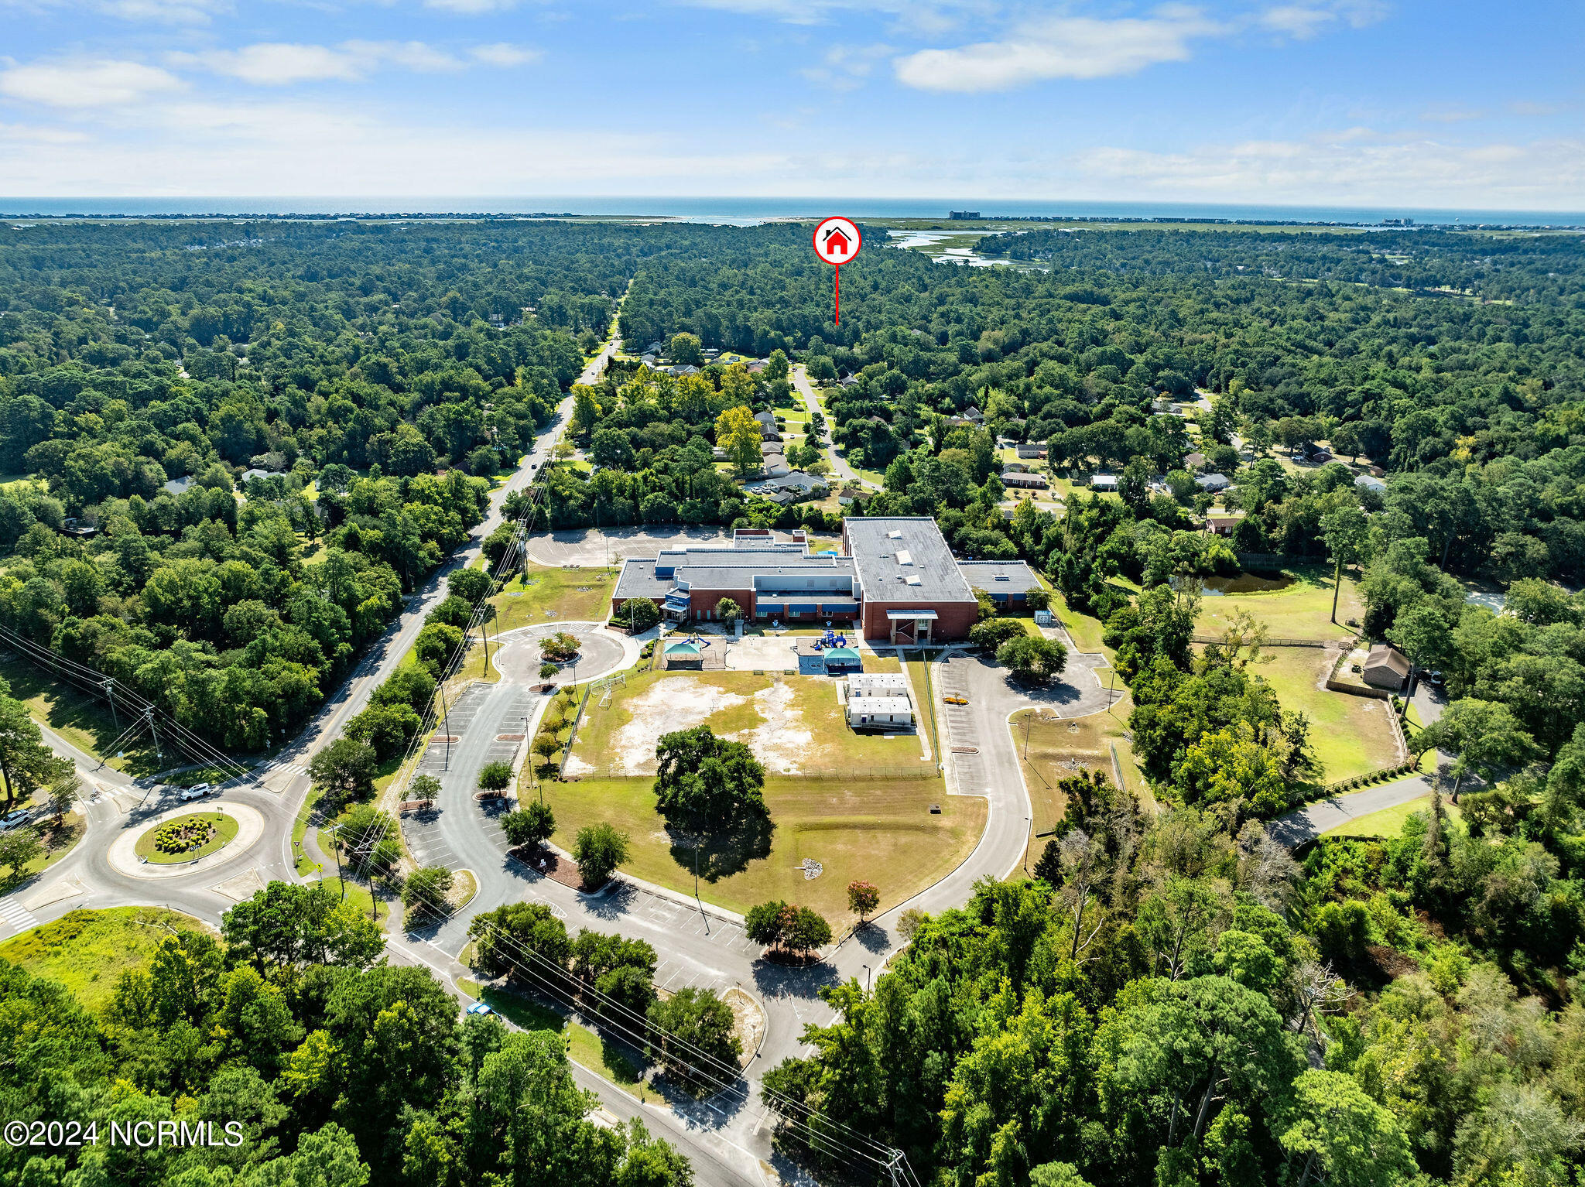
Aerial view of a home among mature trees, with Ogden Elementary labeled in the distance.
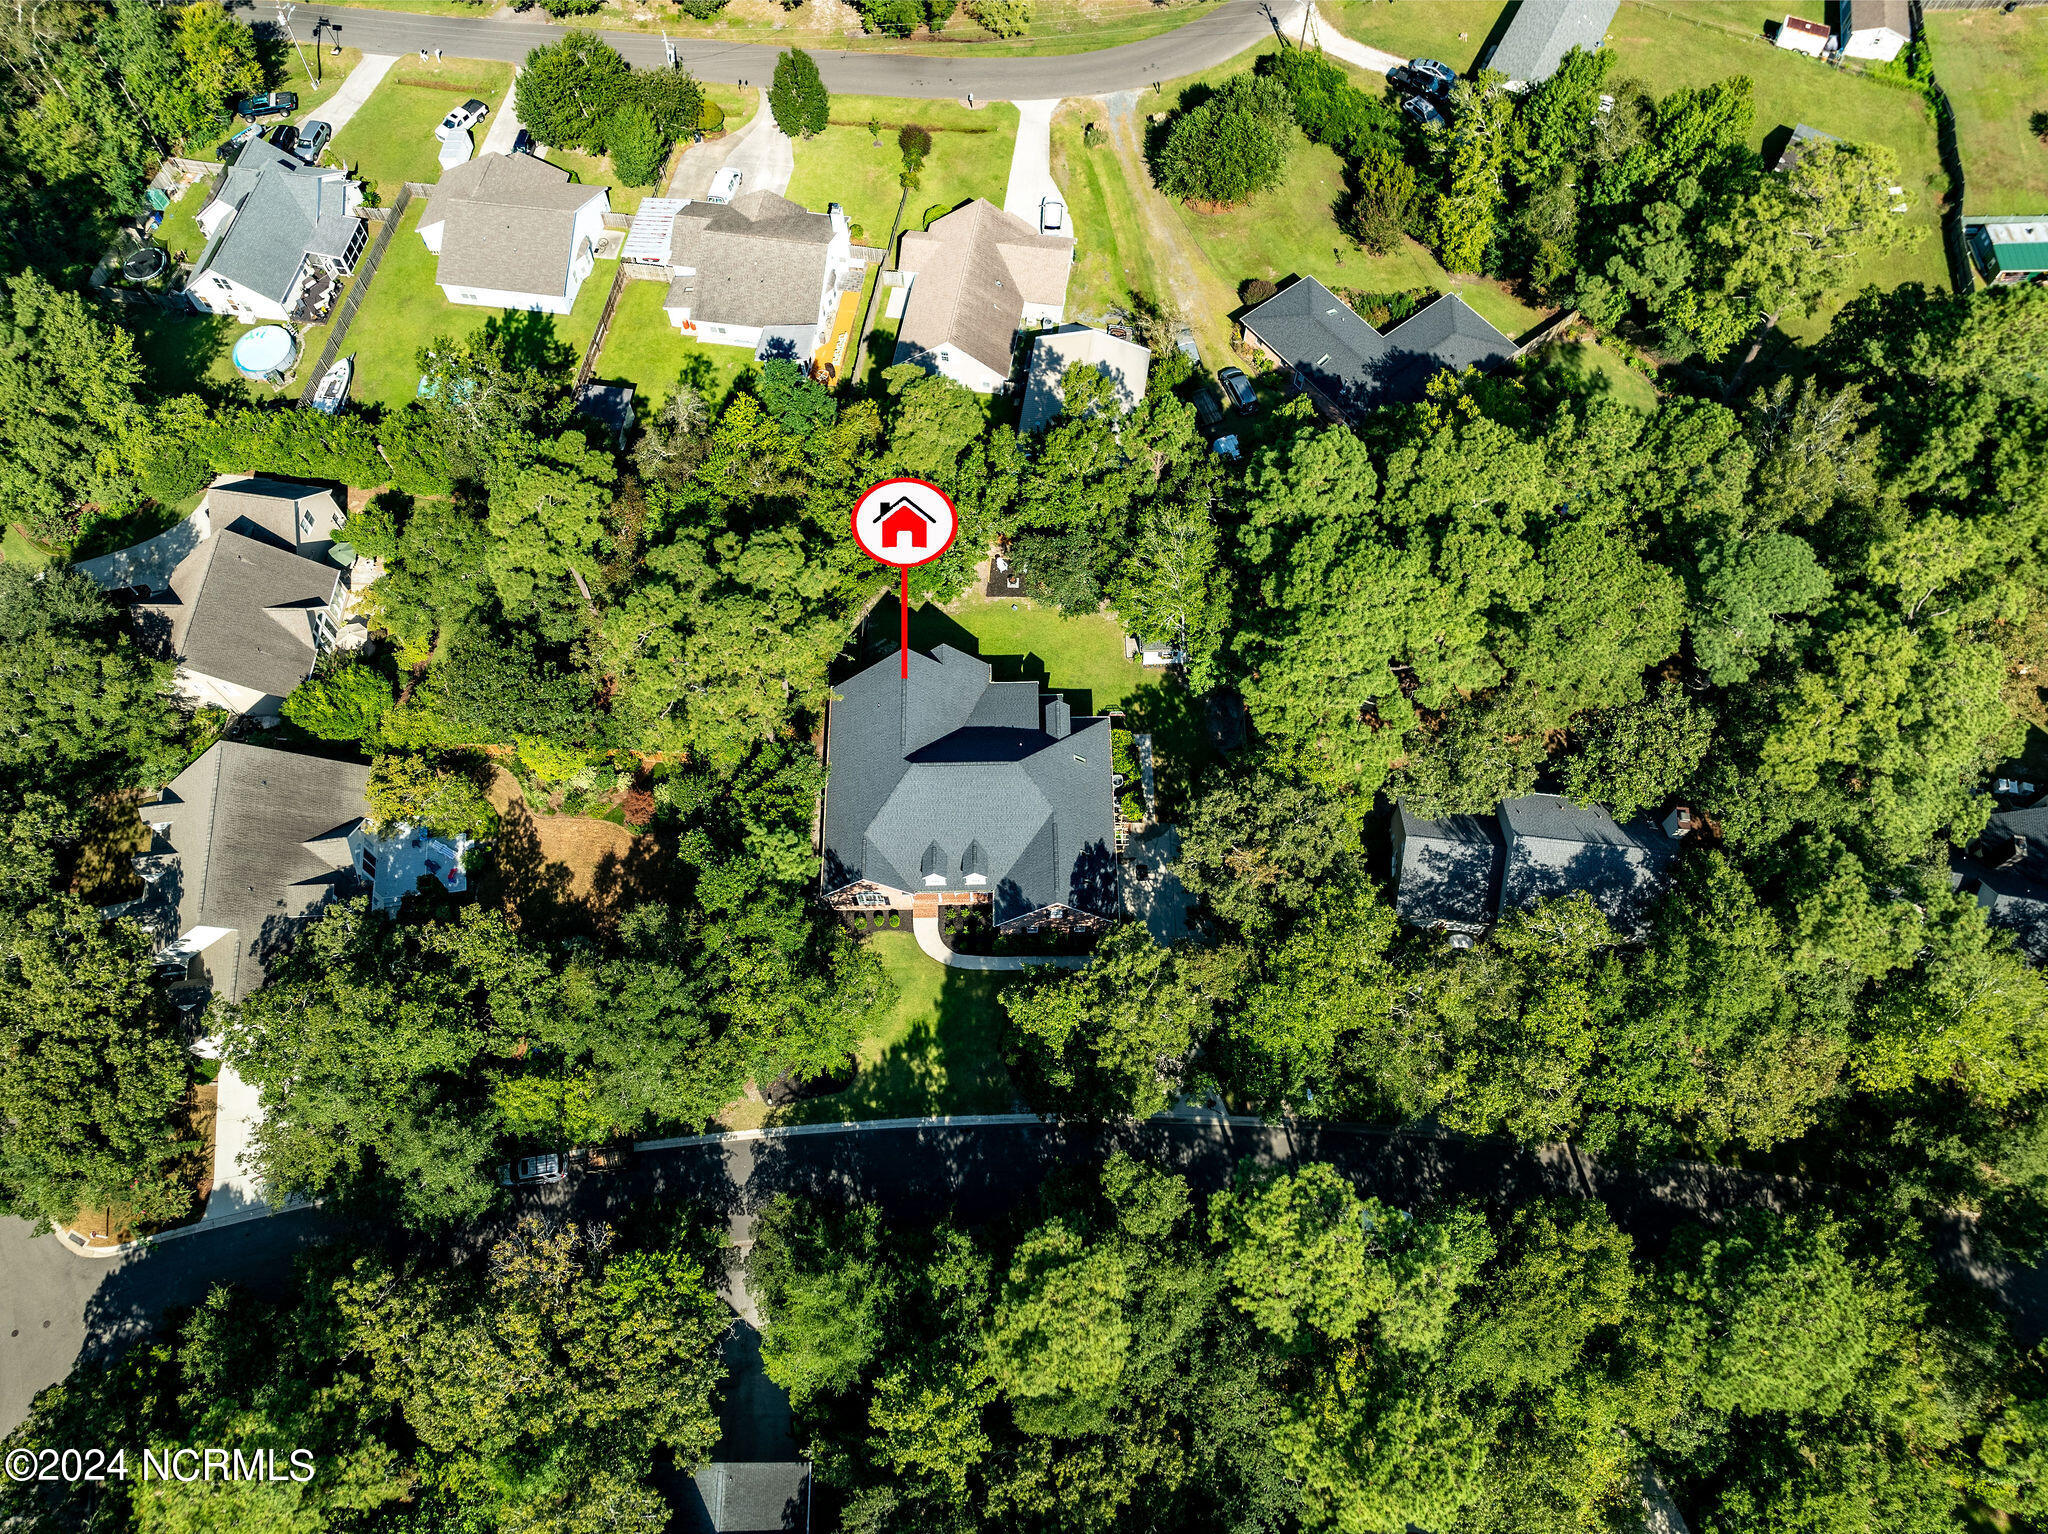
Aerial view of the wooded home and surrounding neighborhood, marked with a red house pin.
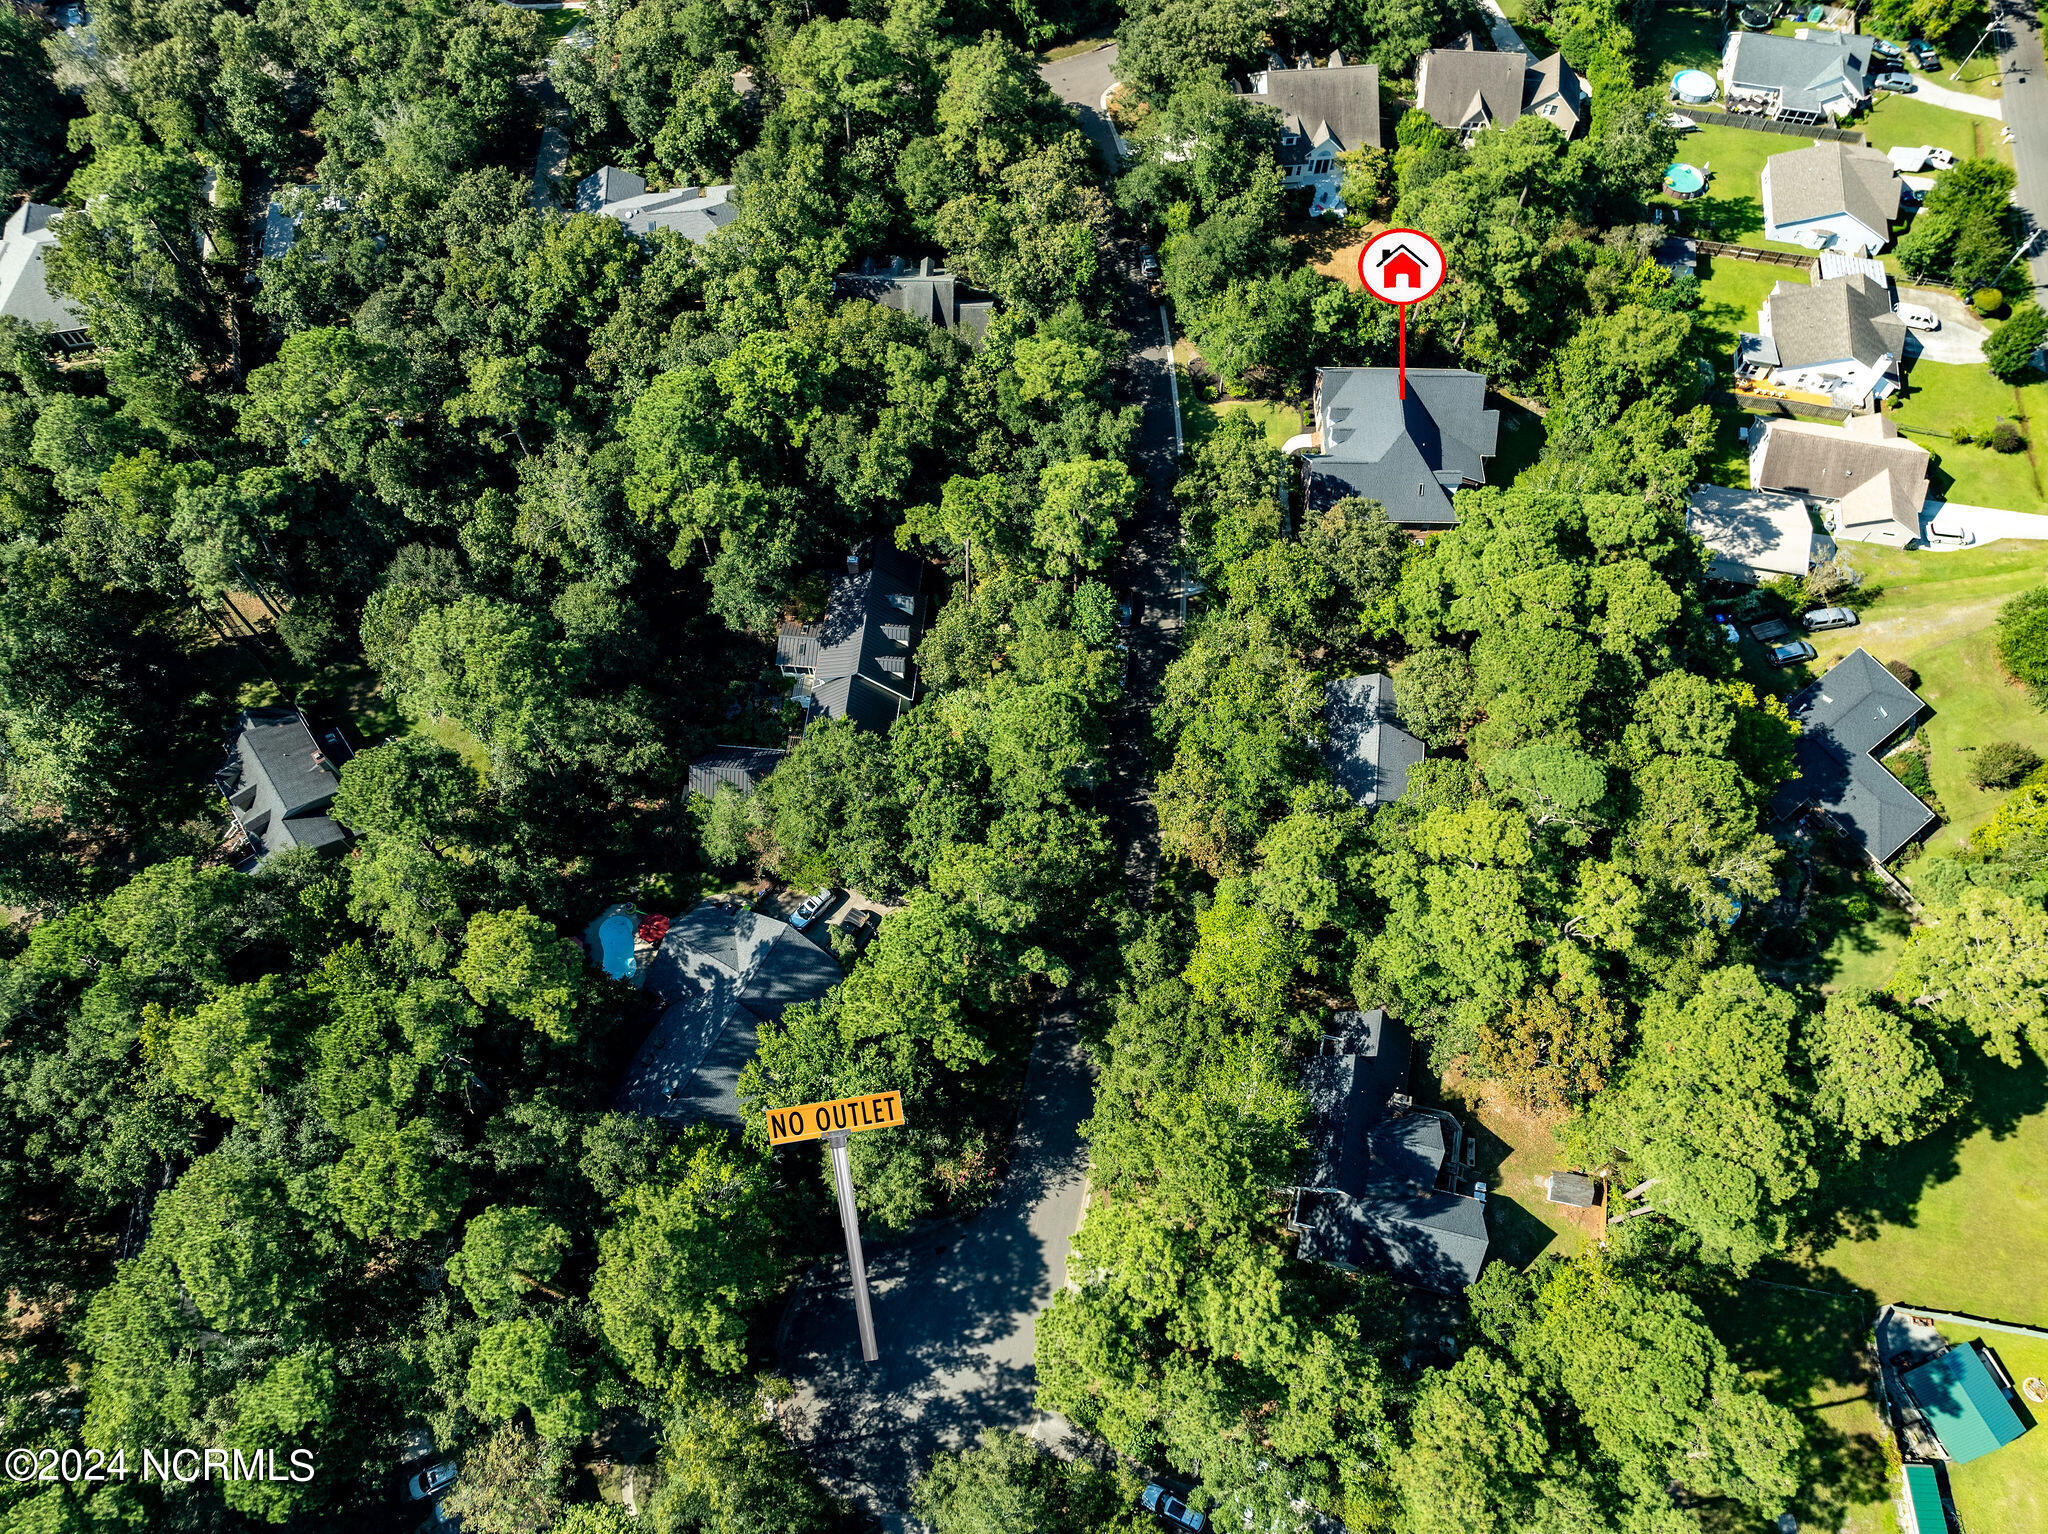
Aerial neighborhood view marking a gray-roofed home surrounded by dense trees near a no-outlet street.
Aerial view of a wooded coastal area with a red property marker and a large brick building.
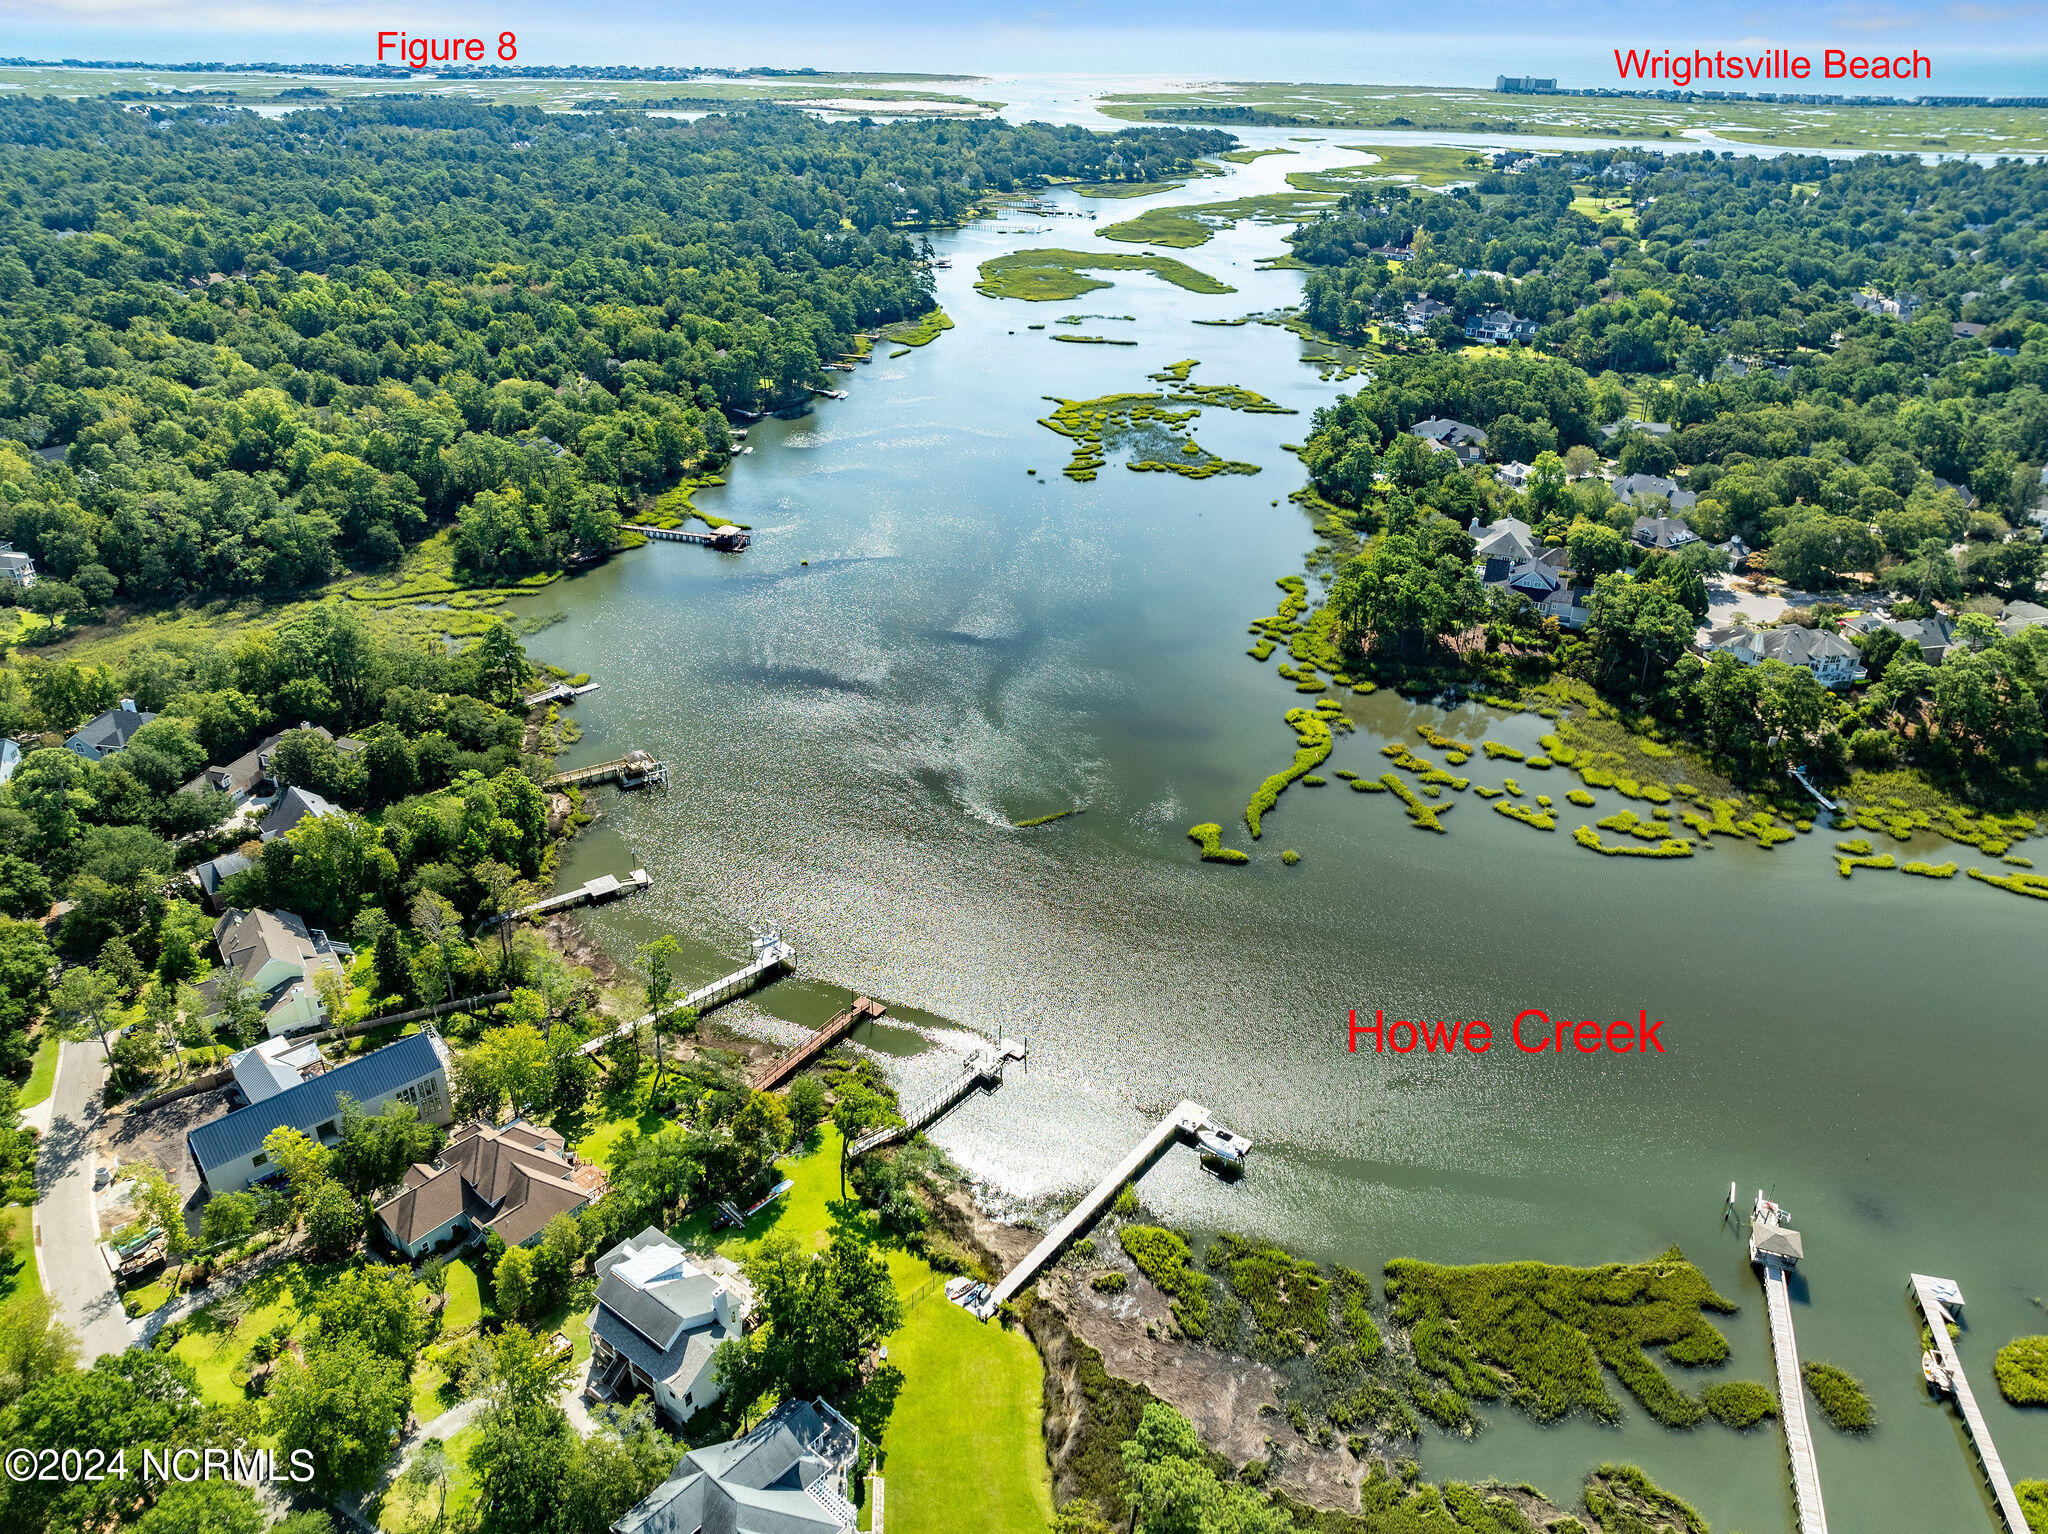
Aerial view of Howe Creek, with waterfront homes, docks, and marsh islands.
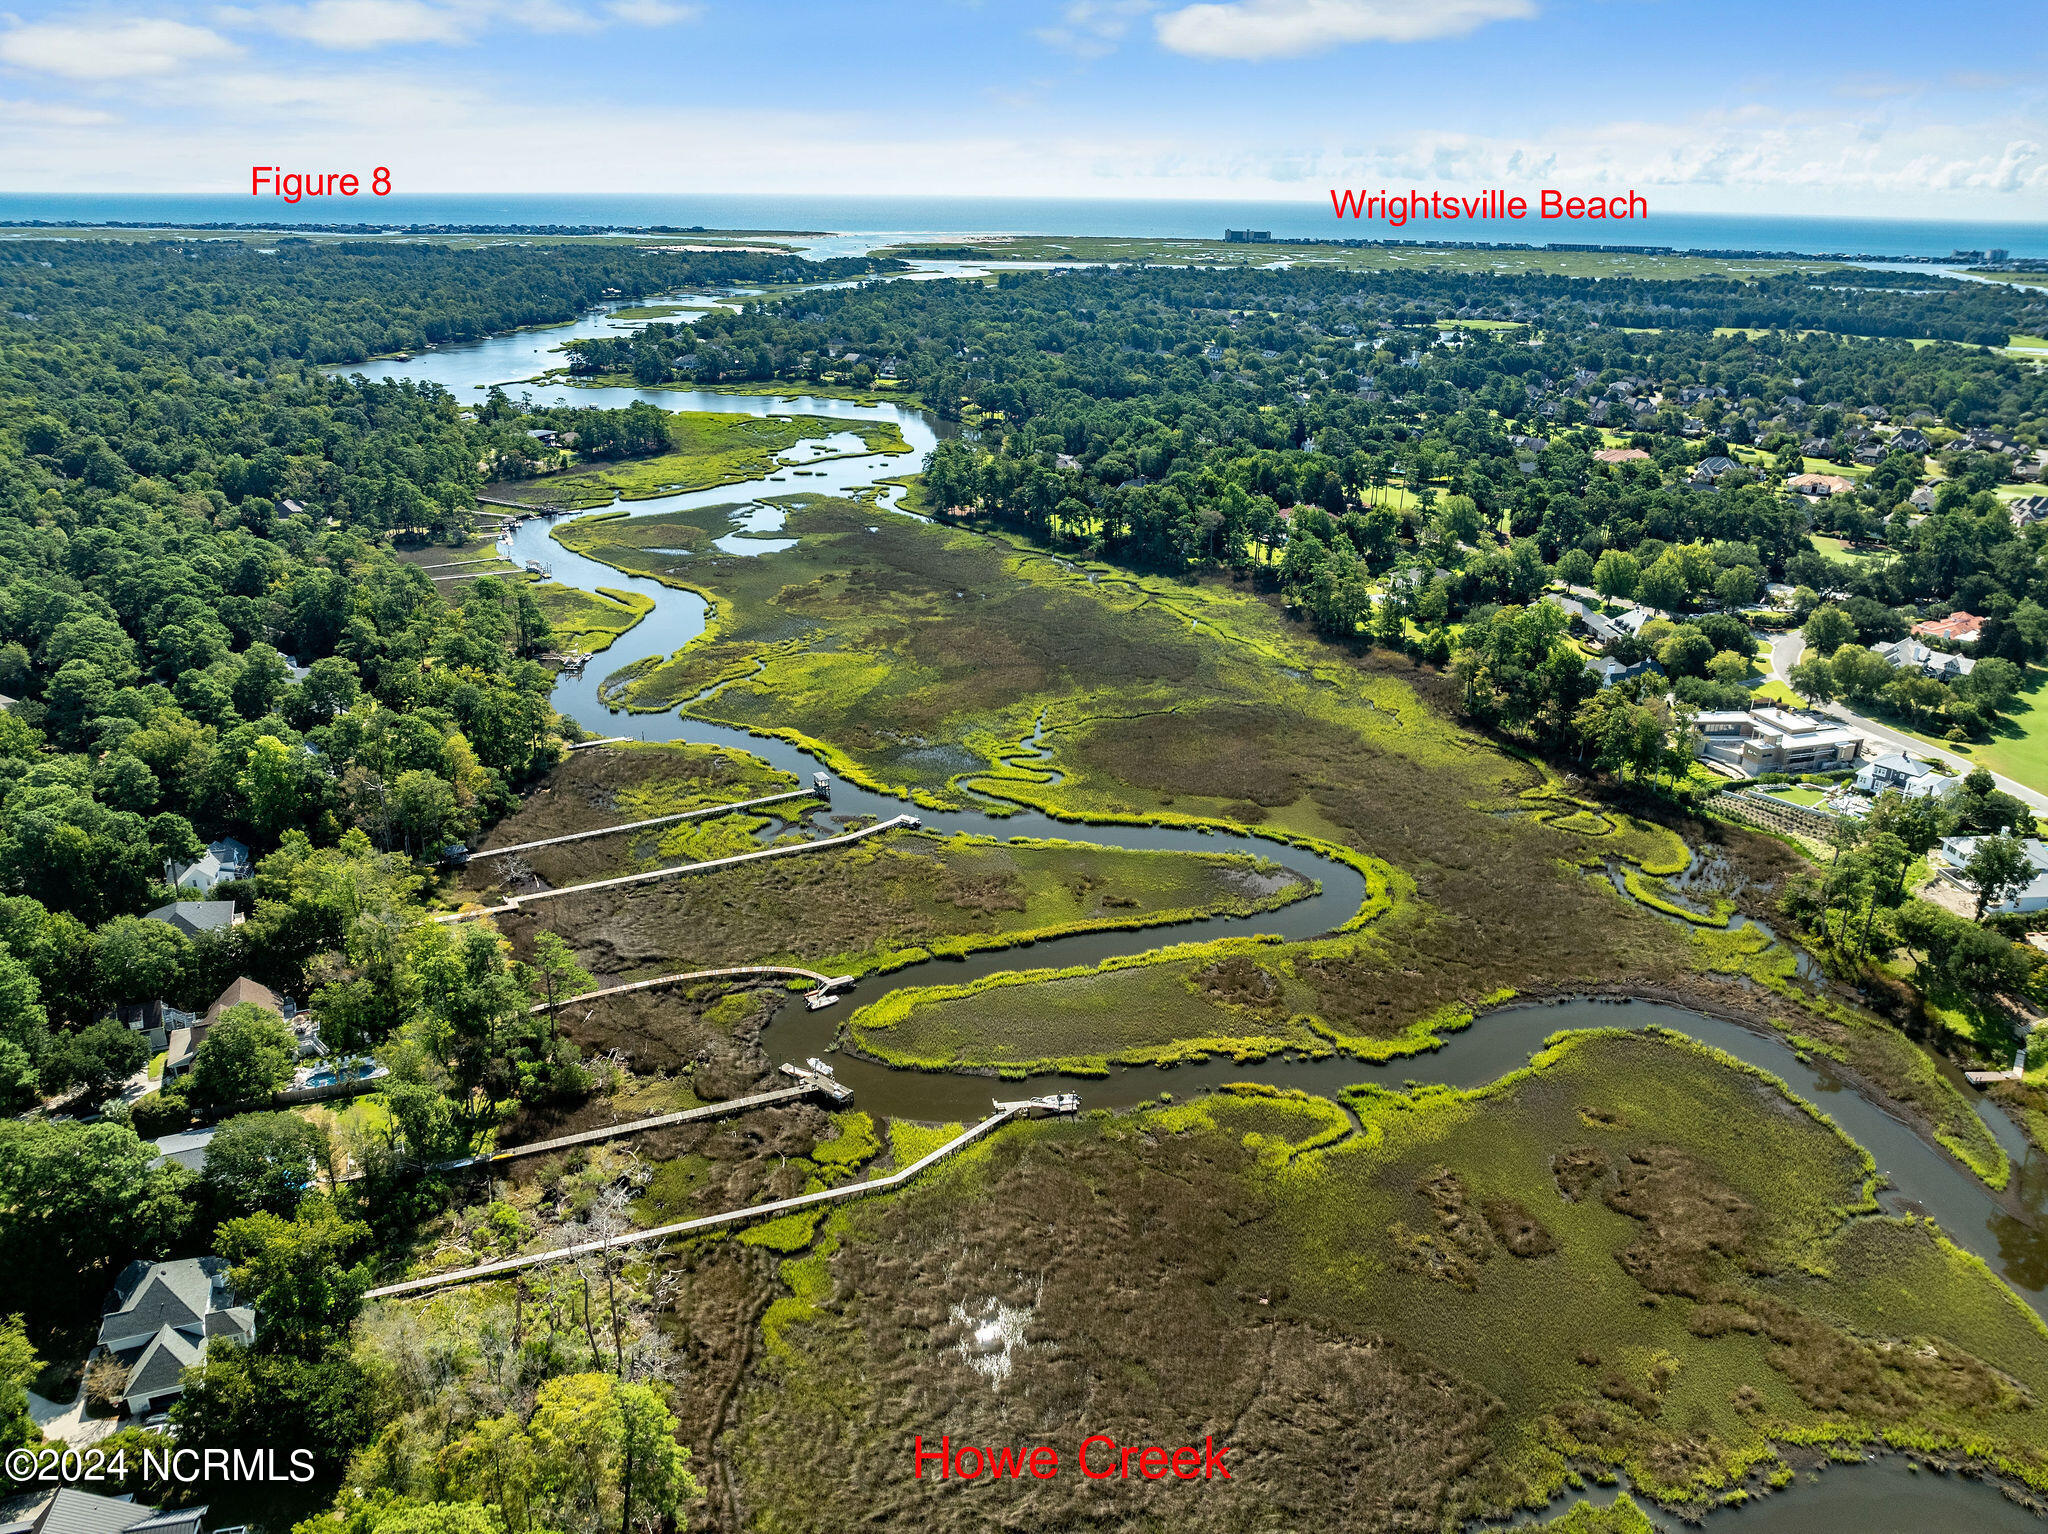
Aerial view of Howe Creek marsh and winding waterways, with boardwalks and Wrightsville Beach visible in the distance.
Neighborhood entrance sign framed by colorful flower beds and mature trees.
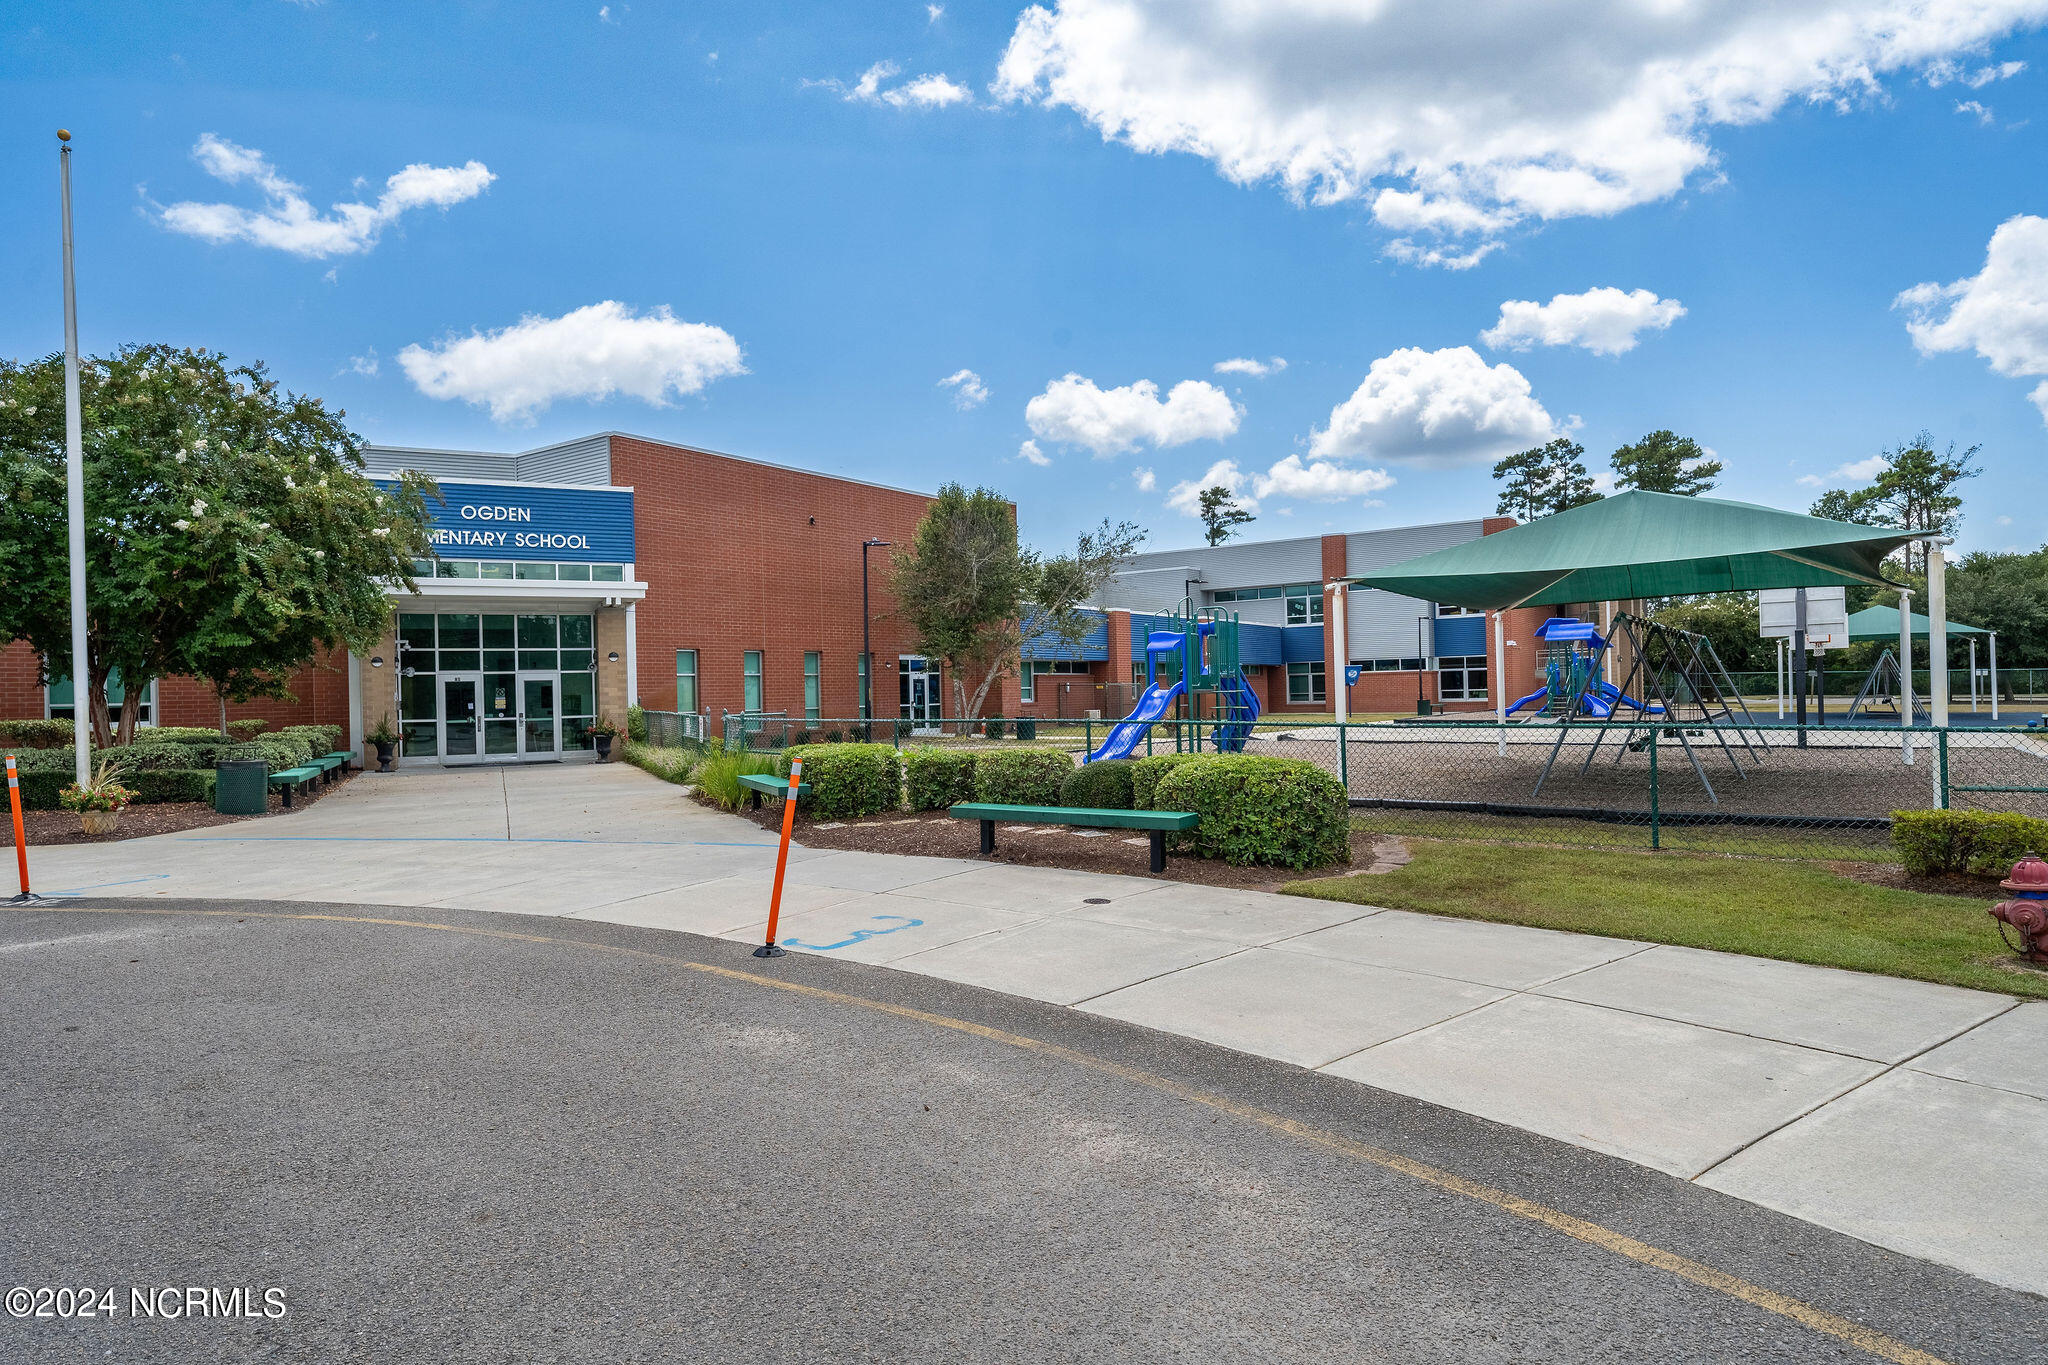
Ogden Elementary School sign beneath mature trees, with the school building visible in the distance.
Ogden Elementary School exterior with a fenced playground and green shade canopy.
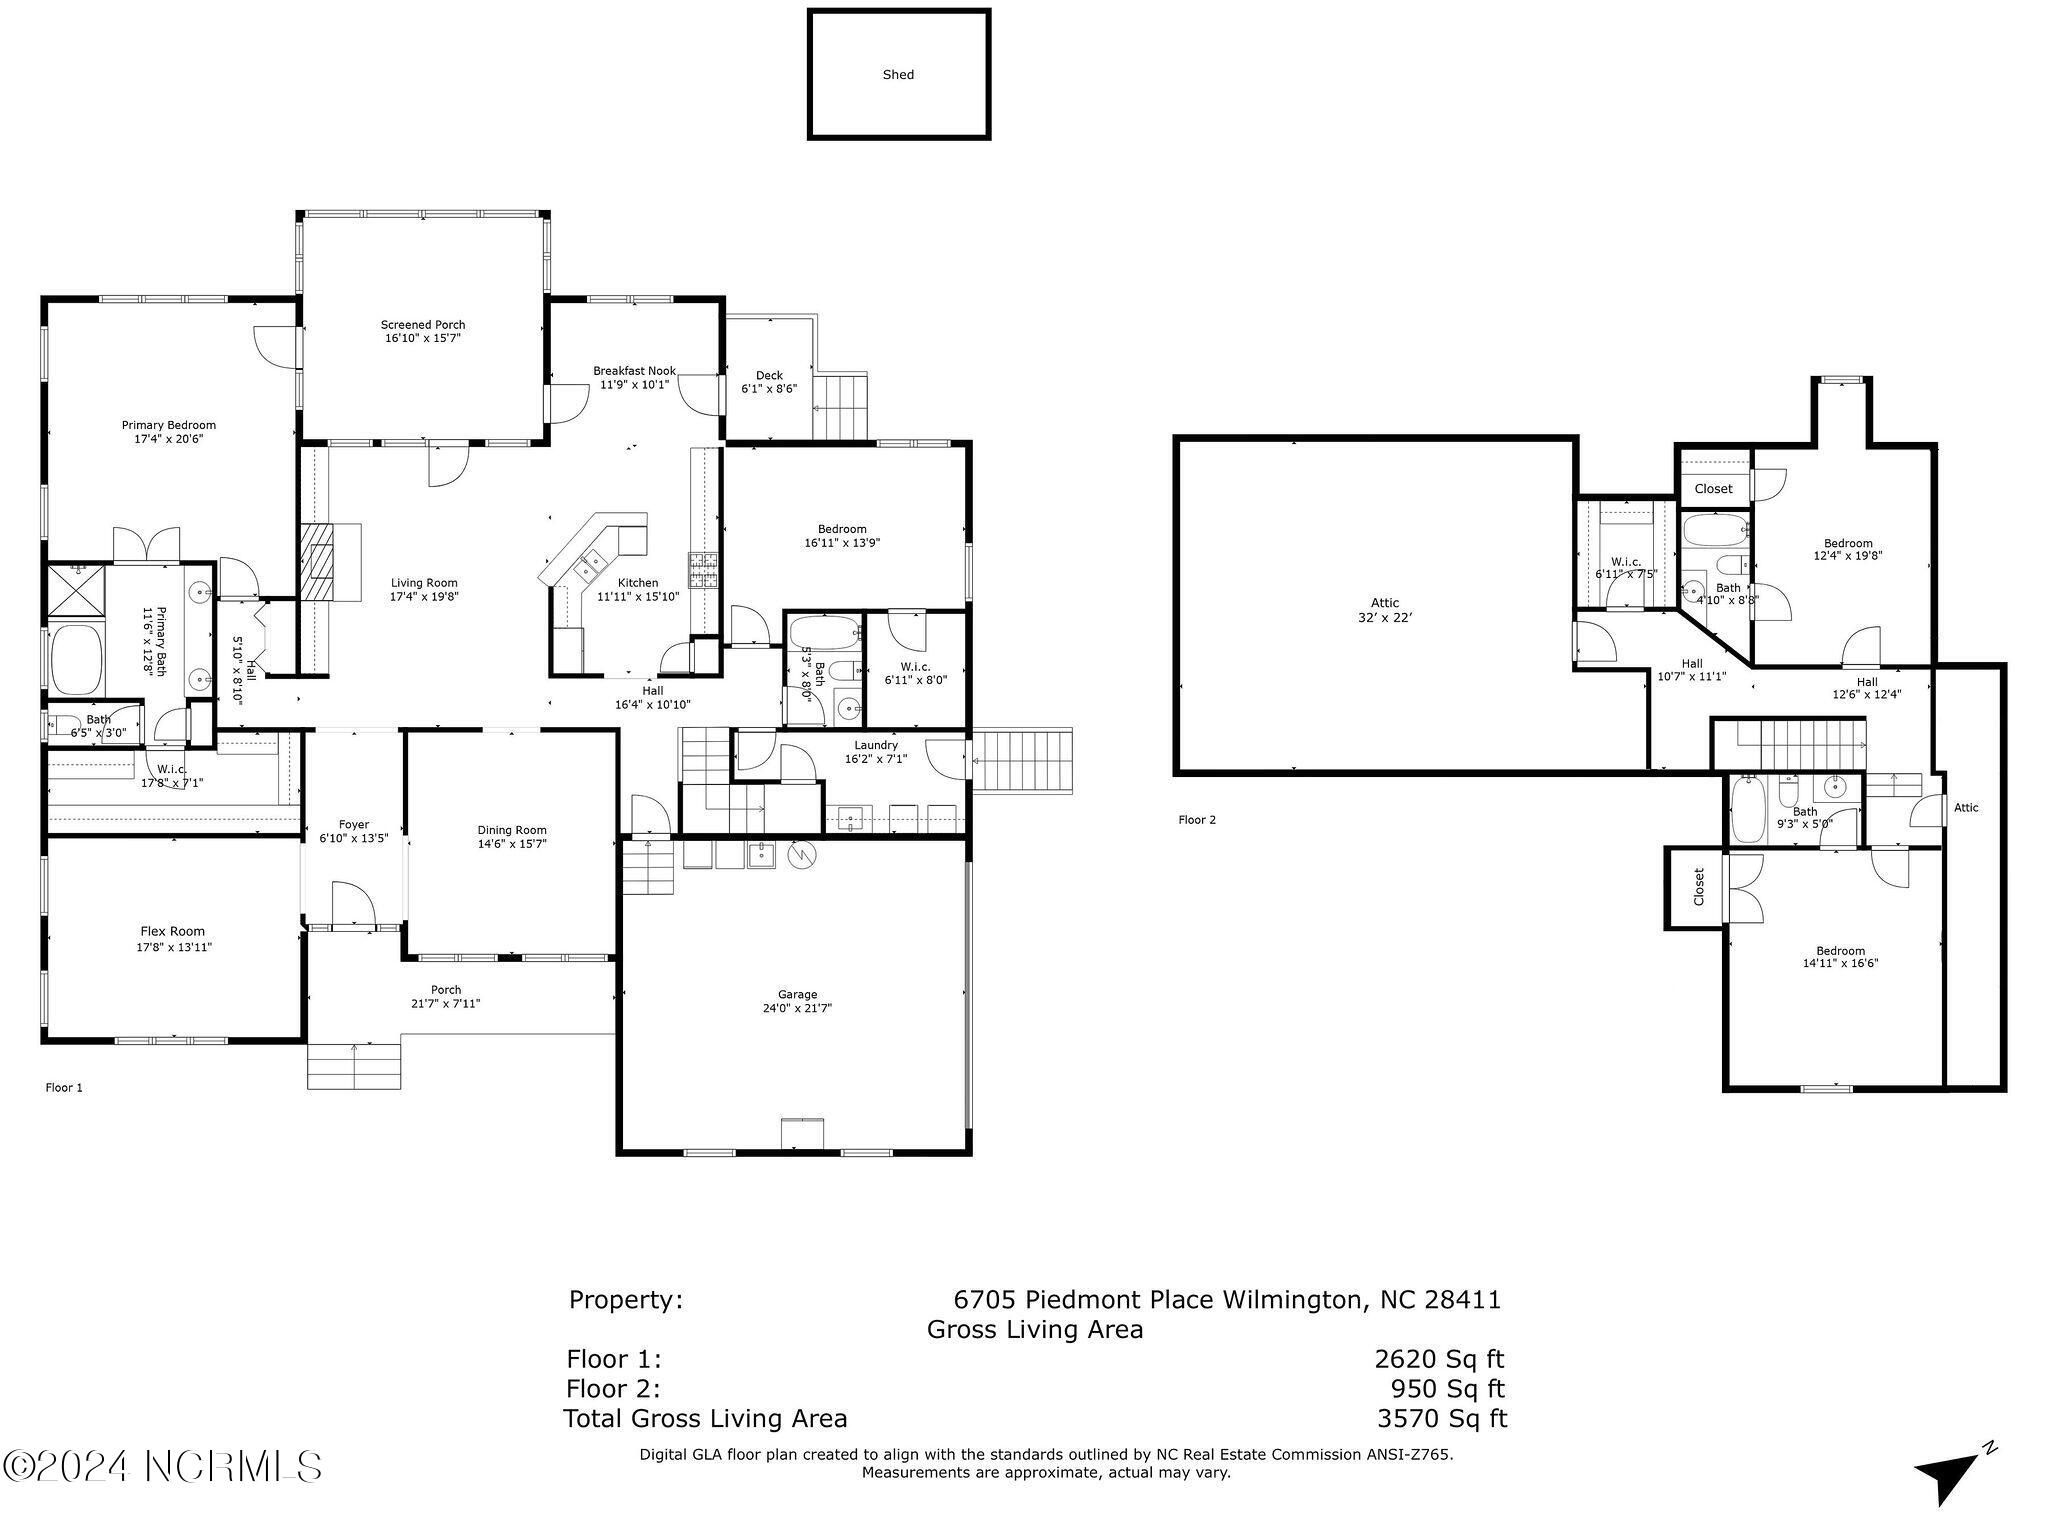
Floor plan for 6705 Piedmont Place showing both levels and a total gross living area of 3,570 square feet.
Red-brick home with a covered arched porch, broad lawn, and mature landscaping.
Brick home with a white-sided upper story, arched covered porch, and curved walkway through landscaped lawn.
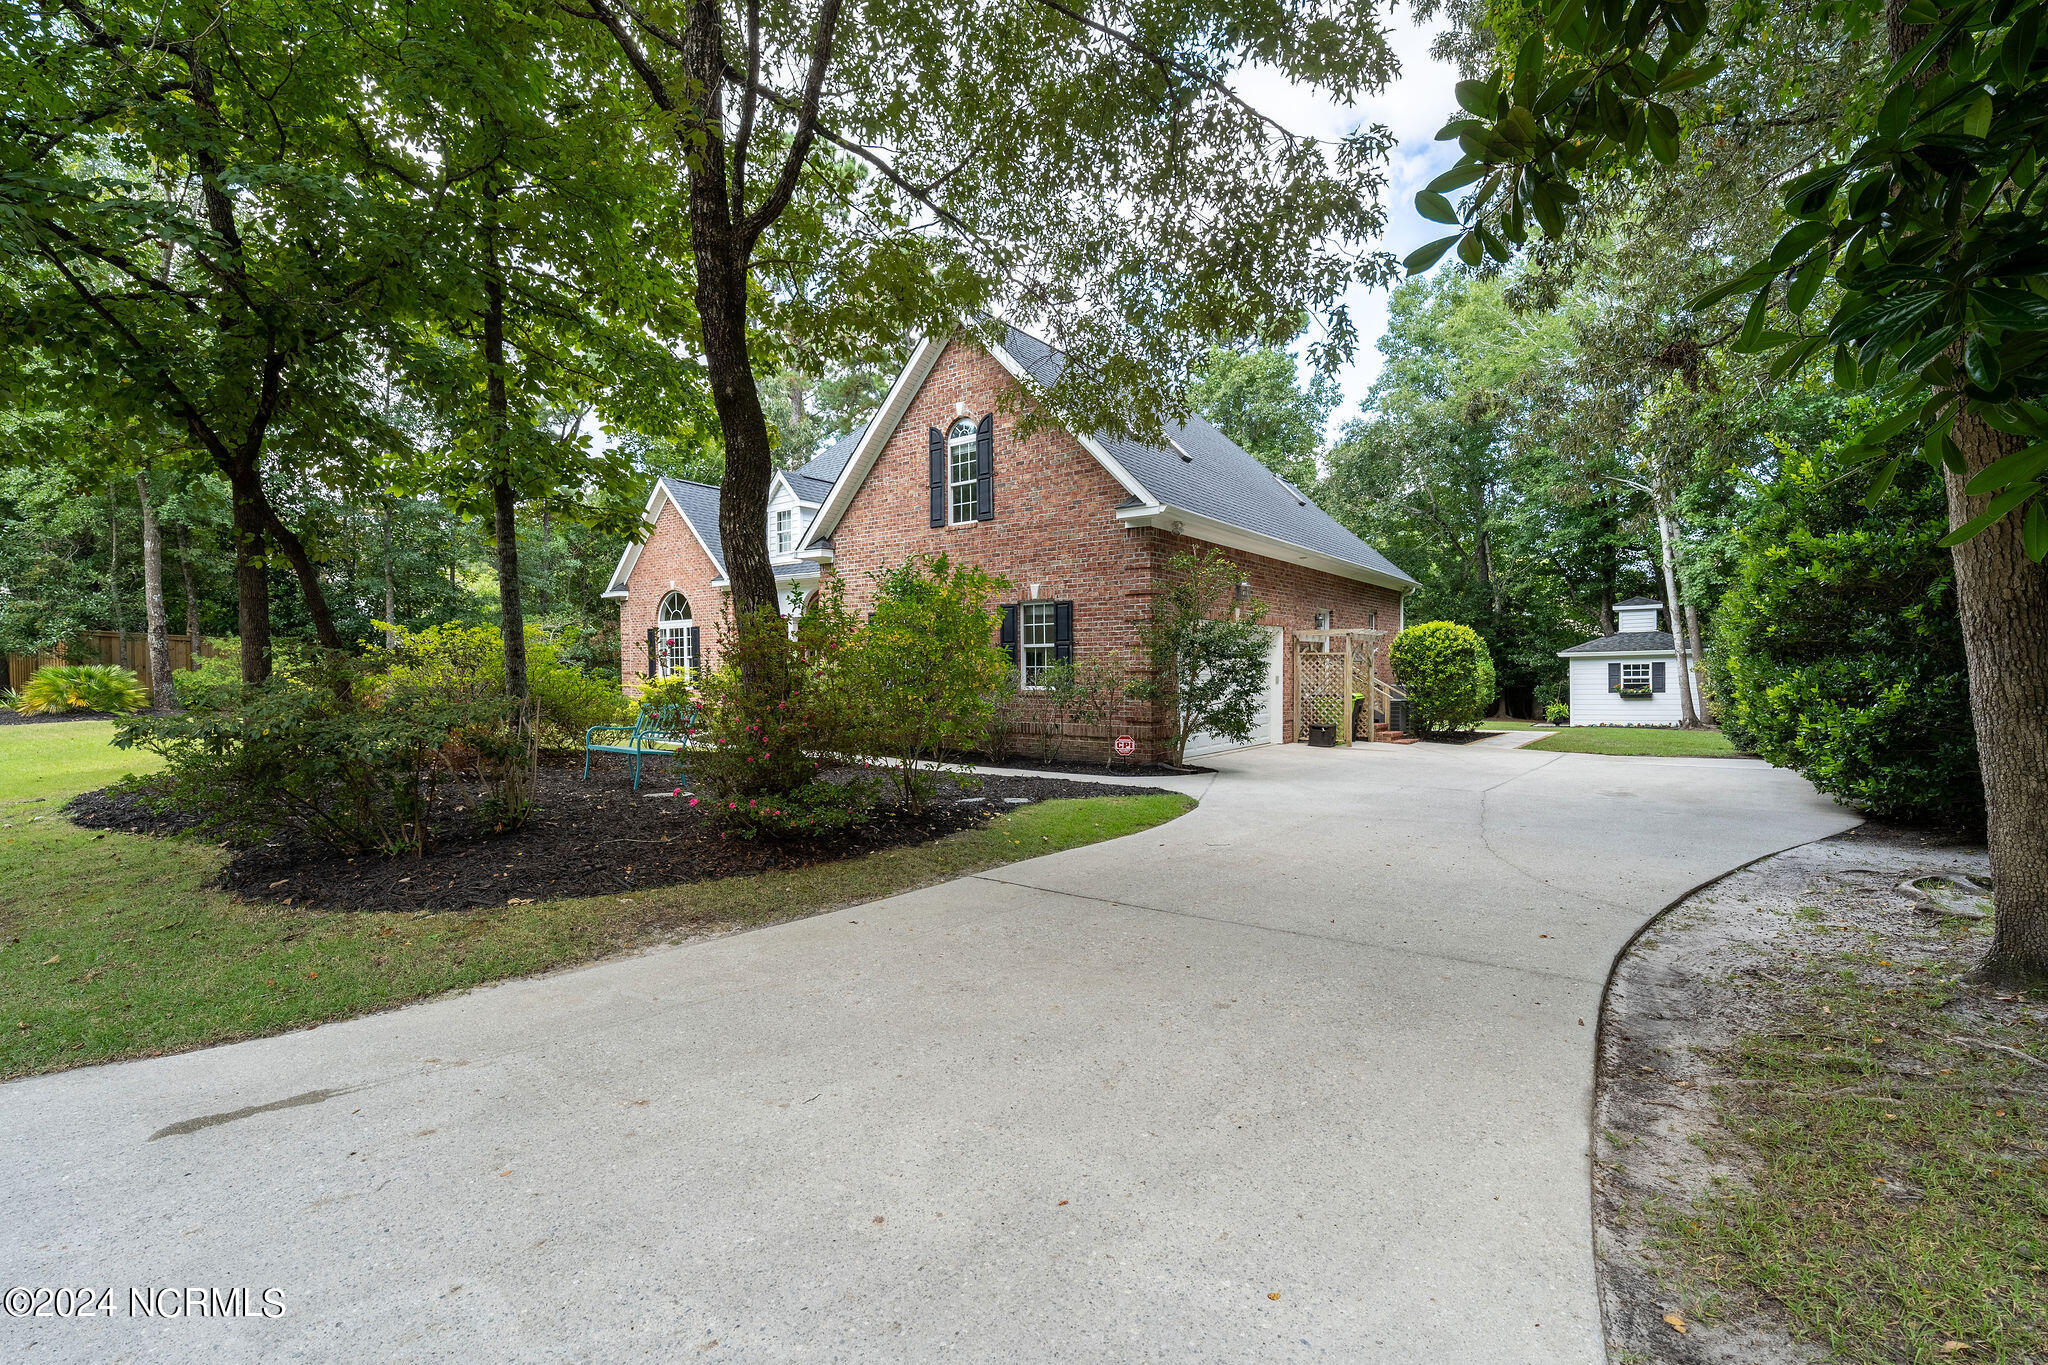
Red brick home framed by mature trees, with a curved driveway and small white outbuilding.
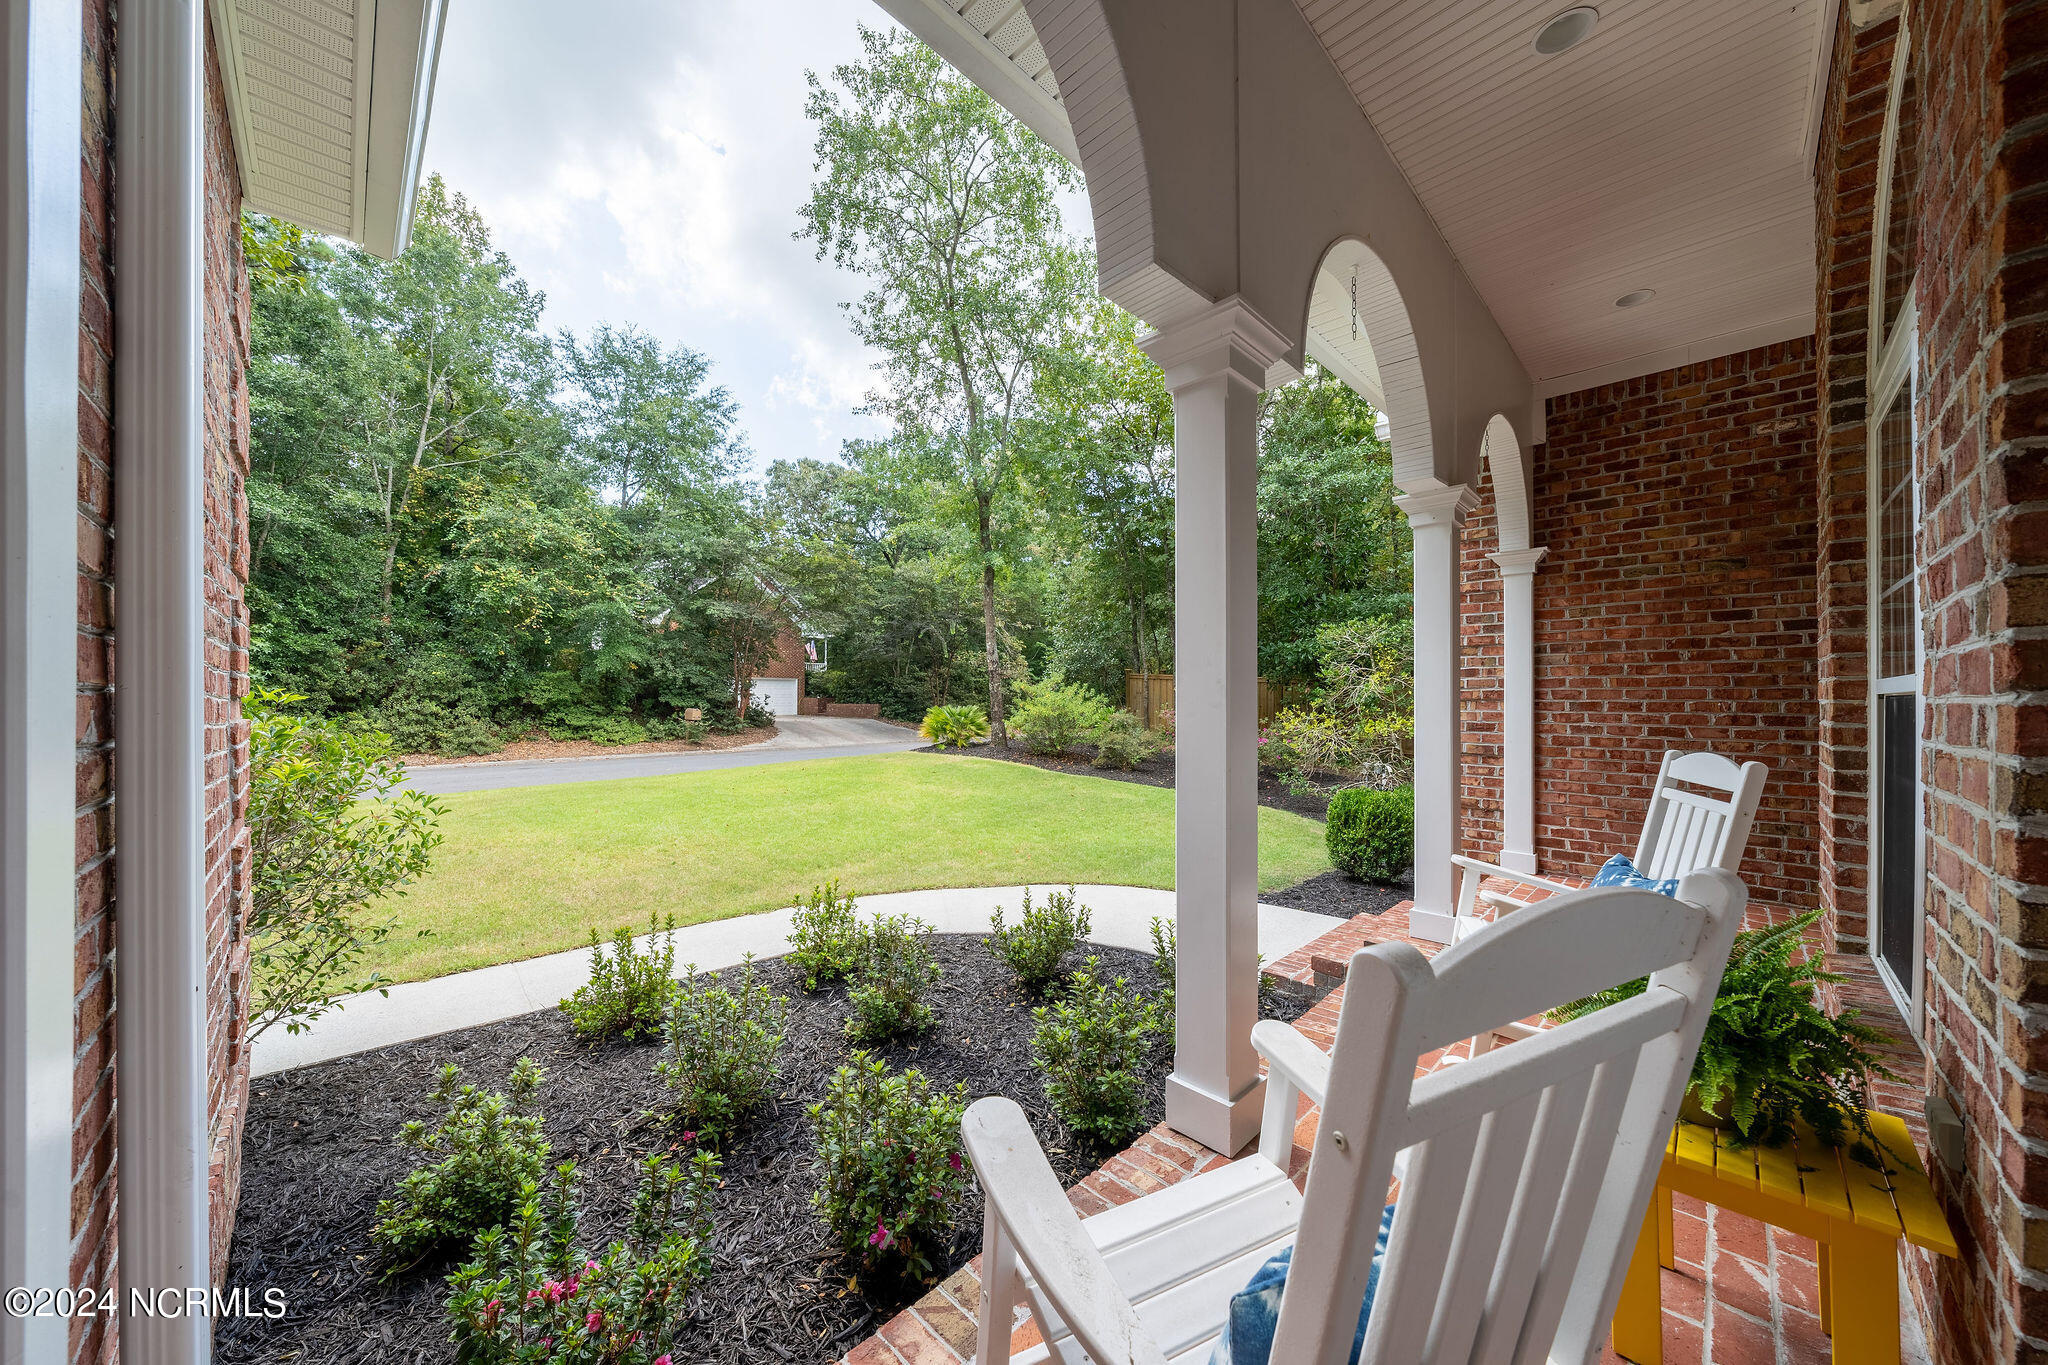
Covered brick front porch with white rocking chairs overlooking a landscaped lawn and mature trees.
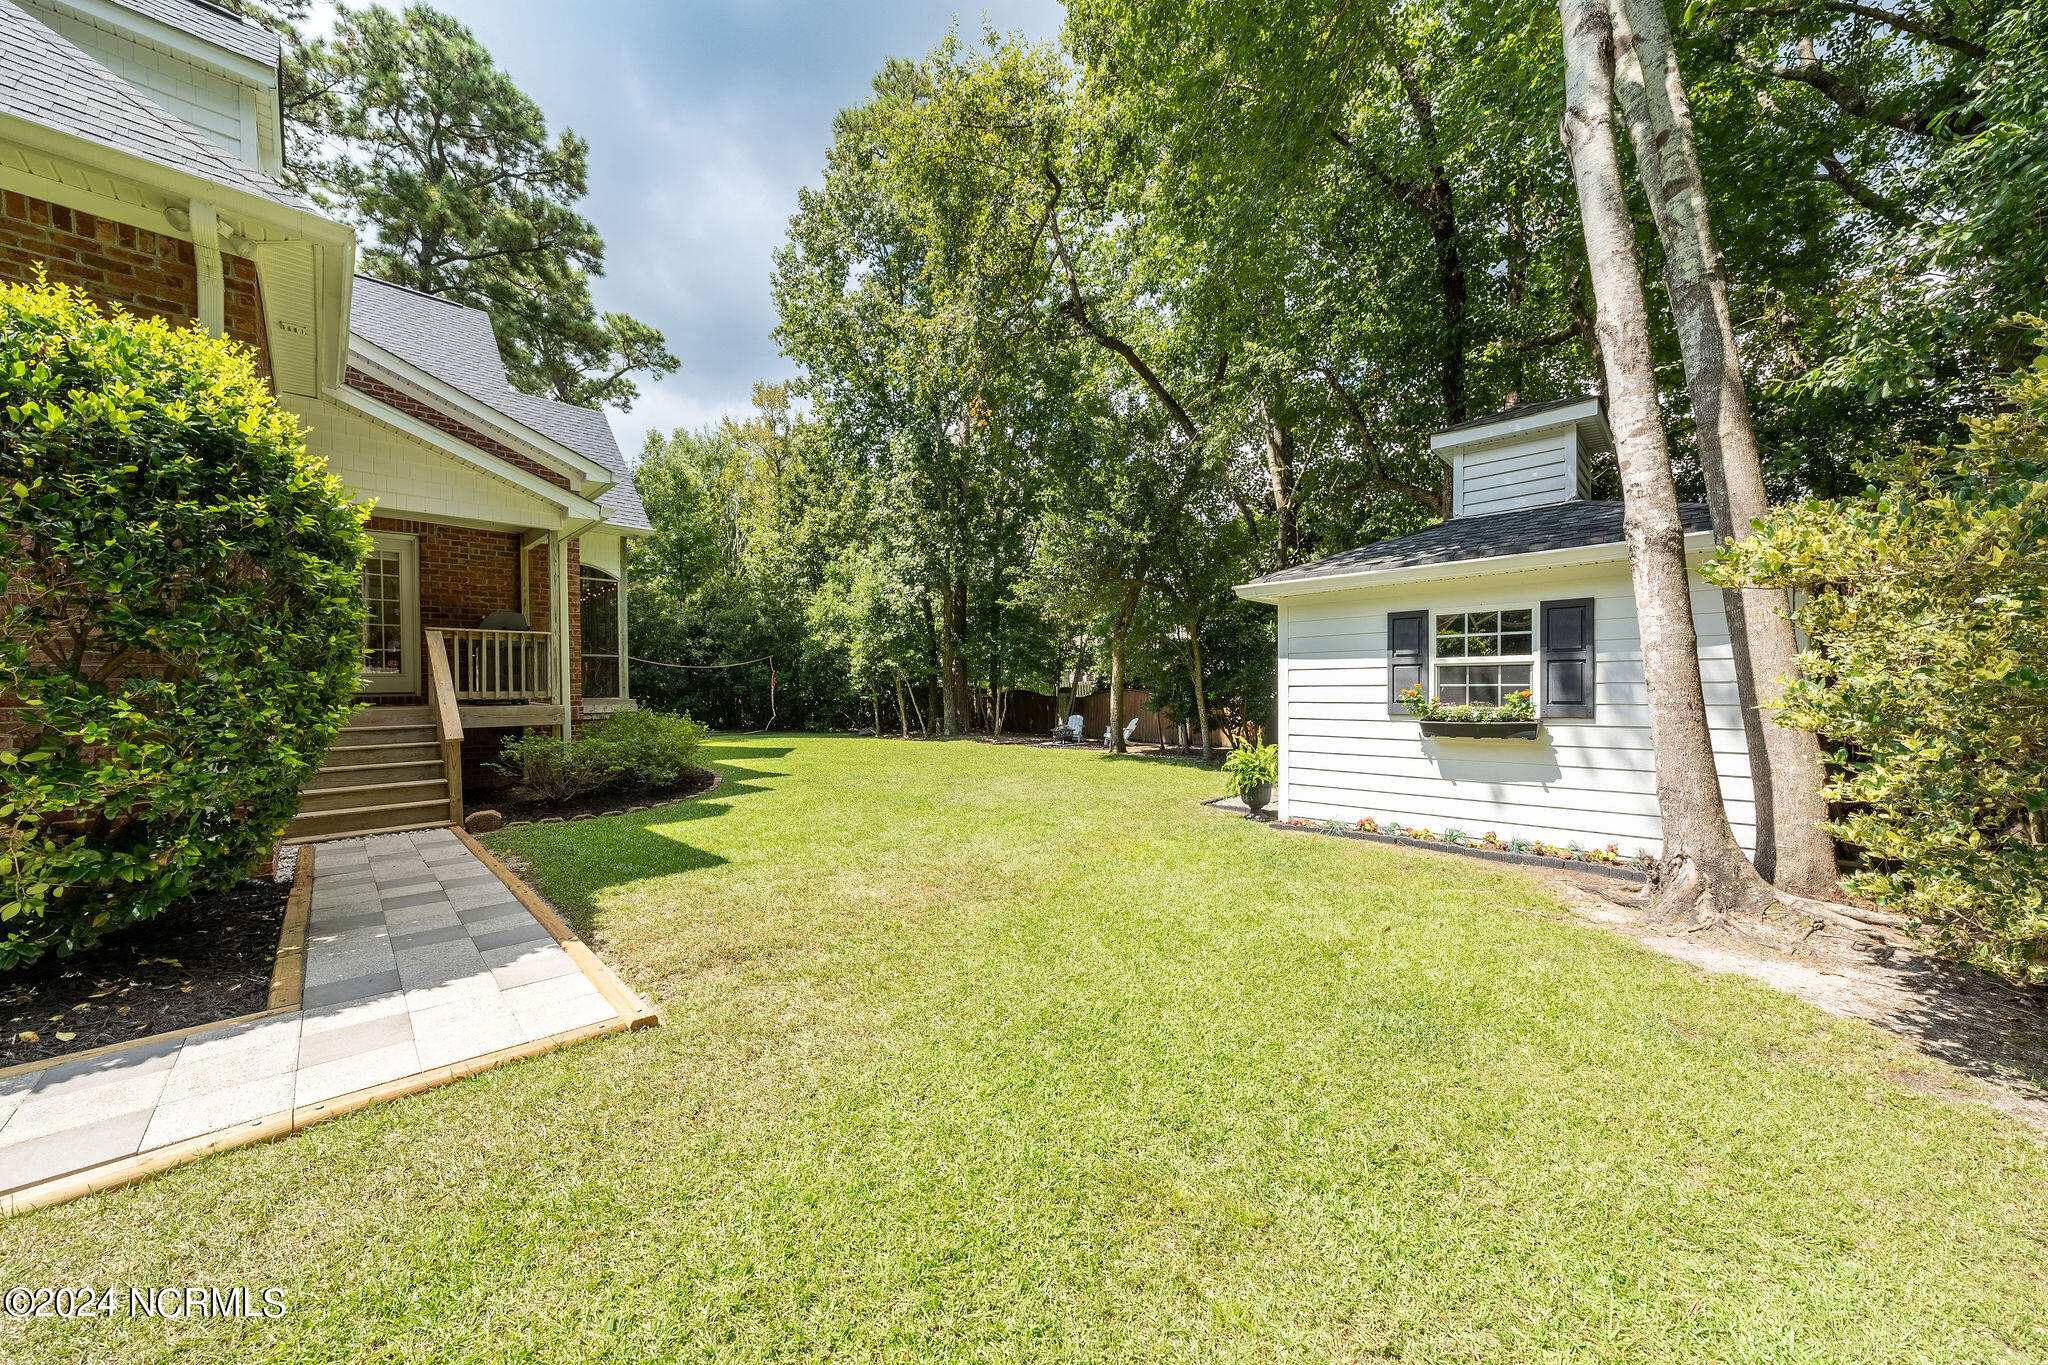
Backyard with a broad lawn, paved path, brick house, and small white outbuilding beneath mature trees.
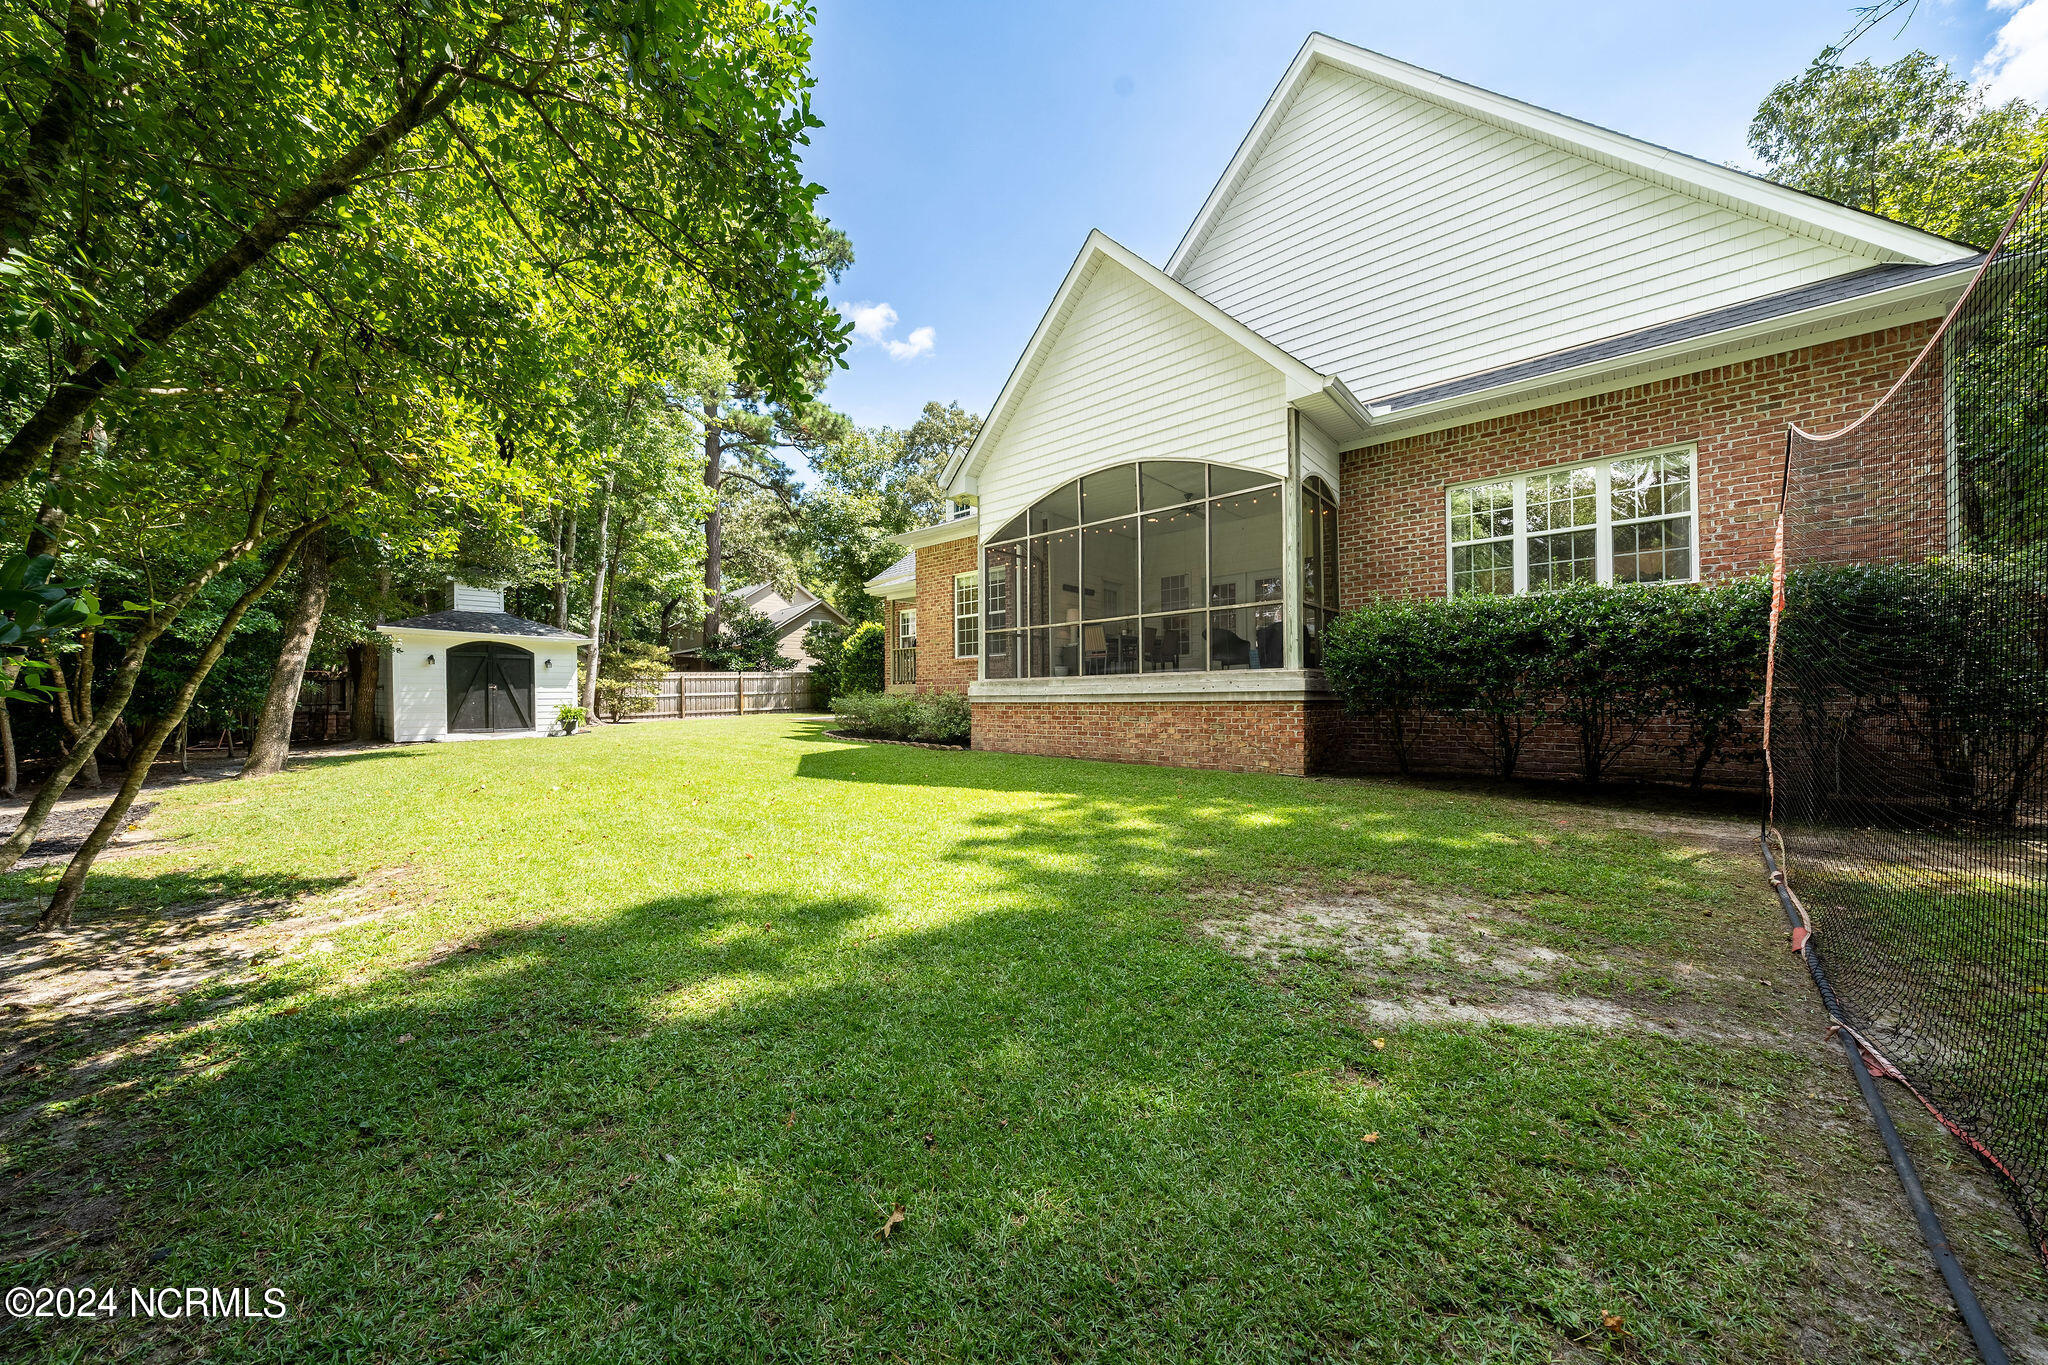
Rear of a red-brick home with a large screened porch, broad lawn, mature trees, and a small shed.
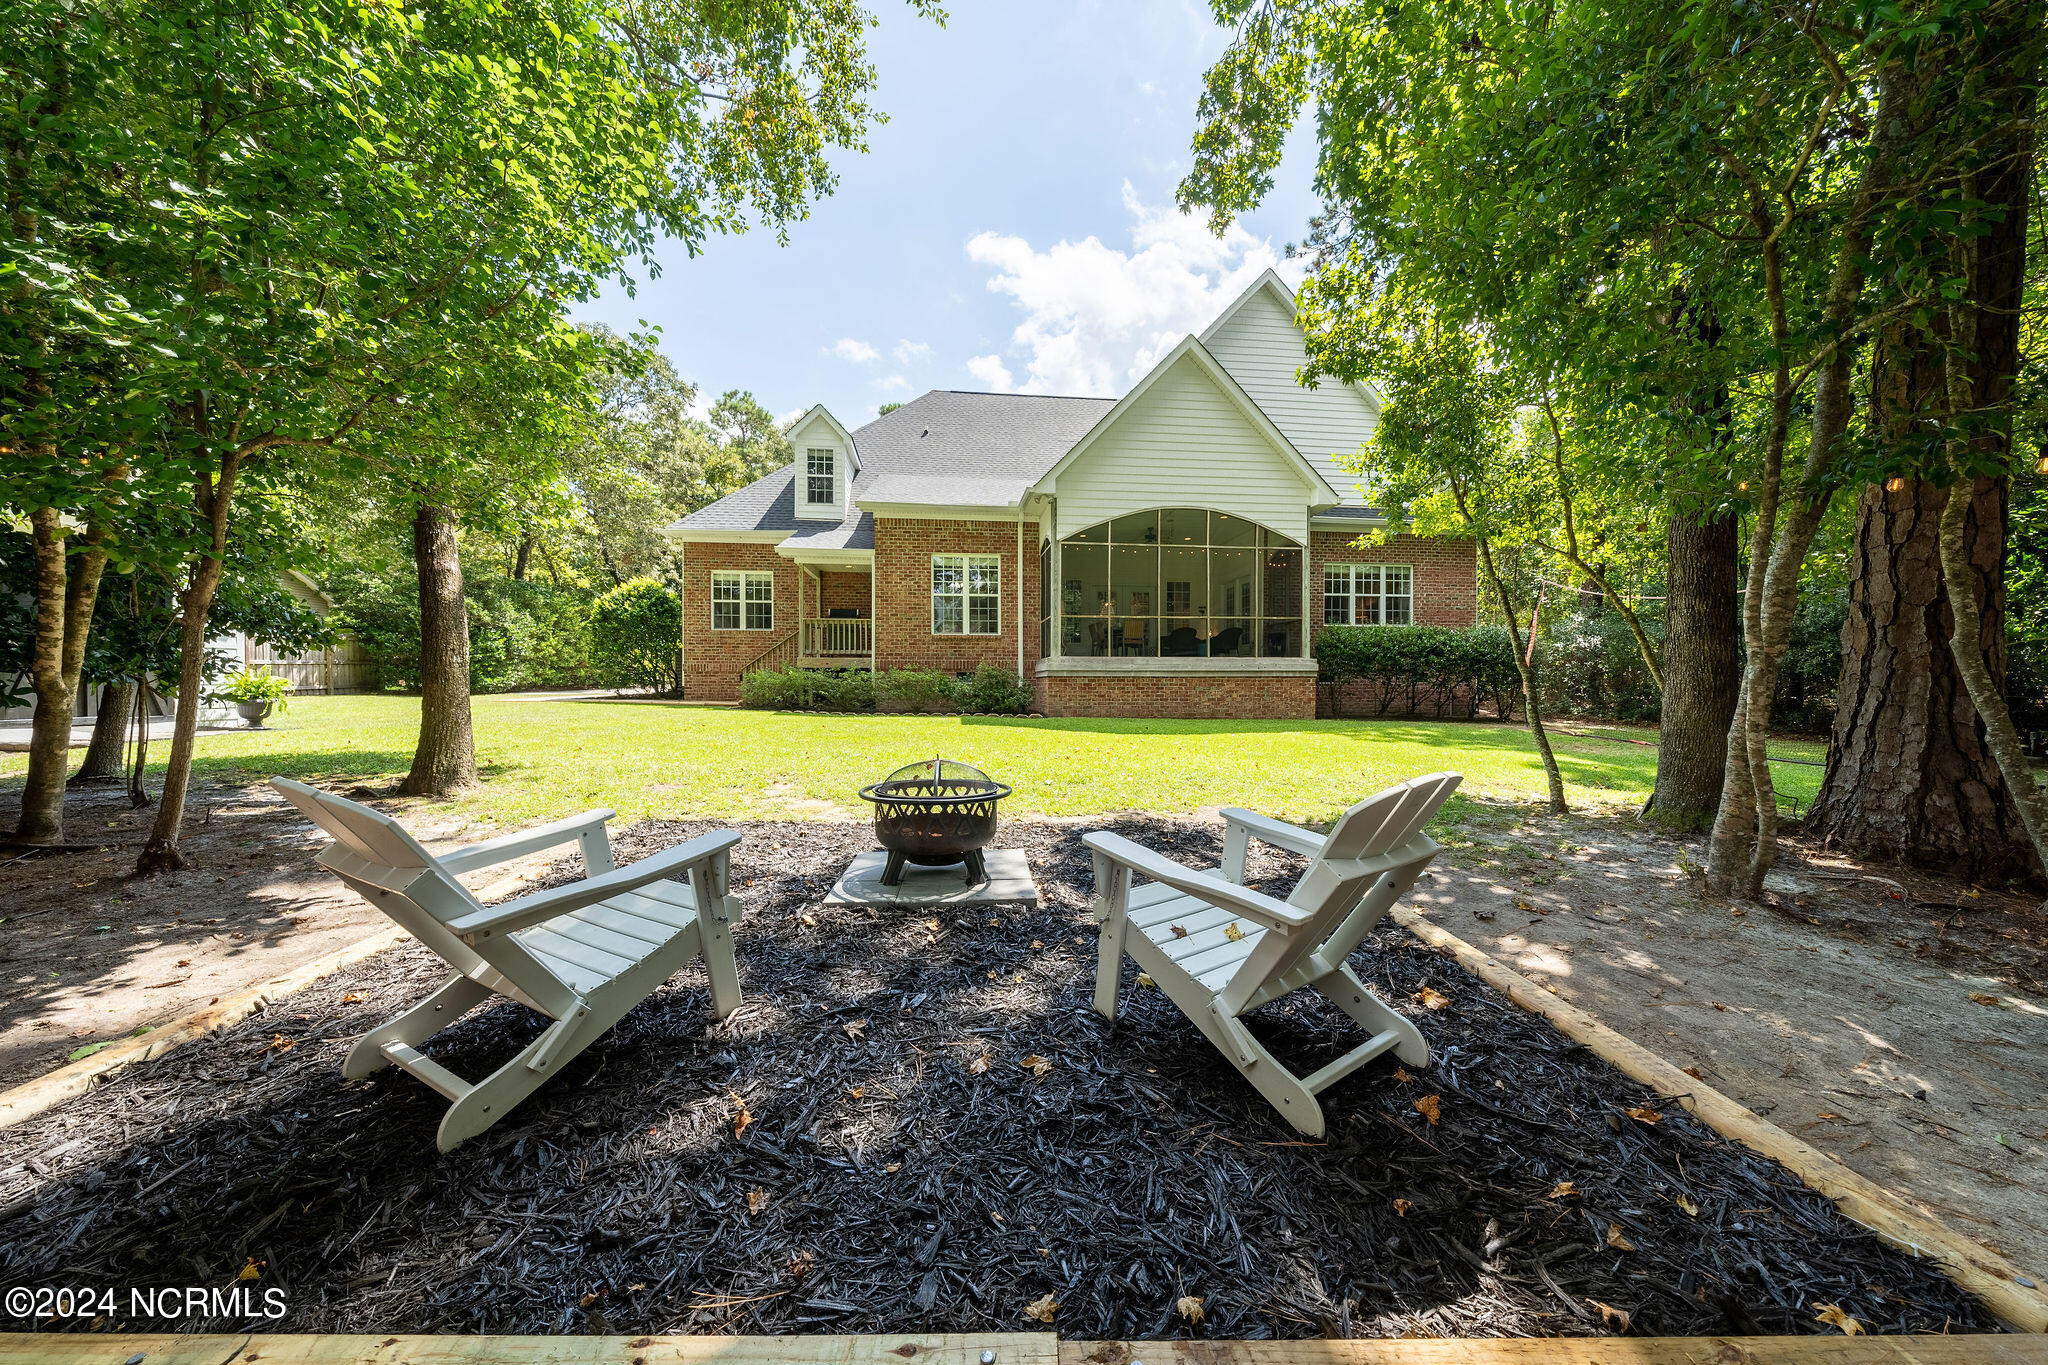
Rear of a brick house beyond two Adirondack chairs and a fire pit in a leafy backyard.
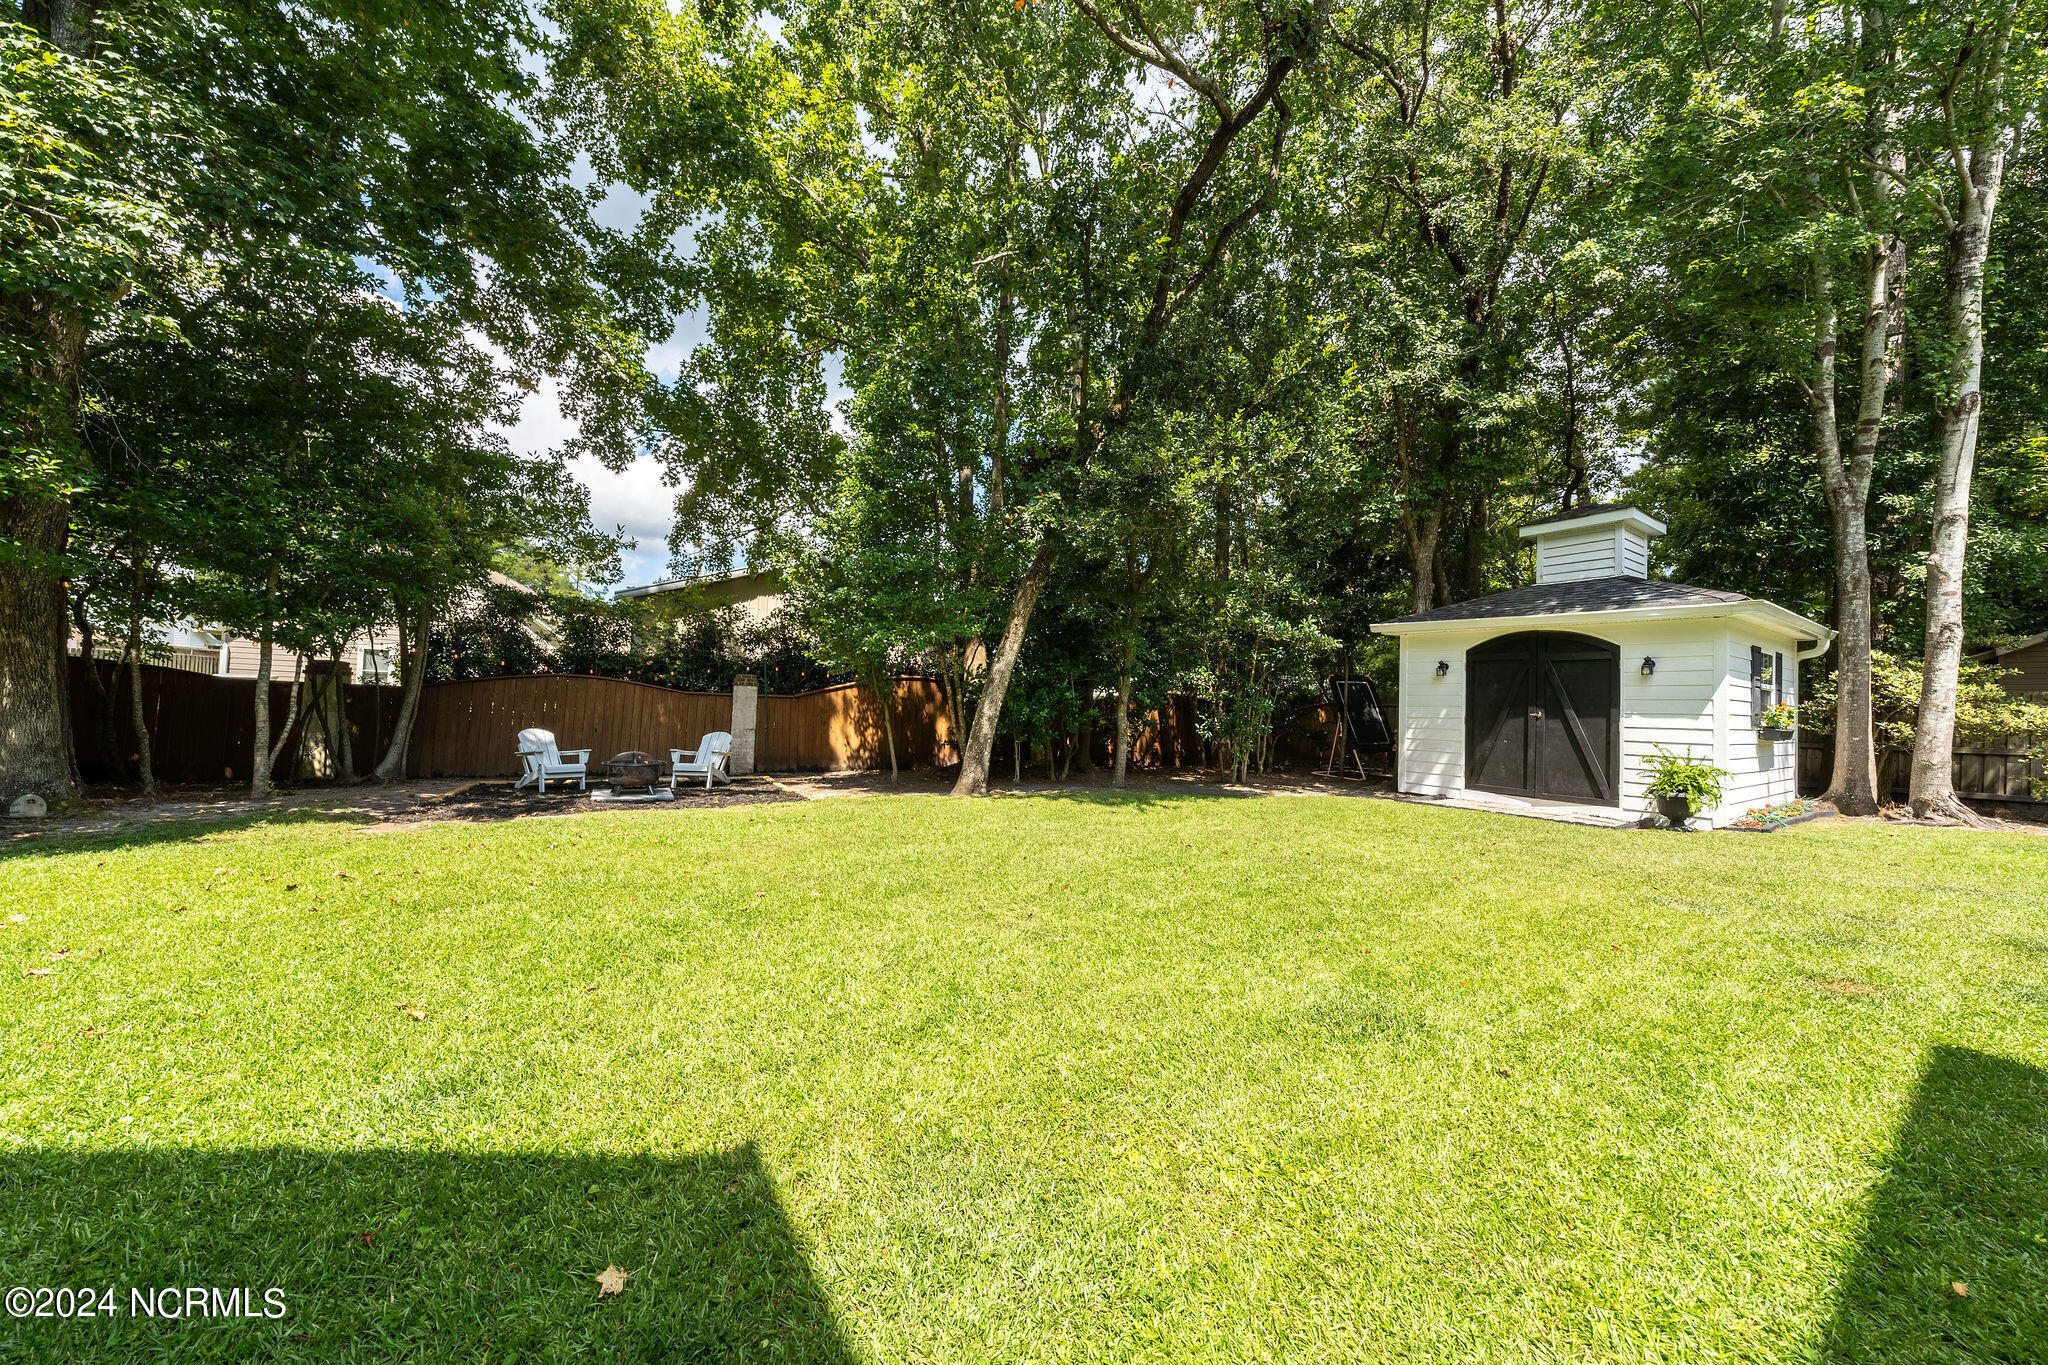
Shaded backyard with a broad lawn, white shed, and chairs around a fire pit.
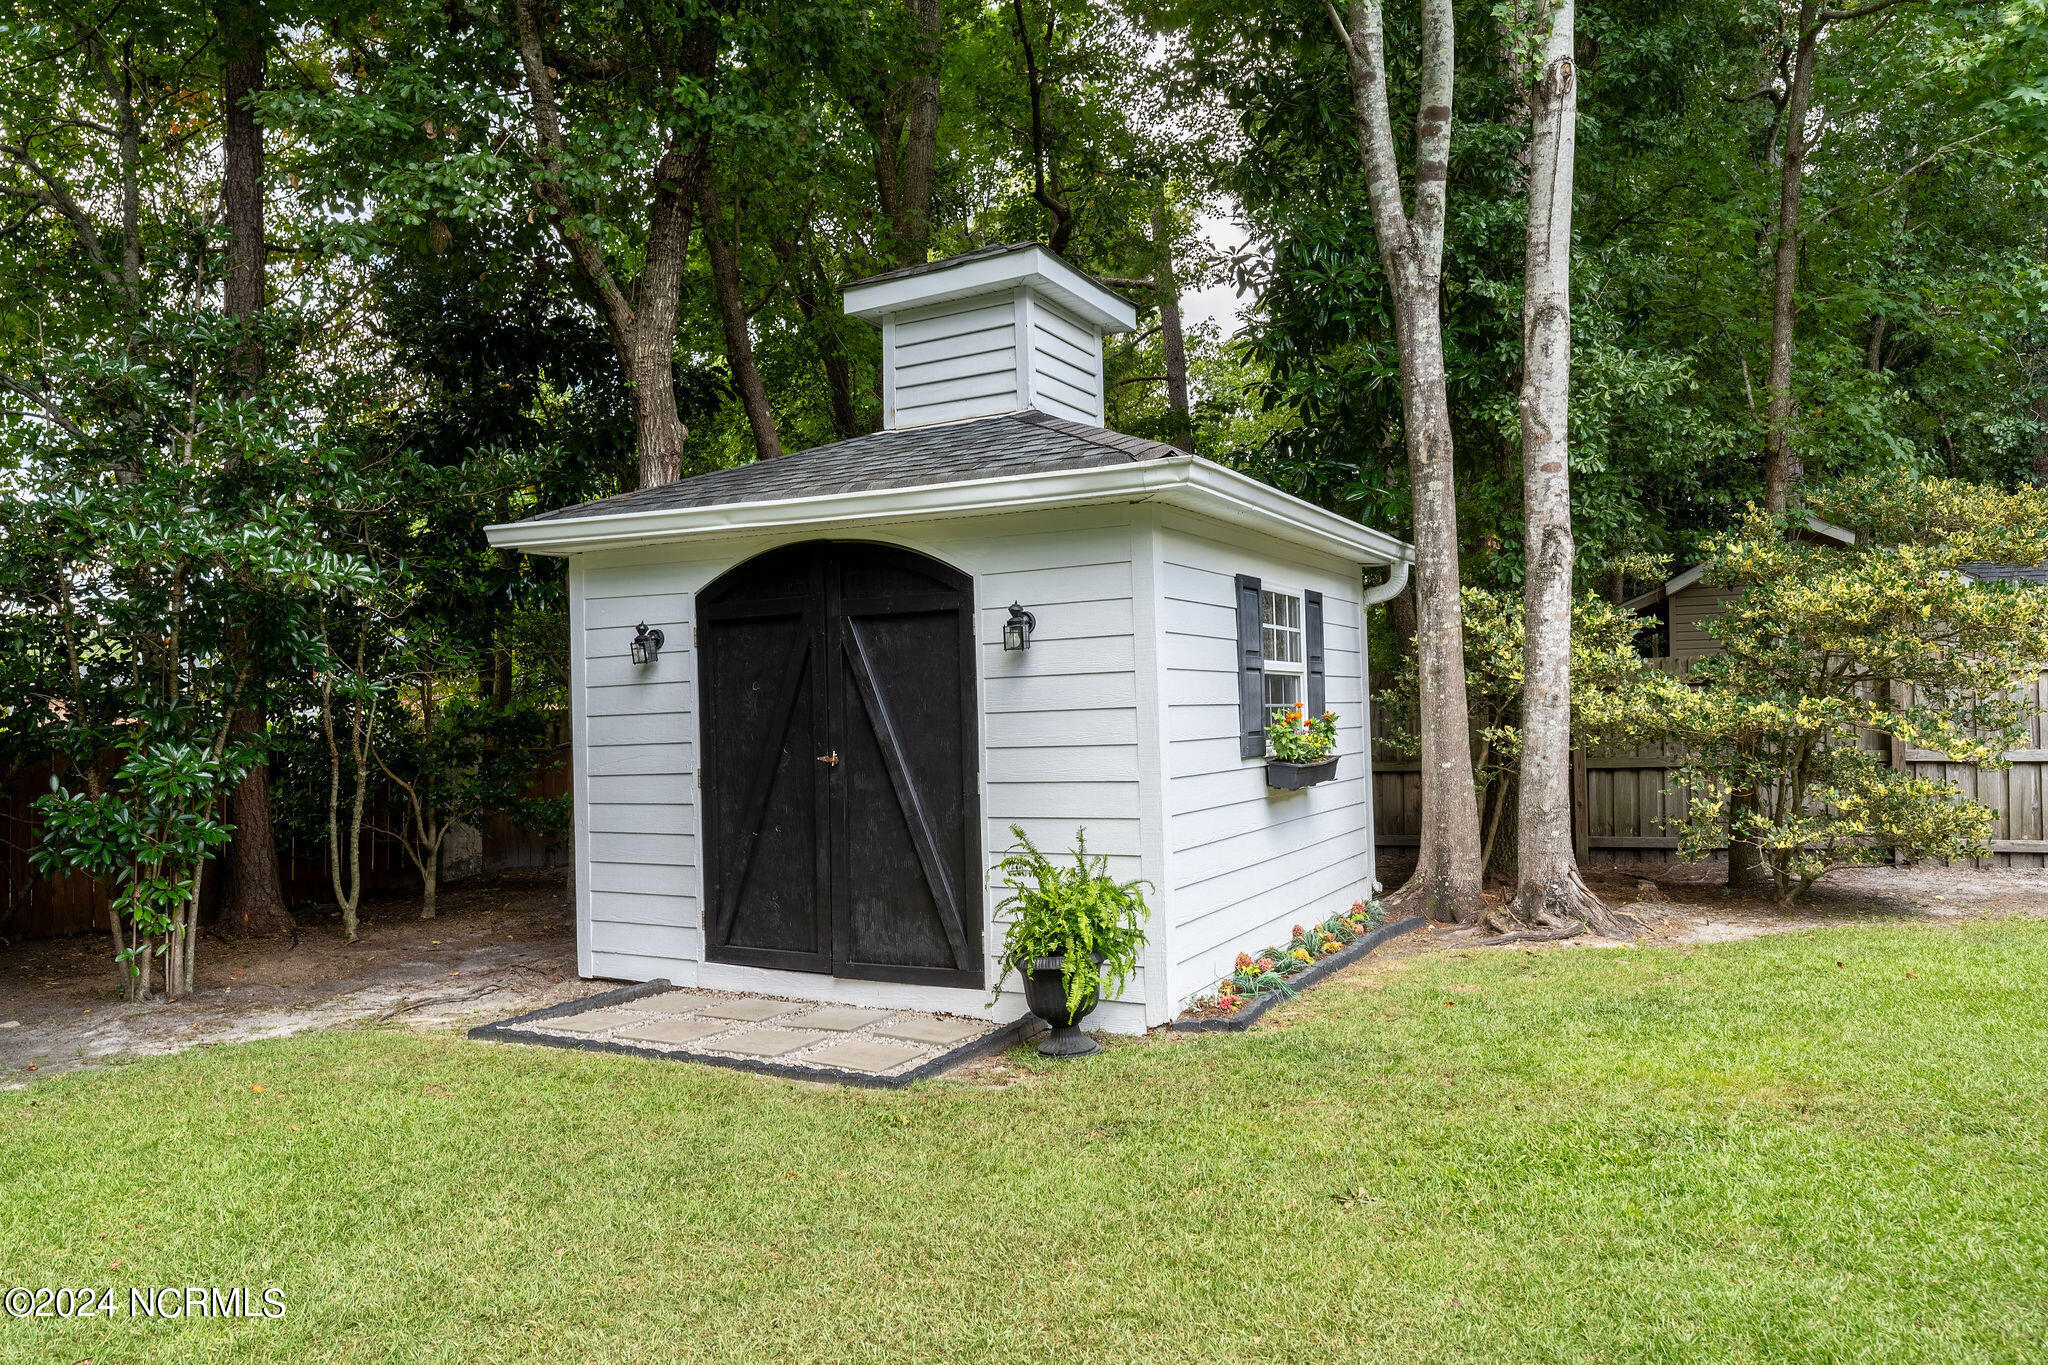
White garden shed with black double doors and cupola, surrounded by mature trees and lawn.
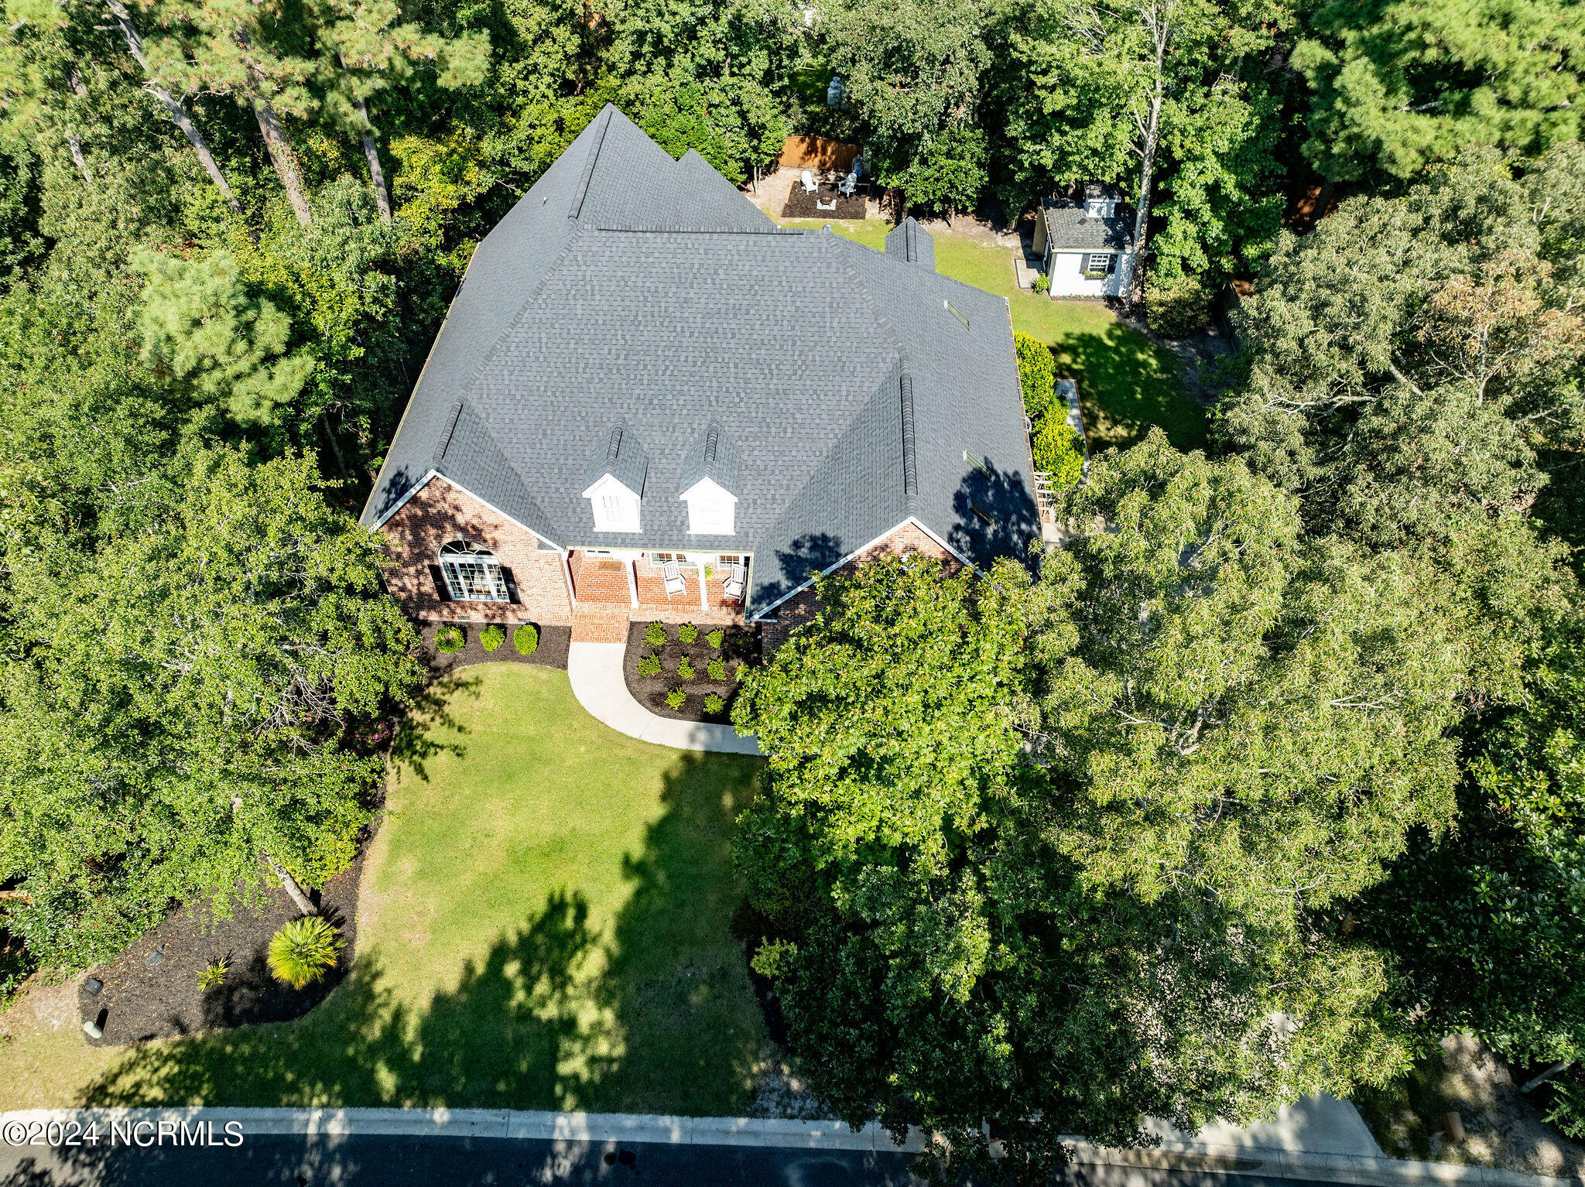
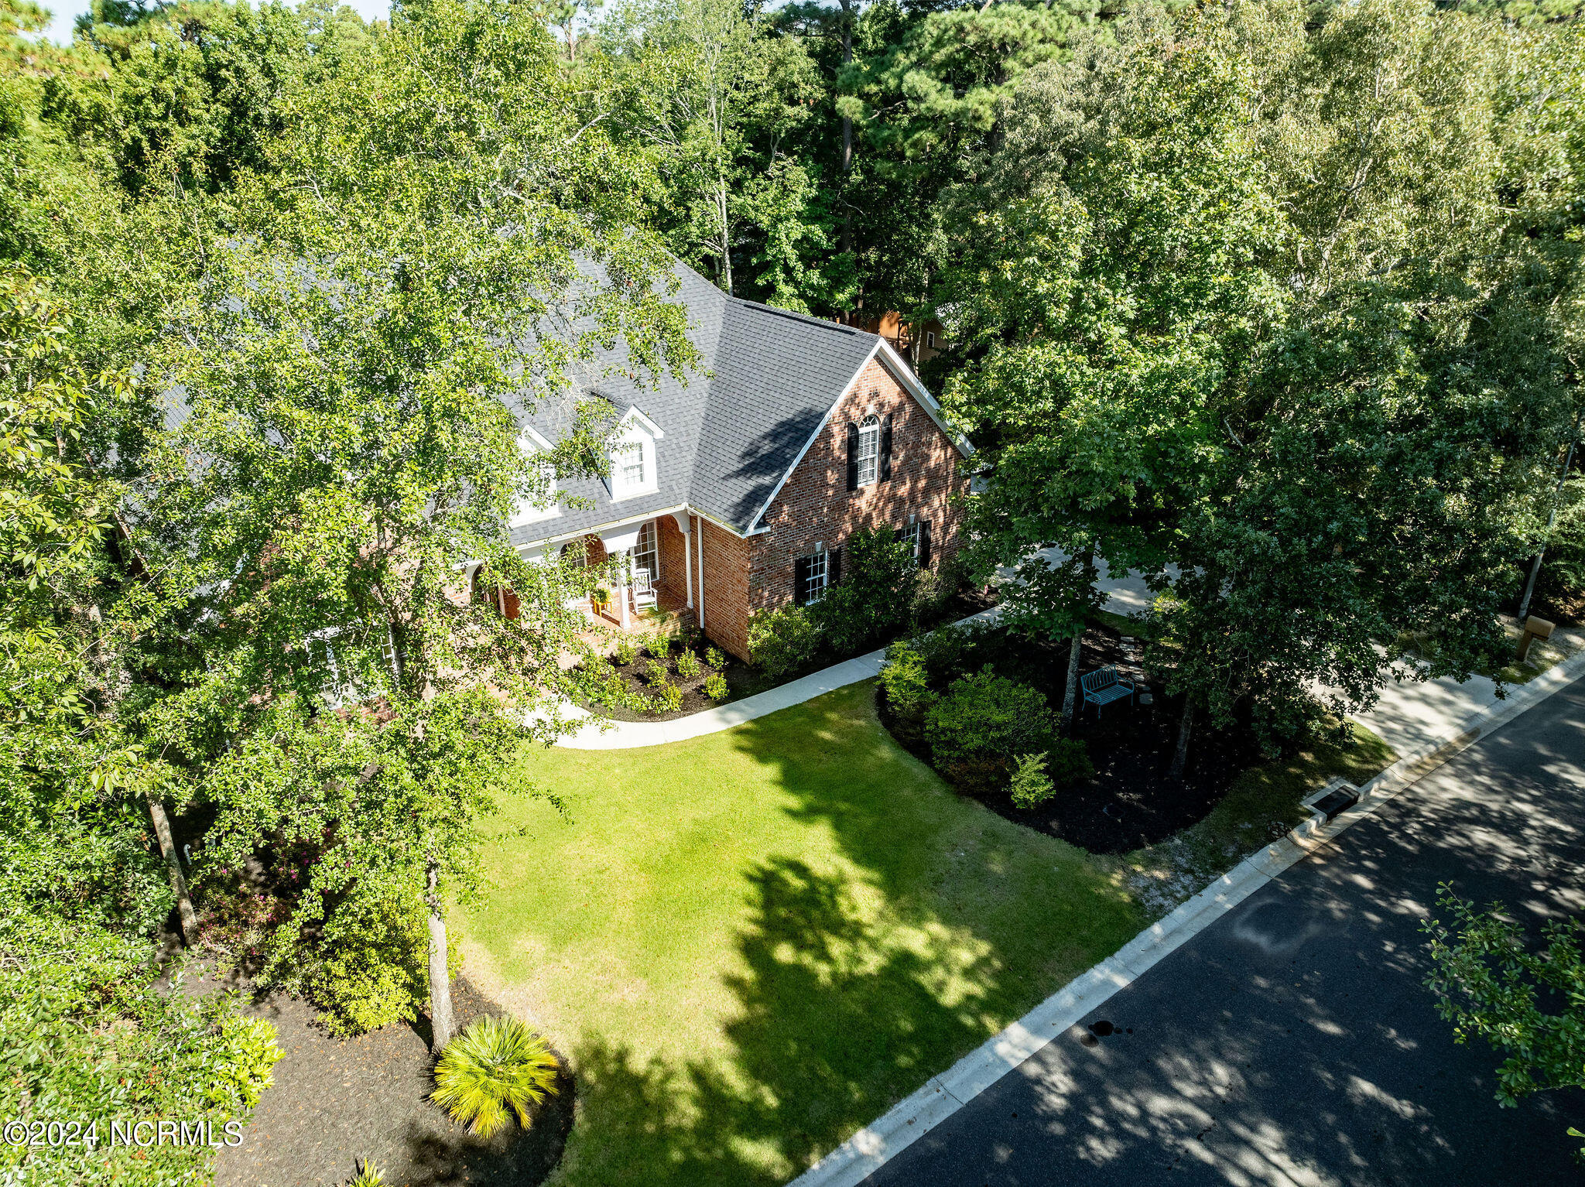
Aerial view of a brick home with a broad gray roof, front lawn, and mature trees.
Aerial view of a red brick house among mature trees, with a curved sidewalk and broad front lawn.
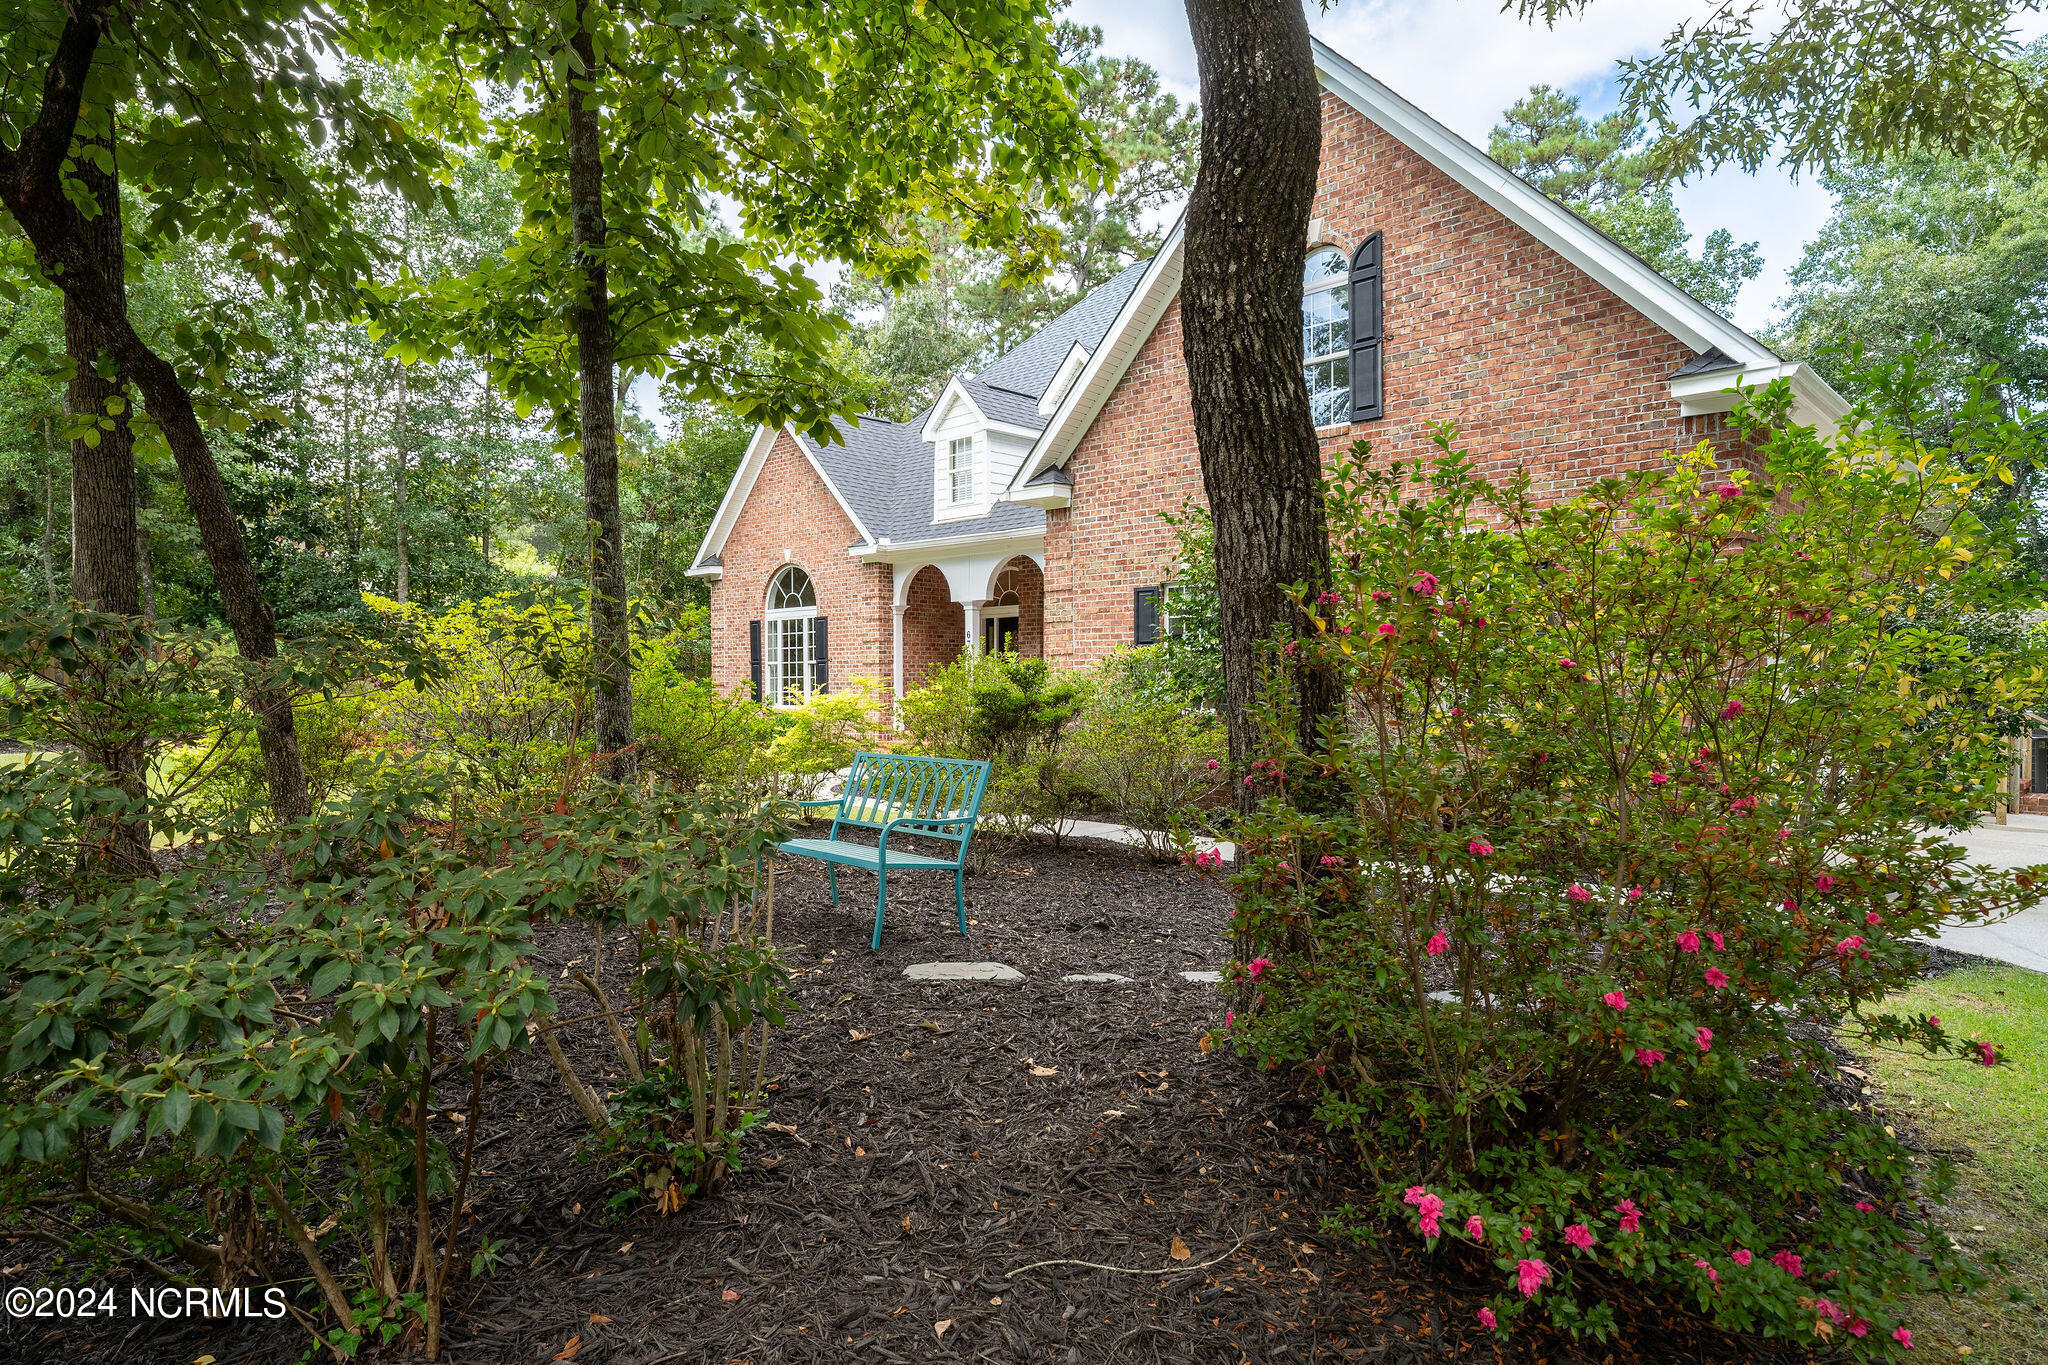
Red brick home framed by mature trees and flowering shrubs, with a turquoise garden bench.
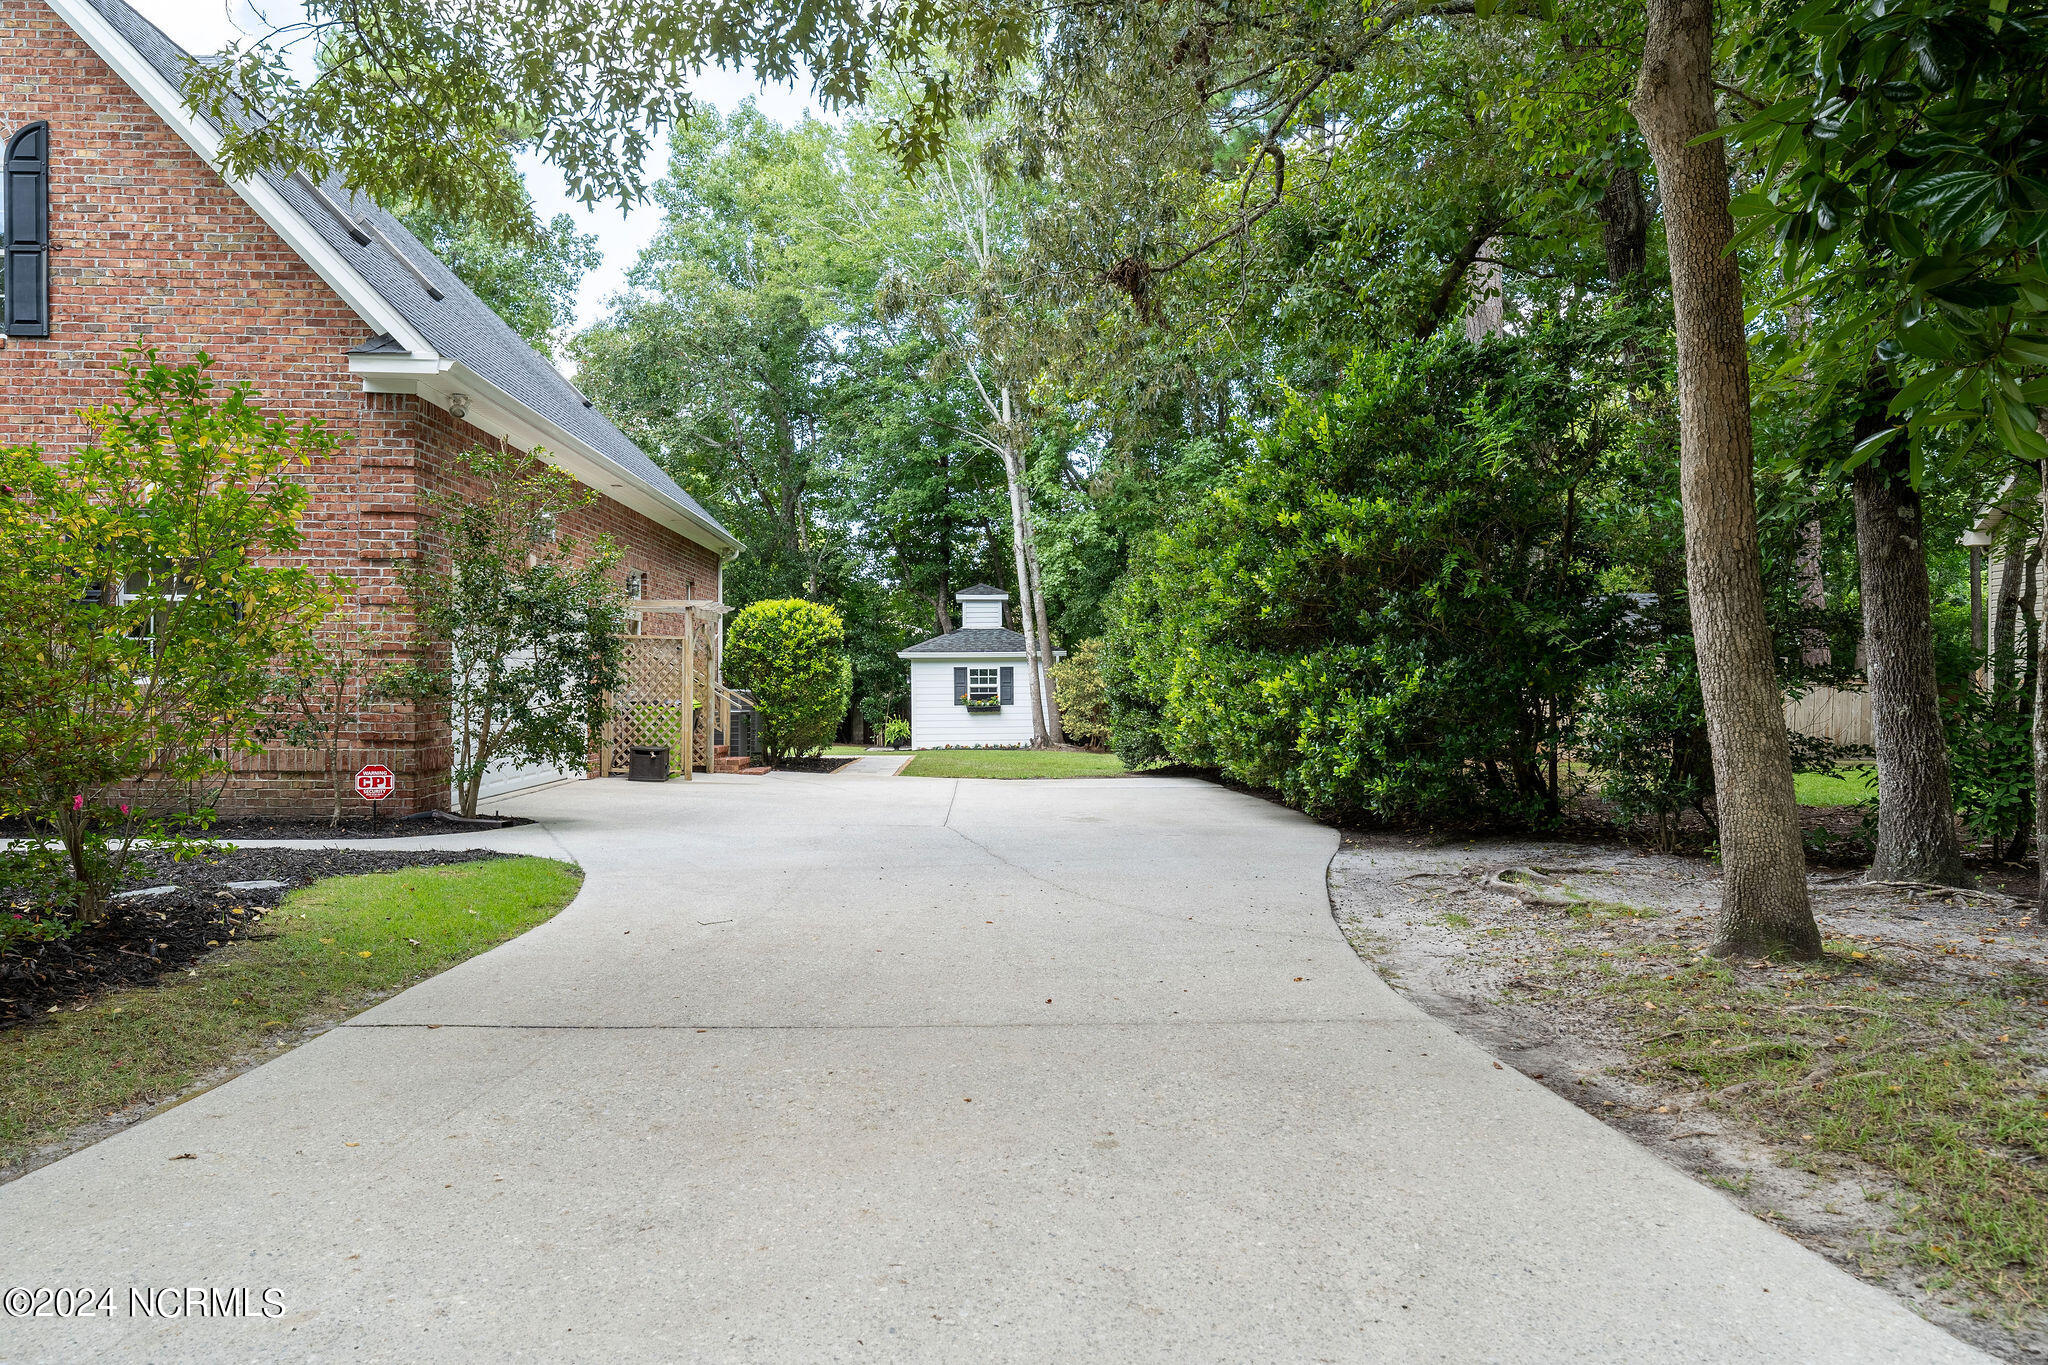
Concrete driveway beside a brick house, leading to a small white outbuilding beneath mature trees.
VIEW PHOTOS
$885,000

6705 Piedmont Place

4 Beds 4 Baths 3,570 Sq.Ft. 0.45 Acres

Description

Nestled on a quiet cul-de-sac off Middle Sound Loop Road, this stunning 4-bedroom brick home offers the perfect blend of elegance and comfort. Enjoy the beauty of a meticulously landscaped yard, ideal for outdoor activities and relaxation. Step inside to discover an open floorplan that seamlessly connects the family room and spacious kitchen, perfect for entertaining or family gatherings. The formal dining room is a wonderful spot to host holiday meals. The formal living room would make a great music room or home office. The first floor master retreat features an ensuite and large walk in closet. There is a guest room on the first floor. Upstairs are 2 additional guest rooms with their own ensuites. Unwind on the screened porch with your morning coffee or evening retreat, enjoying the peaceful surroundings overlooking the beautiful backyard. This home has so much storage including a 2nd floor walk in attic. Plus the seller is giving a $5K carpet allowance. Don't miss the opportunity to make this your forever home!

Share Property

Location

6705 Piedmont Place, Wilmington, NC 28411

Status

Sold

Date Sold

October 1, 2024
Jennifer Farmer

Jennifer Farmer

TITLE

Global Luxury Property Specialist | Equestrian Property Specialist

Property Amenities

Interior
Laundry room Dryer Hookup, Washer Hookup, Laundry Room
Appliances Gas Cooktop, Range, Dishwasher
Flooring Carpet, Tile, Wood
Total Bedrooms: 4
Full Bathrooms: 4
Other Interior Features Master Downstairs, Walk-in Closet(s), Tray Ceiling(s), High Ceilings, Entrance Foyer, Solid Surface, Generator Plug, Bookcases, Ceiling Fan(s), Pantry, Walk-in Shower, Walk-In Closet(s)
Area & Lot
Total area 3,570 Sq.Ft.
Lot Area 0.45 Acres
Living area 3,570 Sq.Ft.
MLS® ID 100464397
Year Built 2002
High School Laney
Middle School Noble
Elementary School Ogden
Type Residential
Status Sold
Exterior
Stories 2
Air conditioning Central Air, Heat Pump
Heat type Heat Pump, Electric, Forced Air
Water Source Public
Garage Space 2.0
Sewer Community Sewer, Municipal Sewer, Cape Fear Public Utility Authority
Other Exterior Features Irrigation System
Parking On Site
Lot Features Cul-De-Sac
Roof Shingle
Utilities Sewer Available, Water Available
Finance
Sales Price $885,000
HOA Fees $1,115

Wilmington

Experience the Difference

Whether you're buying, selling, or relocating, we're committed to providing personalized service, trusted guidance, and a real estate experience that turns clients into lifelong friends.