
Leave a Message

Thank you for your message. We will be in touch with you shortly.

676 Seathwaite Lane SE
VIEW PHOTOS
Courtesy of Coldwell Banker Sea Coast Advantage
$480,000

676 Seathwaite Lane SE

4 Beds 3 Baths 2,616 Sq.Ft. 8,625 Sq.Ft.

Description

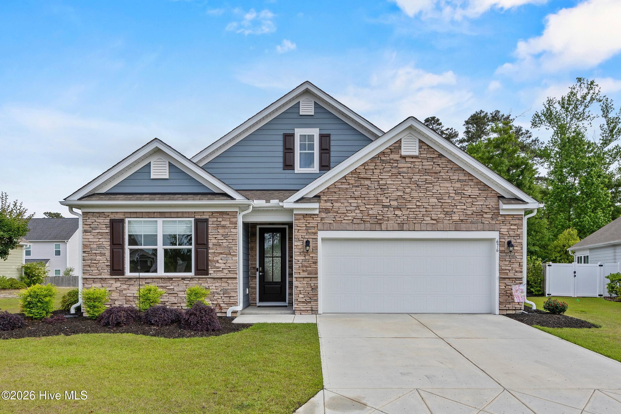
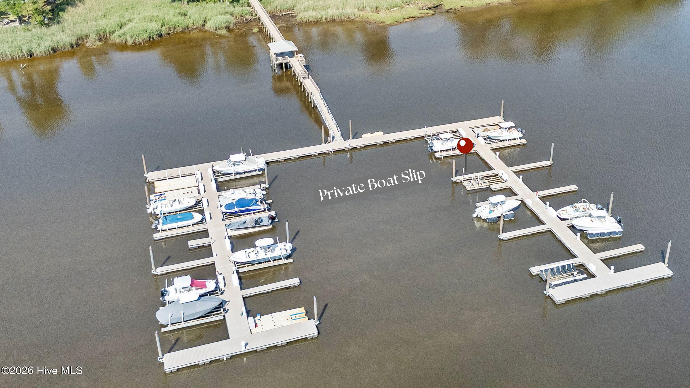
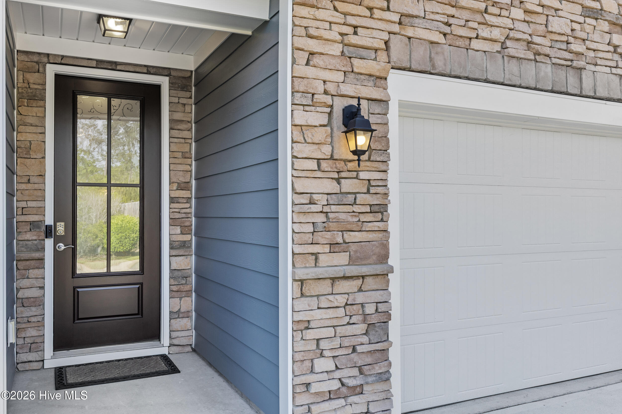
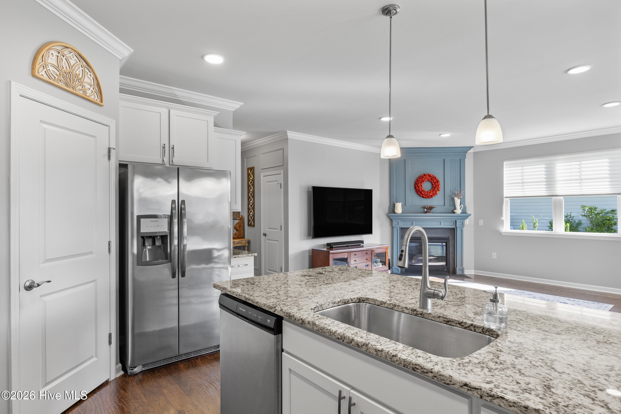
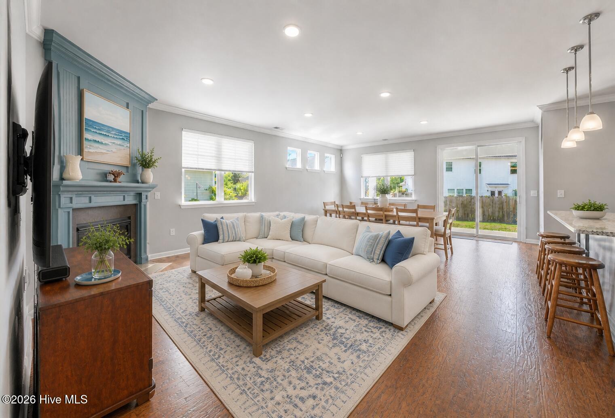
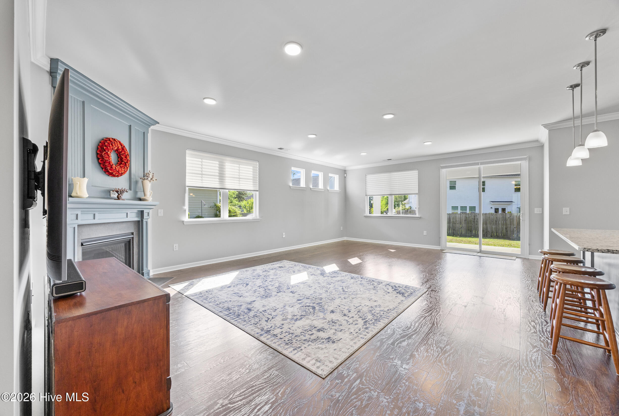
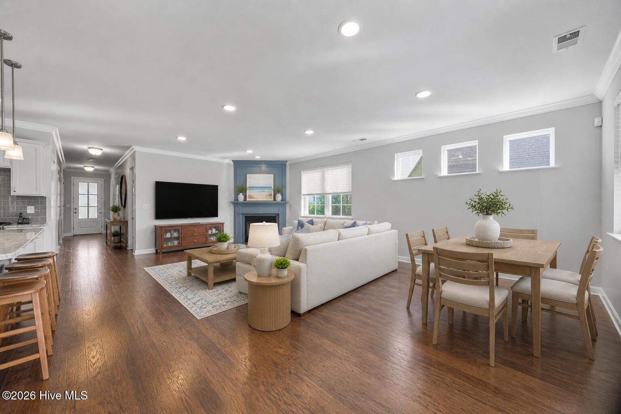
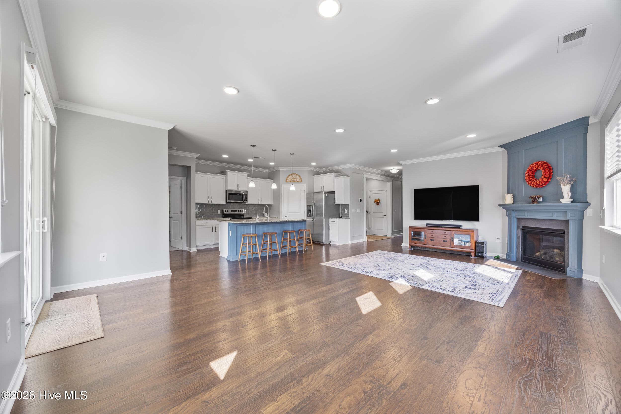
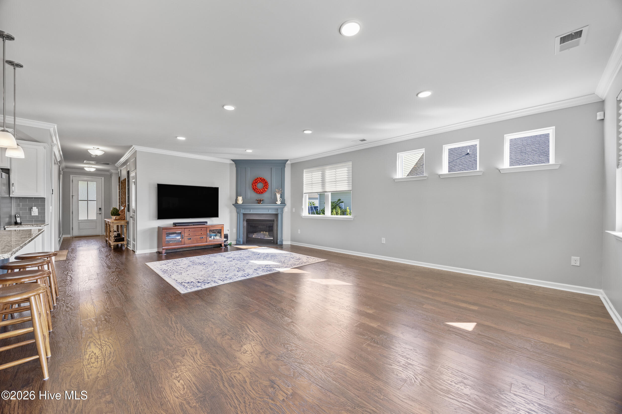
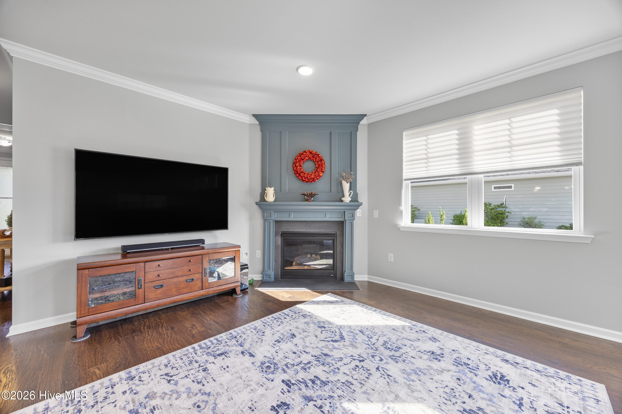
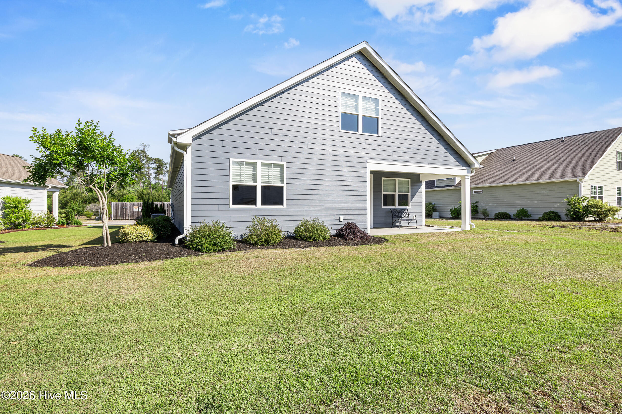
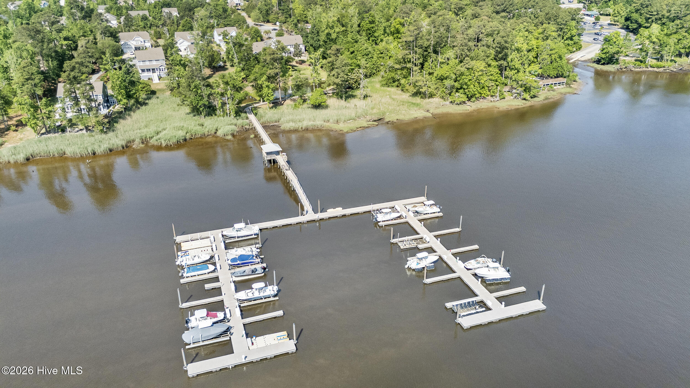
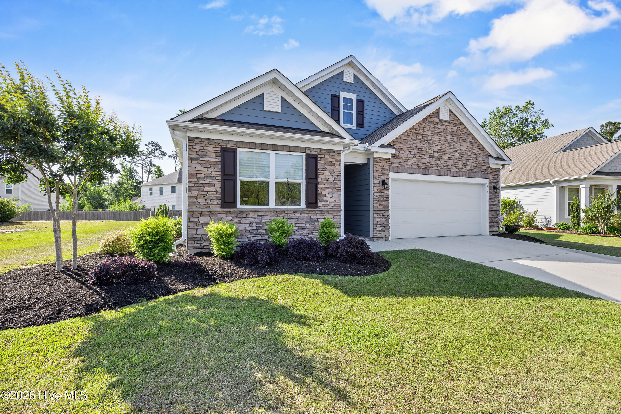
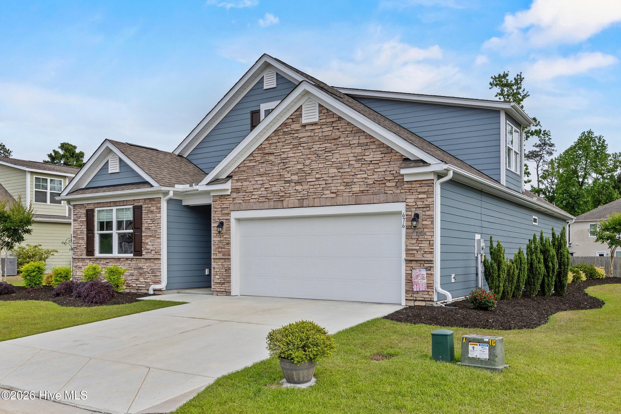
Welcome to sought-after Hawkeswater -- where coastal elegance meets everyday comfort. This stunning stone and Hardie siding home with 25 foot BOAT SLIP offers exceptional craftsmanship and thoughtful upgrades throughout. Rich crown molding, custom trim details, and a beautifully designed fireplace create warmth and sophistication, while the open-concept floorplan with recessed lighting is ideal for both entertaining and daily living.
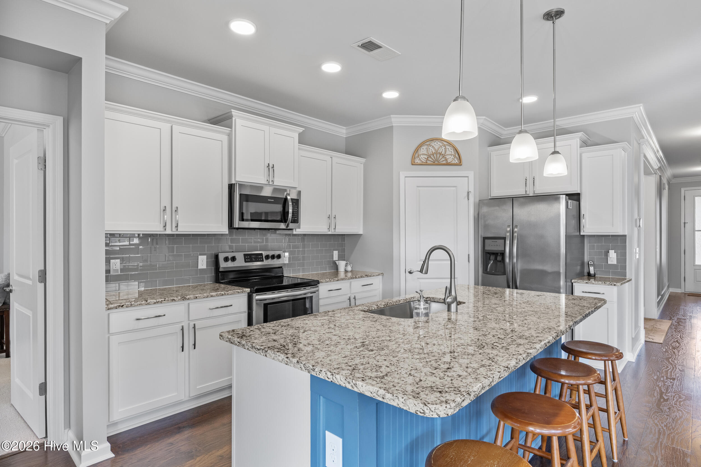
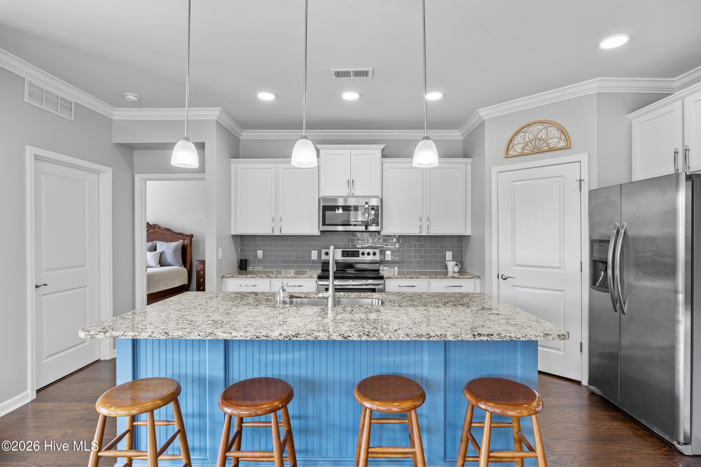
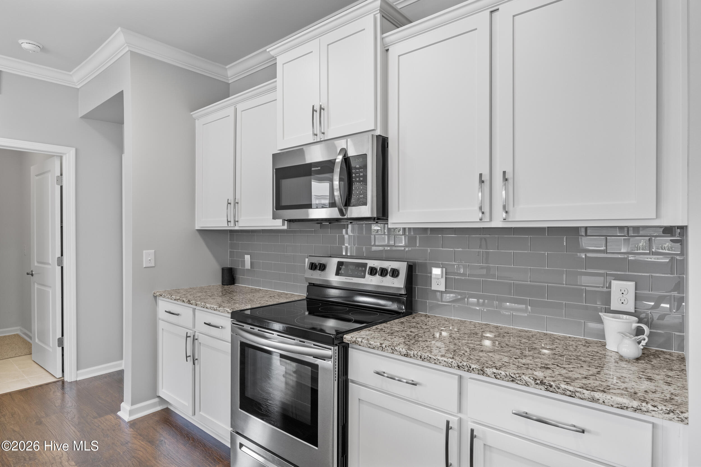
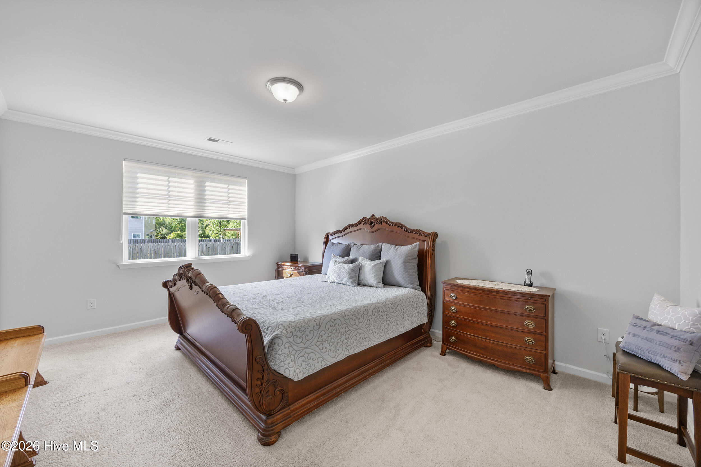
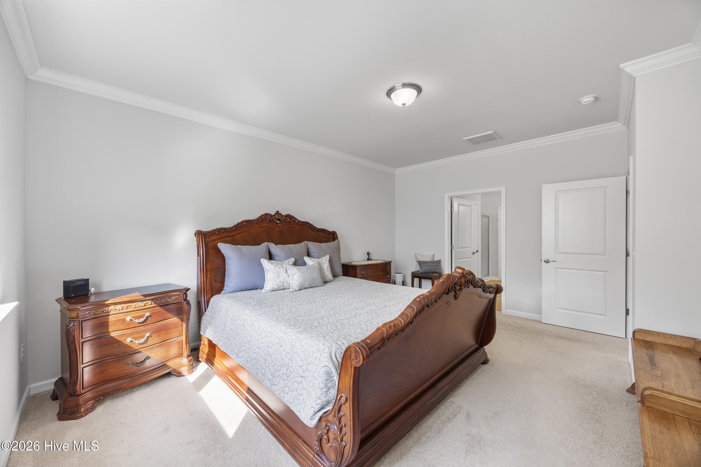
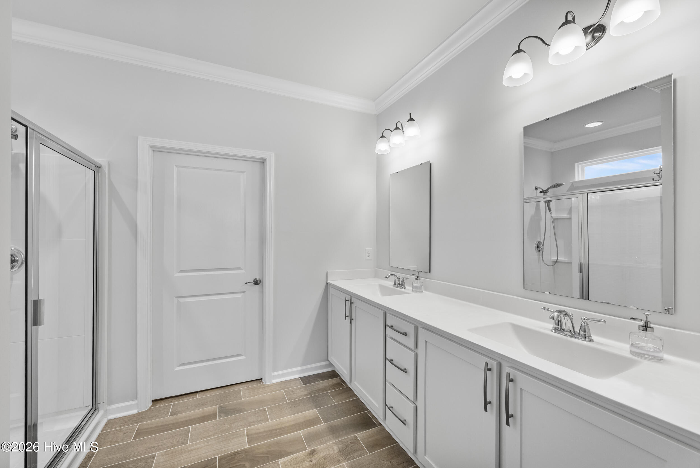
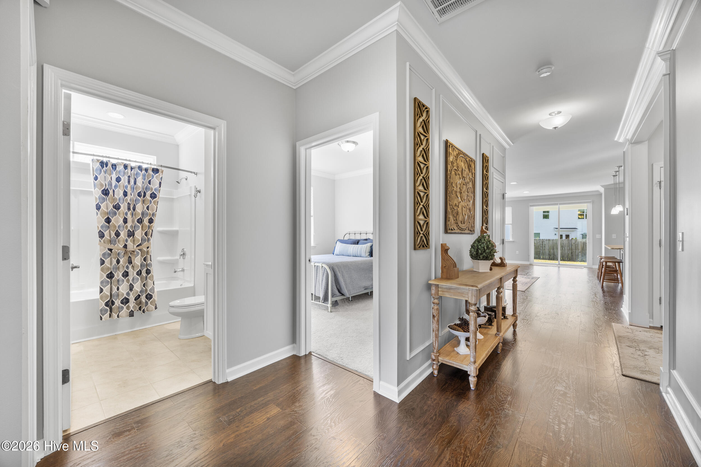
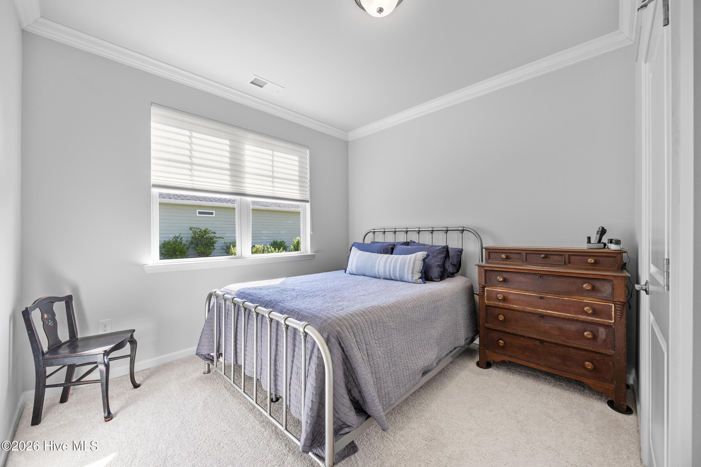
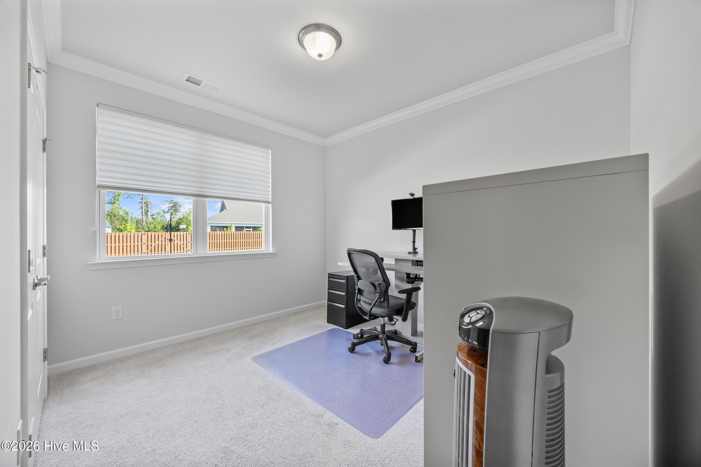
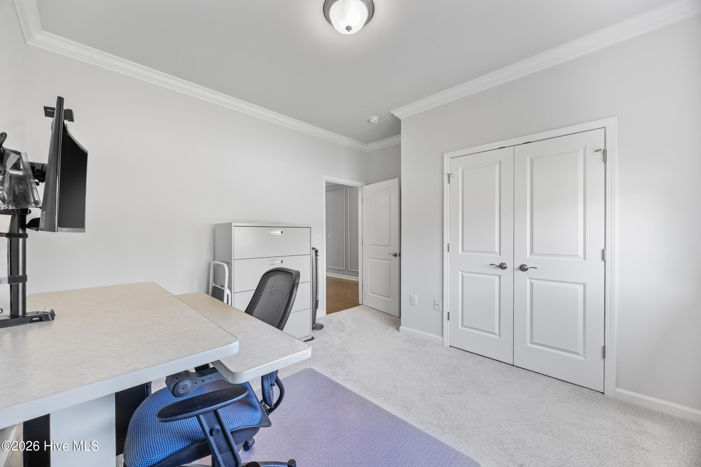
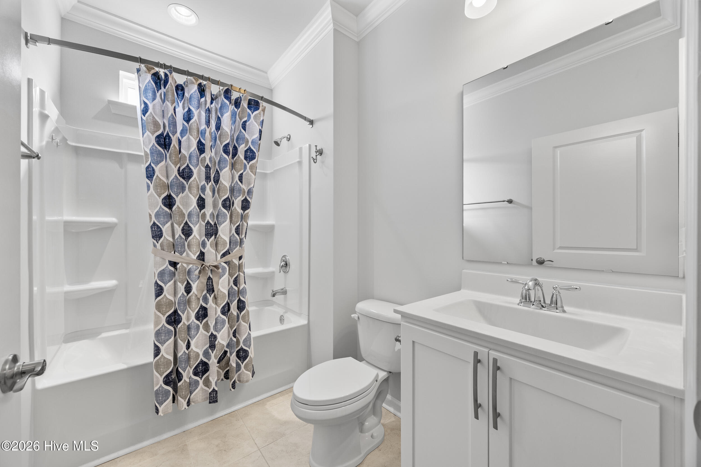
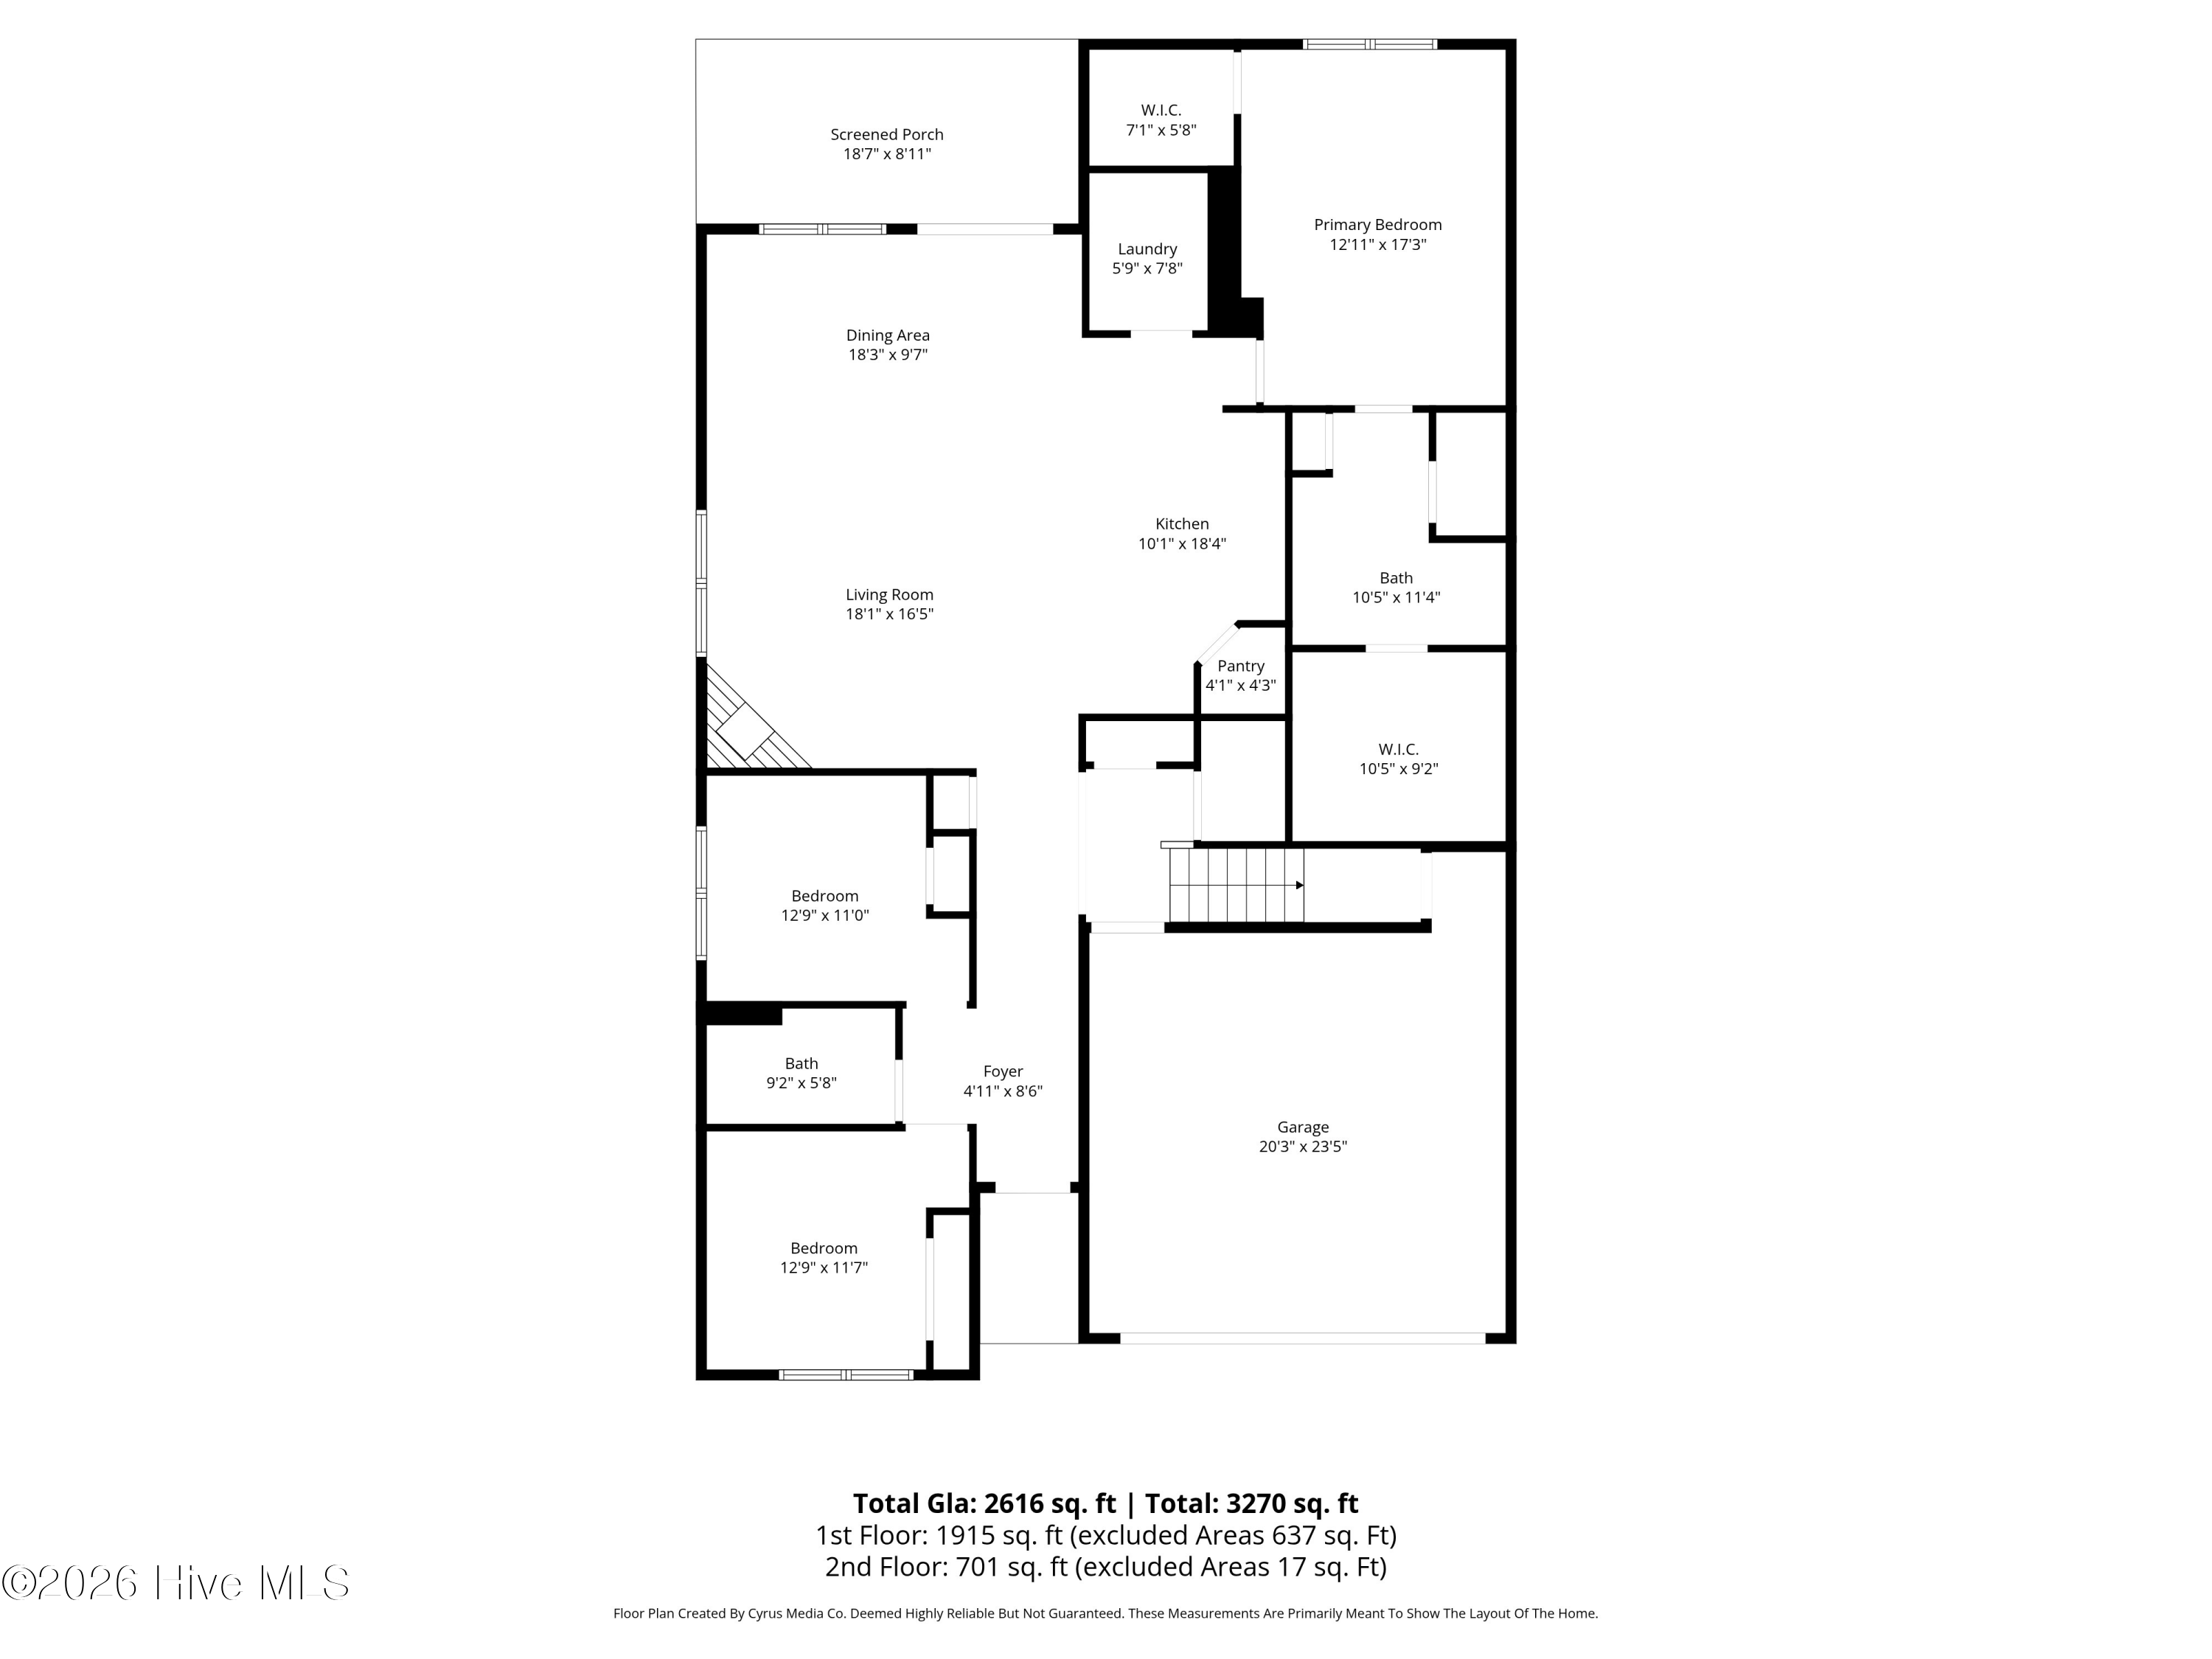
The spacious chef's kitchen is the heart of the home, featuring a massive island with charming wood detailing, a complete appliance package, and even the washer and dryer convey -- making this home truly move-in ready. The first-floor owner's suite is a private retreat with two walk-in closets, double vanities, and a walk-in shower. Two additional guest bedrooms on the main level offer flexibility for family or visitors.
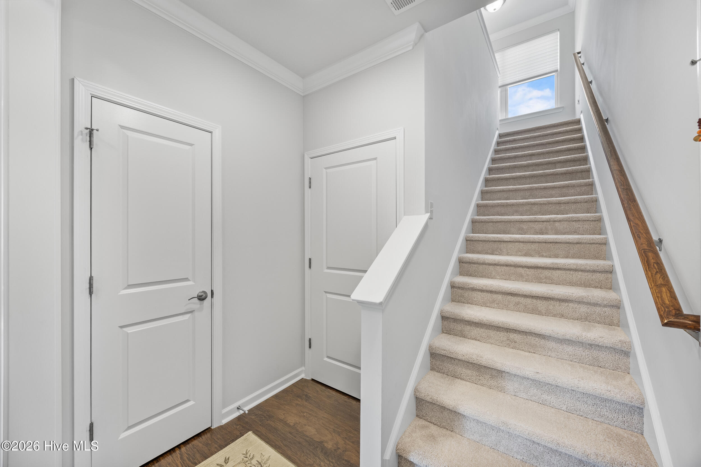
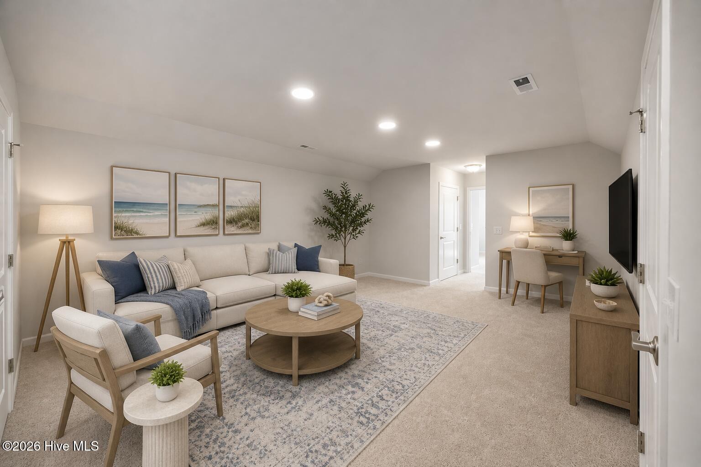
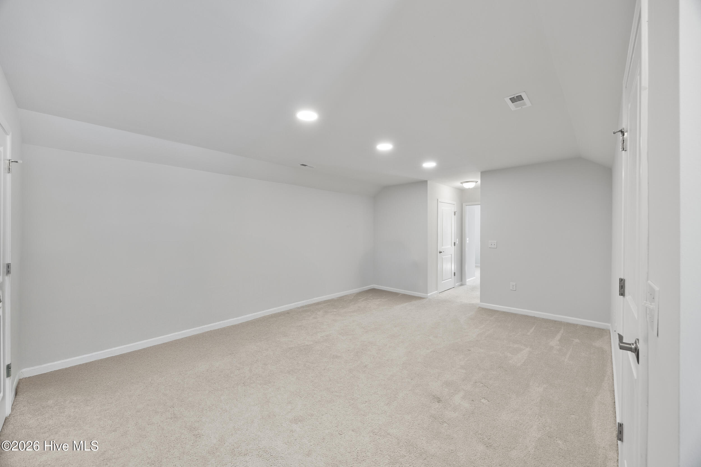
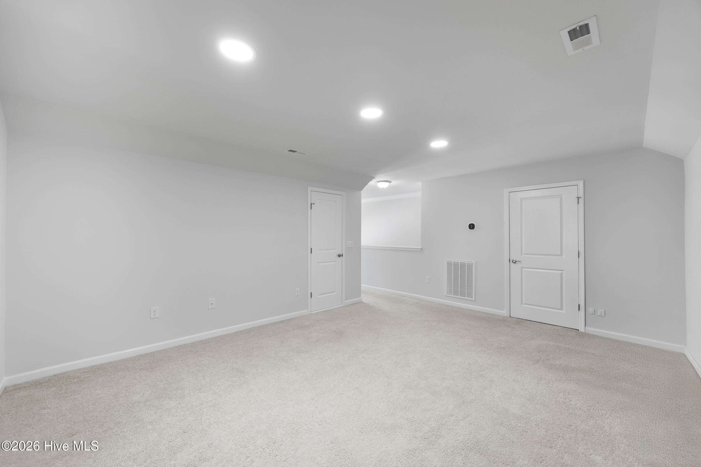
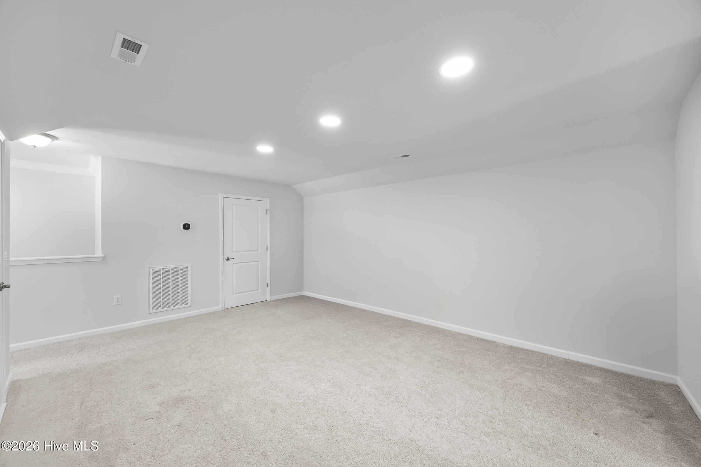
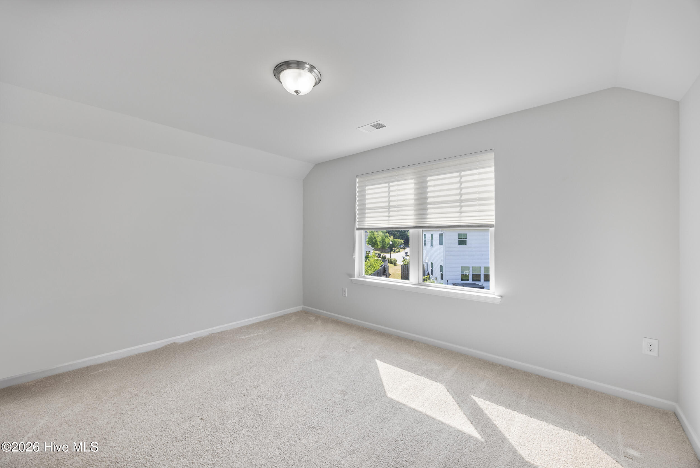
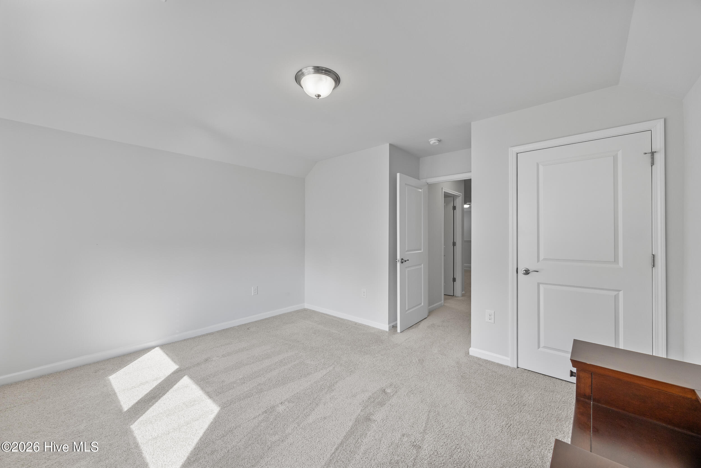
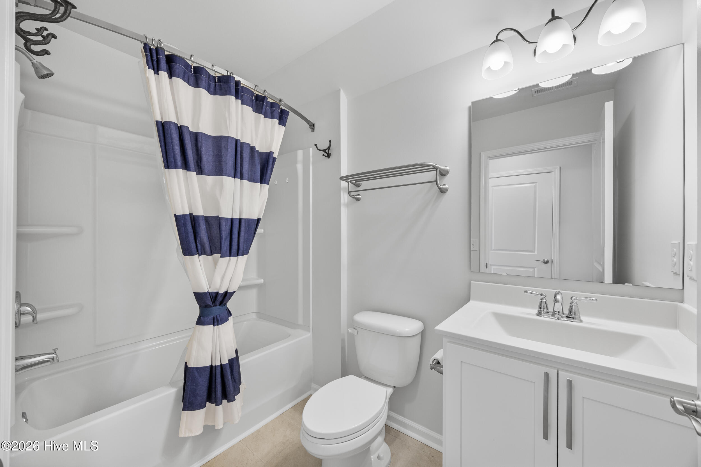
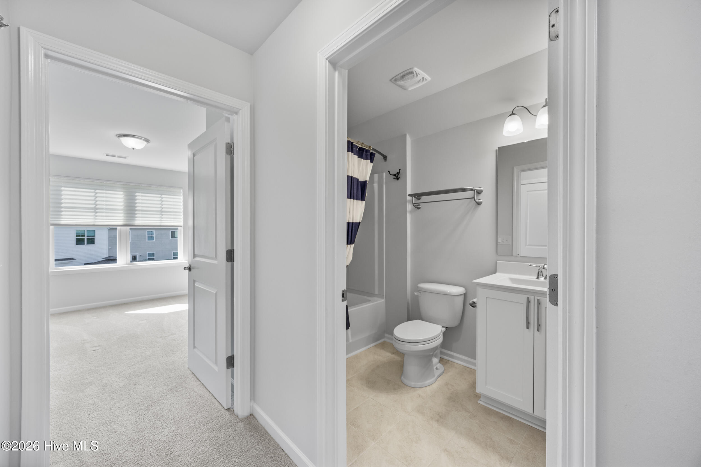
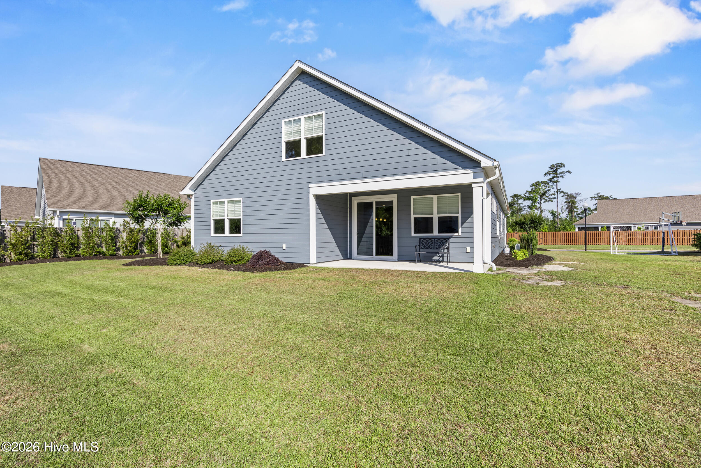
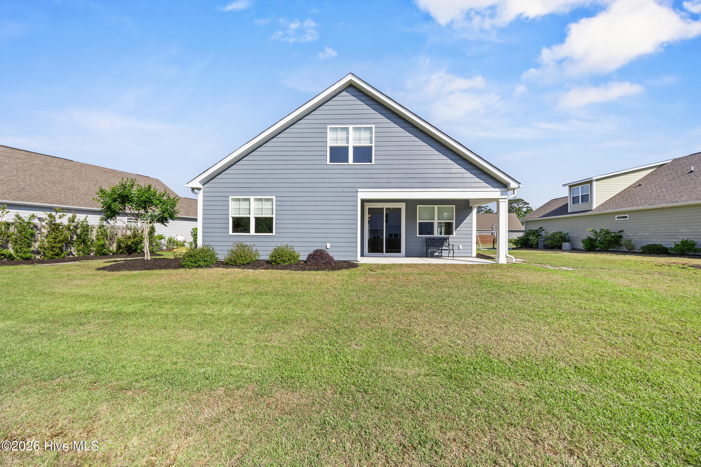
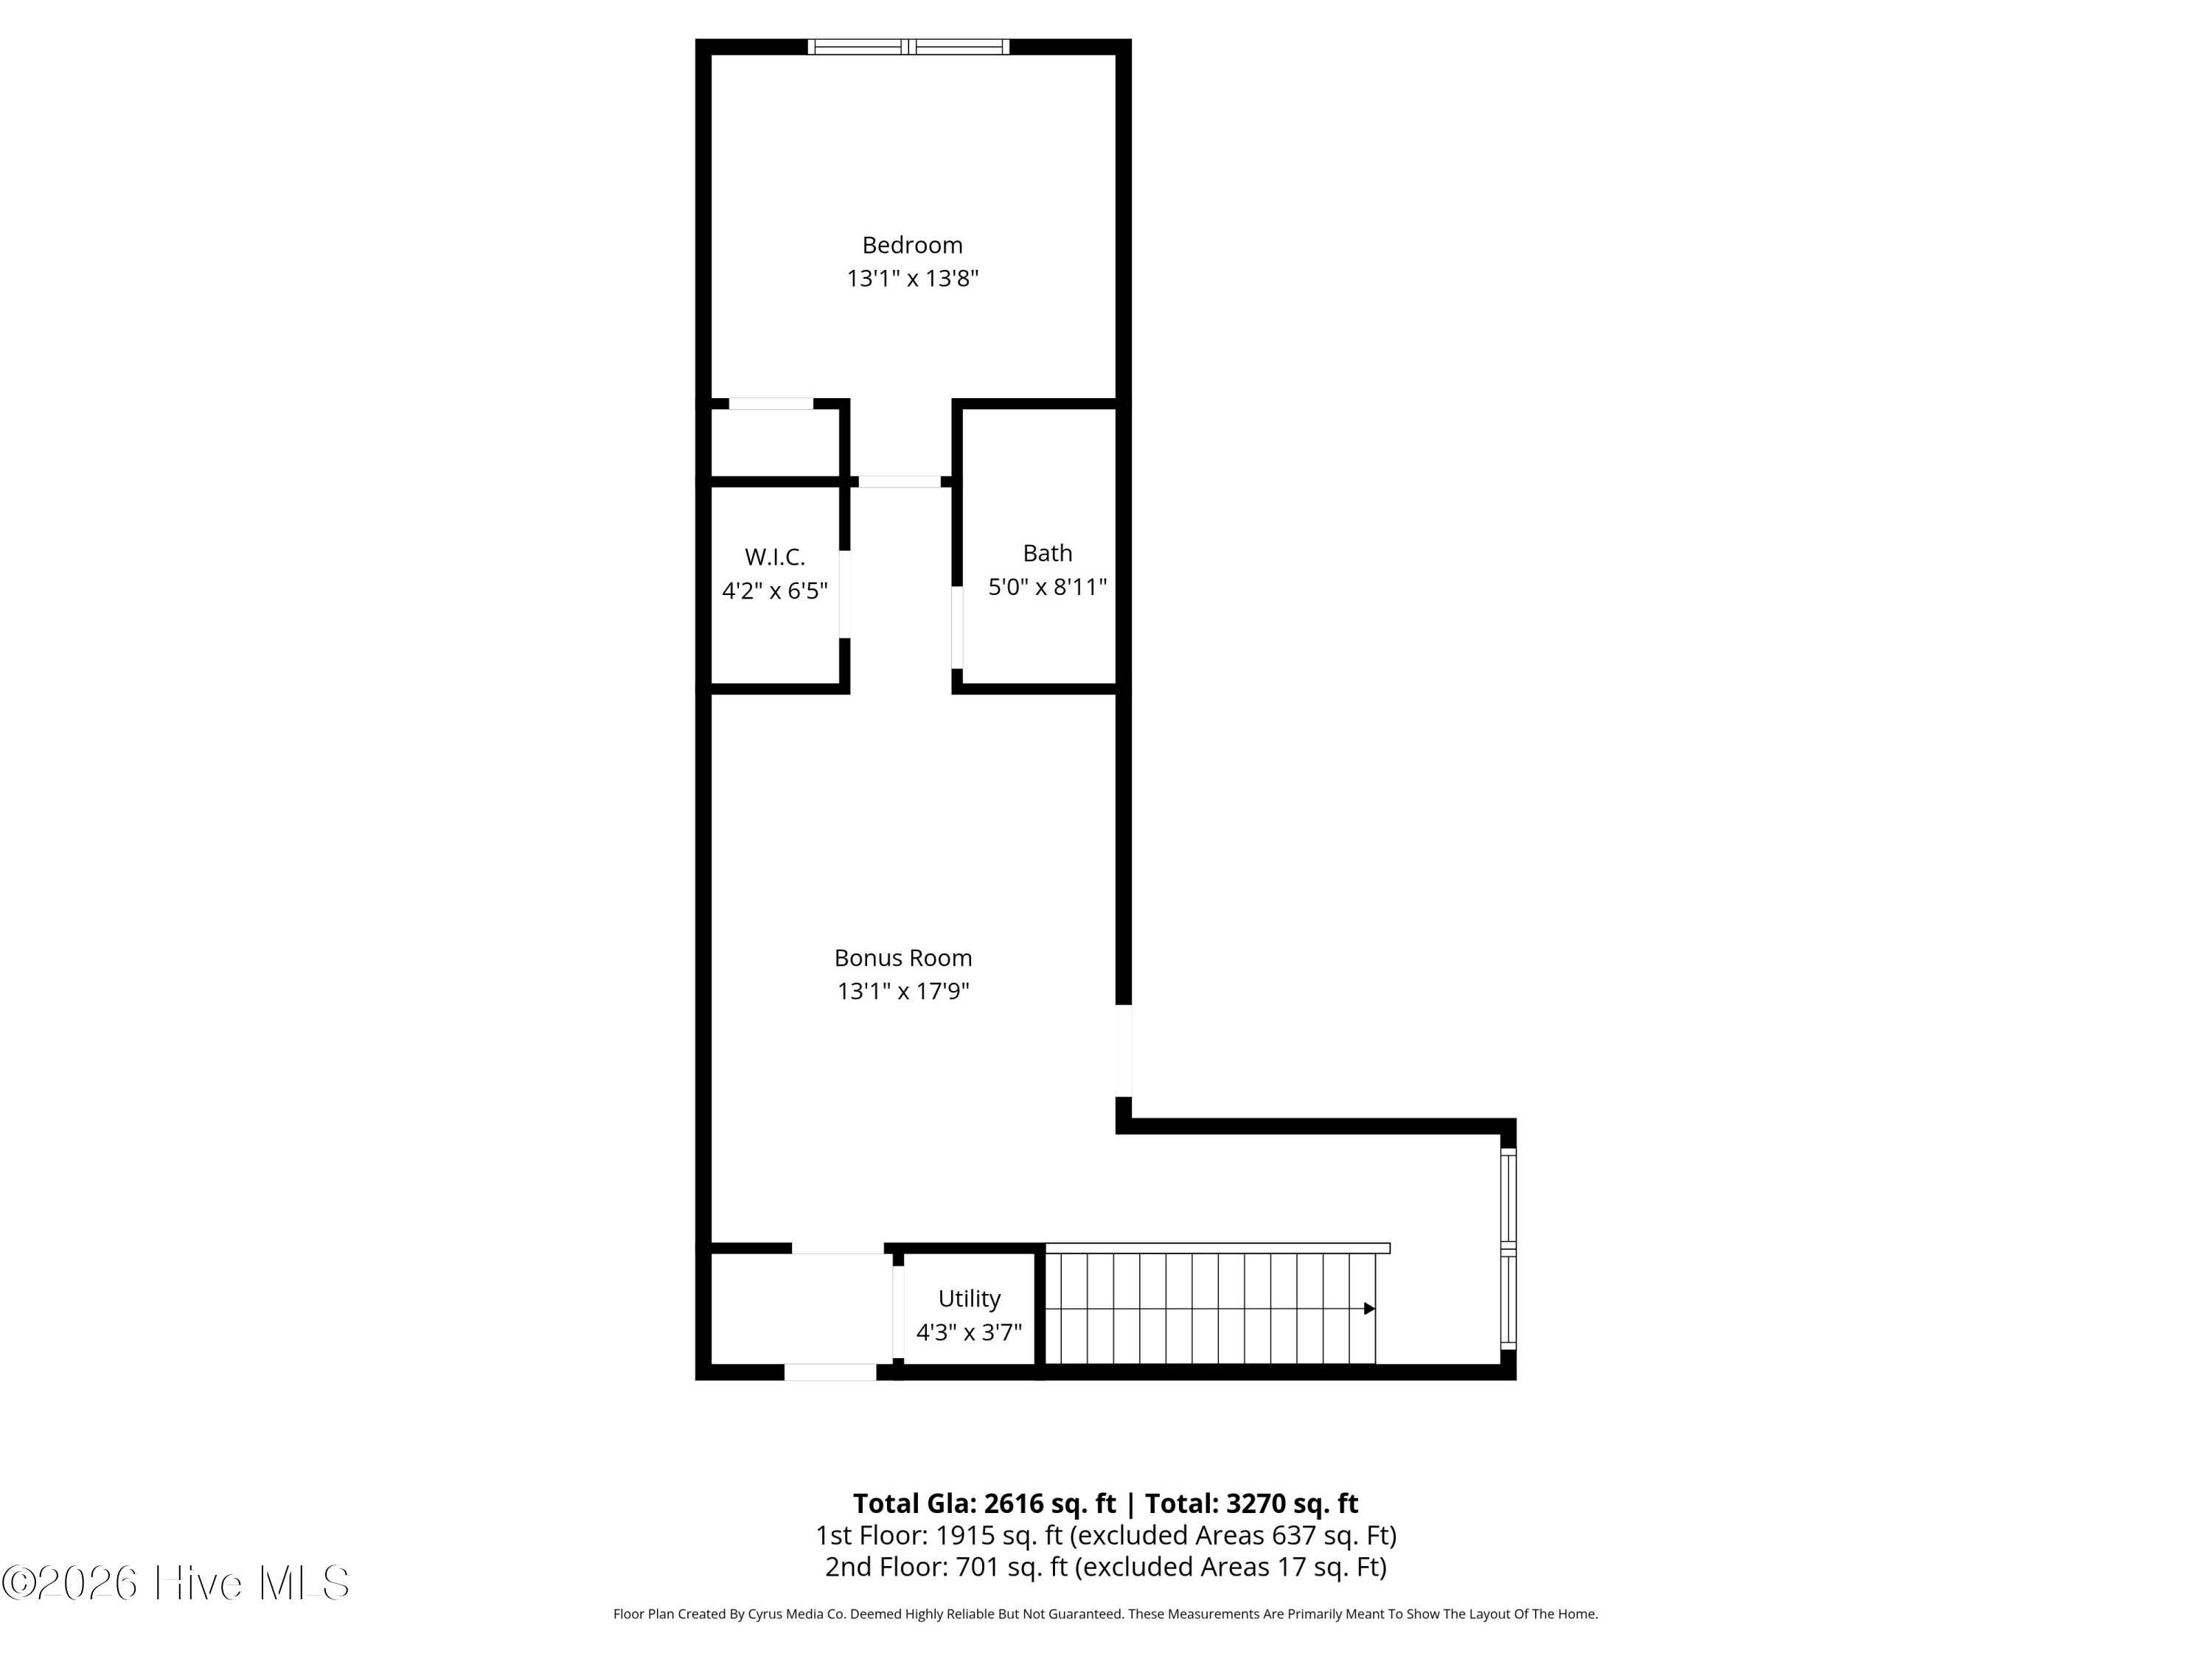
Upstairs, a large bonus room is perfect for a home theater, fitness space, or media retreat, plus an additional guest suite with private bath offers ideal accommodations. Step outside to the covered back porch and enjoy peaceful outdoor living year-round.
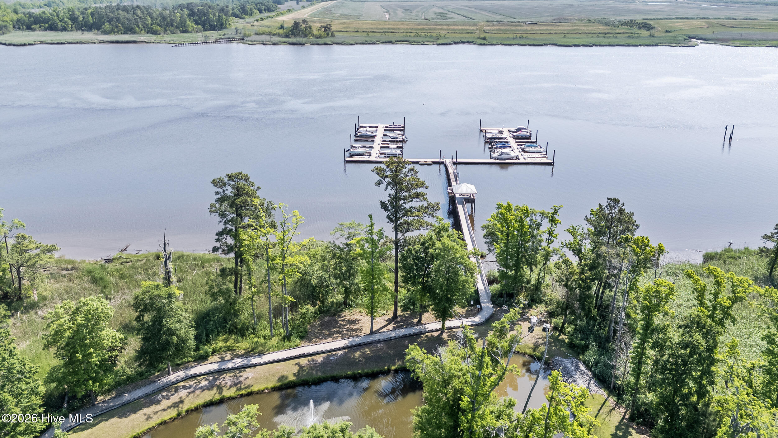
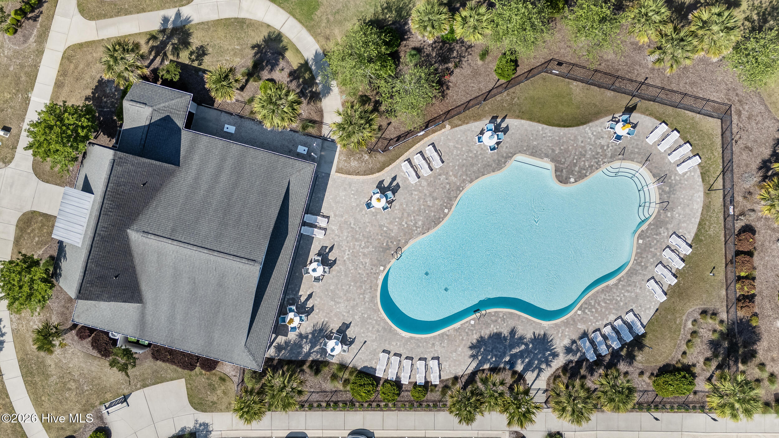
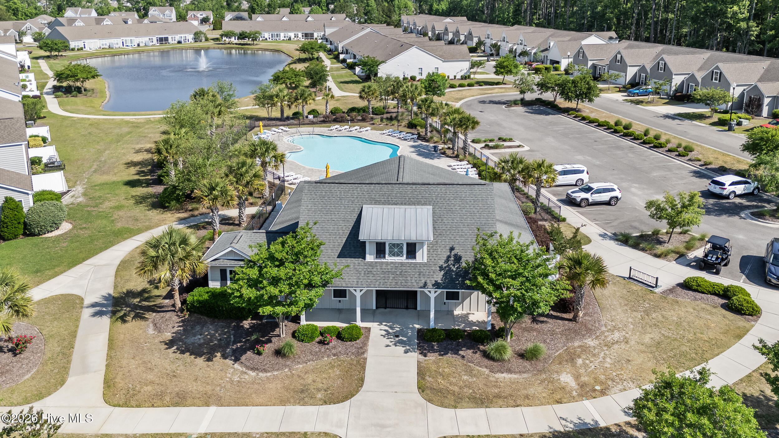
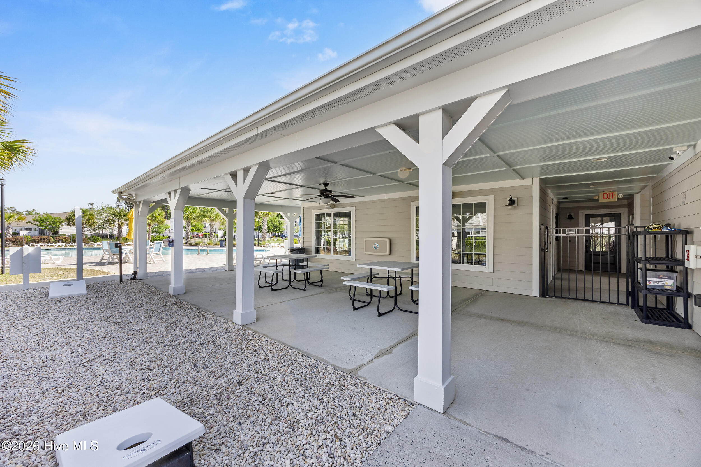
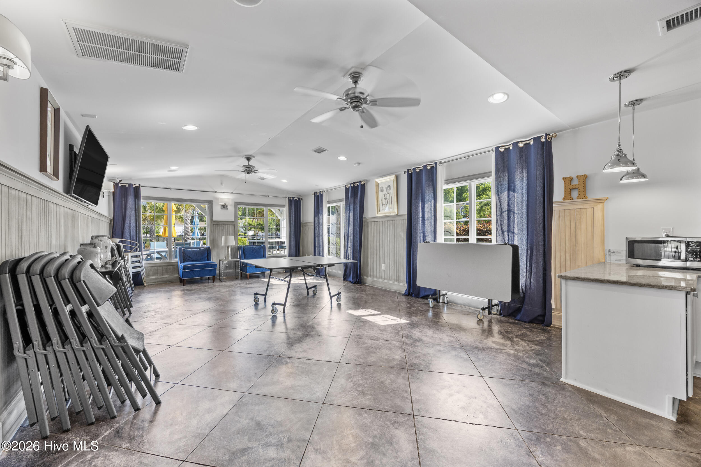
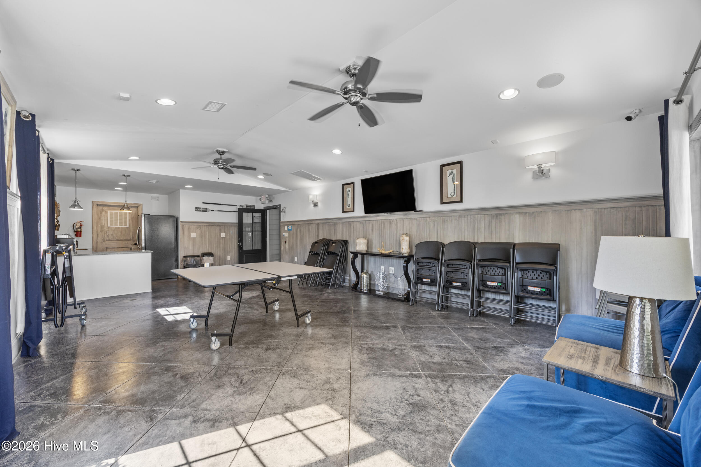
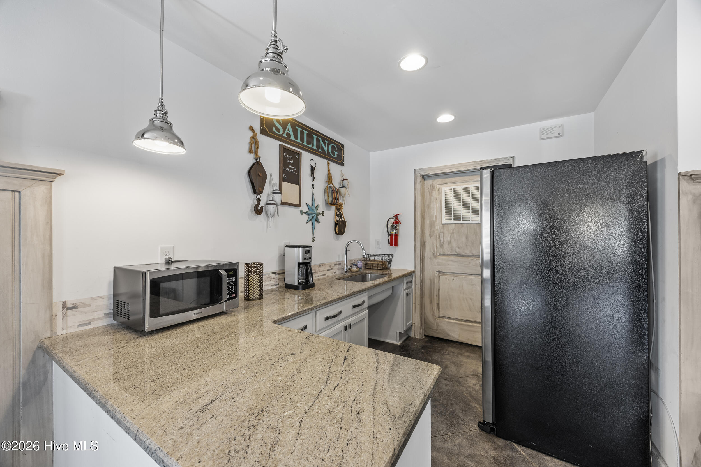
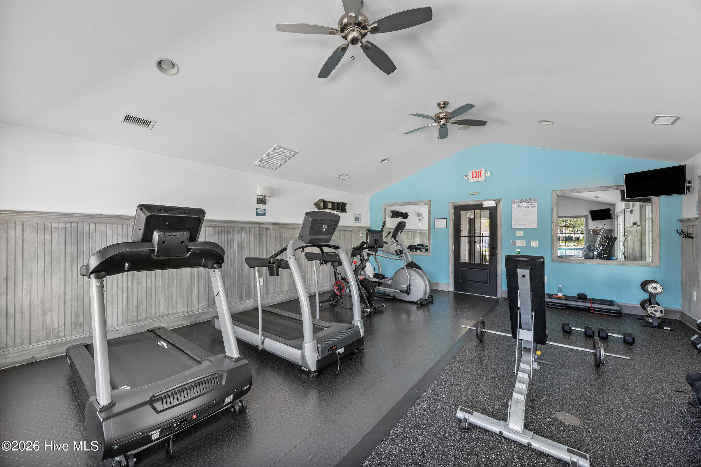
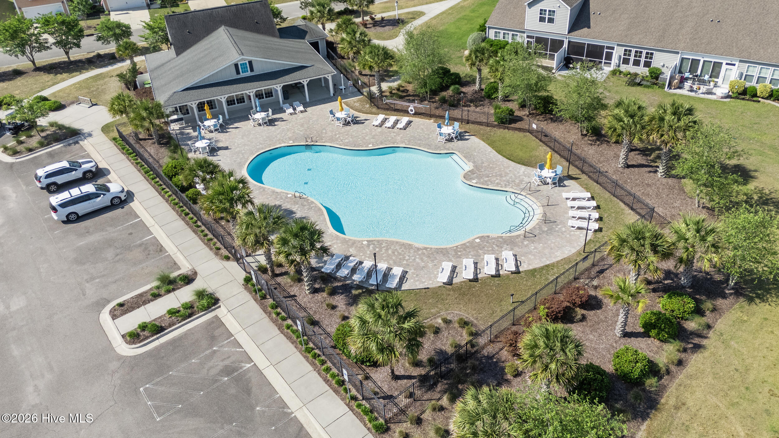
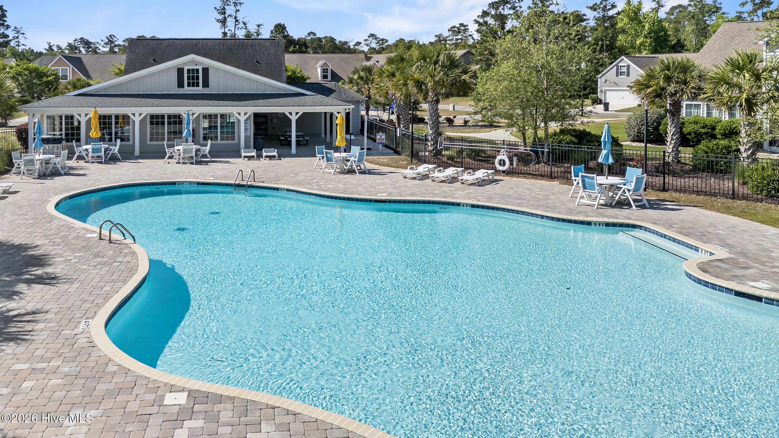
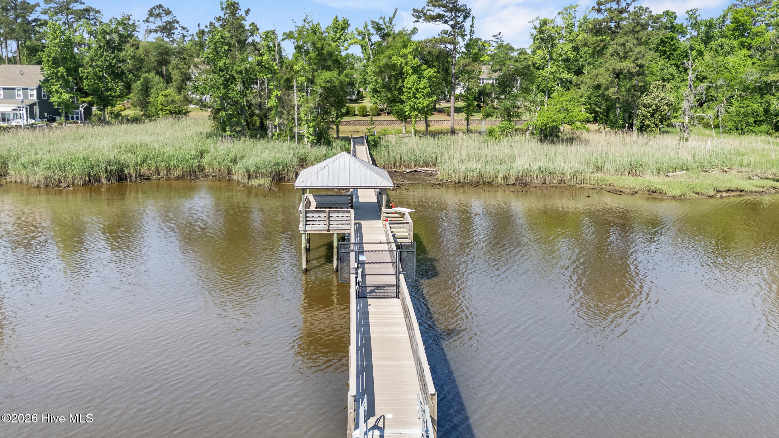
Life in Hawkeswater extends beyond the home, with resort-style amenities including a pool, clubhouse with gathering space, fitness center, and the rare luxury of boating from your own community. Conveniently located near downtown Wilmington, shopping and dining at Brunswick Forest and Waterford of the Carolinas, Live Oak Bank Pavilion at Riverfront Park, and the beaches of Brunswick County -- this is coastal Carolina living at its finest.

Share Property

Location

676 Seathwaite Lane SE, Leland, NC 28451

Status

Sold

Date Sold

August 17, 2026
Jennifer Farmer

Jennifer Farmer

TITLE

Global Luxury Property Specialist | Equestrian Property Specialist

Property Amenities

Interior
Laundry room Laundry Room
Fireplace Gas Log
Appliances Built-In Microwave, Washer, Refrigerator, Range, Dryer, Disposal, Dishwasher
Flooring Carpet, Laminate, Tile
Total Bedrooms: 4
Full Bathrooms: 3
Other Interior Features Master Downstairs, Walk-in Closet(s), Entrance Foyer, Solid Surface, Generator Plug, Kitchen Island, Ceiling Fan(s), Pantry, Walk-in Shower, Blinds/Shades, Gas Log, Smart Thermostat, Walk-In Closet(s)
Area & Lot
Total area 2,616 Sq.Ft.
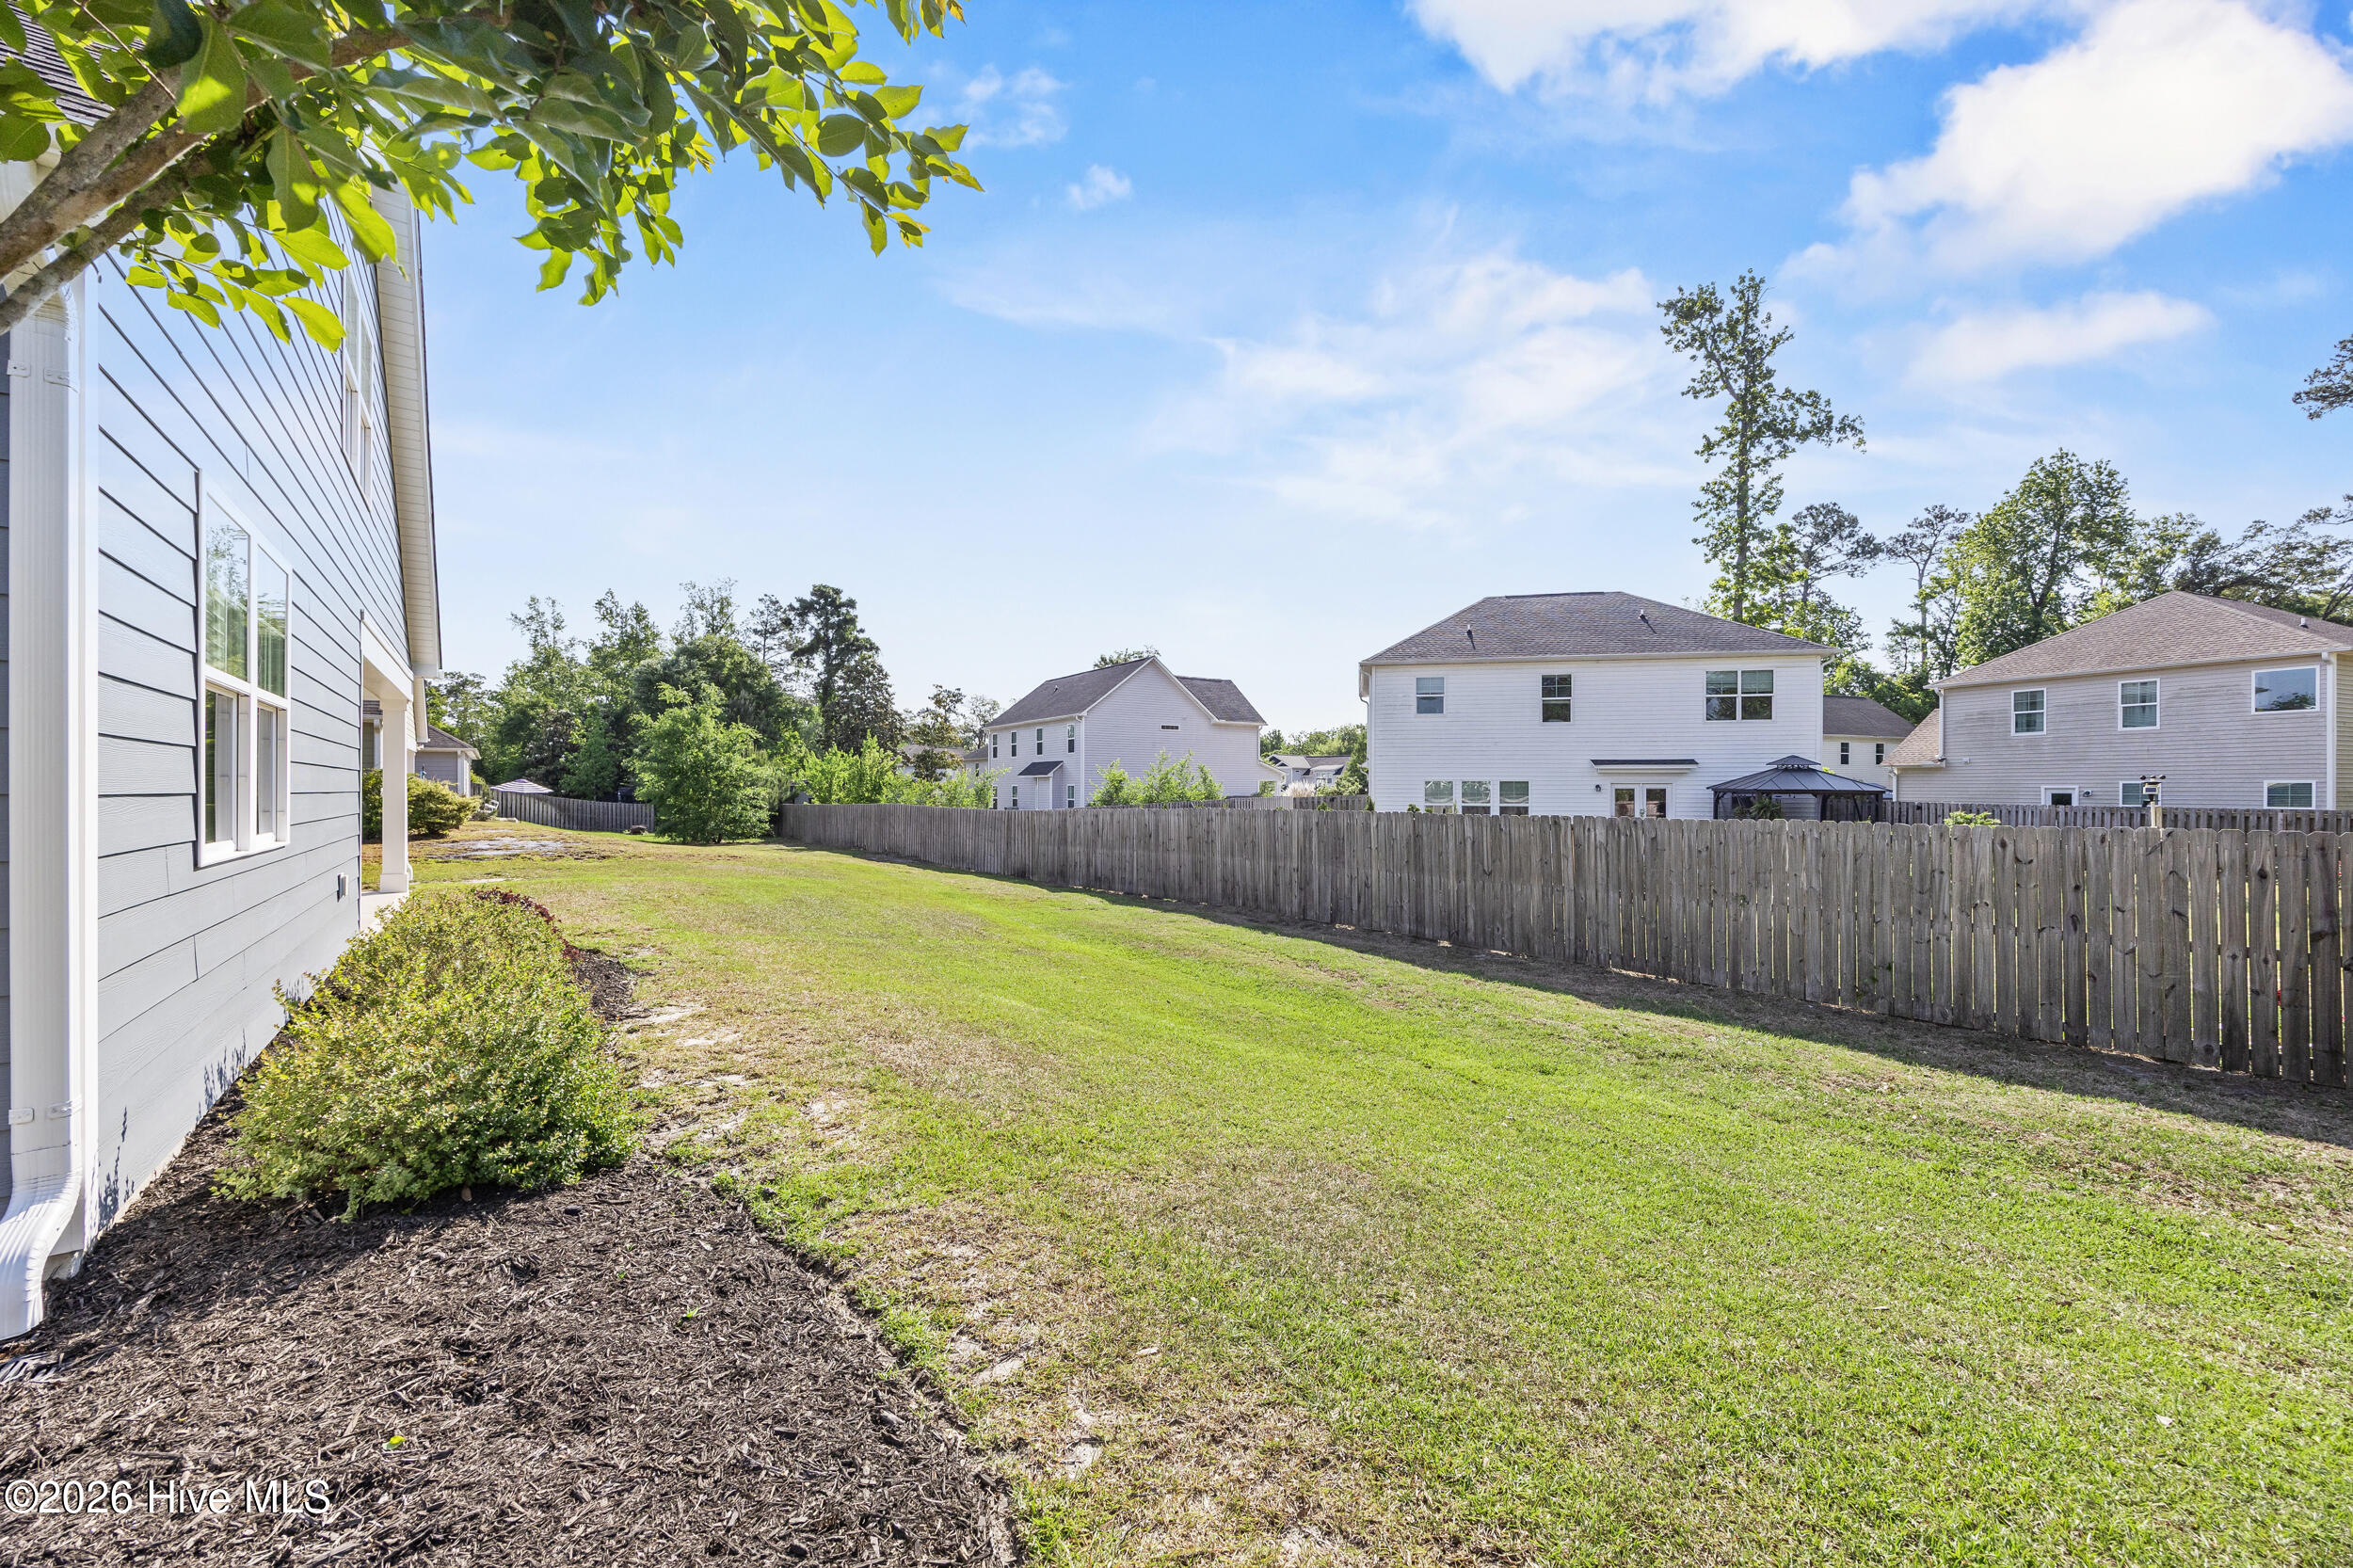
Lot Area 8,625 Sq.Ft.
Living area 2,616 Sq.Ft.
MLS® ID 100570393
Year Built 2019
School District Brunswick County Schools
High School North Brunswick
Middle School Leland
Elementary School Belville
Water Frontage Deeded Water Access, Water Access Comm
View Description None
Type Residential
Status Sold
Exterior
Stories 2
Air conditioning Central Air, Heat Pump
Heat type Heat Pump, Fireplace(s), Electric, Forced Air
Water Source Public
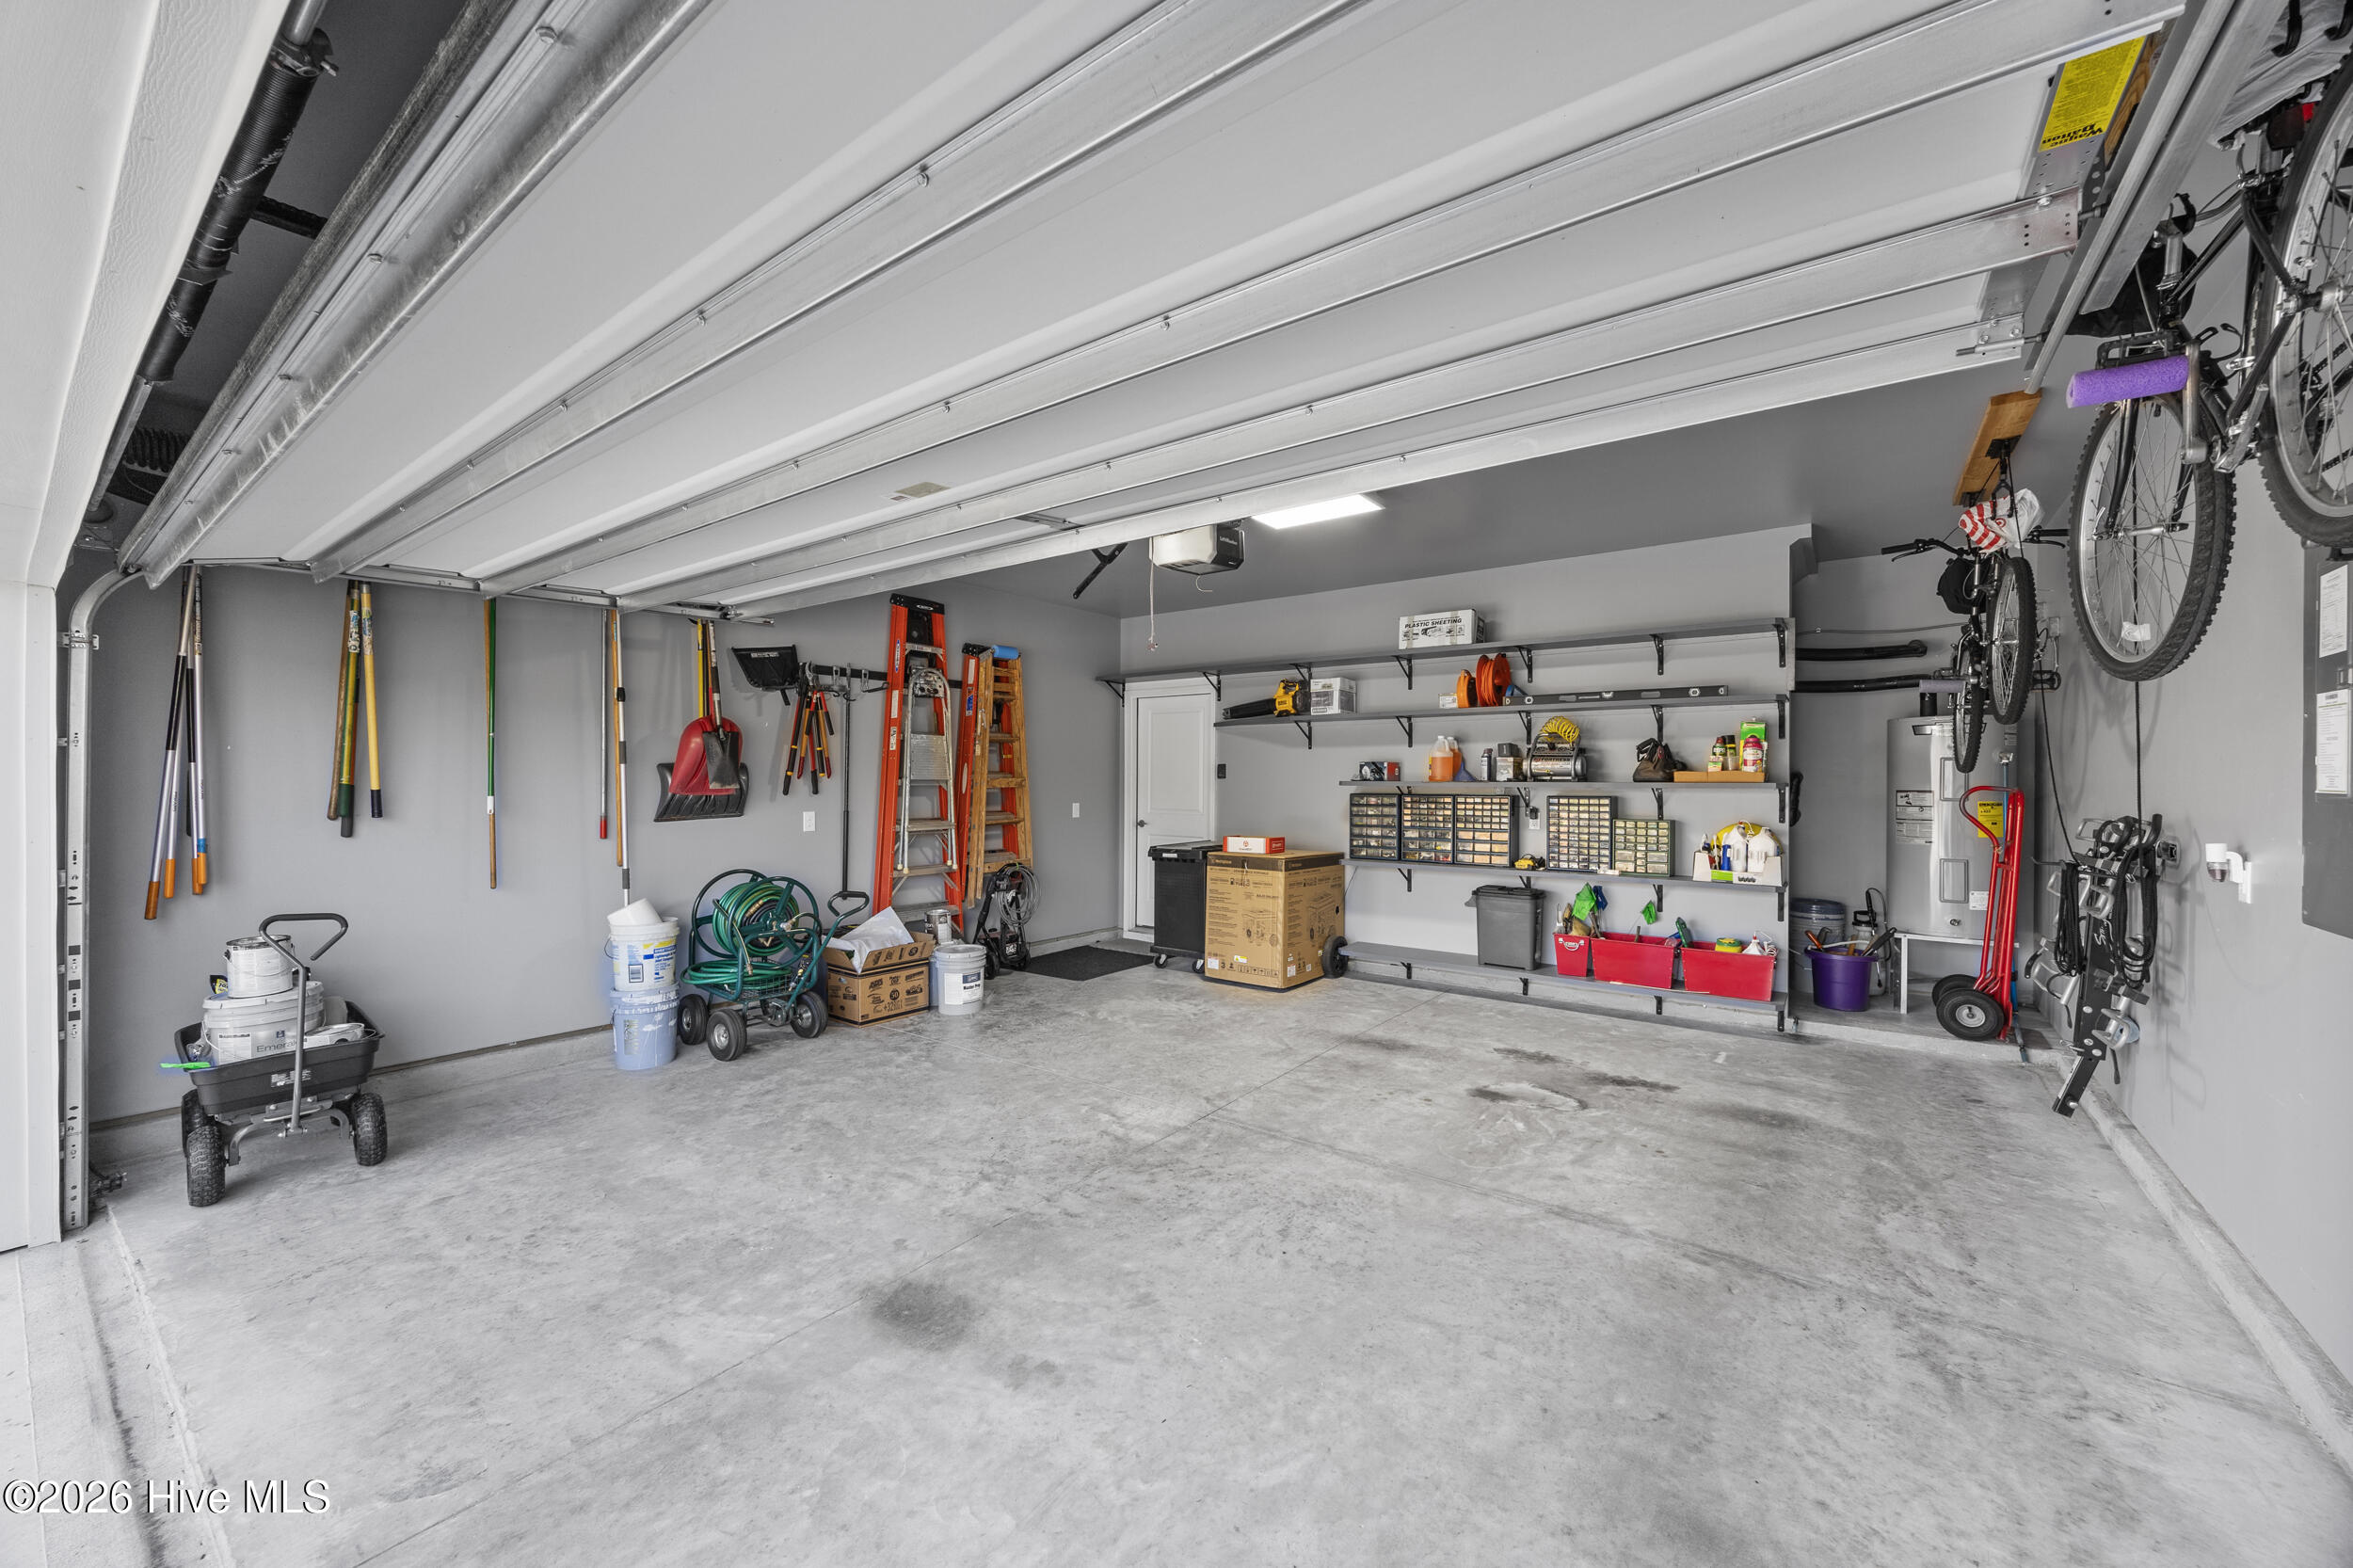
Garage Space 2.0
Sewer Municipal Sewer, H 2 GO
Other Exterior Features Irrigation System, Cluster Mailboxes
Parking Concrete, Off Street
Lot Features Boat Slip, Deeded Water Access, Water Access Comm
Roof Shingle
Utilities Sewer Connected, Water Connected
Finance
Sales Price $480,000
HOA Fees $1,548 yearly

Experience the Difference

Whether you're buying, selling, or relocating, we're committed to providing personalized service, trusted guidance, and a real estate experience that turns clients into lifelong friends.