Leave a Message

Thank you for your message. We will be in touch with you shortly.

7220 Twin Ash Court
7220 Twin Ash Court
7220 Twin Ash Court
7220 Twin Ash Court
7220 Twin Ash Court
7220 Twin Ash Court
7220 Twin Ash Court
7220 Twin Ash Court
7220 Twin Ash Court
7220 Twin Ash Court
7220 Twin Ash Court
7220 Twin Ash Court
7220 Twin Ash Court
7220 Twin Ash Court
7220 Twin Ash Court
7220 Twin Ash Court
7220 Twin Ash Court
7220 Twin Ash Court
7220 Twin Ash Court
7220 Twin Ash Court
7220 Twin Ash Court
7220 Twin Ash Court
7220 Twin Ash Court
7220 Twin Ash Court
7220 Twin Ash Court
7220 Twin Ash Court
7220 Twin Ash Court
7220 Twin Ash Court
7220 Twin Ash Court
7220 Twin Ash Court
7220 Twin Ash Court
7220 Twin Ash Court
7220 Twin Ash Court
7220 Twin Ash Court
7220 Twin Ash Court
7220 Twin Ash Court
7220 Twin Ash Court
7220 Twin Ash Court
7220 Twin Ash Court
7220 Twin Ash Court
7220 Twin Ash Court
7220 Twin Ash Court
7220 Twin Ash Court
7220 Twin Ash Court
7220 Twin Ash Court
7220 Twin Ash Court
7220 Twin Ash Court
7220 Twin Ash Court
7220 Twin Ash Court
7220 Twin Ash Court
7220 Twin Ash Court
VIEW PHOTOS
Courtesy of Coldwell Banker Sea Coast Advantage
$620,000

7220 Twin Ash Court

5 Beds 4 Baths 2,976 Sq.Ft. 2,309 Sq.Ft.

Description

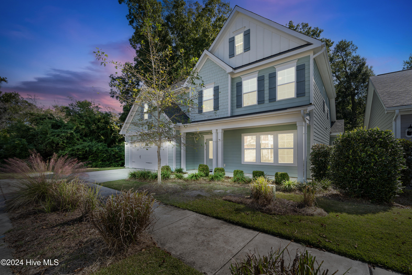
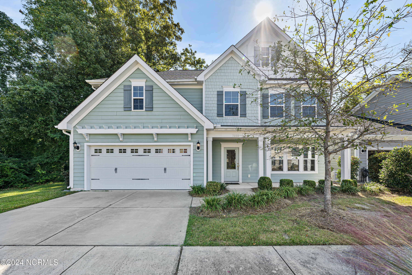
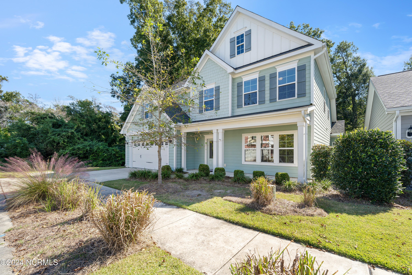
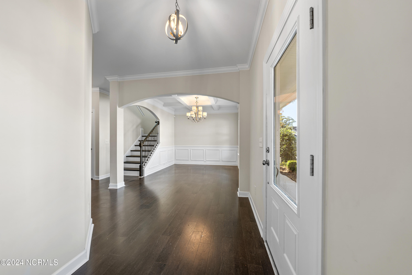
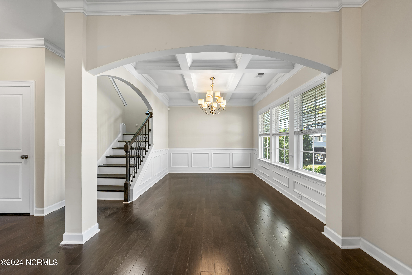
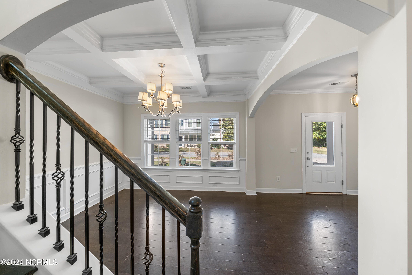
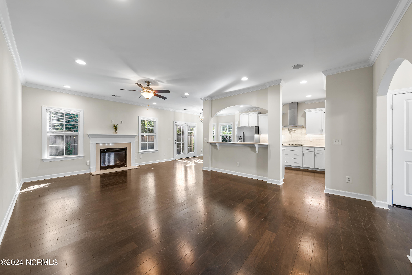
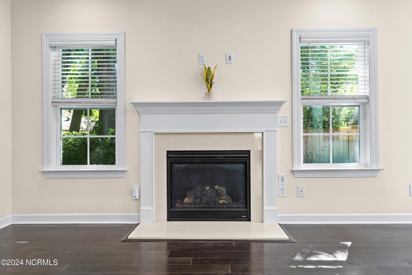
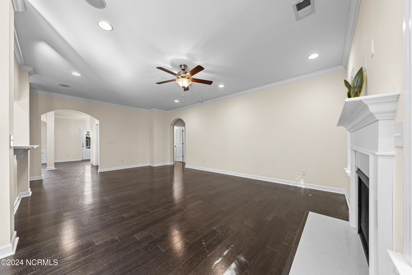
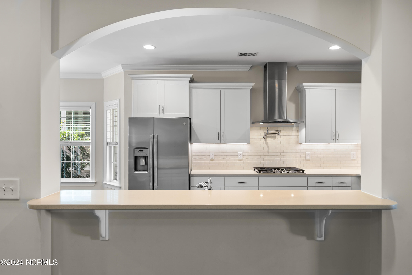
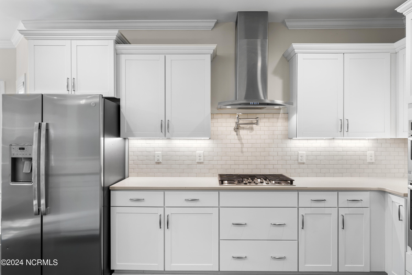
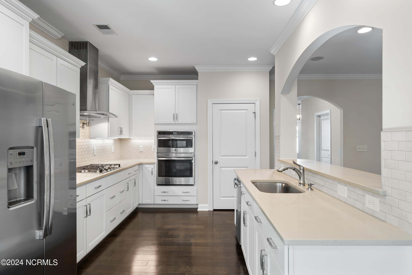
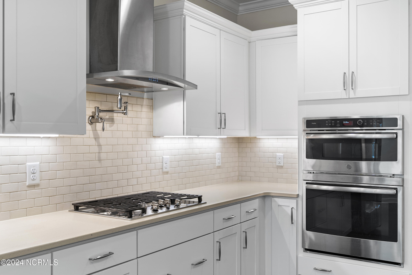
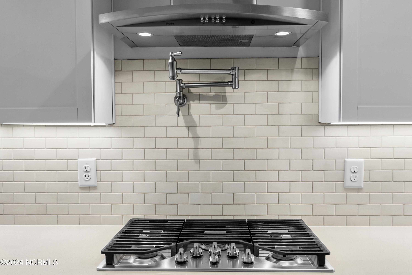
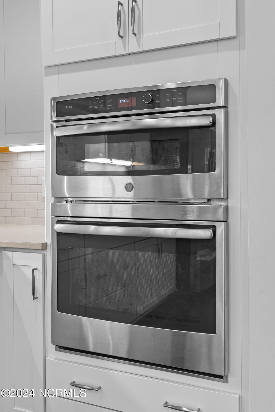
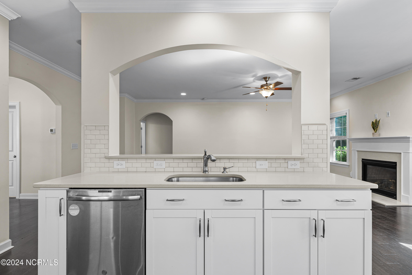
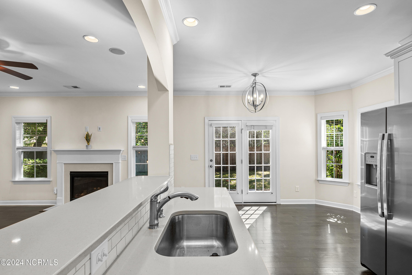
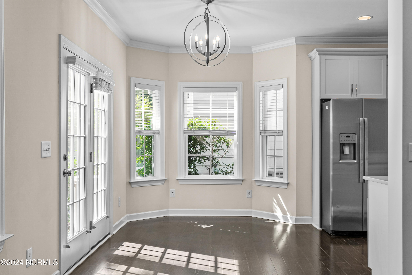
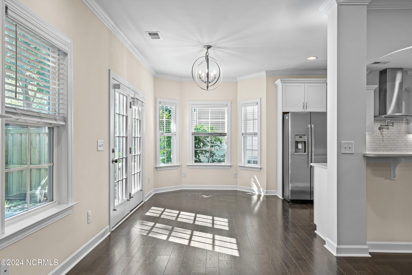
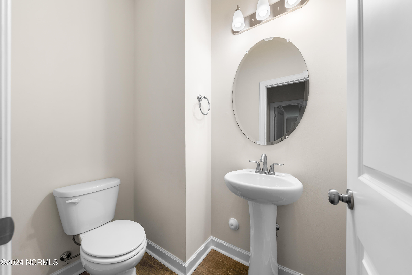
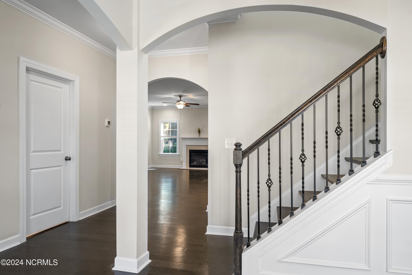
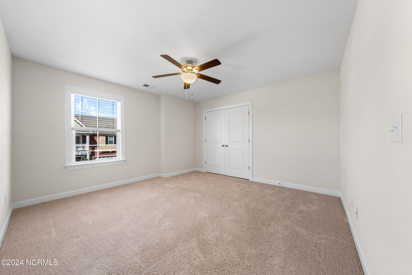
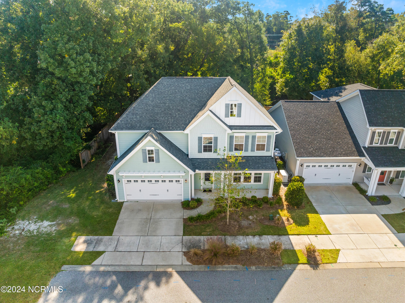
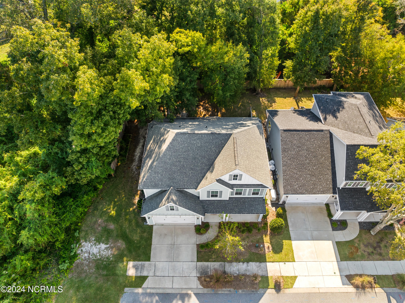
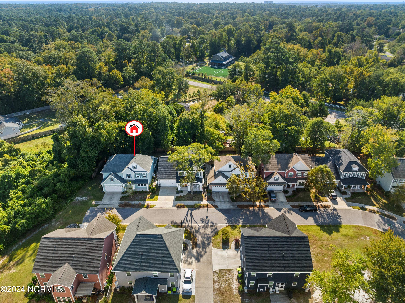
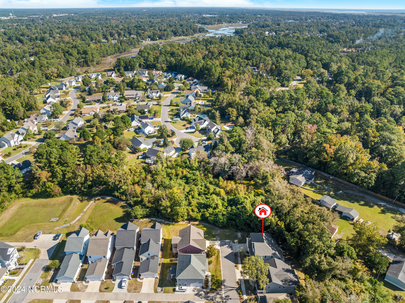
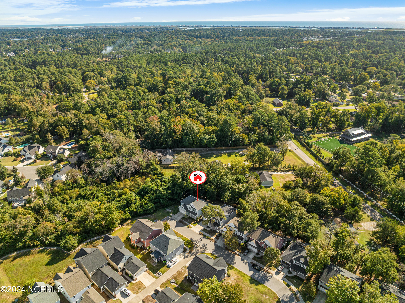
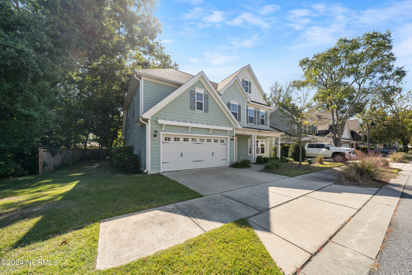
This stunning 5-bedroom, 3.5-bathroom home is located in the highly desirable Ogden School District, just minutes from Mayfaire Shopping and Wrightsville Beach. The formal dining room offers elegant touches like wainscoting and a coffered ceiling, making it perfect for entertaining. The open-concept living room features a cozy fireplace and flows seamlessly into the gourmet eat-in kitchen, which is equipped with a gas cooktop, stainless chimney hood, built-in oven, subway tile backsplash, and quartz countertops.
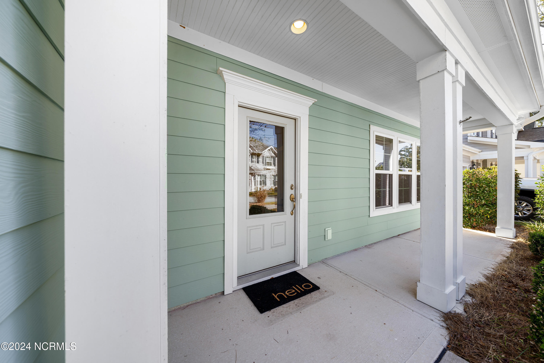
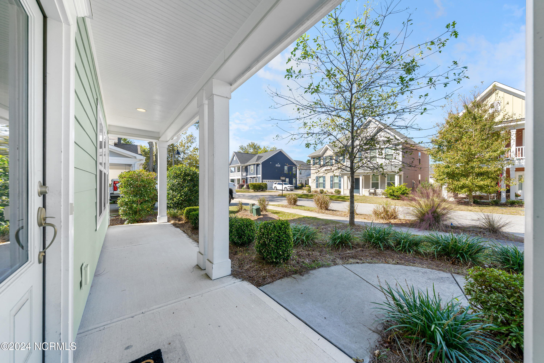
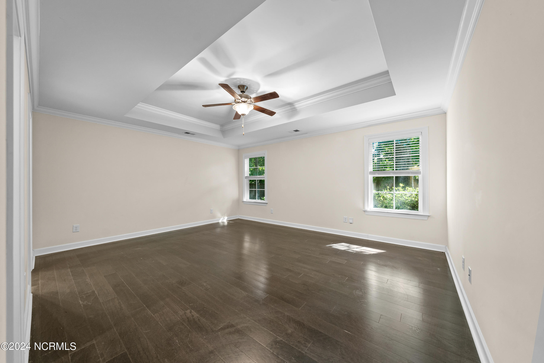
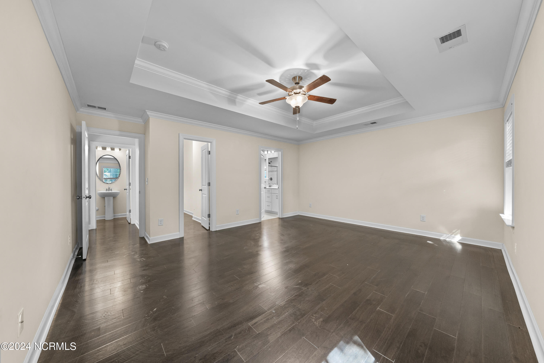
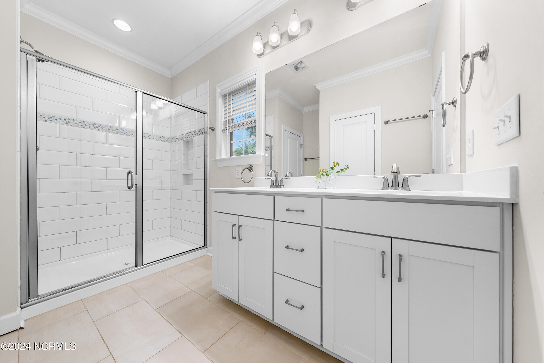
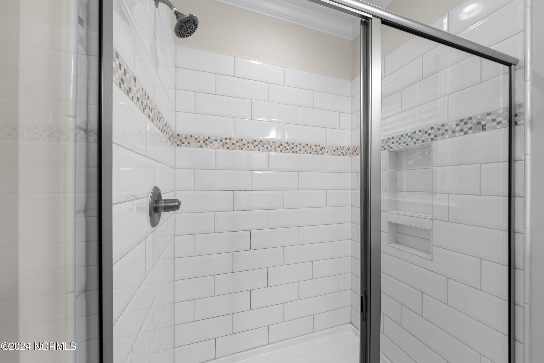
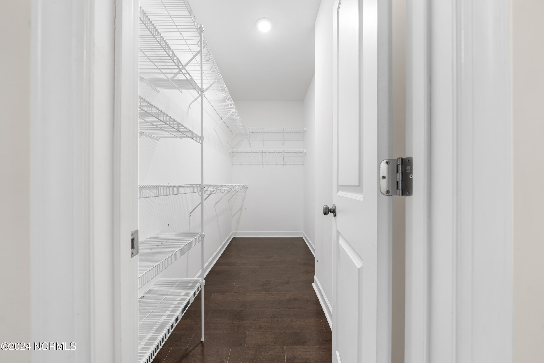
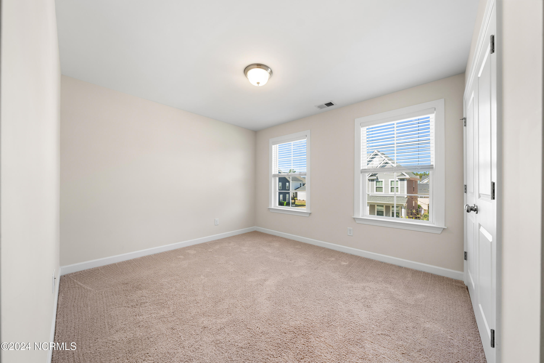
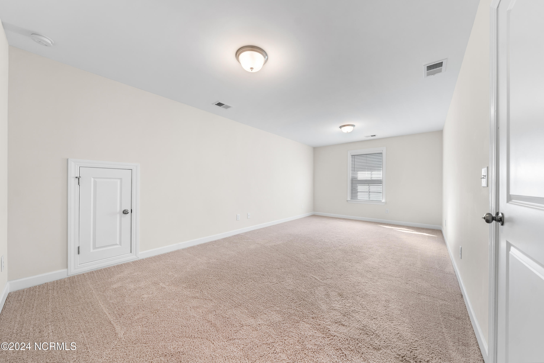
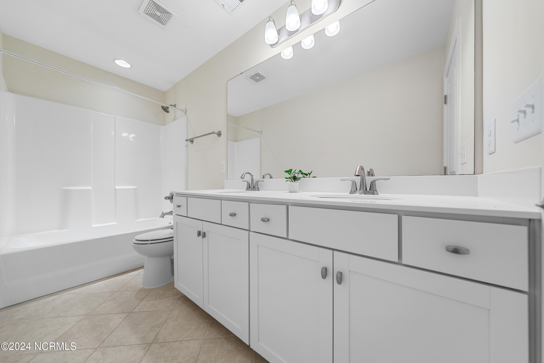
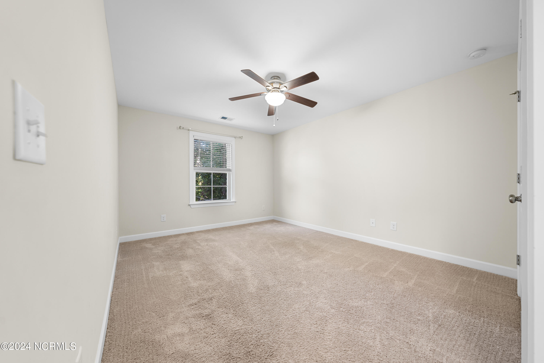
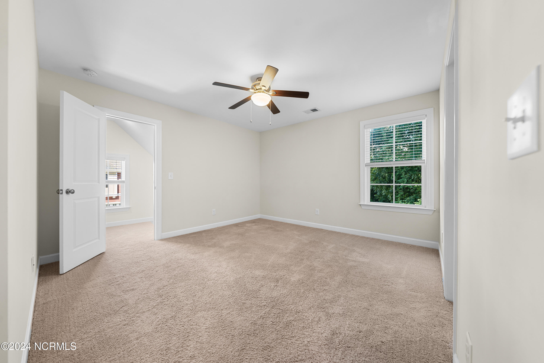
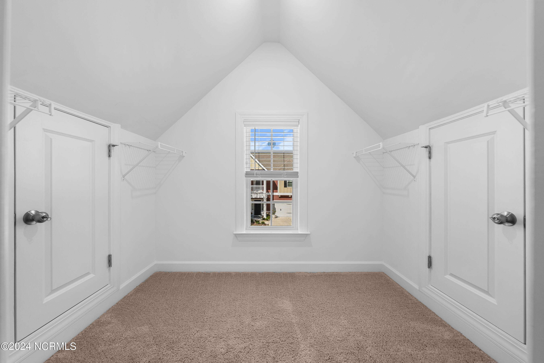
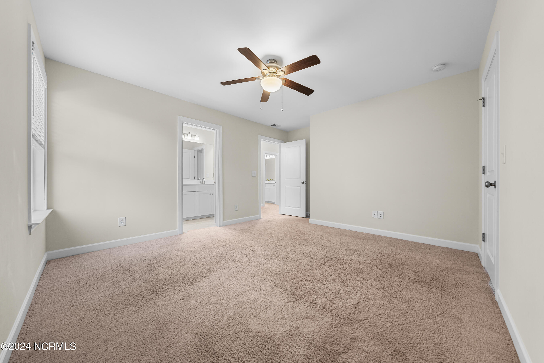
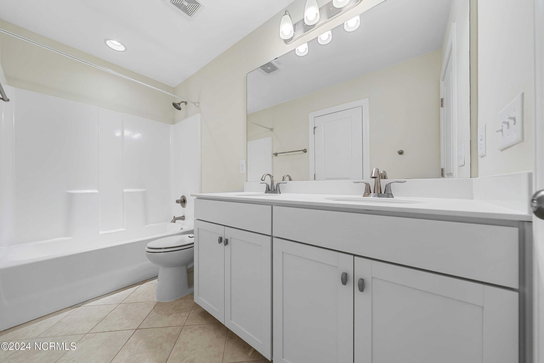
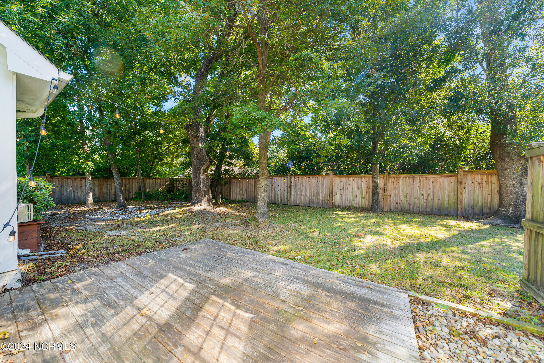

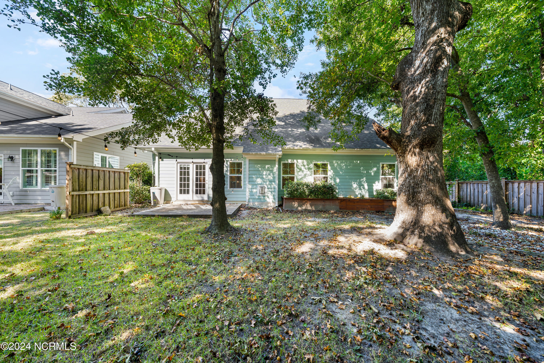
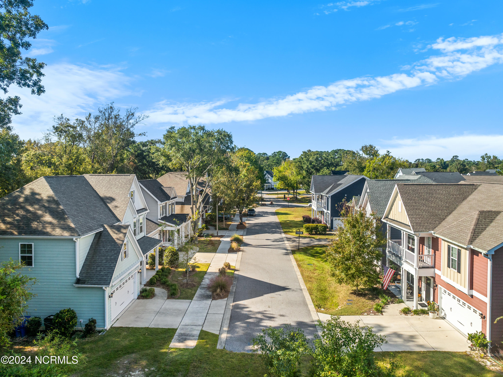
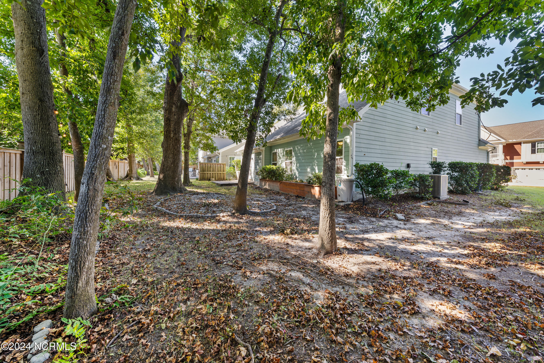
The first-floor master suite provides a spacious walk-in closet and a luxurious walk-in tile shower, while upstairs offers four additional bedrooms, two full baths, and a versatile bonus room that can be used as a playroom, office, or media space. Outdoors, you'll enjoy a deck overlooking a peaceful wooded area, as well as a charming covered front porch. The neighborhood also offers family-friendly amenities, including a playground and a community hangout space. This home combines modern luxury with the ideal location for coastal living.
Potential to ASSUME VA LOAN.!
Close with Alpha Mortgage and receive half a percent credit of the loan amount to be applied towards closing costs!

Share Property

Location

7220 Twin Ash Court, Wilmington, NC 28411

Status

Sold

Date Sold

December 20, 2024
Jennifer Farmer

Jennifer Farmer

TITLE

Global Luxury Property Specialist | Equestrian Property Specialist

Property Amenities

Interior
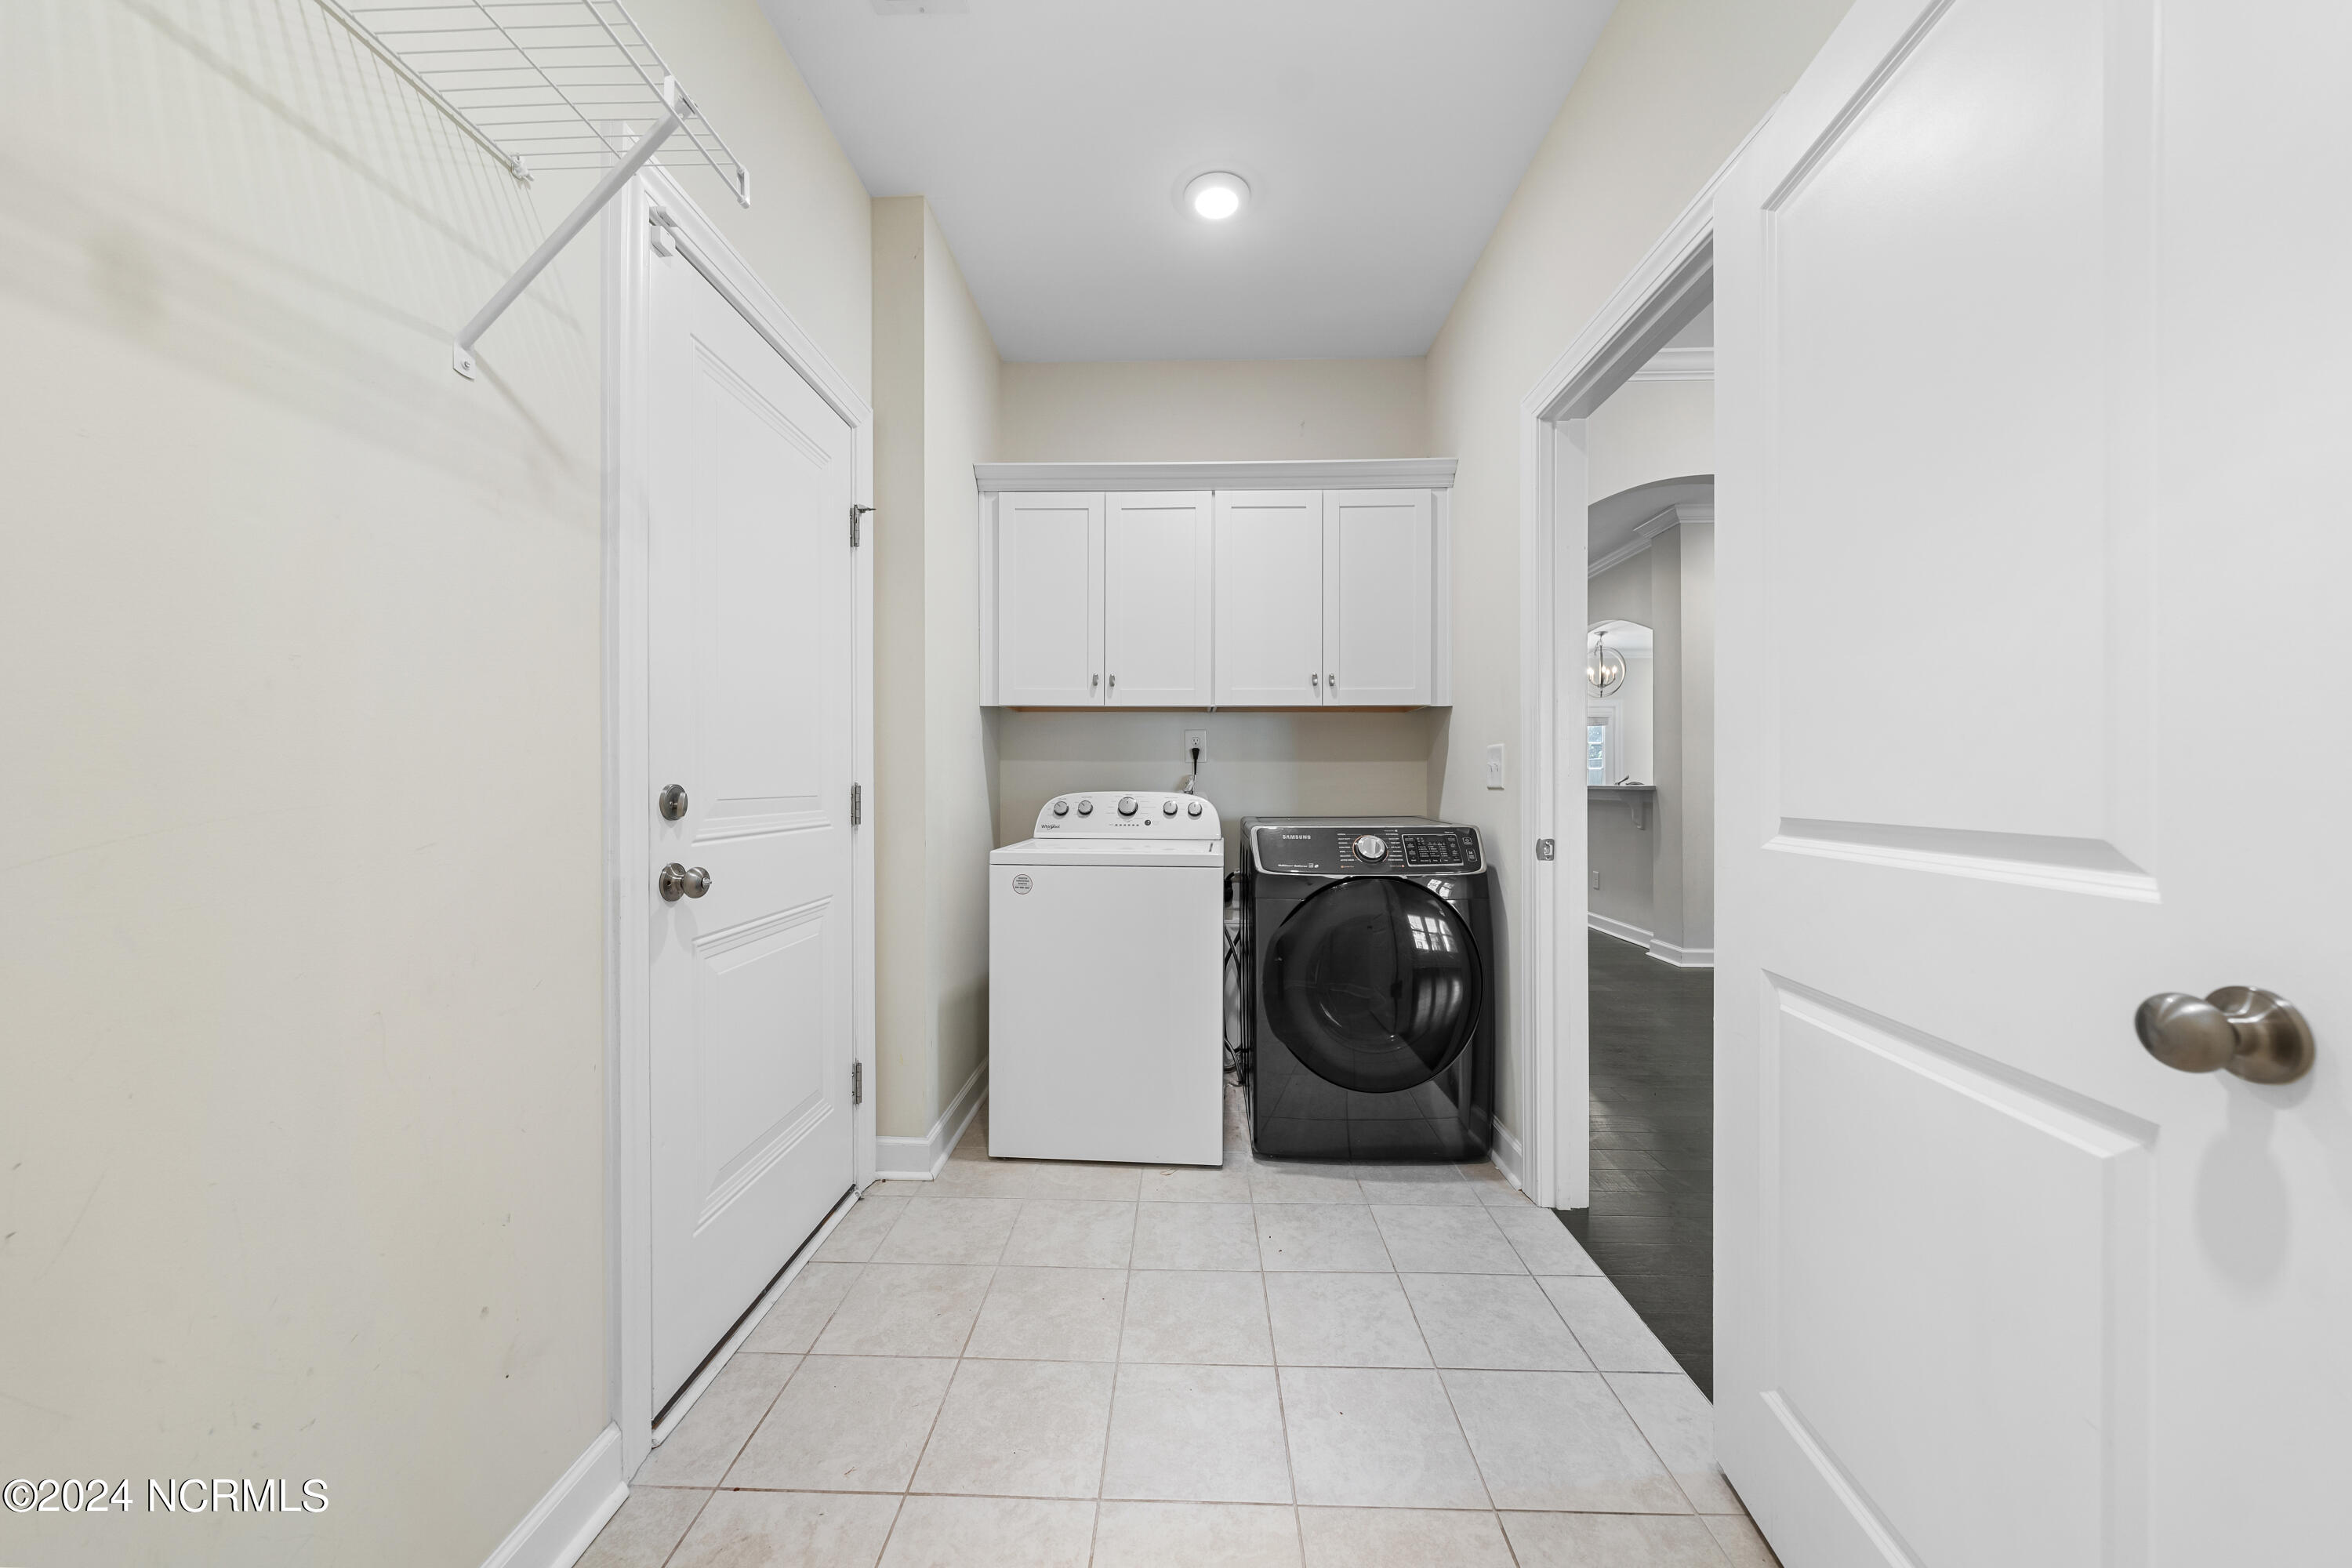
Laundry room Dryer Hookup, Washer Hookup, Laundry Room
Fireplace Gas Log
Appliances Gas Cooktop, Built-In Microwave, Washer, Refrigerator, Dryer, Dishwasher
Flooring Carpet, Tile, Wood
Total Bedrooms: 5
Half Bathrooms: 1
Full Bathrooms: 3
Other Interior Features Master Downstairs, Walk-in Closet(s), Tray Ceiling(s), High Ceilings, Entrance Foyer, Solid Surface, Ceiling Fan(s), Walk-in Shower, Blinds/Shades, Gas Log, Walk-In Closet(s)
Area & Lot
Total area 2,976 Sq.Ft.
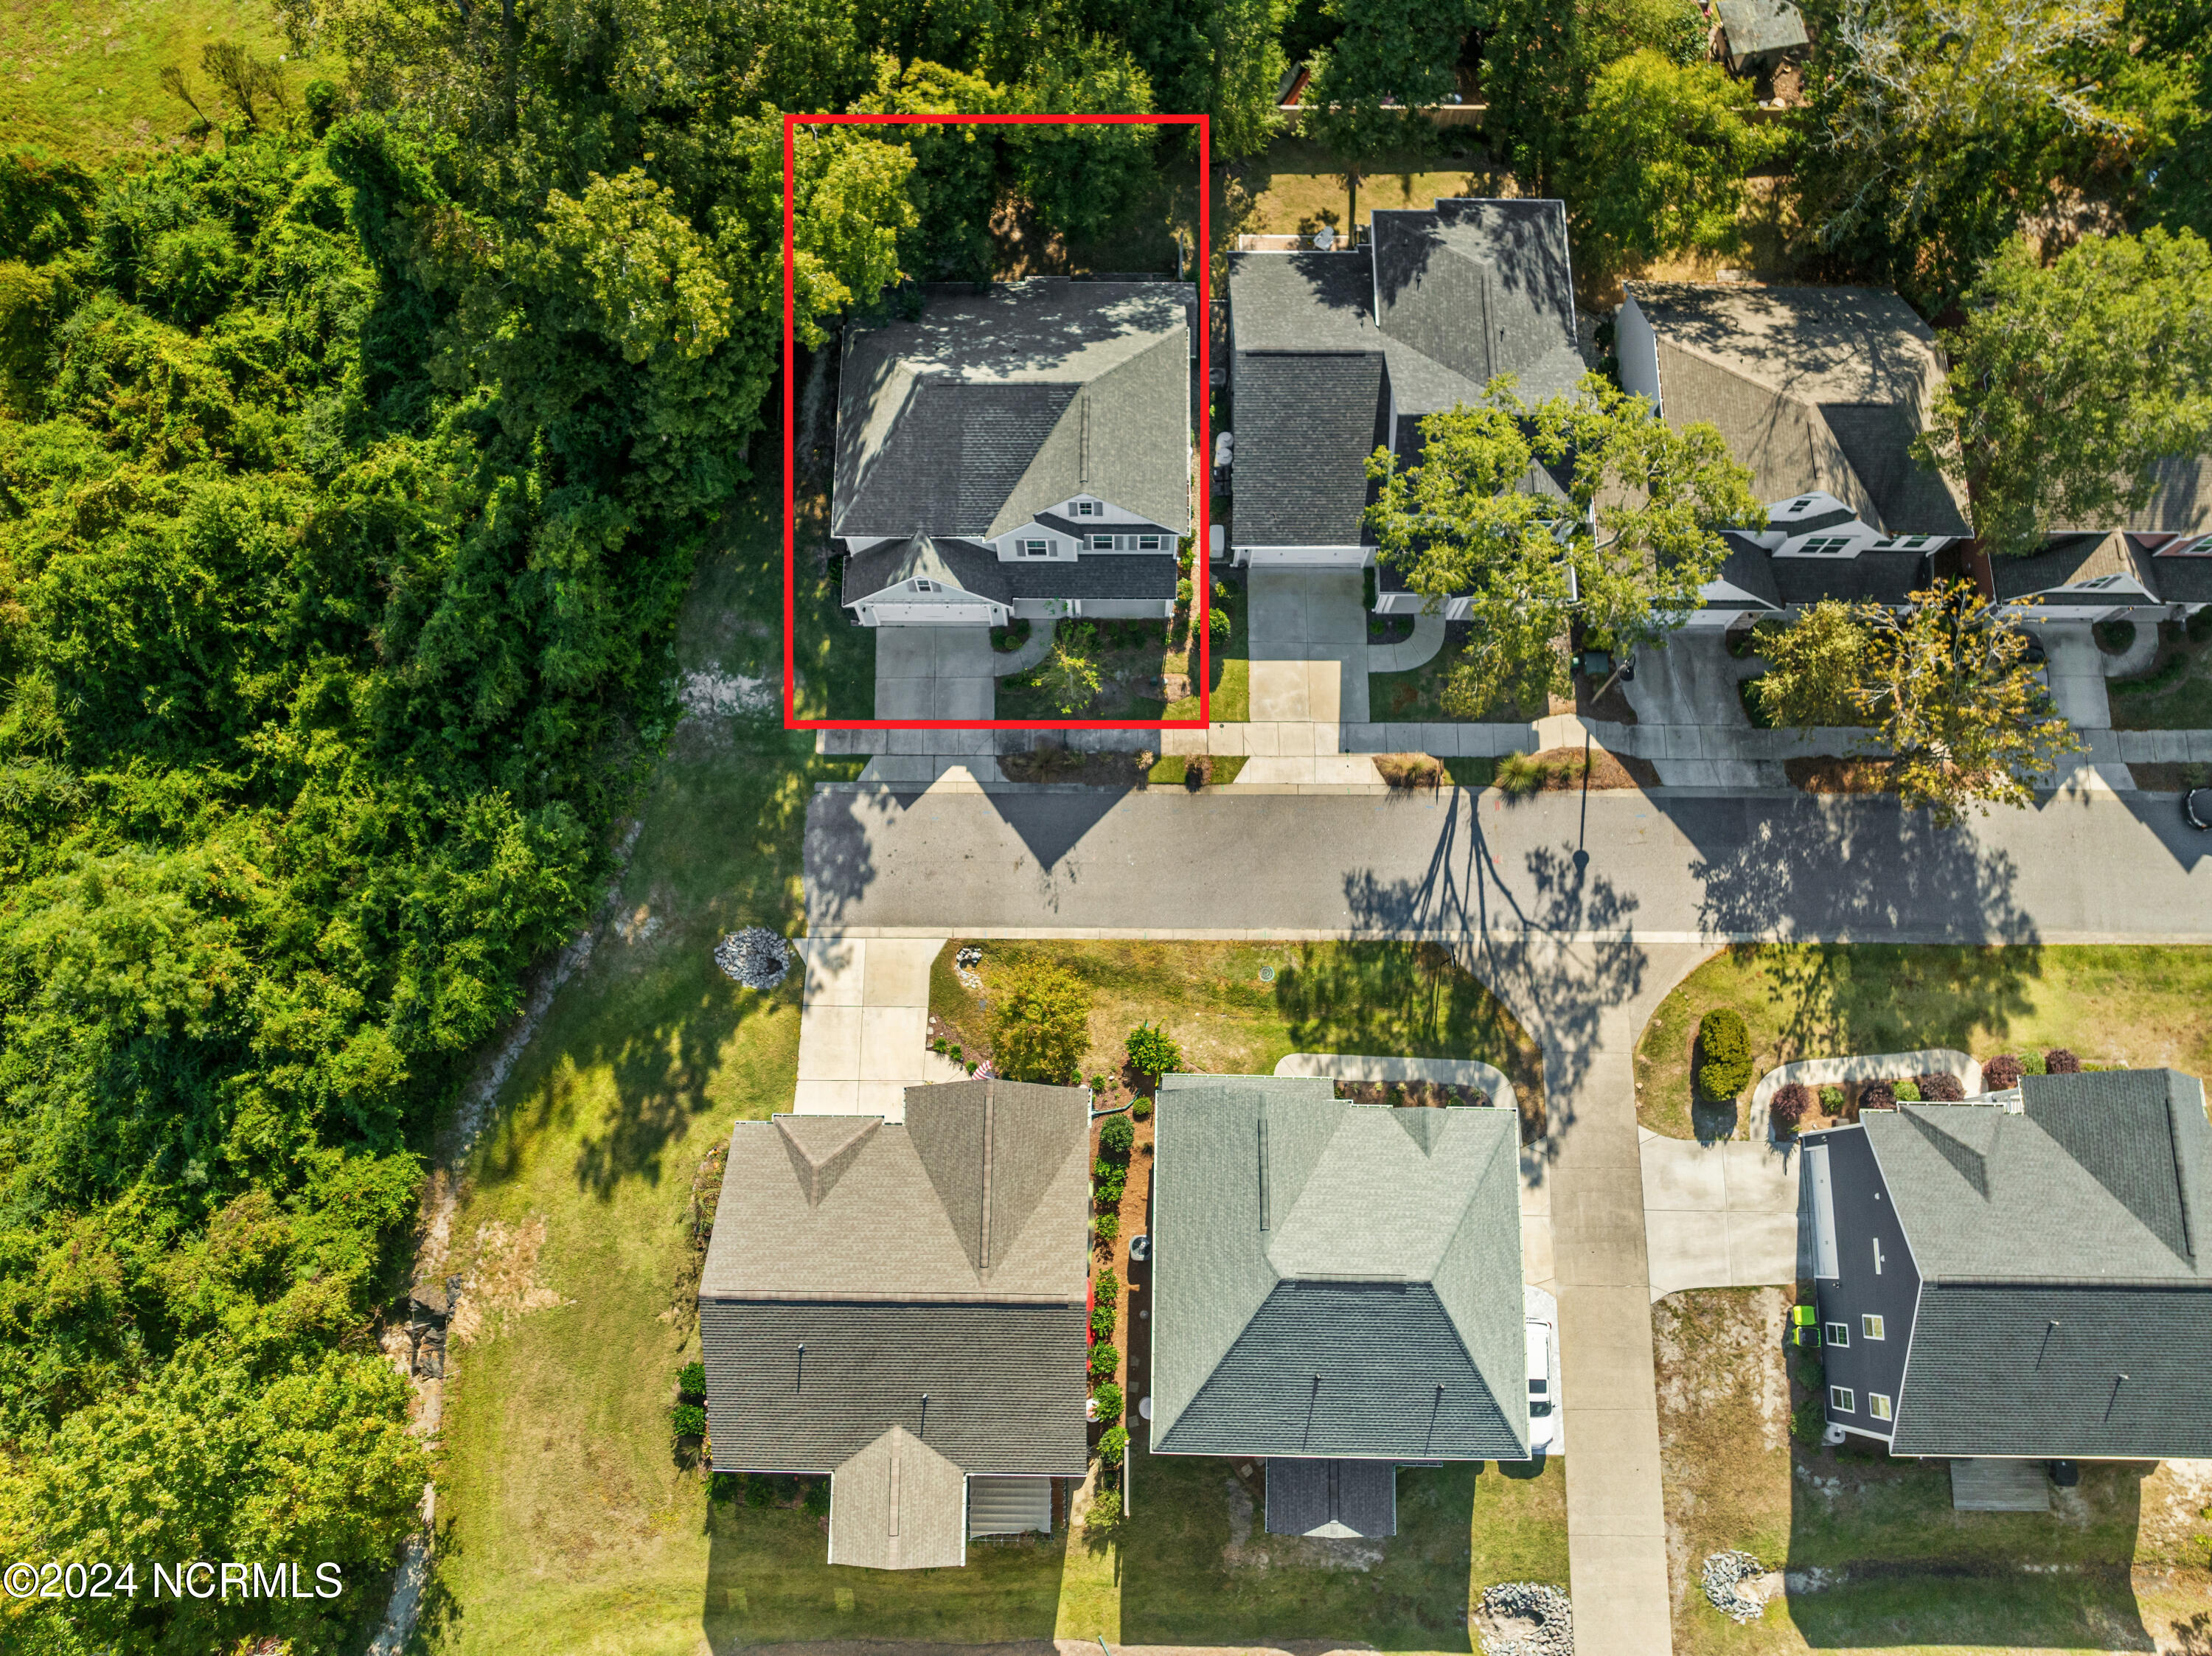
Lot Area 2,309 Sq.Ft.
Living area 2,976 Sq.Ft.
MLS® ID 100471523
Year Built 2018
High School Laney
Middle School Noble
Elementary School Ogden
Water Frontage None
Type Residential
Status Sold
Exterior
Stories 2
Air conditioning Central Air, Heat Pump
Heat type Fireplace(s), Forced Air, Heat Pump, Electric
Disability Features None
Water Source Public
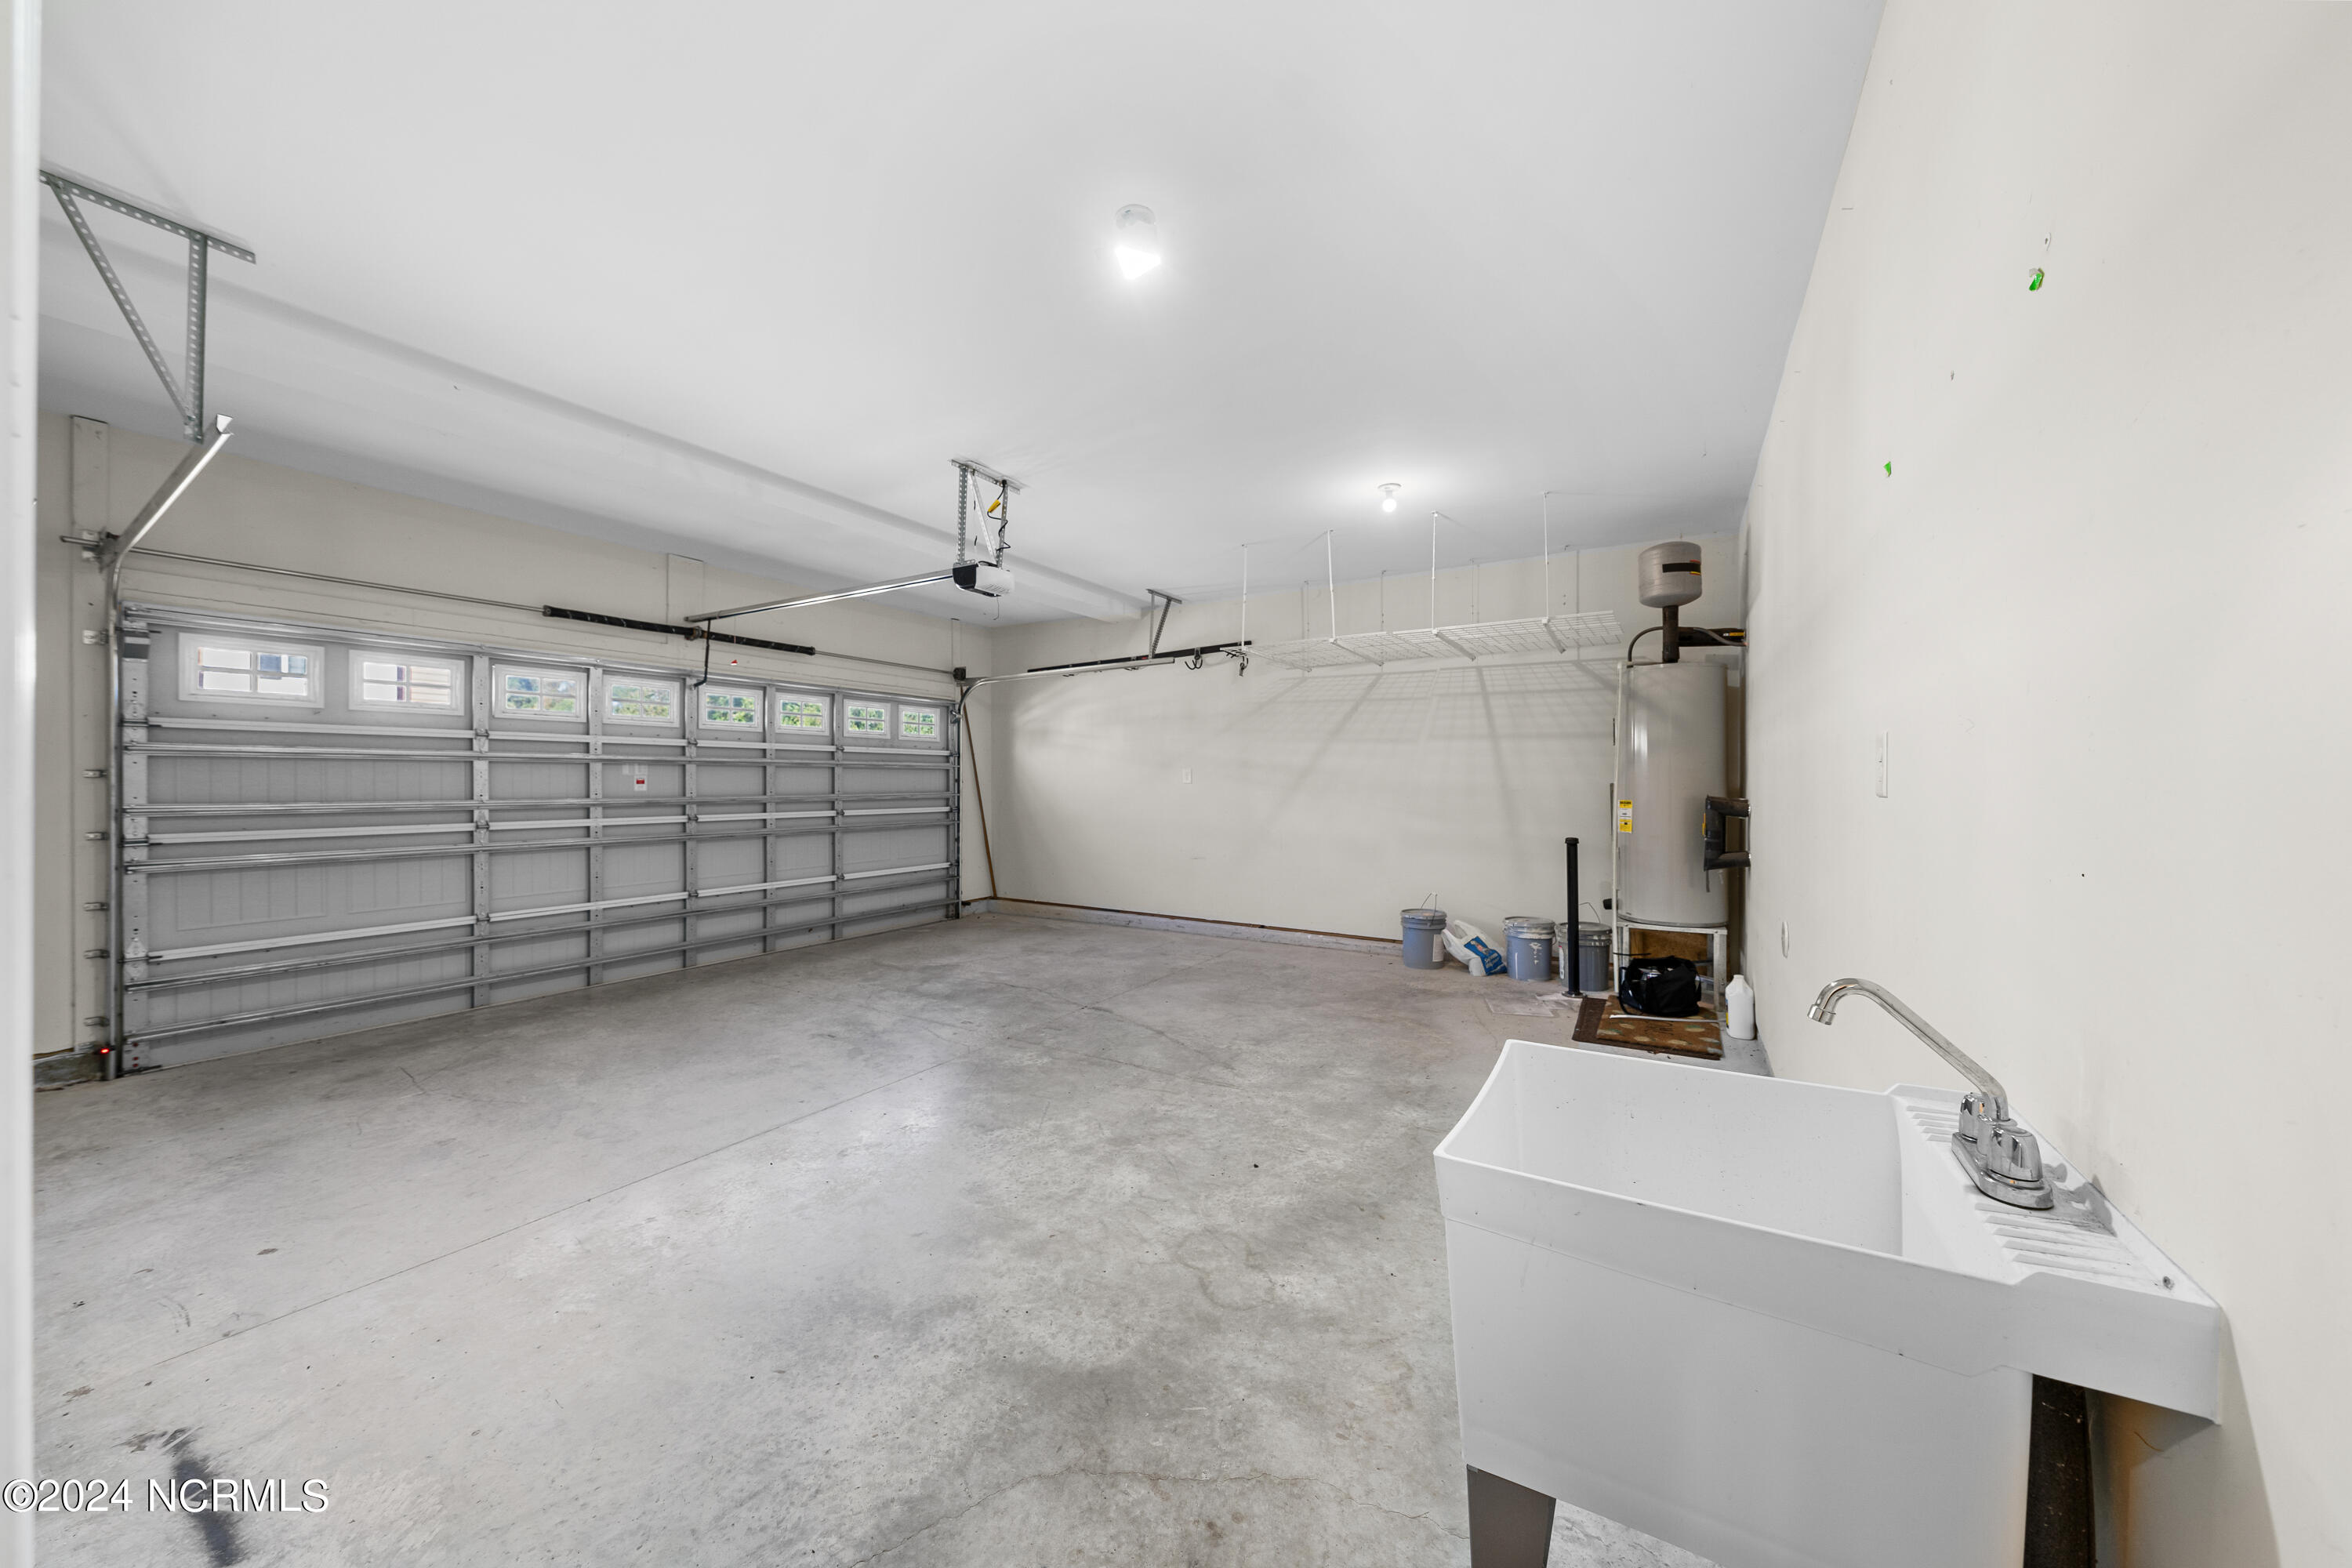
Garage Space 2.0
Sewer Municipal Sewer, Cape Fear Public Utility Authority
Parking Off Street
Lot Features Dead End
Roof Shingle
Utilities Sewer Available, Water Available
Finance
Sales Price $620,000
HOA Fees $2,240

Wilmington

Experience the Difference

Whether you're buying, selling, or relocating, we're committed to providing personalized service, trusted guidance, and a real estate experience that turns clients into lifelong friends.