Leave a Message

Thank you for your message. We will be in touch with you shortly.

8415 S Shoreside Way NE
VIEW PHOTOS
Courtesy of Berkshire Hathaway HomeServices Carolina Premier Properties
$965,000

8415 S Shoreside Way NE

4 Beds 5 Baths 4,834 Sq.Ft. 0.45 Acres

Description

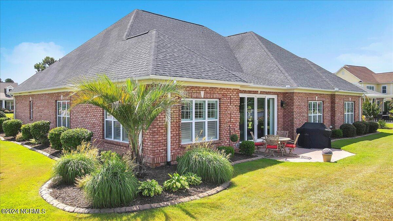
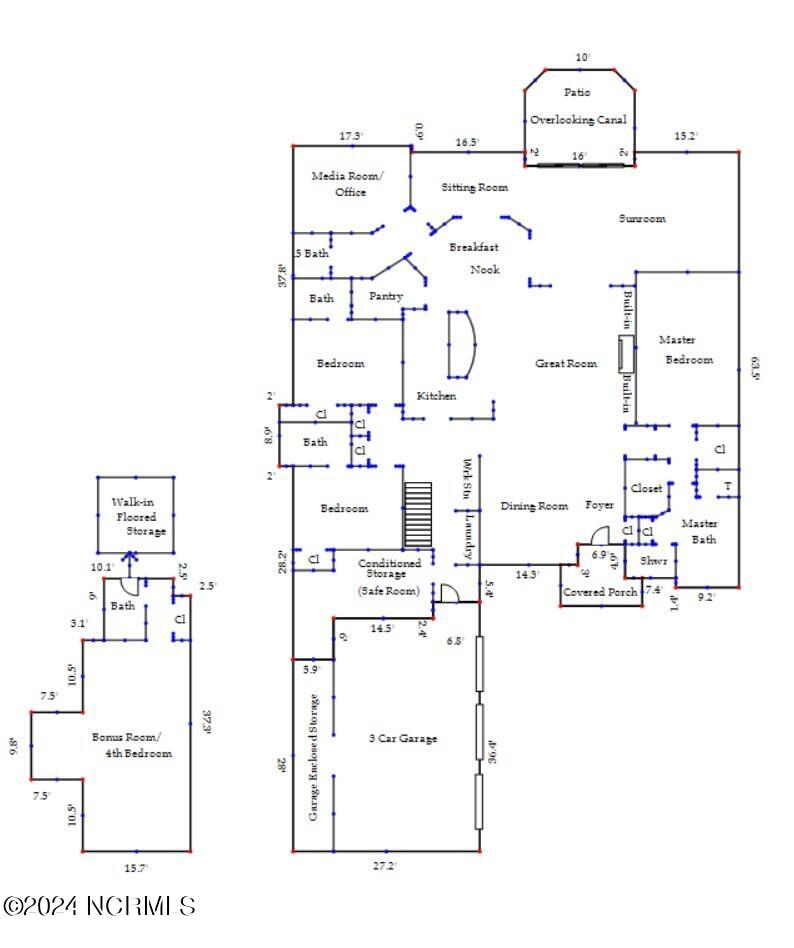
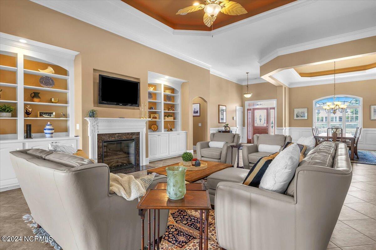
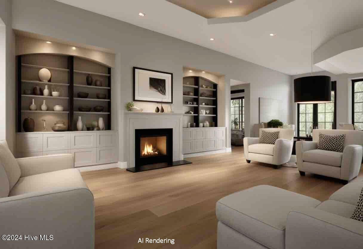
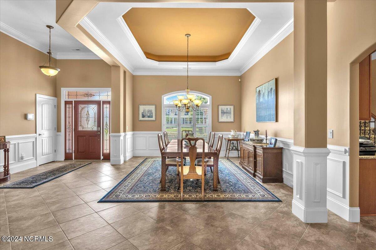
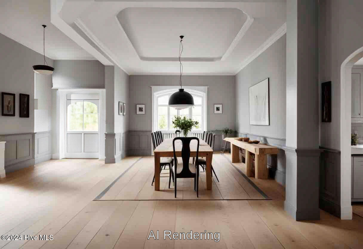
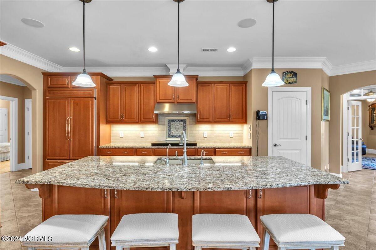
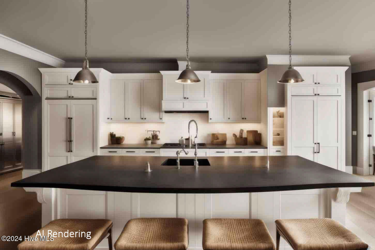
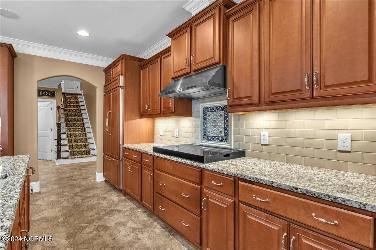
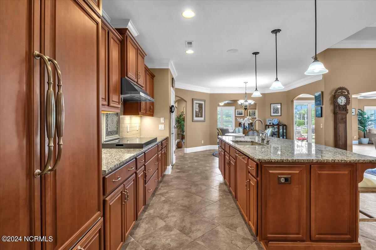
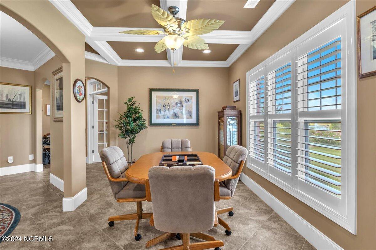
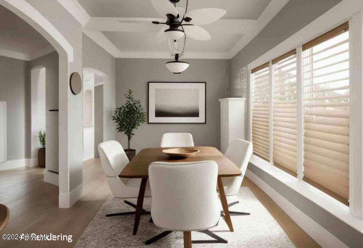
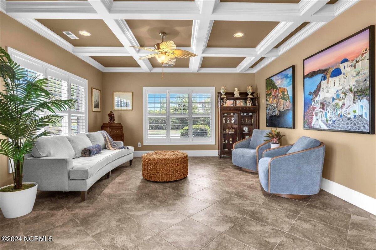
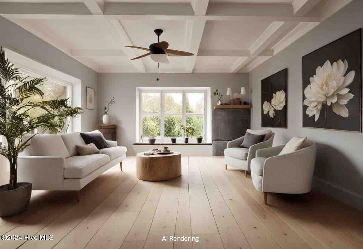
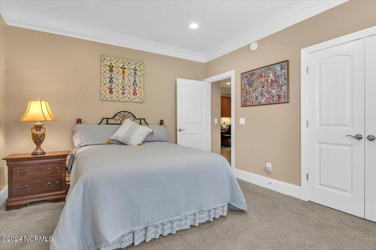
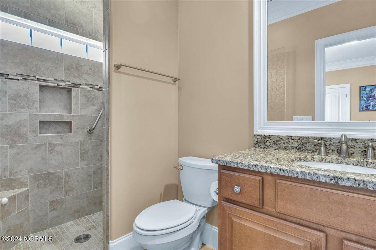
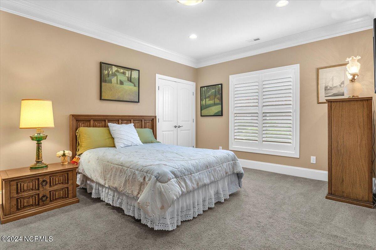

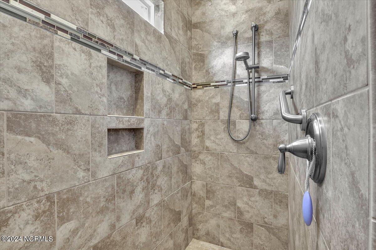
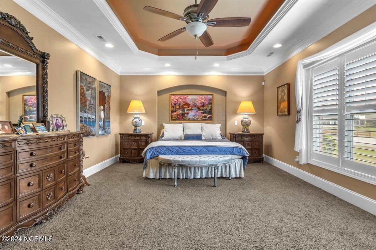
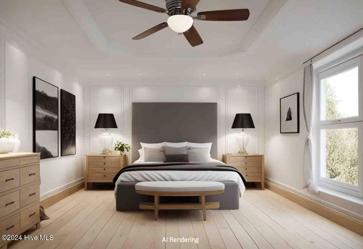
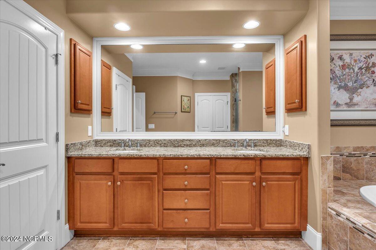
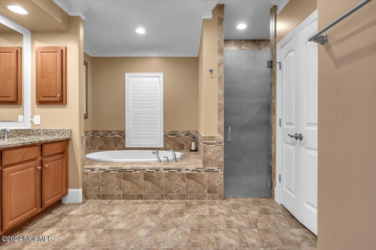
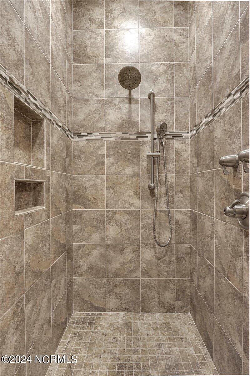
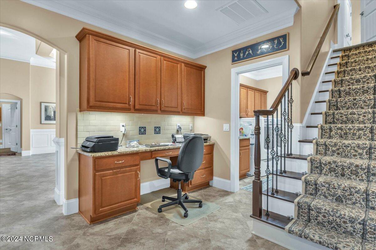
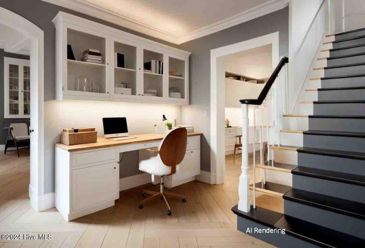

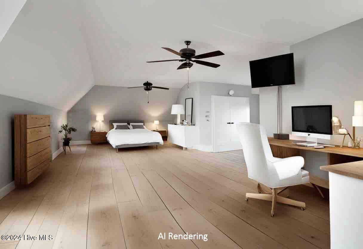
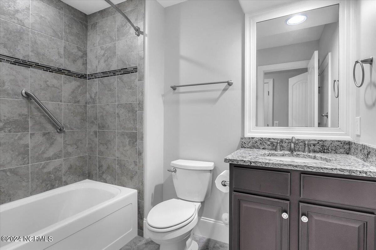
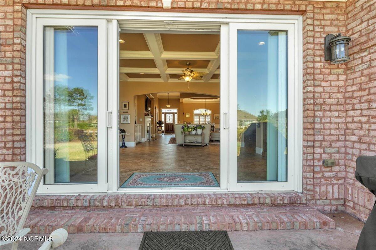
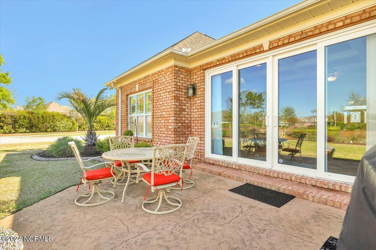
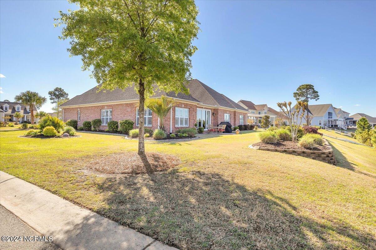
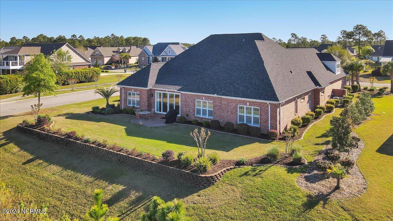
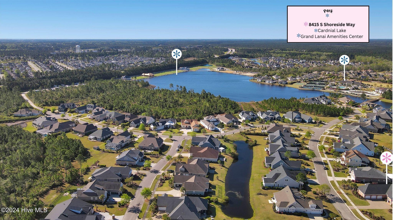
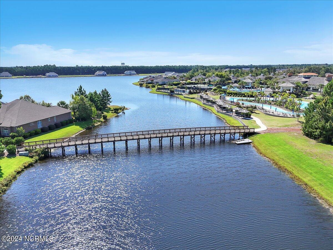
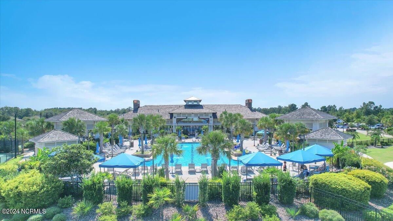
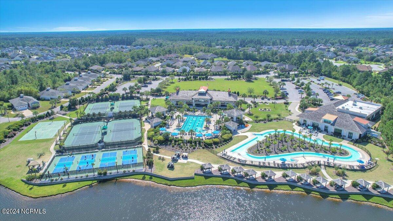
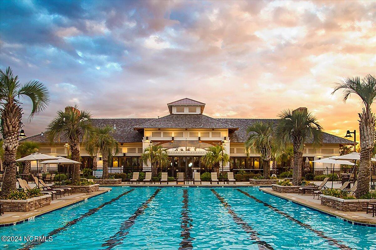
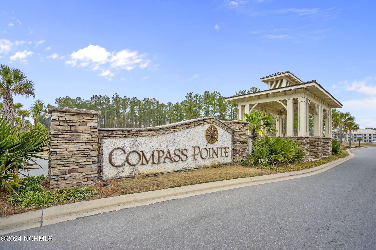
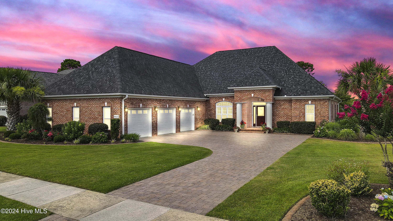
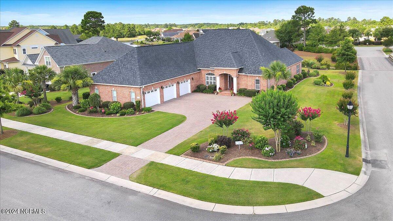
Offered by the original owners is this sprawling custom home, The Belize III, built by the highly regarded Logan Homes team. Positioned on approximately one half-acre of canal front property, you'll appreciate the views of the water and the short walk to the community amenity center (just over a nearby, picture perfect walking bridge at the end of the street). Arriving, you'll note the stately elevation, Glen-Gery 177 brick exterior, paver driveway, and 3-car inside-entry garage. The open concept is an entertainer's playground, with open dining, living, kitchen, den, and perhaps, a gaming area; use as you choose! The kitchen is a cooks paradise with a huge granite island, cabinetry, paneled refrigerator/dishwasher, induction range, double wall ovens, walk-in pantry; all top of the line KitchenAid appliances with upgrades throughout. The 300 sq/ft master suite provides a place to unwind, with a luxury main bath that includes a zero-entry tiled shower/Kohler fixtures, upgraded tile, stone dual vanity and his/her closets. Guests are welcomed by 2 bedrooms with ensuite baths, a 4th bedroom/bonus room with a full bath and media/possible 5th bedroom!! Yet another bonus, there is a conditioned storage/safe room as well. The finishes within this design are extensive, CONTACT US for full details: 5Z HVAC, home-run wiring, built-in sound, tiled inlays and flooring, upg insulation, wainscoting, chair rails, plantation blinds, built-in's, 9'-12' and coffered ceilings, arched casings, CVAC, security, whole house generator, 140 sq/ft of enclosed storage within the 3- car garage, and an extended rear-yard. Some photos included are renderings to help visualize other, non-structural possibilities! Stay occupied with Compass Pointe's amenities that include a gated/guarded entry, gym, clubhouse, lanai, pools, lazy river, golf club, tennis/pickleball, basketball, walking trails, dog park, RV/boat storage, restaurant, and daily/weekly activities. You cannot duplicate for this price!
Share Property

Location

8415 S Shoreside Way NE, Leland, NC 28451

Status

Sold

Date Sold

April 10, 2025

Property Amenities

Interior
Laundry room Laundry Room
Appliances Vented Exhaust Fan, Built-In Microwave, Washer, Refrigerator, Humidifier, Dryer, Double Oven, Disposal, Dishwasher, Generator
Flooring Carpet, Tile
Total Bedrooms: 4
Half Bathrooms: 1
Full Bathrooms: 4
Other Interior Features Master Downstairs, Central Vacuum, Walk-in Closet(s), Tray Ceiling(s), High Ceilings, Entrance Foyer, Solid Surface, Kitchen Island, Ceiling Fan(s), Pantry, Walk-in Shower, Blinds/Shades, Walk-In Closet(s), Workshop
Area & Lot
Total area 4,170 Sq.Ft.
Lot Area 0.45 Acres
Living area 4,834 Sq.Ft.
MLS® ID 100474953
Year Built 2015
School District Brunswick County Schools
High School North Brunswick
Middle School Leland
Elementary School Lincoln
Water Frontage Canal Front
View Description Canal
Type Residential
Status Sold
Exterior
Stories 1
Air conditioning Central Air
Heat type Forced Air, Electric
Water Source Public
Garage Space 3.0
Security Features Security System
Sewer Municipal Sewer
Parking See Remarks, Off Street
Lot Features Pond on Lot, Corner Lot
Roof Composition
Utilities Sewer Available, Water Available
Finance
Sales Price $965,000
HOA Fees $2,544

Experience the Difference

Whether you're buying, selling, or relocating, we're committed to providing personalized service, trusted guidance, and a real estate experience that turns clients into lifelong friends.