Leave a Message

Thank you for your message. We will be in touch with you shortly.

96 Tall Oaks Drive
96 Tall Oaks Drive
96 Tall Oaks Drive
96 Tall Oaks Drive
96 Tall Oaks Drive
96 Tall Oaks Drive
96 Tall Oaks Drive
96 Tall Oaks Drive
96 Tall Oaks Drive
96 Tall Oaks Drive
96 Tall Oaks Drive
96 Tall Oaks Drive
96 Tall Oaks Drive
96 Tall Oaks Drive
96 Tall Oaks Drive
96 Tall Oaks Drive
96 Tall Oaks Drive
96 Tall Oaks Drive
96 Tall Oaks Drive
96 Tall Oaks Drive
96 Tall Oaks Drive
96 Tall Oaks Drive
96 Tall Oaks Drive
96 Tall Oaks Drive
96 Tall Oaks Drive
96 Tall Oaks Drive
96 Tall Oaks Drive
96 Tall Oaks Drive
96 Tall Oaks Drive
96 Tall Oaks Drive
96 Tall Oaks Drive
96 Tall Oaks Drive
96 Tall Oaks Drive
96 Tall Oaks Drive
96 Tall Oaks Drive
96 Tall Oaks Drive
96 Tall Oaks Drive
96 Tall Oaks Drive
96 Tall Oaks Drive
96 Tall Oaks Drive
96 Tall Oaks Drive
96 Tall Oaks Drive
96 Tall Oaks Drive
96 Tall Oaks Drive
96 Tall Oaks Drive
96 Tall Oaks Drive
96 Tall Oaks Drive
96 Tall Oaks Drive
96 Tall Oaks Drive
96 Tall Oaks Drive
96 Tall Oaks Drive
96 Tall Oaks Drive
96 Tall Oaks Drive
96 Tall Oaks Drive
96 Tall Oaks Drive
96 Tall Oaks Drive
96 Tall Oaks Drive
96 Tall Oaks Drive
96 Tall Oaks Drive
96 Tall Oaks Drive
96 Tall Oaks Drive
96 Tall Oaks Drive
96 Tall Oaks Drive
96 Tall Oaks Drive
96 Tall Oaks Drive
96 Tall Oaks Drive
96 Tall Oaks Drive
96 Tall Oaks Drive
96 Tall Oaks Drive
96 Tall Oaks Drive
96 Tall Oaks Drive
96 Tall Oaks Drive
96 Tall Oaks Drive
96 Tall Oaks Drive
96 Tall Oaks Drive
96 Tall Oaks Drive
96 Tall Oaks Drive
96 Tall Oaks Drive
96 Tall Oaks Drive
96 Tall Oaks Drive
96 Tall Oaks Drive
96 Tall Oaks Drive
VIEW PHOTOS
Courtesy of Coldwell Banker Sea Coast Advantage
$572,000

96 Tall Oaks Drive

3 Beds 3 Baths 2,369 Sq.Ft. 2.3 Acres

Description

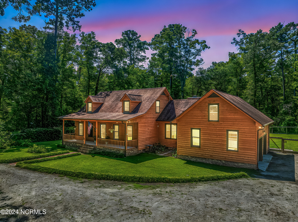
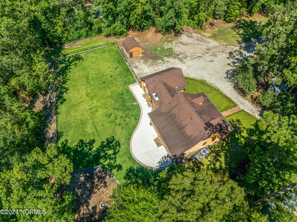
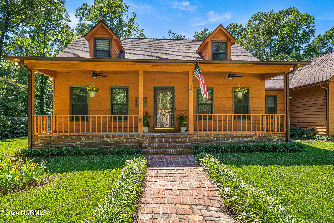
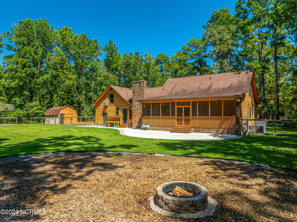
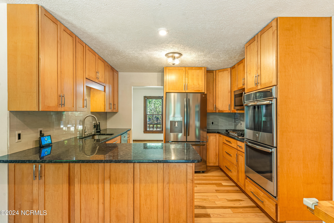
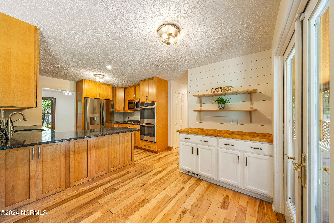
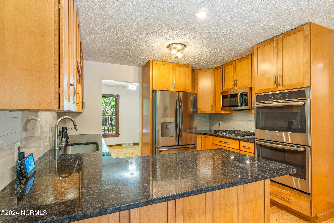
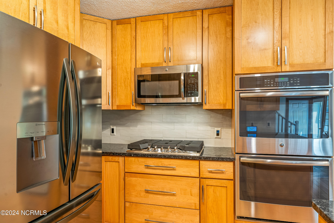
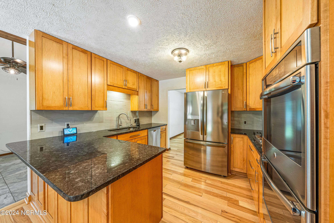
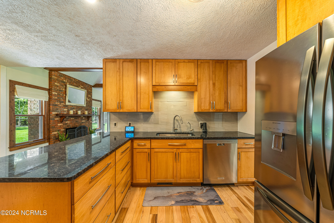
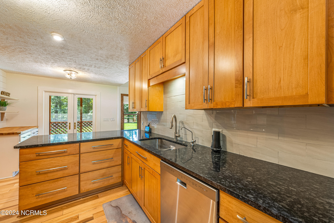
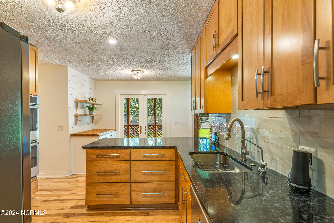
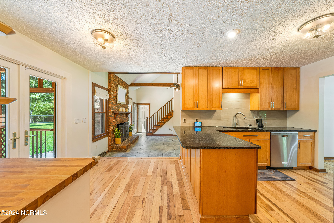
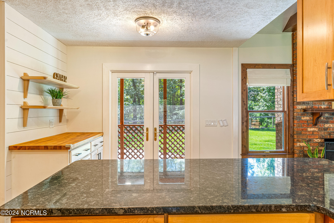
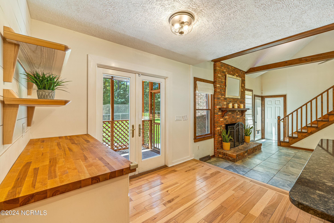
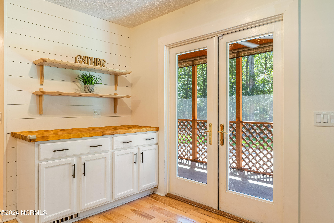
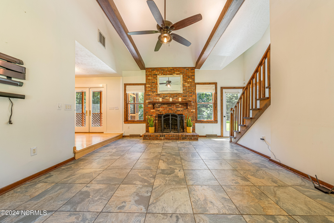
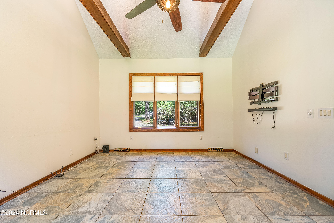
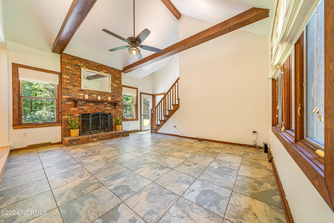
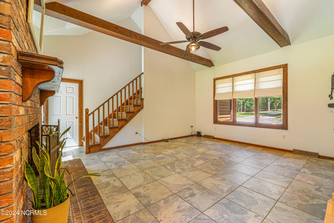
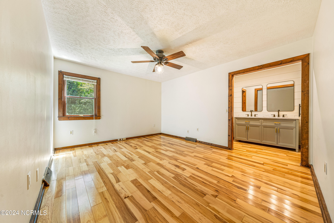
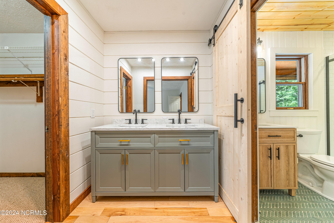
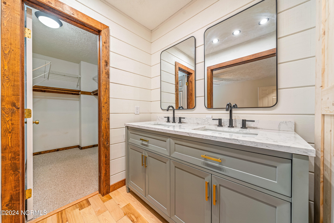
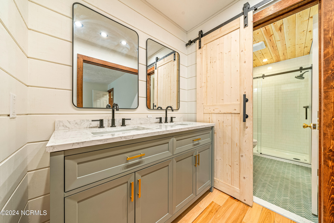
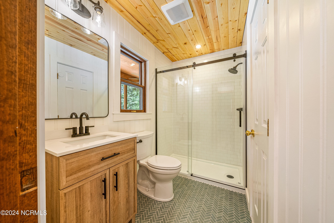
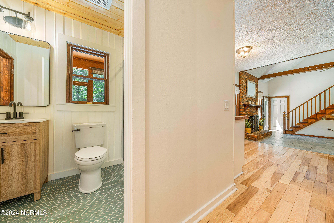
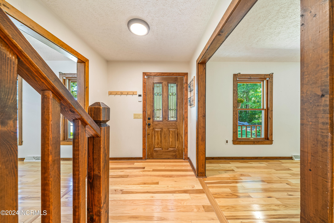
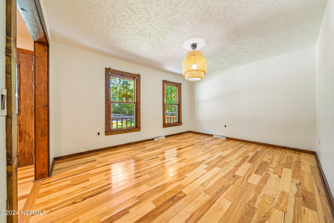
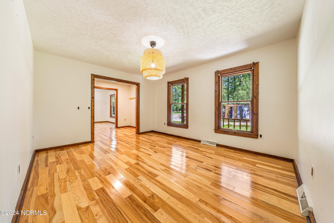
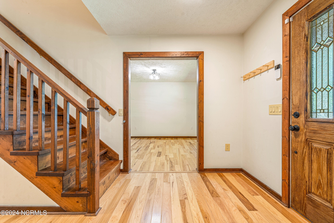
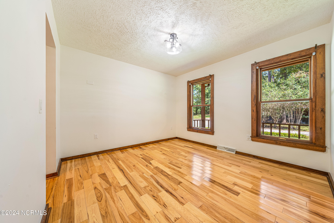
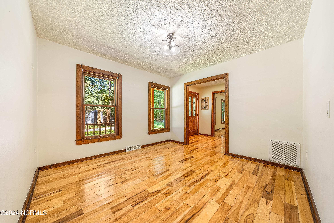
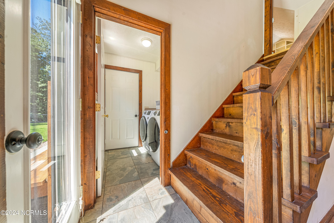
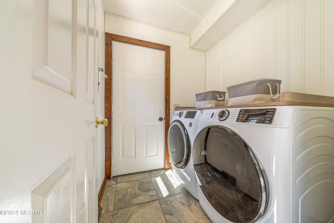
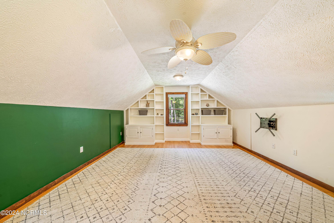
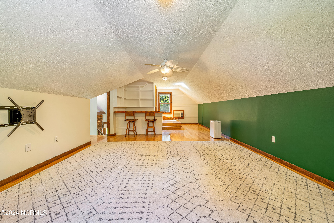
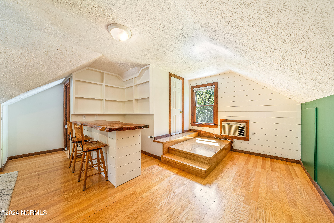
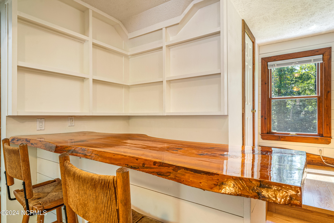
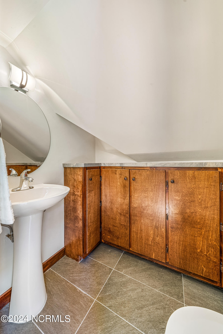
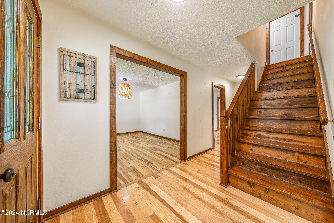

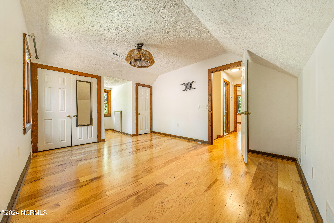

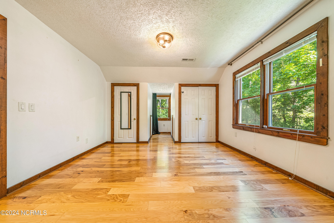
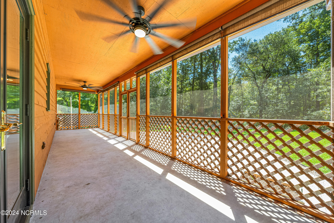

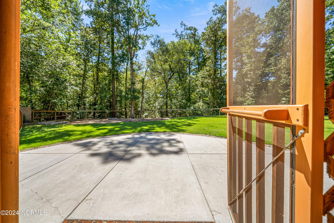
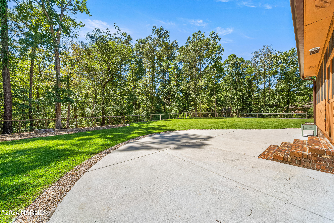
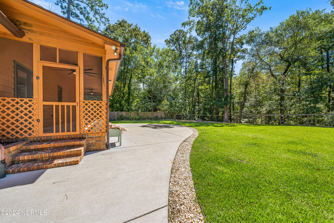
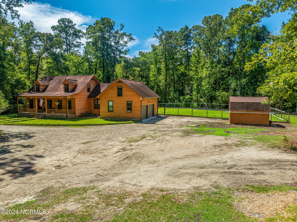
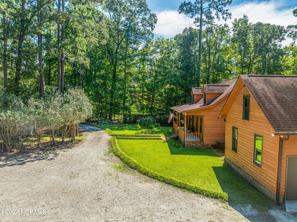
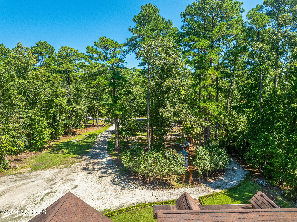
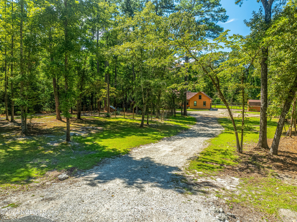
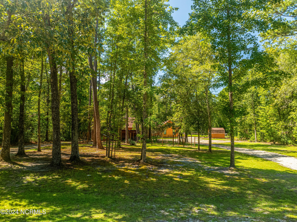
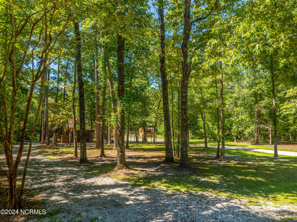
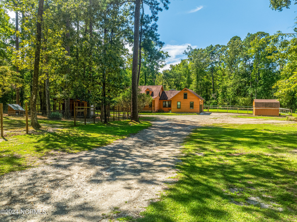
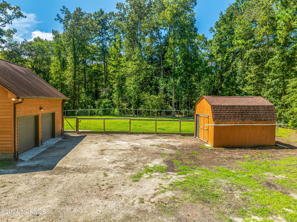
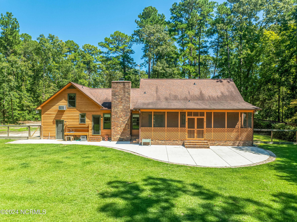
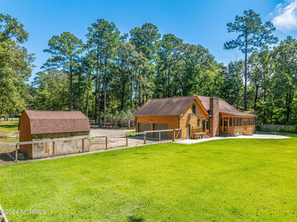
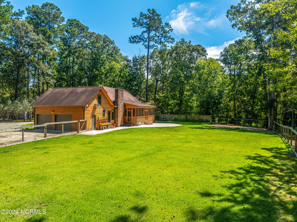
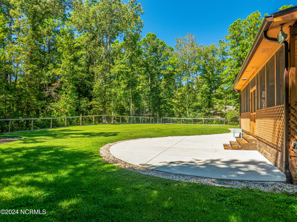
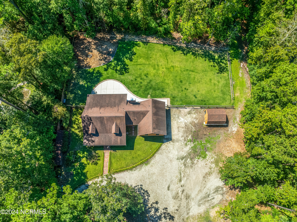
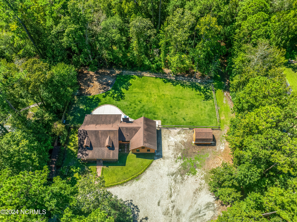
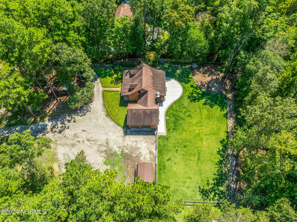
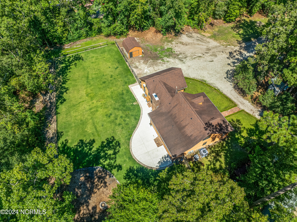
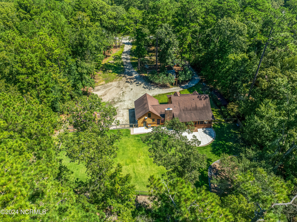
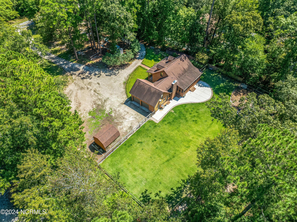
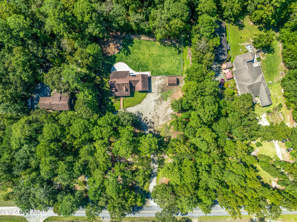
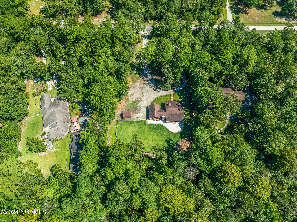
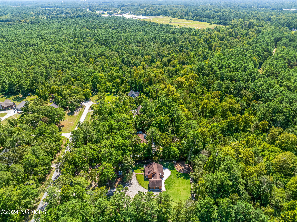
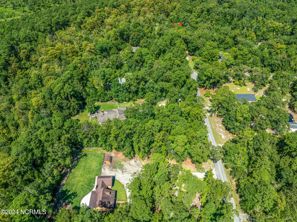
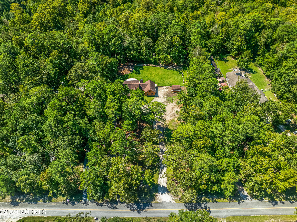
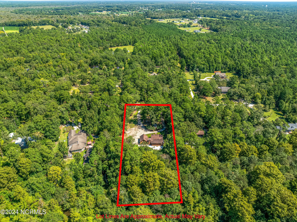
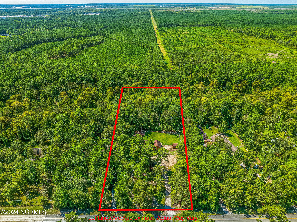
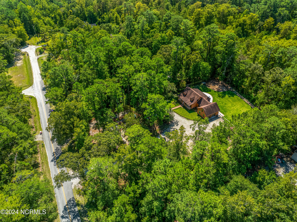
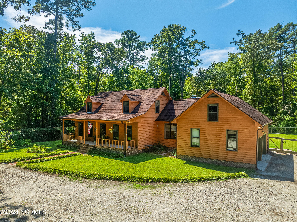
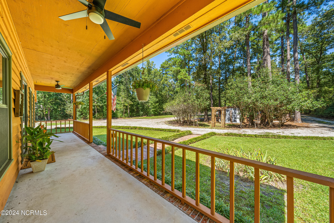
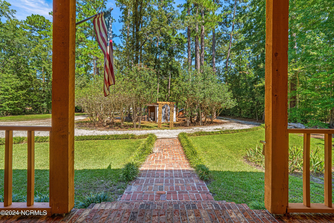
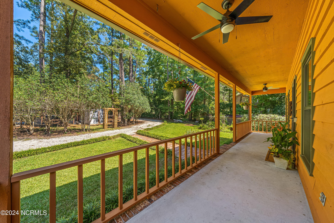
Escape to the serene countryside while staying close to all the amenities you love! This beautiful low country 3-bedroom, 2.5-bathroom home is nestled on a spacious 2.3-acre lot, offering the perfect blend of rural tranquility and easy access to town. Enjoy the warmth of a cozy fireplace in the spacious family room, seamlessly connected to a modern eat in kitchen with stainless steel appliances and lots of prep space, perfect for family gatherings. The formal dining and living rooms can be used as home office or more living space. The first floor master bedroom features a NEW en-suite bathroom with walk in shower, 2 vanities, and walk-in closet, creating your own private retreat. The bonus room is the perfect game room or theatre room with a half bath. Large windows throughout the home offer breathtaking views of trees and lush greenery, bringing the beauty of nature indoors. The creek is along the back of the property so take advantage of kayaking or just enjoy the privacy. Relax on the front covered porch, screen porch or expansive patio or take a stroll through the beautiful mature landscaped yard, with plenty of space for gardening, entertaining, or simply enjoying the fresh country air. Just a 25-minute drive to Wrightsville Beach, 18 minutes to Mayfaire, 16 minutes to downtown, you'll have quick access to shopping, dining, and area beaches, while still enjoying the peace and quiet of country living. This home offers the best of both worlds--a peaceful countryside retreat that's still close to the heart of town. Don't miss out on this rare opportunity! Schedule a viewing today and make this dream home yours! It is possible to assume the sellers' VA loan.

Share Property

Location

96 Tall Oaks Drive, Castle Hayne, NC 28429

Status

Sold

Date Sold

November 1, 2024
Jennifer Farmer

Jennifer Farmer

TITLE

Global Luxury Property Specialist | Equestrian Property Specialist

Property Amenities

Interior
Laundry room Dryer Hookup, Washer Hookup, Laundry Room
Fireplace Gas Log
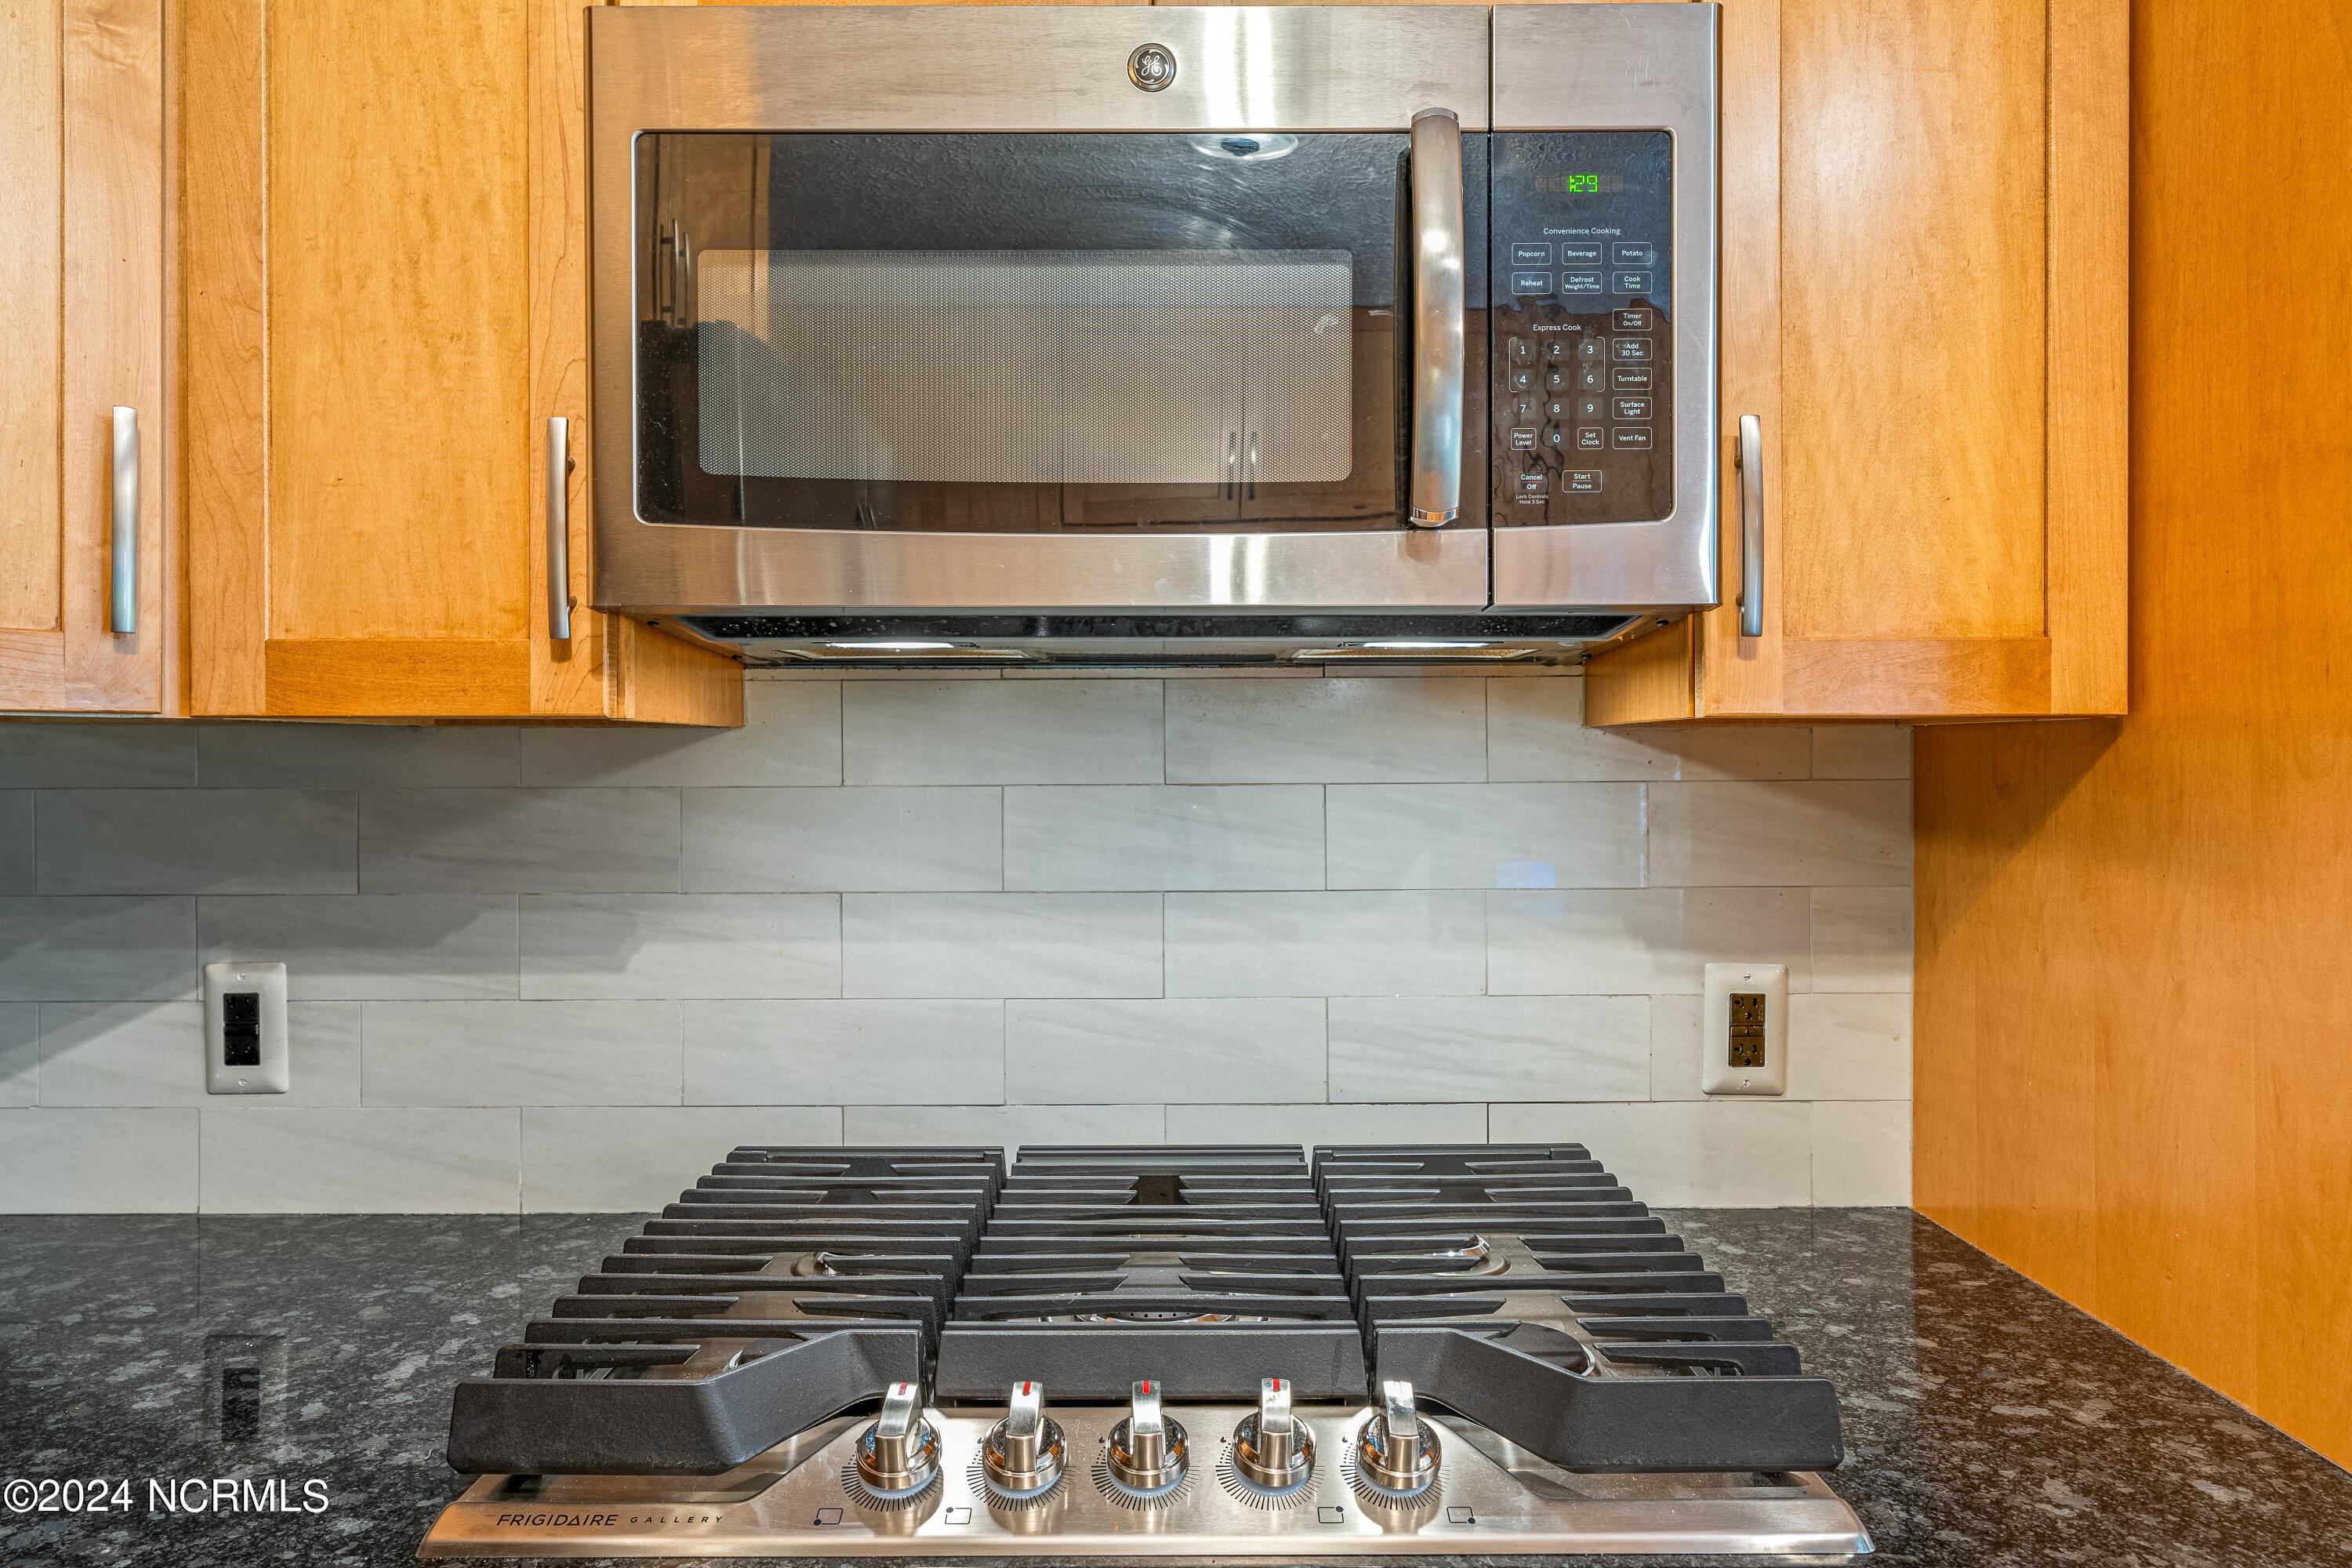
Appliances Gas Cooktop, Built-In Microwave, Refrigerator, Double Oven, Dishwasher
Flooring Tile, Wood
Total Bedrooms: 3
Half Bathrooms: 1
Full Bathrooms: 2
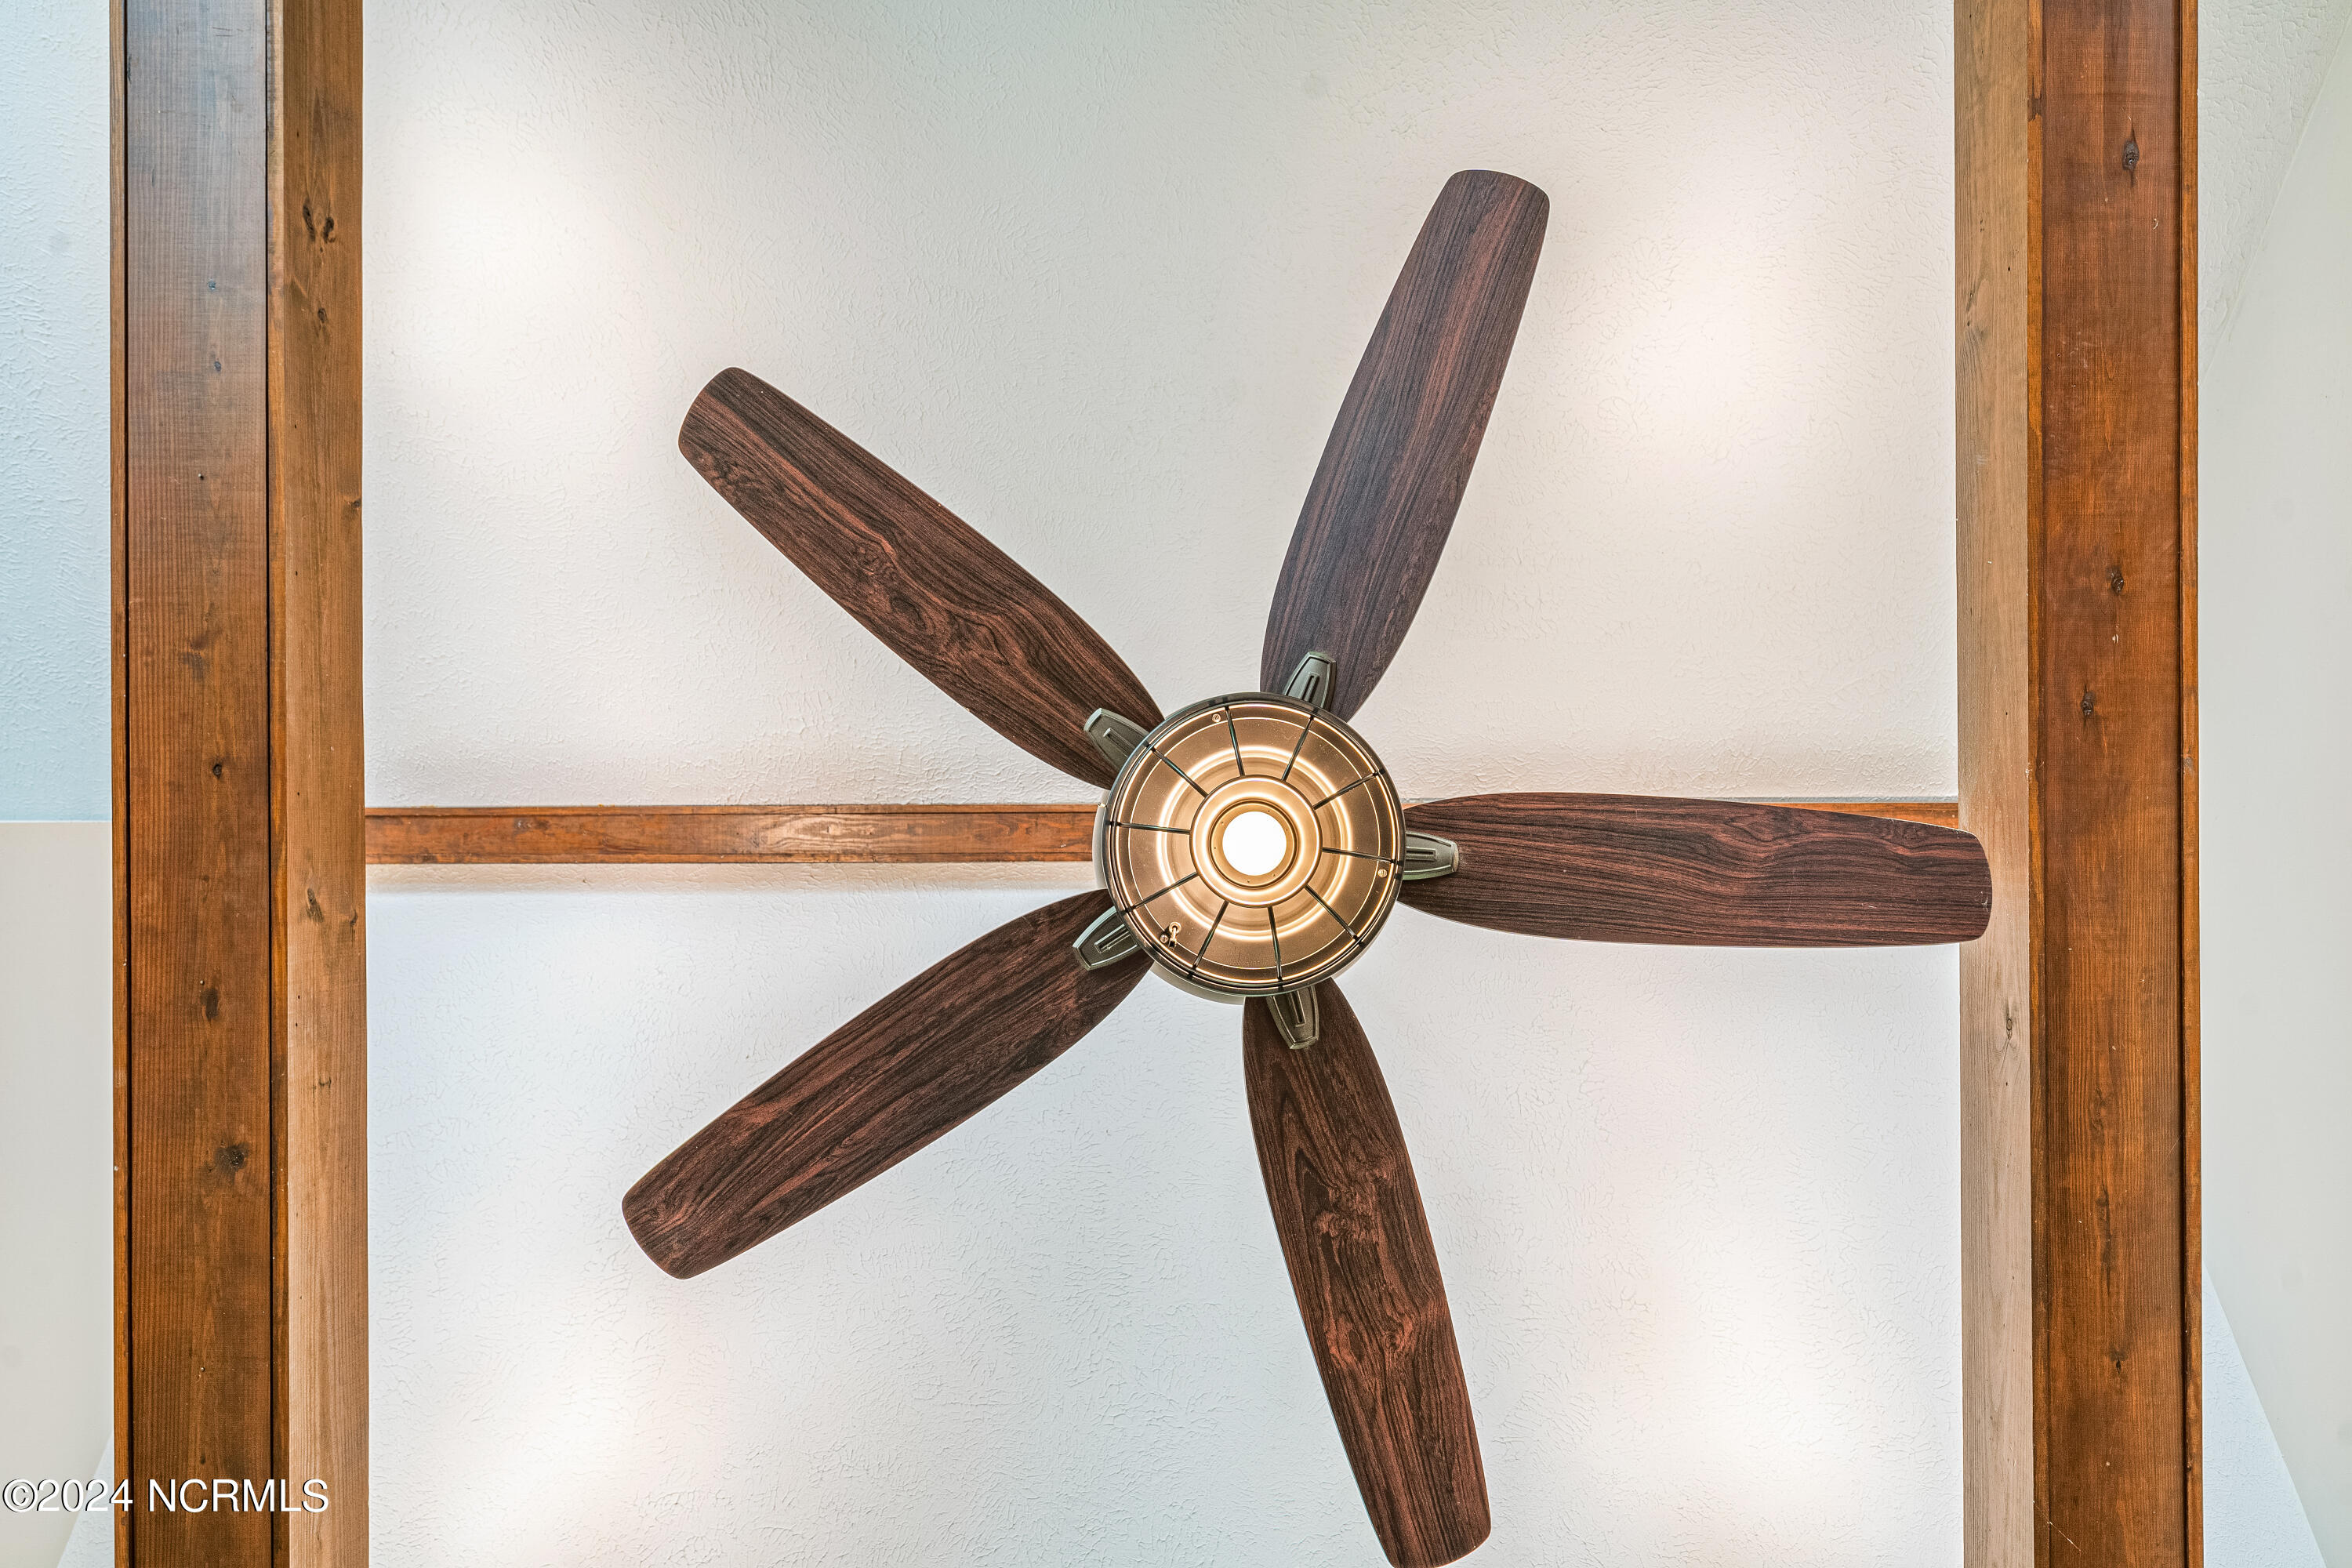
Other Interior Features Master Downstairs, Walk-in Closet(s), Vaulted Ceiling(s), High Ceilings, Entrance Foyer, Solid Surface, Ceiling Fan(s), Walk-in Shower, Gas Log, Walk-In Closet(s)
Area & Lot
Total area 2,369 Sq.Ft.
Lot Area 2.3 Acres
Living area 2,369 Sq.Ft.
MLS® ID 100465655
Year Built 1982
High School Laney
Middle School Holly Shelter
Elementary School Castle Hayne
Water Frontage None
View Description Creek,Creek/Stream
Type Residential
Status Sold
Exterior
Stories 2
Air conditioning Central Air, Heat Pump
Heat type Heat Pump, Fireplace(s), Electric, Forced Air
Water Source Well
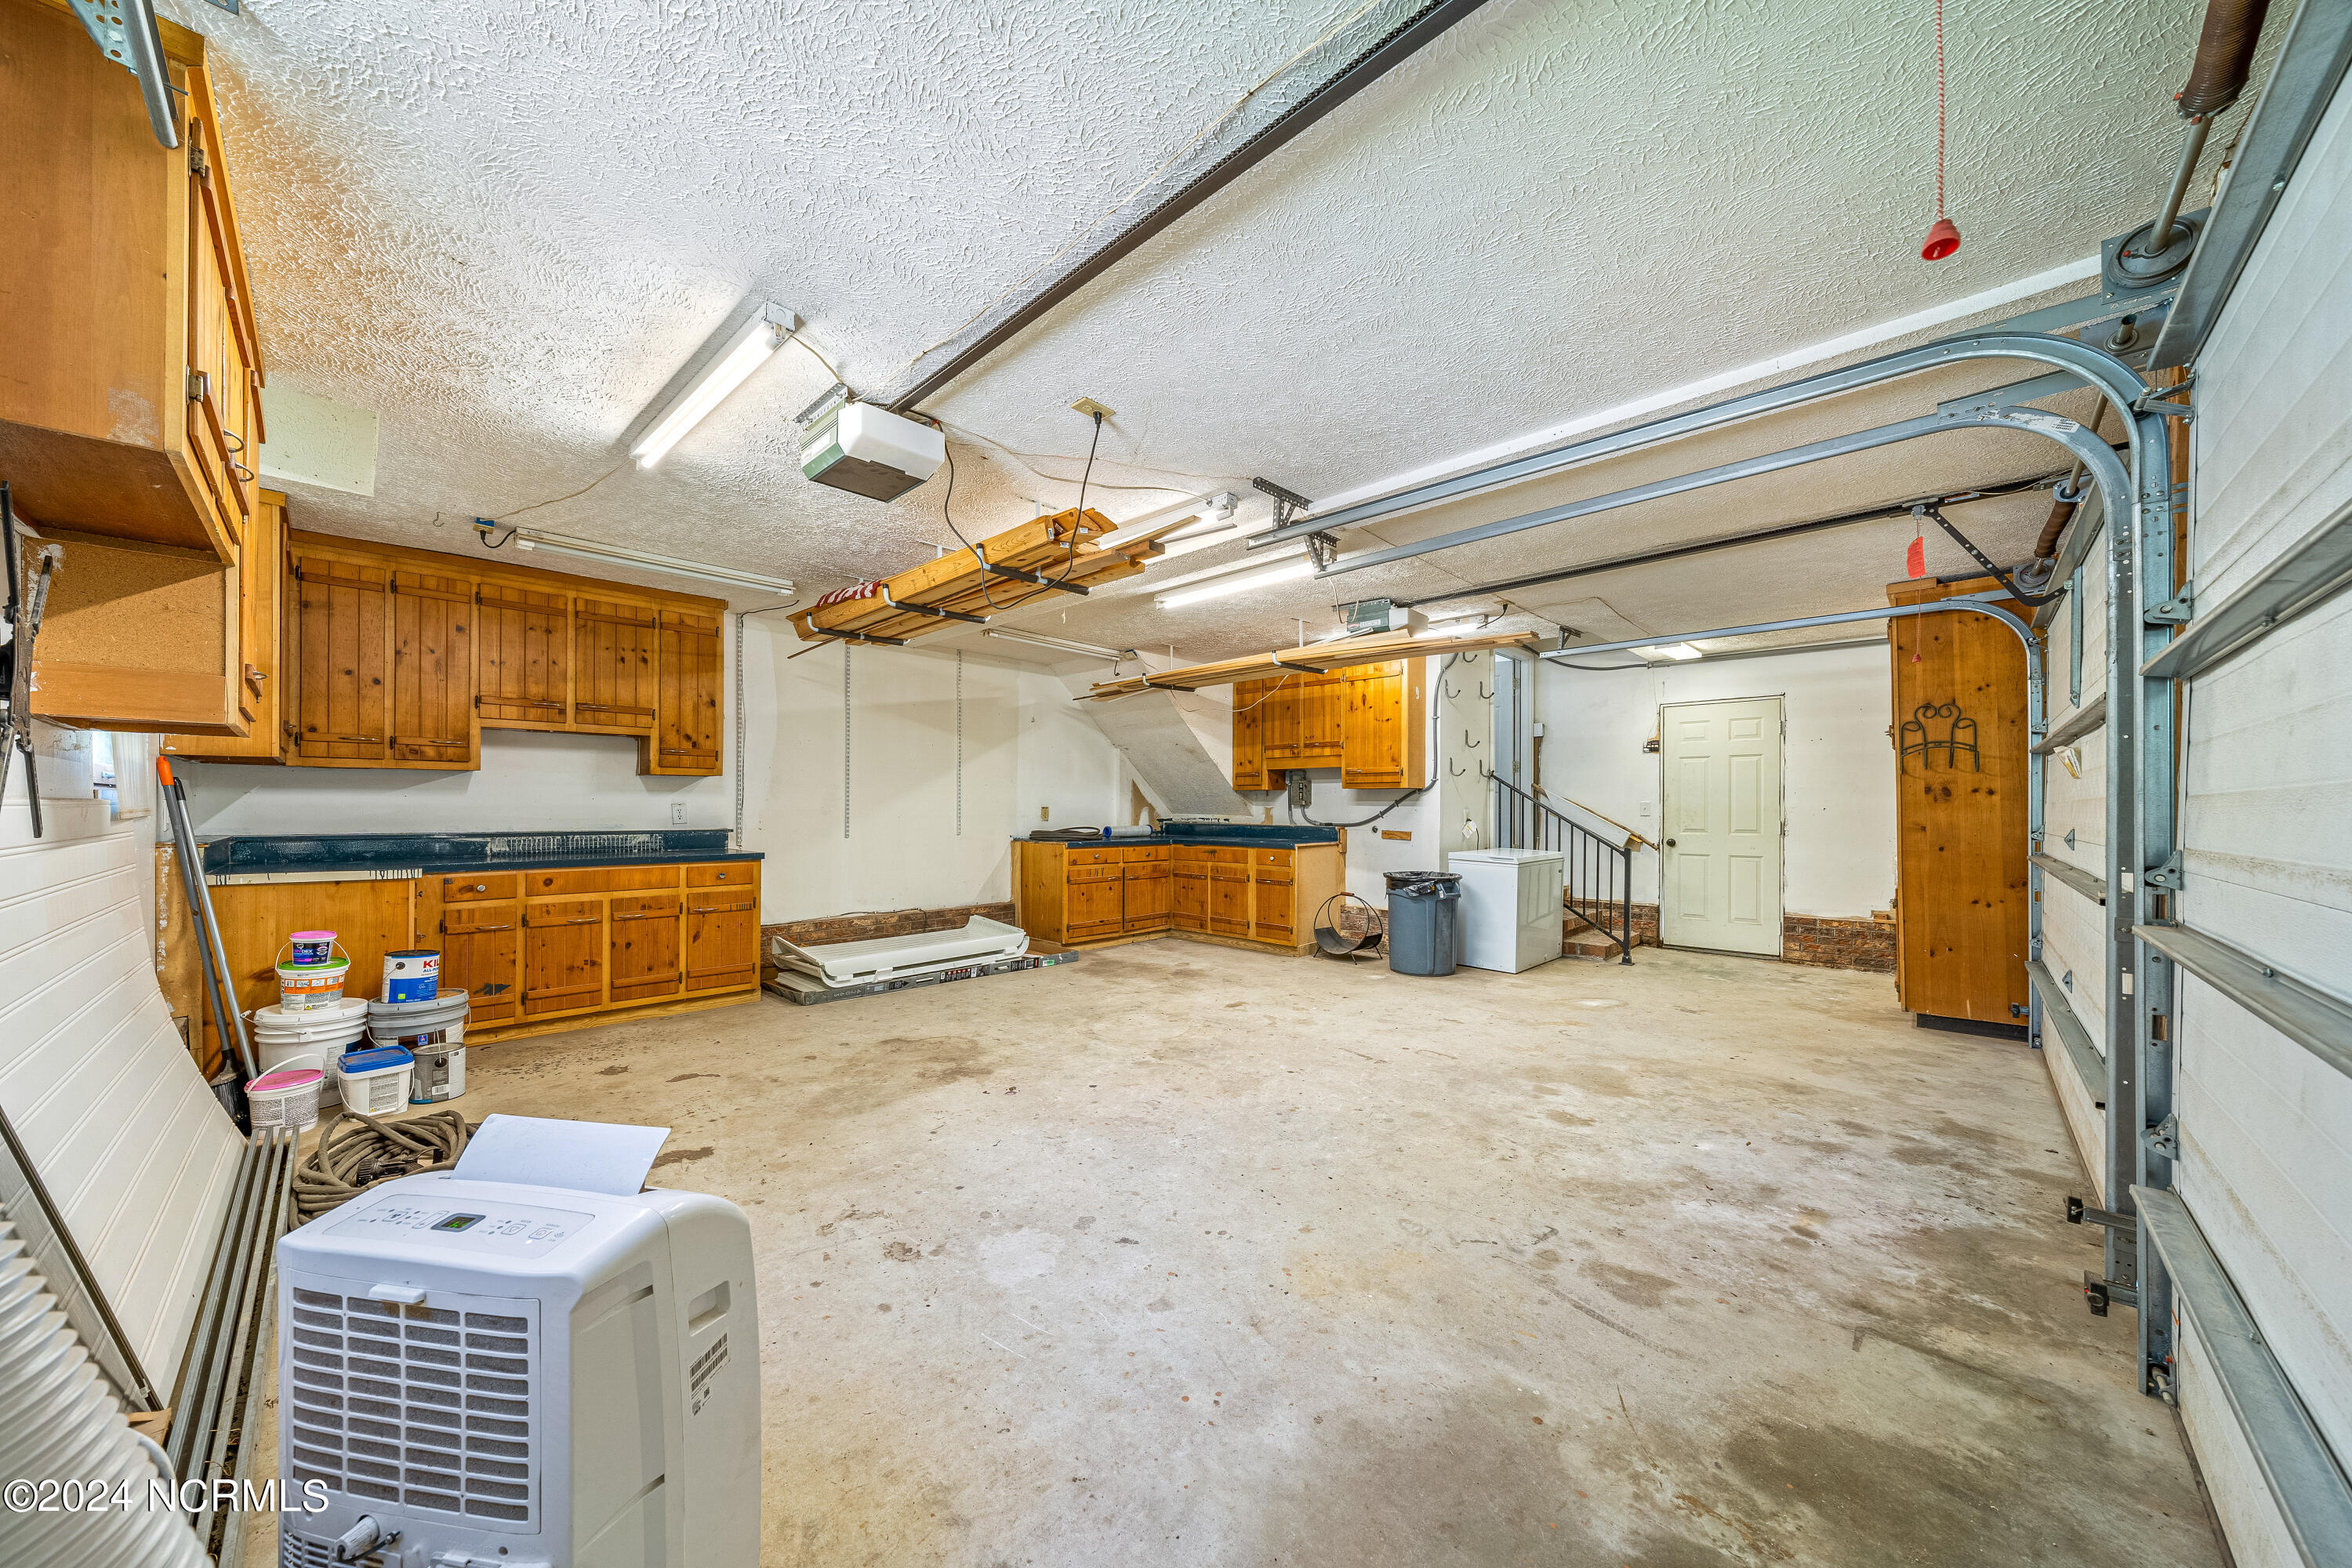
Garage Space 2.0
Sewer Septic Tank
Parking Gravel
Lot Features See Remarks, Wooded
Roof Shingle
Finance
Sales Price $572,000

Experience the Difference

Whether you're buying, selling, or relocating, we're committed to providing personalized service, trusted guidance, and a real estate experience that turns clients into lifelong friends.